909 Ch. du Village, Morin-Heights, QC J0R1H0 $249,900
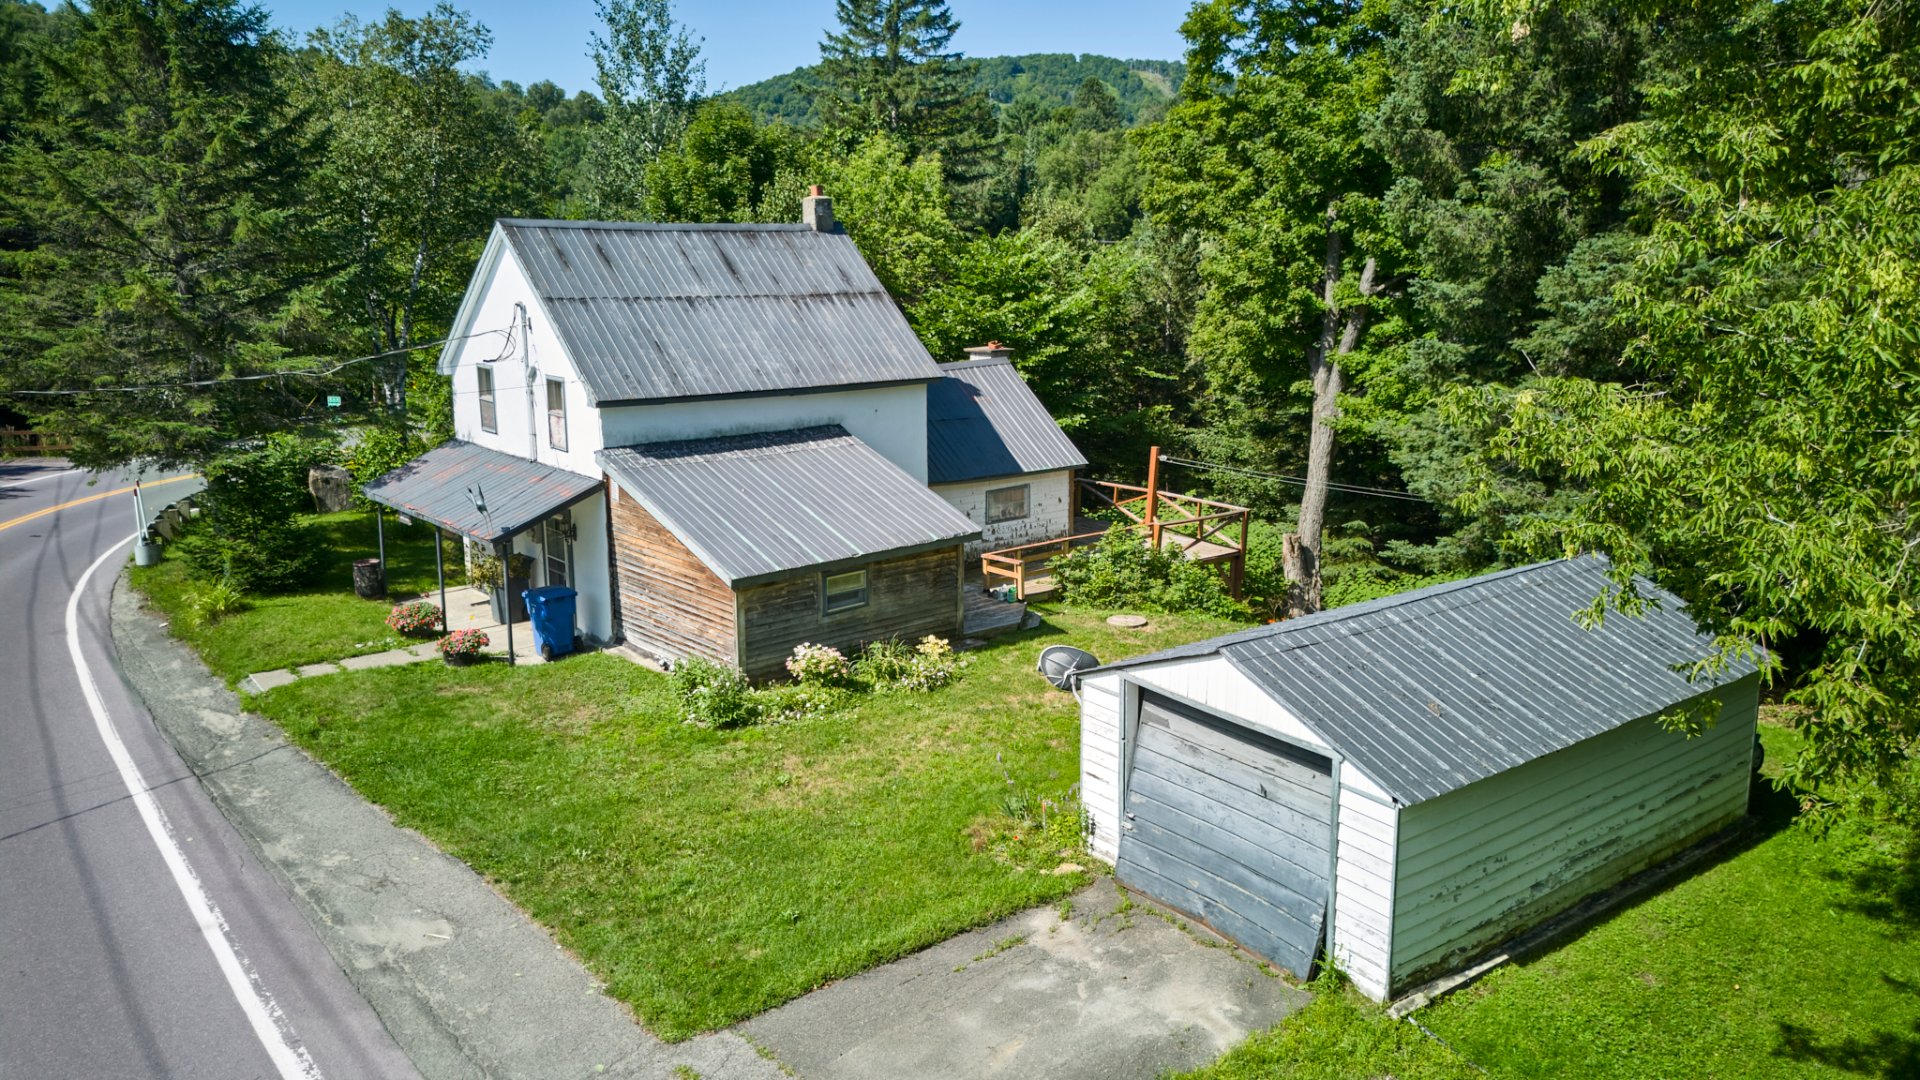
Frontage
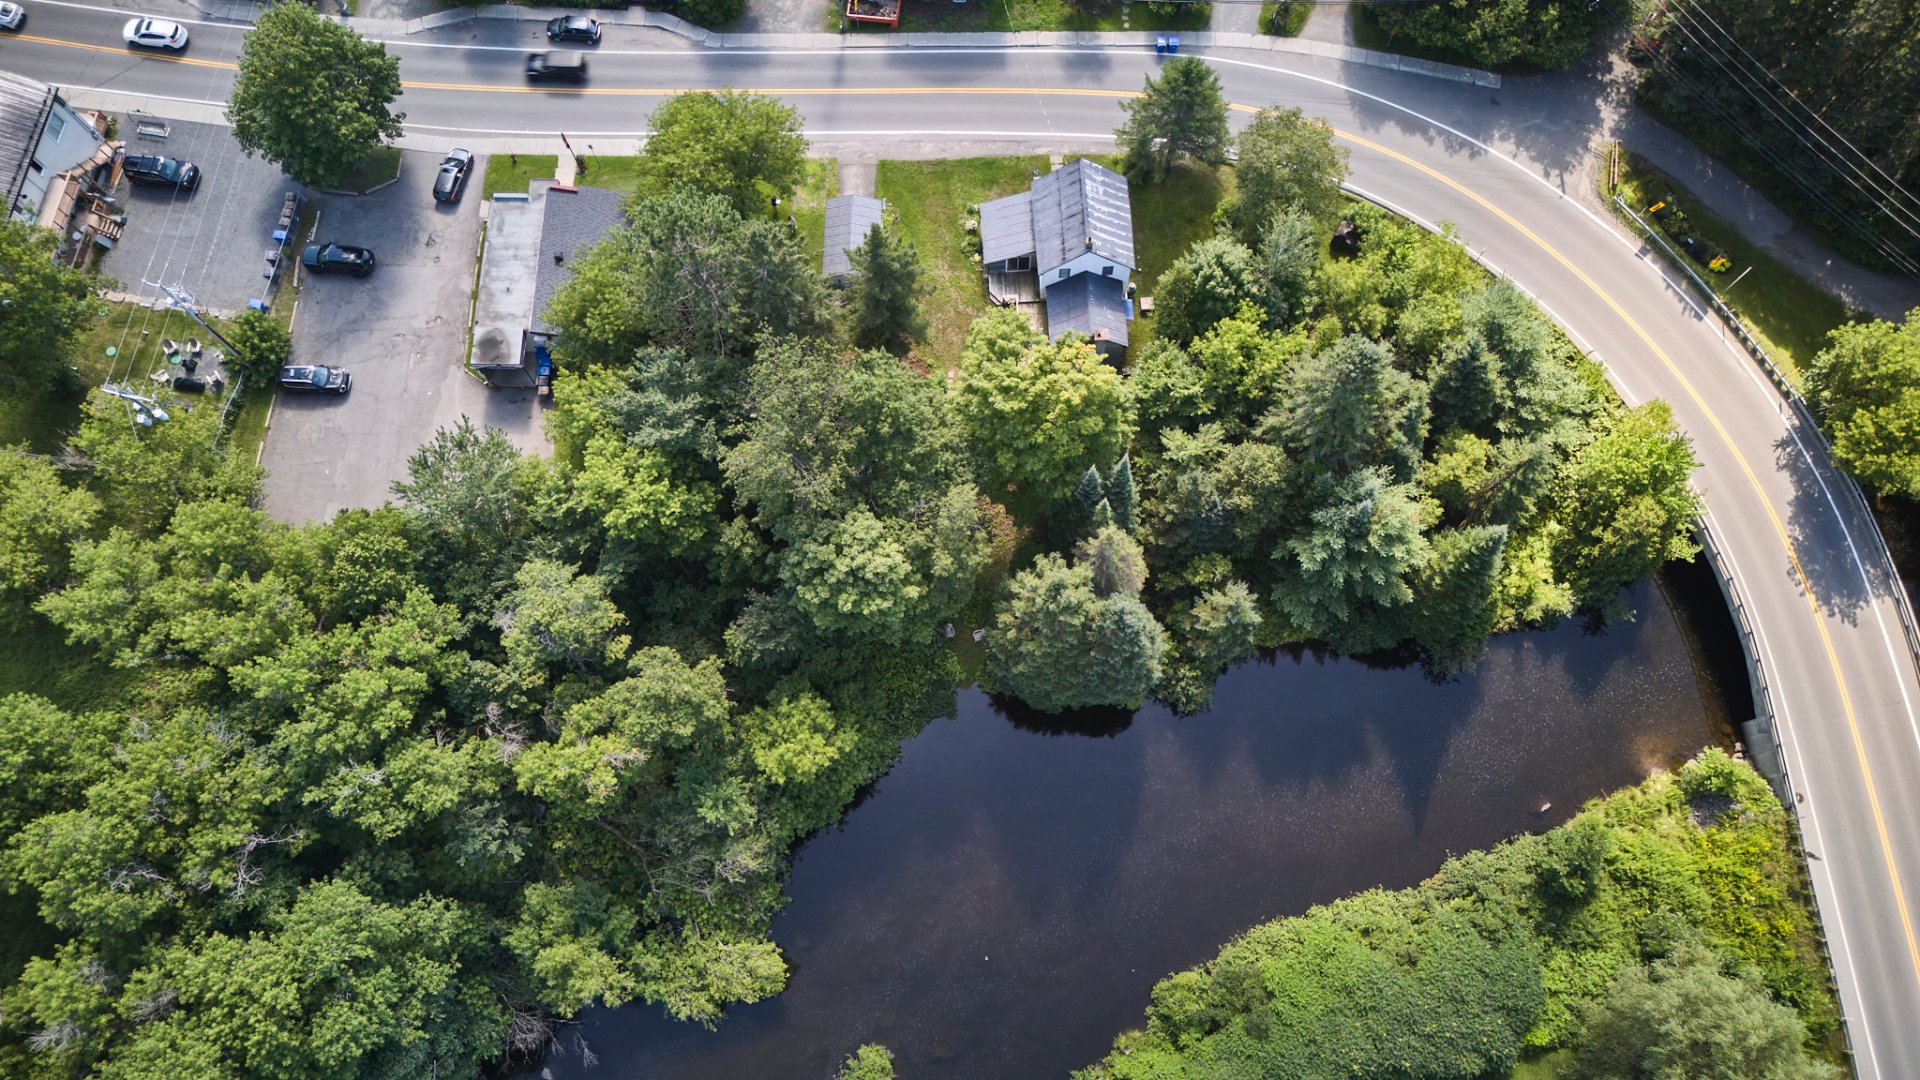
Aerial photo
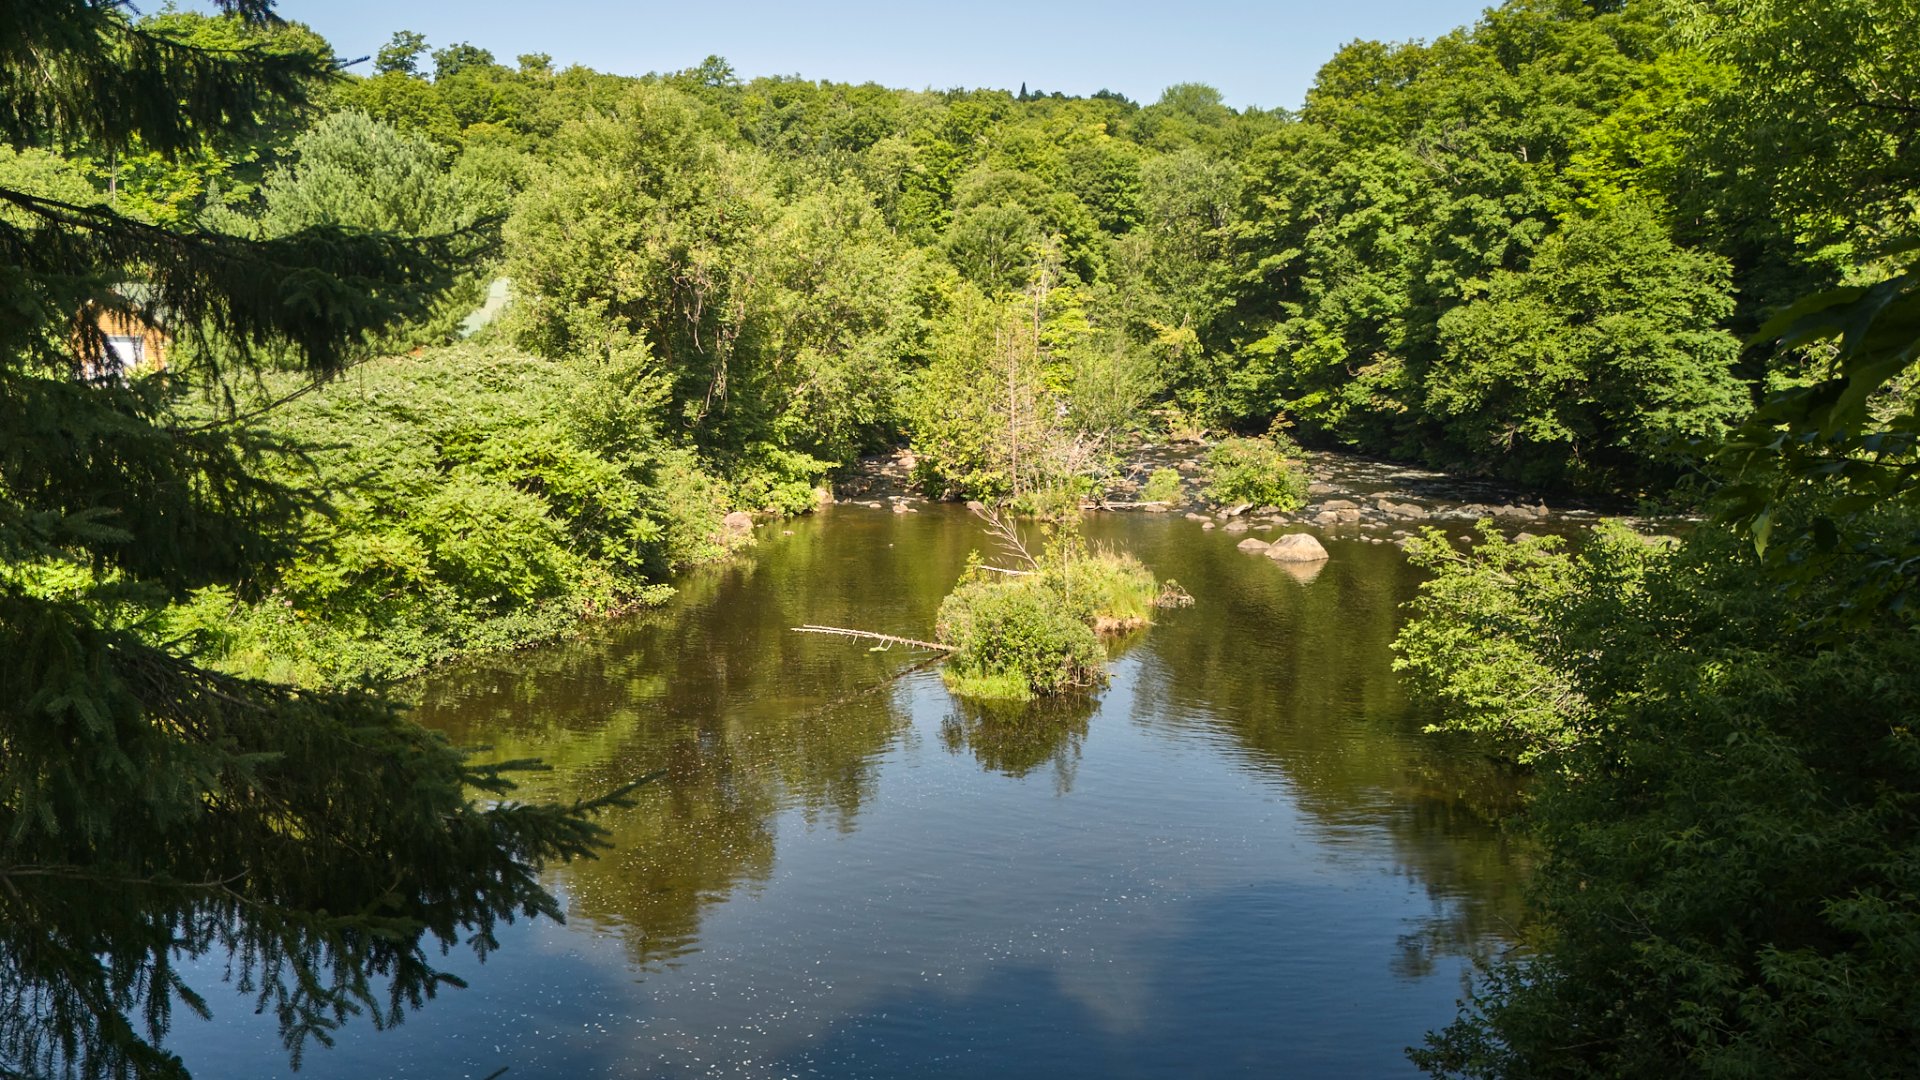
Water view
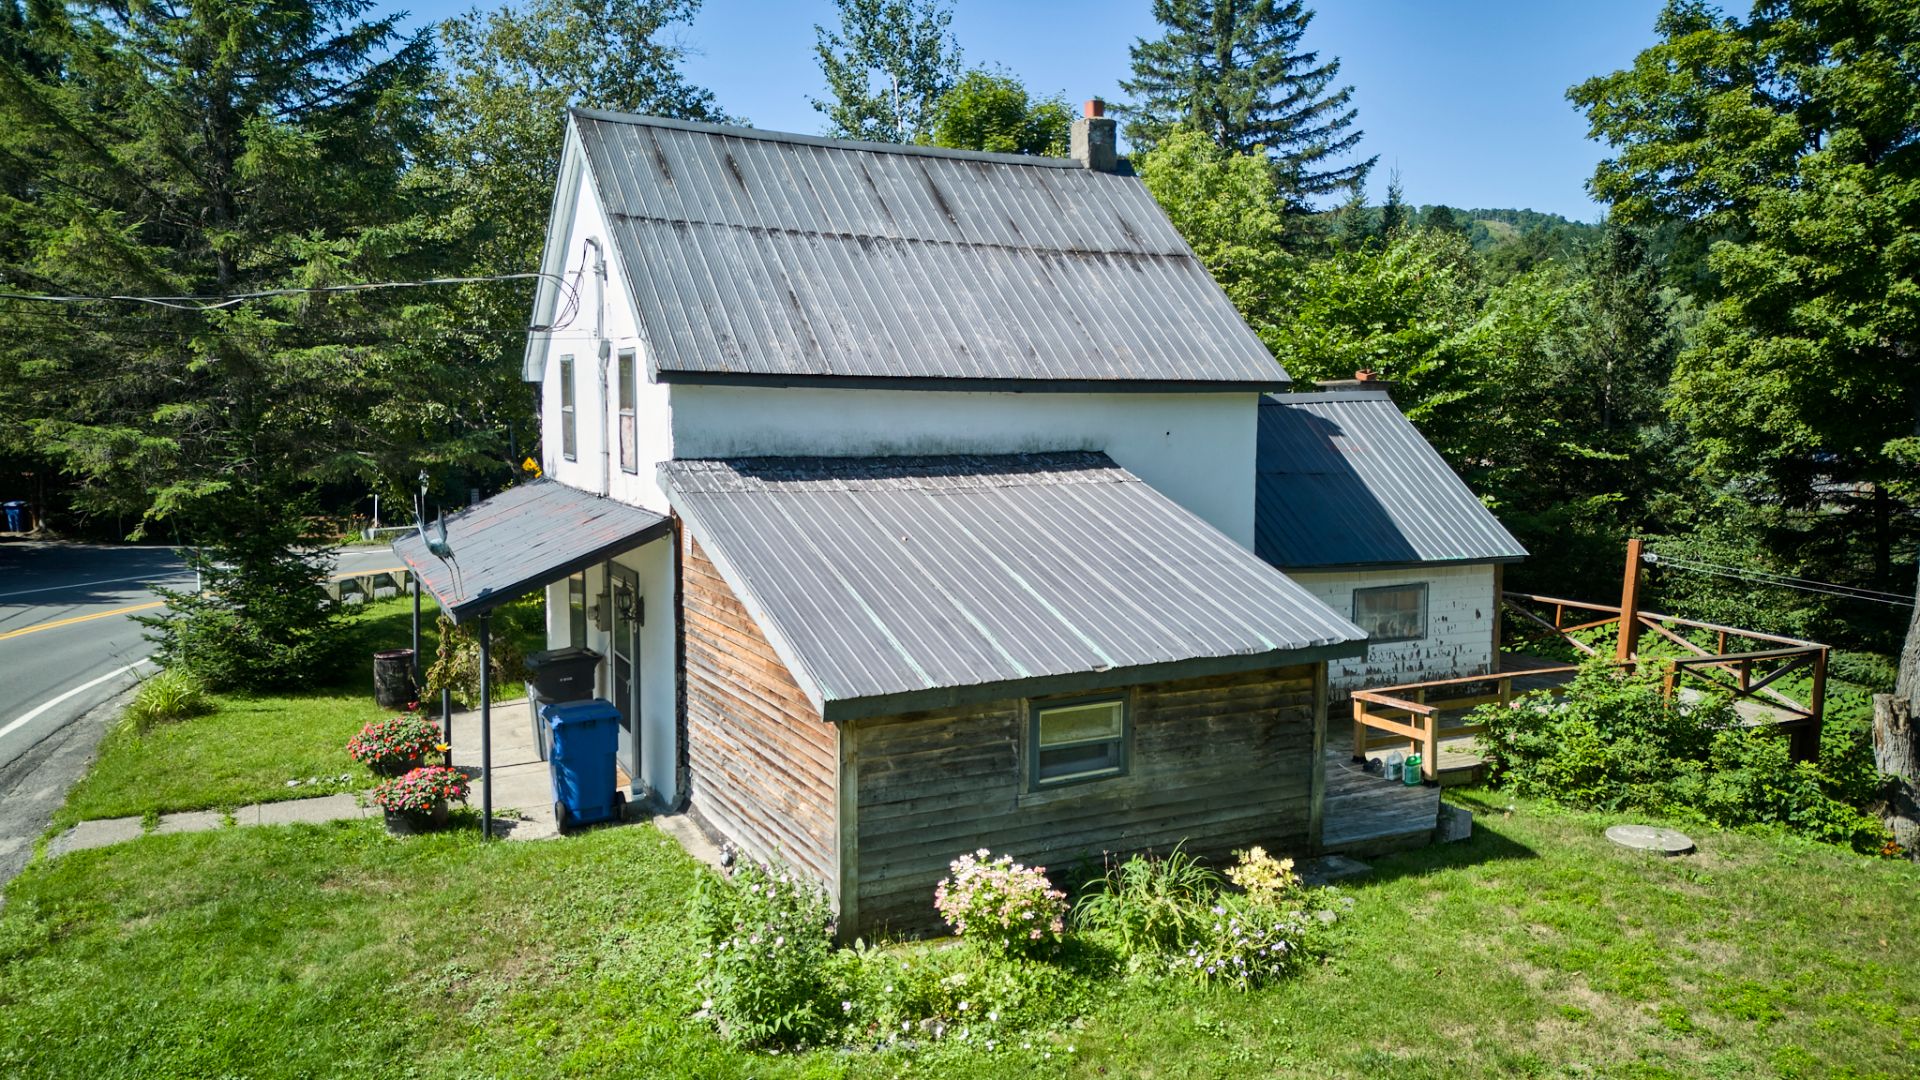
Exterior
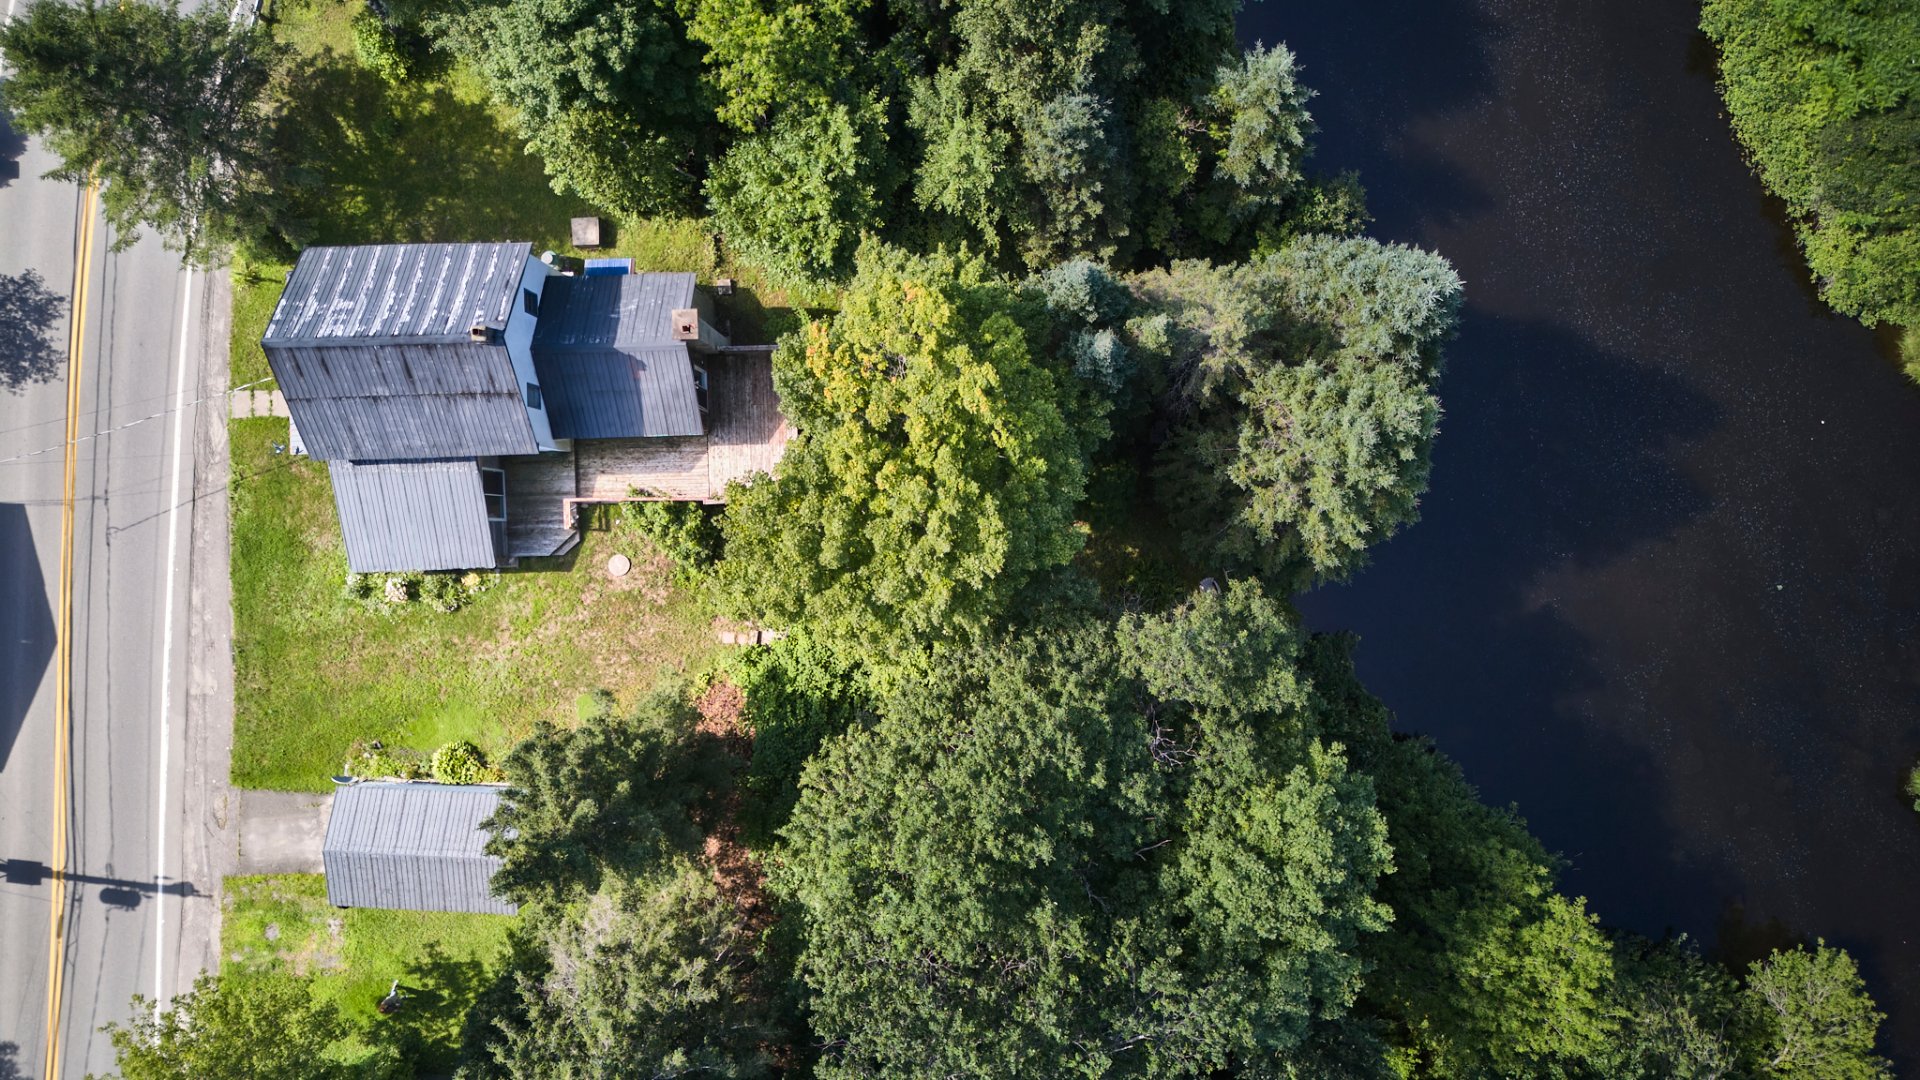
Aerial photo
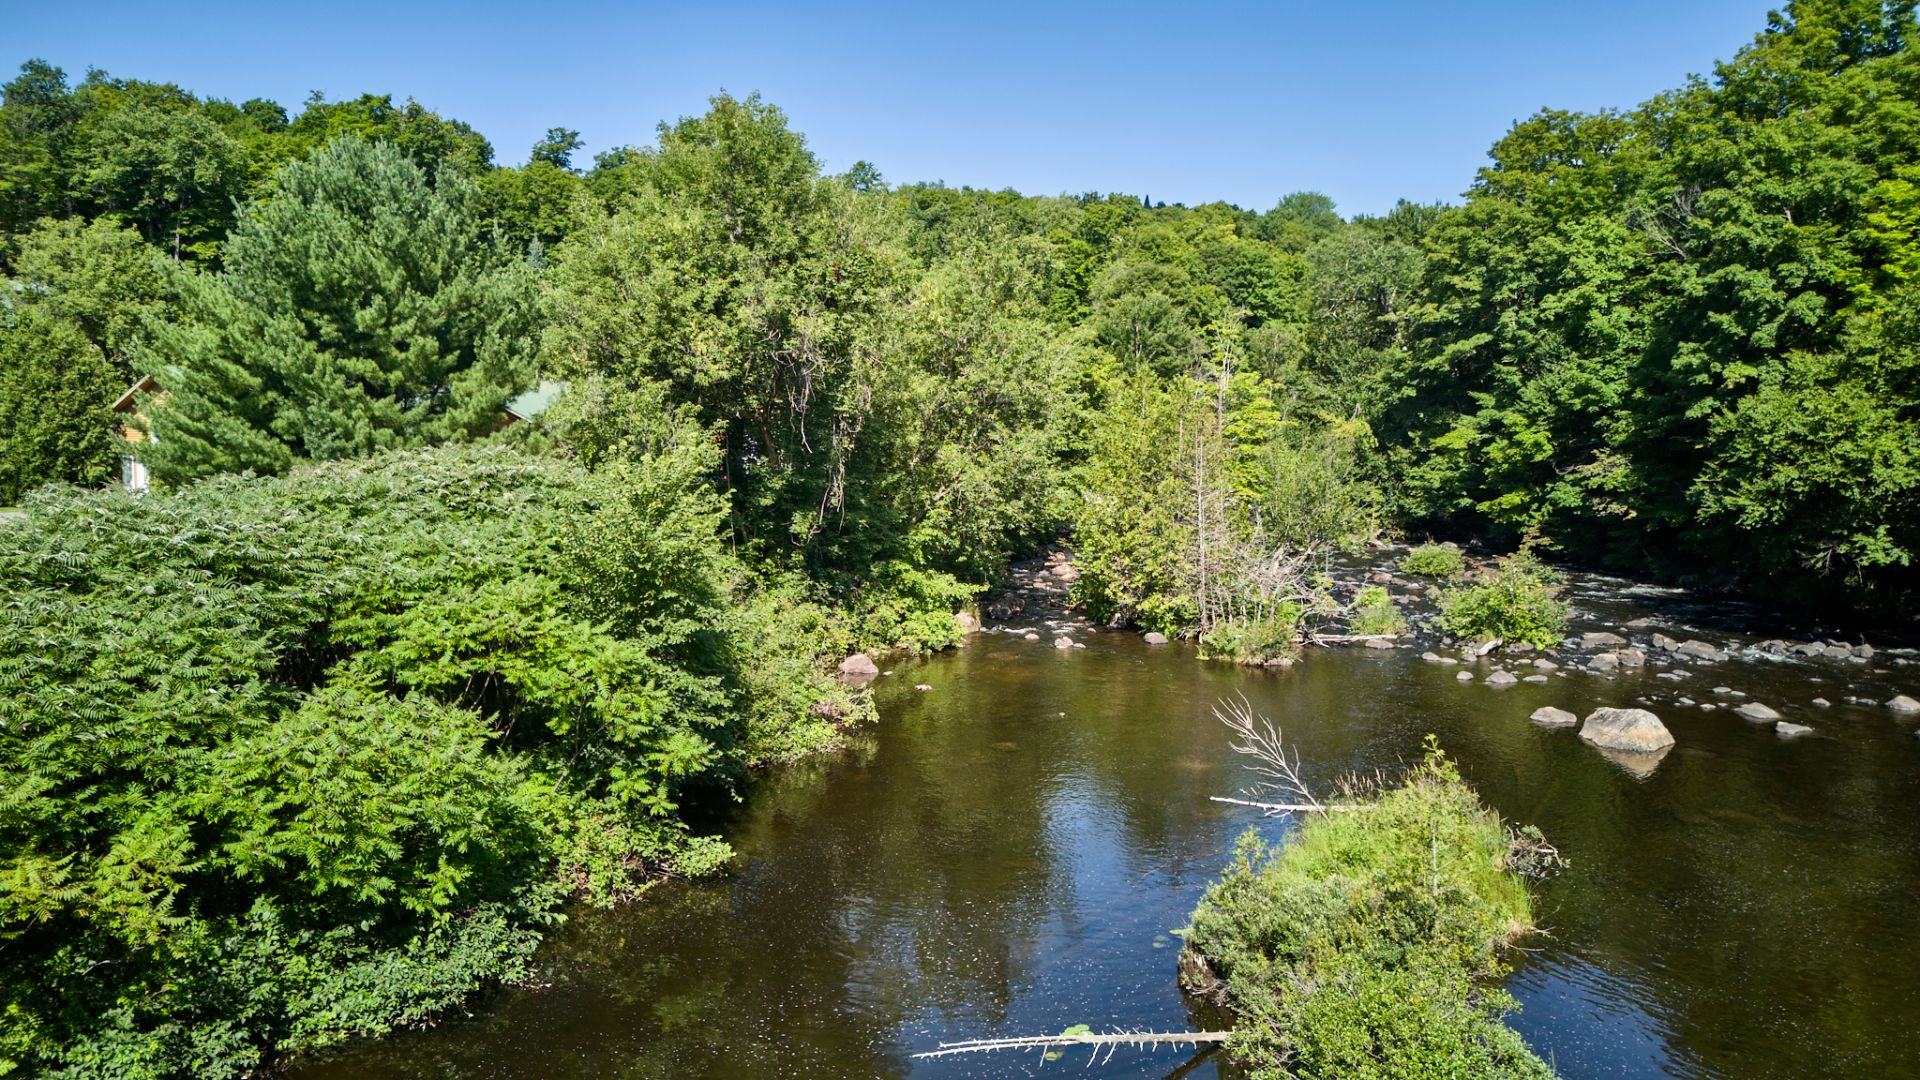
Water view
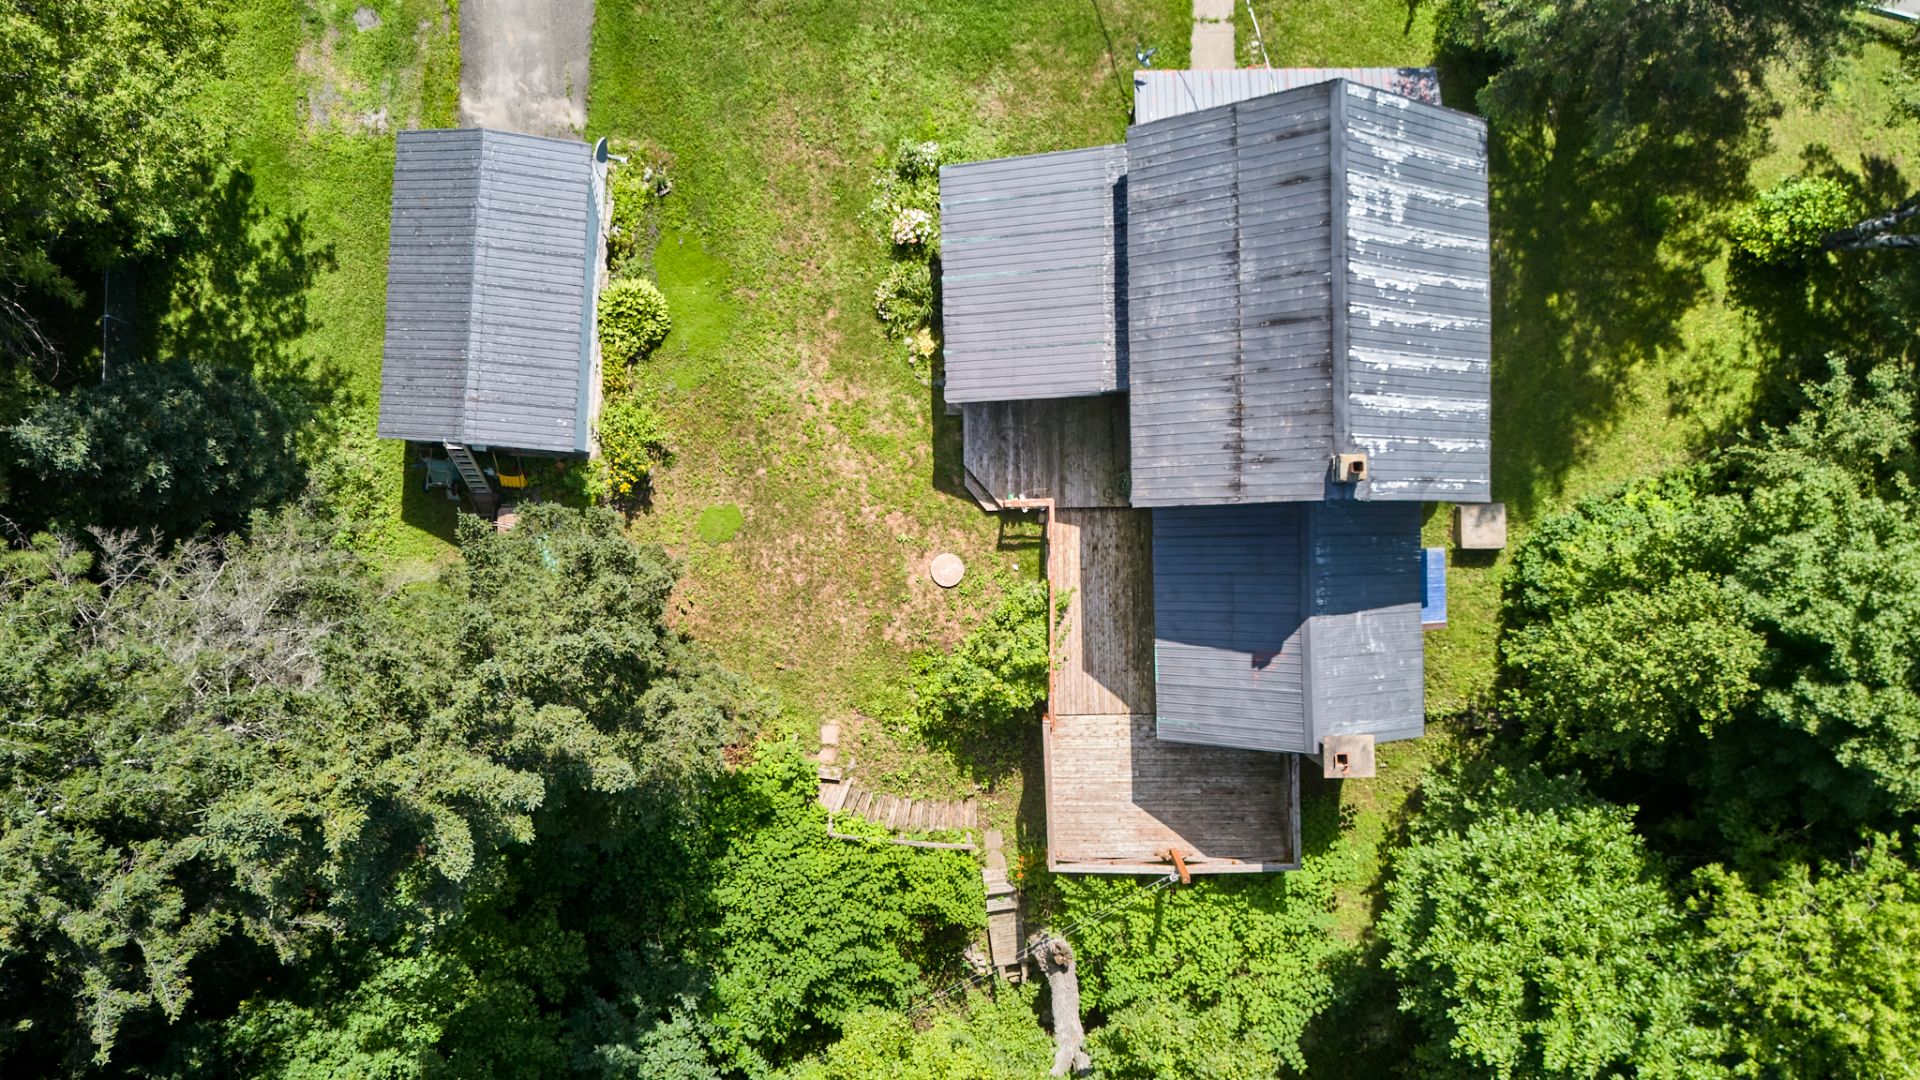
Aerial photo
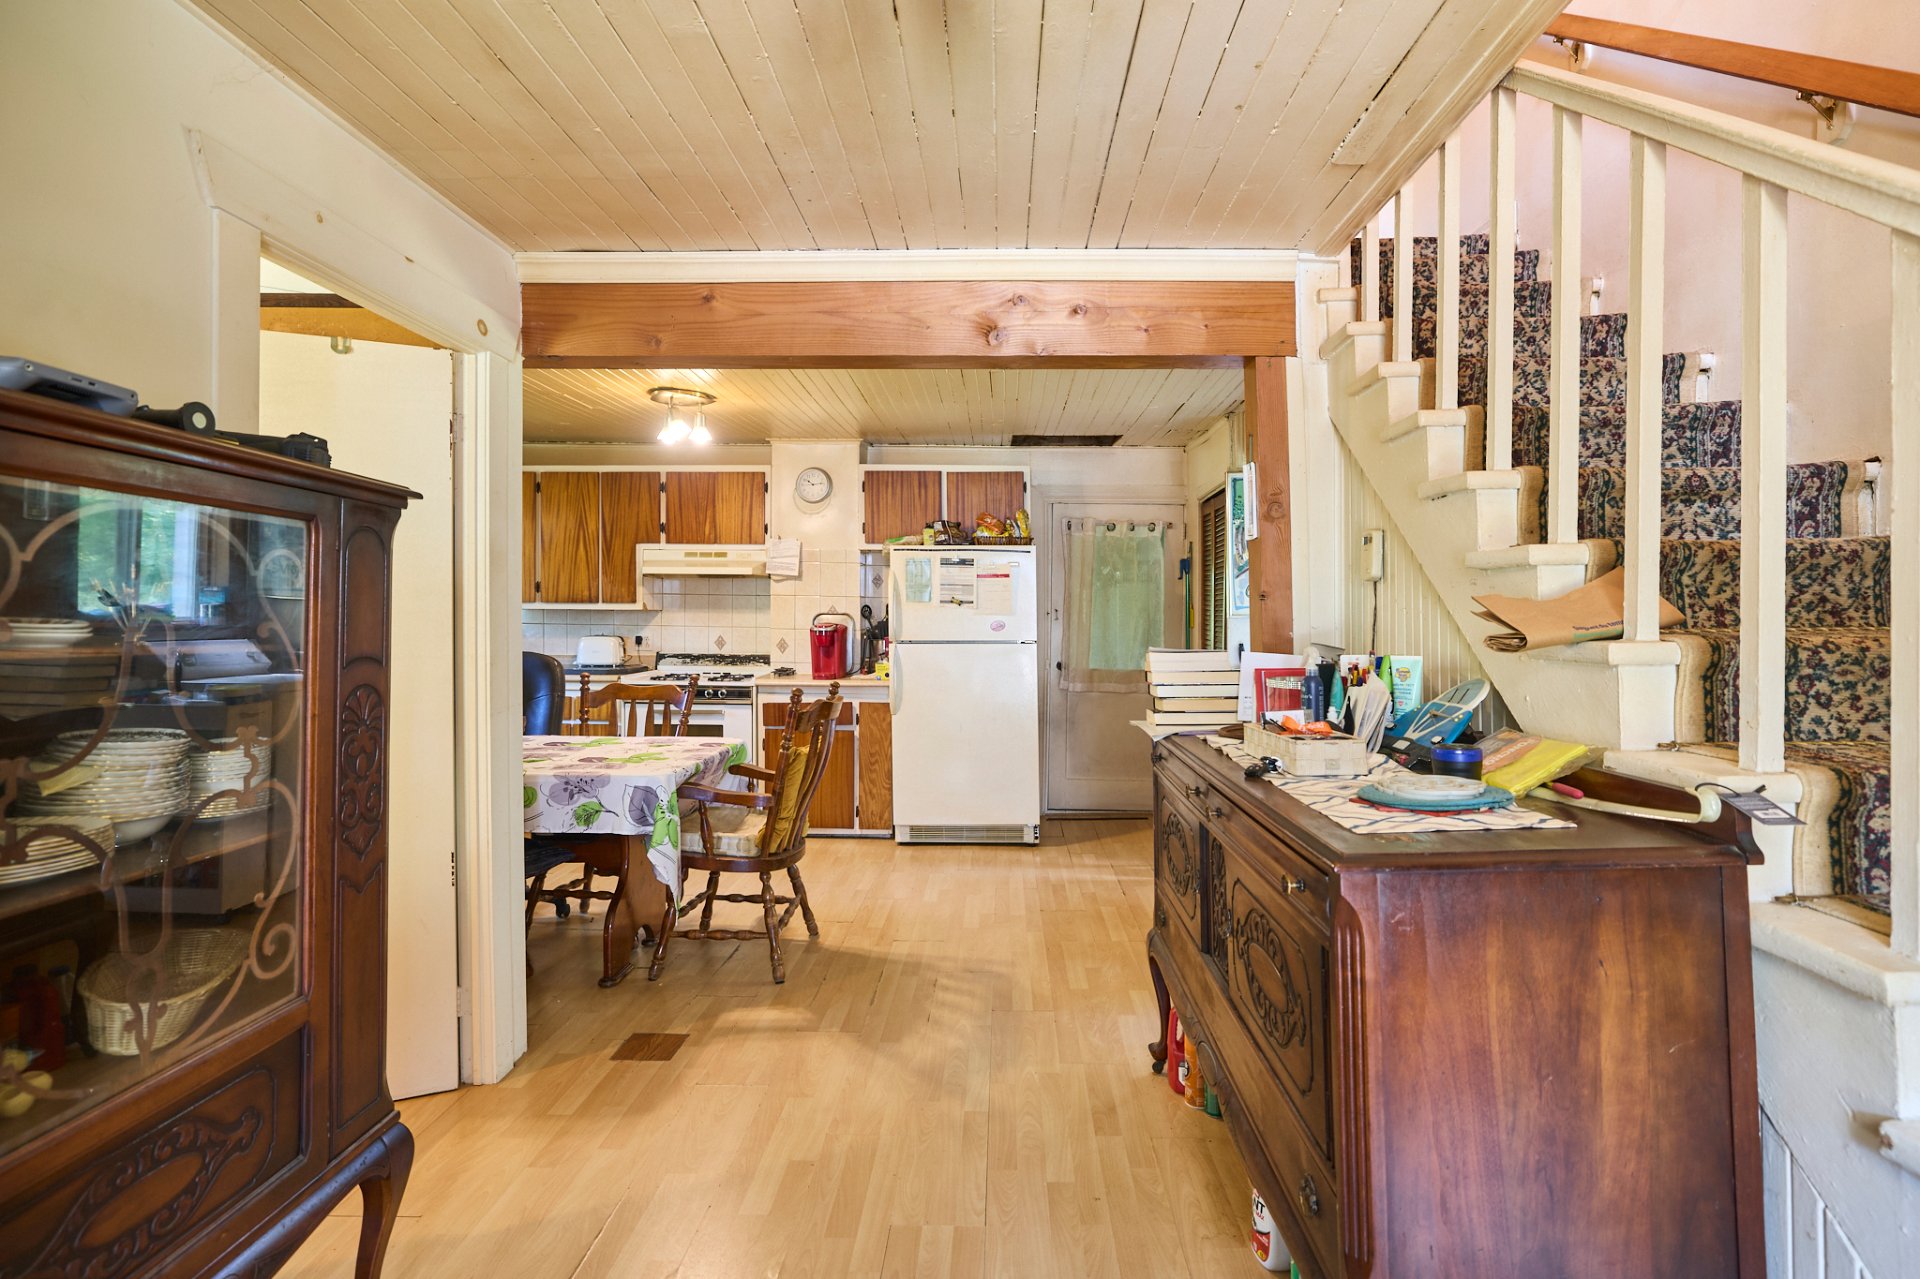
Hallway
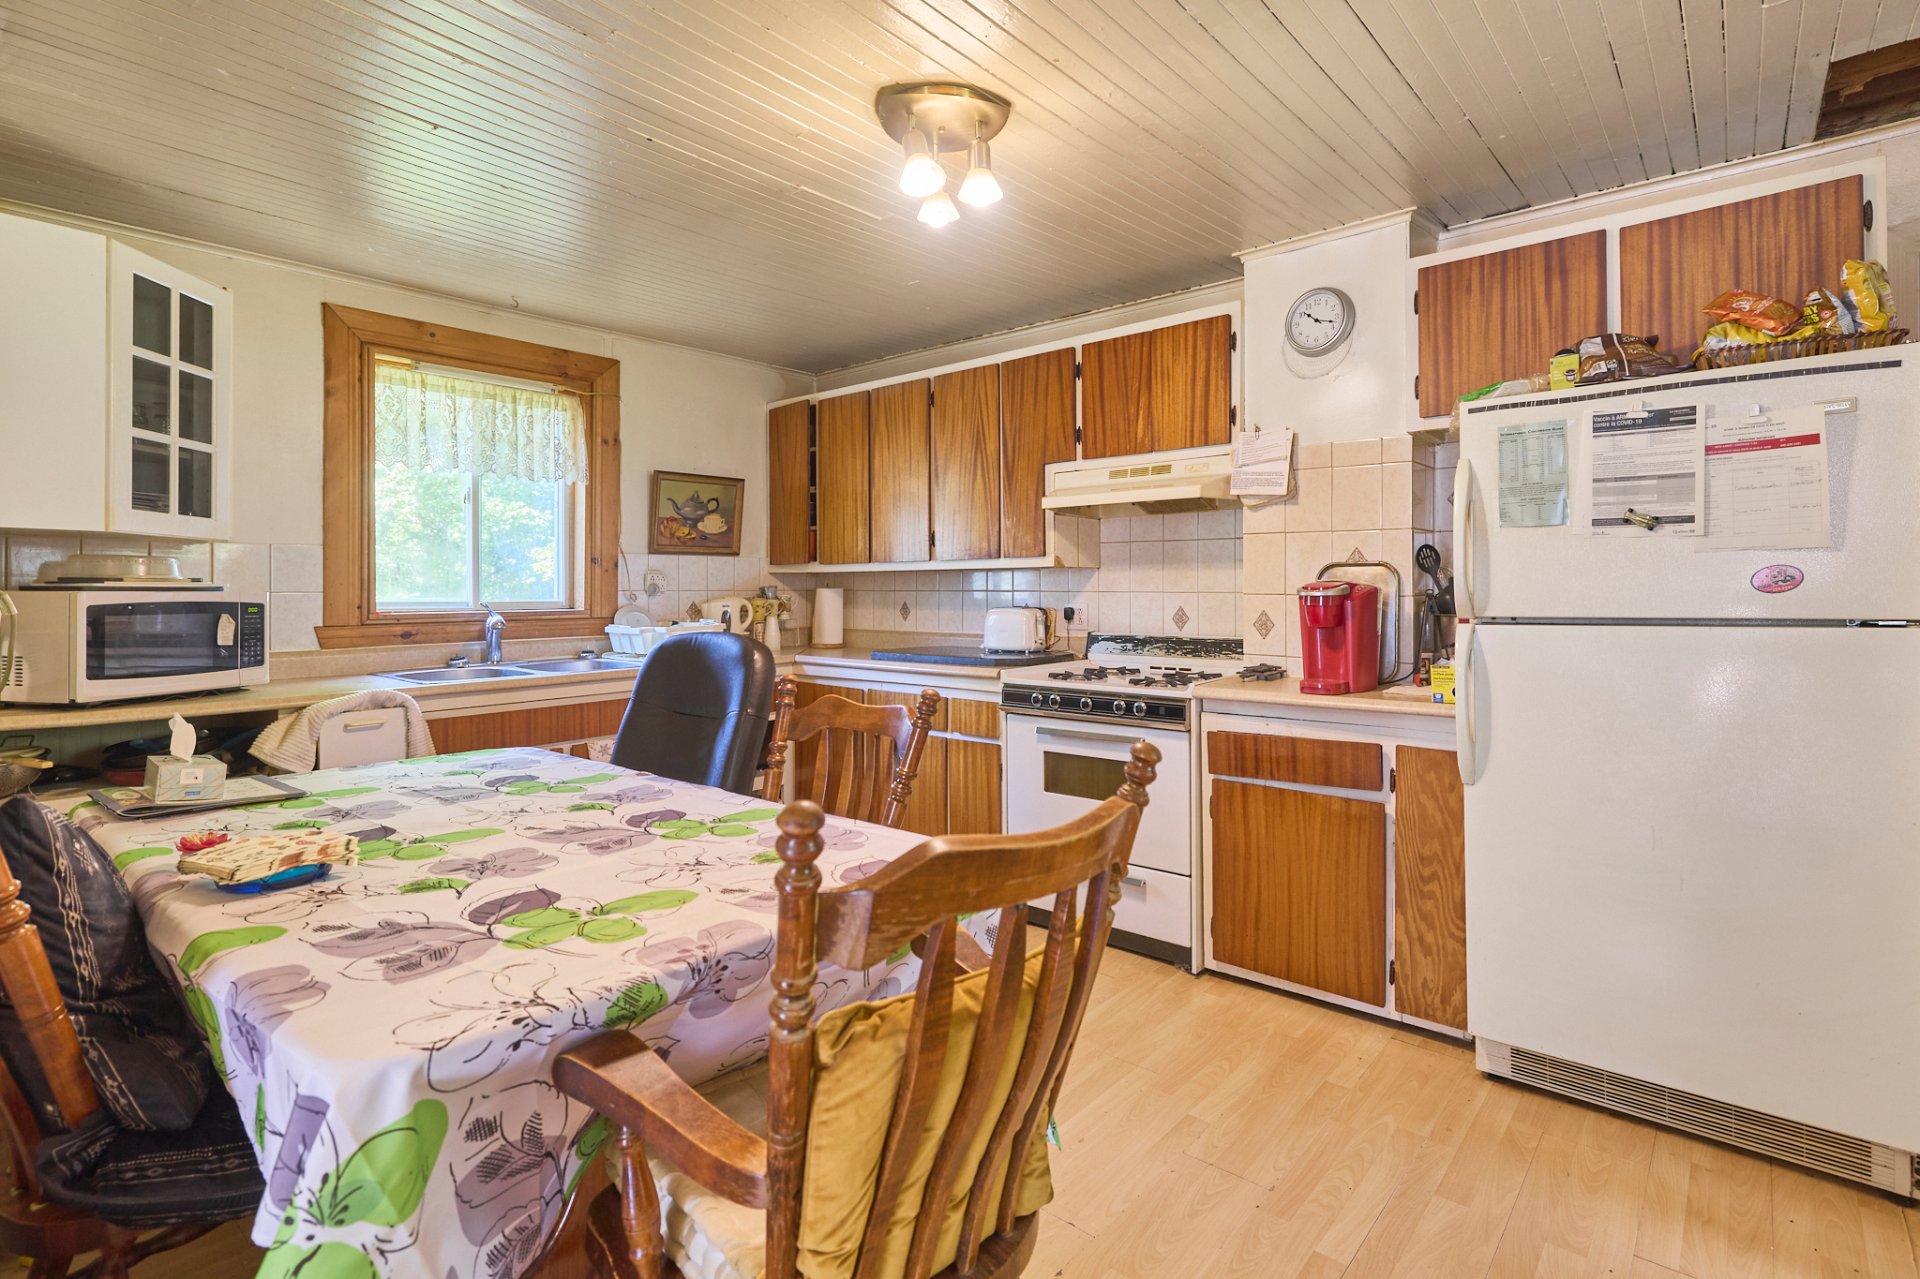
Kitchen
|
|
Sold
Description
In the heart of the village, convenient and full of potential. Located just steps from shops, restaurants, the Aerobic Corridor, and all essential services, this property also features a backyard bordered by the river. Its mixed-use zoning is a significant advantage, offering the flexibility to pursue a variety of residential or commercial projects. The home includes two bedrooms, a bathroom with a shower, an office, a living room, a kitchen, and excellent renovation potential. A unique opportunity to create a home tailored to your vision in one of the most sought-after areas of the Laurentians.
Welcome to 909 Chemin du Village in Morin-Heights.
Nestled in the heart of the village of Morin-Heights, this
property enjoys a highly desirable location just steps from
shops, restaurants, local services, and the Aerobic
Corridor. The river bordering the backyard creates a
peaceful setting, while cycling, walking, cross-country
skiing, and snowshoeing are all easily accessible right
from your doorstep.
Its mixed-use zoning is a significant advantage, offering
the flexibility to pursue a variety of residential or
commercial projects.
Built in 1950, this property offers excellent potential to
bring your vision to life. Its prime location and riverside
lot make it a rare opportunity for those looking to create
a home tailored to their needs and lifestyle.
The main floor features a living room, a kitchen, and an
office. Previously designed as an open-concept space, the
kitchen and office could easily be restored to their
original layout by removing the dividing wall, creating a
larger, brighter, and more inviting living area.
Upstairs, you will find two generously sized bedrooms and a
bathroom with a shower.
Outside, the backyard opens onto the river and offers the
perfect setting to create a spacious deck overlooking the
water--an ideal place to relax and enjoy the beauty of the
surrounding natural landscape throughout the warmer months.
Whether you are planning a renovation project or looking to
bring a unique vision to life, this property presents a
rare opportunity to create something truly special in one
of the Laurentians' most sought-after communities.
Nestled in the heart of the village of Morin-Heights, this
property enjoys a highly desirable location just steps from
shops, restaurants, local services, and the Aerobic
Corridor. The river bordering the backyard creates a
peaceful setting, while cycling, walking, cross-country
skiing, and snowshoeing are all easily accessible right
from your doorstep.
Its mixed-use zoning is a significant advantage, offering
the flexibility to pursue a variety of residential or
commercial projects.
Built in 1950, this property offers excellent potential to
bring your vision to life. Its prime location and riverside
lot make it a rare opportunity for those looking to create
a home tailored to their needs and lifestyle.
The main floor features a living room, a kitchen, and an
office. Previously designed as an open-concept space, the
kitchen and office could easily be restored to their
original layout by removing the dividing wall, creating a
larger, brighter, and more inviting living area.
Upstairs, you will find two generously sized bedrooms and a
bathroom with a shower.
Outside, the backyard opens onto the river and offers the
perfect setting to create a spacious deck overlooking the
water--an ideal place to relax and enjoy the beauty of the
surrounding natural landscape throughout the warmer months.
Whether you are planning a renovation project or looking to
bring a unique vision to life, this property presents a
rare opportunity to create something truly special in one
of the Laurentians' most sought-after communities.
Inclusions: The gas stove, the washing machine and its dryer, the fridge, the curtains and the lighting fixture.
Exclusions : N/A
| BUILDING | |
|---|---|
| Type | Two or more storey |
| Style | Detached |
| Dimensions | 0x0 |
| Lot Size | 1697 MC |
| EXPENSES | |
|---|---|
| Municipal Taxes (2026) | $ 2440 / year |
| School taxes (2025) | $ 173 / year |
|
ROOM DETAILS |
|||
|---|---|---|---|
| Room | Dimensions | Level | Flooring |
| Hallway | 9.11 x 10.1 P | Ground Floor | Floating floor |
| Home office | 8.3 x 10 P | Ground Floor | Floating floor |
| Kitchen | 18.6 x 10.6 P | Ground Floor | Floating floor |
| Living room | 10.11 x 12.9 P | Ground Floor | Floating floor |
| Storage | 14.11 x 9.2 P | Ground Floor | Wood |
| Primary bedroom | 12.5 x 10.1 P | 2nd Floor | Wood |
| Bedroom | 10.3 x 10.1 P | 2nd Floor | Wood |
| Bathroom | 5.8 x 4.5 P | 2nd Floor | Flexible floor coverings |
|
CHARACTERISTICS |
|
|---|---|
| Heating system | Air circulation |
| Proximity | Alpine skiing, Bicycle path, Cross-country skiing, Daycare centre, Elementary school, Golf, High school, Highway, Park - green area |
| Driveway | Asphalt |
| Zoning | Commercial, Residential |
| Foundation | Concrete block, Stone |
| Basement | Crawl space, Separate entrance |
| Garage | Detached, Single width |
| Topography | Flat, Sloped |
| Parking | Garage, Outdoor |
| Heating energy | Heating oil |
| Window type | Hung |
| Water supply | Municipality |
| Sewage system | Purification field, Septic tank |
| Siding | Stucco |
| Roofing | Tin |
| View | Water |
| Distinctive features | Water access, Waterfront |
| Cupboard | Wood |

