771 Boul. Labrosse, Gatineau (Gatineau), QC J8R1G6 $549,900
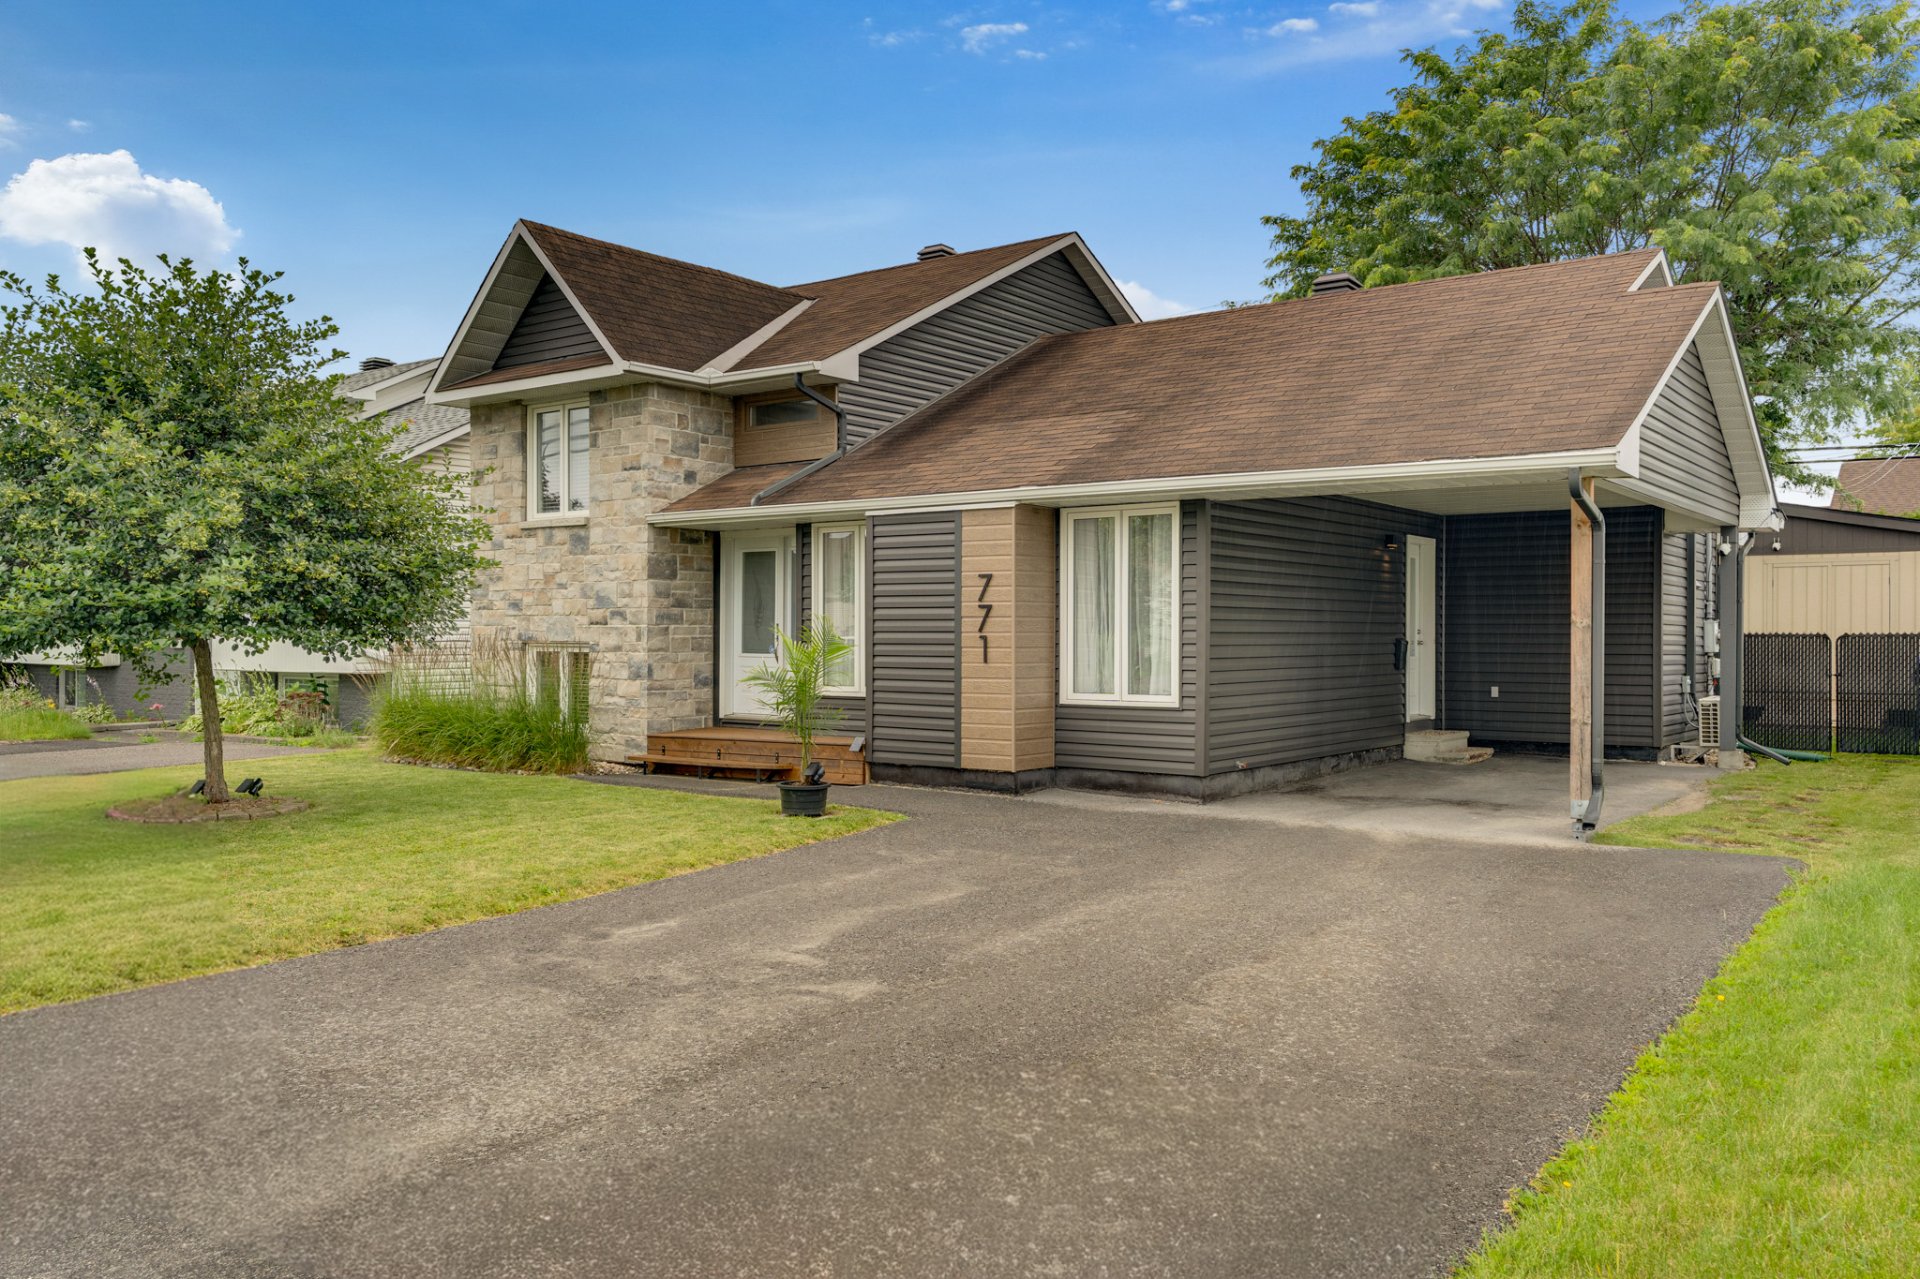
Frontage
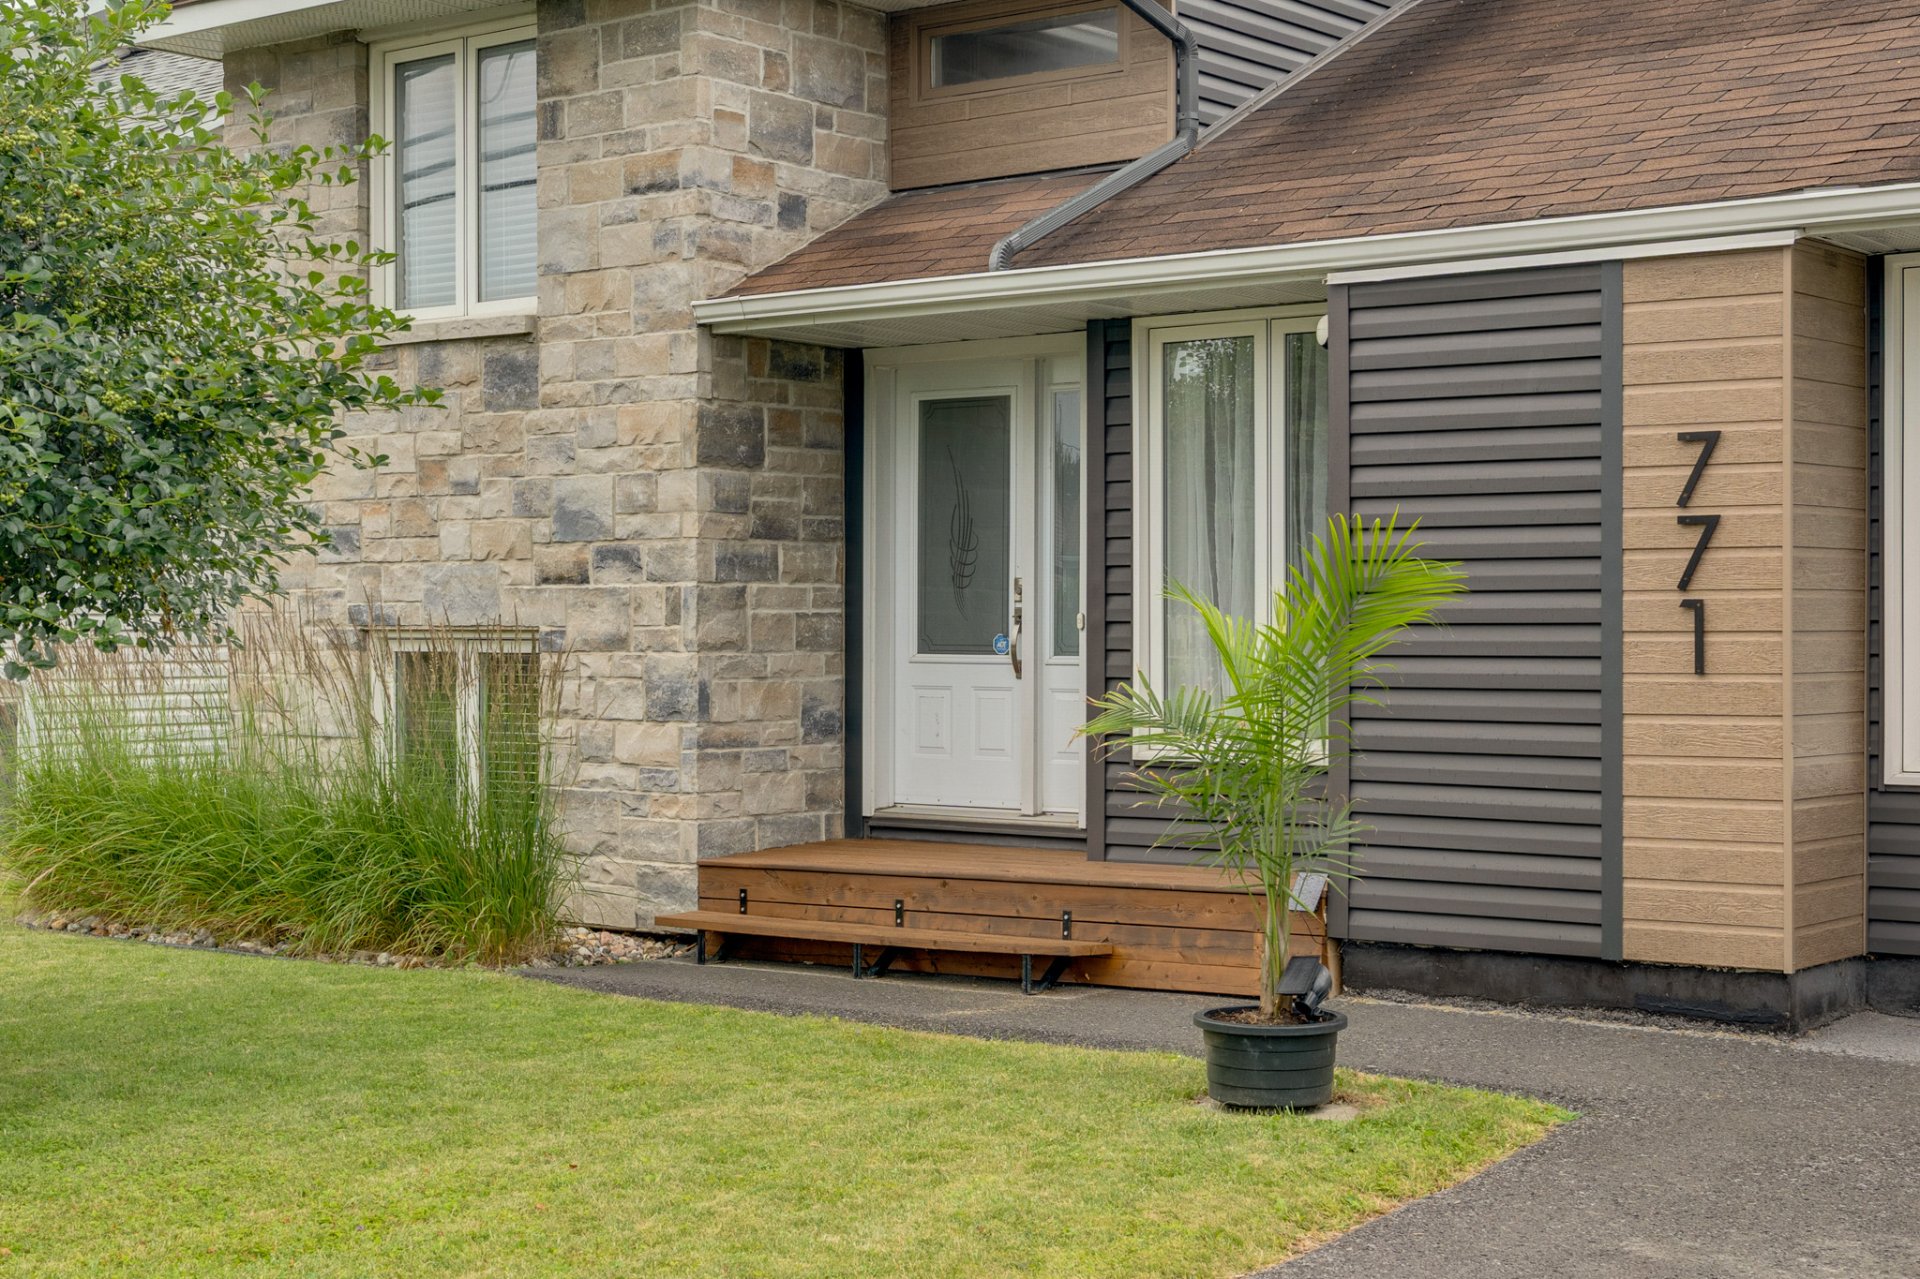
Frontage
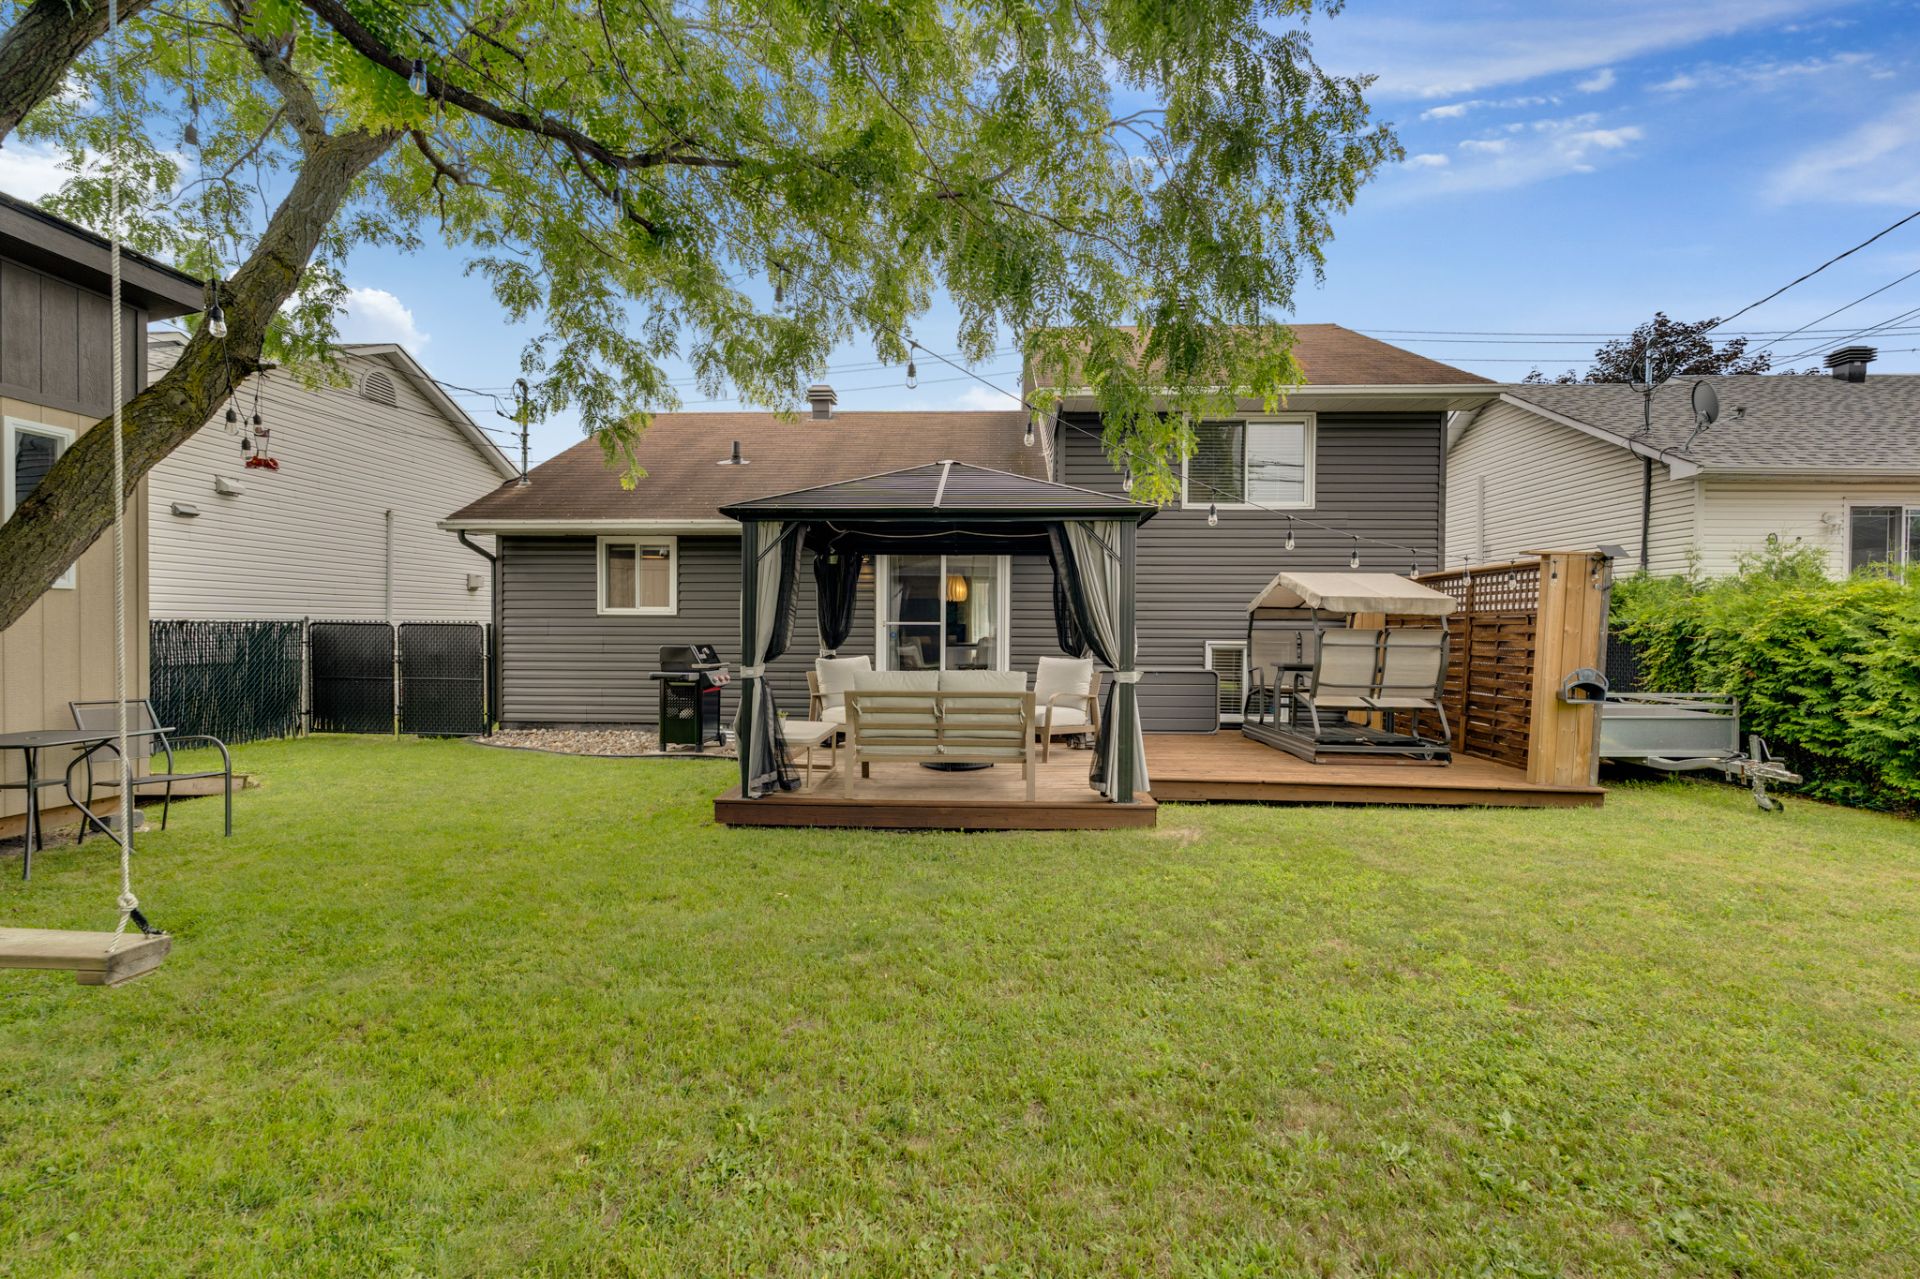
Overall View
Overall View
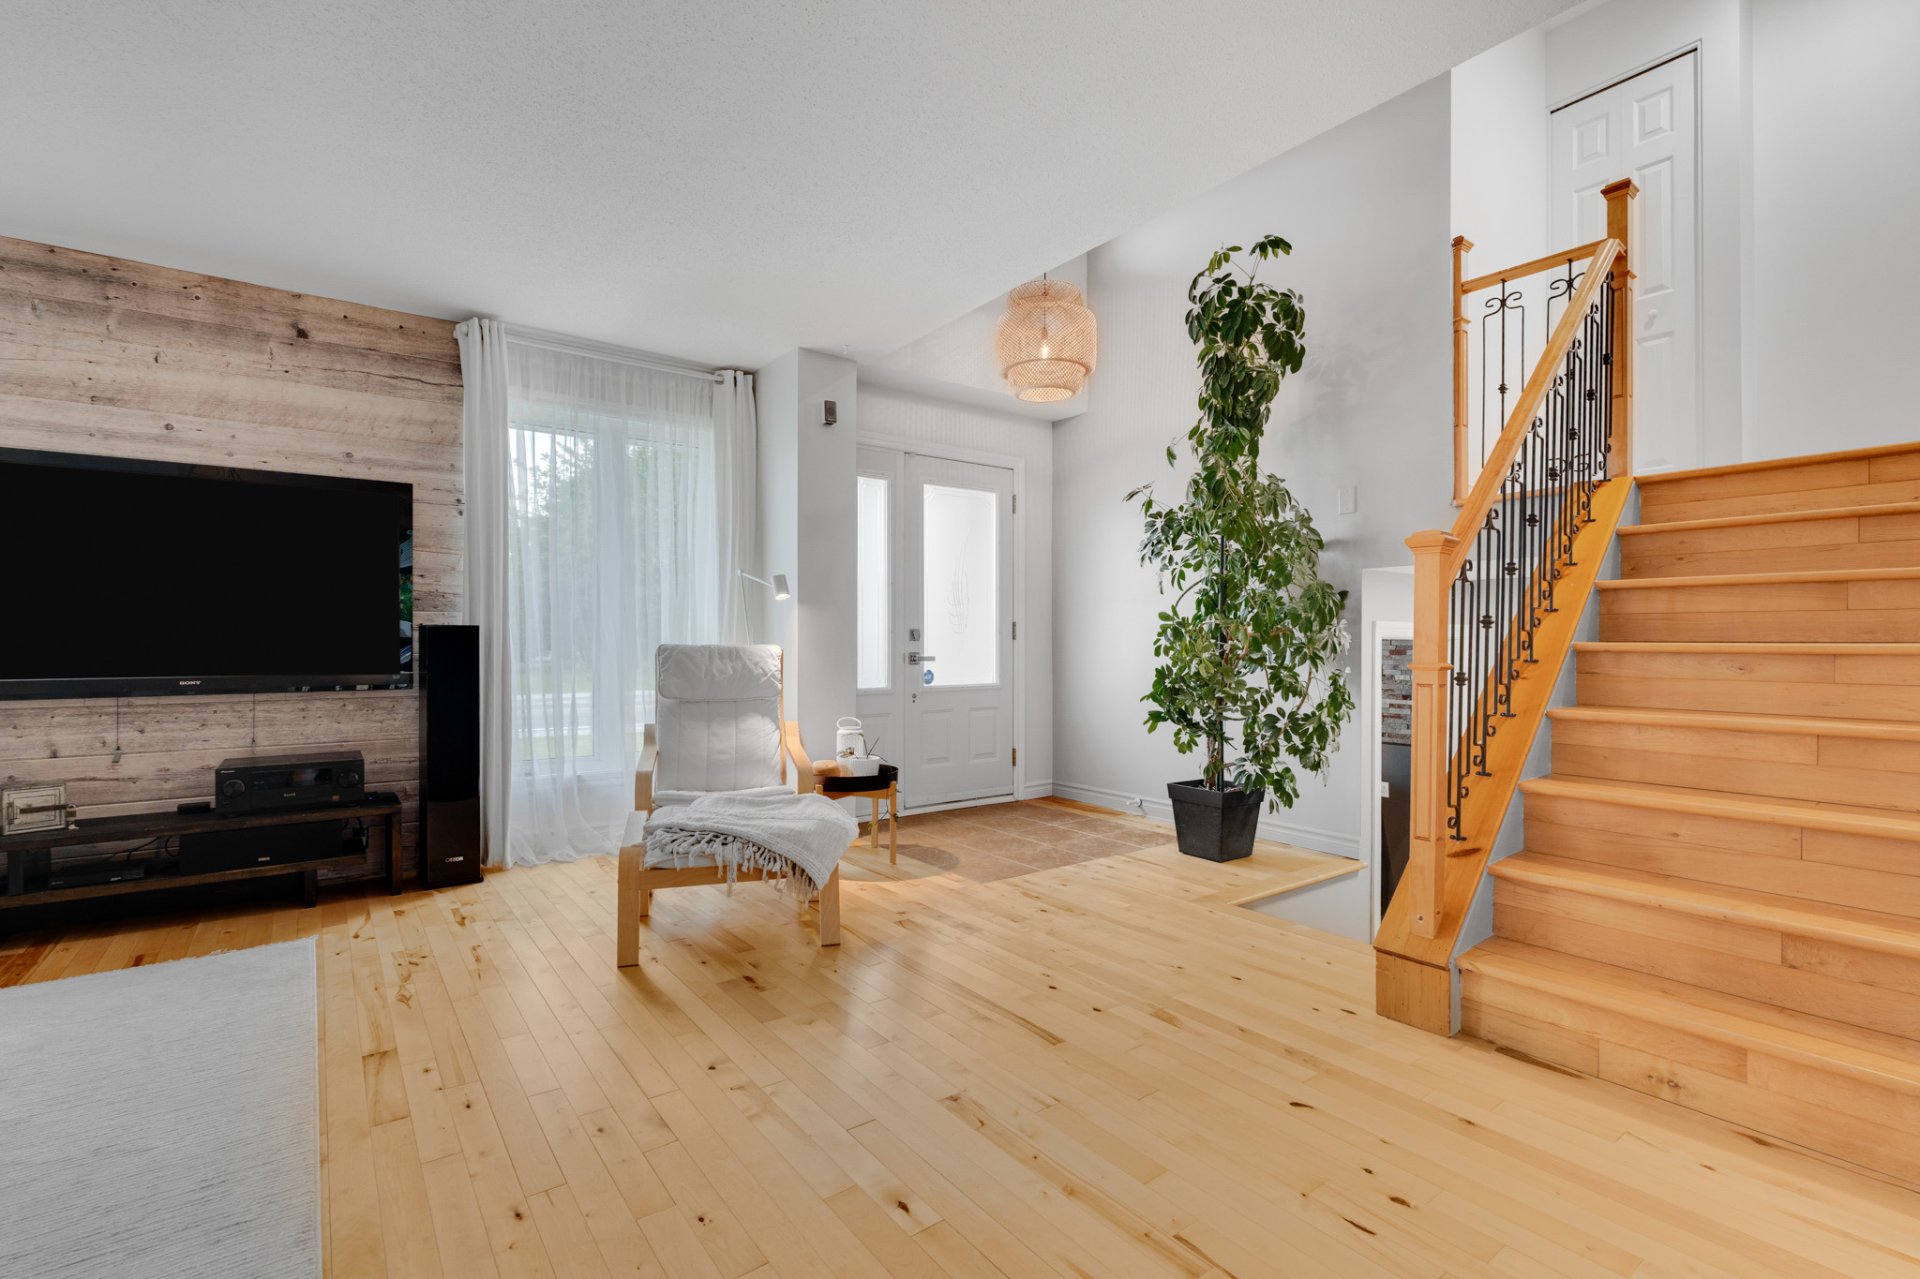
Overall View
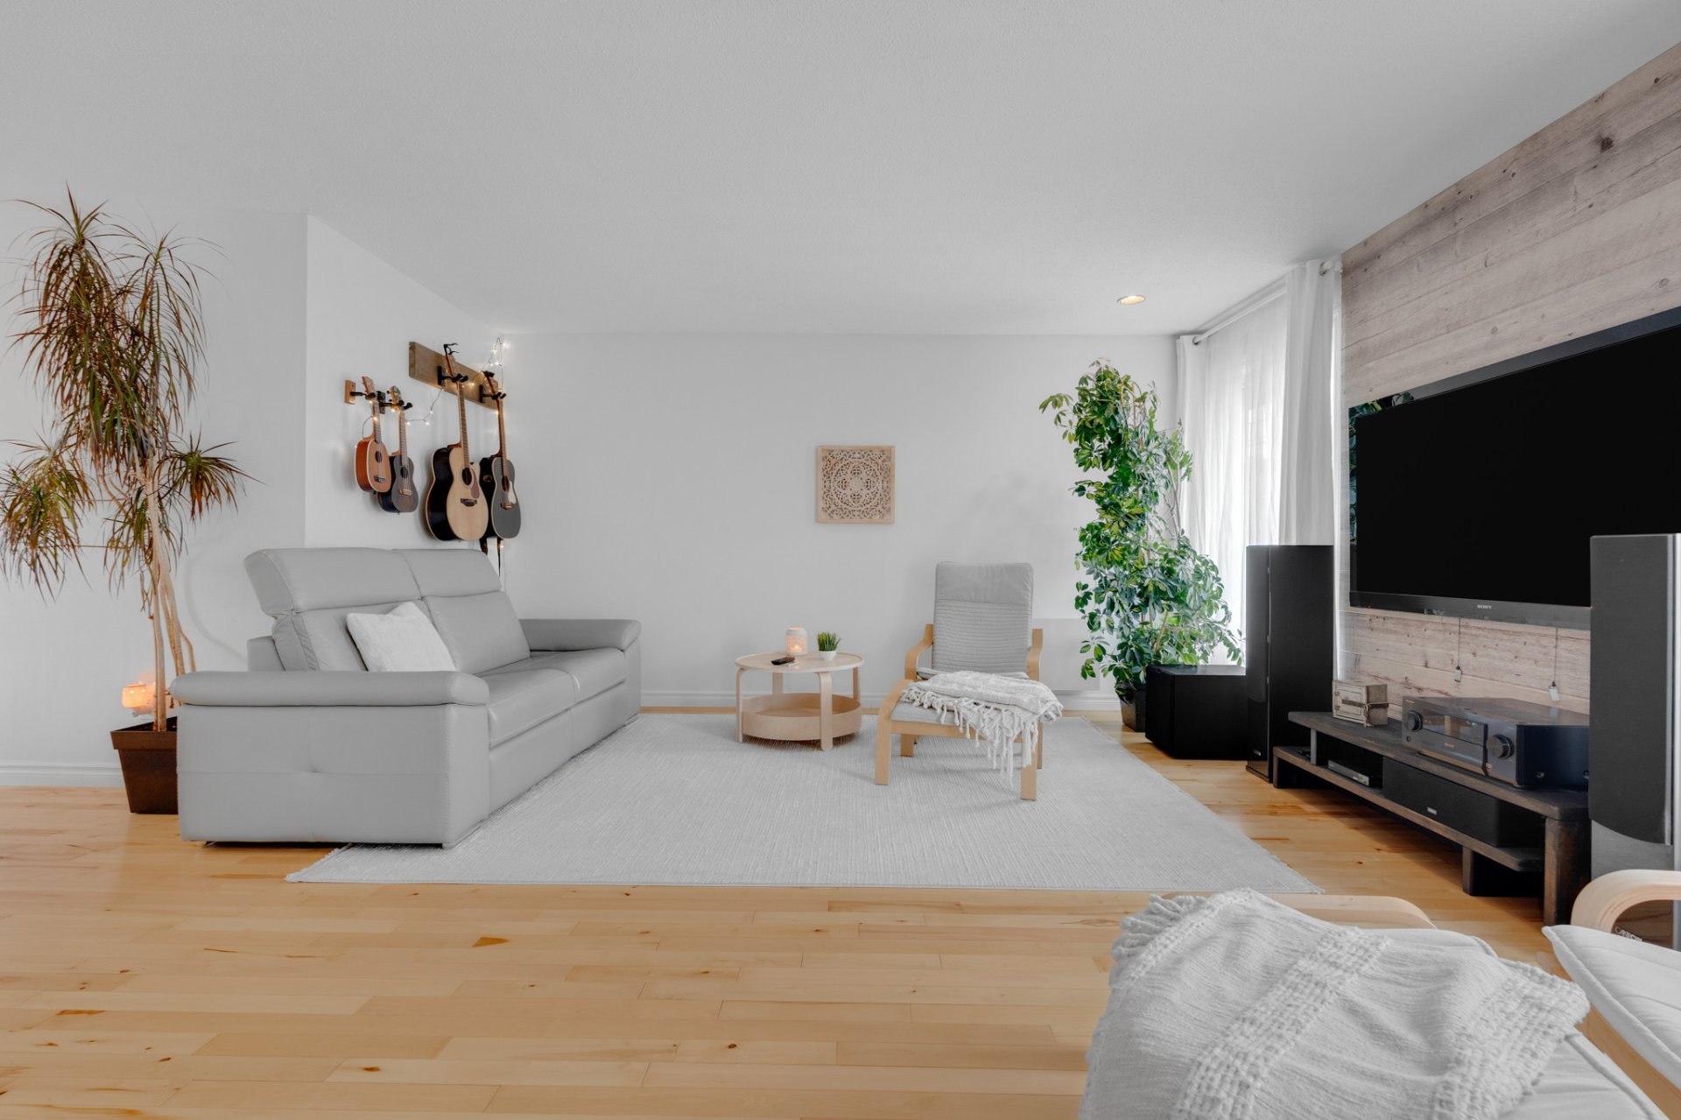
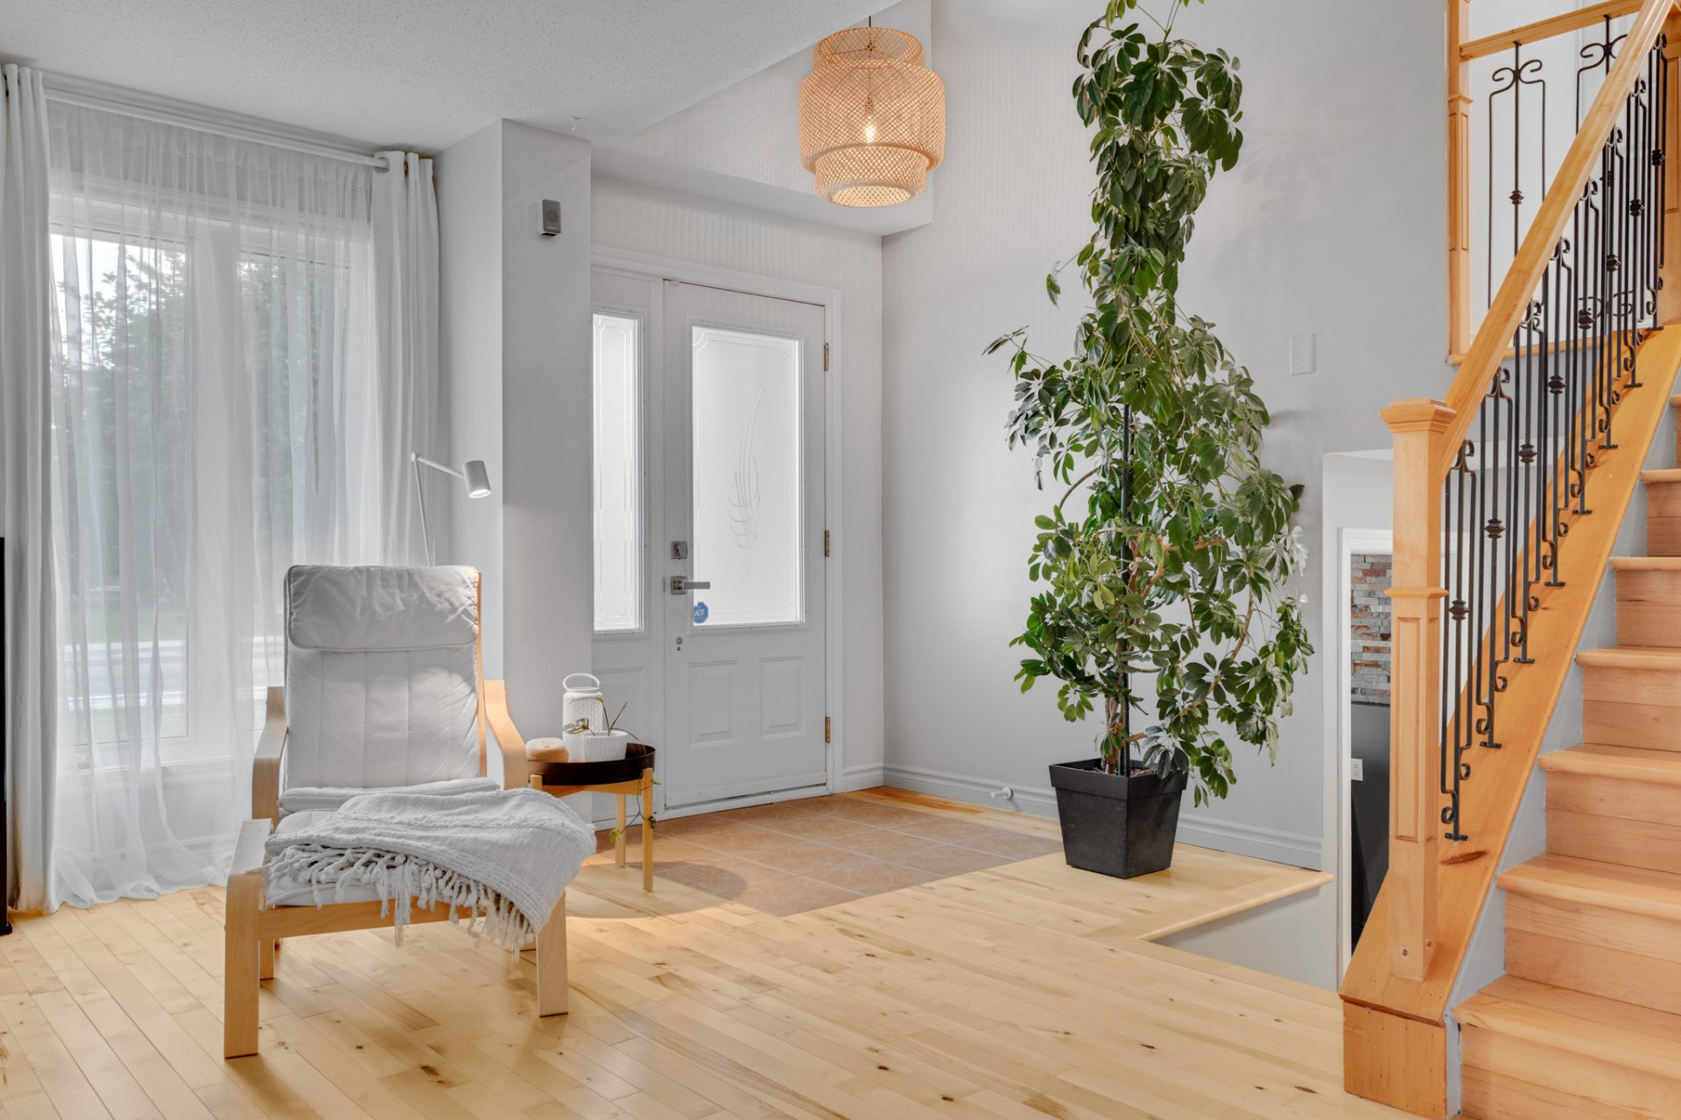
Living room
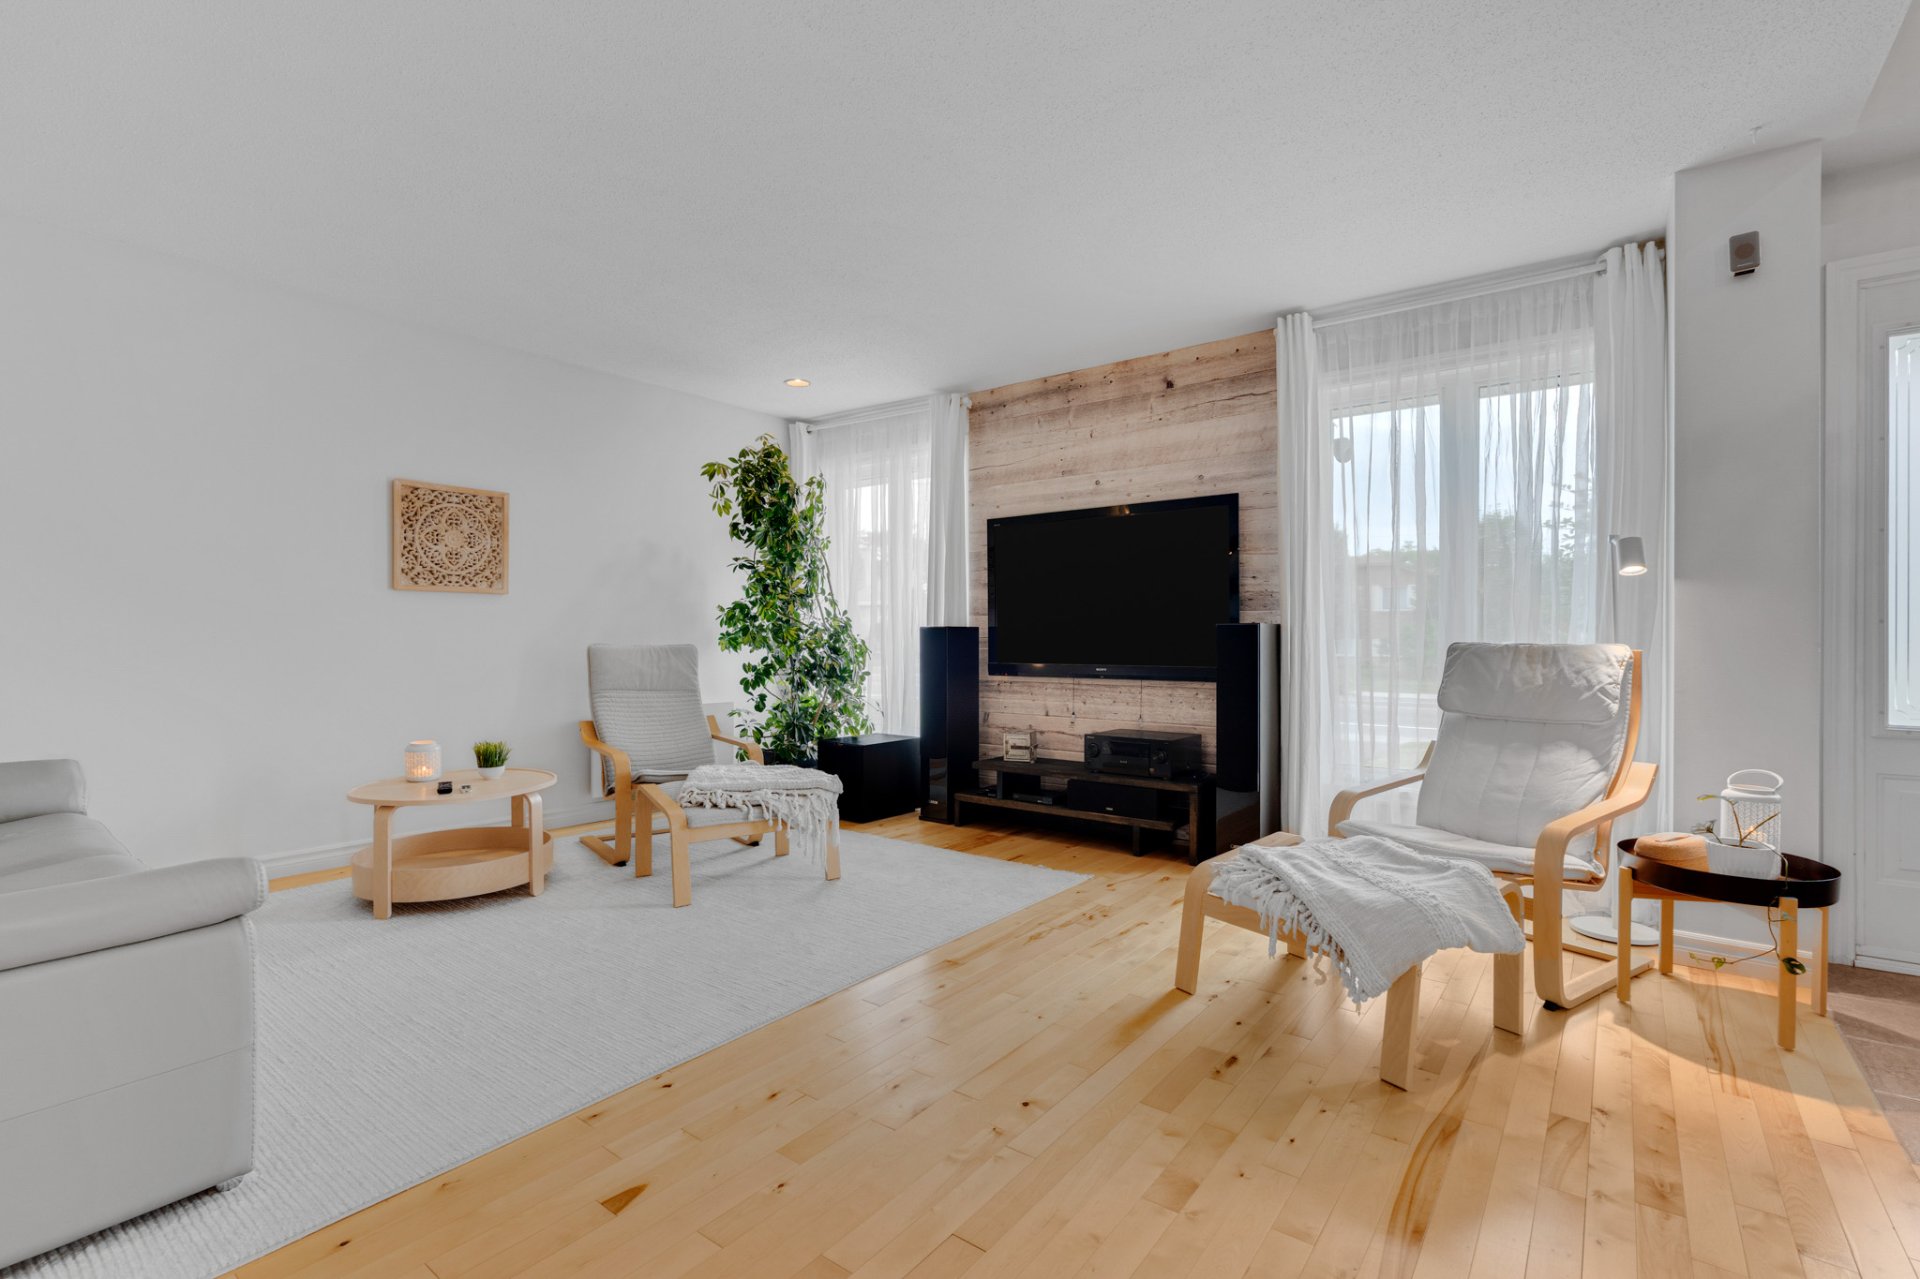
Living room
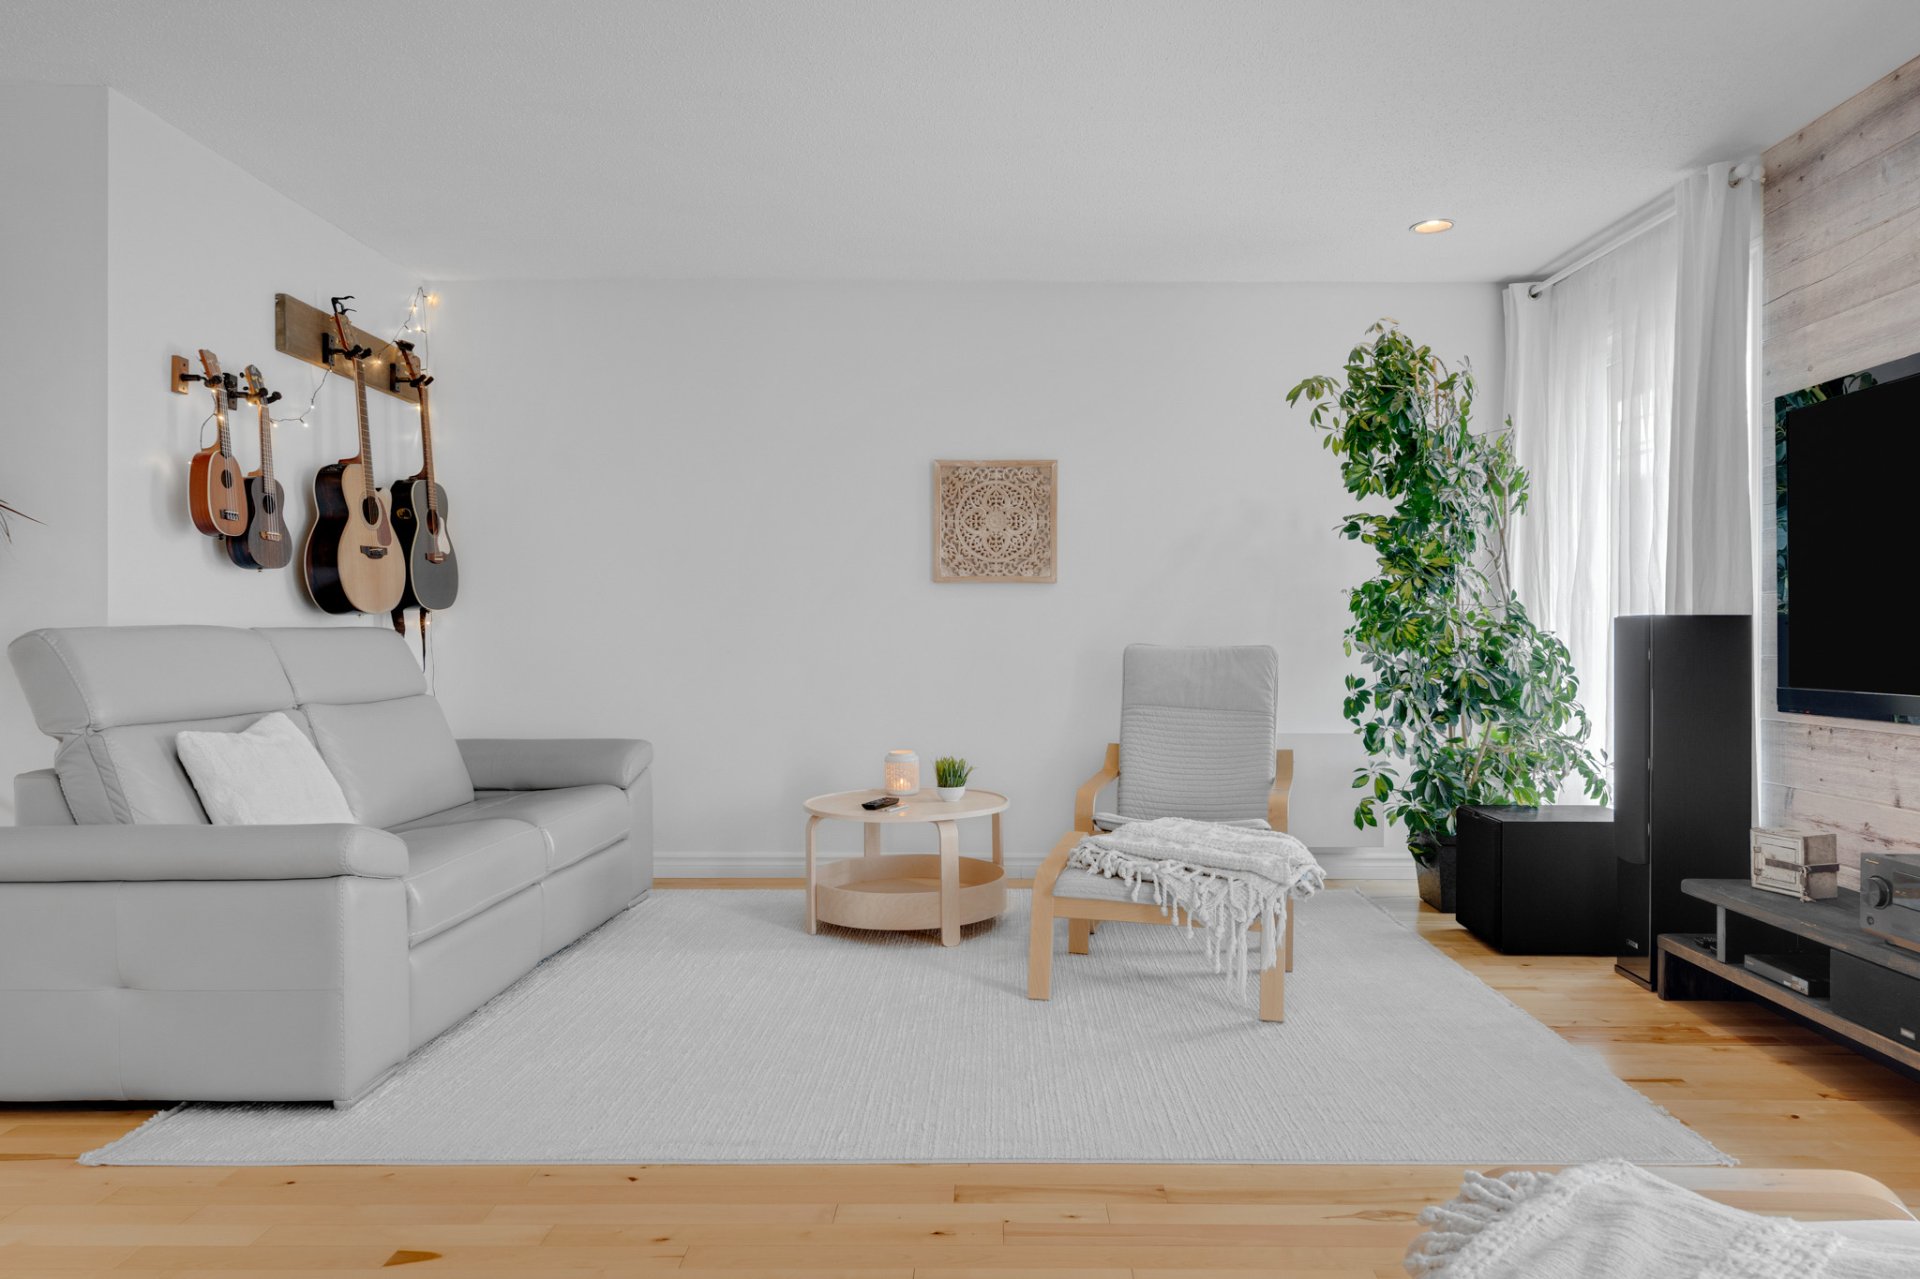
Living room
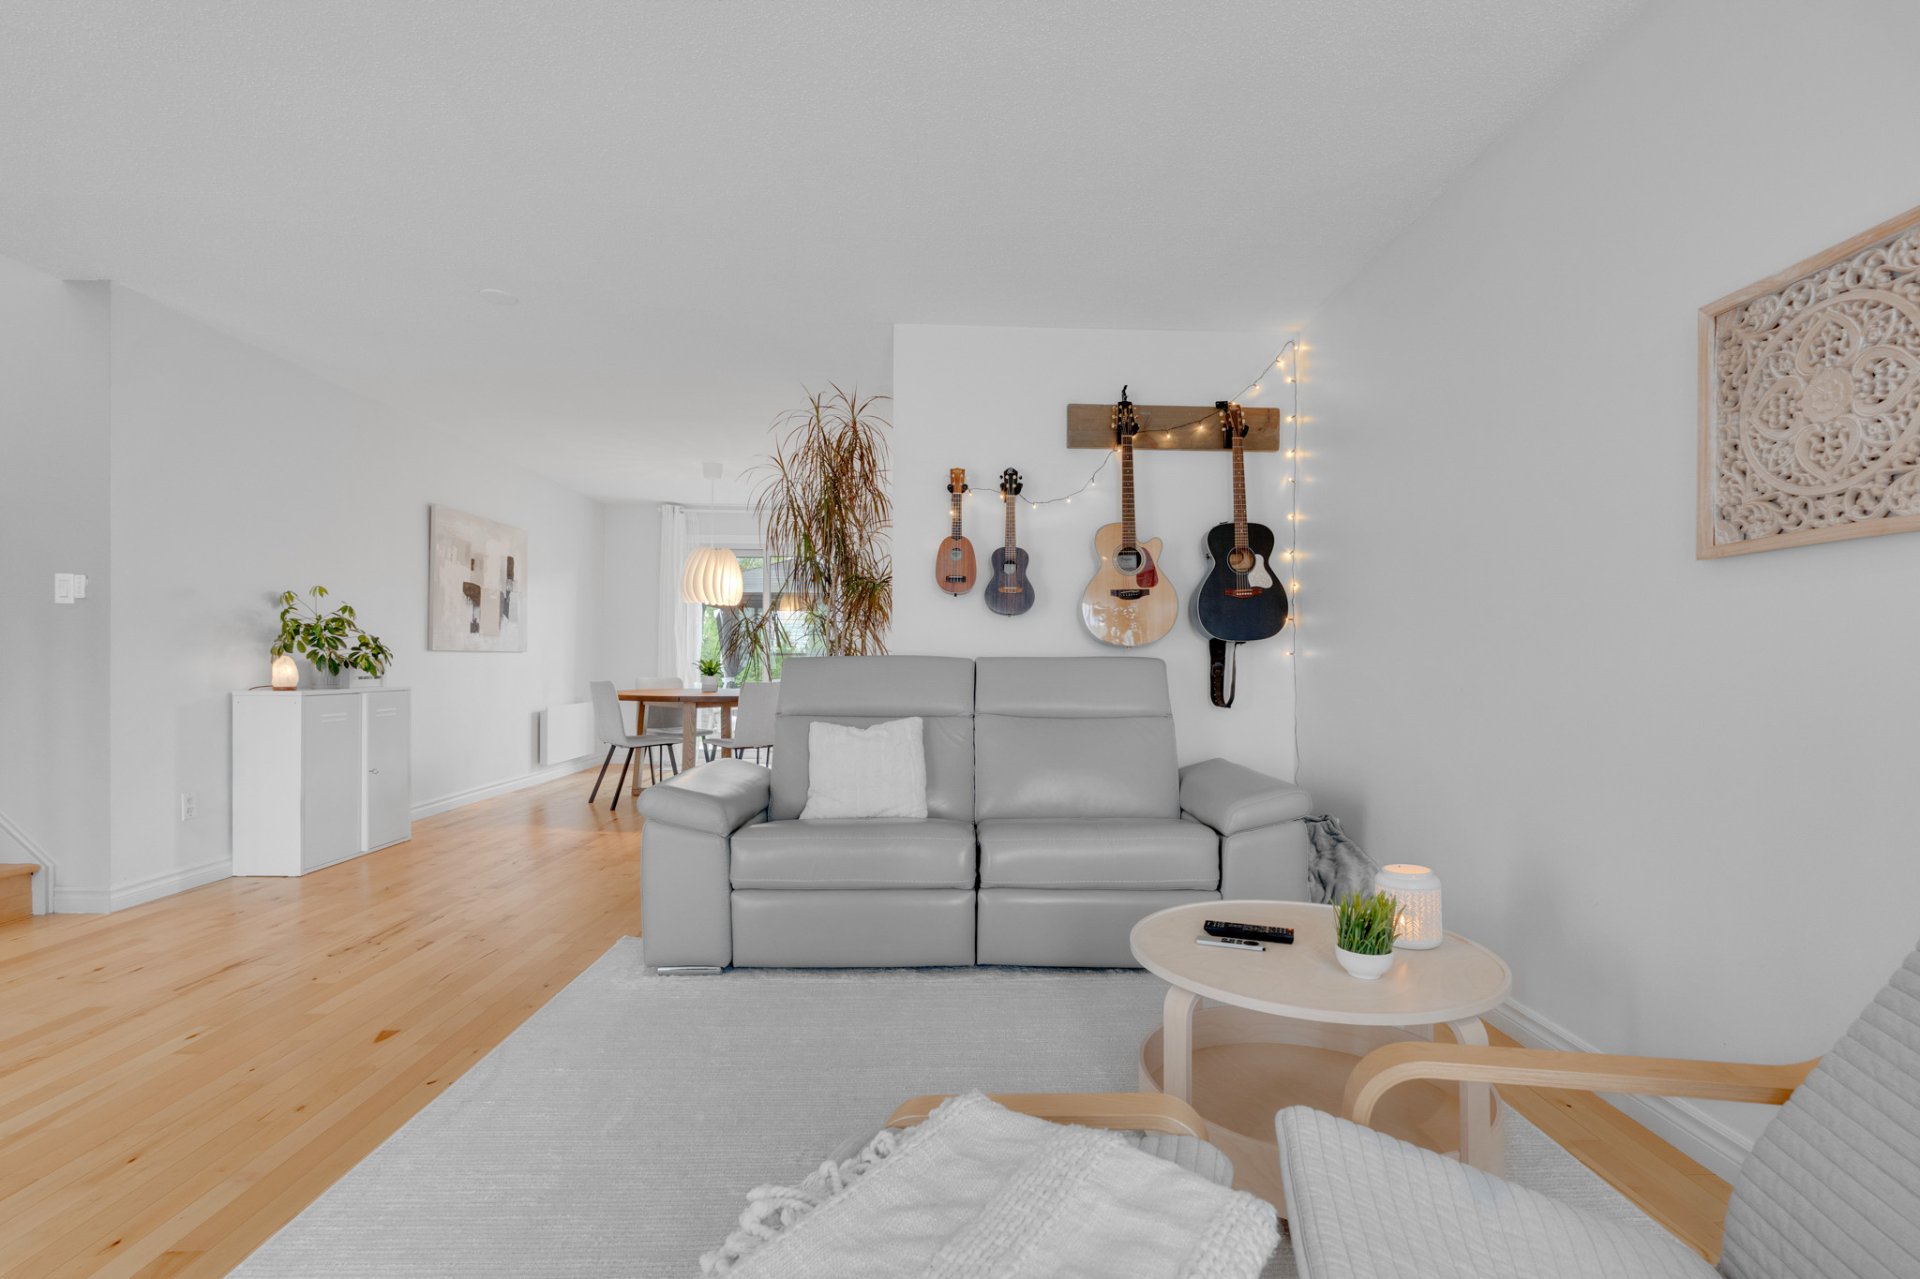
Living room
|
|
Description
Guaranteed love at first sight! This stunning split-level property is a true high-end, turn-key home. Renovated with superior quality materials, it perfectly combines modern style with absolute comfort. You will find 3 generously sized bedrooms, perfect for the whole family. The highlight of the show? An absolutely magnificent backyard, designed to gather your loved ones and create unforgettable memories. All you have to do is move in. One visit will convince you!
Magnificent, meticulously maintained split-level home
located in a sought-after area of Gatineau. Offering a
bright and functional interior, it features three bedrooms
and two full bathrooms, for maximum comfort and privacy.
The living room, bathed in natural light, opens onto the
dining room, which provides access to the expansive
backyard. The kitchen, both inviting and practical, boasts
generous counter space and a breakfast nook, perfect for
everyday meals.
You'll appreciate the two contemporary-style bathrooms,
each with a separate shower. One features a stunning
freestanding bathtub, while the other includes a convenient
laundry area. The generously sized bedrooms offer a
comfortable environment for the whole family.
Outside, you'll be captivated by the large, fully fenced
backyard, perfect for enjoying sunny days, and its spacious
deck, ideal for al fresco dining and relaxing.
Ideally located, this property is within walking distance
of elementary and secondary schools, close to the hospital,
shops, restaurants, and all essential services. Its quick
access to Highway 50 also facilitates daily commutes. A
turnkey property offering the perfect balance of comfort,
functionality, and a prime location.
Renovations since 2019:
-French drains (2019)
-Chimney removal (2019)
-New vinyl and stone exterior siding (2020)
-New wall-mounted heat pump (2019)
-Fully finished basement (2025)
-New flooring in the basement and upstairs in the 2nd
bathroom (2025)
-Widened paved driveway (2020)
-Front porch upgrades (2020)
-Outdoor shed (2023)
-New powder room / toilet (2025)
-New hot water tank (2025)
located in a sought-after area of Gatineau. Offering a
bright and functional interior, it features three bedrooms
and two full bathrooms, for maximum comfort and privacy.
The living room, bathed in natural light, opens onto the
dining room, which provides access to the expansive
backyard. The kitchen, both inviting and practical, boasts
generous counter space and a breakfast nook, perfect for
everyday meals.
You'll appreciate the two contemporary-style bathrooms,
each with a separate shower. One features a stunning
freestanding bathtub, while the other includes a convenient
laundry area. The generously sized bedrooms offer a
comfortable environment for the whole family.
Outside, you'll be captivated by the large, fully fenced
backyard, perfect for enjoying sunny days, and its spacious
deck, ideal for al fresco dining and relaxing.
Ideally located, this property is within walking distance
of elementary and secondary schools, close to the hospital,
shops, restaurants, and all essential services. Its quick
access to Highway 50 also facilitates daily commutes. A
turnkey property offering the perfect balance of comfort,
functionality, and a prime location.
Renovations since 2019:
-French drains (2019)
-Chimney removal (2019)
-New vinyl and stone exterior siding (2020)
-New wall-mounted heat pump (2019)
-Fully finished basement (2025)
-New flooring in the basement and upstairs in the 2nd
bathroom (2025)
-Widened paved driveway (2020)
-Front porch upgrades (2020)
-Outdoor shed (2023)
-New powder room / toilet (2025)
-New hot water tank (2025)
Inclusions: Curtains, blinds, light fixtures, beer fridge in the kitchen, water heater, air exchanger, wall-mounted heat pump.
Exclusions : Dishwasher, removable shelves, gazebo, swing and garden furniture.
| BUILDING | |
|---|---|
| Type | Split-level |
| Style | Detached |
| Dimensions | 10.05x12.05 M |
| Lot Size | 486.3 MC |
| EXPENSES | |
|---|---|
| Municipal Taxes (2026) | $ 3585 / year |
| School taxes (2025) | $ 312 / year |
|
ROOM DETAILS |
|||
|---|---|---|---|
| Room | Dimensions | Level | Flooring |
| Hallway | 5.0 x 3.0 P | Ground Floor | Wood |
| Living room | 21.0 x 15.0 P | Ground Floor | Wood |
| Kitchen | 23.5 x 9.7 P | Ground Floor | Wood |
| Primary bedroom | 14.5 x 10.3 P | 2nd Floor | Wood |
| Bathroom | 21.2 x 9.0 P | 2nd Floor | Ceramic tiles |
| Bedroom | 14.8 x 13.0 P | Basement | Flexible floor coverings |
| Bathroom | 19.8 x 9.0 P | Basement | Ceramic tiles |
| Family room | 17.10 x 13.8 P | Basement 2 | Flexible floor coverings |
| Bedroom | 11.3 x 10.8 P | Basement 2 | Flexible floor coverings |
| Mechanical room | 10.10 x 8.6 P | Basement 2 | Flexible floor coverings |
| Storage | 9.0 x 6.0 P | Basement 2 | Flexible floor coverings |
|
CHARACTERISTICS |
|
|---|---|
| Basement | 6 feet and over, Finished basement |
| Driveway | Asphalt, Double width or more |
| Roofing | Asphalt shingles |
| Carport | Attached |
| Proximity | Bicycle path, Cegep, Daycare centre, Elementary school, High school, Highway, Hospital, Park - green area, Public transport |
| Window type | Crank handle |
| Heating system | Electric baseboard units, Radiant |
| Heating energy | Electricity |
| Landscaping | Fenced, Landscape |
| Topography | Flat |
| Parking | In carport, Outdoor |
| Sewage system | Municipal sewer |
| Water supply | Municipality |
| Foundation | Poured concrete |
| Siding | Pressed fibre, Stone, Vinyl |
| Windows | PVC |
| Zoning | Residential |
| Bathroom / Washroom | Seperate shower |
| Equipment available | Ventilation system, Wall-mounted heat pump |

