76 Rue Osborne, Gatineau (Gatineau), QC J8P2C1 $469,900
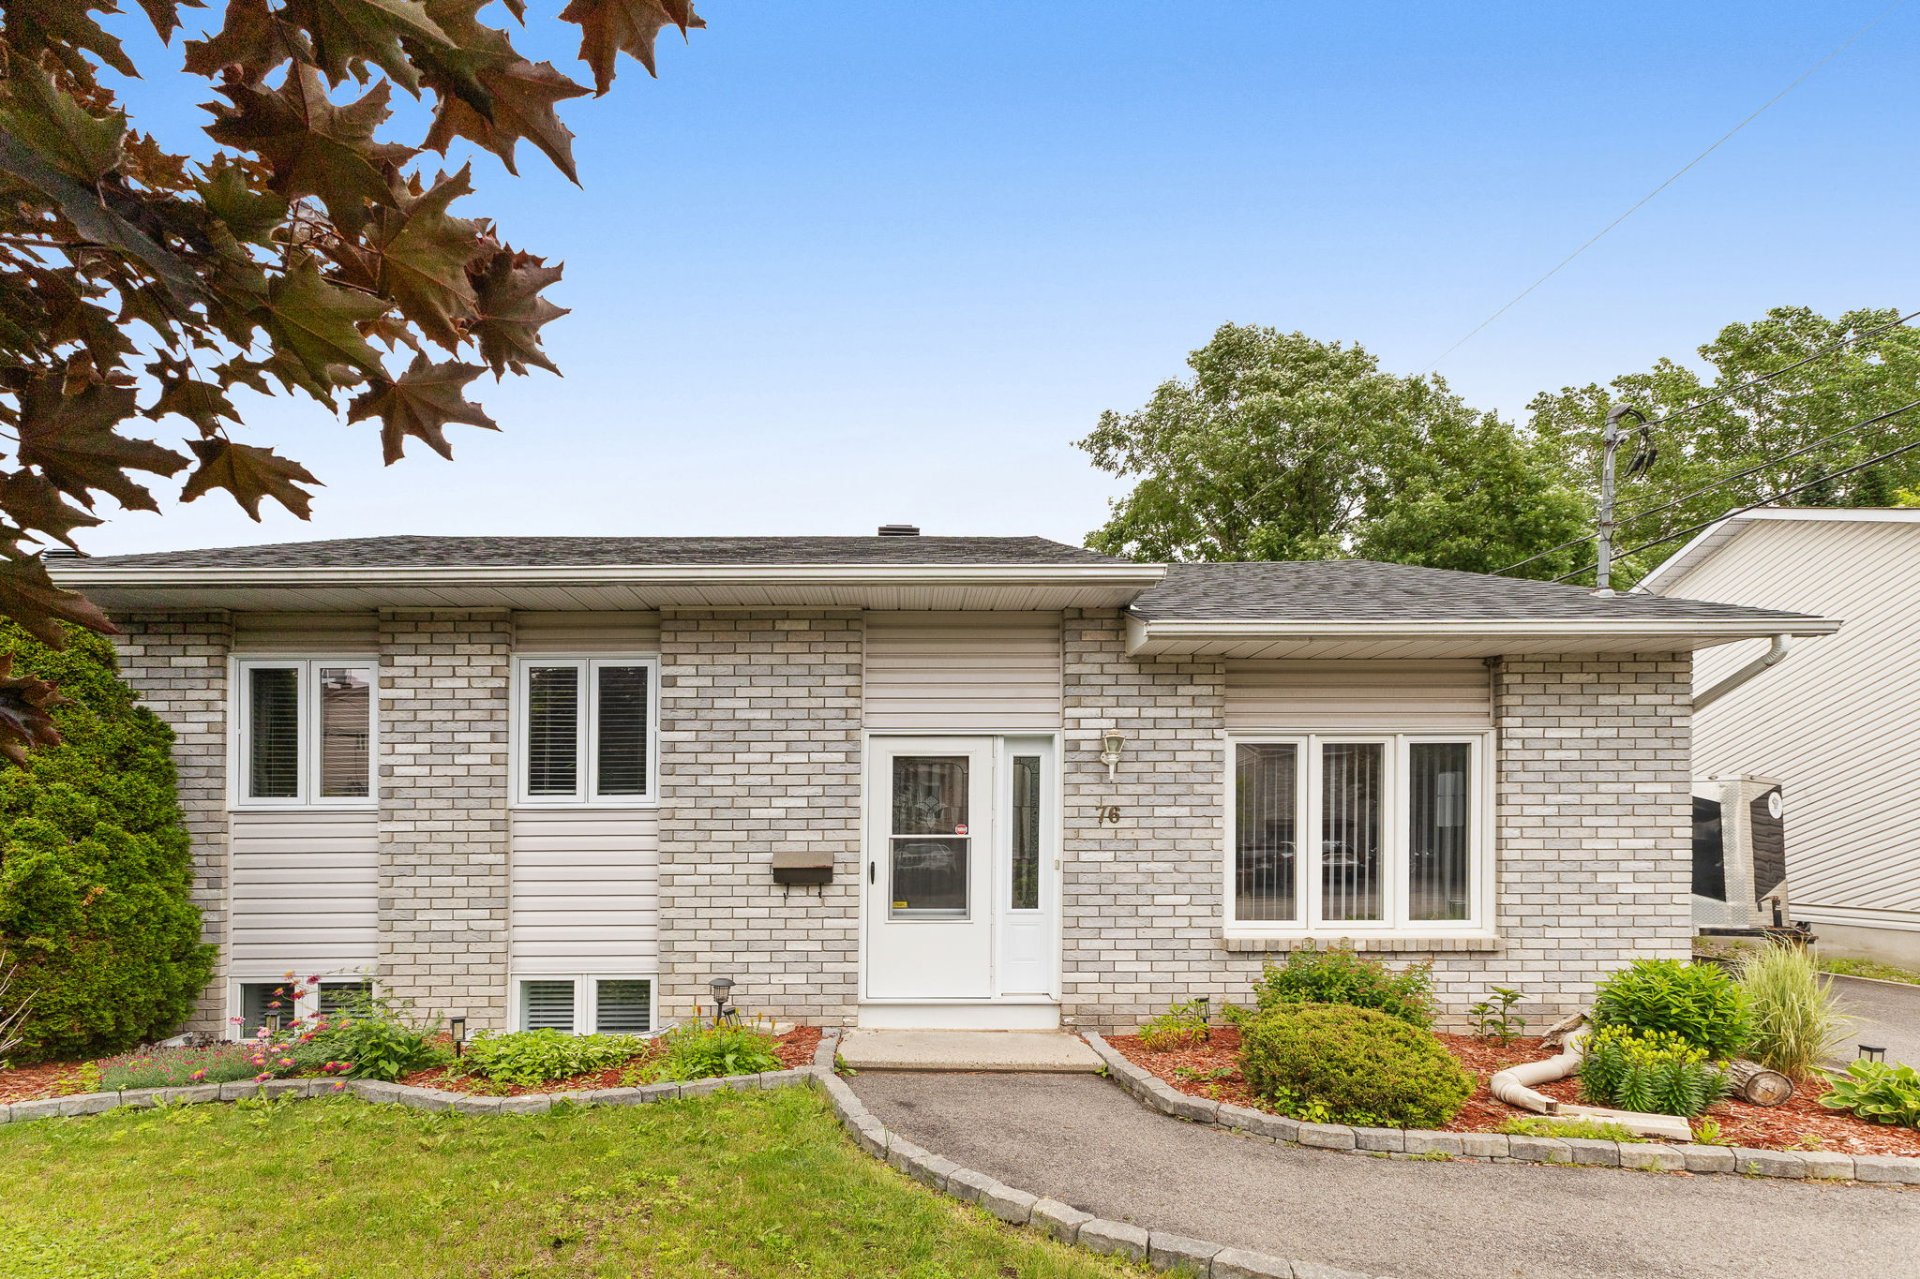
Frontage
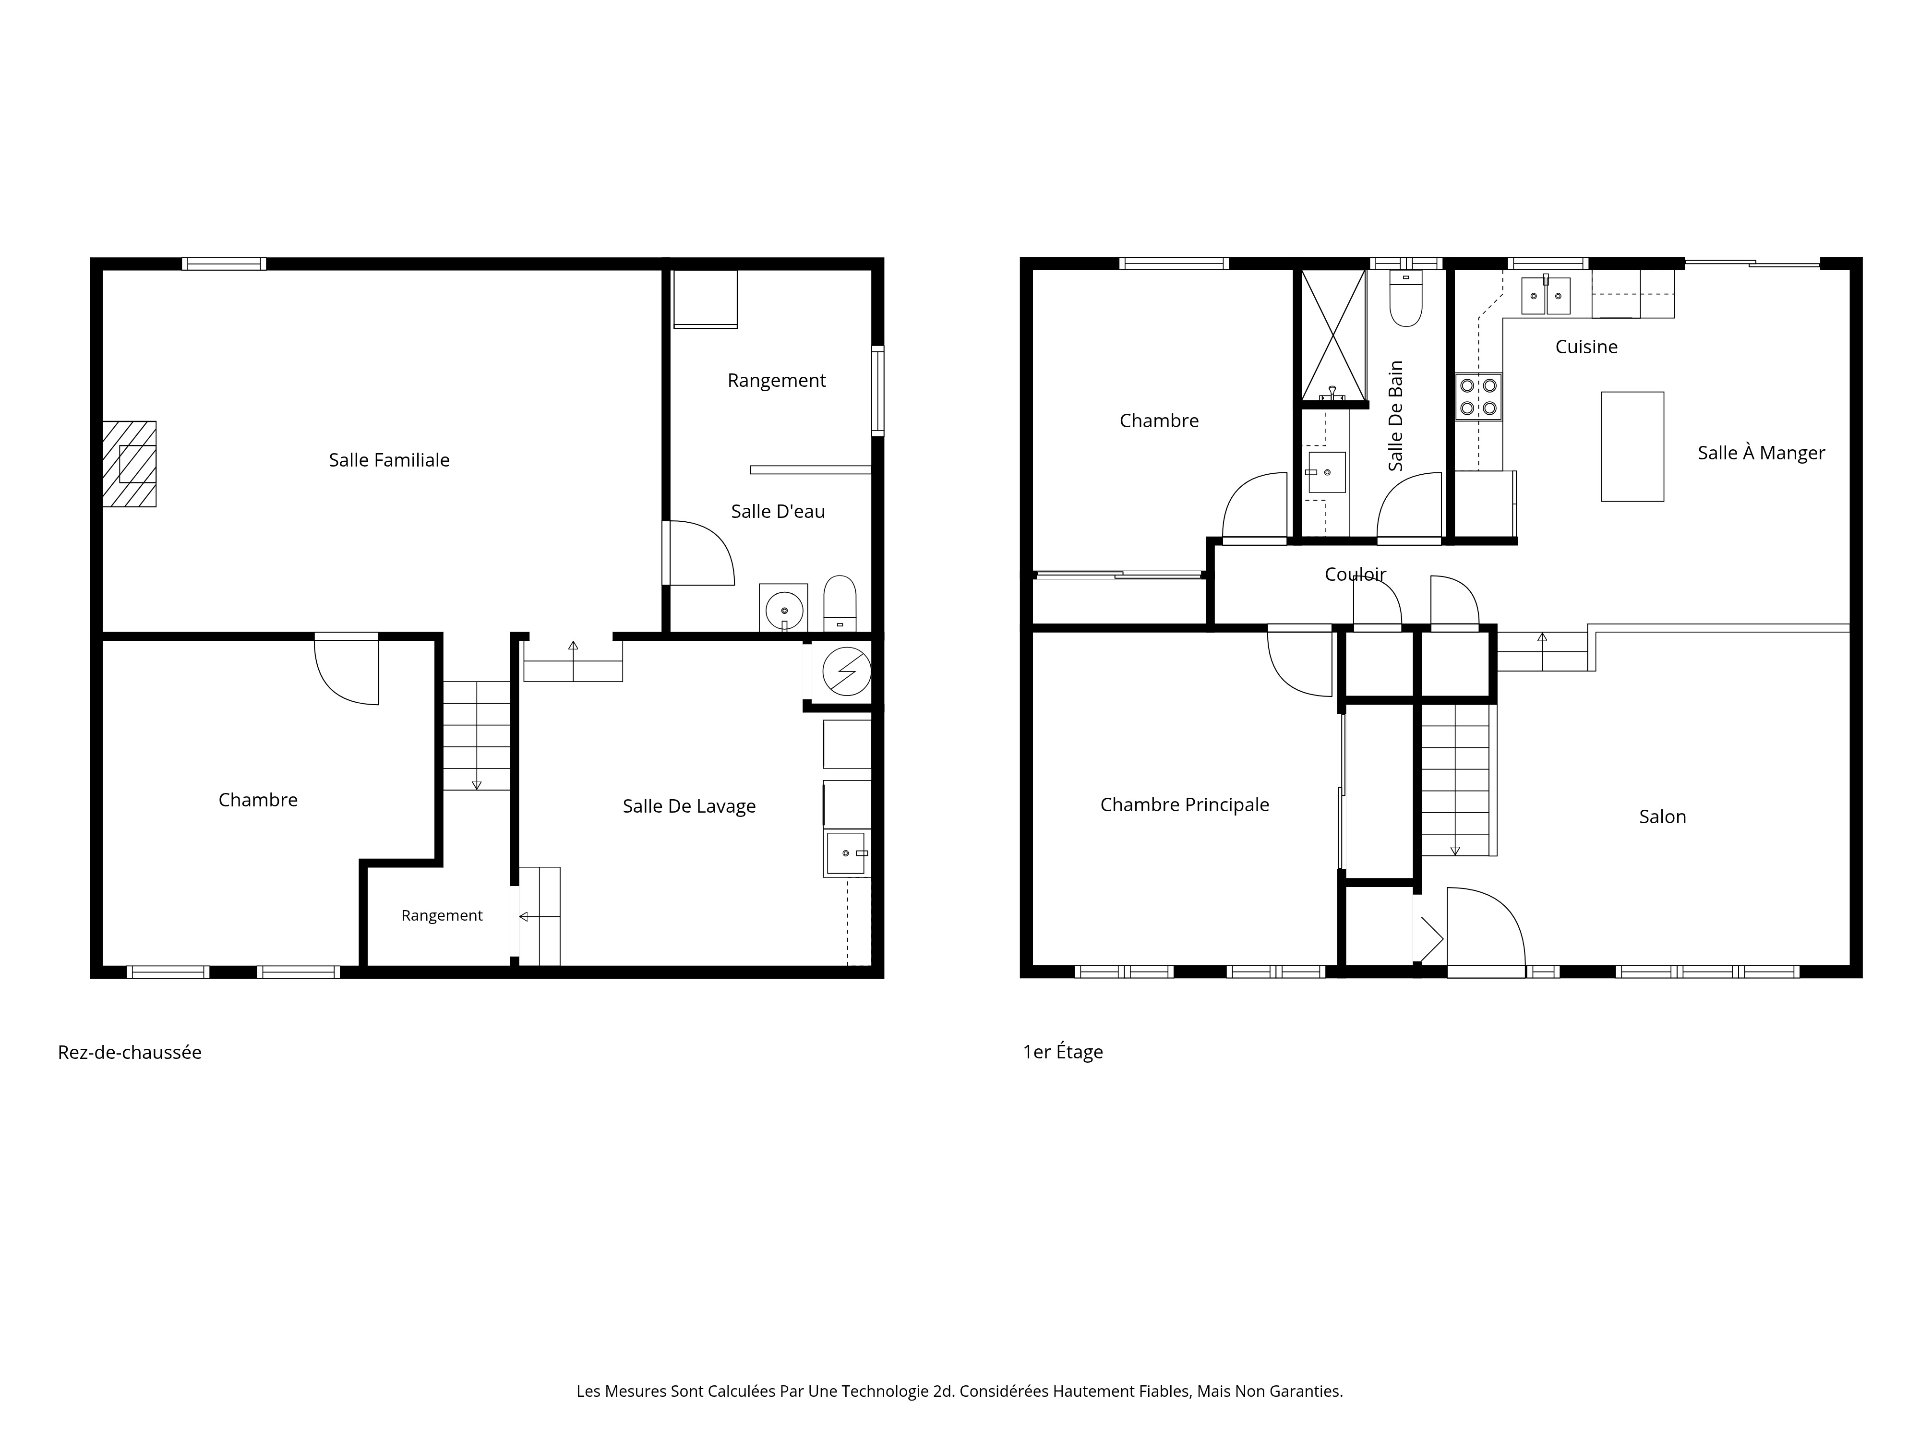
Drawing (sketch)
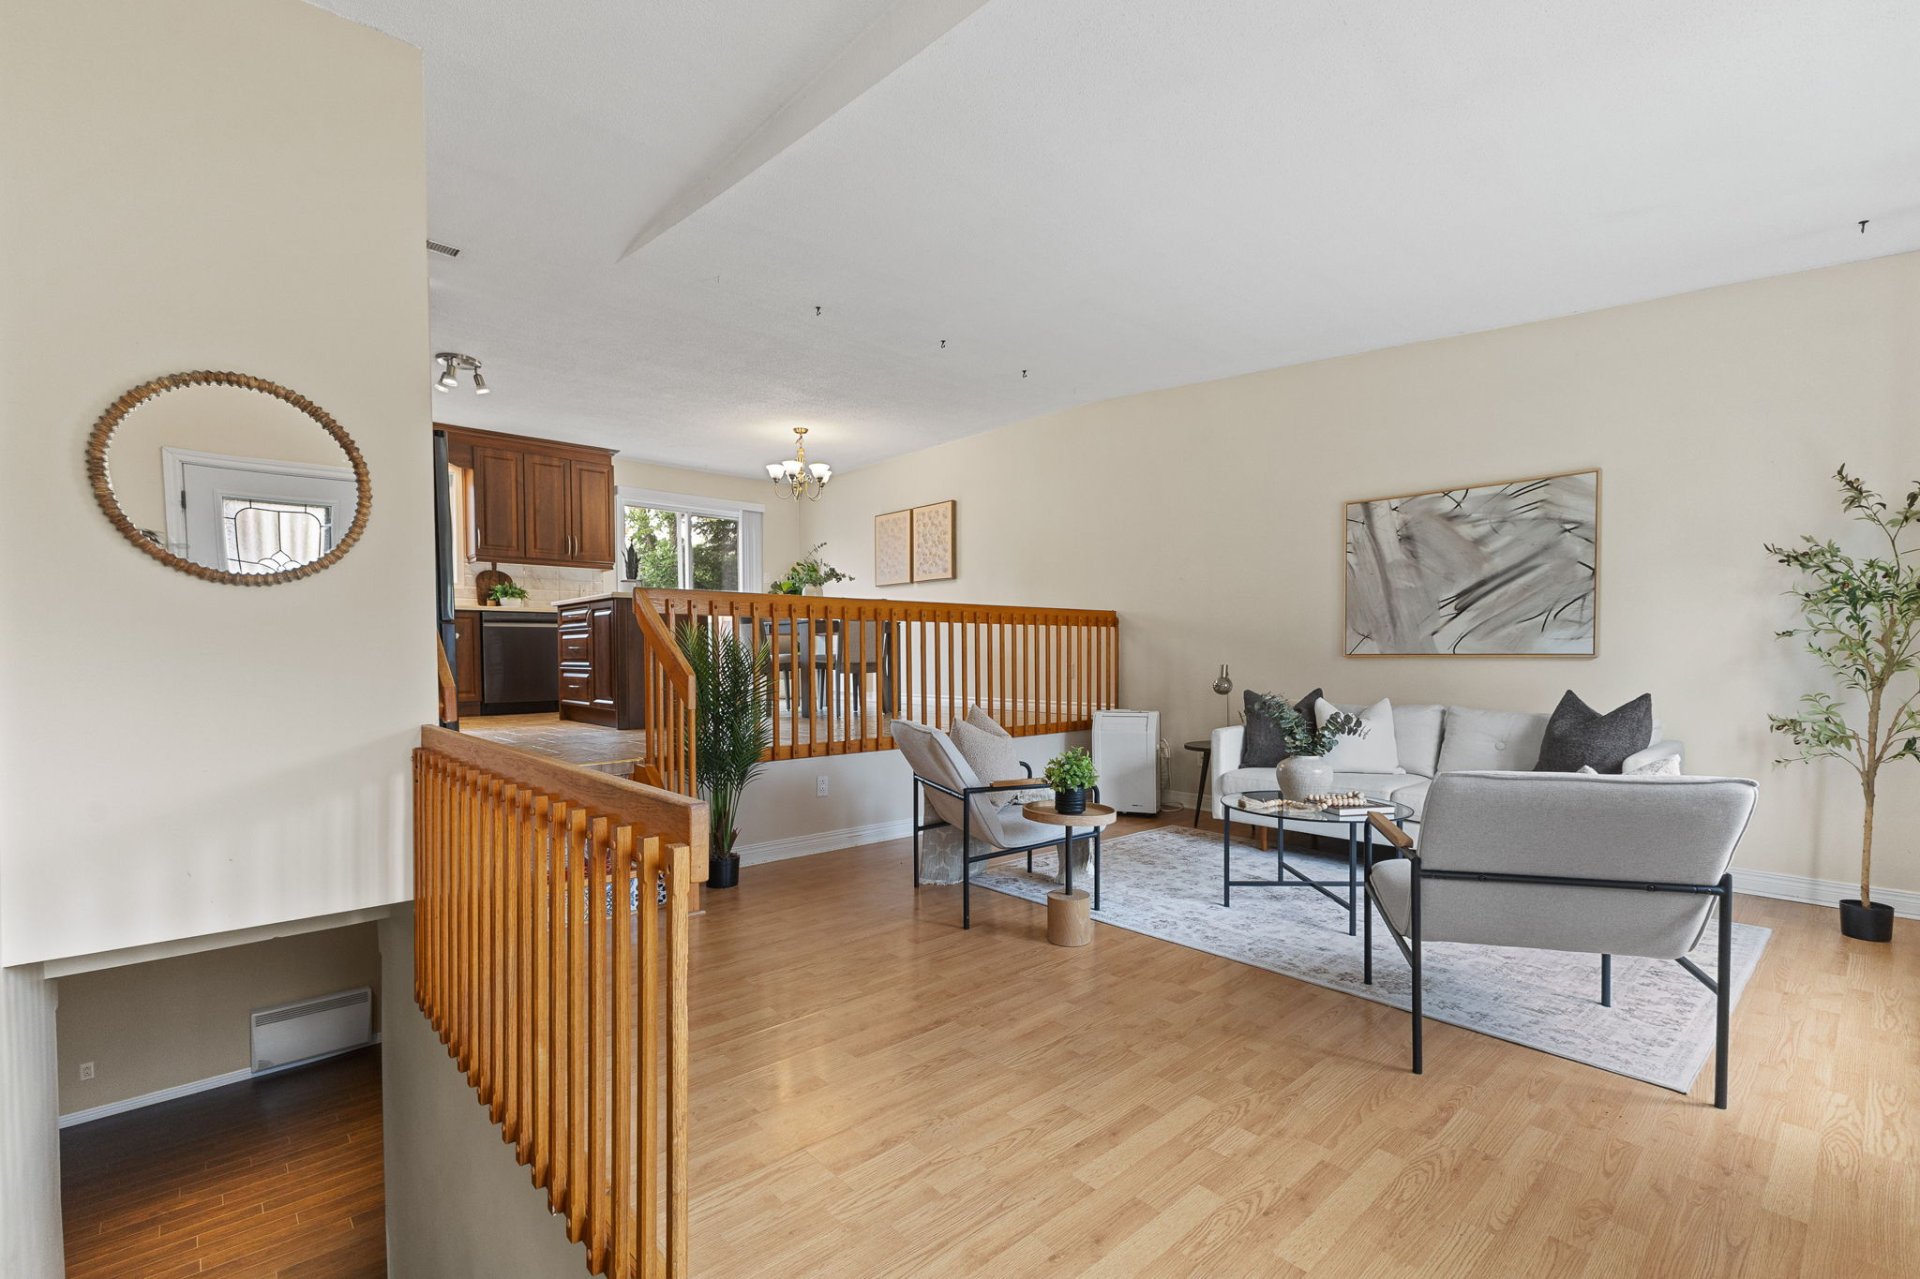
Living room
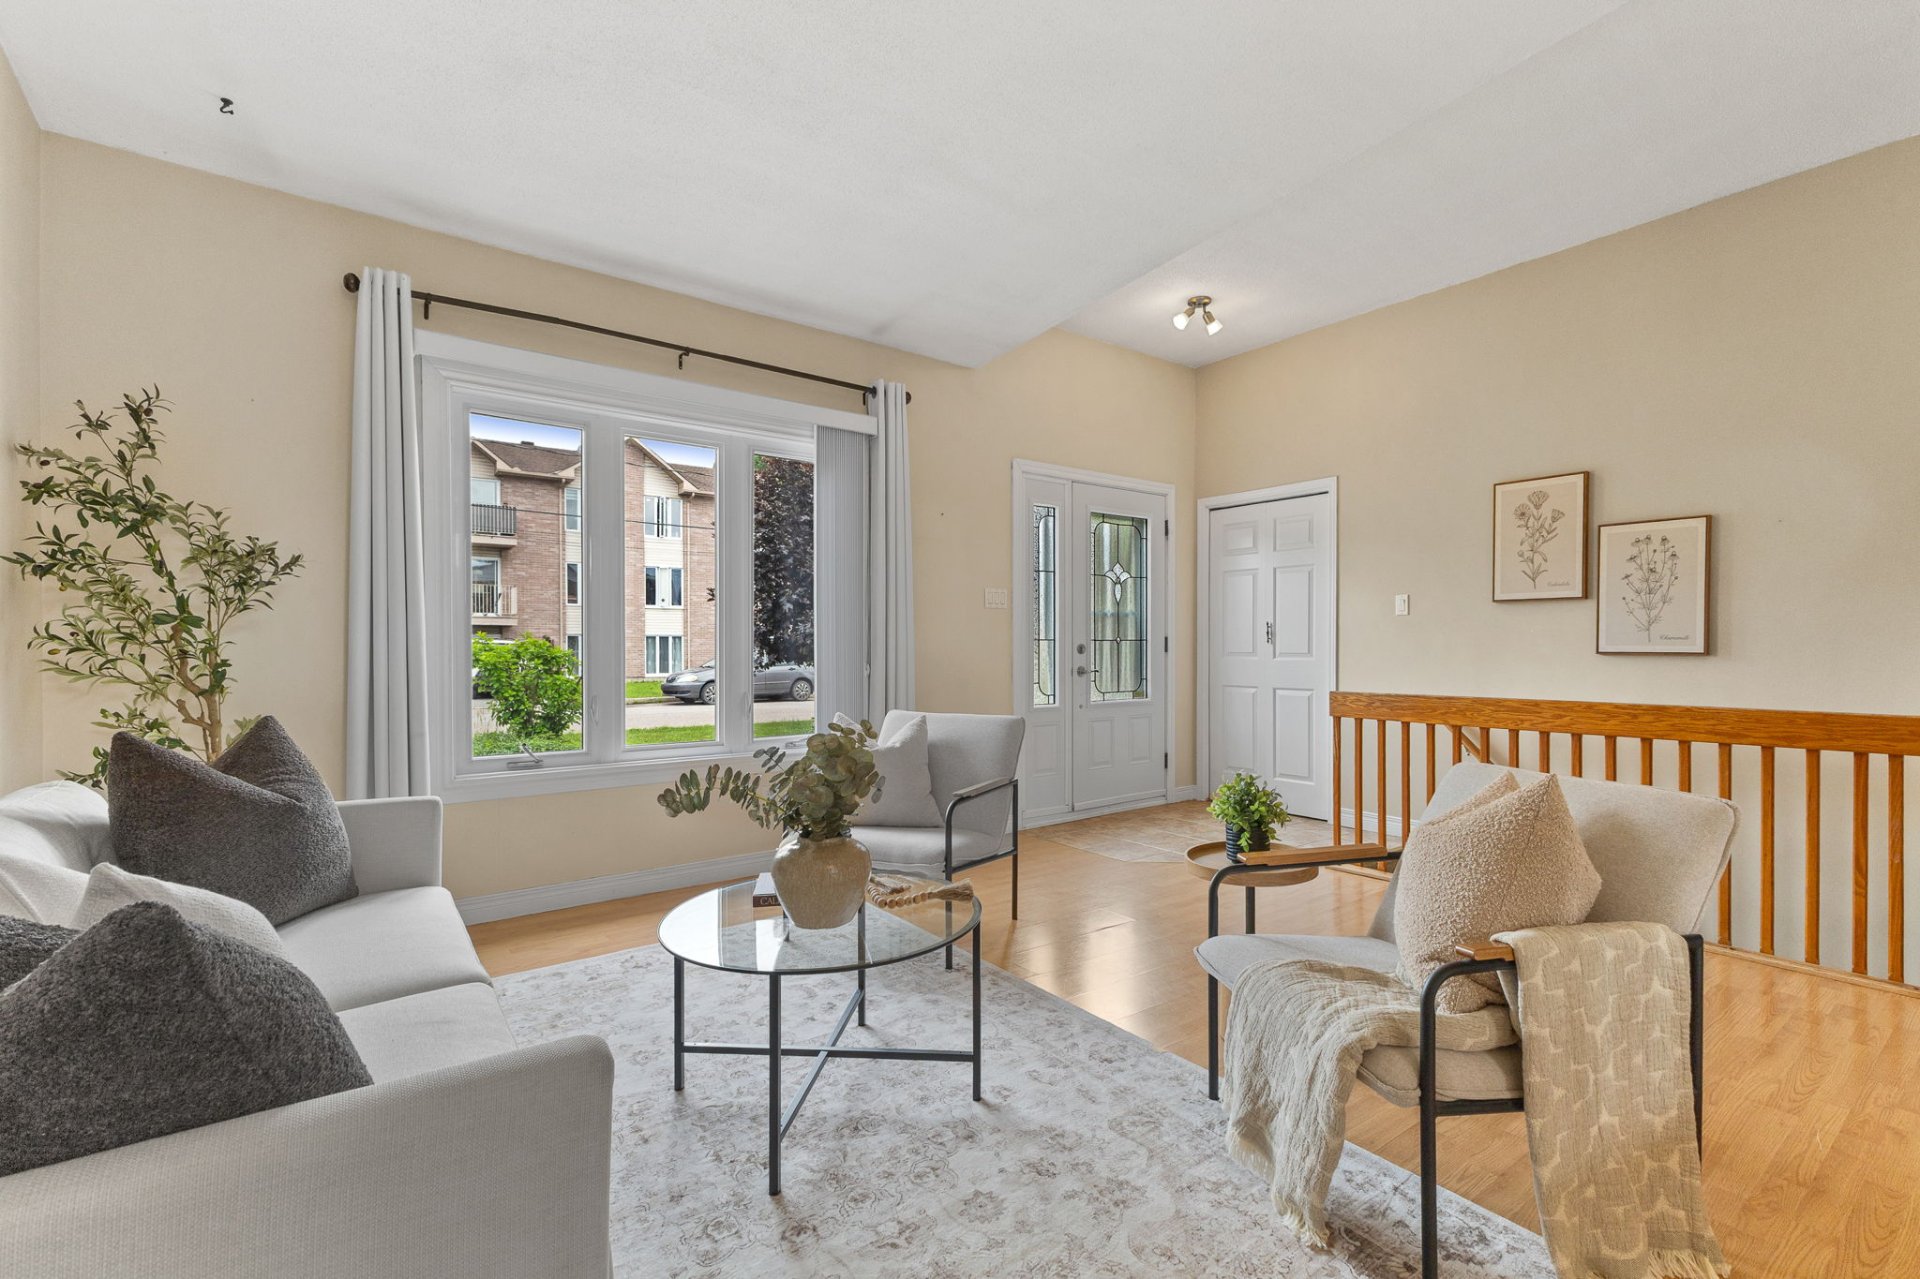
Living room
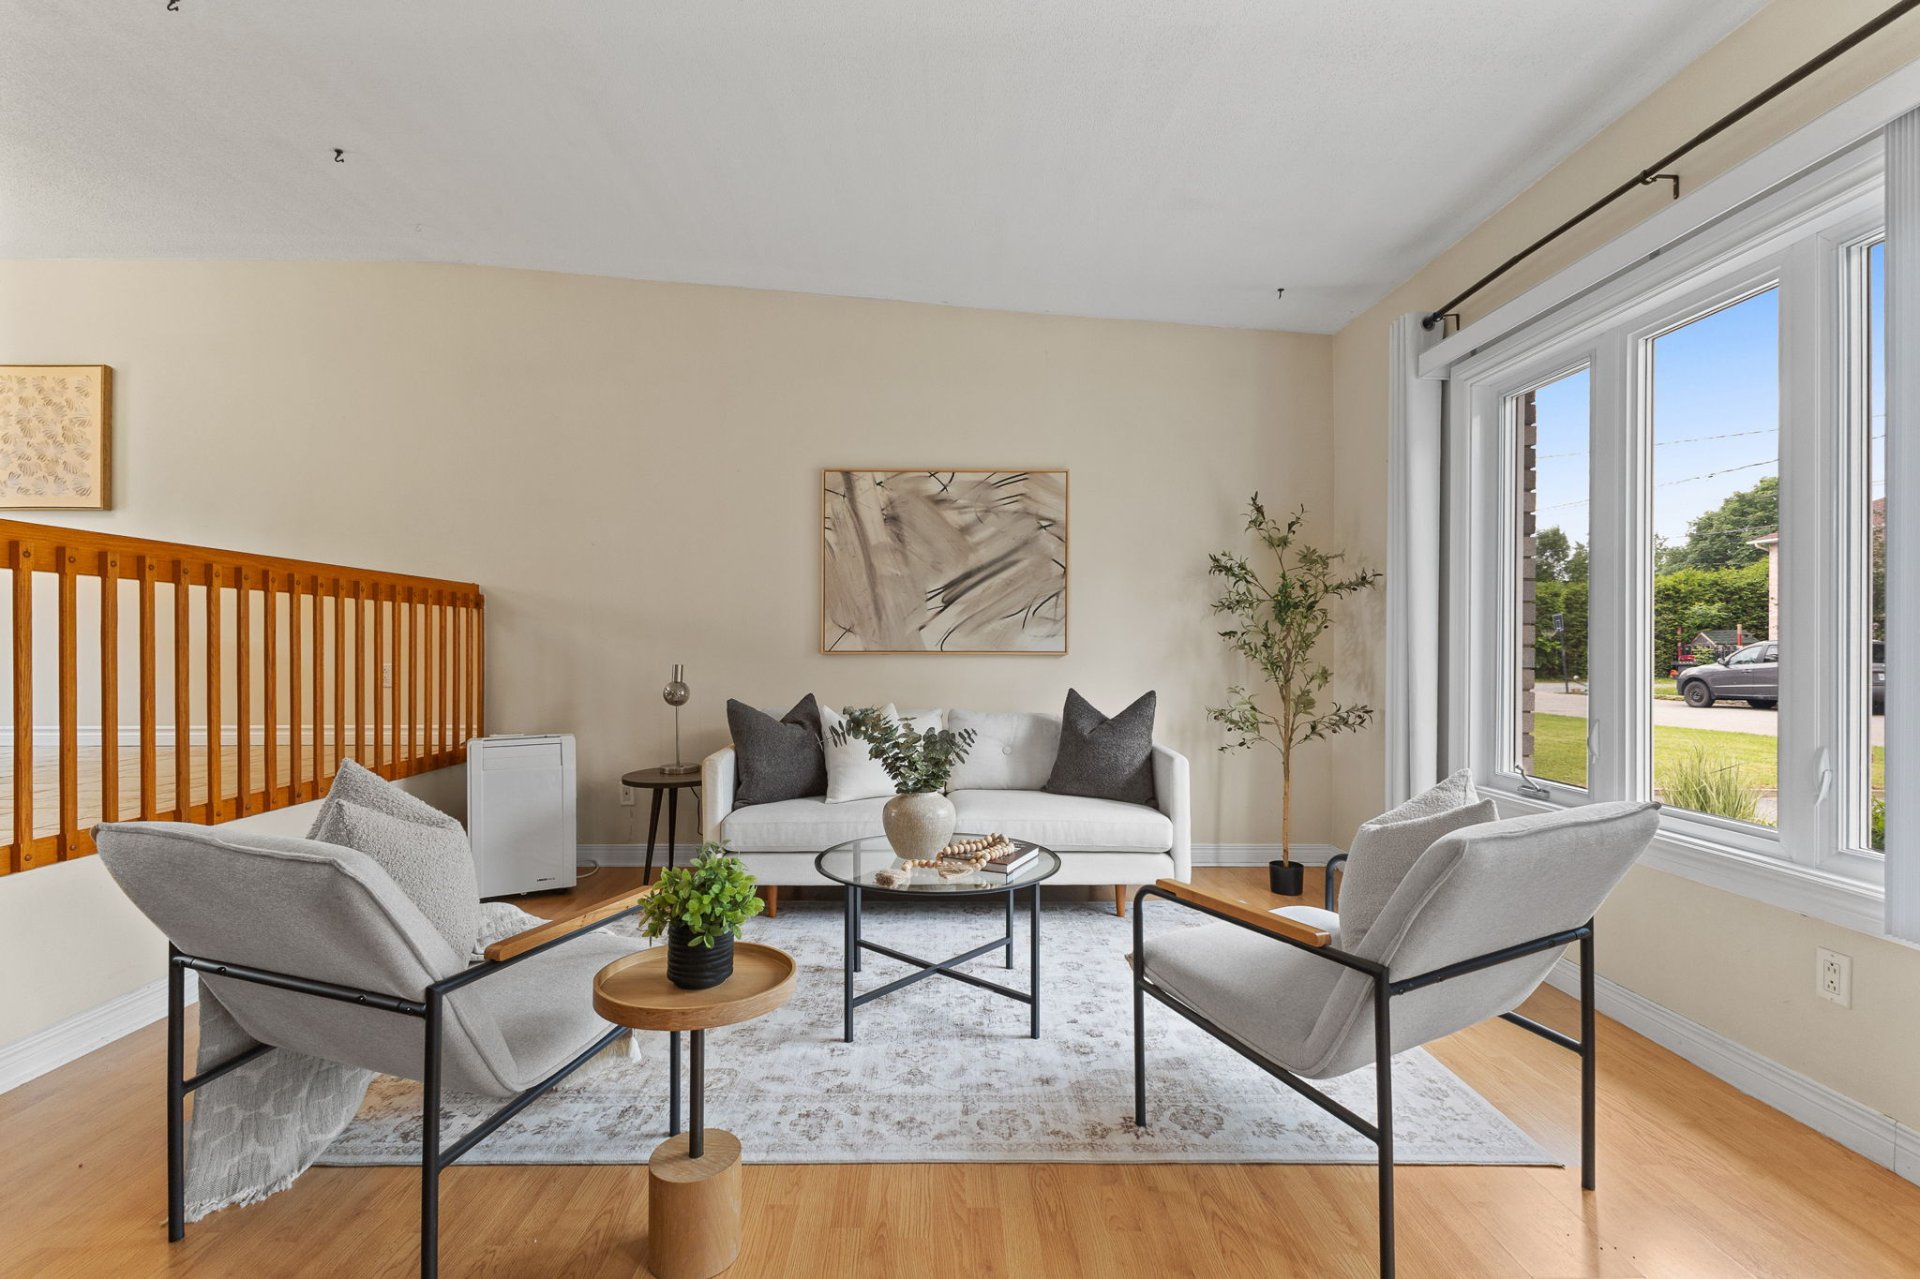
Living room
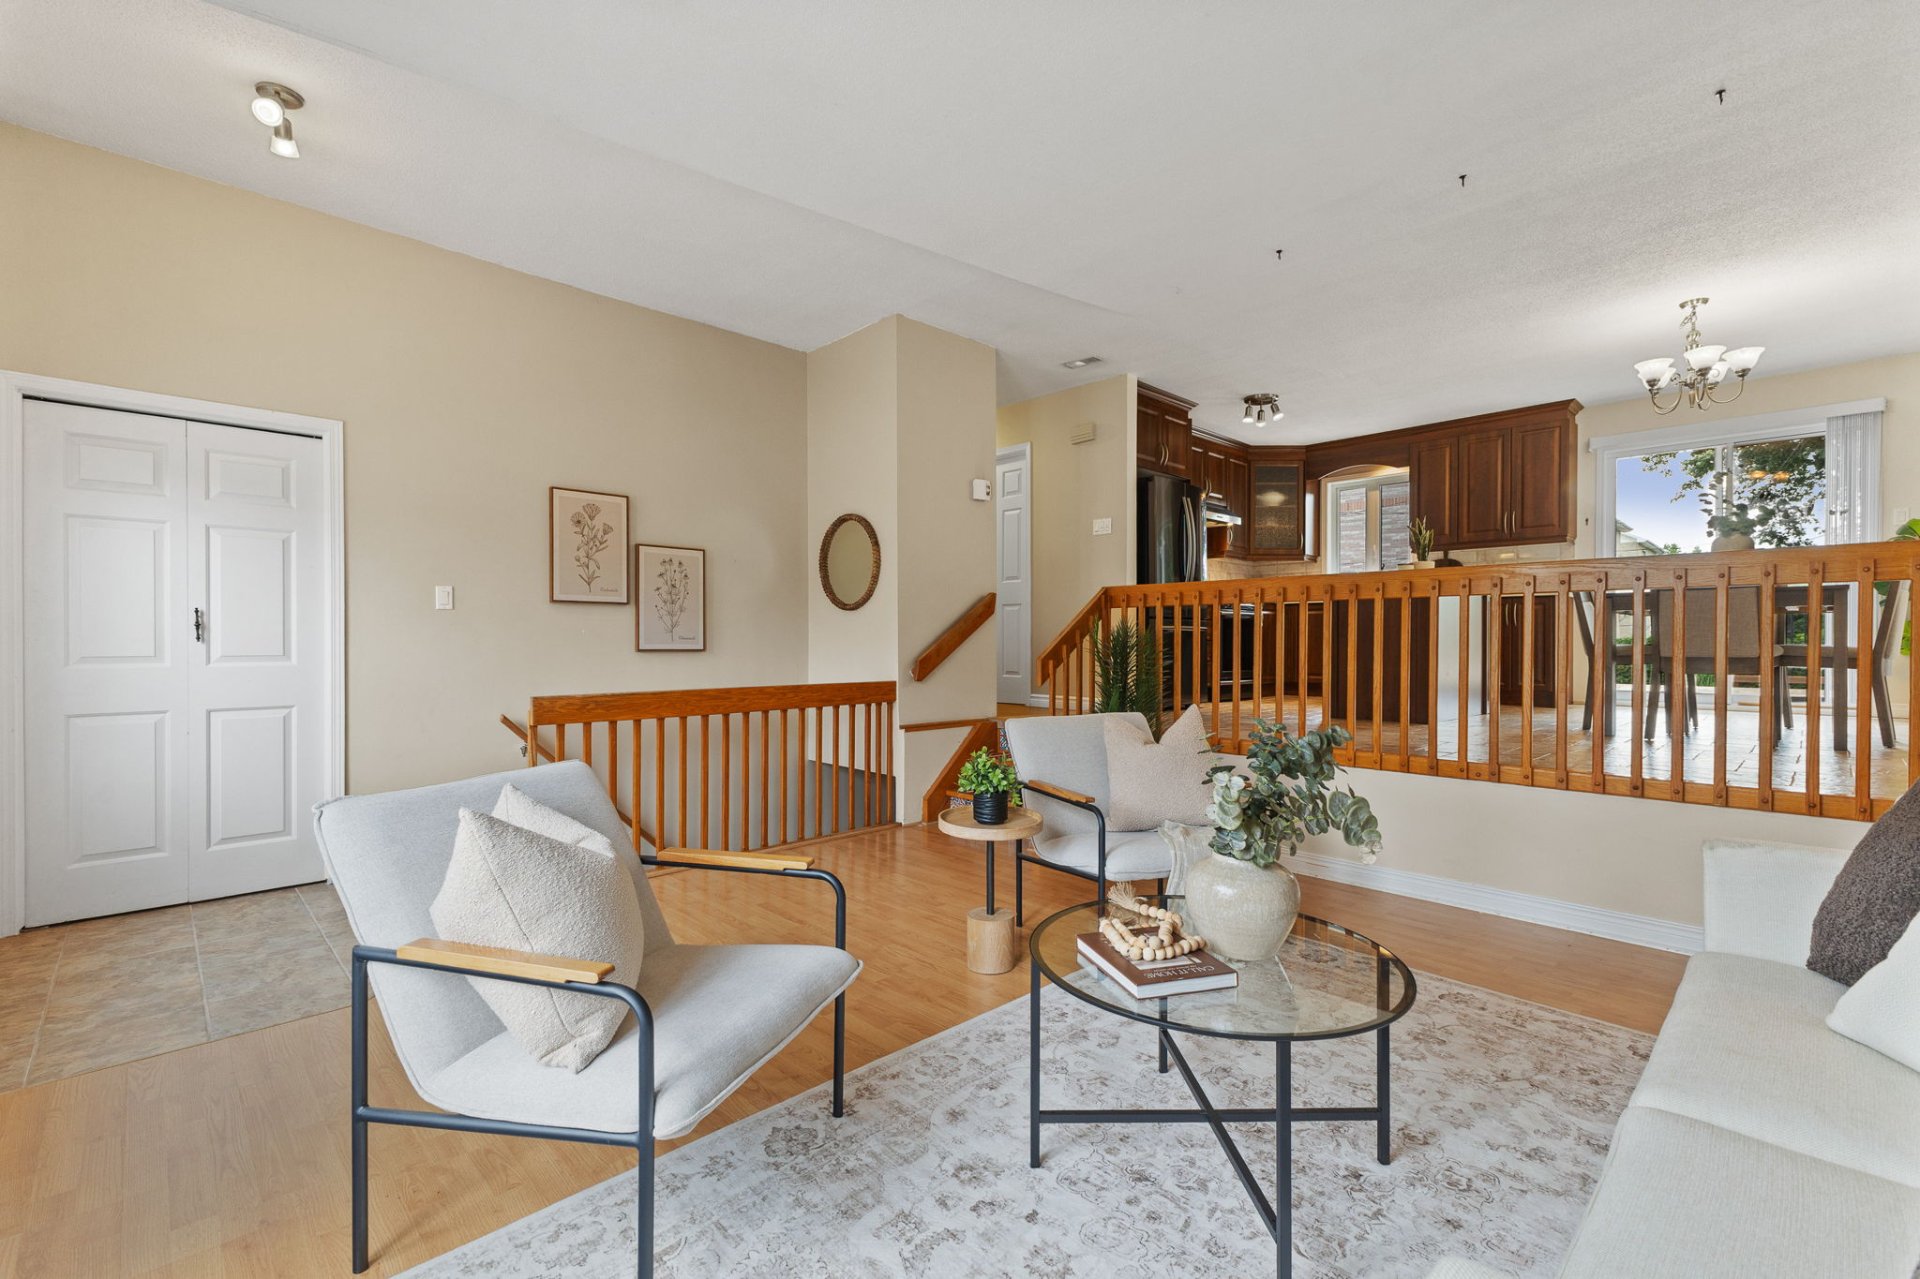
Overall View
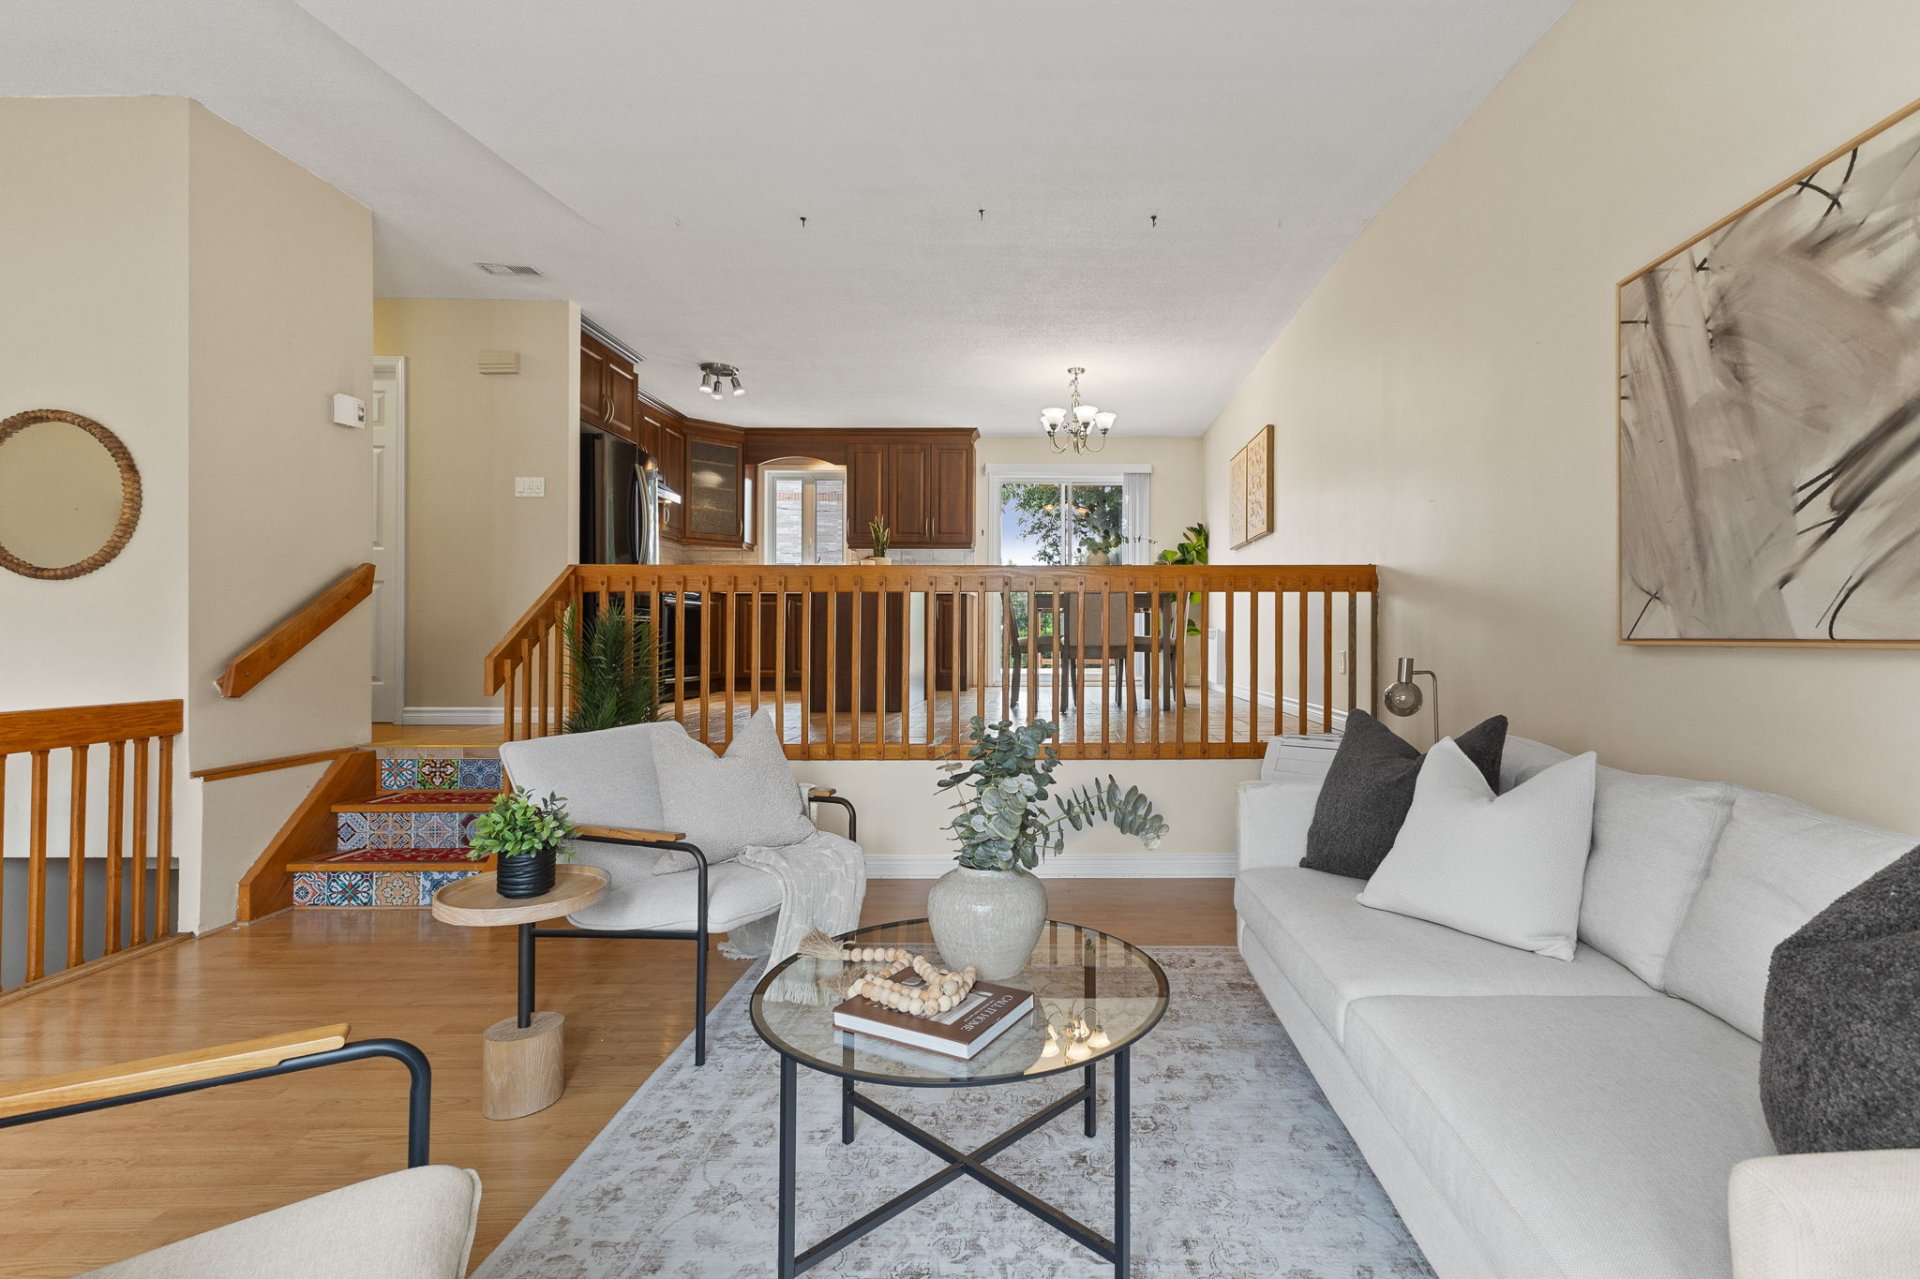
Overall View
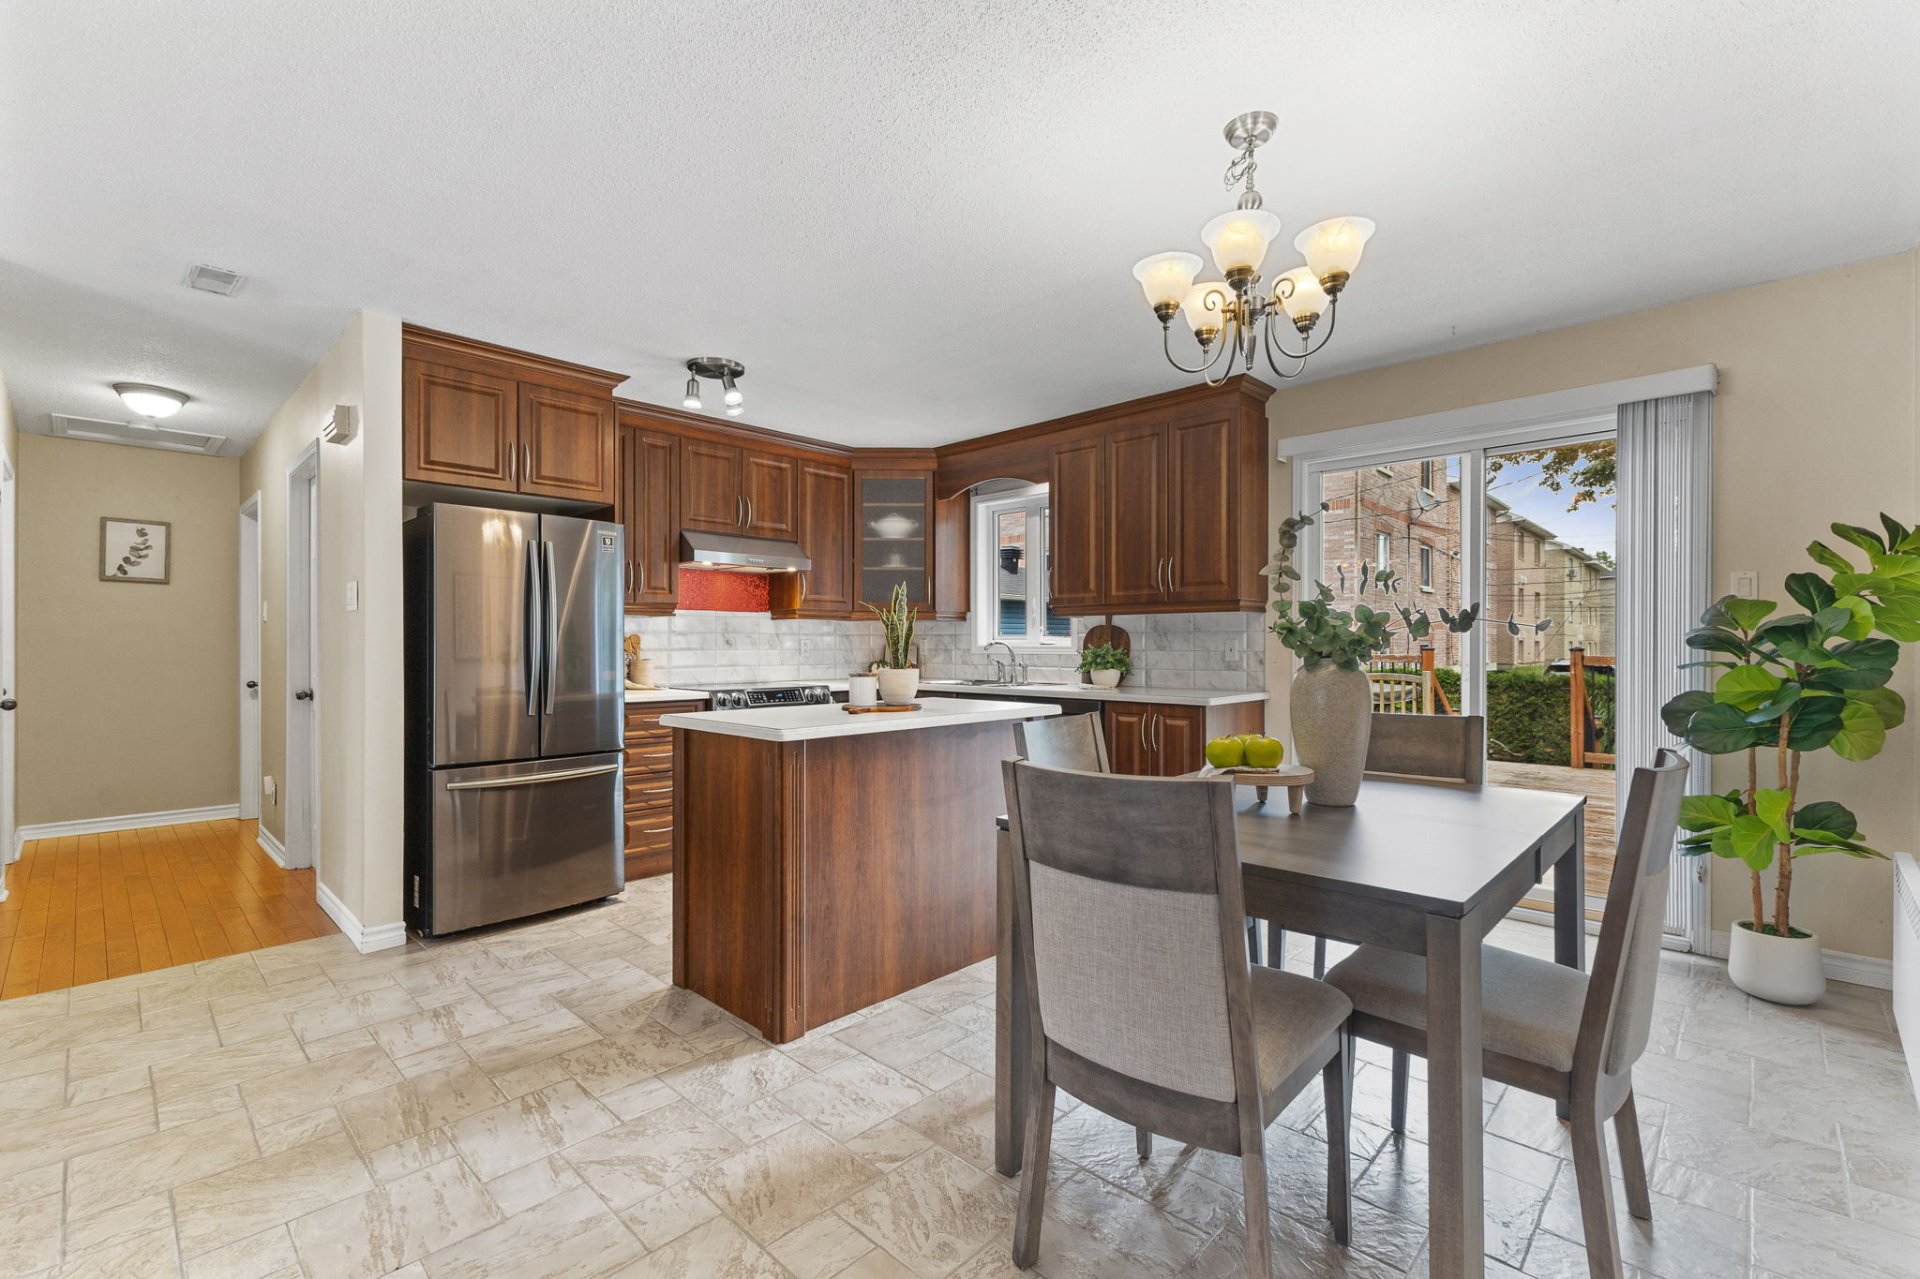
Dining room
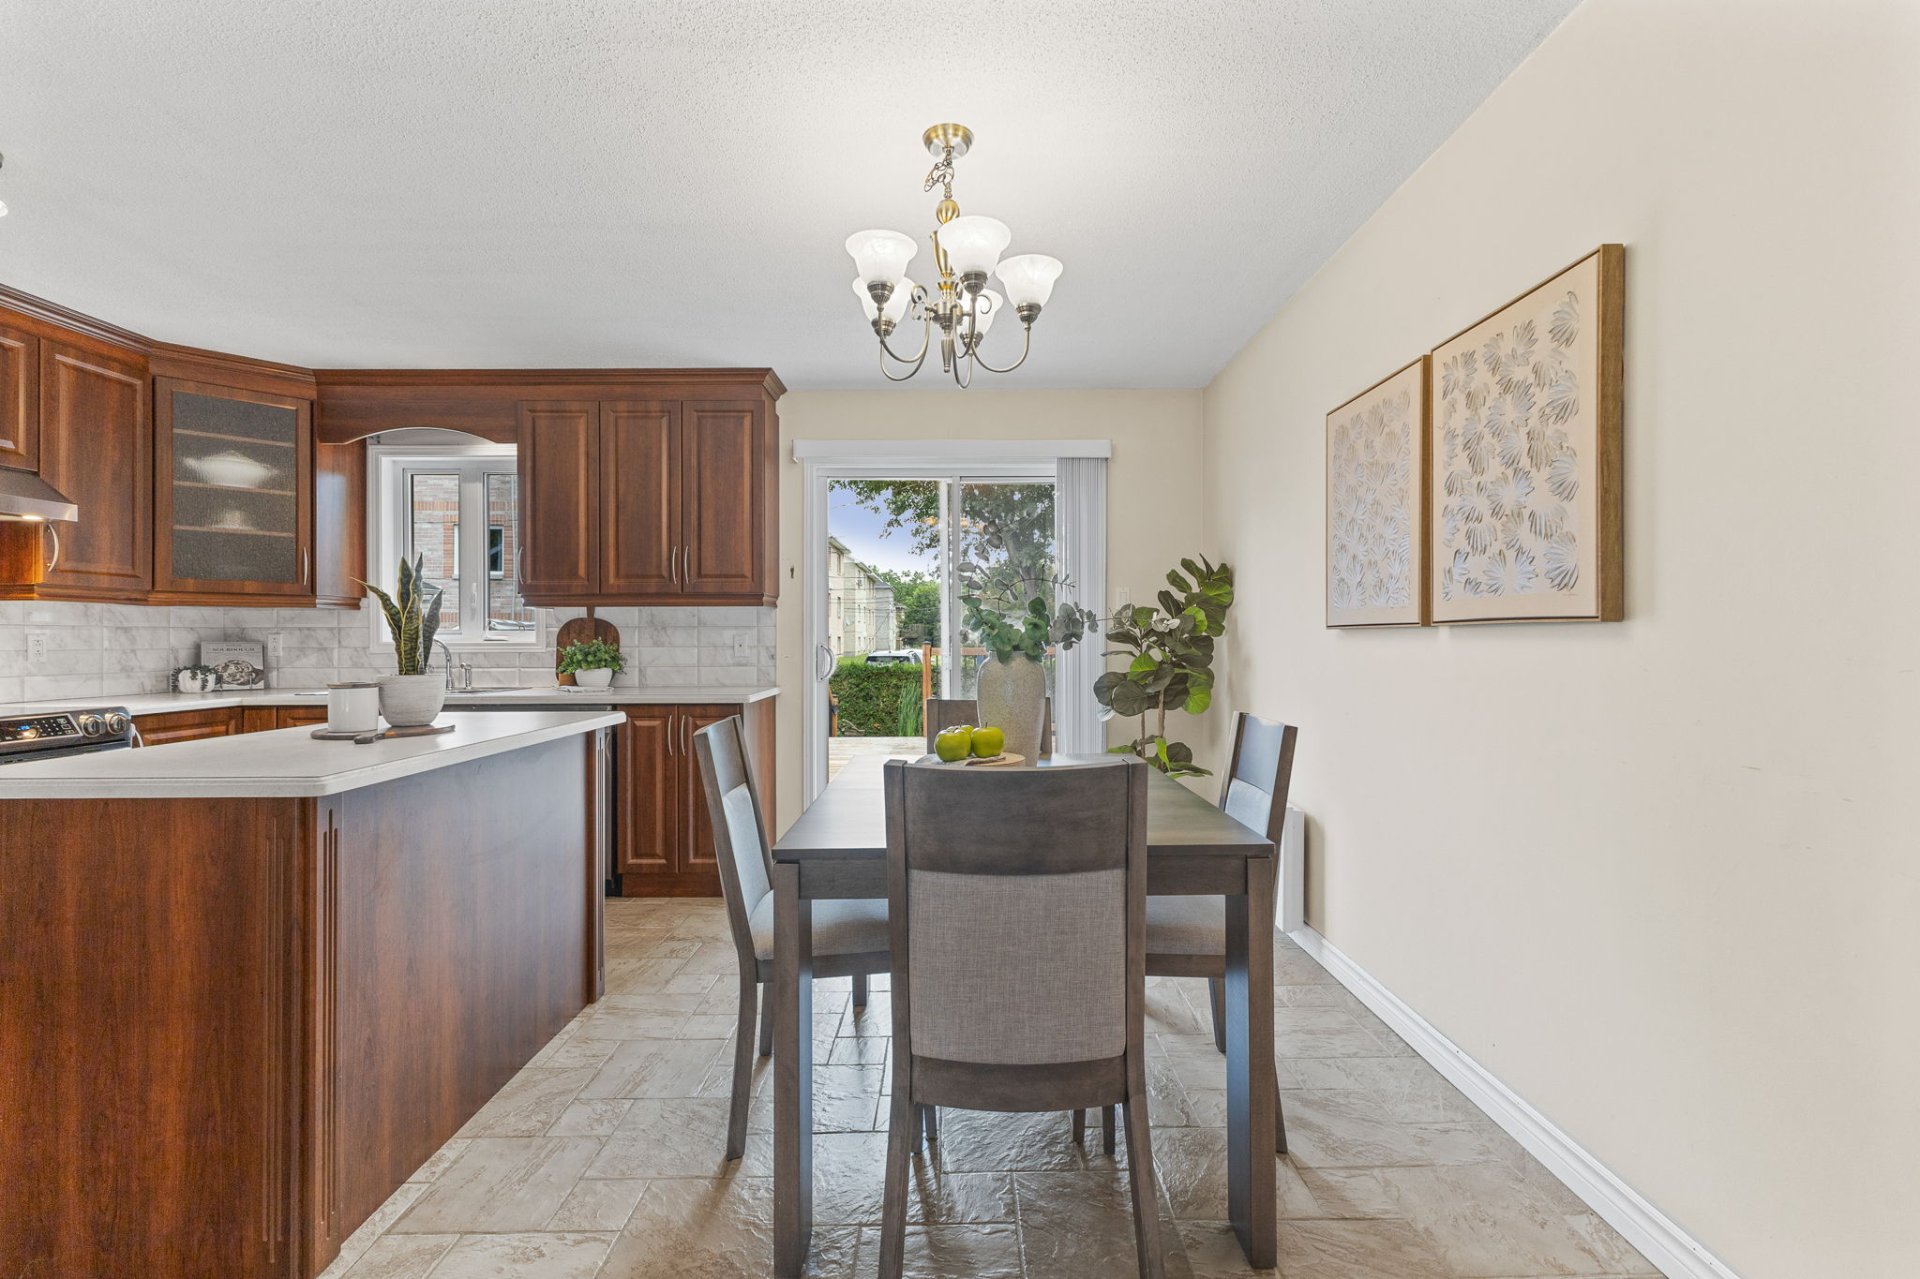
Dining room
|
|
Sold
Description
A BUNGALOW AT AN EXCEPTIONAL PRICE! Discover this 3-bedroom property that has benefited from numerous renovations over the years. Located on a quiet cul-de-sac, close to an elementary school, amenities, and with quick access to the highway, it offers a convenient and affordable lifestyle. Enjoy a fully fenced and landscaped yard, perfect for families. As a bonus, all appliances (2020) are included. A rare opportunity to acquire a well-maintained bungalow offering excellent value. Act fast!
** Bungalow with many renovations
** Located on a cul-de-sac
** Parking for 4 cars
** 3 bedrooms
** Large family room
** Ample storage
** Roof replaced in 2020
** Fenced and landscaped yard
** All appliances are from 2020.
** Located on a cul-de-sac
** Parking for 4 cars
** 3 bedrooms
** Large family room
** Ample storage
** Roof replaced in 2020
** Fenced and landscaped yard
** All appliances are from 2020.
Inclusions: Refrigerator, stove, range hood, dishwasher, washer, dryer, freezer n basement (upright), blinds, curtains, storage unit (3rd bedroom), light fixtures, red parasol, swing, fish pond, freestanding A/C in the living room.
Exclusions : Water heater for rent.
| BUILDING | |
|---|---|
| Type | Bungalow |
| Style | Detached |
| Dimensions | 34.2x30.2 P |
| Lot Size | 455.3 MC |
| EXPENSES | |
|---|---|
| Municipal Taxes (2026) | $ 3334 / year |
| School taxes (2026) | $ 292 / year |
|
ROOM DETAILS |
|||
|---|---|---|---|
| Room | Dimensions | Level | Flooring |
| Hallway | 5.6 x 5.2 P | Ground Floor | Ceramic tiles |
| Living room | 14.0 x 12.7 P | Ground Floor | Floating floor |
| Dining room | 14.9 x 7.11 P | Ground Floor | Ceramic tiles |
| Kitchen | 14.9 x 9.2 P | Ground Floor | Ceramic tiles |
| Bathroom | 10.9 x 5.6 P | Ground Floor | Ceramic tiles |
| Primary bedroom | 13.11 x 12.4 P | Ground Floor | Wood |
| Bedroom | 12.1 x 10.2 P | Ground Floor | Wood |
| Family room | 23.6 x 13.4 P | Basement | Floating floor |
| Bedroom | 14.1 x 13.9 P | Basement | Floating floor |
| Washroom | 7.11 x 6.0 P | Basement | Ceramic tiles |
| Storage | 7.11 x 7.1 P | Basement | Floating floor |
| Laundry room | 13.11 x 13.7 P | Basement | Concrete |
| Storage | 9.4 x 5.0 P | Basement | Wood |
|
CHARACTERISTICS |
|
|---|---|
| Basement | 6 feet and over, Finished basement |
| Driveway | Asphalt |
| Roofing | Asphalt shingles |
| Siding | Brick, Vinyl |
| Window type | Crank handle, French window, Sliding |
| Distinctive features | Cul-de-sac |
| Proximity | Daycare centre, Elementary school, Golf, Highway, Park - green area, Public transport |
| Heating system | Electric baseboard units, Space heating baseboards |
| Heating energy | Electricity |
| Landscaping | Fenced, Land / Yard lined with hedges, Landscape, Patio |
| Topography | Flat |
| Sewage system | Municipal sewer |
| Water supply | Municipality |
| Hearth stove | Other |
| Parking | Outdoor |
| Foundation | Poured concrete |
| Windows | PVC, Wood |
| Zoning | Residential |

