5 Rue du Lac Jeannot S., Armagh, QC G0R1A0 $129,900
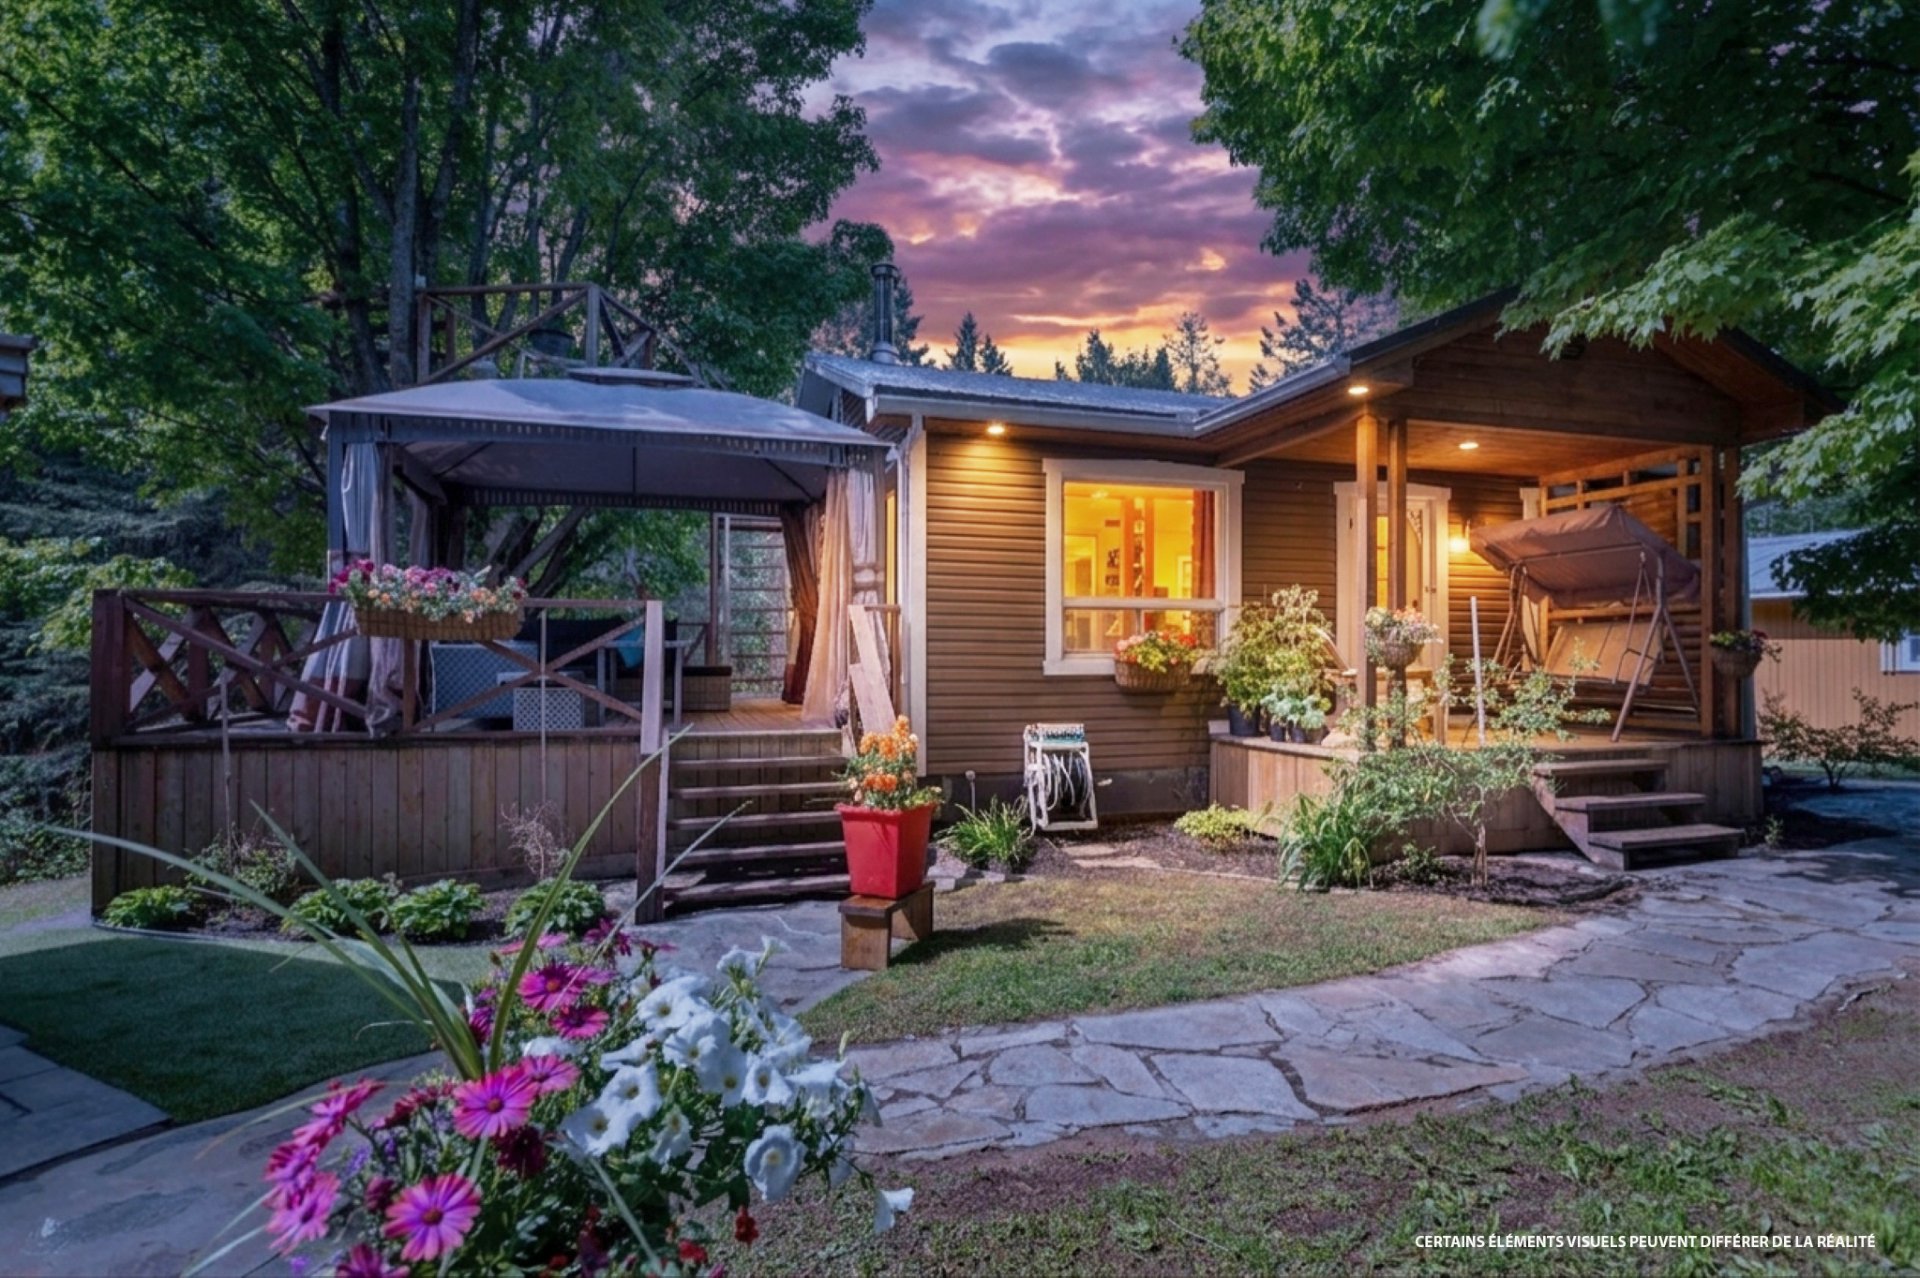
Frontage
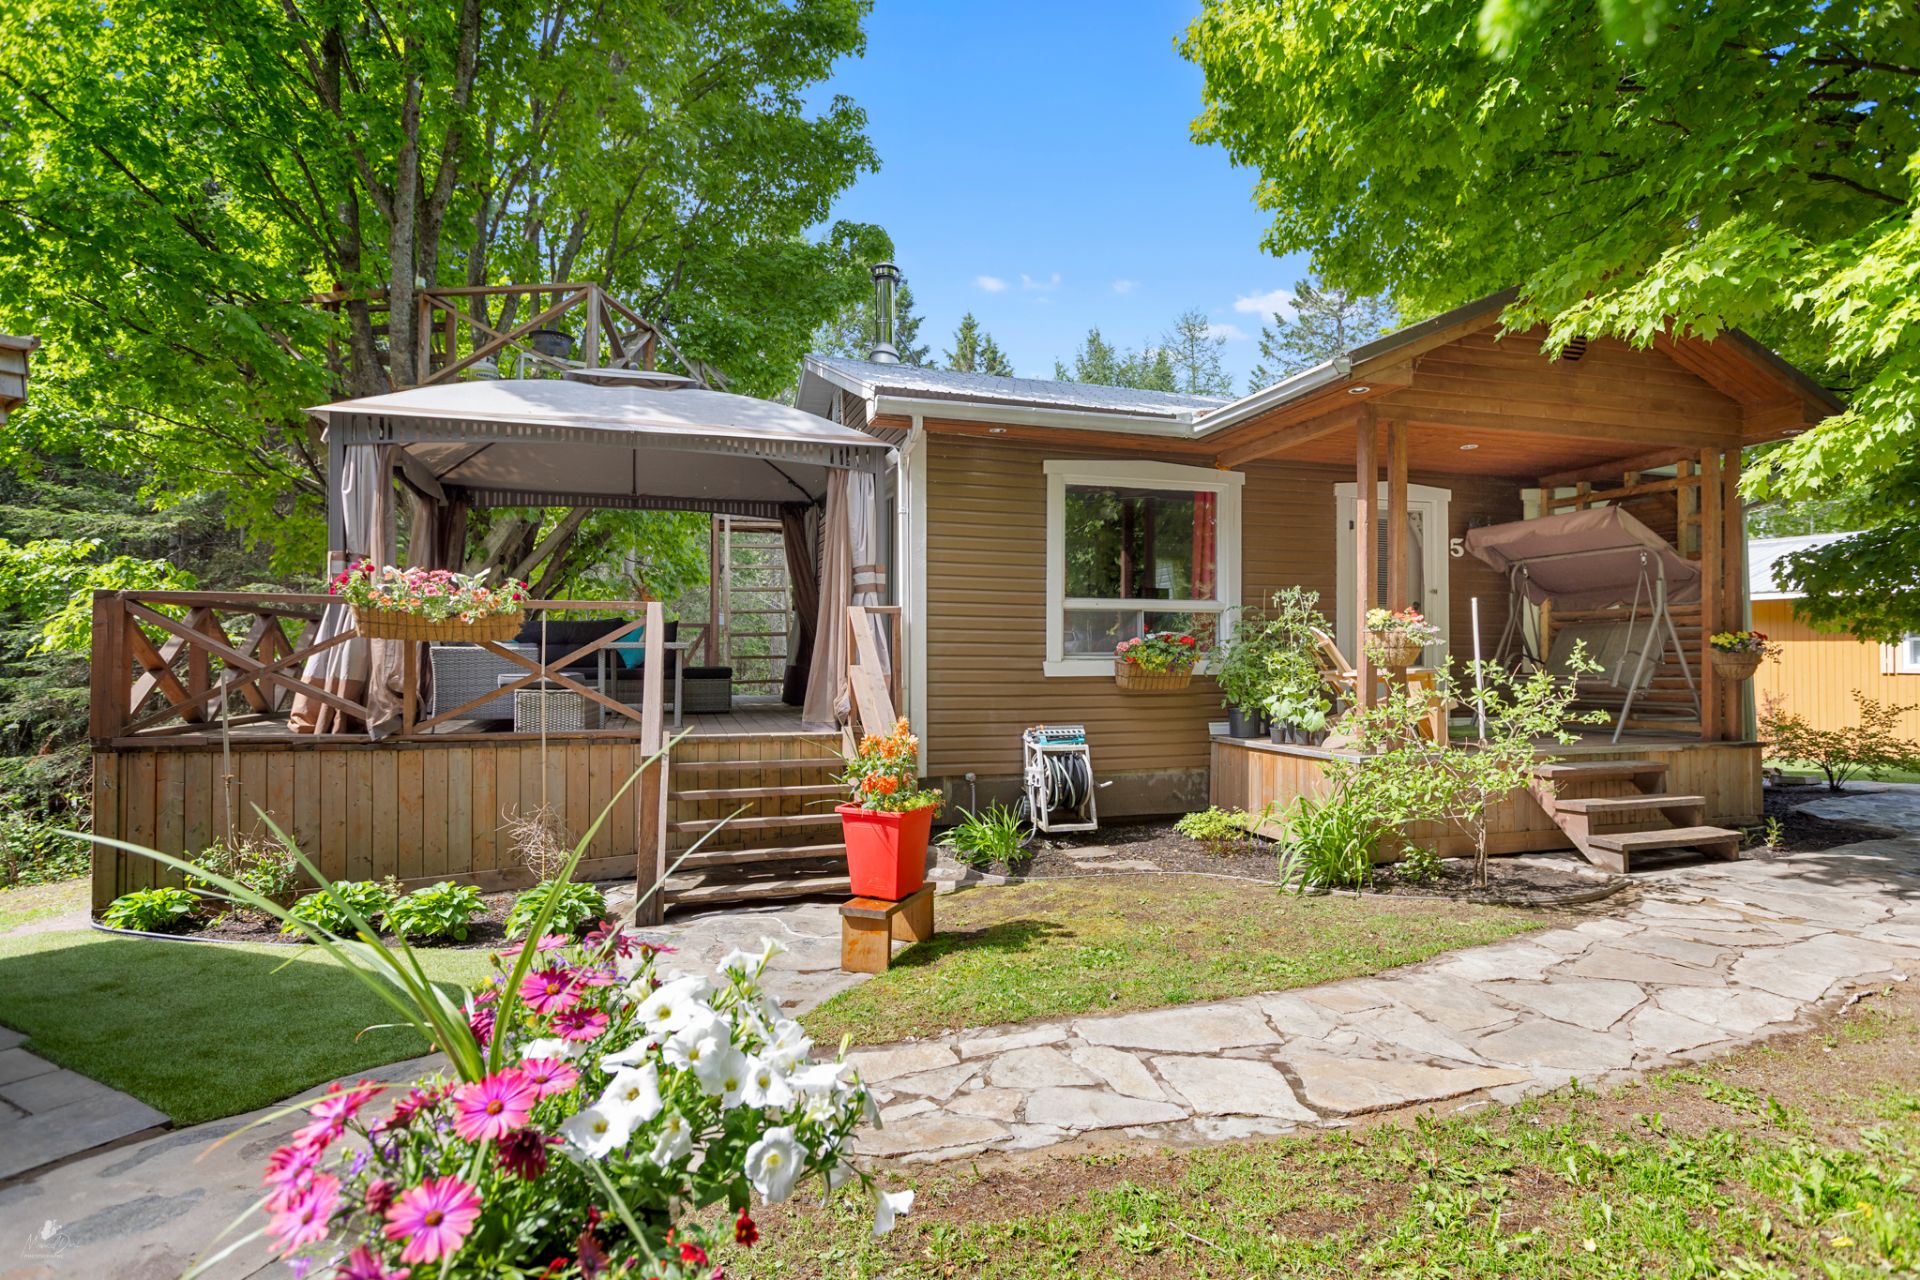
Frontage
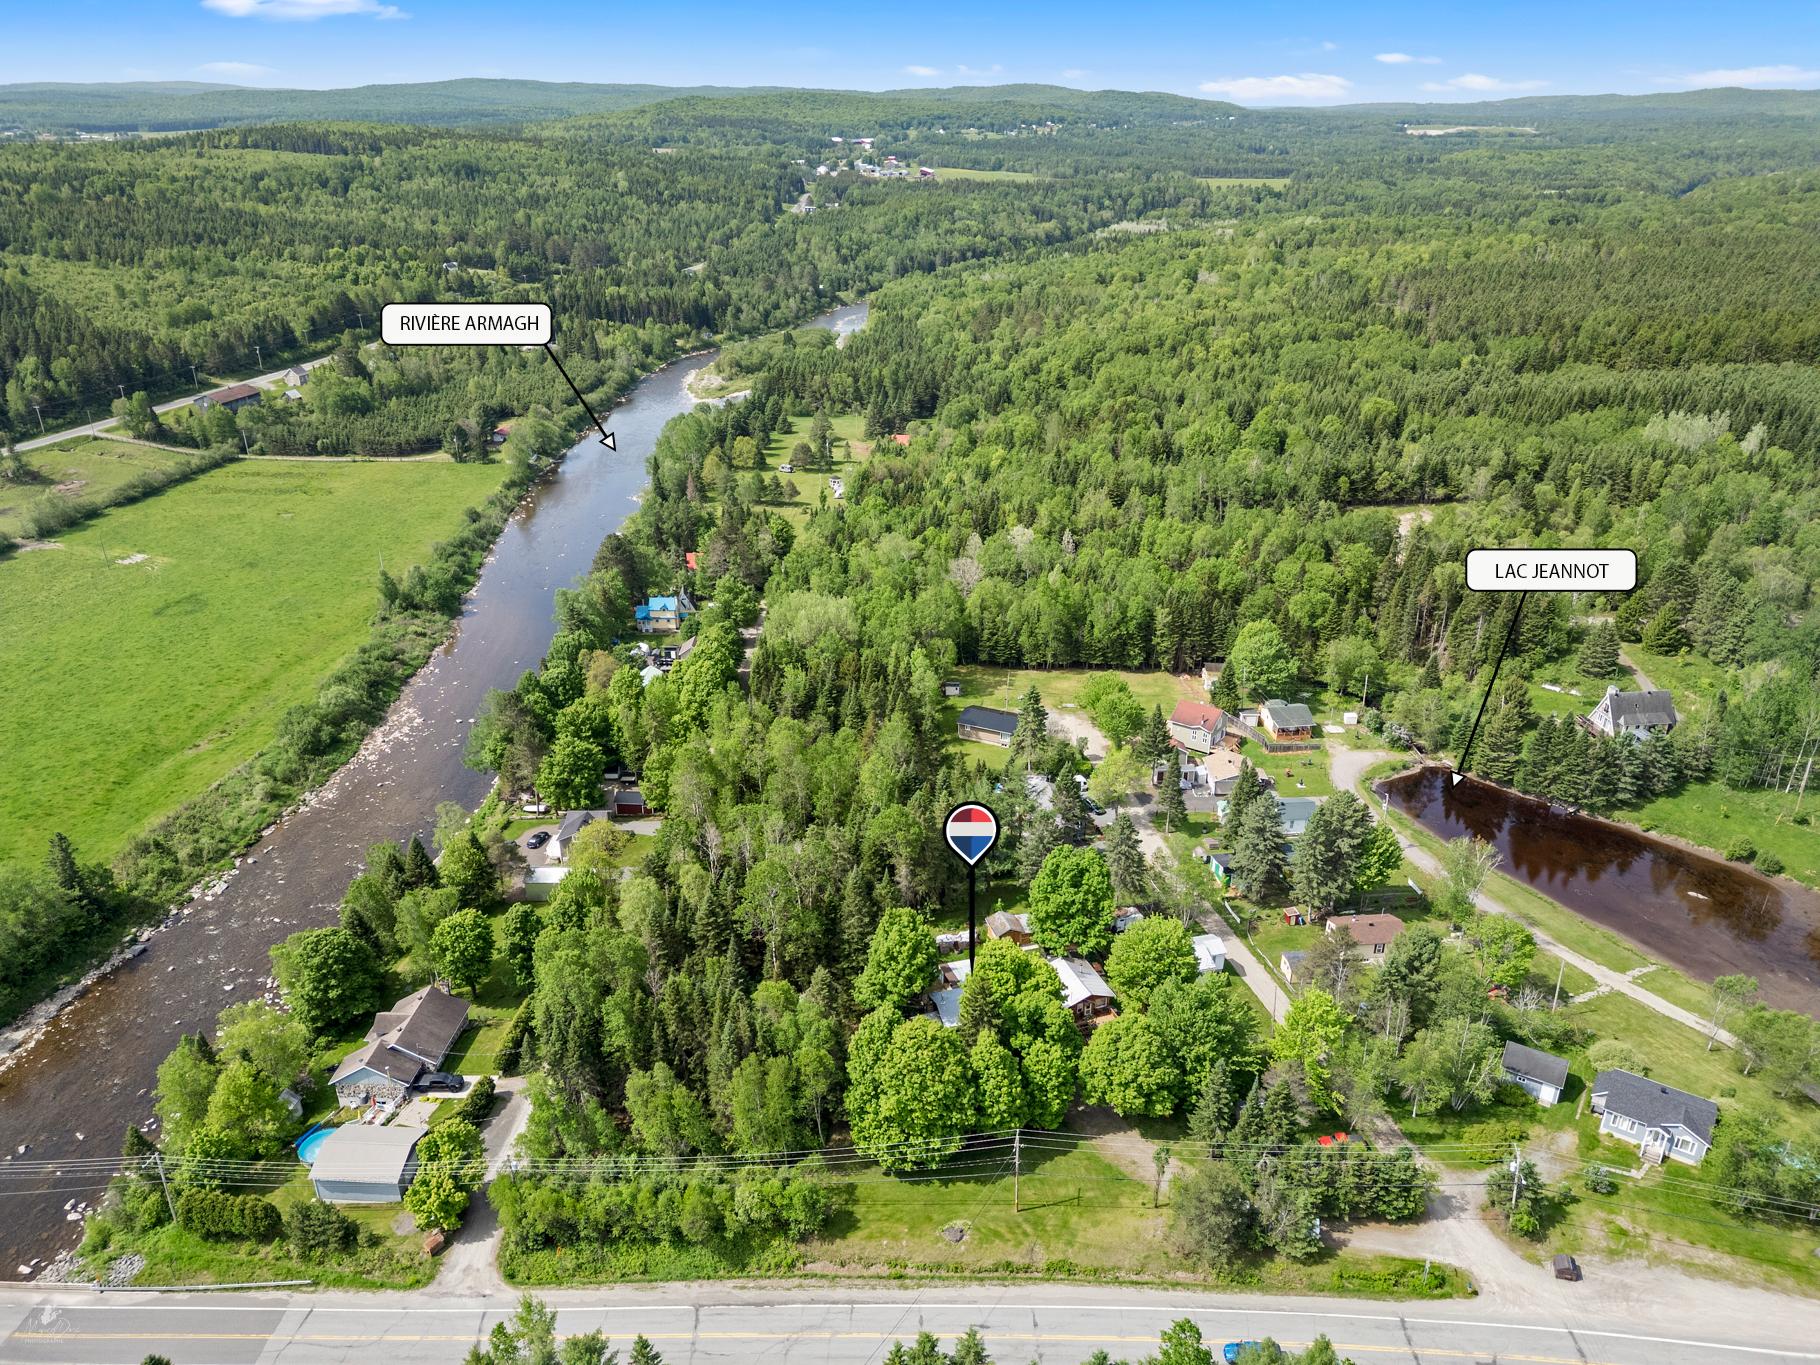
Overall View
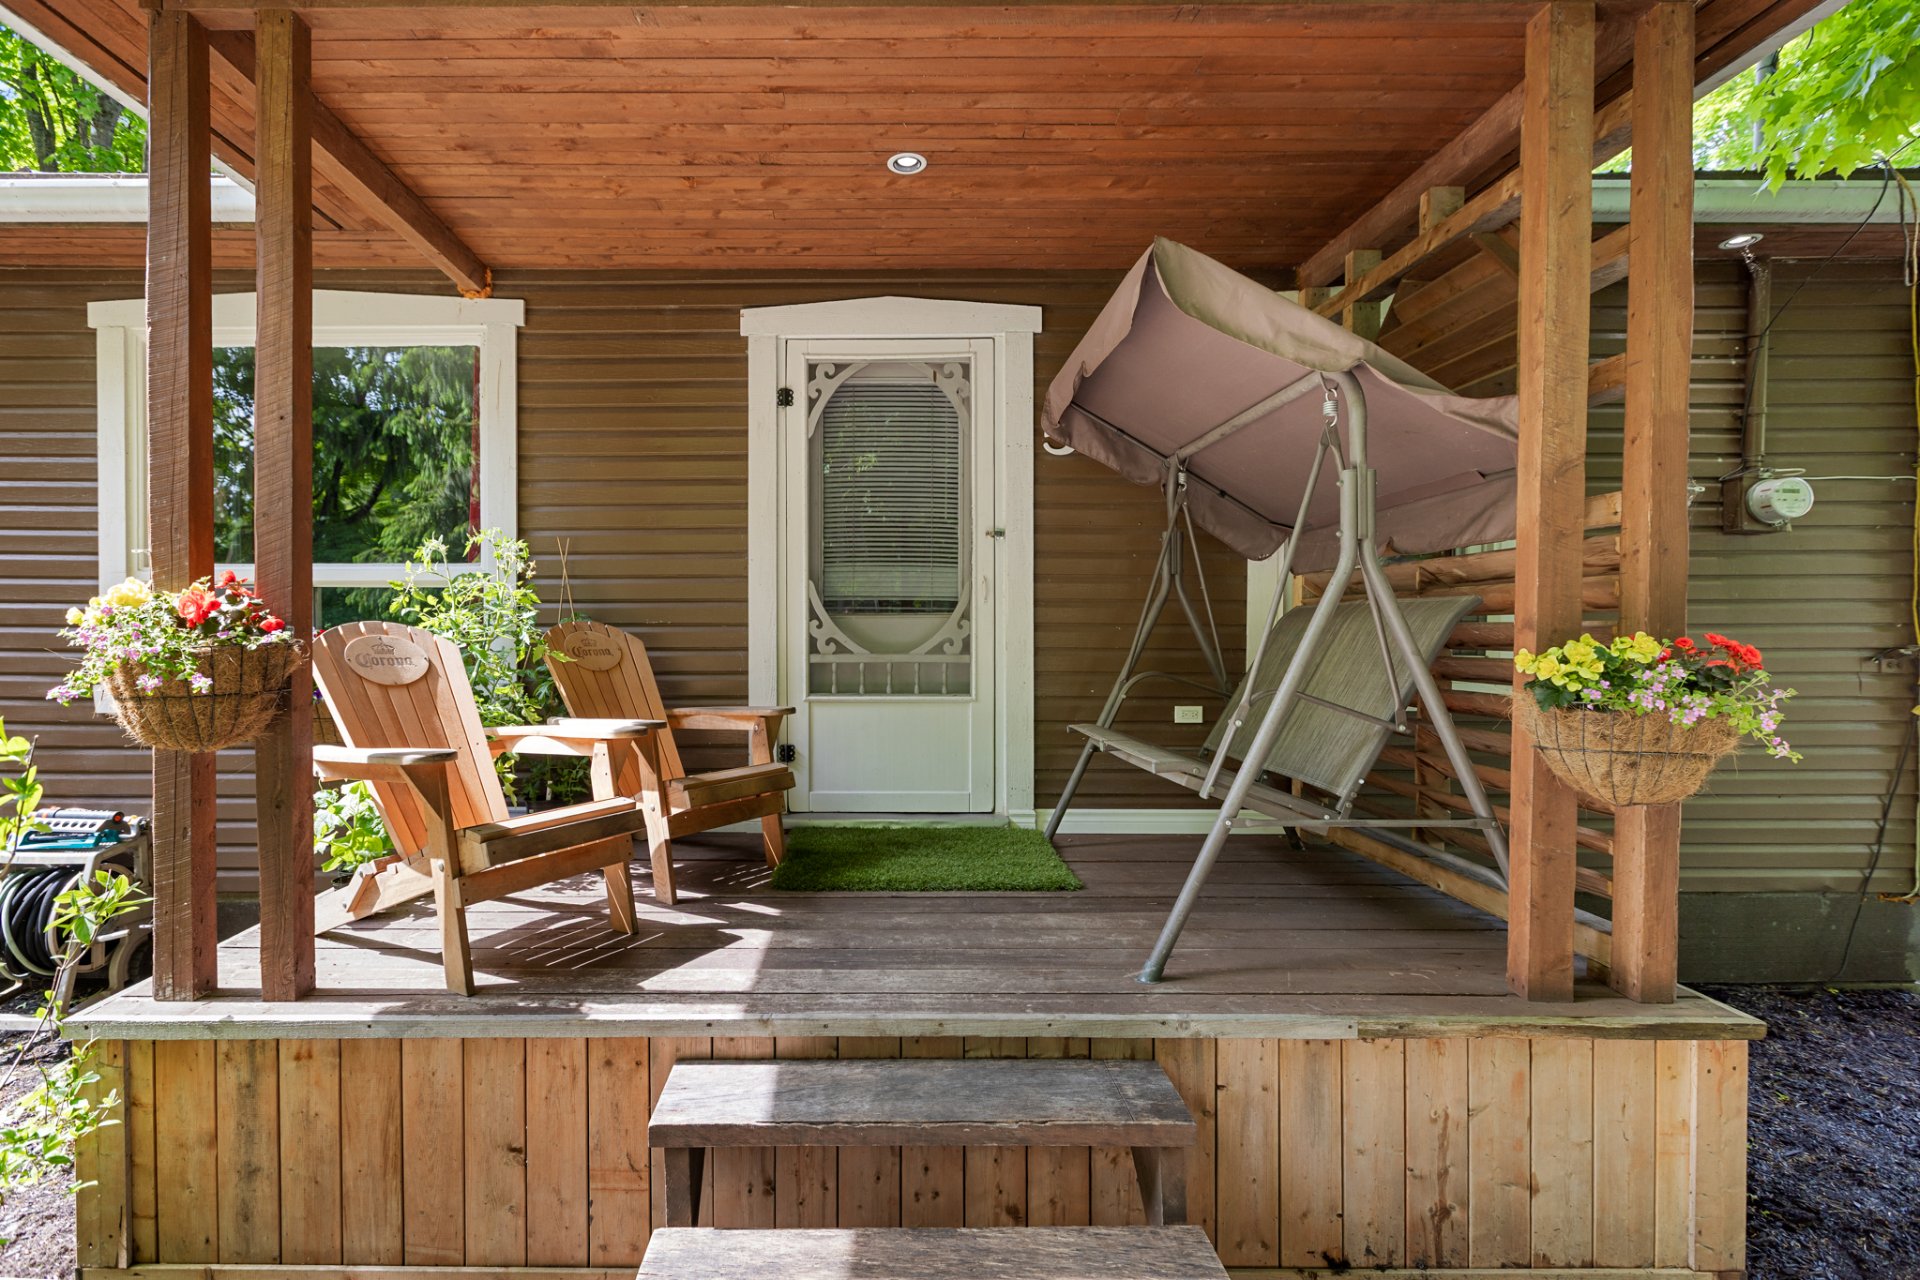
Exterior entrance
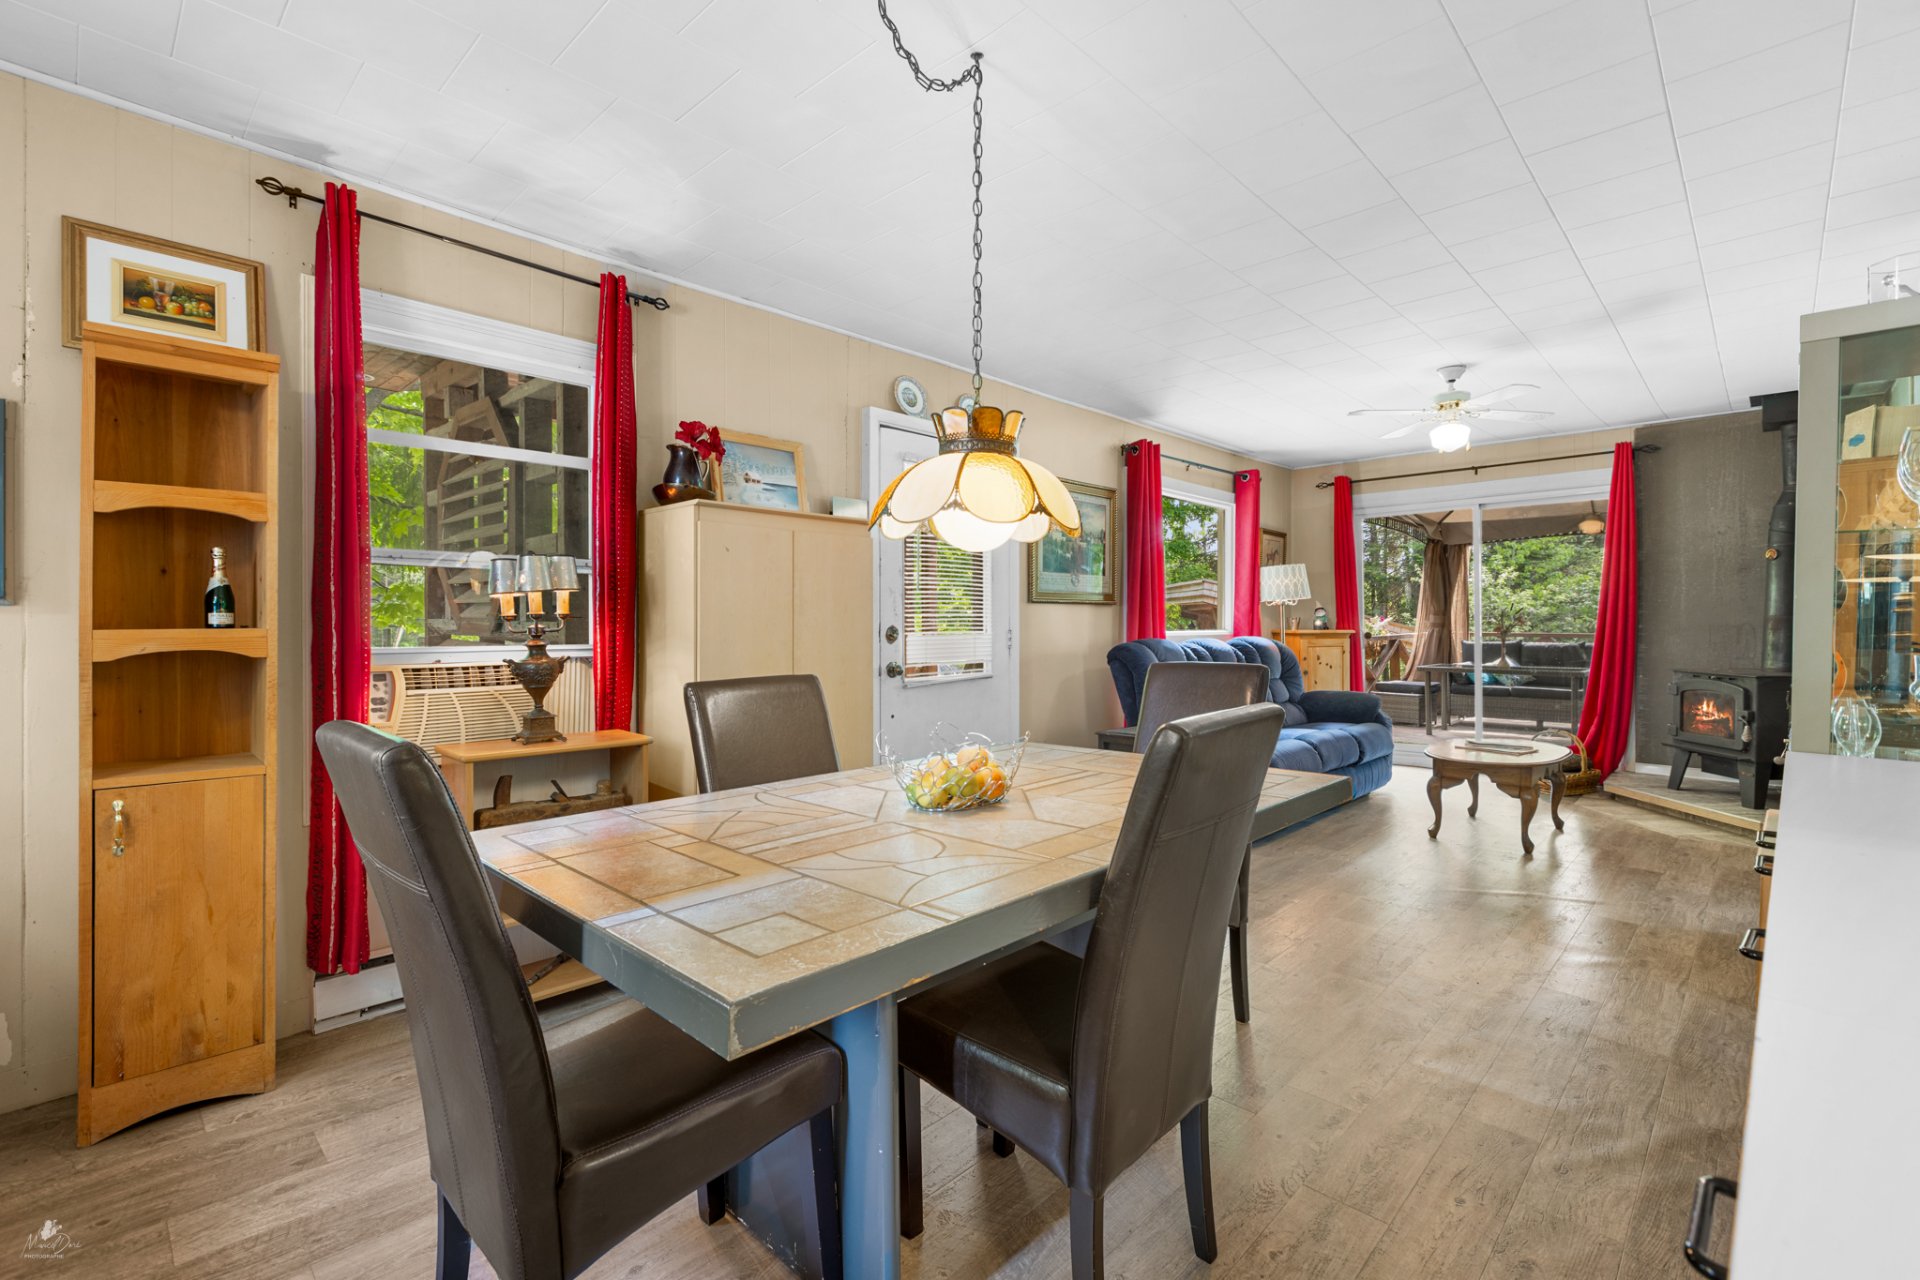
Dining room
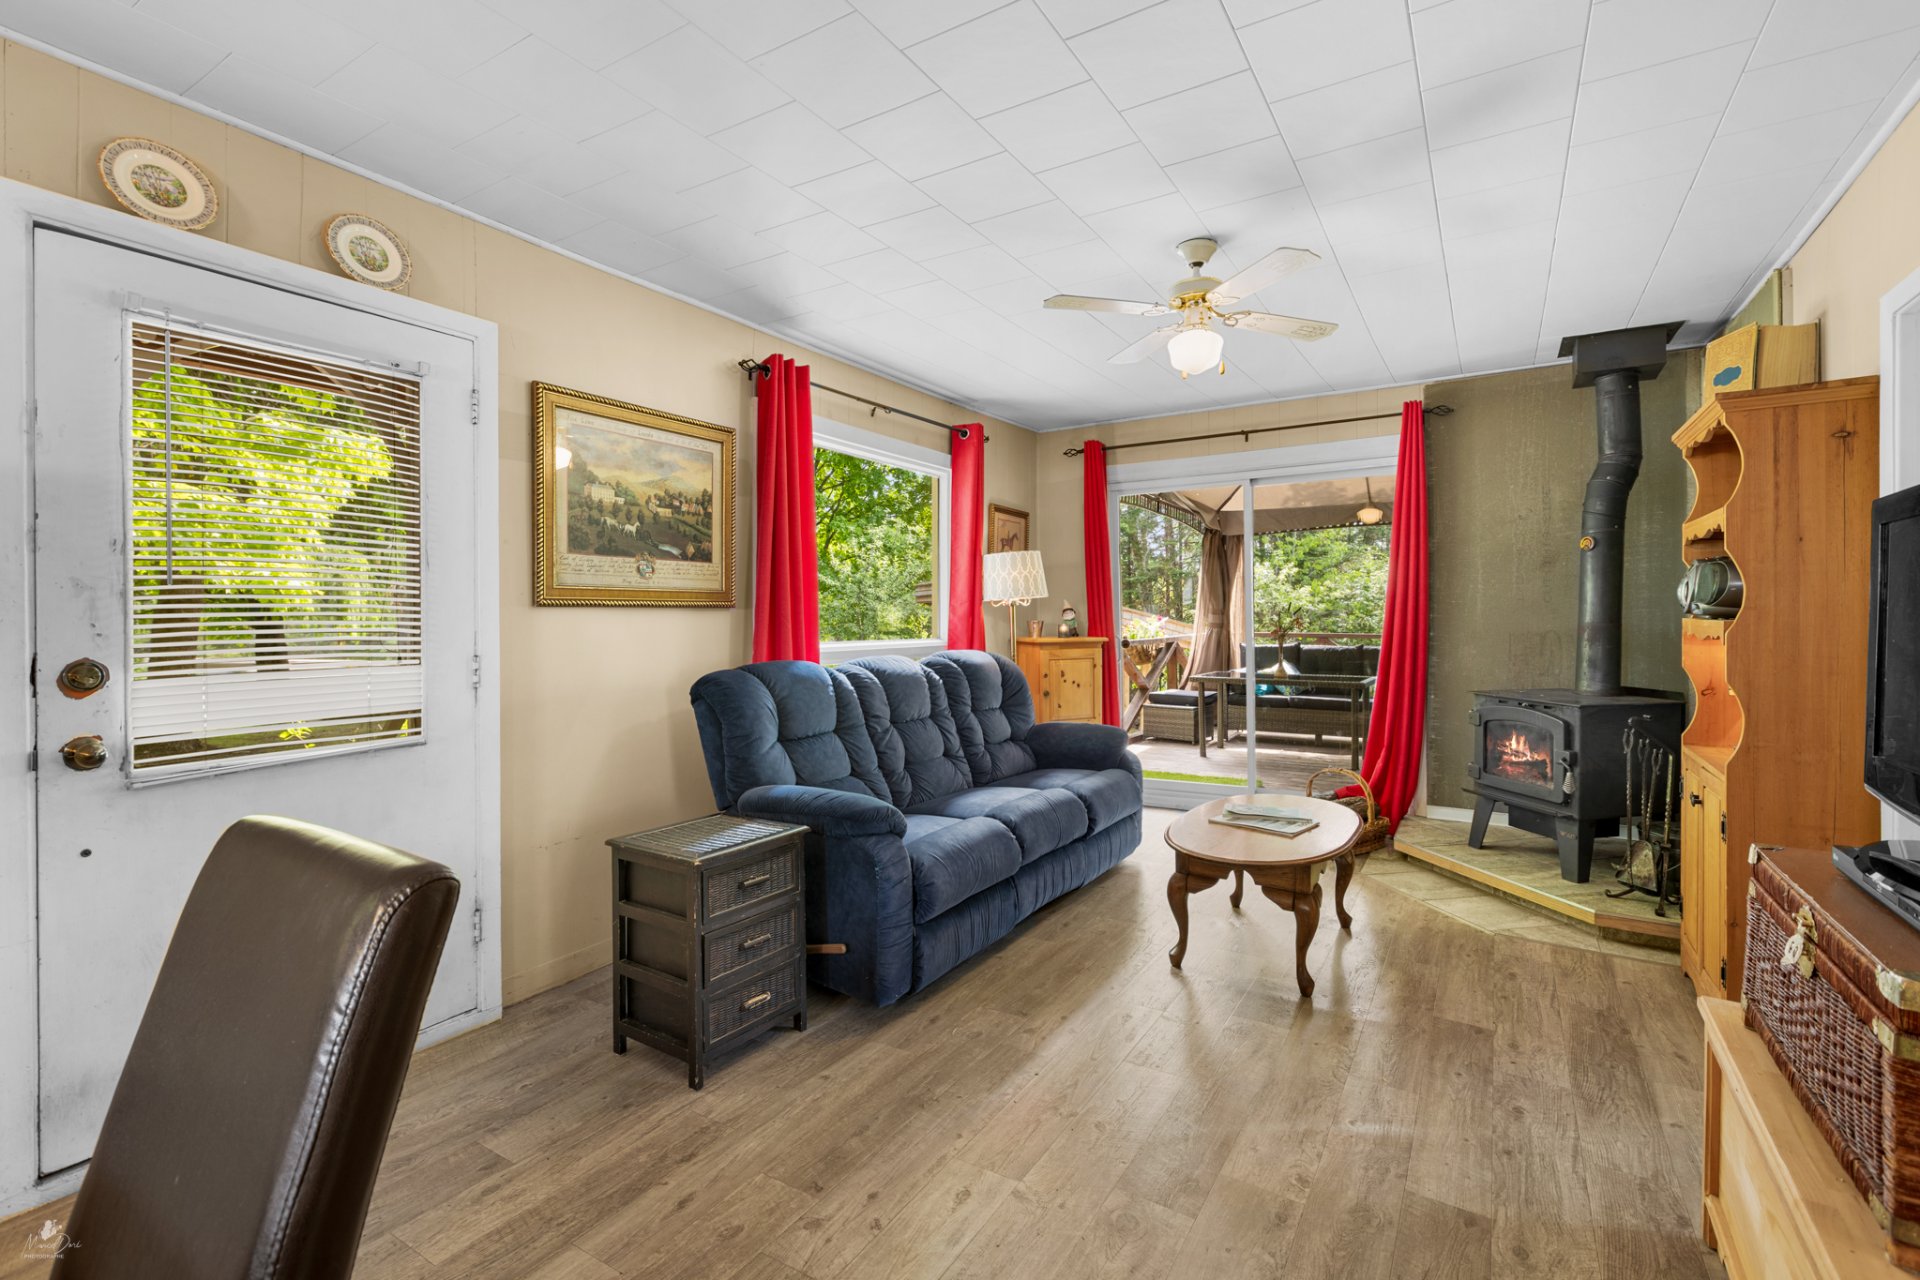
Living room
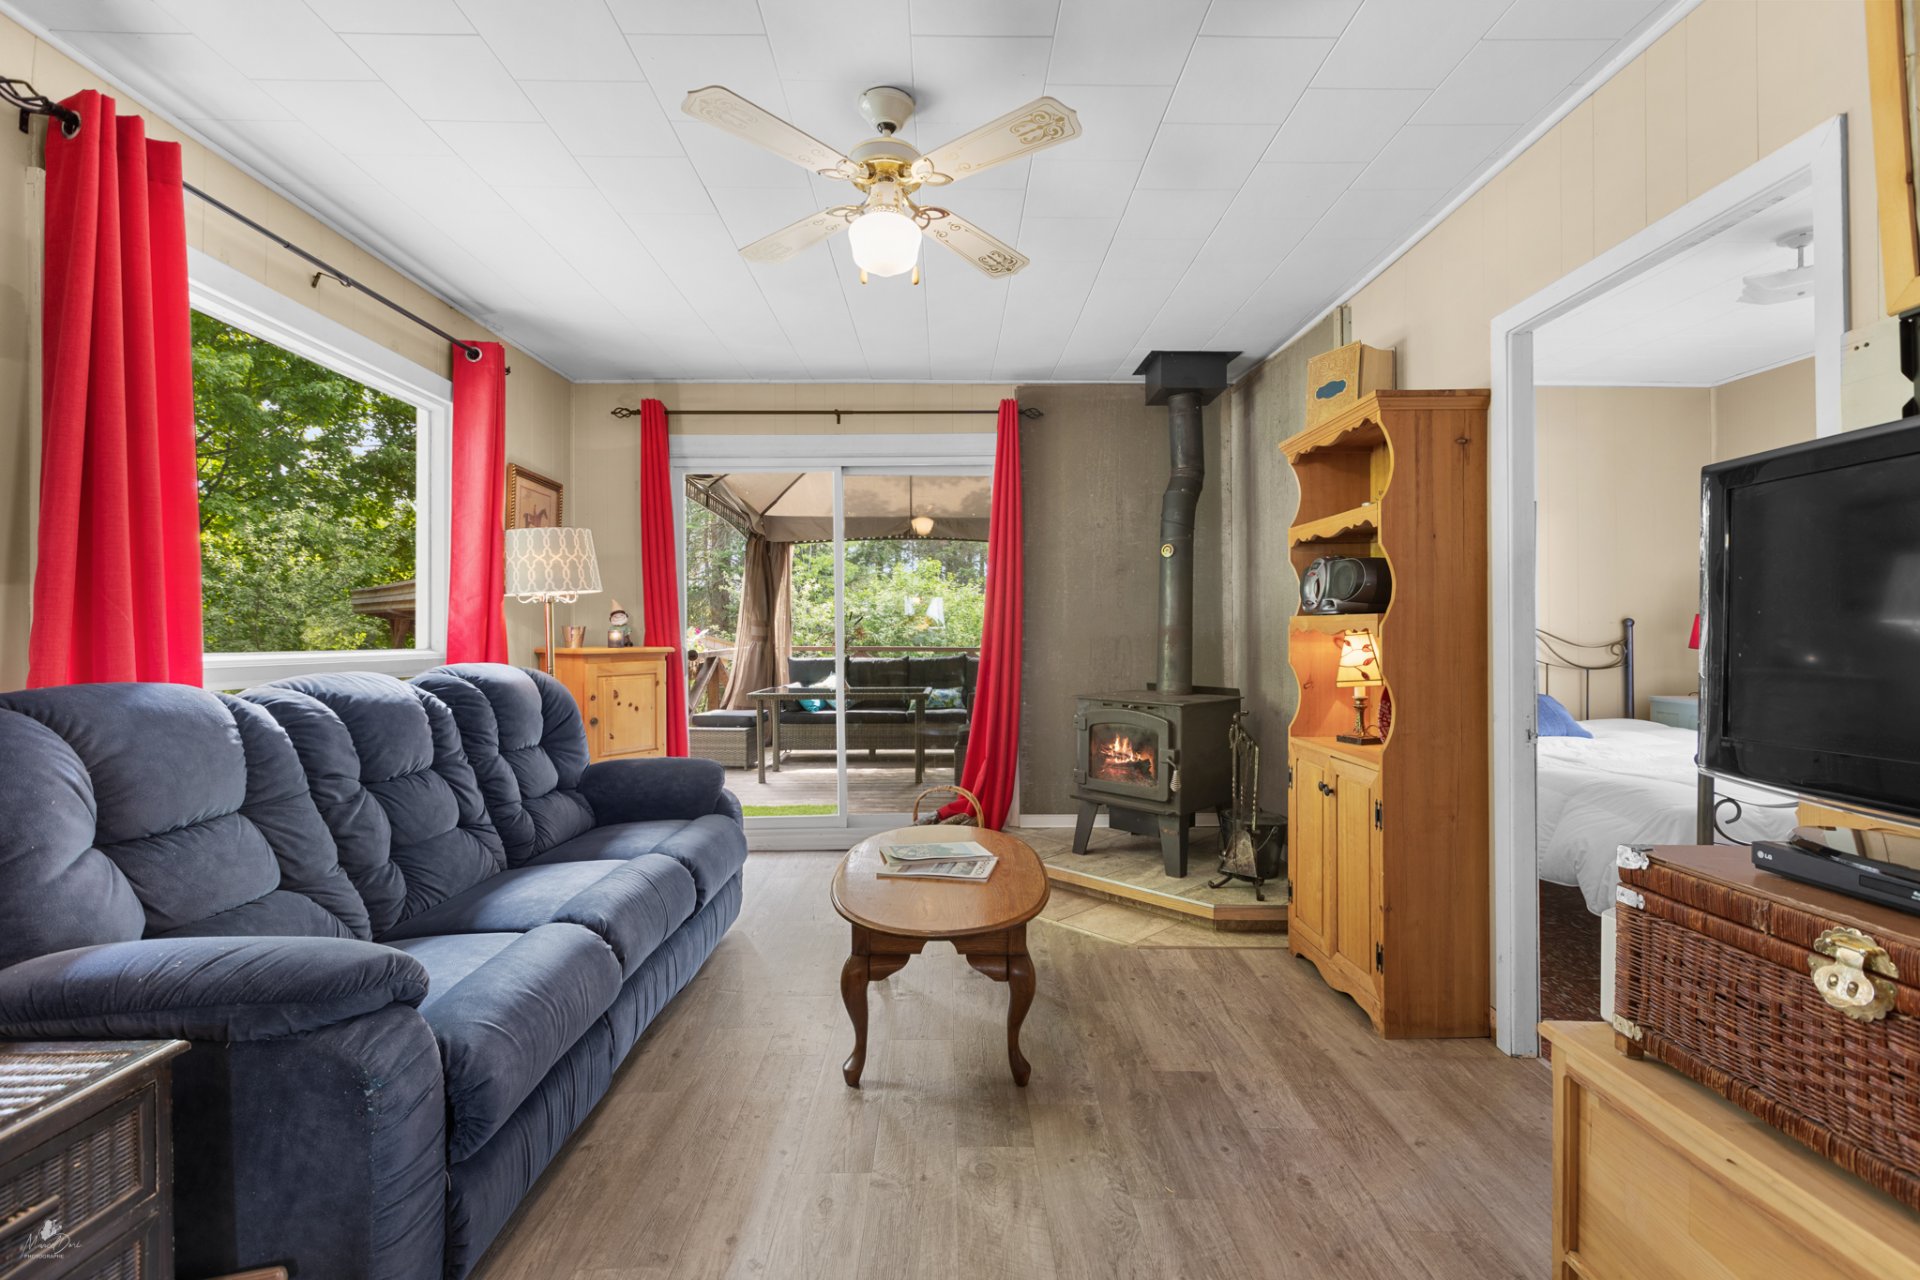
Living room
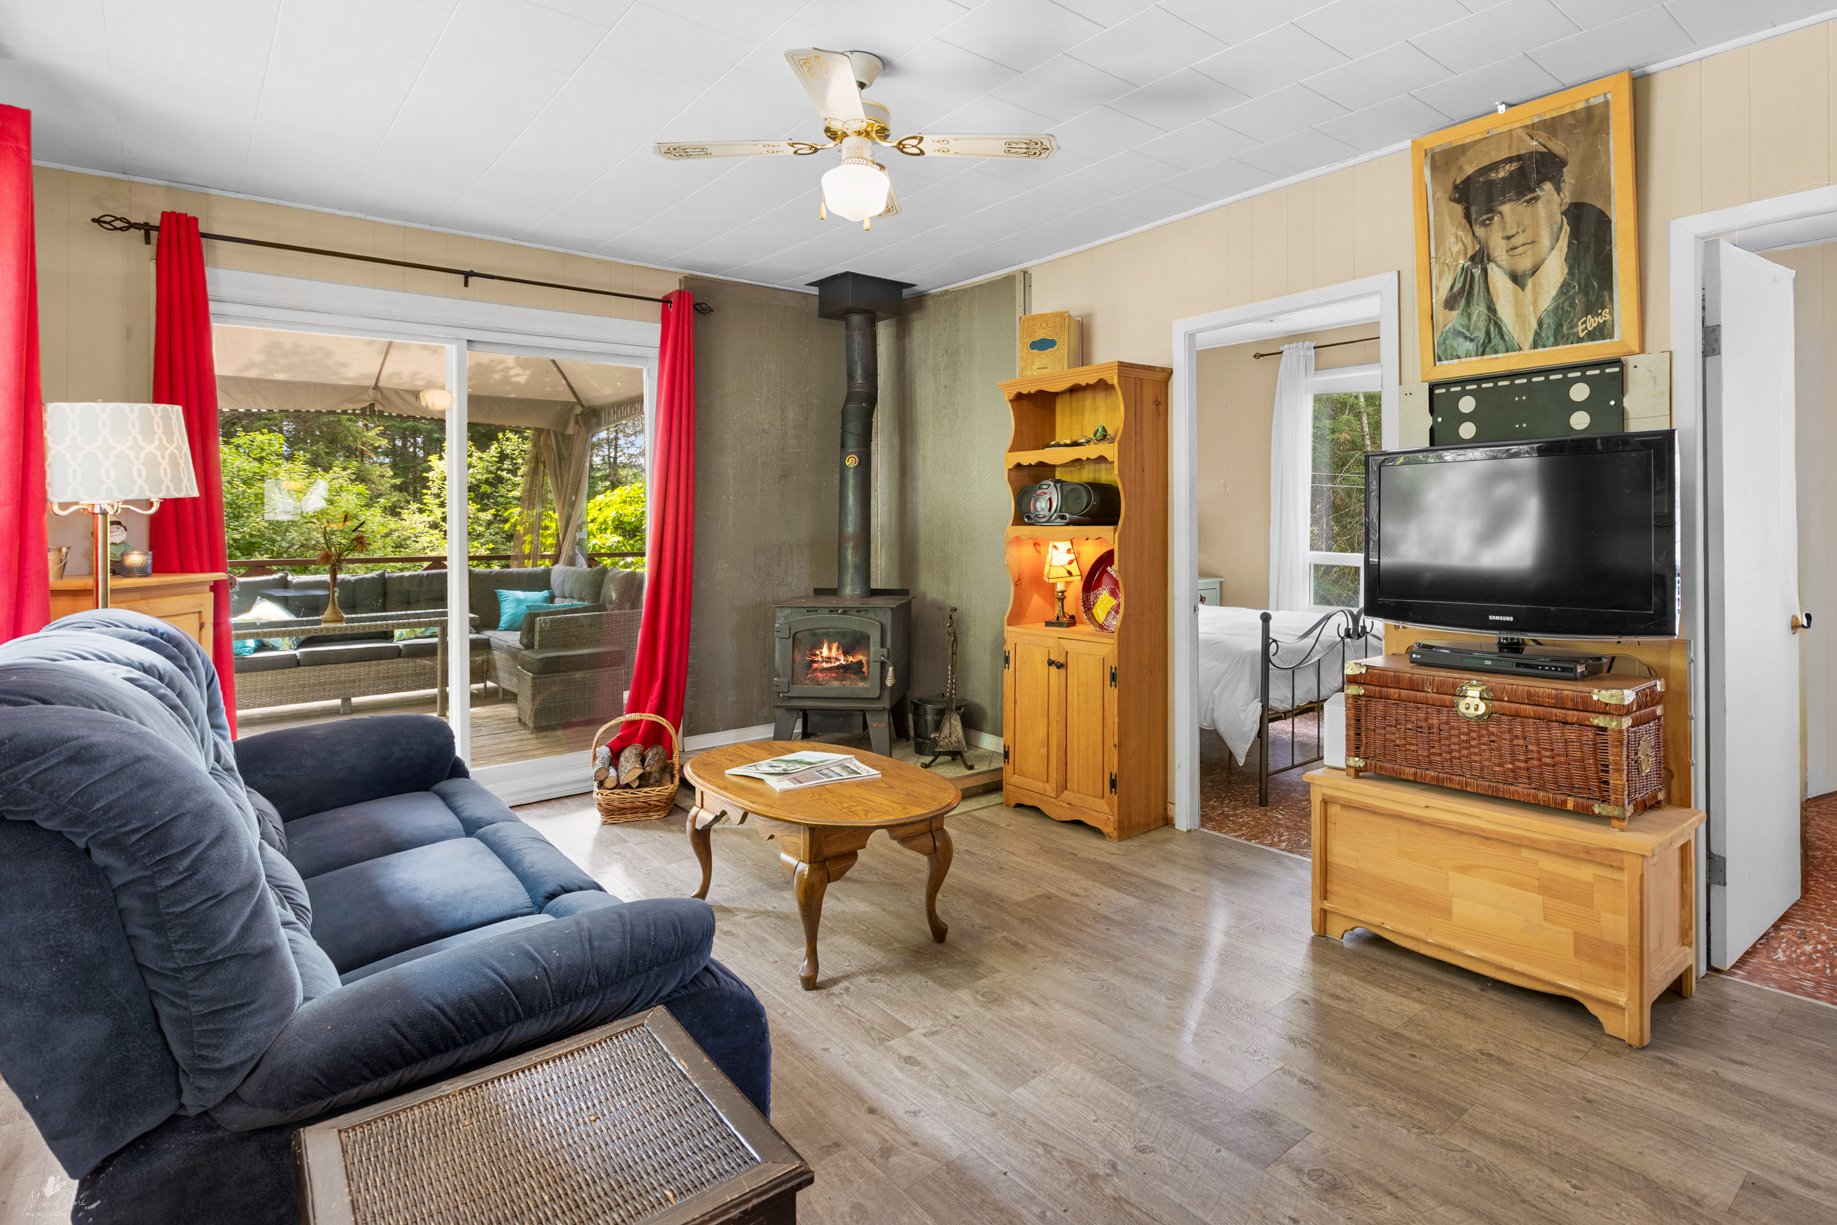
Living room
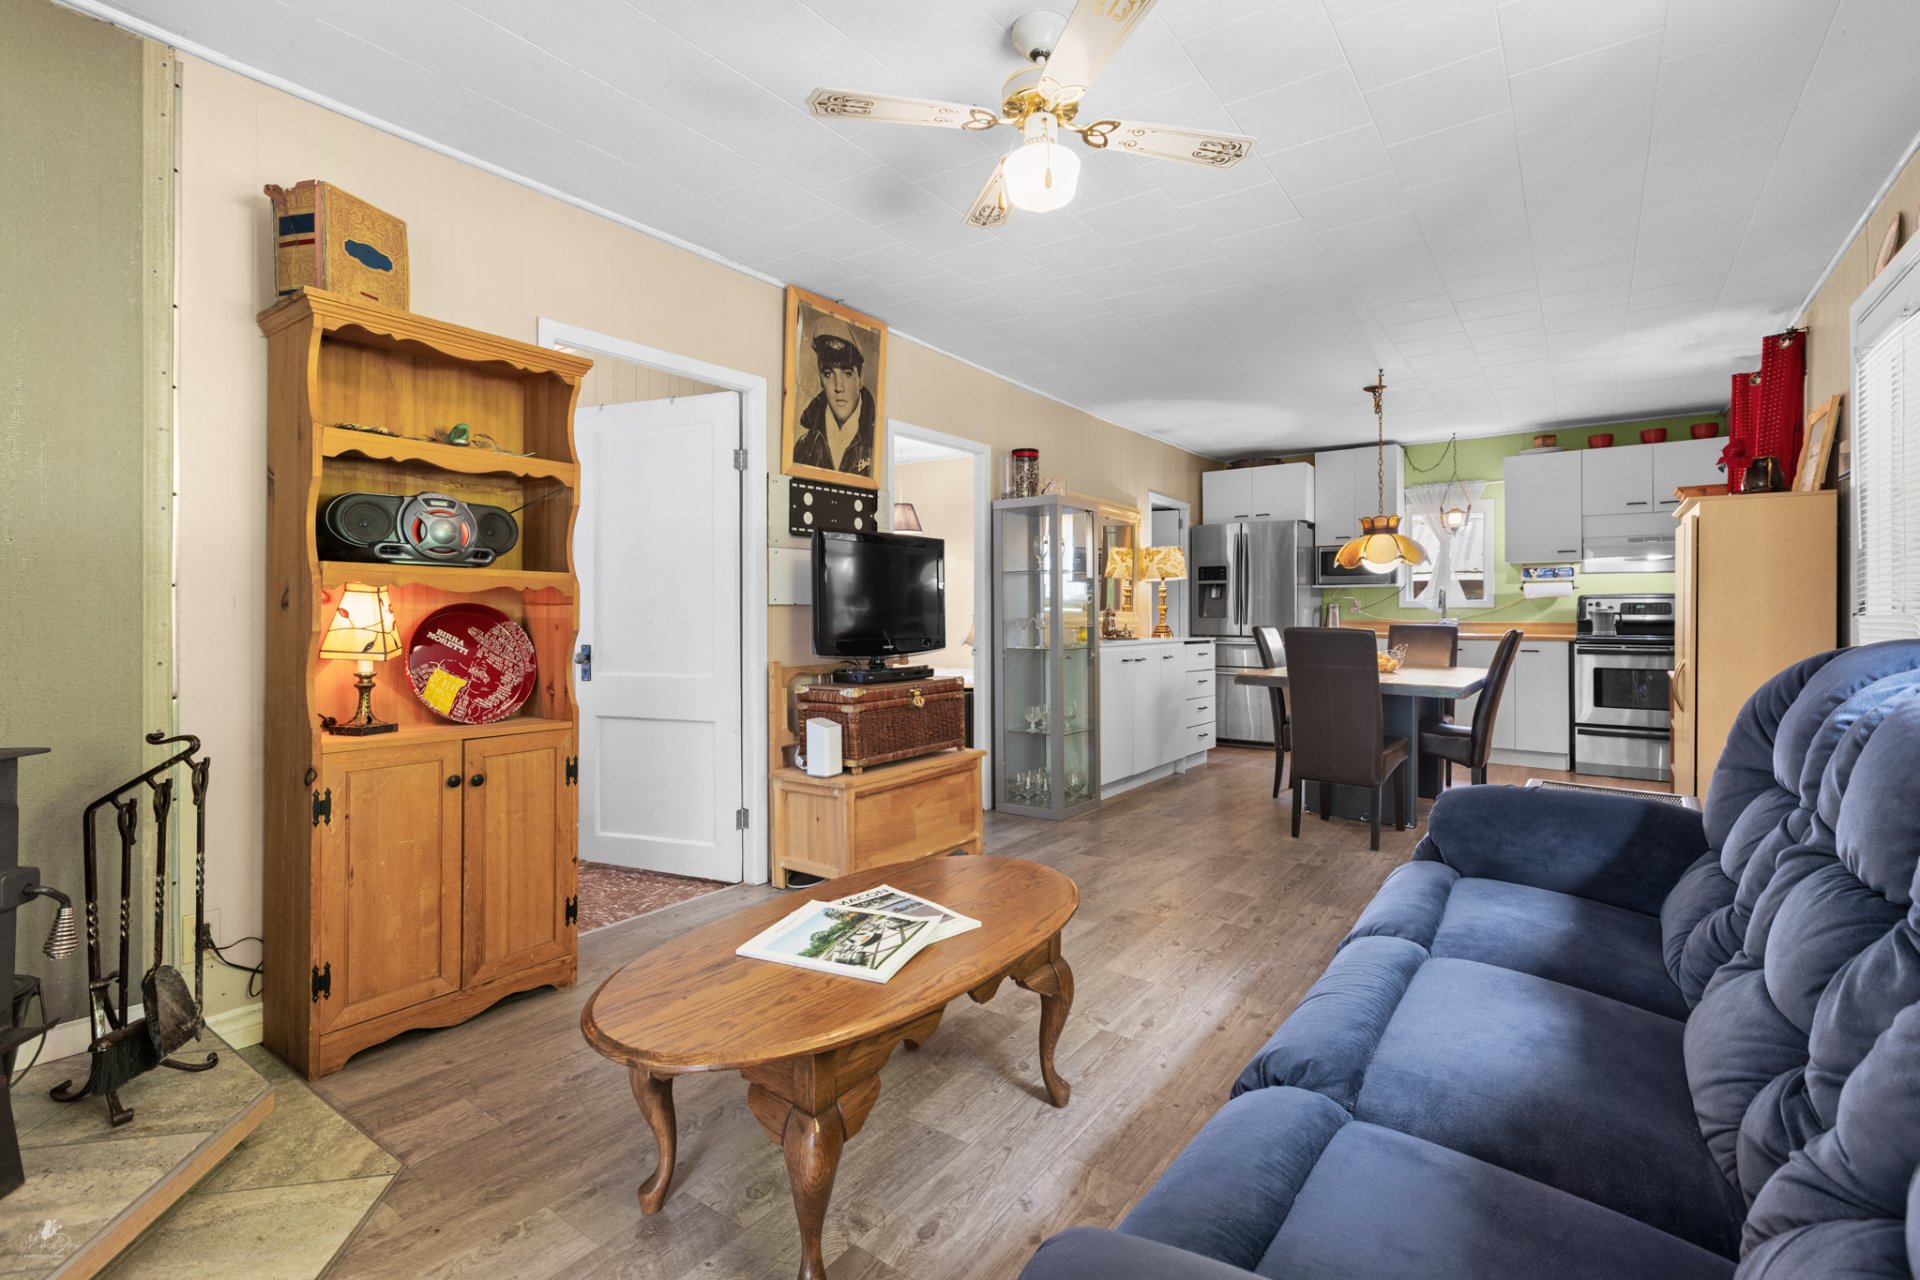
Living room
|
|
Sold
Description
Inclusions:
Exclusions : N/A
| BUILDING | |
|---|---|
| Type | Bungalow |
| Style | Detached |
| Dimensions | 8.72x6.27 M |
| Lot Size | 9241 PC |
| EXPENSES | |
|---|---|
| Municipal Taxes (2026) | $ 21 / year |
| School taxes (2026) | $ 1220 / year |
|
ROOM DETAILS |
|||
|---|---|---|---|
| Room | Dimensions | Level | Flooring |
| Primary bedroom | 7.1 x 10 P | Ground Floor | Tiles |
| Bedroom | 7.1 x 9.7 P | Ground Floor | Tiles |
| Living room | 11.1 x 13.7 P | Ground Floor | Flexible floor coverings |
| 11.3 x 12.11 P | Ground Floor | Flexible floor coverings | |
| Bathroom | 8 x 5.5 P | Ground Floor | Flexible floor coverings |
|
CHARACTERISTICS |
|
|---|---|
| Distinctive features | , Cul-de-sac, Resort/Cottage, Seasonal, Water access, Wooded lot: hardwood trees |
| Proximity | Alpine skiing, ATV trail, Elementary school, Park - green area, Snowmobile trail |
| Water supply | Artesian well |
| Driveway | Double width or more, Not Paved |
| Heating system | Electric baseboard units |
| Heating energy | Electricity, Wood |
| Topography | Flat |
| Equipment available | Furnished, Private yard |
| Landscaping | Landscape |
| Basement | No basement |
| Parking | Outdoor |
| Foundation | Piles |
| Zoning | Residential, Vacationing area |
| Sewage system | Sealed septic tank |
| Roofing | Tin |
| Hearth stove | Wood burning stove |

