444 Ch. de la Grande Côte, Rosemère, QC J7A1L1 $385,000
Living room
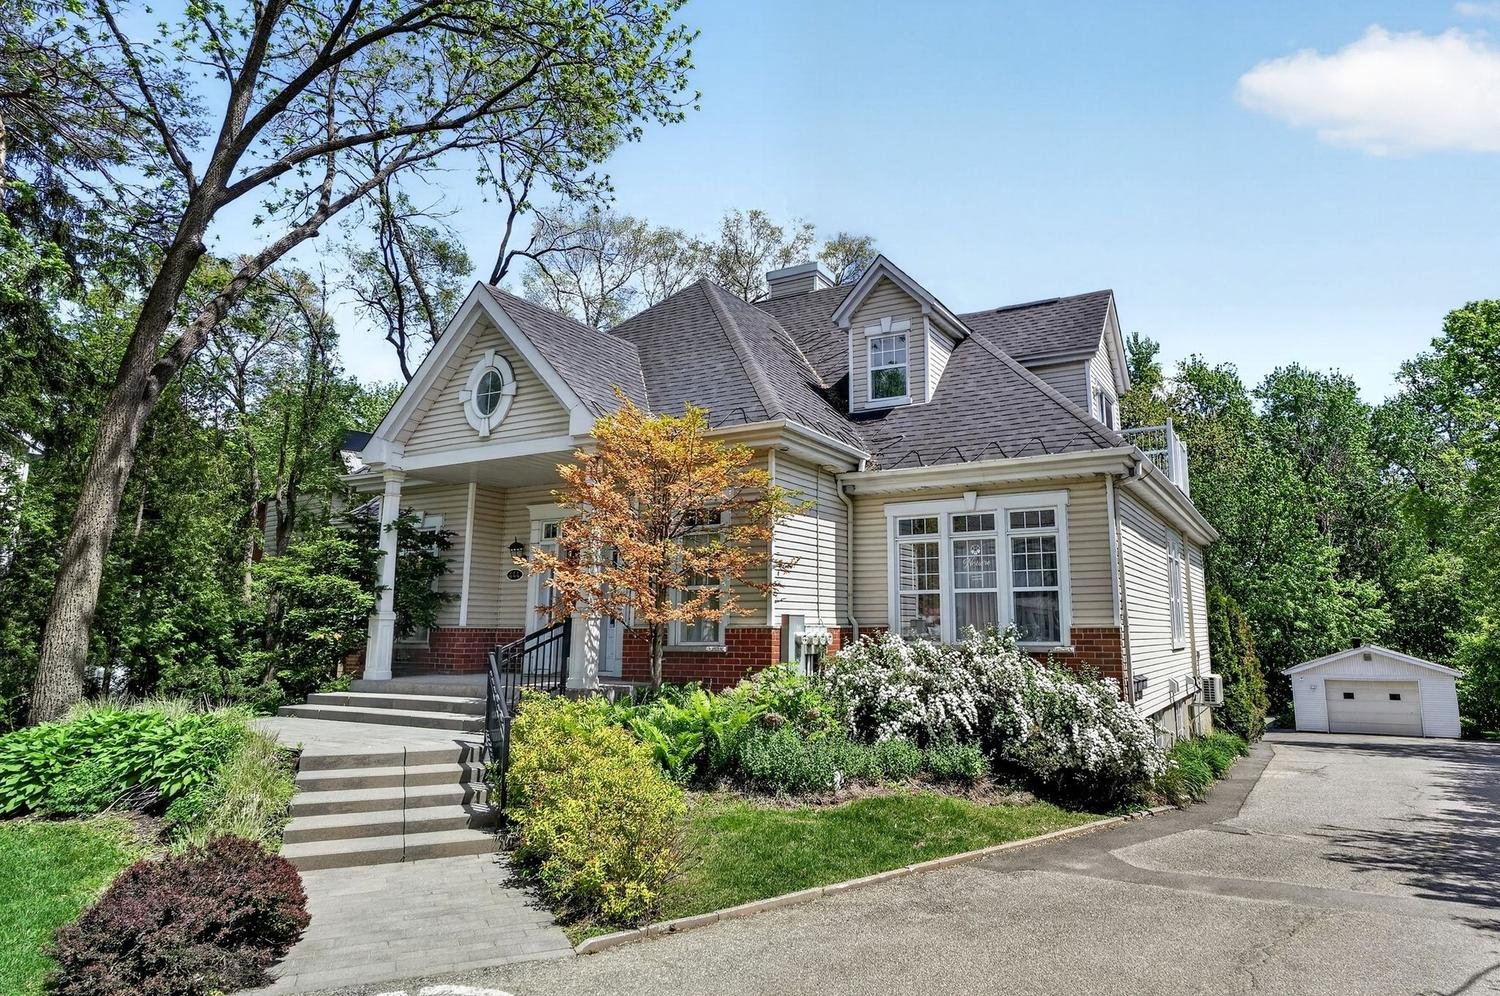
Frontage
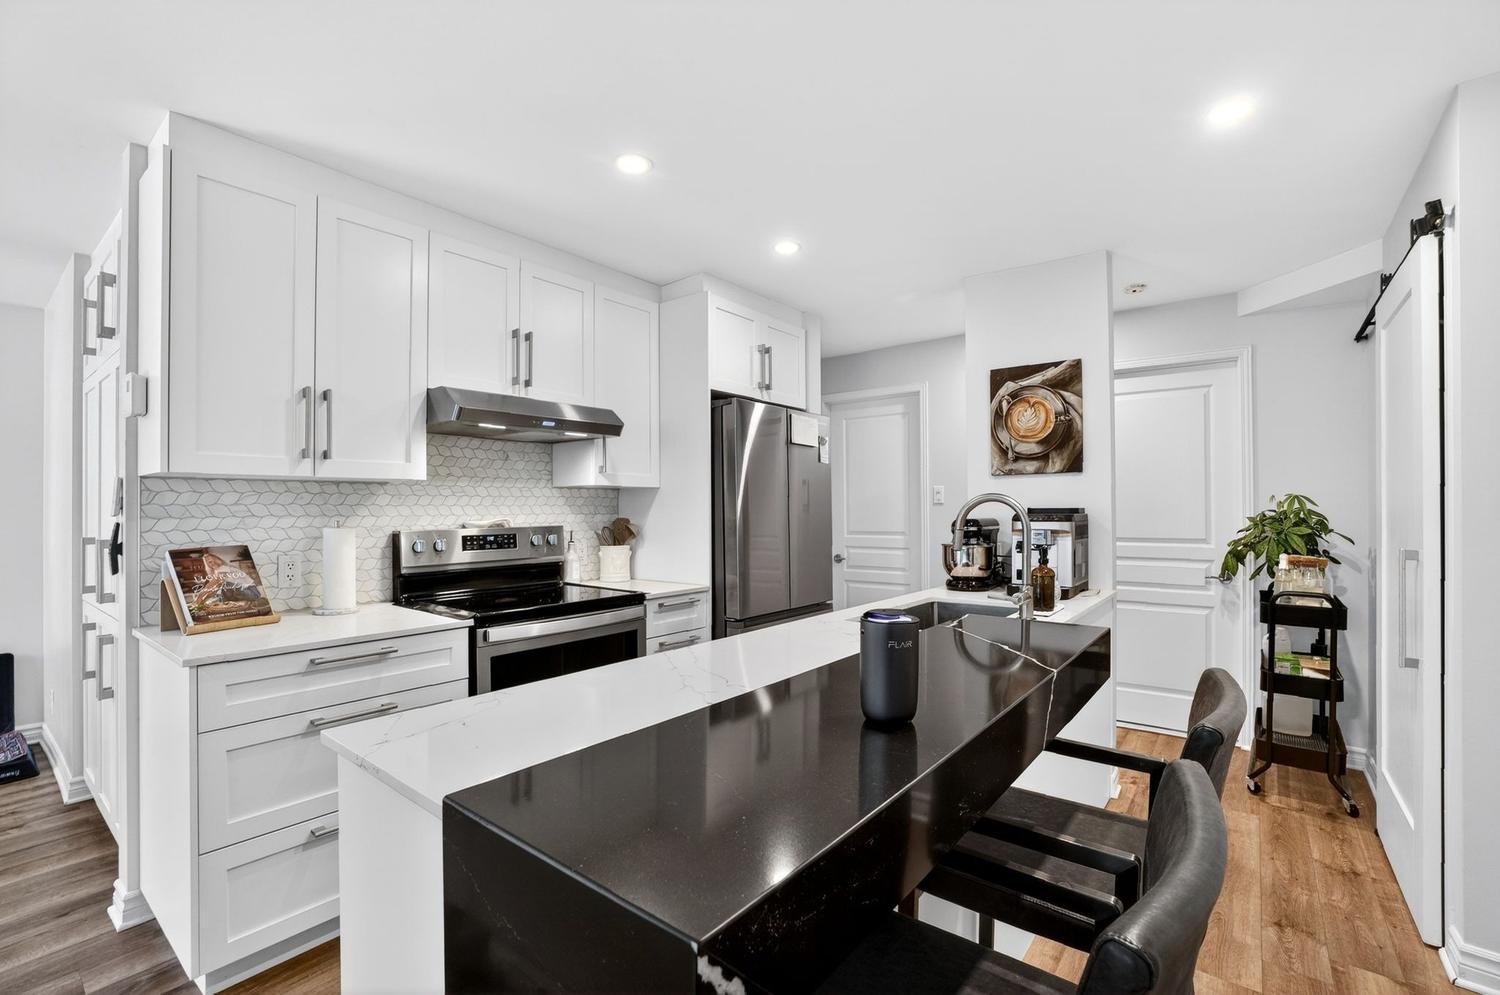
Kitchen
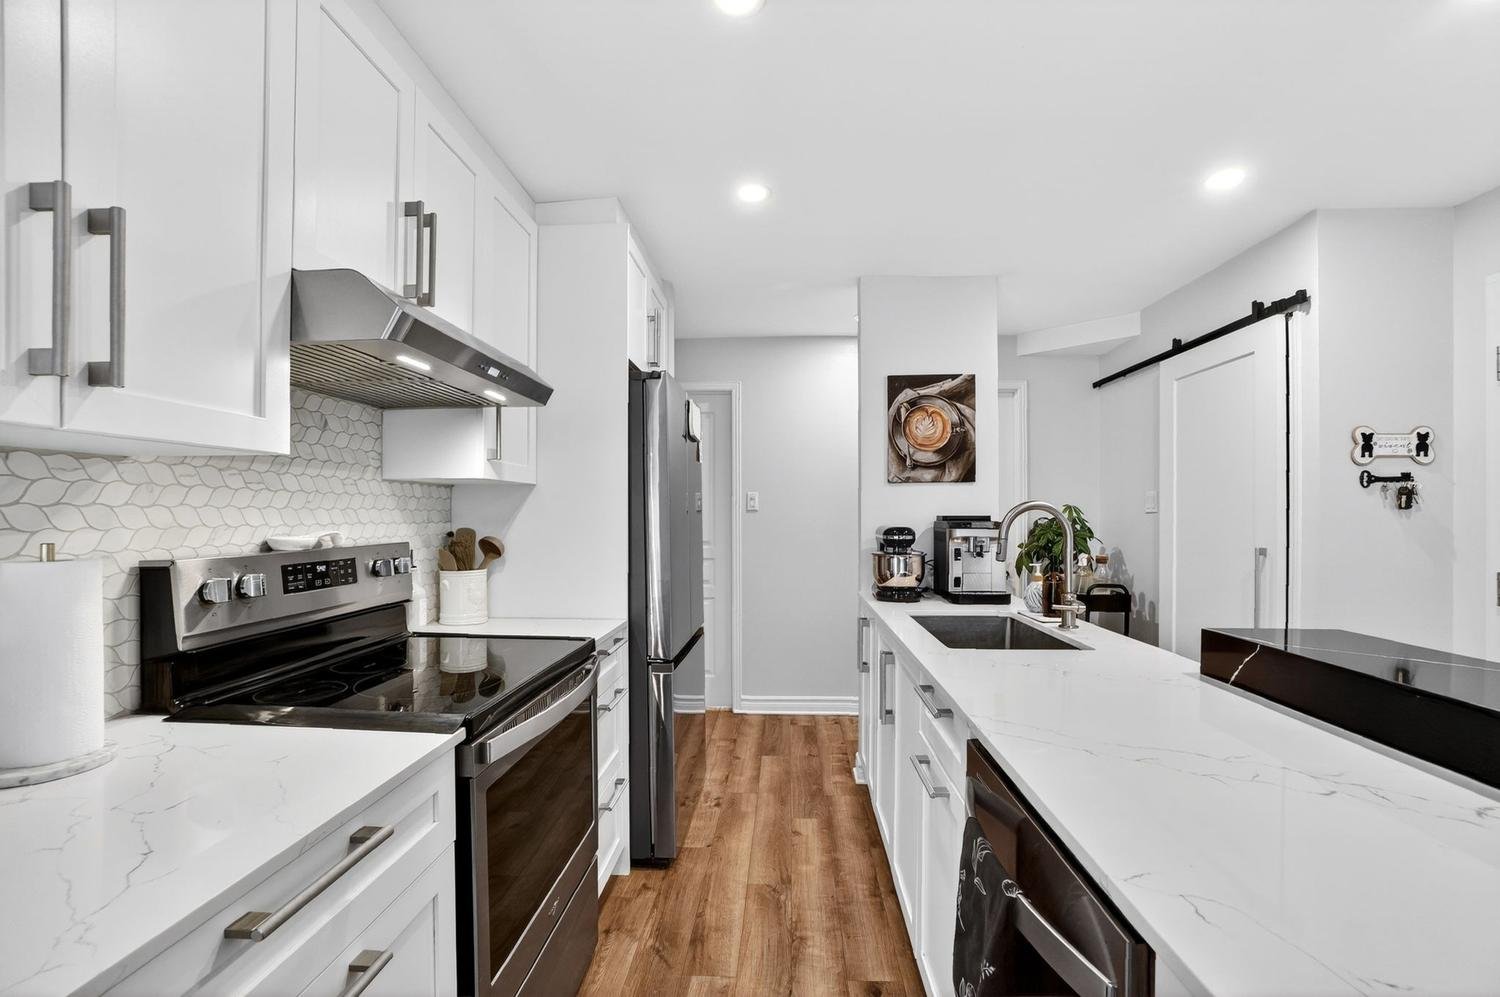
Kitchen
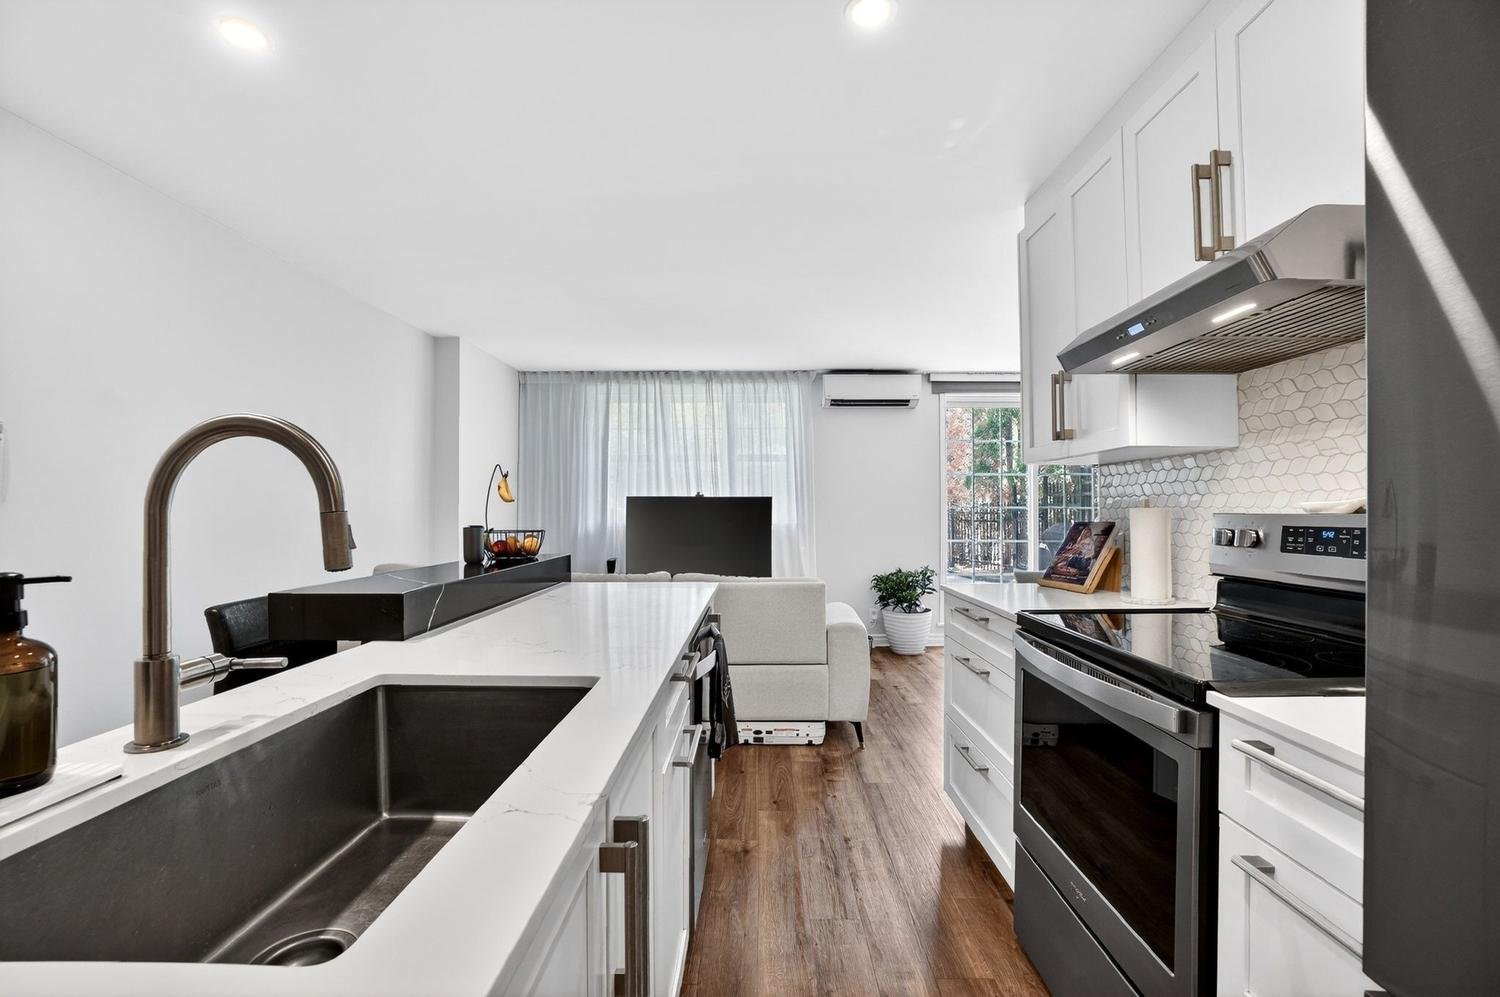
Kitchen
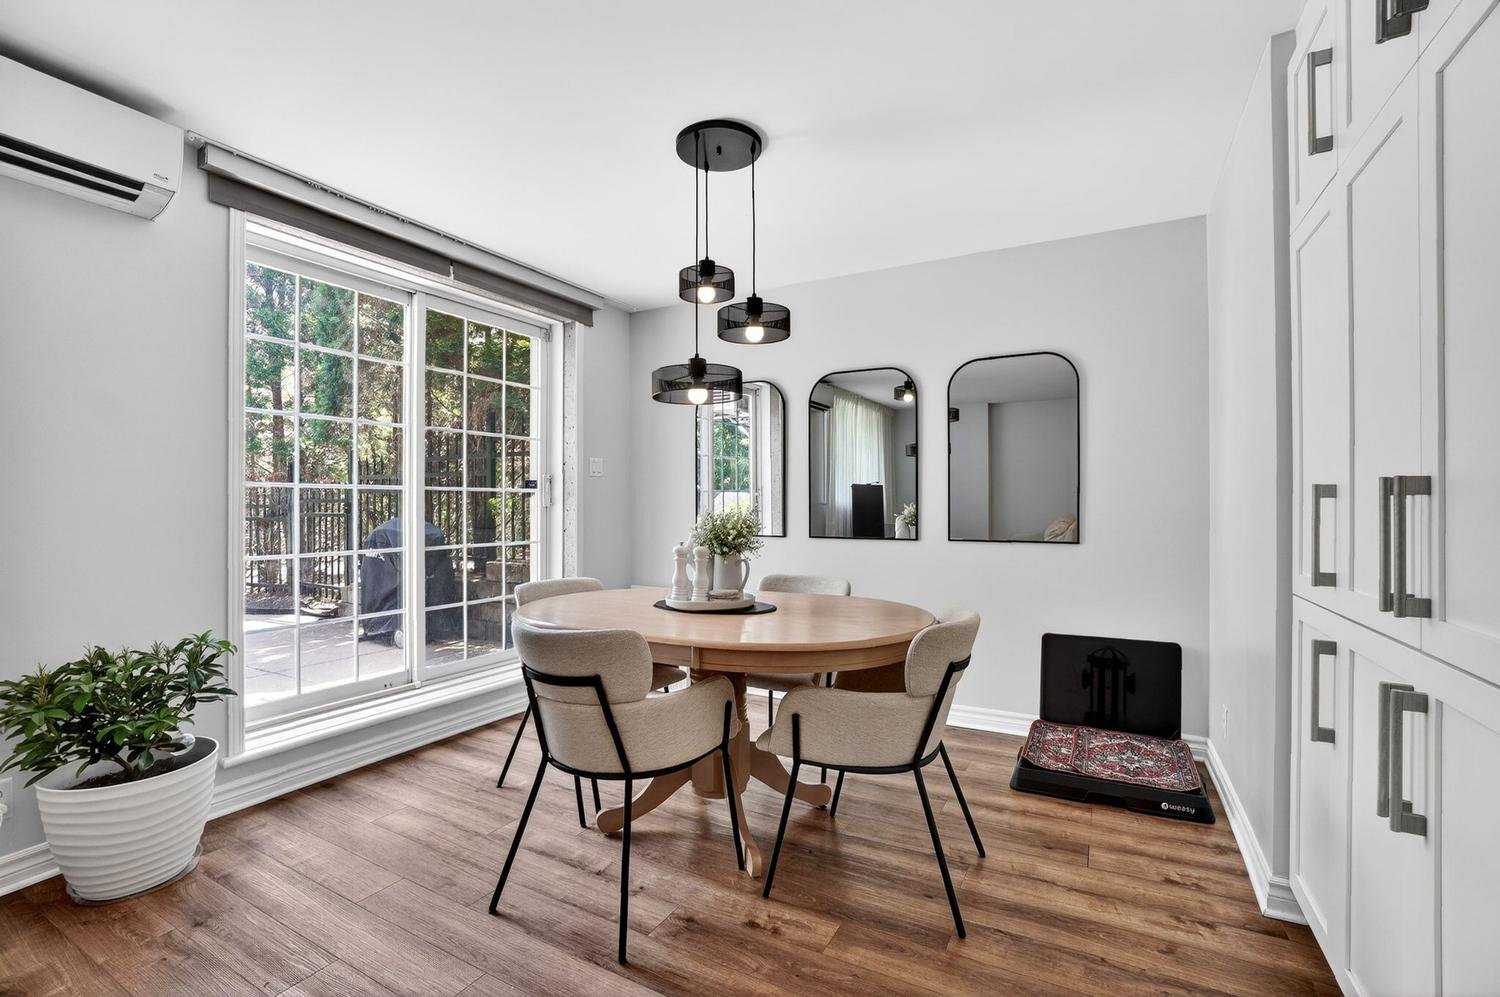
Dining room
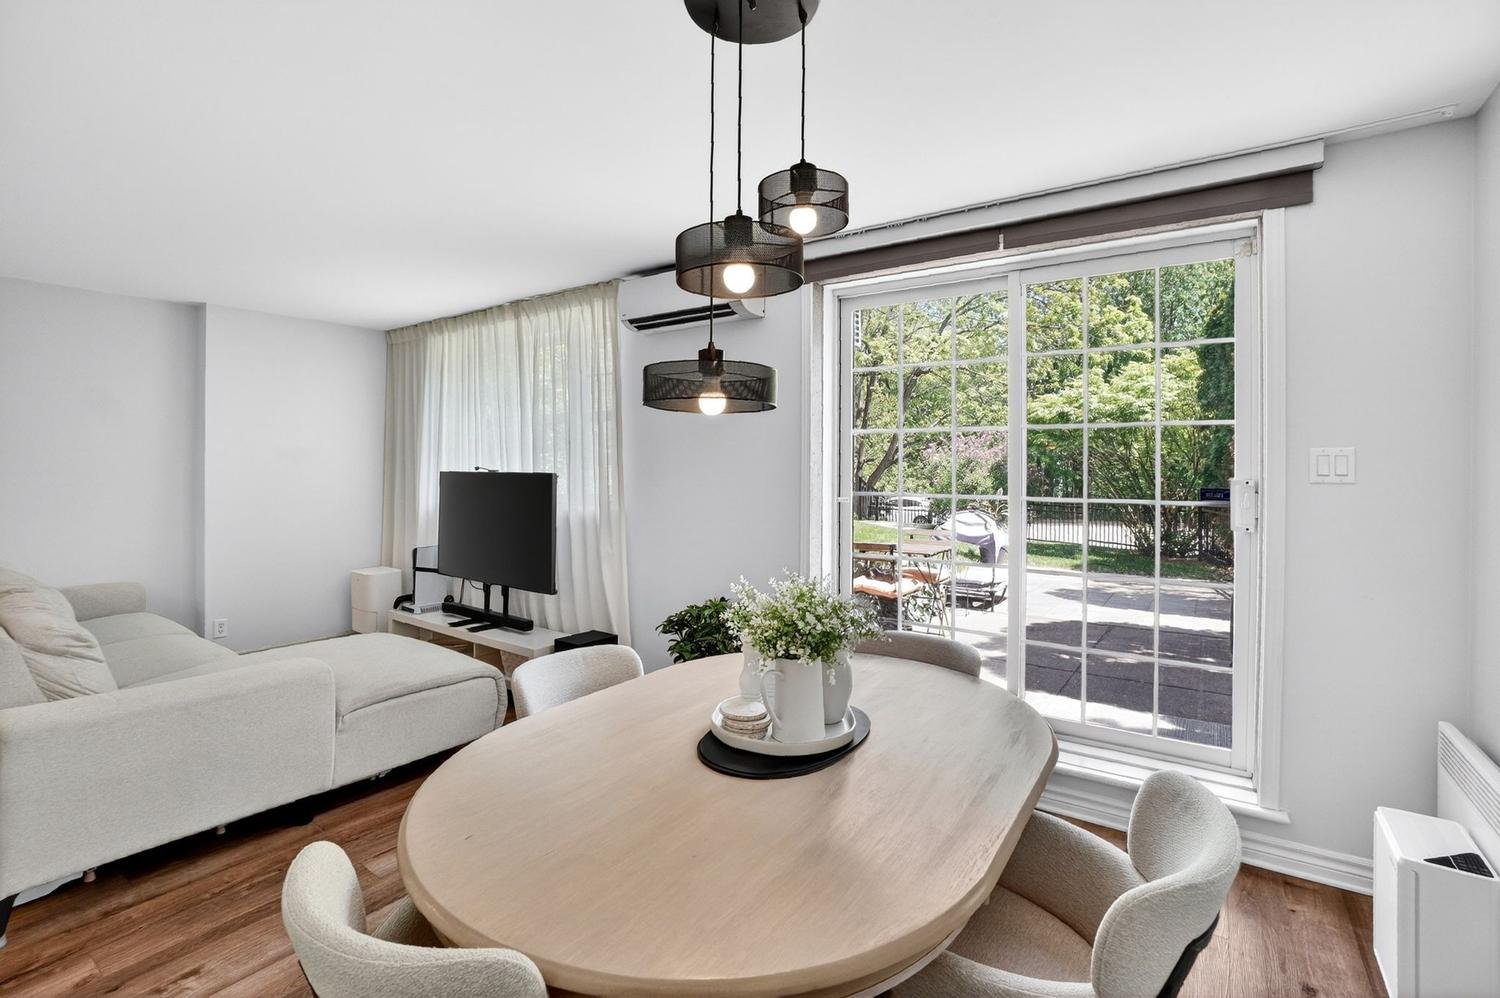
Dining room
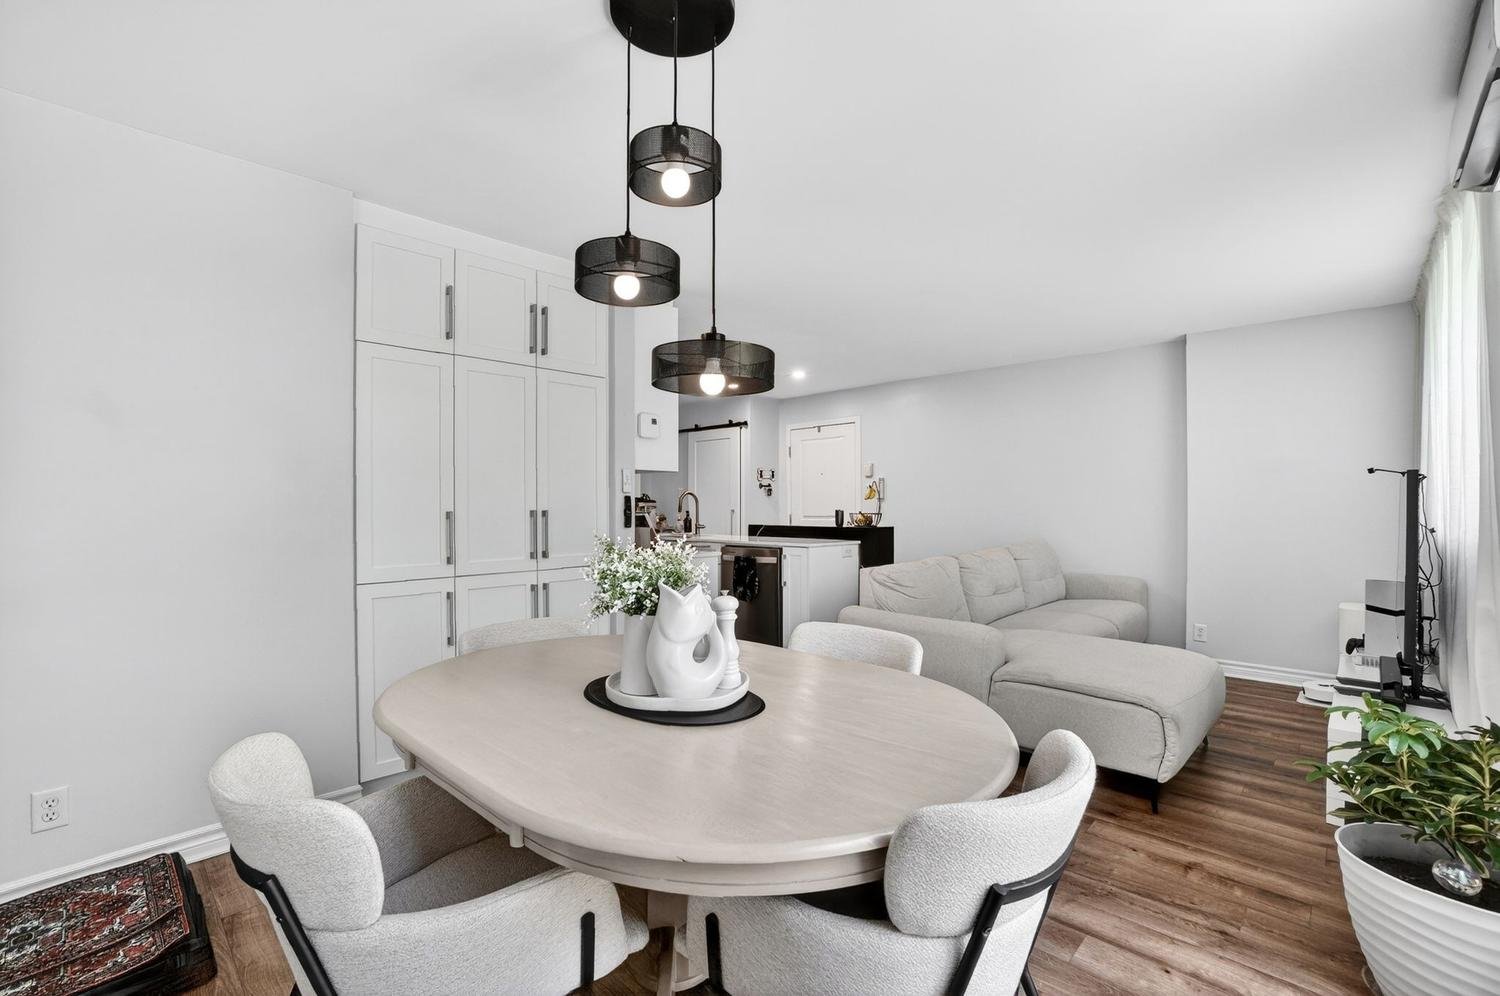
Dining room
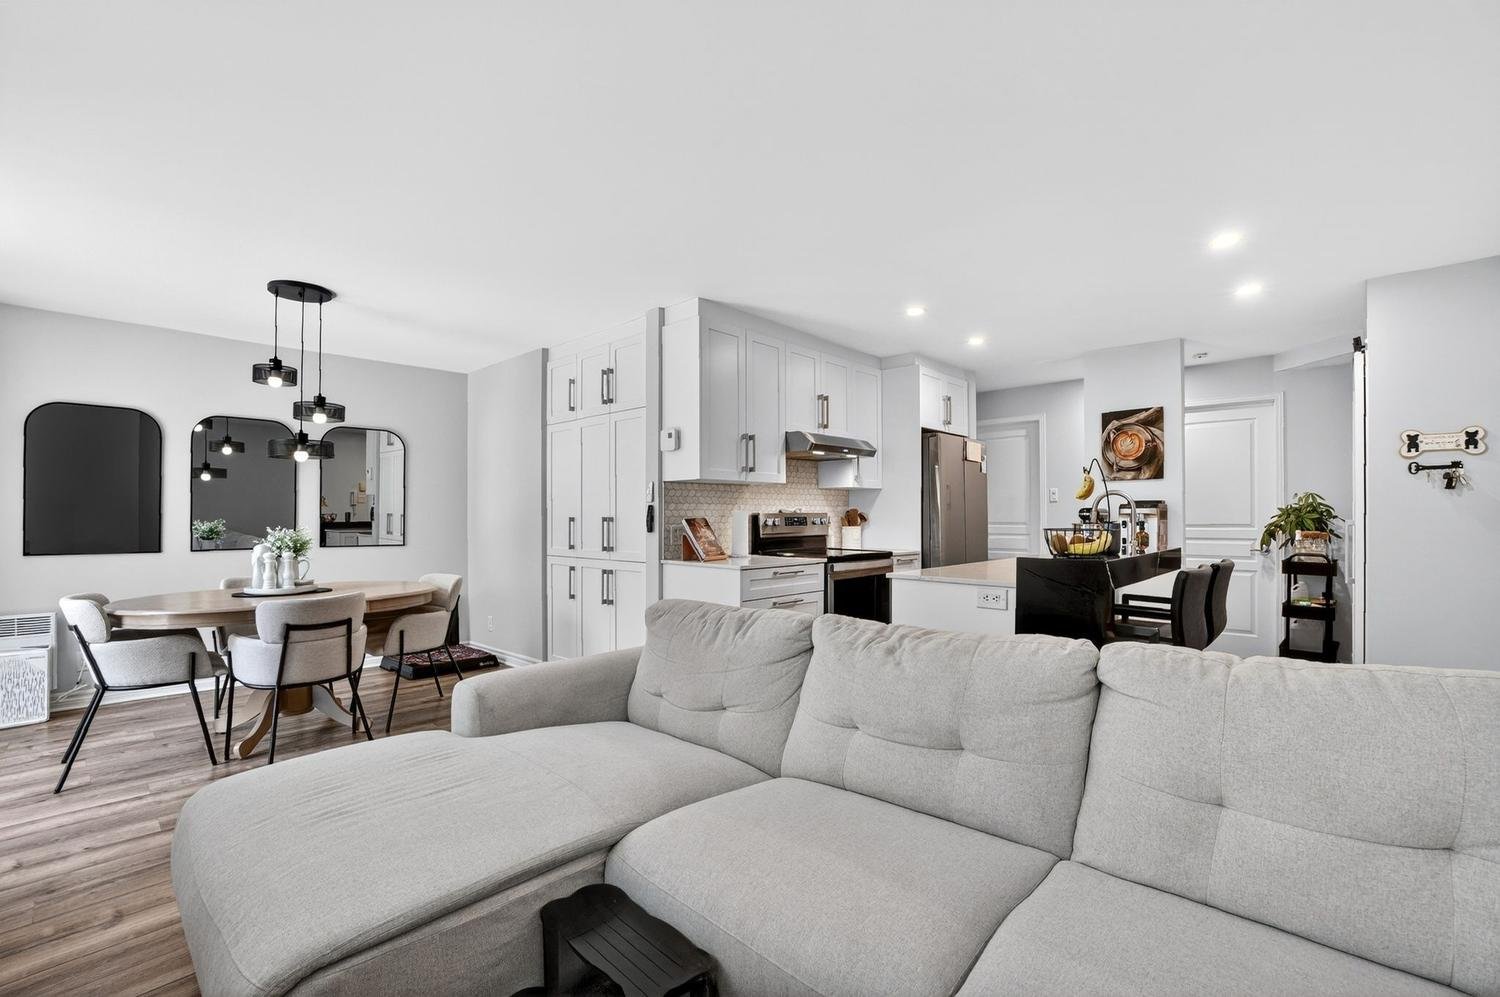
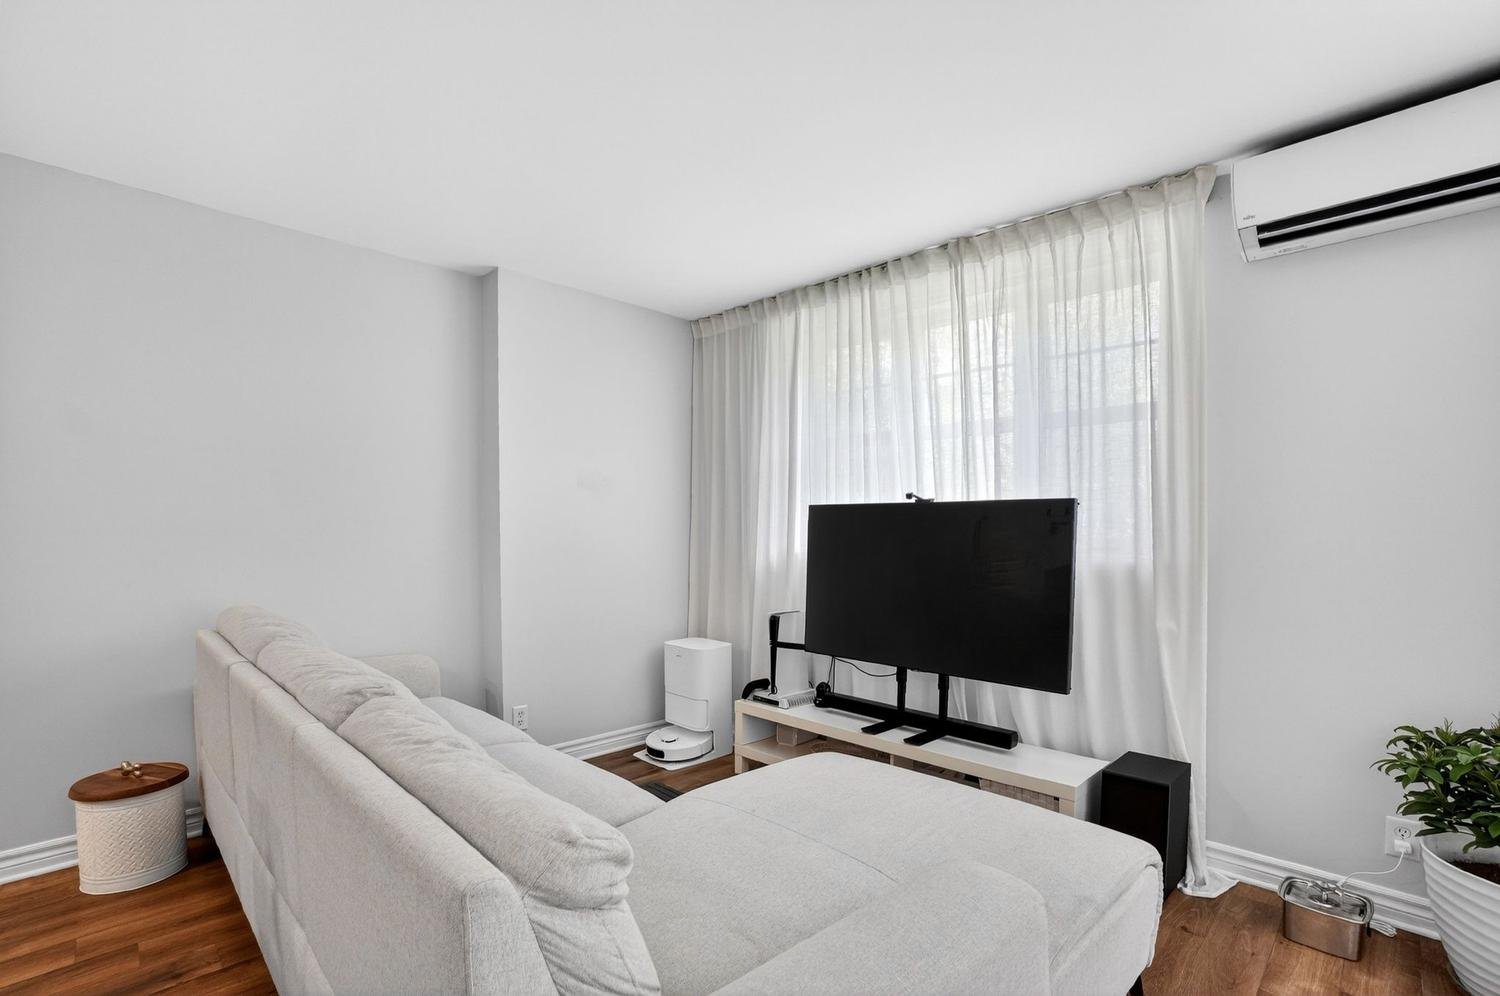
Living room
|
|
Sold
Description
The perfect balance of comfort, style, and location awaits you in this beautiful garden-level condo. As soon as you arrive, you'll appreciate its modern open-concept design, generous windows, and thoughtfully laid-out spaces. Featuring 2 bedrooms, including a spacious master bedroom with a walk-in closet, as well as an elegant bathroom with a glass-enclosed shower and heated floors, this property has it all. Its cozy back patio with uniform paving stones and its shed add a welcome touch of practicality. Located near schools, parks, a golf course, public transportation, and amenities, this opportunity is well worth your attention.
You'll fall in love with this stunning ground-floor condo
in a peaceful, well-maintained building, where comfort,
functionality, and quality of life come together
seamlessly. Its prime location and thoughtful layout make
it the perfect home for those seeking a practical lifestyle
without compromise.
As soon as you arrive, you'll be charmed by its modern
open-concept layout, bathed in abundant natural light. The
elegant kitchen is undoubtedly the heart of the home,
featuring a large central island, quartz countertops, and a
design that's as aesthetically pleasing as it is
functional. Opening onto the bright dining room--which
offers excellent storage and the cozy living room, it
creates a welcoming environment perfect for entertaining.
The unit features two generously sized bedrooms, including
a spacious master bedroom with a walk-in closet. The
contemporary bathroom is sure to please with its modern
glass-enclosed shower and heated floor, a comfort
particularly appreciated during the cold season.
Outside, make the most of beautiful days on a superb,
intimate, fenced-in rear patio with pavers, offering an
ideal space for al fresco dining, relaxation, or family
time. A wall-mounted heat pump, a private driveway, and an
outdoor shed round out the many advantages of this property.
Perfect for a couple, a small family, or anyone looking to
settle into a welcoming environment, this condo offers a
remarkable balance of comfort and convenience. Located in a
sought-after, vibrant, and peaceful neighborhood, it will
particularly appeal to active individuals thanks to its
proximity to schools, daycare centers, parks, golf courses,
public transportation, and major highways. All essential
services and amenities are also just minutes away.
An opportunity not to be missed for those who wish to
create cherished memories in a harmonious and sought-after
living environment.
in a peaceful, well-maintained building, where comfort,
functionality, and quality of life come together
seamlessly. Its prime location and thoughtful layout make
it the perfect home for those seeking a practical lifestyle
without compromise.
As soon as you arrive, you'll be charmed by its modern
open-concept layout, bathed in abundant natural light. The
elegant kitchen is undoubtedly the heart of the home,
featuring a large central island, quartz countertops, and a
design that's as aesthetically pleasing as it is
functional. Opening onto the bright dining room--which
offers excellent storage and the cozy living room, it
creates a welcoming environment perfect for entertaining.
The unit features two generously sized bedrooms, including
a spacious master bedroom with a walk-in closet. The
contemporary bathroom is sure to please with its modern
glass-enclosed shower and heated floor, a comfort
particularly appreciated during the cold season.
Outside, make the most of beautiful days on a superb,
intimate, fenced-in rear patio with pavers, offering an
ideal space for al fresco dining, relaxation, or family
time. A wall-mounted heat pump, a private driveway, and an
outdoor shed round out the many advantages of this property.
Perfect for a couple, a small family, or anyone looking to
settle into a welcoming environment, this condo offers a
remarkable balance of comfort and convenience. Located in a
sought-after, vibrant, and peaceful neighborhood, it will
particularly appeal to active individuals thanks to its
proximity to schools, daycare centers, parks, golf courses,
public transportation, and major highways. All essential
services and amenities are also just minutes away.
An opportunity not to be missed for those who wish to
create cherished memories in a harmonious and sought-after
living environment.
Inclusions: Dishwasher
Exclusions : Light fixtures in the master bedroom and second bedroom, tenant's personal belongings.
| BUILDING | |
|---|---|
| Type | Apartment |
| Style | Detached |
| Dimensions | 6.2x11.53 M |
| Lot Size | 0 |
| EXPENSES | |
|---|---|
| Co-ownership fees | $ 4560 / year |
| Municipal Taxes (2026) | $ 1302 / year |
| School taxes (2026) | $ 159 / year |
|
ROOM DETAILS |
|||
|---|---|---|---|
| Room | Dimensions | Level | Flooring |
| Hallway | 2.0 x 7.0 P | RJ | Floating floor |
| Kitchen | 7.3 x 9.2 P | RJ | Floating floor |
| Dining room | 8.5 x 10.5 P | RJ | Floating floor |
| Living room | 8.6 x 11.9 P | RJ | Floating floor |
| Primary bedroom | 11.10 x 11.4 P | RJ | Floating floor |
| Bathroom | 5.3 x 12.1 P | RJ | Ceramic tiles |
| Bedroom | 10.0 x 8.0 P | RJ | Floating floor |
|
CHARACTERISTICS |
|
|---|---|
| Driveway | Asphalt |
| Roofing | Asphalt shingles |
| Proximity | Bicycle path, Cegep, Cross-country skiing, Daycare centre, Elementary school, Golf, High school, Highway, Park - green area, Public transport |
| Window type | Crank handle |
| Heating system | Electric baseboard units |
| Heating energy | Electricity |
| Equipment available | Entry phone, Wall-mounted heat pump |
| Landscaping | Fenced, Patio |
| Topography | Flat |
| Sewage system | Municipal sewer |
| Water supply | Municipality |
| Distinctive features | No neighbours in the back |
| Parking | Outdoor |
| Restrictions/Permissions | Pets allowed |
| Windows | PVC |
| Zoning | Residential |
| Bathroom / Washroom | Seperate shower |

