22 Ch. des Lacs Paquet, Saint-Côme, QC G0M1J0 $385,000
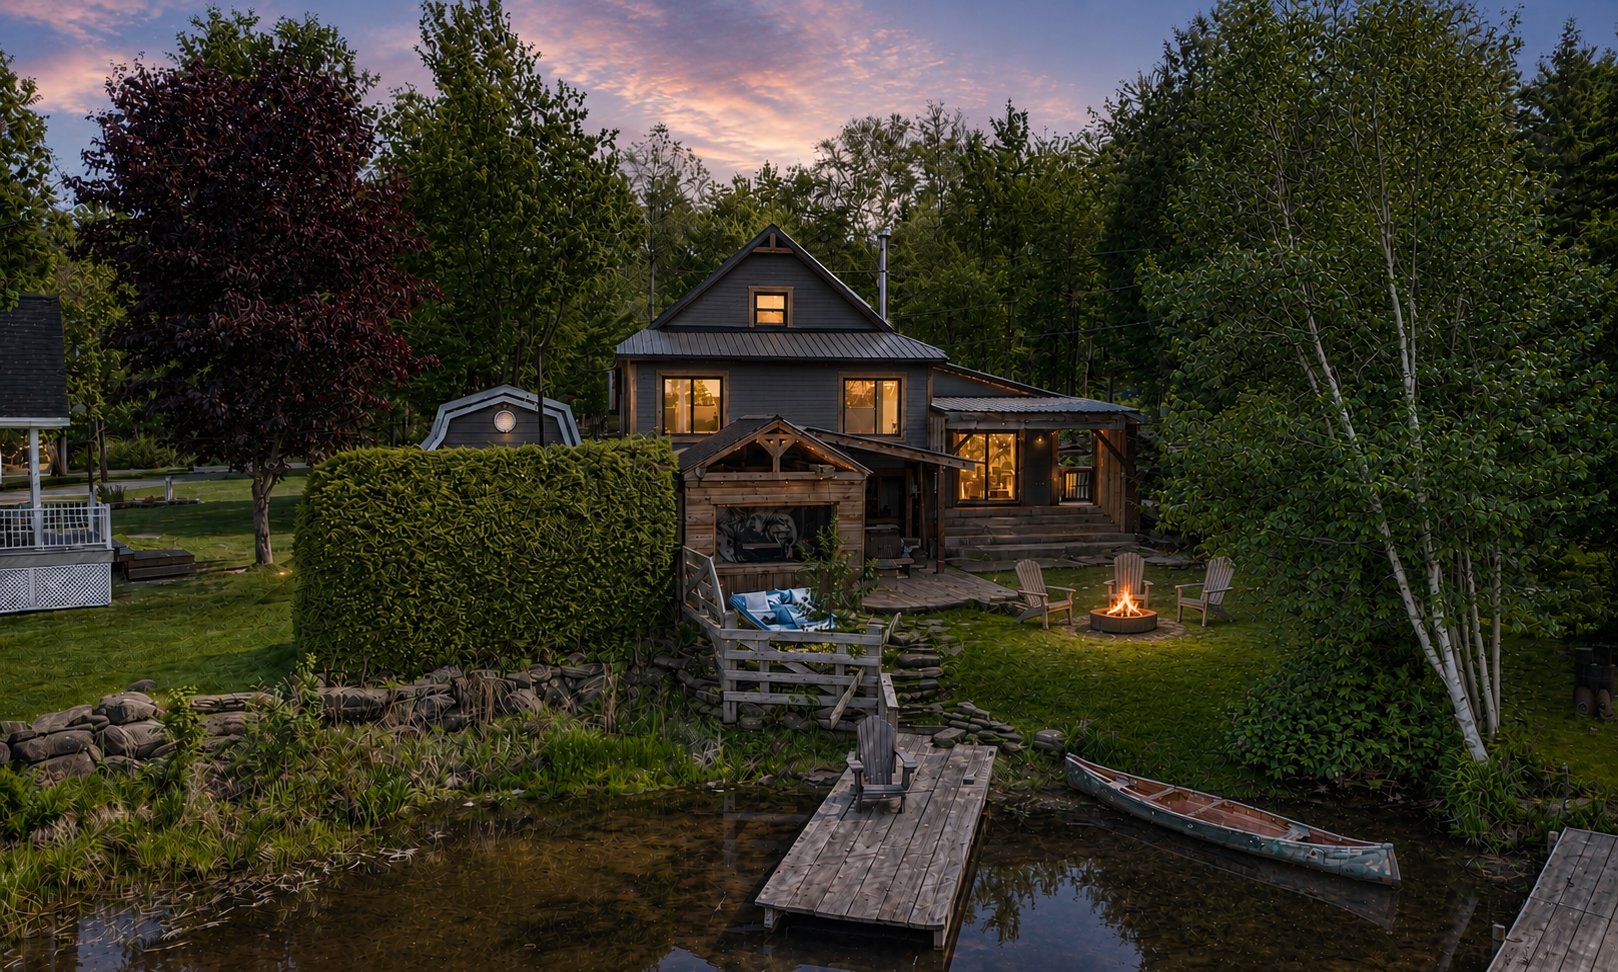
Frontage
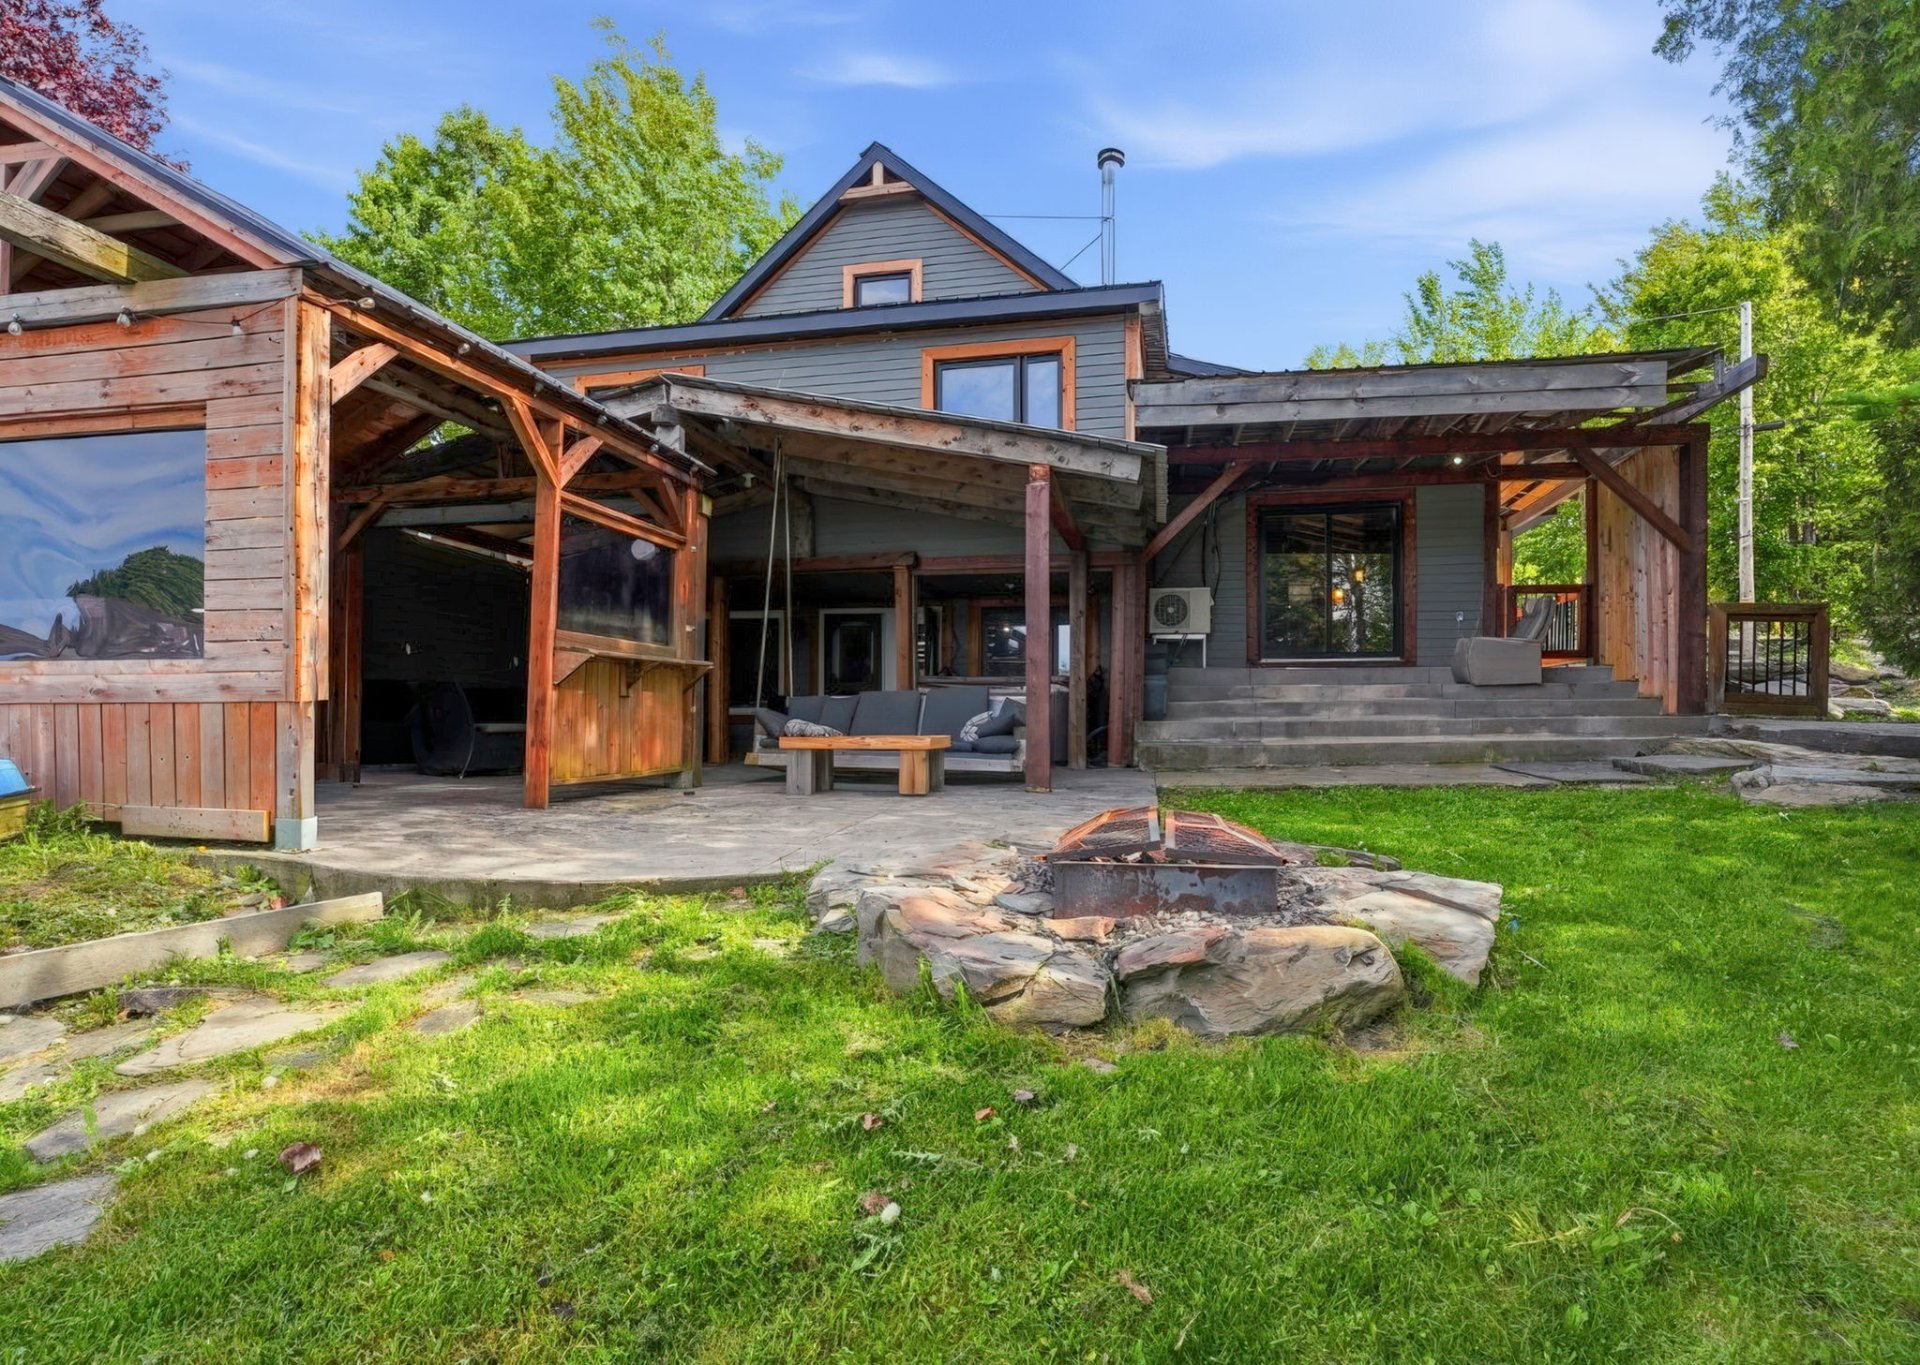
Frontage
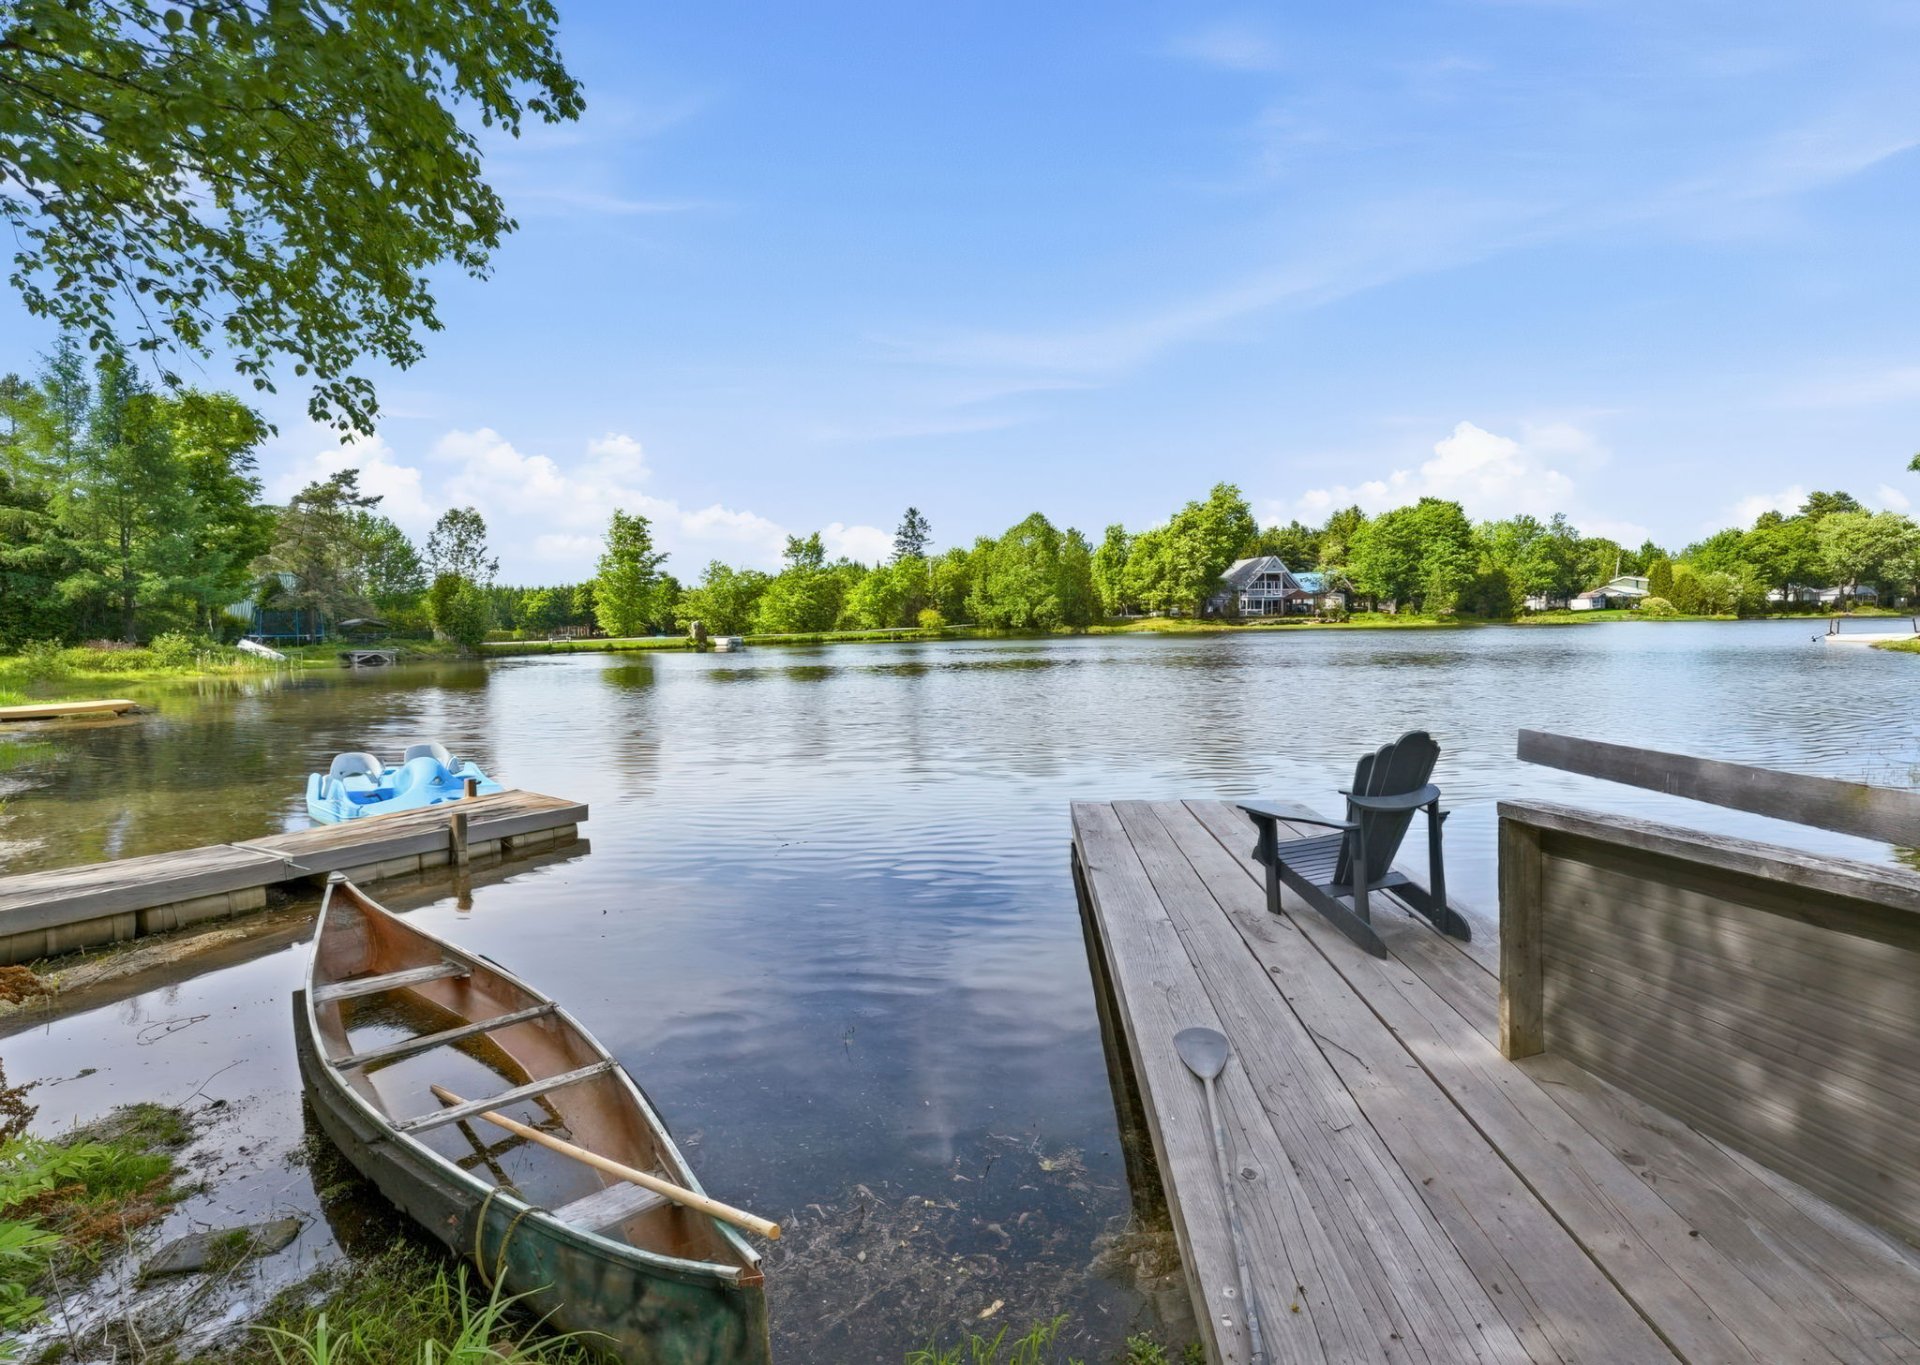
Waterfront
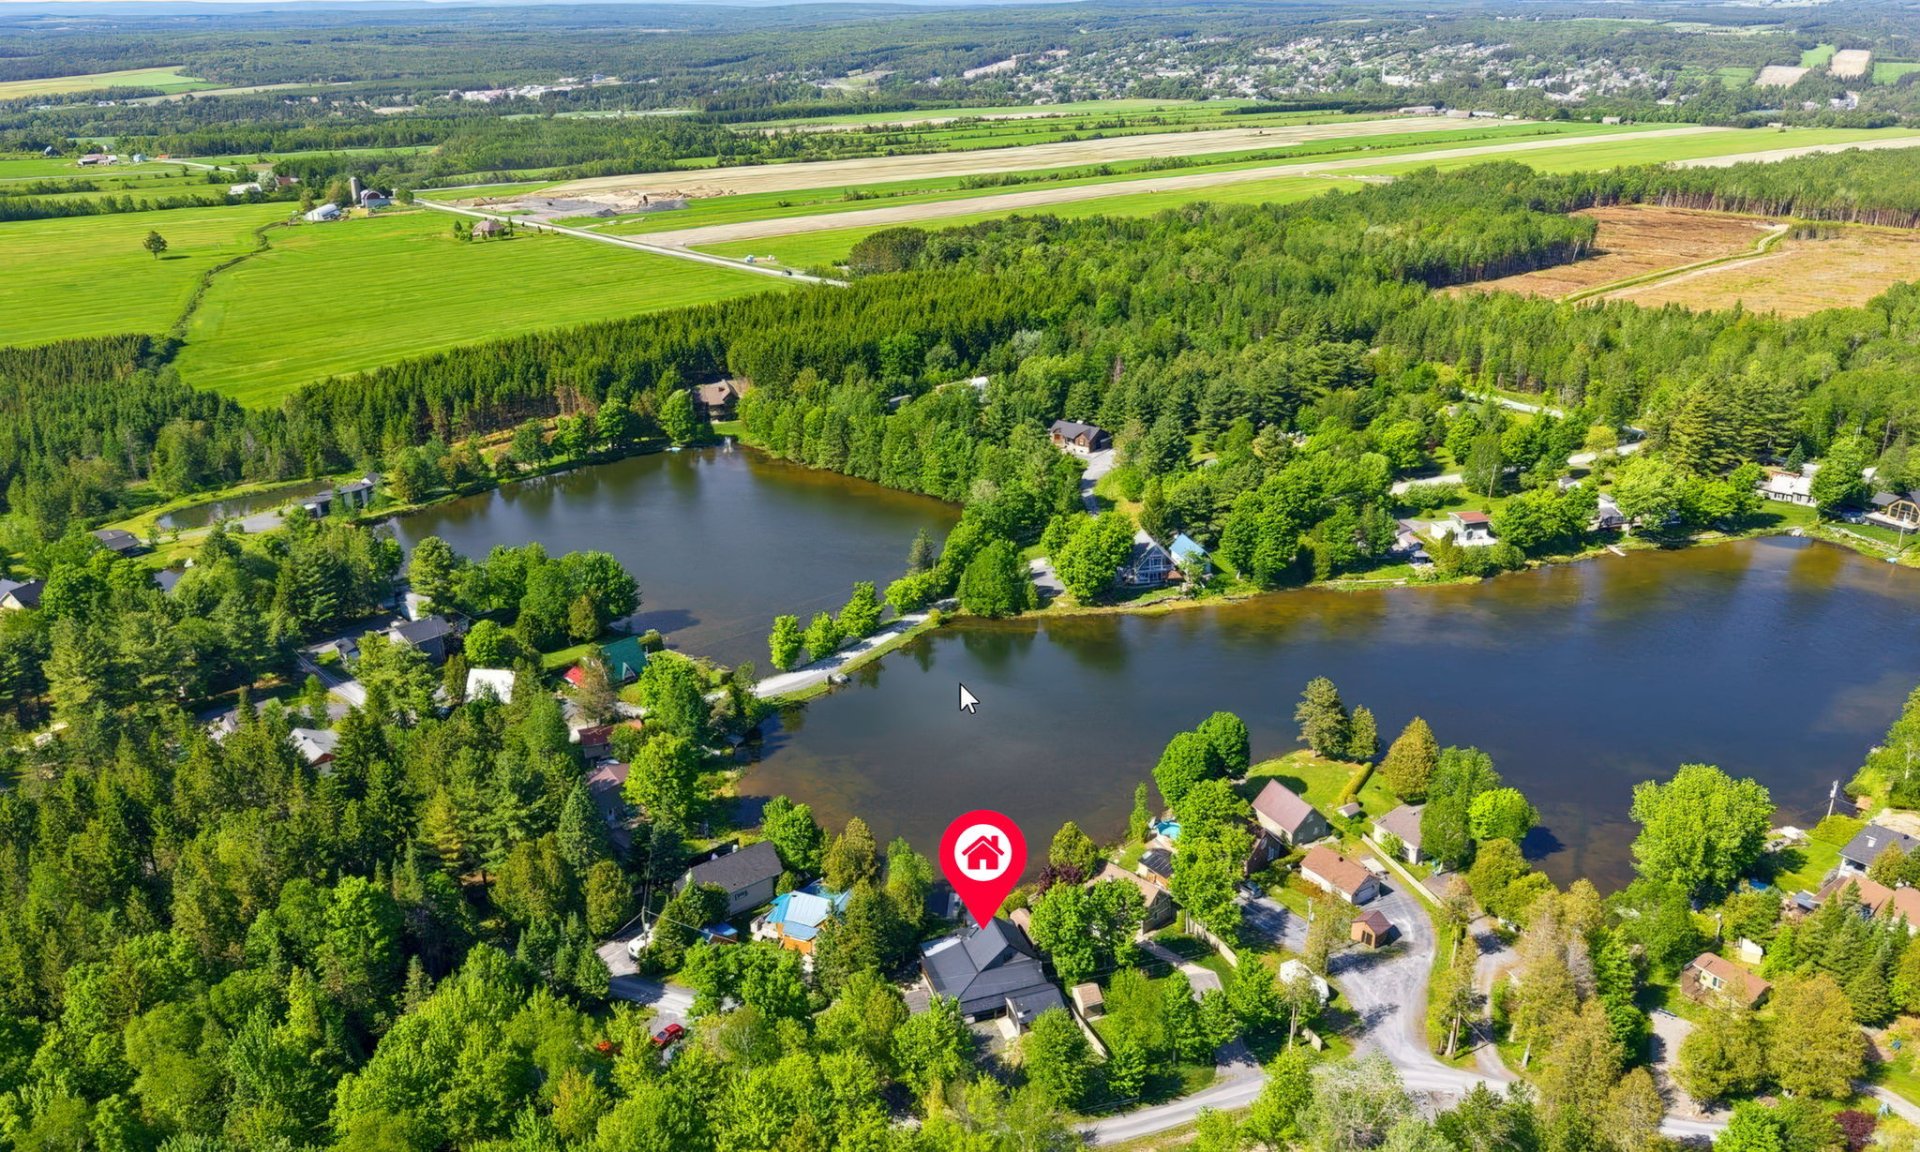
Overall View
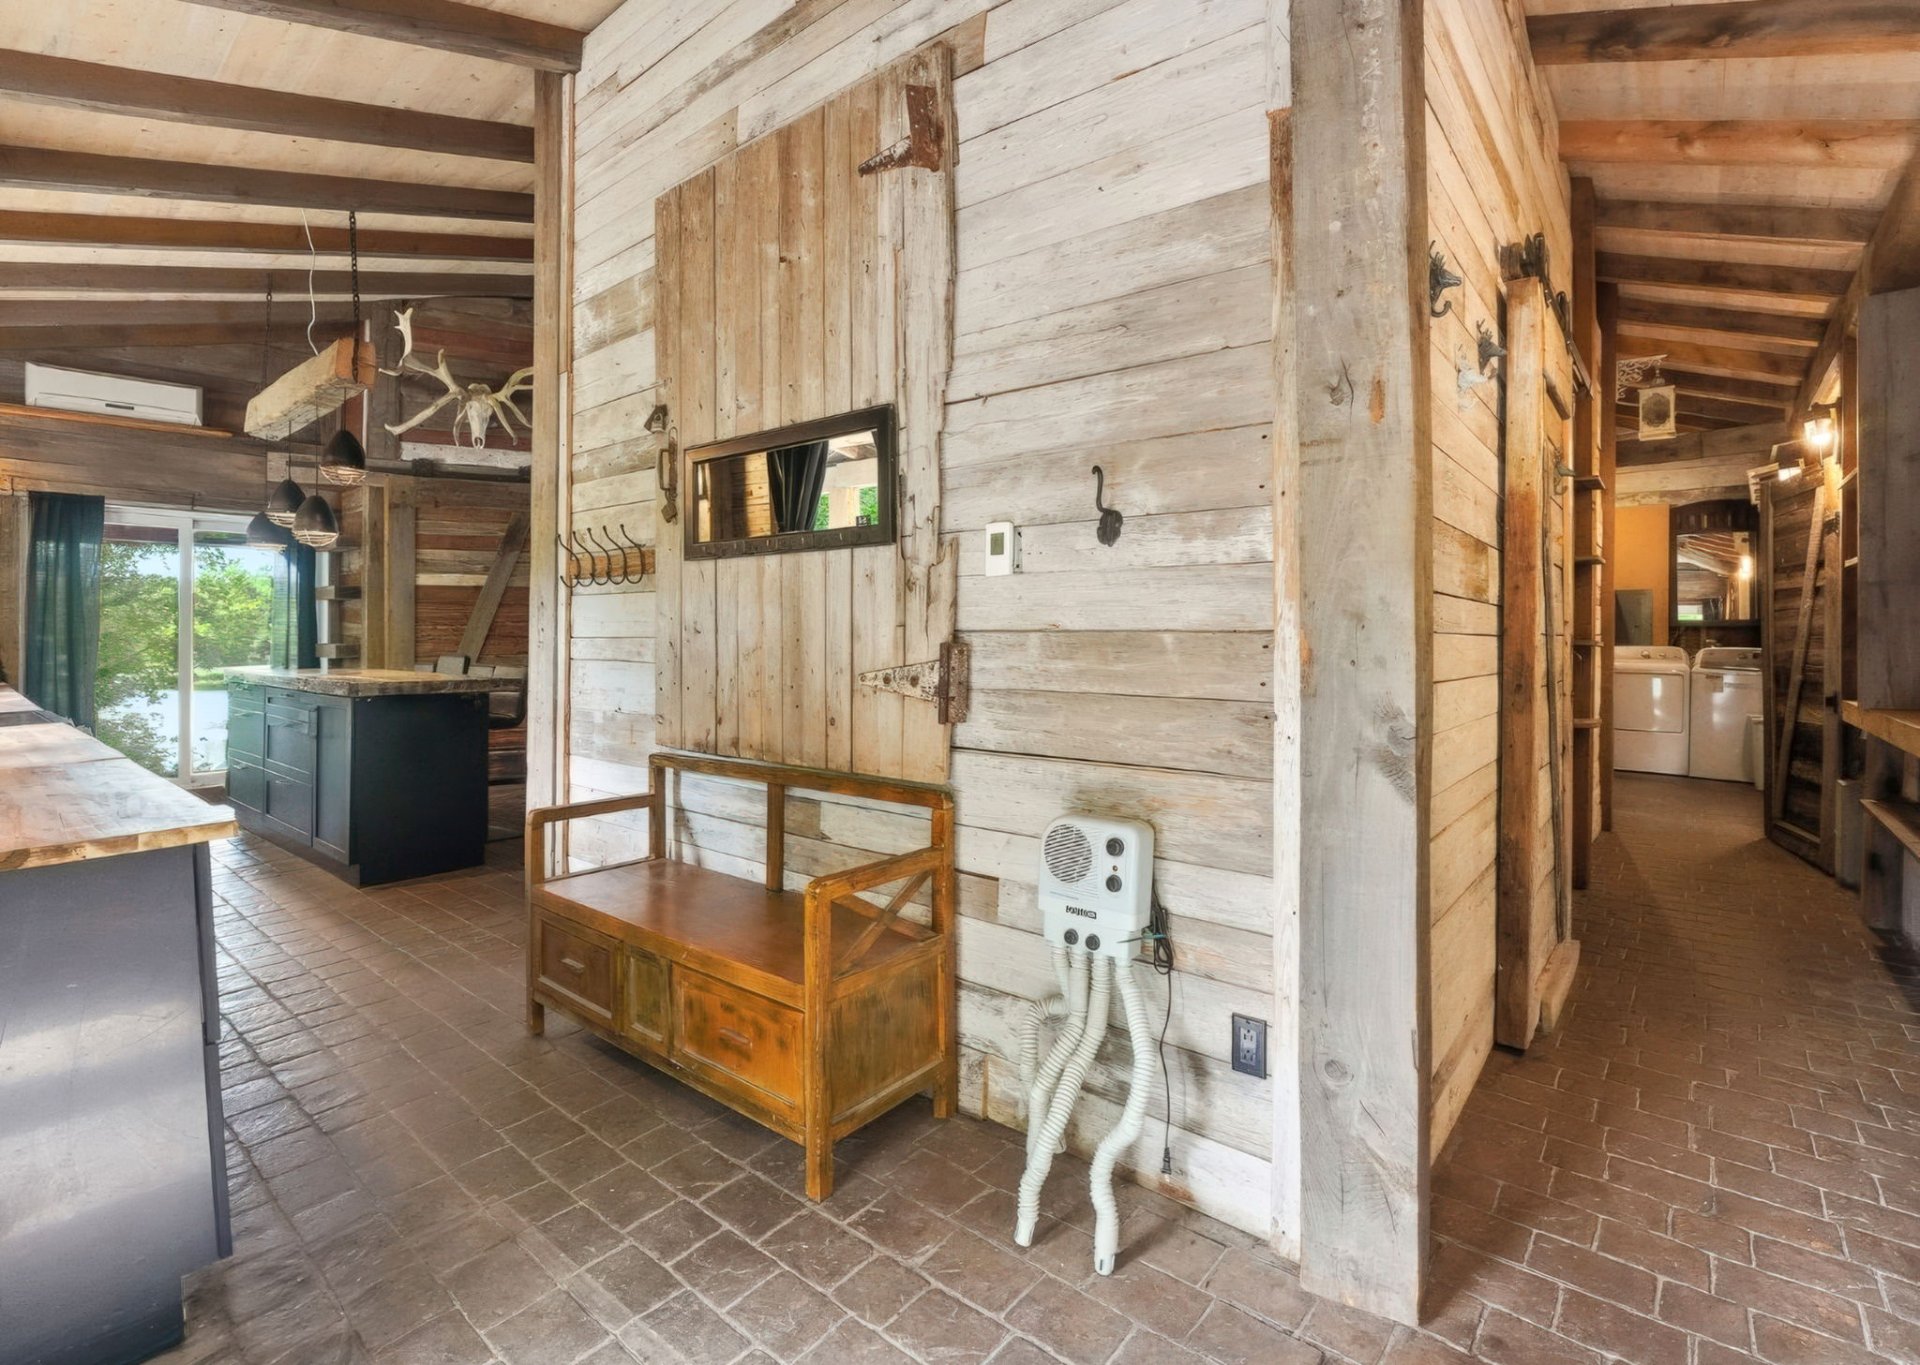
Hallway
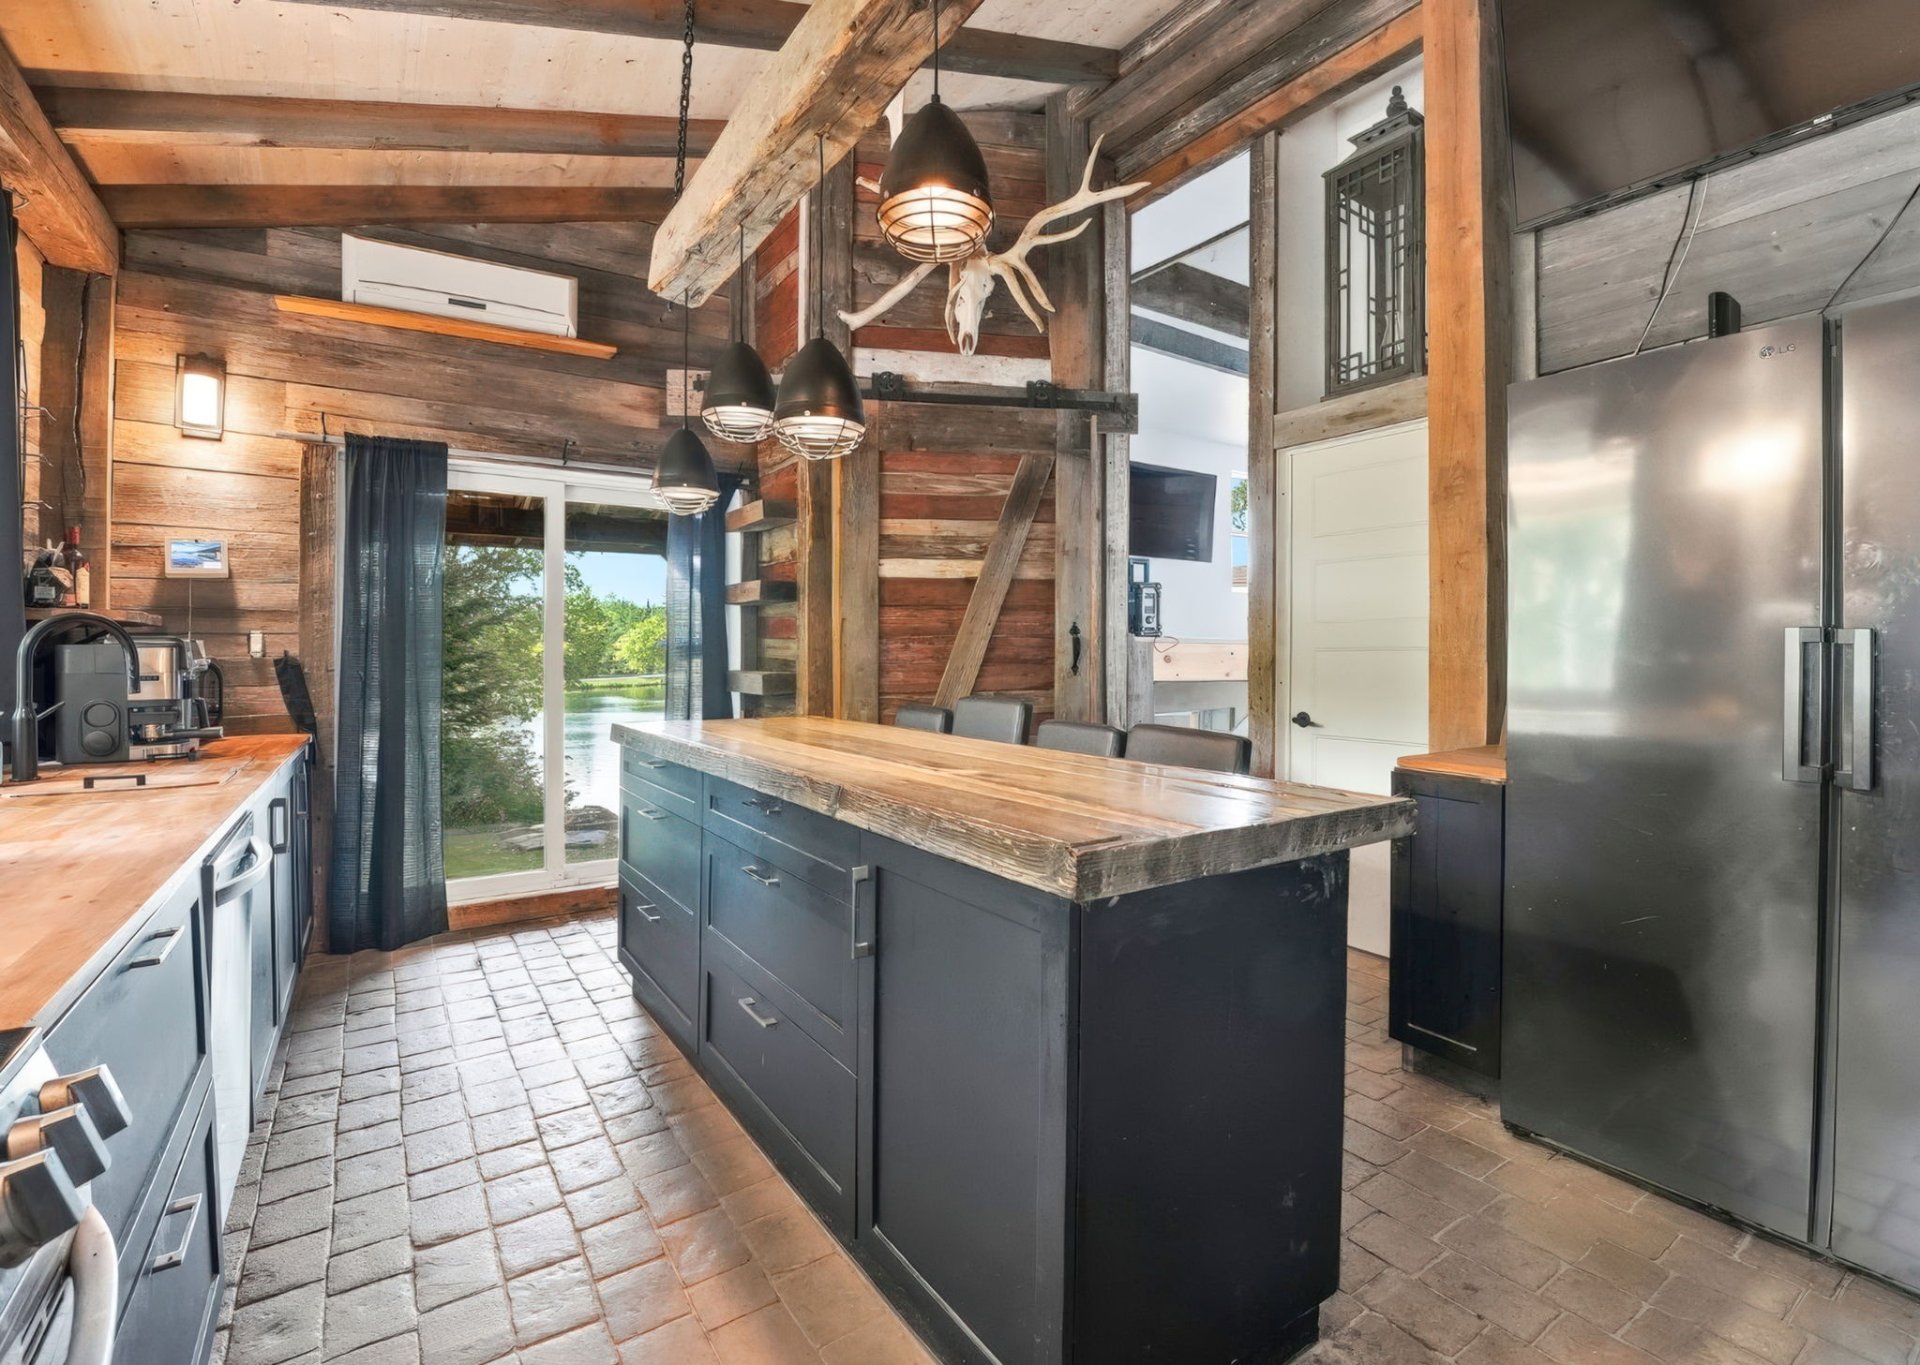
Kitchen
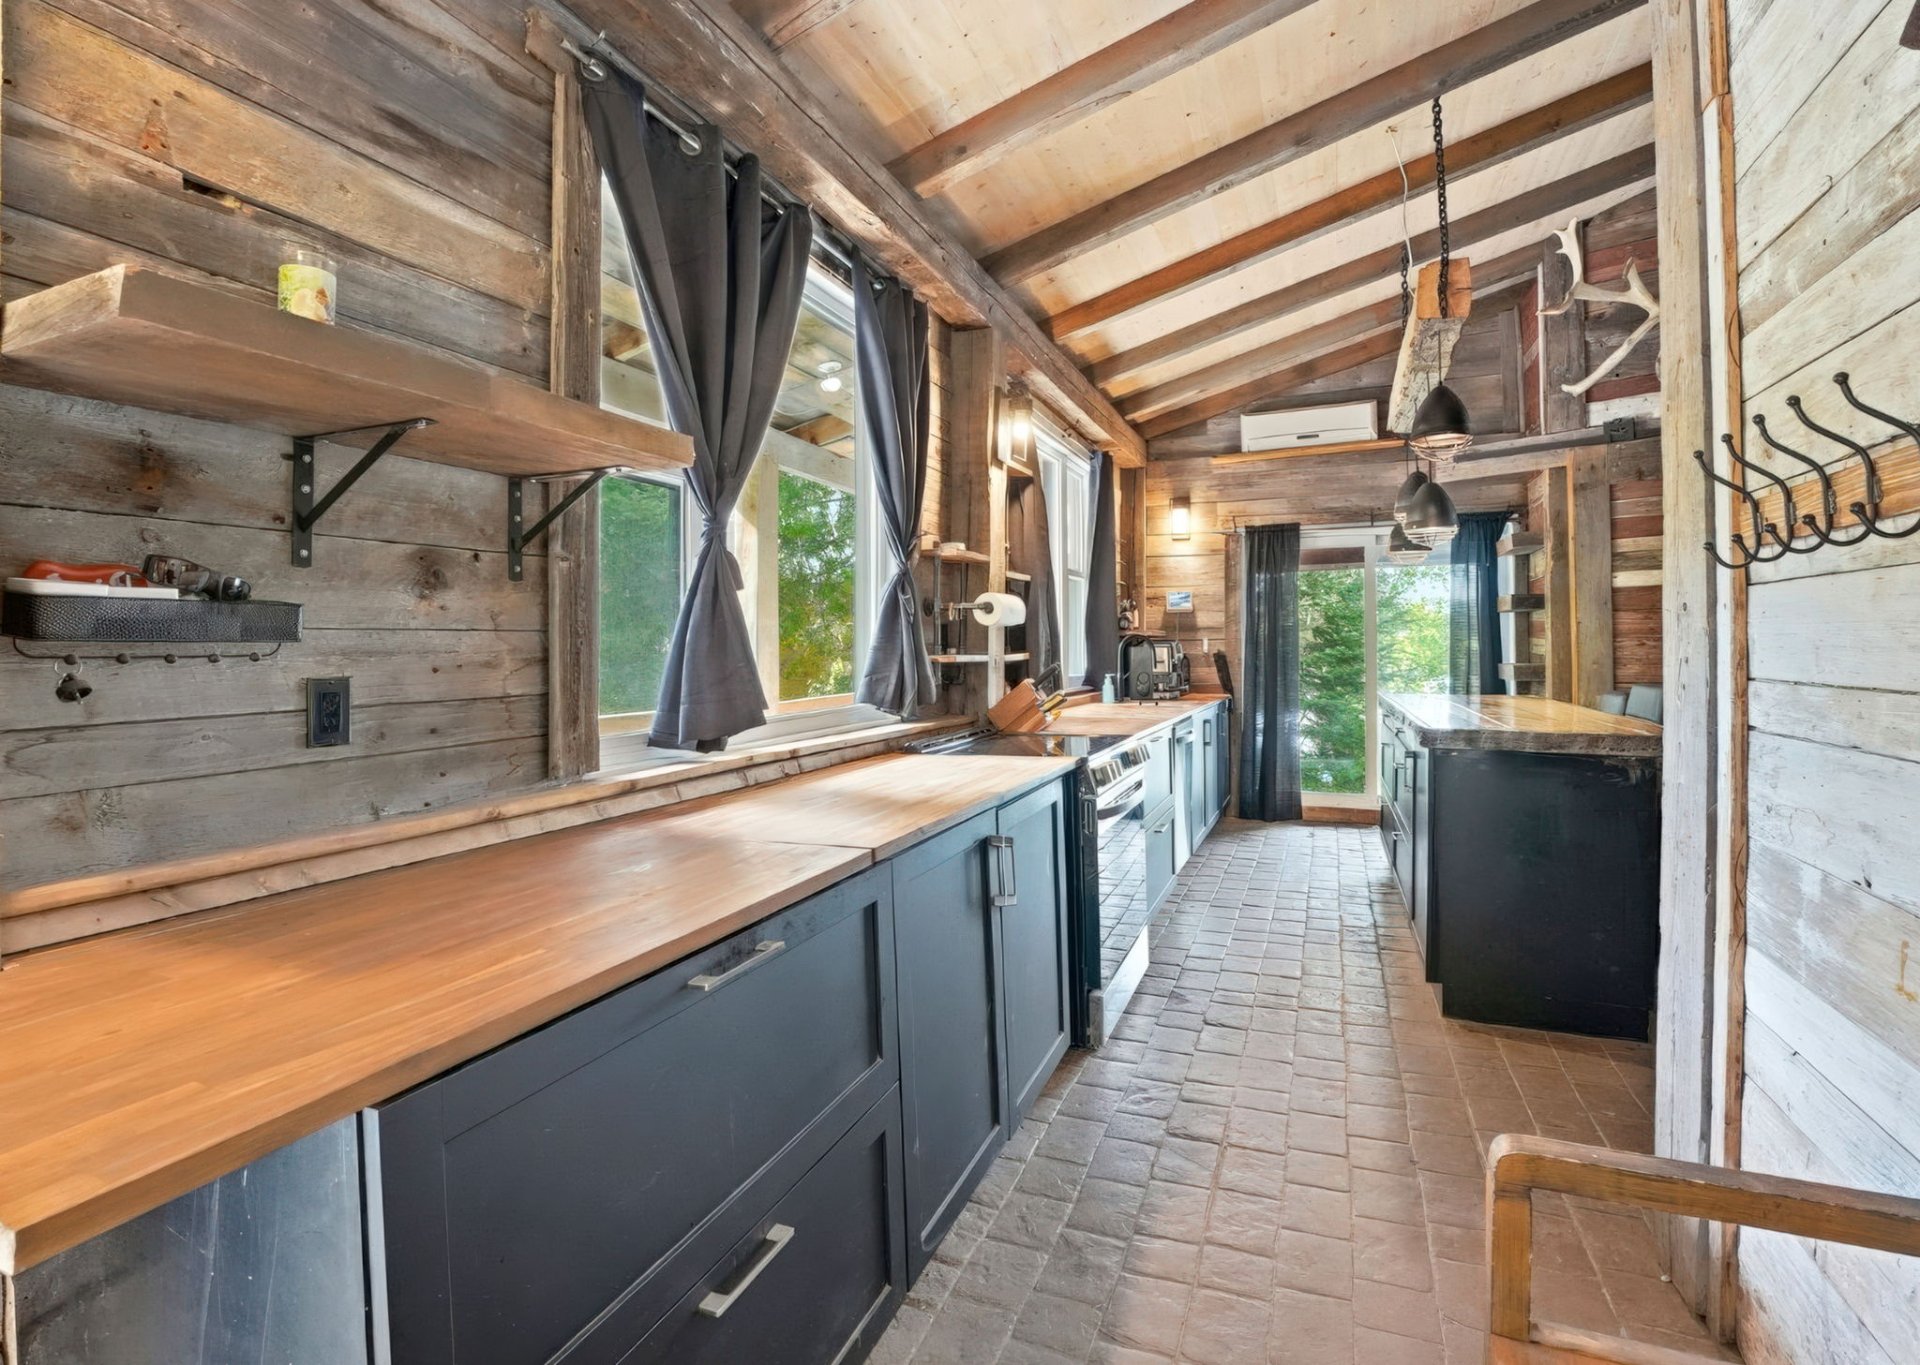
Kitchen
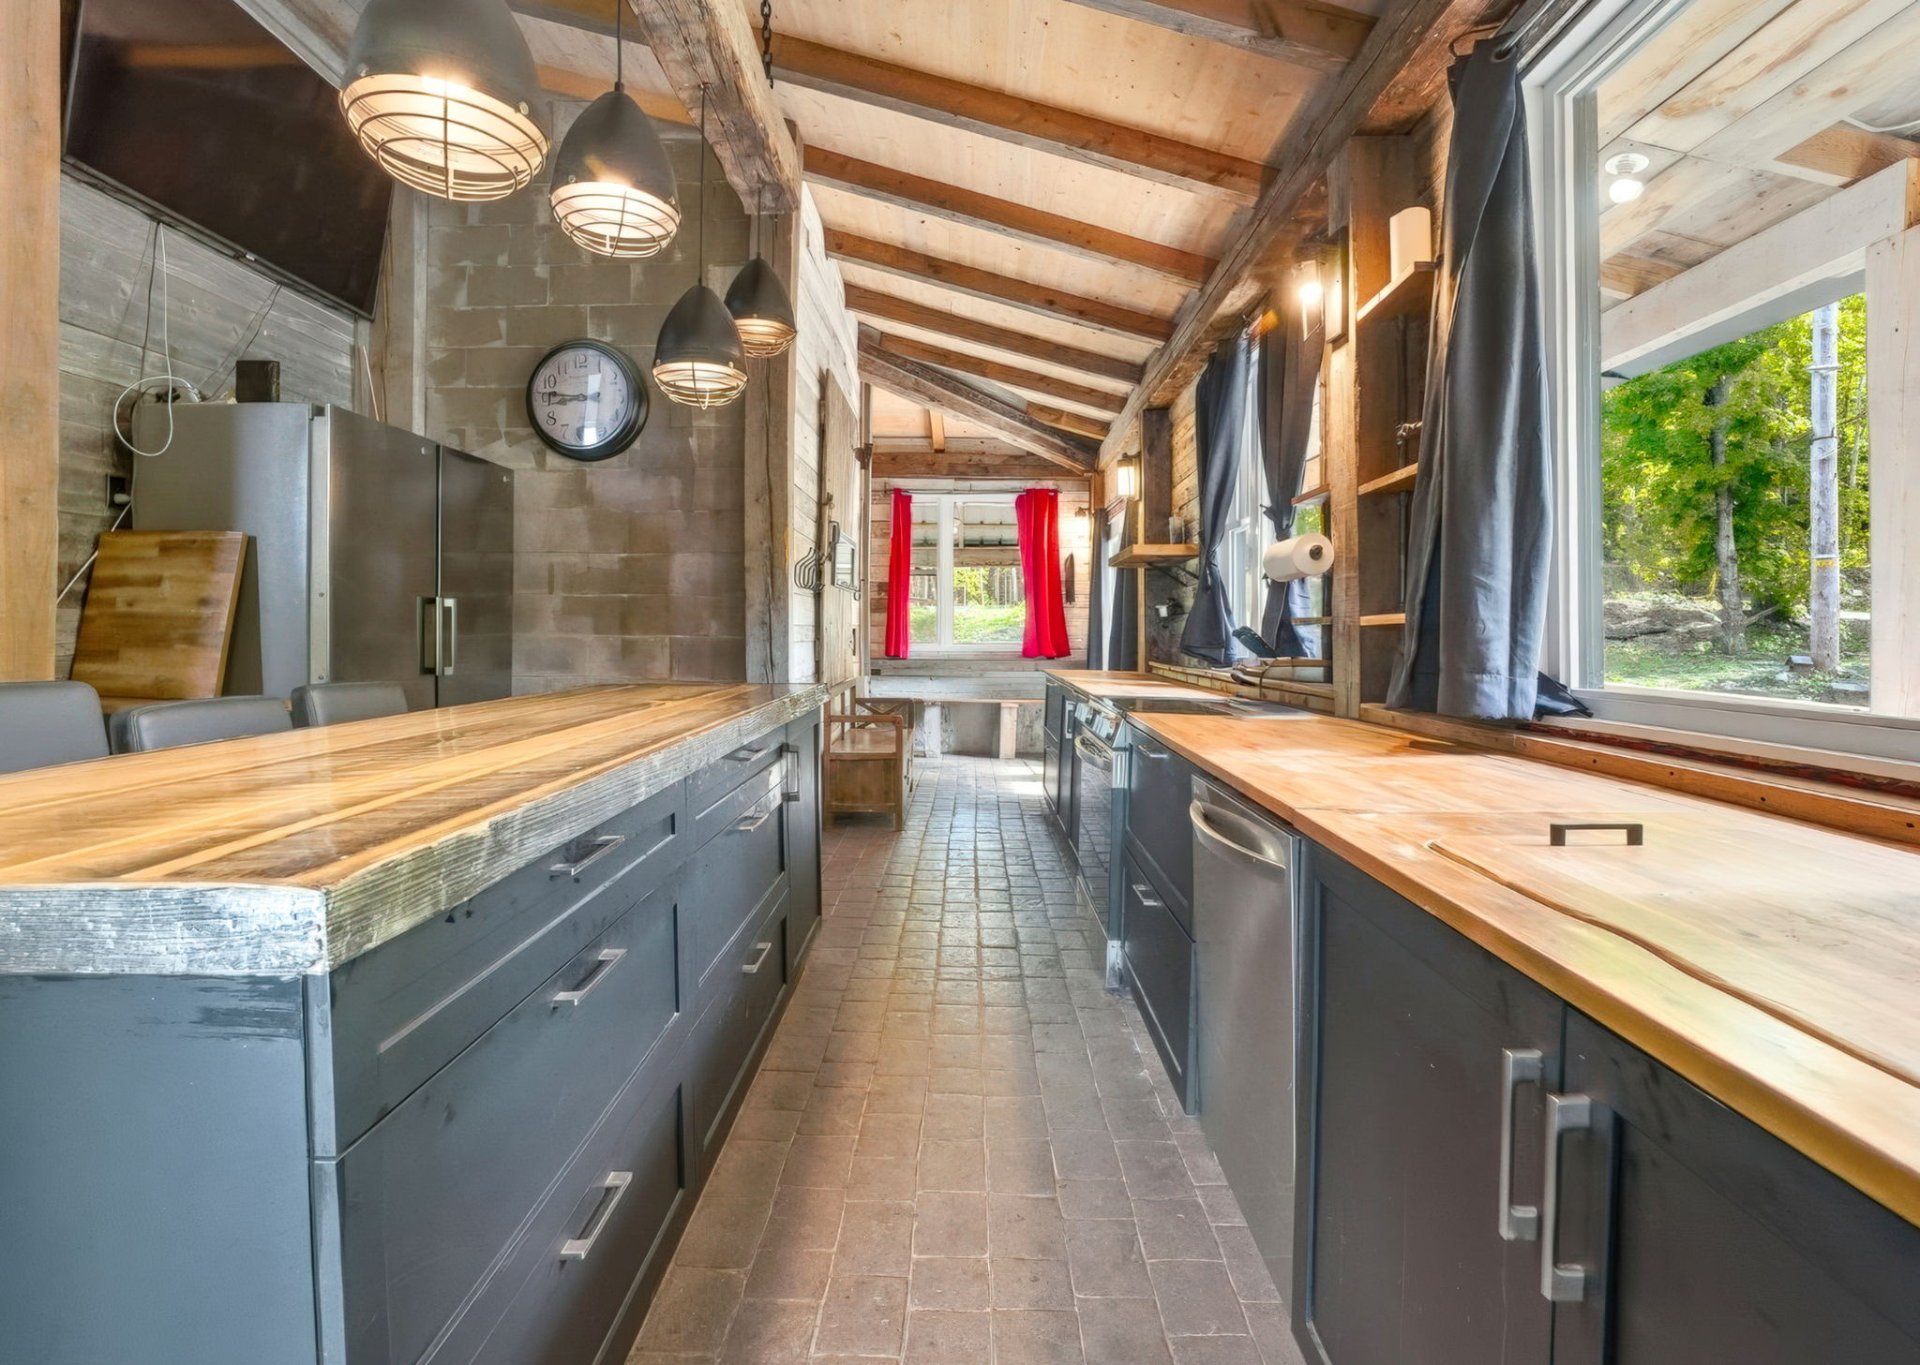
Kitchen
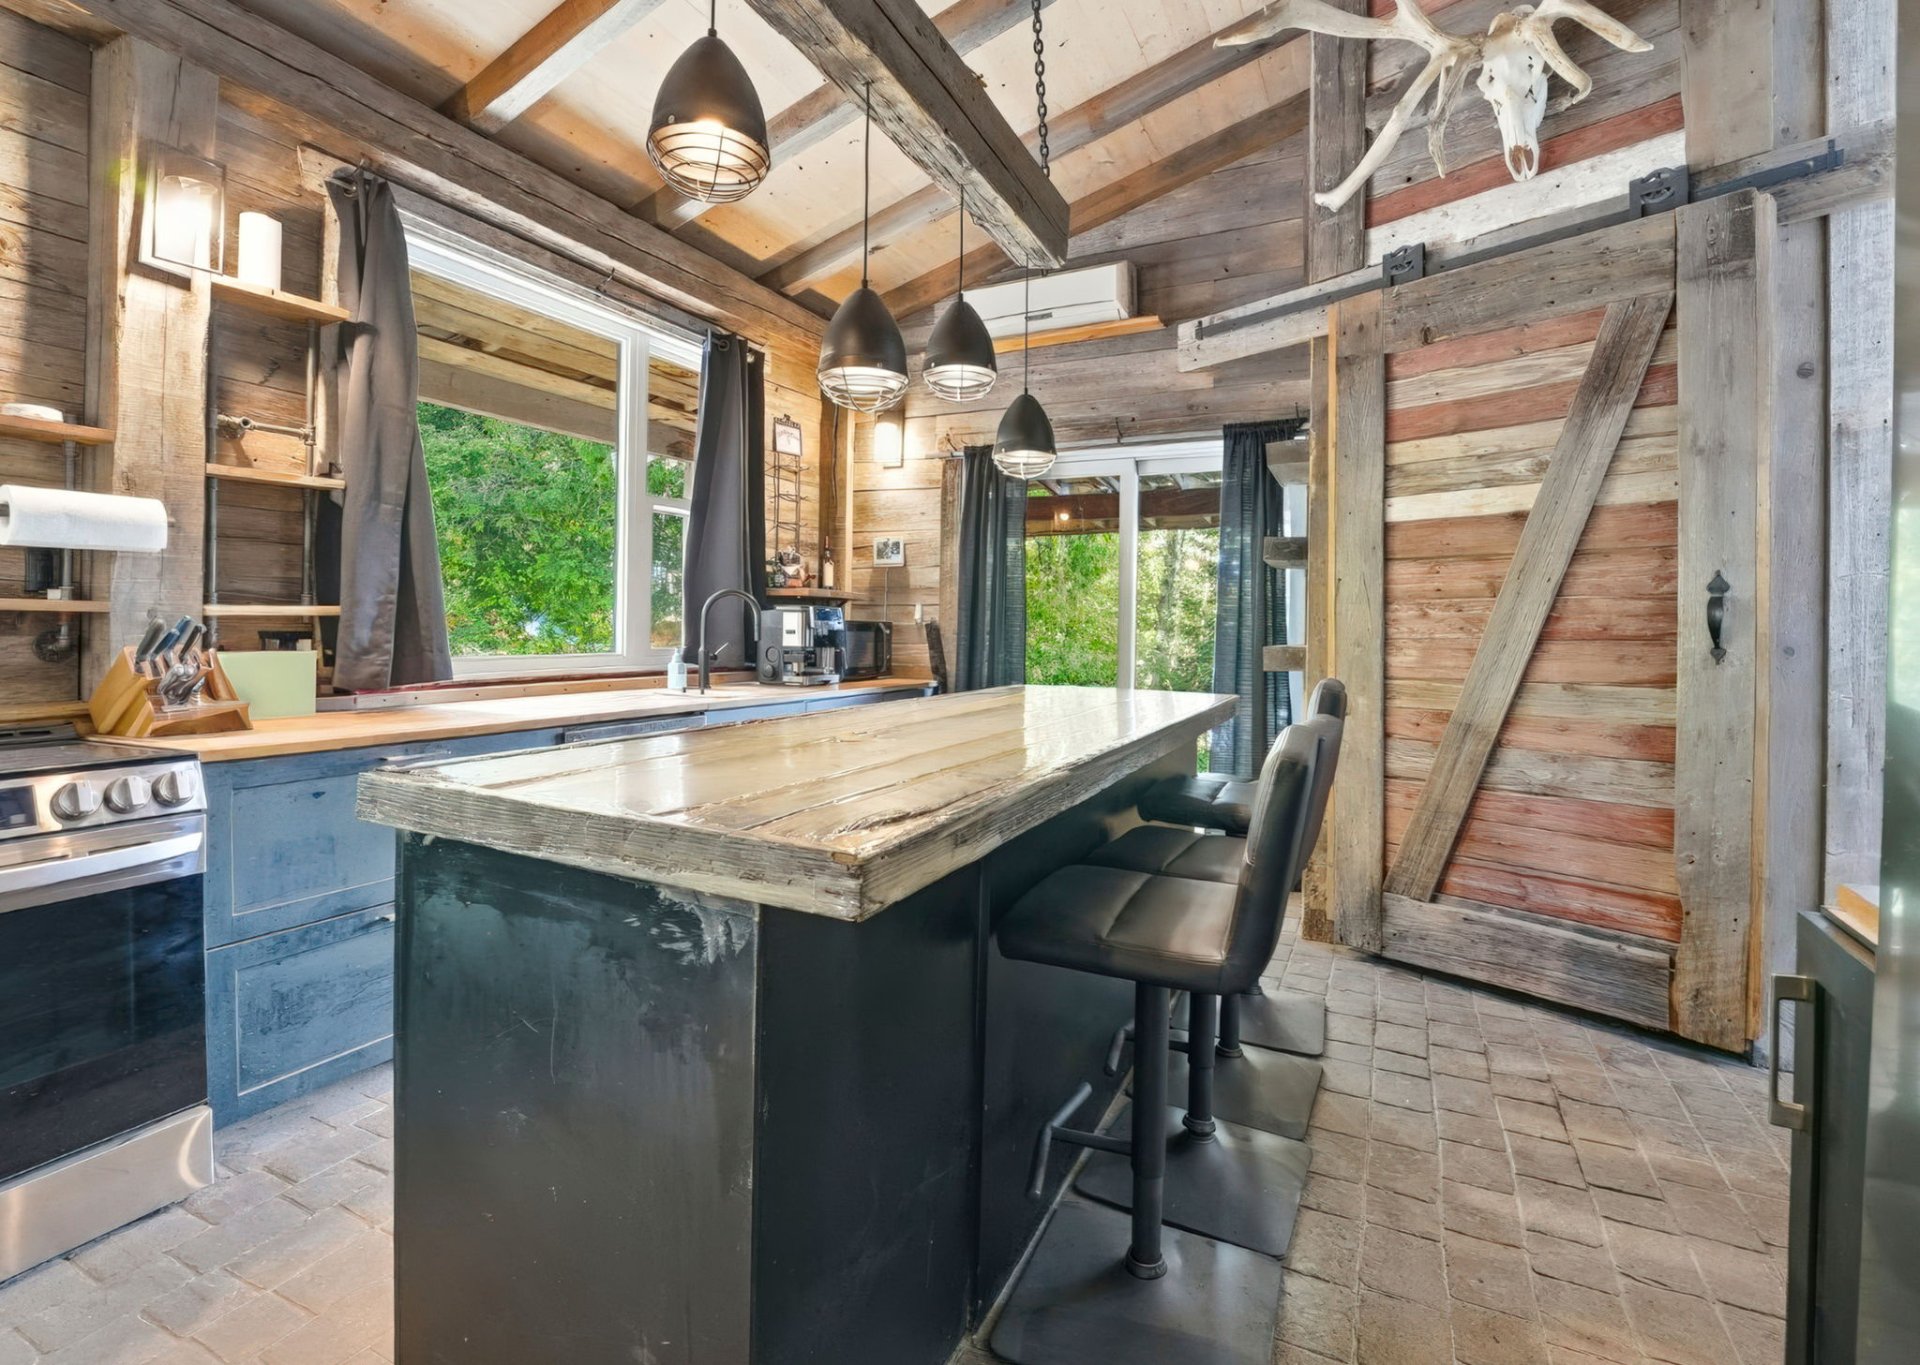
Kitchen
|
|
Description
Inclusions:
Exclusions : N/A
| BUILDING | |
|---|---|
| Type | Two or more storey |
| Style | Detached |
| Dimensions | 11.87x9.64 M |
| Lot Size | 1134.7 MC |
| EXPENSES | |
|---|---|
| Energy cost | $ 1576 / year |
| Common expenses/Rental | $ 350 / year |
| Municipal Taxes (2026) | $ 3255 / year |
| School taxes (2025) | $ 229 / year |
|
ROOM DETAILS |
|||
|---|---|---|---|
| Room | Dimensions | Level | Flooring |
| Hallway | 6.3 x 7.7 P | Ground Floor | |
| Kitchen | 21.2 x 12.6 P | 2nd Floor | |
| Dining room | 13.8 x 8.3 P | Ground Floor | |
| Living room | 13.2 x 14.4 P | 2nd Floor | |
| Bathroom | 8.9 x 15.4 P | Ground Floor | |
| Washroom | 8.6 x 3.4 P | 2nd Floor | |
| Laundry room | 8.6 x 12.6 P | Ground Floor | |
| Mezzanine | 9.4 x 16.8 P | 3rd Floor | |
| Primary bedroom | 10.9 x 17.6 P | RJ | |
| Home office | 9.5 x 12.9 P | 2nd Floor | |
| 3.5 x 21.6 P | Ground Floor | ||
| Workshop | 13.7 x 17.7 P | RJ | |
| Veranda | 29.1 x 22.2 P | RJ | |
|
CHARACTERISTICS |
|
|---|---|
| Zoning | Agricultural, Vacationing area |
| Water supply | Artesian well |
| Distinctive features | Cul-de-sac, Navigable, No neighbours in the back, Private street, Resort/Cottage, Water access, Waterfront |
| Garage | Detached, Single width |
| Heating system | Electric baseboard units, Radiant |
| Heating energy | Electricity |
| Parking | Garage, Outdoor |
| Driveway | Not Paved |
| Foundation | Poured concrete |
| Sewage system | Sealed septic tank |
| Roofing | Tin |
| Equipment available | Wall-mounted heat pump |
| View | Water |

