19 Rue Gauthier, Sainte-Agathe-des-Monts, QC J8C3M6 $450,000
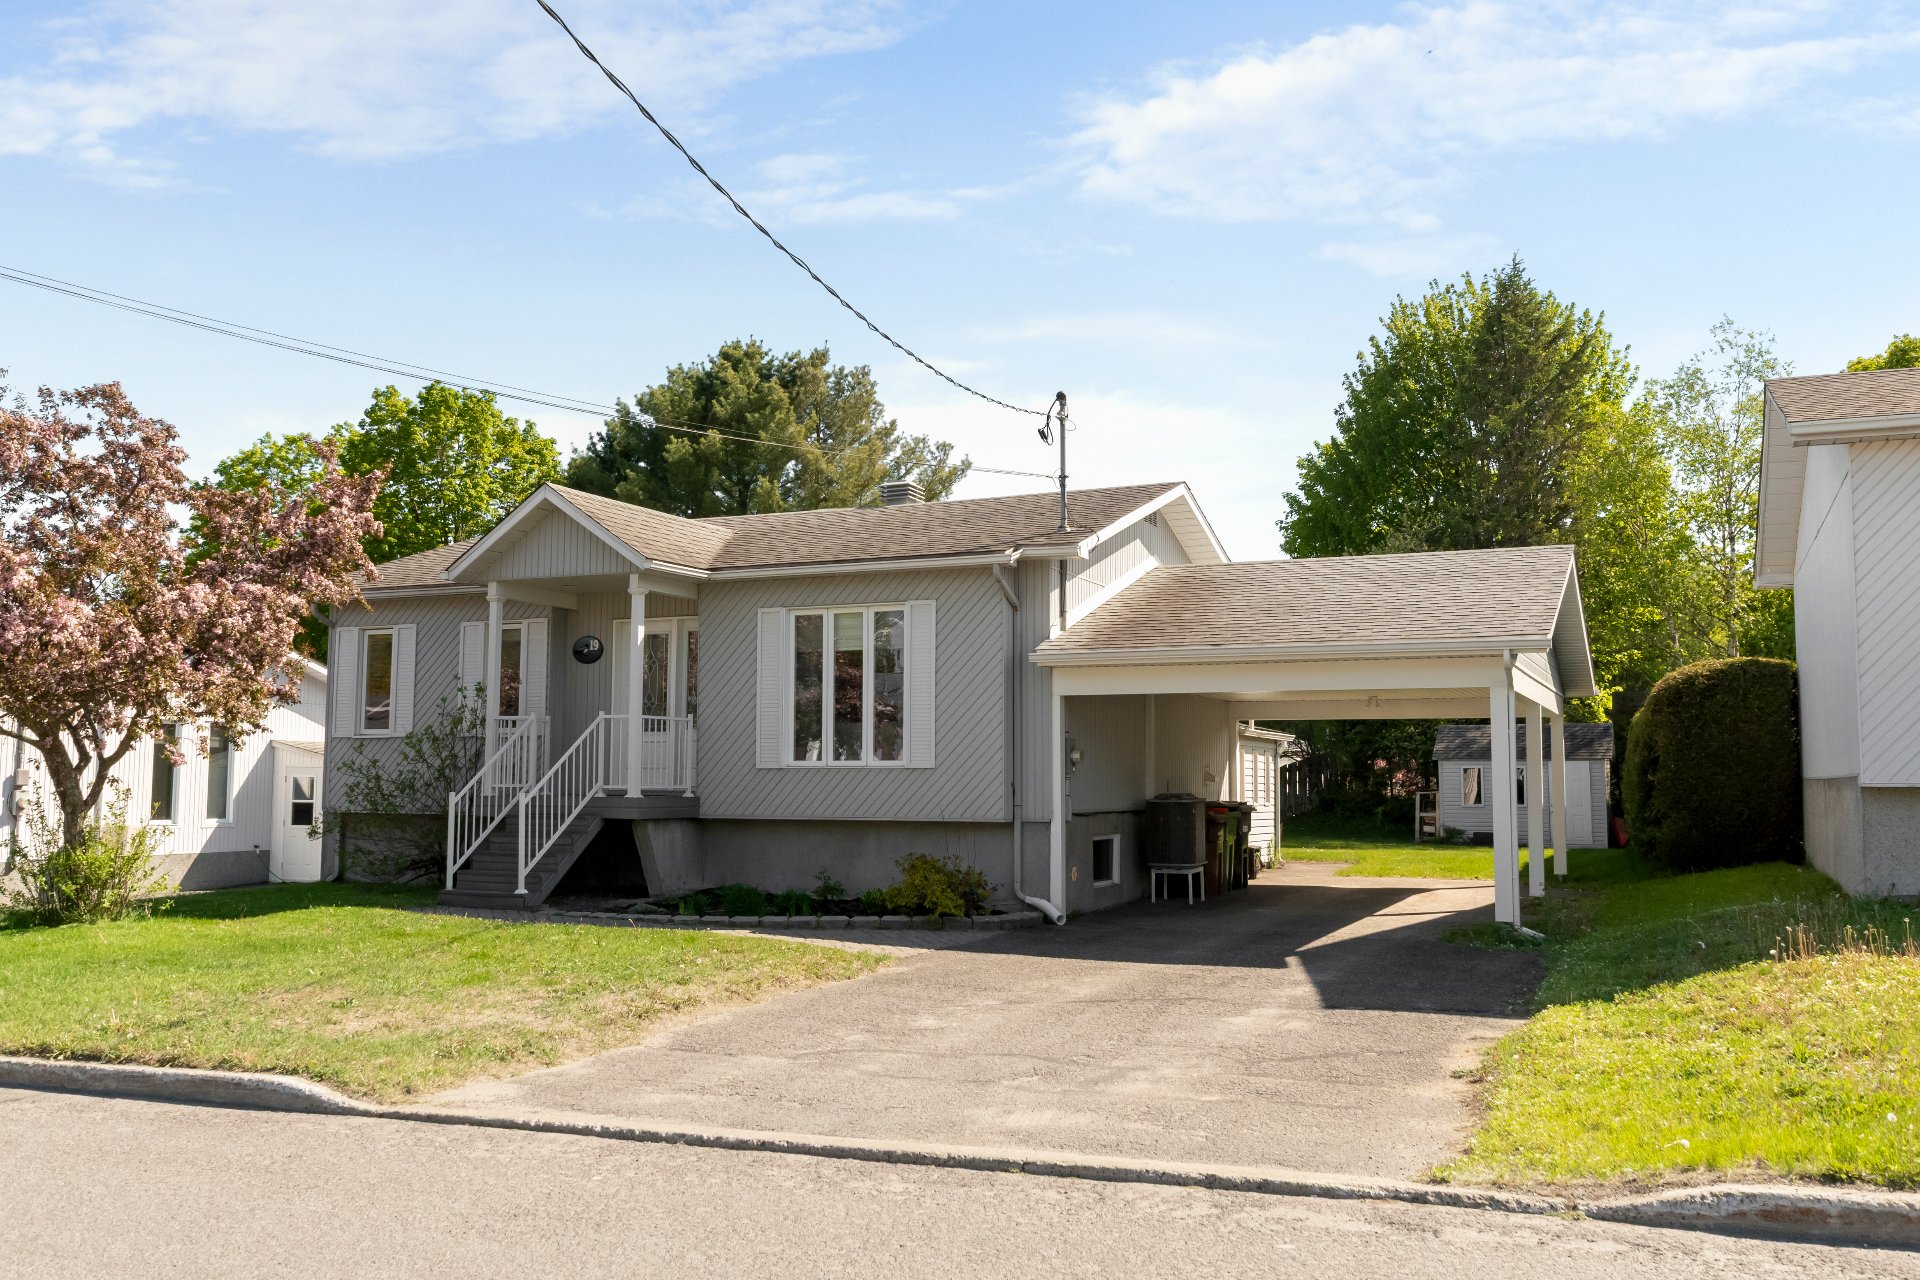
Frontage
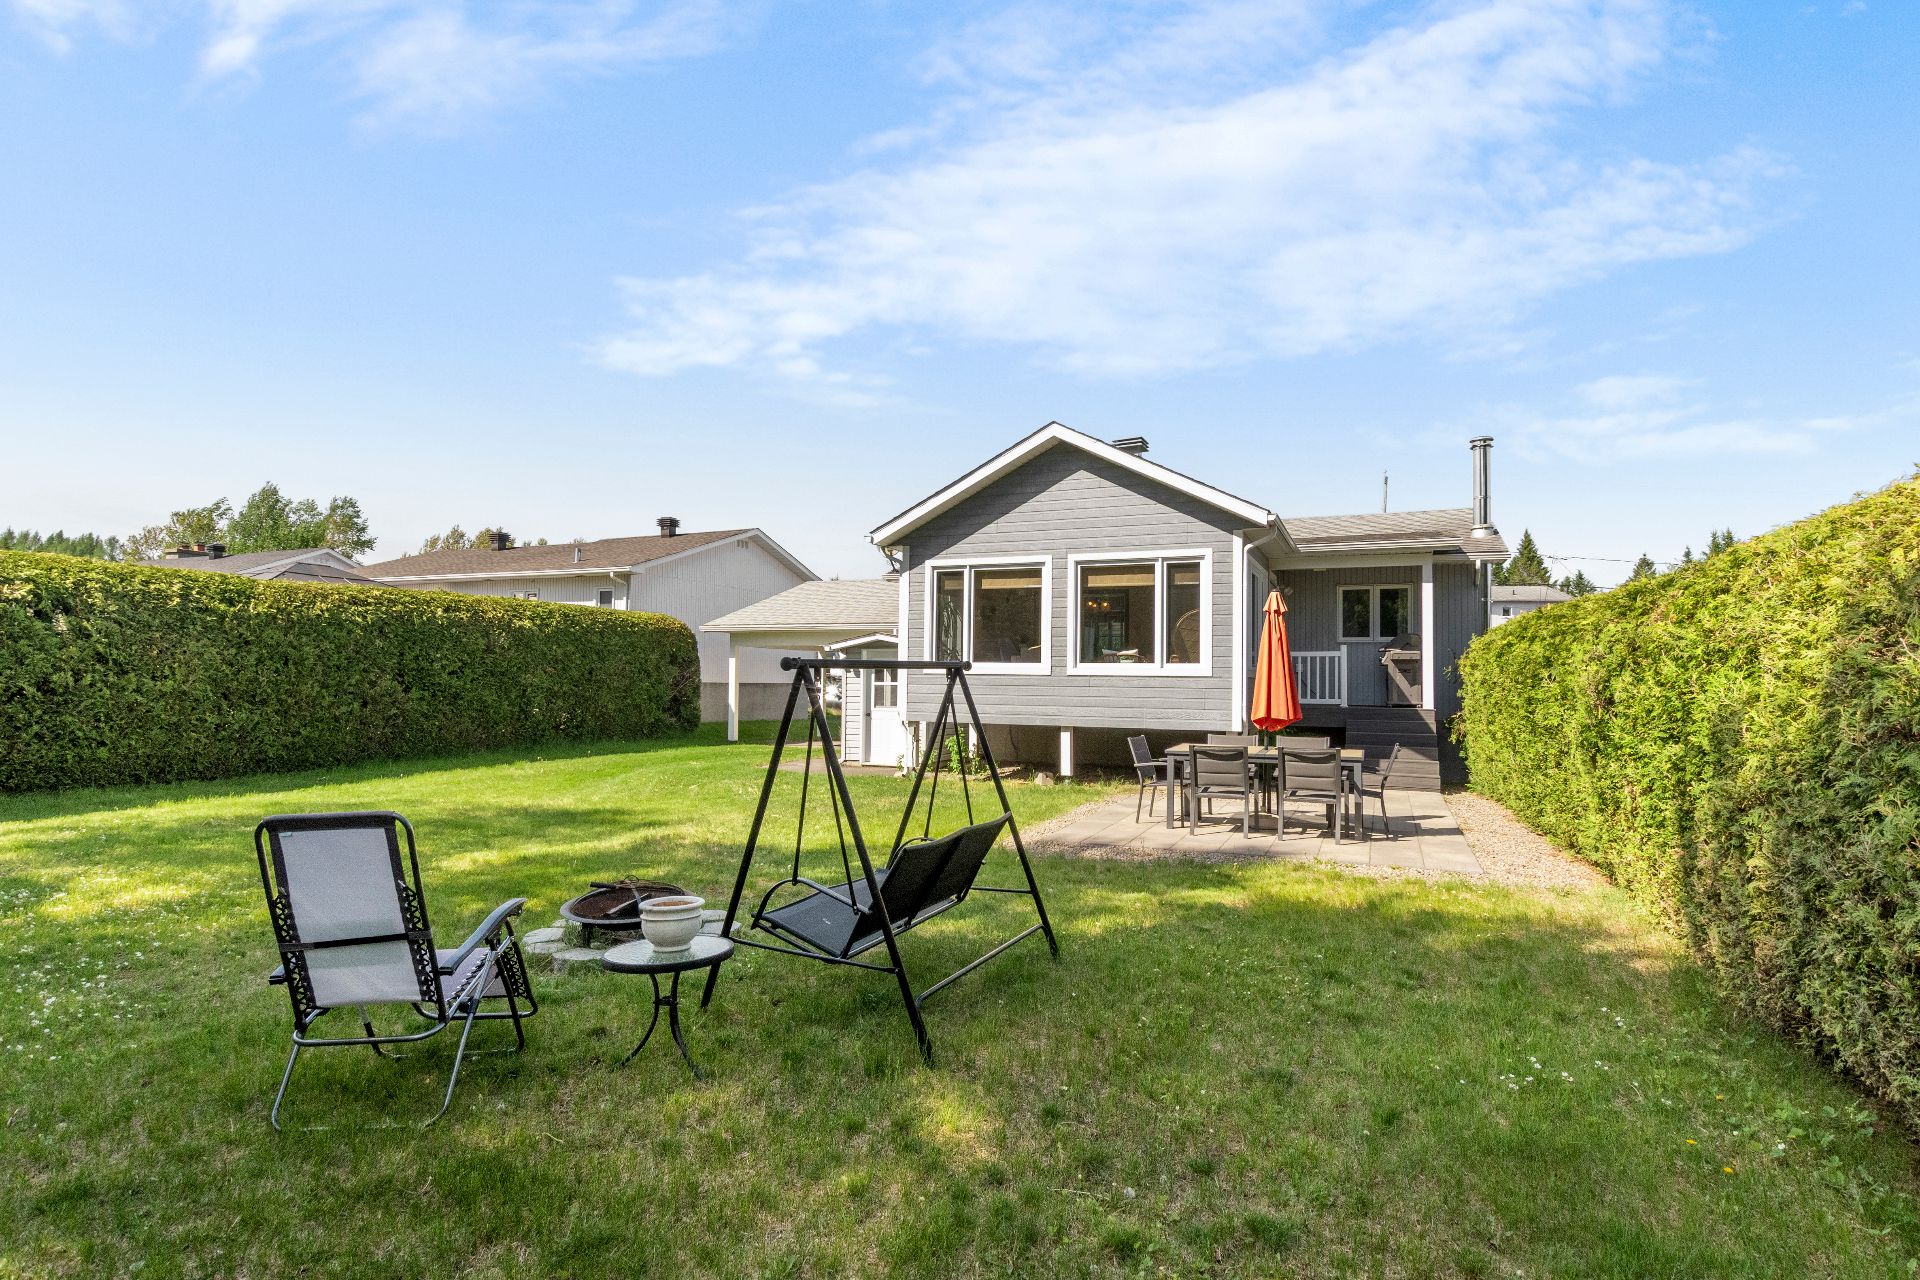
Backyard
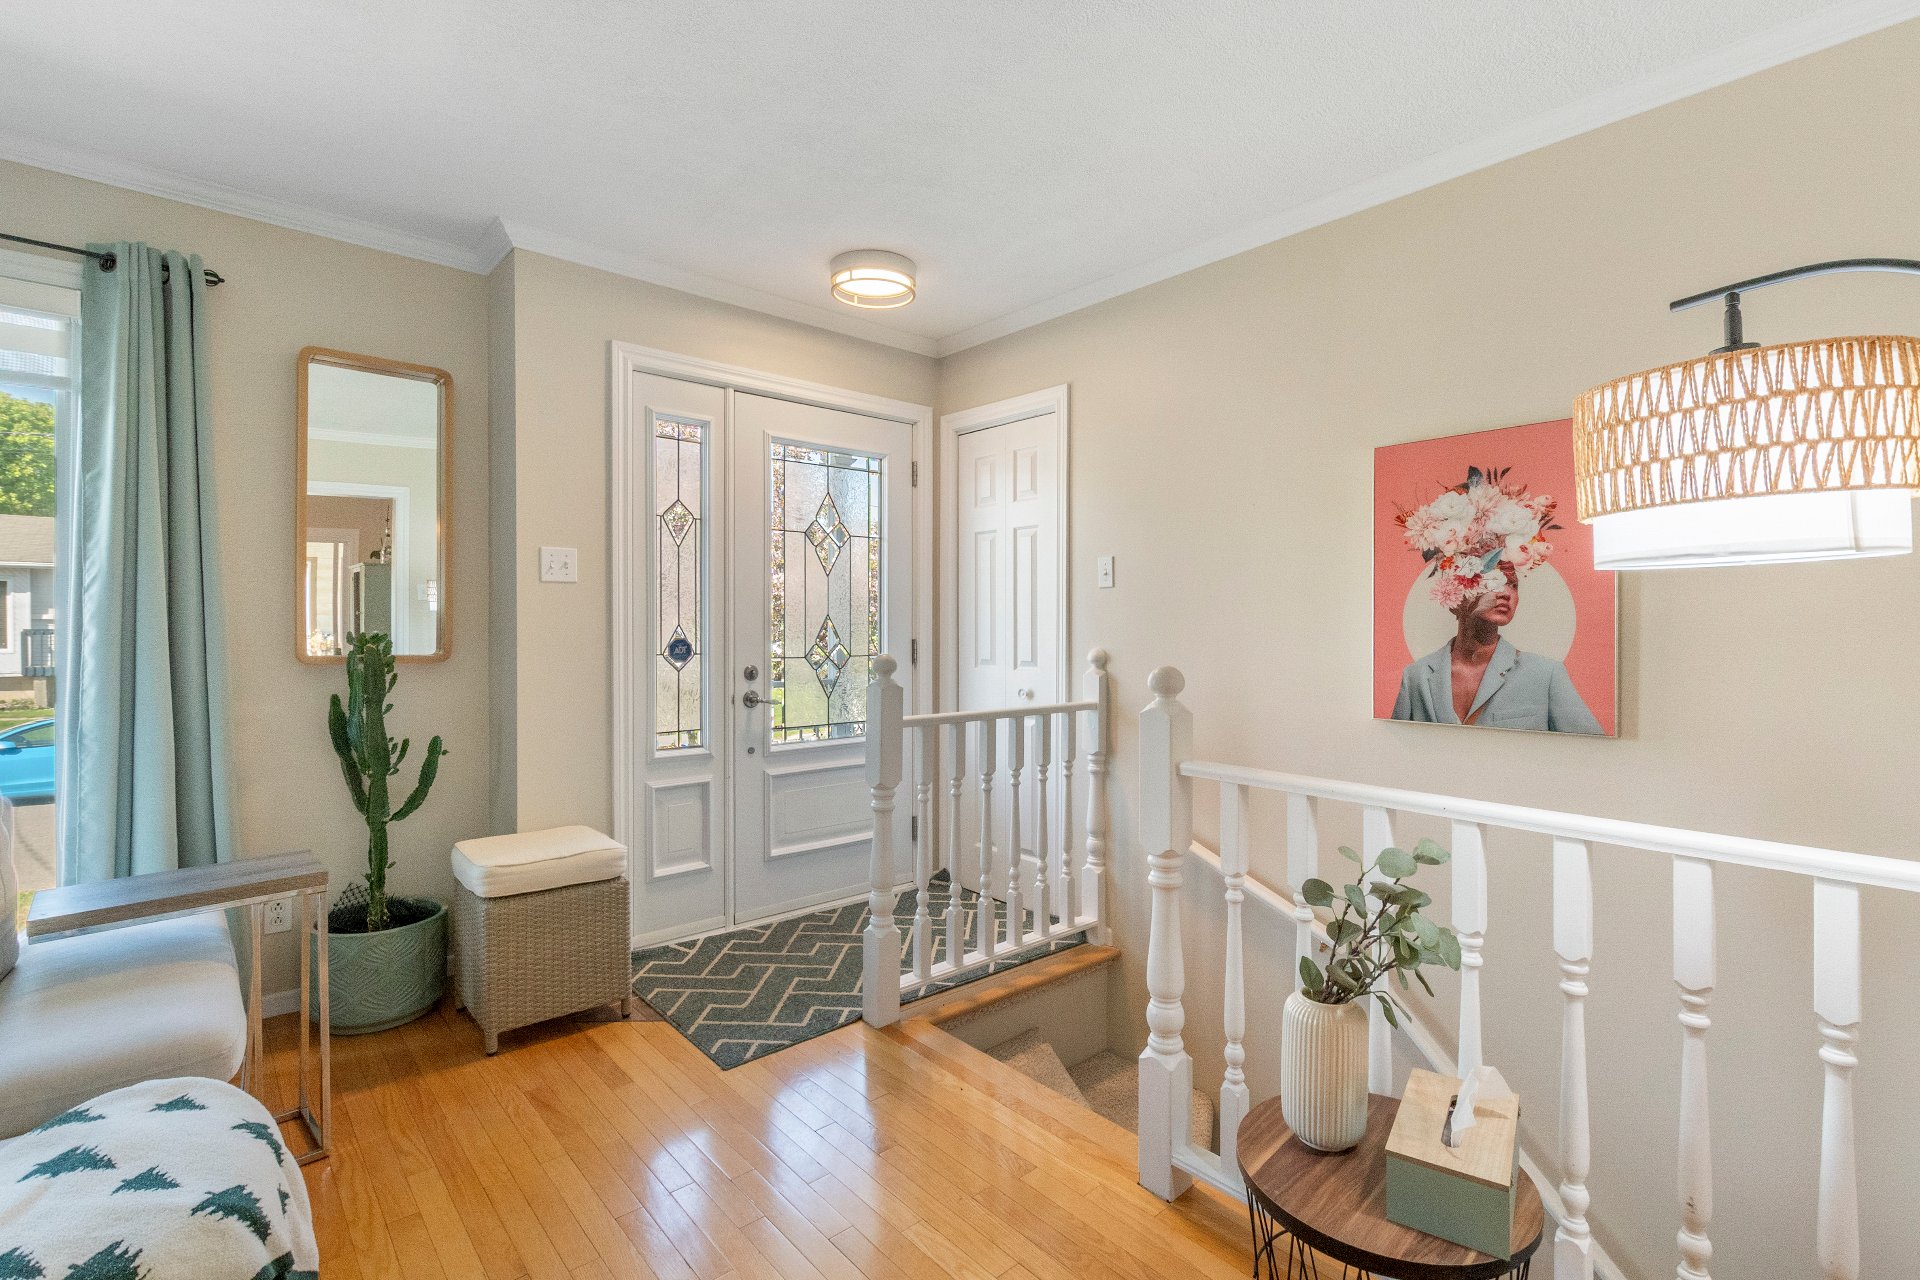
Hallway
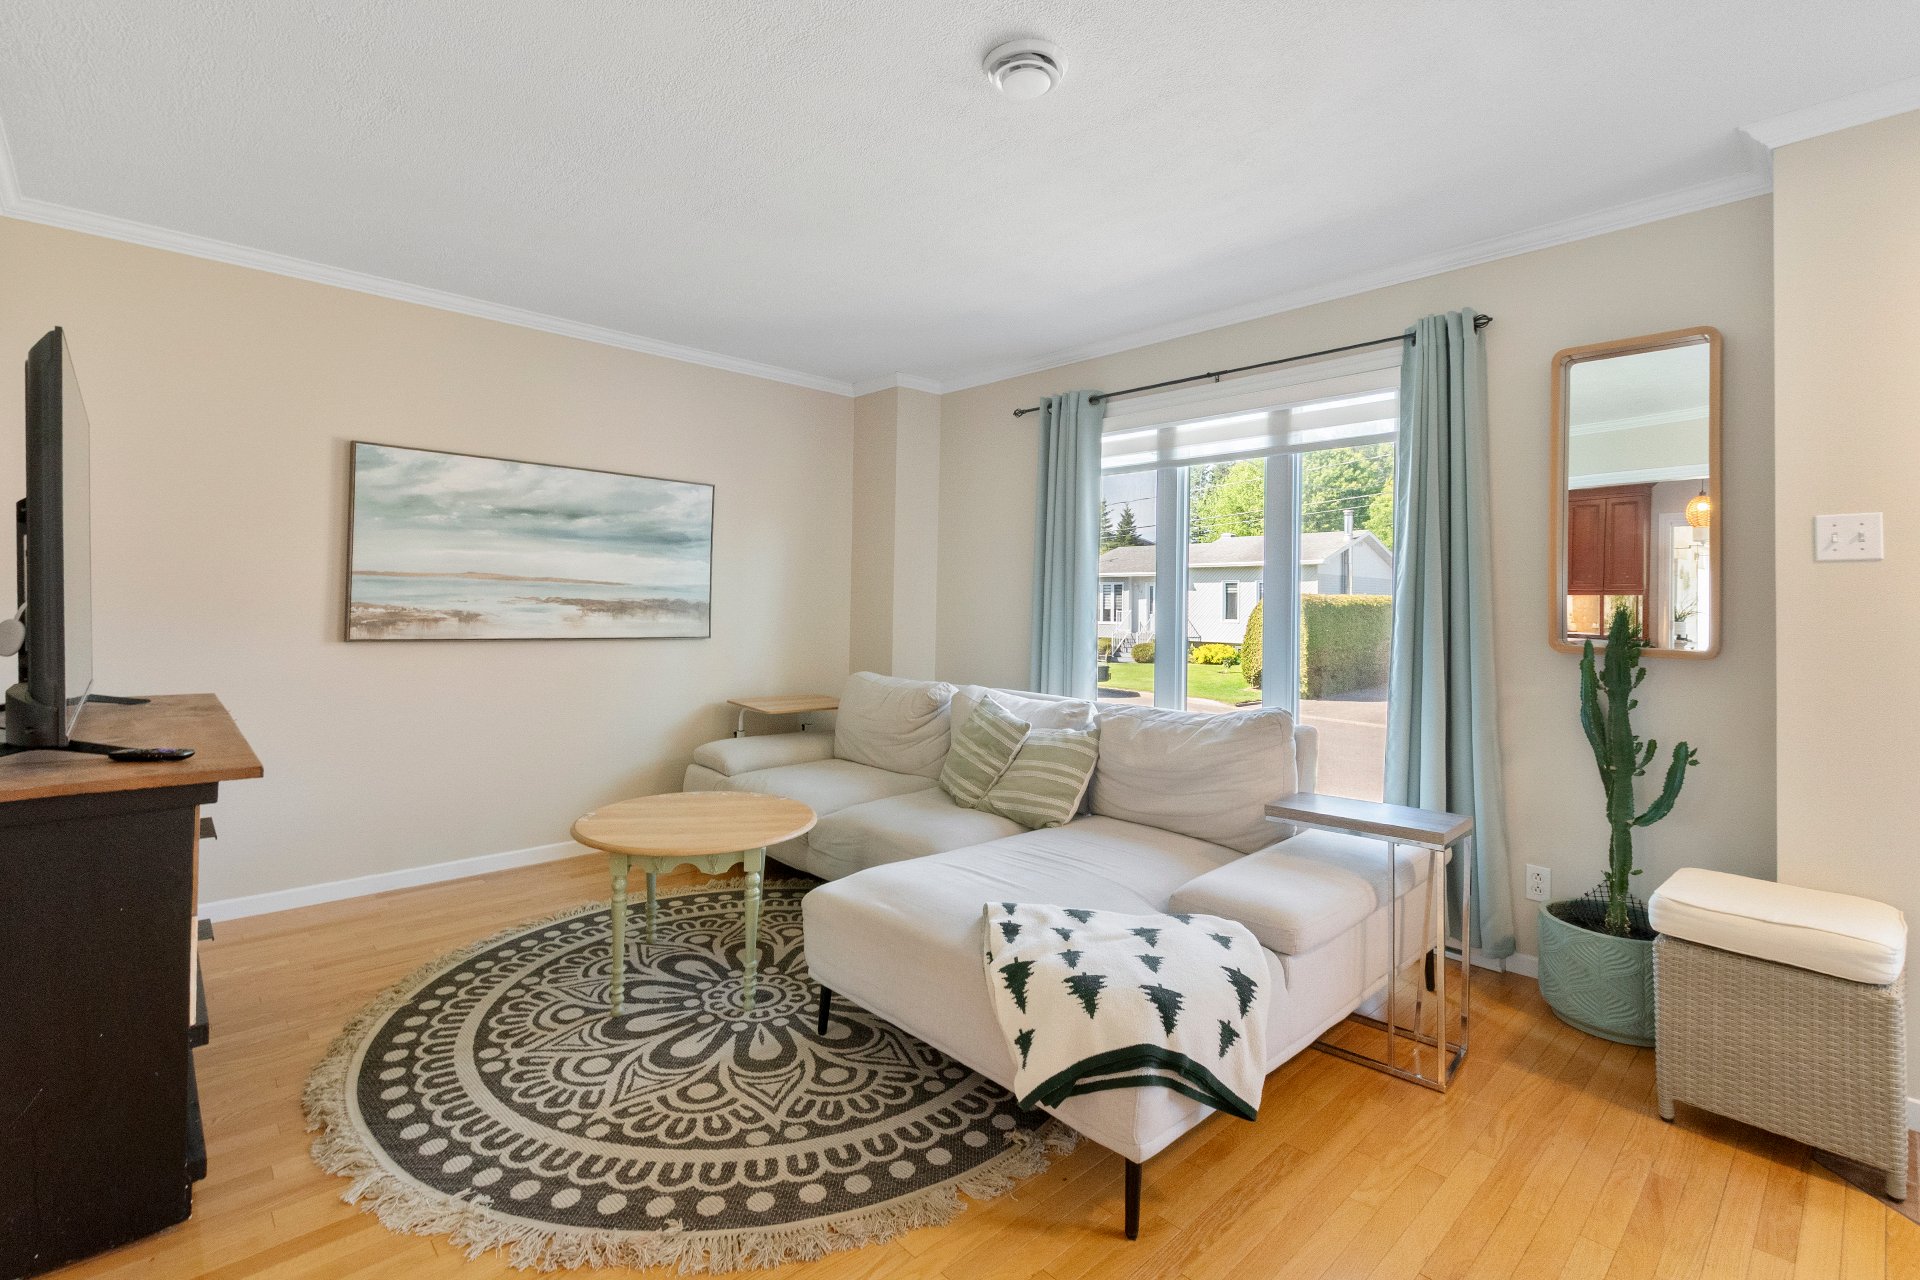
Living room
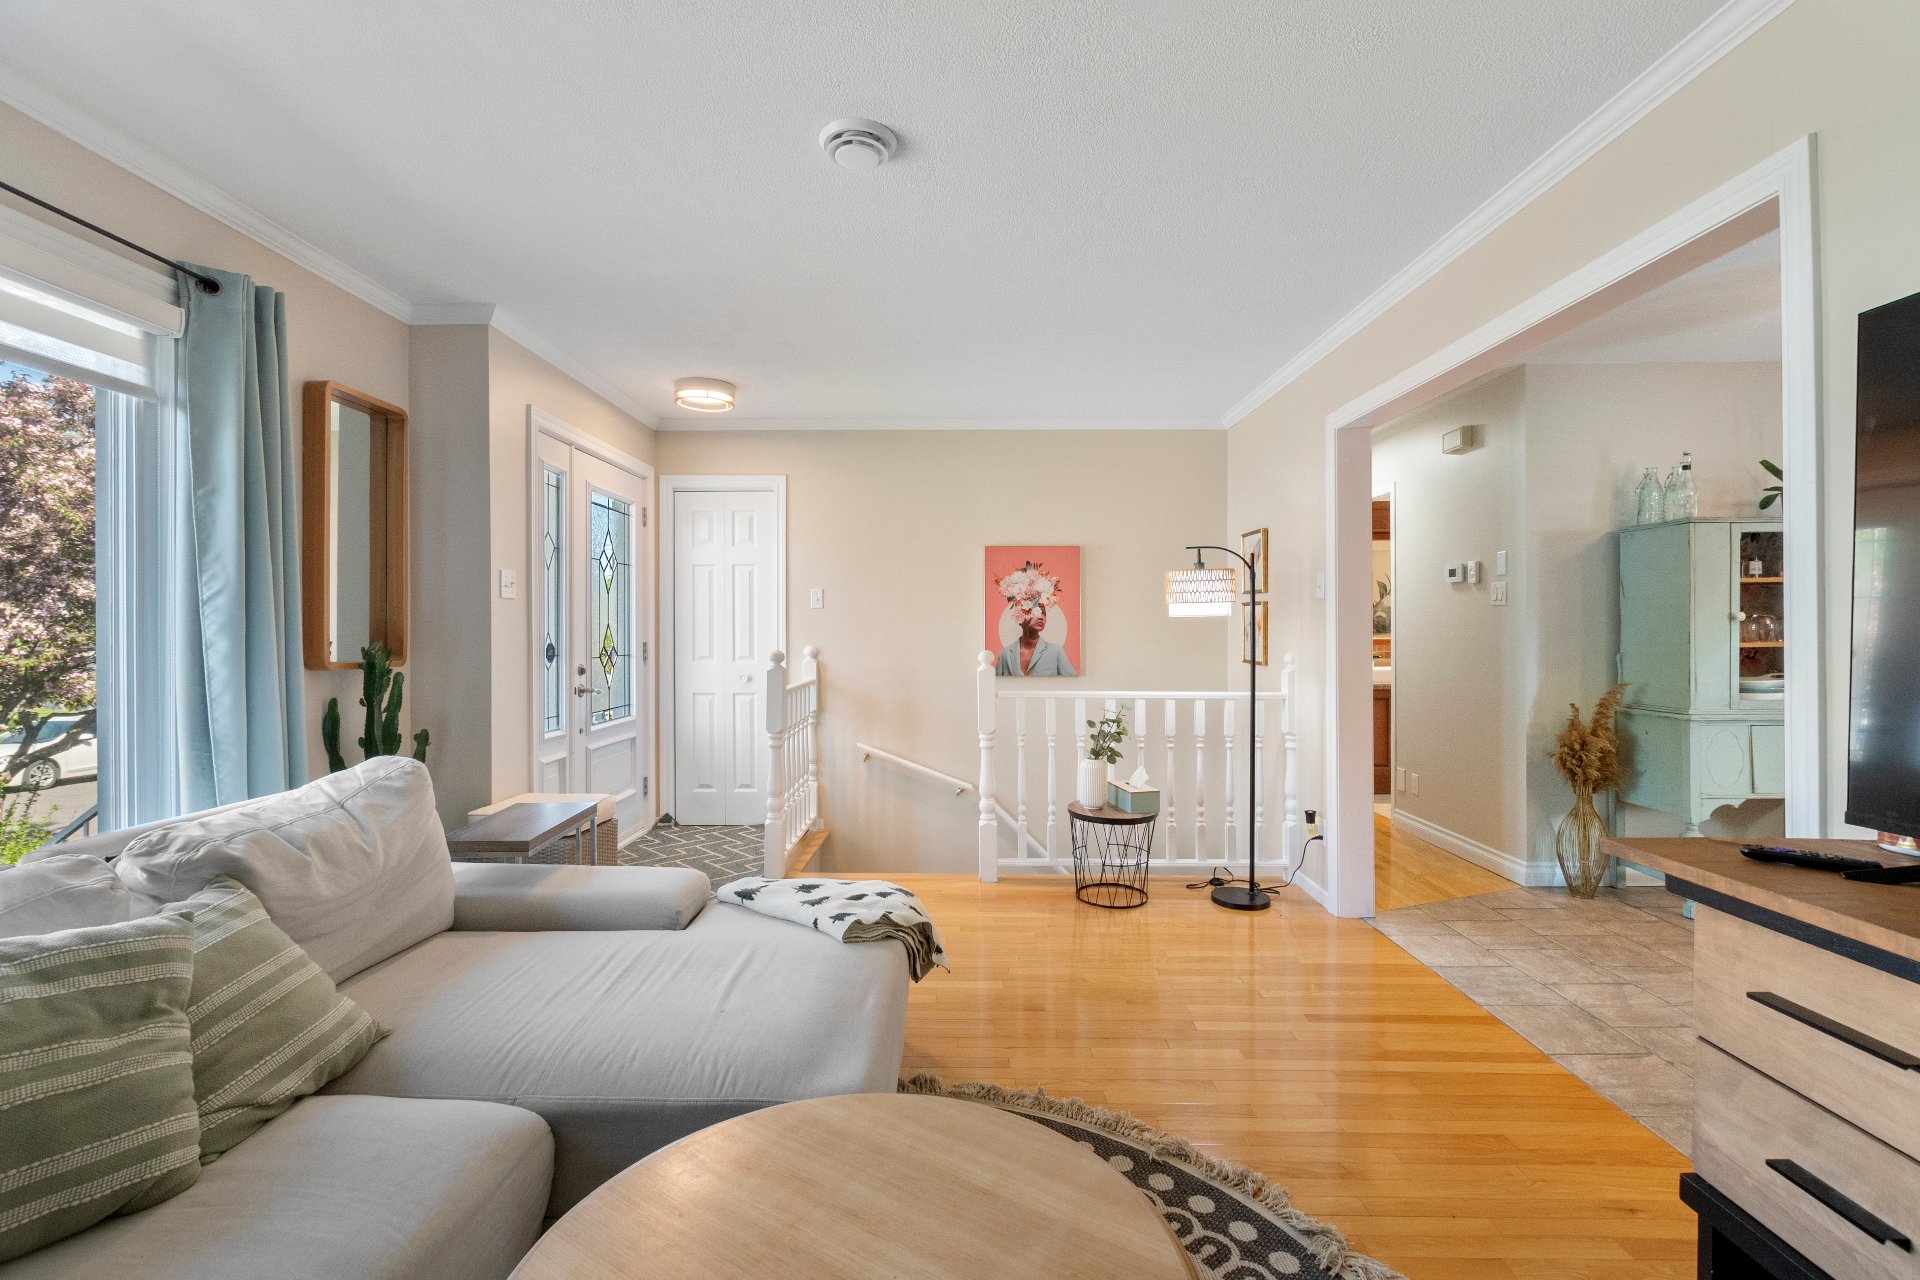
Living room
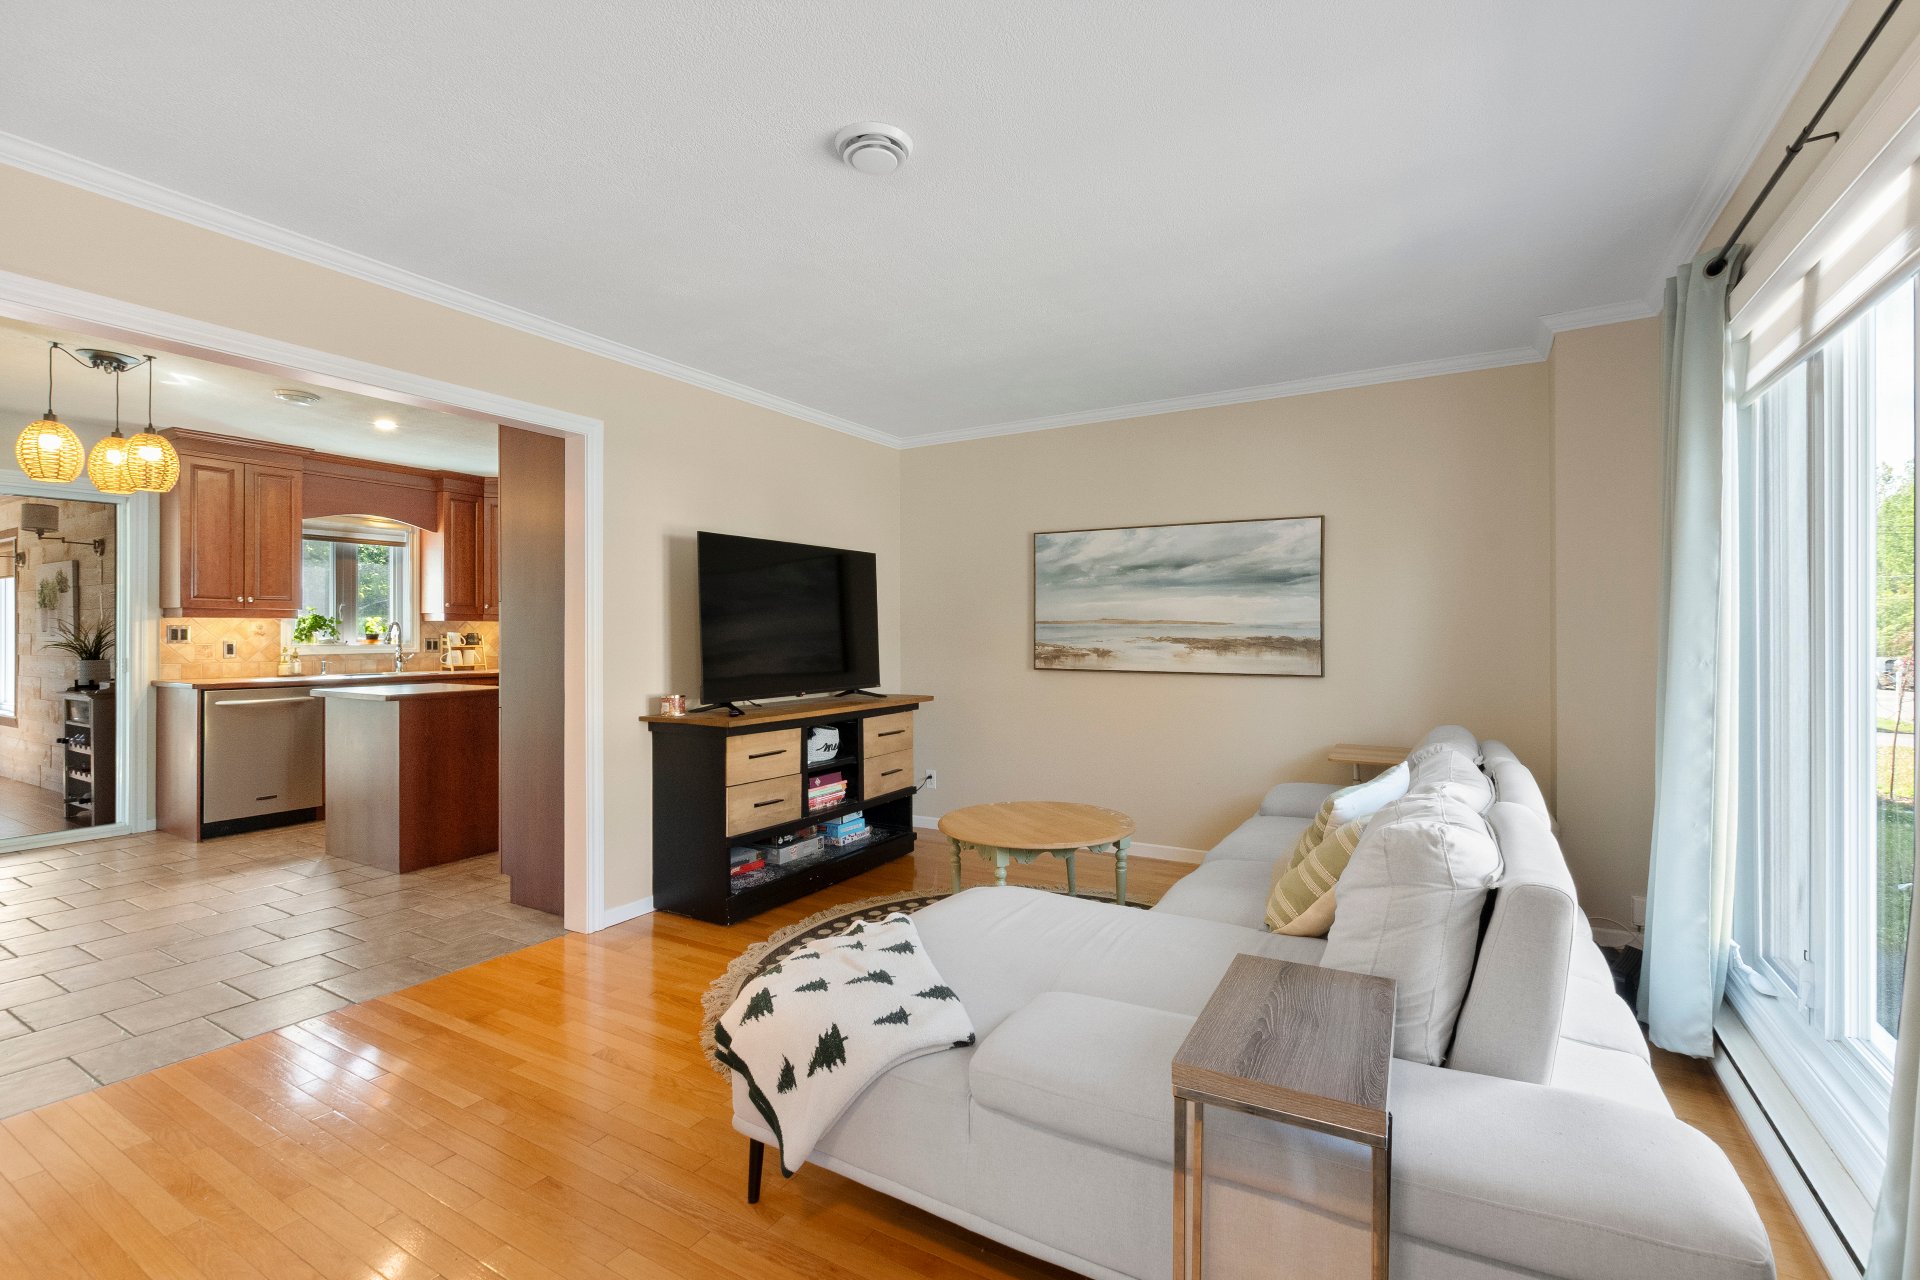
Living room
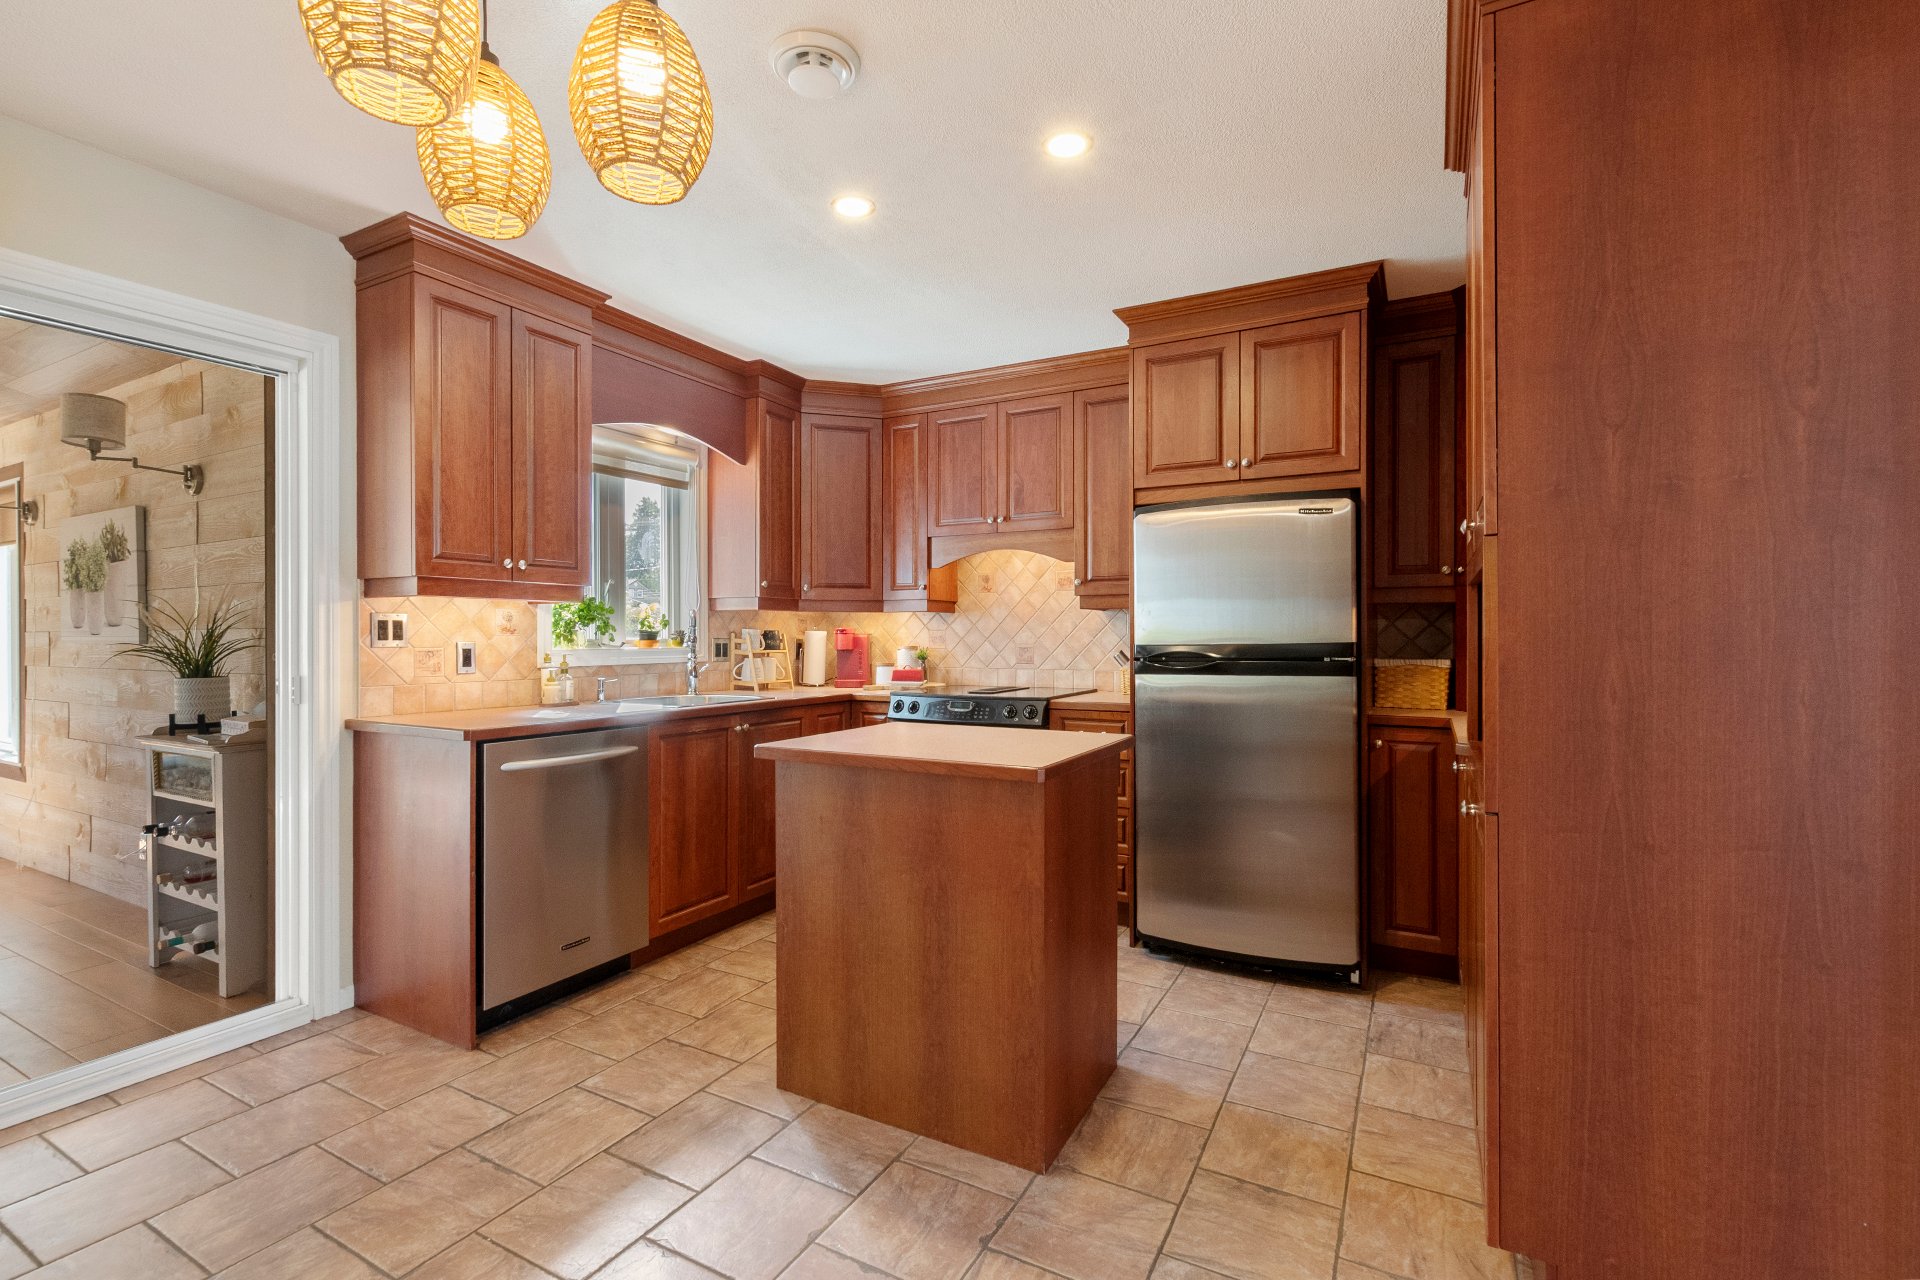
Kitchen
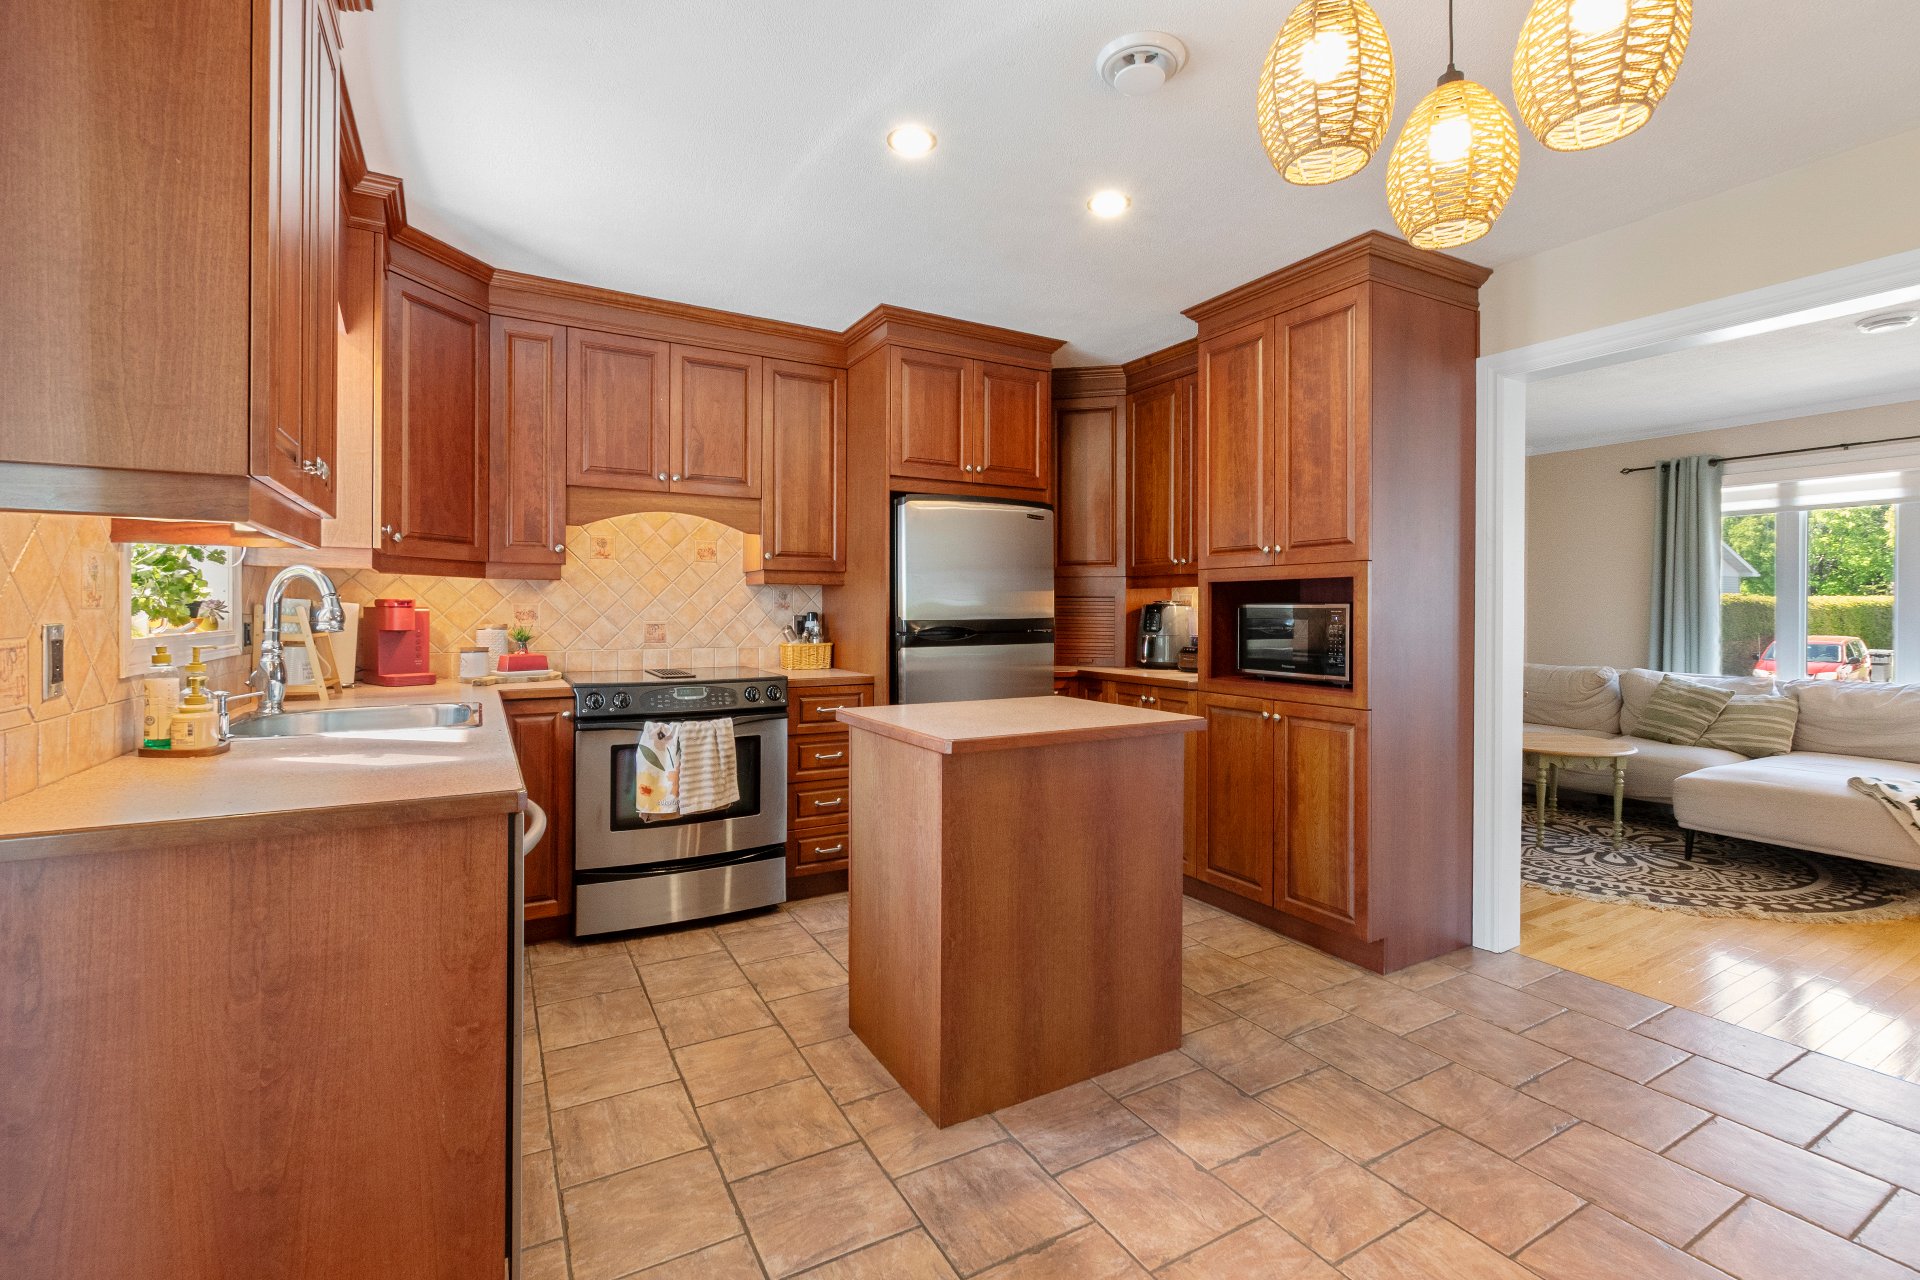
Kitchen
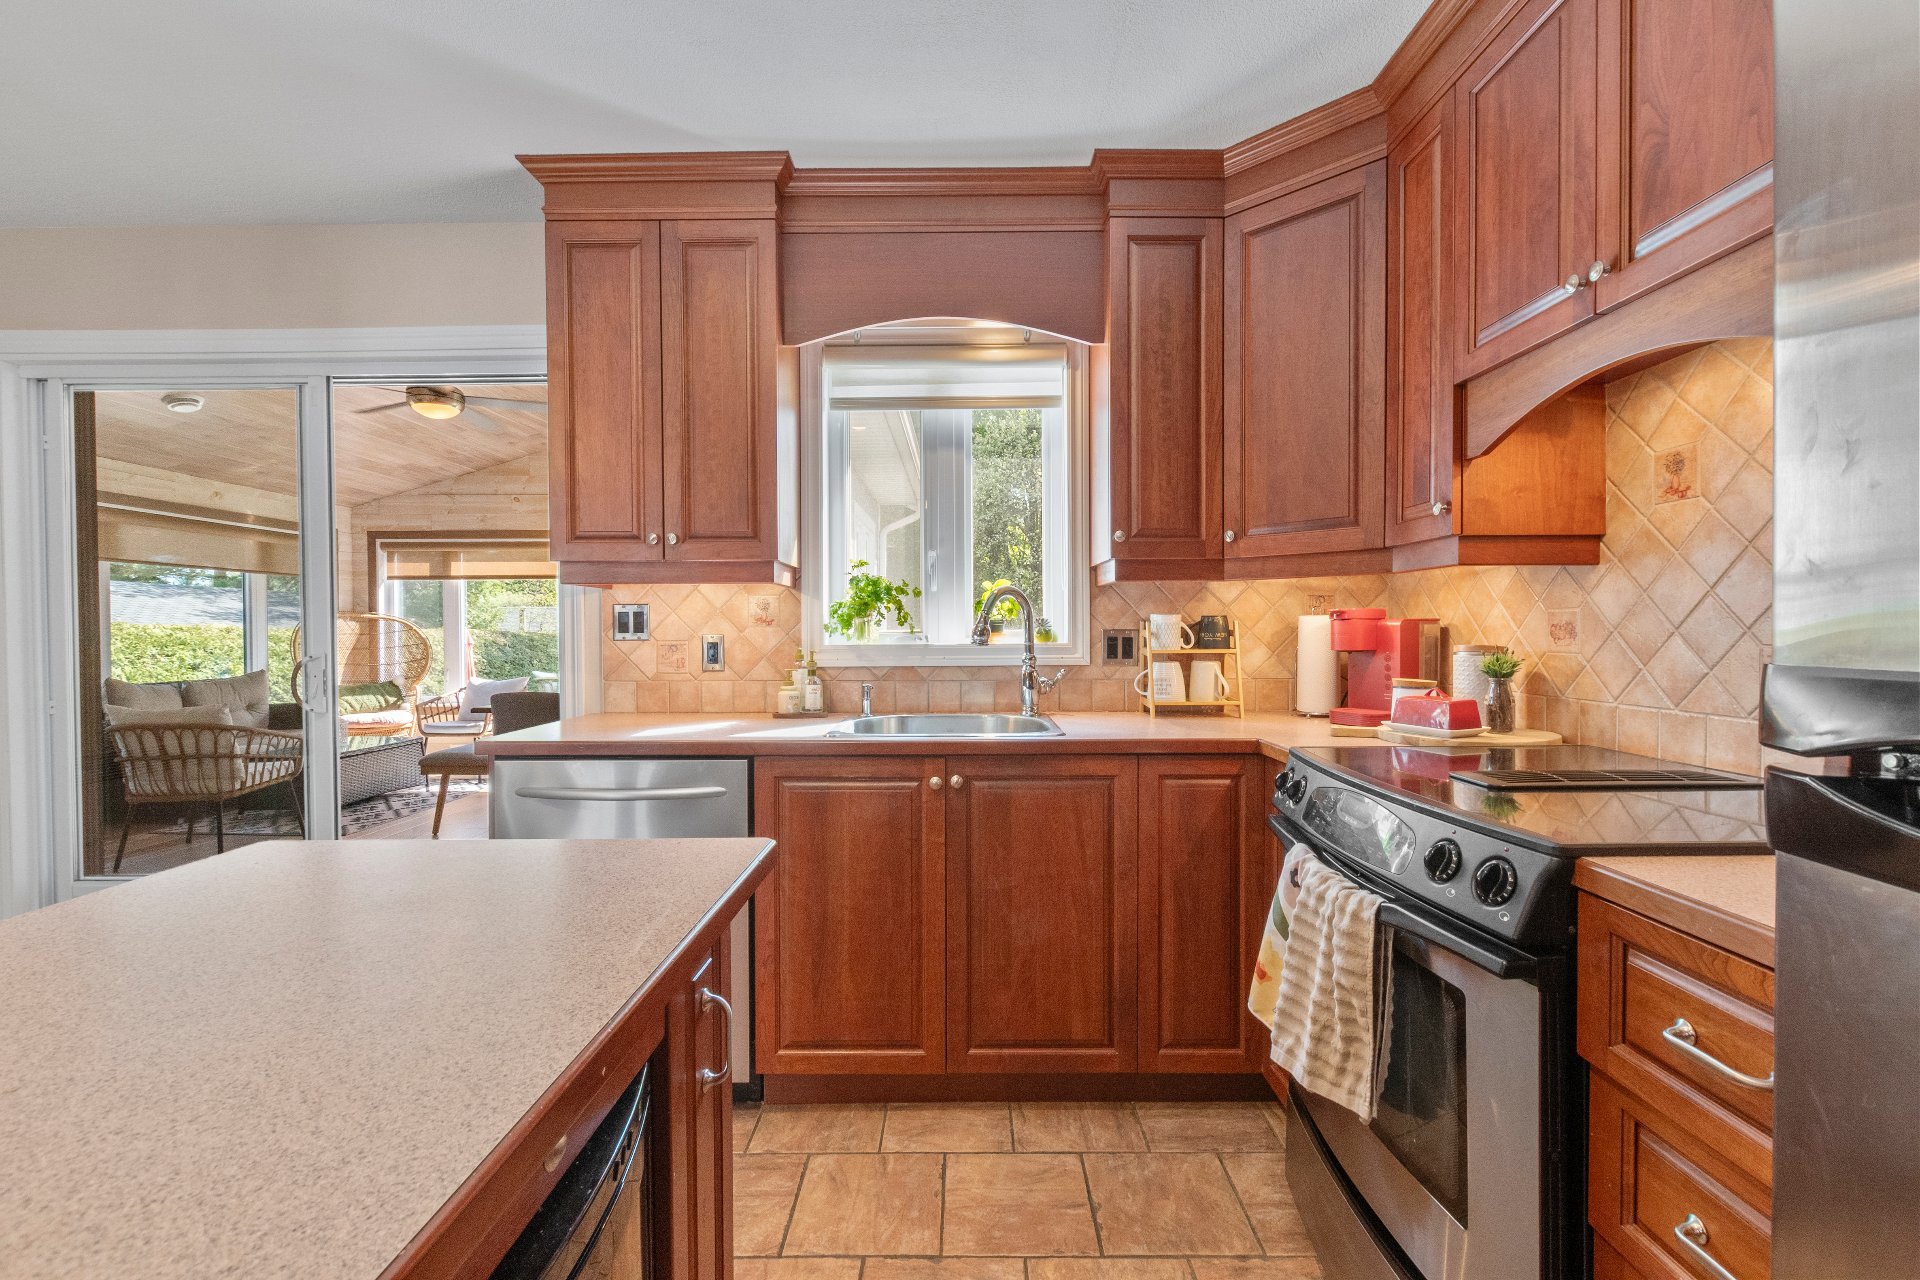
Kitchen
|
|
Sold
Description
Located in a sought-after family-friendly neighborhood close to all essential services, this modern home offers all the space your family needs. With the potential for up to 5 bedrooms, a practical carport for the winter months, and a private backyard surrounded by cedar hedges, this property is designed to fit your lifestyle. You will fall in love with the stunning 4-season sunroom featuring heated floors, a versatile space that can easily serve as a dining room, home office, relaxation area, or whatever best suits your needs. There is also room to add a pool and the possibility of finishing a second bathroom in the basement.
A Modern Family Home Designed for Everyday Living
Welcome to 19 Rue Gauthier, a beautifully maintained
property ideally located in the heart of
Sainte-Agathe-des-Monts. Nestled in a peaceful
family-oriented neighborhood, you'll enjoy quick access to
schools, parks, grocery stores, restaurants, healthcare
services, and everything needed for a convenient lifestyle.
Inside, the home offers a bright and modern atmosphere with
flexible living spaces perfectly suited for today's
families. The recently renovated basement provides
additional living space and the possibility of up to 5
bedrooms, making it ideal for larger families, remote
workers, or those needing extra room for hobbies and guests.
One of the home's standout features is undoubtedly the
magnificent 4-season veranda. Equipped with heated ceramic
floors and filled with natural light, this versatile space
is currently used as a dining room but could easily become
a home office, family room, reading nook, yoga space, or
relaxation lounge. A true favorite that can adapt to your
lifestyle.
Outside, the backyard is designed for privacy and low
maintenance. Surrounded by mature cedar hedges, it provides
a peaceful setting for family gatherings and summer
evenings. There is also ample space to install a pool if
desired.
Additional highlights include a practical carport, highly
appreciated during Quebec winters, as well as the
possibility of completing a second bathroom in the basement
laundry room.
Combining a modern look, functional layout, recent
improvements, and an exceptional location, this property
offers an outstanding opportunity for families looking to
settle in one of the Laurentians' most desirable
communities.
Schedule your visit today and discover everything this
beautiful home has to offer.
Welcome to 19 Rue Gauthier, a beautifully maintained
property ideally located in the heart of
Sainte-Agathe-des-Monts. Nestled in a peaceful
family-oriented neighborhood, you'll enjoy quick access to
schools, parks, grocery stores, restaurants, healthcare
services, and everything needed for a convenient lifestyle.
Inside, the home offers a bright and modern atmosphere with
flexible living spaces perfectly suited for today's
families. The recently renovated basement provides
additional living space and the possibility of up to 5
bedrooms, making it ideal for larger families, remote
workers, or those needing extra room for hobbies and guests.
One of the home's standout features is undoubtedly the
magnificent 4-season veranda. Equipped with heated ceramic
floors and filled with natural light, this versatile space
is currently used as a dining room but could easily become
a home office, family room, reading nook, yoga space, or
relaxation lounge. A true favorite that can adapt to your
lifestyle.
Outside, the backyard is designed for privacy and low
maintenance. Surrounded by mature cedar hedges, it provides
a peaceful setting for family gatherings and summer
evenings. There is also ample space to install a pool if
desired.
Additional highlights include a practical carport, highly
appreciated during Quebec winters, as well as the
possibility of completing a second bathroom in the basement
laundry room.
Combining a modern look, functional layout, recent
improvements, and an exceptional location, this property
offers an outstanding opportunity for families looking to
settle in one of the Laurentians' most desirable
communities.
Schedule your visit today and discover everything this
beautiful home has to offer.
Inclusions: Dishwasher, blinds (veranda, living room, master bedroom), central vacuum cleaner and accessories.
Exclusions : Curtain rods and curtains, wall lights in the solarium.
| BUILDING | |
|---|---|
| Type | Bungalow |
| Style | Detached |
| Dimensions | 7.67x10.42 M |
| Lot Size | 646.6 MC |
| EXPENSES | |
|---|---|
| Municipal Taxes (2026) | $ 3514 / year |
| School taxes (2025) | $ 205 / year |
|
ROOM DETAILS |
|||
|---|---|---|---|
| Room | Dimensions | Level | Flooring |
| Living room | 18.6 x 11.3 P | Ground Floor | Wood |
| Kitchen | 8 x 12.1 P | Ground Floor | Ceramic tiles |
| Dining room | 7.3 x 12.1 P | Ground Floor | Ceramic tiles |
| Veranda | 14.10 x 15 P | Ground Floor | Ceramic tiles |
| Bathroom | 7.10 x 9.5 P | Ground Floor | Ceramic tiles |
| Primary bedroom | 11.7 x 12.2 P | Ground Floor | Wood |
| Bedroom | 8.6 x 12.2 P | Ground Floor | Wood |
| Family room | 10.11 x 12.7 P | Basement | Floating floor |
| Bedroom | 14.9 x 10.2 P | Basement | Floating floor |
| Bedroom | 8.6 x 12.2 P | Basement | Floating floor |
| Laundry room | 5.8 x 11 P | Basement | Concrete |
| Storage | 7.7 x 6.8 P | Basement | Concrete |
| Workshop | 8.11 x 10.2 P | Basement | Floating floor |
|
CHARACTERISTICS |
|
|---|---|
| Basement | 6 feet and over, Finished basement, Separate entrance |
| Heating system | Air circulation, Electric baseboard units, Radiant |
| Proximity | Alpine skiing, Bicycle path, Cross-country skiing, Daycare centre, Elementary school, Golf, High school, Highway, Hospital, Park - green area, Snowmobile trail |
| Siding | Aluminum, Other |
| Driveway | Asphalt |
| Roofing | Asphalt shingles |
| Carport | Attached |
| Equipment available | Central heat pump, Central vacuum cleaner system installation |
| Heating energy | Electricity |
| Topography | Flat |
| Parking | In carport, Outdoor |
| Landscaping | Land / Yard lined with hedges |
| Sewage system | Municipal sewer |
| Water supply | Municipality |
| Foundation | Poured concrete |
| Windows | PVC |
| Zoning | Residential |
| Bathroom / Washroom | Seperate shower |

