18 Place de l'Estacade, Saint-Jérôme, QC J7Y5J1 $698,800
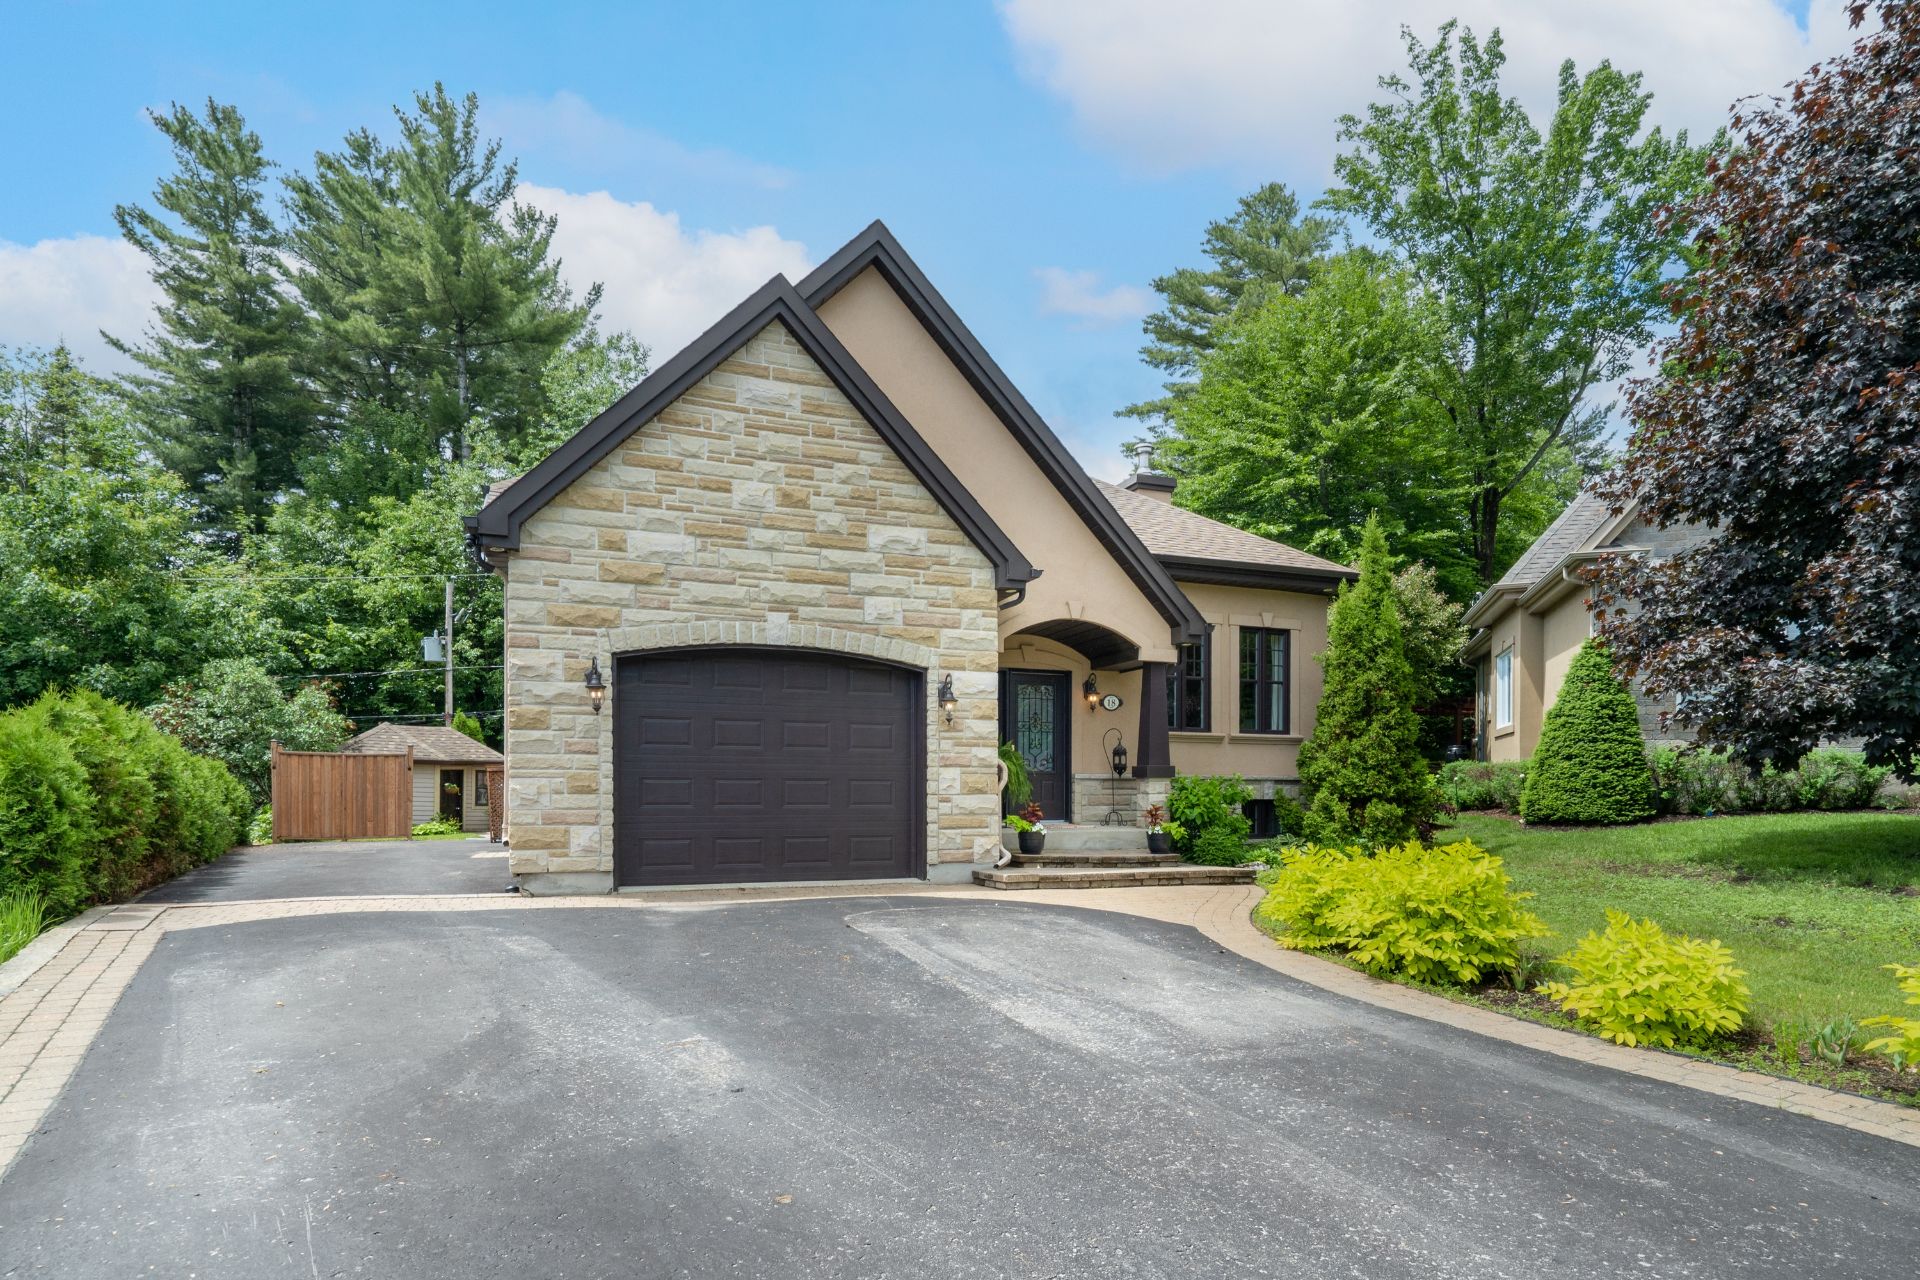
Frontage
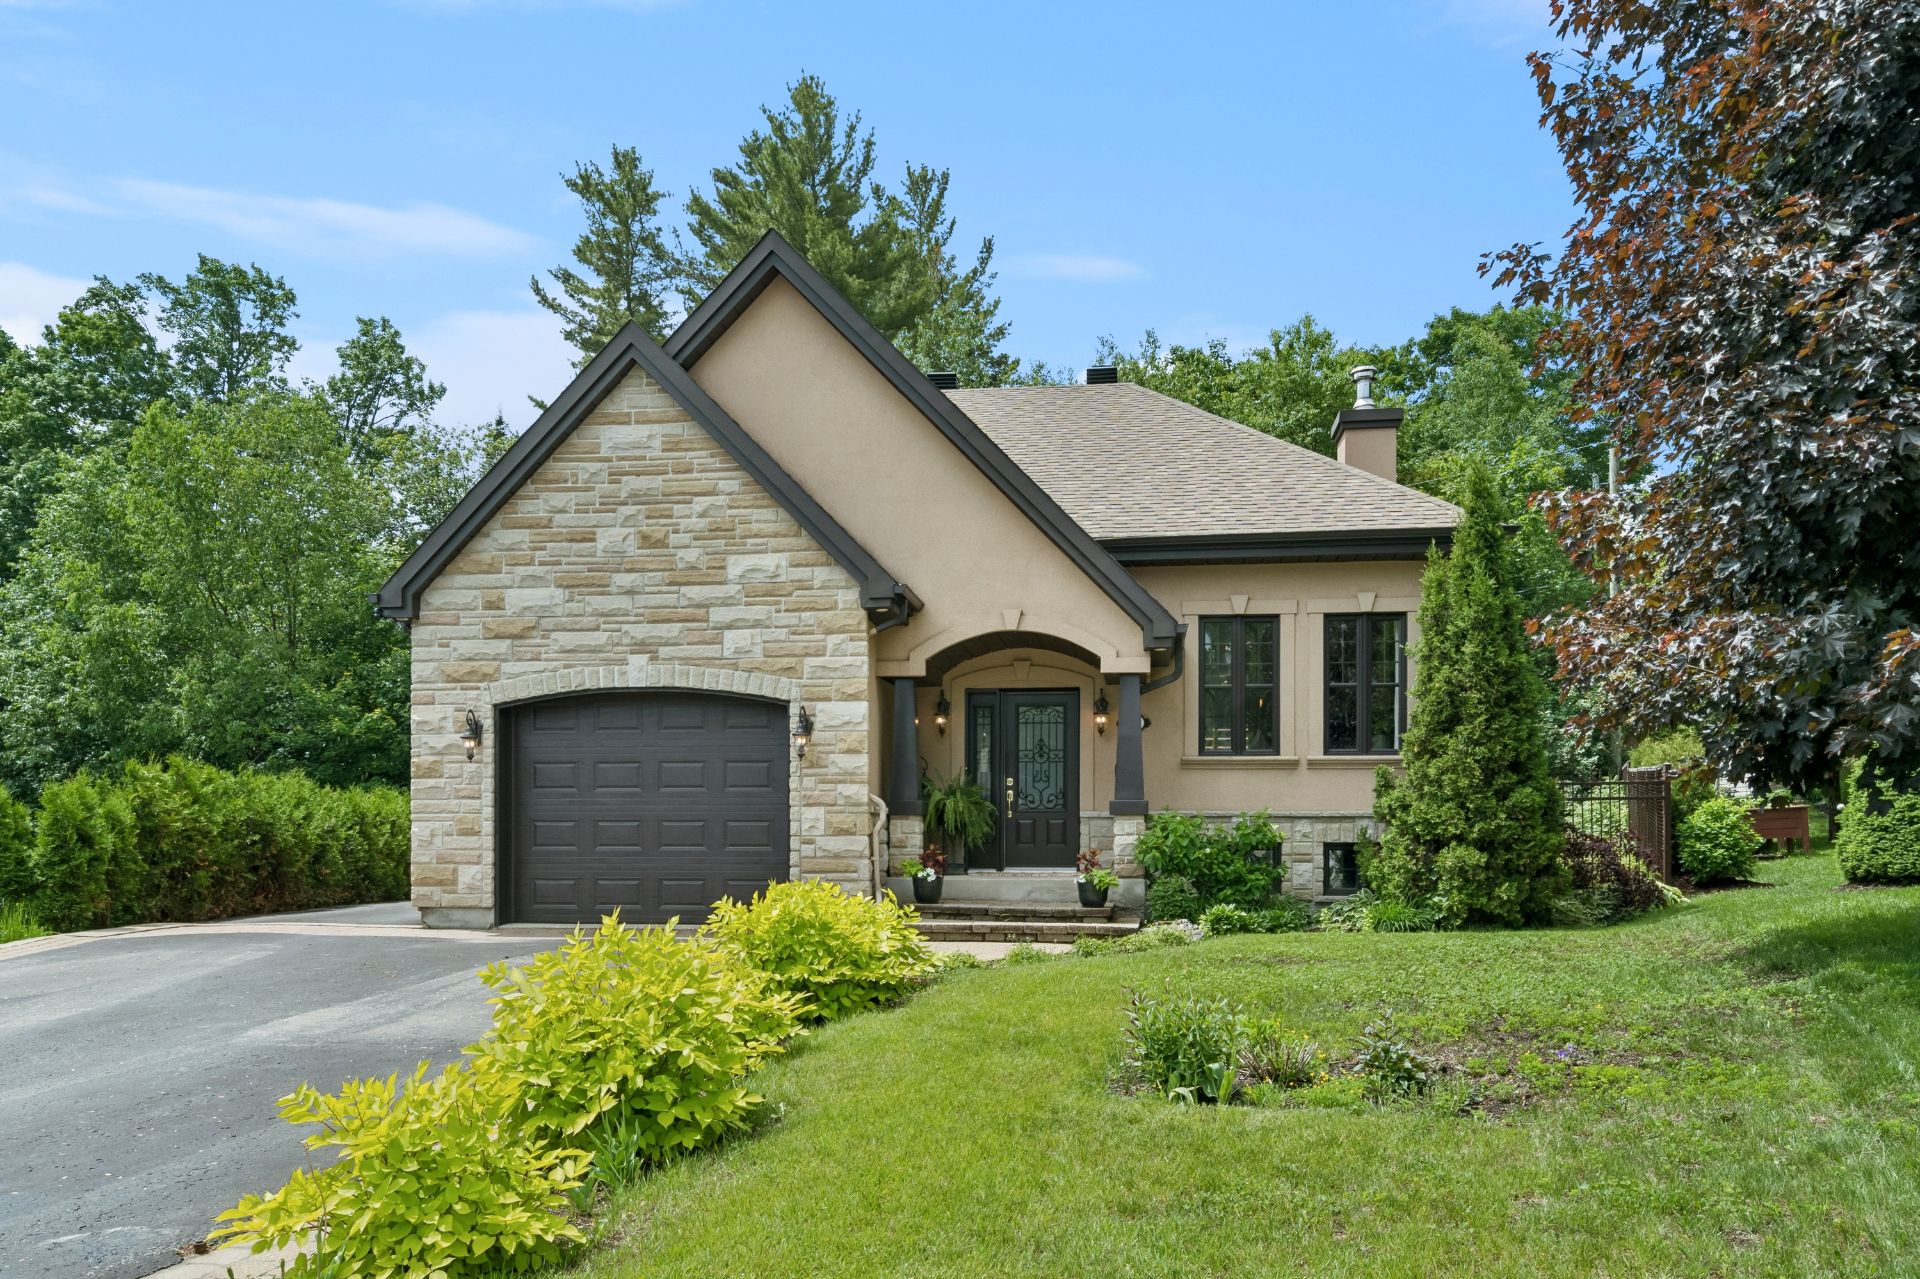
Frontage
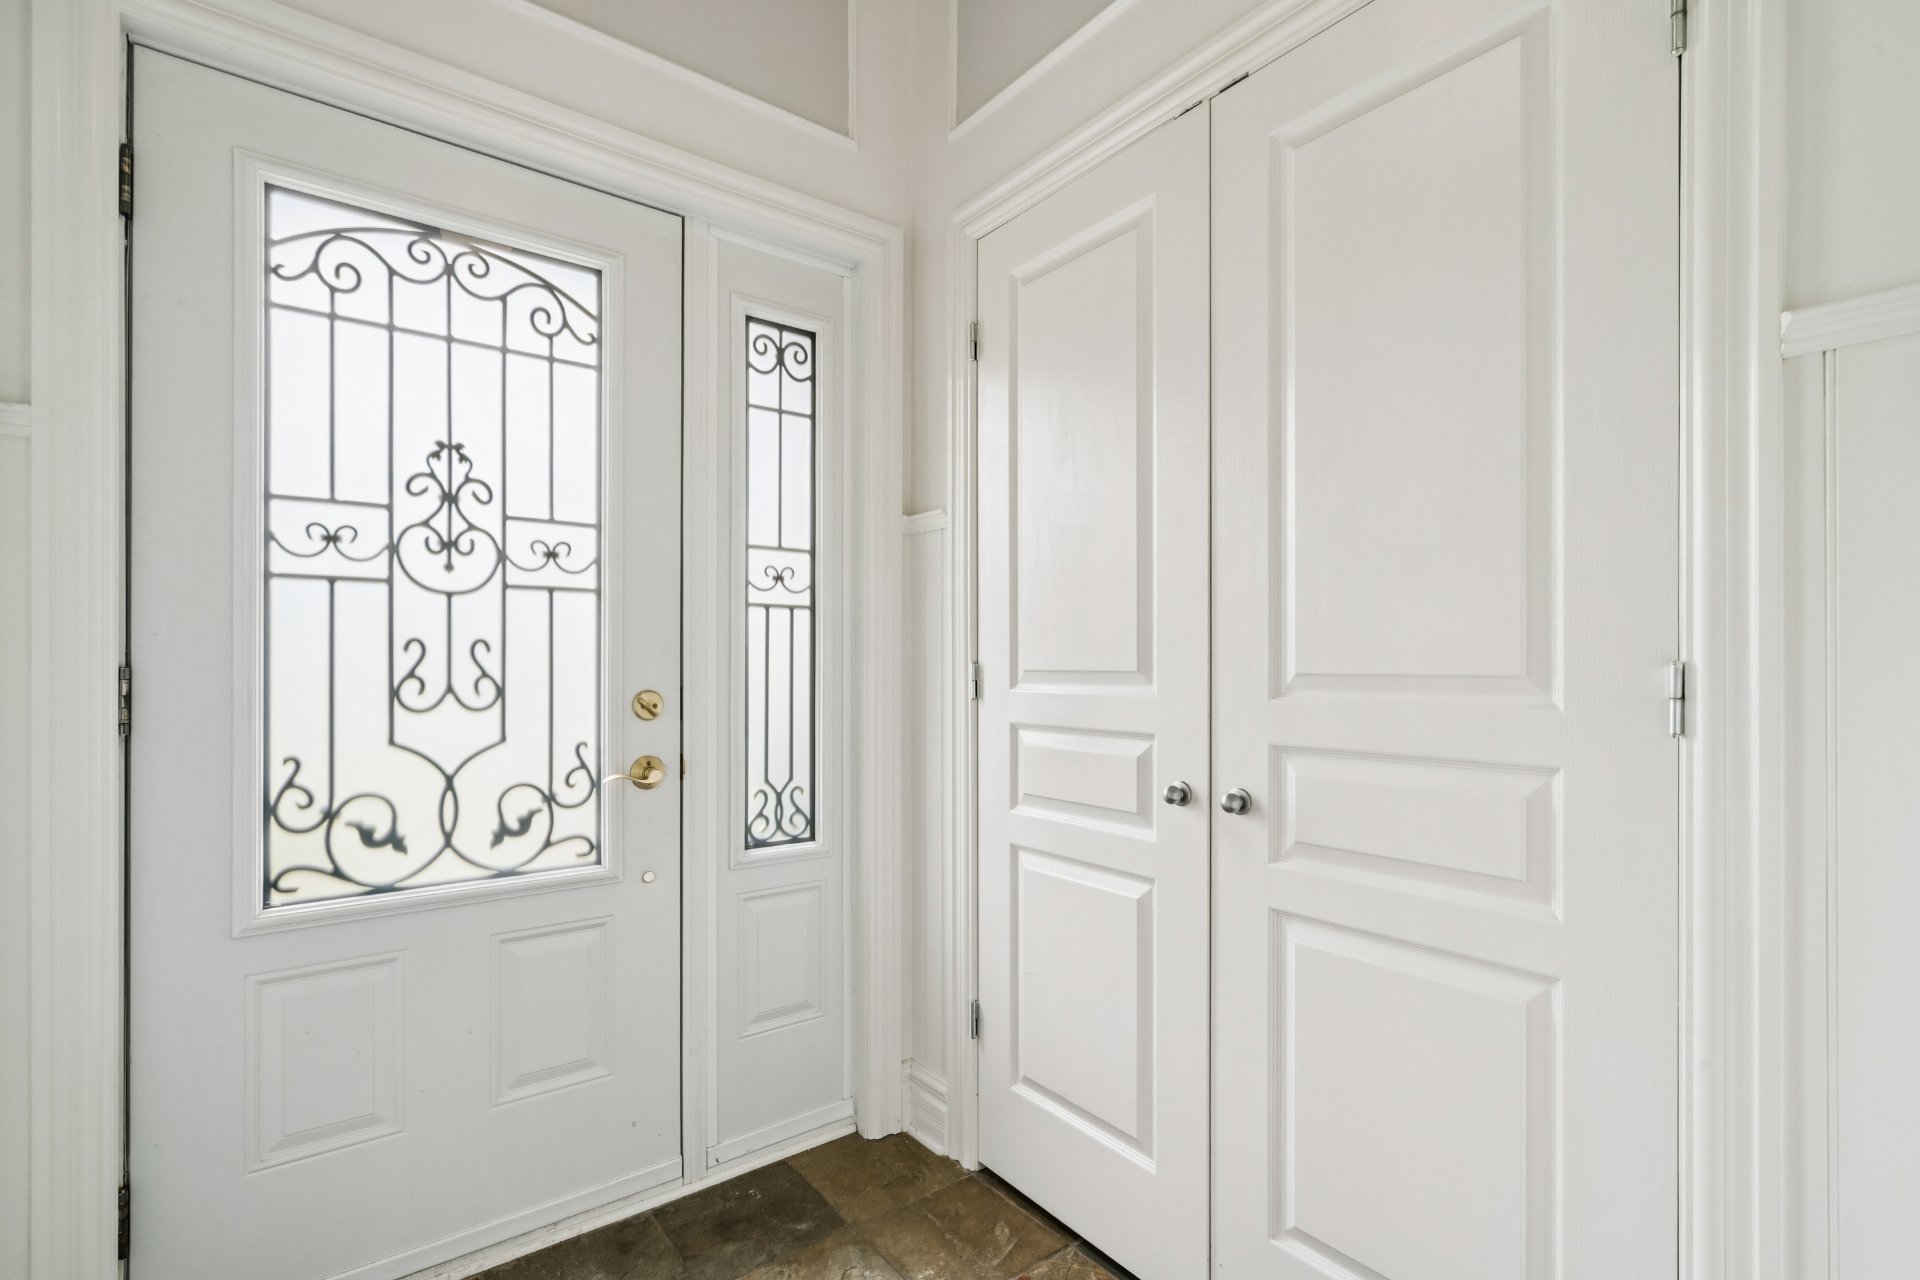
Hallway
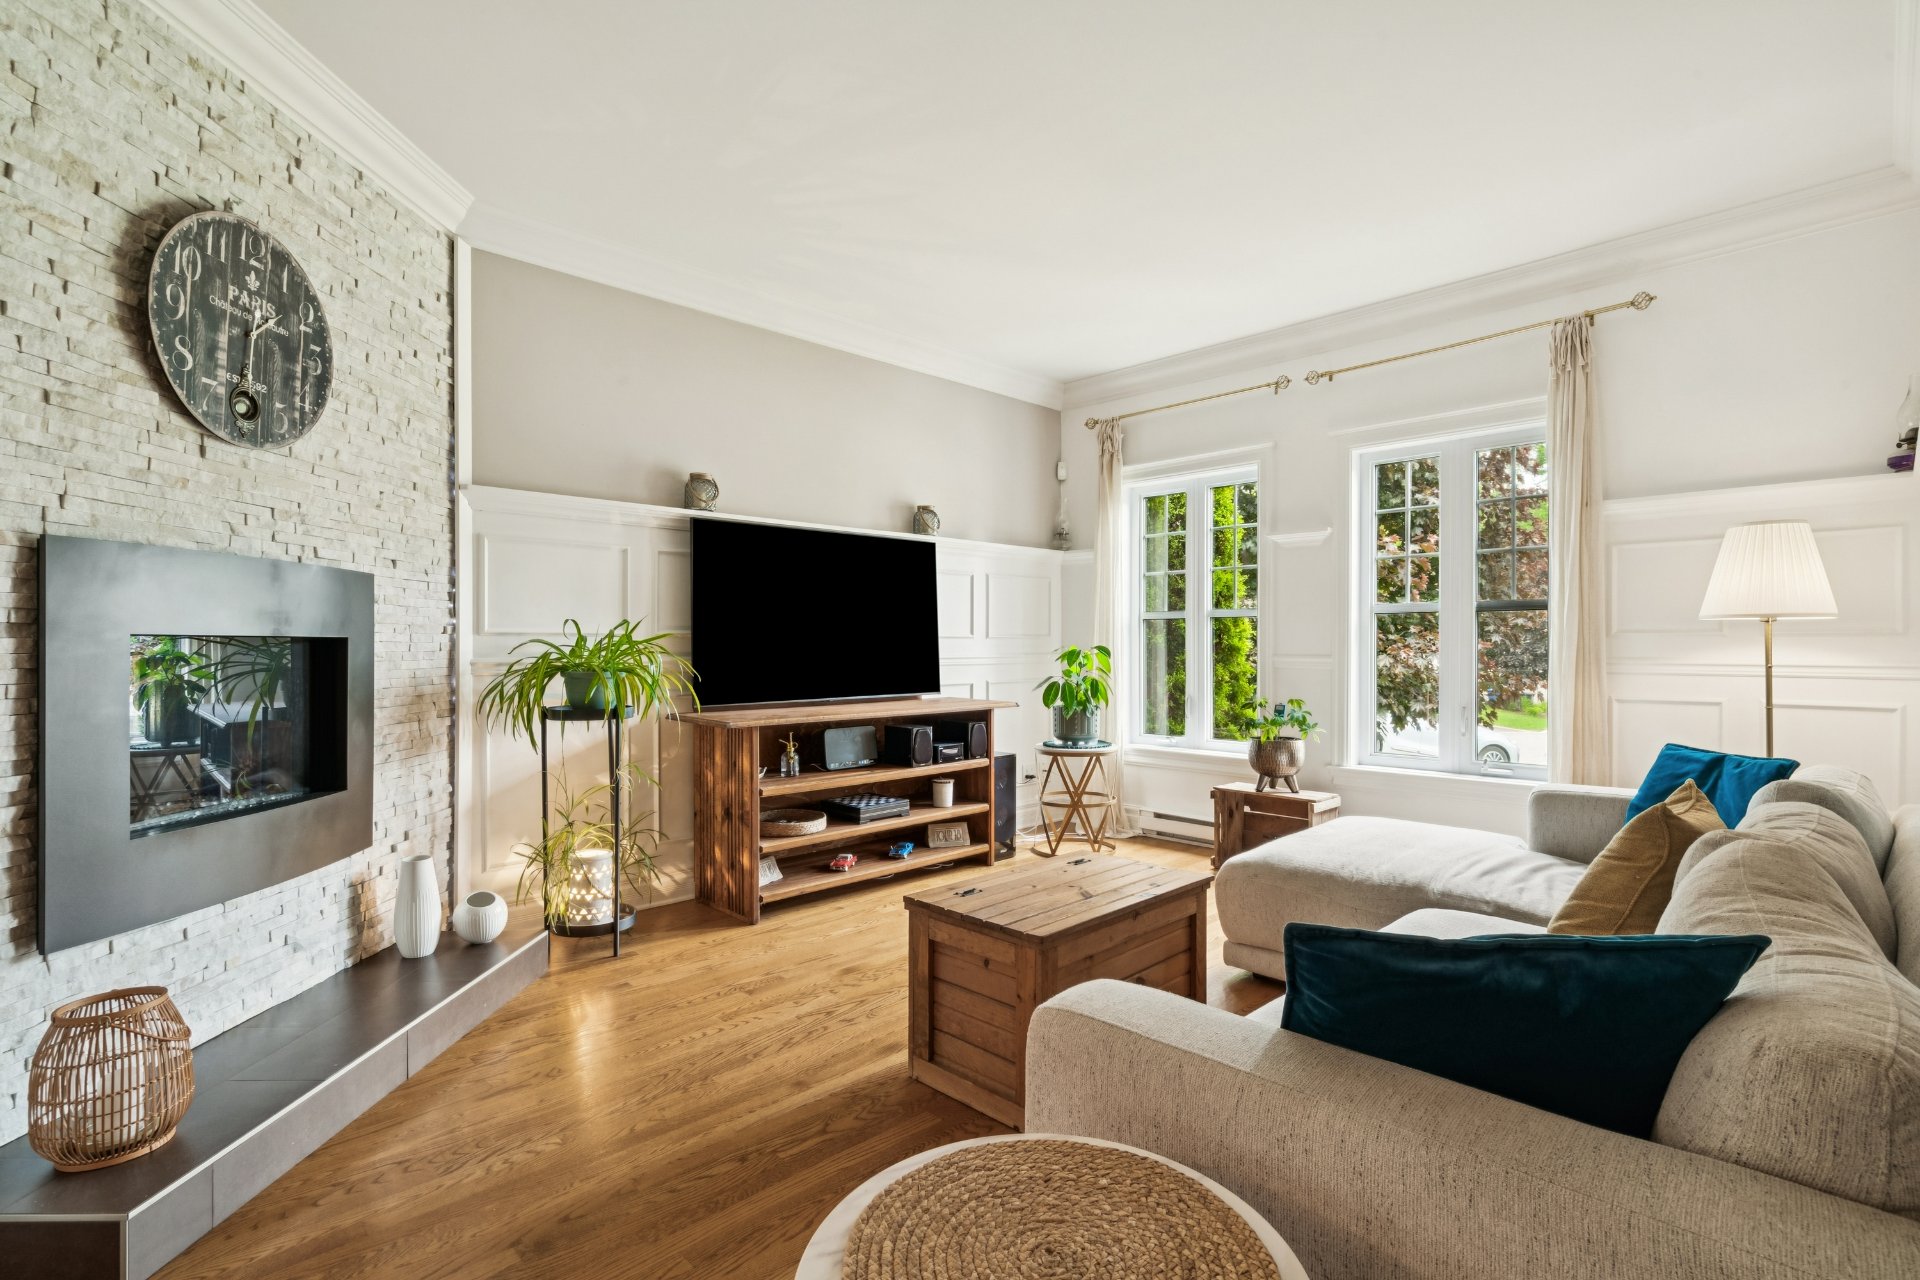
Living room
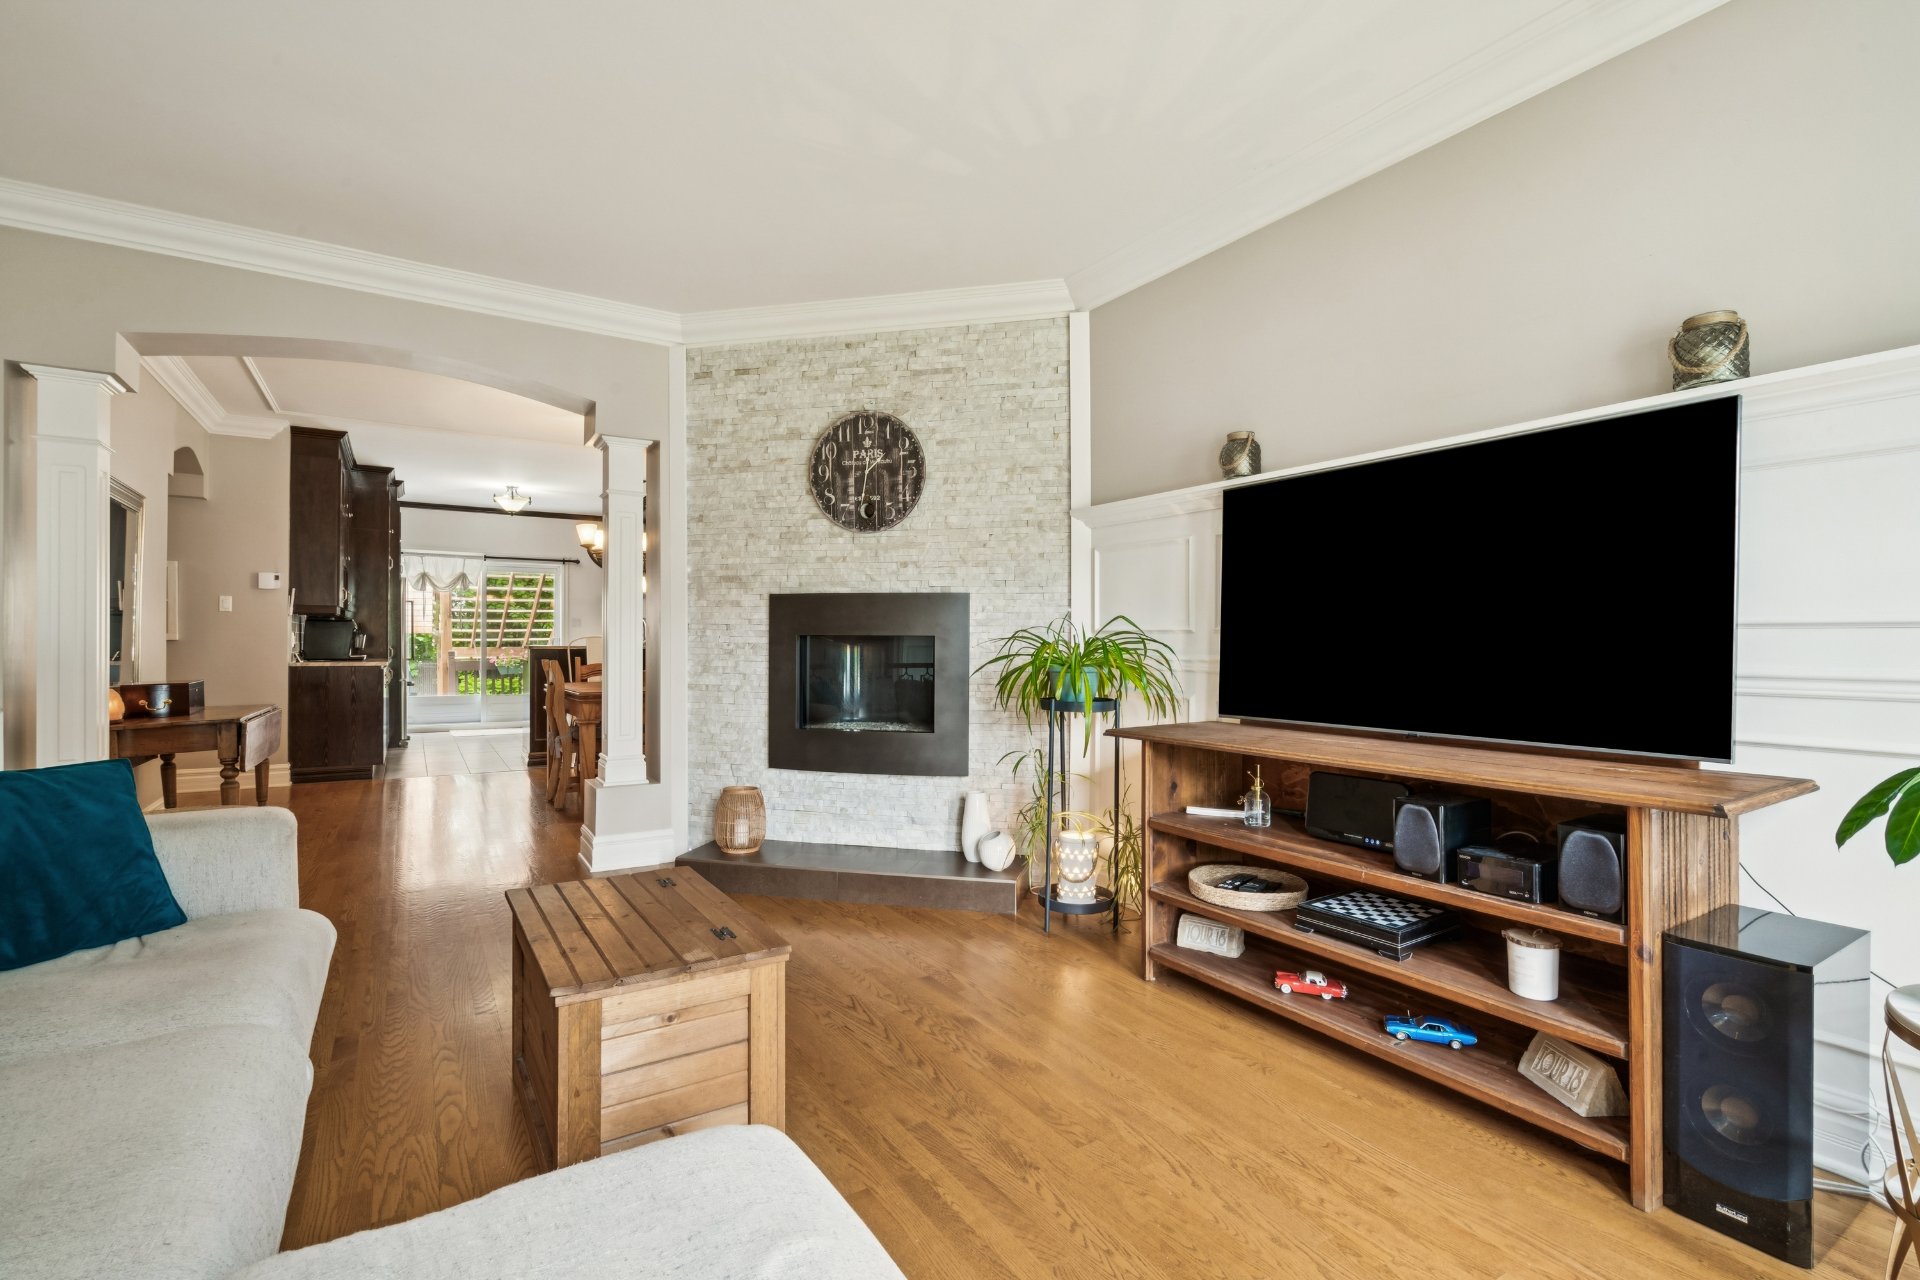
Living room
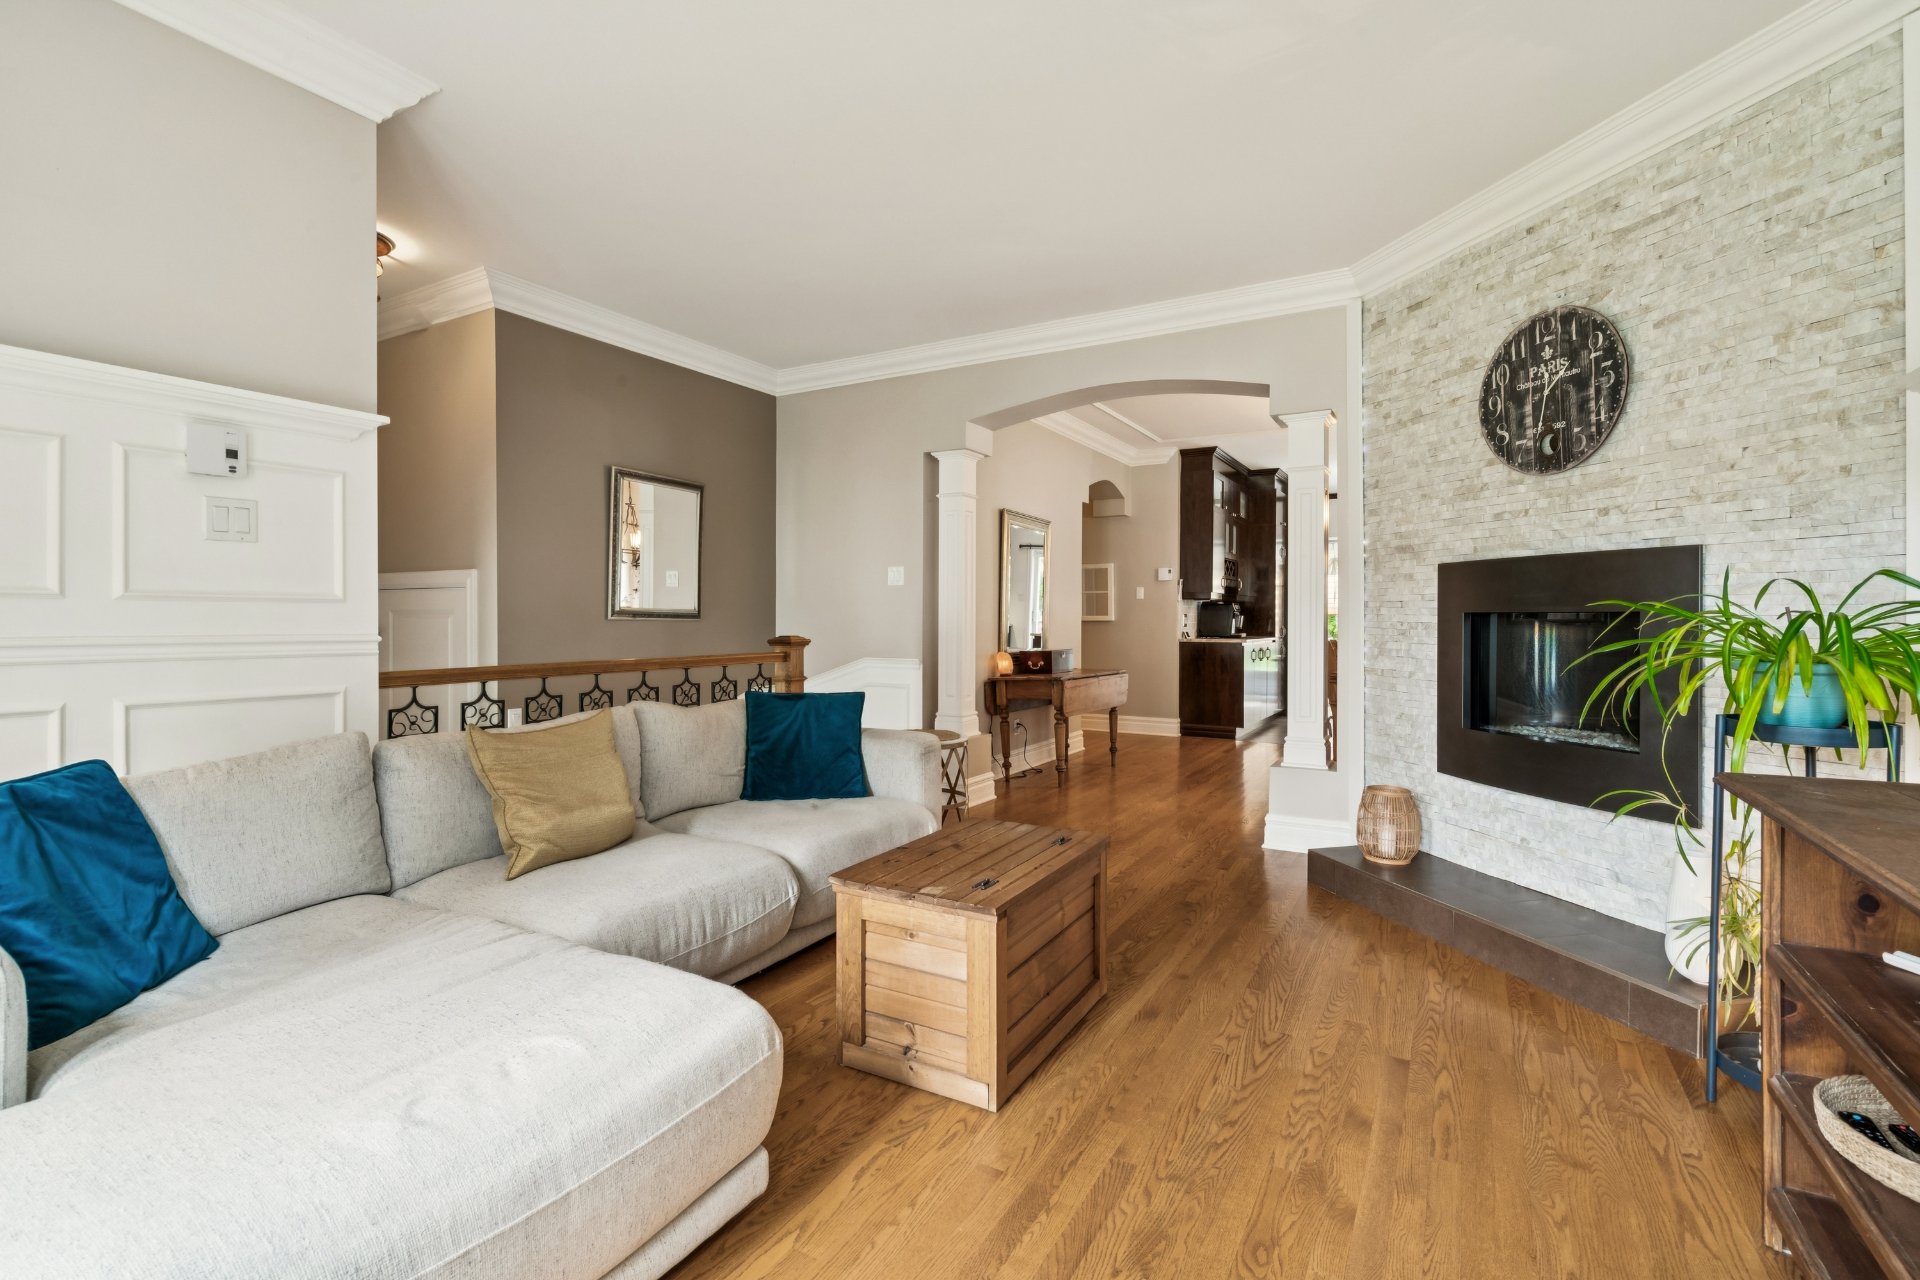
Living room
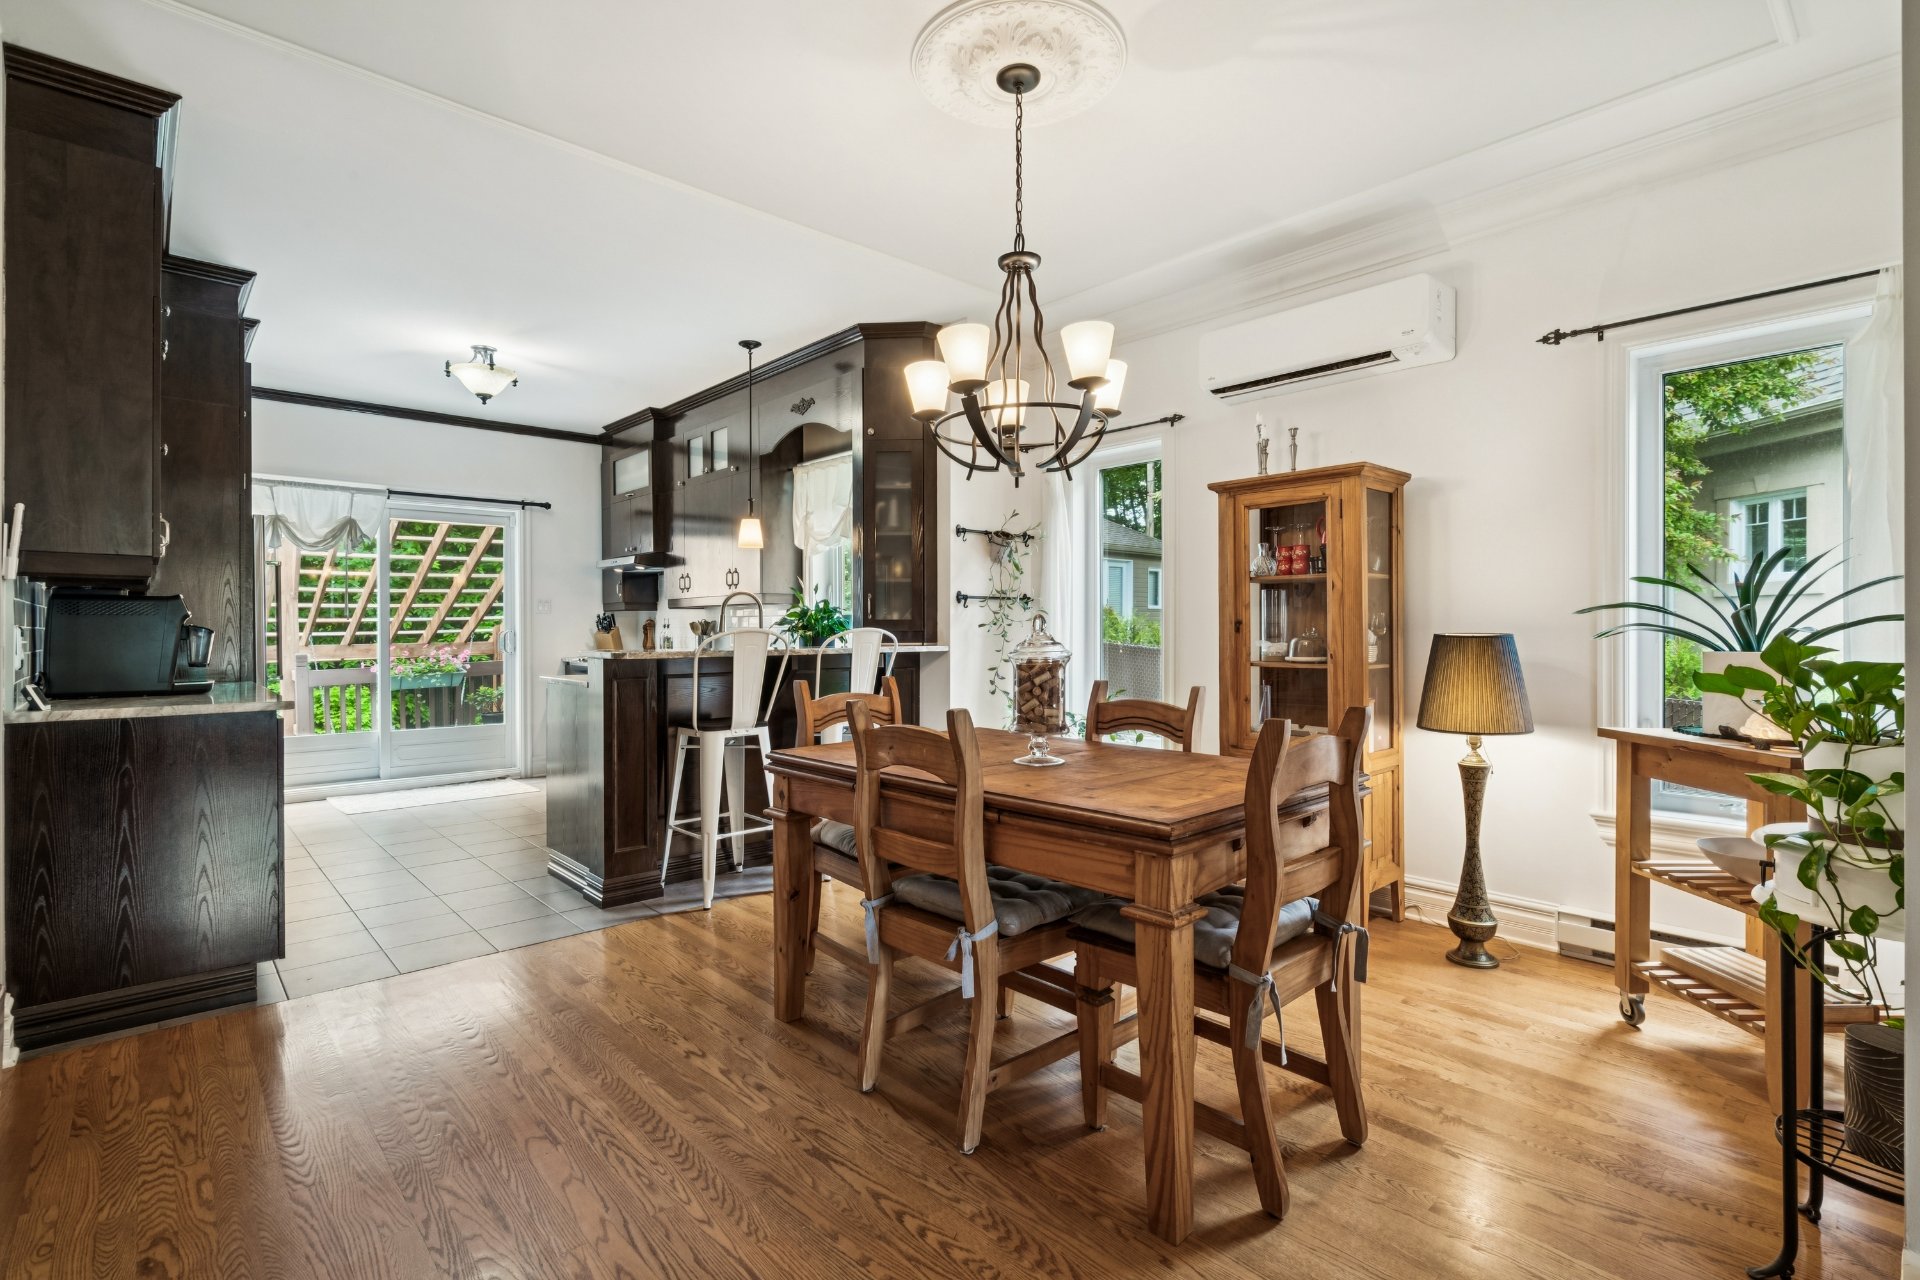
Dining room
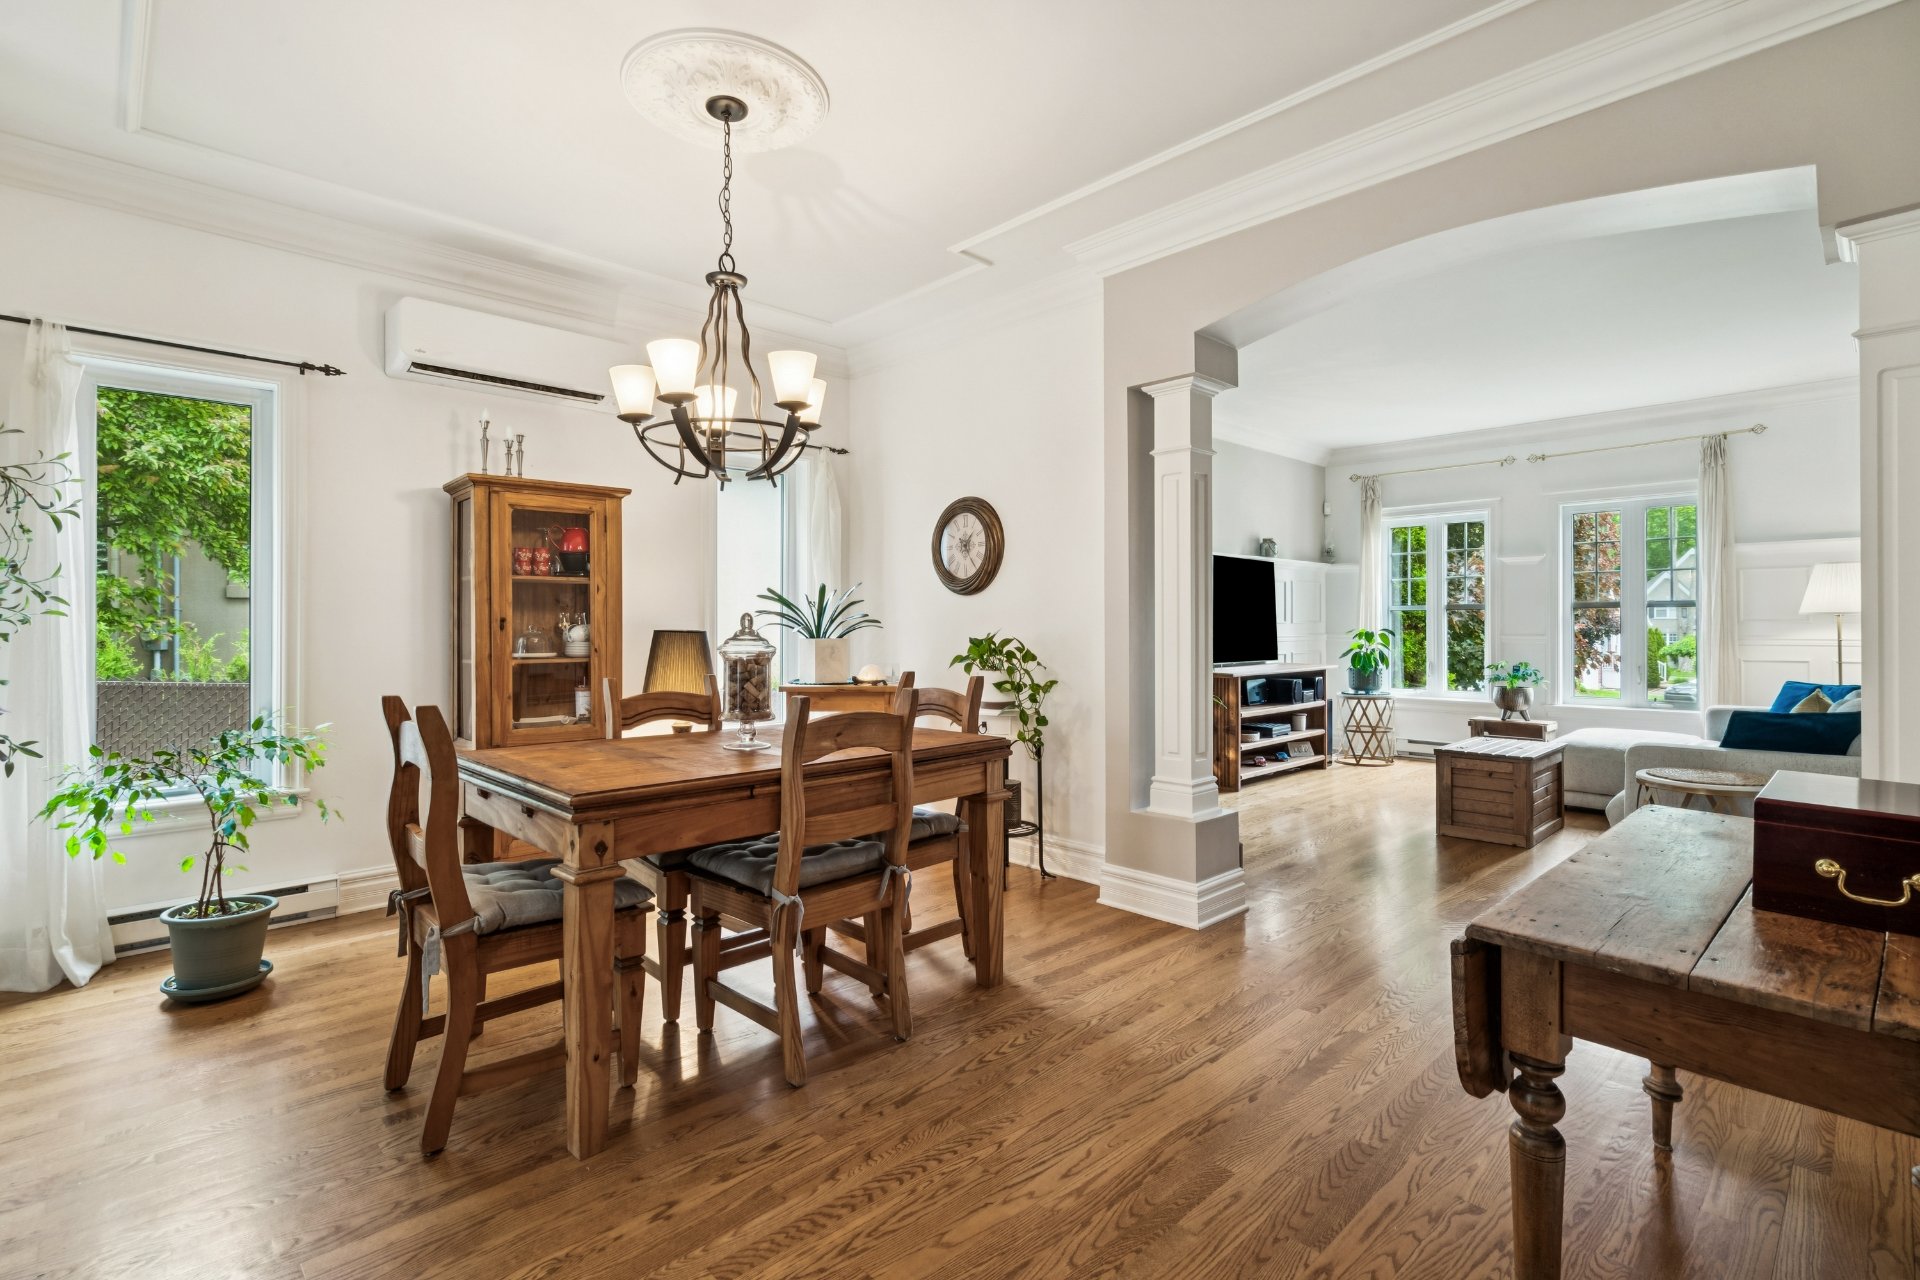
Dining room
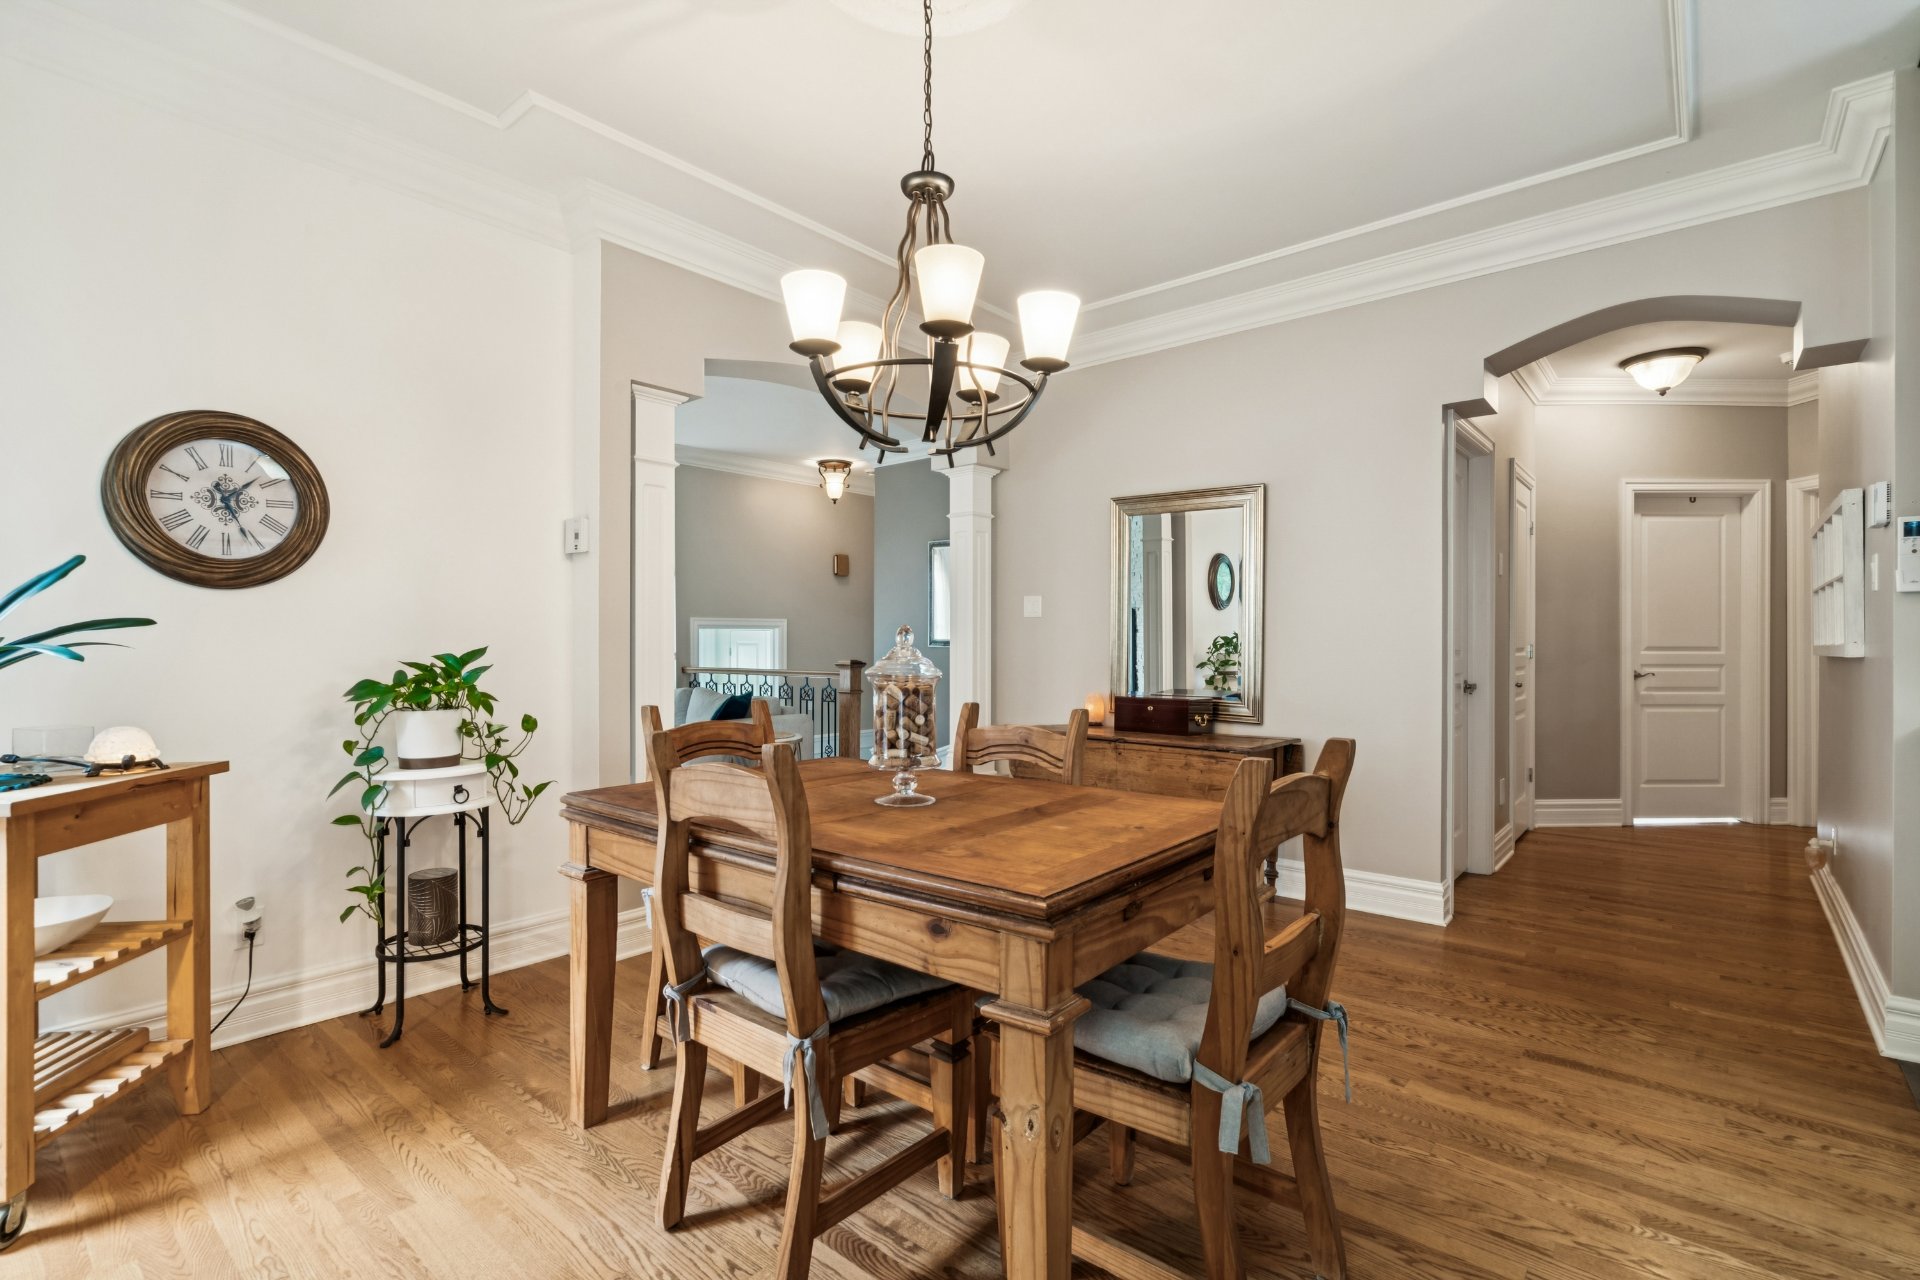
Dining room
|
|
Sold
Description
Superb 2007 property located in a prestigious area of Saint-Jérôme, close to the Parc régional de la Rivière-du-Nord and Chutes Wilson. Situated on a quiet roundabout with very little traffic, this home offers a warm and inviting living area with high ceilings, a fireplace, beautiful woodwork, an inviting kitchen and 4 bedrooms, including 2 on the main floor. Spacious basement, ideal for the family or teenagers. Intimate lot of nearly 8,000 sq. ft., terrace, greenery and garage. A home where you feel good the moment you walk in.
Inclusions: 2016 Sundance Spa, Whirlpool Refrigerator, Whirlpool Stove, KitchenAid Dishwasher, LG Washing Machine, LG Dryer, Electrolux Central Vacuum with Accessories, Blinds.
Exclusions : All of the sellers' personal belongings, Air compressor, Garage wall sweeper, TV stand, Curtain rods, Bedroom light fixture.
| BUILDING | |
|---|---|
| Type | Bungalow |
| Style | Detached |
| Dimensions | 10.98x15.23 M |
| Lot Size | 737 MC |
| EXPENSES | |
|---|---|
| Municipal Taxes (2026) | $ 4392 / year |
| School taxes (2026) | $ 387 / year |
|
ROOM DETAILS |
|||
|---|---|---|---|
| Room | Dimensions | Level | Flooring |
| Hallway | 5.1 x 5.8 P | Ground Floor | Ceramic tiles |
| Living room | 12.7 x 16.5 P | Ground Floor | Wood |
| Dining room | 14.7 x 11.5 P | Ground Floor | Wood |
| Kitchen | 10.11 x 13.4 P | Ground Floor | Ceramic tiles |
| Laundry room | 7.5 x 7.6 P | Ground Floor | Ceramic tiles |
| Bedroom | 12.0 x 10.4 P | Ground Floor | Wood |
| Primary bedroom | 13.4 x 11.4 P | Ground Floor | Wood |
| Bathroom | 7.3 x 12.6 P | Ground Floor | Ceramic tiles |
| Family room | 12.2 x 24.10 P | Basement | Floating floor |
| Bedroom | 13.10 x 21.0 P | Basement | Floating floor |
| Storage | 3.6 x 16.0 P | Basement | Concrete |
| Bathroom | 9.10 x 6.3 P | Basement | Ceramic tiles |
| Bedroom | 9.6 x 13.0 P | Basement | Floating floor |
| Storage | 6.5 x 7.6 P | Basement | Concrete |
|
CHARACTERISTICS |
|
|---|---|
| Basement | 6 feet and over, Finished basement |
| Driveway | Asphalt |
| Roofing | Asphalt shingles |
| Garage | Attached, Heated, Single width |
| Proximity | Bicycle path, Cegep, Daycare centre, Elementary school, High school, Highway, Hospital, Park - green area, Public transport |
| Equipment available | Central vacuum cleaner system installation, Electric garage door, Ventilation system, Wall-mounted heat pump |
| Siding | Concrete, Stone |
| Window type | Crank handle, Sliding |
| Heating system | Electric baseboard units |
| Heating energy | Electricity |
| Topography | Flat |
| Parking | Garage, Outdoor |
| Hearth stove | Gaz fireplace |
| Landscaping | Land / Yard lined with hedges, Landscape, Patio |
| Cupboard | Melamine |
| Sewage system | Municipal sewer |
| Water supply | Municipality |
| Foundation | Poured concrete |
| Windows | PVC |
| Zoning | Residential |
| Bathroom / Washroom | Seperate shower |

