1661 Rue des Clématites, Québec (Les Rivières), QC G1M4B5 $399,900
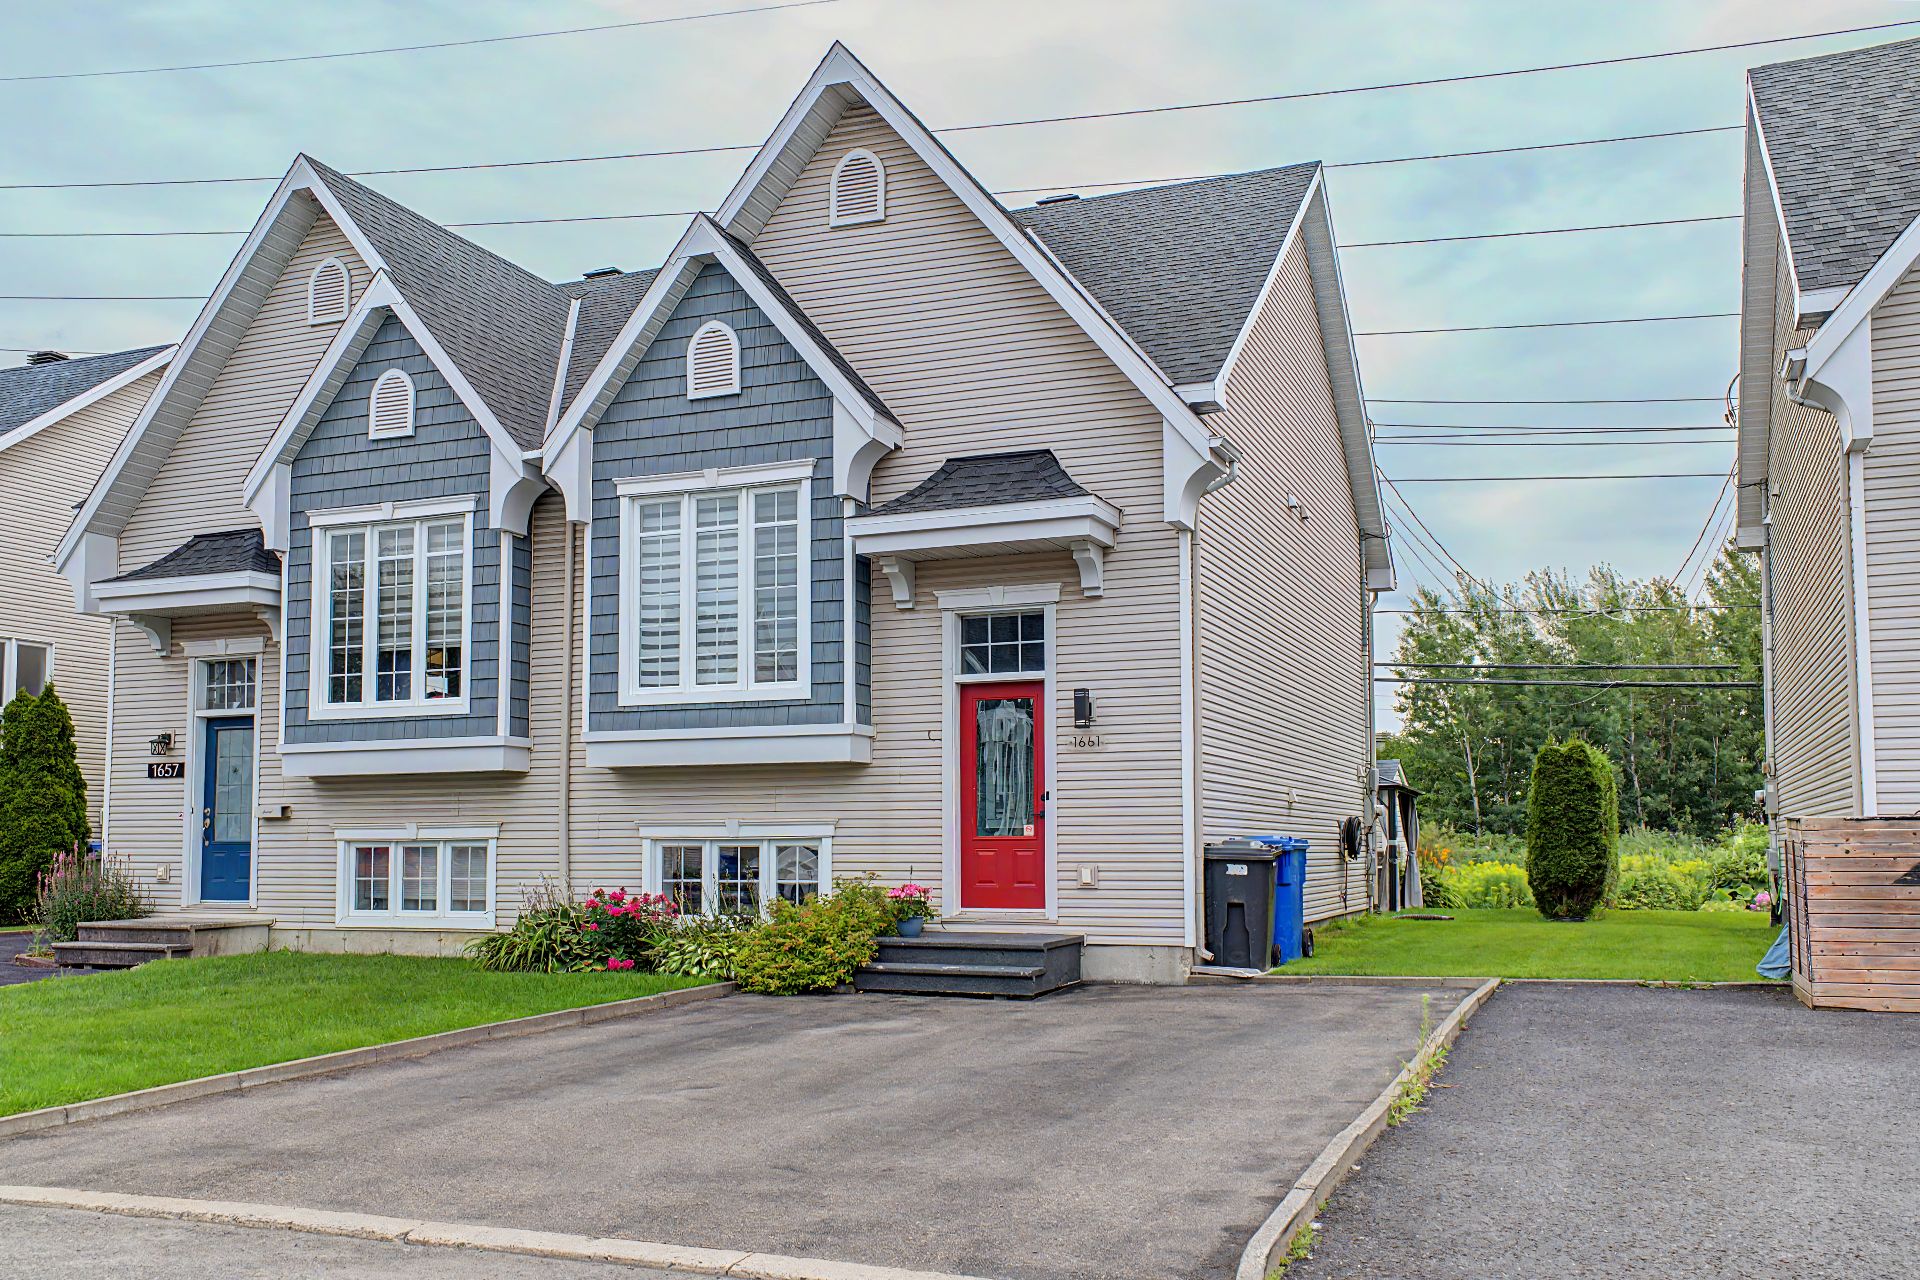
Frontage
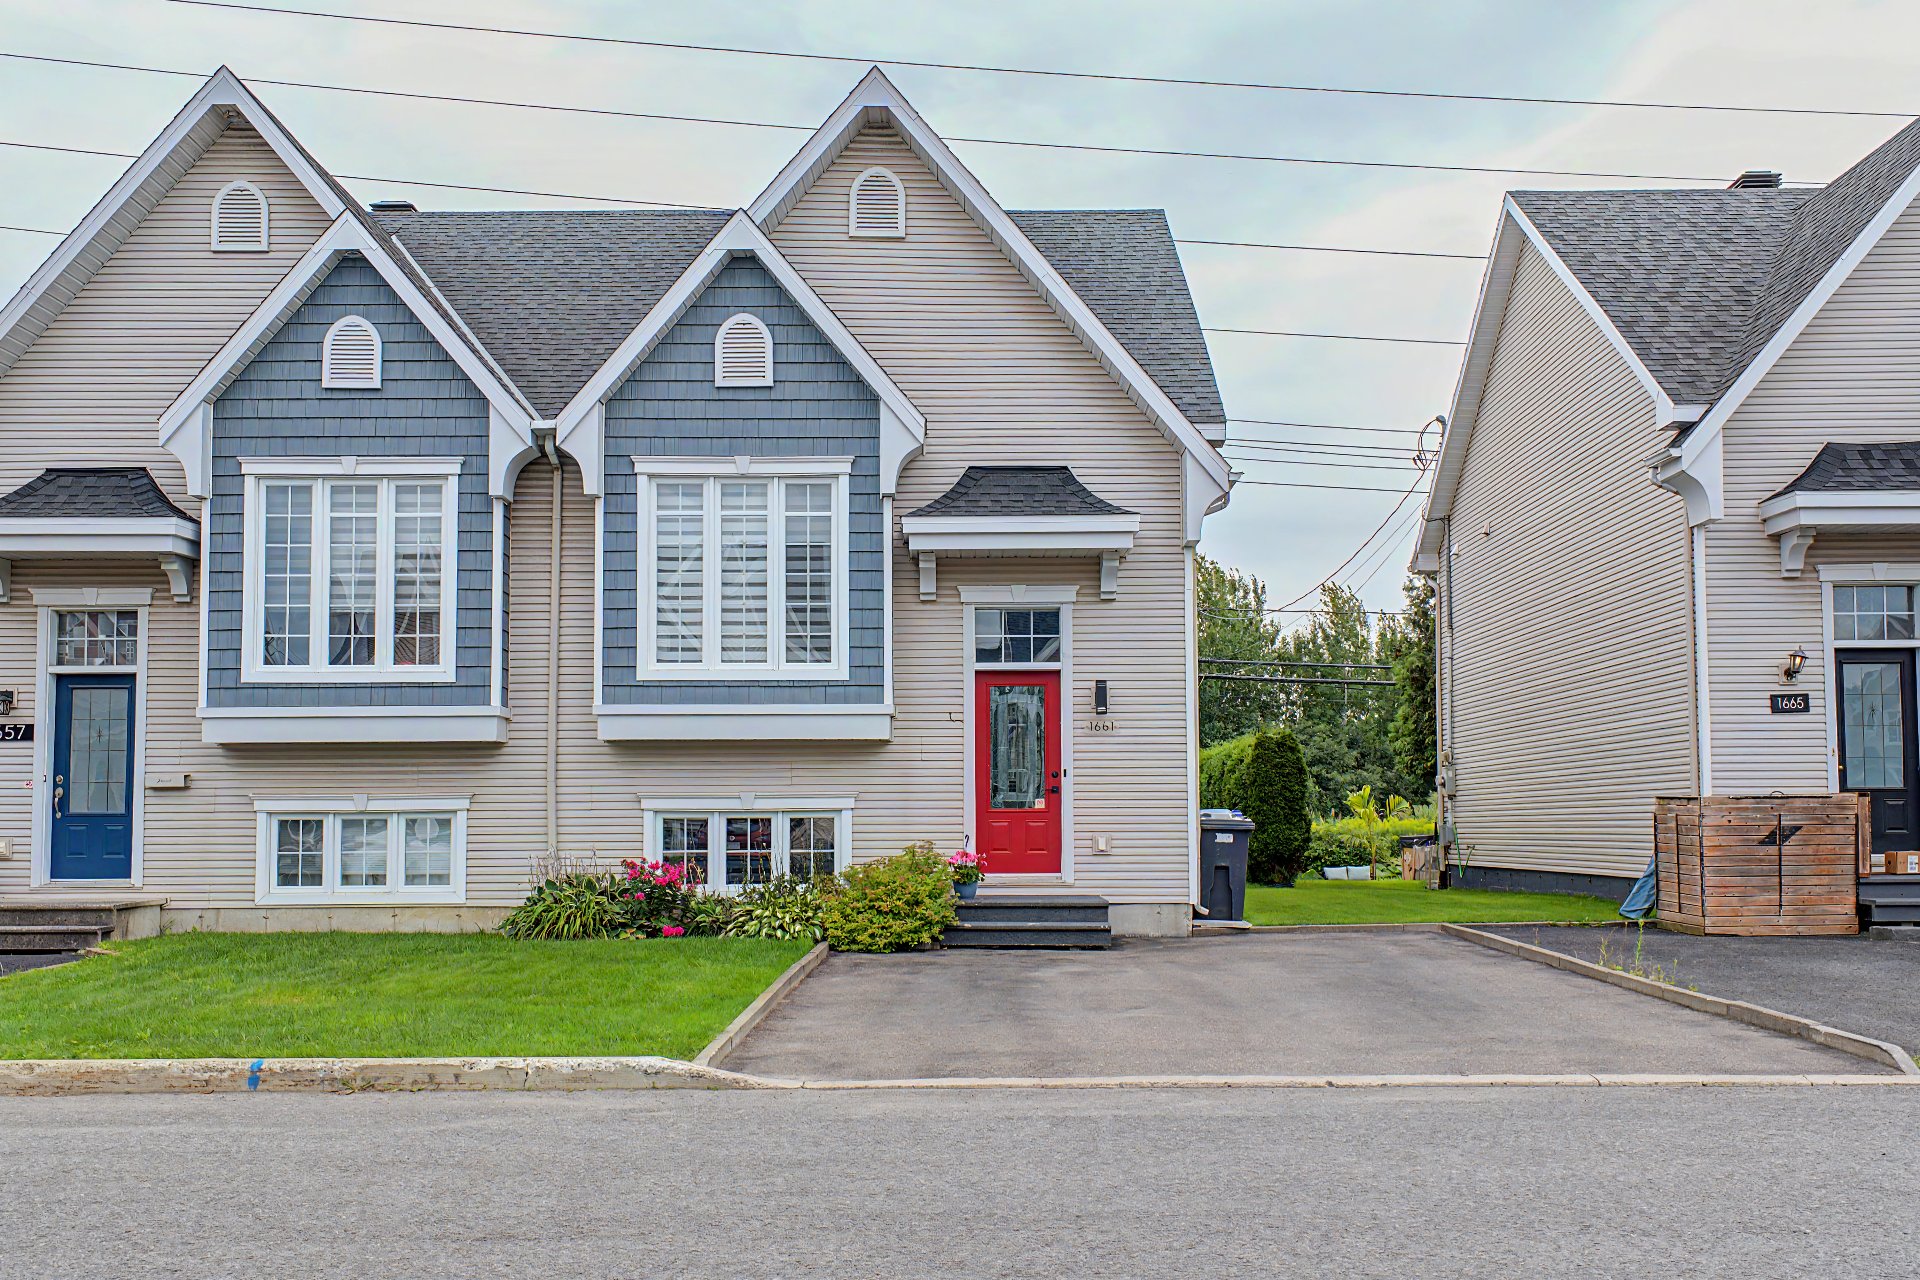
Frontage
Overall View
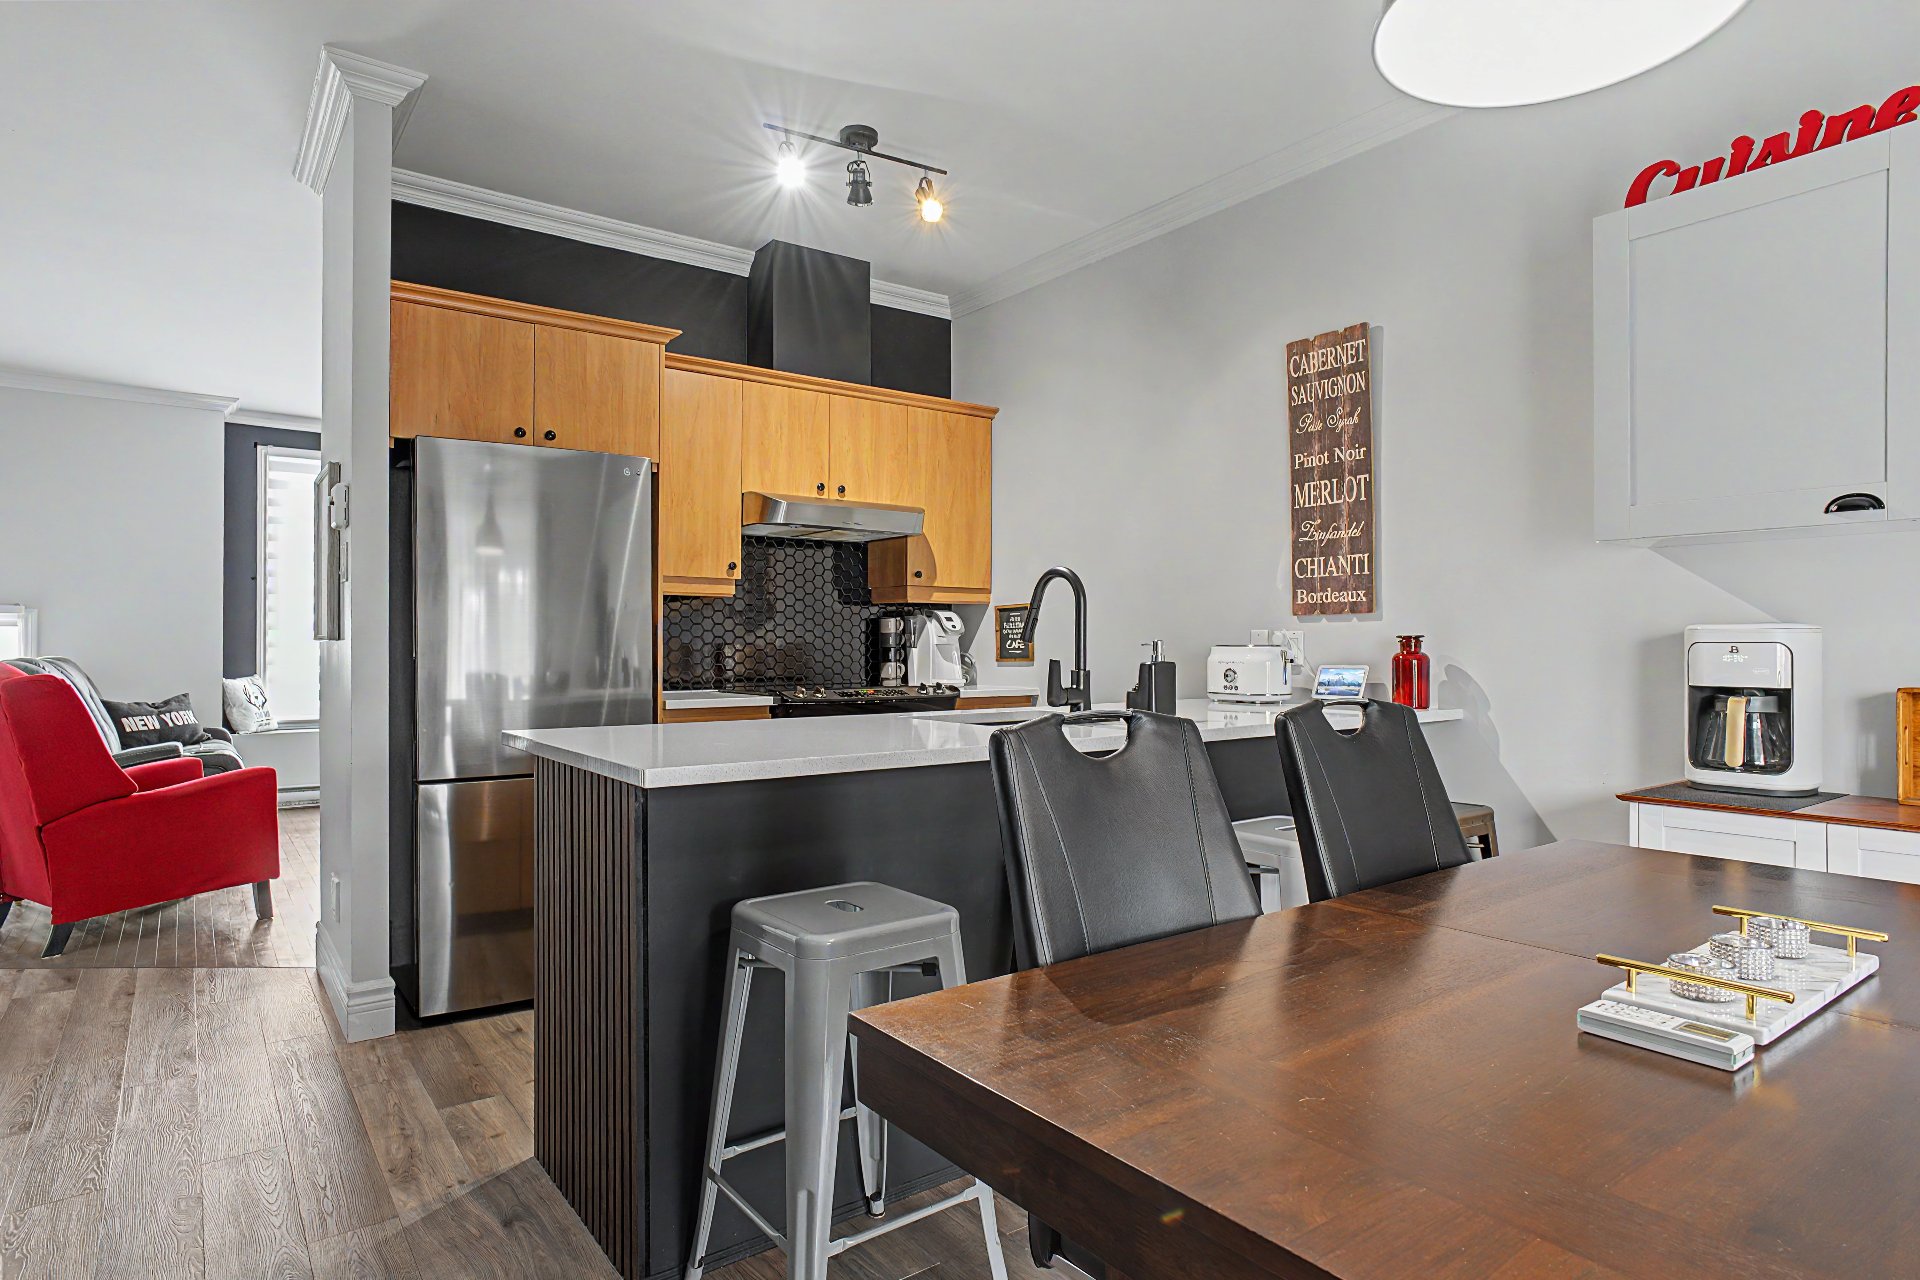
Kitchen
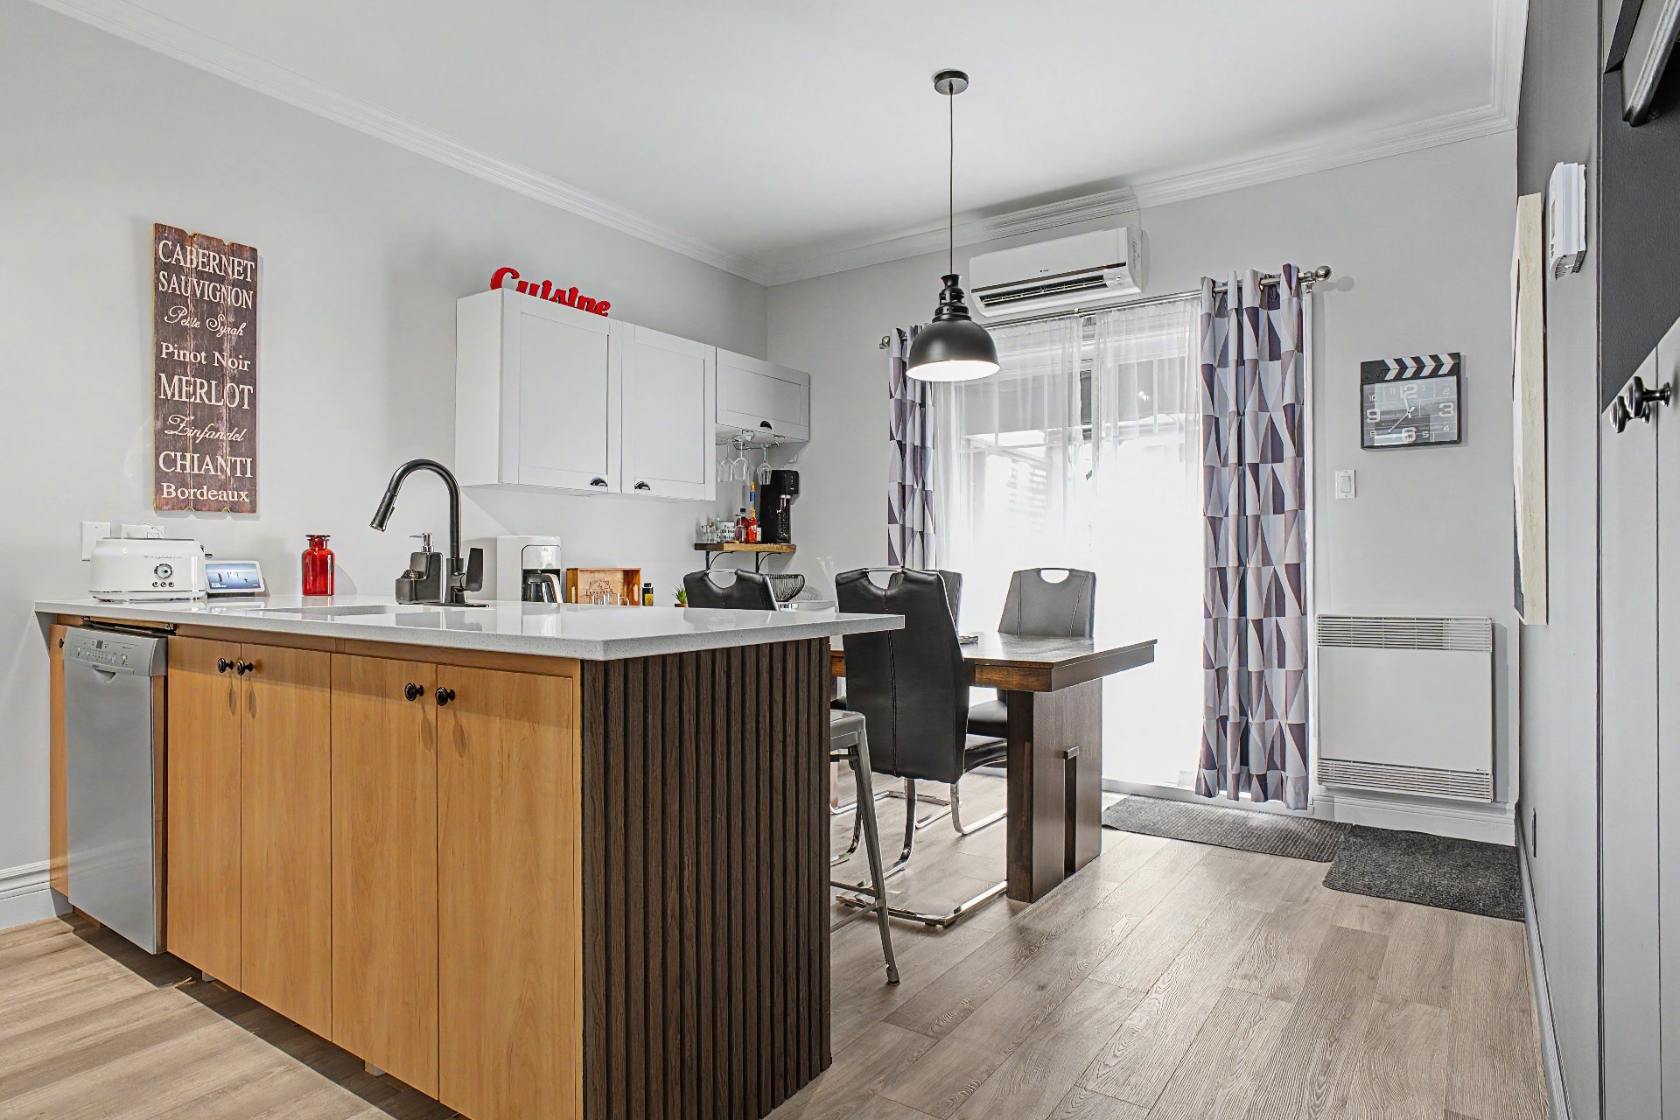
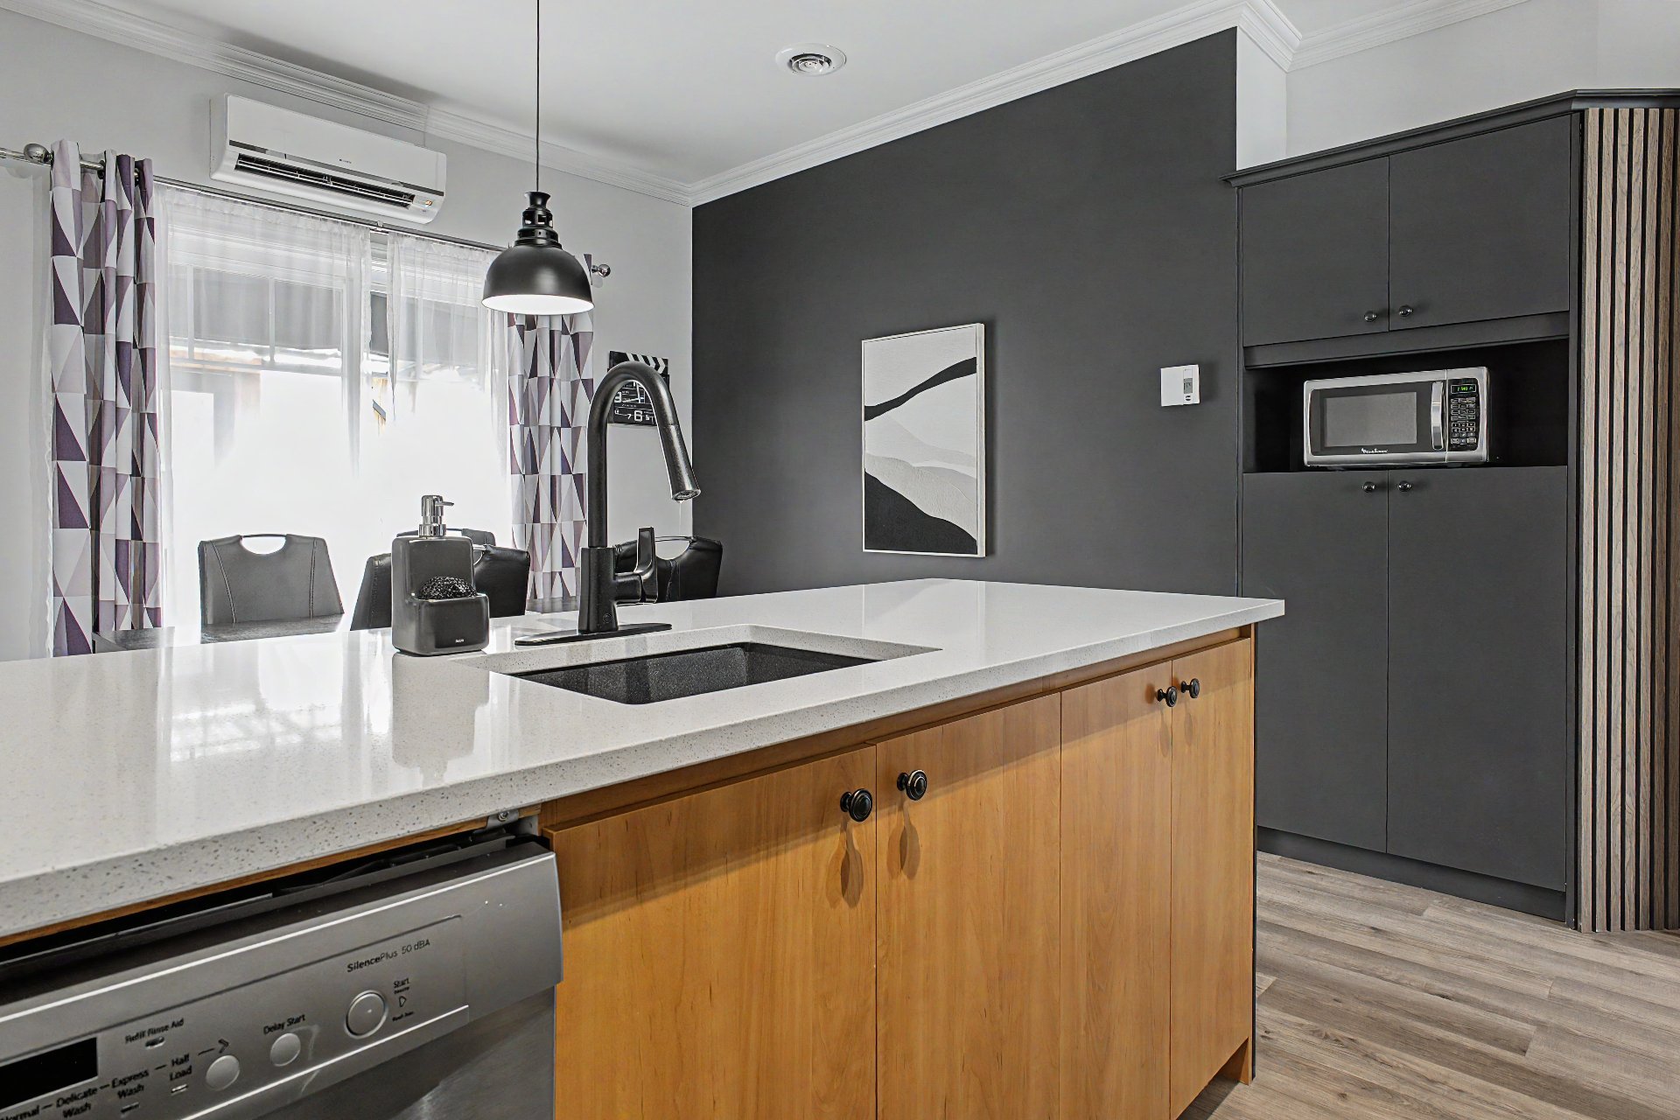
Kitchen
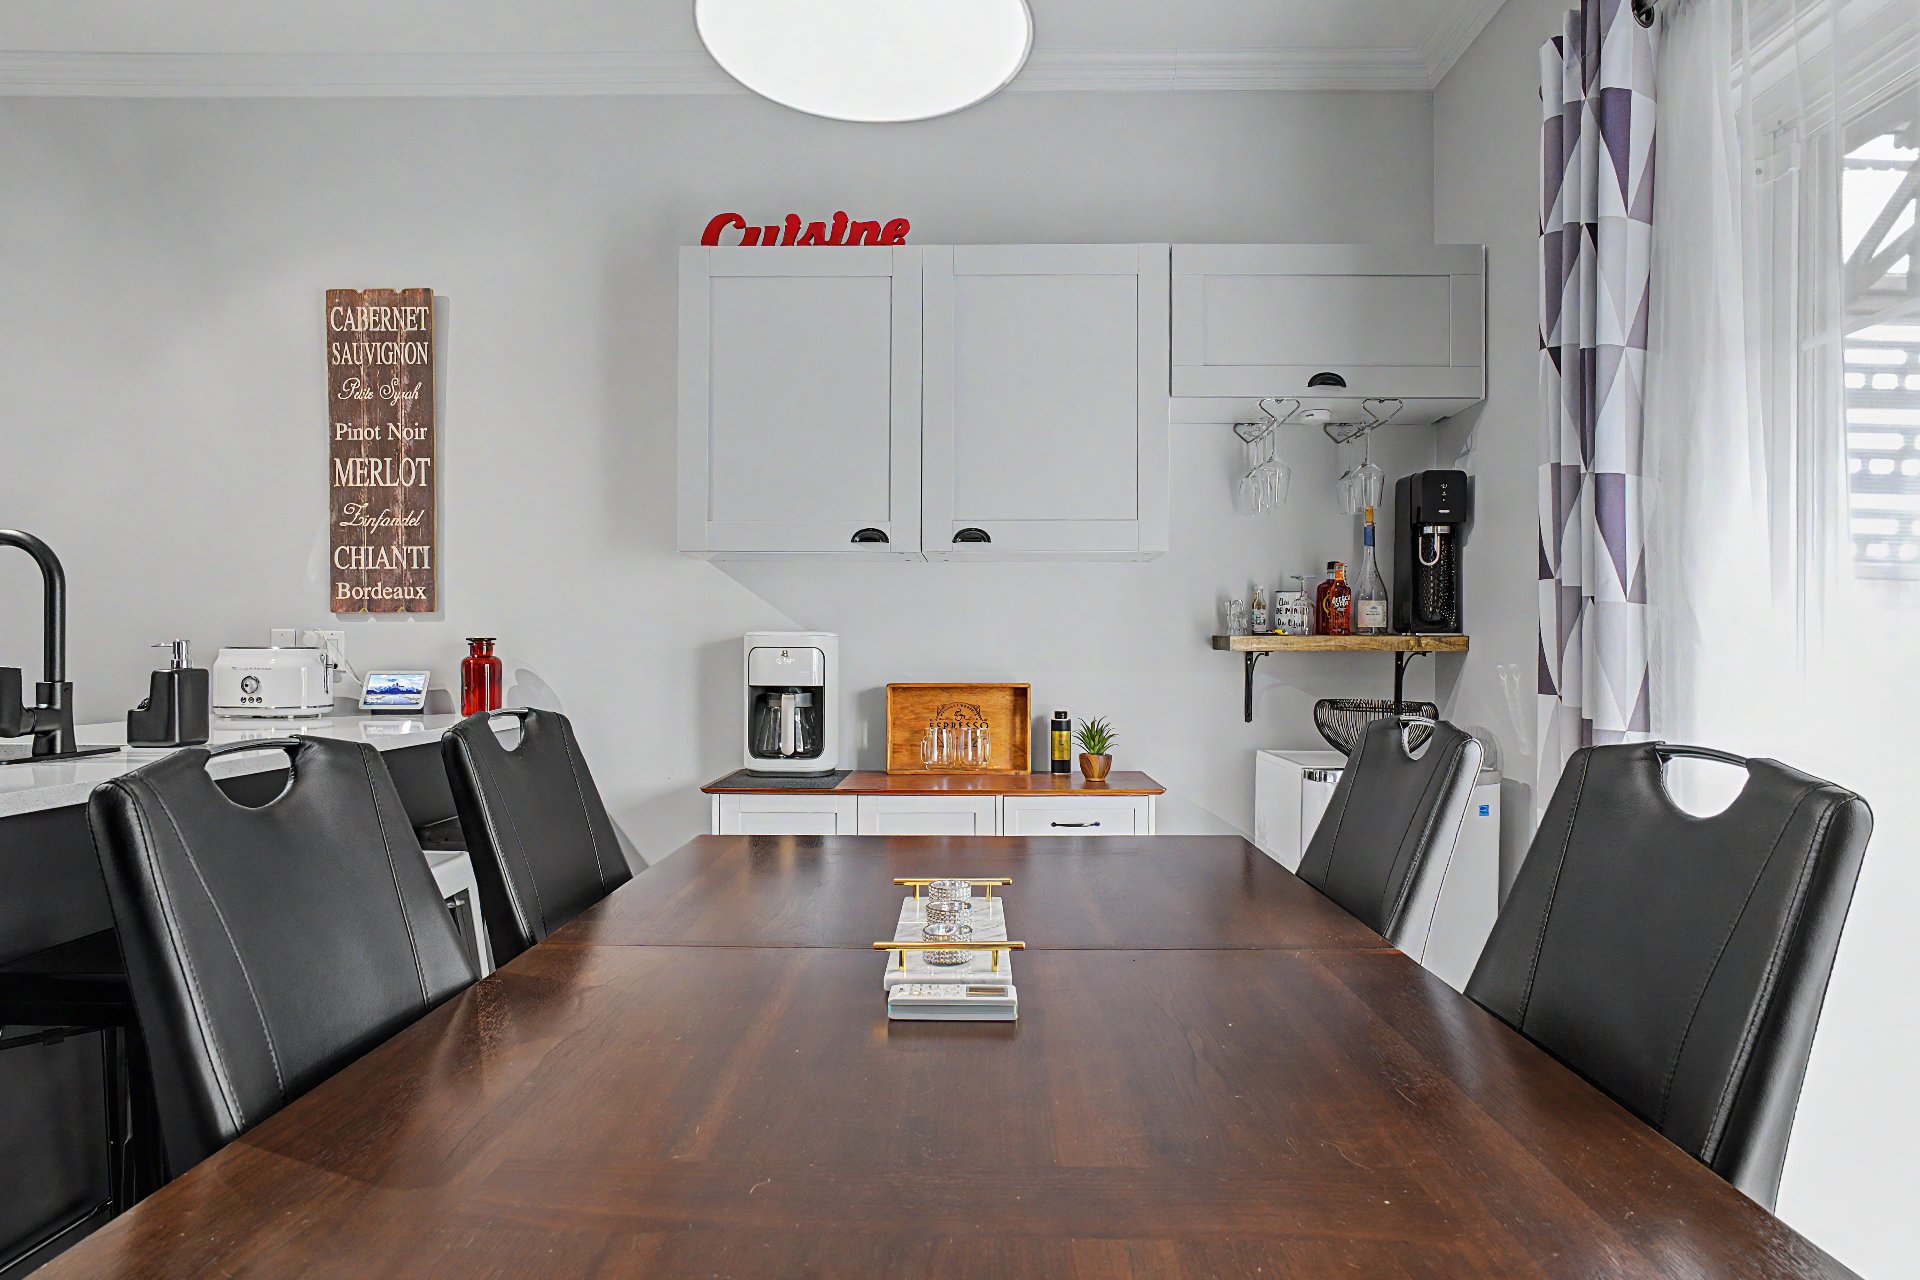
Dining room
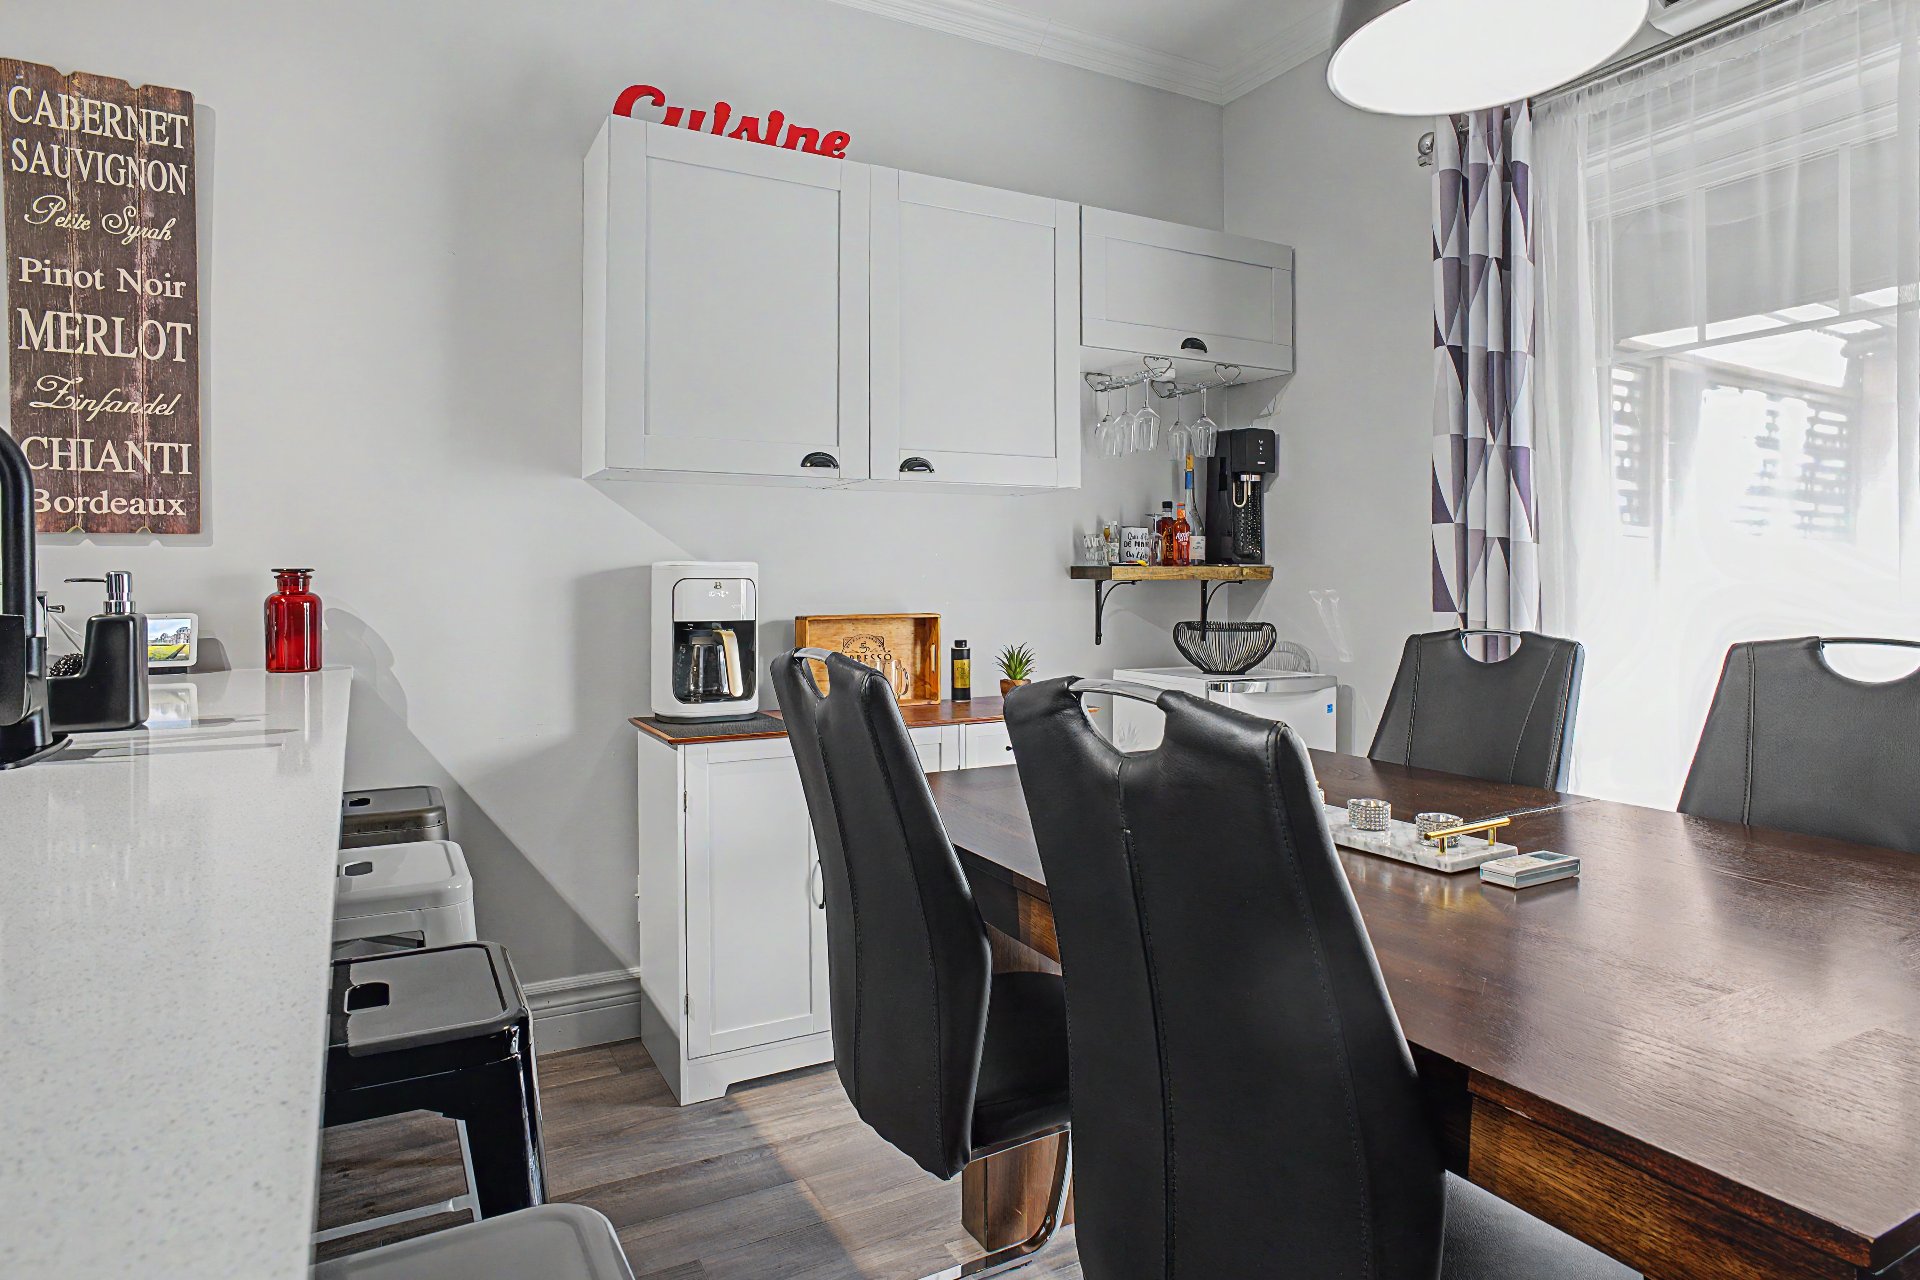
Dining room
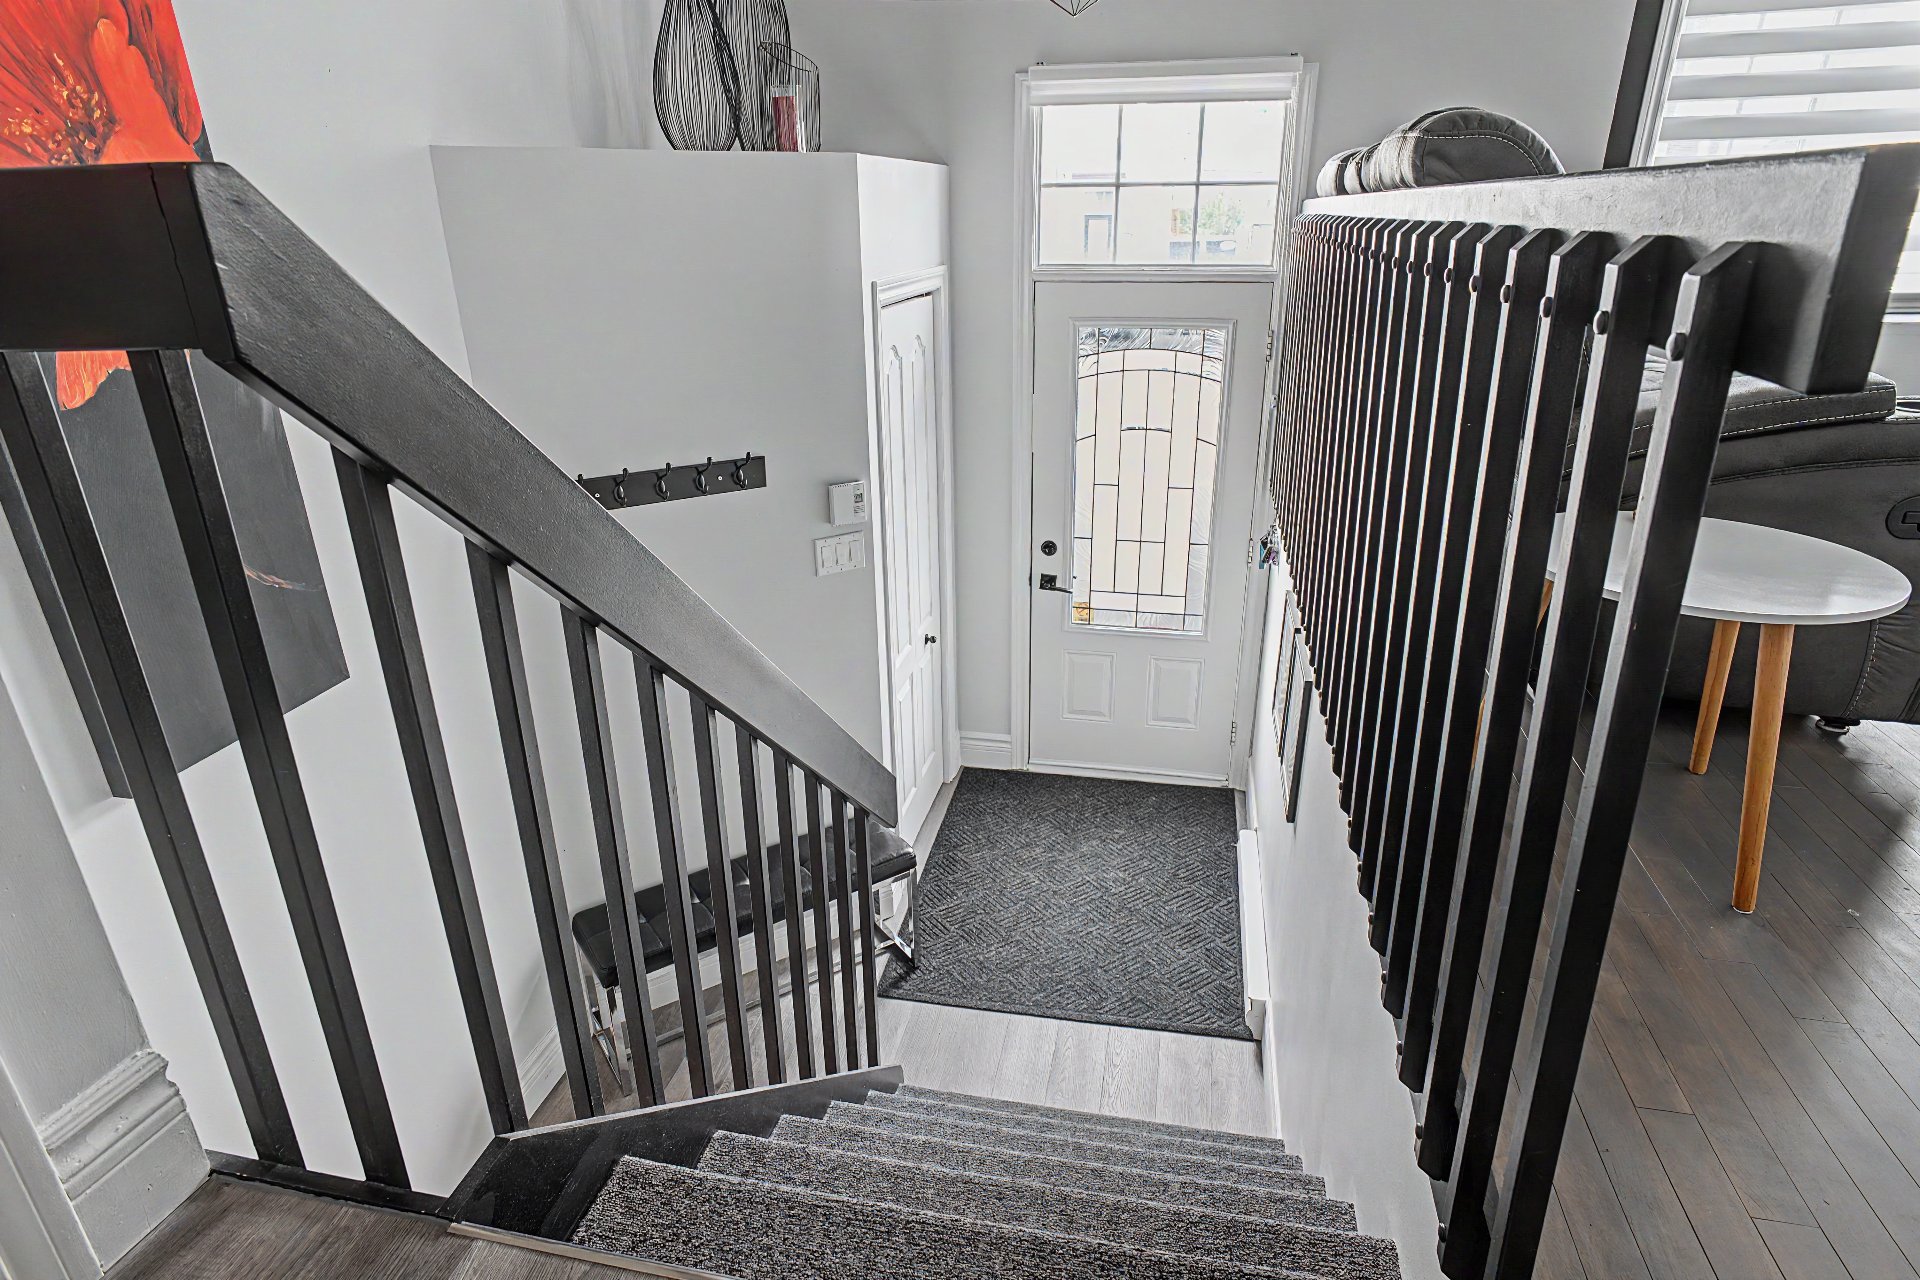
Hallway
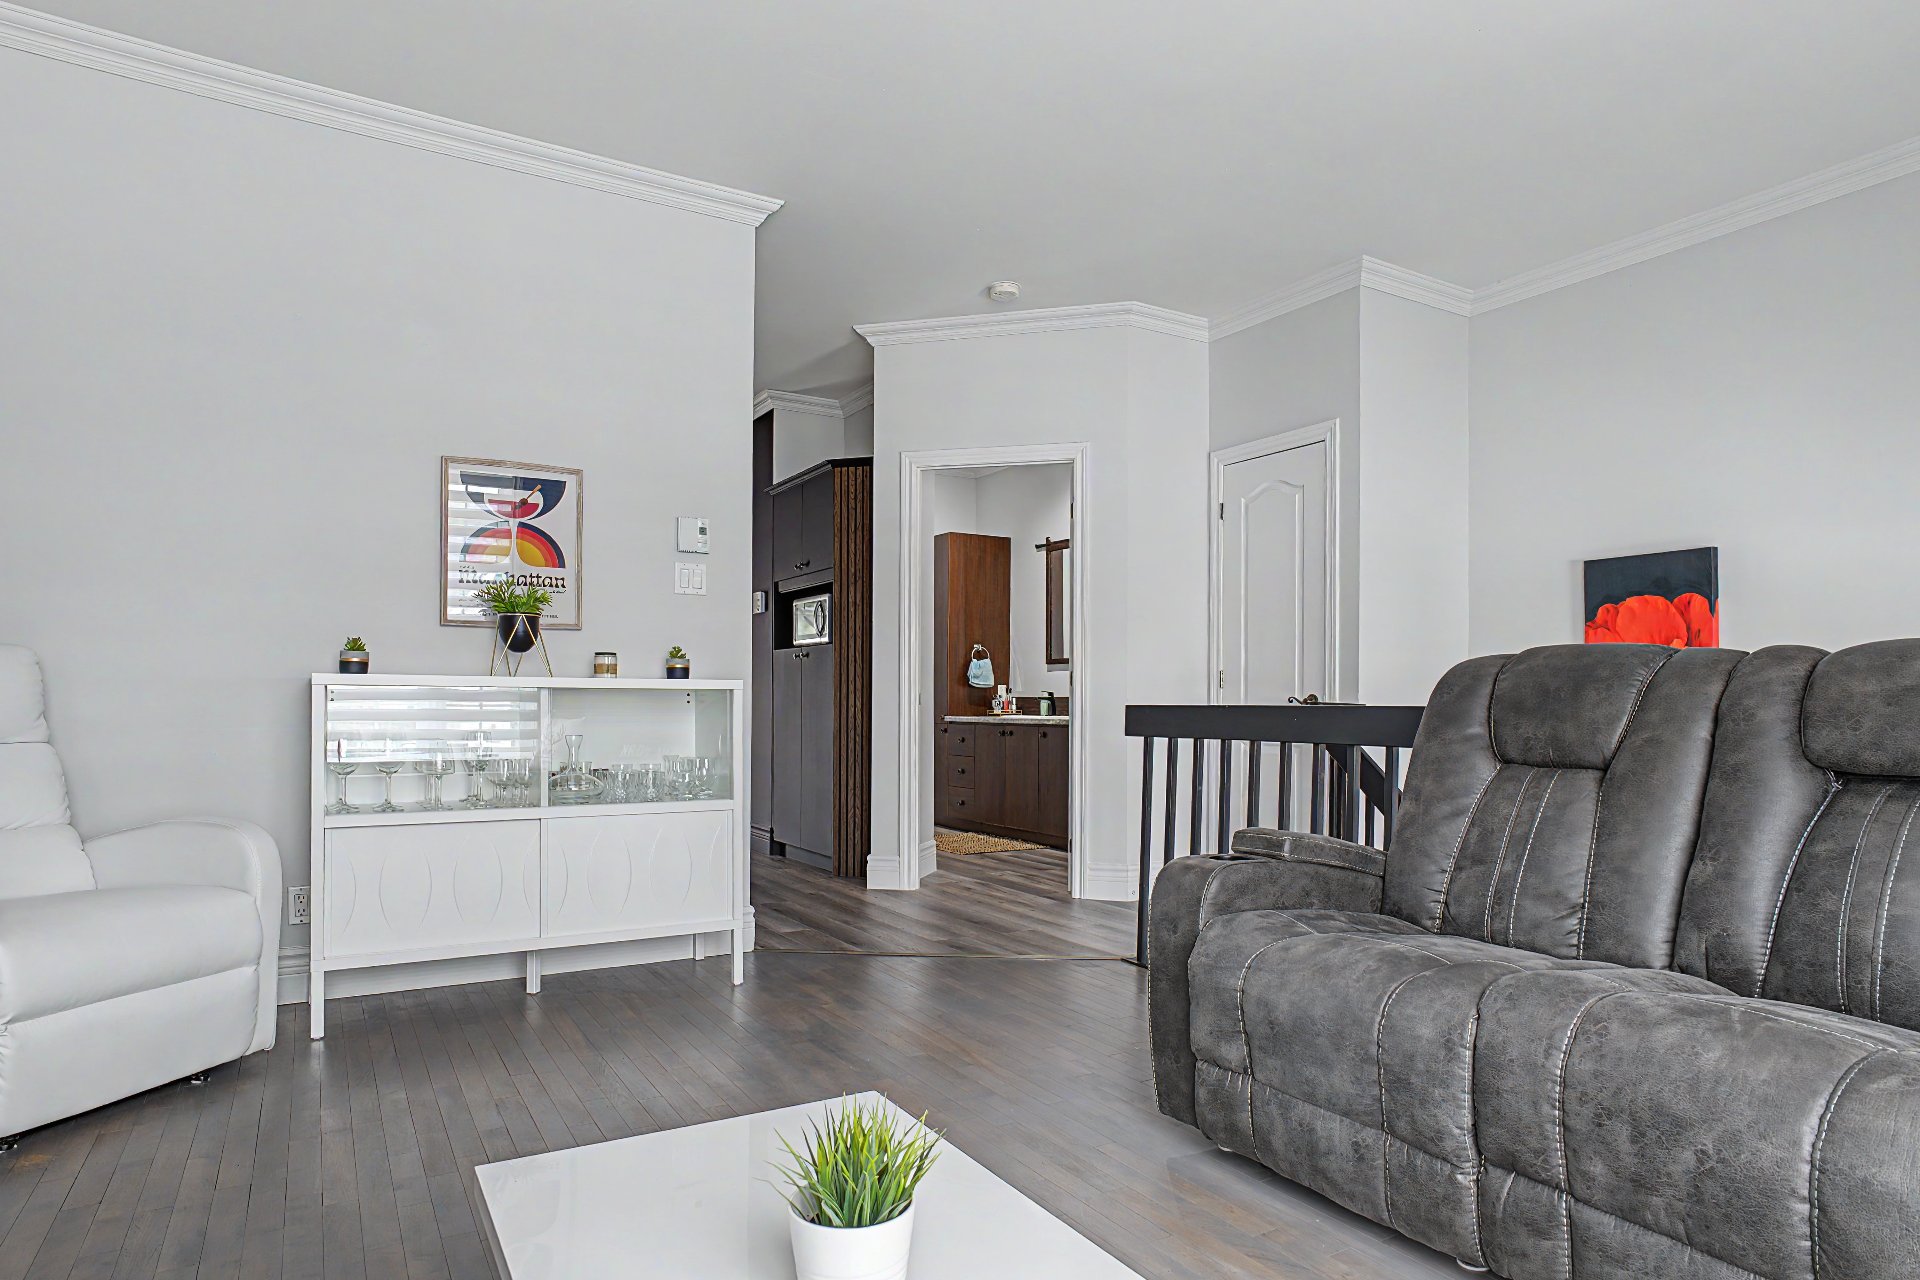
Living room
|
|
Sold
Description
Inclusions:
Exclusions : N/A
| BUILDING | |
|---|---|
| Type | Bungalow |
| Style | Semi-detached |
| Dimensions | 32.3x20.4 P |
| Lot Size | 2684.52 PC |
| EXPENSES | |
|---|---|
| Municipal Taxes (2026) | $ 2559 / year |
| School taxes (2026) | $ 206 / year |
|
ROOM DETAILS |
|||
|---|---|---|---|
| Room | Dimensions | Level | Flooring |
| Hallway | 7.5 x 6.5 P | Ground Floor | Ceramic tiles |
| Living room | 12.3 x 14.3 P | Ground Floor | Wood |
| Dining room | 8.6 x 11.9 P | Ground Floor | Ceramic tiles |
| Kitchen | 8 x 10 P | Ground Floor | Ceramic tiles |
| Washroom | 6.8 x 10.8 P | Ground Floor | Ceramic tiles |
| Laundry room | 5 x 6.8 P | Ground Floor | Ceramic tiles |
| Primary bedroom | 13.10 x 11.10 P | Basement | Floating floor |
| Bedroom | 10.7 x 9.6 P | Basement | Floating floor |
| Bathroom | 10.8 x 8.4 P | Basement | Ceramic tiles |
| Storage | 6.1 x 7 P | Basement | Concrete |
|
CHARACTERISTICS |
|
|---|---|
| Driveway | Asphalt |
| Proximity | Bicycle path, Daycare centre, Elementary school, Highway, Park - green area, Public transport |
| Heating system | Electric baseboard units, Space heating baseboards |
| Heating energy | Electricity |
| Basement | Finished basement |
| Sewage system | Municipal sewer |
| Water supply | Municipality |
| Landscaping | Patio |
| Restrictions/Permissions | Pets allowed |
| Zoning | Residential |
| Equipment available | Ventilation system, Wall-mounted air conditioning |

