130 Boul. Lorrain, Gatineau (Gatineau), QC J8P2E9 $449,900
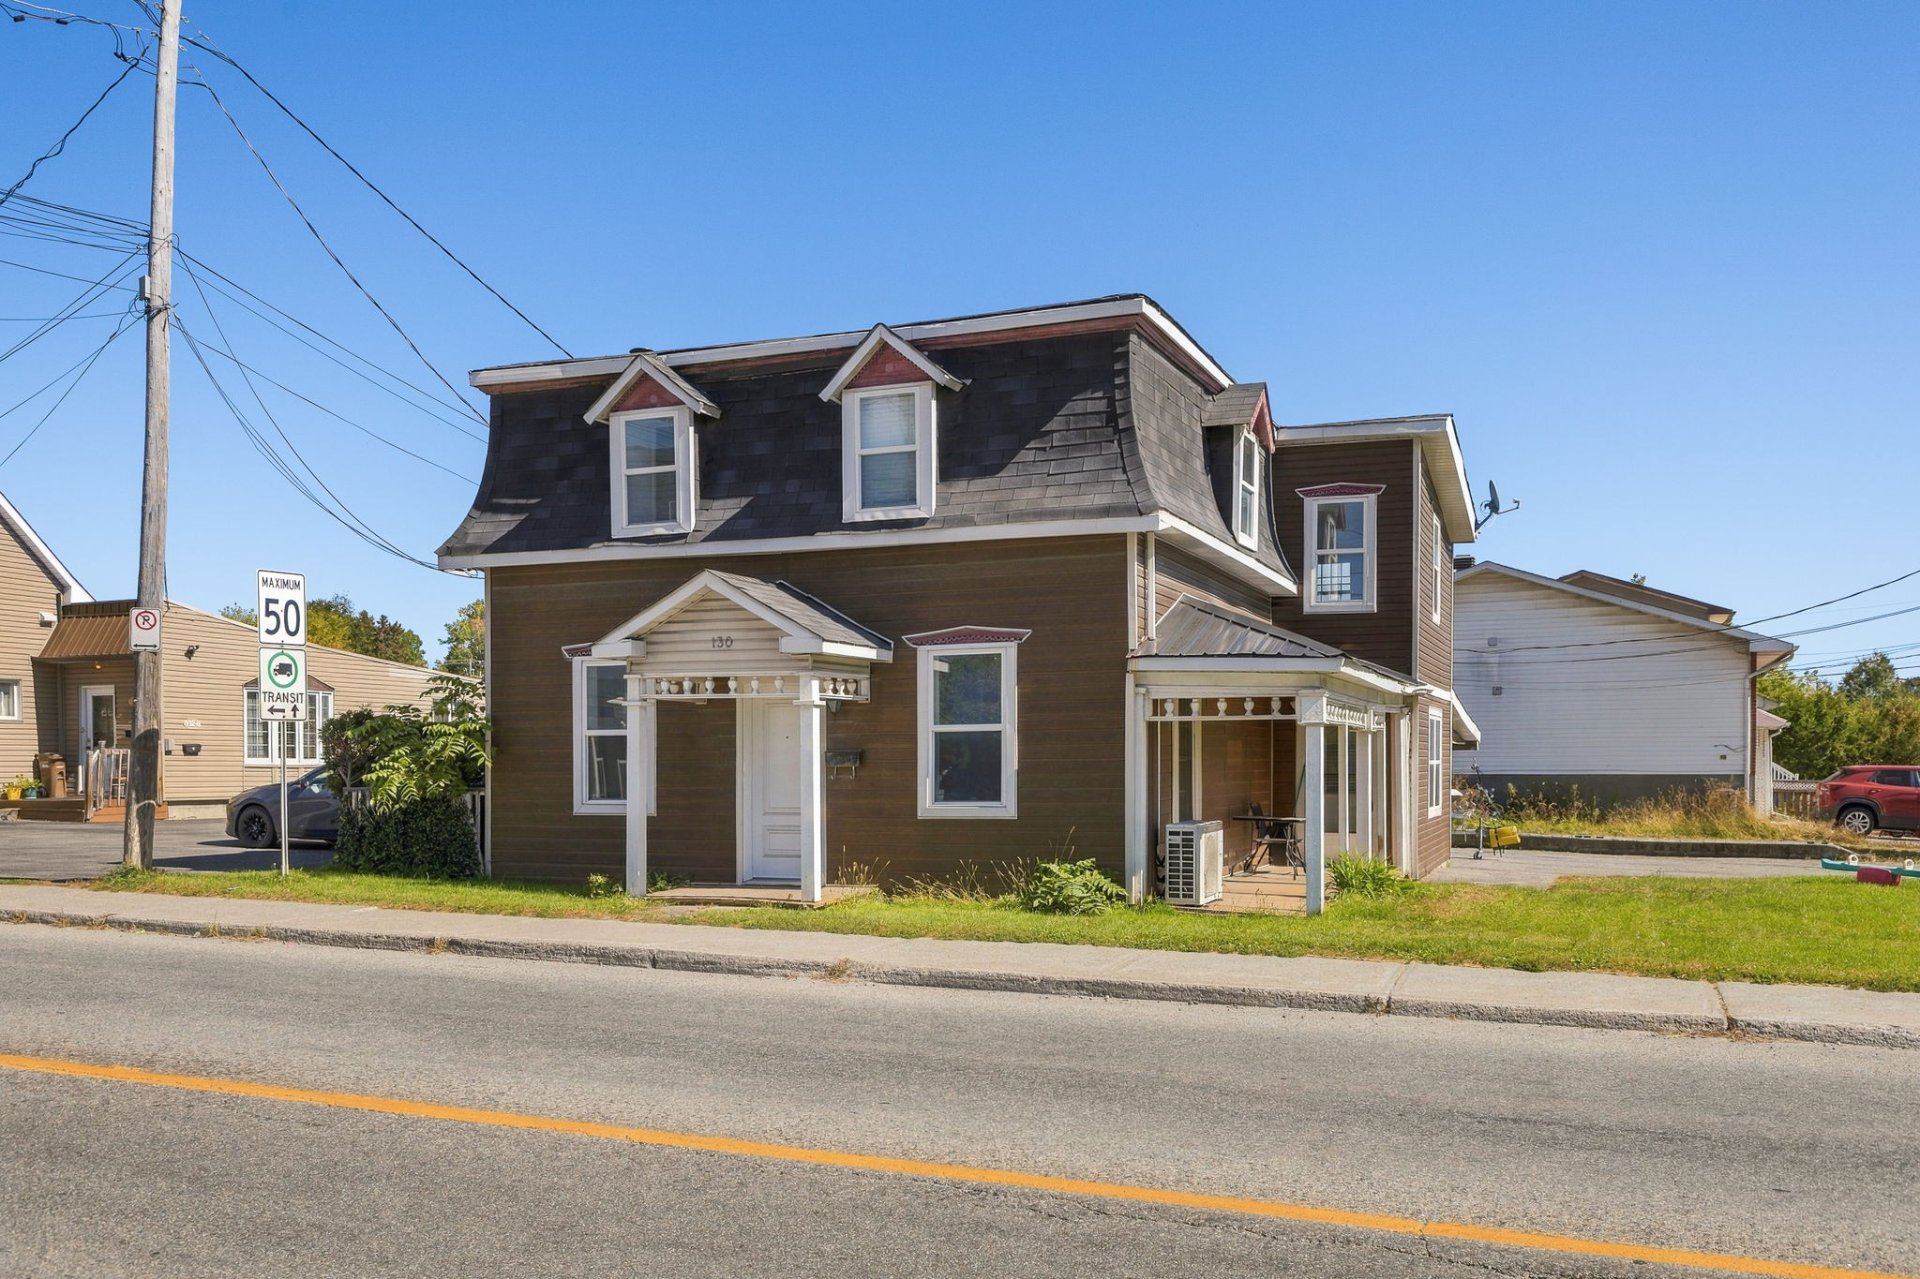
Frontage
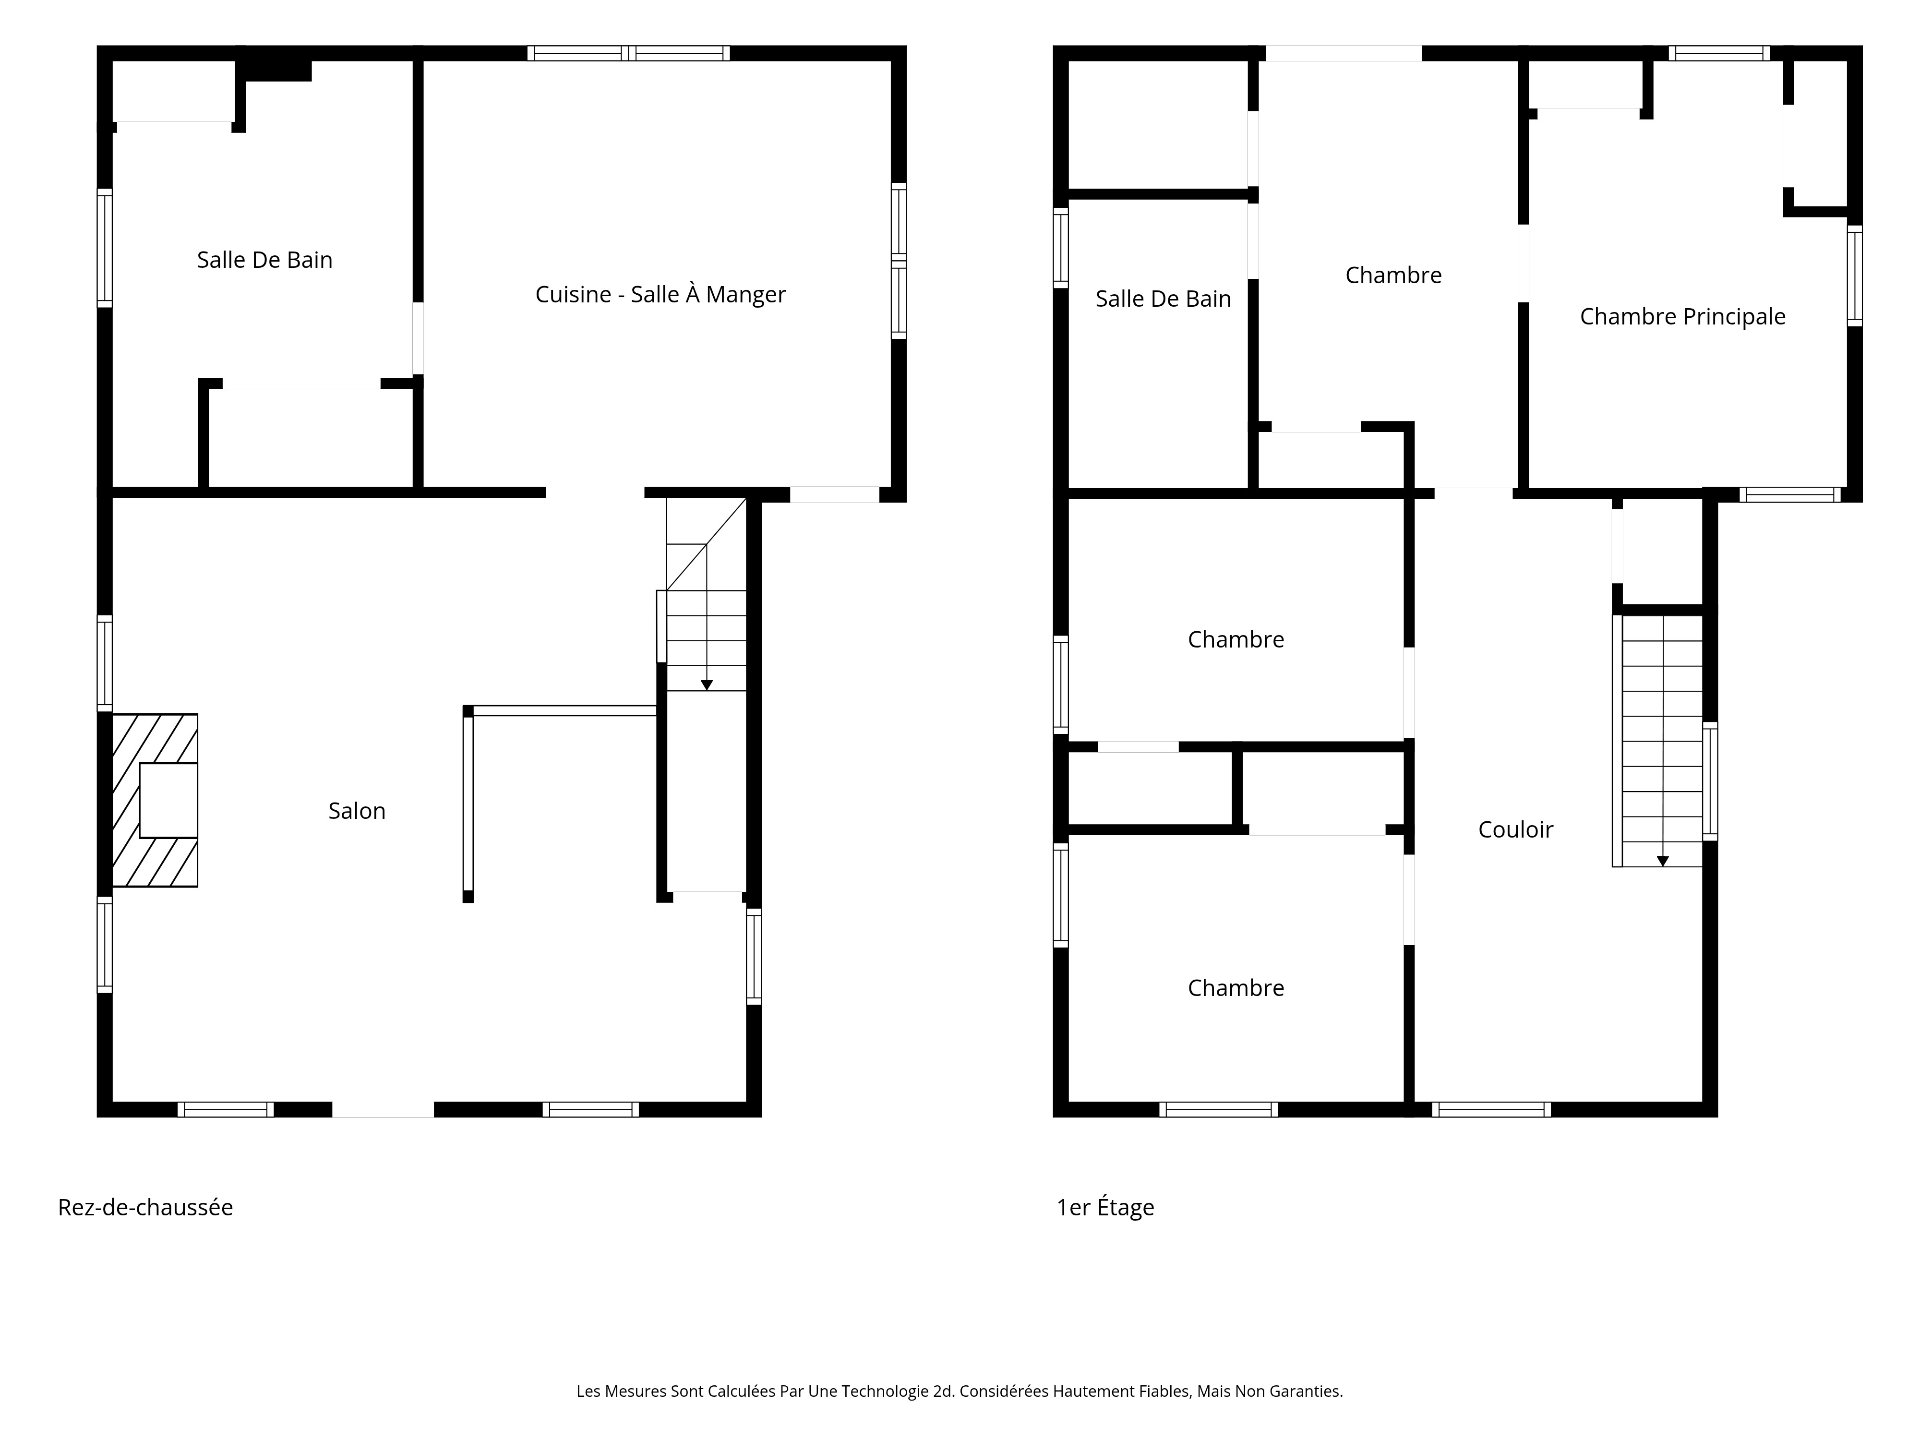
Drawing (sketch)
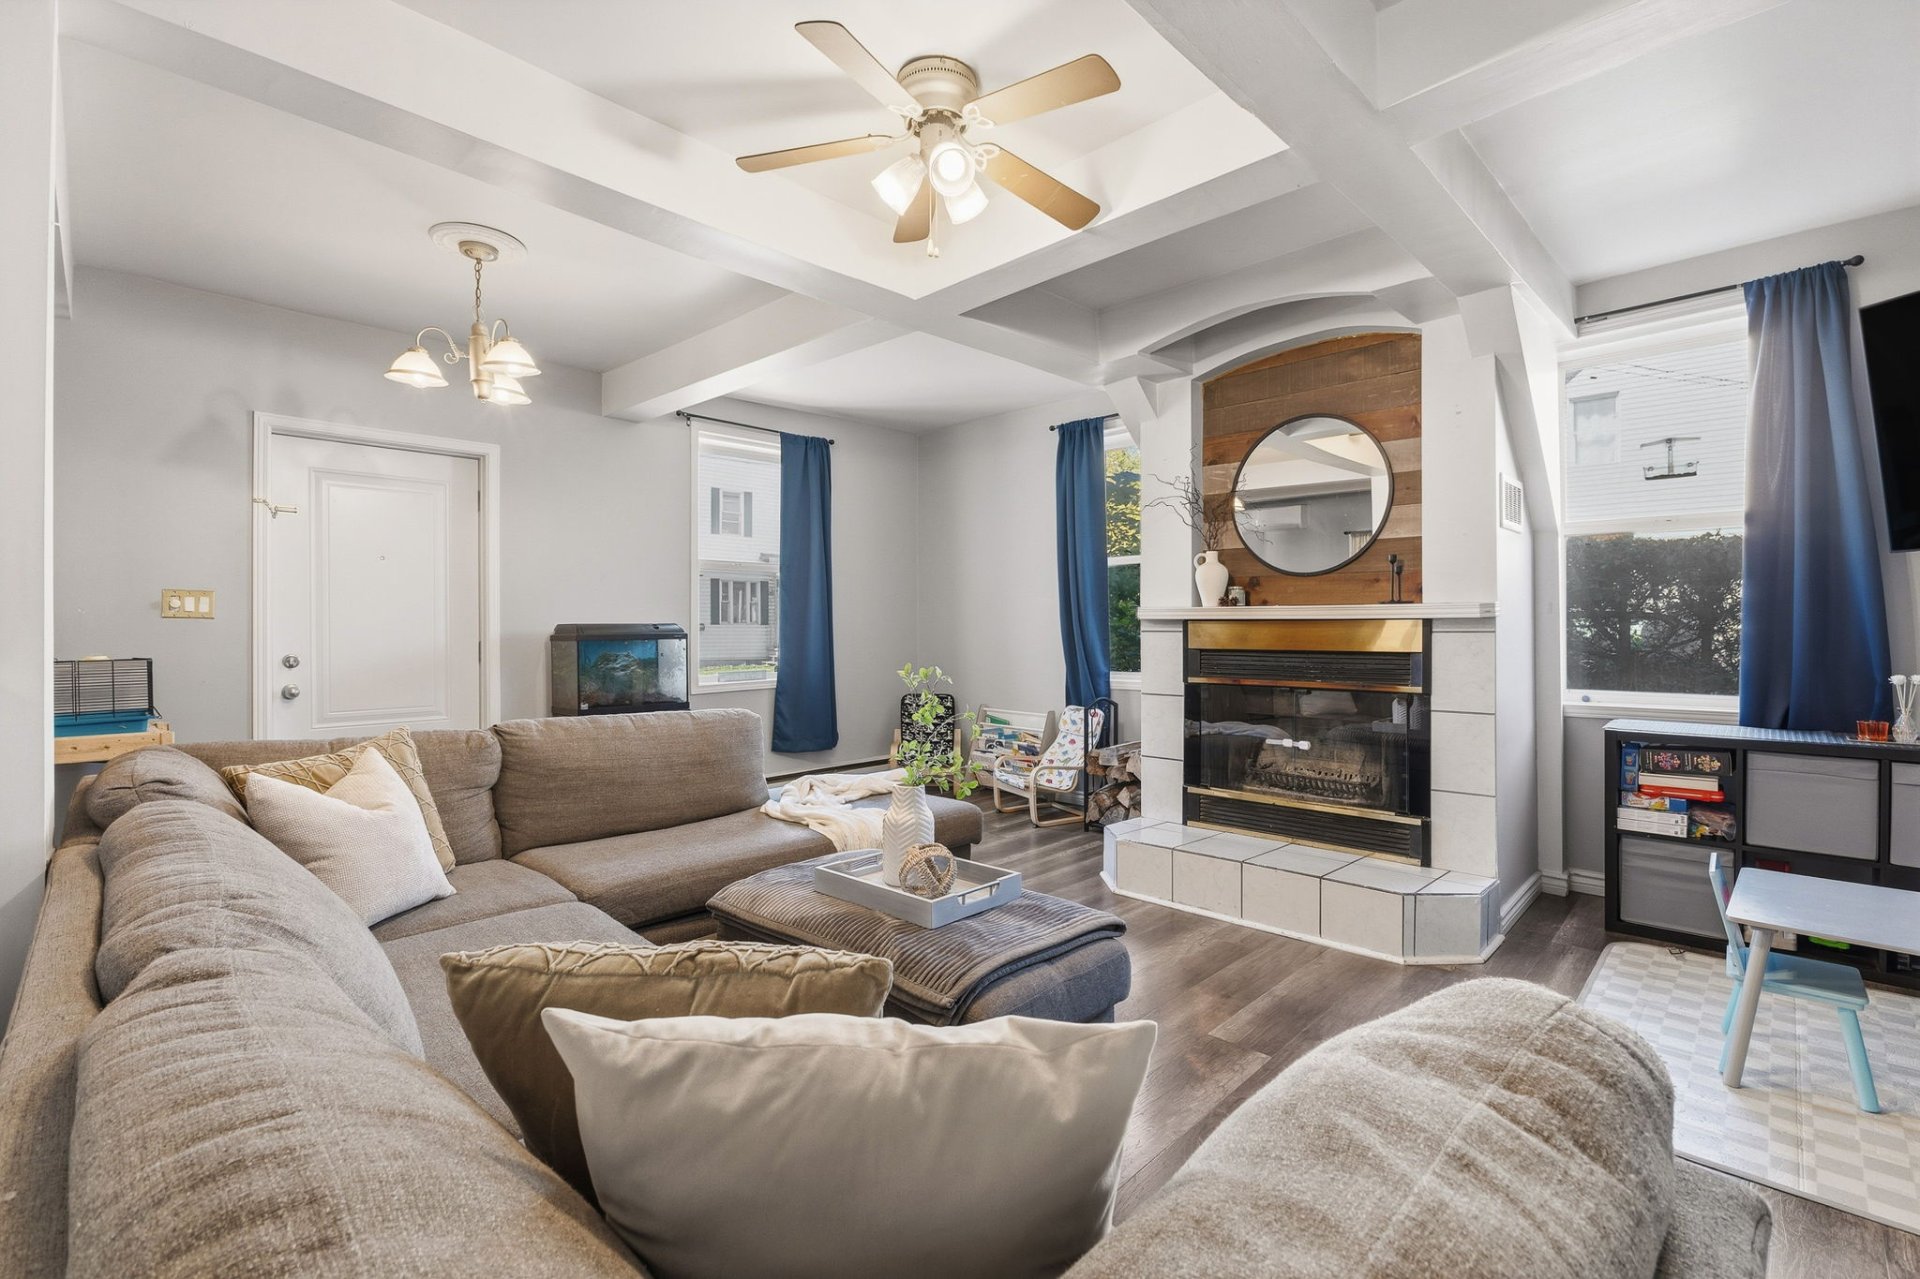
Living room
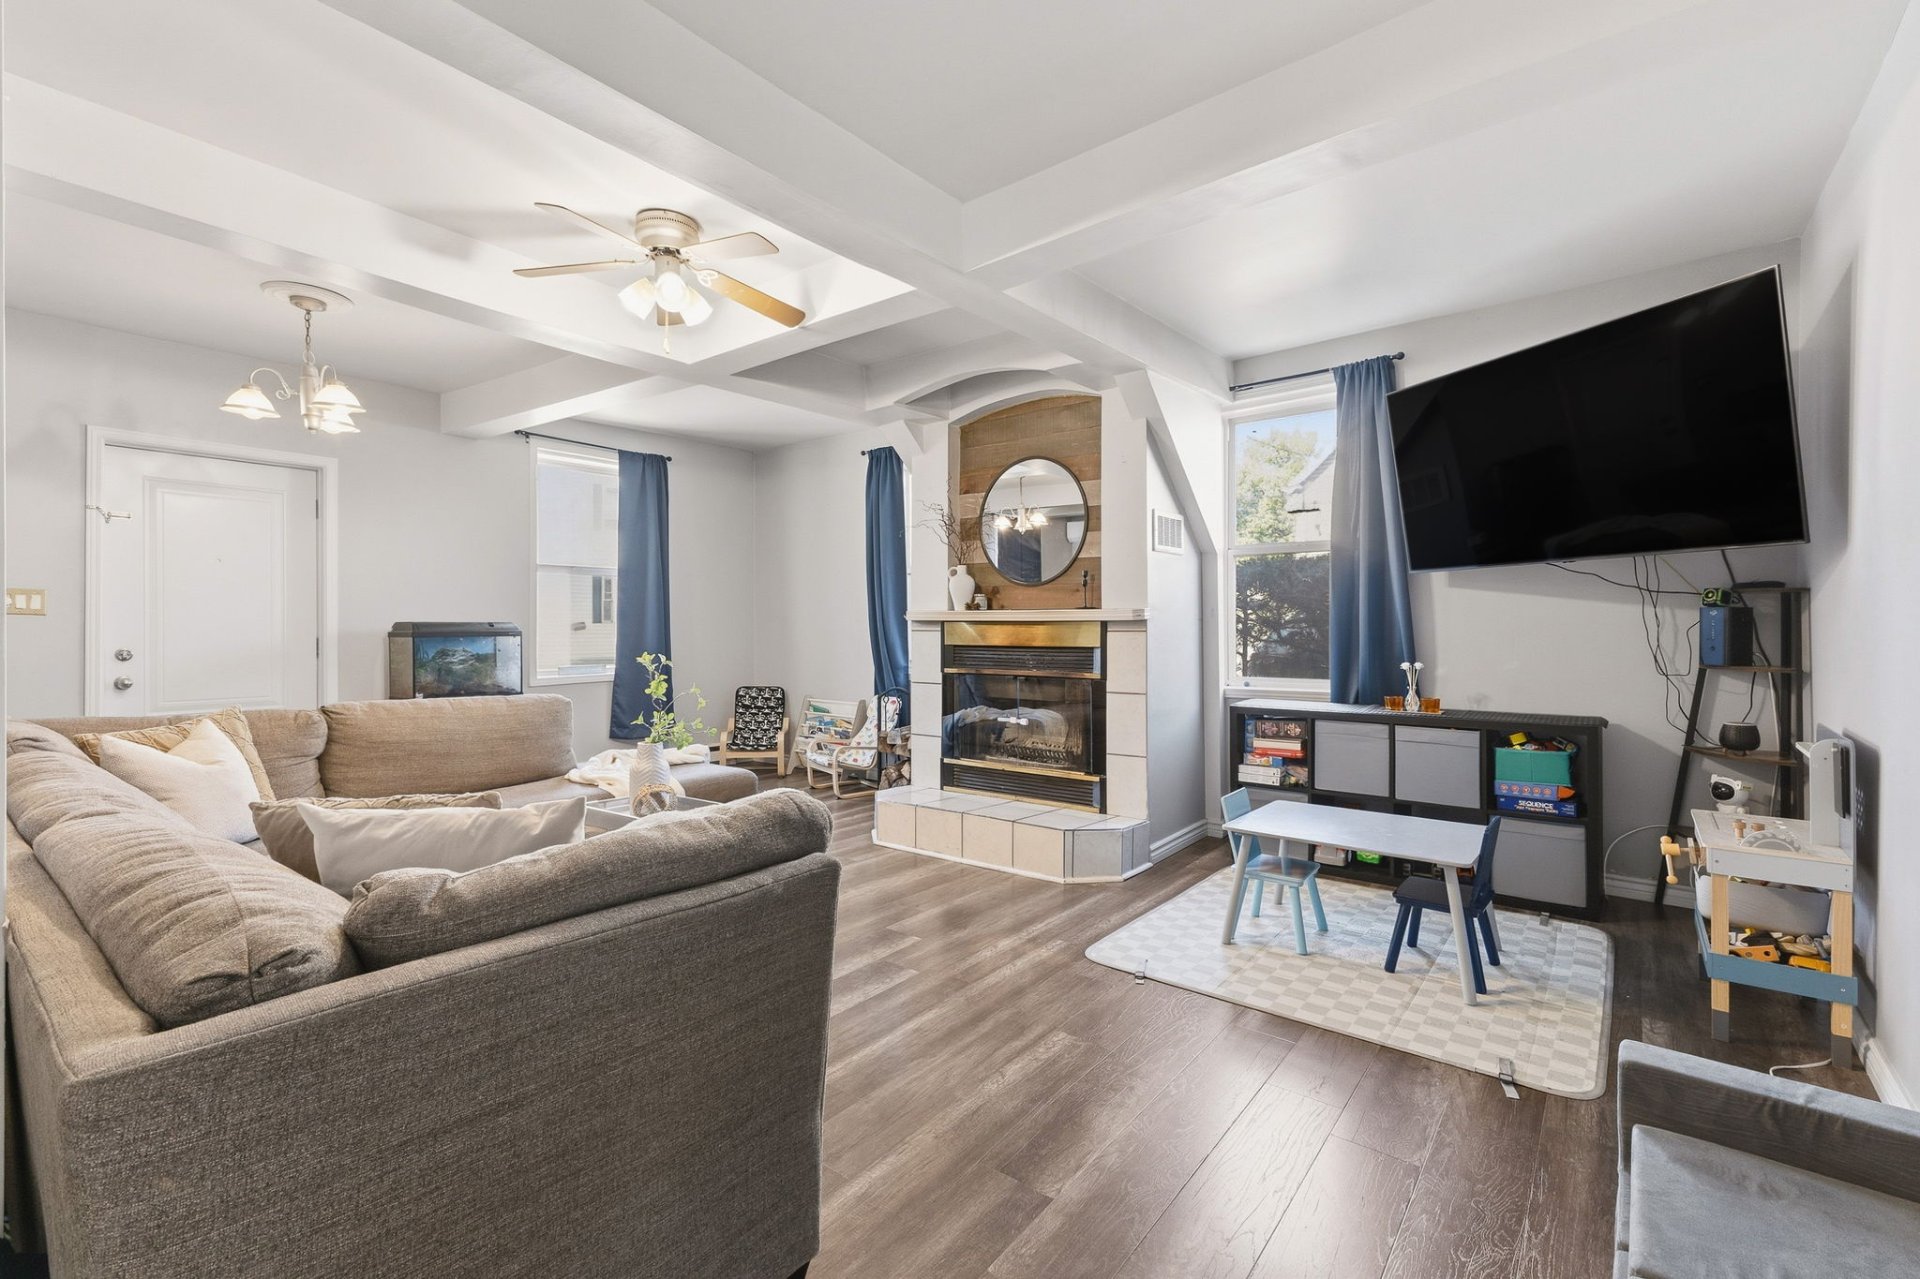
Living room
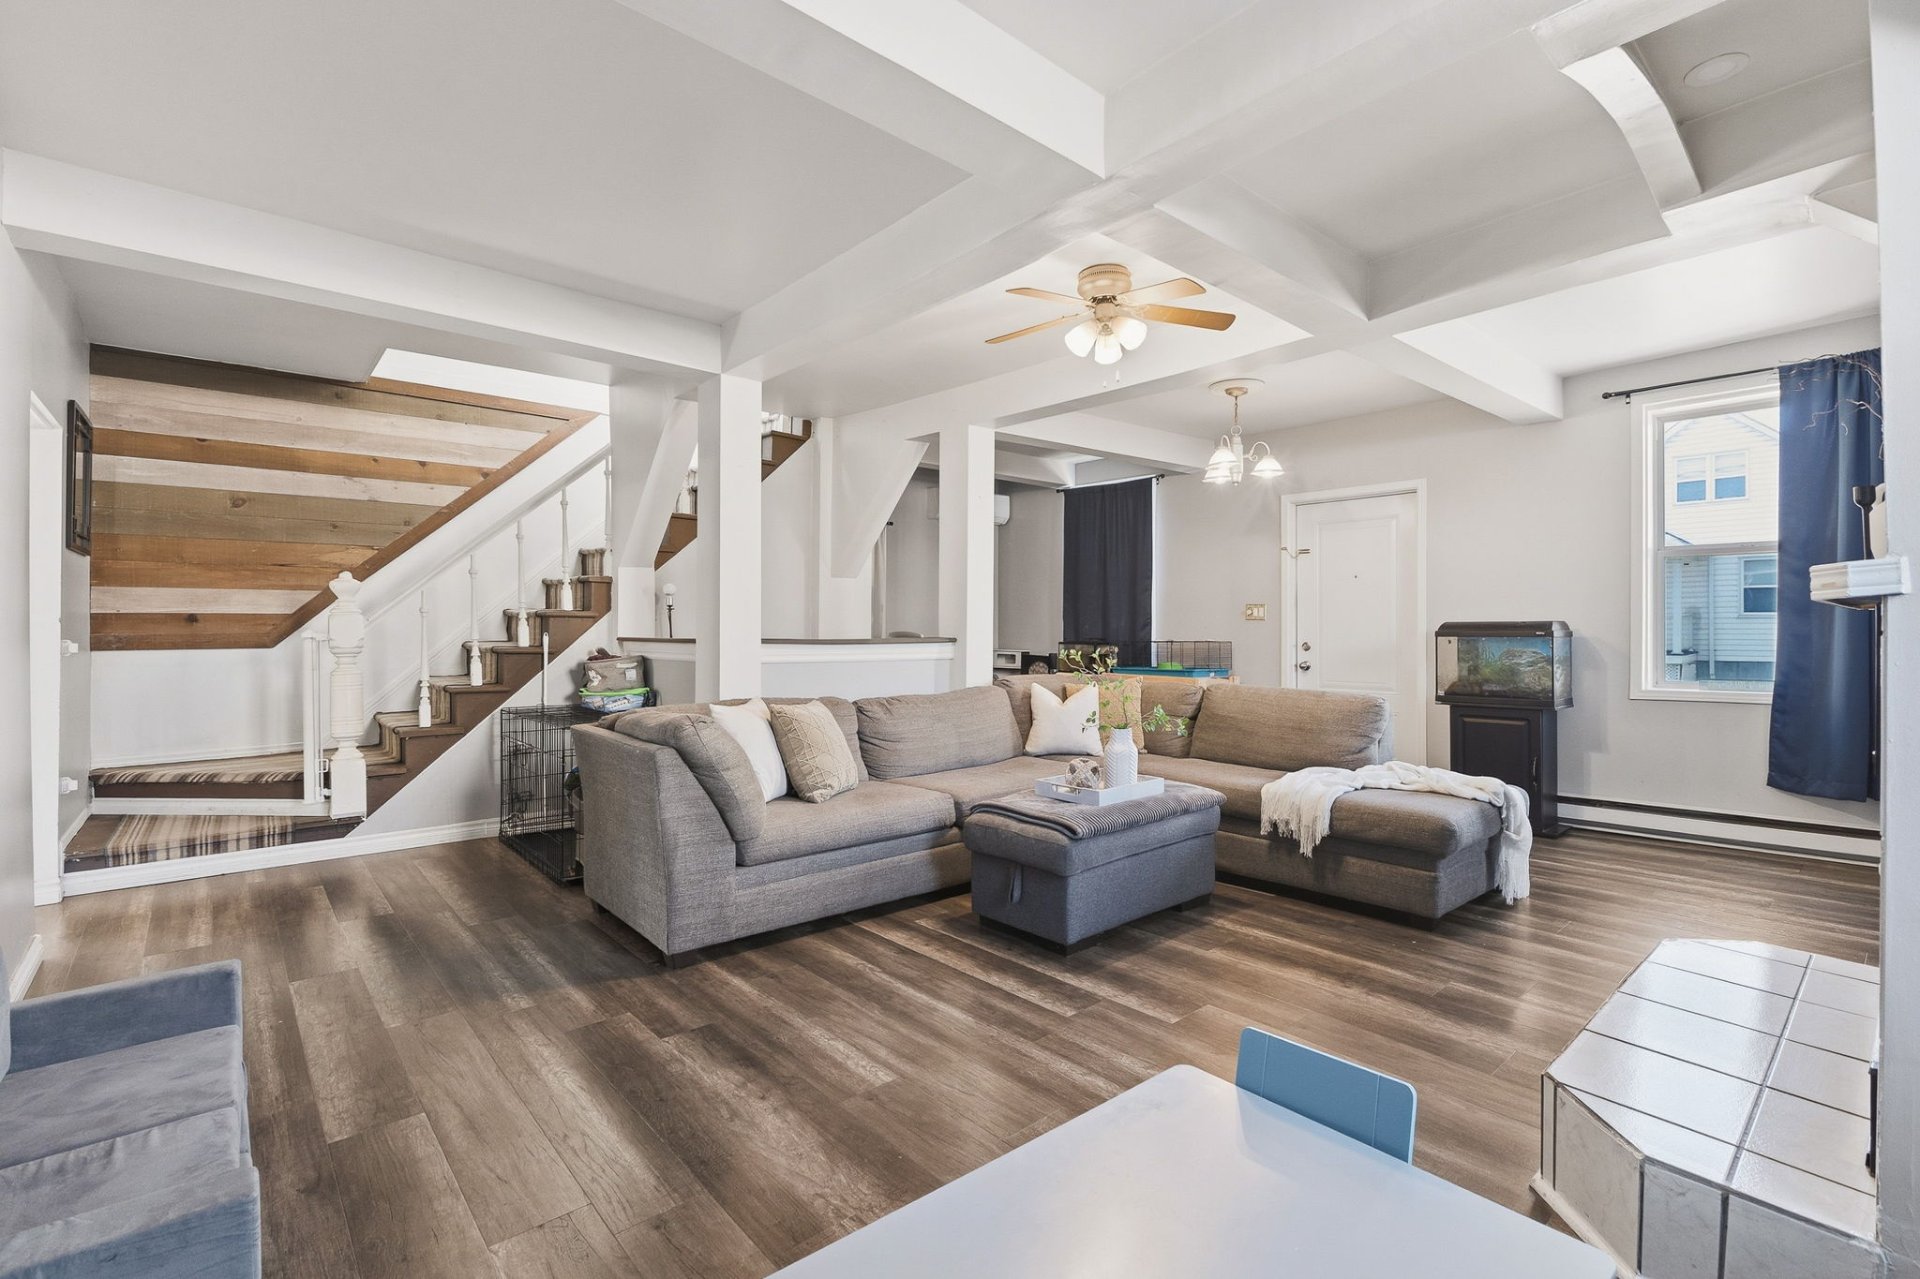
Living room
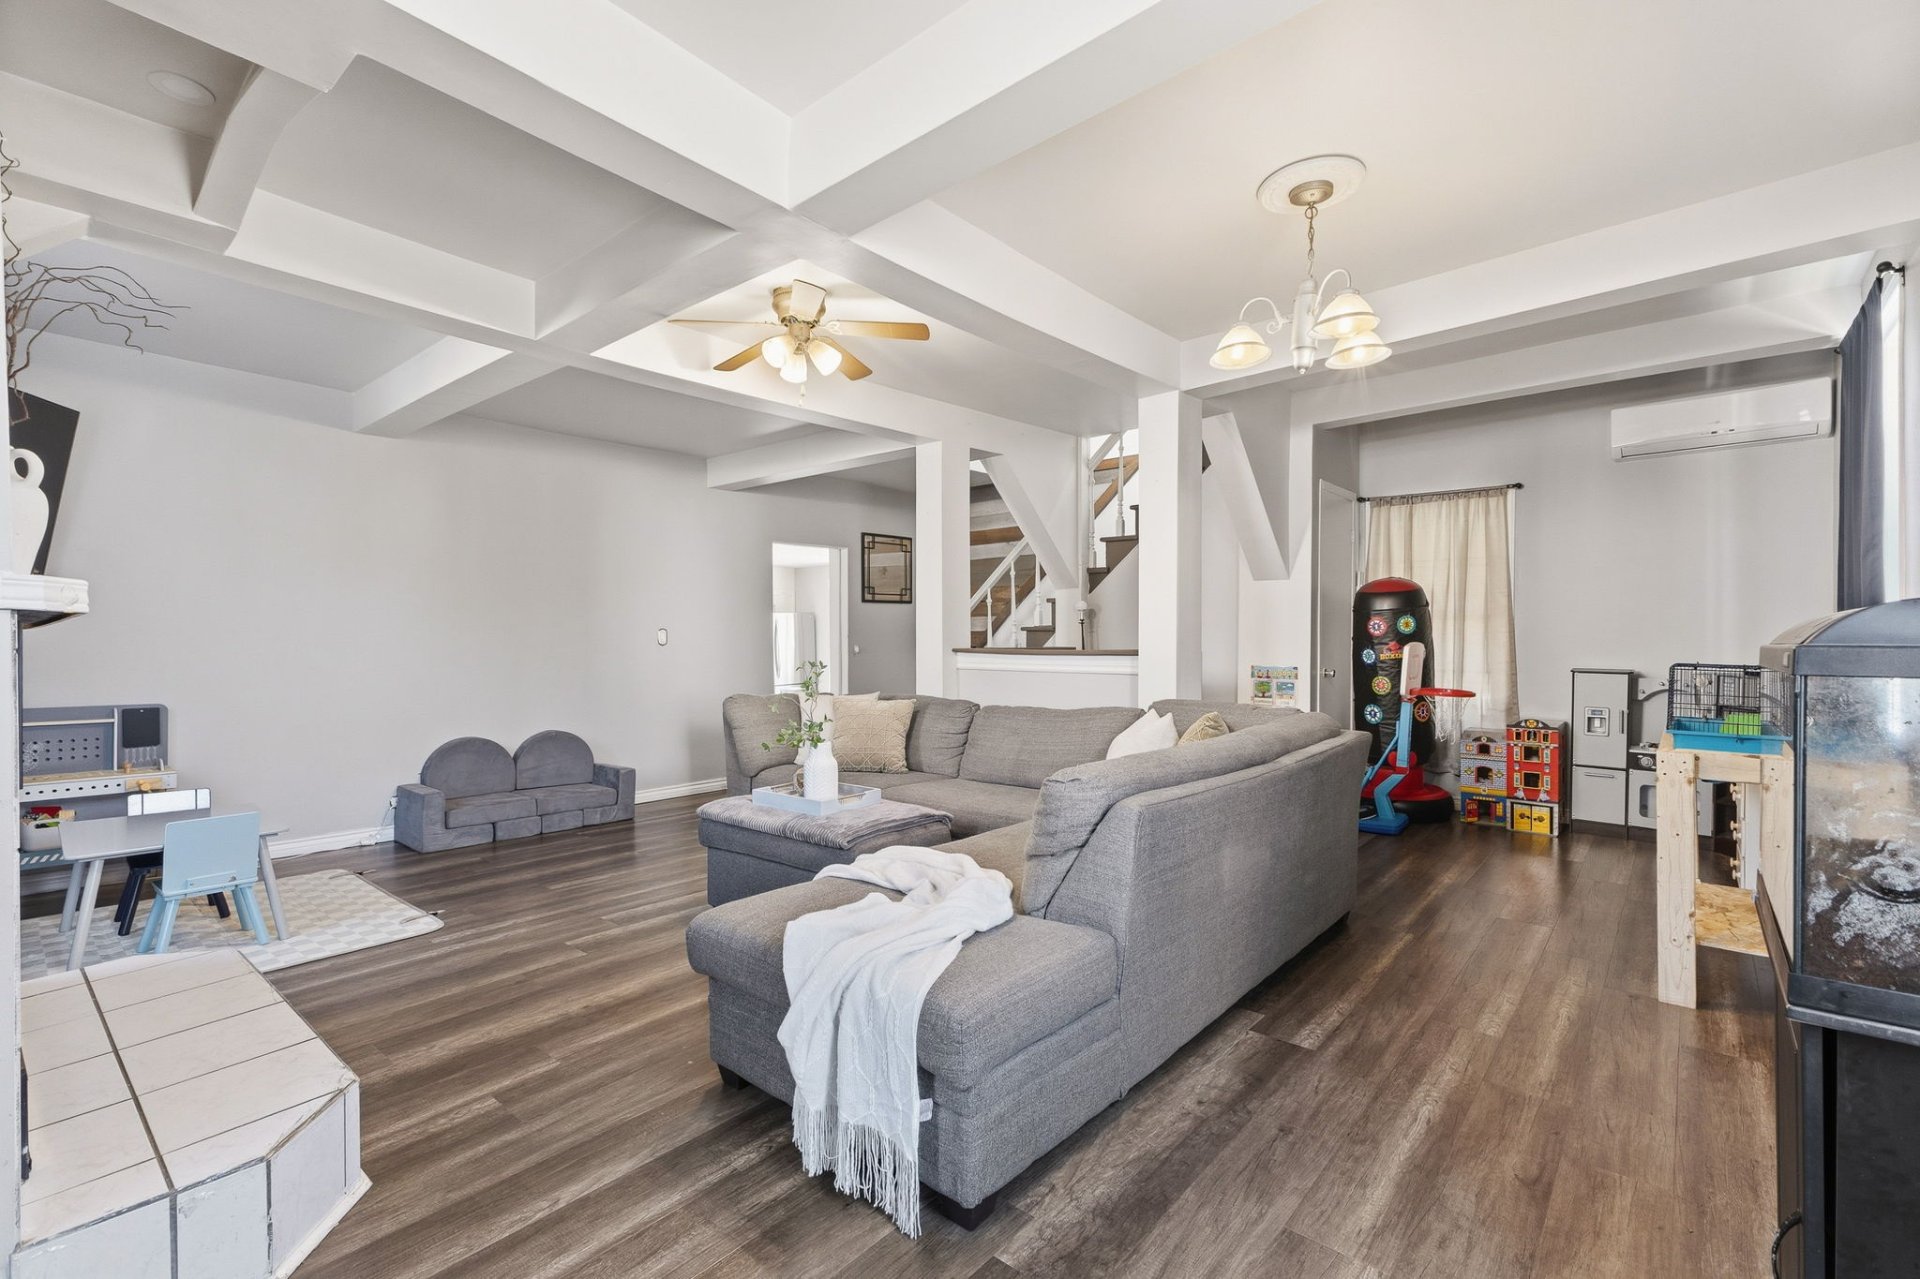
Living room
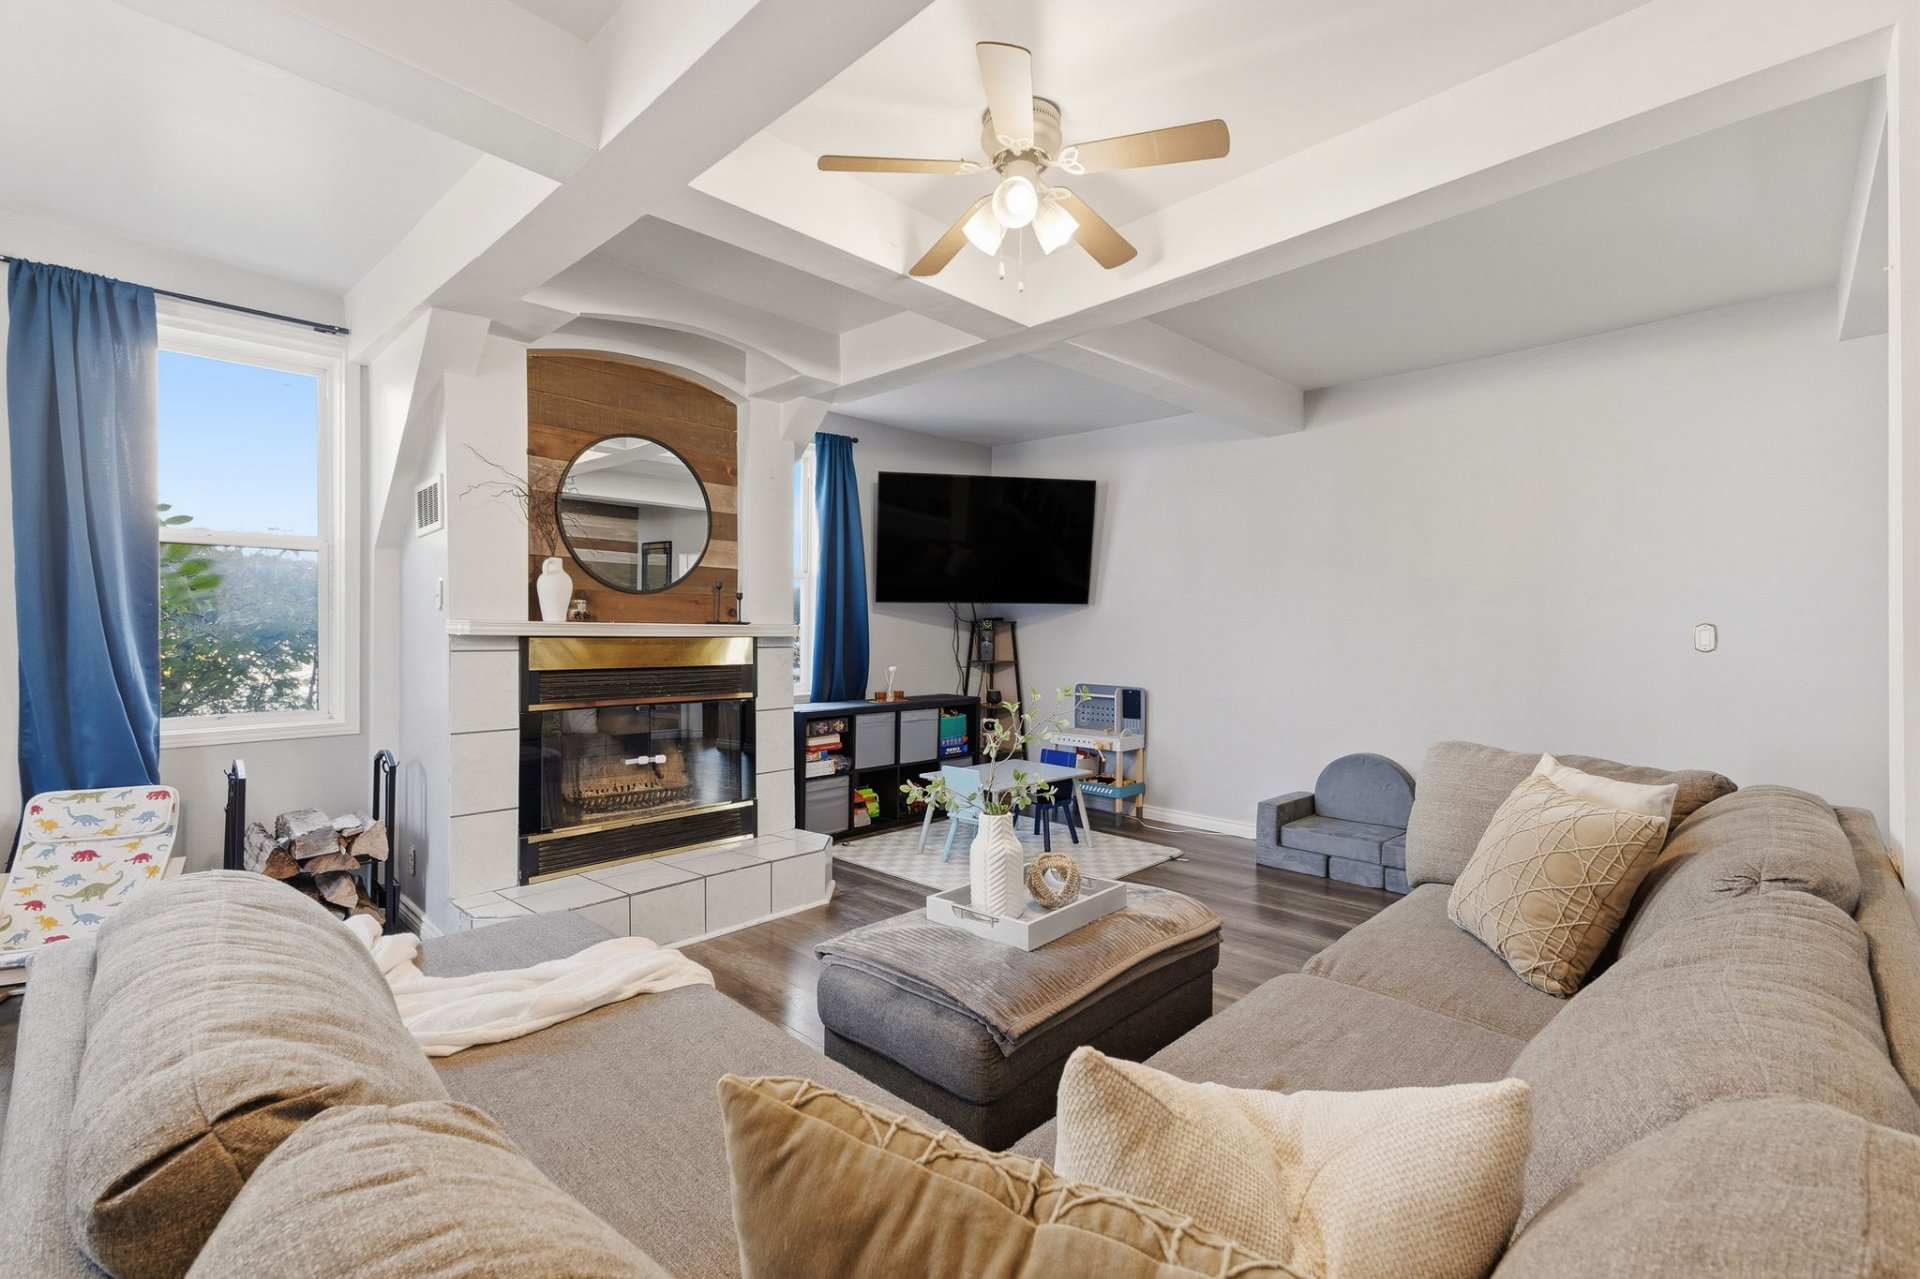
Living room
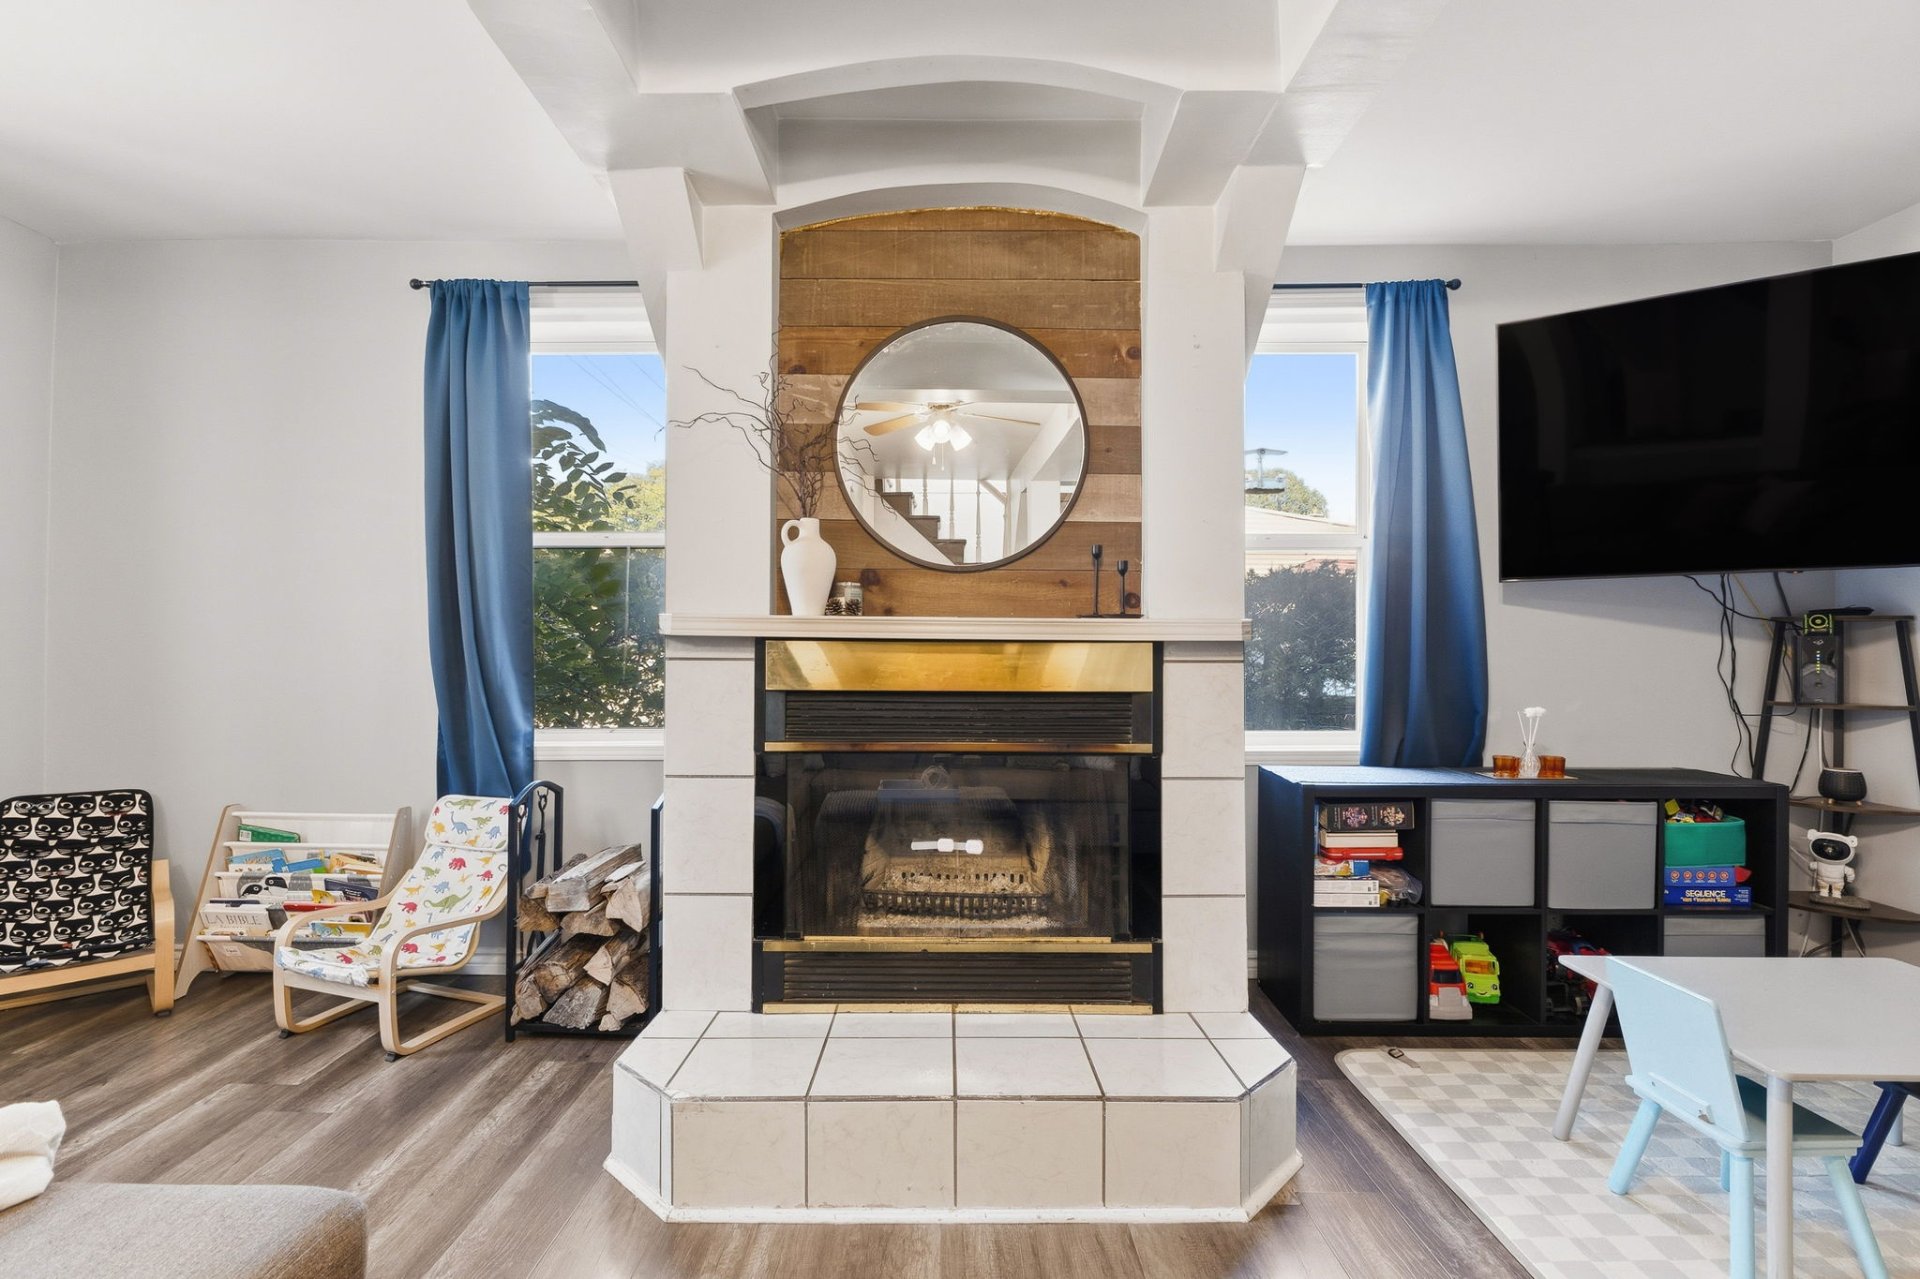
Living room
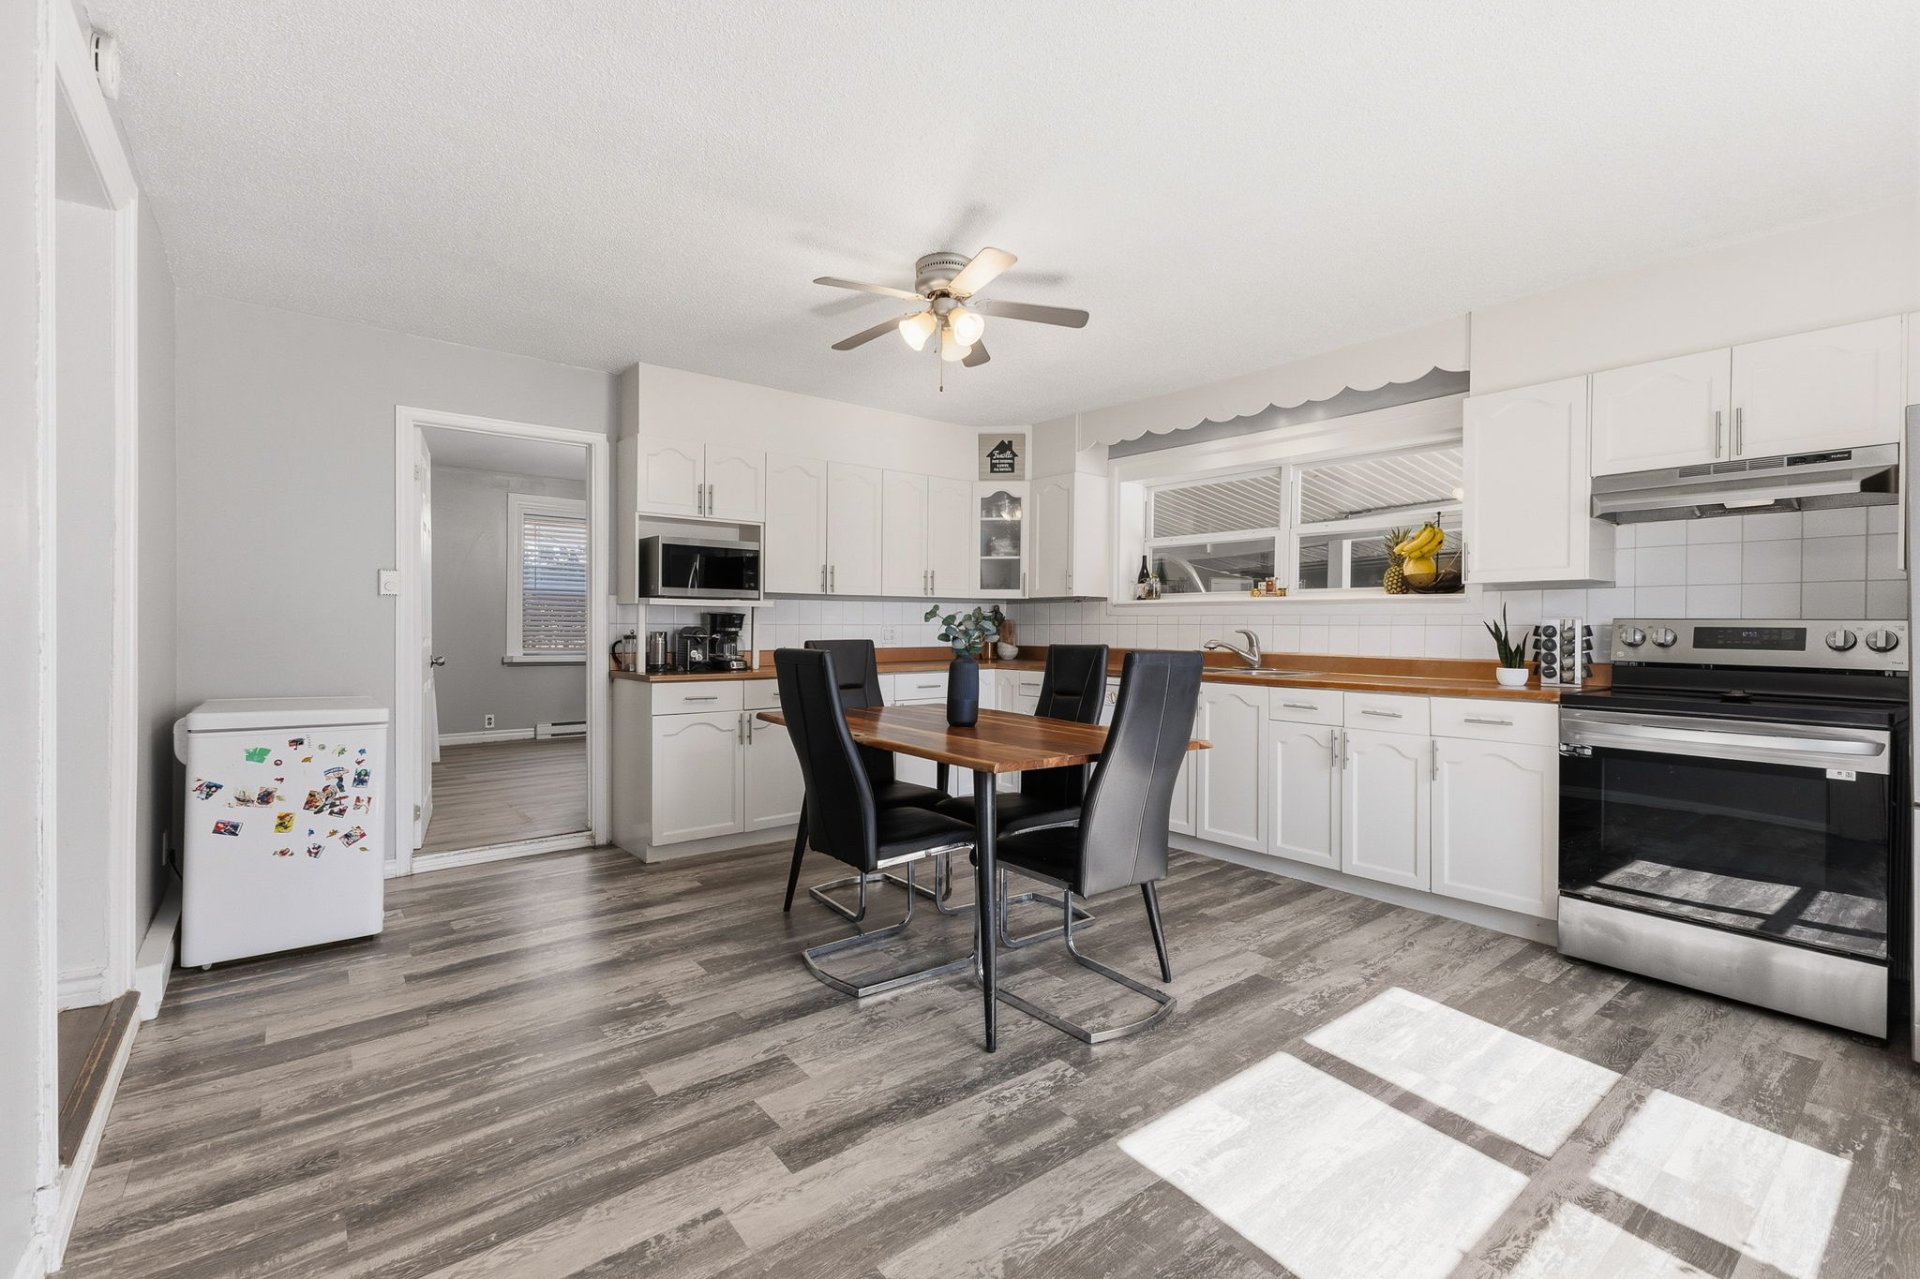
Kitchen
|
|
Description
OPPORTUNITY - PRICE TO SELL FAST! With 2,050 sq. ft. of space, 3+1 bedrooms, and 2 full bathrooms, this property offers versatility and, above all, exceptional potential. Strategically located on a corner lot within walking distance of an elementary school, it benefits from zoning that allows for commercial use as well as multi-unit residential development. Whether for a primary residence, a rental investment, a commercial venture, or redevelopment, a wide range of possibilities awaits. A versatile property that deserves your full attention! CHARTERED APPRAISAL REPORT AT $475,000 AVAILABLE.
** Corner lot
** Commercial zoning
** Ample parking
** Over 2,000 square feet
** 3 bedrooms + office
** 2 full bathrooms
** Commercial zoning
** Ample parking
** Over 2,000 square feet
** 3 bedrooms + office
** 2 full bathrooms
Inclusions: Hot water tank, dishwasher, range hood, heat pump.
Exclusions : N/A
| BUILDING | |
|---|---|
| Type | Two or more storey |
| Style | Detached |
| Dimensions | 38x31 P |
| Lot Size | 5823 PC |
| EXPENSES | |
|---|---|
| Municipal Taxes (2026) | $ 3104 / year |
| School taxes (2026) | $ 286 / year |
|
ROOM DETAILS |
|||
|---|---|---|---|
| Room | Dimensions | Level | Flooring |
| Kitchen | 14.6 x 17.1 P | Ground Floor | Floating floor |
| Bathroom | 11.6 x 11.10 P | Ground Floor | Floating floor |
| Living room | 21.0 x 22.10 P | Ground Floor | Floating floor |
| Bedroom | 12.9 x 9.0 P | 2nd Floor | Floating floor |
| Bedroom | 12.8 x 8.10 P | 2nd Floor | Floating floor |
| Primary bedroom | 12.0 x 14.7 P | 2nd Floor | Floating floor |
| Bathroom | 5.8 x 9.2 P | 2nd Floor | Ceramic tiles |
| Home office | 14.5 x 10.0 P | 2nd Floor | Floating floor |
| corridor | 20.10 x 9.6 P | 2nd Floor | Floating floor |
|
CHARACTERISTICS |
|
|---|---|
| Driveway | Asphalt |
| Roofing | Asphalt shingles |
| Carport | Attached, Double width or more |
| Zoning | Commercial, Residential |
| Foundation | Concrete block, Stone |
| Basement | Crawl space |
| Proximity | Cross-country skiing, Daycare centre, Elementary school, Highway, Park - green area, Public transport |
| Heating system | Electric baseboard units |
| Heating energy | Electricity |
| Topography | Flat |
| Window type | French window, Hung |
| Parking | In carport, Outdoor |
| Sewage system | Municipal sewer |
| Water supply | Municipality |
| Landscaping | Patio |
| Bathroom / Washroom | Seperate shower |
| Distinctive features | Street corner |
| Siding | Vinyl |
| Equipment available | Wall-mounted heat pump |
| Hearth stove | Wood fireplace |

