109 Rue de Port Daniel, Gatineau (Gatineau), QC J8V0E6 $624,900
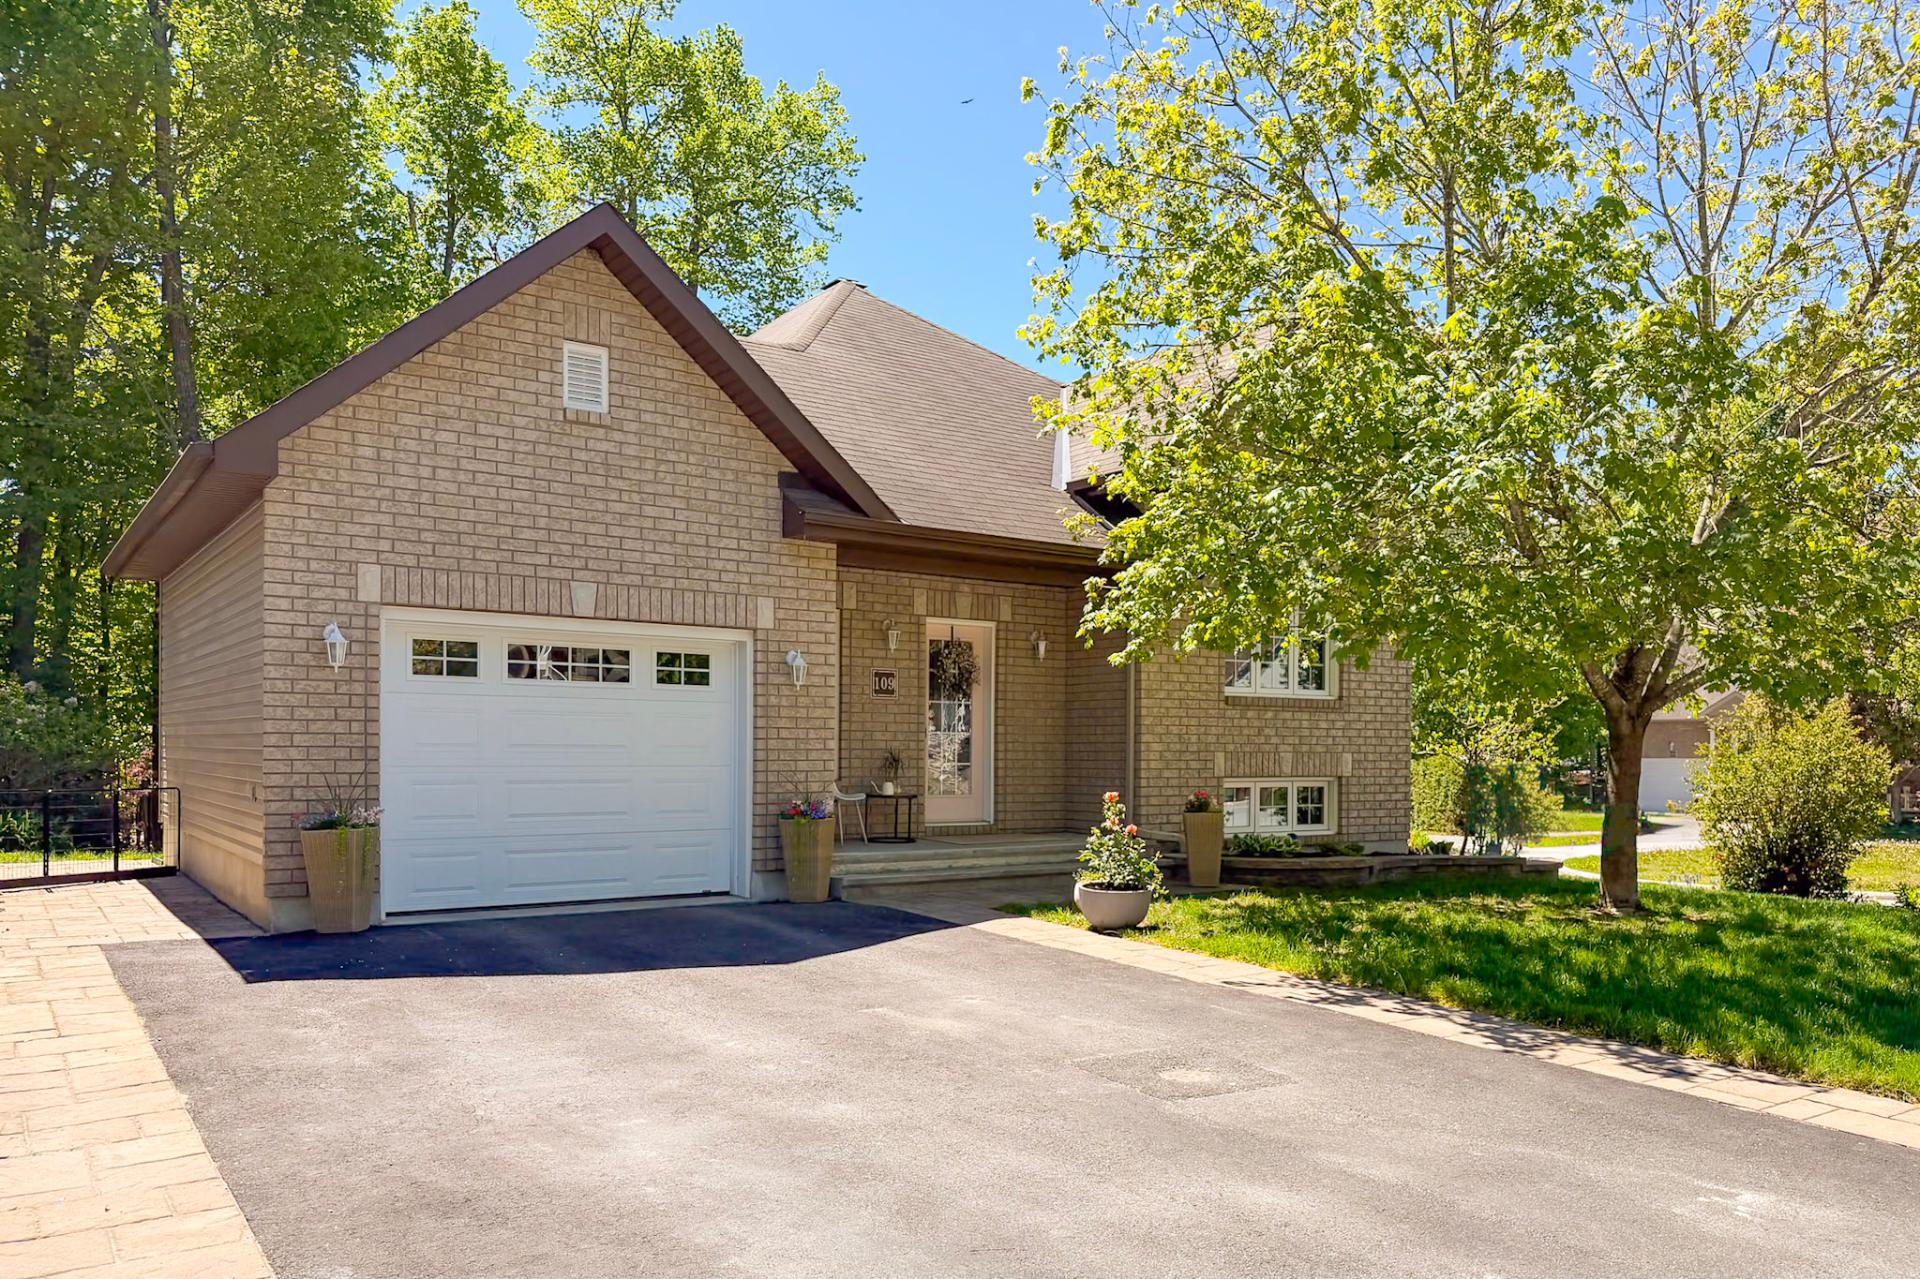
Frontage
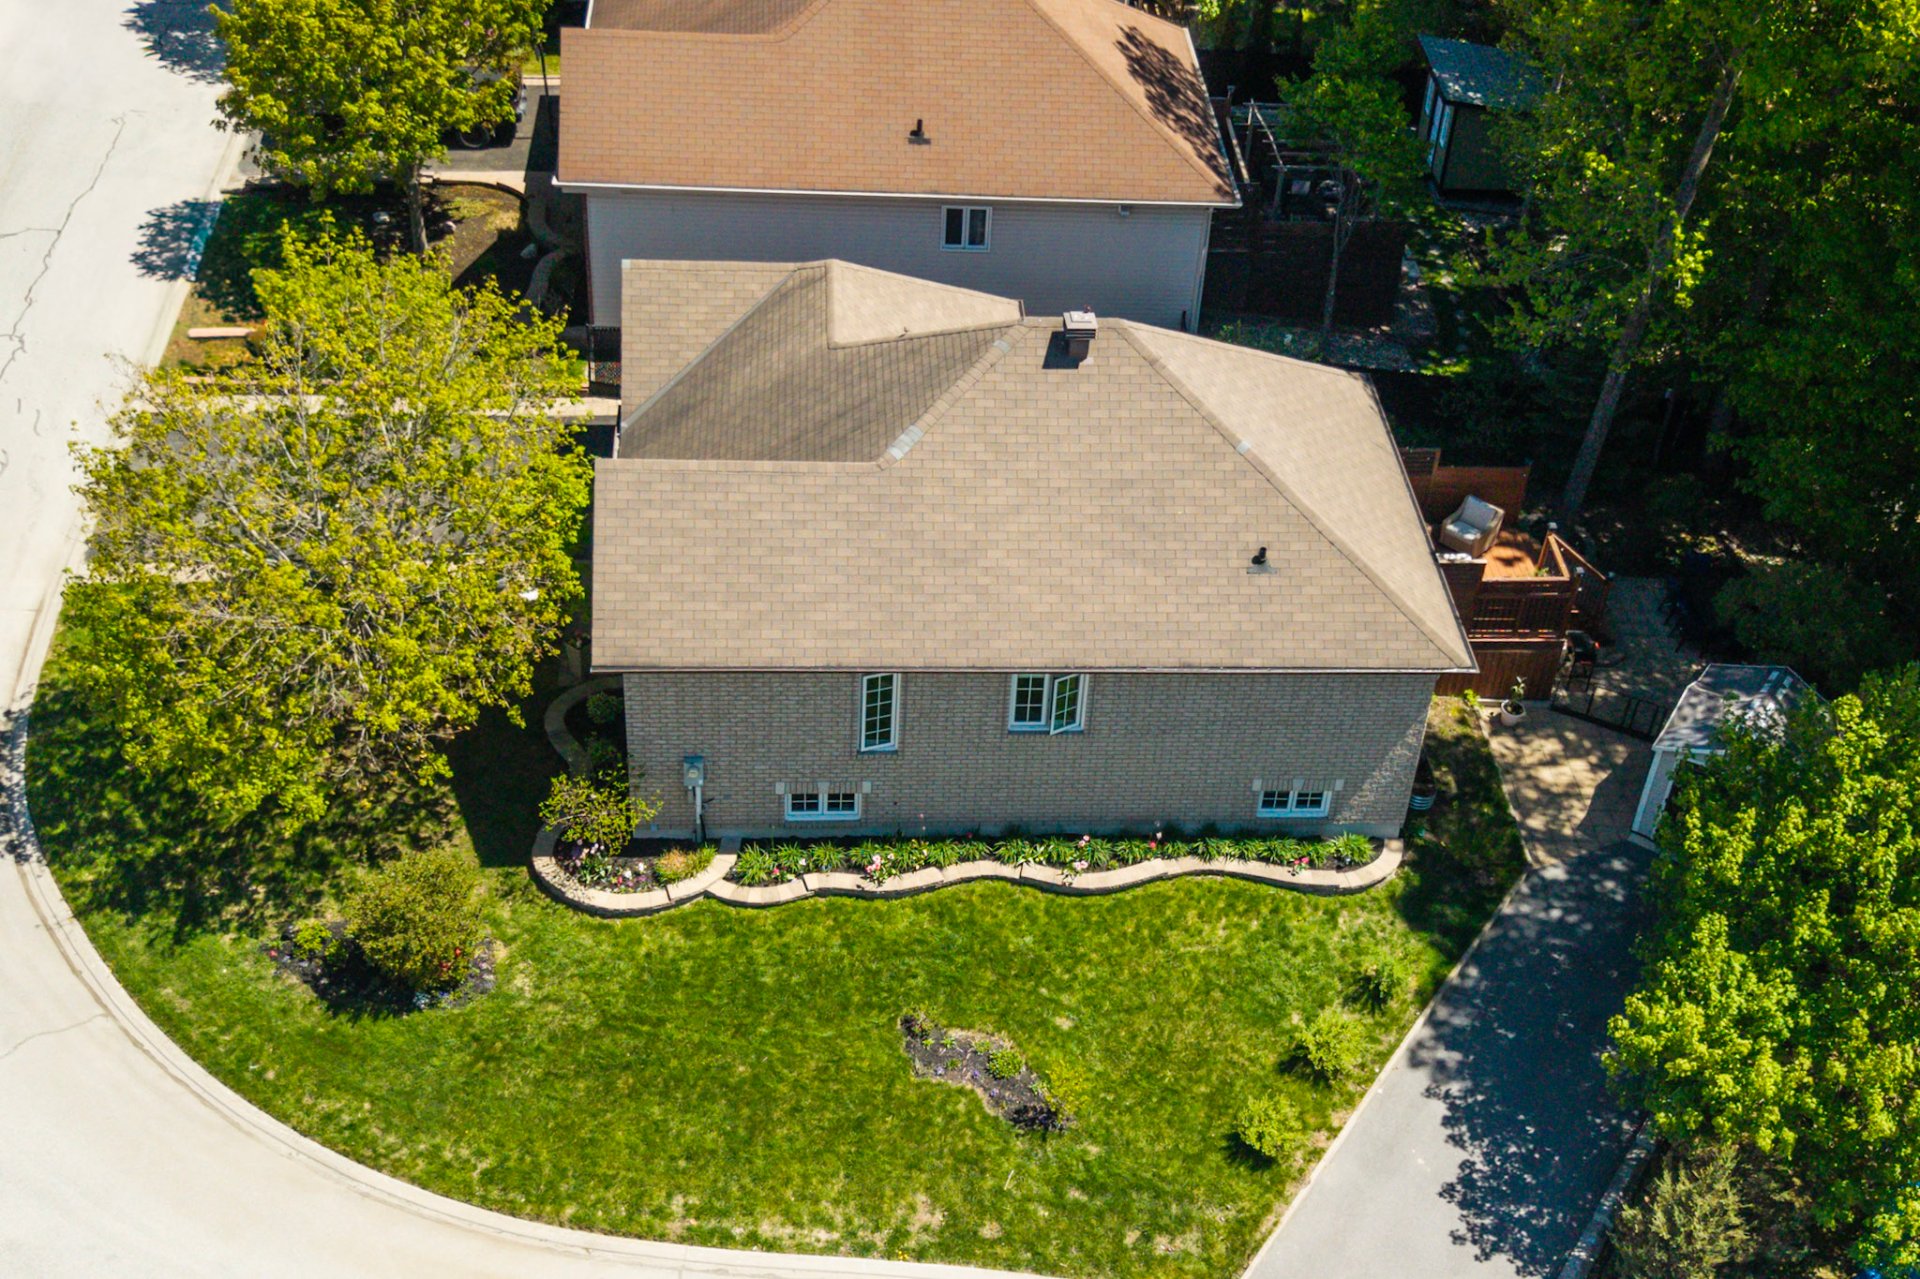
Aerial photo
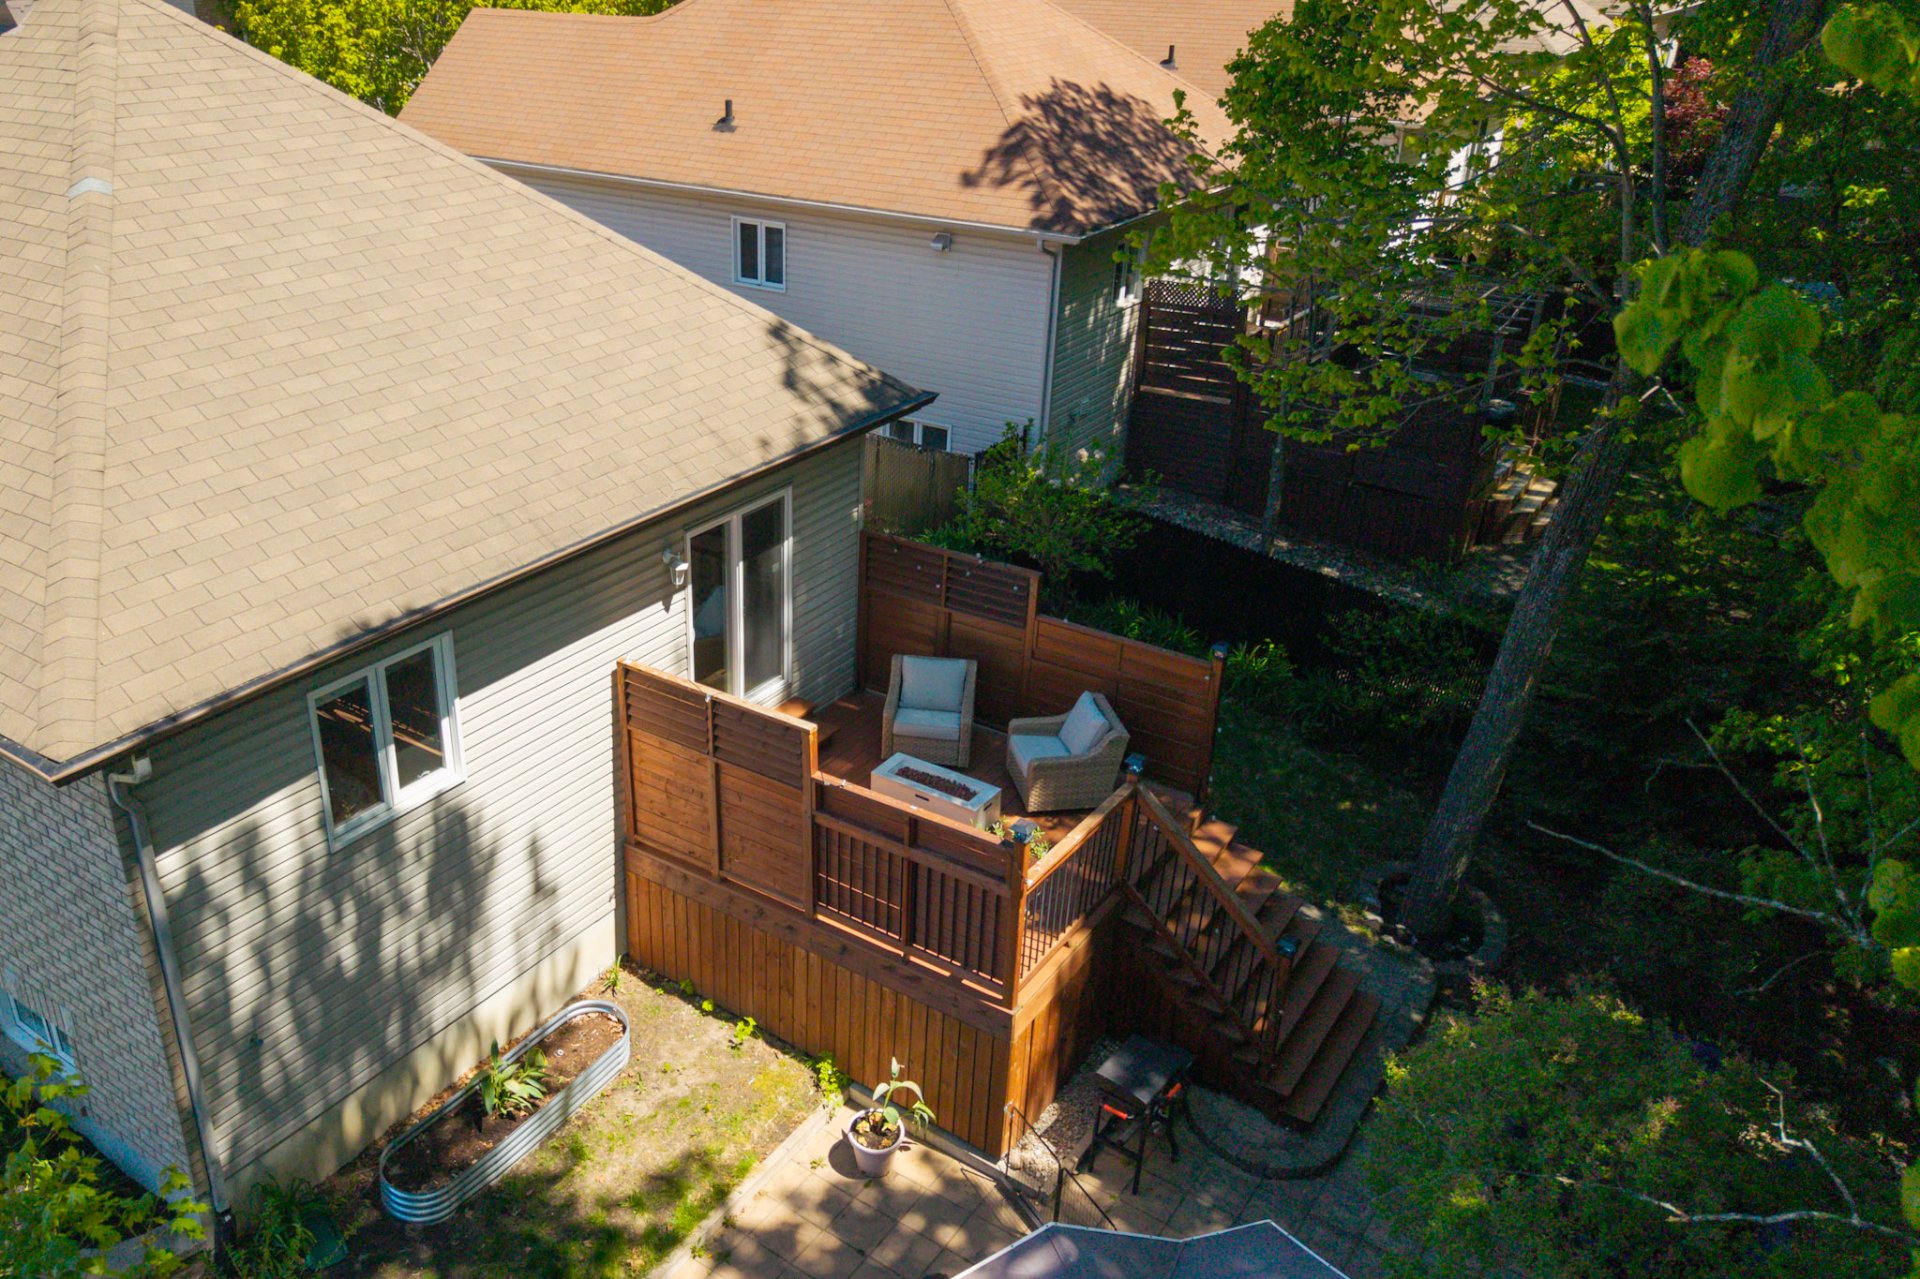
Aerial photo
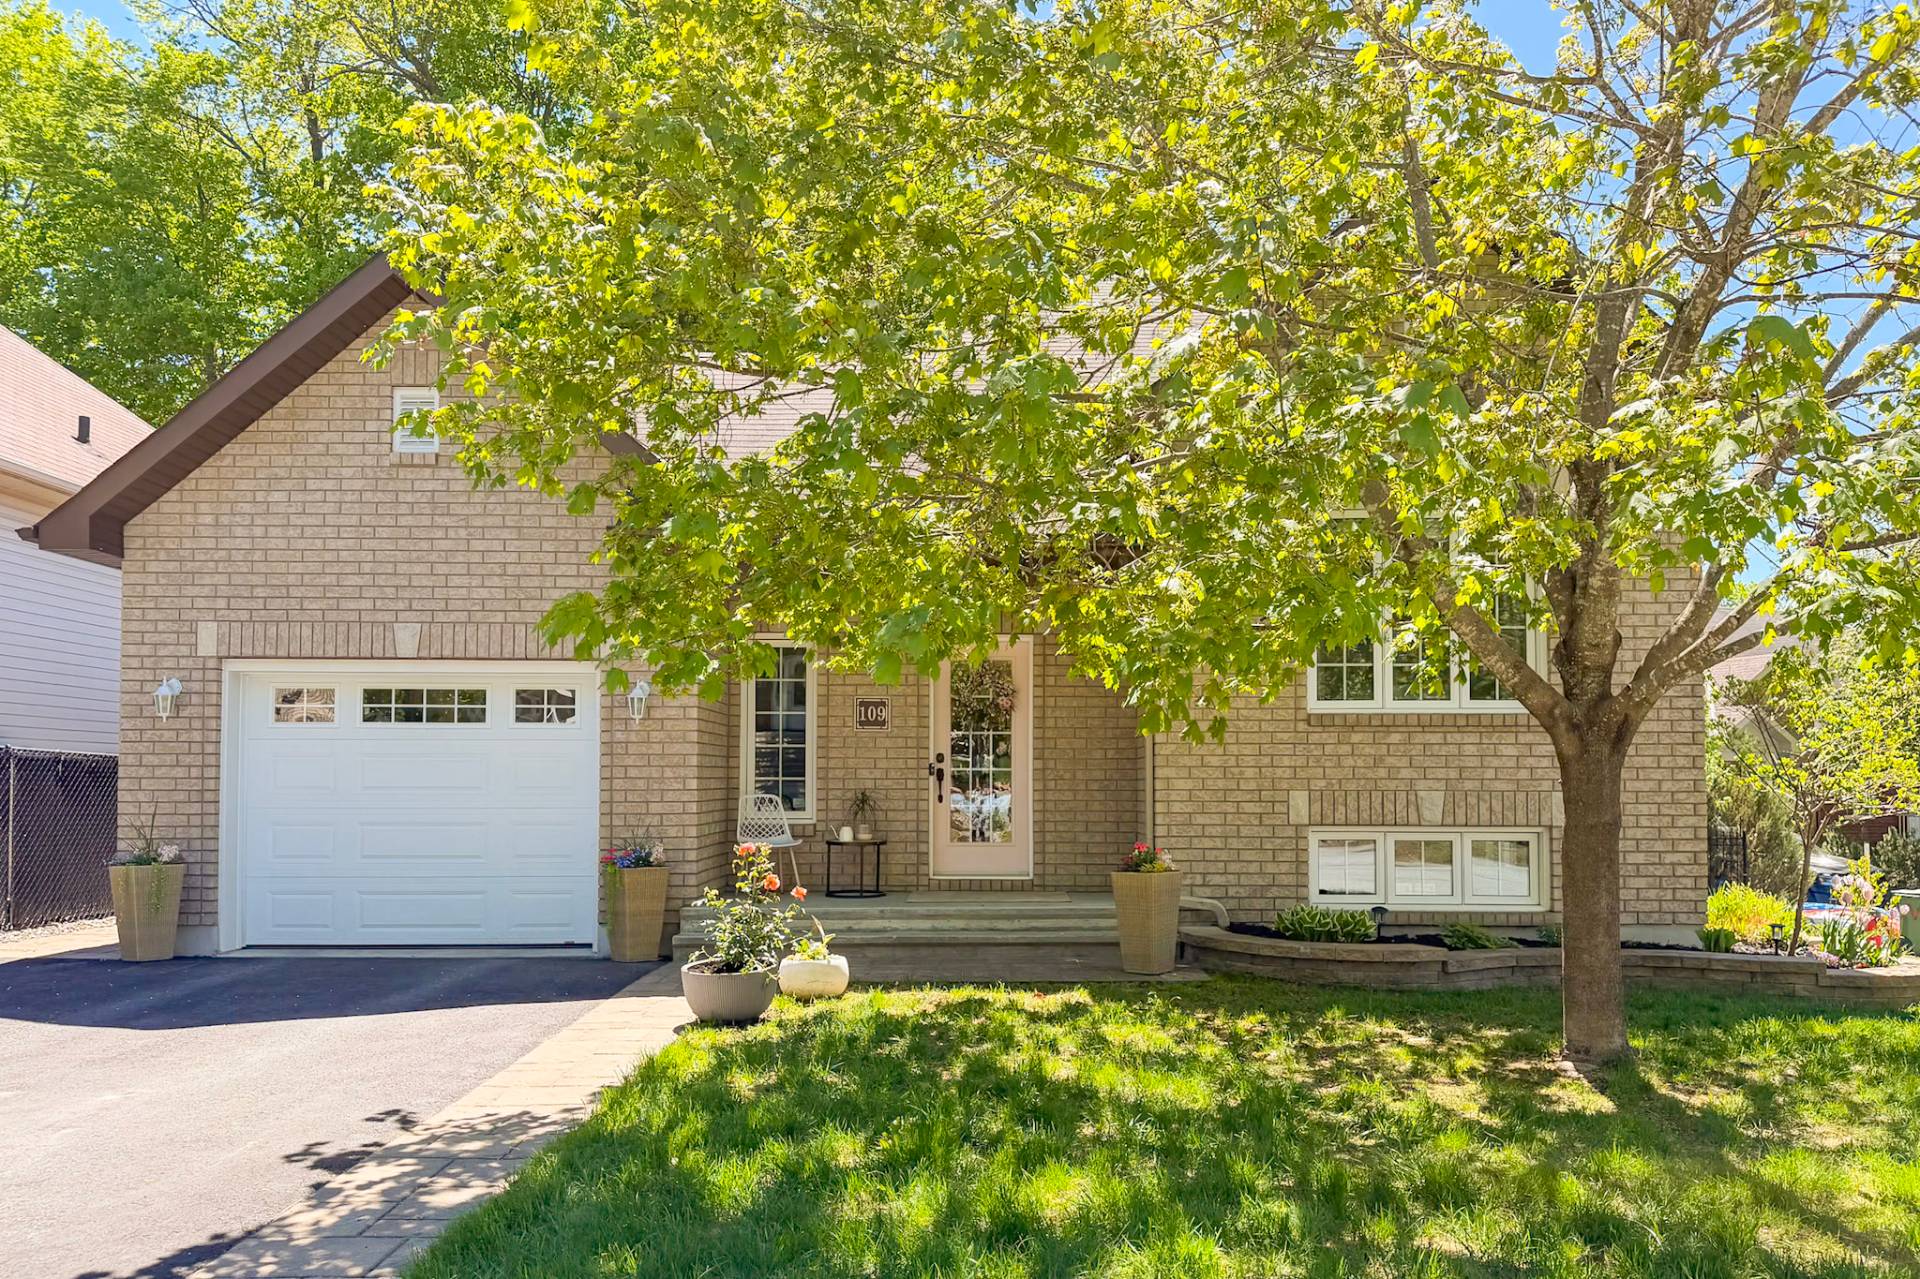
Frontage
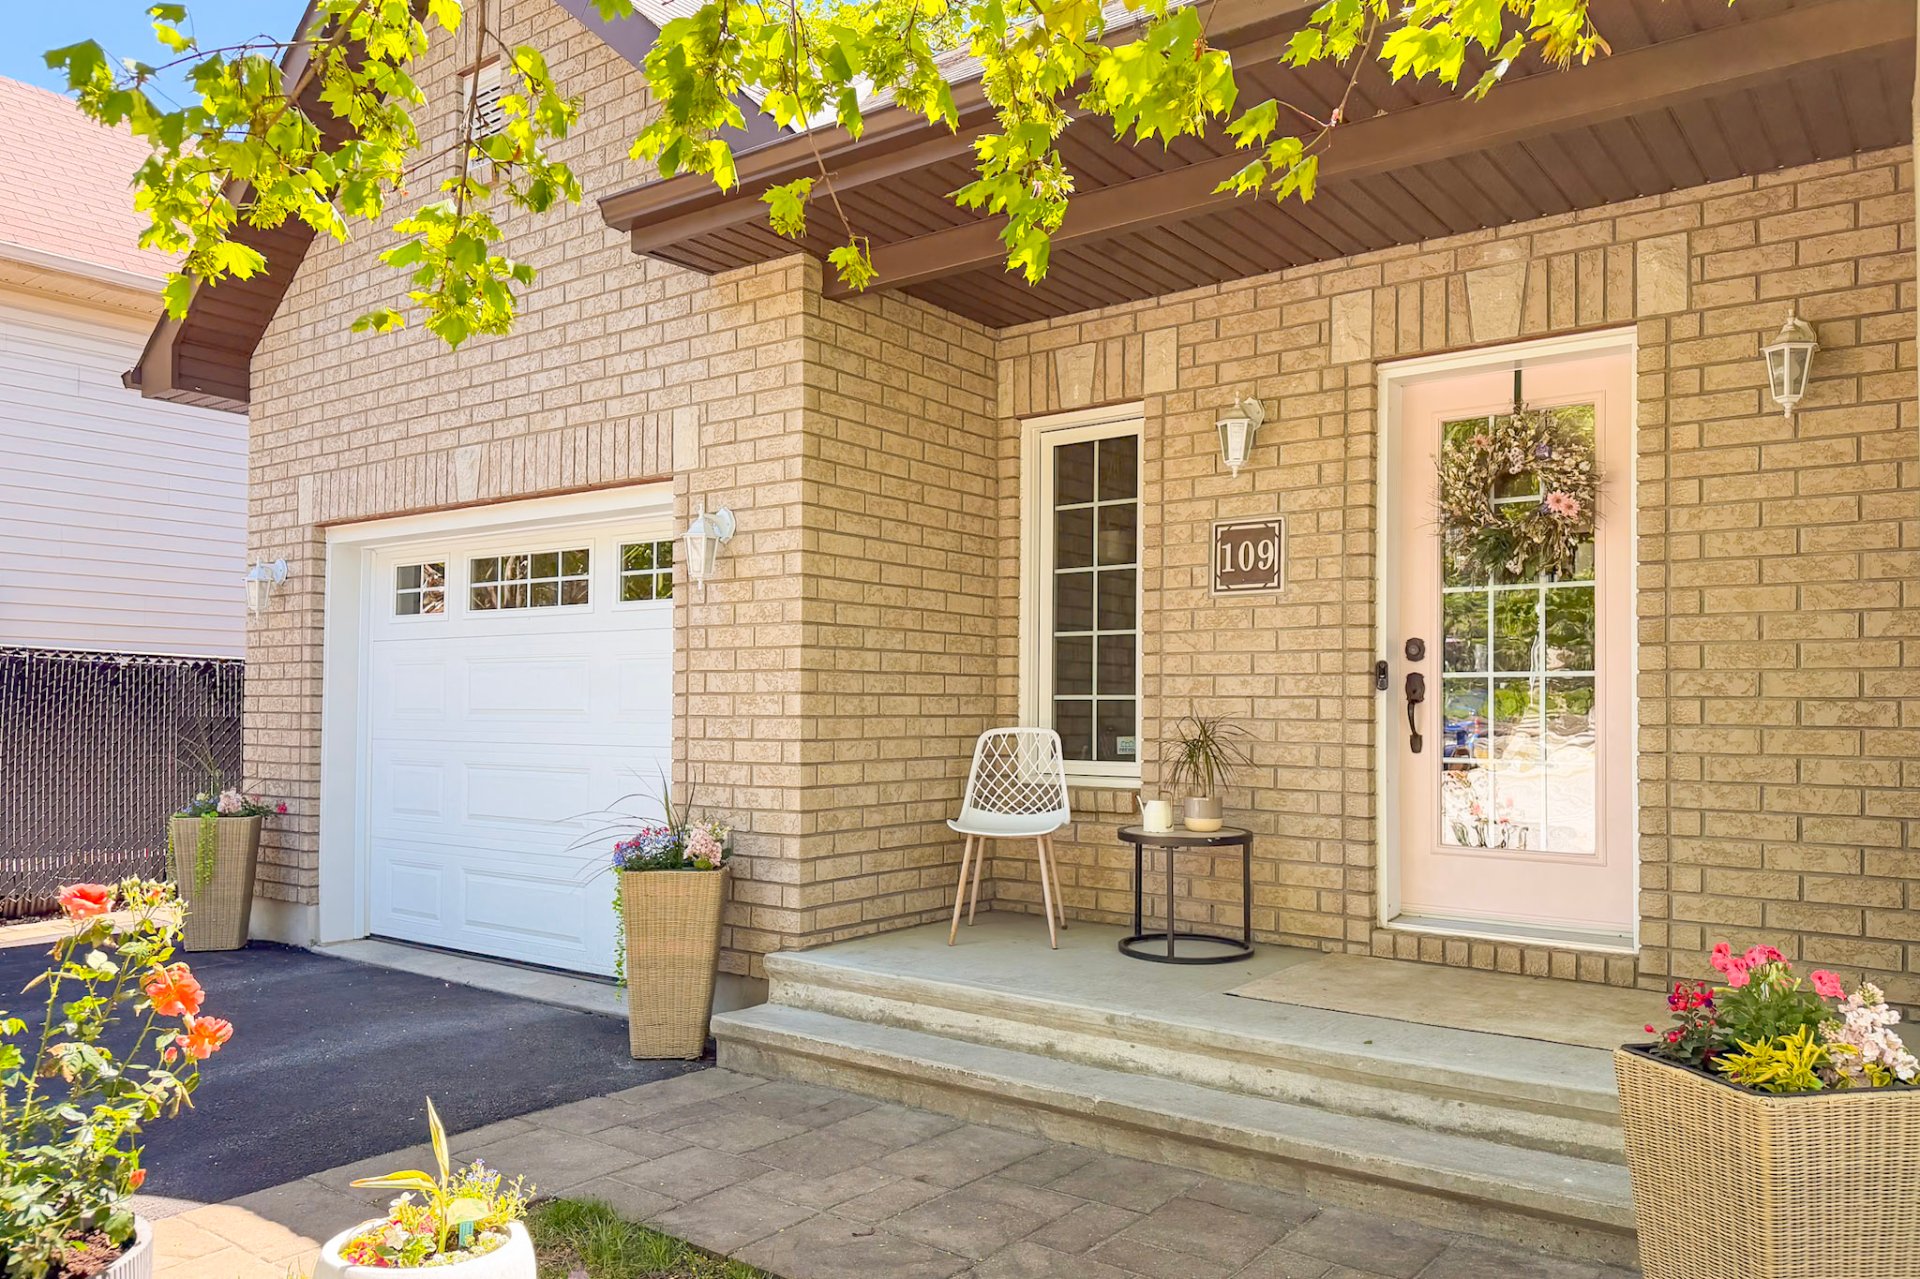
Frontage
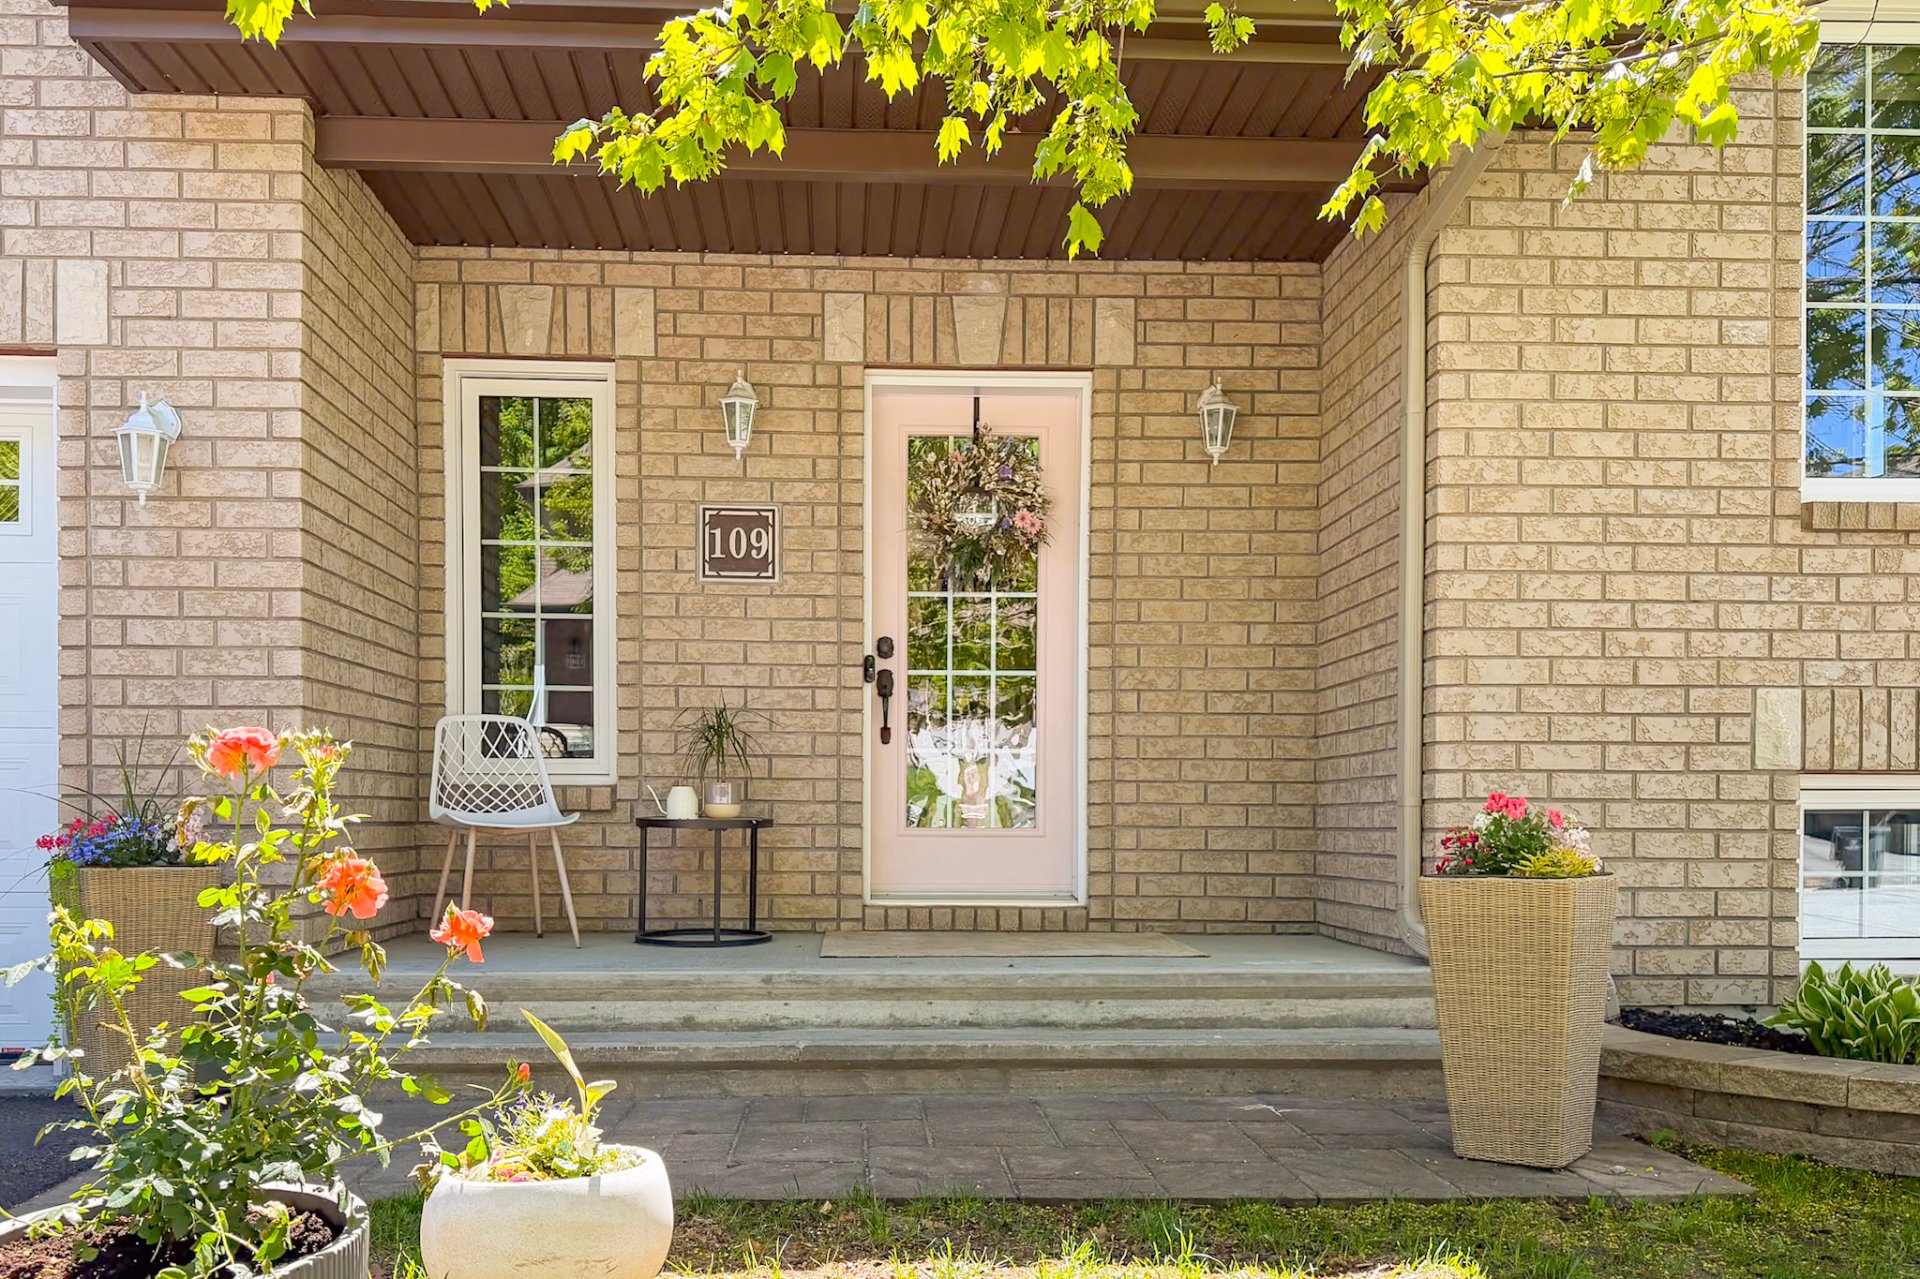
Frontage
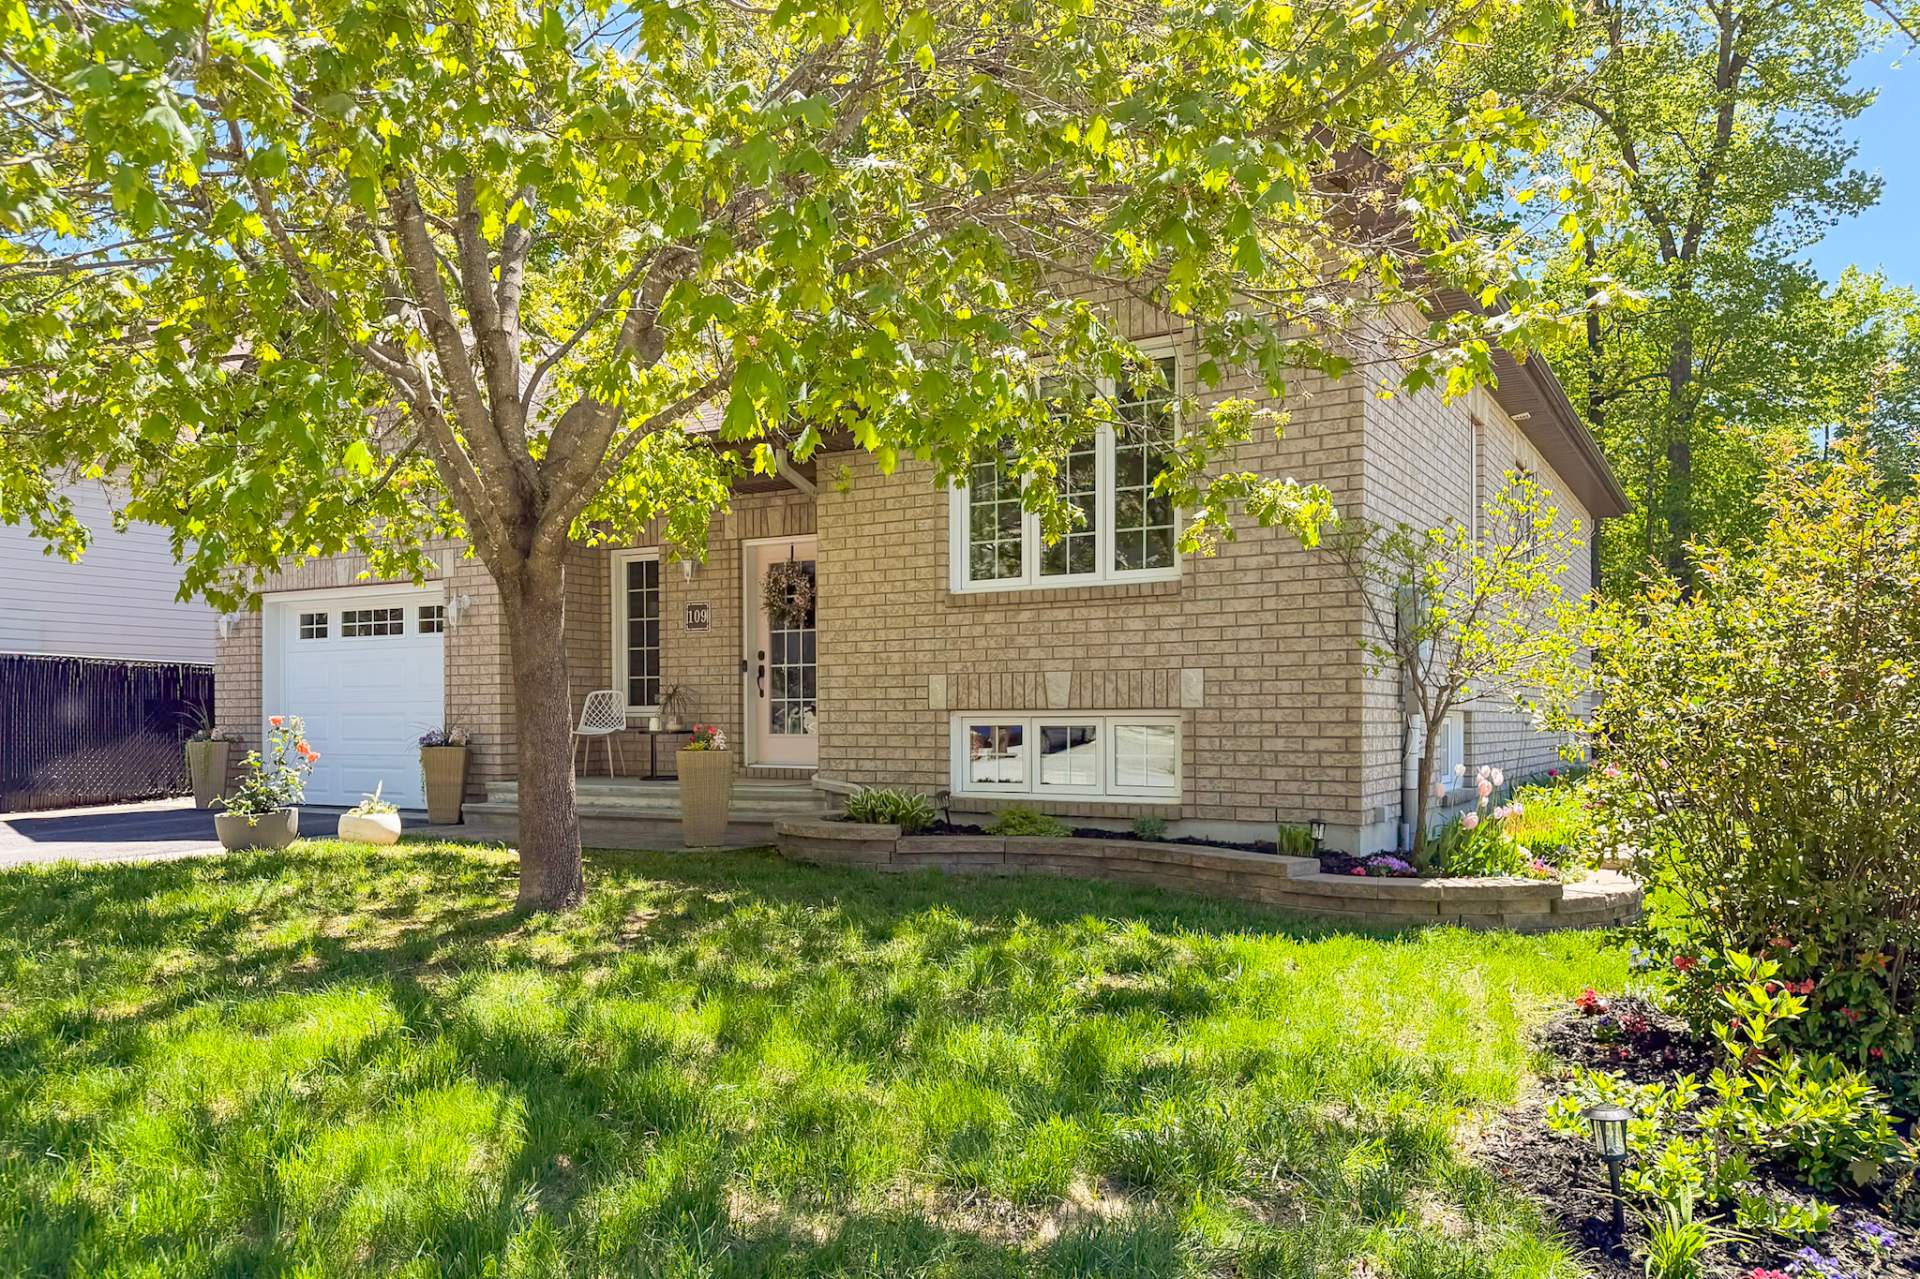
Frontage
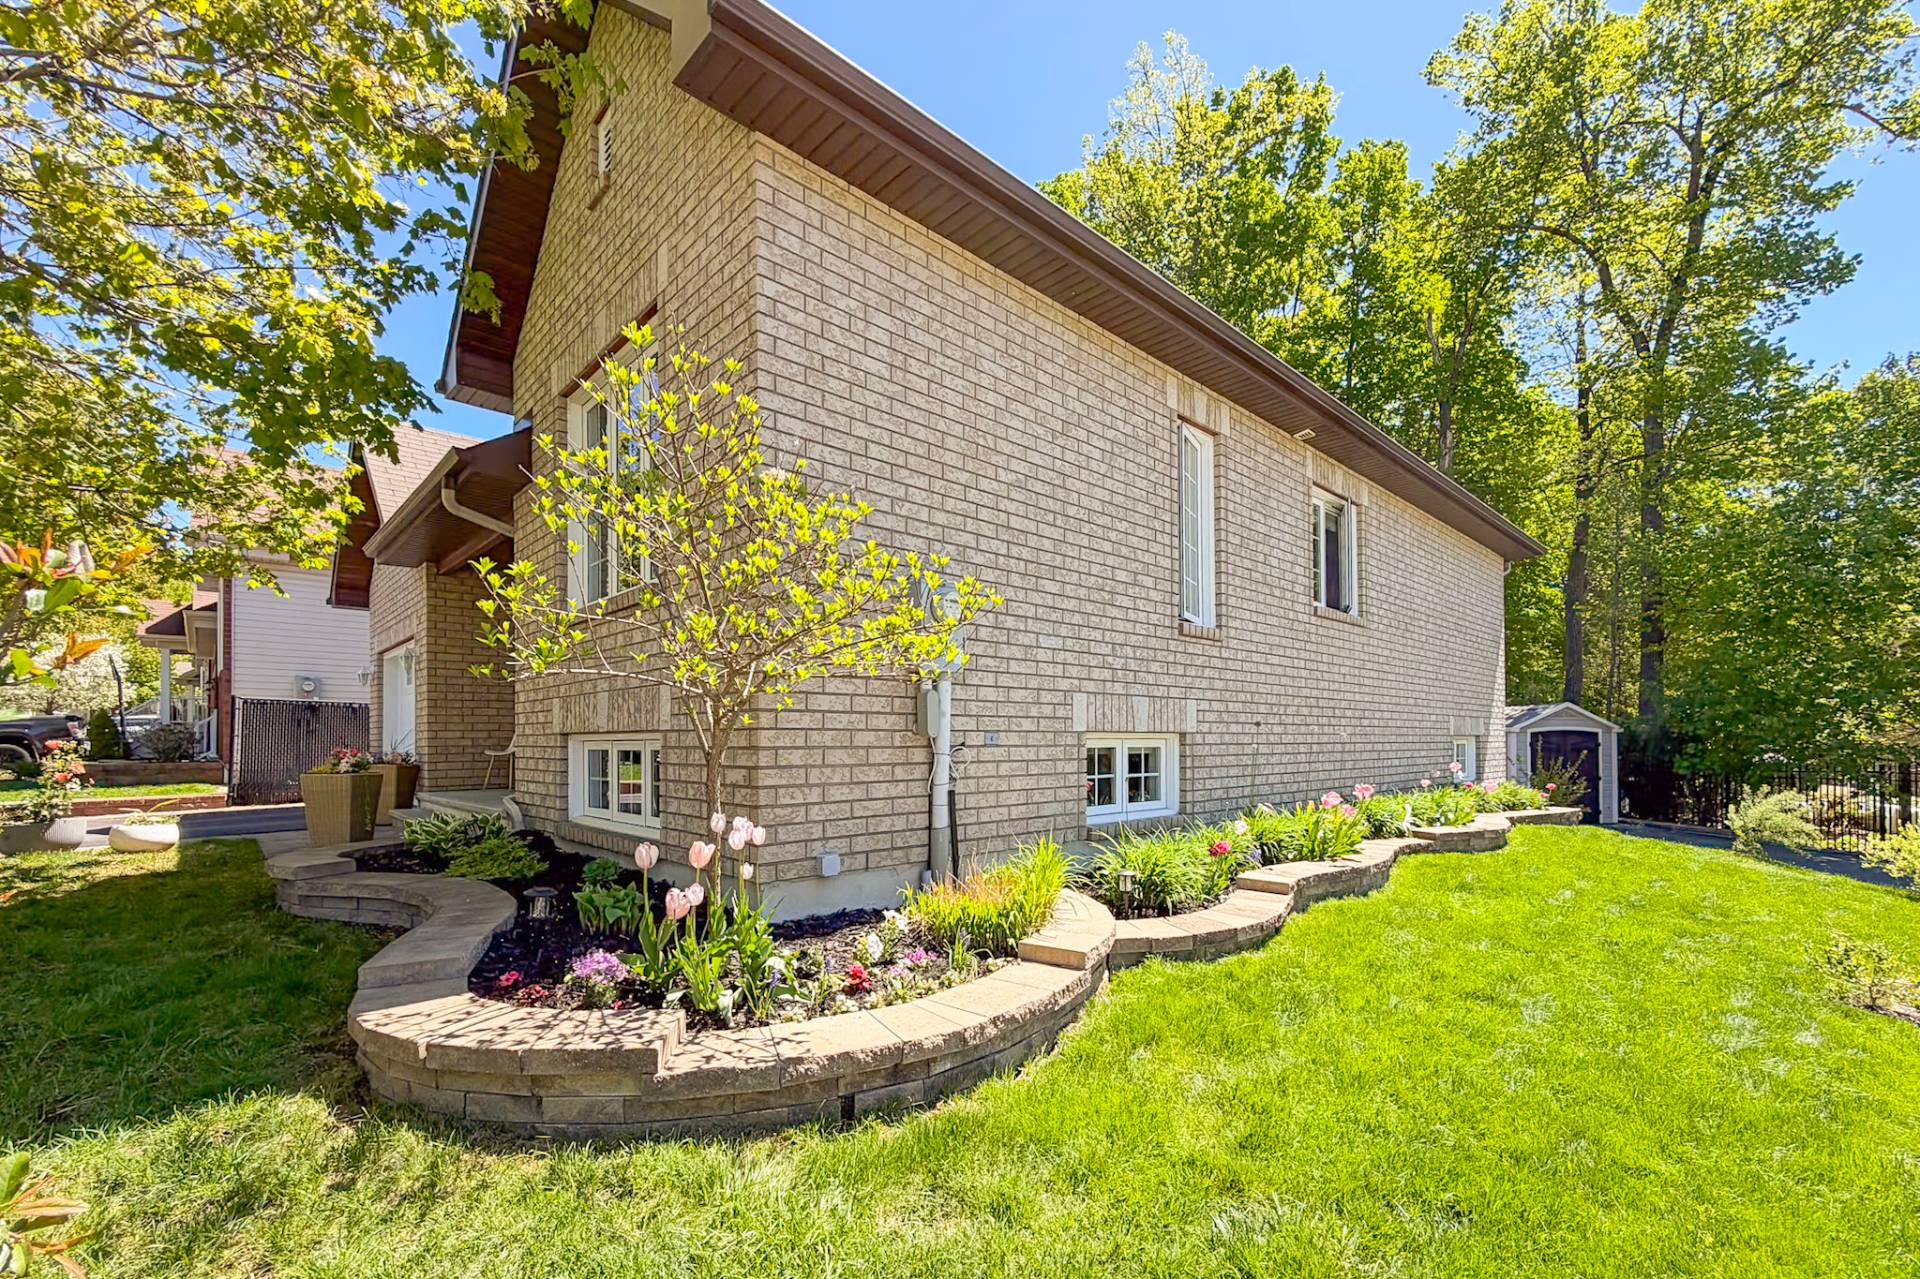
Overall View
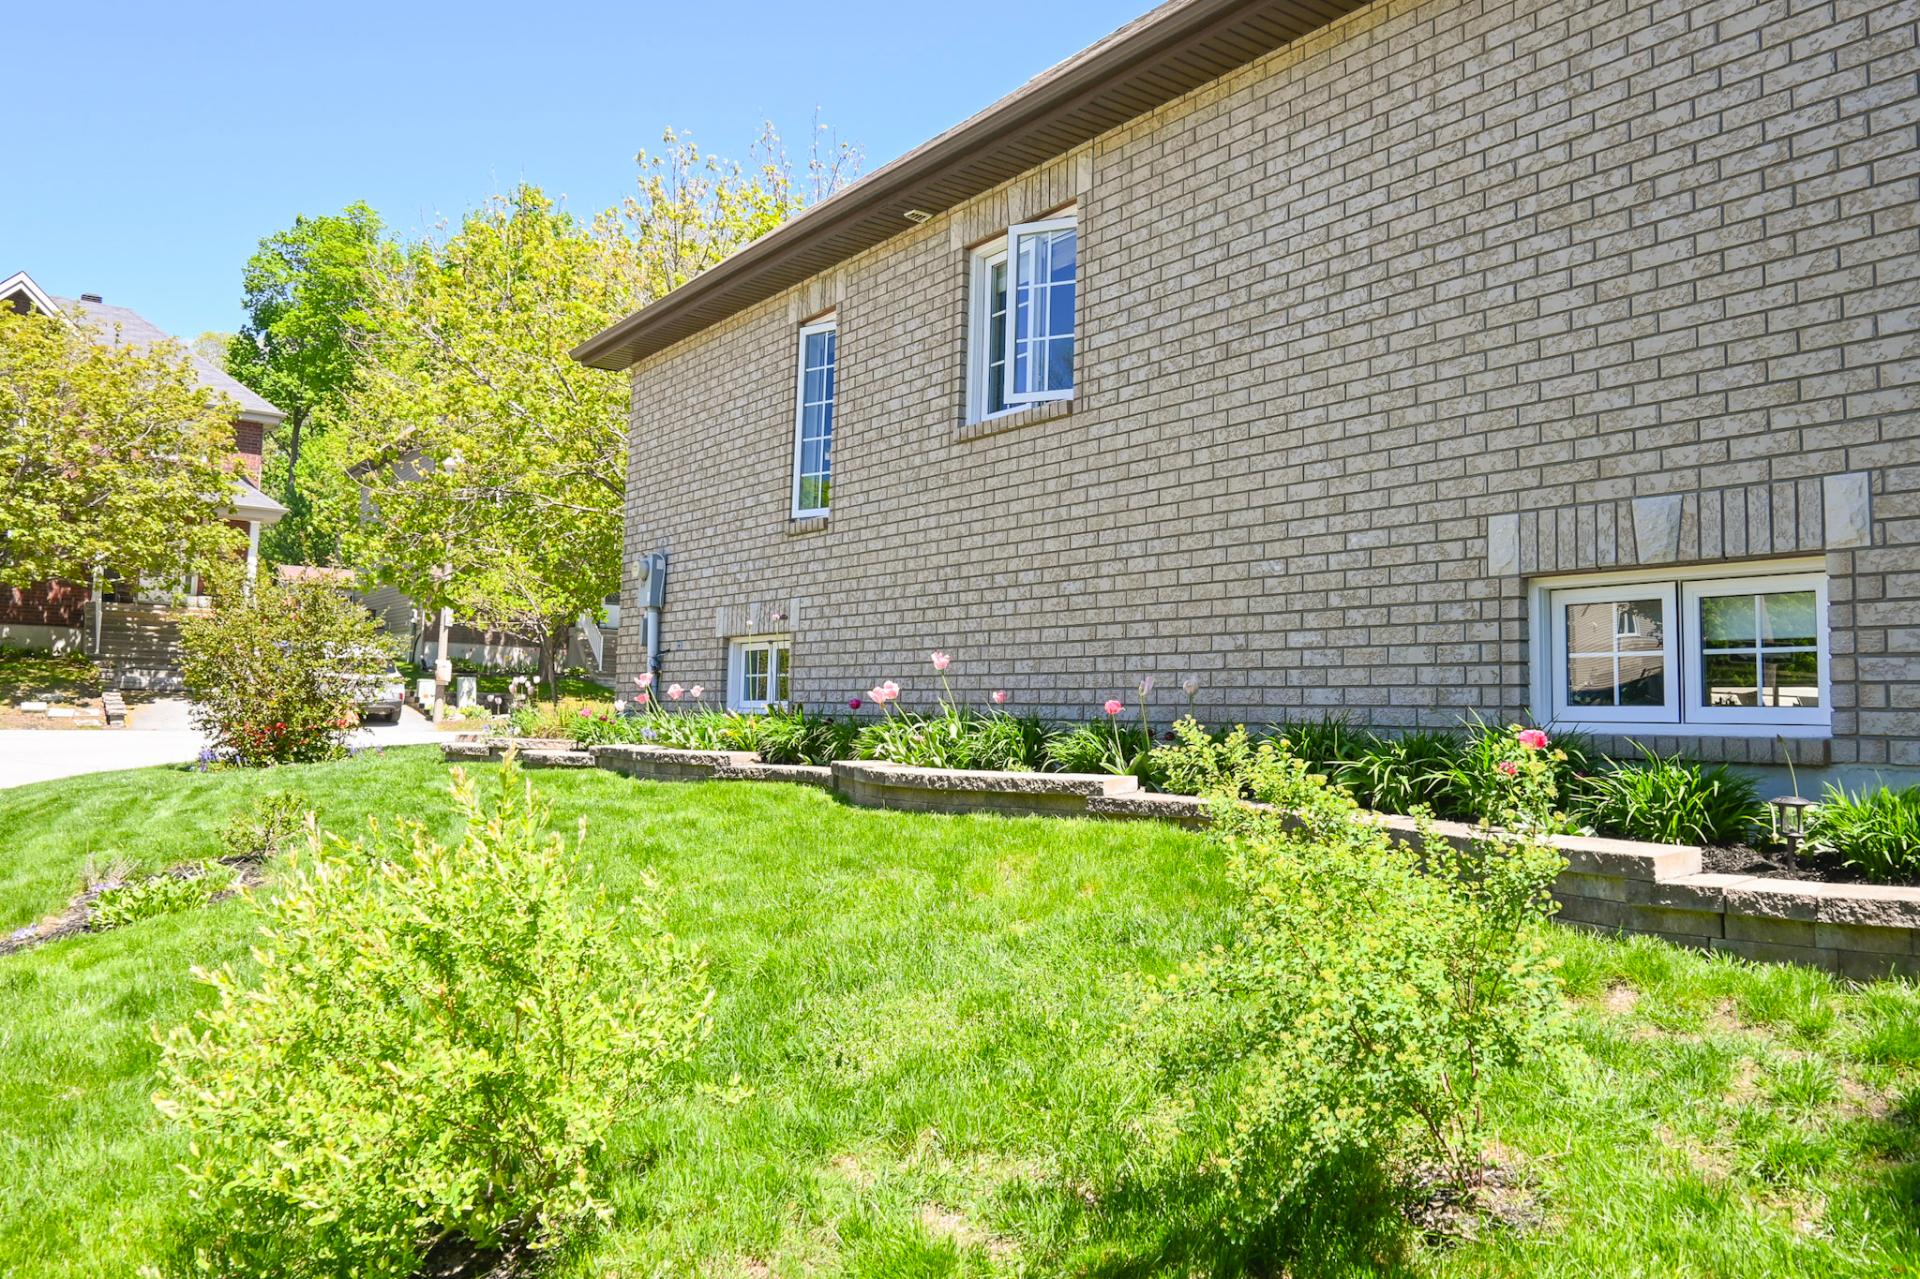
Overall View
|
|
Sold
Description
Turnkey bungalow in the sought-after Escarpement Limbour neighbourhood. Landscaped corner lot of over 5,500 sq. ft. on a quiet cul-de-sac, with garage and two paved driveways. Open-concept and bright living area, 3 bedrooms including 2 on the main floor, fully finished and tastefully updated basement with bathroom and laundry room. A dedicated space easily converts to a 4th bedroom or private office. Spacious deck, private balcony and natural wooded backdrop for the ultimate in peace and privacy. Impeccably maintained and move-in ready.
THE PROPERTY
+ Turnkey bungalow
+ Built in 2009
+ 1,049 sq. ft. + fully finished basement
+ Landscaped corner lot of over 5,500 sq. ft.
+ Quiet cul-de-sac street
+ Garage
+ Two paved driveways
+ Bright open-concept living area
+ 3 bedrooms
+ 2 bathrooms
+ Fully finished modern basement
+ Space easily convertible into a 4th bedroom or enclosed
office
+ Spacious terrace
+ Private balcony
+ Natural wooded backdrop
+ Storage shed
+ Impeccably maintained property
THE AREA
+ Established family-friendly neighbourhood designed in
harmony with nature
+ Massé Elementary school just minutes away
+ Close to Collège Saint-Alexandre and Polyvalente de
l'Érablière
+ Full services nearby: pharmacy, medical clinic, dentist,
restaurants, grocery store, gas station
+ Limbour community centre located within the neighbourhood
+ Near the Alonzo-Wright Bridge
+ Quick access to Ottawa and downtown Gatineau
+ Over 300 km of cycling paths accessible from the area
+ Near the Sentier des Voyageurs along the Ottawa River
+ Quiet, green neighbourhood ideal for families
+ Turnkey bungalow
+ Built in 2009
+ 1,049 sq. ft. + fully finished basement
+ Landscaped corner lot of over 5,500 sq. ft.
+ Quiet cul-de-sac street
+ Garage
+ Two paved driveways
+ Bright open-concept living area
+ 3 bedrooms
+ 2 bathrooms
+ Fully finished modern basement
+ Space easily convertible into a 4th bedroom or enclosed
office
+ Spacious terrace
+ Private balcony
+ Natural wooded backdrop
+ Storage shed
+ Impeccably maintained property
THE AREA
+ Established family-friendly neighbourhood designed in
harmony with nature
+ Massé Elementary school just minutes away
+ Close to Collège Saint-Alexandre and Polyvalente de
l'Érablière
+ Full services nearby: pharmacy, medical clinic, dentist,
restaurants, grocery store, gas station
+ Limbour community centre located within the neighbourhood
+ Near the Alonzo-Wright Bridge
+ Quick access to Ottawa and downtown Gatineau
+ Over 300 km of cycling paths accessible from the area
+ Near the Sentier des Voyageurs along the Ottawa River
+ Quiet, green neighbourhood ideal for families
Inclusions: Samsung Oven, Samsung Refrigerator, Panasonic Microwave, Samsung Diswasher Whirlpool Washer and Dryer. Open to leaving additional furniture.
Exclusions : Japanese maple and magnolia in the garden.
| BUILDING | |
|---|---|
| Type | Bungalow |
| Style | Detached |
| Dimensions | 12.81x11.89 M |
| Lot Size | 516.4 MC |
| EXPENSES | |
|---|---|
| Energy cost | $ 1437 / year |
| Municipal Taxes (2025) | $ 4957 / year |
| School taxes (2025) | $ 397 / year |
|
ROOM DETAILS |
|||
|---|---|---|---|
| Room | Dimensions | Level | Flooring |
| Hallway | 3.15 x 2.24 M | Ground Floor | Ceramic tiles |
| Living Room/Dining Room | 4.57 x 5.11 M | Ground Floor | Wood |
| Kitchen | 3.76 x 3.66 M | Ground Floor | Ceramic tiles |
| Primary bedroom | 3.71 x 4.32 M | Ground Floor | Wood |
| Bathroom | 2.9 x 3.2 M | Ground Floor | Ceramic tiles |
| Bedroom | 3.73 x 3.66 M | Ground Floor | Wood |
| Open concept | 7.21 x 5.94 M | Basement | Floating floor |
| Office space | 3.56 x 3.51 M | Basement | Floating floor |
| Bedroom | 3.2 x 3.56 M | Basement | Floating floor |
| Bathroom | 2.24 x 2.59 M | Basement | Ceramic tiles |
| Storage | 2.69 x 2.24 M | Basement | Floating floor |
|
CHARACTERISTICS |
|
|---|---|
| Basement | 6 feet and over, Finished basement |
| Proximity | Alpine skiing, Bicycle path, Cegep, Cross-country skiing, Daycare centre, Elementary school, Golf, High school, Highway, Hospital, Park - green area, Public transport, University |
| Driveway | Asphalt |
| Roofing | Asphalt shingles |
| Garage | Attached, Single width |
| Siding | Brick, Vinyl |
| Window type | Crank handle |
| Distinctive features | Cul-de-sac |
| Heating system | Electric baseboard units |
| Heating energy | Electricity |
| Topography | Flat |
| Parking | Garage, Outdoor |
| Landscaping | Landscape |
| Cupboard | Melamine |
| Sewage system | Municipal sewer |
| Water supply | Municipality |
| Foundation | Poured concrete |
| Windows | PVC |
| Zoning | Residential |
| Equipment available | Wall-mounted air conditioning, Wall-mounted heat pump |

