9977 Av. de Belleville, Montréal (Montréal-Nord), QC H1H4Z3 $1,650/M
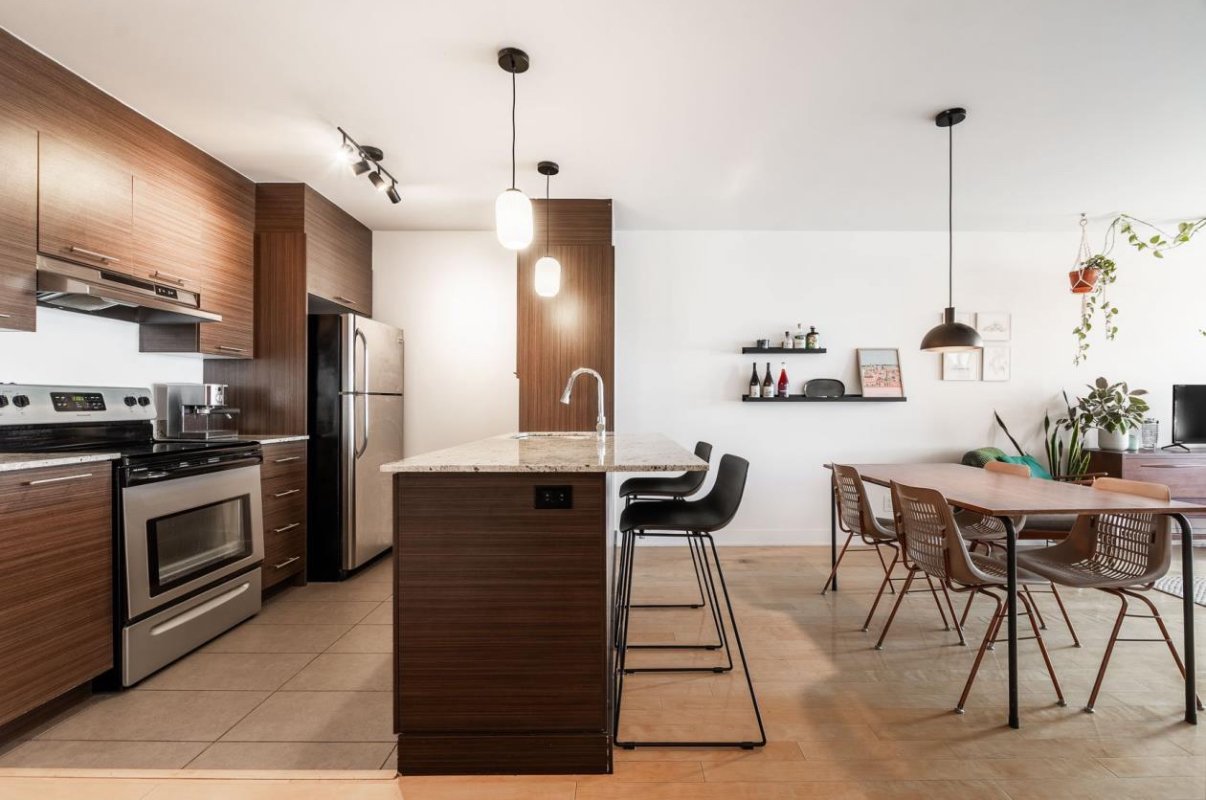
Kitchen
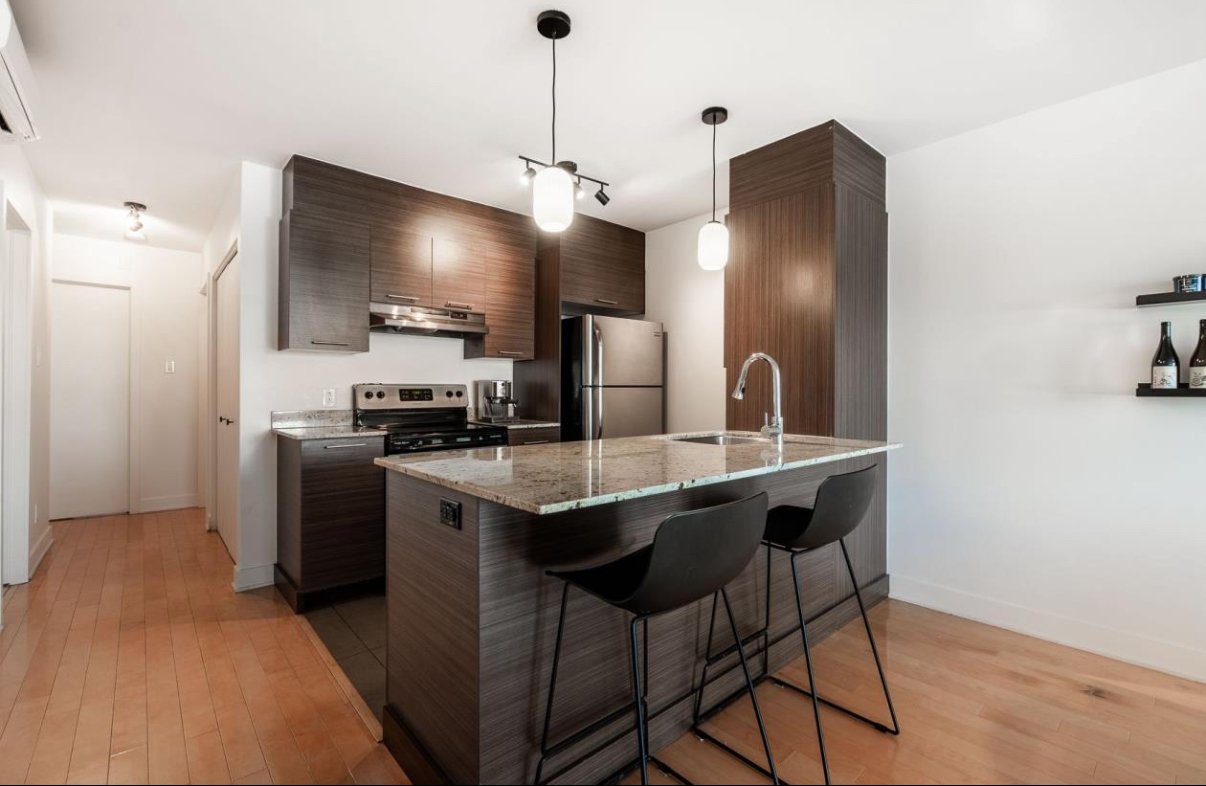
Kitchen
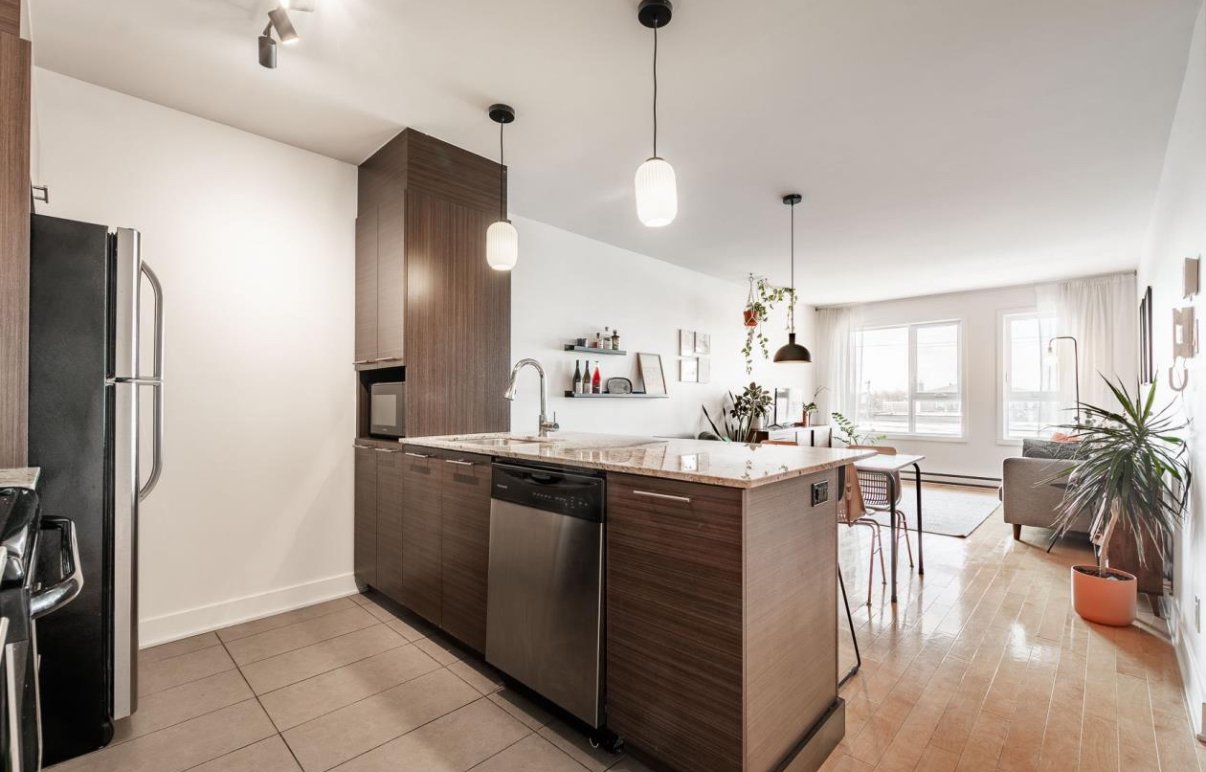
Kitchen
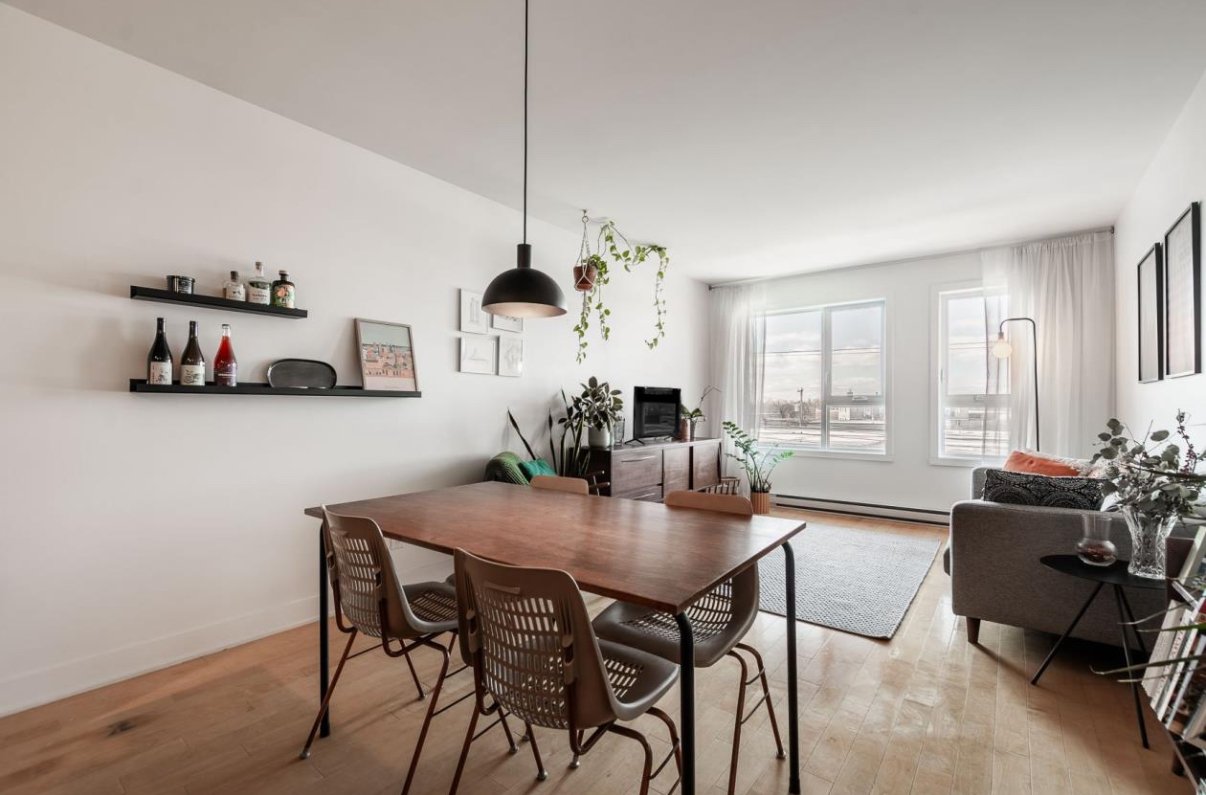
Dining room
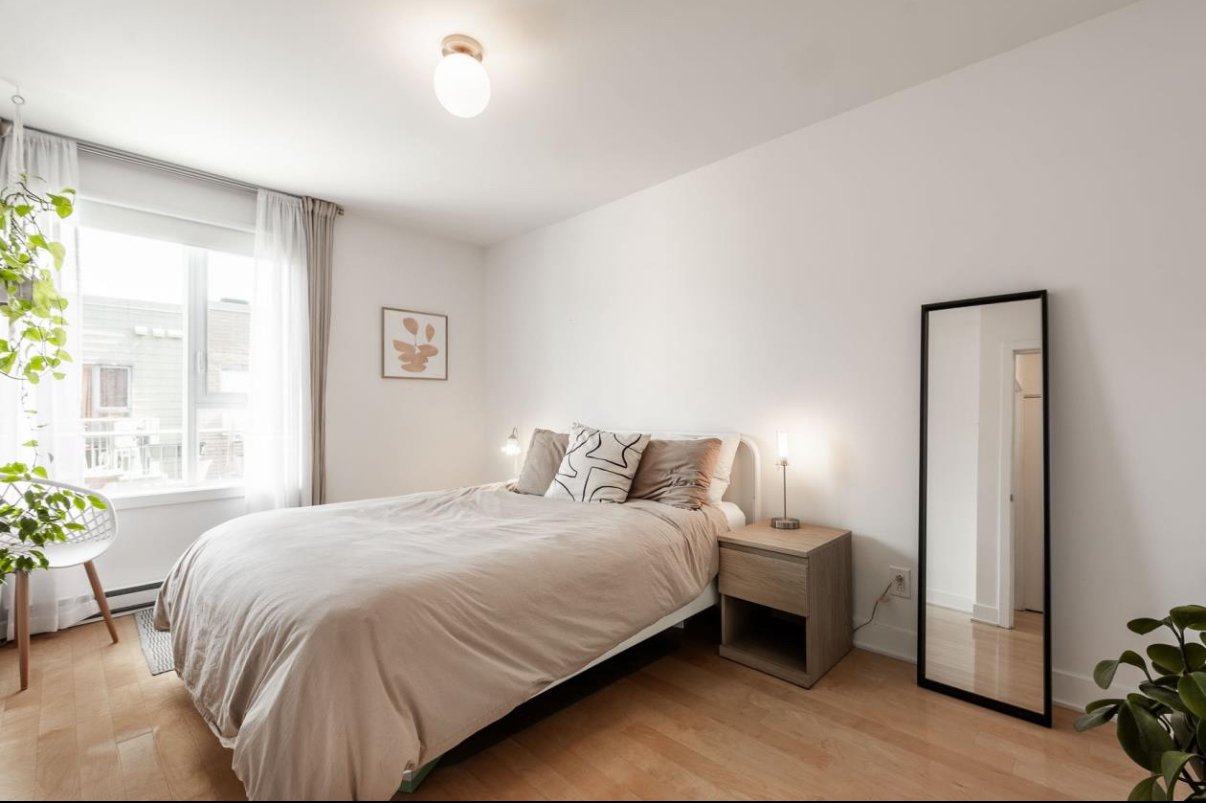
Primary bedroom
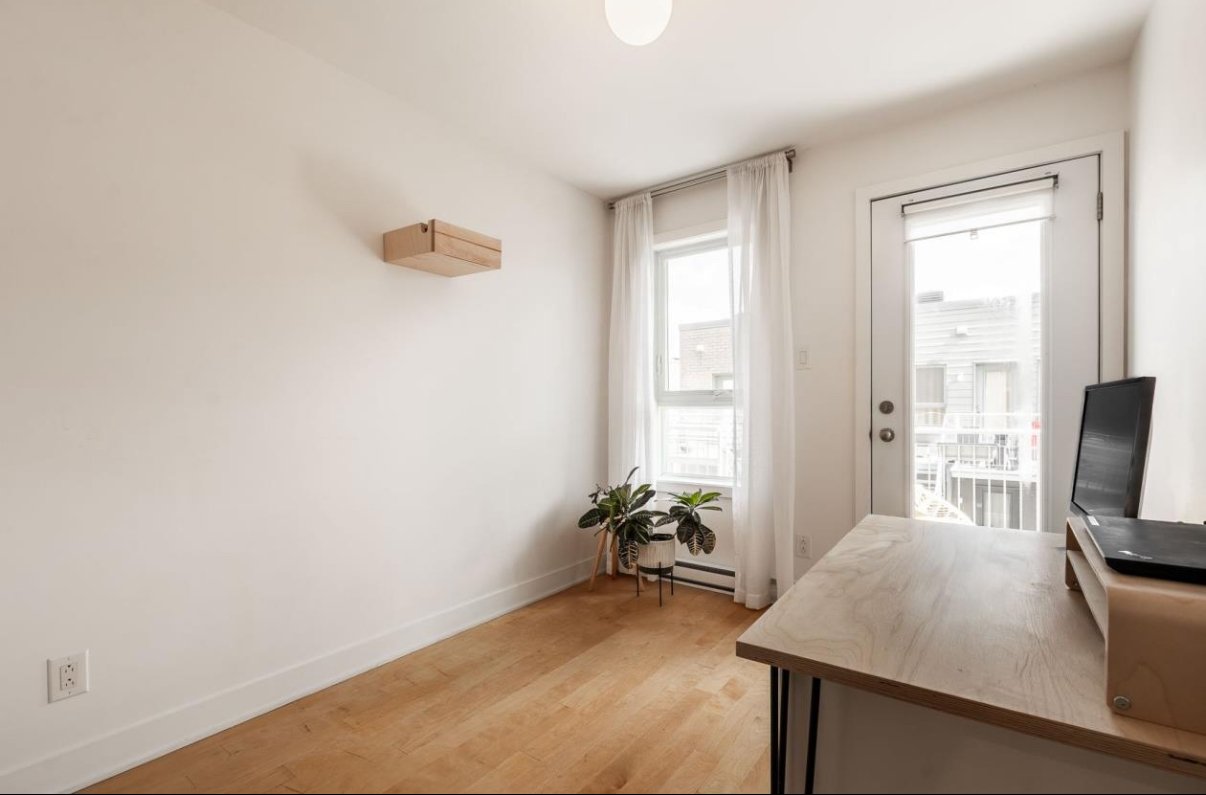
Bedroom
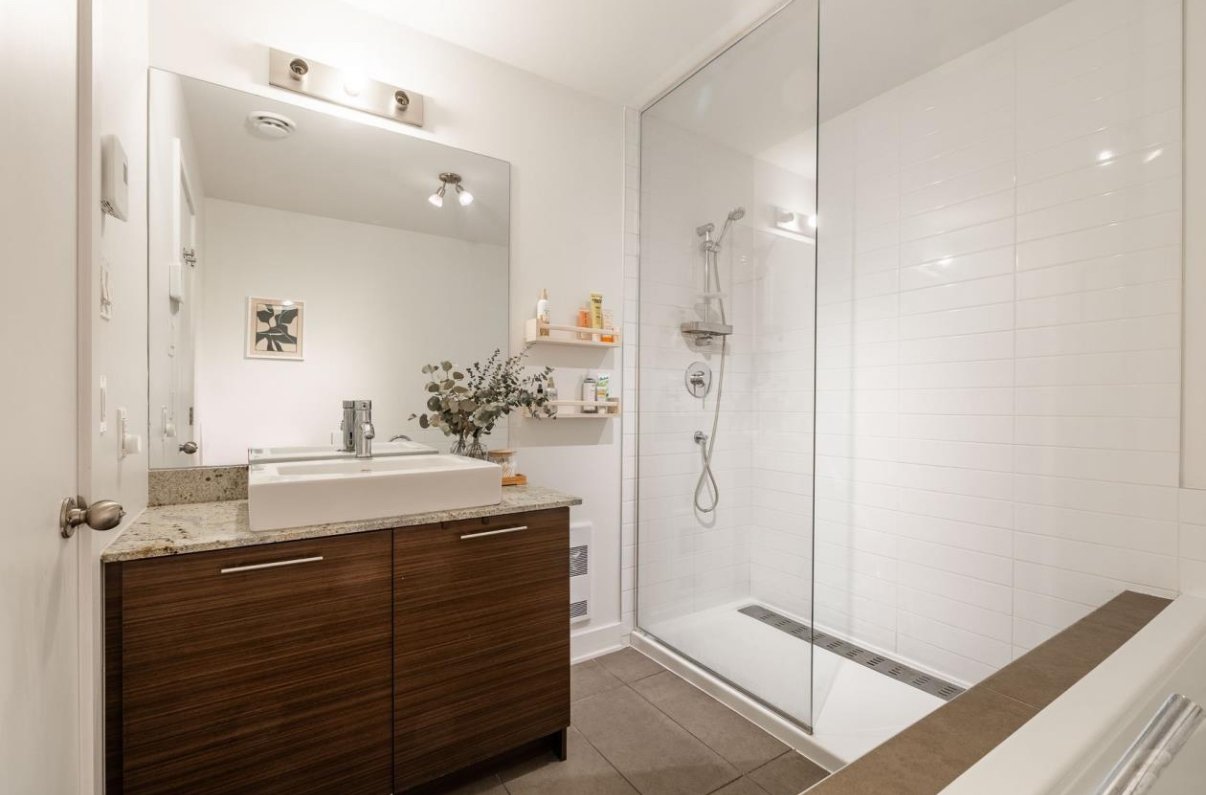
Bathroom
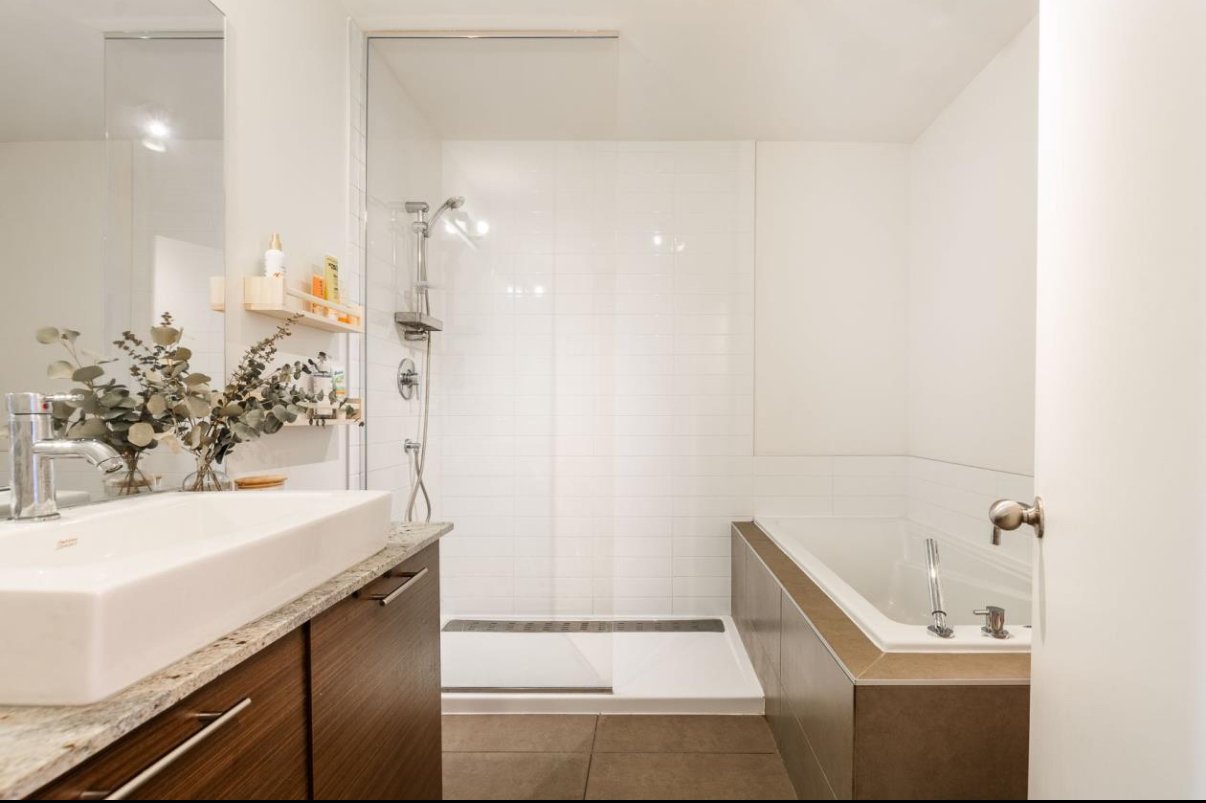
Bathroom
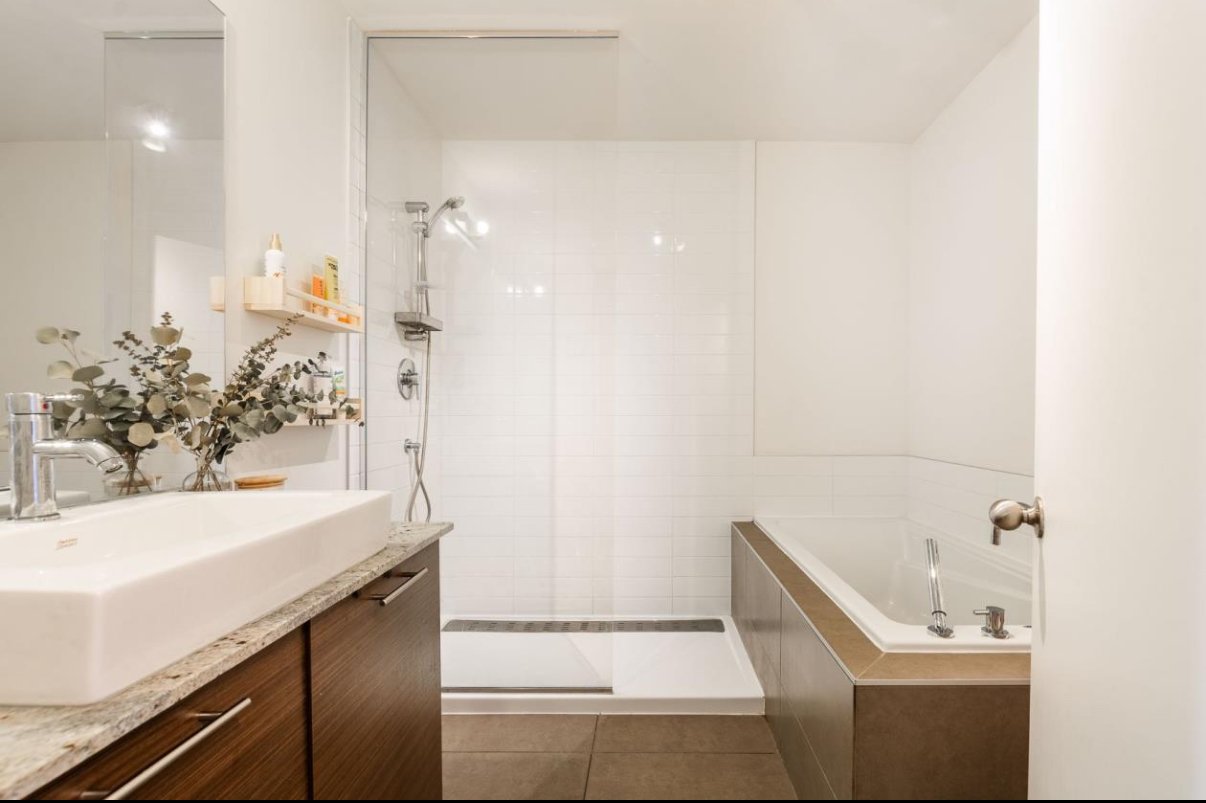
Bathroom
|
|
Description
Beautiful, bright, and impeccably maintained condo for rent, located on the 3rd floor of a well-managed condominium built in 2014. Offering 756 sq. ft. of functional living space, this unit features 2 spacious bedrooms, a full bathroom with a separate shower, a convenient laundry area, and a private balcony perfect for relaxing. Situated on a quiet street near Parc des Hirondelles, Euro Marché, and all essential amenities, this condo offers comfort, convenience, and an exceptional lifestyle in a sought-after neighbourhood.
Beautiful, bright, and impeccably maintained condo for
rent, located on the 3rd floor of a well-managed
condominium built in 2014. Offering 756 sq. ft. of
functional living space, this unit features 2 spacious
bedrooms, a full bathroom with a separate shower, a
convenient laundry area, and a private balcony perfect for
relaxing. Situated on a quiet street near Parc des
Hirondelles, Euro Marché, and all essential amenities, this
condo offers comfort, convenience, and an exceptional
lifestyle in a sought-after neighbourhood.
rent, located on the 3rd floor of a well-managed
condominium built in 2014. Offering 756 sq. ft. of
functional living space, this unit features 2 spacious
bedrooms, a full bathroom with a separate shower, a
convenient laundry area, and a private balcony perfect for
relaxing. Situated on a quiet street near Parc des
Hirondelles, Euro Marché, and all essential amenities, this
condo offers comfort, convenience, and an exceptional
lifestyle in a sought-after neighbourhood.
Inclusions: Refrigerator, oven, washer, dryer, dishwasher
Exclusions : N/A
| BUILDING | |
|---|---|
| Type | Apartment |
| Style | Semi-detached |
| Dimensions | 0x0 |
| Lot Size | 0 |
| EXPENSES | |
|---|---|
| N/A |
|
ROOM DETAILS |
|||
|---|---|---|---|
| Room | Dimensions | Level | Flooring |
| Hallway | 4.3 x 4.3 P | 3rd Floor | Wood |
| Living room | 11.6 x 11.1 P | 3rd Floor | Wood |
| Dining room | 11.1 x 8 P | 3rd Floor | Wood |
| Kitchen | 9.2 x 8.4 P | 3rd Floor | Ceramic tiles |
| Bathroom | 8.1 x 7.8 P | 3rd Floor | Ceramic tiles |
| Primary bedroom | 13.9 x 9.7 P | 3rd Floor | Wood |
| Bedroom | 8.4 x 10.1 P | 3rd Floor | Wood |
|
CHARACTERISTICS |
|
|---|---|
| Proximity | Bicycle path, Daycare centre, Elementary school, High school, Highway, Hospital, Park - green area, Public transport |
| Heating energy | Electricity |
| Sewage system | Municipal sewer |
| Water supply | Municipality |
| Zoning | Residential |
| Bathroom / Washroom | Seperate shower |
| Equipment available | Wall-mounted air conditioning |

