975 Route des Rivières, Lévis (Les Chutes-de-la-Chaudière-Ouest), QC G7A0P6 $290,000
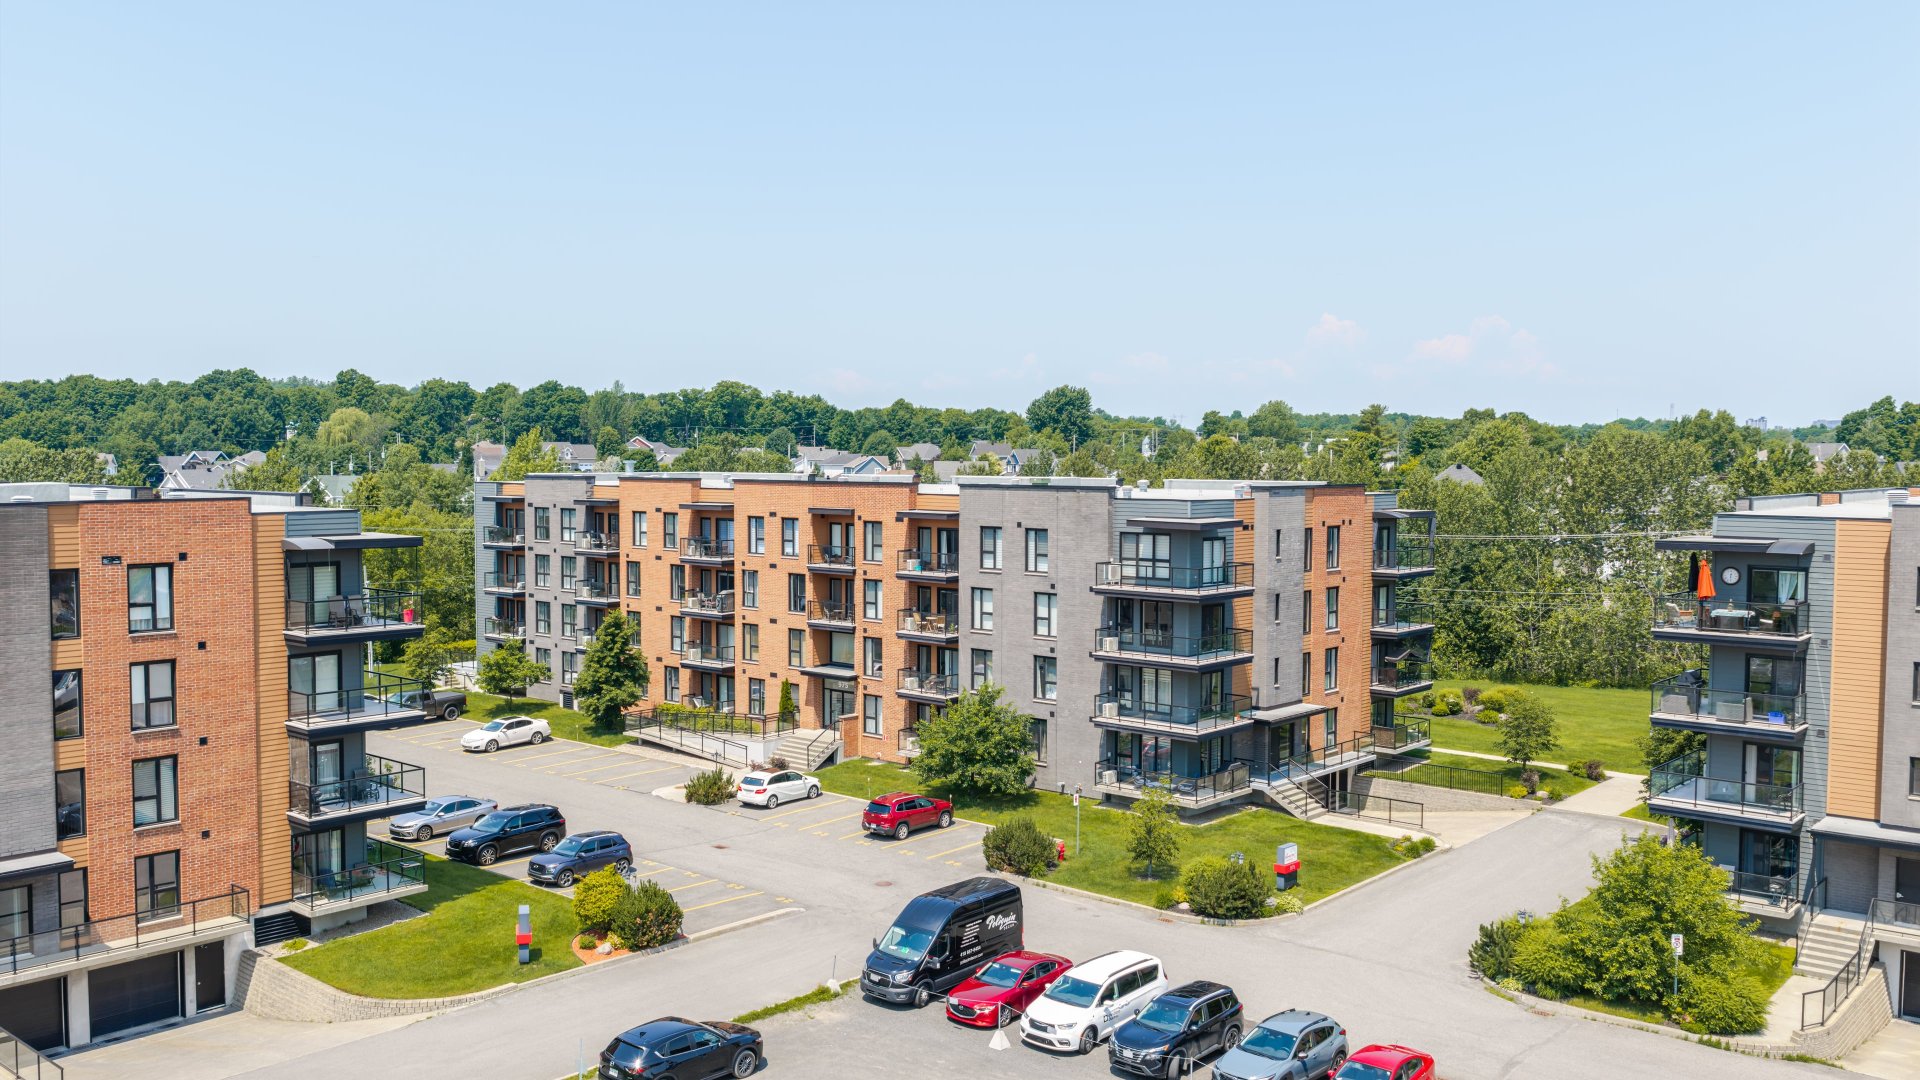
Overall View
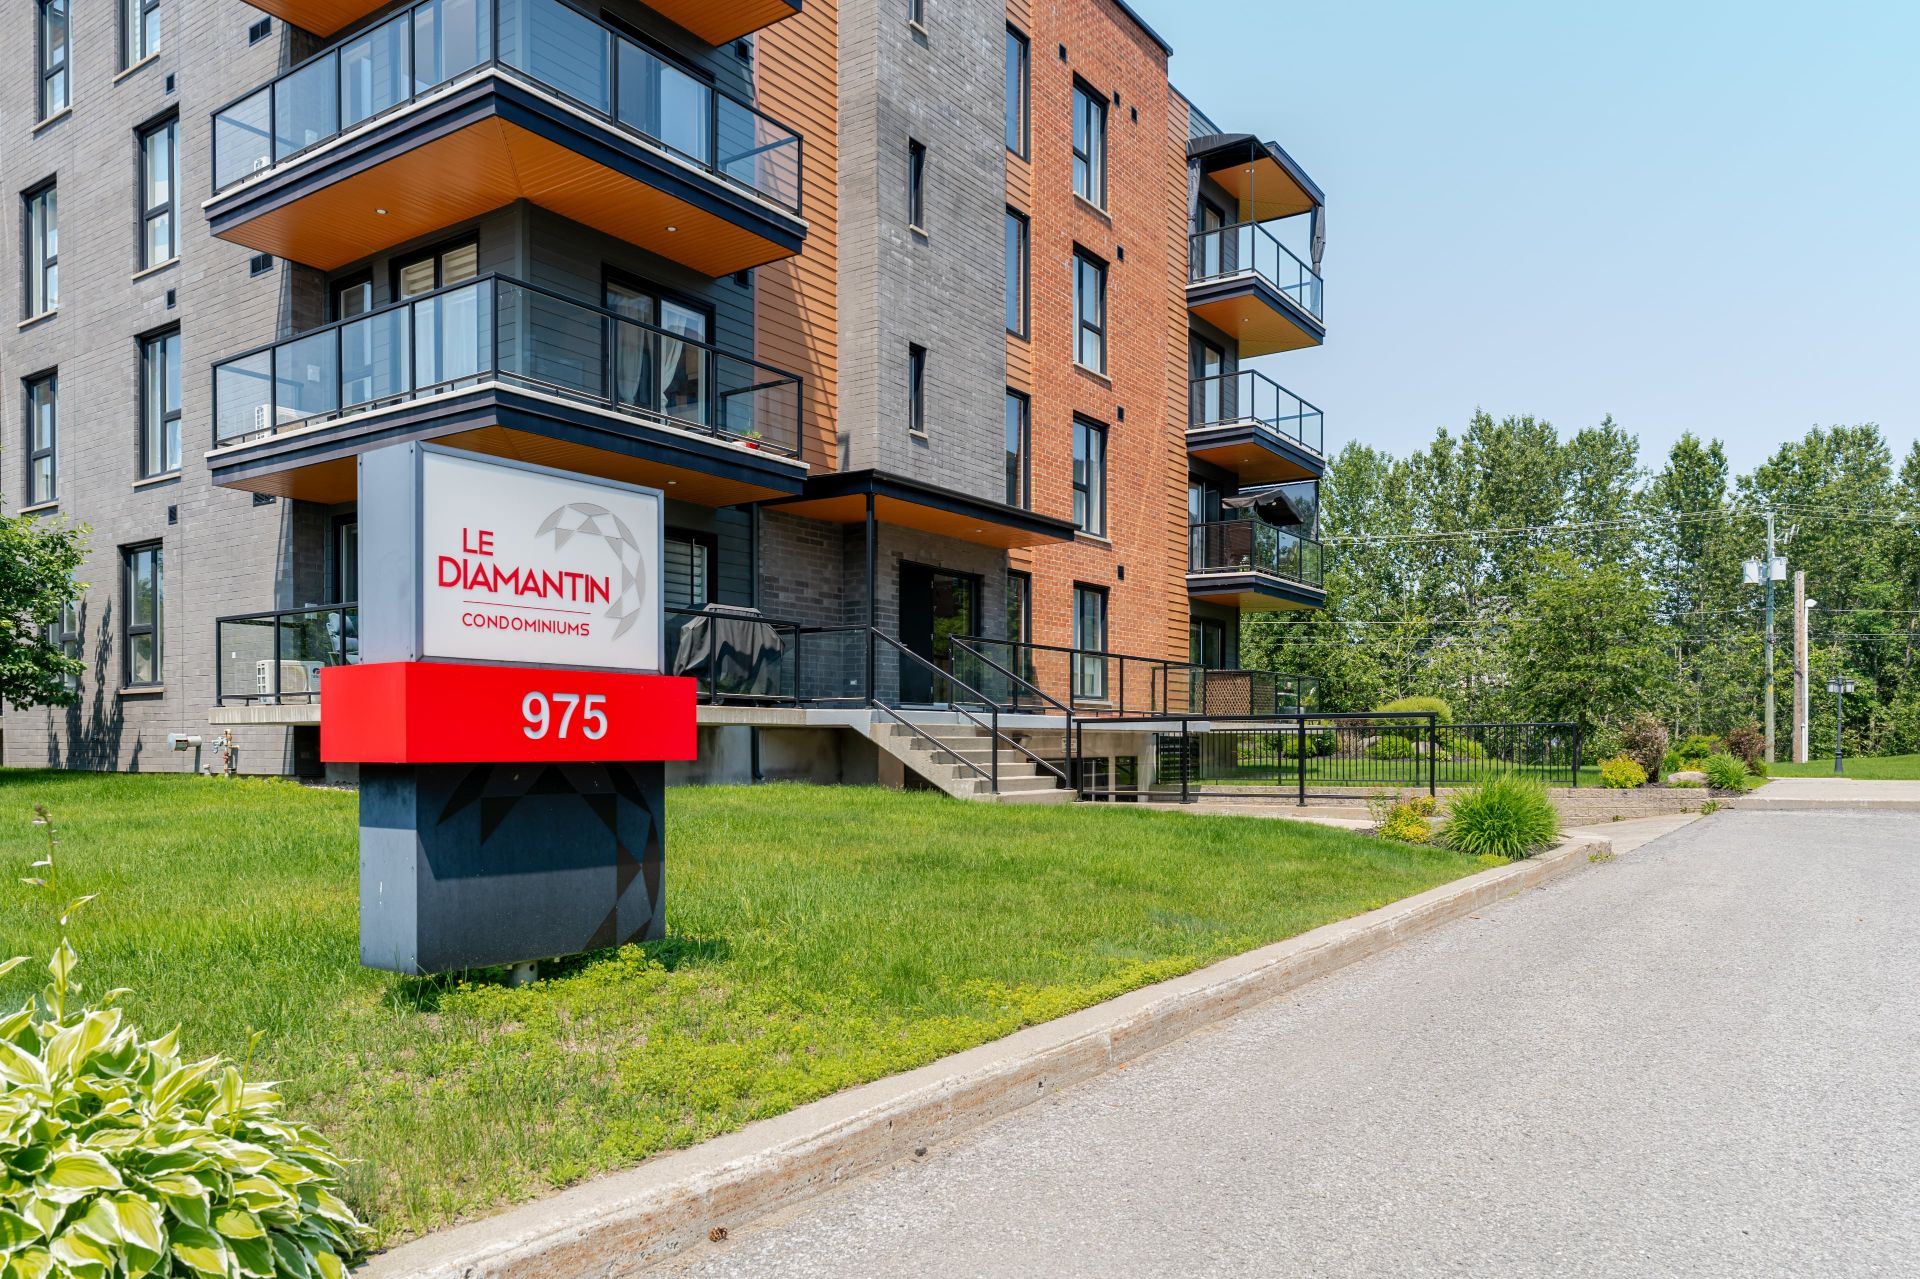
Exterior
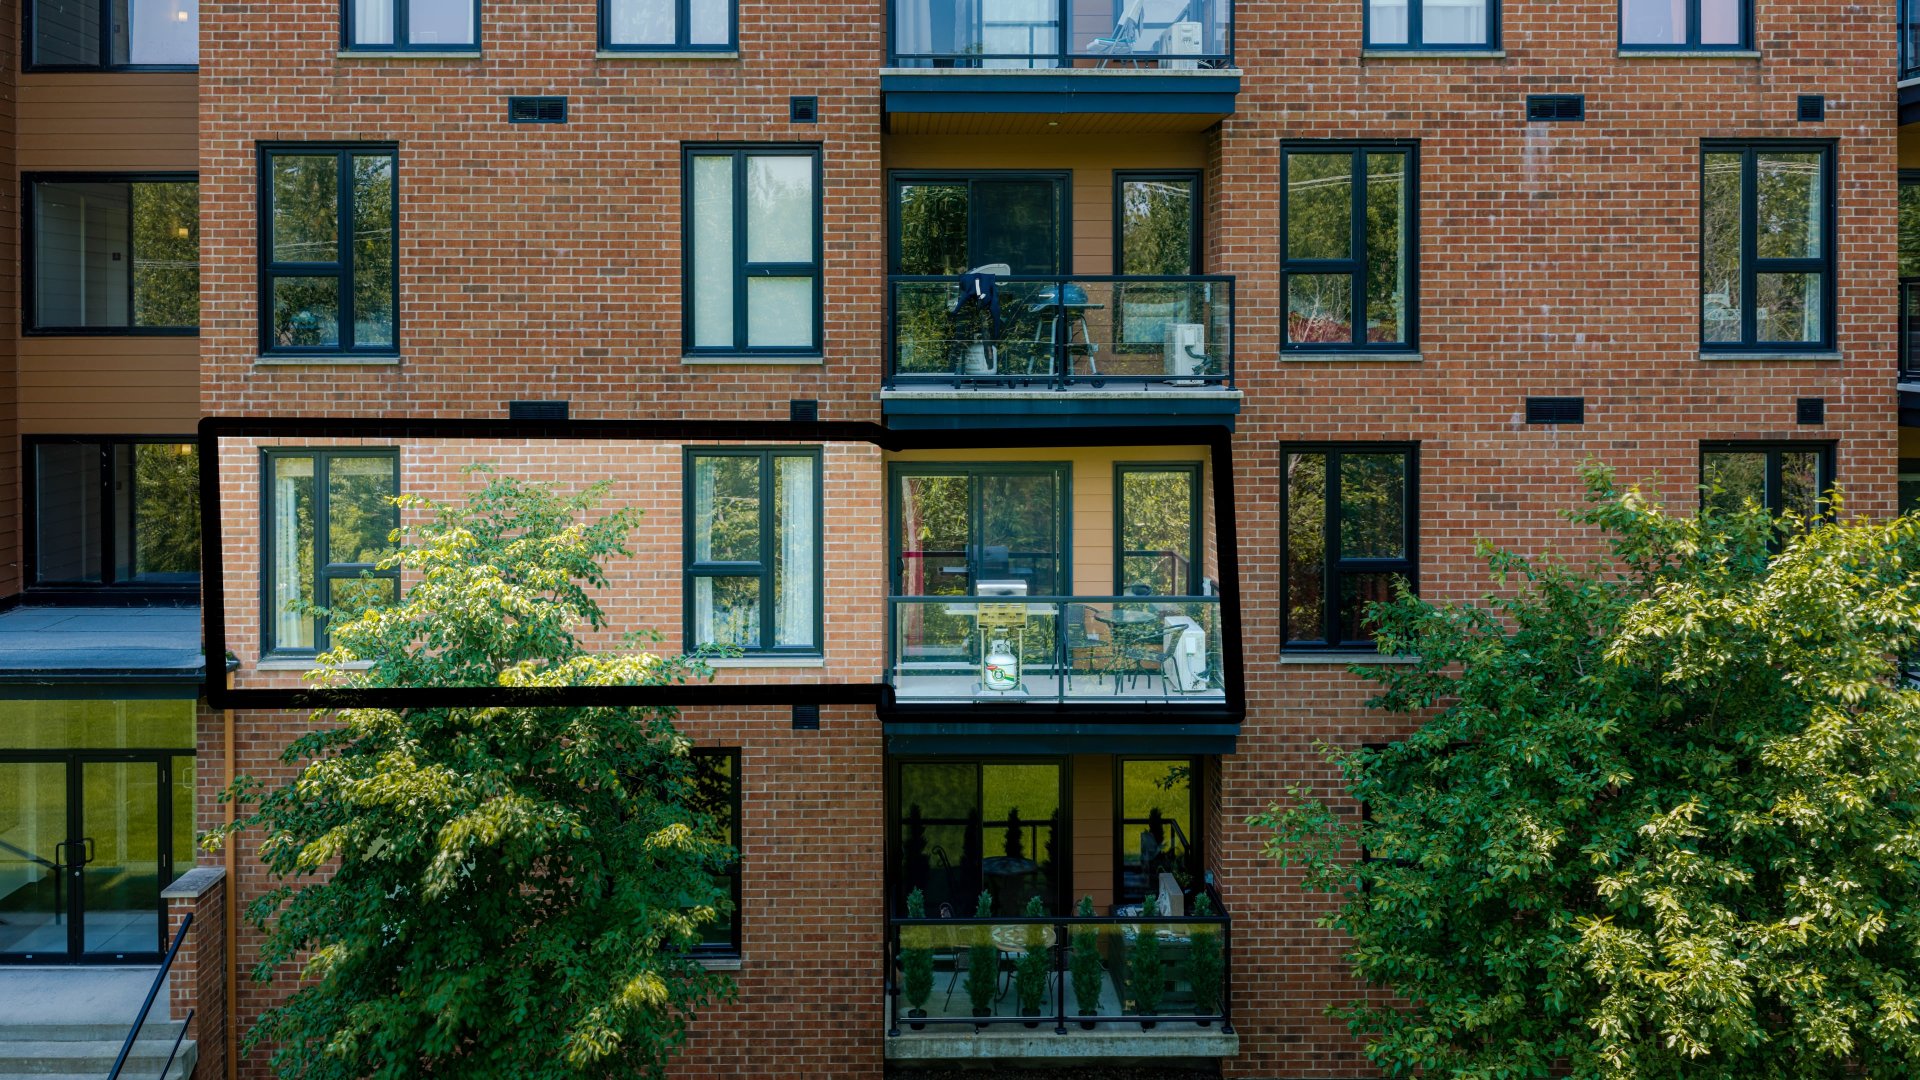
Overall View
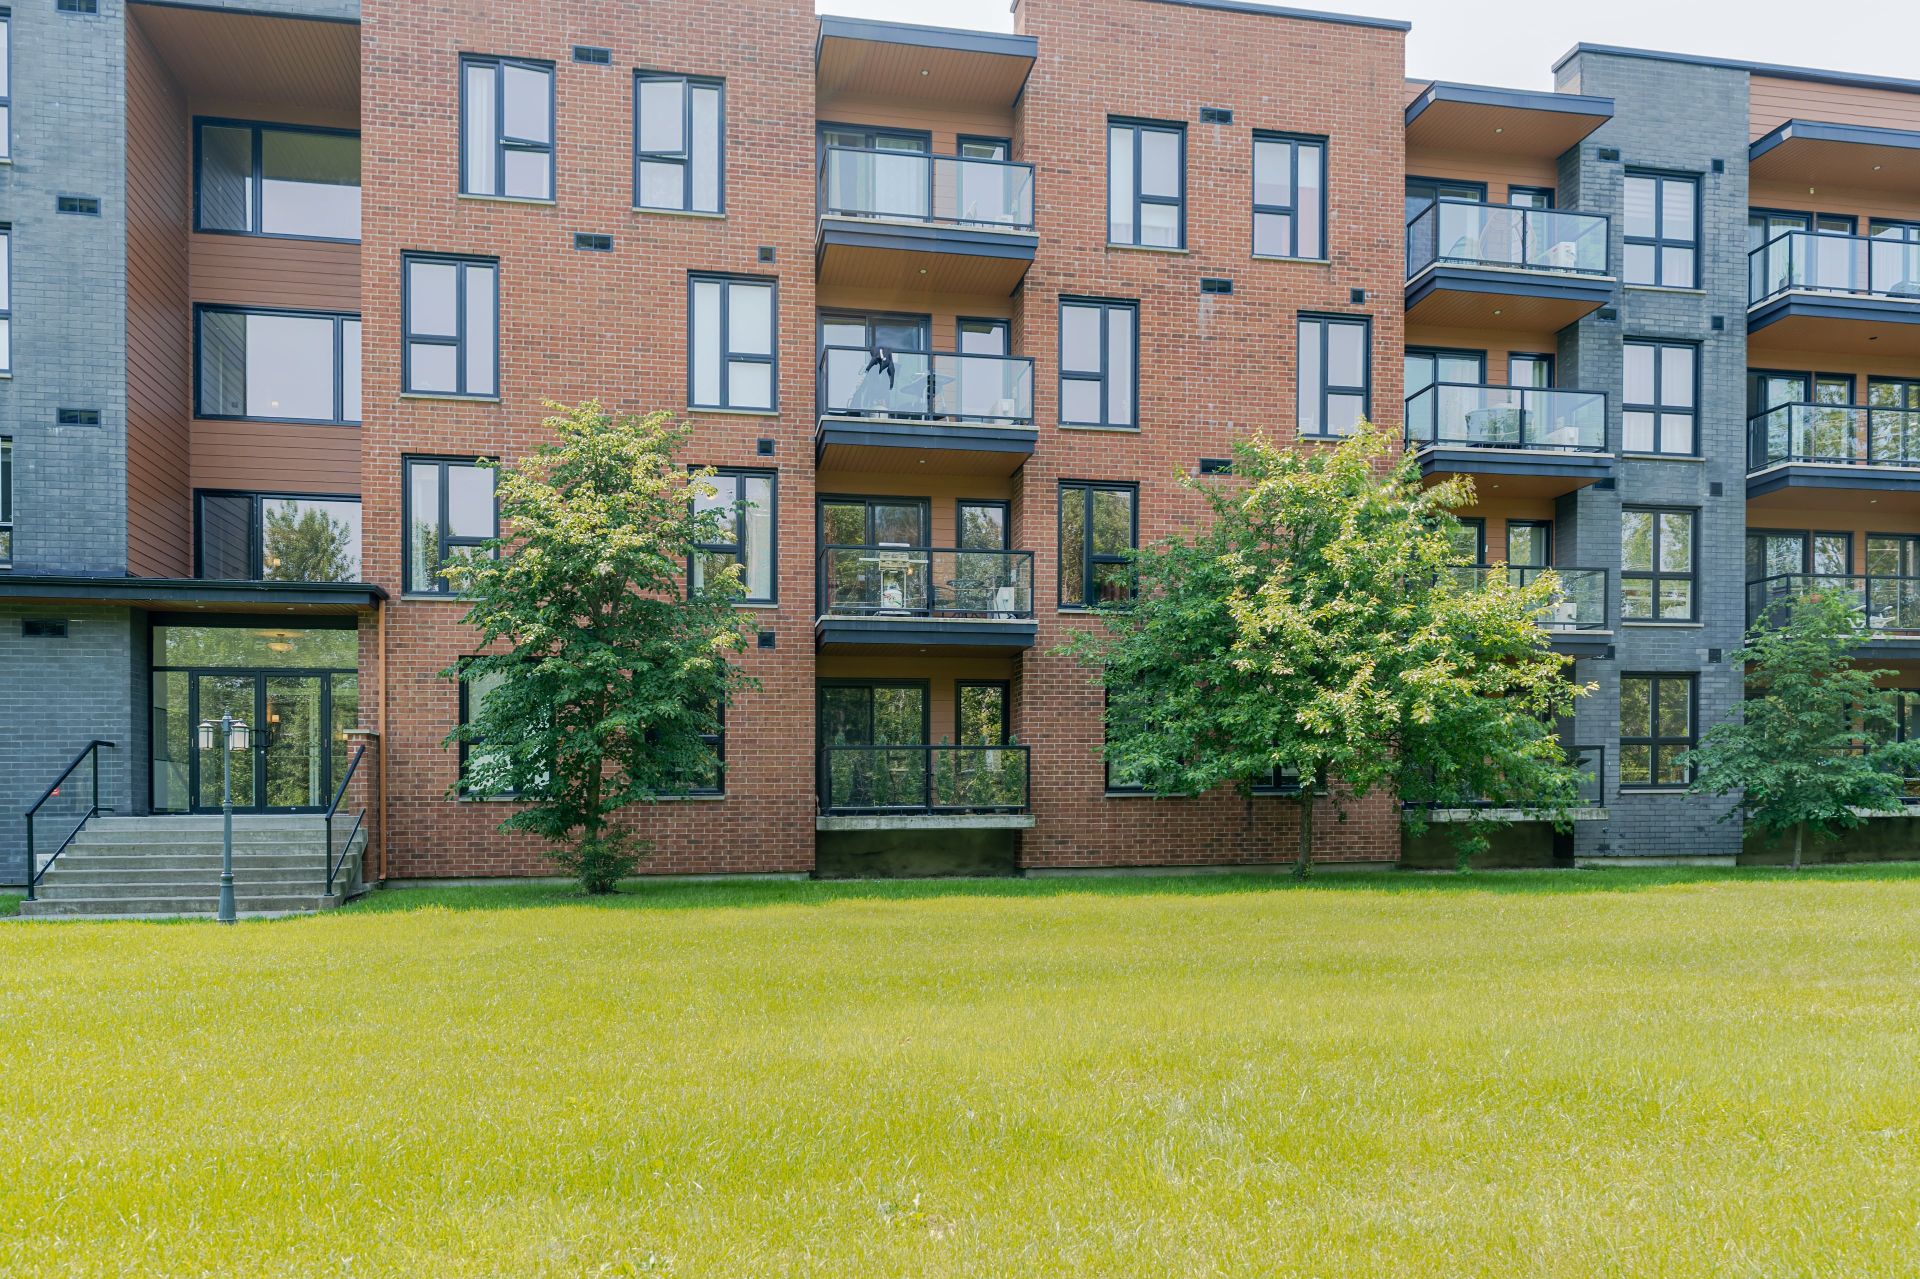
Exterior
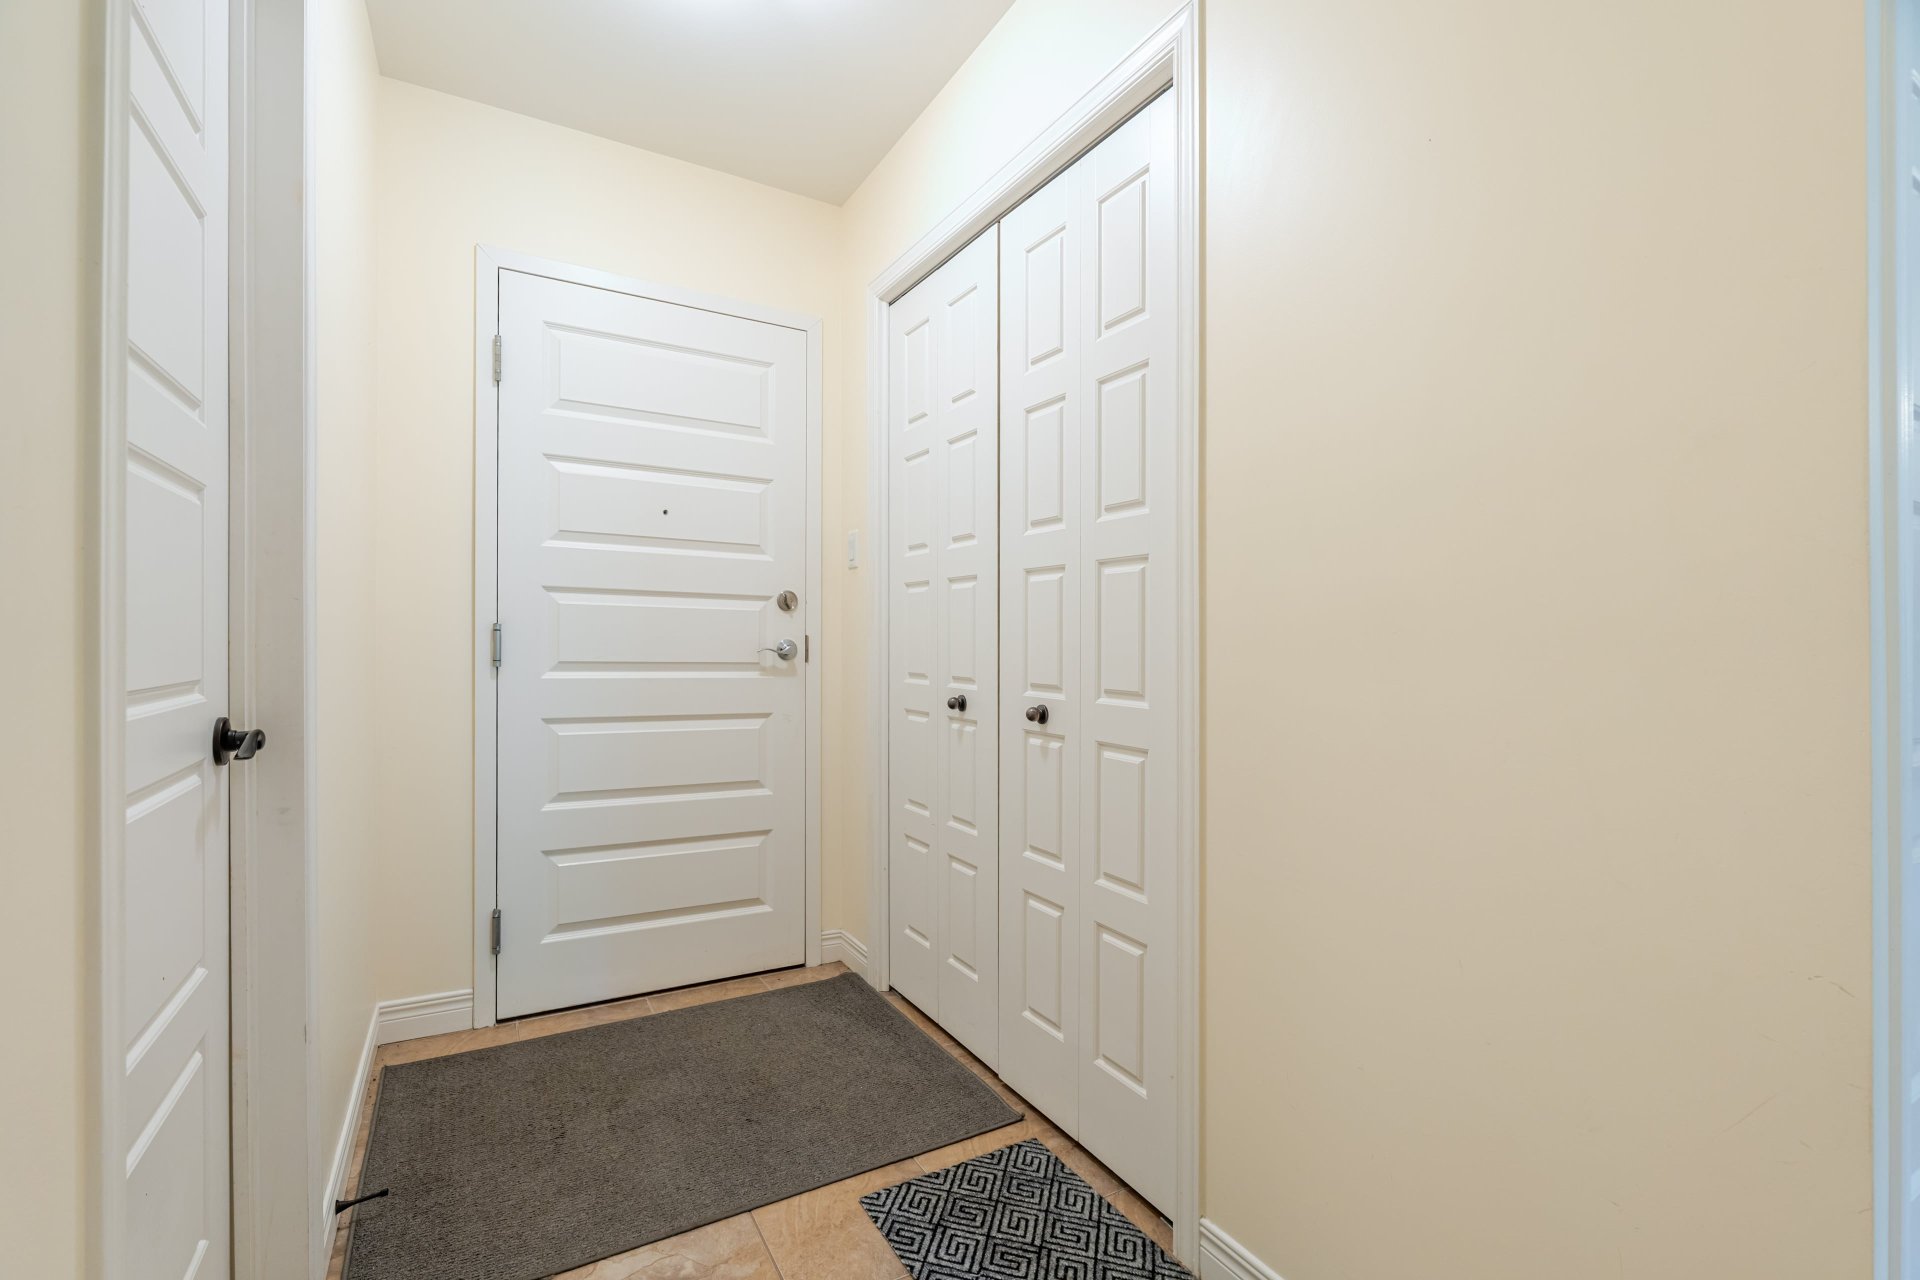
Hallway
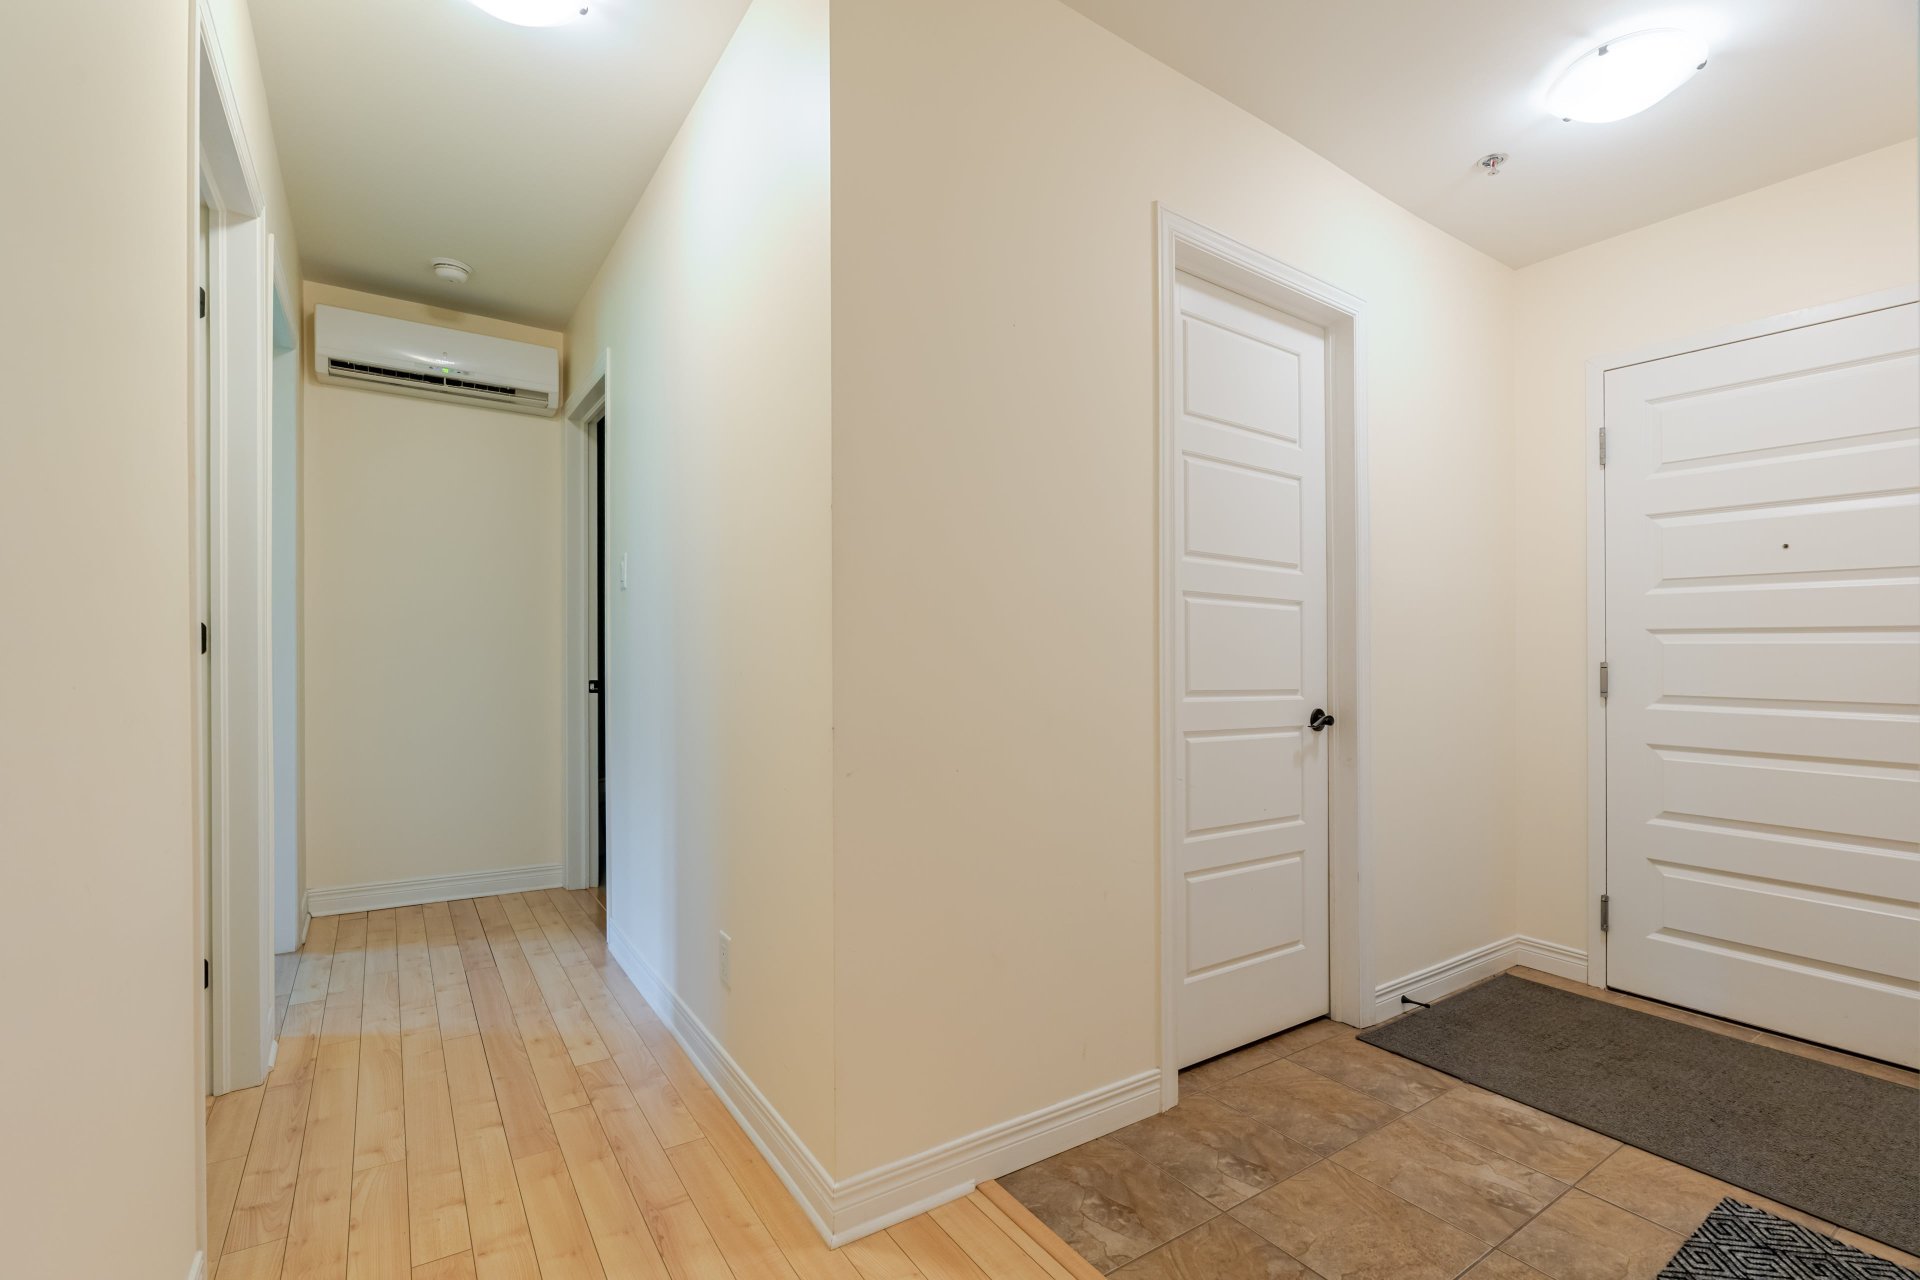
Hallway
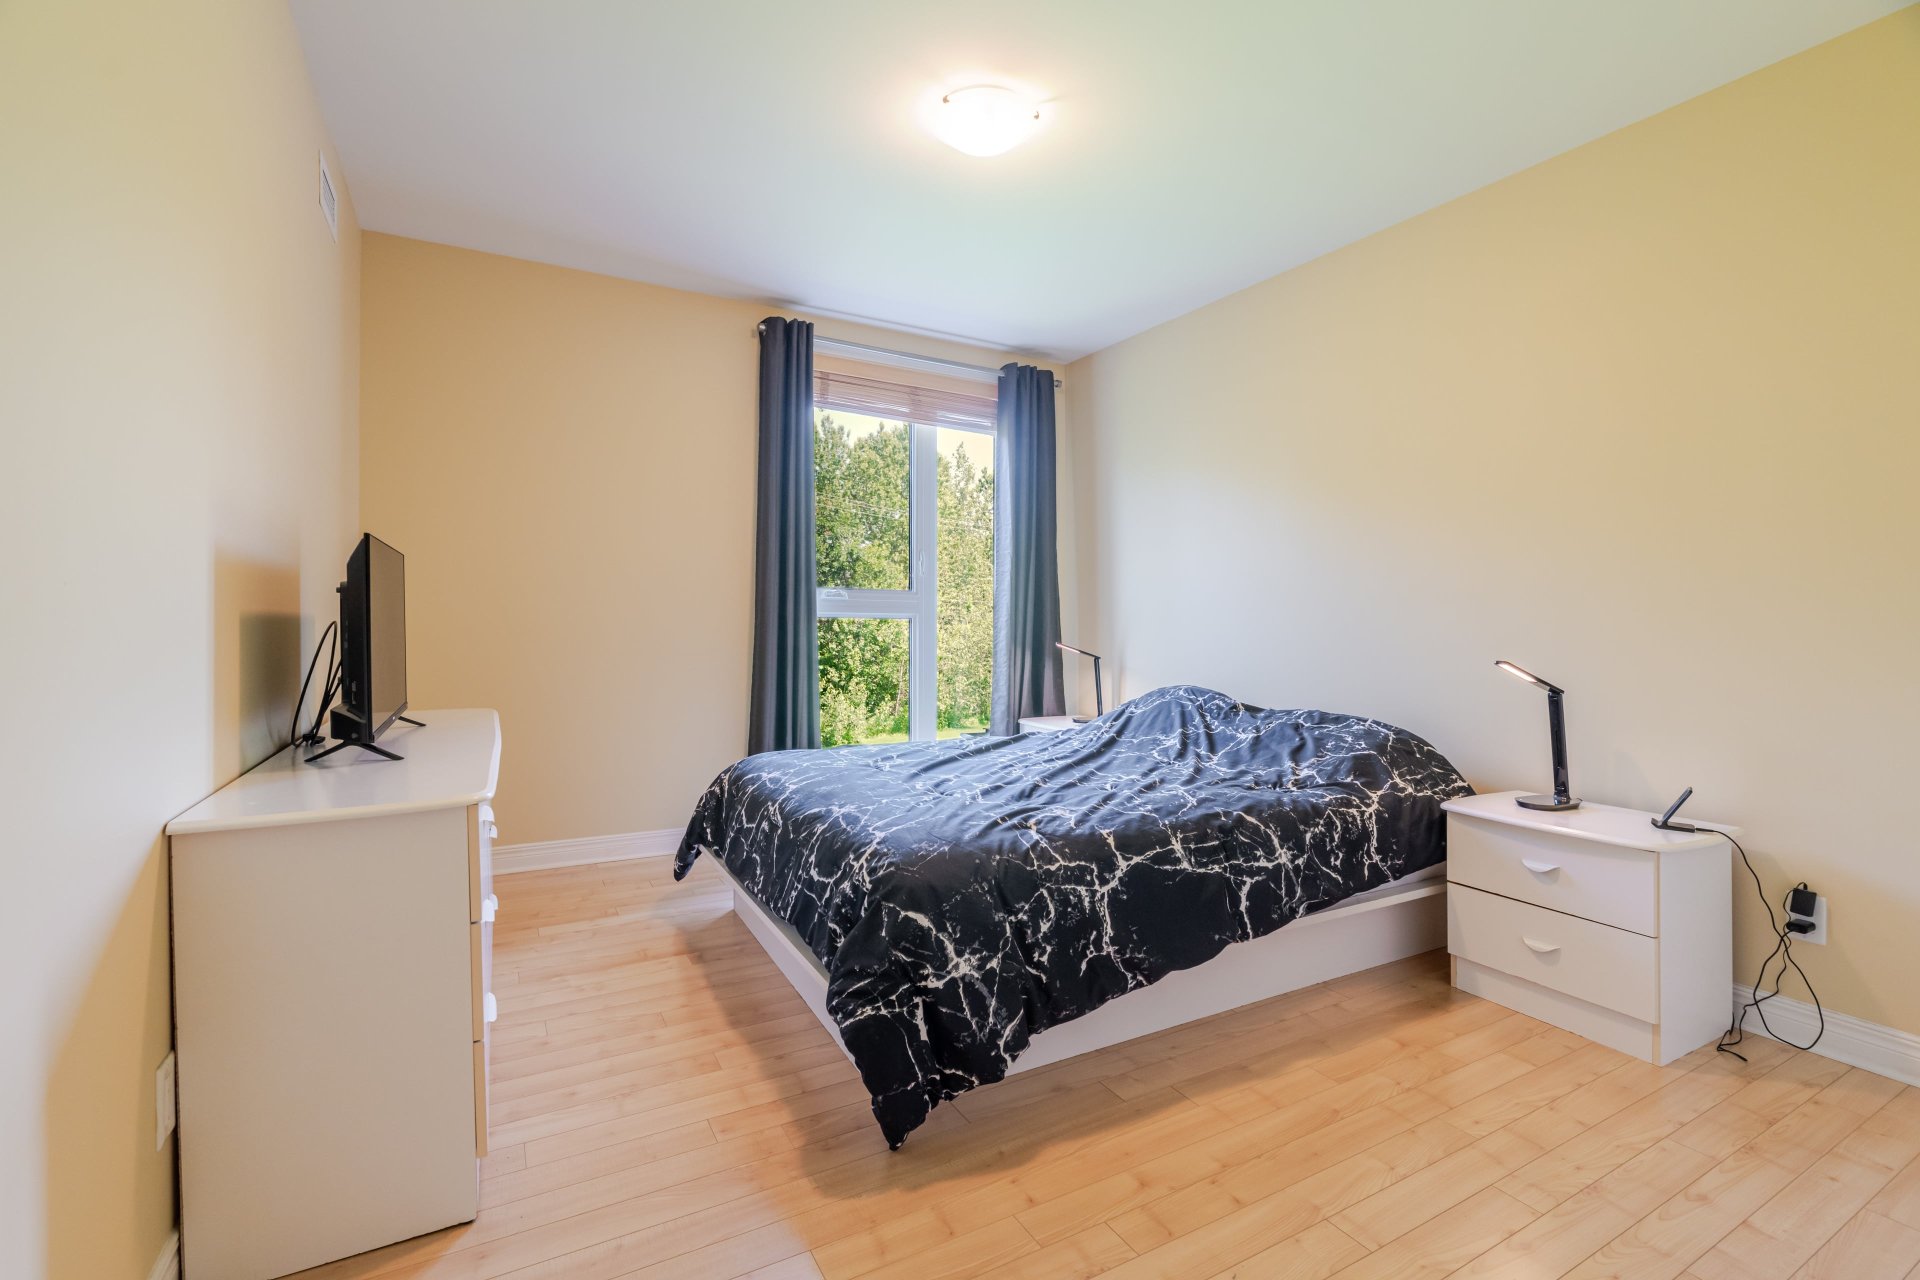
Primary bedroom
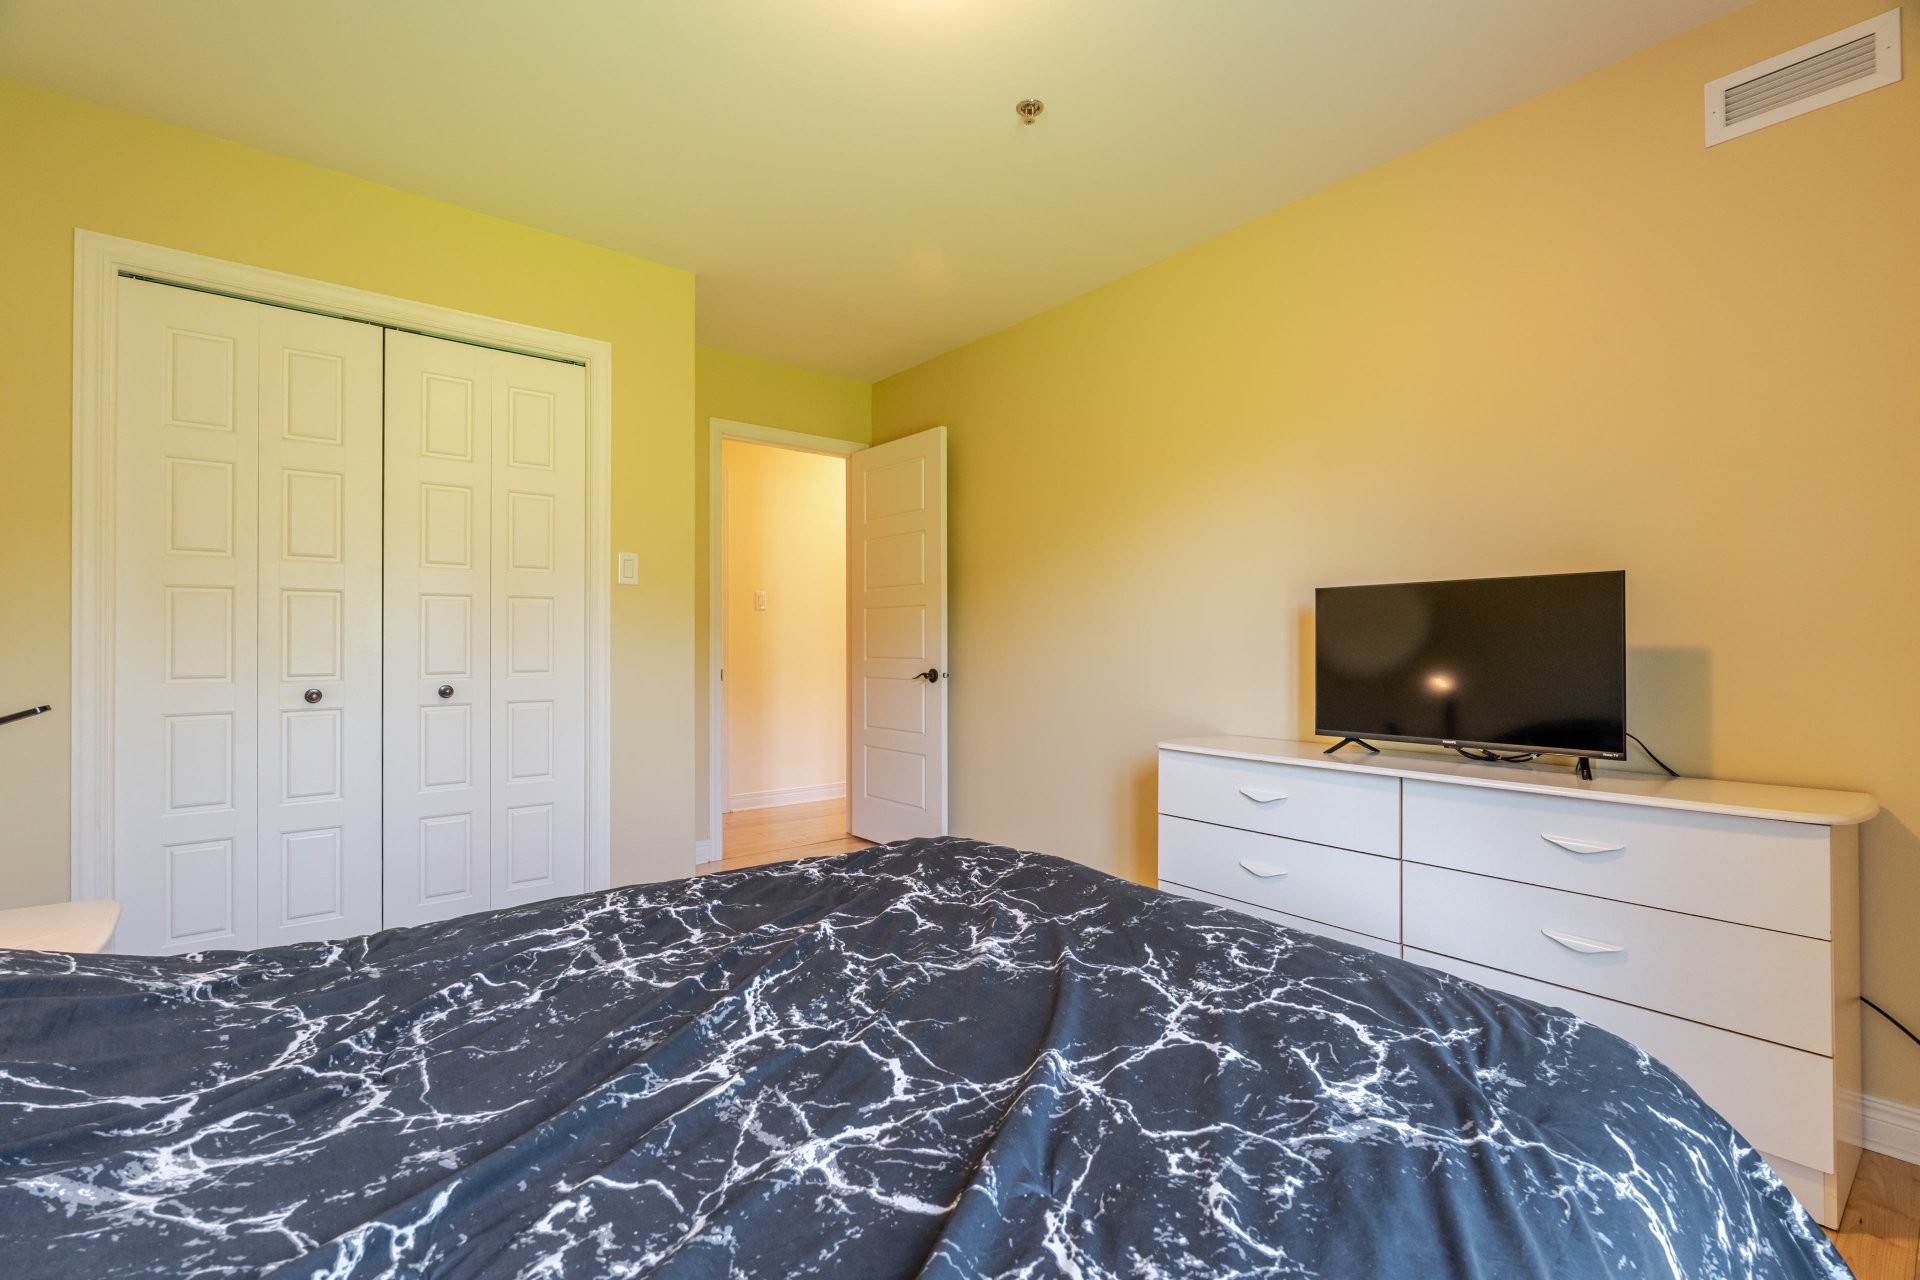
Primary bedroom
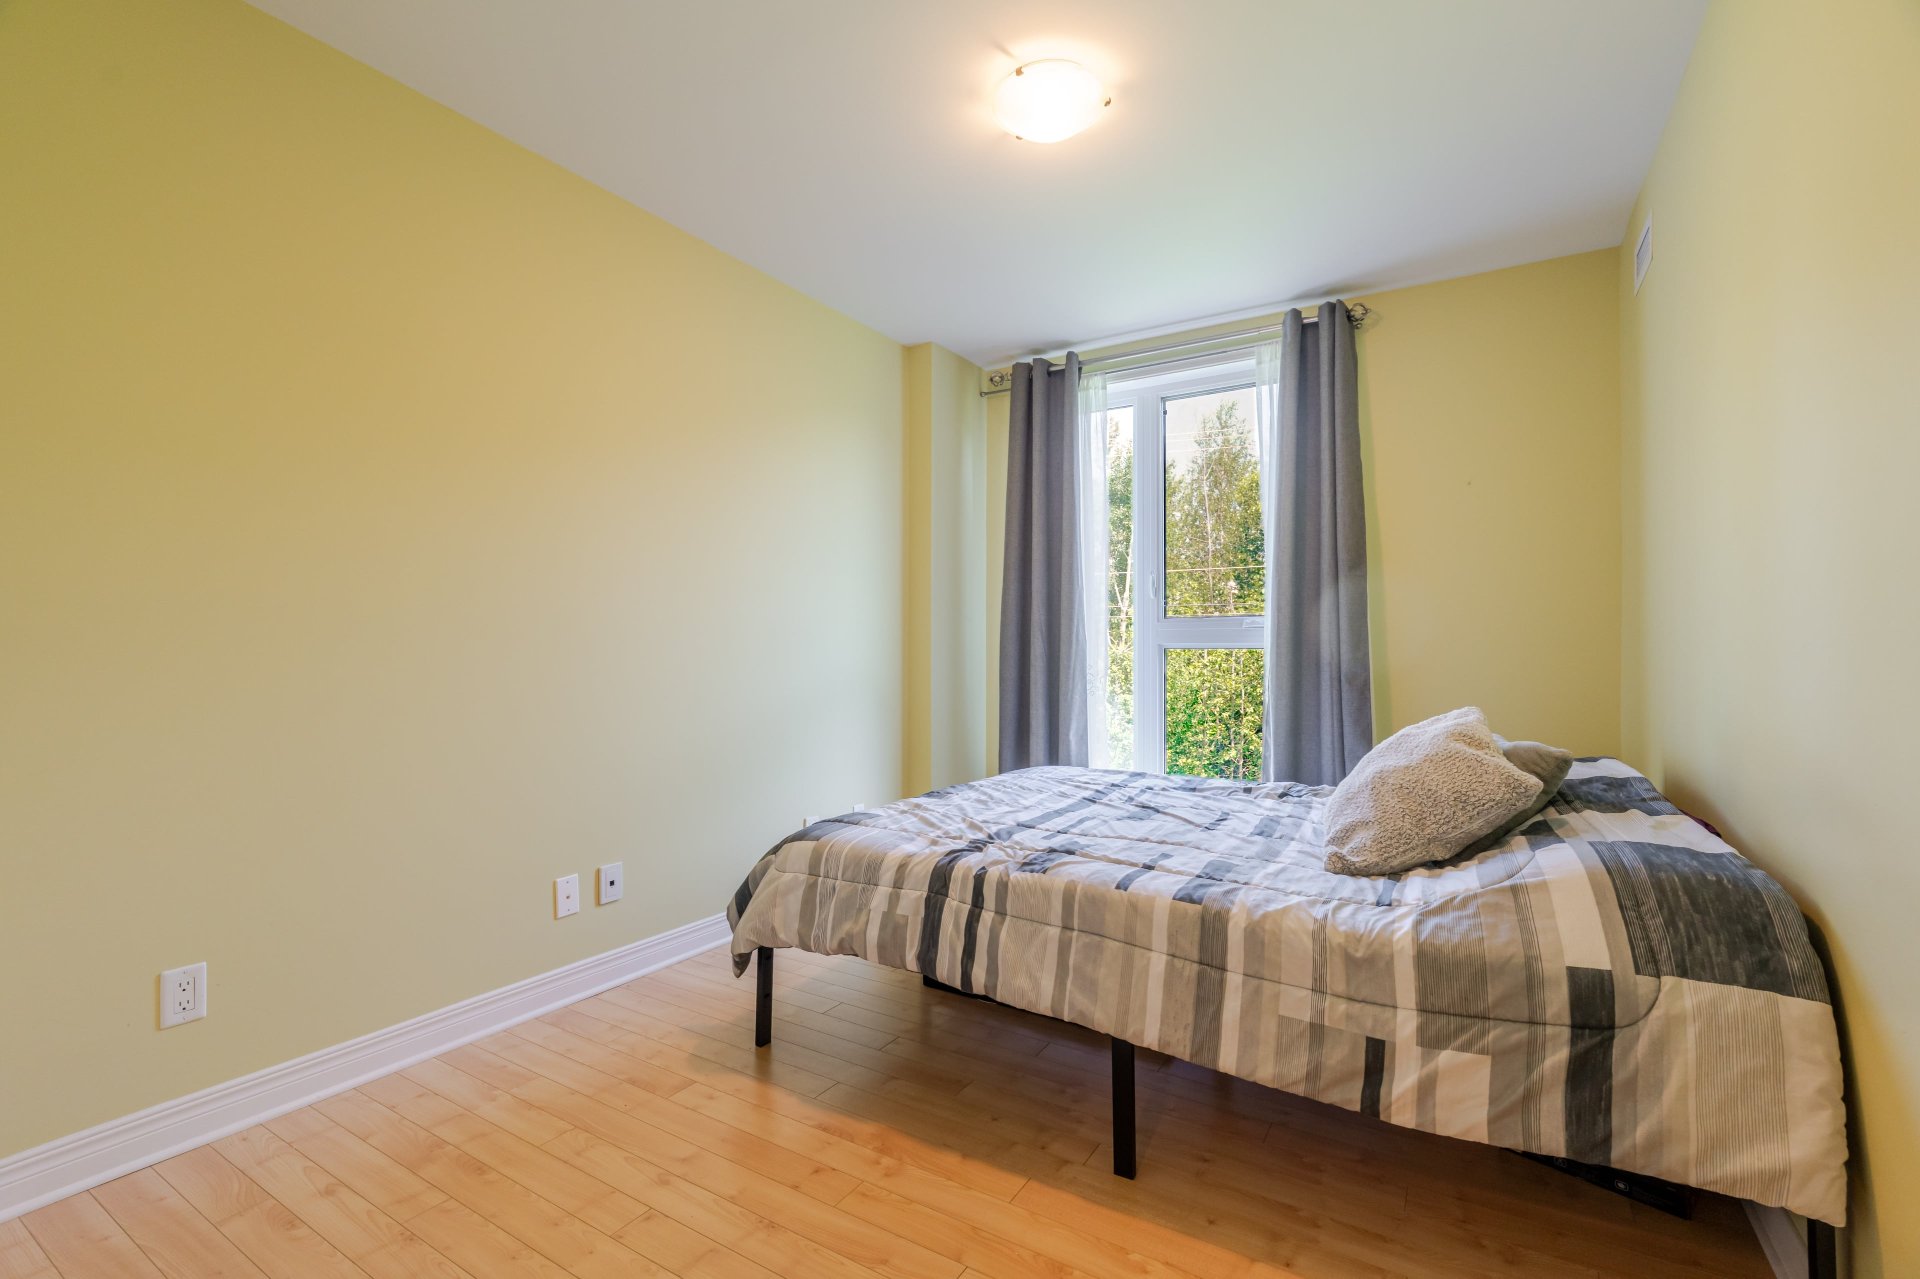
Bedroom
|
|
Sold
Description
Discover this beautiful 2-bedroom condo built in 2012, ideally located in Lévis, Saint-Nicolas, a highly sought-after area known for its quality of life and quick access to Québec City's bridges. Bright and thoughtfully designed, this unit overlooks the rear courtyard, offering peace and privacy. It includes two parking spaces (one indoor and one outdoor), a private storage locker in the basement, and a secure bicycle storage area. Conveniently located near all amenities, including shopping, restaurants, schools, parks, bike paths, and public transit. A turnkey property combining comfort, convenience, and an exceptional location.
st minutes away.
The area is renowned for its exceptional quality of life,
featuring a wide range of shops, restaurants, schools,
daycare centres, sports facilities, parks, cycling paths,
and walking trails. Outdoor enthusiasts will also
appreciate the nearby Parc des Chutes-de-la-Chaudière, the
Parcours des Anses cycling network, and the many
recreational areas along the St. Lawrence River.
Saint-Nicolas is known for its welcoming, family-friendly
atmosphere, excellent accessibility, and strong sense of
community. Healthcare services, public transit, major
shopping centres, and everyday conveniences are all within
easy reach.
Whether you are looking for a primary residence or a sound
investment, this property benefits from an exceptional
location in one of Lévis' most sought-after neighbourhoods,
recognized for its long-term value and enduring appeal.
The area is renowned for its exceptional quality of life,
featuring a wide range of shops, restaurants, schools,
daycare centres, sports facilities, parks, cycling paths,
and walking trails. Outdoor enthusiasts will also
appreciate the nearby Parc des Chutes-de-la-Chaudière, the
Parcours des Anses cycling network, and the many
recreational areas along the St. Lawrence River.
Saint-Nicolas is known for its welcoming, family-friendly
atmosphere, excellent accessibility, and strong sense of
community. Healthcare services, public transit, major
shopping centres, and everyday conveniences are all within
easy reach.
Whether you are looking for a primary residence or a sound
investment, this property benefits from an exceptional
location in one of Lévis' most sought-after neighbourhoods,
recognized for its long-term value and enduring appeal.
Inclusions:
Exclusions : N/A
| BUILDING | |
|---|---|
| Type | Apartment |
| Style | Detached |
| Dimensions | 0x0 |
| Lot Size | 66.25 MC |
| EXPENSES | |
|---|---|
| Energy cost | $ 860 / year |
| Co-ownership fees | $ 3888 / year |
| Municipal Taxes (2026) | $ 2302 / year |
| School taxes (2026) | $ 140 / year |
|
ROOM DETAILS |
|||
|---|---|---|---|
| Room | Dimensions | Level | Flooring |
| Hallway | 7.6 x 4 P | 2nd Floor | |
| Living room | 6.11 x 13 P | 2nd Floor | |
| Dining room | 11.1 x 7.1 P | 2nd Floor | |
| Kitchen | 8.1 x 9.3 P | 2nd Floor | |
| Bathroom | 9.3 x 10.4 P | 2nd Floor | |
| Laundry room | 4.11 x 6.7 P | 2nd Floor | |
| Primary bedroom | 12.2 x 10.9 P | 2nd Floor | |
| Bedroom | 12.2 x 9 P | 2nd Floor | |
|
CHARACTERISTICS |
|
|---|---|
| Roofing | Elastomer membrane |
| Proximity | Elementary school, High school, Highway, Public transport |
| Easy access | Elevator |
| Available services | Indoor storage space |
| Sewage system | Municipal sewer |
| Water supply | Municipality |
| Windows | PVC |
| Zoning | Residential |
| Restrictions/Permissions | Smoking not allowed |
| Equipment available | Ventilation system, Wall-mounted air conditioning |

