960 Rue de la Terrasse, Sainte-Adèle, QC J8B1T4 $597,500
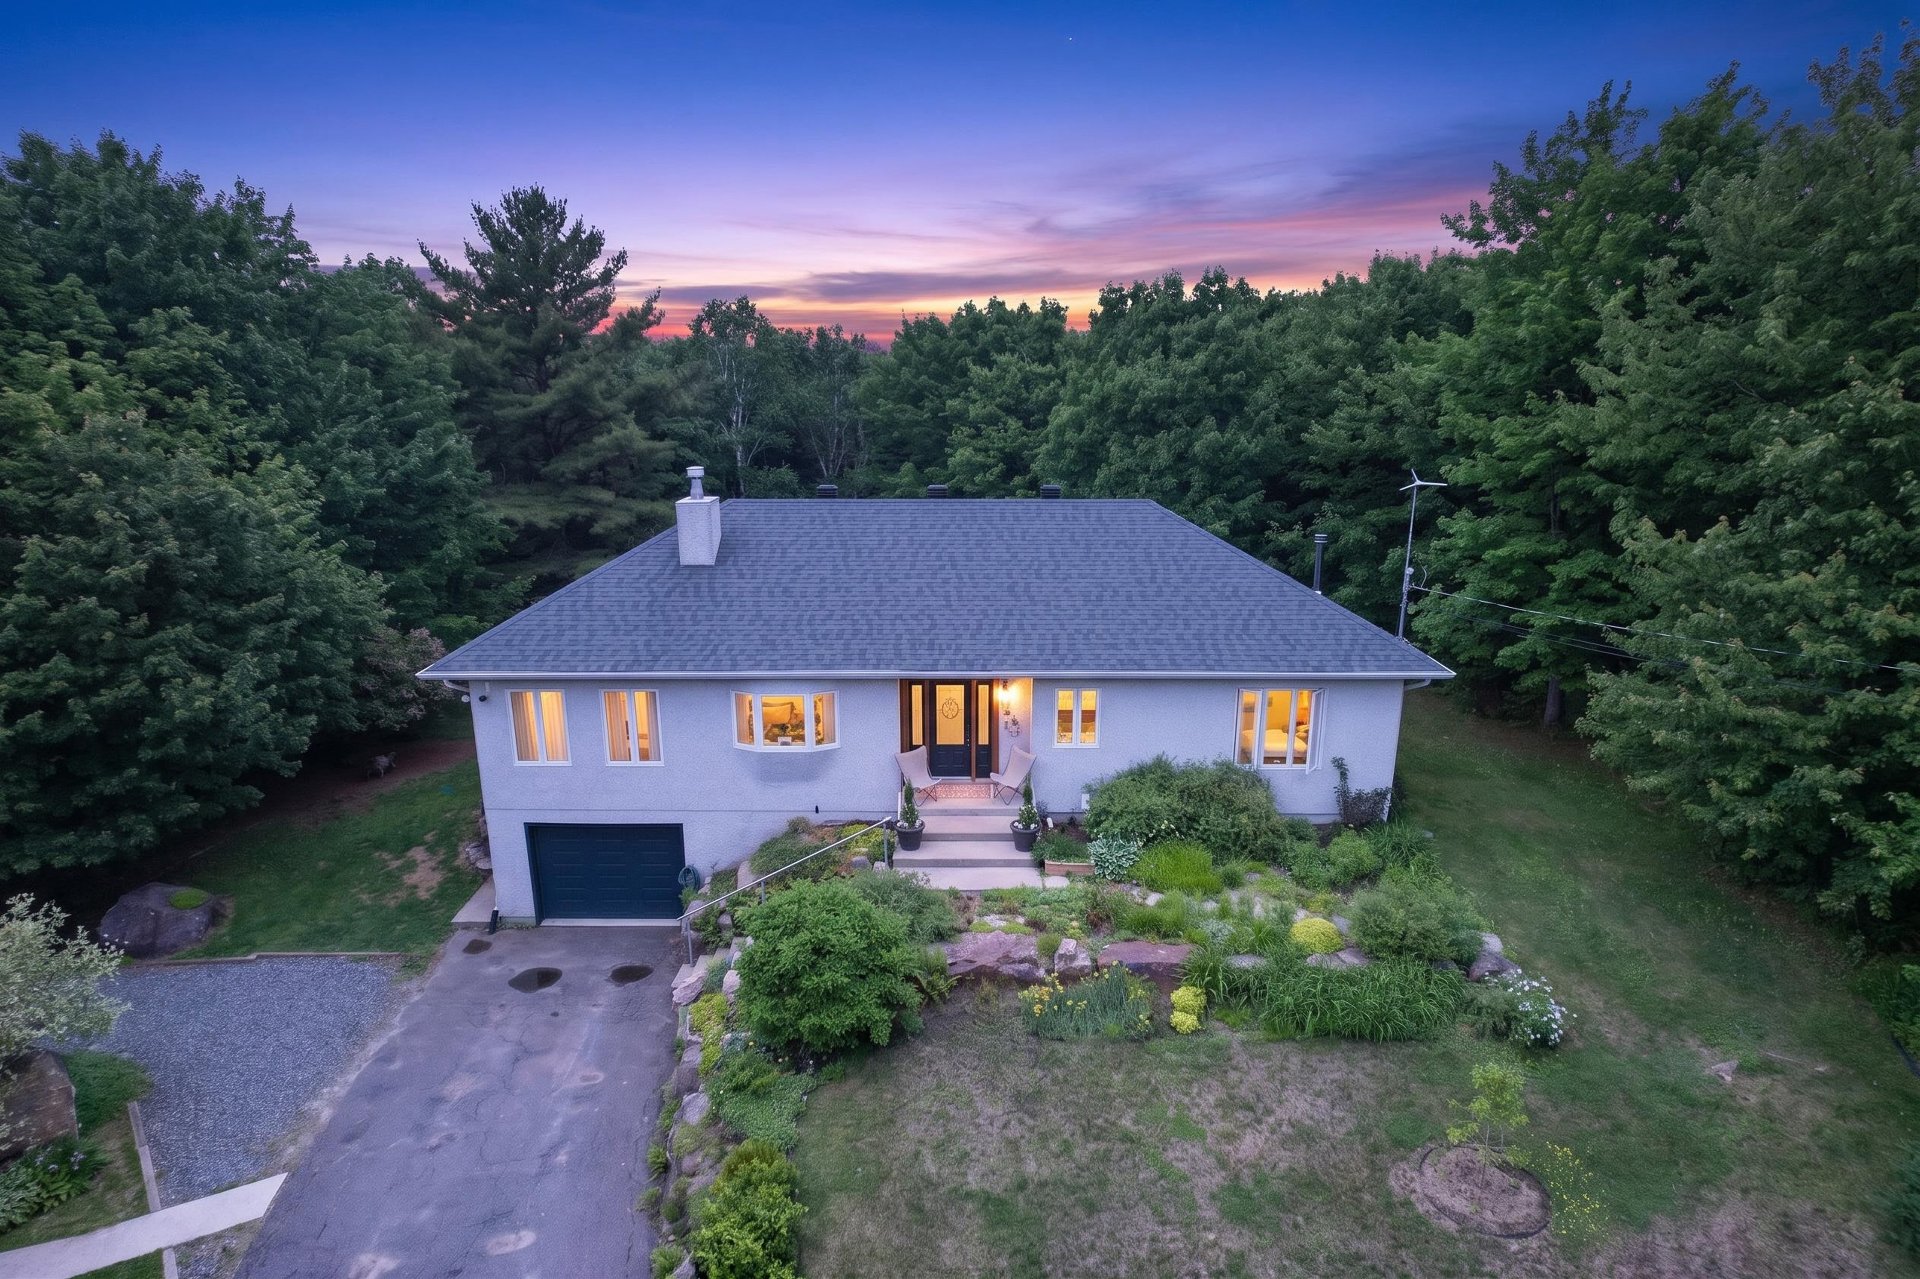
Frontage
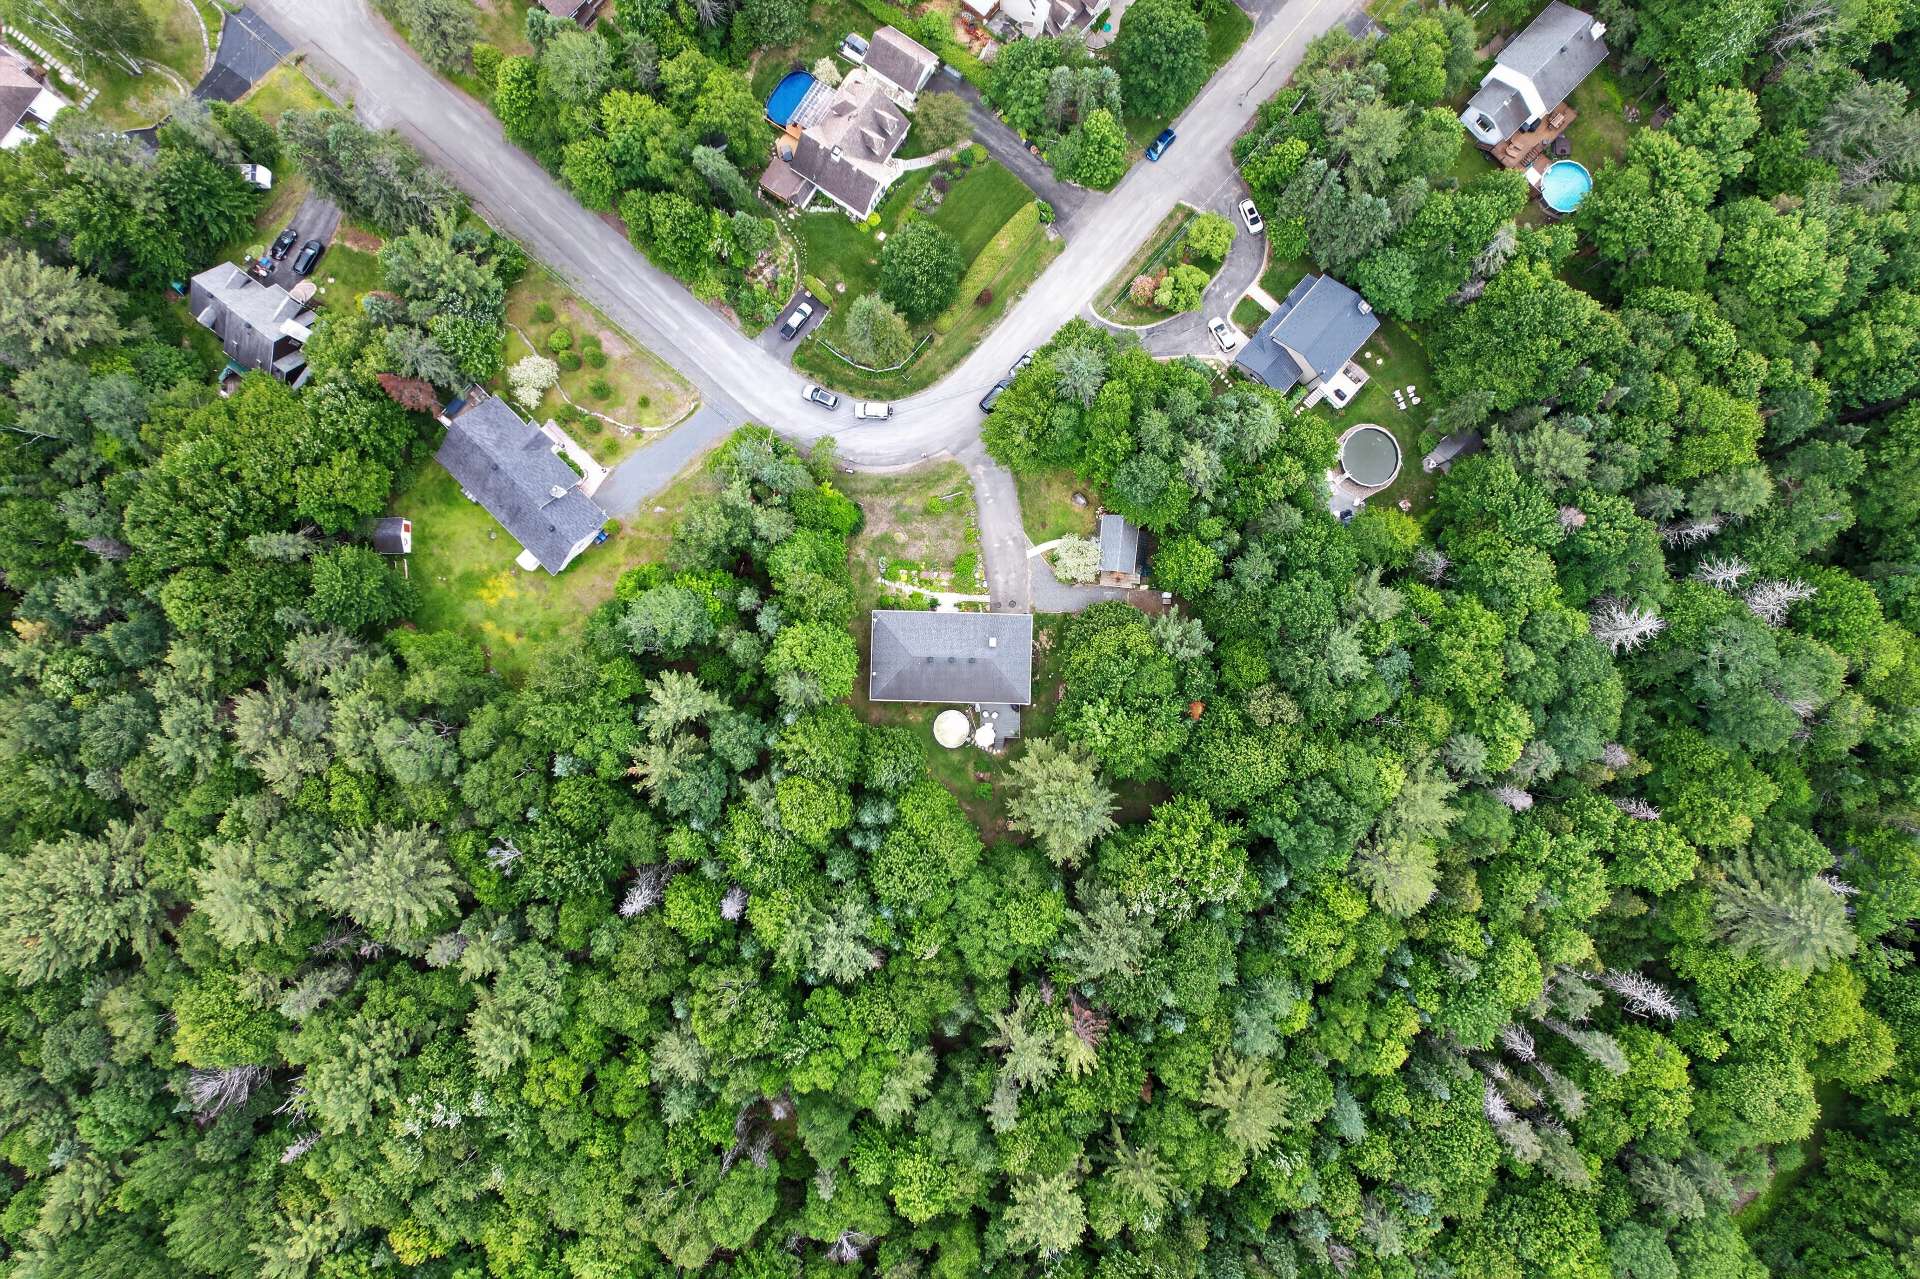
Aerial photo
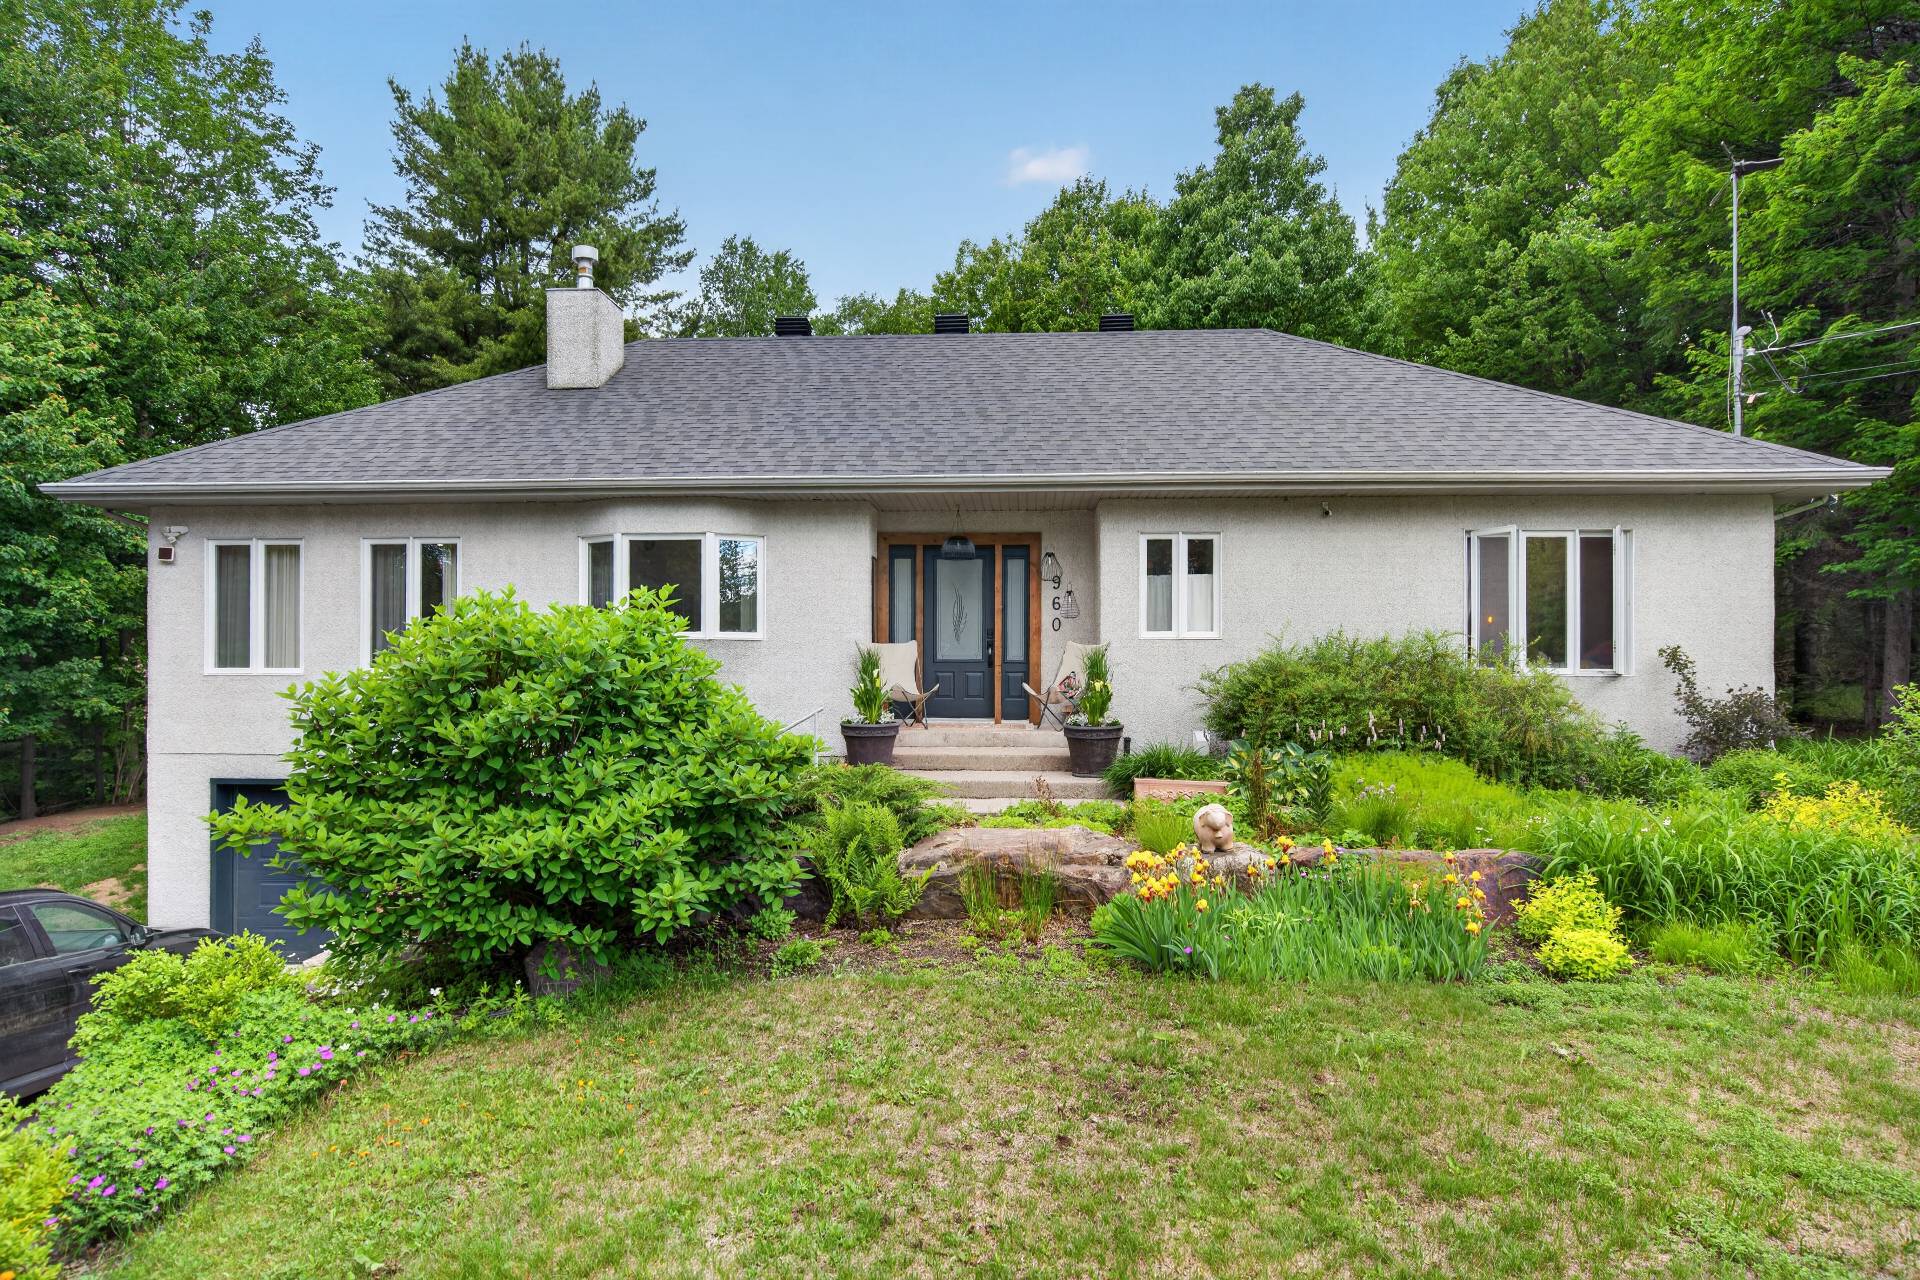
Frontage
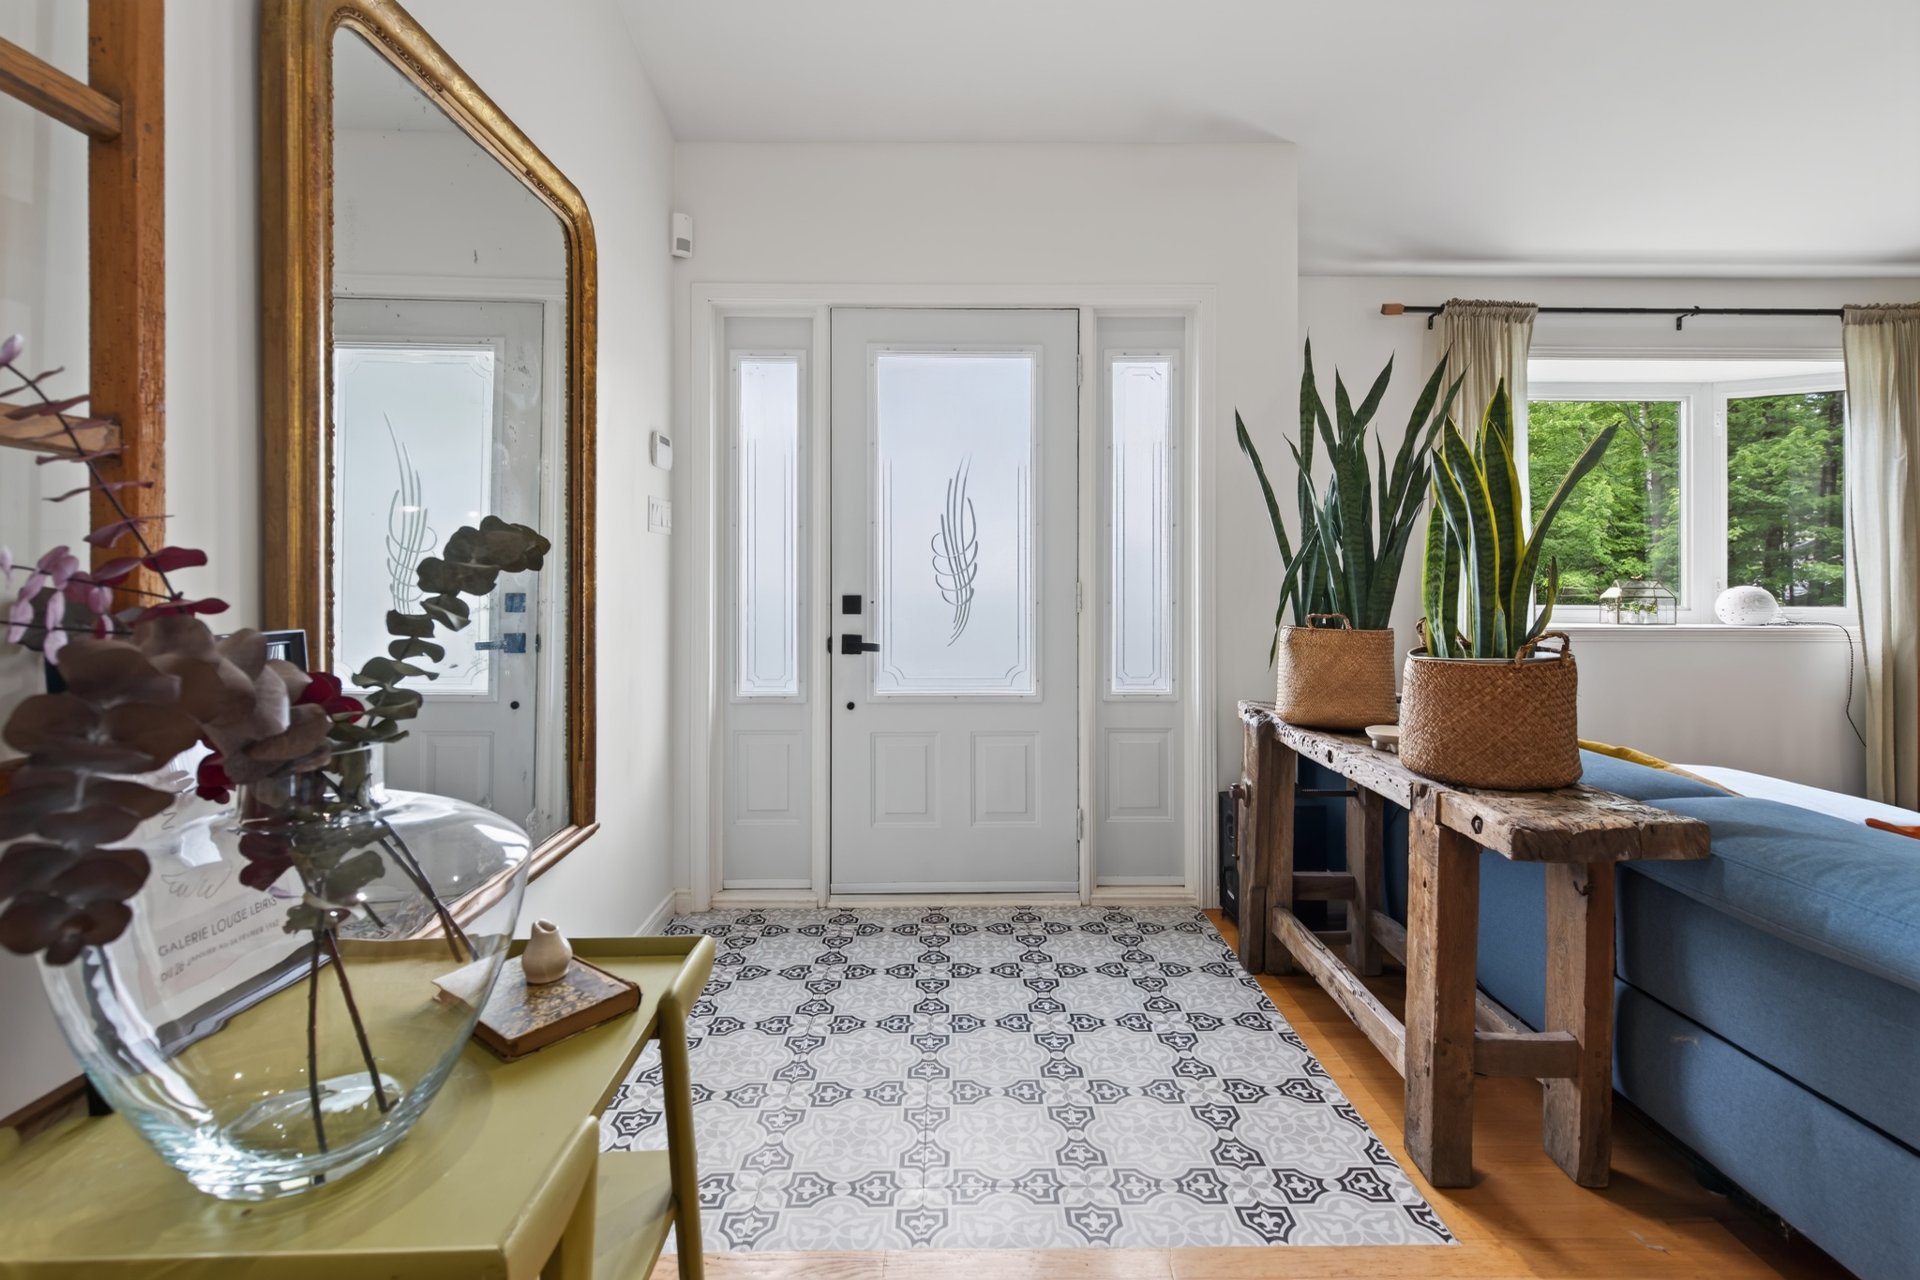
Hallway
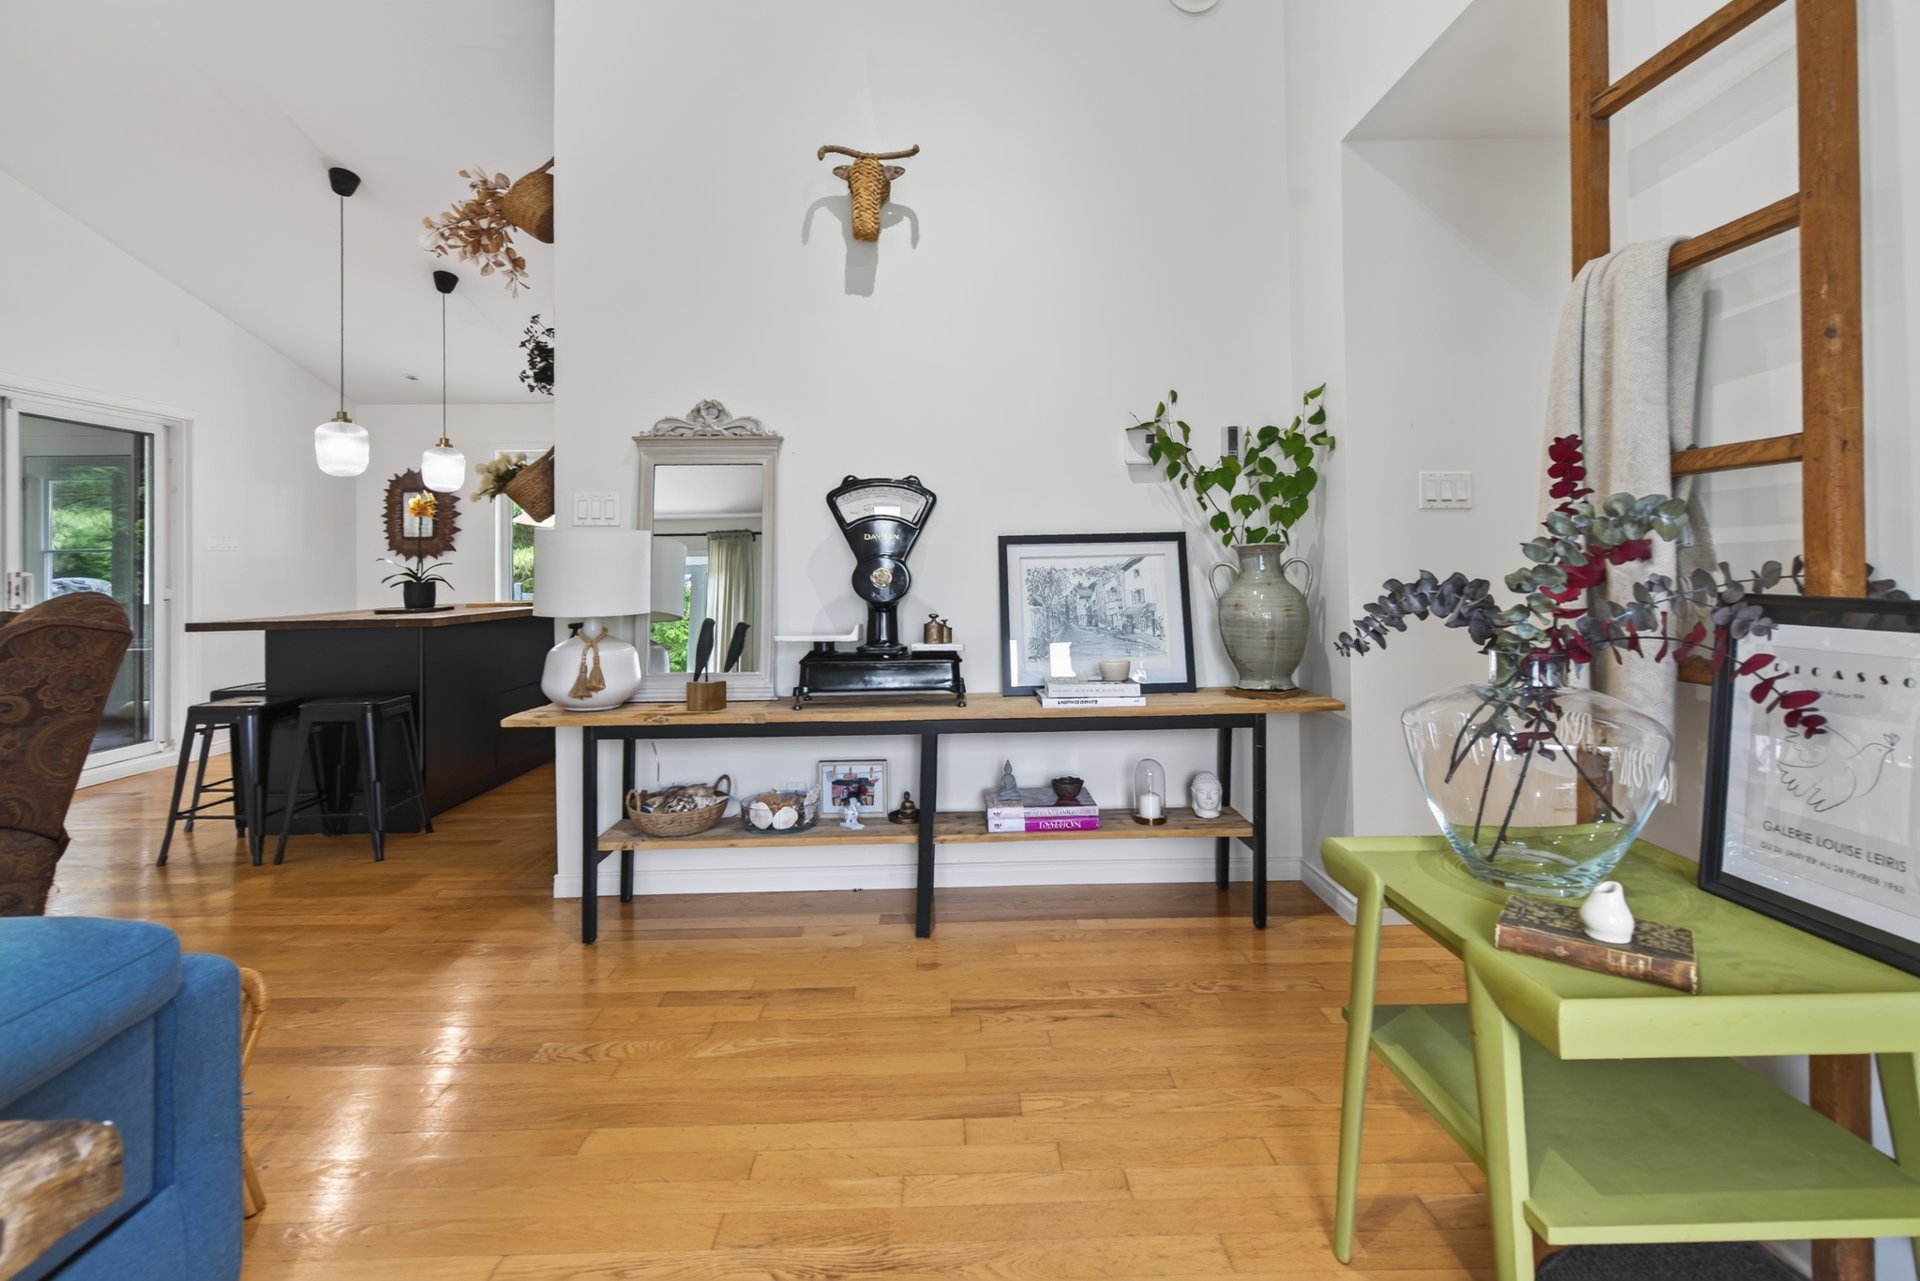
Hallway
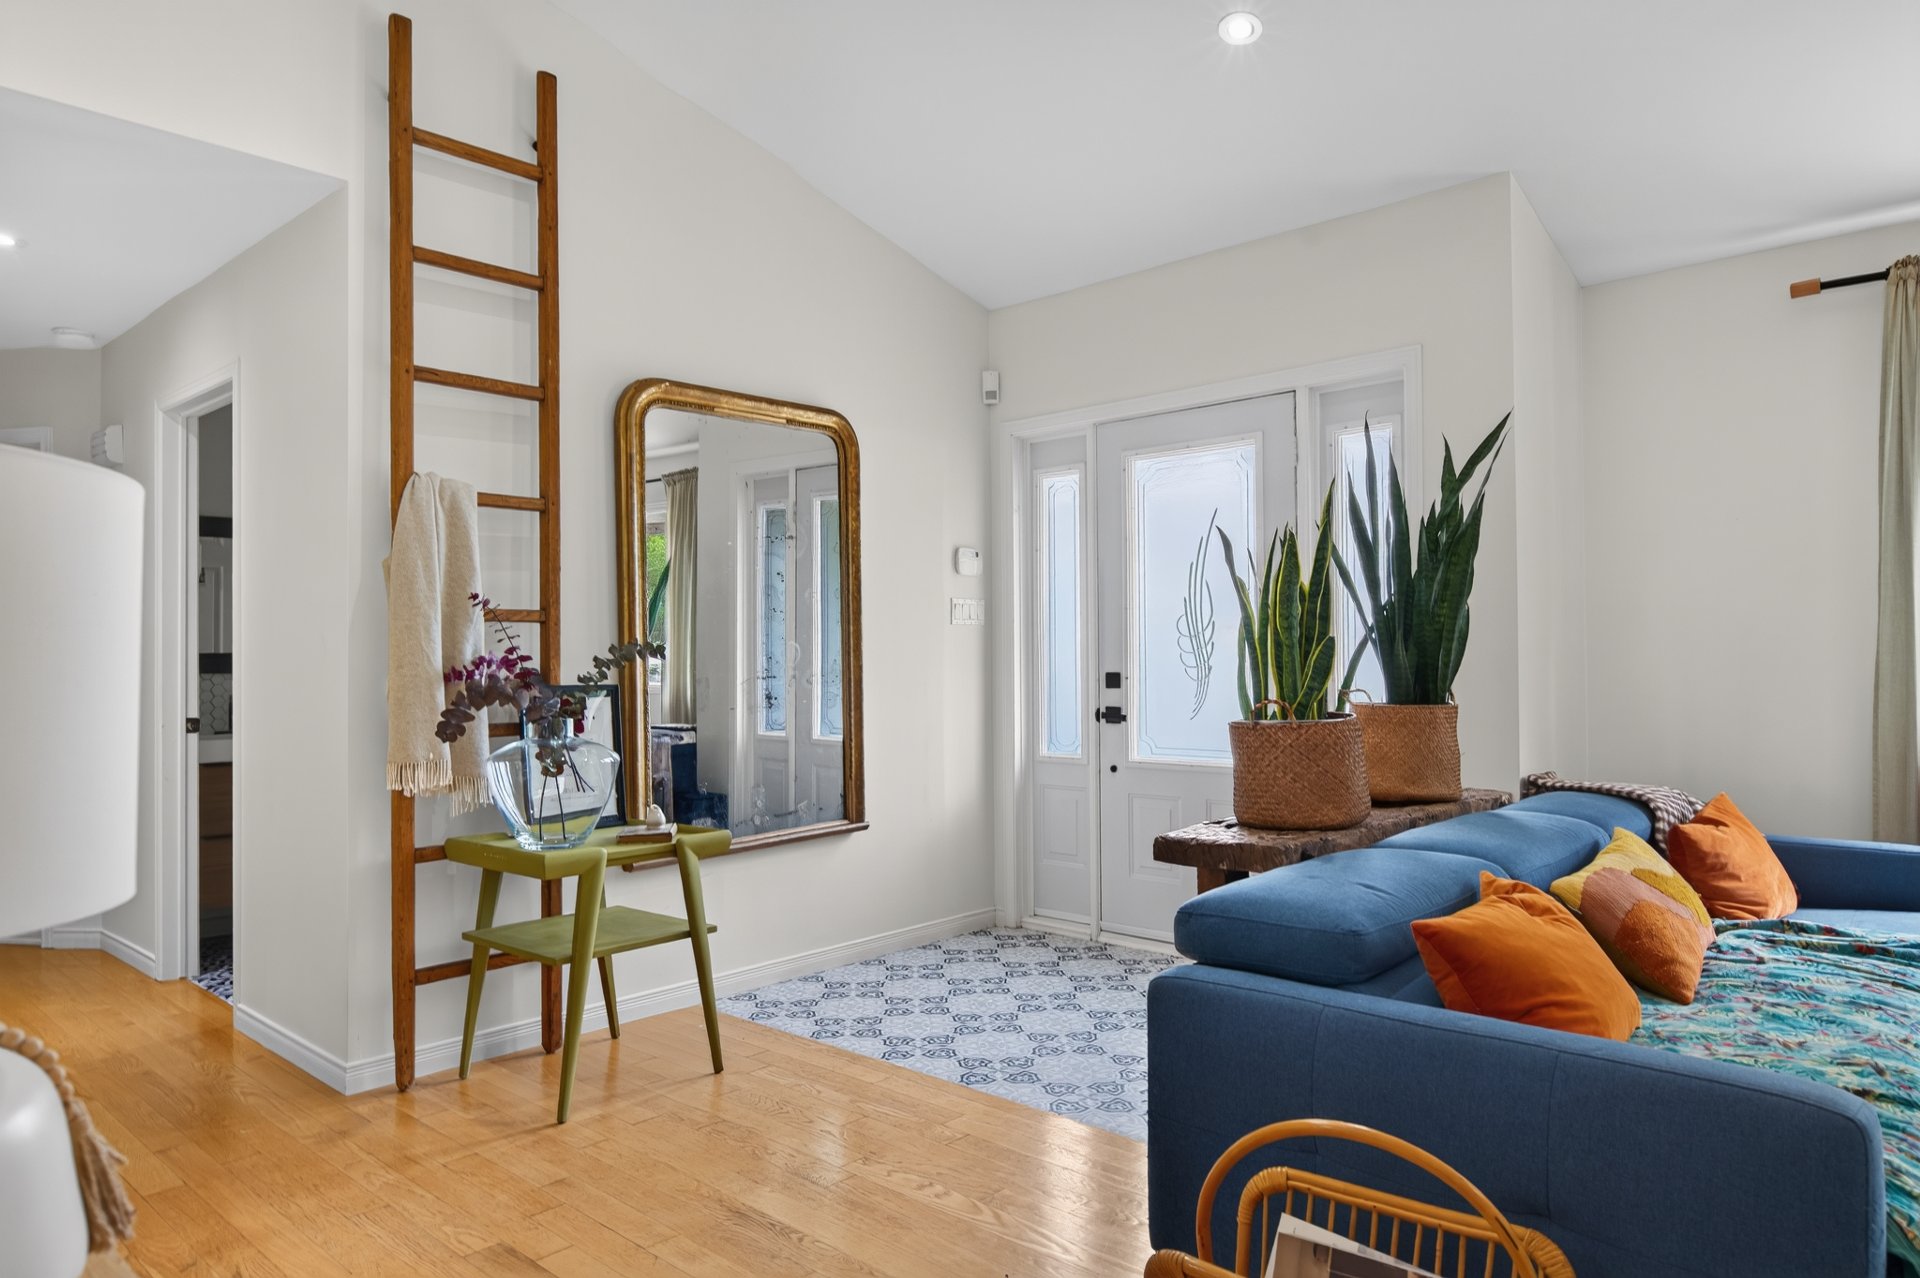
Hallway
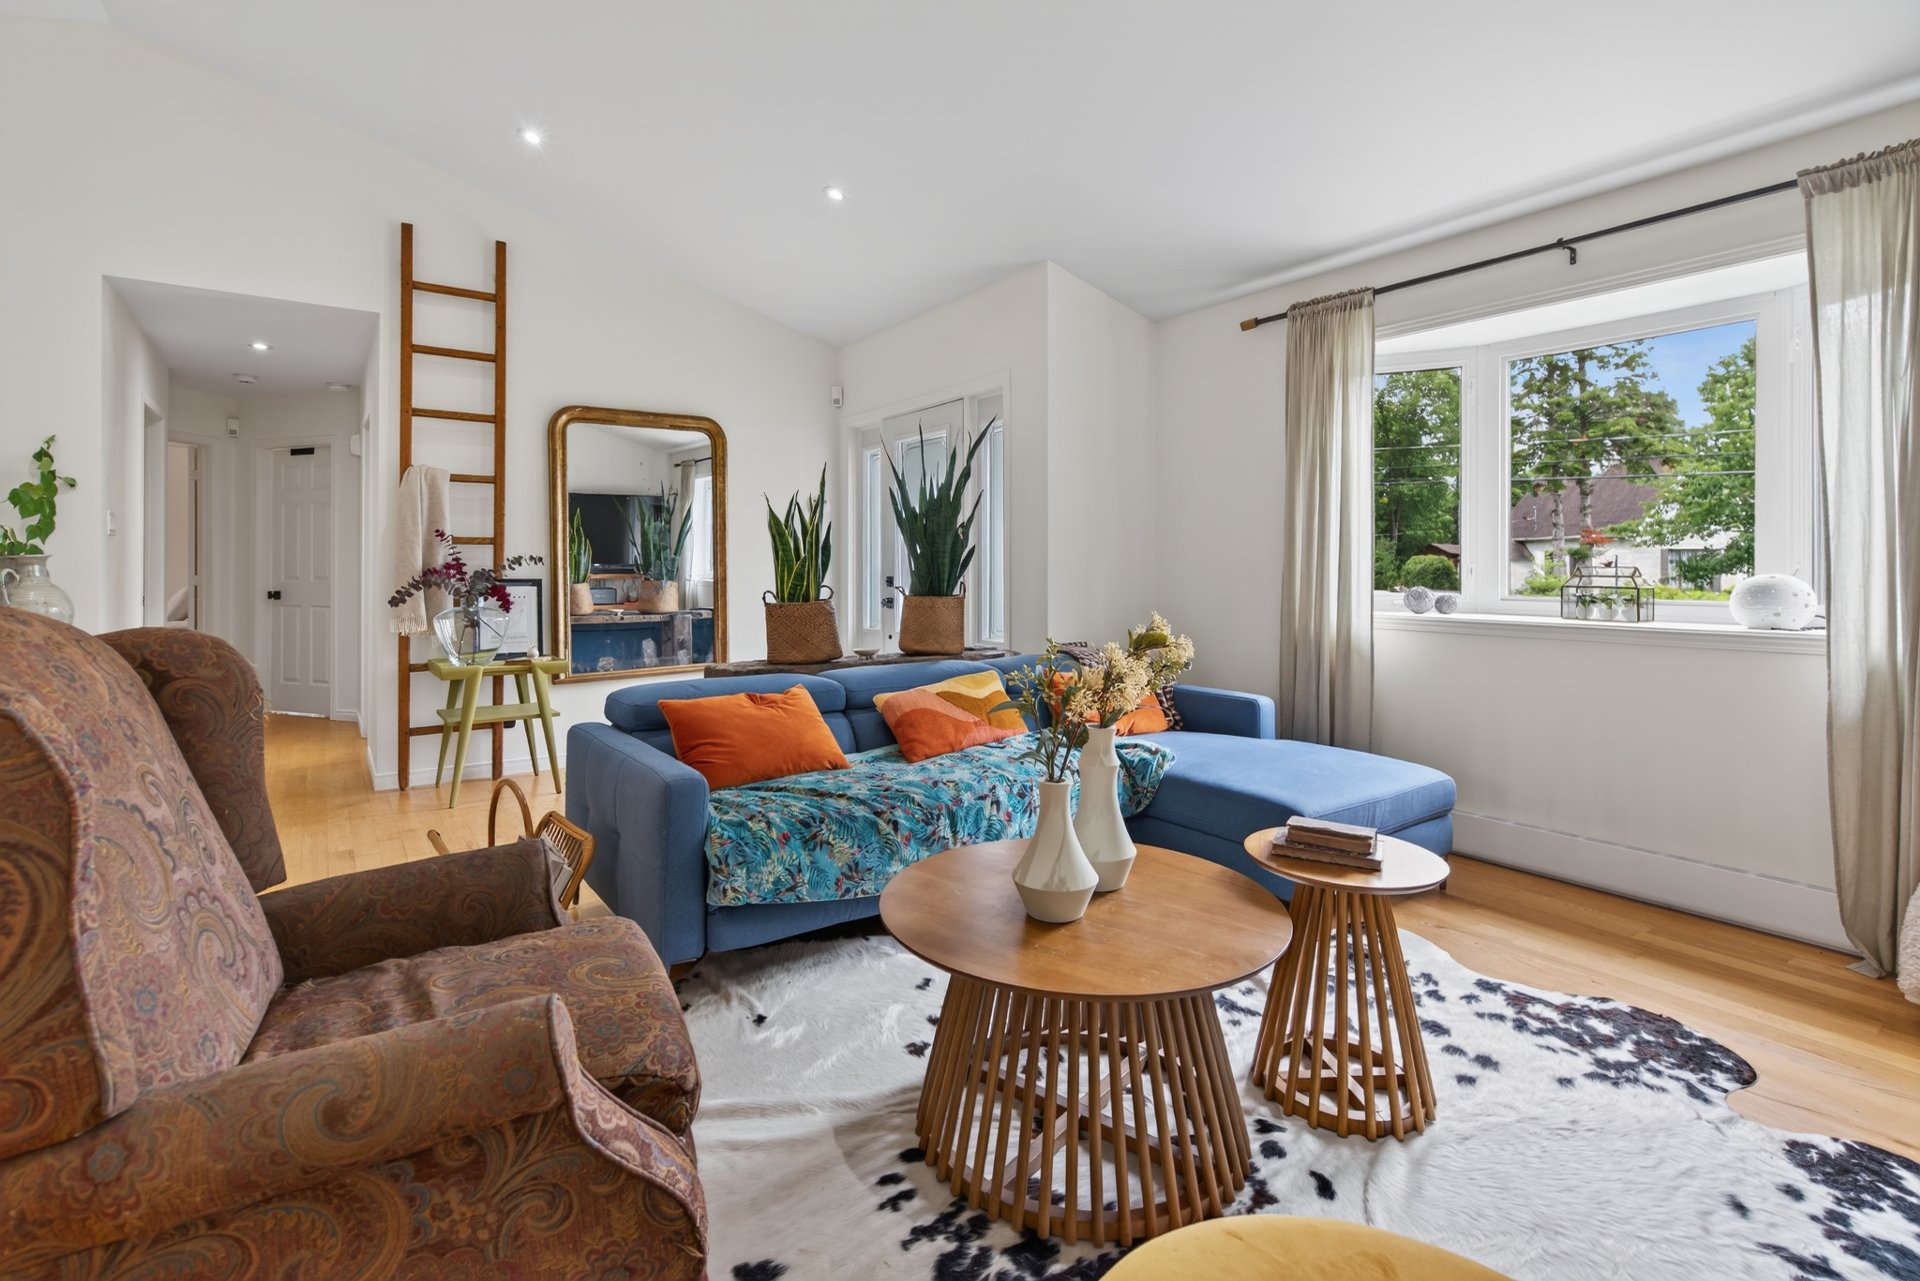
Living room
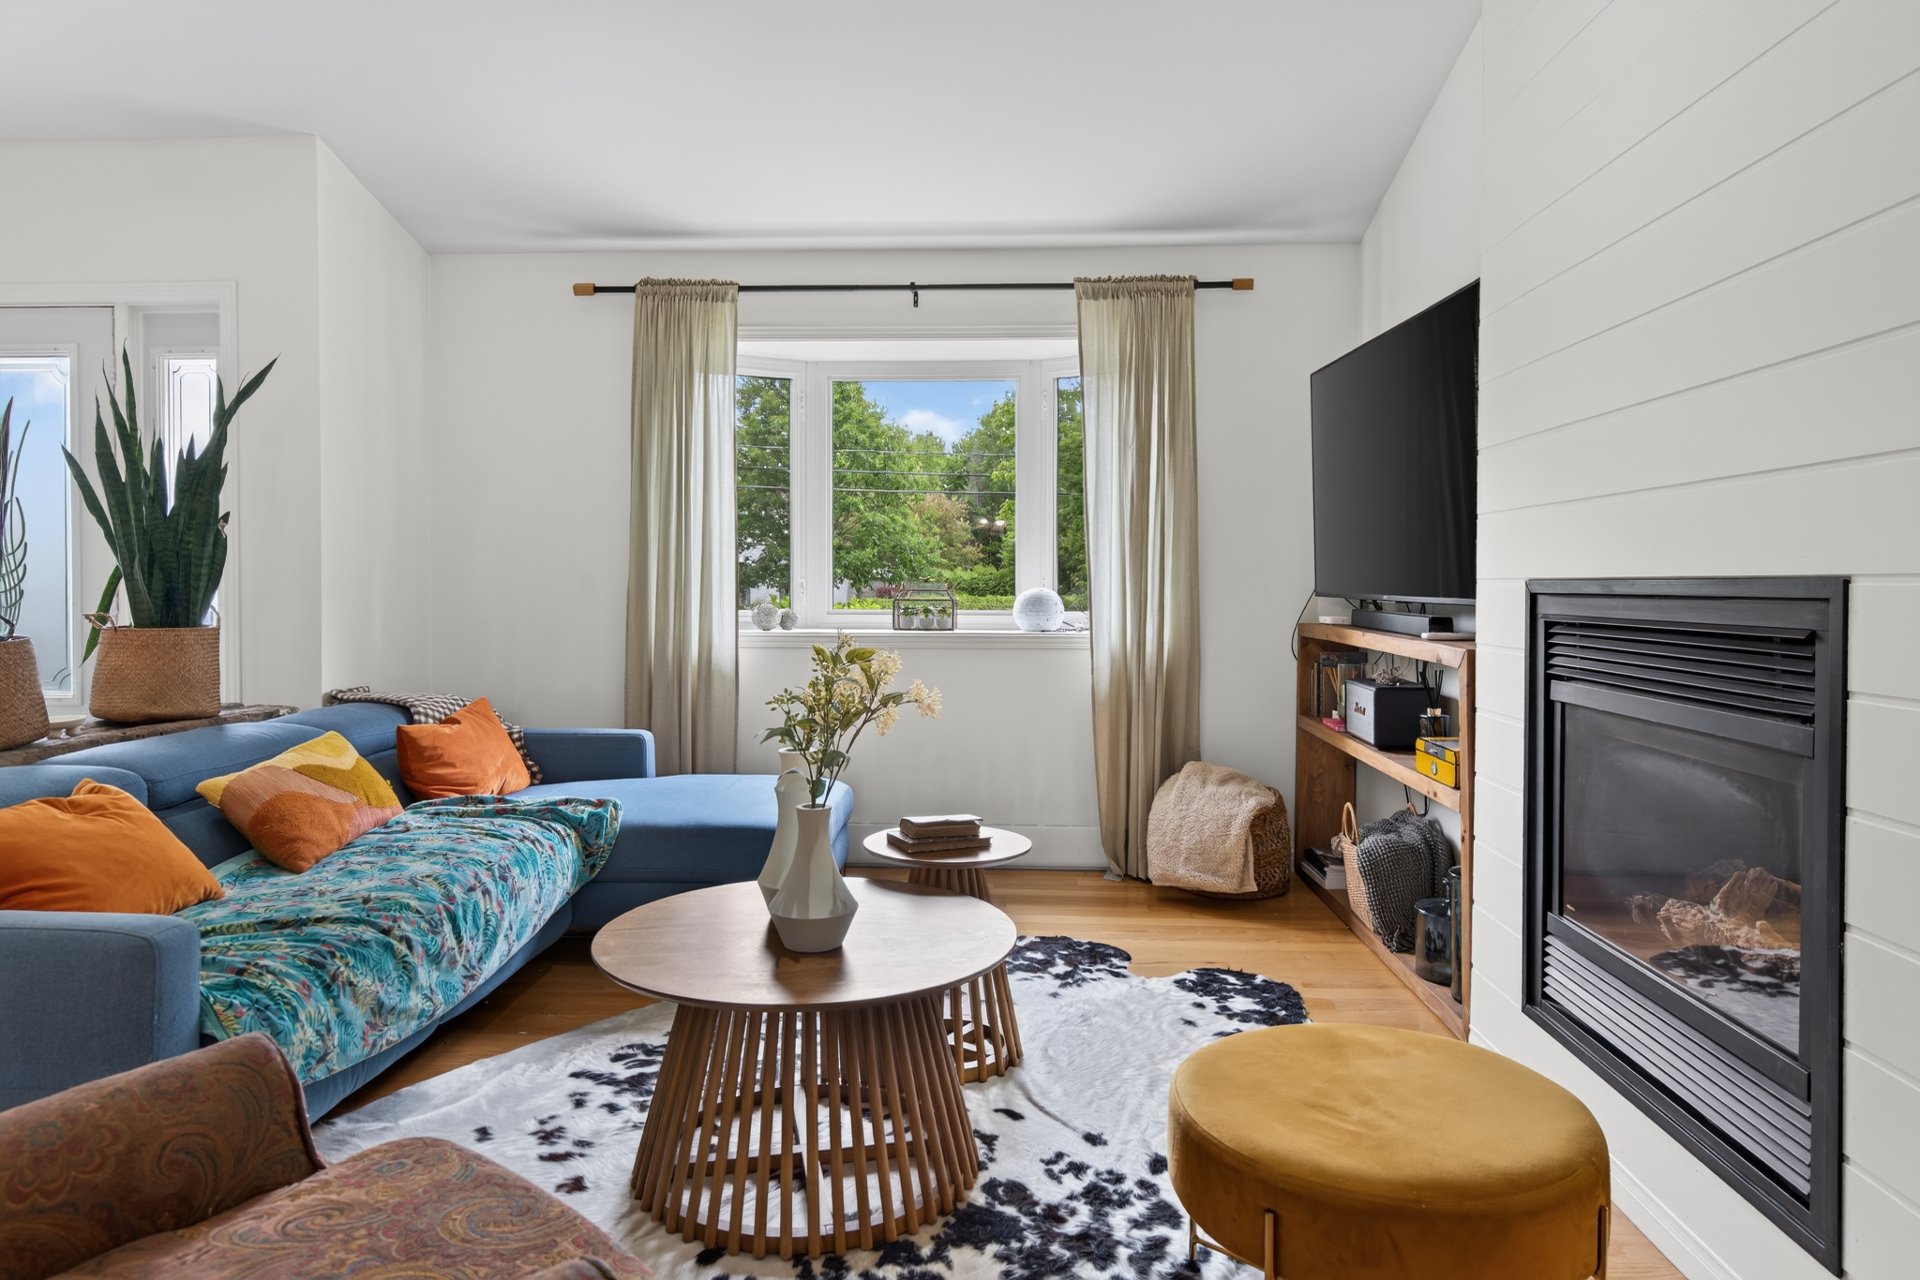
Living room
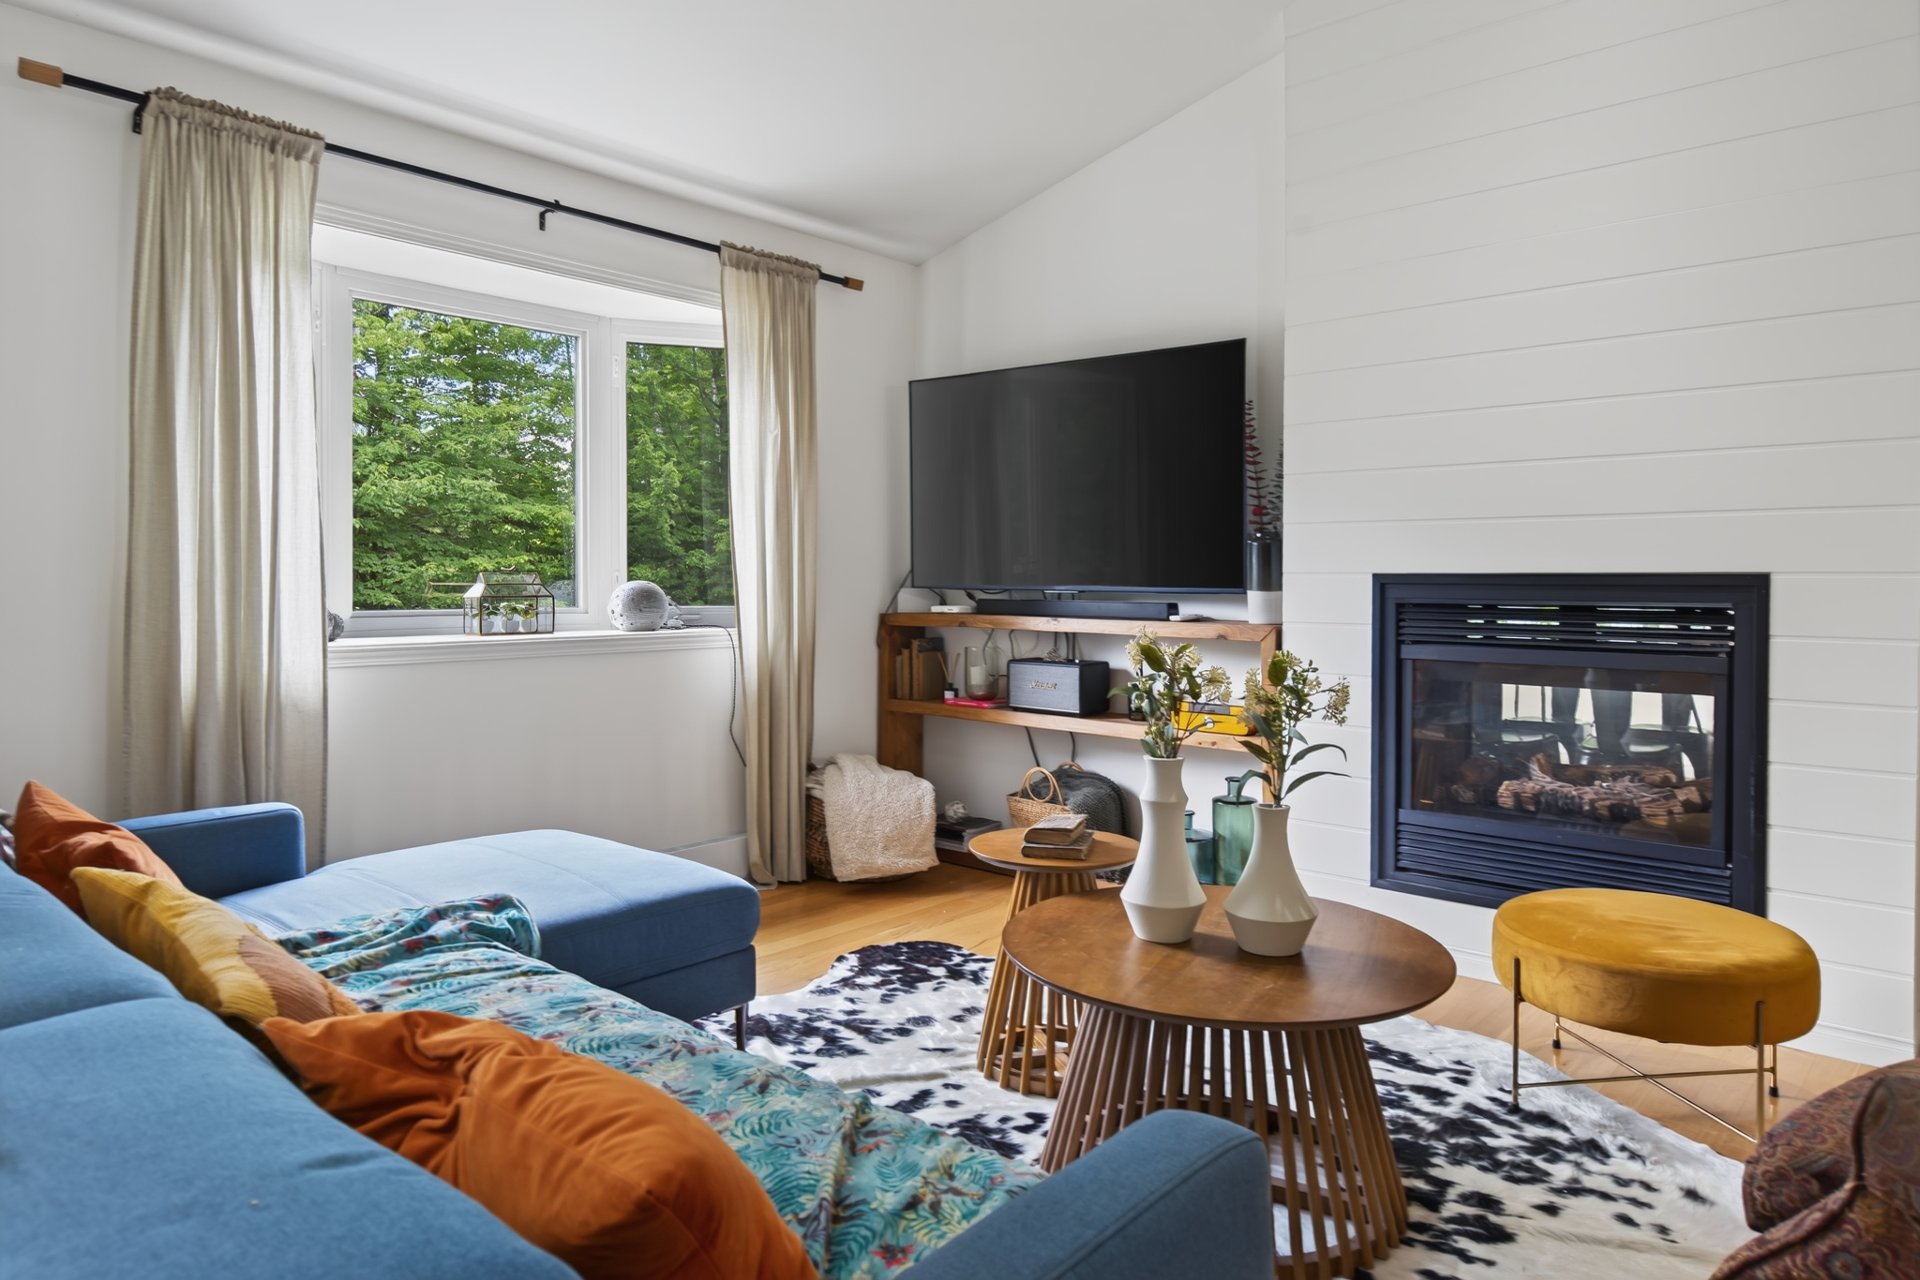
Living room
|
|
Sold
Description
Turnkey property with unique charm located in Sainte-Adèle, in the heart of the Laurentians. Nestled on a magnificent wooded lot with no rear neighbors, it offers an exceptional living environment combining comfort, privacy, and nature. You will be charmed by its bright spaces, its superb dining room with high ceilings and a propane fireplace, its inviting kitchen with a large central island, its welcoming sunroom, and its finished basement with a wood stove. An attached garage, a detached garage, and a peaceful setting complete this exceptional property.
Located in Sainte-Adèle, in the heart of the Laurentians,
this undeniably charming property offers a lifestyle where
comfort, nature, and tranquility blend harmoniously.
Situated on a magnificent wooded lot surrounded by mature
trees, it offers exceptional privacy while remaining close
to services, schools, shops, restaurants, ski resorts,
hiking trails, and the many recreational activities that
have made the region famous.
From the moment you arrive, you will be captivated by the
bright, open-concept living spaces, the generous windows,
and the warm atmosphere that pervades every room. The
well-divided and inviting living room is an ideal place to
relax or entertain family and friends.
The modern and functional kitchen will satisfy even the
most discerning tastes with its ample cabinetry, generous
work surfaces, and impressive central island that serves as
both a dining area and a gathering space. Designed to meet
the needs of family life, it combines elegance and
practicality.
The true centerpiece of the property, the magnificent
dining room impresses with its generous dimensions,
cathedral ceiling, and abundant windows offering a soothing
view of the surrounding nature. Enhanced by a propane
fireplace, it creates a warm and refined ambiance, perfect
for entertaining or sharing precious moments with family.
Bathed in light year-round, this exceptional room is sure
to captivate you at first sight.
A convenient powder room incorporating the laundry area
completes the main level.
The master bedroom is generously sized and connects
directly to a stunning ensuite bathroom featuring a
freestanding tub, a separate glass-enclosed shower, ample
storage, and an elegant vanity area. A second, well-sized
bedroom completes this floor.
The expansive sunroom provides a prime space to fully
appreciate the beauty of the grounds and surrounding
landscape in every season.
The basement, currently configured as a spacious master
suite, is a warm and inviting space enhanced by a
wood-burning stove, creating an ambiance reminiscent of a
high-end chalet. A full bathroom and two storage areas, one
of which is a large walk-in closet, complete this floor.
Outside, the meticulously landscaped grounds ensure comfort
and privacy thanks to its wooded surroundings and the
absence of rear neighbors. Whether for entertaining,
relaxing, or enjoying the tranquility of nature, this
outdoor space is a true haven of peace.
An attached garage and a detached garage offer ample space
for vehicles, recreational equipment, and storage.
A unique property where space, light, nature, and quality
of life blend perfectly in the heart of the Laurentians.
this undeniably charming property offers a lifestyle where
comfort, nature, and tranquility blend harmoniously.
Situated on a magnificent wooded lot surrounded by mature
trees, it offers exceptional privacy while remaining close
to services, schools, shops, restaurants, ski resorts,
hiking trails, and the many recreational activities that
have made the region famous.
From the moment you arrive, you will be captivated by the
bright, open-concept living spaces, the generous windows,
and the warm atmosphere that pervades every room. The
well-divided and inviting living room is an ideal place to
relax or entertain family and friends.
The modern and functional kitchen will satisfy even the
most discerning tastes with its ample cabinetry, generous
work surfaces, and impressive central island that serves as
both a dining area and a gathering space. Designed to meet
the needs of family life, it combines elegance and
practicality.
The true centerpiece of the property, the magnificent
dining room impresses with its generous dimensions,
cathedral ceiling, and abundant windows offering a soothing
view of the surrounding nature. Enhanced by a propane
fireplace, it creates a warm and refined ambiance, perfect
for entertaining or sharing precious moments with family.
Bathed in light year-round, this exceptional room is sure
to captivate you at first sight.
A convenient powder room incorporating the laundry area
completes the main level.
The master bedroom is generously sized and connects
directly to a stunning ensuite bathroom featuring a
freestanding tub, a separate glass-enclosed shower, ample
storage, and an elegant vanity area. A second, well-sized
bedroom completes this floor.
The expansive sunroom provides a prime space to fully
appreciate the beauty of the grounds and surrounding
landscape in every season.
The basement, currently configured as a spacious master
suite, is a warm and inviting space enhanced by a
wood-burning stove, creating an ambiance reminiscent of a
high-end chalet. A full bathroom and two storage areas, one
of which is a large walk-in closet, complete this floor.
Outside, the meticulously landscaped grounds ensure comfort
and privacy thanks to its wooded surroundings and the
absence of rear neighbors. Whether for entertaining,
relaxing, or enjoying the tranquility of nature, this
outdoor space is a true haven of peace.
An attached garage and a detached garage offer ample space
for vehicles, recreational equipment, and storage.
A unique property where space, light, nature, and quality
of life blend perfectly in the heart of the Laurentians.
Inclusions: Curtains, washer and dryer, ceiling lights, stools, outdoor parasol, walk-in closet, living room clock.
Exclusions : All furniture, refrigerator, dishwasher, stove, kitchenware.
| BUILDING | |
|---|---|
| Type | Bungalow |
| Style | Detached |
| Dimensions | 9.23x17.77 M |
| Lot Size | 4253.1 MC |
| EXPENSES | |
|---|---|
| Energy cost | $ 3230 / year |
| Municipal Taxes (2026) | $ 3996 / year |
| School taxes (2026) | $ 188 / year |
|
ROOM DETAILS |
|||
|---|---|---|---|
| Room | Dimensions | Level | Flooring |
| Hallway | 5.11 x 5.3 P | Ground Floor | Ceramic tiles |
| Living room | 16.0 x 13.8 P | Ground Floor | Wood |
| Kitchen | 12.6 x 8.10 P | Ground Floor | Porcelain |
| Dining room | 10.6 x 12.1 P | Ground Floor | Wood |
| Living room | 16.10 x 13.2 P | Ground Floor | Ceramic tiles |
| Washroom | 10.9 x 5.1 P | Ground Floor | Ceramic tiles |
| Bathroom | 13.11 x 7.10 P | Ground Floor | Ceramic tiles |
| Primary bedroom | 14.11 x 13.0 P | Ground Floor | Wood |
| Bedroom | 13.10 x 13.7 P | Ground Floor | Wood |
| Bedroom | 26.9 x 13.8 P | Basement | Floating floor |
| Home office | 13.8 x 13.5 P | Basement | Floating floor |
| Storage | 15.9 x 8.0 P | Basement | Floating floor |
| Bathroom | 11.10 x 7.8 P | Basement | Floating floor |
| Storage | 3.6 x 3.2 P | Basement | Floating floor |
| Workshop | 21.1 x 18.9 P | Basement | Concrete |
|
CHARACTERISTICS |
|
|---|---|
| Basement | 6 feet and over, Finished basement |
| Bathroom / Washroom | Adjoining to primary bedroom, Seperate shower |
| Driveway | Asphalt |
| Roofing | Asphalt shingles |
| Proximity | Bicycle path, Daycare centre, Elementary school, Golf, Highway, Park - green area |
| Window type | Crank handle, French window |
| Garage | Detached, Fitted, Single width |
| Heating energy | Electricity, Propane |
| Parking | Garage, Outdoor |
| Landscaping | Landscape |
| Water supply | Municipality |
| Distinctive features | No neighbours in the back, Wooded lot: hardwood trees |
| Sewage system | Other, Septic tank |
| Foundation | Poured concrete |
| Windows | PVC |
| Zoning | Residential |
| Topography | Sloped |
| Heating system | Space heating baseboards |
| Equipment available | Ventilation system |
| Hearth stove | Wood burning stove |

