95B Rue Dufferin, Salaberry-de-Valleyfield, QC J6S1Y4 $304,000
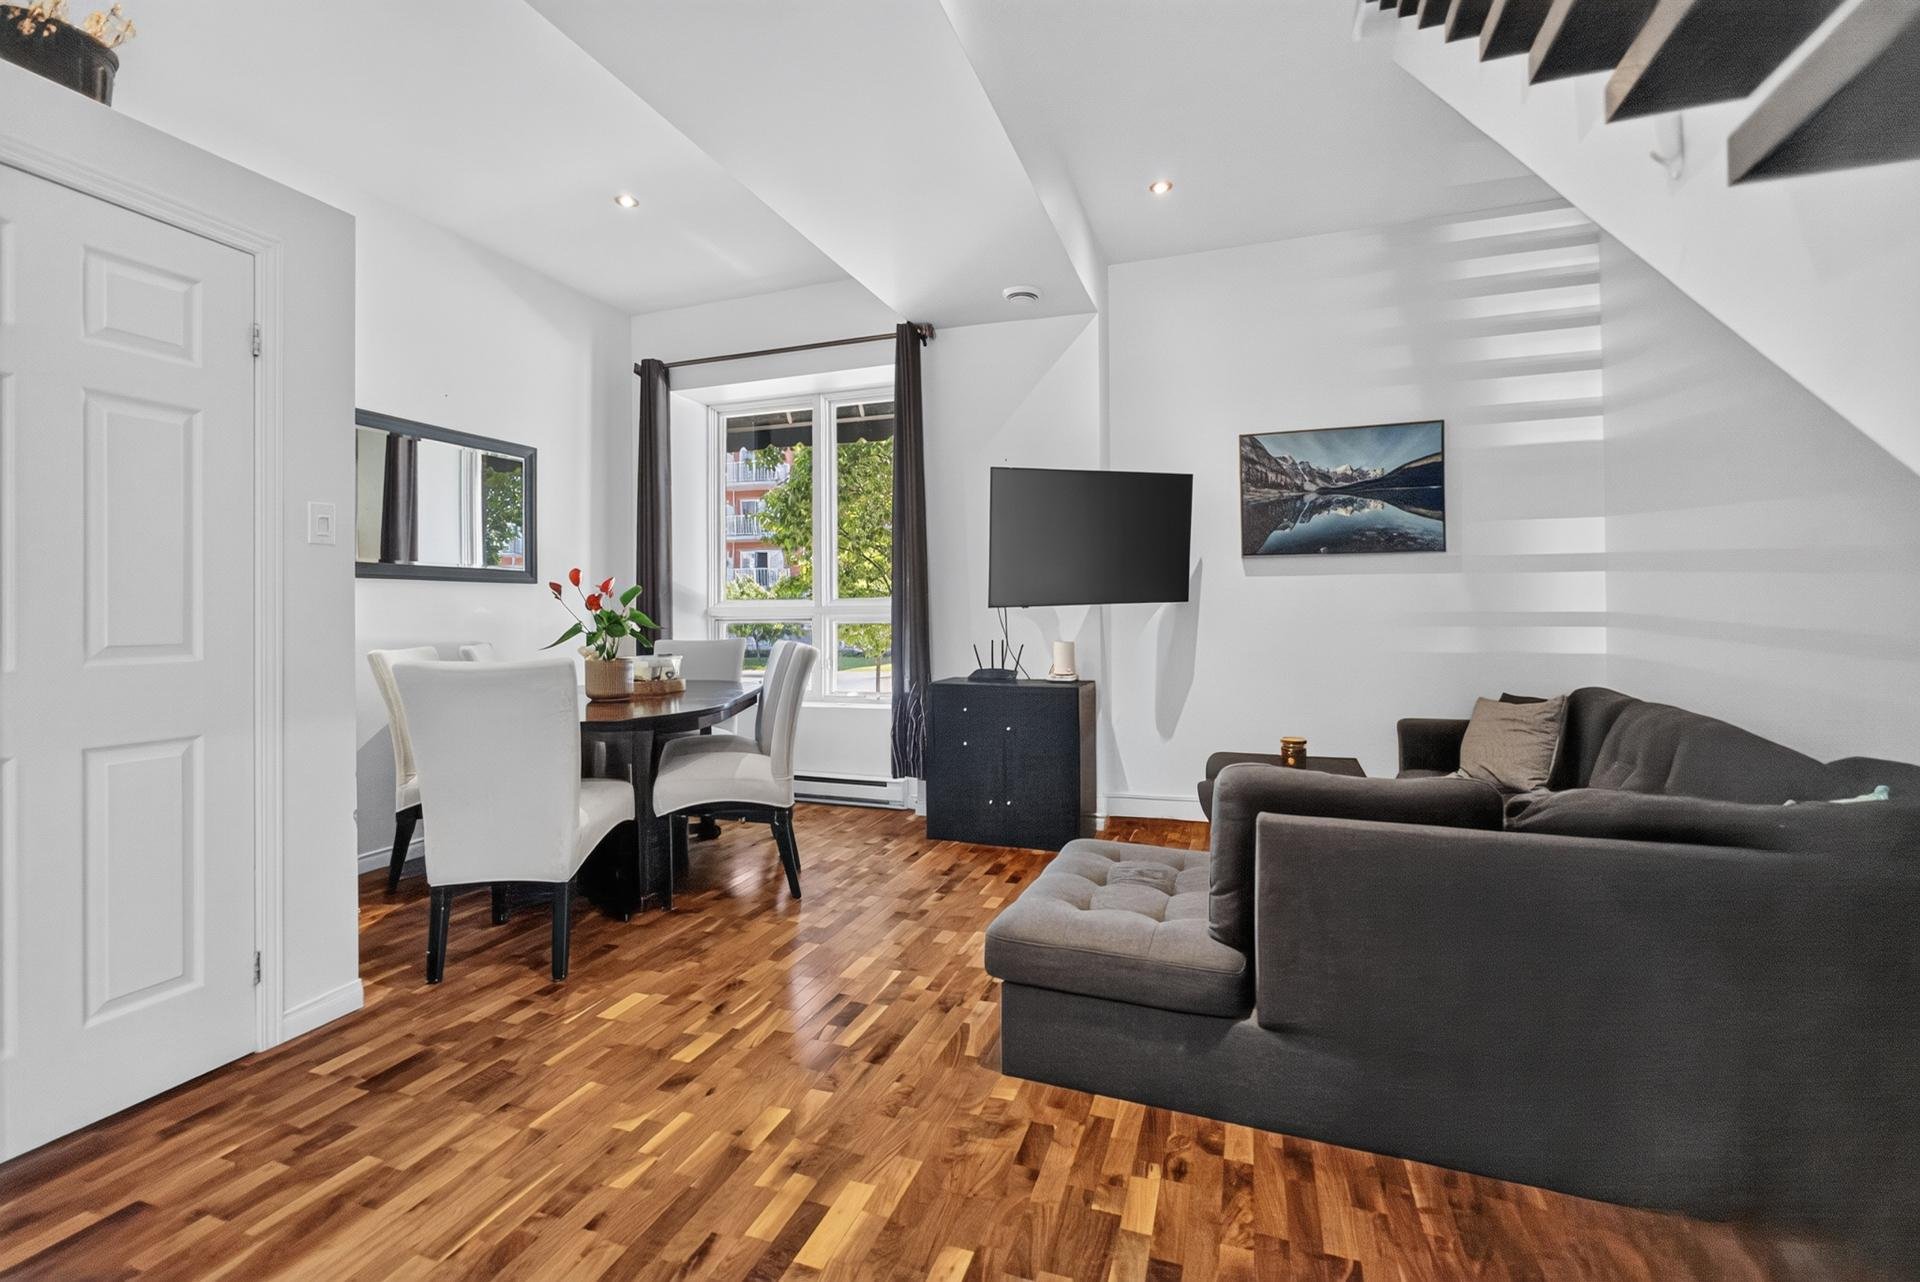
Living room
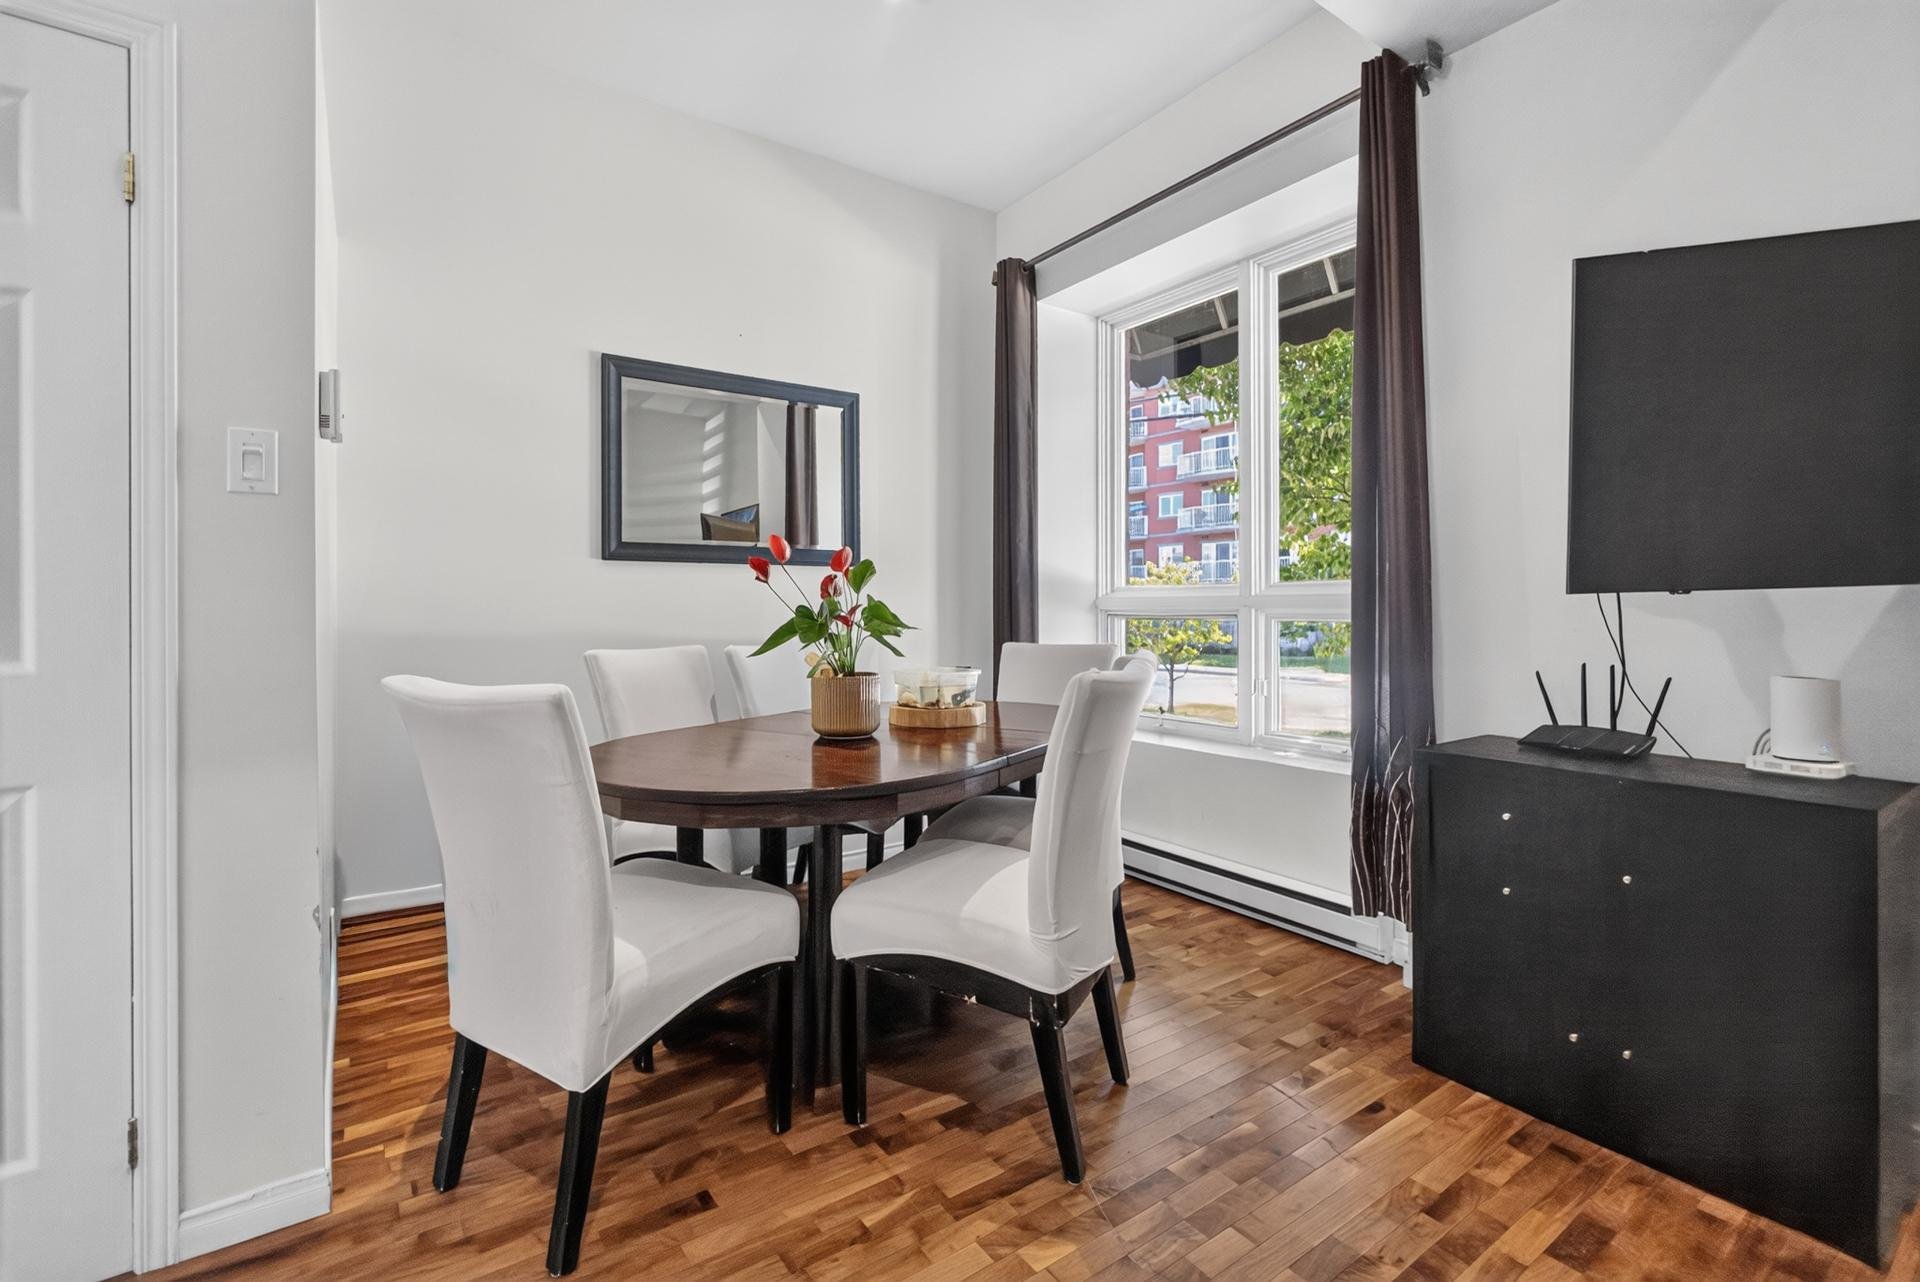
Living room
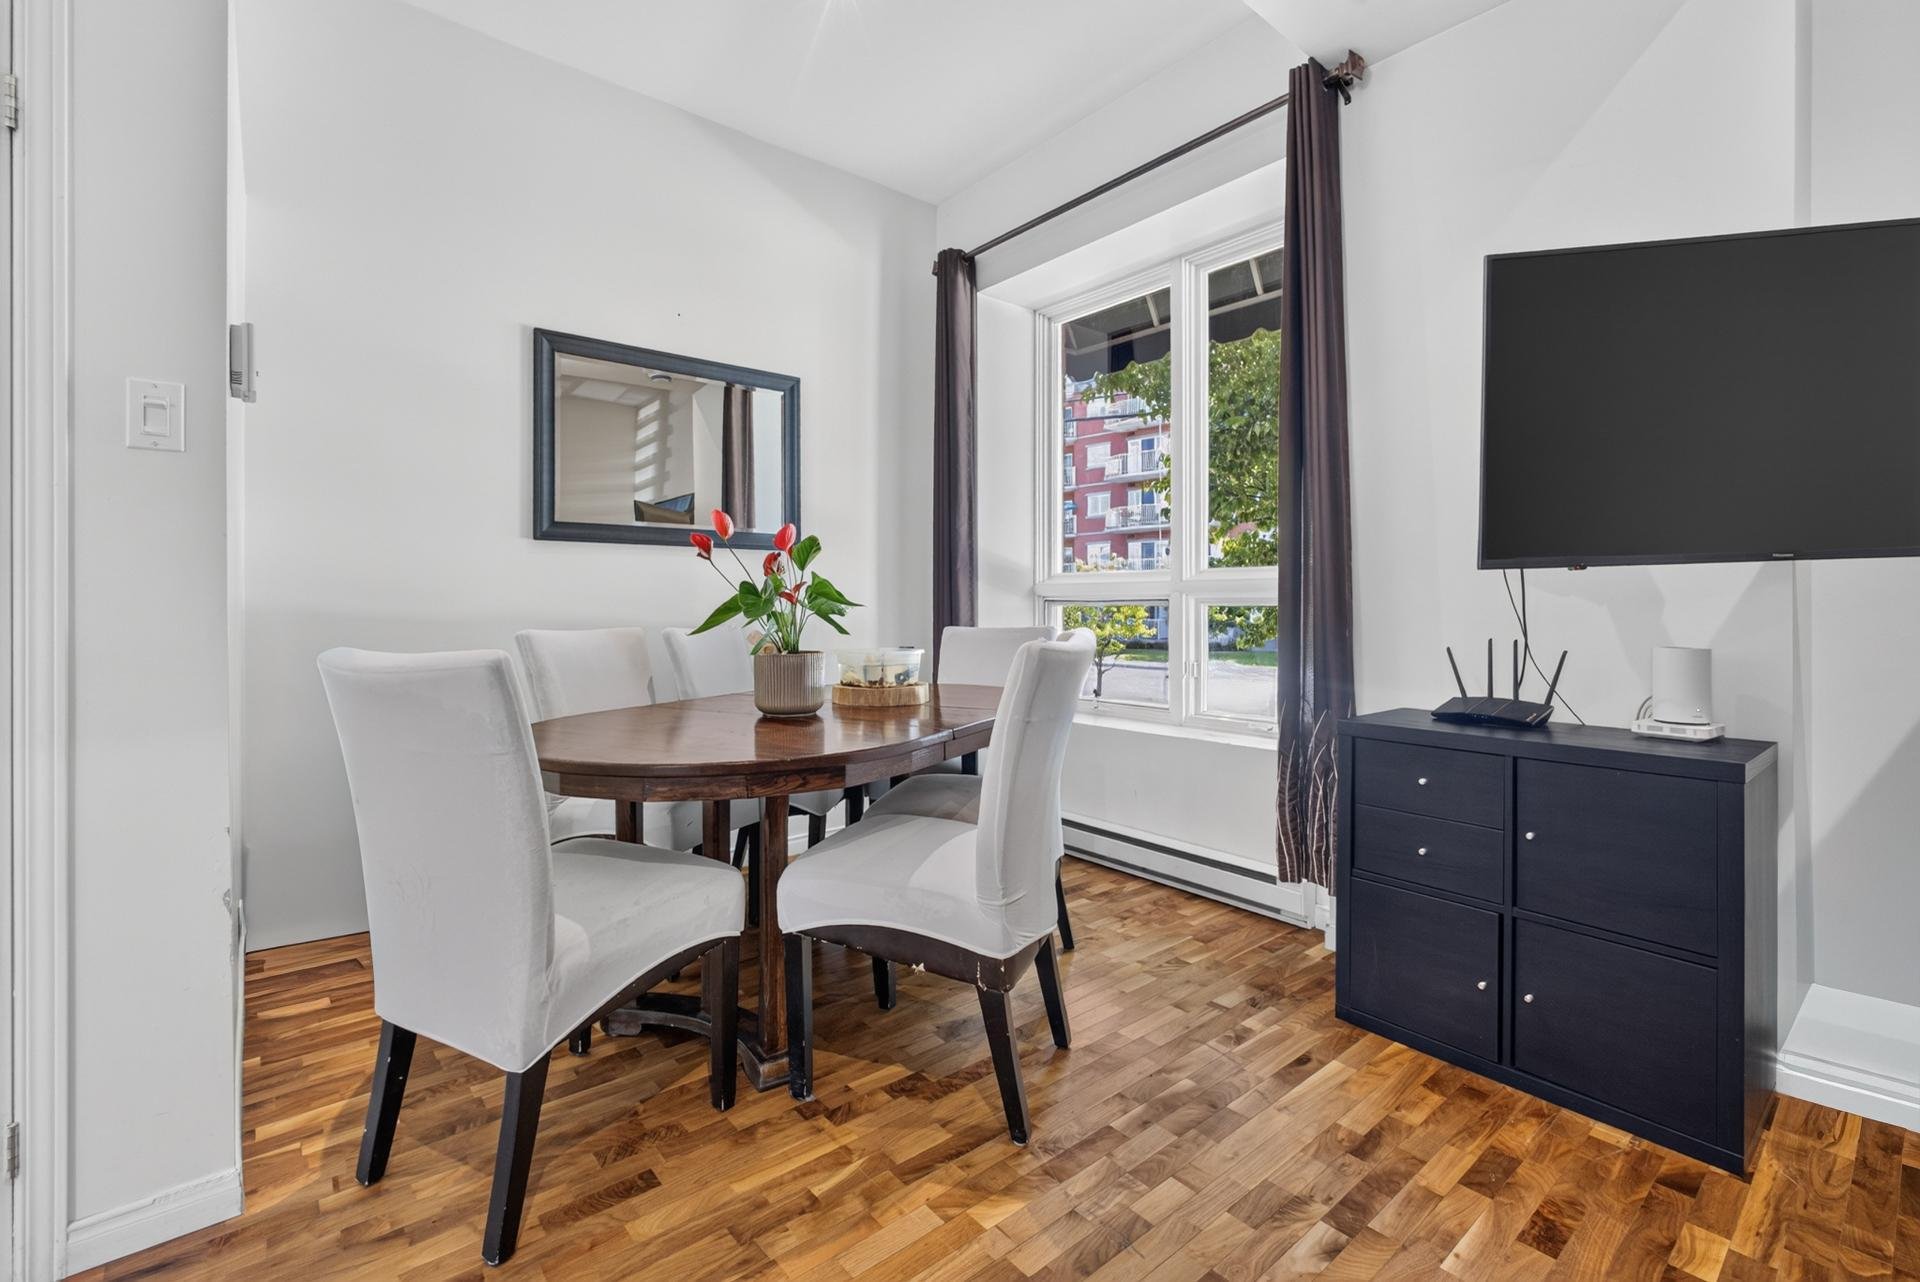
Dining room
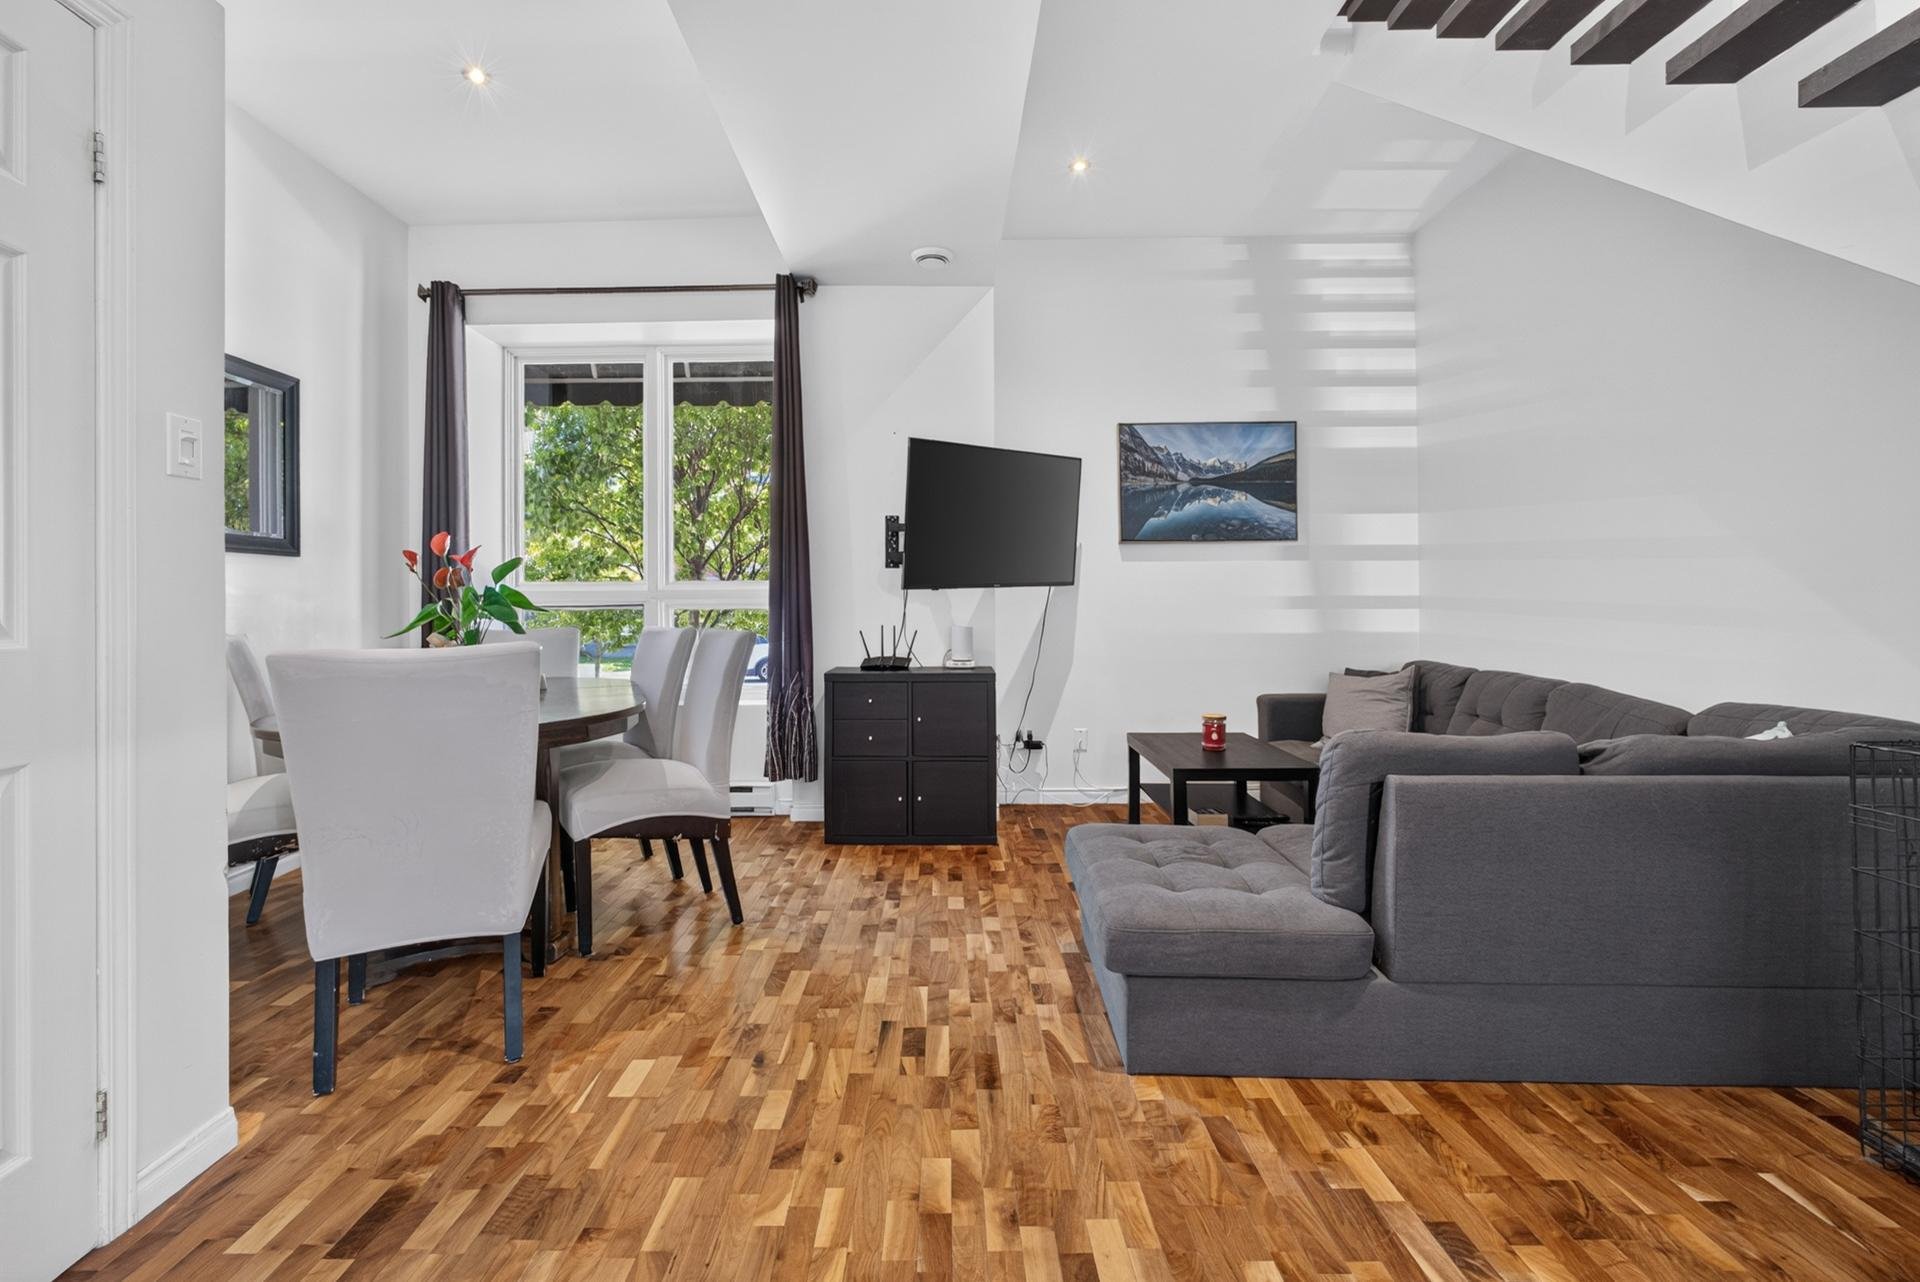
Dining room
Living room
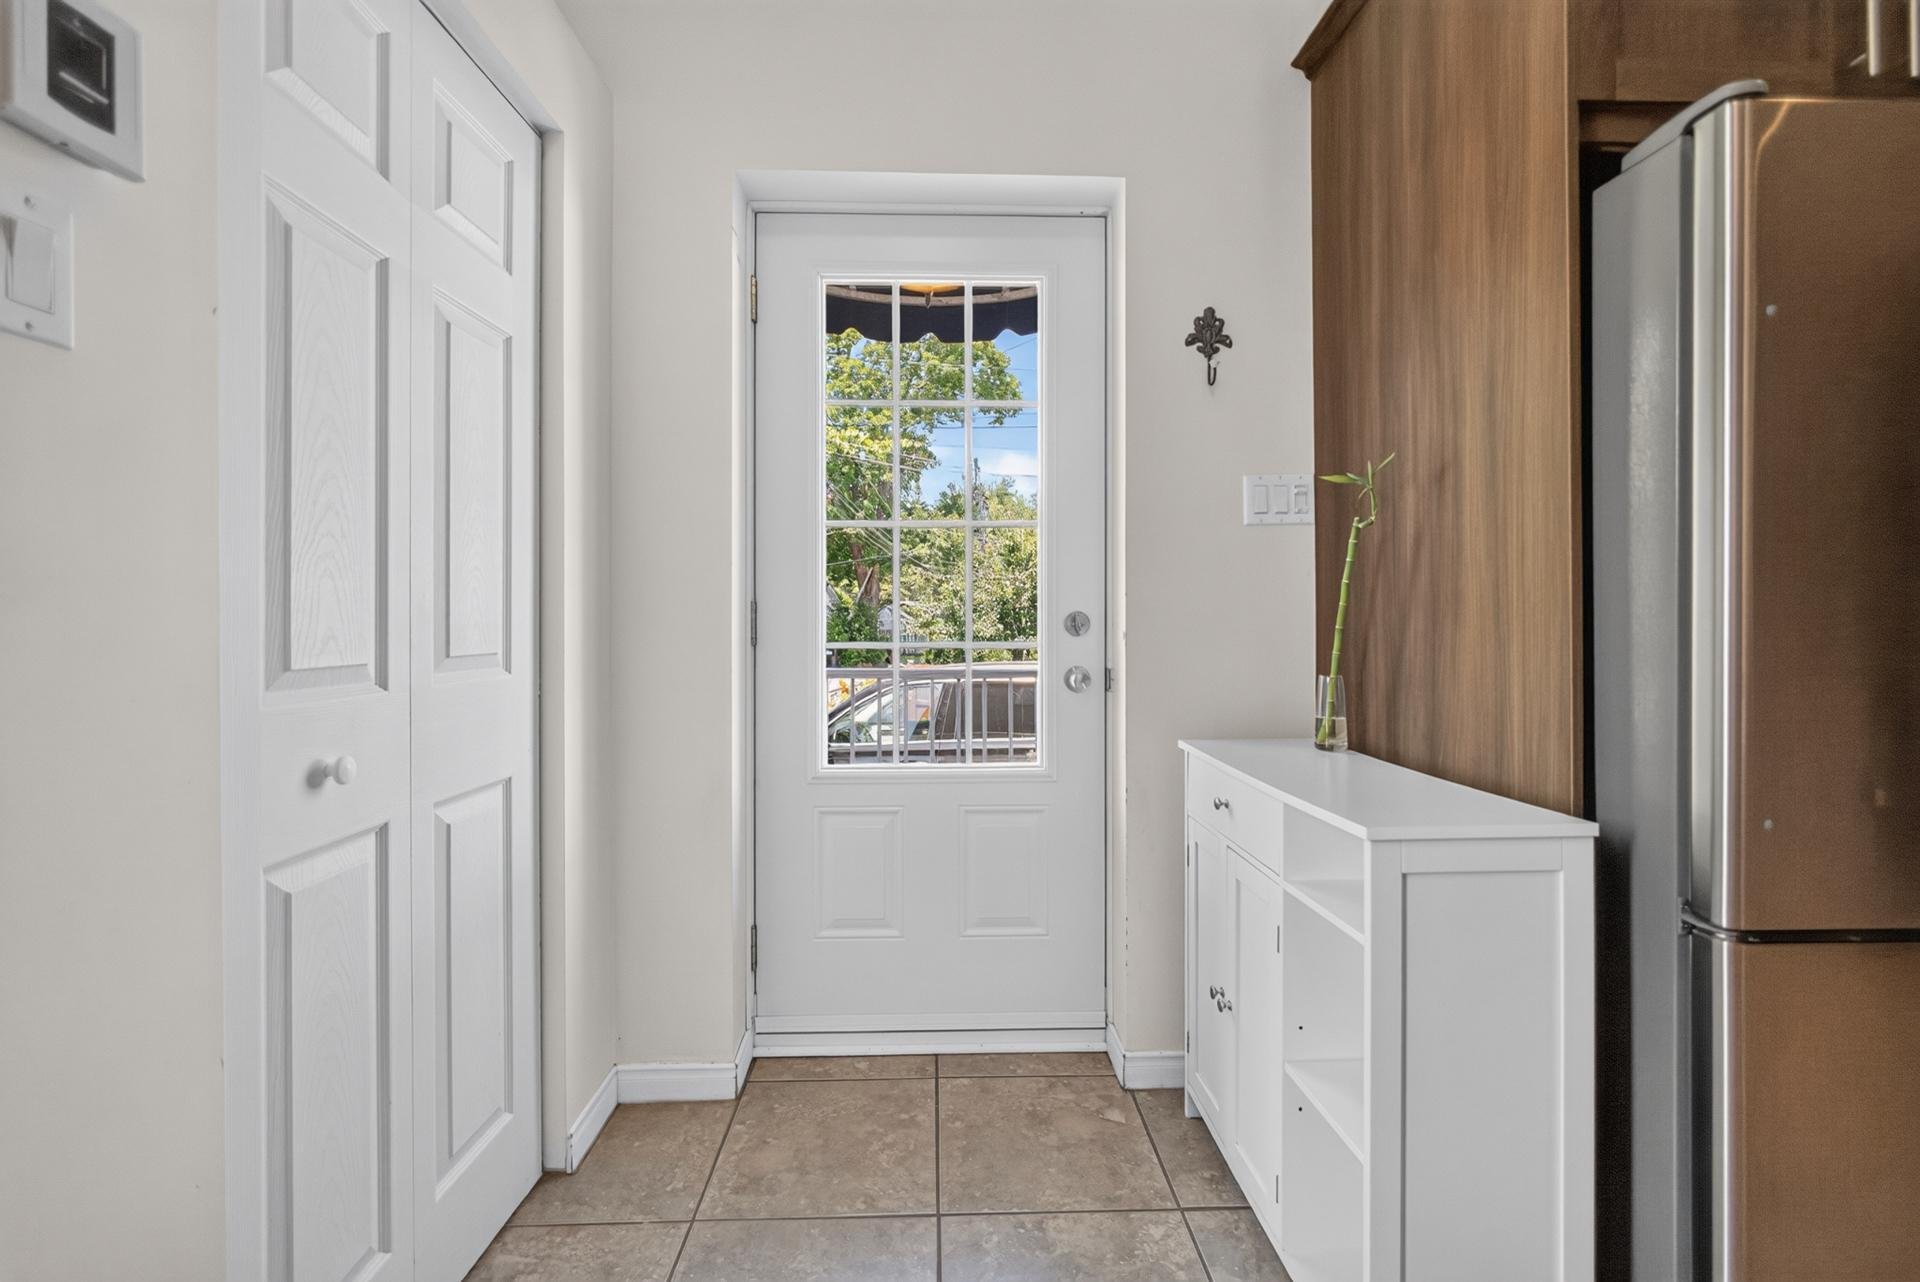
Hallway
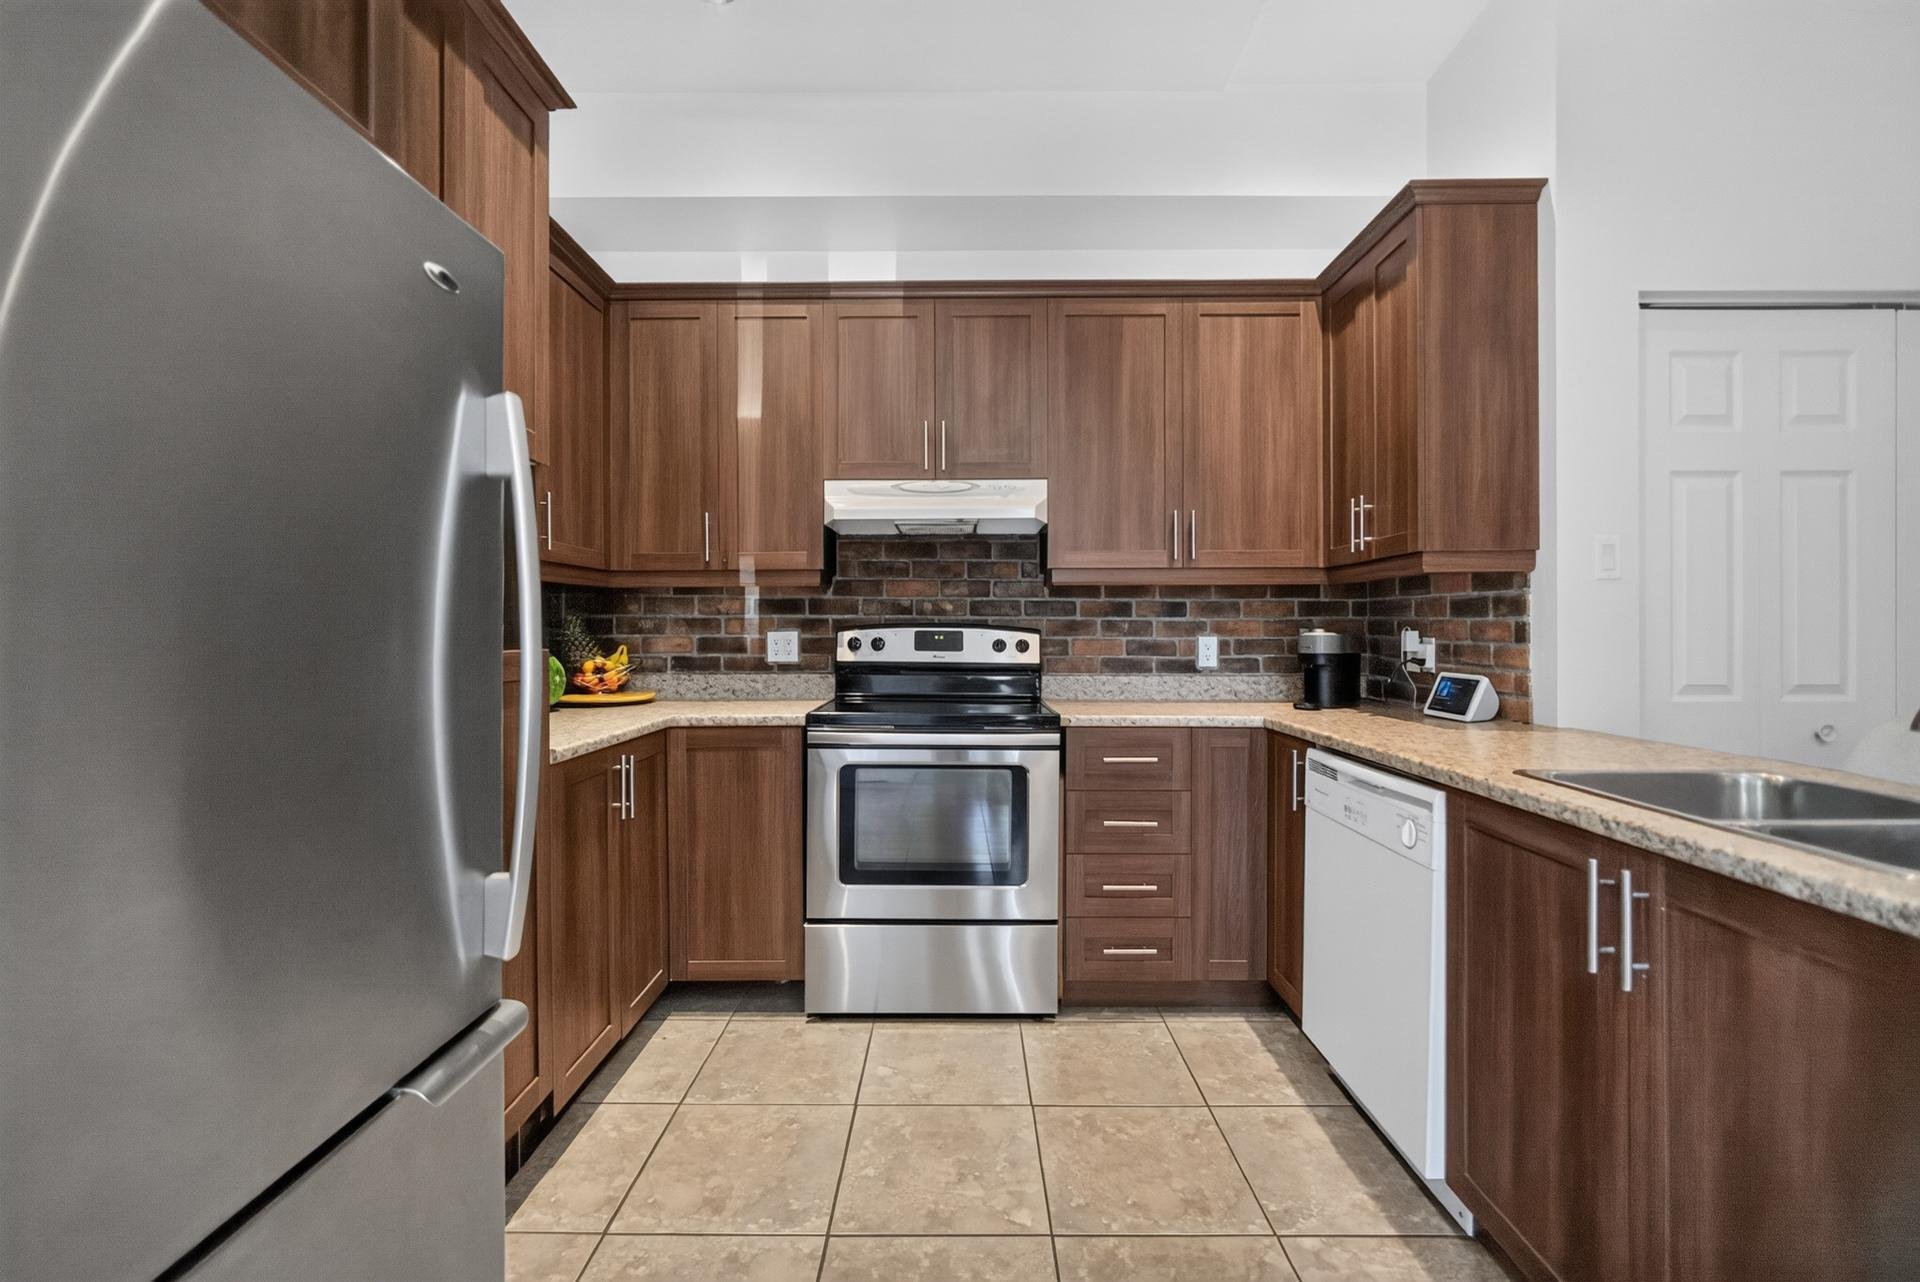
Kitchen
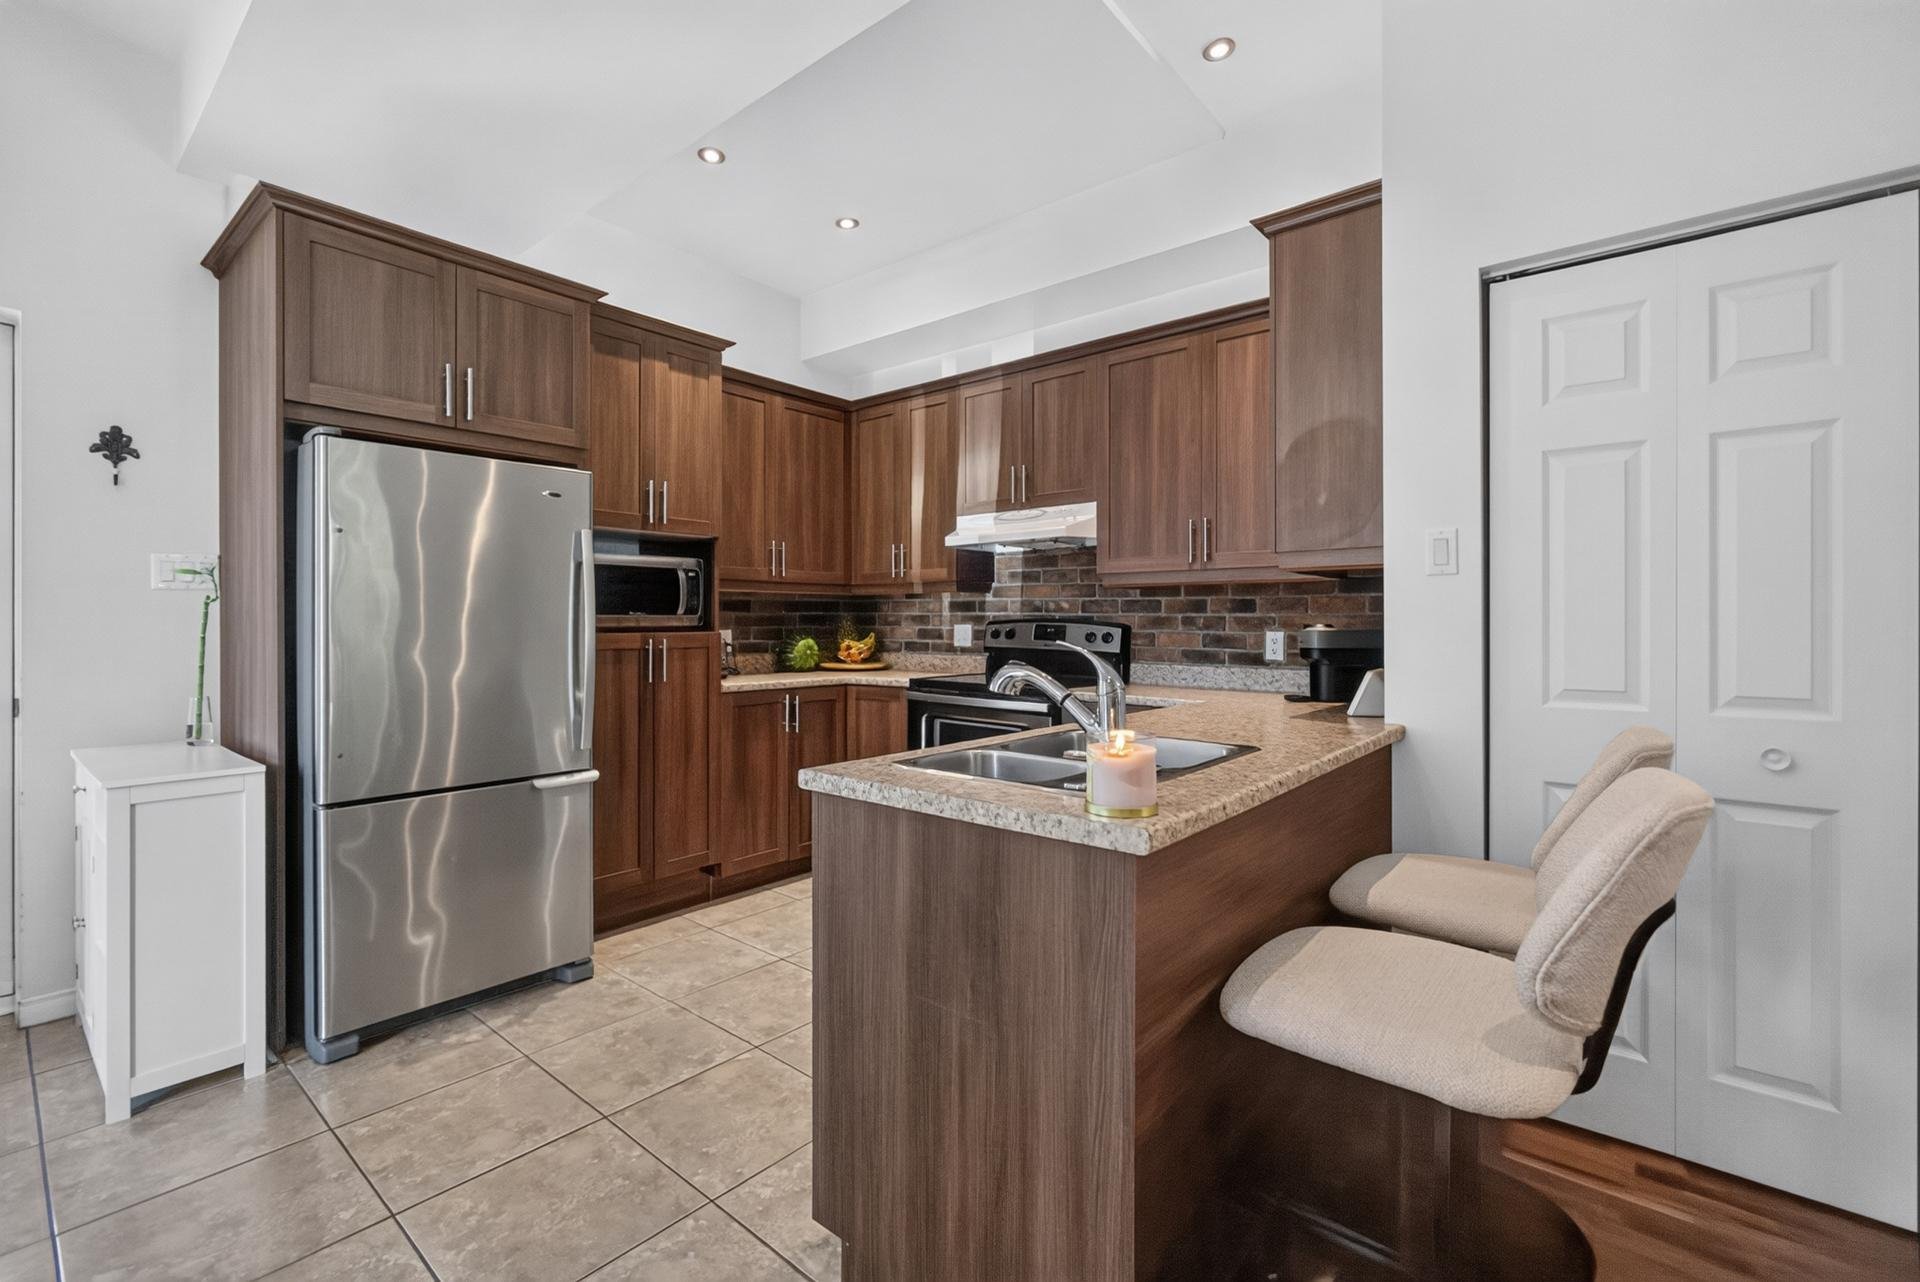
Kitchen
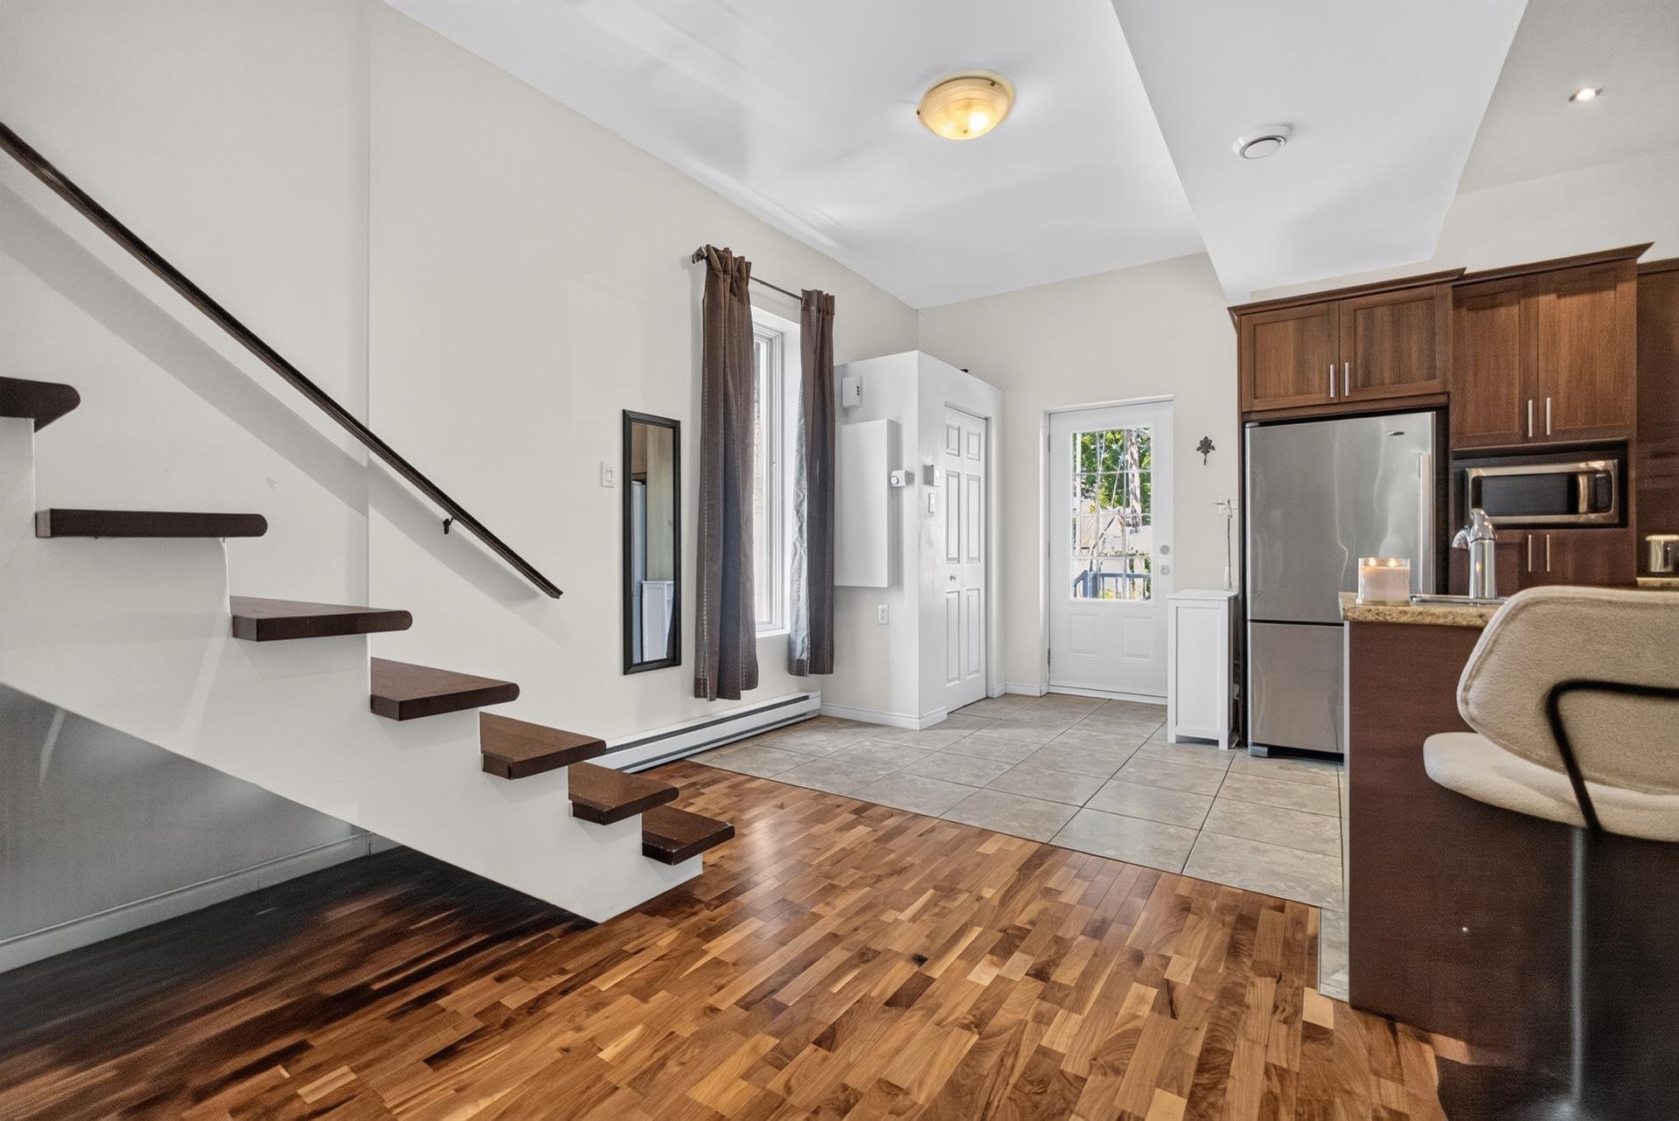
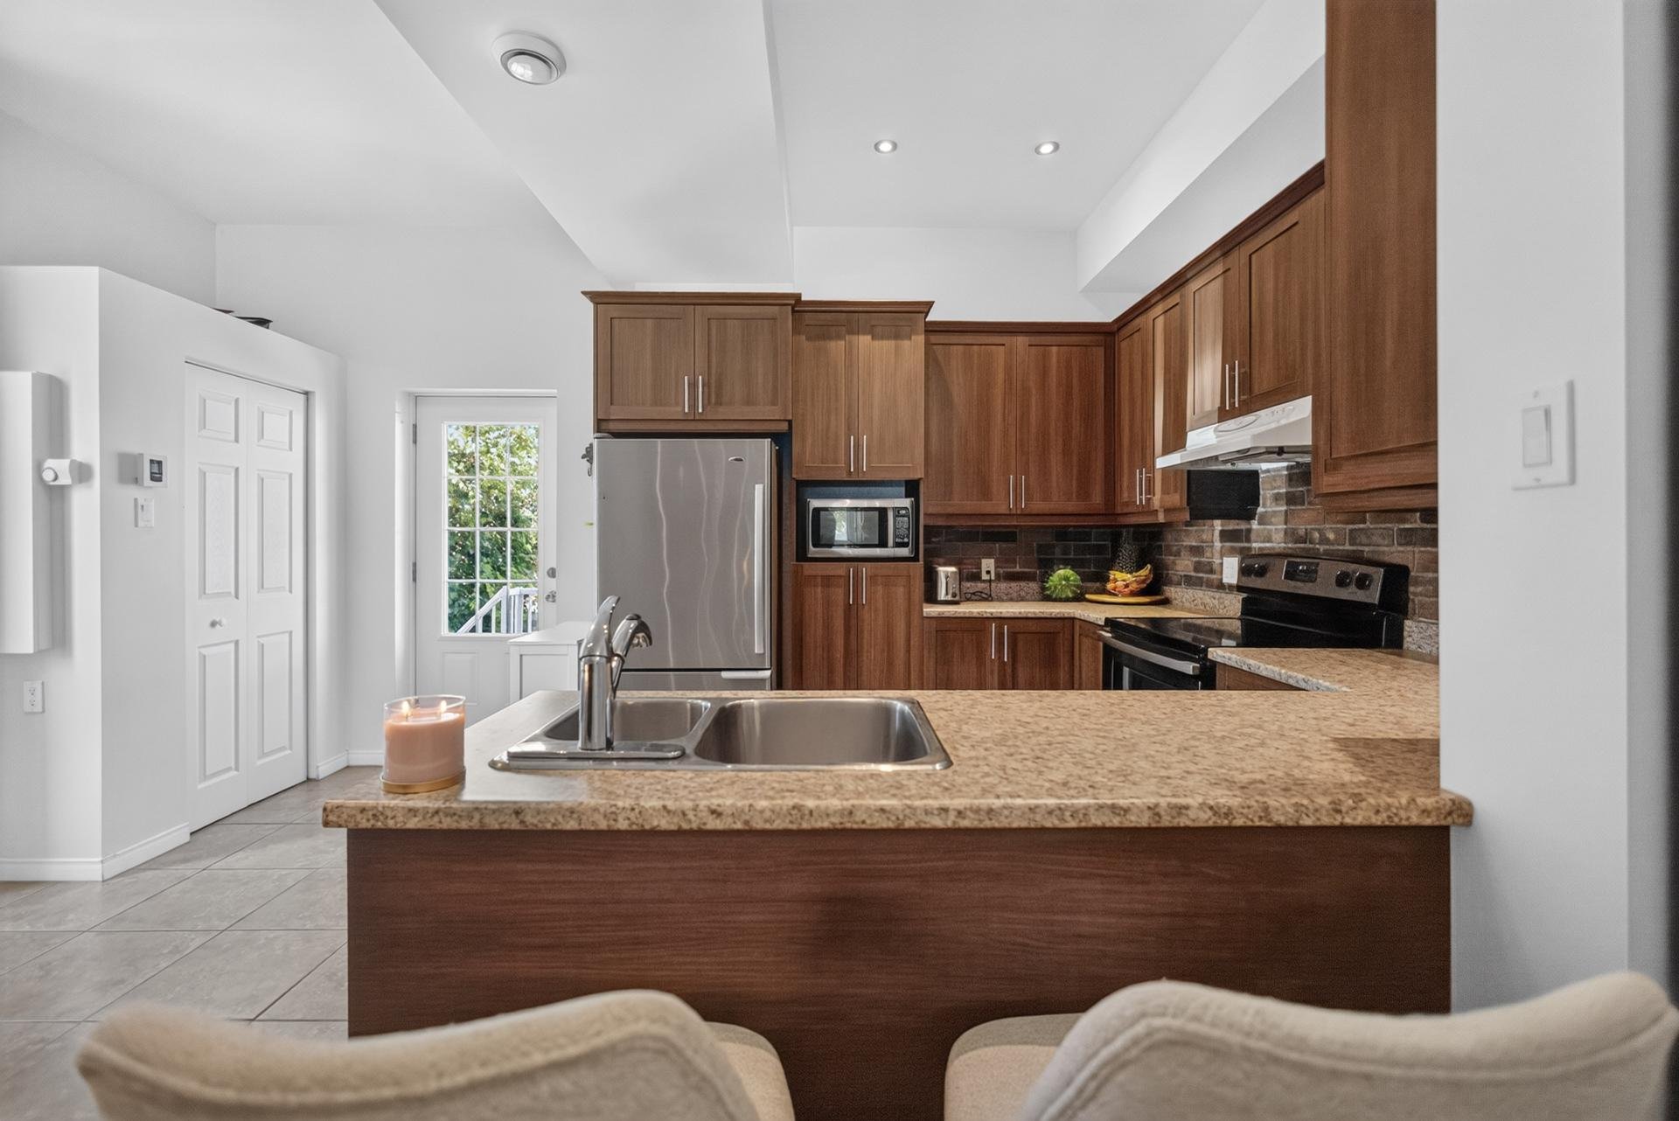
Kitchen
|
|
Description
Discover this stunning two-storey corner-unit condominium, offering a bright and inviting living space with a highly desirable open-concept layout. This beautiful property features two bedrooms, one full bathroom, and a convenient powder room, combining comfort and functionality. Its abundant windows fill the home with natural light throughout the day, creating a warm and welcoming atmosphere. Two parking spaces add to the many advantages of this exceptional property. Ideally suited for those seeking a modern, practical, and elegant lifestyle, this condo is sure to impress.
Be captivated by this stunning two-storey corner-unit
condominium, where comfort, natural light, and contemporary
style come together in perfect harmony.
The spacious open-concept living area is flooded with
natural light through expansive windows, creating a warm,
bright, and inviting atmosphere ideal for everyday living
and entertaining.
This beautifully designed home features two bedrooms, one
full bathroom, a convenient powder room, and two parking
spaces, offering the perfect balance of comfort,
functionality, and modern living.
Ideally located near the hospital, CEGEP, parks, downtown,
shopping, restaurants, and a wide range of essential
services, this condo offers an exceptional lifestyle with
everything you need just minutes away.
A truly turnkey property where you'll feel at home from the
moment you step inside!
condominium, where comfort, natural light, and contemporary
style come together in perfect harmony.
The spacious open-concept living area is flooded with
natural light through expansive windows, creating a warm,
bright, and inviting atmosphere ideal for everyday living
and entertaining.
This beautifully designed home features two bedrooms, one
full bathroom, a convenient powder room, and two parking
spaces, offering the perfect balance of comfort,
functionality, and modern living.
Ideally located near the hospital, CEGEP, parks, downtown,
shopping, restaurants, and a wide range of essential
services, this condo offers an exceptional lifestyle with
everything you need just minutes away.
A truly turnkey property where you'll feel at home from the
moment you step inside!
Inclusions: All light fixtures, all curtain rods, all curtains, and the dishwasher.
Exclusions : Personal belongings
| BUILDING | |
|---|---|
| Type | Apartment |
| Style | Detached |
| Dimensions | 0x0 |
| Lot Size | 0 |
| EXPENSES | |
|---|---|
| Co-ownership fees | $ 3000 / year |
| Other taxes | $ 0 / year |
| Water taxes | $ 0 / year |
| Municipal Taxes (2026) | $ 2262 / year |
| School taxes (2025) | $ 148 / year |
| Utilities taxes | $ 0 / year |
|
ROOM DETAILS |
|||
|---|---|---|---|
| Room | Dimensions | Level | Flooring |
| Kitchen | 9.11 x 16.10 P | Ground Floor | Ceramic tiles |
| Dining room | 6.1 x 8.5 P | Ground Floor | Wood |
| Living room | 12.5 x 10.9 P | Ground Floor | Wood |
| Washroom | 3.8 x 3.8 P | Ground Floor | Ceramic tiles |
| Primary bedroom | 14.6 x 10.0 P | 2nd Floor | Wood |
| Bedroom | 9.0 x 10.4 P | 2nd Floor | Wood |
| Bathroom | 18.5 x 7.0 P | 2nd Floor | Ceramic tiles |
|
CHARACTERISTICS |
|
|---|---|
| Driveway | Asphalt |
| Proximity | Bicycle path, Cegep, Daycare centre, Elementary school, Golf, High school, Hospital, Park - green area, Public transport |
| Window type | Crank handle |
| Heating system | Electric baseboard units |
| Heating energy | Electricity |
| Available services | Indoor storage space |
| Sewage system | Municipal sewer |
| Water supply | Municipality |
| Parking | Outdoor |
| Restrictions/Permissions | Pets allowed |
| Zoning | Residential |
| Bathroom / Washroom | Seperate shower |
| Equipment available | Ventilation system, Wall-mounted heat pump |

