959 Rue de Boulogne, Lévis (Les Chutes-de-la-Chaudière-Est), QC G6Z1J1 $374,900
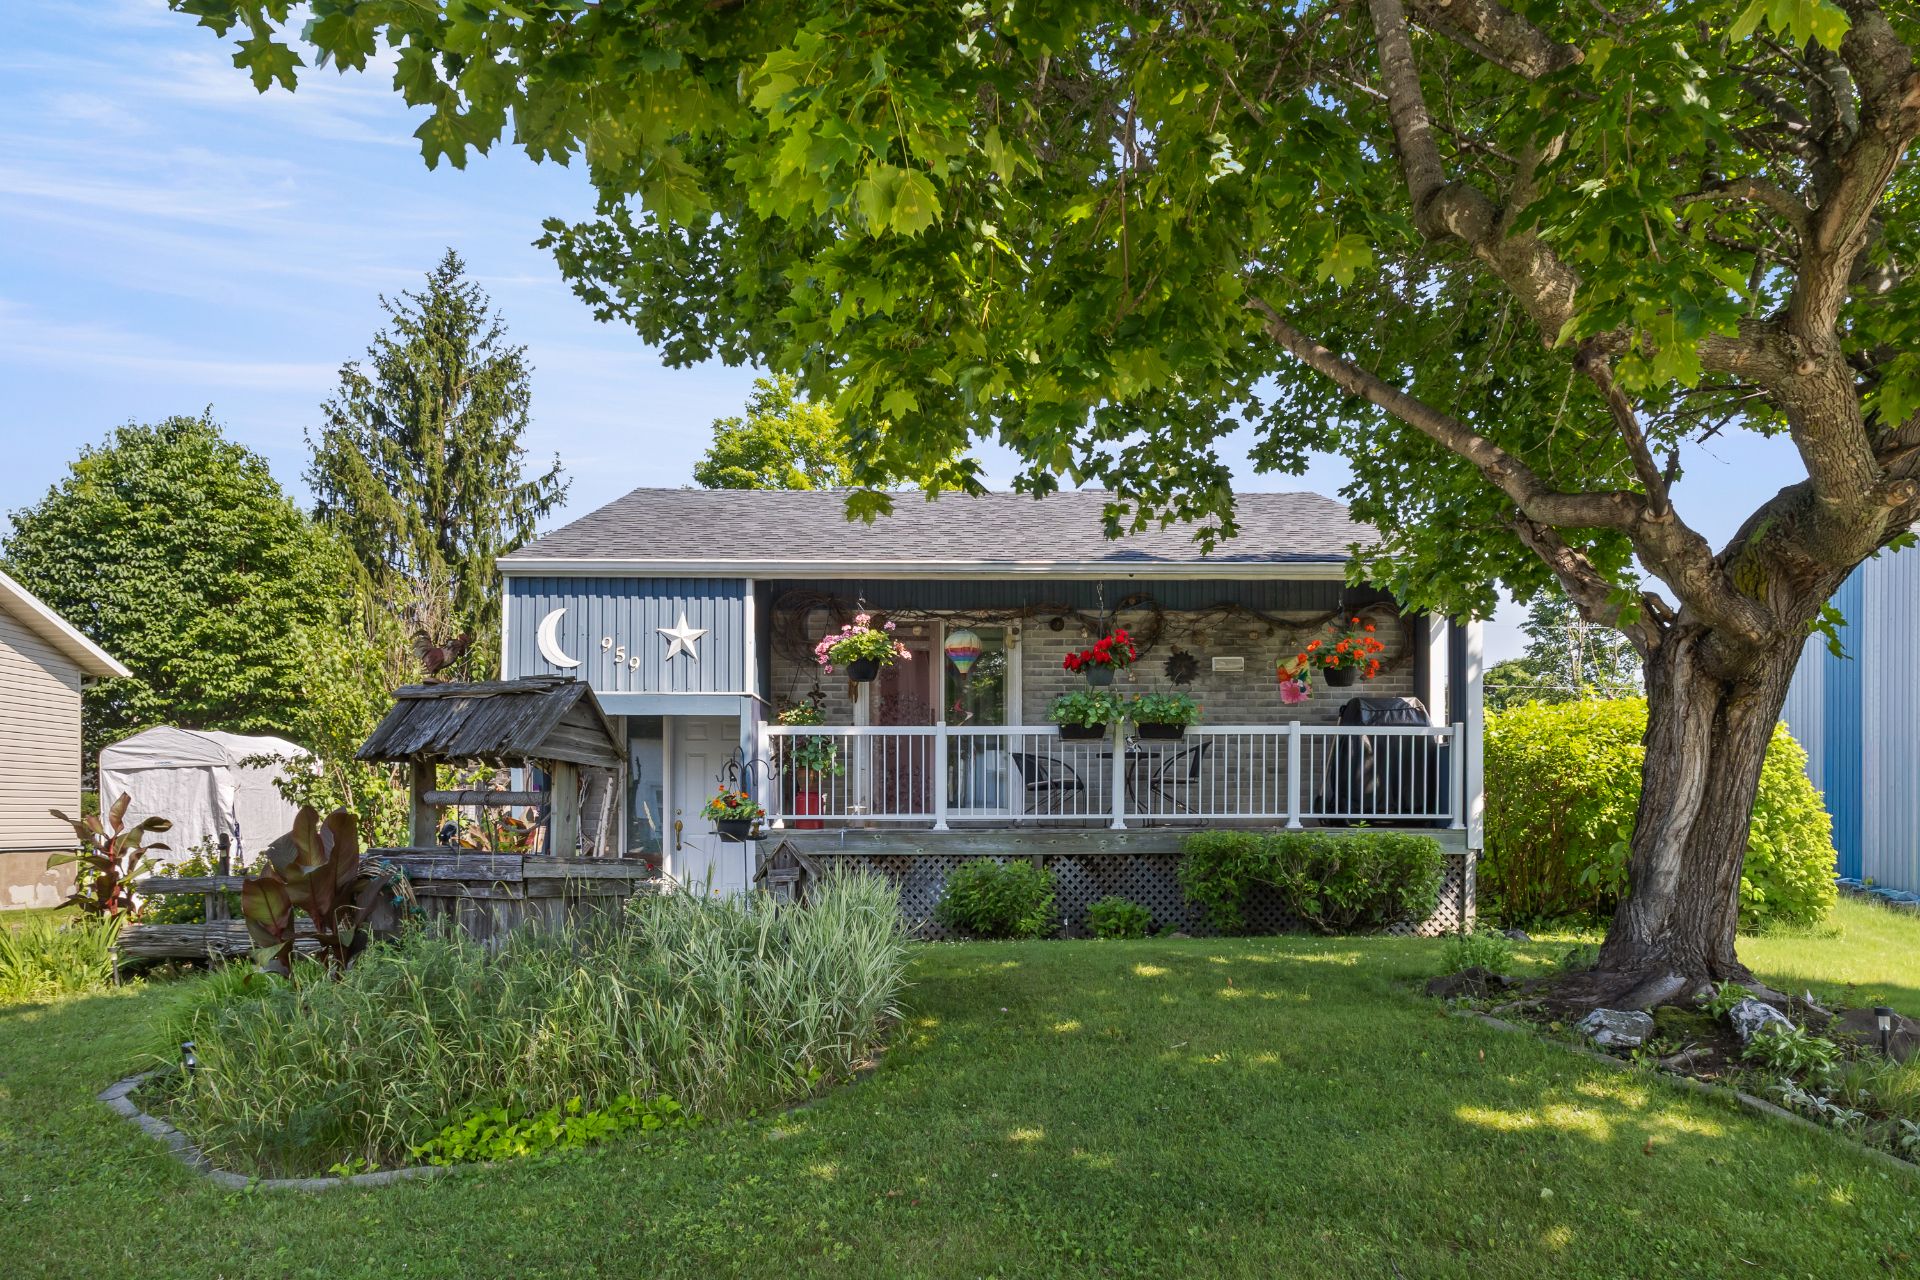
Frontage
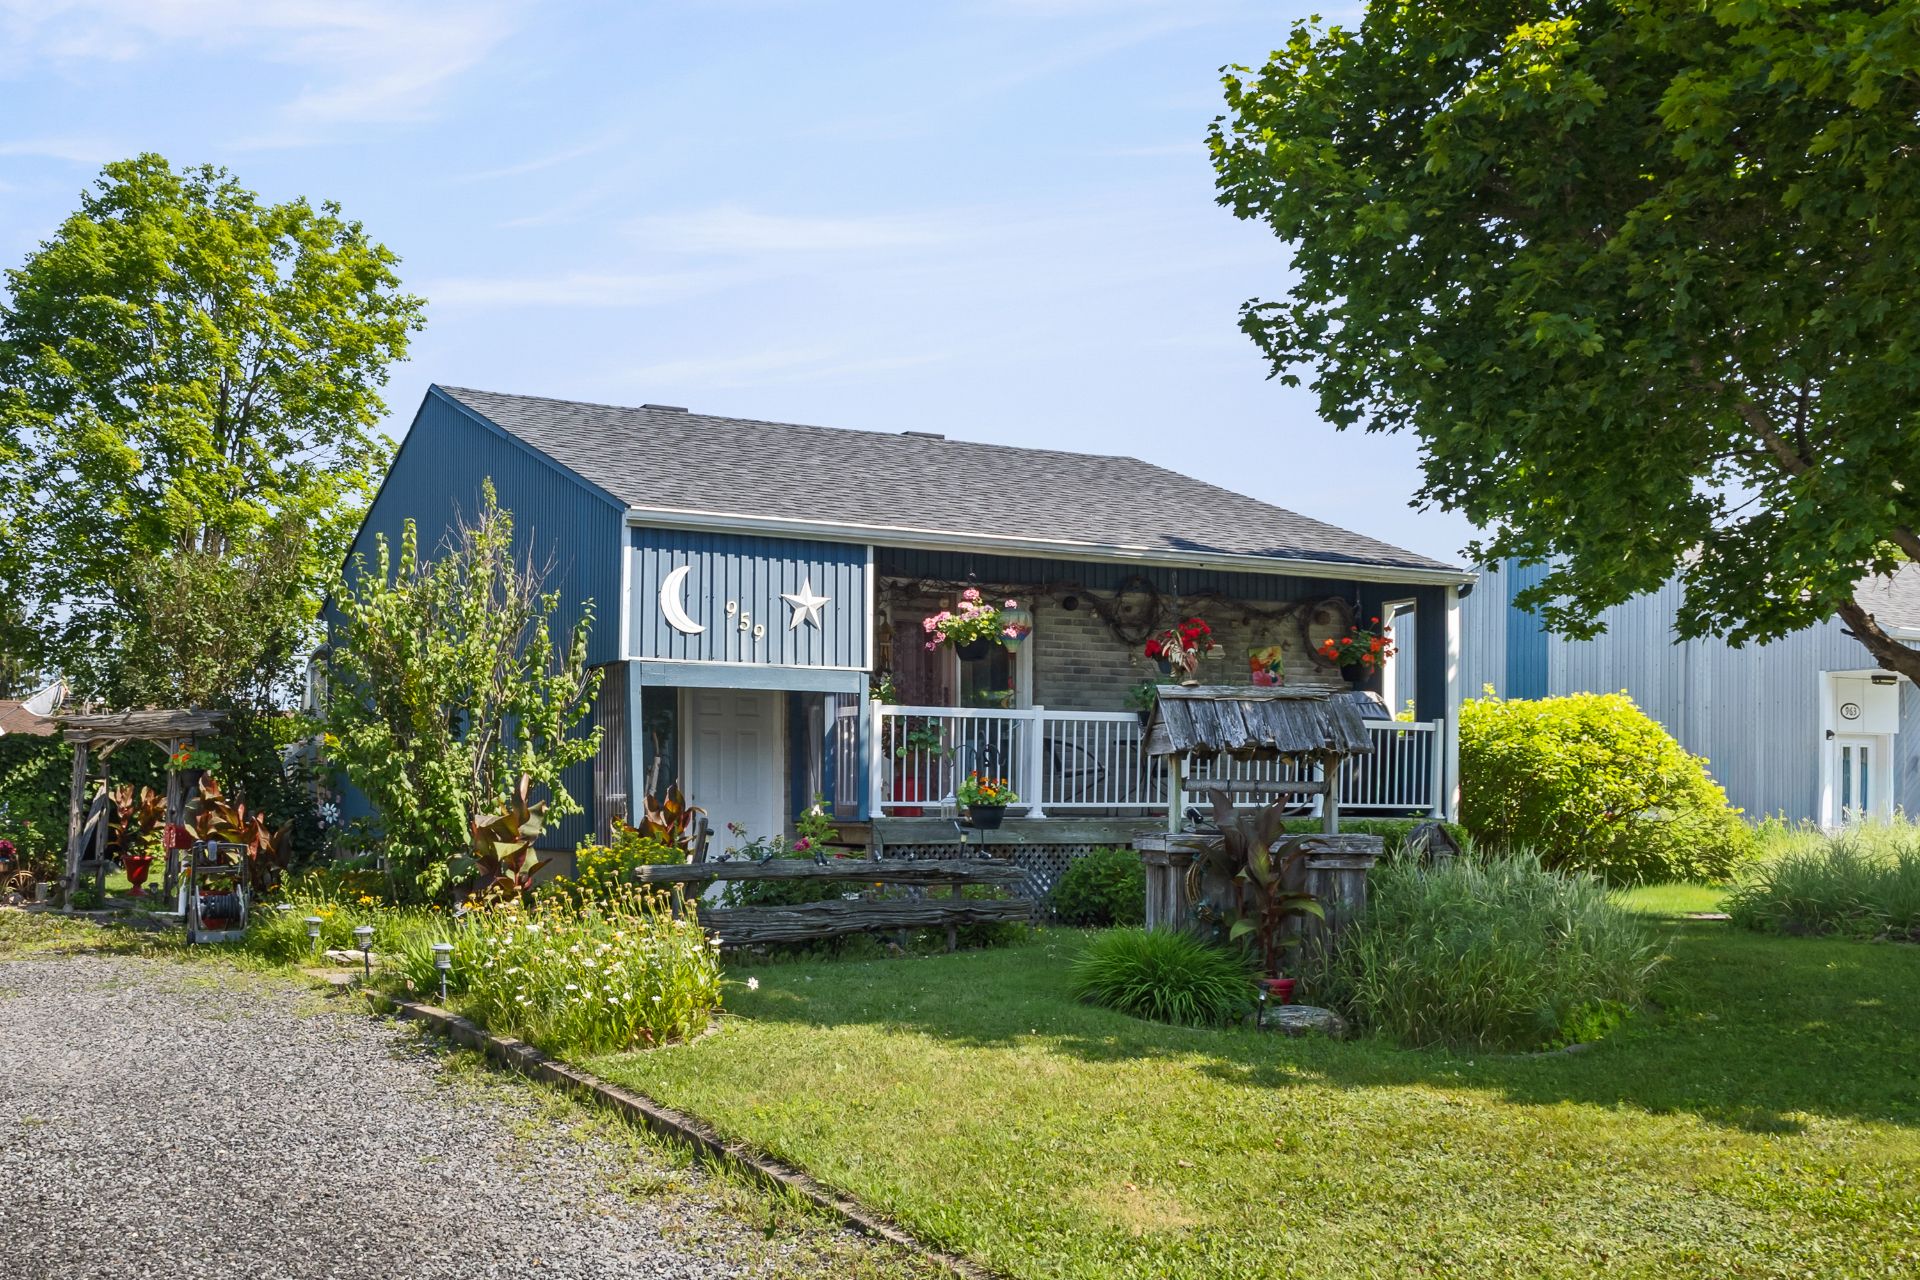
Frontage
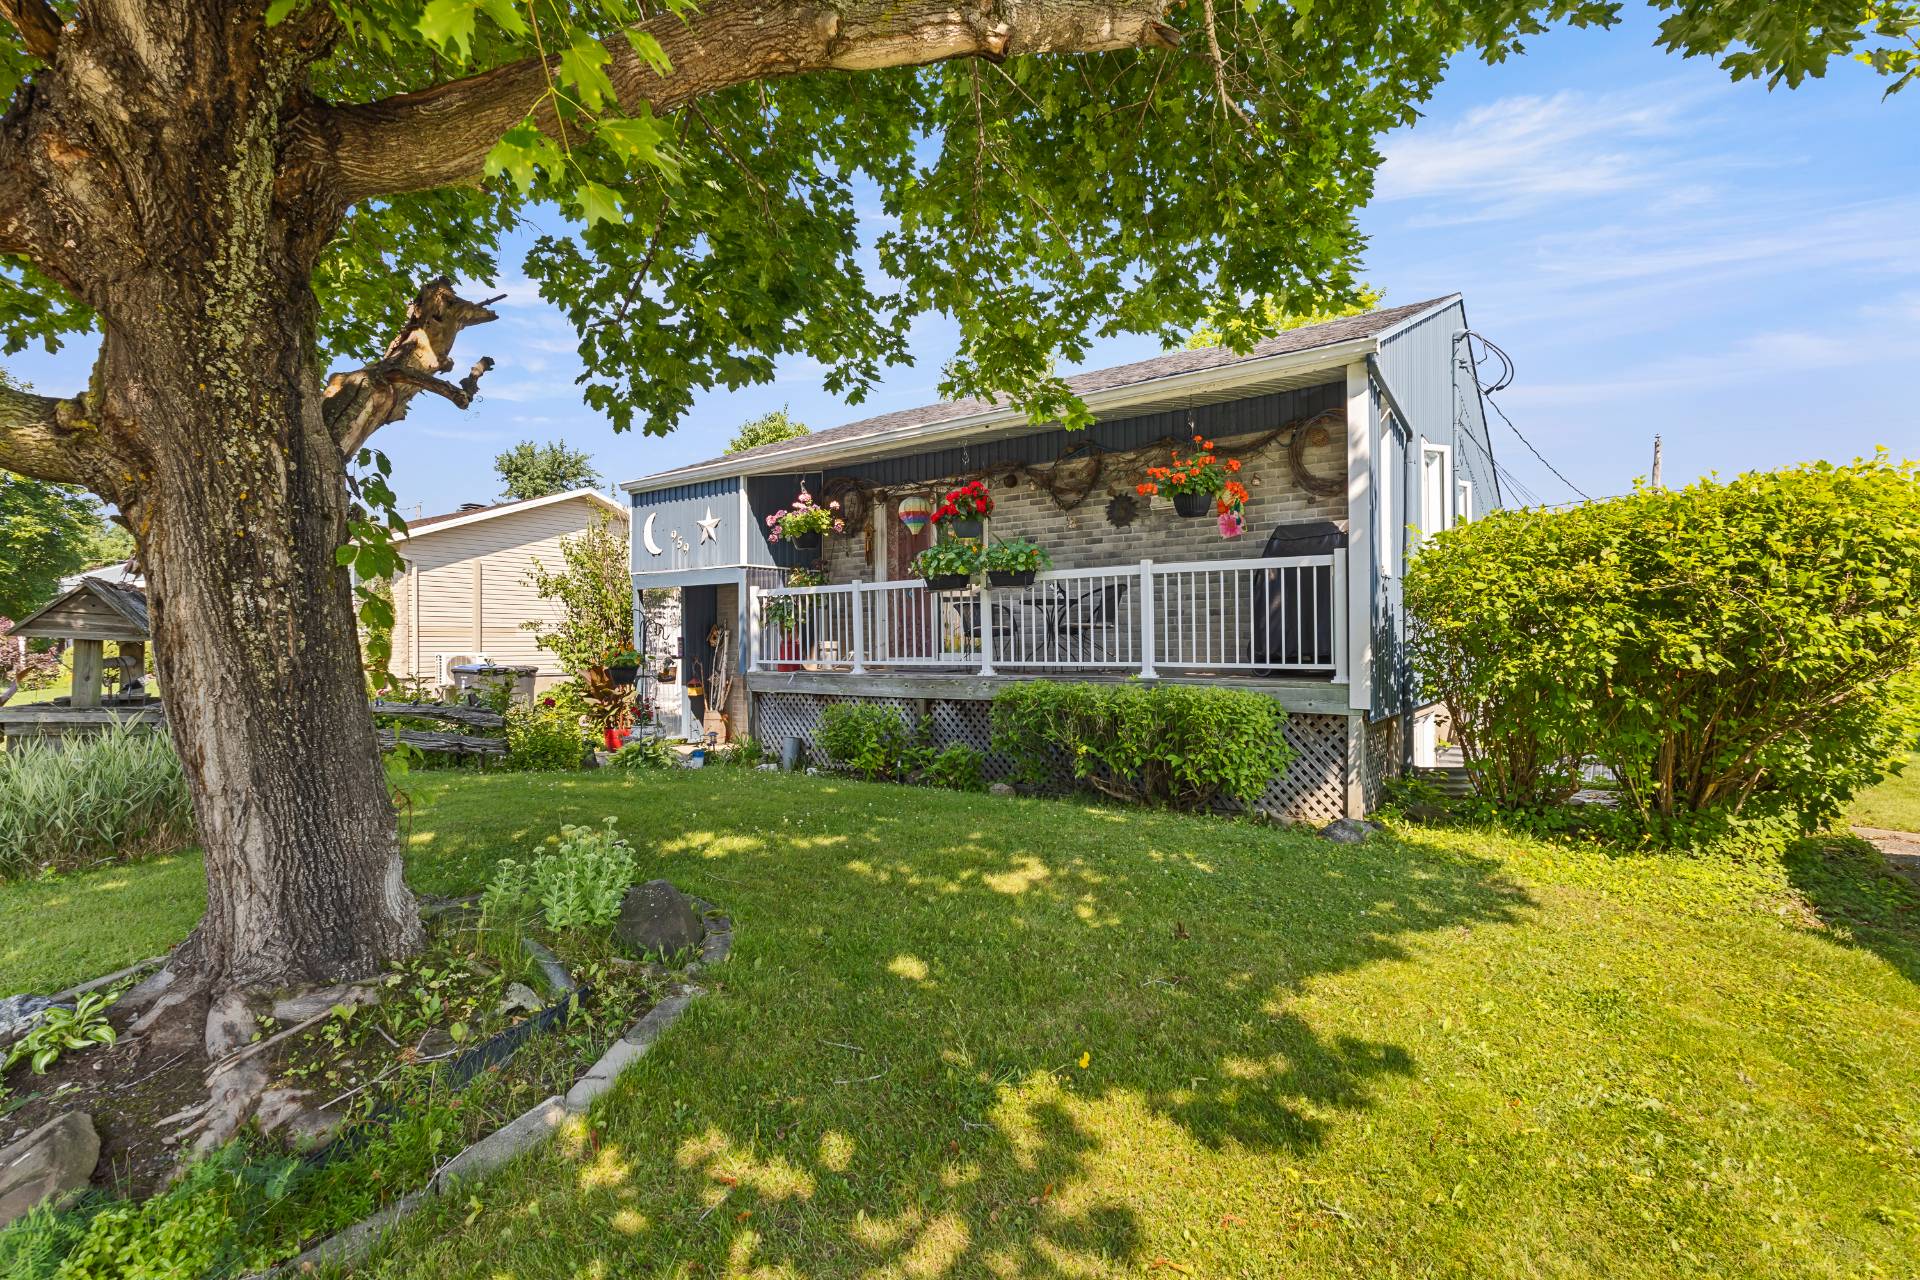
Frontage
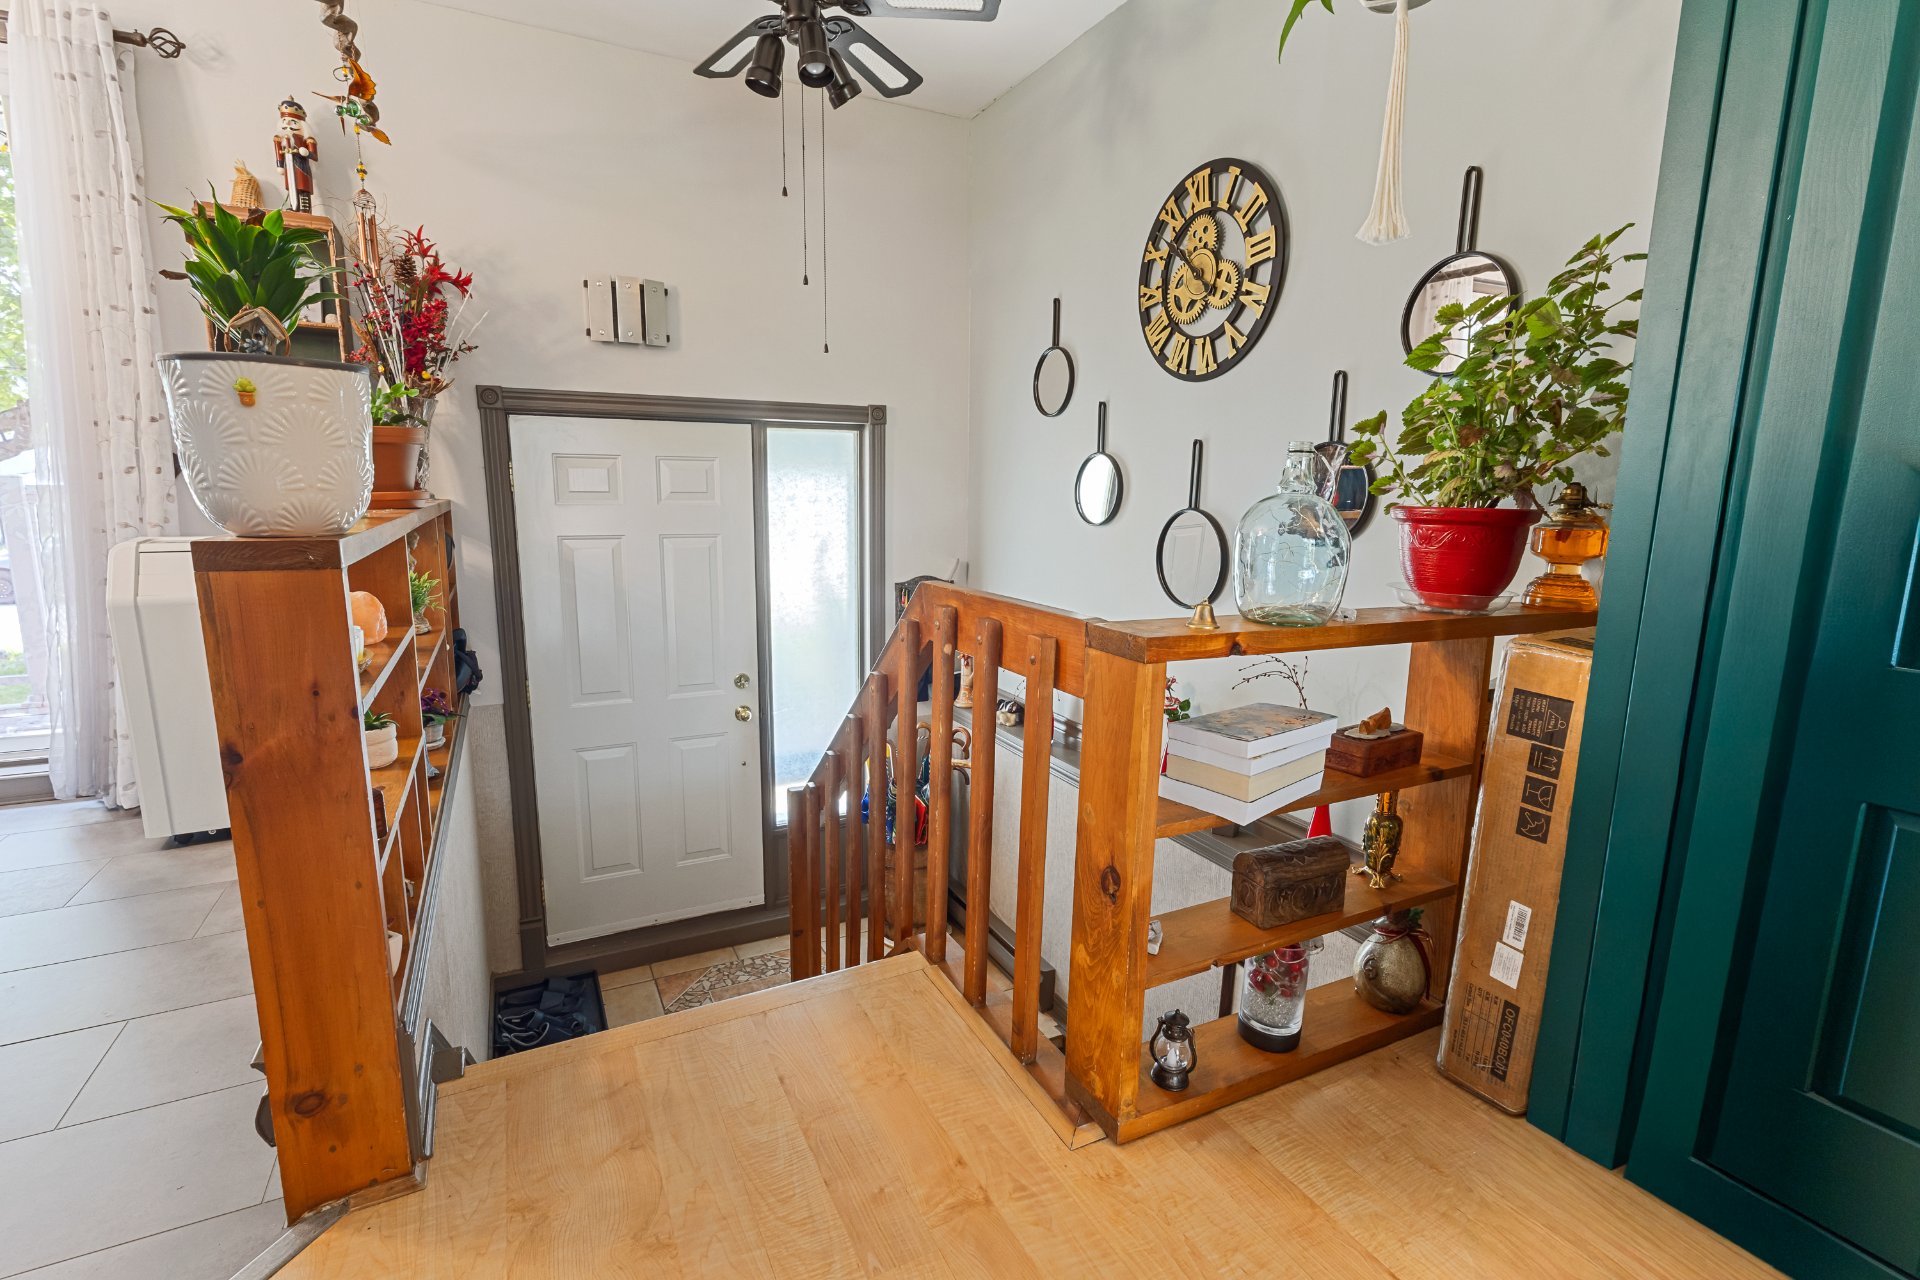
Hallway
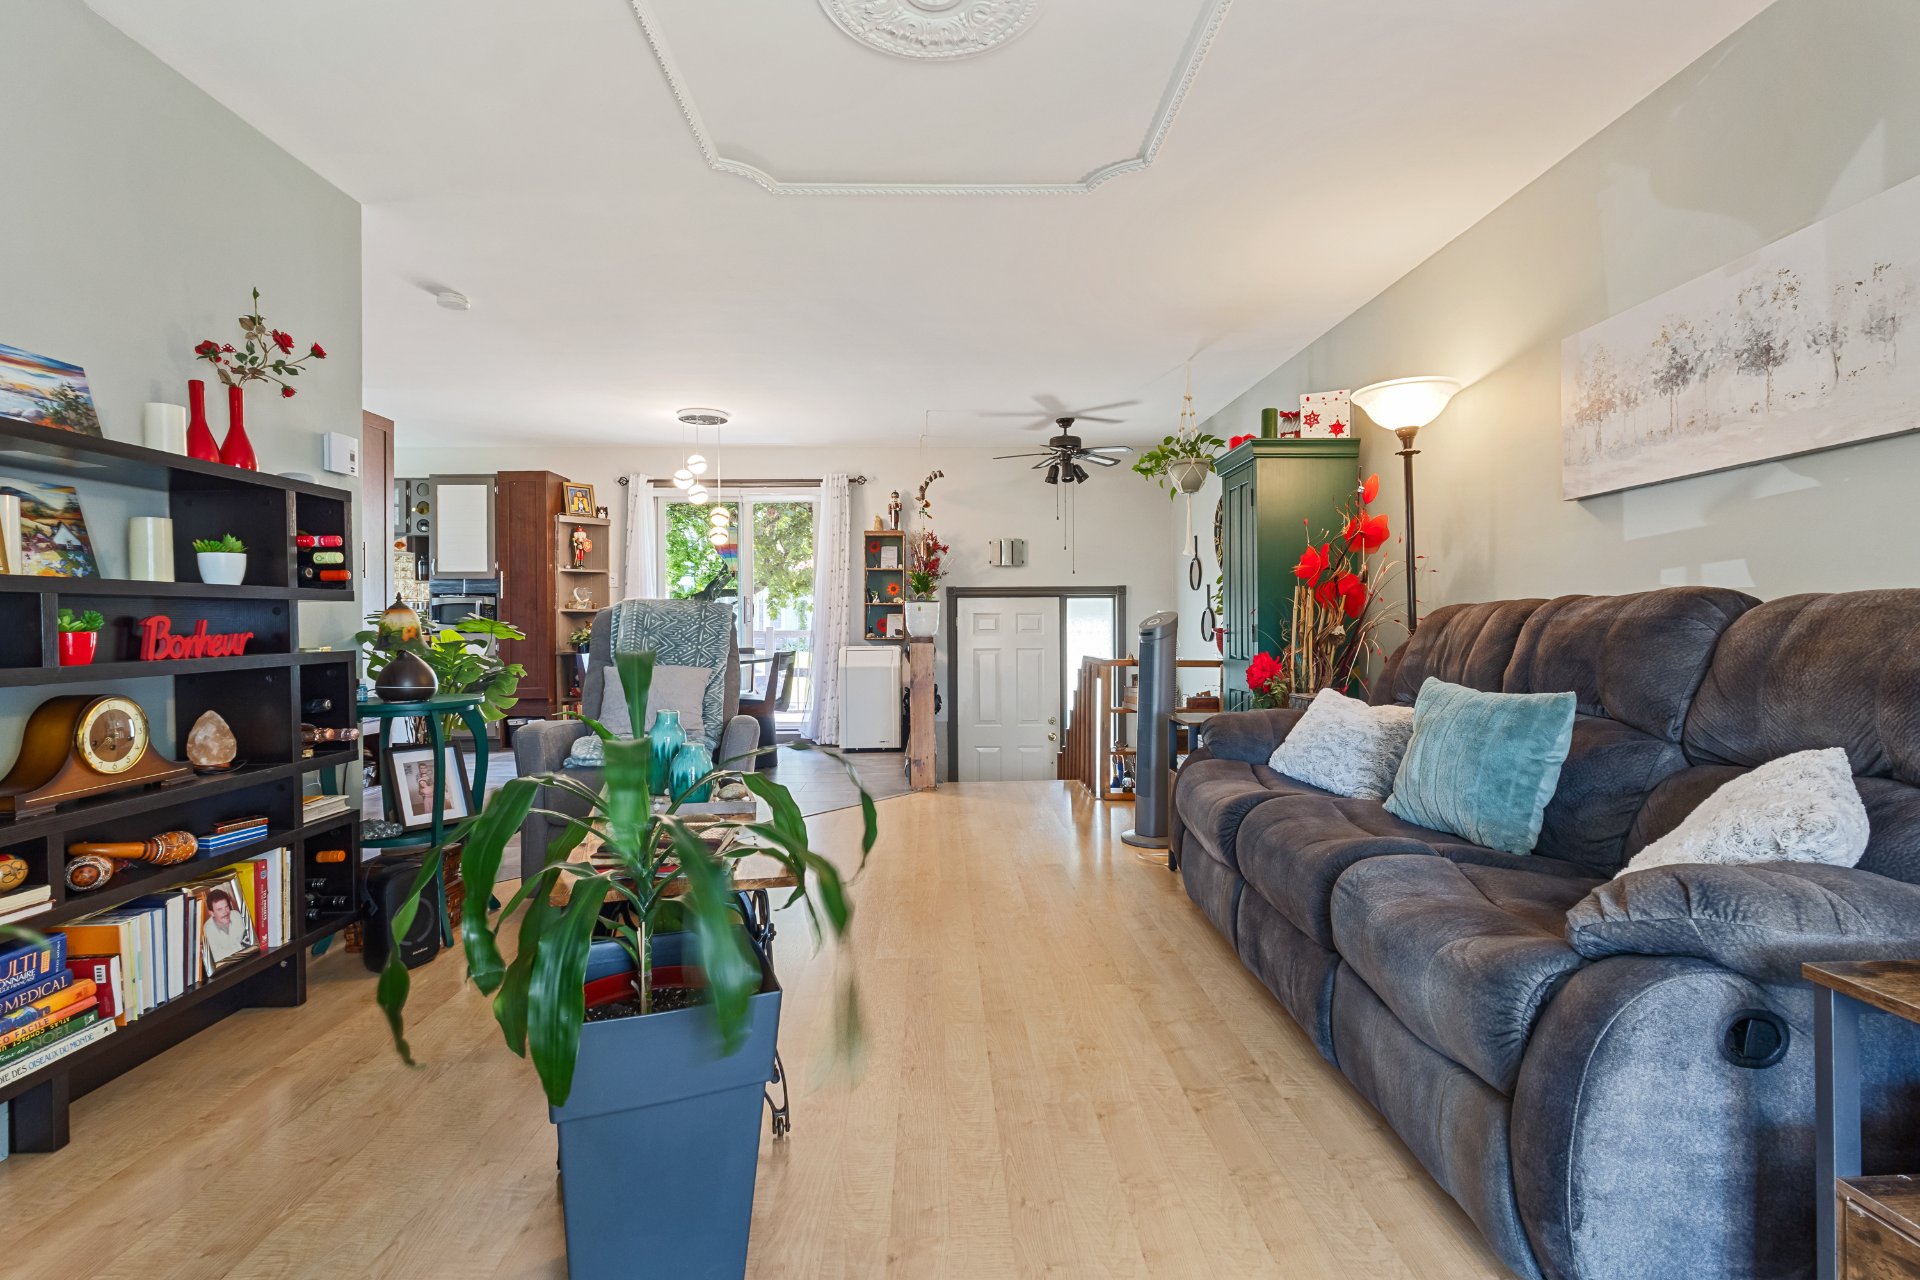
Living room
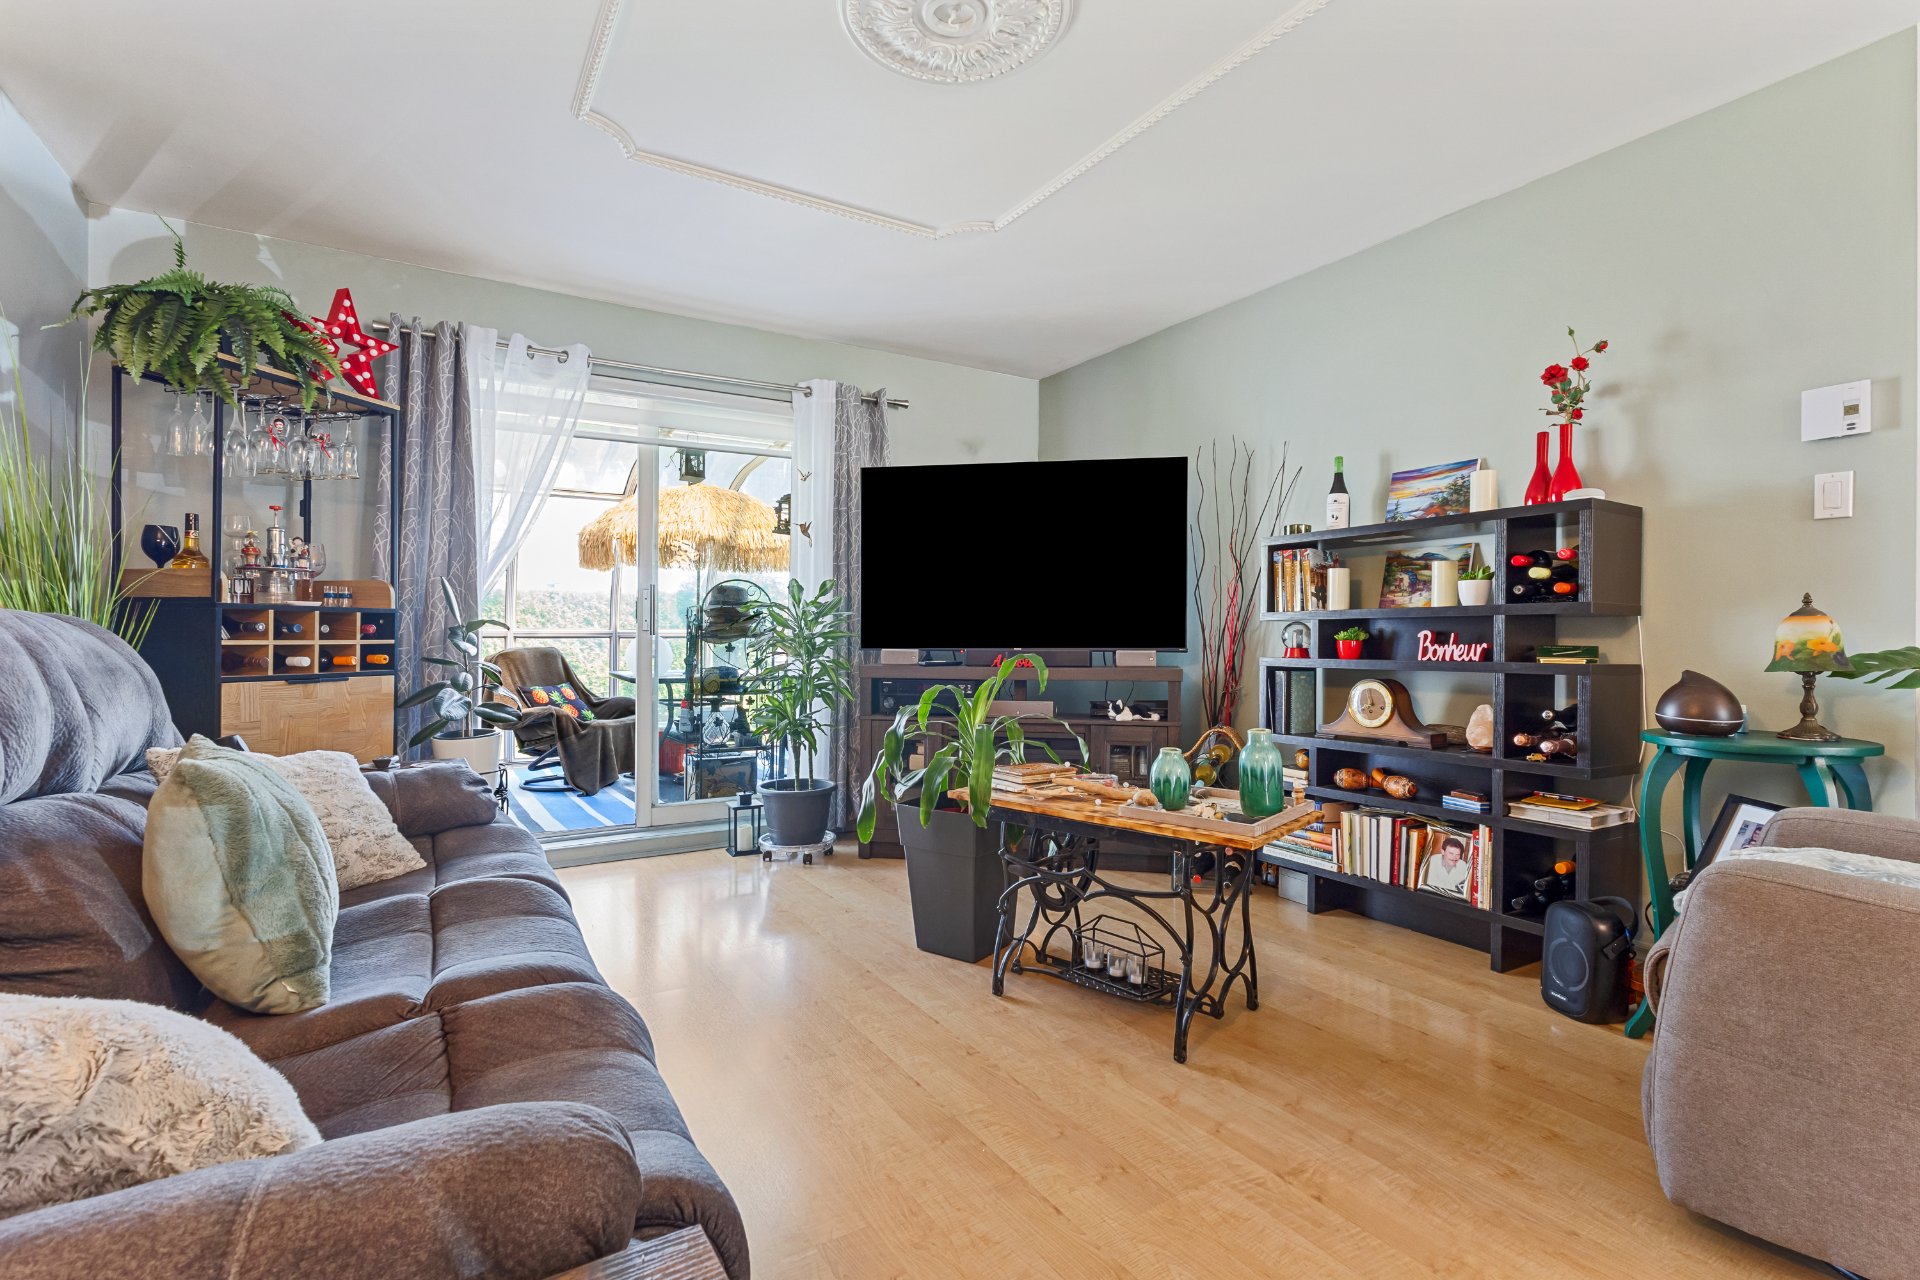
Living room
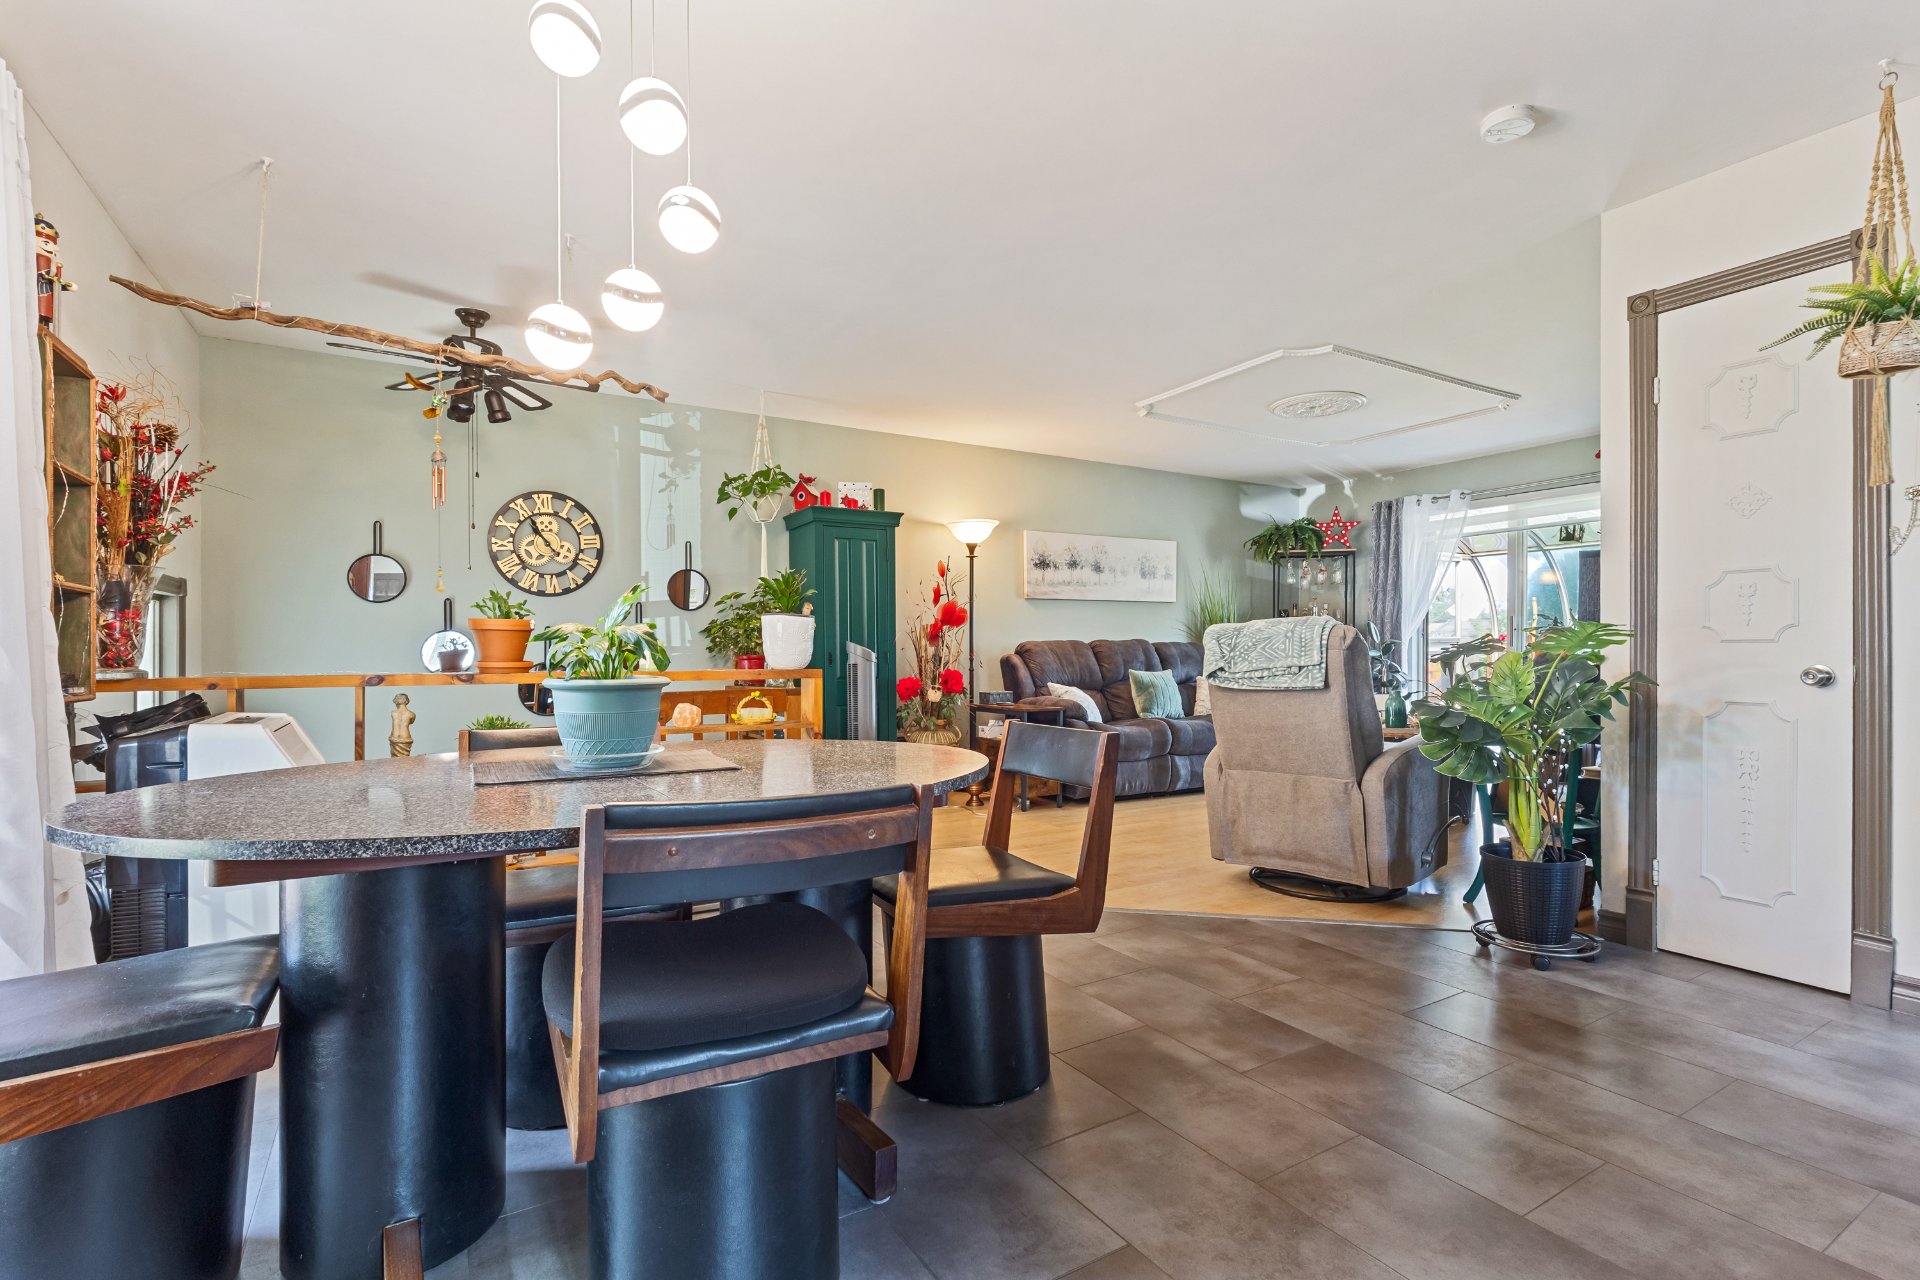
Dining room
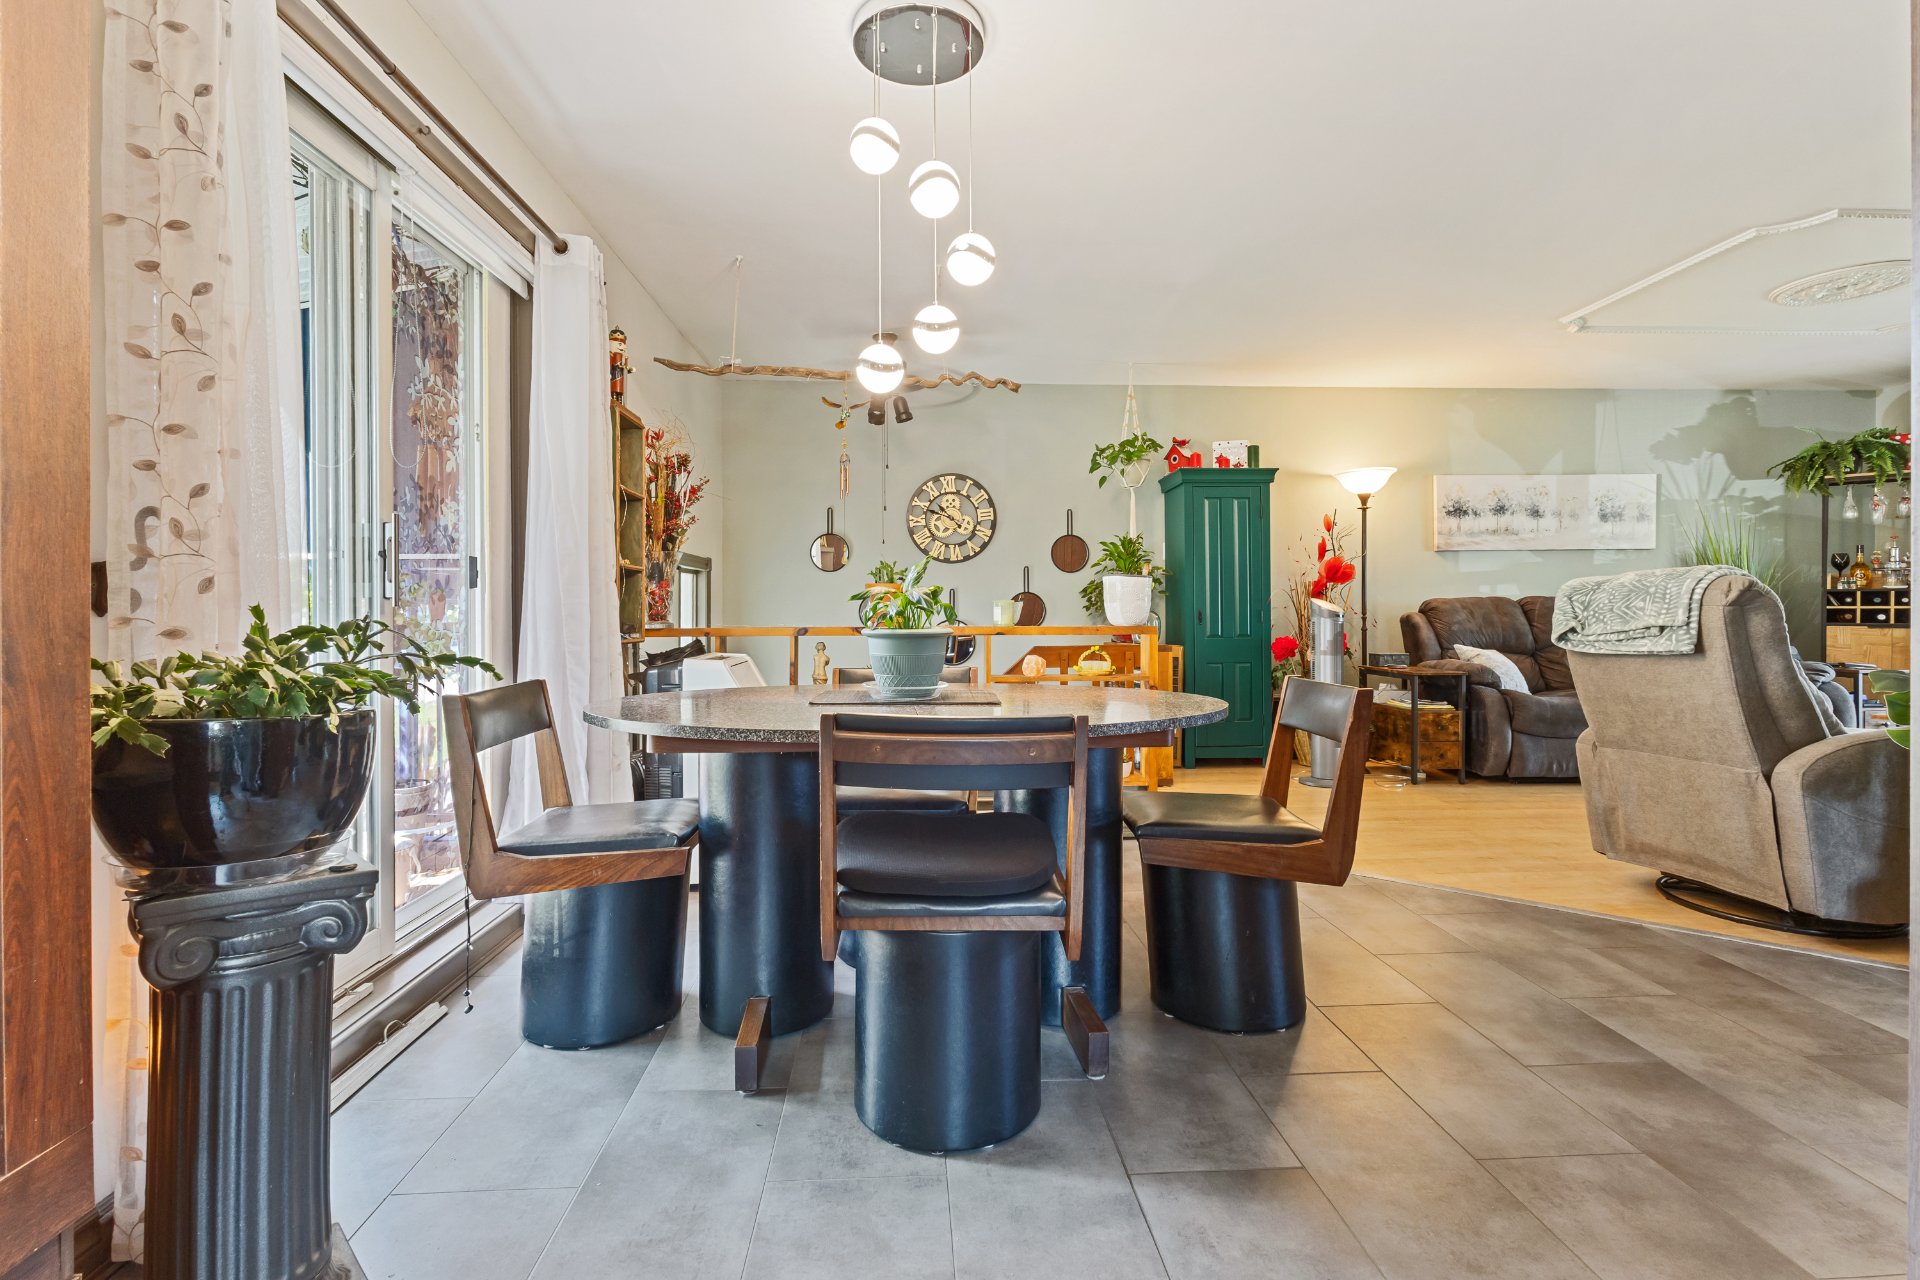
Dining room
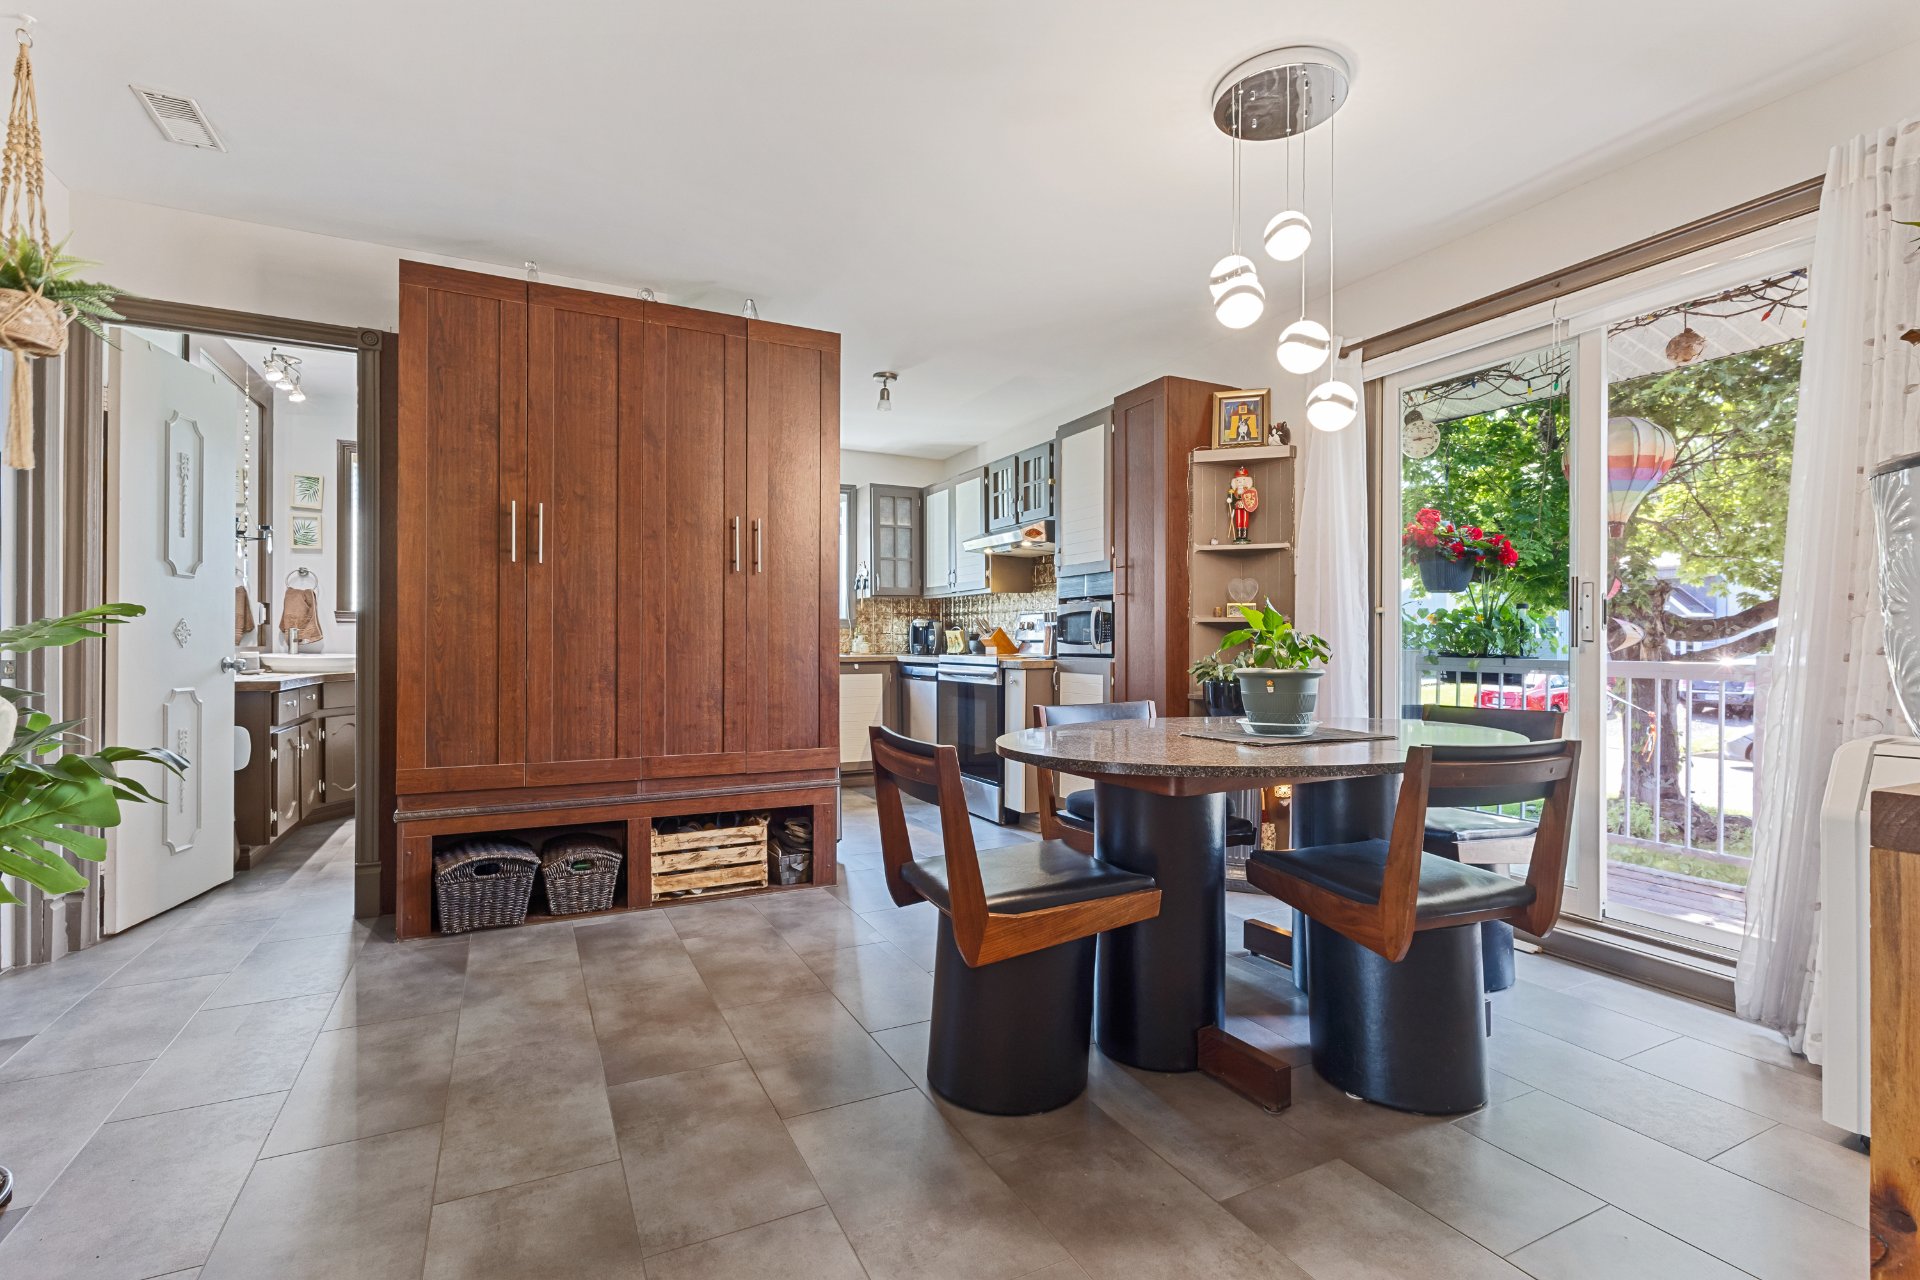
Dining room
|
|
Sold
Description
Inclusions:
Exclusions : N/A
| BUILDING | |
|---|---|
| Type | One-and-a-half-storey house |
| Style | Detached |
| Dimensions | 10.32x8.54 M |
| Lot Size | 655 MC |
| EXPENSES | |
|---|---|
| Energy cost | $ 2390 / year |
| Municipal Taxes (2026) | $ 2646 / year |
| School taxes (2025) | $ 179 / year |
|
ROOM DETAILS |
|||
|---|---|---|---|
| Room | Dimensions | Level | Flooring |
| Living room | 5.55 x 3.96 M | Ground Floor | Wood |
| Dining room | 3.22 x 4.28 M | Ground Floor | Ceramic tiles |
| Kitchen | 3.91 x 2.44 M | Ground Floor | Ceramic tiles |
| Bathroom | 1.74 x 2.41 M | Ground Floor | Ceramic tiles |
| Primary bedroom | 3.51 x 3.40 M | Ground Floor | Wood |
| Family room | 4.46 x 3.96 M | Basement | Flexible floor coverings |
| Bathroom | 1.8 x 1.6 M | Basement | Wood |
| Workshop | 3.4 x 3.35 M | Basement | Concrete |
| Bedroom | 3.41 x 3.1 M | Basement | Floating floor |
| Bedroom | 3.41 x 3.2 M | Basement | Floating floor |
|
CHARACTERISTICS |
|
|---|---|
| Basement | 6 feet and over, Finished basement |
| Roofing | Asphalt shingles |
| Window type | Crank handle |
| Proximity | Daycare centre, Elementary school, High school, Highway, Park - green area, Public transport |
| Heating system | Electric baseboard units |
| Heating energy | Electricity |
| Landscaping | Fenced, Land / Yard lined with hedges, Landscape |
| Topography | Flat |
| Sewage system | Municipal sewer |
| Water supply | Municipality |
| Driveway | Not Paved |
| Parking | Outdoor |
| Foundation | Poured concrete |
| Windows | PVC |
| Zoning | Residential |
| Bathroom / Washroom | Seperate shower |
| Siding | Steel |
| Cupboard | Wood |

