9393 Rue Jean Milot, Montréal (LaSalle), QC H8R1Y5 $599,000
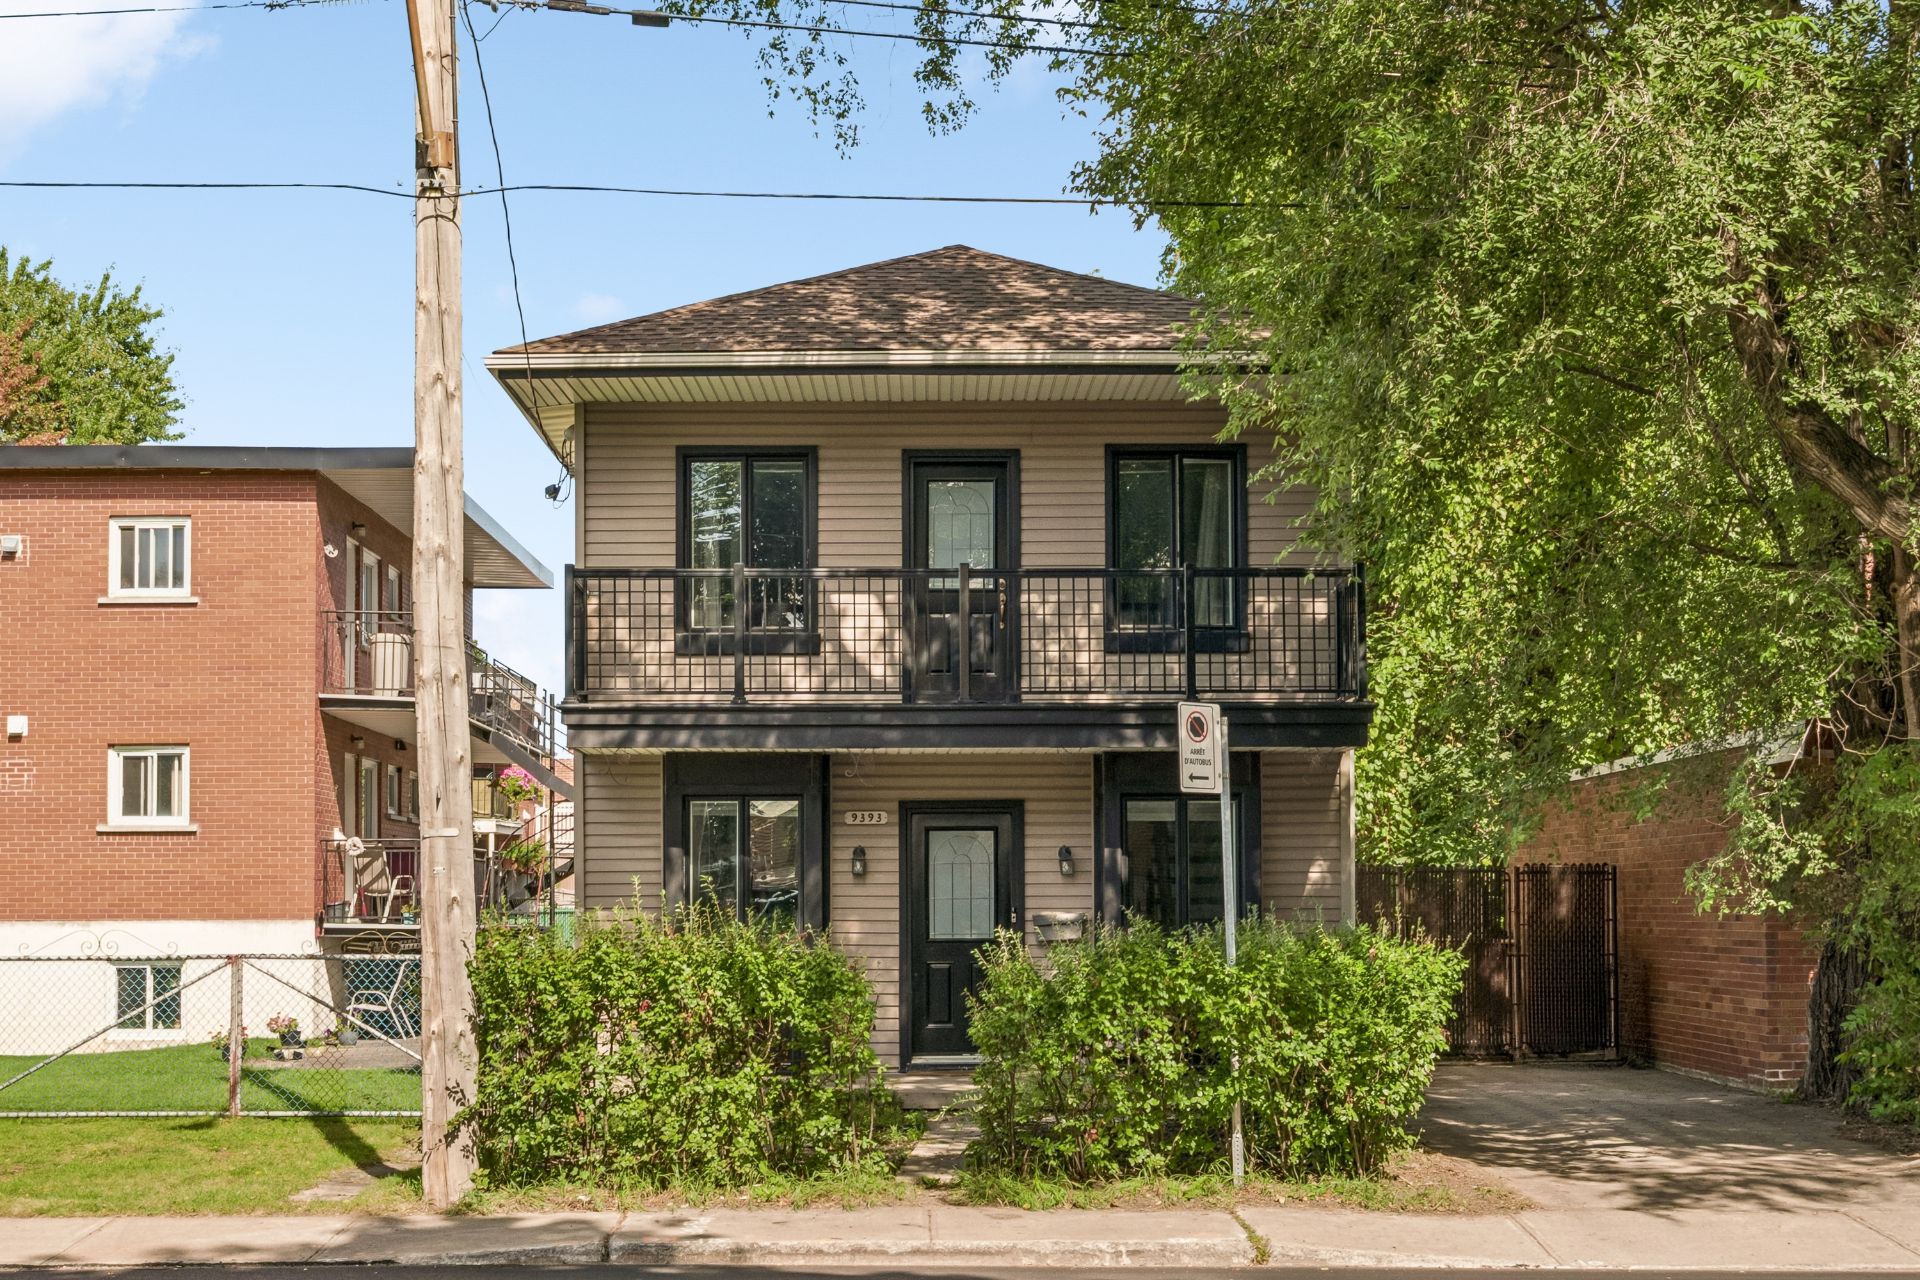
Frontage
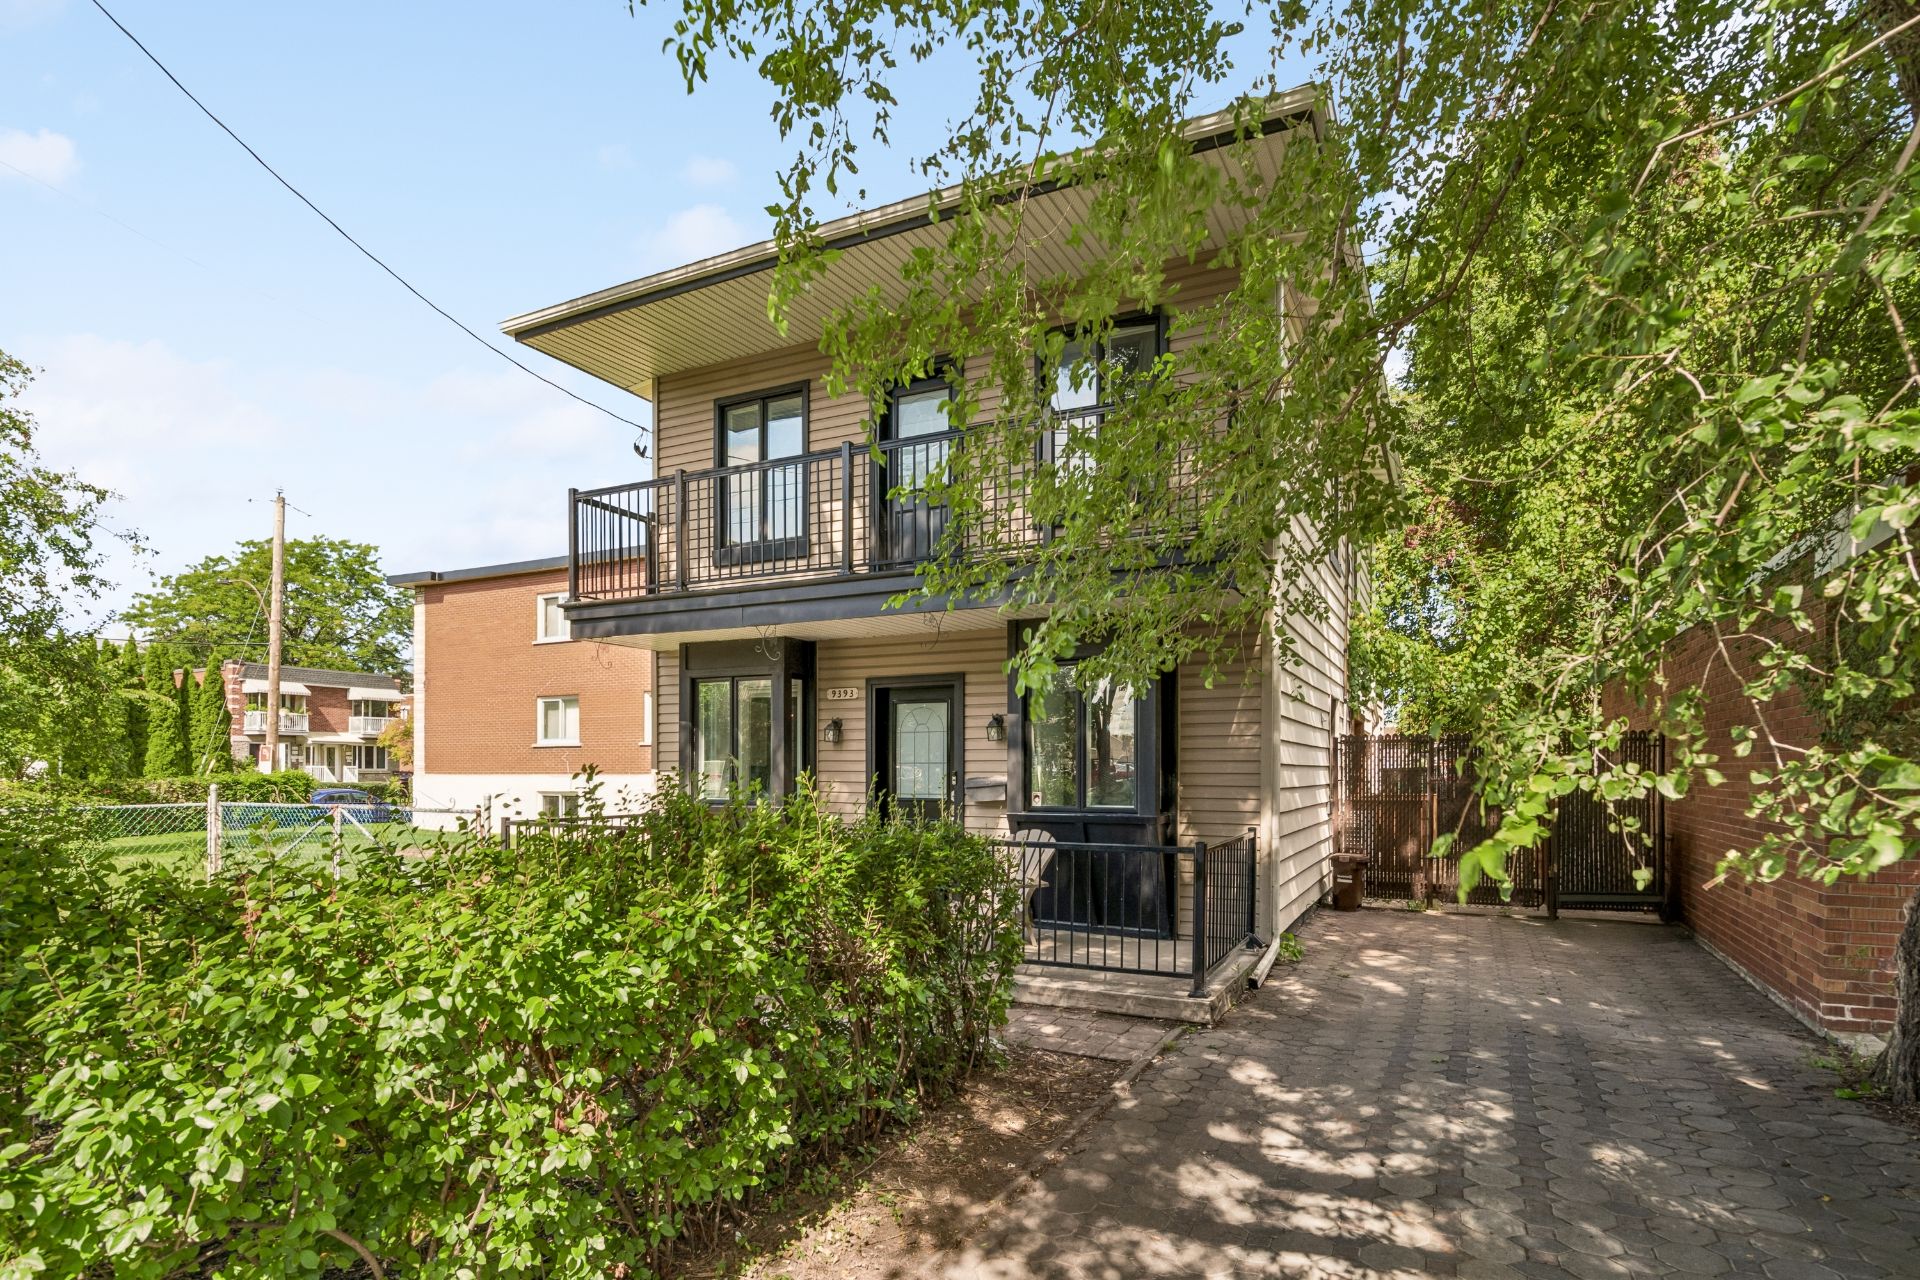
Frontage
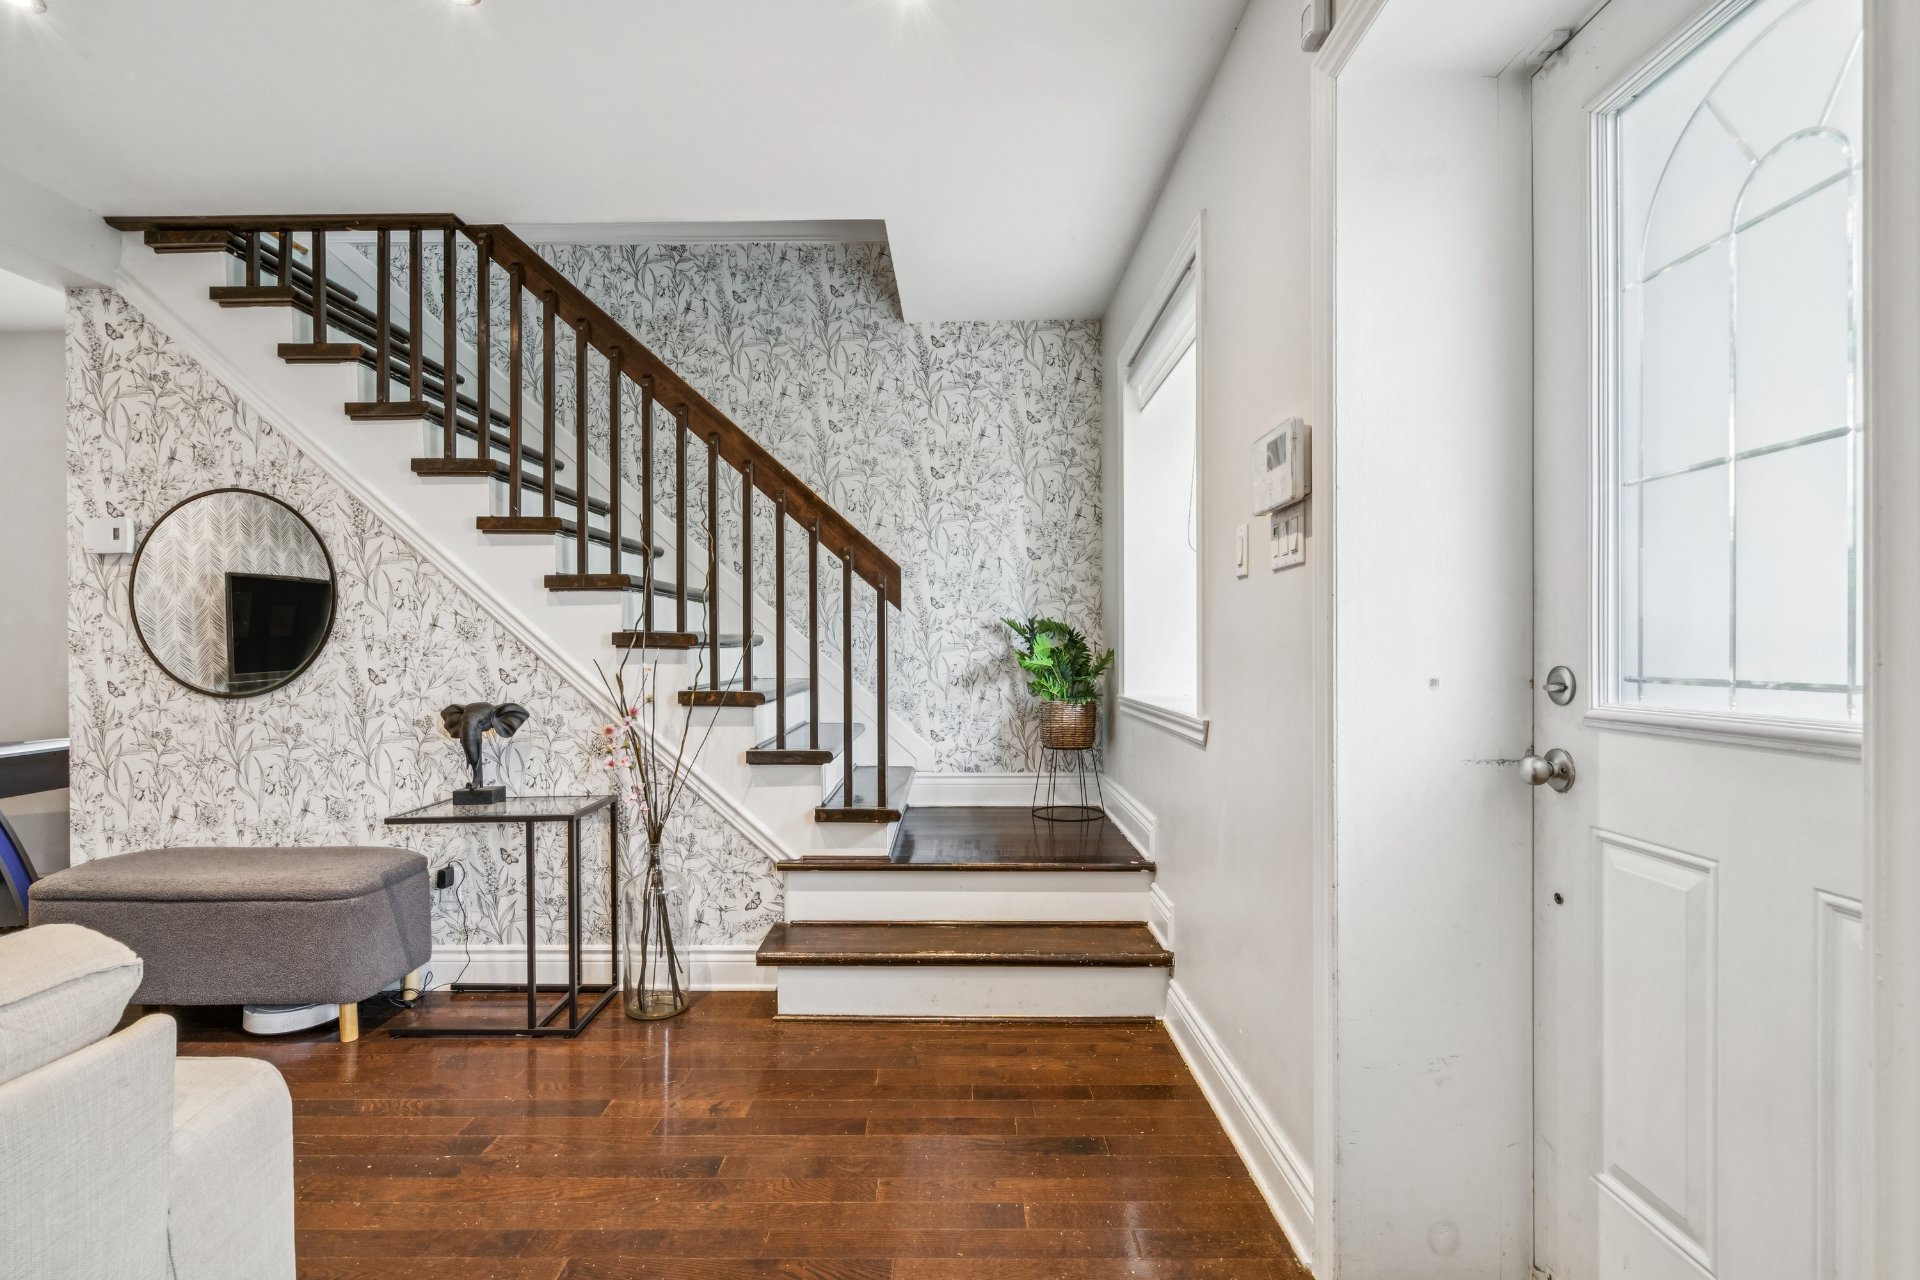
Hallway
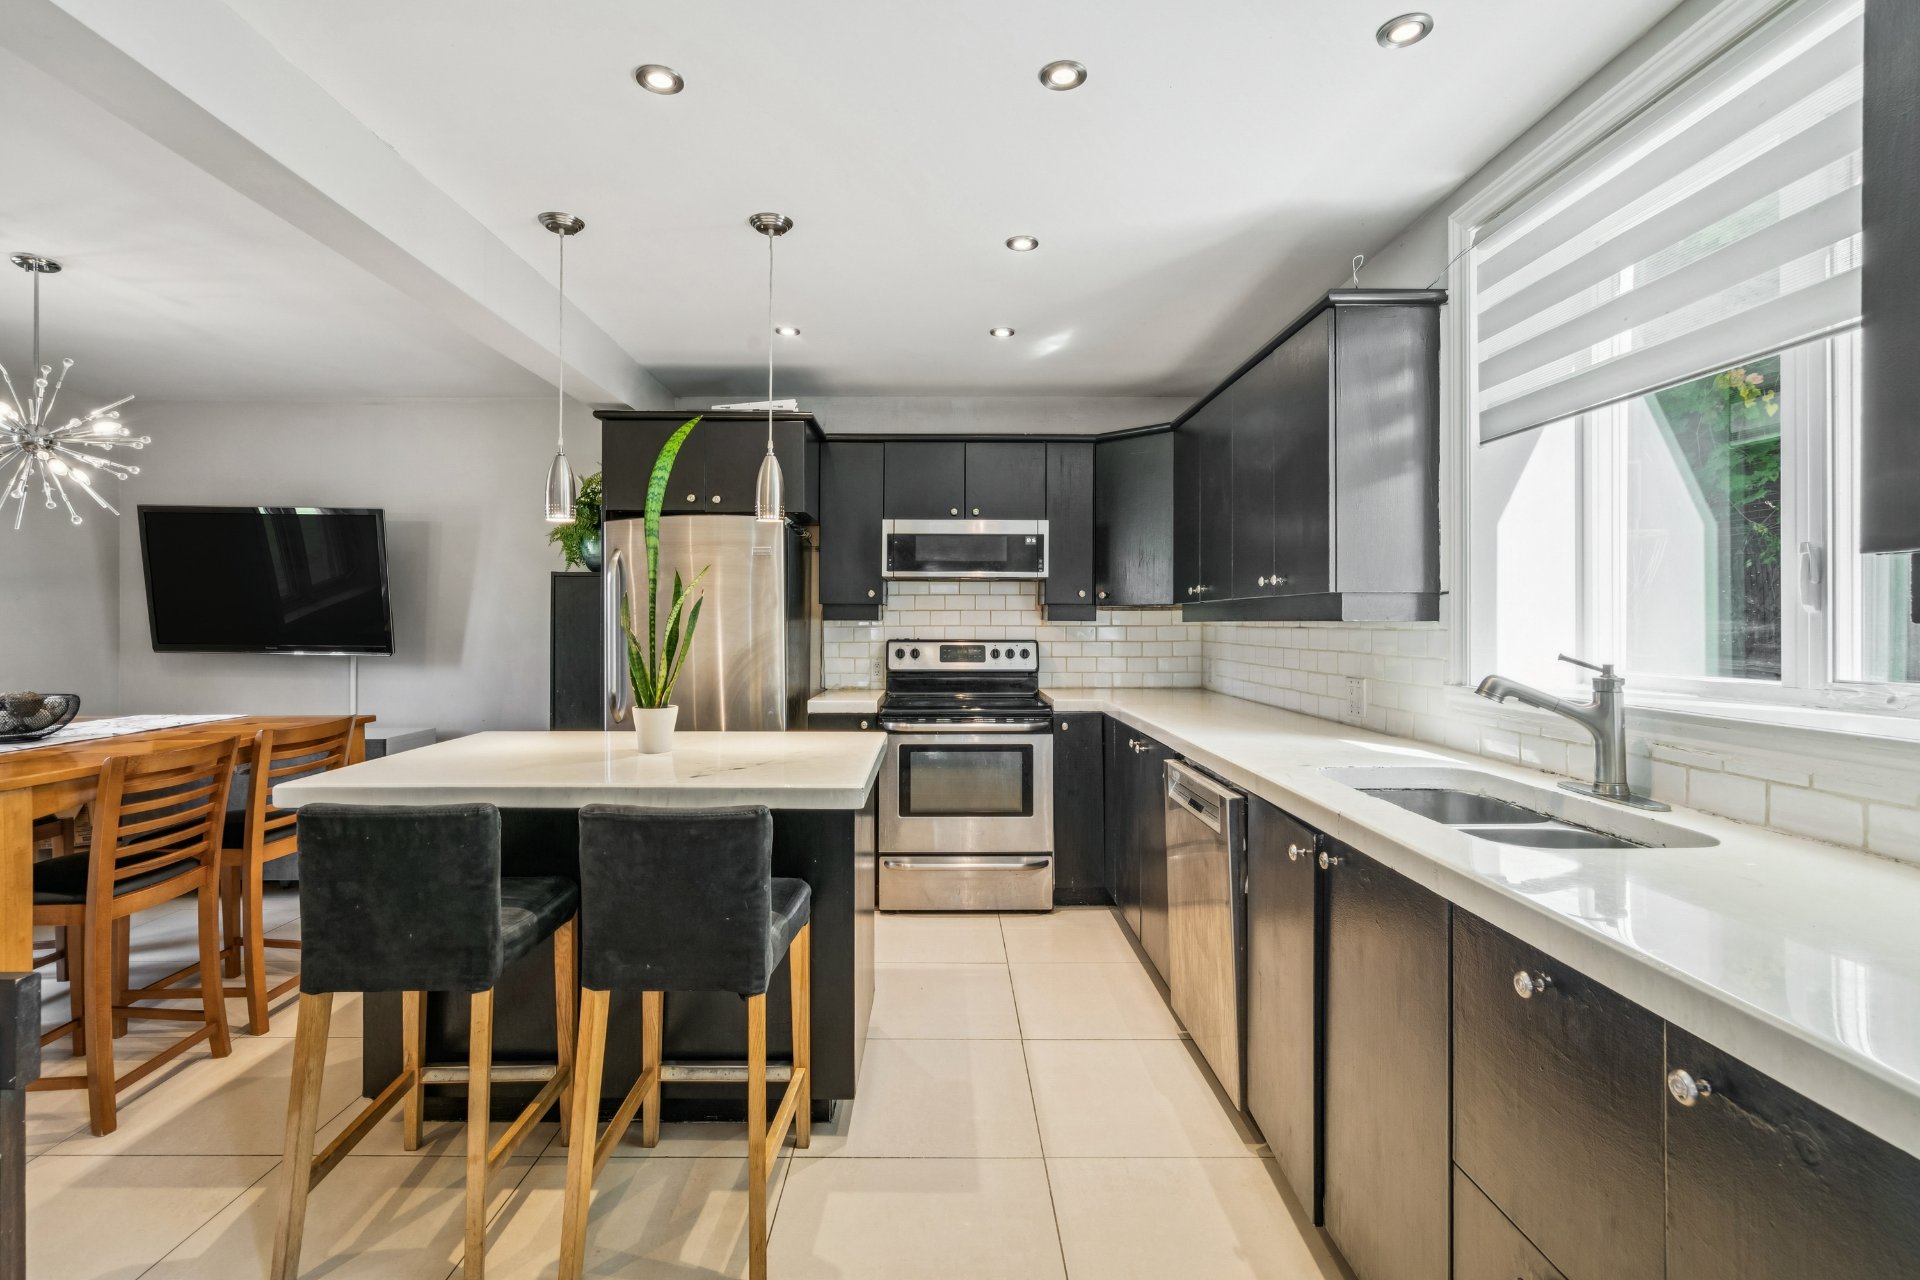
Kitchen
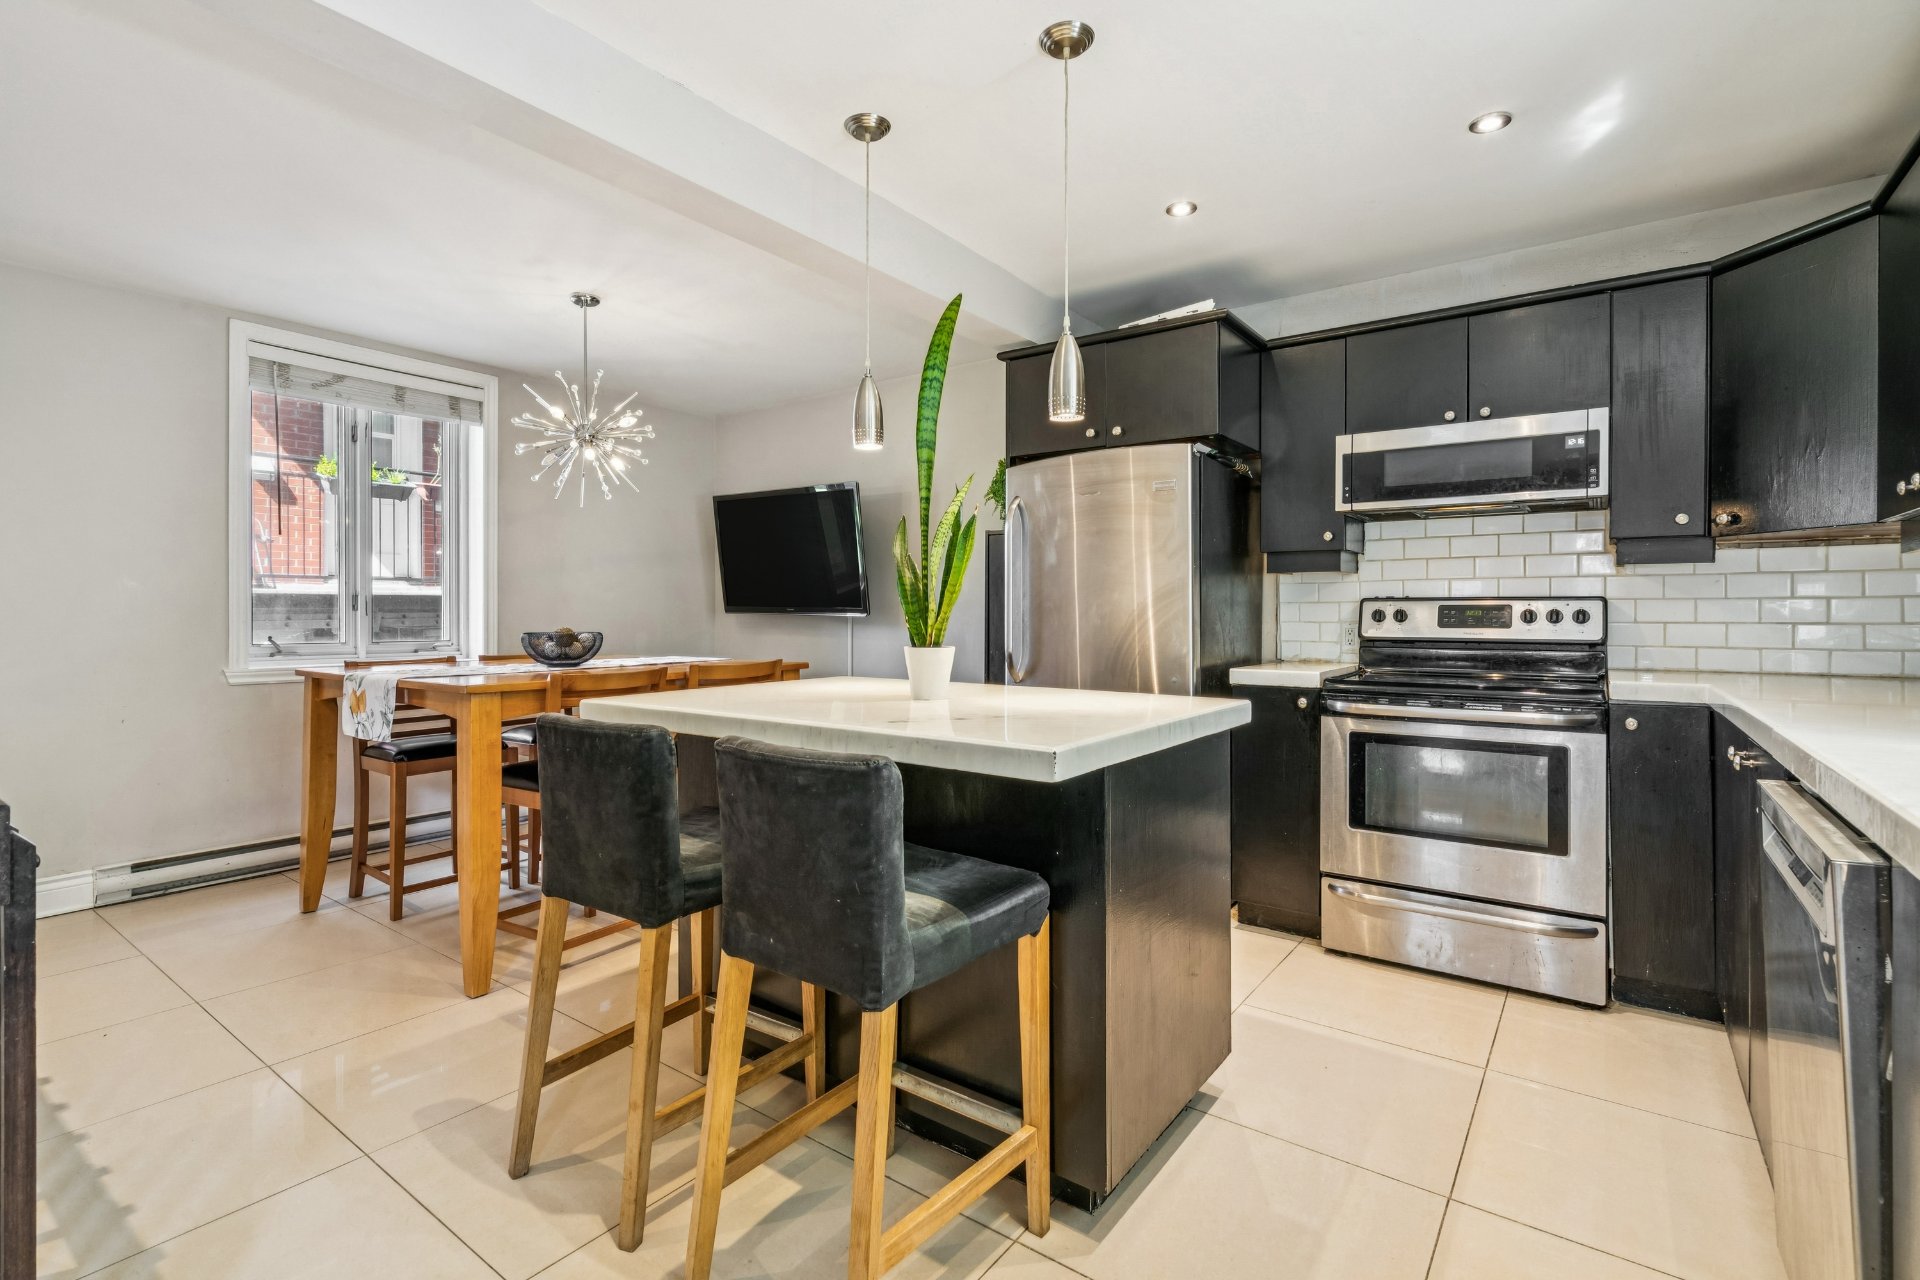
Kitchen
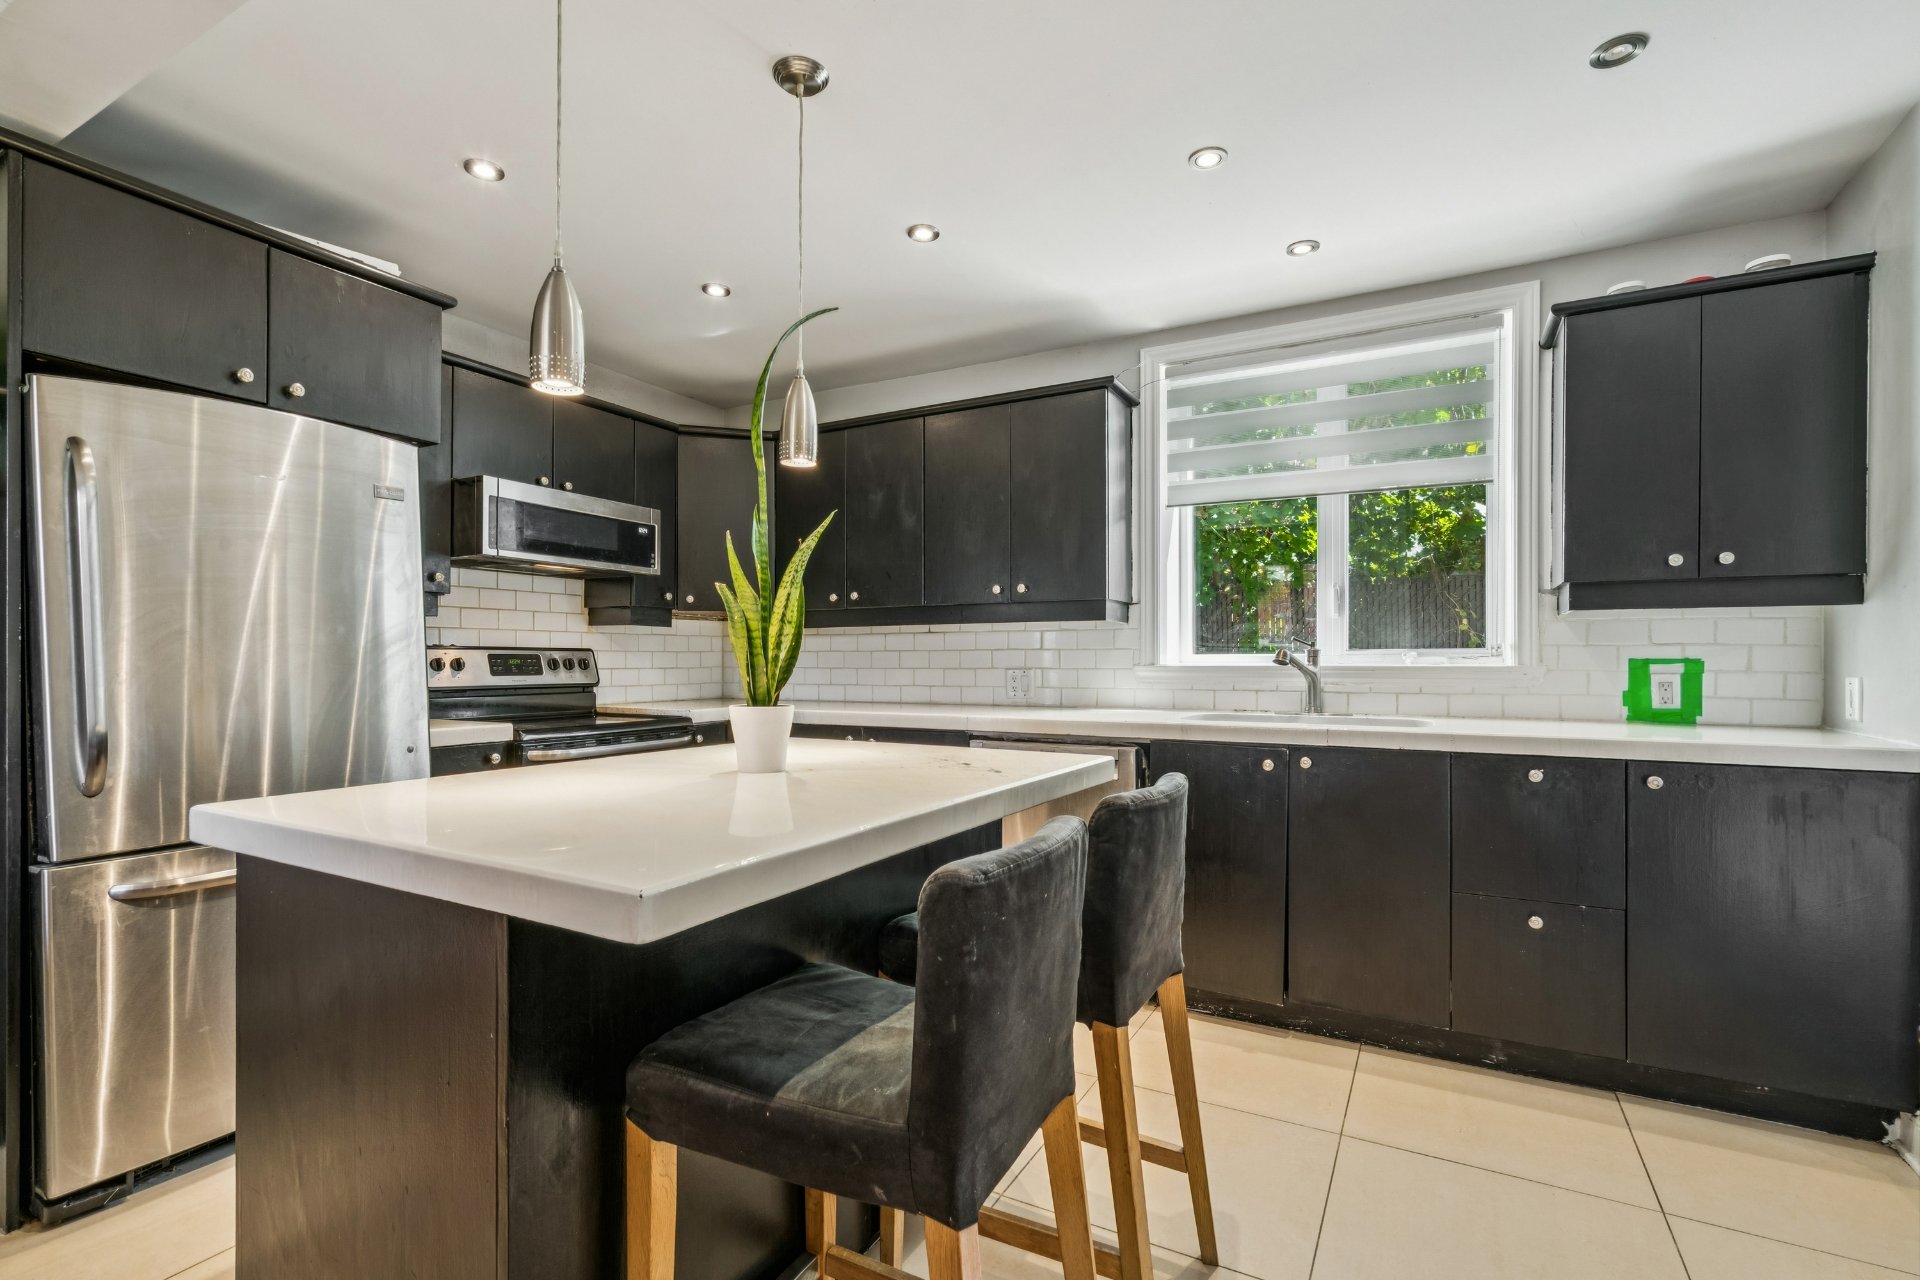
Kitchen
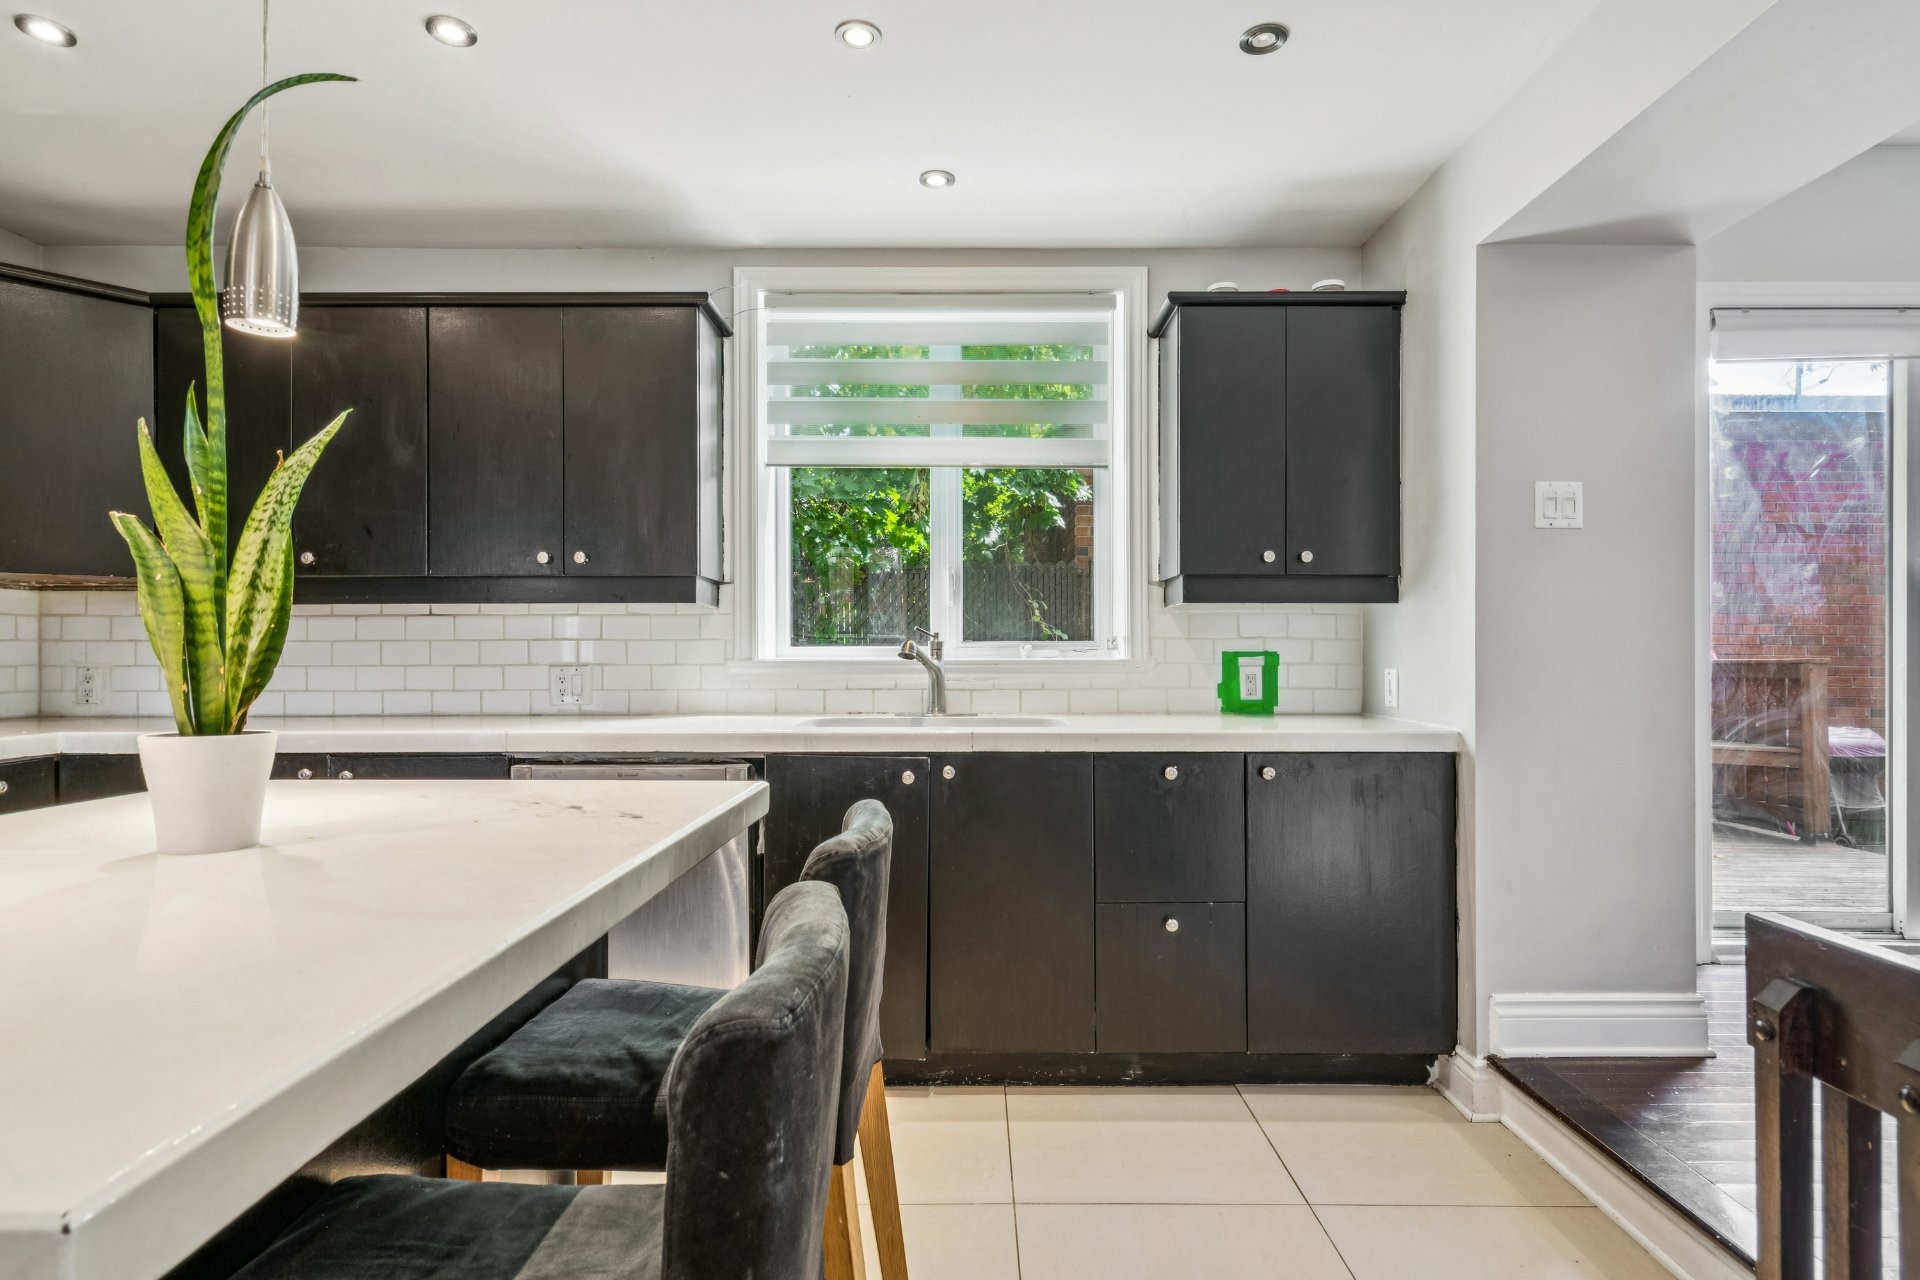
Kitchen
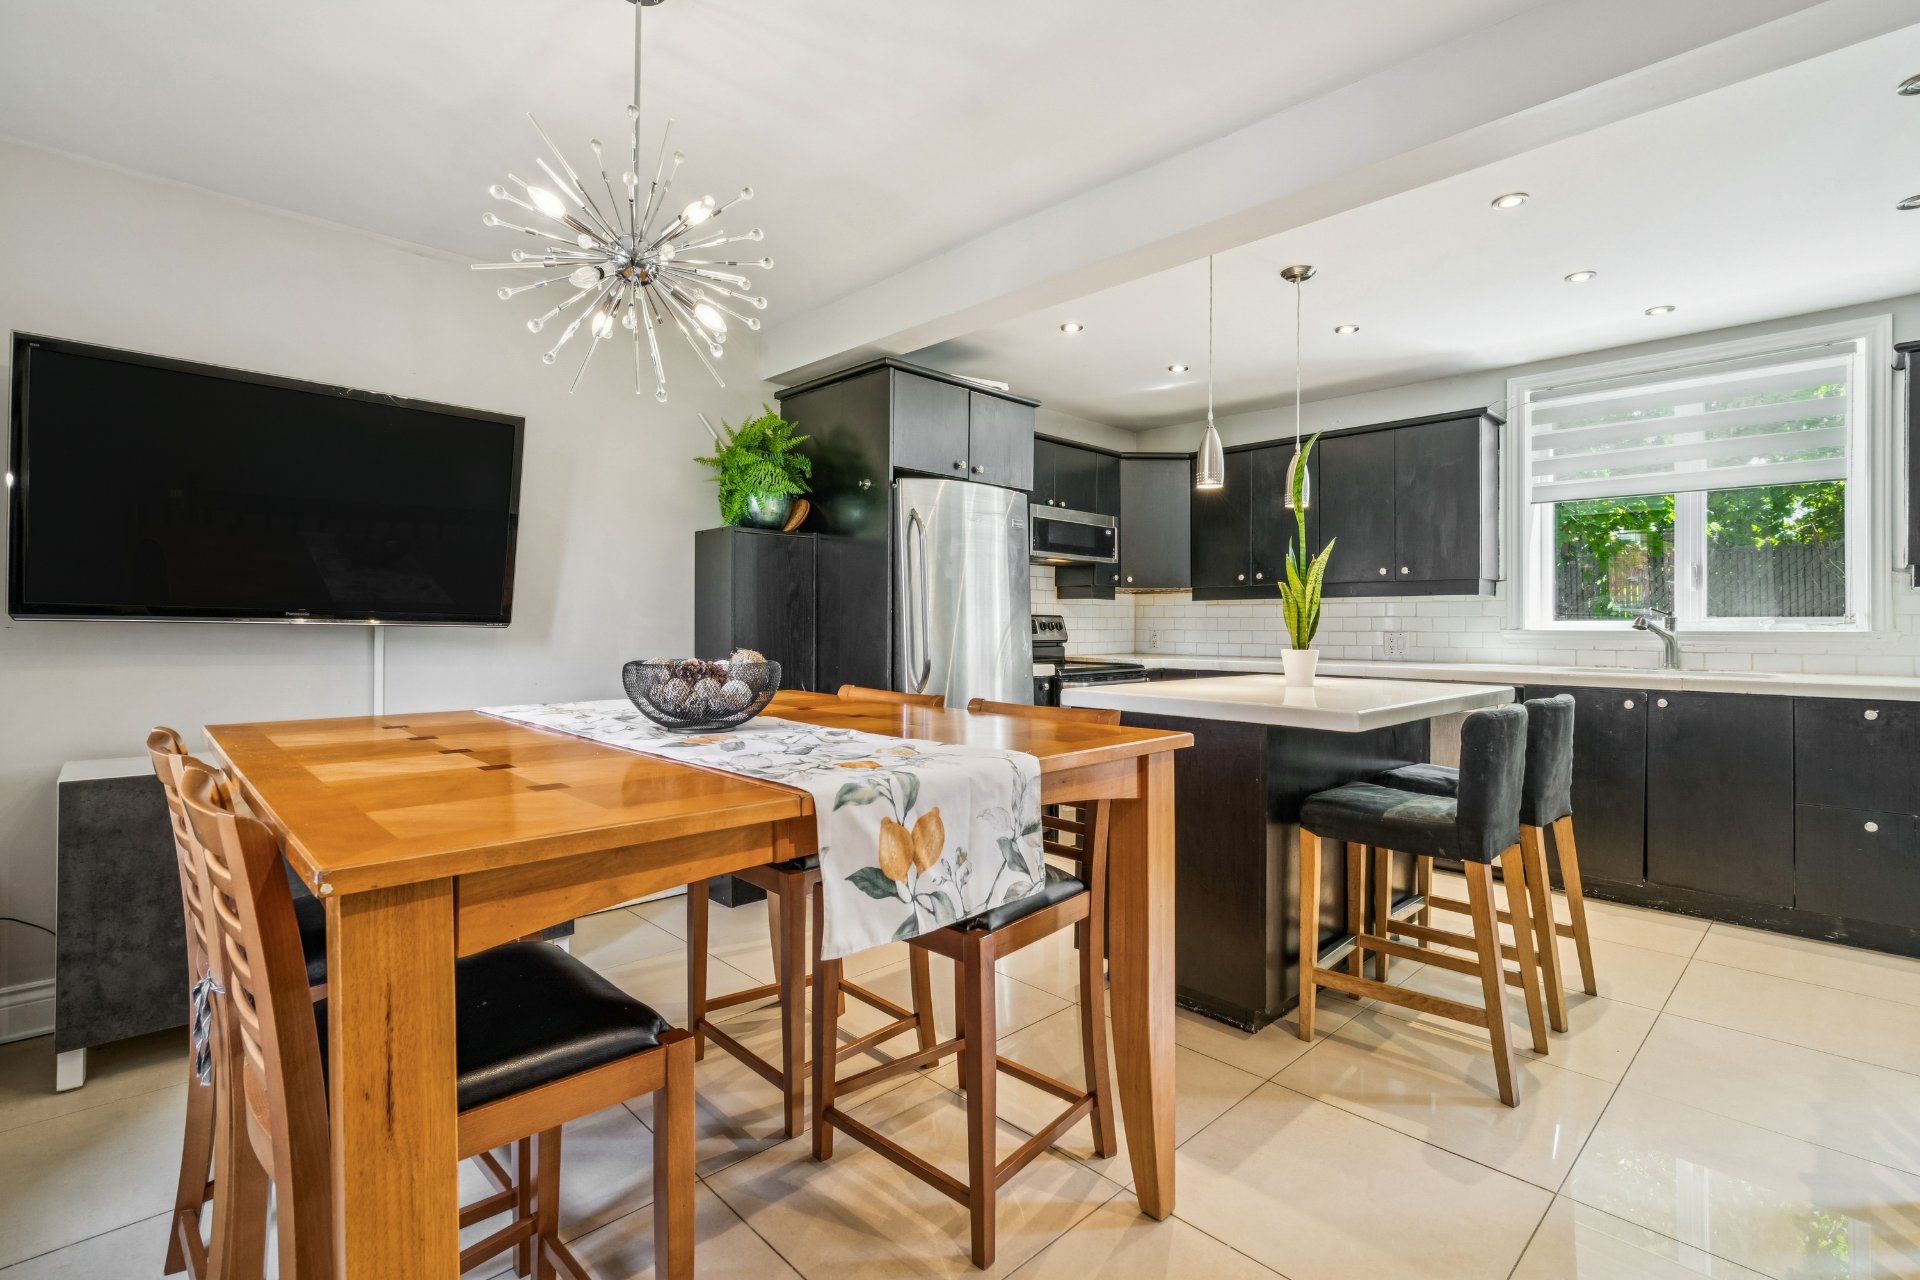
Dining room
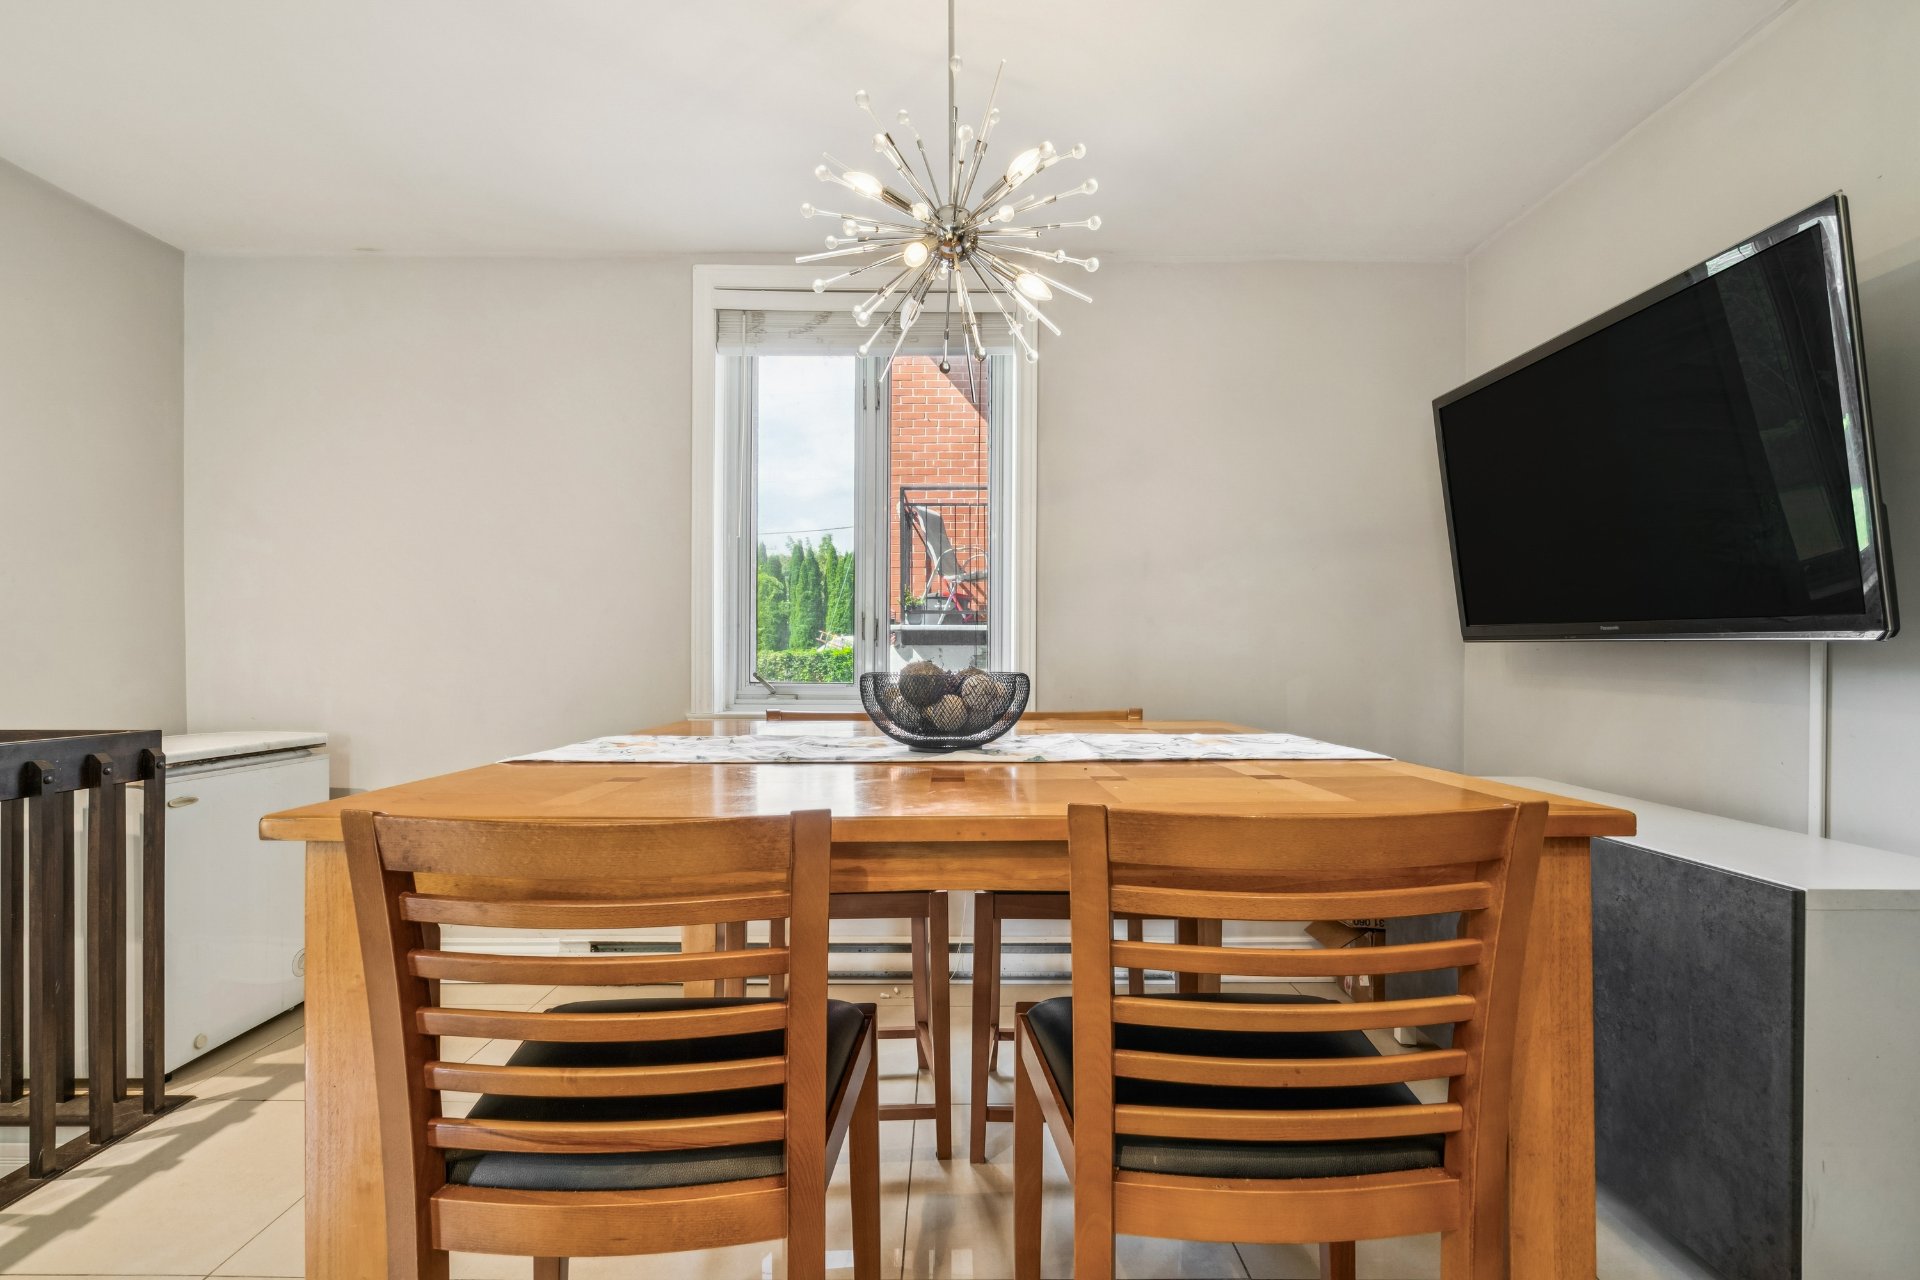
Dining room
|
|
Sold
Description
Stunning and bright detached two-storey home situated in LaSalle on a 2,450 sq. ft. lot. Featuring beautiful wood floors throughout, a cozy kitchen with island, three bedrooms upstairs, and two bathrooms, one on each floor. Unfinished basement offering additional storage space. Enjoy an intimate terrace, backyard, and driveway parking for two cars. Ideally located near schools, parks, amenities, and major roadways, including Mercier Bridge and Newman Boulevard. Roof redone in 2026. A must-see! Voir ADDENDUM.
Welcome to this stunning and bright two-storey detached
home, ideally situated in LaSalle on a 2,450 sq. ft. lot.
Featuring beautiful wood floors throughout, a warm and
inviting living space, and a cozy kitchen with a functional
island, this home offers both comfort and style. The second
floor boasts three bedrooms, while two bathrooms, including
one on each level, provide added convenience. The
unfinished basement offers excellent additional storage
space. Enjoy an intimate terrace and private backyard,
perfect for relaxing or entertaining, along with a driveway
accommodating two vehicles. Ideally located near schools,
parks, amenities, and major roadways, including the Mercier
Bridge and Newman Boulevard. The roof was redone in 2026. A
wonderful opportunity in a sought-after LaSalle
location--schedule your visit today!
DESCRIPTION:
+ 3 bedrooms on the second floor
+ 2 complete bathrooms in which 1 is on the main floor and
the other on the second floor
+ Parking in the driveway for 2 cars
+ Wall-mounted air-conditioner
+ Roof redone in 2026
+ Private terrace and backyard
+ Unfinished basement, ideal for extra storage
PROXIMITY:
+ Close to the Mercier bridge
+ Close to Newman Blvd. and Dollard
+ Close to highway 138
+ Lasalle train station is 4 minutes away by car
+ Steps away to the 113 bus
+ Less than 5 minutes away by car to daycares: Garderie
Tic-Toc, Garderie Les Petits Tresors De Lasalle Daycare,
Garderie Les Petits Poupons, Jacqueline Garderie, CPE
Brindami, La garderie L'Académie des Petits Génies
+ Less than 5 minutes away by foot to Primary schools:
École primaire Petit-Collège, École primaire
Sainte-Catherine-Labouré
+ École secondaire Cavelier-De LaSalle is 6 minutes away by
car
+ Cégep André-Laurendeau is 11 minutes away by car
+ Less than 5 minutes away by car to grocery stores: Metro,
Maxi, Sami Fruits, Ocean Plus
+ Less than 5 minutes away by car to pharmacies:
Pharmaprix, Jean Coutu, Uniprix
+ Carrefour Angrignon shopping mall is 7 minutes away by car
+ Lasalle Hospital is 11 minutes away by car
Inclusions: Light fixtures, blinds, curtains
Exclusions : Appliances
| BUILDING | |
|---|---|
| Type | Two or more storey |
| Style | Detached |
| Dimensions | 13.92x6.41 M |
| Lot Size | 227.7 MC |
| EXPENSES | |
|---|---|
| Municipal Taxes (2026) | $ 3325 / year |
| School taxes (2026) | $ 386 / year |
|
ROOM DETAILS |
|||
|---|---|---|---|
| Room | Dimensions | Level | Flooring |
| Hallway | 14.10 x 4.0 P | Ground Floor | Wood |
| Living room | 14.6 x 14.10 P | Ground Floor | Wood |
| Kitchen | 13.11 x 9.0 P | Ground Floor | Ceramic tiles |
| Dining room | 15.3 x 9.4 P | Ground Floor | Ceramic tiles |
| Bathroom | 8.7 x 9.0 P | Ground Floor | Ceramic tiles |
| Primary bedroom | 10.0 x 15.0 P | 2nd Floor | Wood |
| Bedroom | 11.6 x 9.9 P | 2nd Floor | Wood |
| Bedroom | 8.9 x 11.0 P | 2nd Floor | Wood |
| Bathroom | 7.6 x 6.2 P | 2nd Floor | Ceramic tiles |
| Storage | 19.3 x 9.6 P | Basement | Concrete |
|
CHARACTERISTICS |
|
|---|---|
| Basement | 6 feet and over, Crawl space, Unfinished |
| Roofing | Asphalt shingles |
| Proximity | Bicycle path, Cegep, Daycare centre, Elementary school, High school, Highway, Hospital, Park - green area, Public transport |
| Window type | Crank handle |
| Heating system | Electric baseboard units |
| Heating energy | Electricity |
| Sewage system | Municipal sewer |
| Water supply | Municipality |
| Parking | Outdoor |
| Foundation | Poured concrete |
| Windows | PVC |
| Zoning | Residential |
| Siding | Vinyl |
| Equipment available | Wall-mounted air conditioning |

