9000 Rue Valade, Québec (Charlesbourg), QC G1G6L5 $239,900
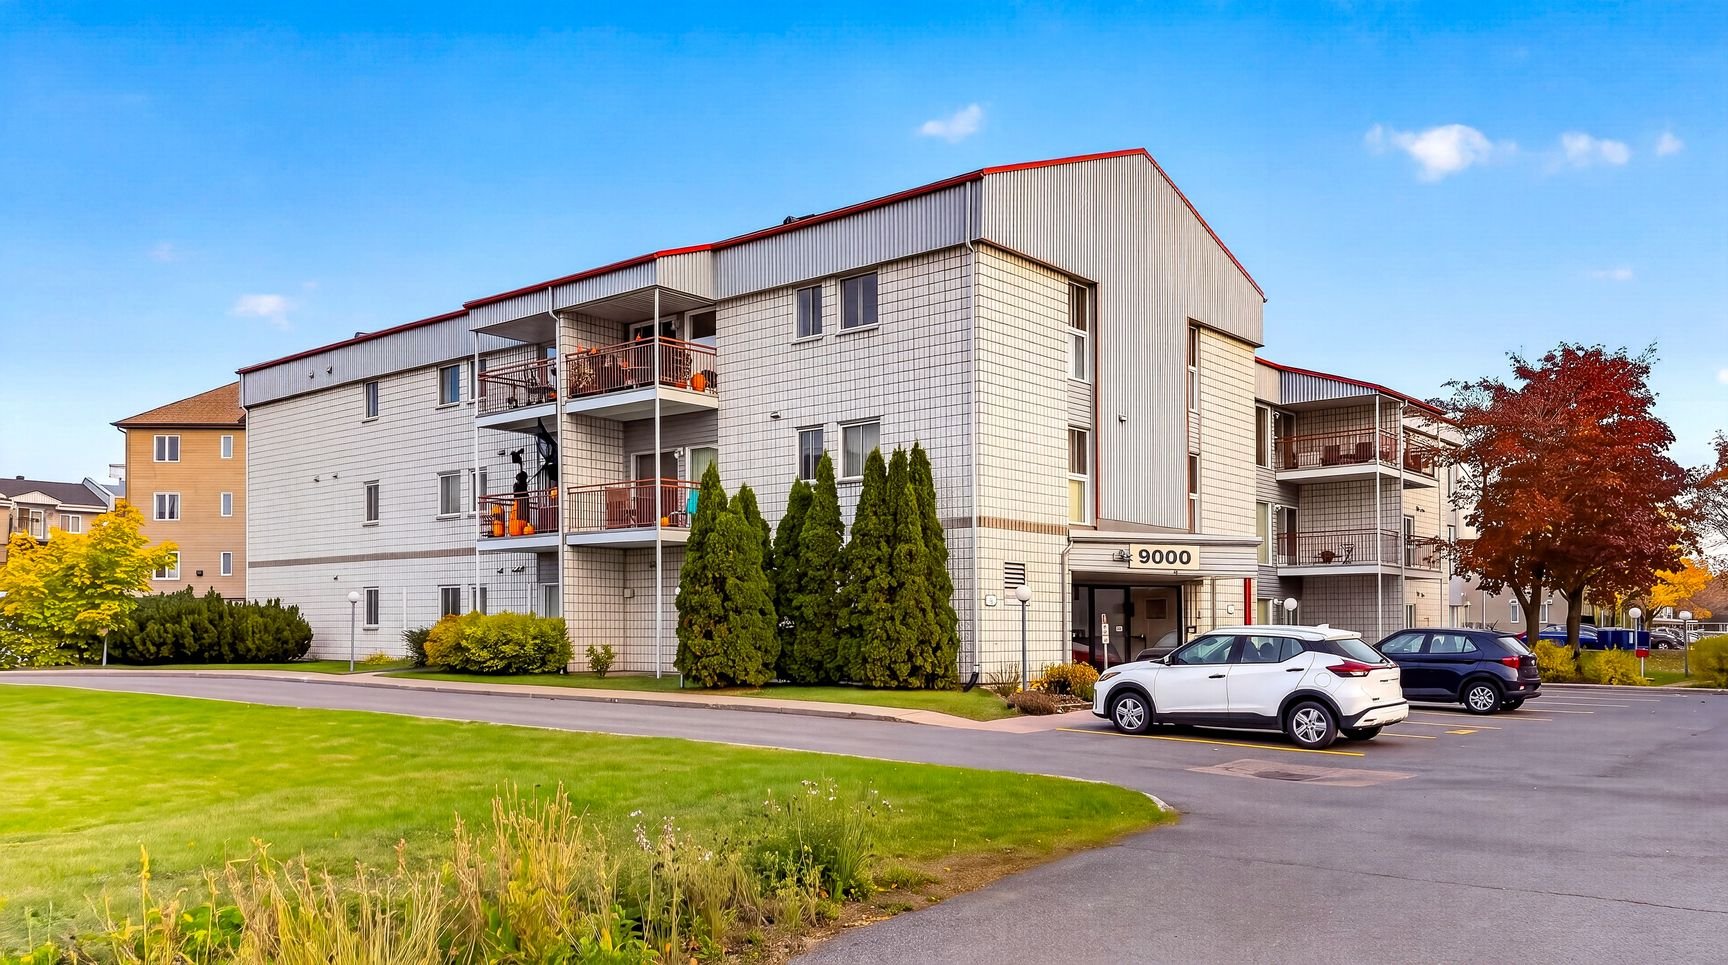
Frontage
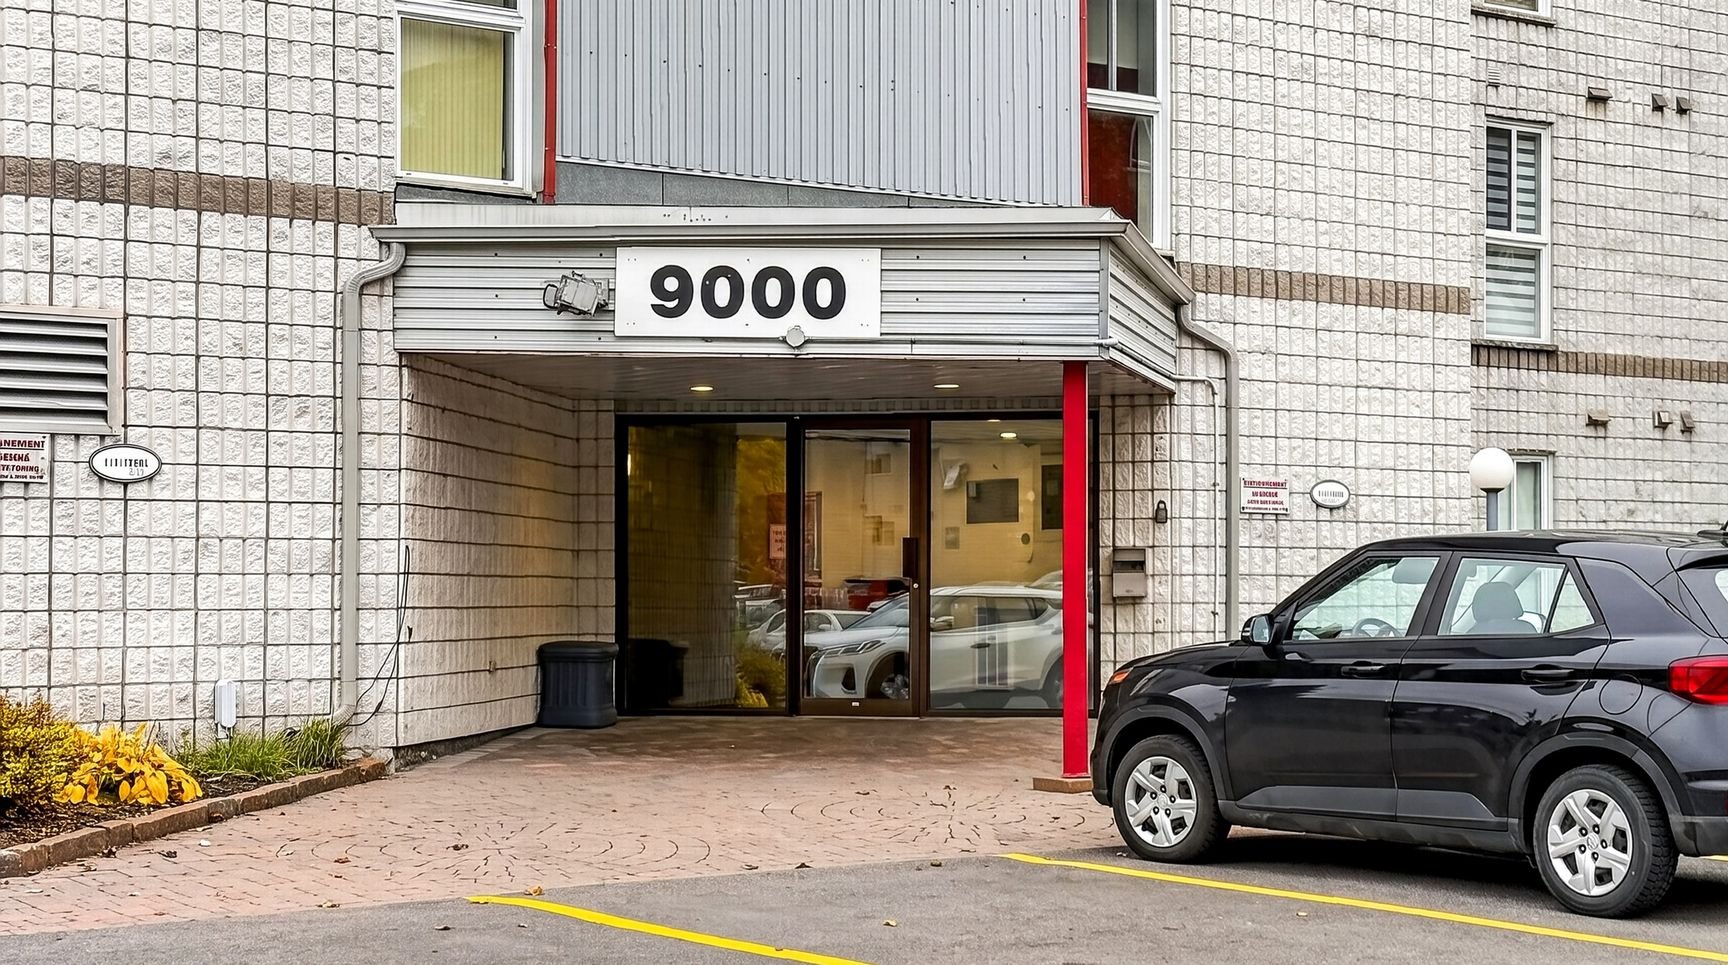
Frontage
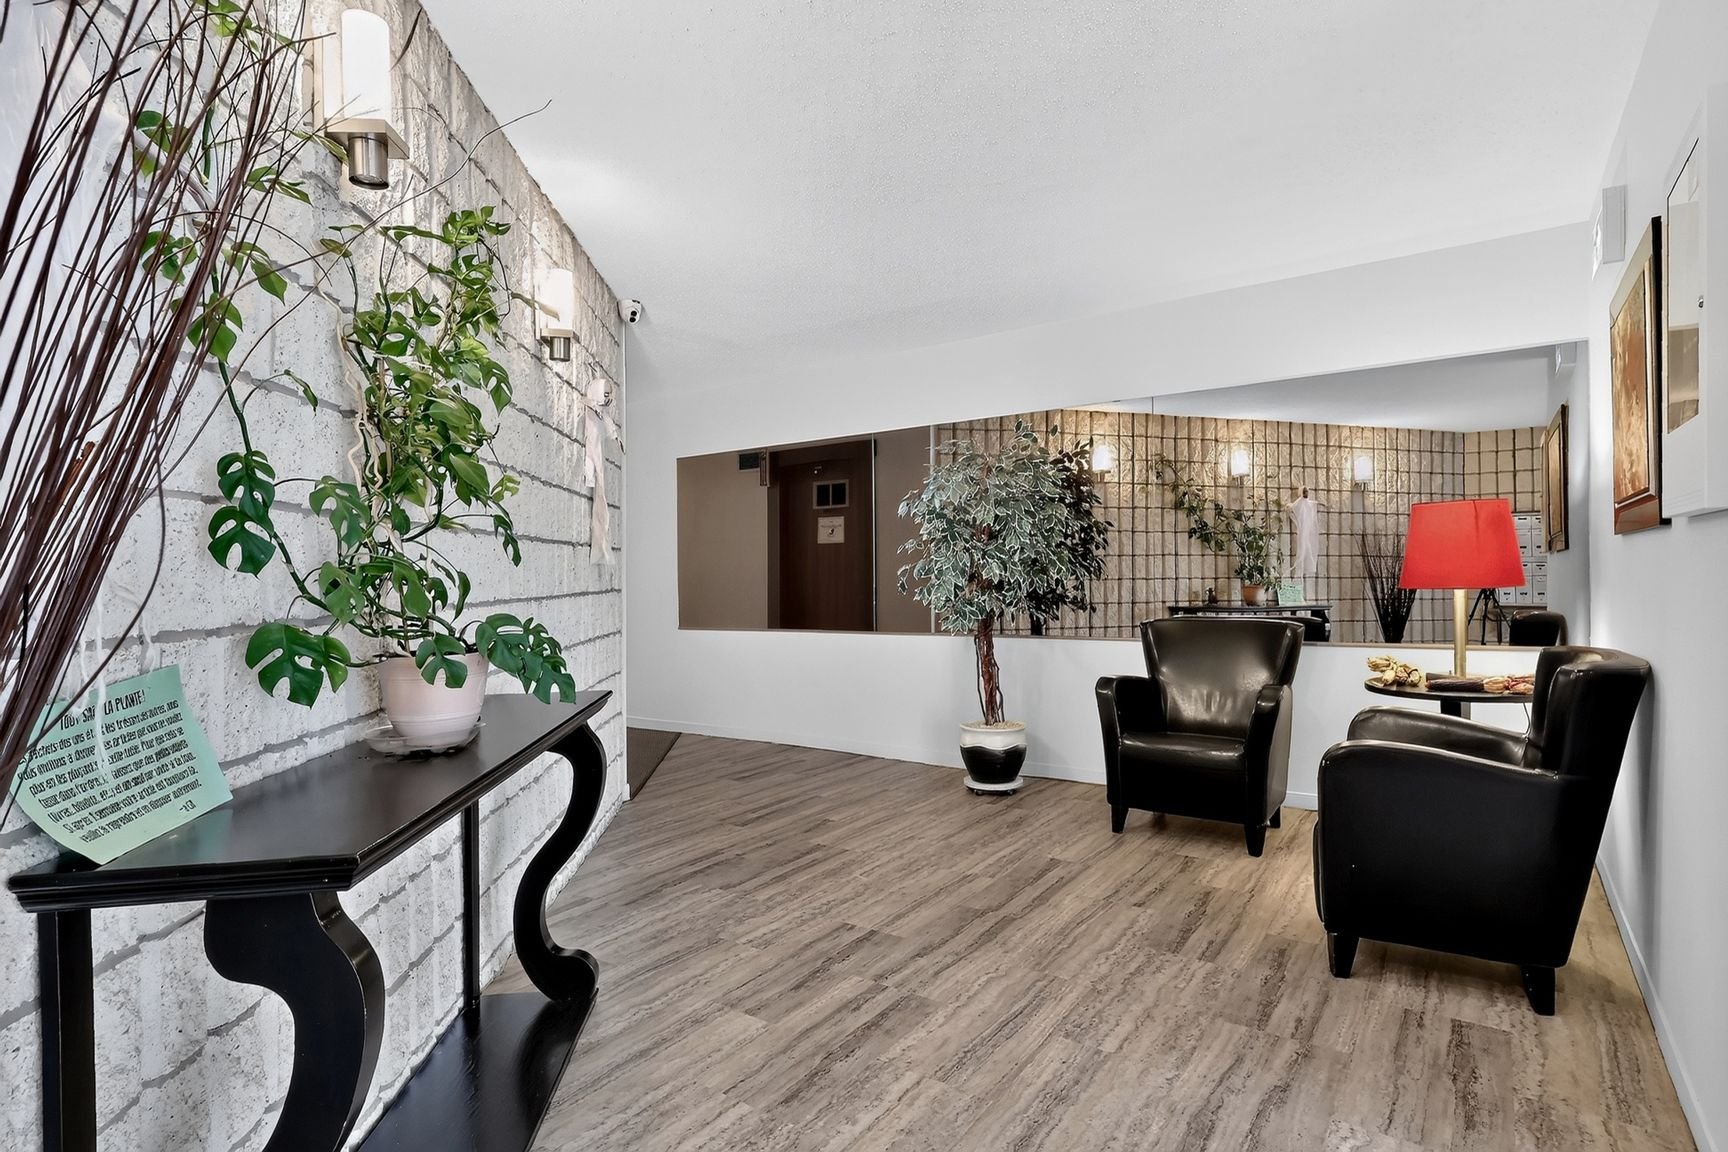
Reception Area
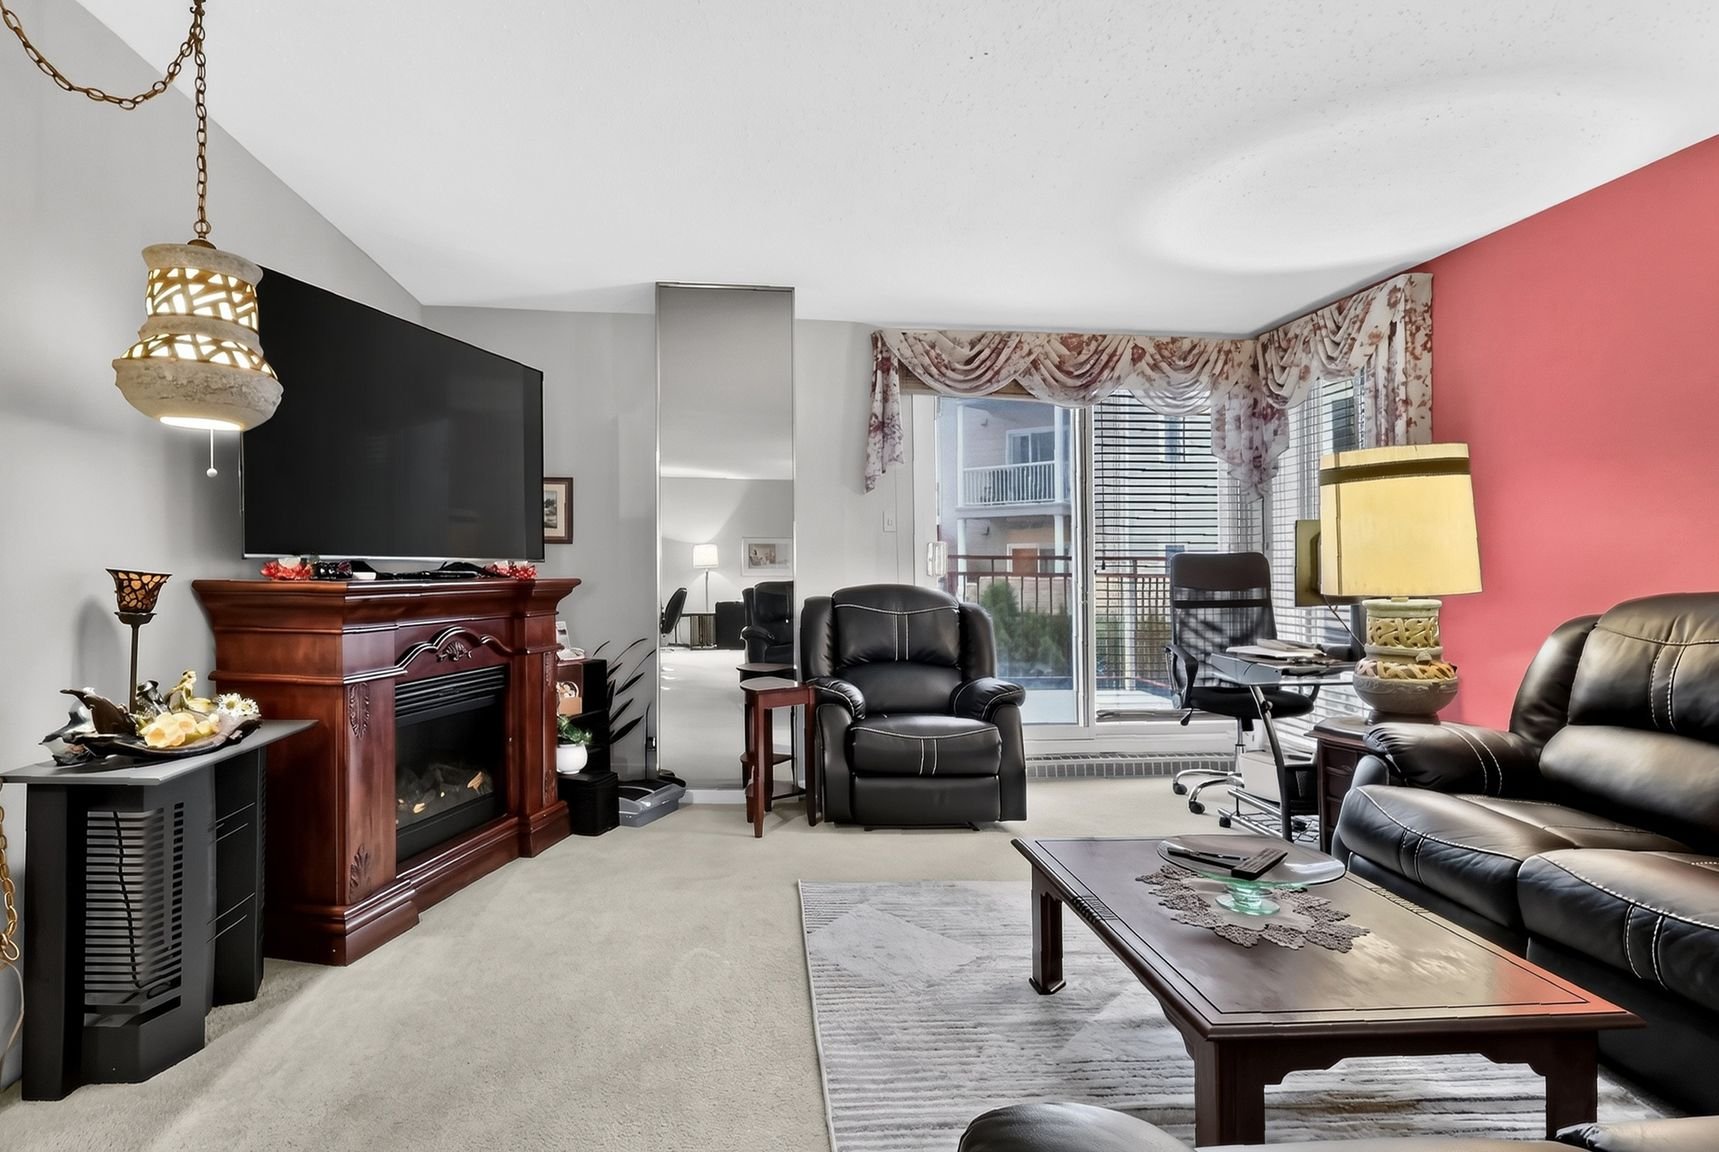
Living room
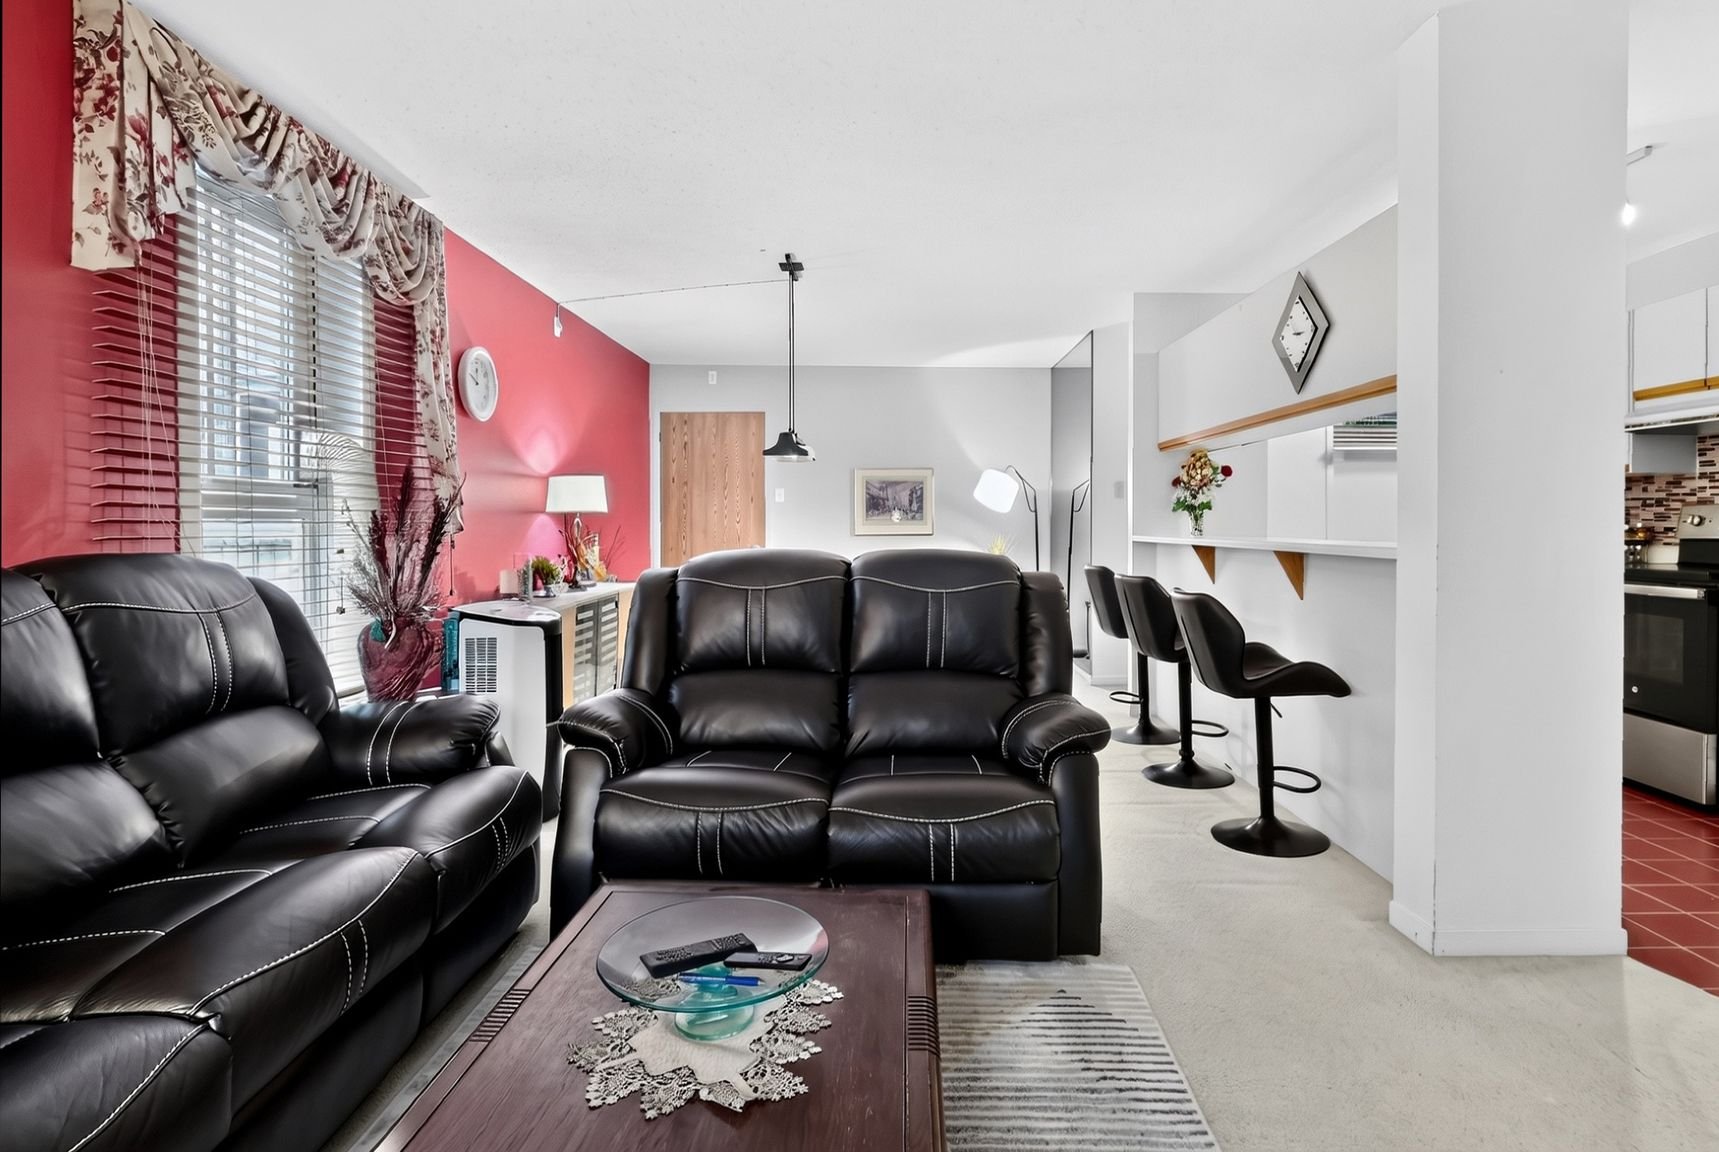
Living room
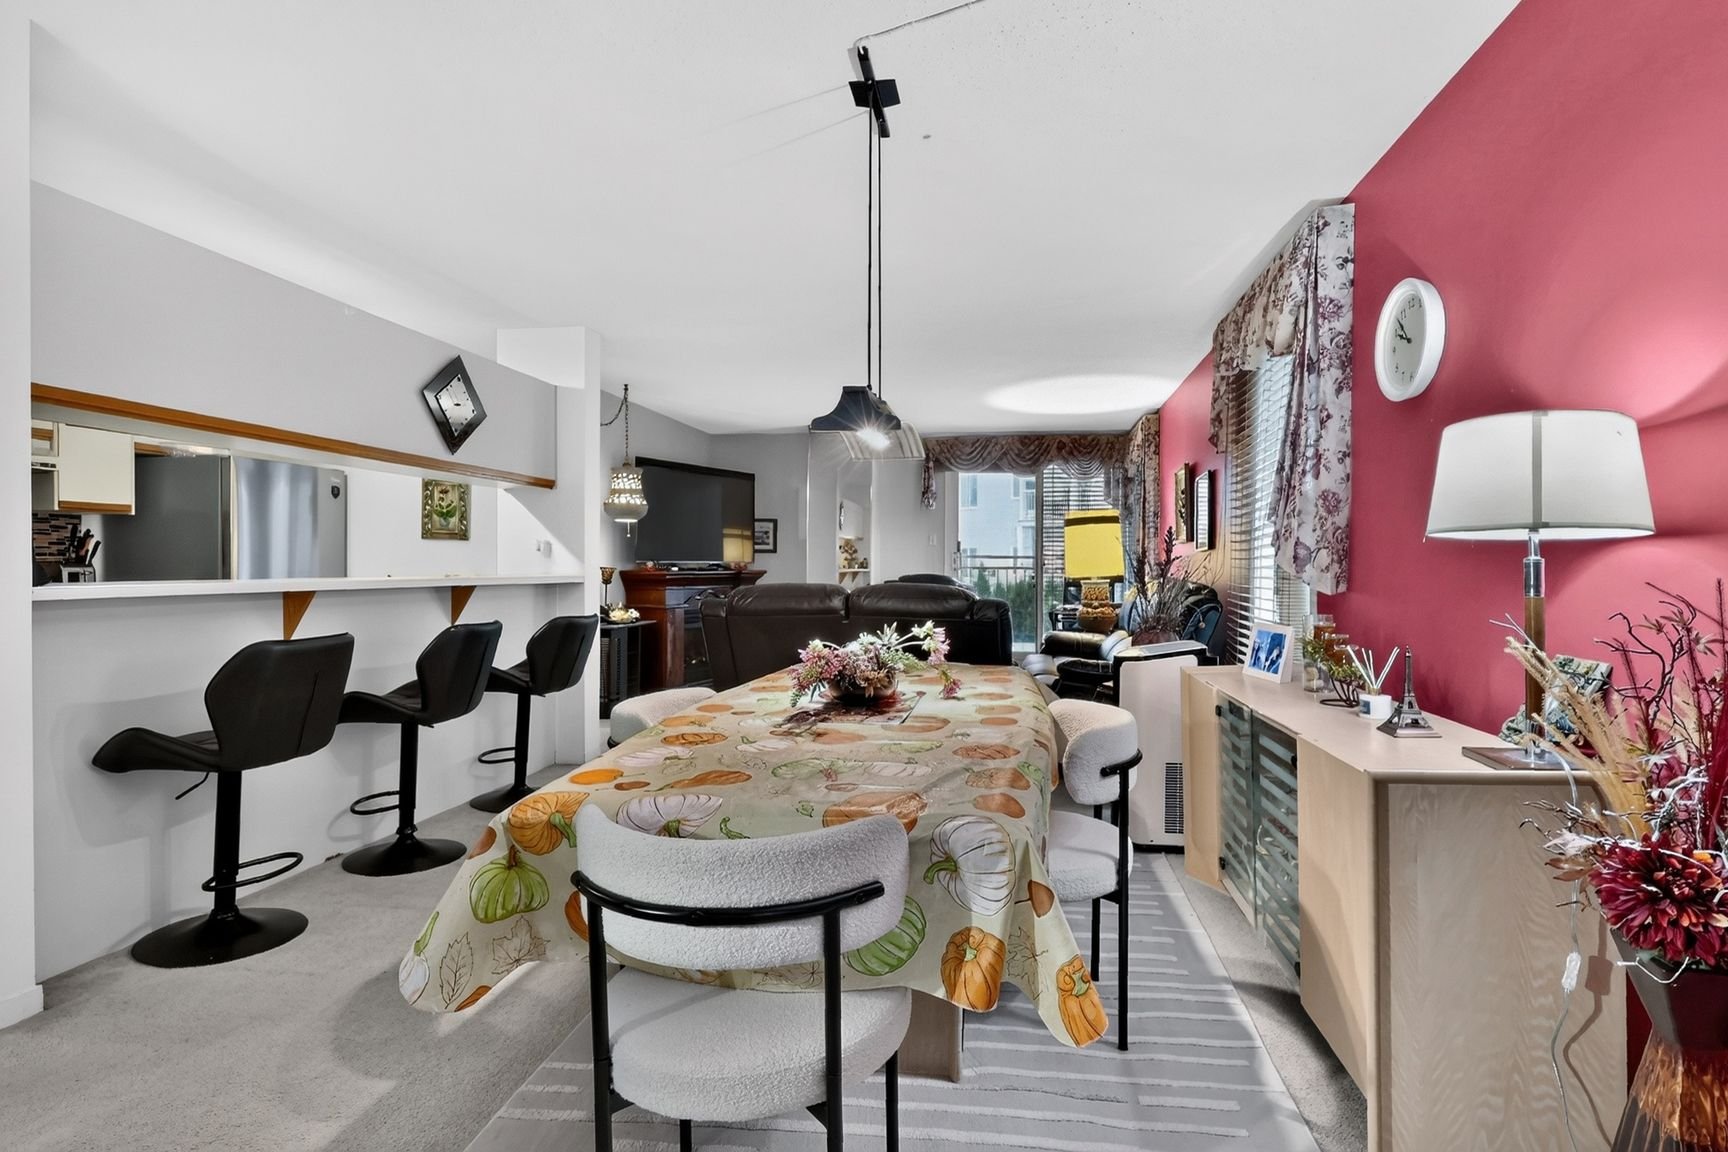
Dining room
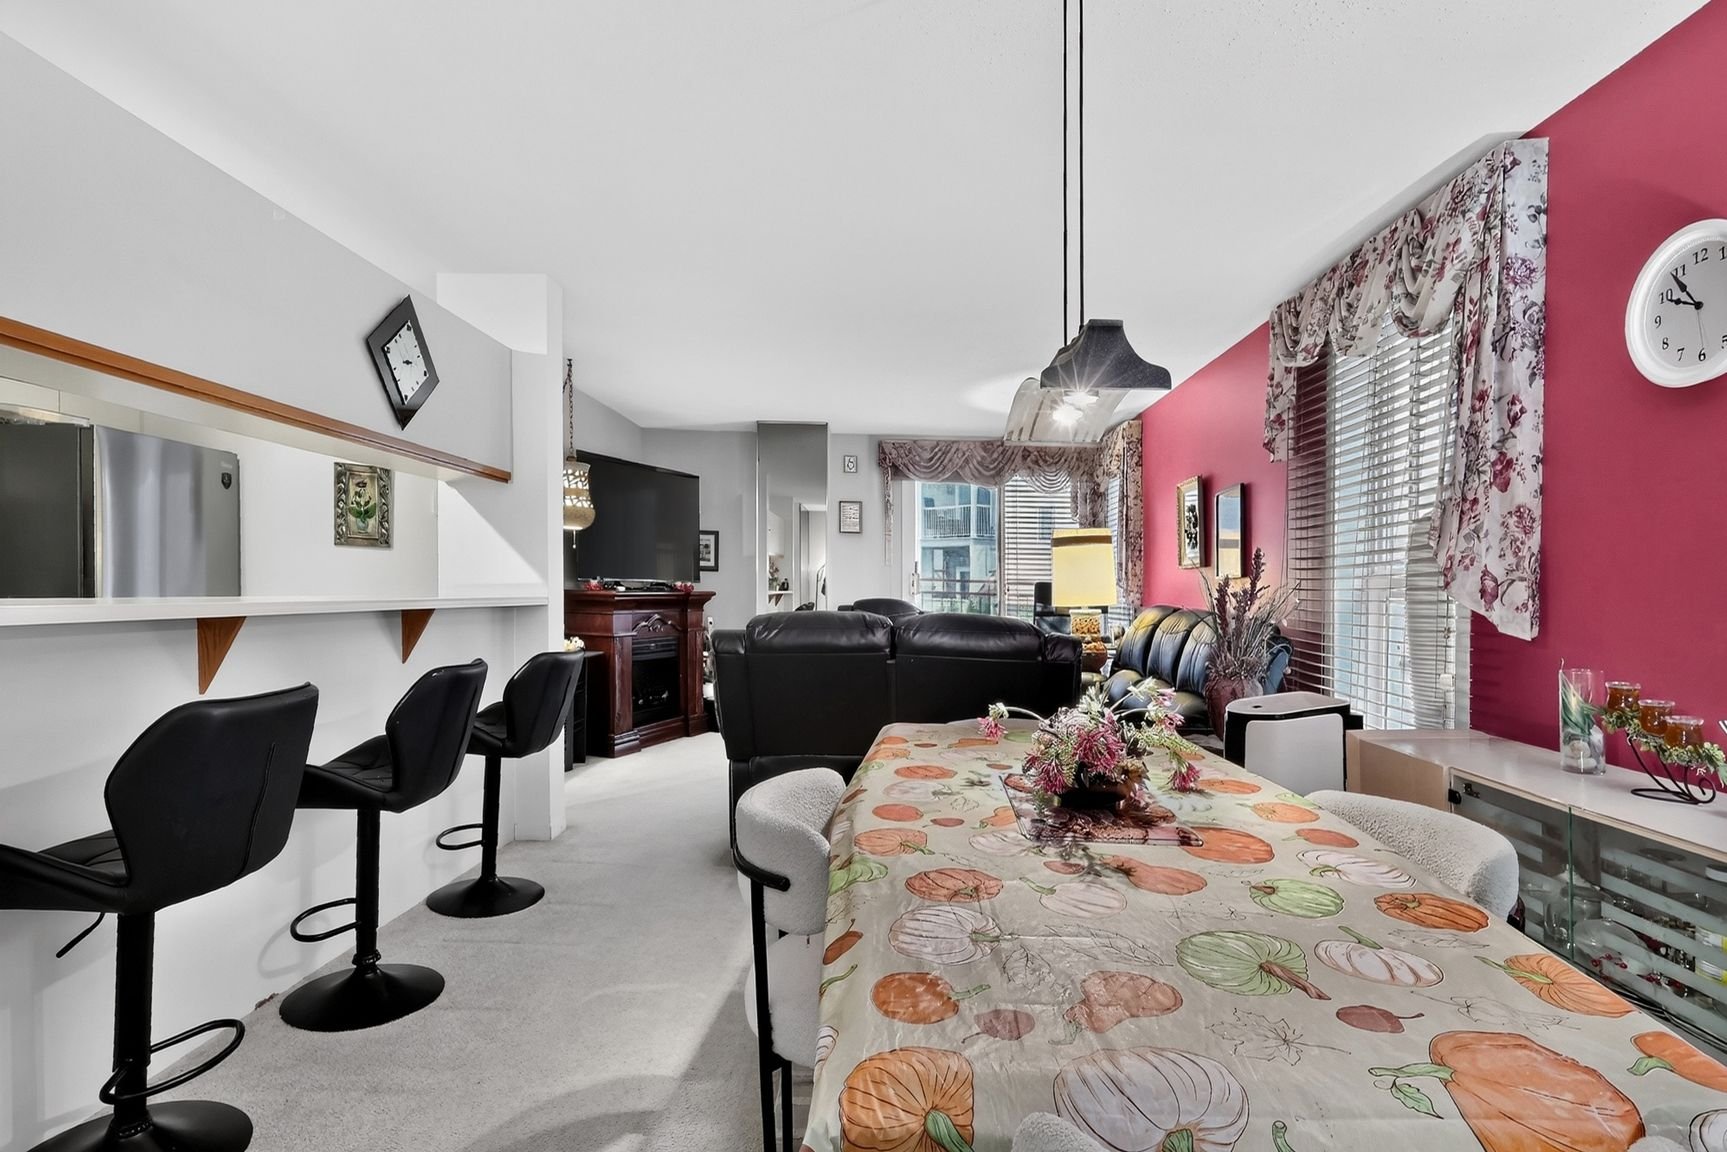
Dining room
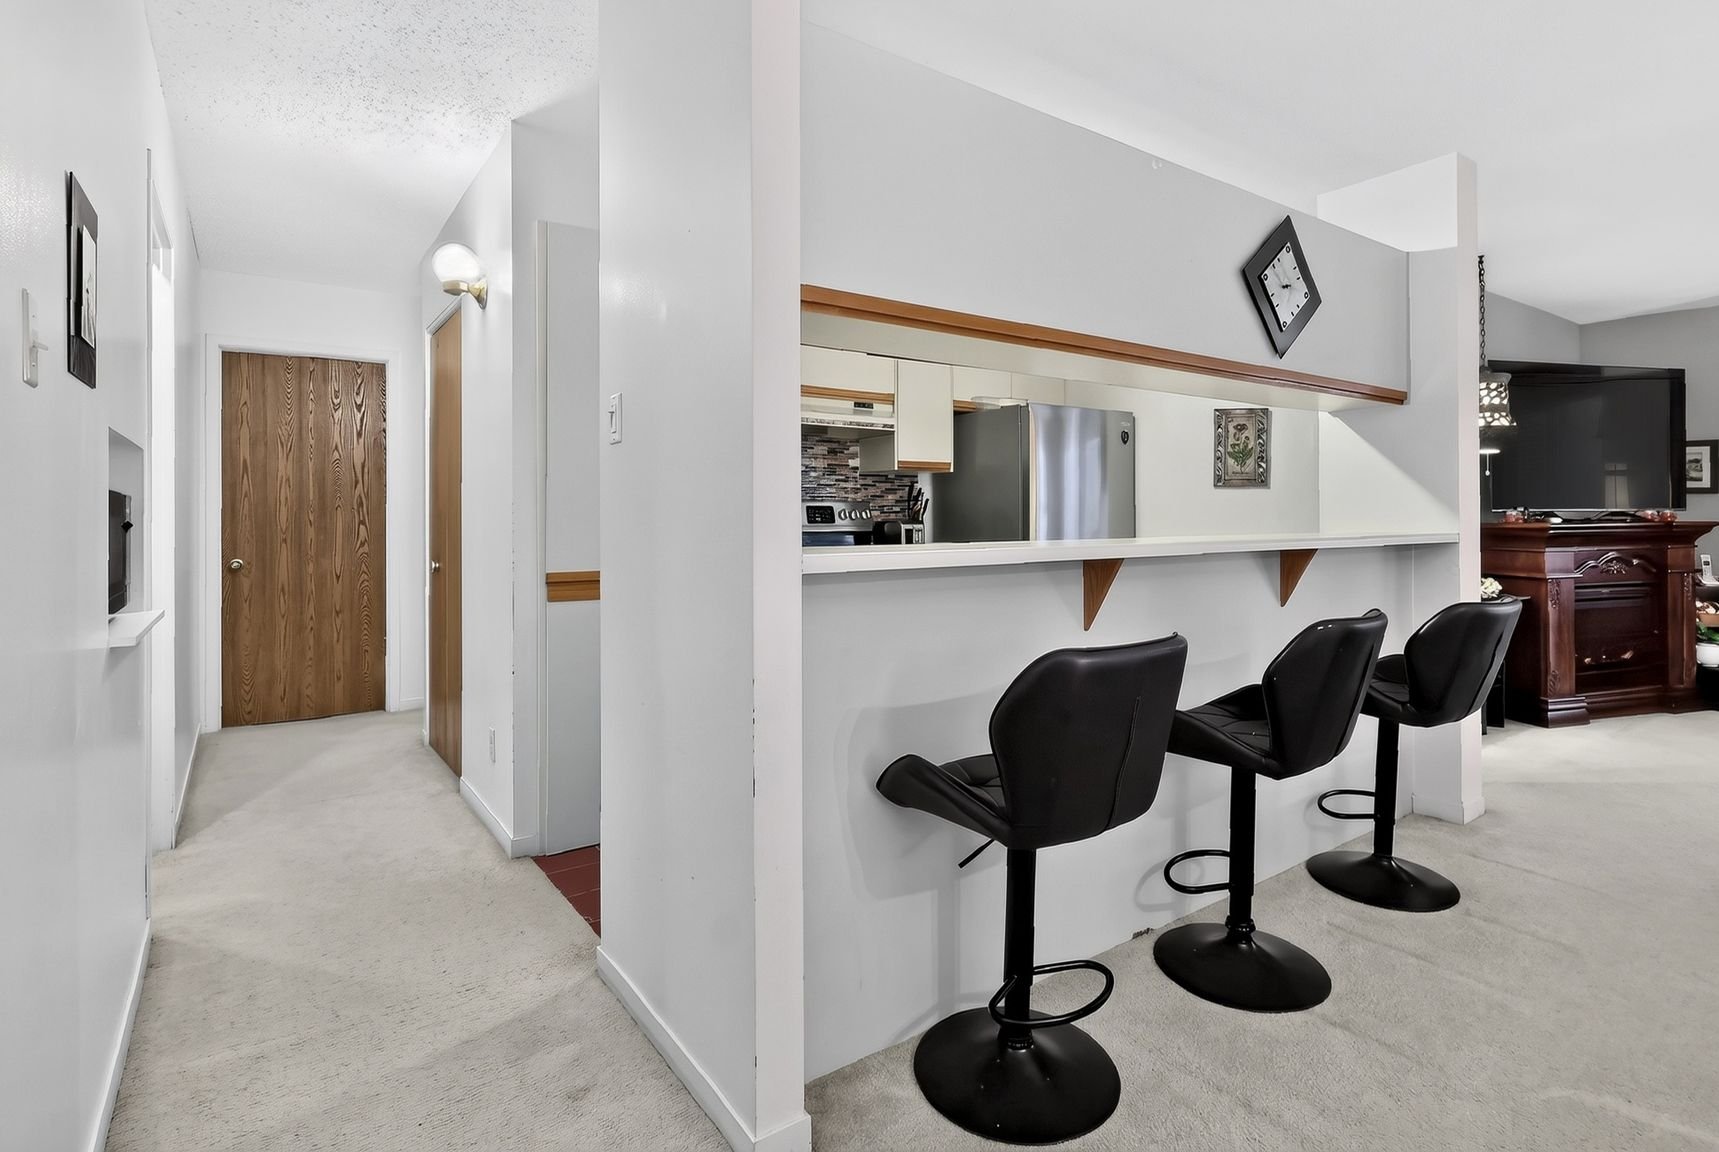
Corridor
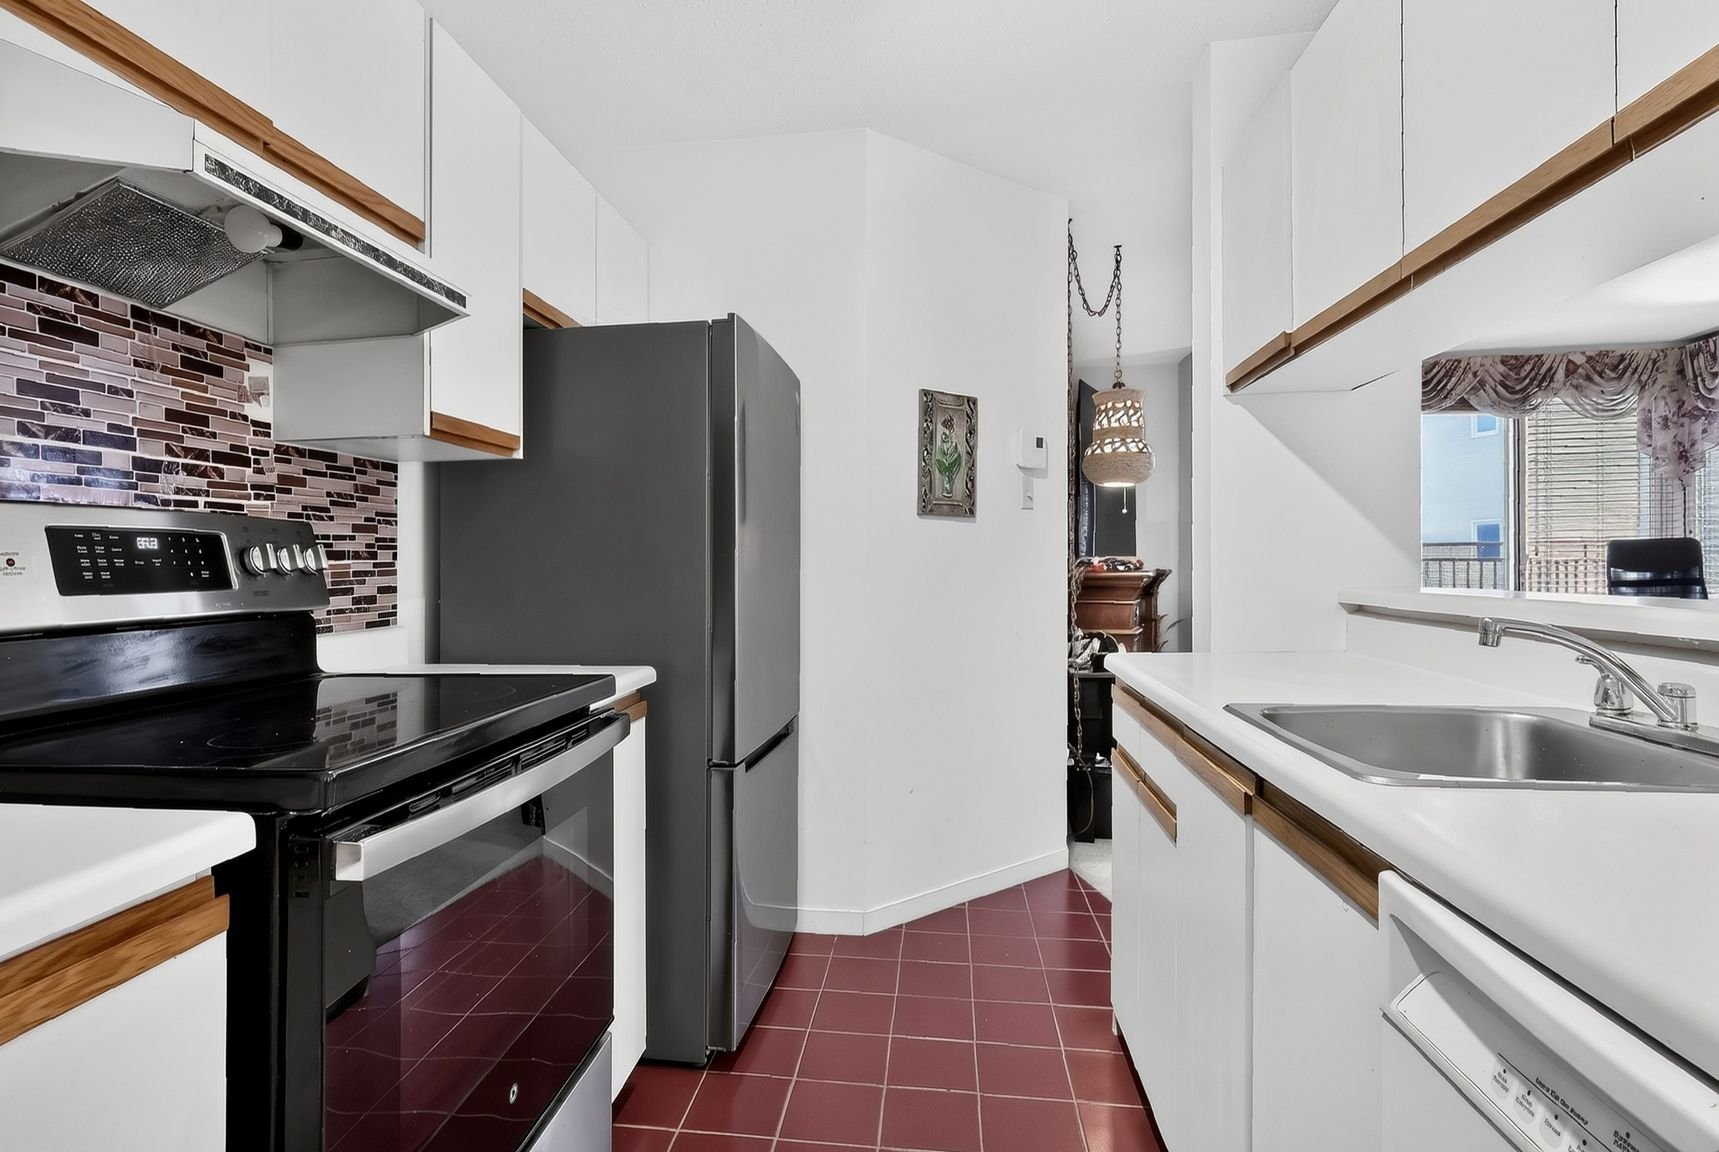
Kitchen
|
|
Description
Rare on the market! Beautiful condo offering 3 bedrooms, a private balcony, an electric fireplace, breakfast bar seating, and an in-unit washer and dryer. Includes a private intercom system and driveway parking. Ideally located in Charlesbourg, close to schools, parks, shops, services, and public transportation. A great opportunity for comfortable and convenient living!
Discover this condo offering a desirable layout and an
excellent quality of life in the Charlesbourg area of
Québec City! A rare find on the market, this property
features 3 bedrooms, making it ideal for a family, a
couple, or anyone looking to create a home office.
Property Highlights:
- 3 bedrooms, a highly sought-after feature
- Breakfast bar seating, perfect for everyday meals
- Electric fireplace included, adding warmth and charm to
the living room
- Private balcony to enjoy sunny days
- In-unit washer and dryer
- Intercom system within the private unit
- Private driveway parking
- Functional and inviting living space
Convenient Location: Located in the Charlesbourg area, the
property is close to shops, services, schools, parks, and
public transportation, making everyday errands and
commuting convenient.
A great opportunity to enjoy a spacious, practical, and
well-located home!
excellent quality of life in the Charlesbourg area of
Québec City! A rare find on the market, this property
features 3 bedrooms, making it ideal for a family, a
couple, or anyone looking to create a home office.
Property Highlights:
- 3 bedrooms, a highly sought-after feature
- Breakfast bar seating, perfect for everyday meals
- Electric fireplace included, adding warmth and charm to
the living room
- Private balcony to enjoy sunny days
- In-unit washer and dryer
- Intercom system within the private unit
- Private driveway parking
- Functional and inviting living space
Convenient Location: Located in the Charlesbourg area, the
property is close to shops, services, schools, parks, and
public transportation, making everyday errands and
commuting convenient.
A great opportunity to enjoy a spacious, practical, and
well-located home!
Inclusions: Dishwasher, living room electric fireplace, ceiling light fixtures, curtain rods and blinds.
Exclusions : N/A
| BUILDING | |
|---|---|
| Type | Apartment |
| Style | Detached |
| Dimensions | 0x0 |
| Lot Size | 0 |
| EXPENSES | |
|---|---|
| Co-ownership fees | $ 5148 / year |
| Municipal Taxes (2026) | $ 1798 / year |
| School taxes (2027) | $ 117 / year |
|
ROOM DETAILS |
|||
|---|---|---|---|
| Room | Dimensions | Level | Flooring |
| Hallway | 2.44 x 1.22 M | 2nd Floor | Ceramic tiles |
| Dining room | 3.66 x 4.27 M | 2nd Floor | Carpet |
| Kitchen | 1.83 x 3.5 M | 2nd Floor | Ceramic tiles |
| Living room | 4.27 x 4.57 M | 2nd Floor | Carpet |
| Primary bedroom | 4.27 x 3.35 M | 2nd Floor | Carpet |
| Bedroom | 3.5 x 3.5 M | 2nd Floor | Carpet |
| Bedroom | 2.74 x 2.44 M | 2nd Floor | Carpet |
| Bathroom | 1.83 x 2.13 M | 2nd Floor | Vinyl |
| Storage | 3.66 x 1.22 M | 2nd Floor | Flexible floor coverings |
|
CHARACTERISTICS |
|
|---|---|
| Proximity | Bicycle path, Cegep, Daycare centre, Elementary school, High school, Highway, Park - green area, Public transport |
| Window type | Crank handle |
| Heating system | Electric baseboard units |
| Heating energy | Electricity |
| Equipment available | Entry phone |
| Sewage system | Municipal sewer |
| Water supply | Municipality |
| Parking | Outdoor |
| Windows | PVC |
| Zoning | Residential |

