9 Rue des Épinettes, Orford, QC J1X7A8 $549,000
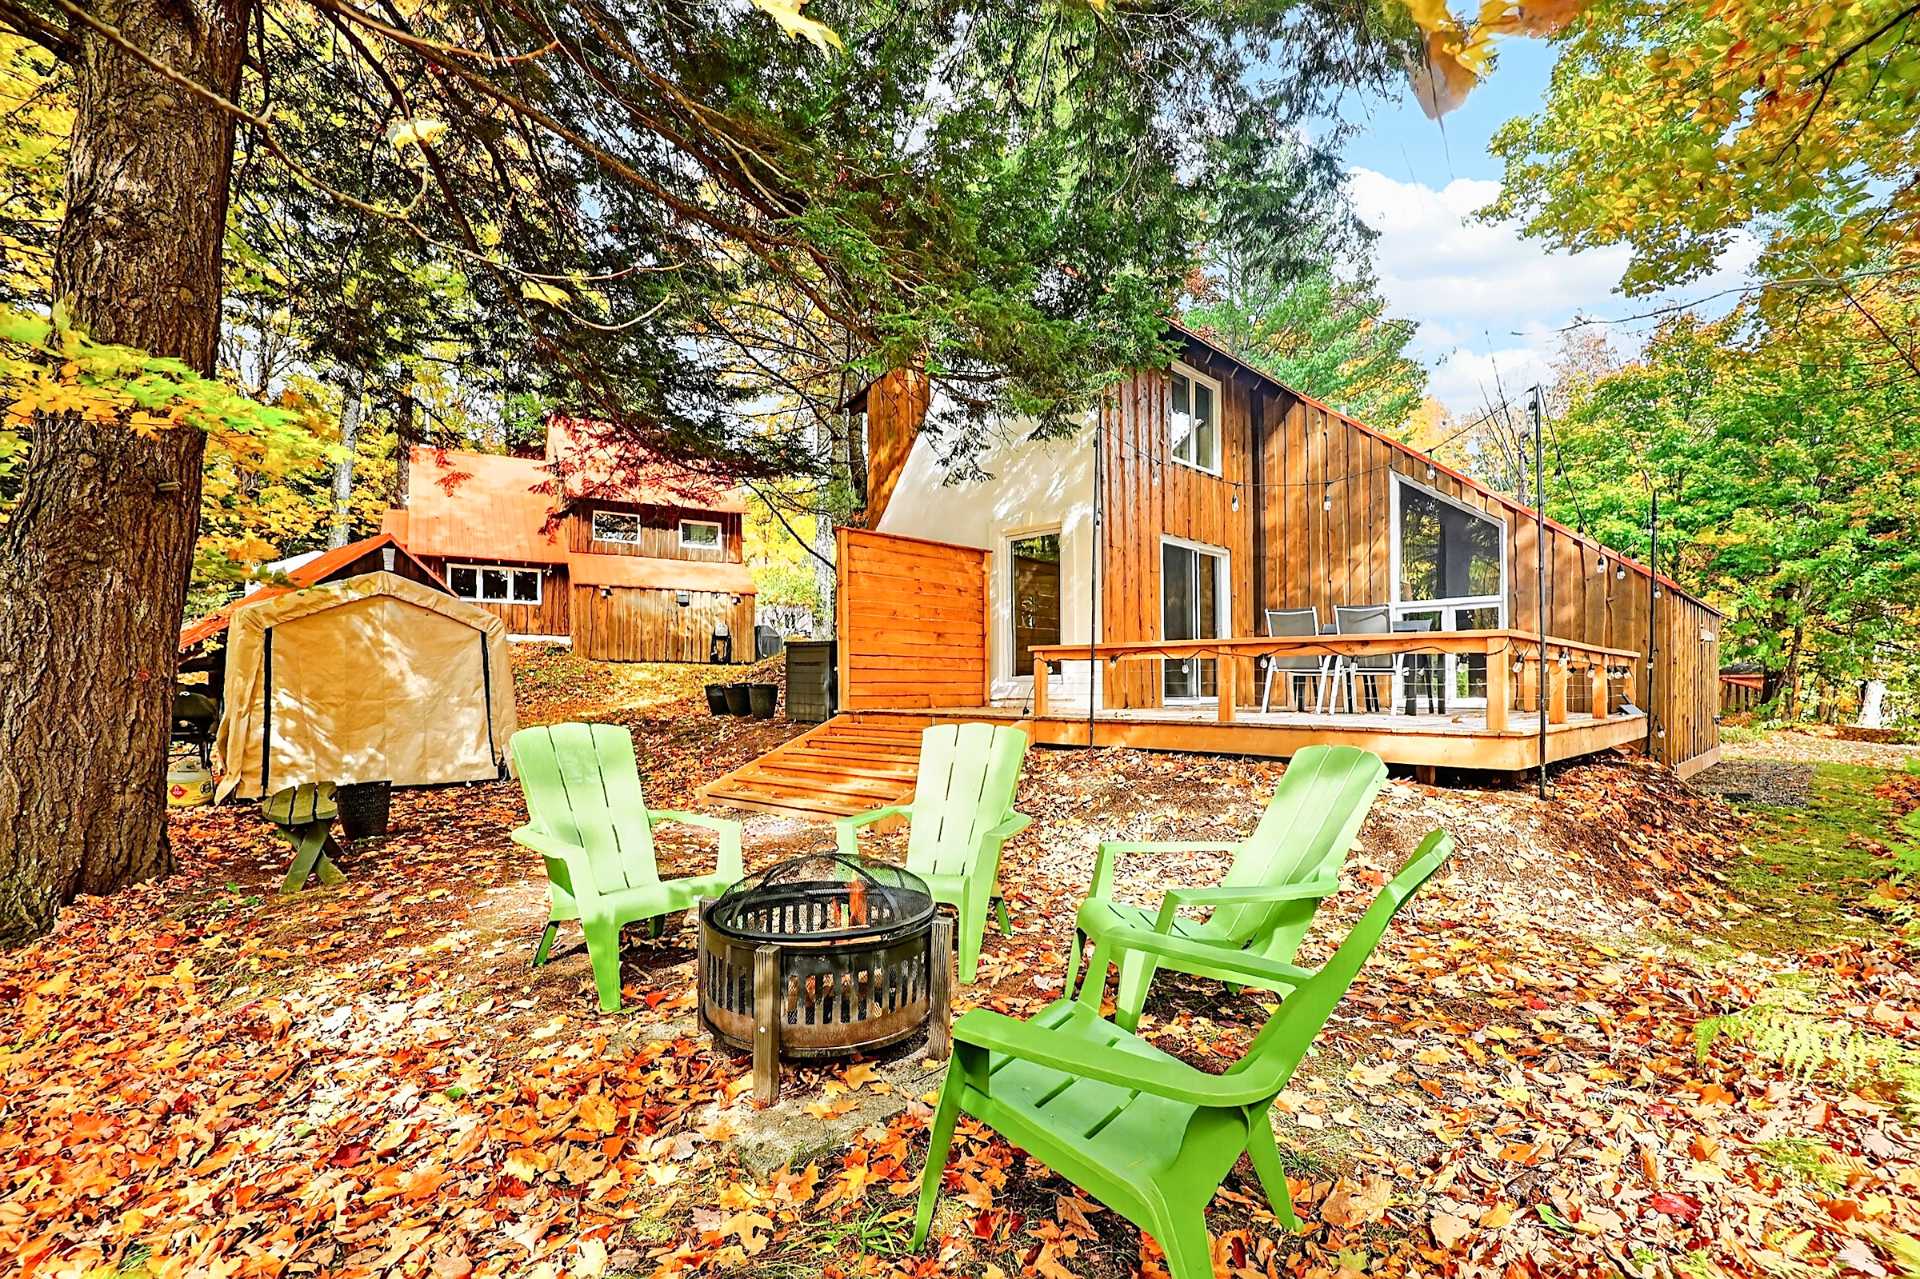
Backyard
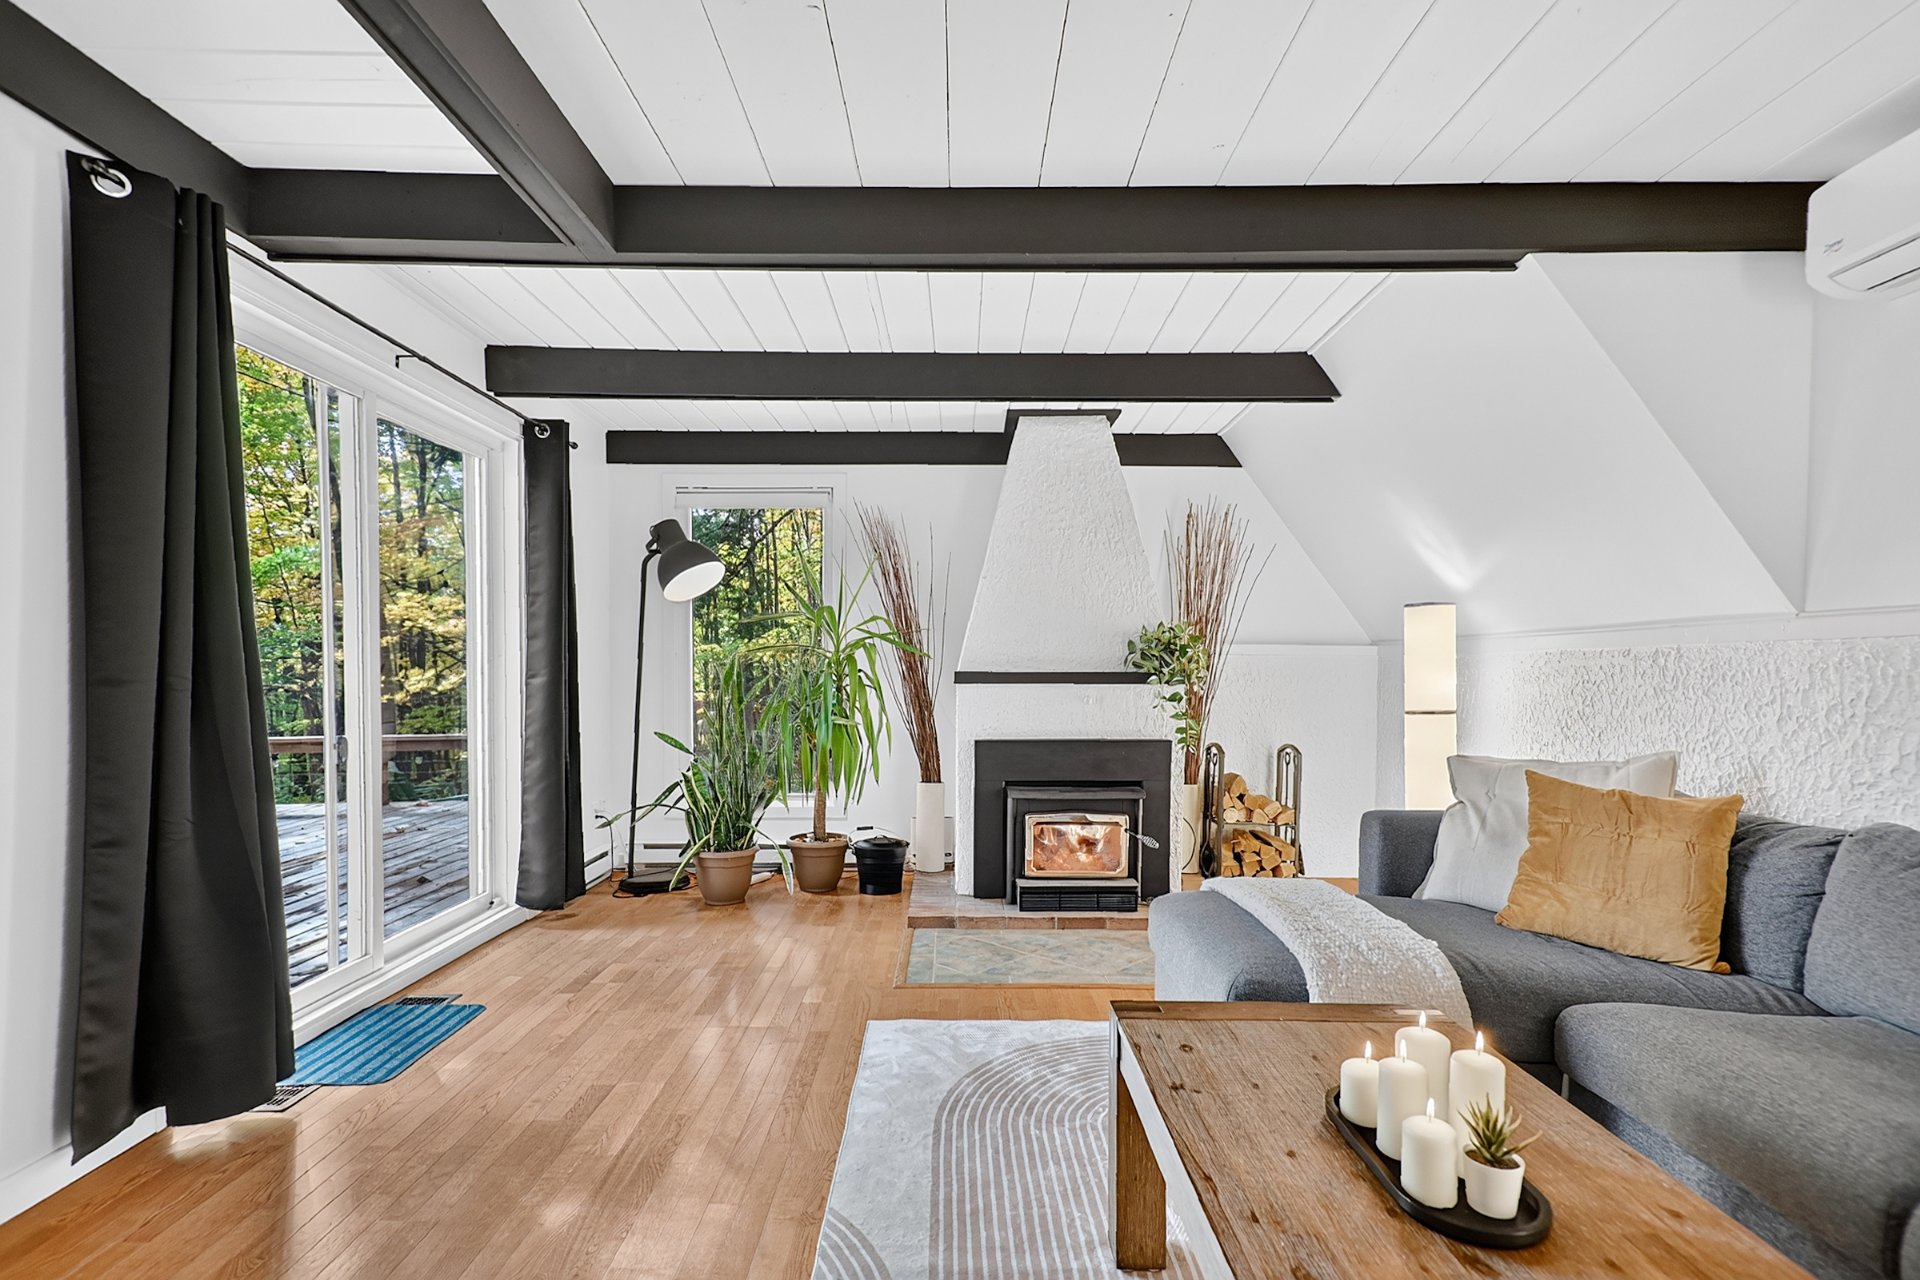
Living room
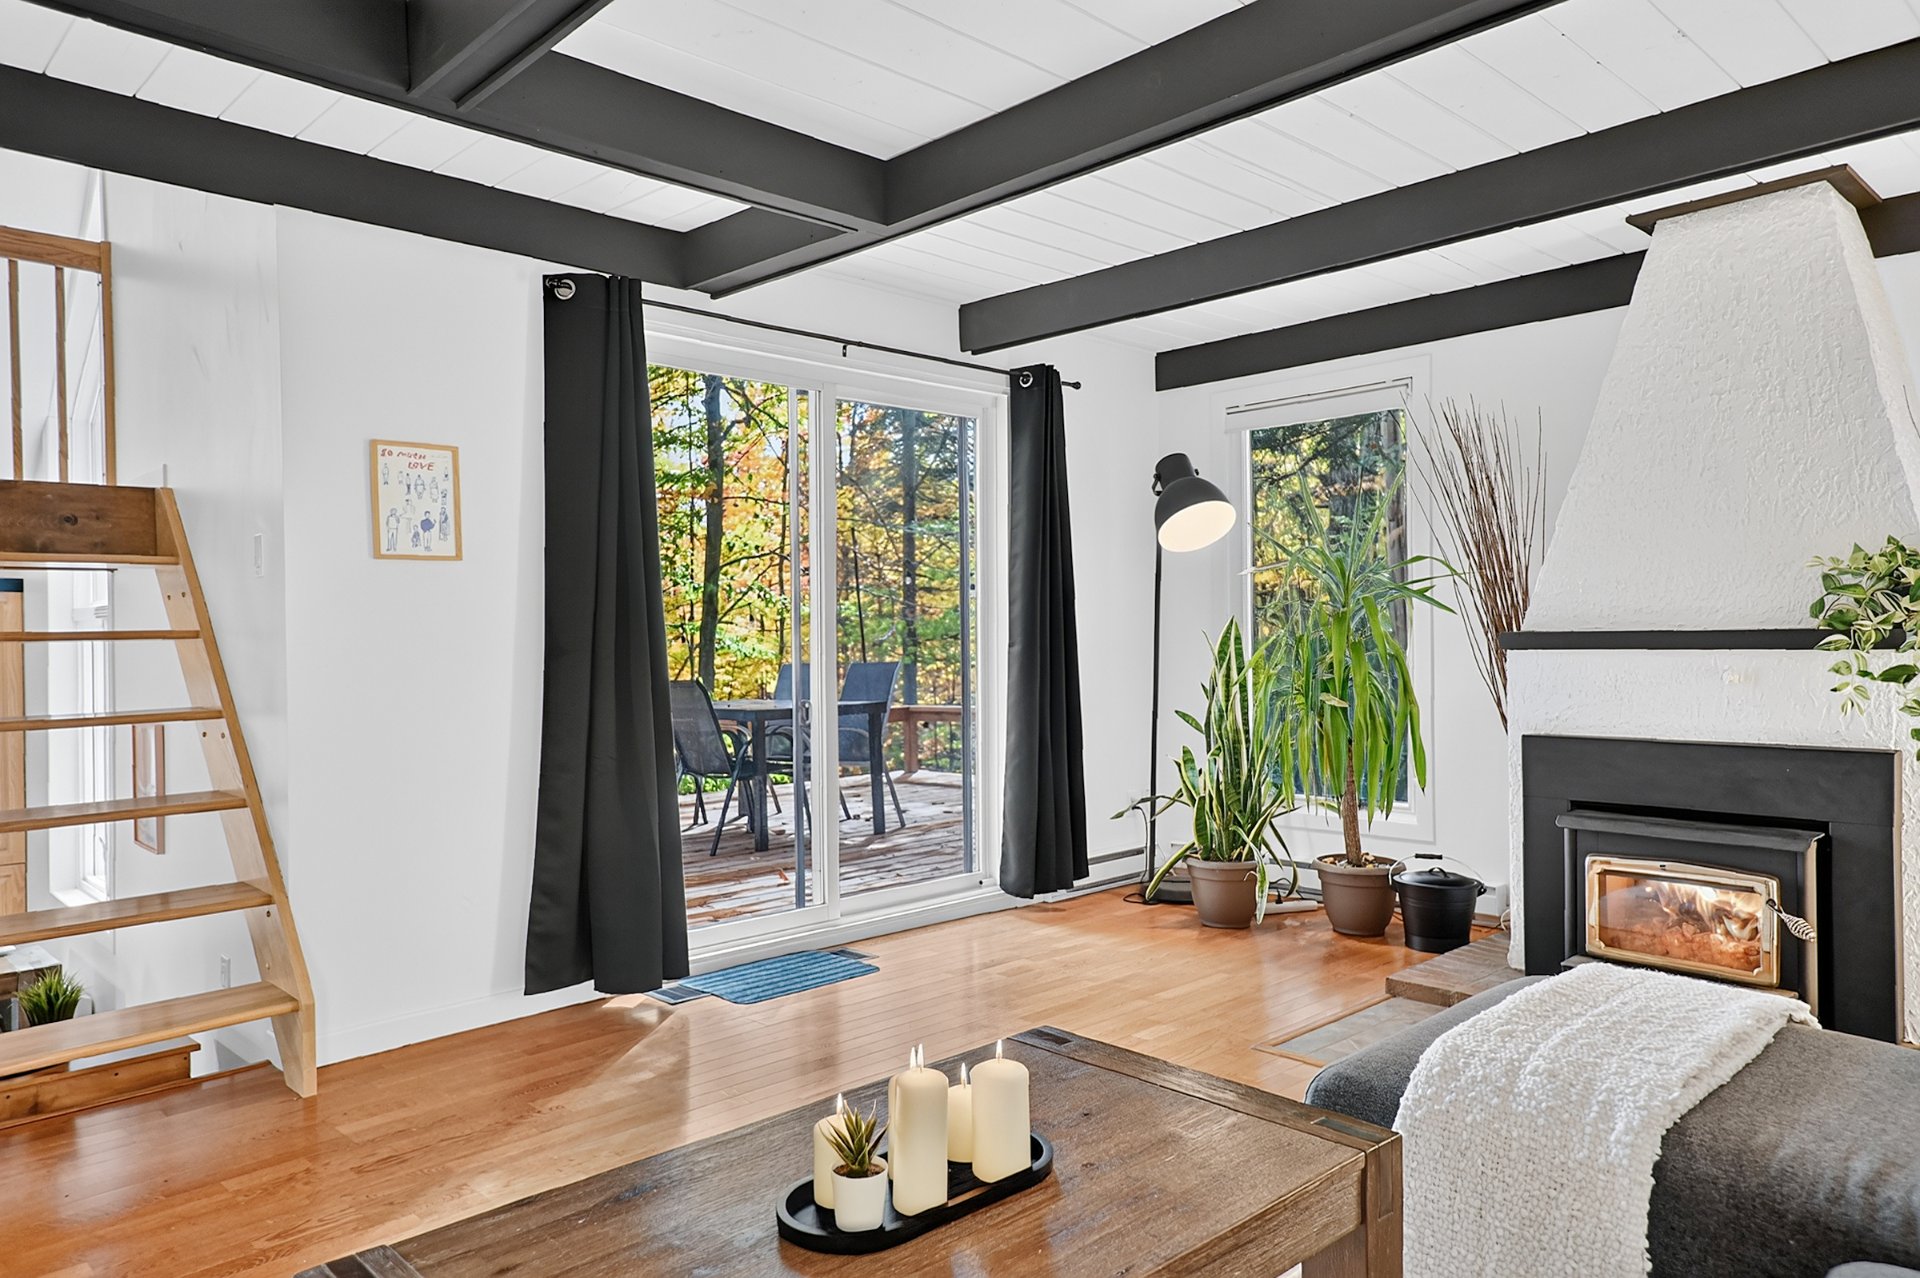
Living room
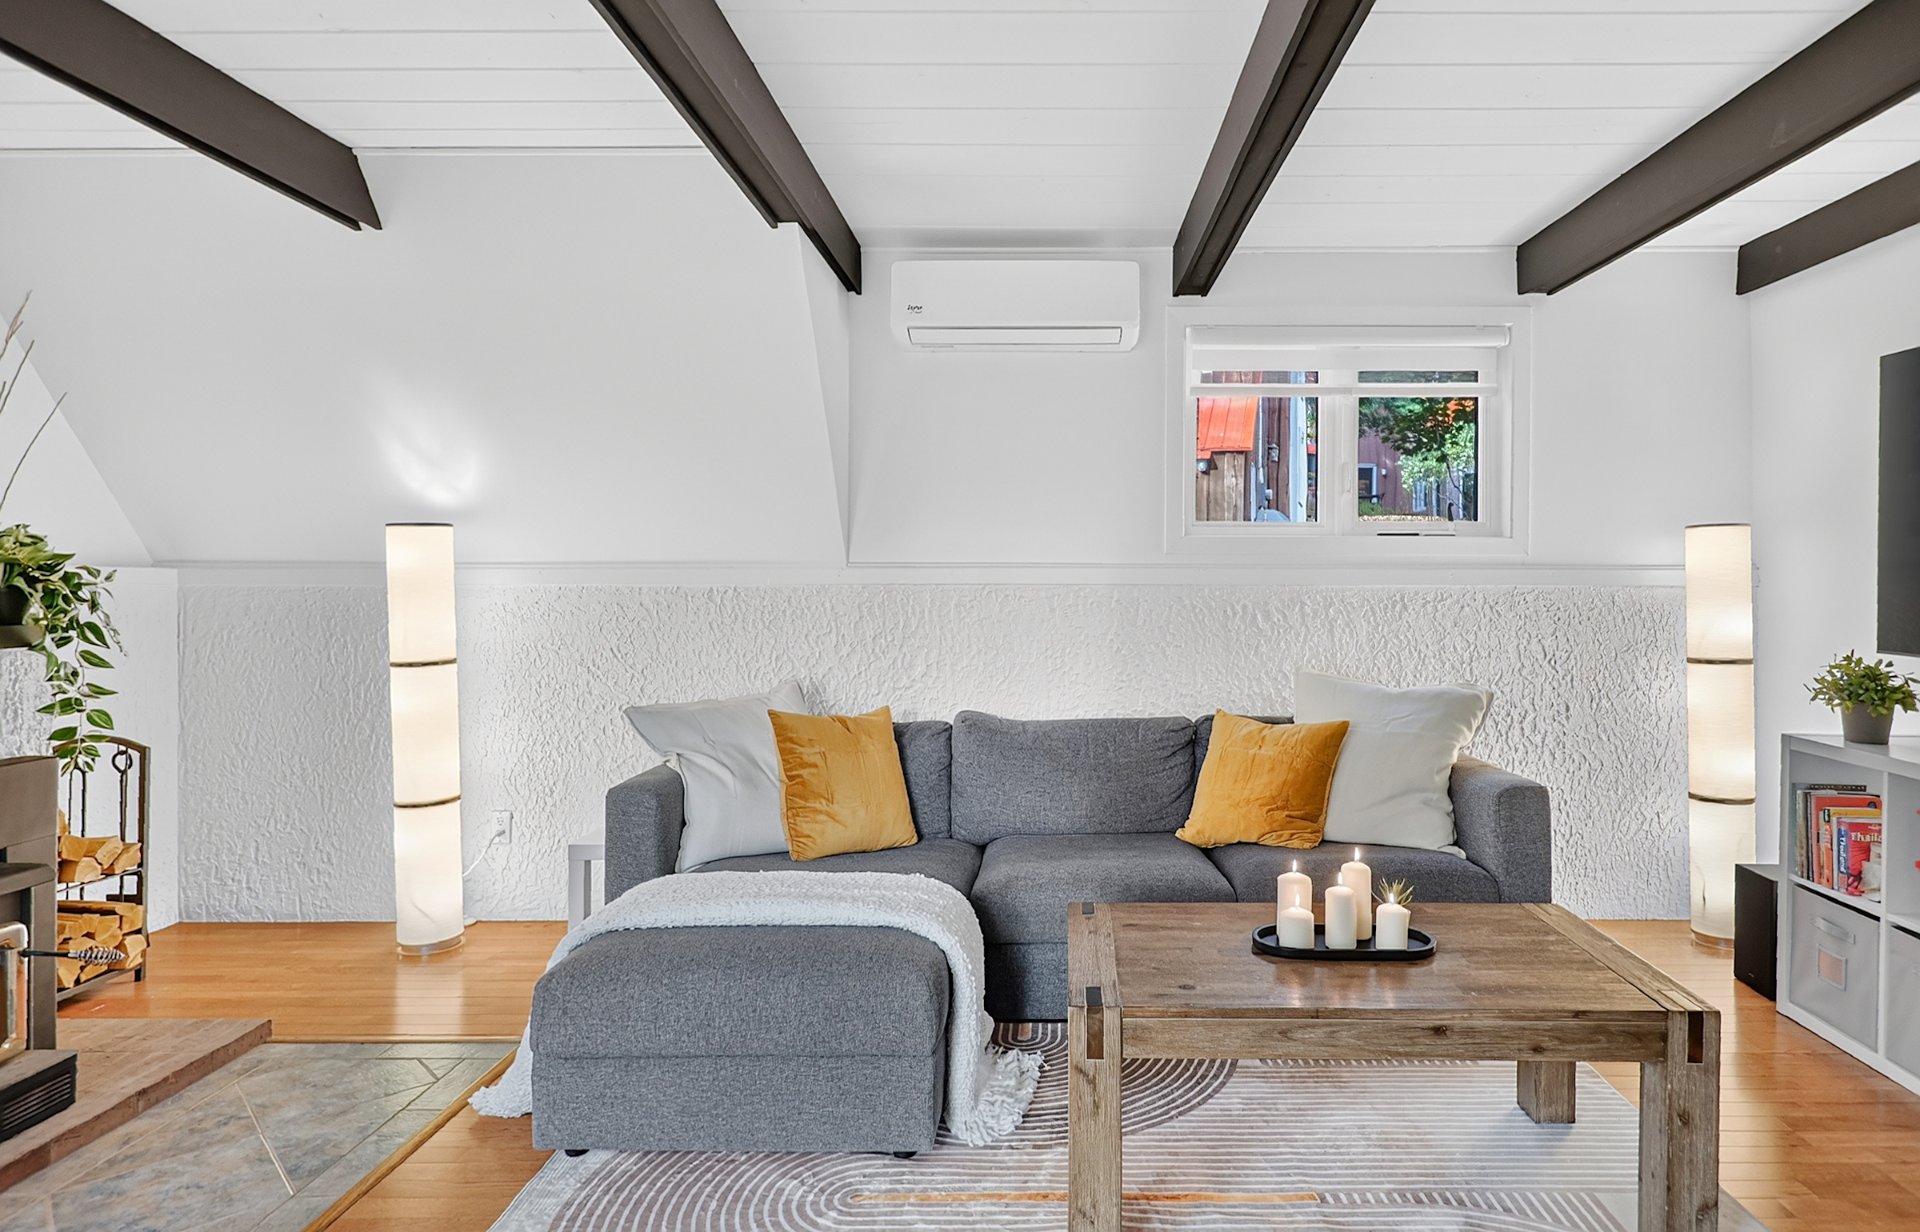
Living room
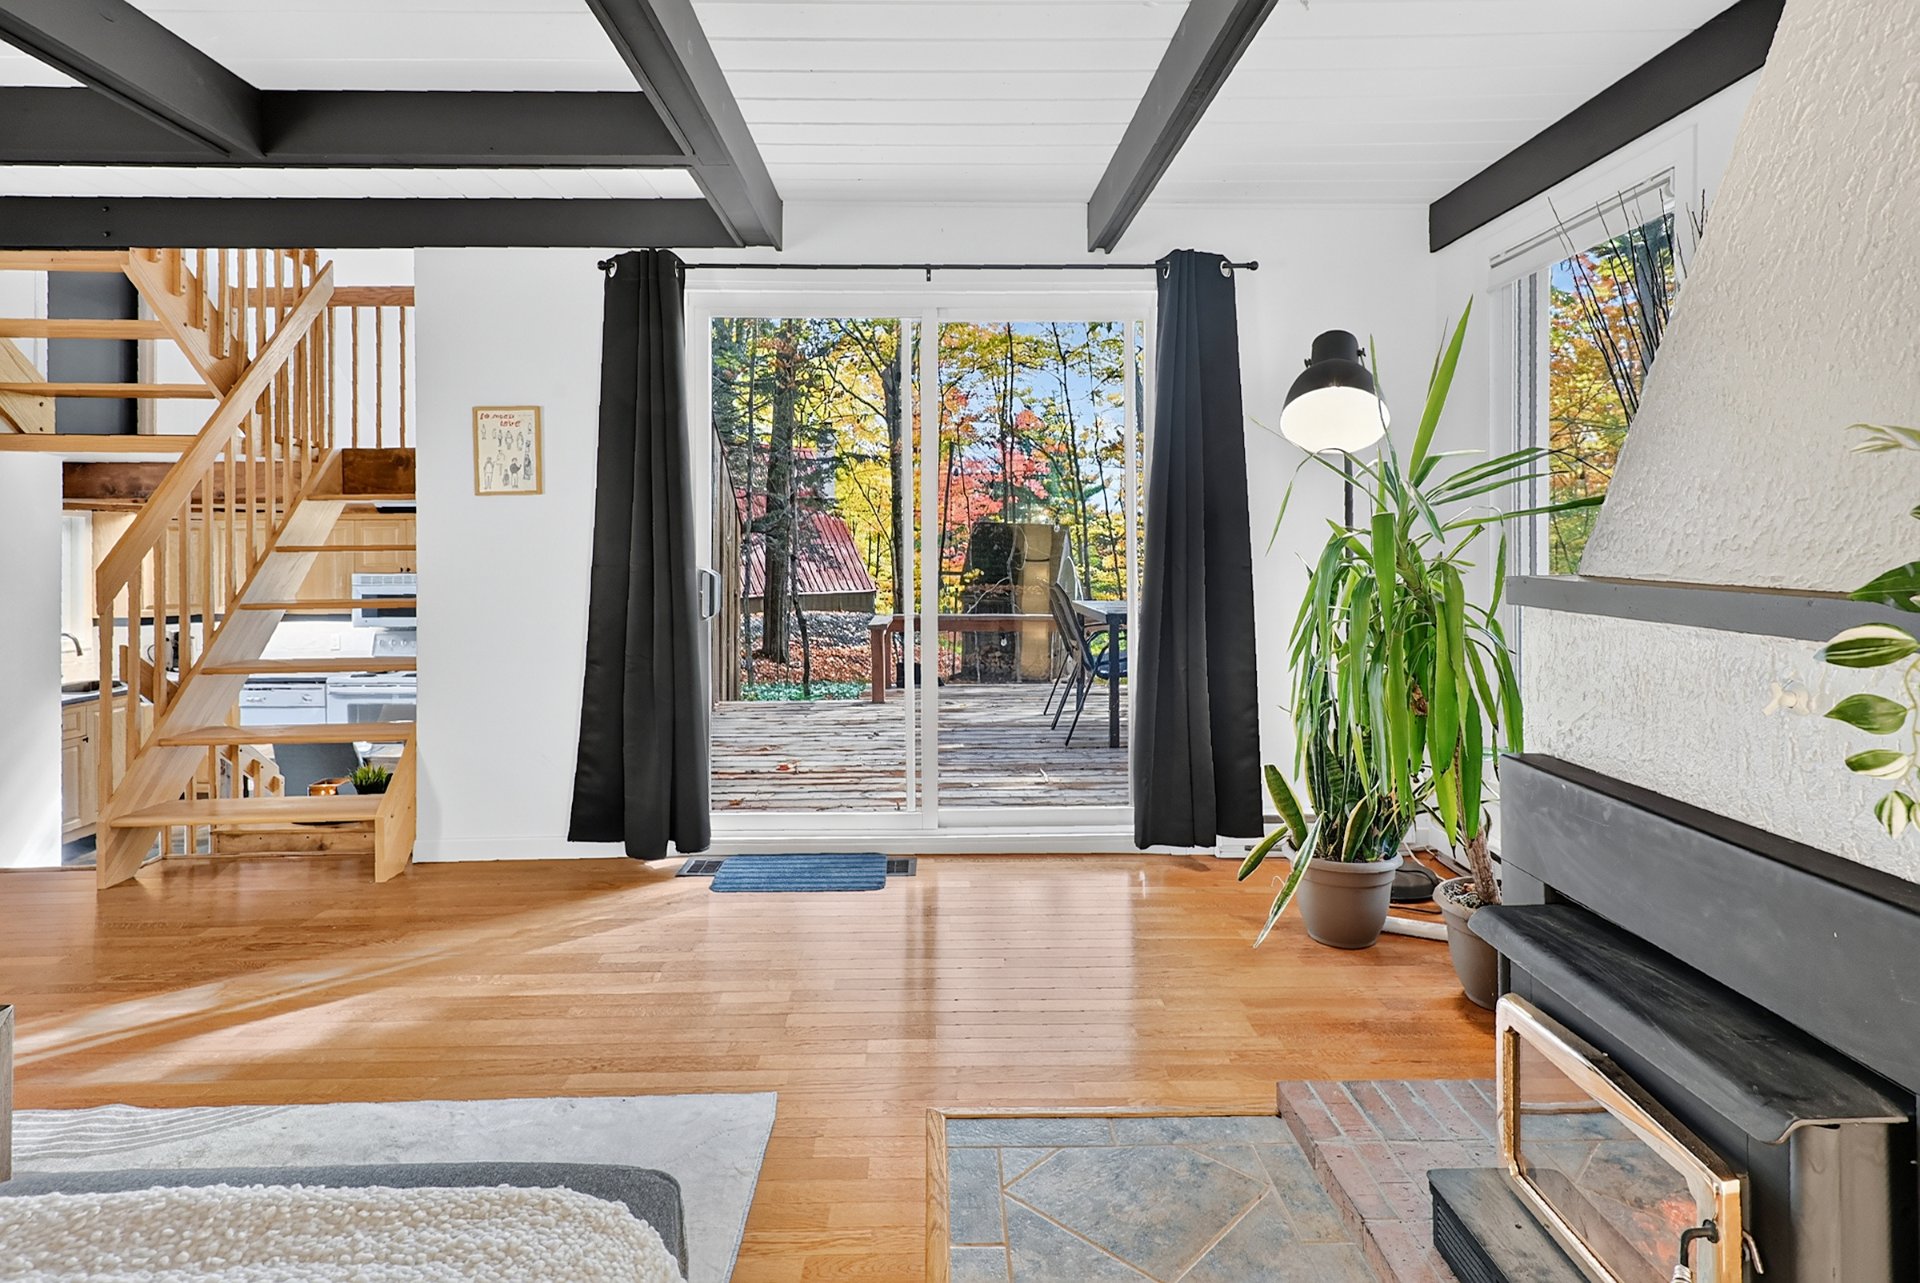
Living room
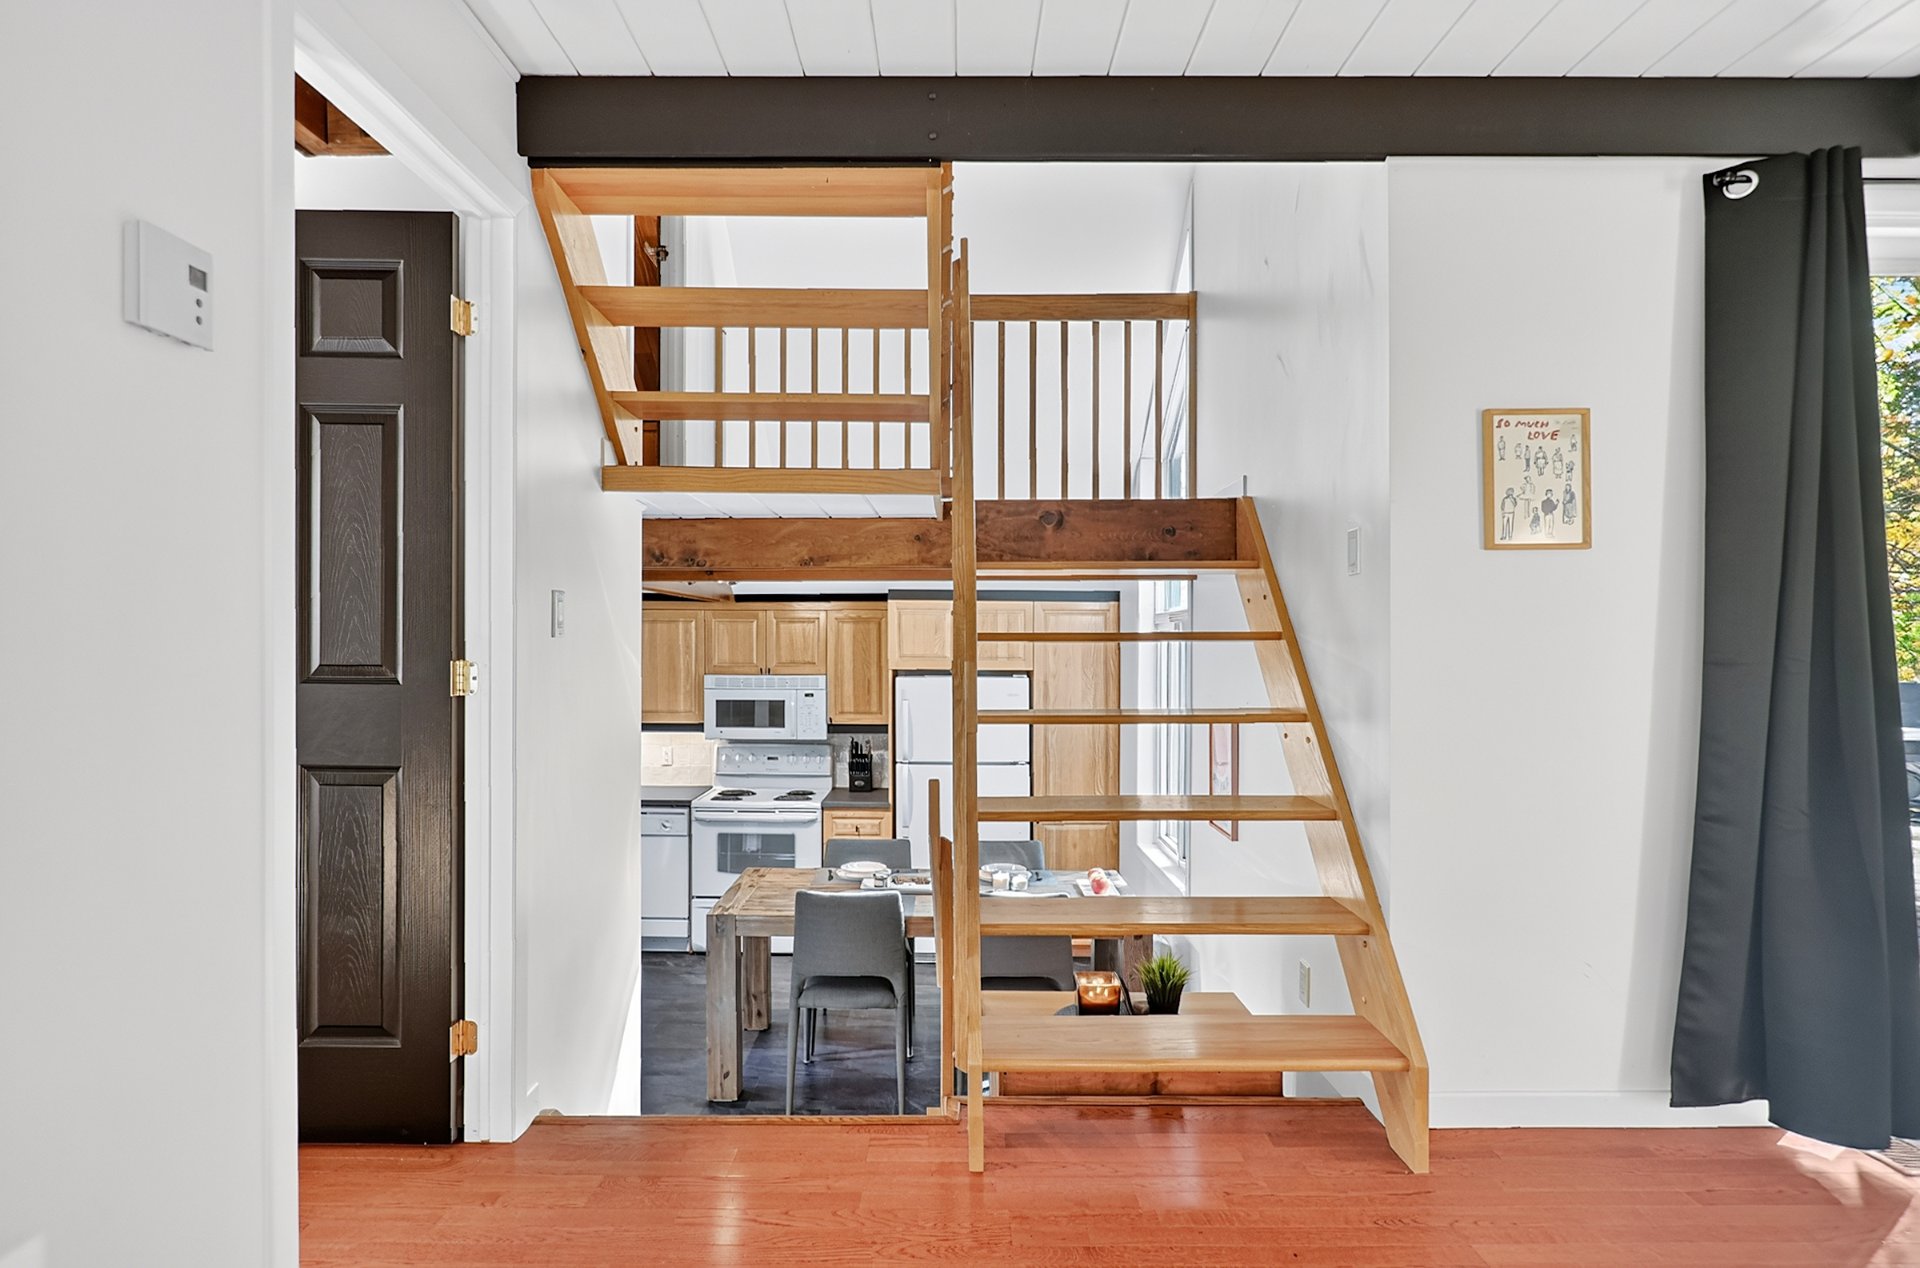
Overall View
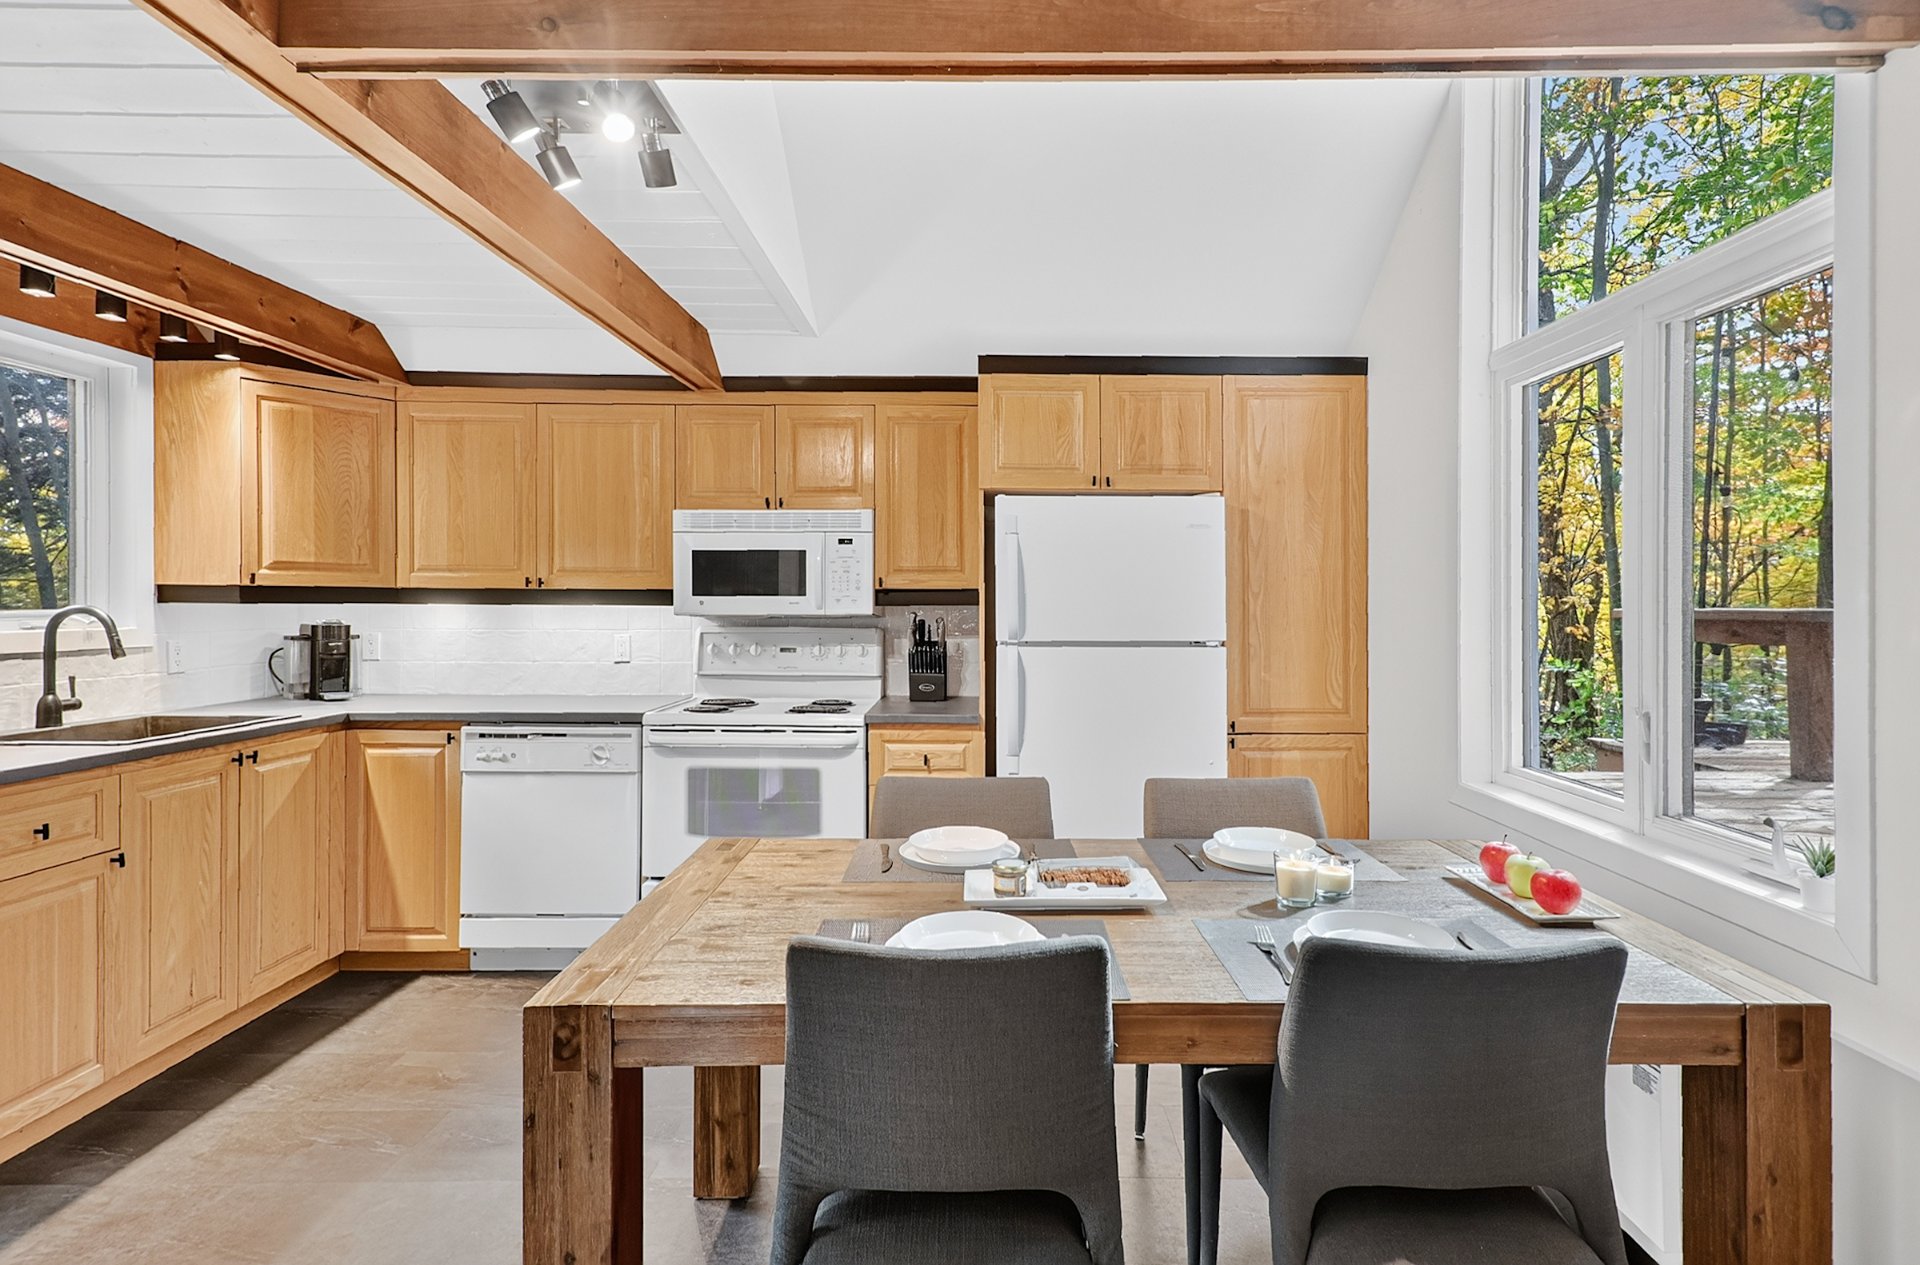
Kitchen
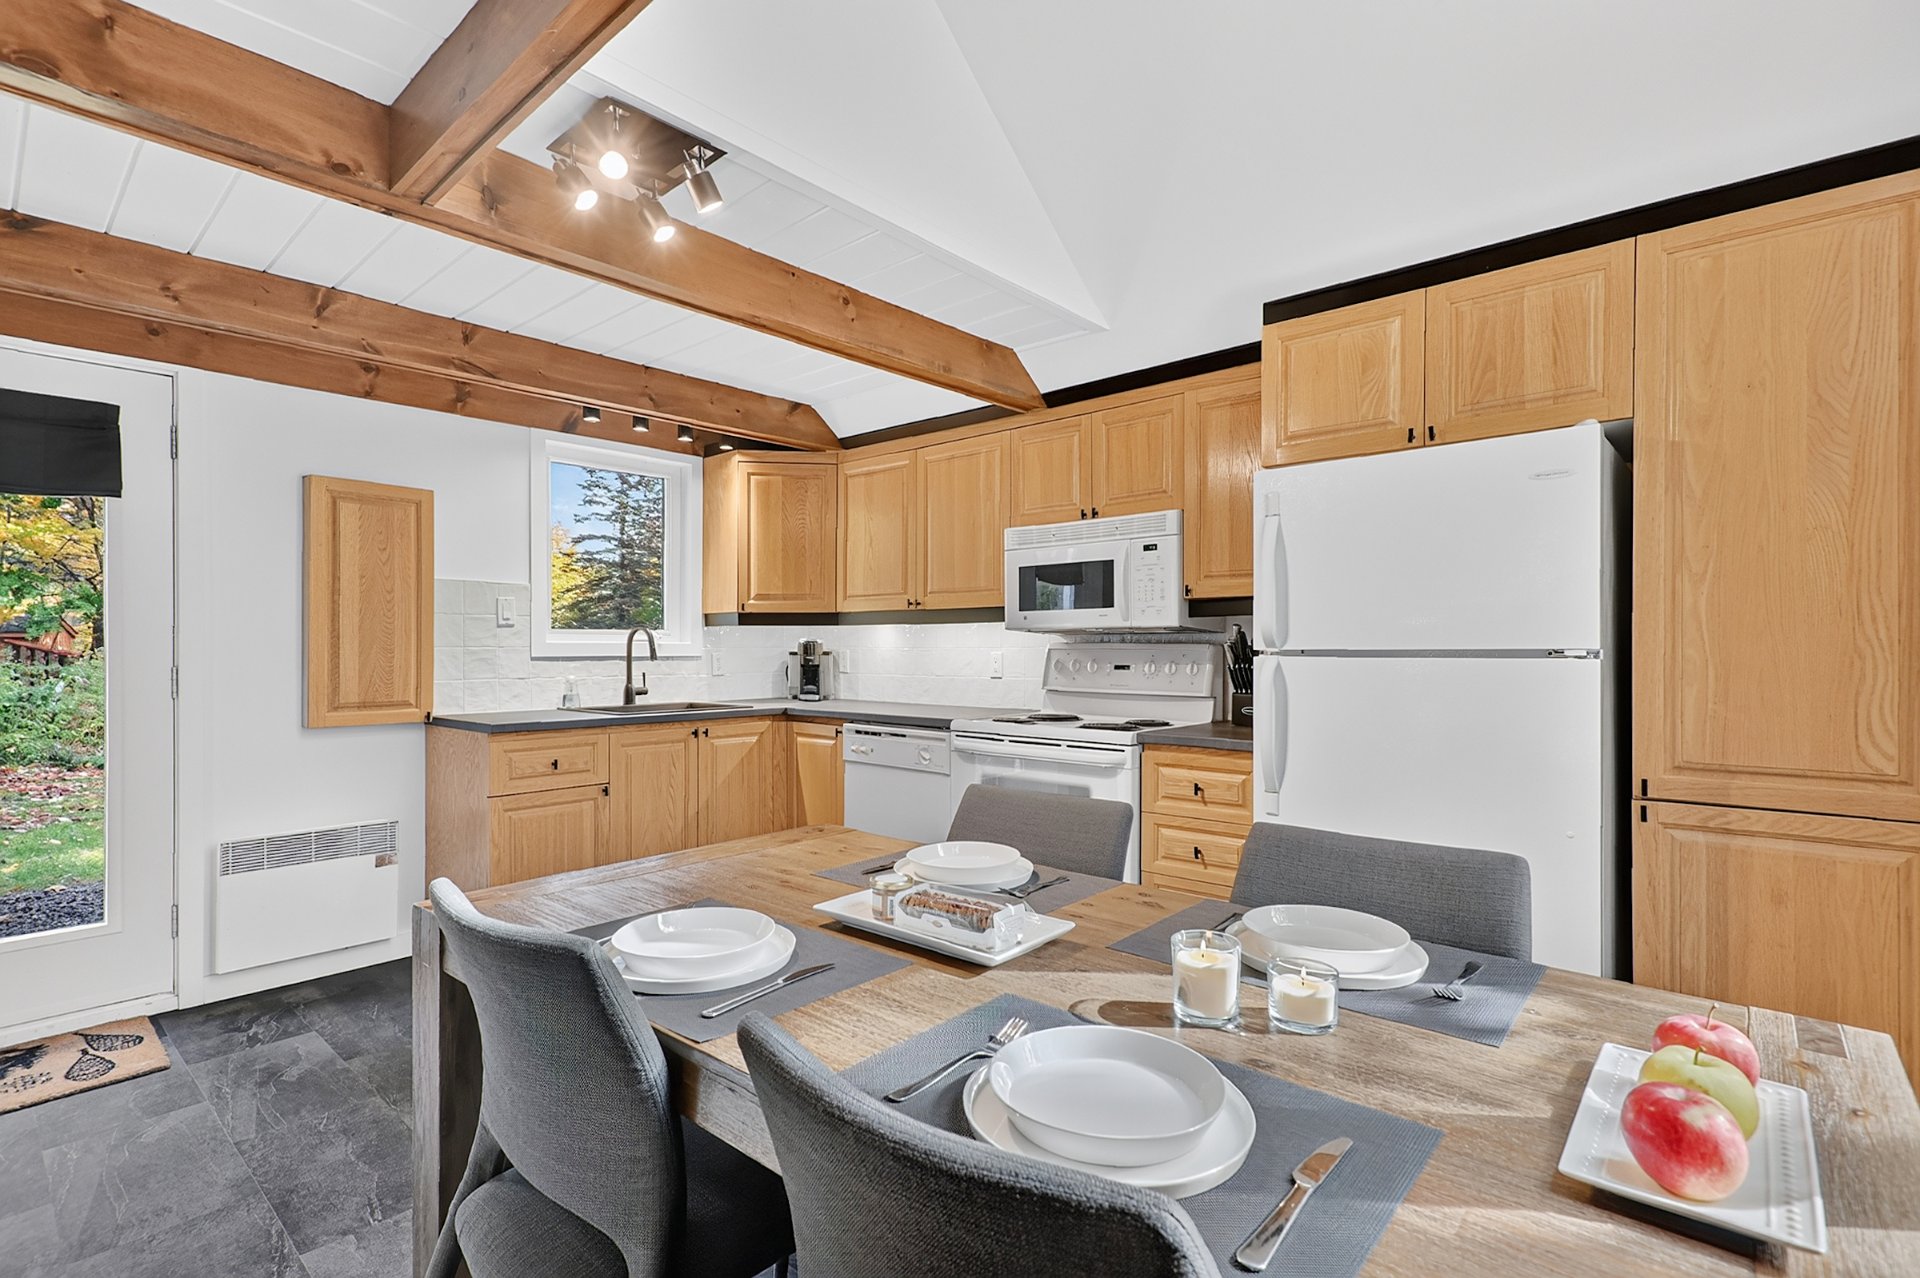
Kitchen
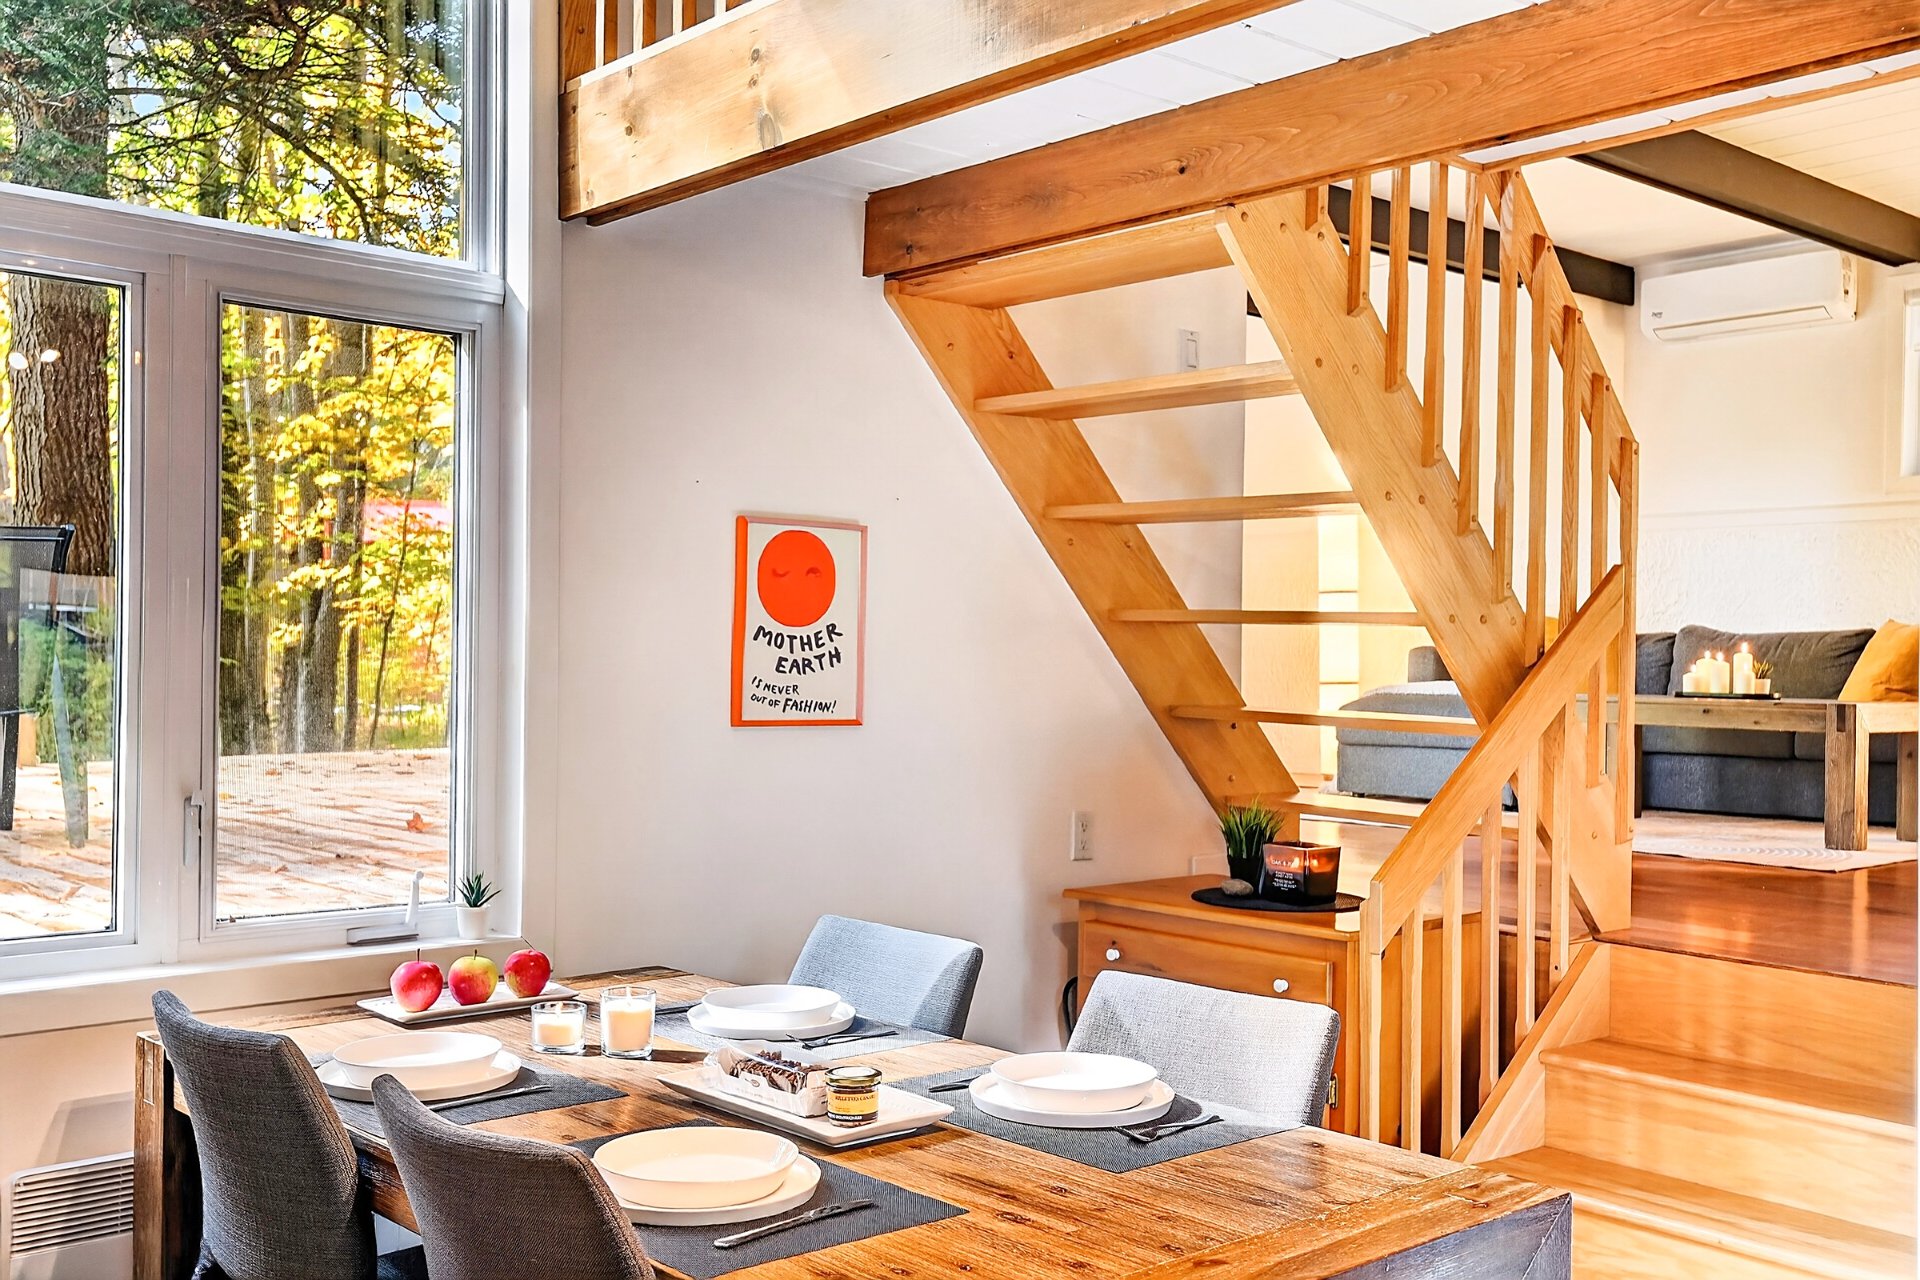
Dining room
|
|
Description
In Domaine Chéribourg, homes blend into the forest and life
follows the rhythm of nature. The area is governed by
municipal architectural standards (PIIA) that protect its
character, and an owners' association keeps community life
going. The house sits at the end of a cul-de-sac with no
through traffic, and no home overlooks it from behind: the
lot backs onto a large wooded property.
A NATIONAL PARK THAT JUST NEARLY DOUBLED
Since April 8, 2026, Mont-Orford National Park covers
nearly 108 km², up from 59.5 km². Québec is investing $20M
over three years to build 34 km of new hiking trails, 12 km
of new bike paths, adding to the existing 26.5 km, and two
climbing walls. Hiking, snowshoeing, cross-country skiing
and the beaches of Stukely and Fraser lakes: protected
nature, minutes away.
A MOUNTAIN THAT INVESTS
The Mont-Orford ski resort is carrying out a $20M
investment plan, announced in 2024 with Québec's tourism
ministry: upgraded snowmaking, a renovated lodge and a
mountain-bike network of about 15 km. It follows the quad
chairlift on the Alfred-Desrochers side, opened in 2021.
GOLF, CYCLING, LAKES AND CULTURE
Two golf courses in Orford itself, Club de golf du
Mont-Orford and Golf du Manoir des Sables. La Montagnarde,
part of Route verte no. 1, links Orford to Magog and
Eastman by bike. Lake Memphremagog, Orford Musique
concerts, and Magog's restaurants, shops and services about
ten minutes away. Sherbrooke about 30 minutes, Montréal
about 1 h 30 via Highway 10.
THE HOUSE
Main floor: living room under exposed beams with wood stove
and direct deck access; refreshed kitchen (countertop, sink
and faucet, ceramic backsplash, flooring, light fixtures,
added storage) open to the dining area and its full-height
windows; primary bedroom; laundry room with 2025 washer and
dryer. Upstairs: mezzanine, three bedrooms (two currently
set up as an office and a gym) and a renovated bathroom
with tub and glass shower. Outside: large deck, fire pit,
wooded yard, shed with attached shelter, driveway for four
cars. Comfort: two wall-mounted heat pumps (2020),
baseboard heaters, wood stove, metal roof, fibre-optic
internet (Bell Fibe, according to the seller), municipal
water and sewer.
GOOD TO KNOW
Sold without legal warranty of quality, at the buyer's own
risk. Short-term rentals are not permitted in the area
under Canton d'Orford regulations. A pre-purchase
inspection was carried out in August 2025.
Inclusions: Light fixtures, blinds and window coverings, wall-mounted heat pumps (2), wood stove and accessories. Range, refrigerator, dishwasher, washer and dryer (new, 2025), oven and range hood (the hood will be replaced with a new one before delivery). Shed with attached shelter in the backyard. Sold without legal warranty of quality, but in working order at delivery.
Exclusions : Furniture and personal effects. The seller is willing to negotiate the sale of the furniture under a separate agreement.
| BUILDING | |
|---|---|
| Type | One-and-a-half-storey house |
| Style | Detached |
| Dimensions | 29.2x29.11 P |
| Lot Size | 555 MC |
| EXPENSES | |
|---|---|
| Energy cost | $ 1682 / year |
| Municipal Taxes (2026) | $ 2536 / year |
| School taxes (2026) | $ 281 / year |
|
ROOM DETAILS |
|||
|---|---|---|---|
| Room | Dimensions | Level | Flooring |
| Kitchen | 13.8 x 14.2 P | Ground Floor | Floating floor |
| Living room | 18.6 x 13.5 P | Ground Floor | Wood |
| Primary bedroom | 8.10 x 11.2 P | Ground Floor | Wood |
| Bathroom | 6.11 x 8.10 P | 2nd Floor | Ceramic tiles |
| Mezzanine | 2.11 x 8.11 P | 2nd Floor | Wood |
| Bedroom | 8.10 x 13.7 P | 2nd Floor | Wood |
| Bedroom | 10.2 x 8.10 P | 2nd Floor | Wood |
| Bedroom | 9.3 x 13.6 P | 2nd Floor | Wood |
|
CHARACTERISTICS |
|
|---|---|
| Siding | Aggregate, Stucco |
| Proximity | Alpine skiing, ATV trail, Bicycle path, Cegep, Cross-country skiing, Daycare centre, Elementary school, Golf, High school, Highway, Hospital, Park - green area, Snowmobile trail |
| Basement foundation | Concrete slab on the ground |
| Window type | Crank handle |
| Distinctive features | Cul-de-sac, No neighbours in the back, Resort/Cottage, Wooded lot: hardwood trees |
| Heating system | Electric baseboard units |
| Heating energy | Electricity |
| Topography | Flat |
| Landscaping | Landscape |
| Sewage system | Municipal sewer |
| Water supply | Municipality |
| Basement | No basement |
| Driveway | Not Paved |
| Parking | Outdoor |
| Windows | PVC |
| Zoning | Residential |
| Restrictions/Permissions | Short-term rentals not allowed |
| Roofing | Tin |
| Equipment available | Wall-mounted air conditioning, Wall-mounted heat pump |
| Cupboard | Wood |
| Hearth stove | Wood burning stove |

