8790 Ch. de la Vieille Douane, Dundee, QC J0S1L0 $199,999
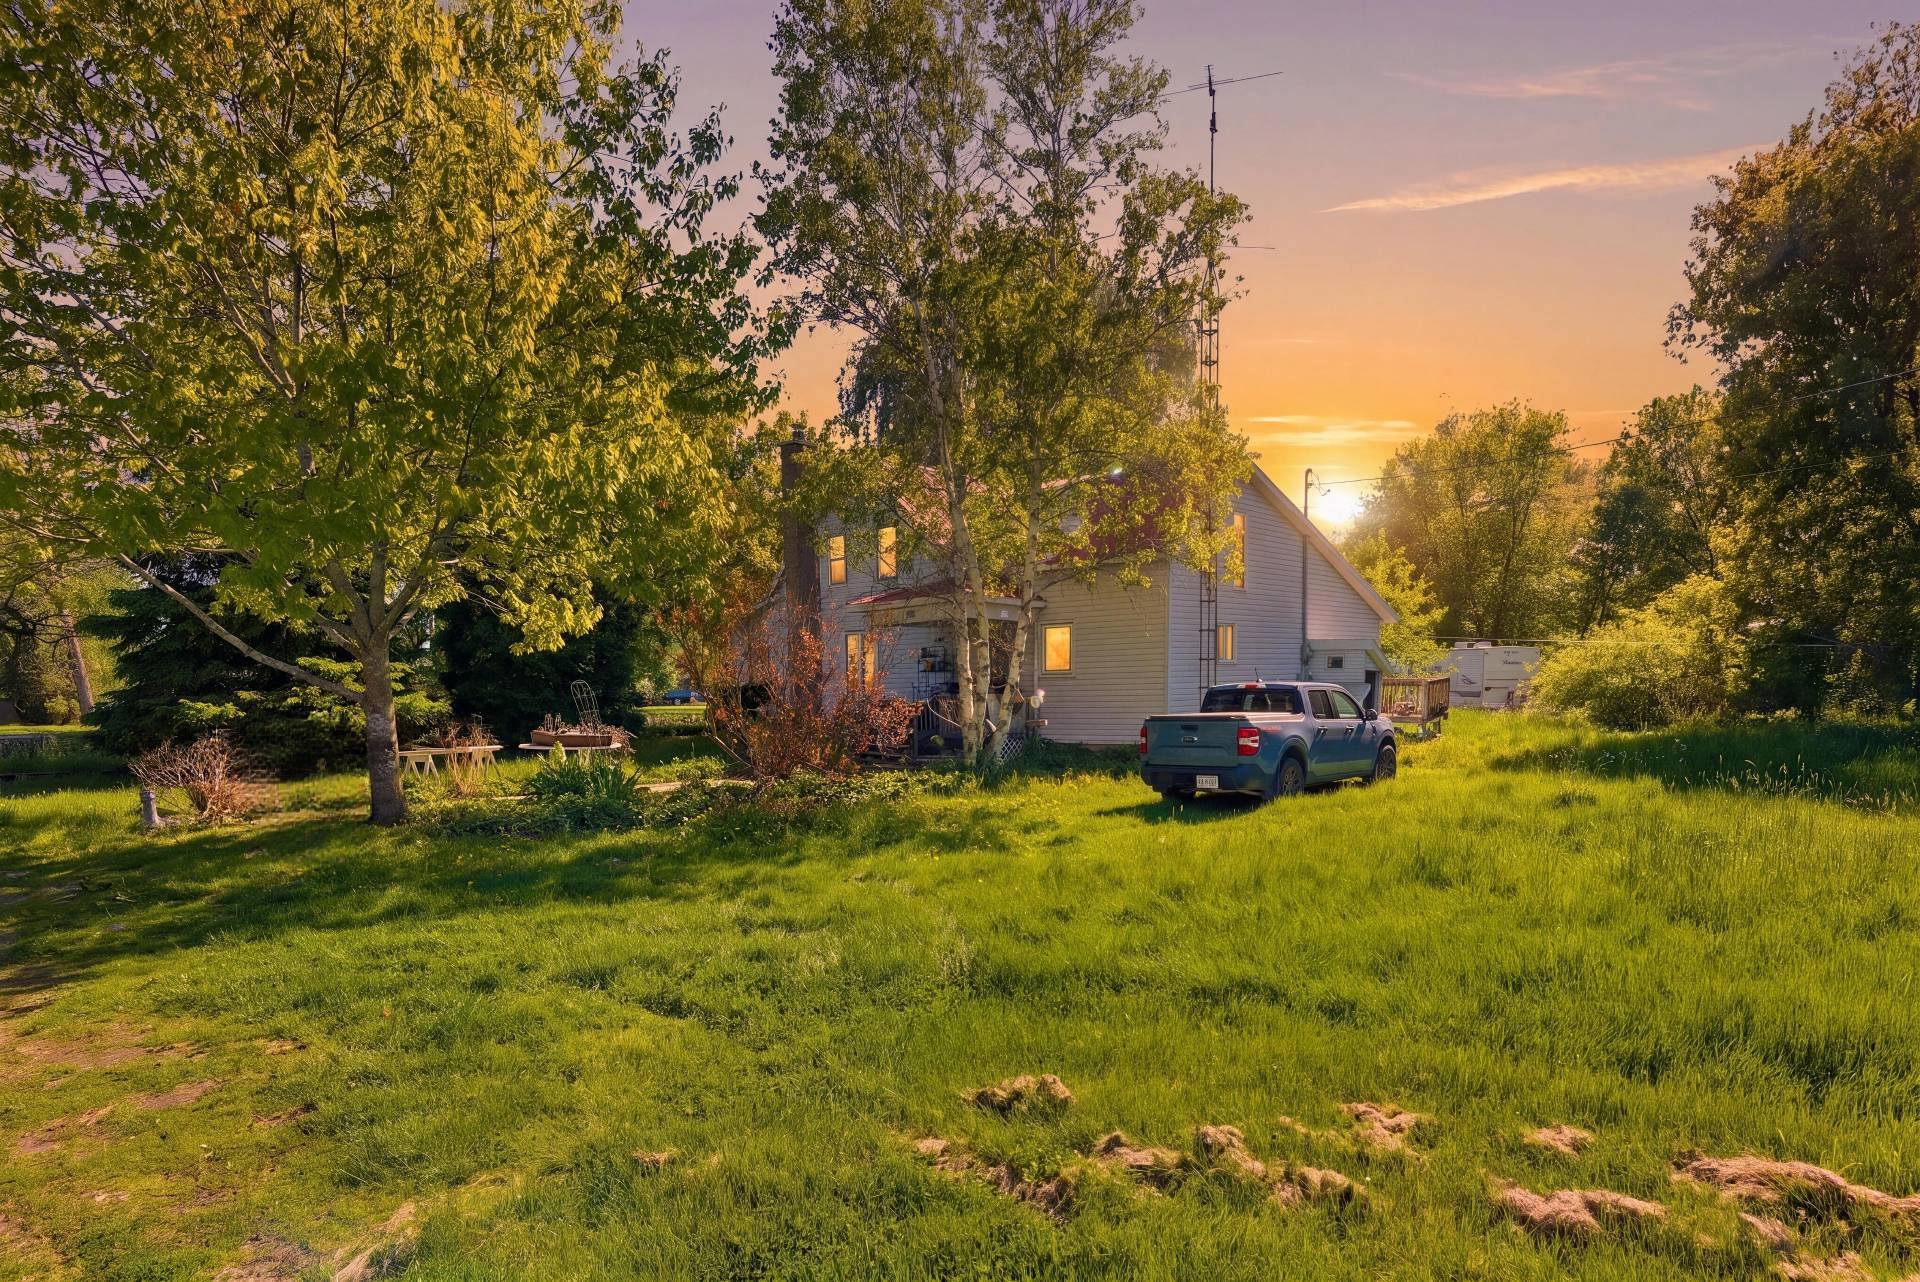
Overall View
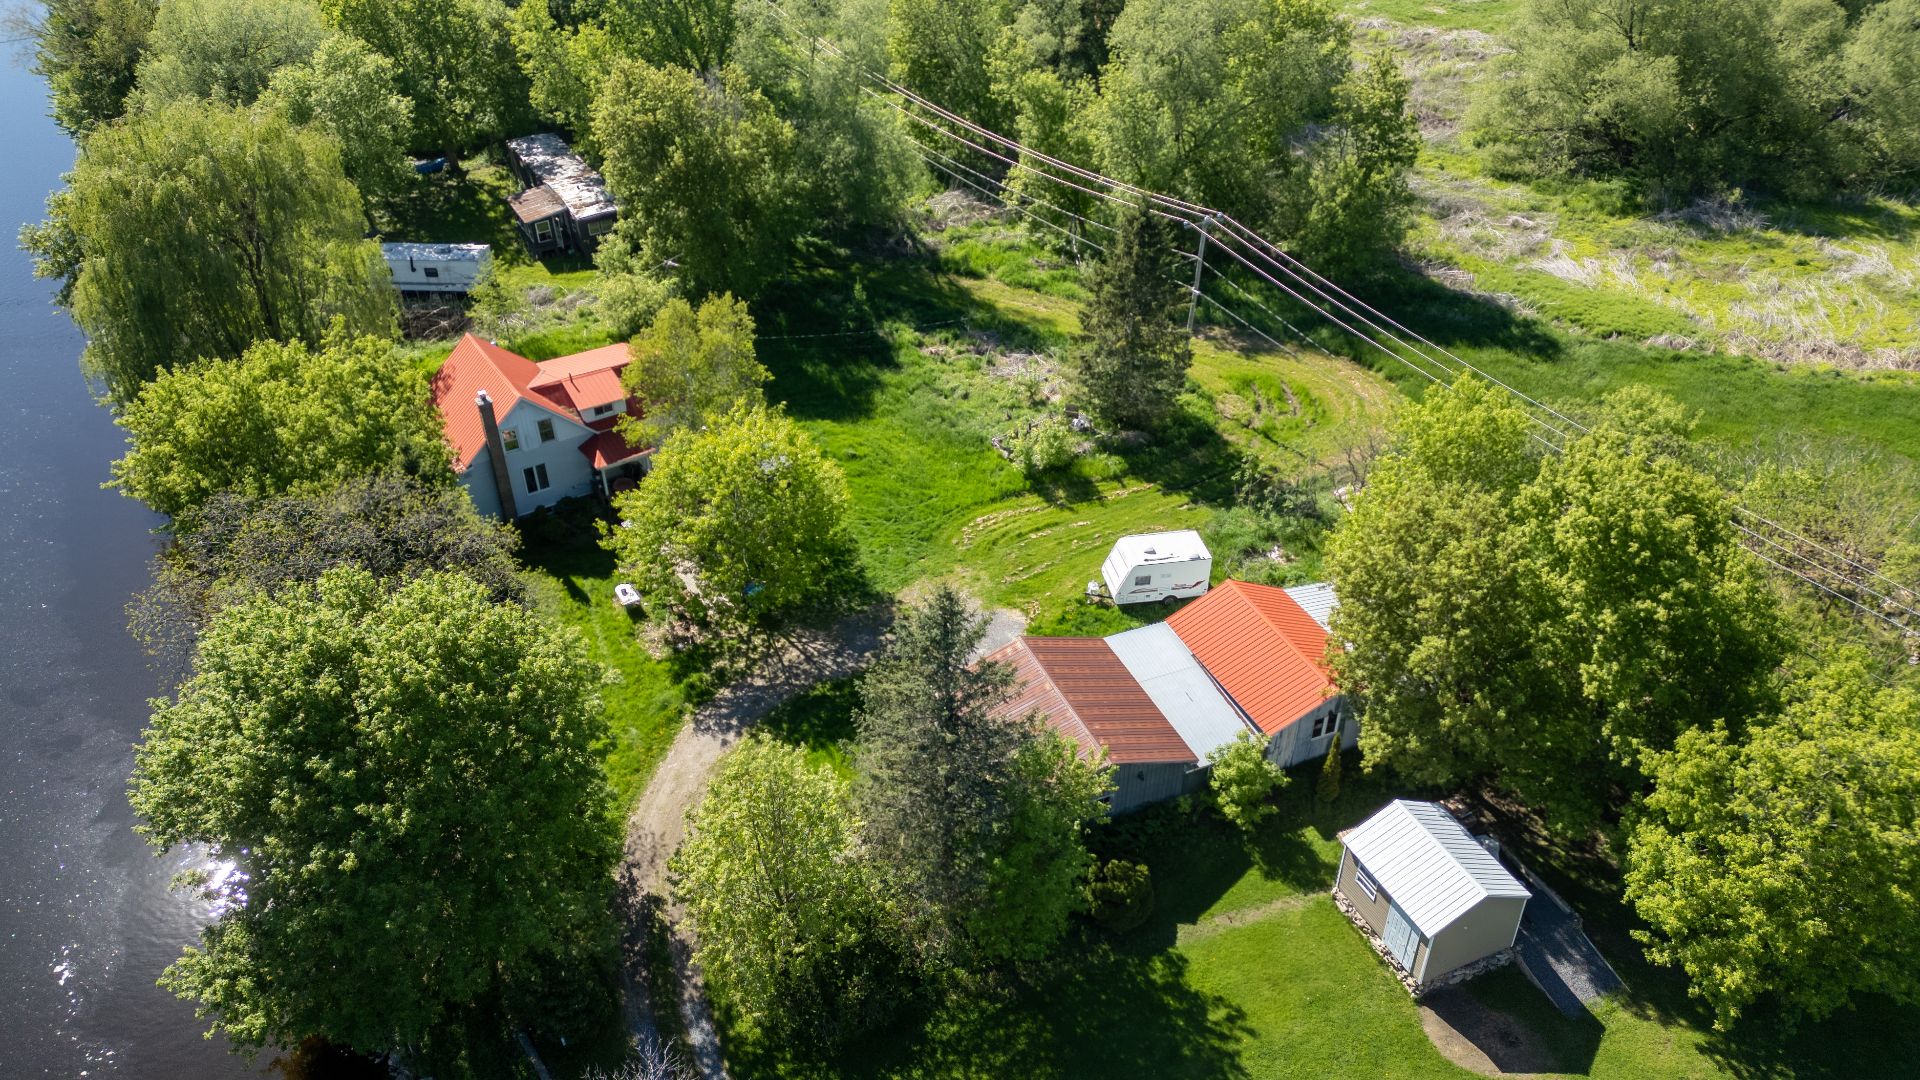
Overall View
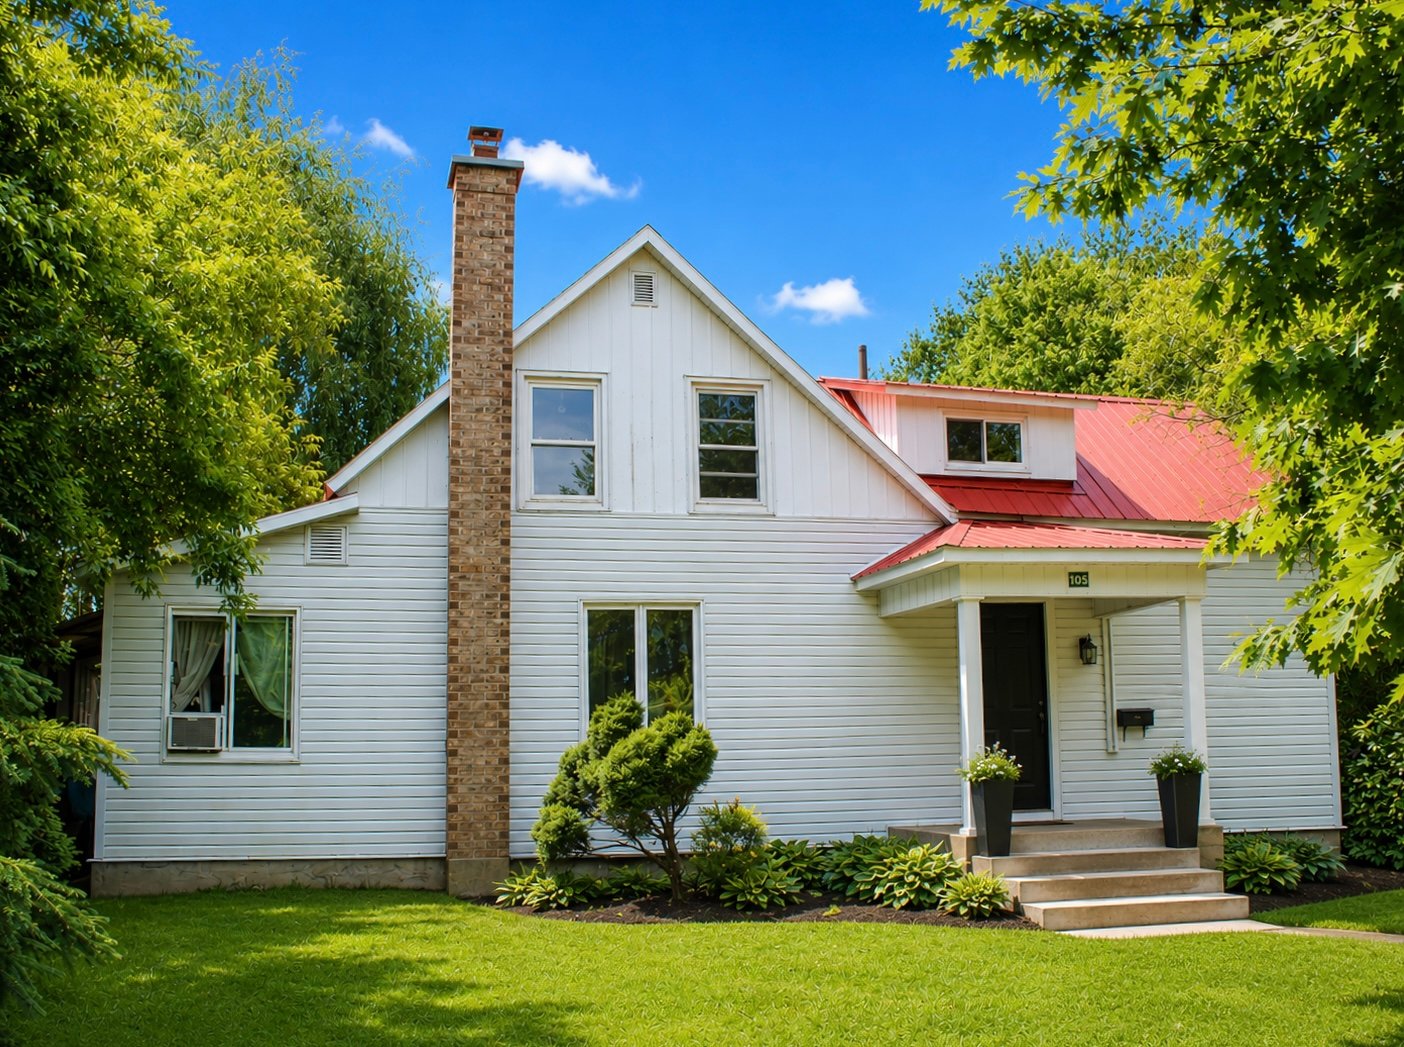
Frontage
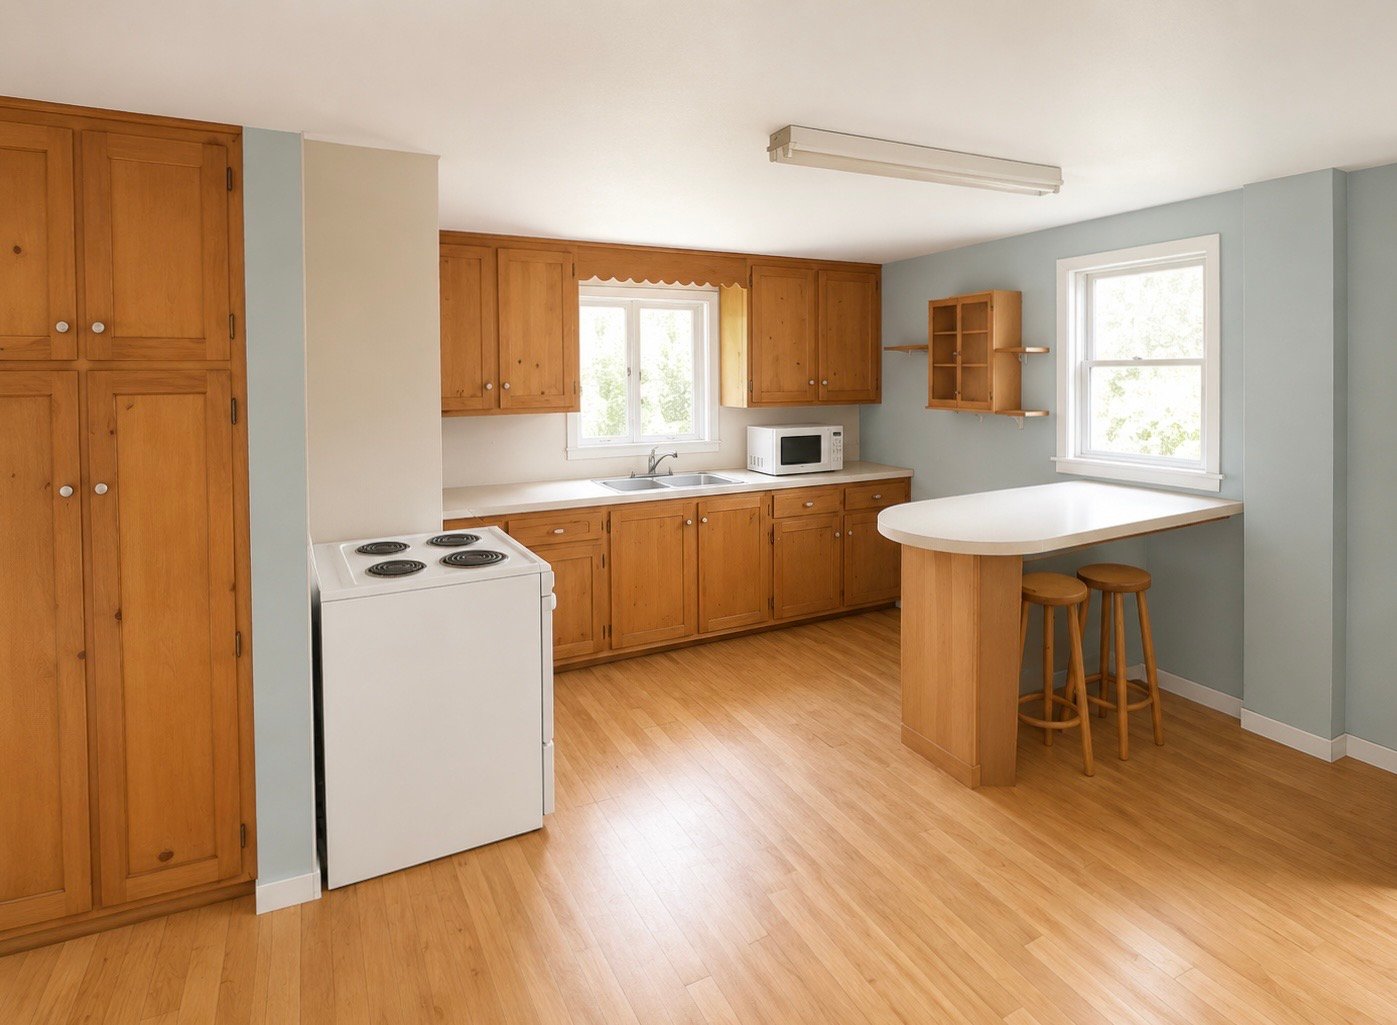
Kitchen
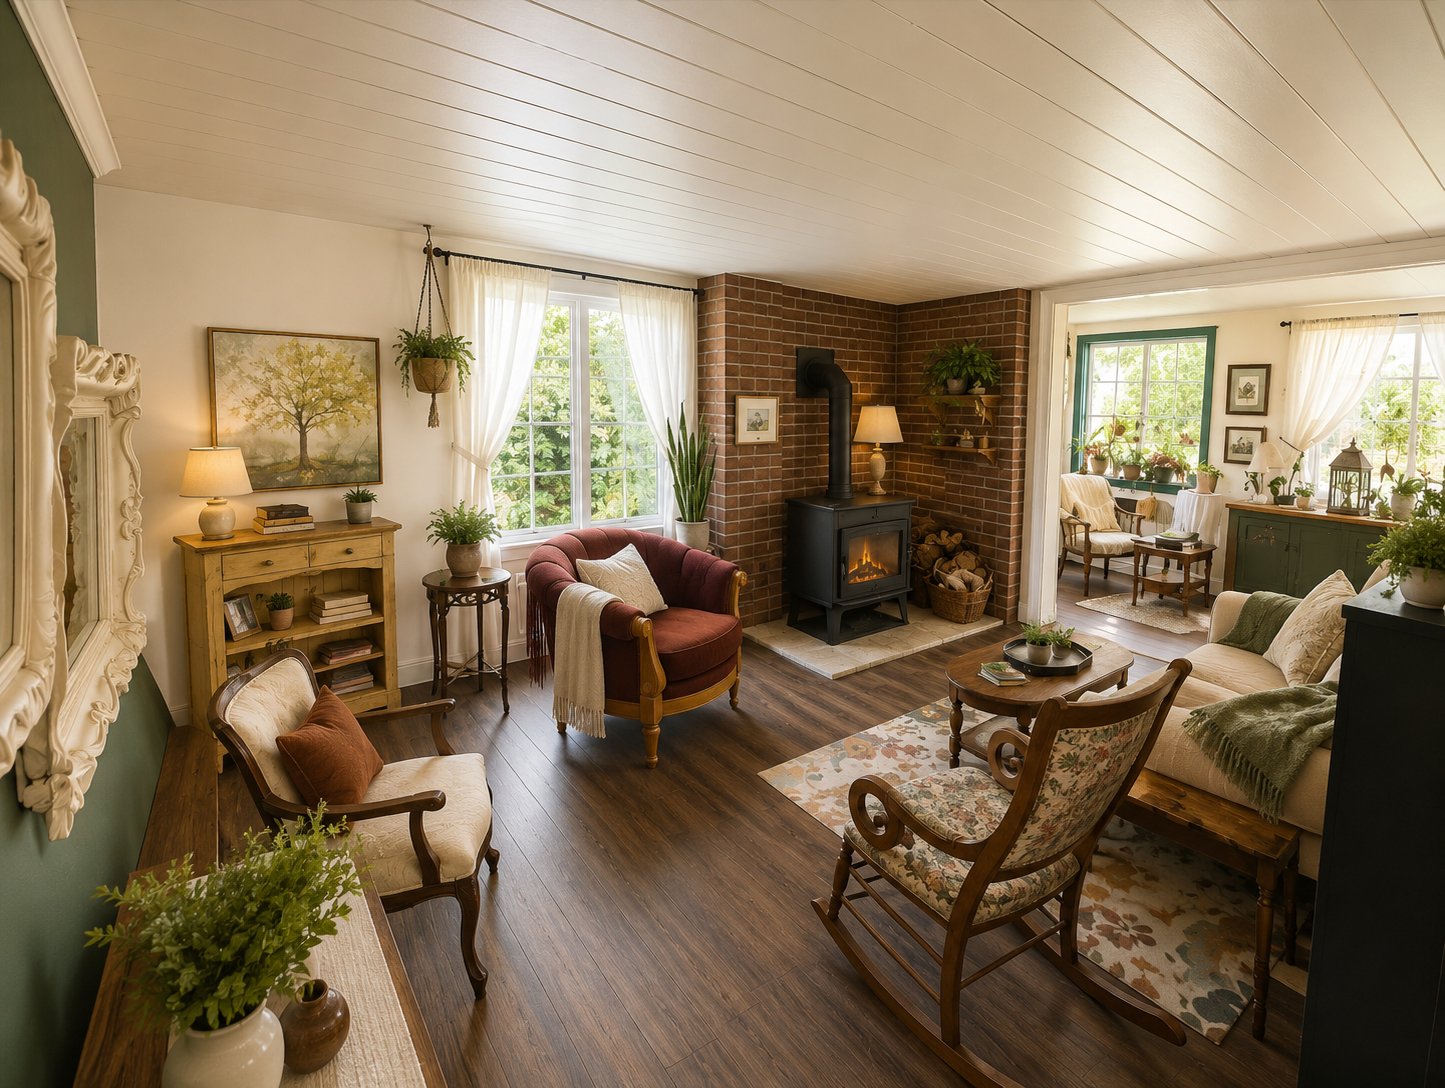
Living room
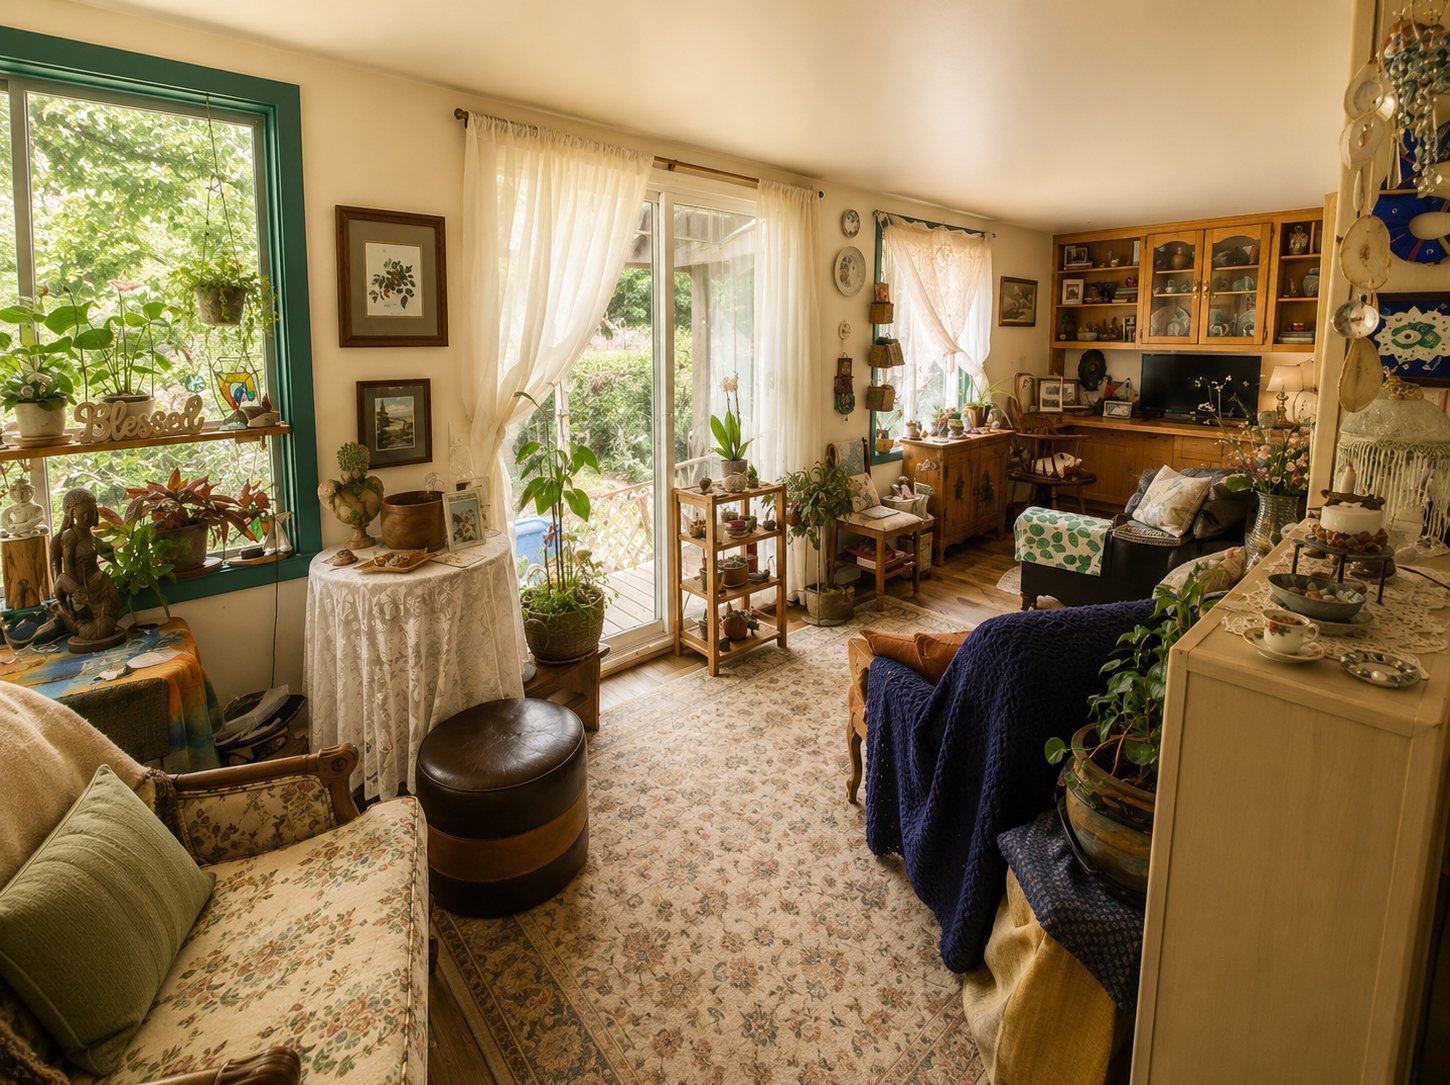
Living room
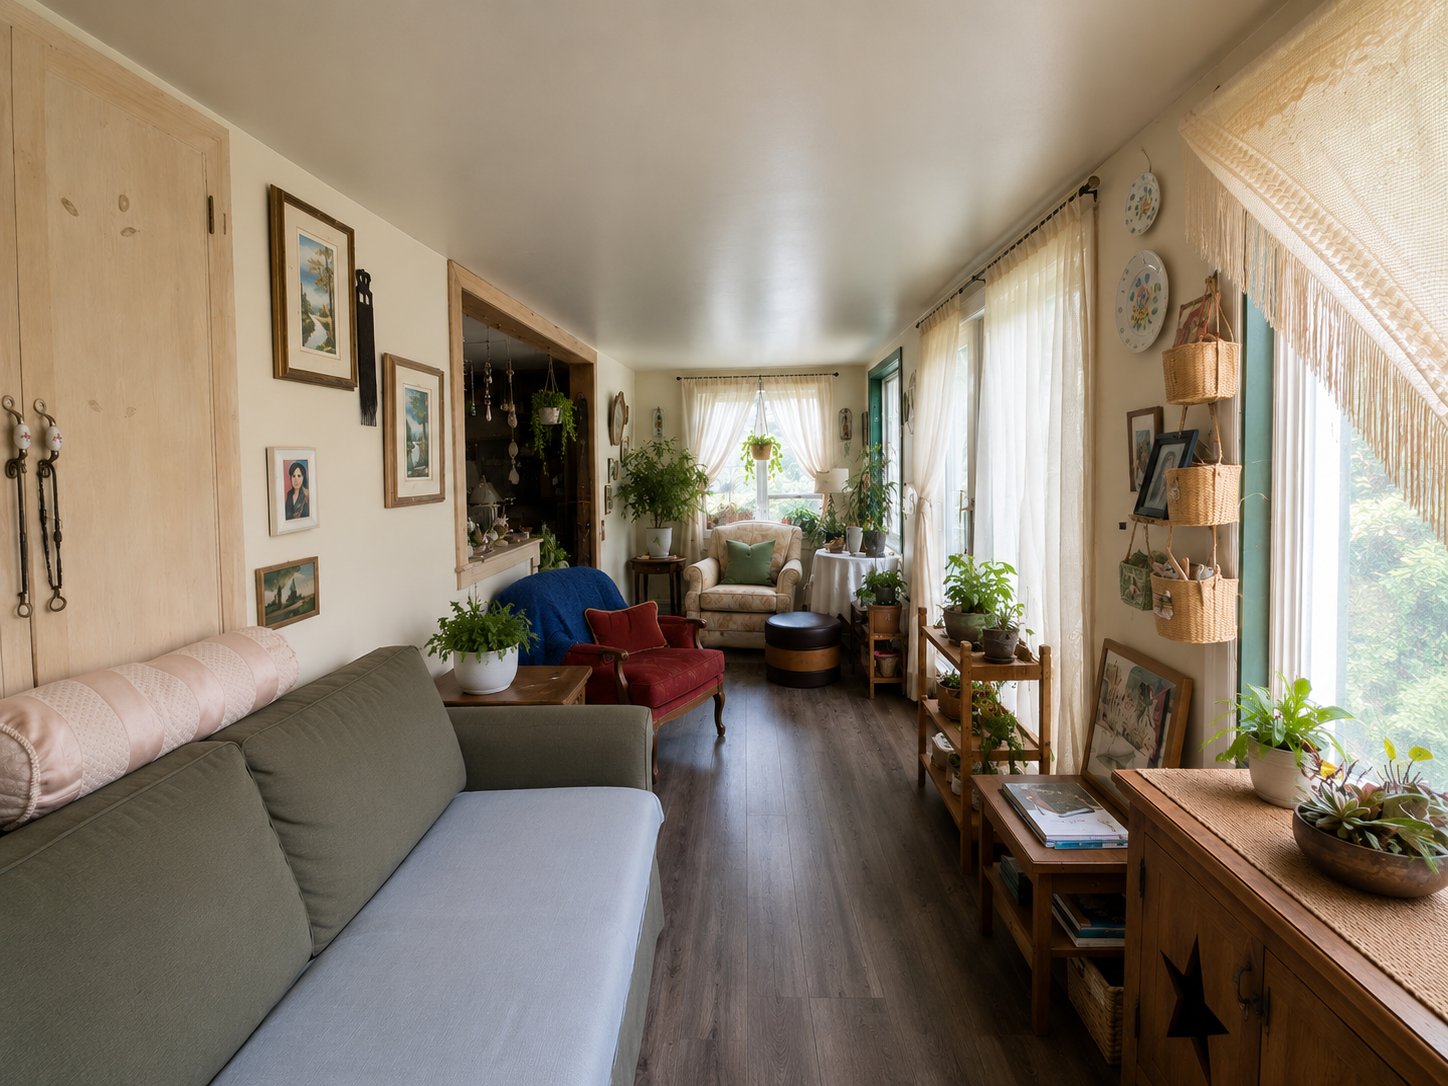
Living room
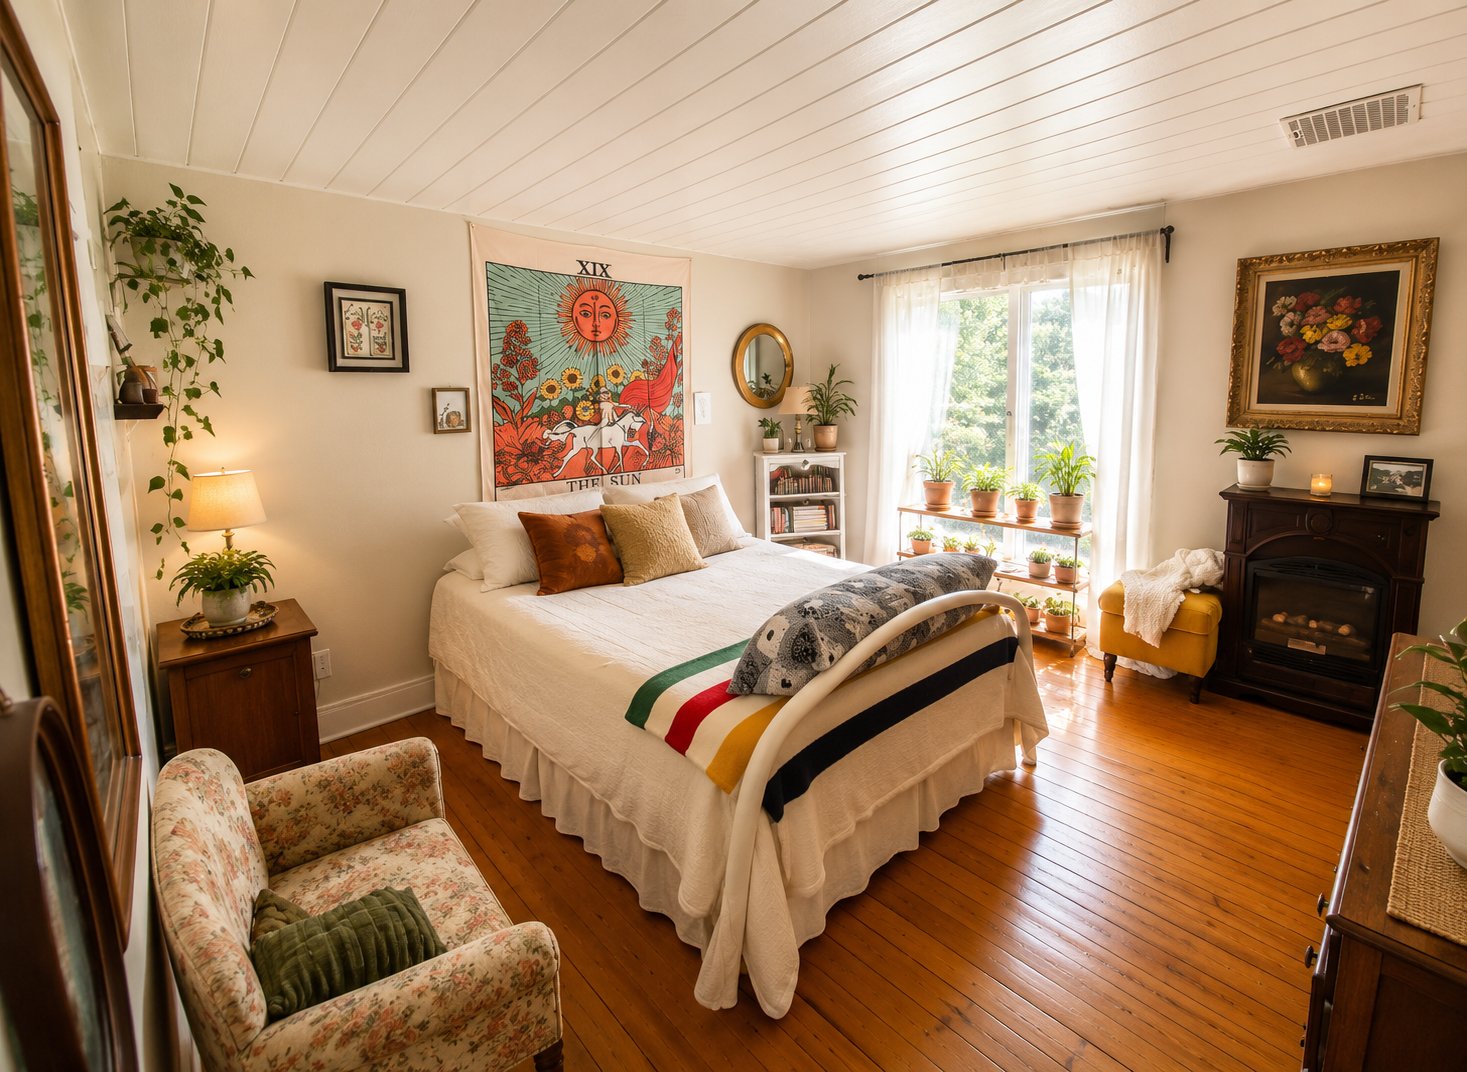
Primary bedroom
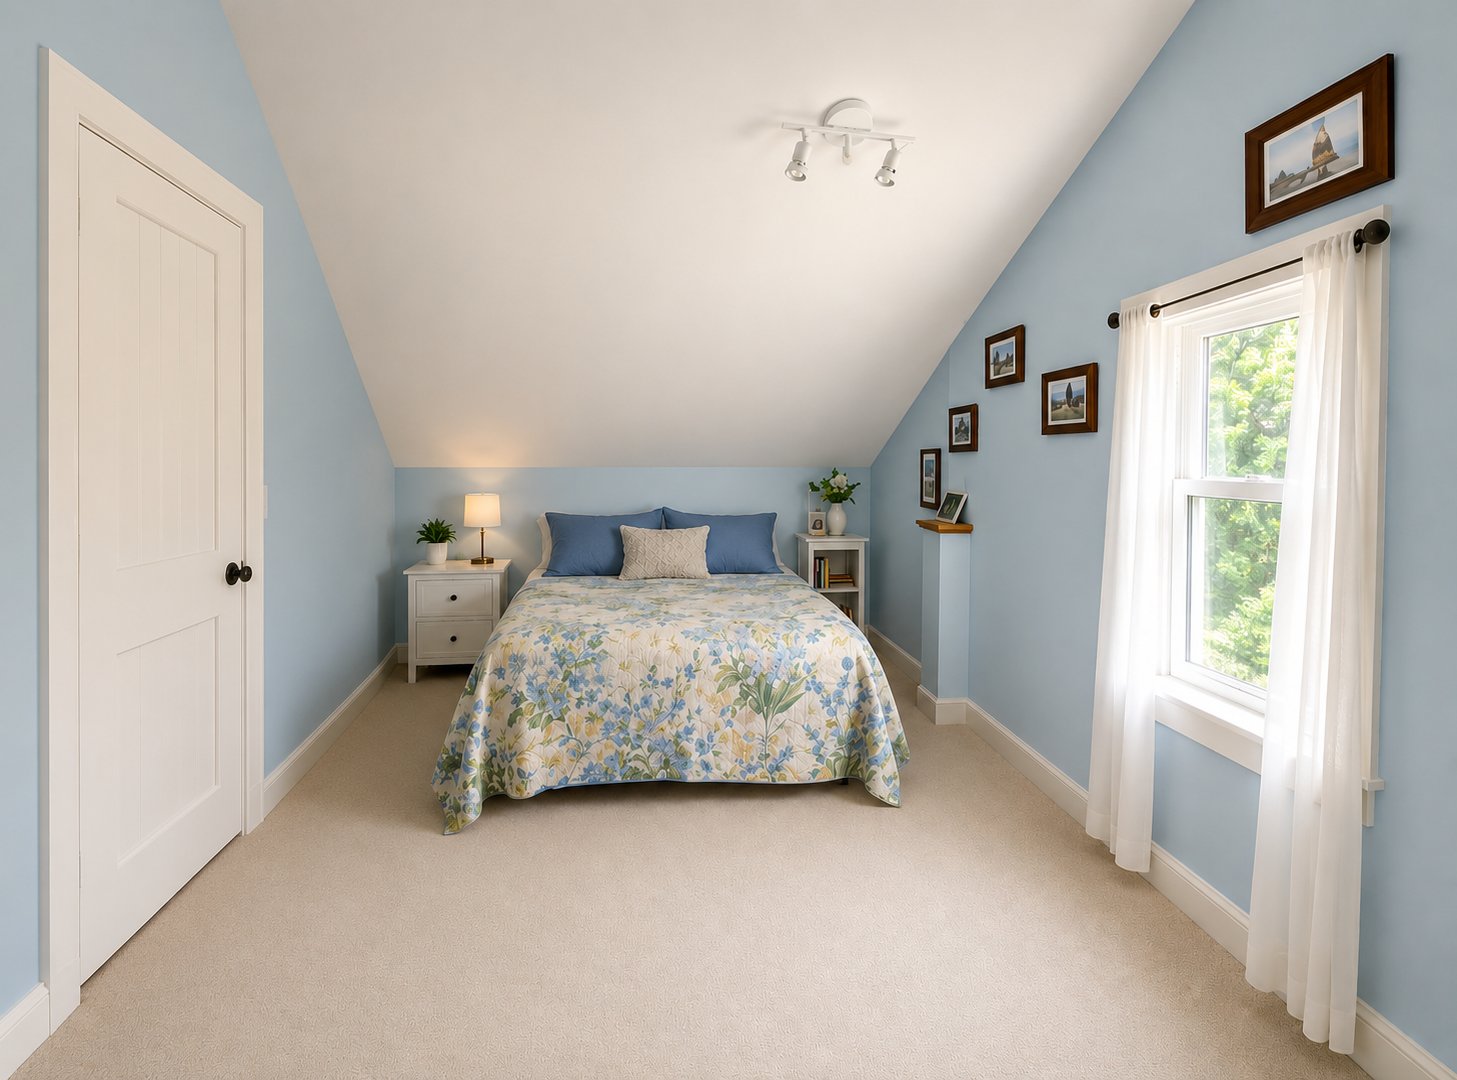
Bedroom
|
|
Description
Charming 4 bedroom home situated on nearly an acre of land in the peaceful Dundee neighborhood, on the waterfront and near the U.S. border. Nestled at the end of a street with no through traffic, this property offers tranquility, privacy, and immense potential. With its 3 garages, ample parking, and expansive lot, it's ideal for country lovers, renovators, or those looking to create a home that reflects their personal style. A rare opportunity to transform this property into a true dream retreat.
Addendum
A rare opportunity in Dundee: a spacious lot, a peaceful
natural setting, and a property brimming with potential.
Located just minutes from the U.S. border, this
four-bedroom single-family home sits on a
3,729.4-square-meter lot, offering space, privacy, and
proximity to the river. Here, the real highlight is the
lot: flat, spacious, and surrounded by nature, it offers
remarkable potential for those who wish to create a unique
living space, invest in a value-added project, or simply
enjoy an exceptional rural setting.
Nestled at the end of a quiet street with no through
traffic, the property offers an intimate and serene
setting, far from the noise of the city. It's the perfect
place for those who dream of space, tranquility, nature,
and a more carefree lifestyle, while remaining close to
essential services and the U.S. border.
The house requires renovations but offers an intriguing
foundation for a visionary buyer. With its four bedrooms,
functional living spaces, and triple garage, it allows for
various layout possibilities tailored to the future owner's
needs.
The ground floor features the main living areas, which can
be redesigned and modernized to create a warm and inviting
space. The second floor houses the bedrooms, ideal for a
family, guests, a home office, or any other personal
project.
Located just minutes from the U.S. border, this
four-bedroom single-family home sits on a
3,729.4-square-meter lot, offering space, privacy, and
proximity to the river. Here, the real highlight is the
lot: flat, spacious, and surrounded by nature, it offers
remarkable potential for those who wish to create a unique
living space or invest in a high-value project
Outside, the large parking area, triple garage, and
expansive lot add significant value to the property. A
garden, vegetable patch, relaxation area, outdoor projects,
storage, workshop, or landscaping: the possibilities are
endless.
Whether you're an investor, a renovator, a first-time
homebuyer, or a nature lover, this property offers a
sought-after combination: land, tranquility, a river, a
triple garage, and proximity to the United States.
With the right vision, this property can become a true
private retreat, a charming country home, or a
high-potential investment project.
An opportunity not to be missed for those who wish to
transform a rare location into an exceptional property.
A rare opportunity in Dundee: a spacious lot, a peaceful
natural setting, and a property brimming with potential.
Located just minutes from the U.S. border, this
four-bedroom single-family home sits on a
3,729.4-square-meter lot, offering space, privacy, and
proximity to the river. Here, the real highlight is the
lot: flat, spacious, and surrounded by nature, it offers
remarkable potential for those who wish to create a unique
living space, invest in a value-added project, or simply
enjoy an exceptional rural setting.
Nestled at the end of a quiet street with no through
traffic, the property offers an intimate and serene
setting, far from the noise of the city. It's the perfect
place for those who dream of space, tranquility, nature,
and a more carefree lifestyle, while remaining close to
essential services and the U.S. border.
The house requires renovations but offers an intriguing
foundation for a visionary buyer. With its four bedrooms,
functional living spaces, and triple garage, it allows for
various layout possibilities tailored to the future owner's
needs.
The ground floor features the main living areas, which can
be redesigned and modernized to create a warm and inviting
space. The second floor houses the bedrooms, ideal for a
family, guests, a home office, or any other personal
project.
Located just minutes from the U.S. border, this
four-bedroom single-family home sits on a
3,729.4-square-meter lot, offering space, privacy, and
proximity to the river. Here, the real highlight is the
lot: flat, spacious, and surrounded by nature, it offers
remarkable potential for those who wish to create a unique
living space or invest in a high-value project
Outside, the large parking area, triple garage, and
expansive lot add significant value to the property. A
garden, vegetable patch, relaxation area, outdoor projects,
storage, workshop, or landscaping: the possibilities are
endless.
Whether you're an investor, a renovator, a first-time
homebuyer, or a nature lover, this property offers a
sought-after combination: land, tranquility, a river, a
triple garage, and proximity to the United States.
With the right vision, this property can become a true
private retreat, a charming country home, or a
high-potential investment project.
An opportunity not to be missed for those who wish to
transform a rare location into an exceptional property.
Inclusions: Electric fireplace, Hotte, wood stove in the living room and in the garage
Exclusions : two sealing lamp one in the kitchen and the other one in the living room
| BUILDING | |
|---|---|
| Type | One-and-a-half-storey house |
| Style | Detached |
| Dimensions | 42x29 P |
| Lot Size | 40143 PC |
| EXPENSES | |
|---|---|
| Municipal Taxes (2026) | $ 1107 / year |
| School taxes (2026) | $ 116 / year |
|
ROOM DETAILS |
|||
|---|---|---|---|
| Room | Dimensions | Level | Flooring |
| Kitchen | 20 x 14.2 P | Ground Floor | |
| Living room | 11.8 x 13.1 P | Ground Floor | |
| Solarium | 23 x 6.1 P | Ground Floor | |
| Laundry room | 6.5 x 16.5 P | Ground Floor | |
| Bathroom | 7.8 x 4.10 P | Ground Floor | |
| Primary bedroom | 11.3 x 11.7 P | Ground Floor | |
| Bedroom | 7.7 x 11.10 P | 2nd Floor | |
| Bedroom | 12.4 x 10.2 P | 2nd Floor | |
| Bedroom | 18 x 15.3 P | 2nd Floor | |
| Bathroom | 6 x 6 P | 2nd Floor | |
|
CHARACTERISTICS |
|
|---|---|
| Siding | Aluminum, Vinyl |
| Water supply | Artesian well |
| Proximity | Bicycle path, Golf, High school, Highway, Hospital, Park - green area, Snowmobile trail |
| Foundation | Concrete block, Poured concrete |
| Garage | Detached, Double width or more |
| Heating energy | Electricity, Wood |
| Parking | Garage, In carport, Outdoor |
| Driveway | Not Paved |
| Zoning | Residential |
| Sewage system | Septic tank |
| View | Water |

