85 Rue Adonis, Val-des-Monts, QC J8N0C1 $639,900
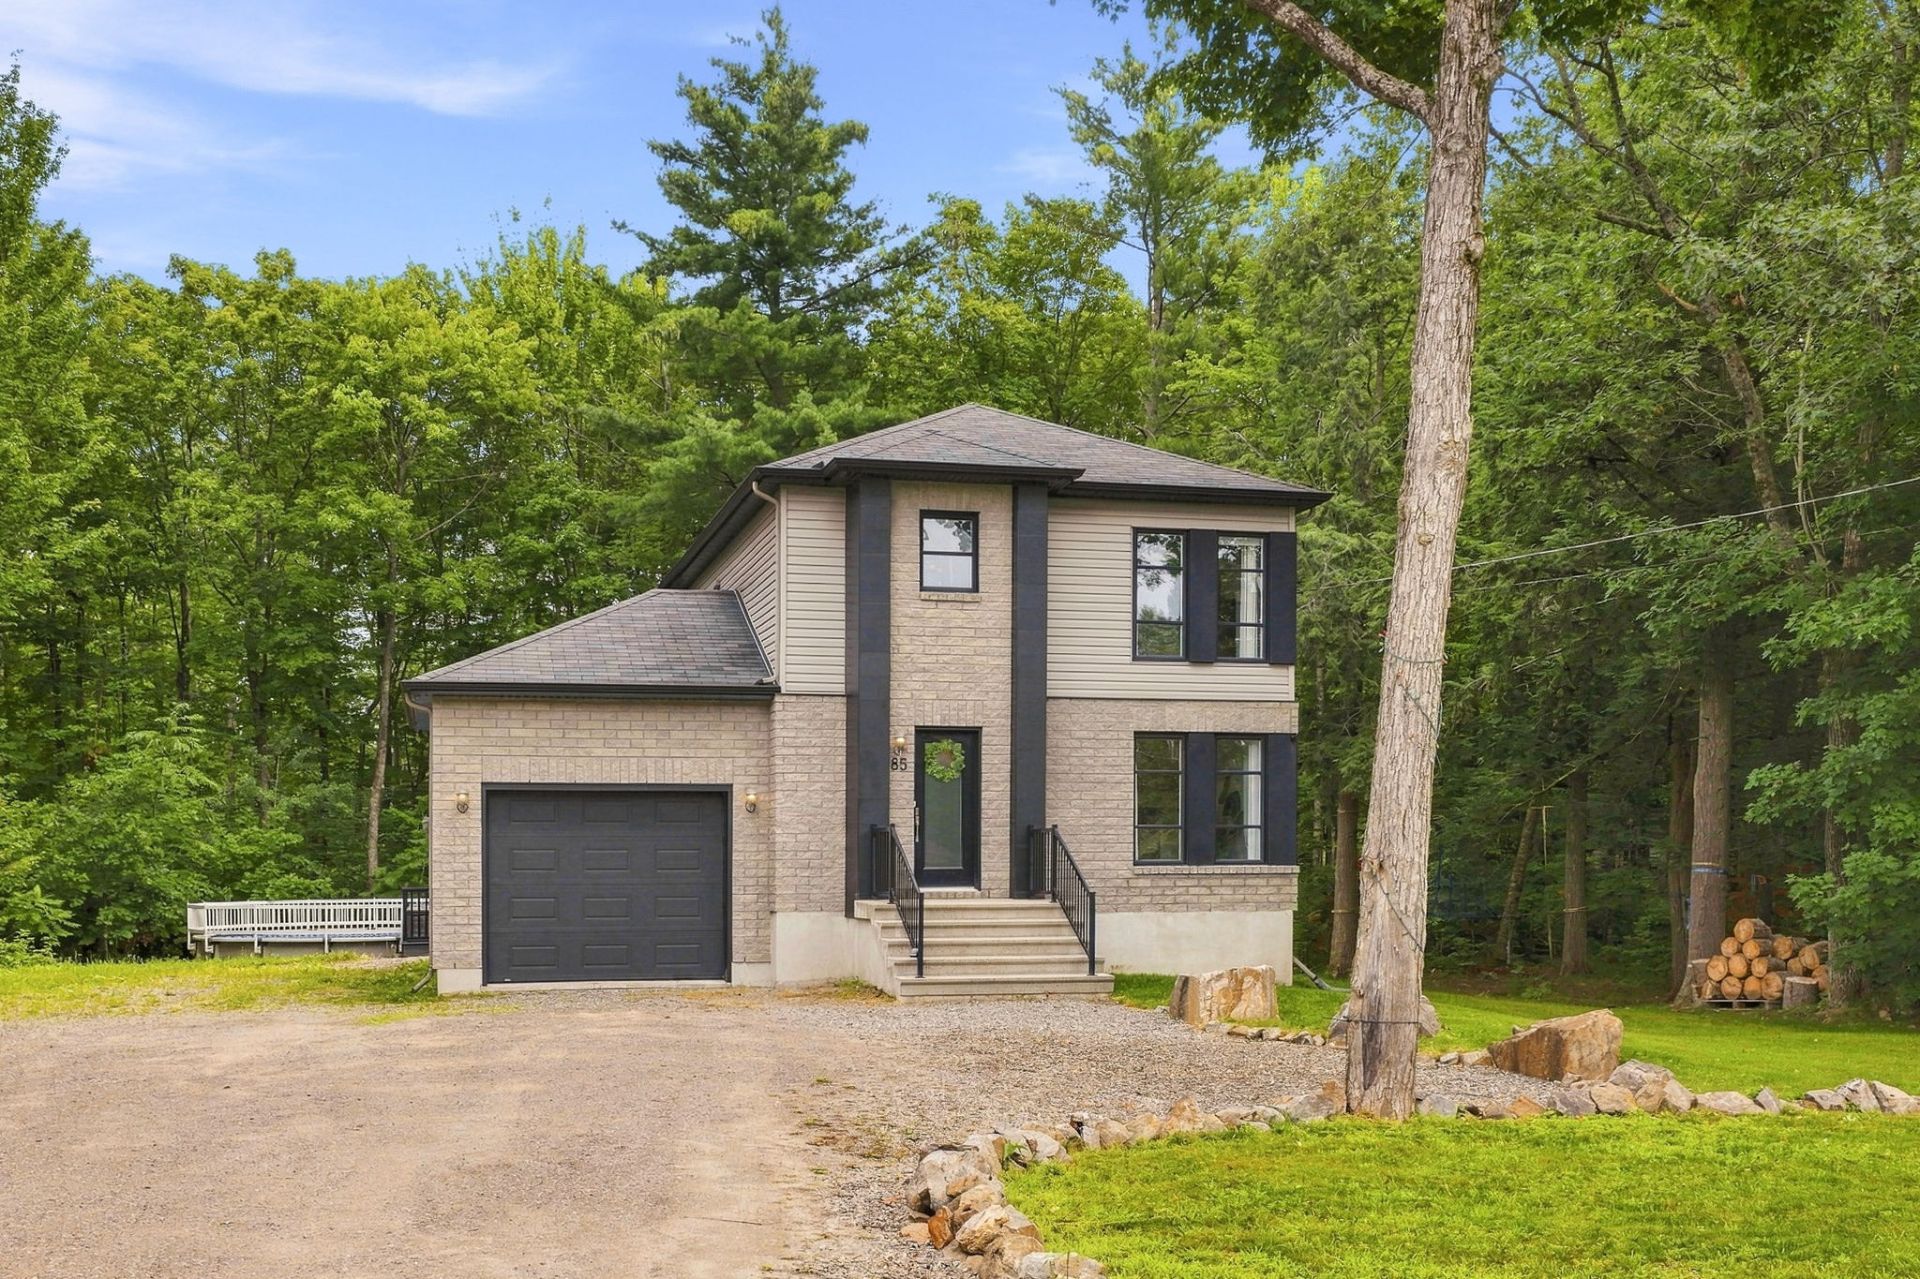
Frontage
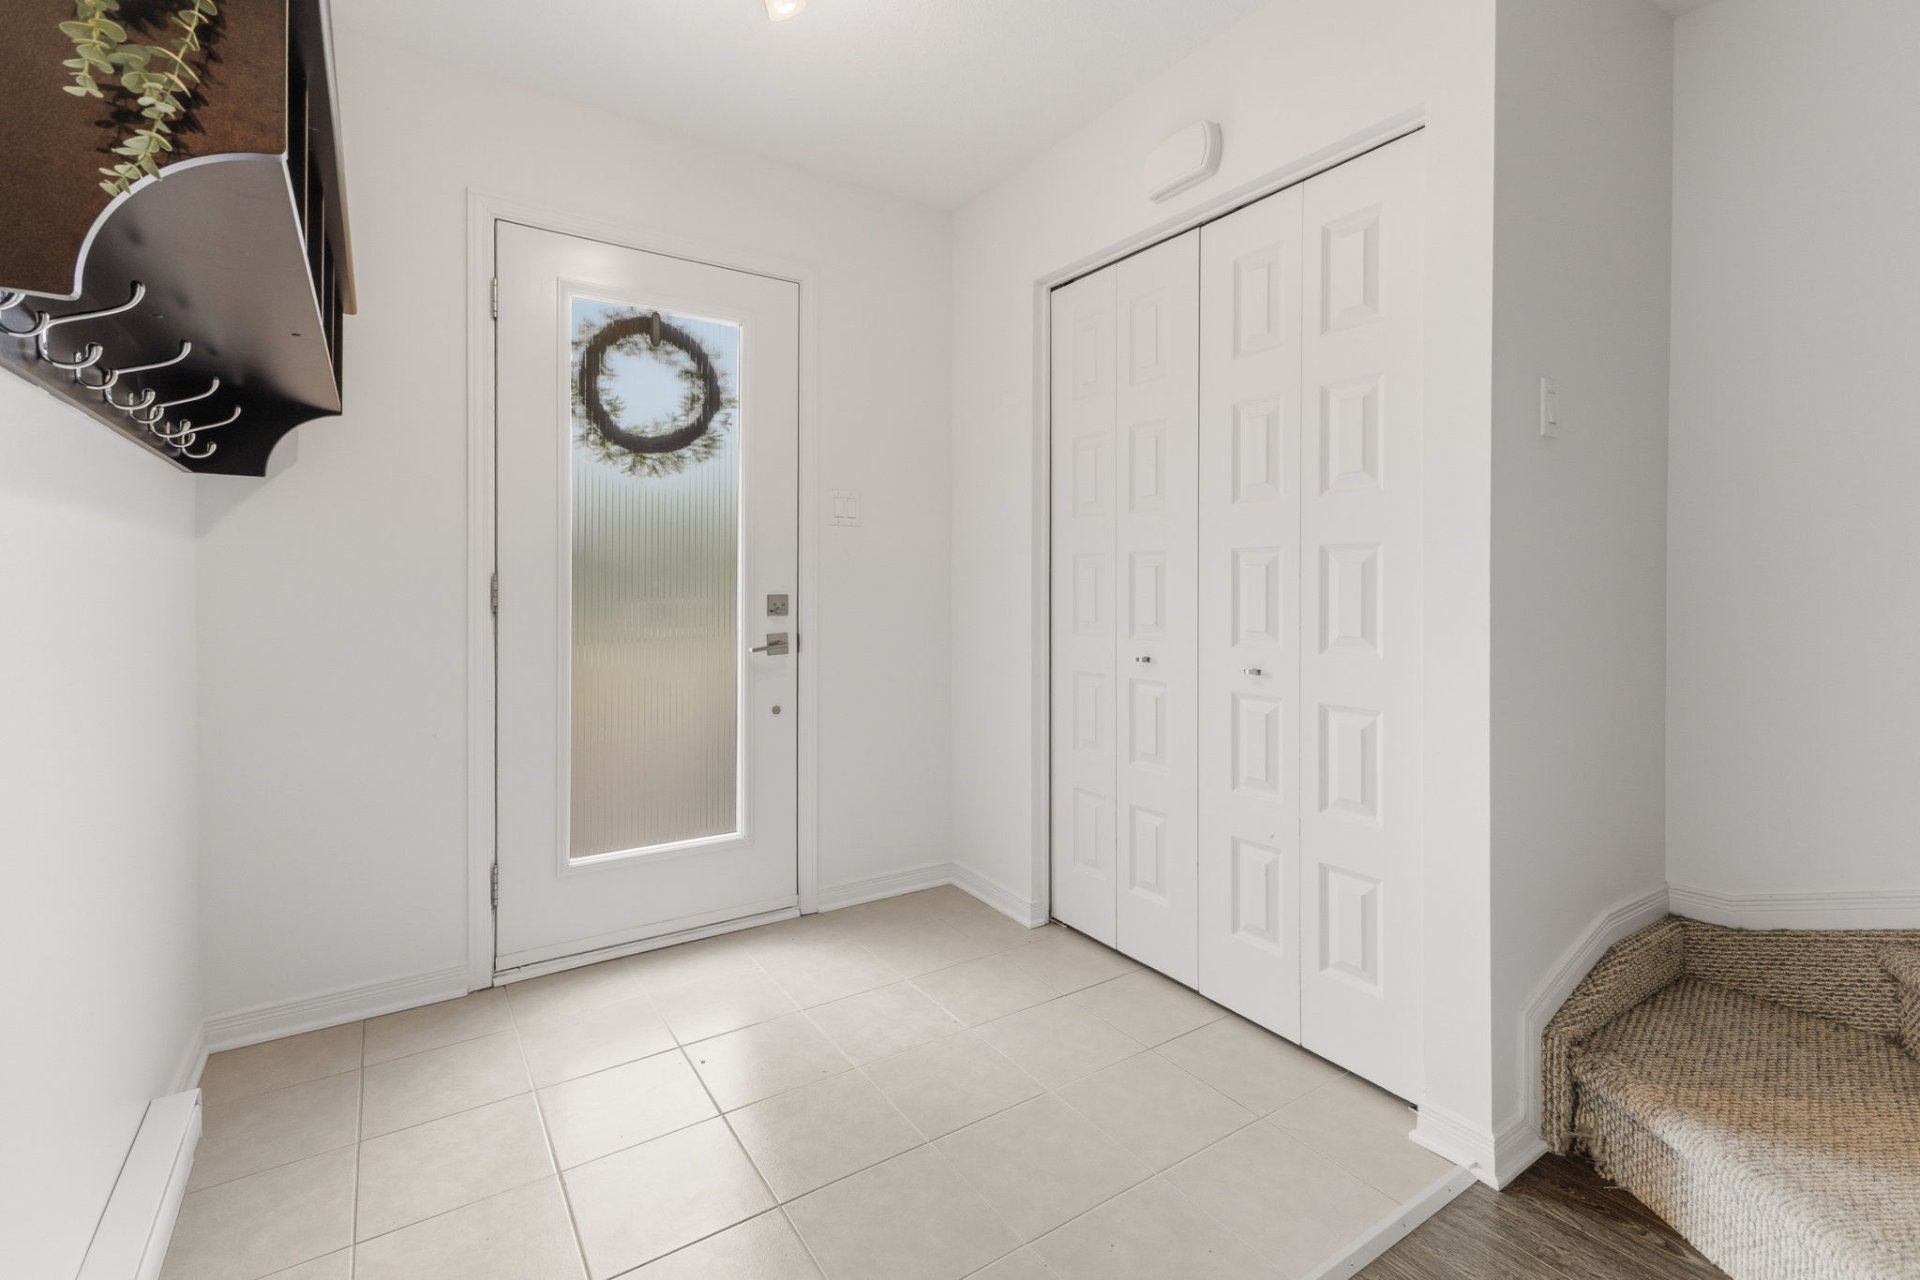
Hallway
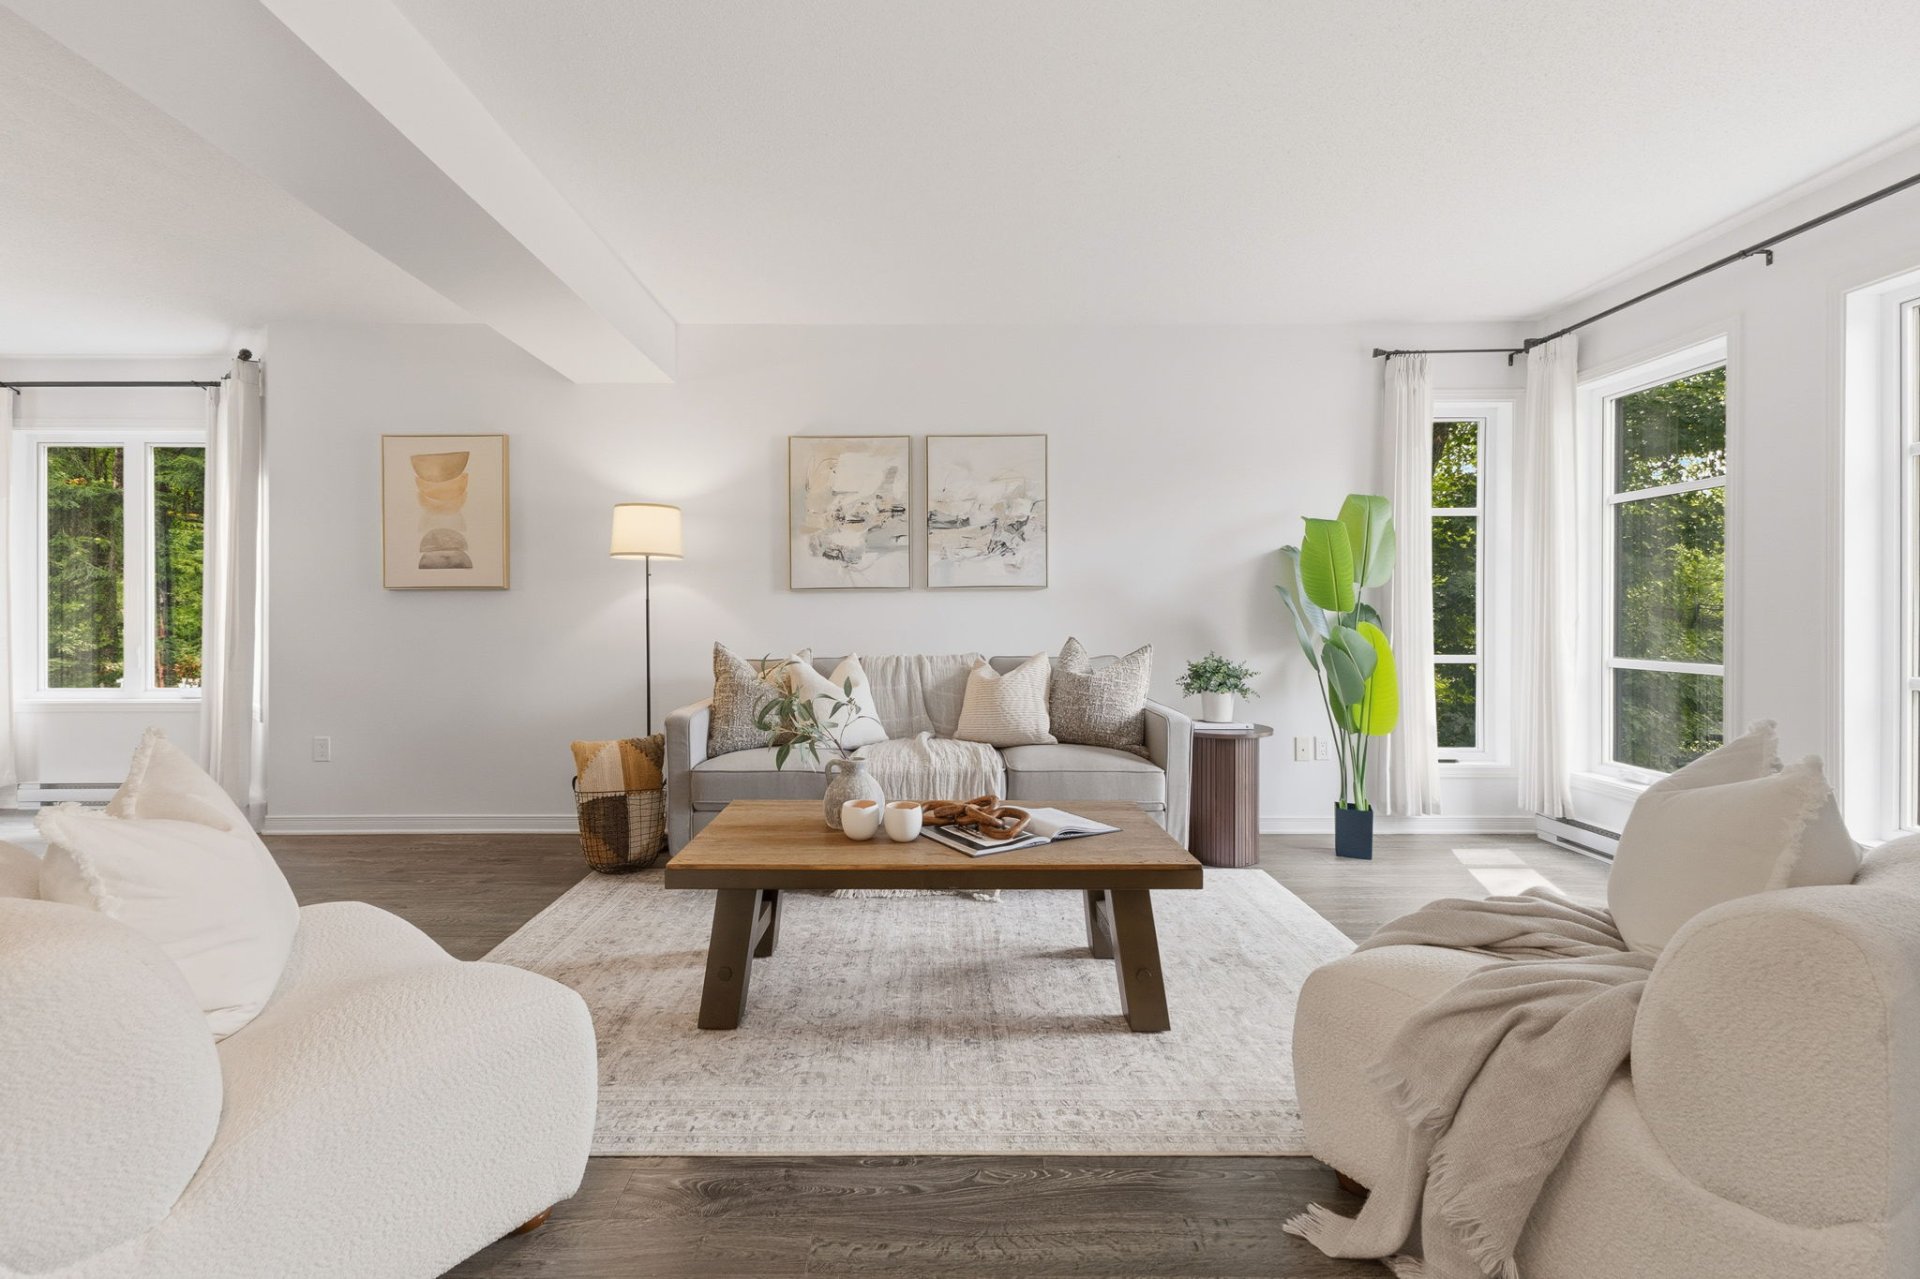
Living room
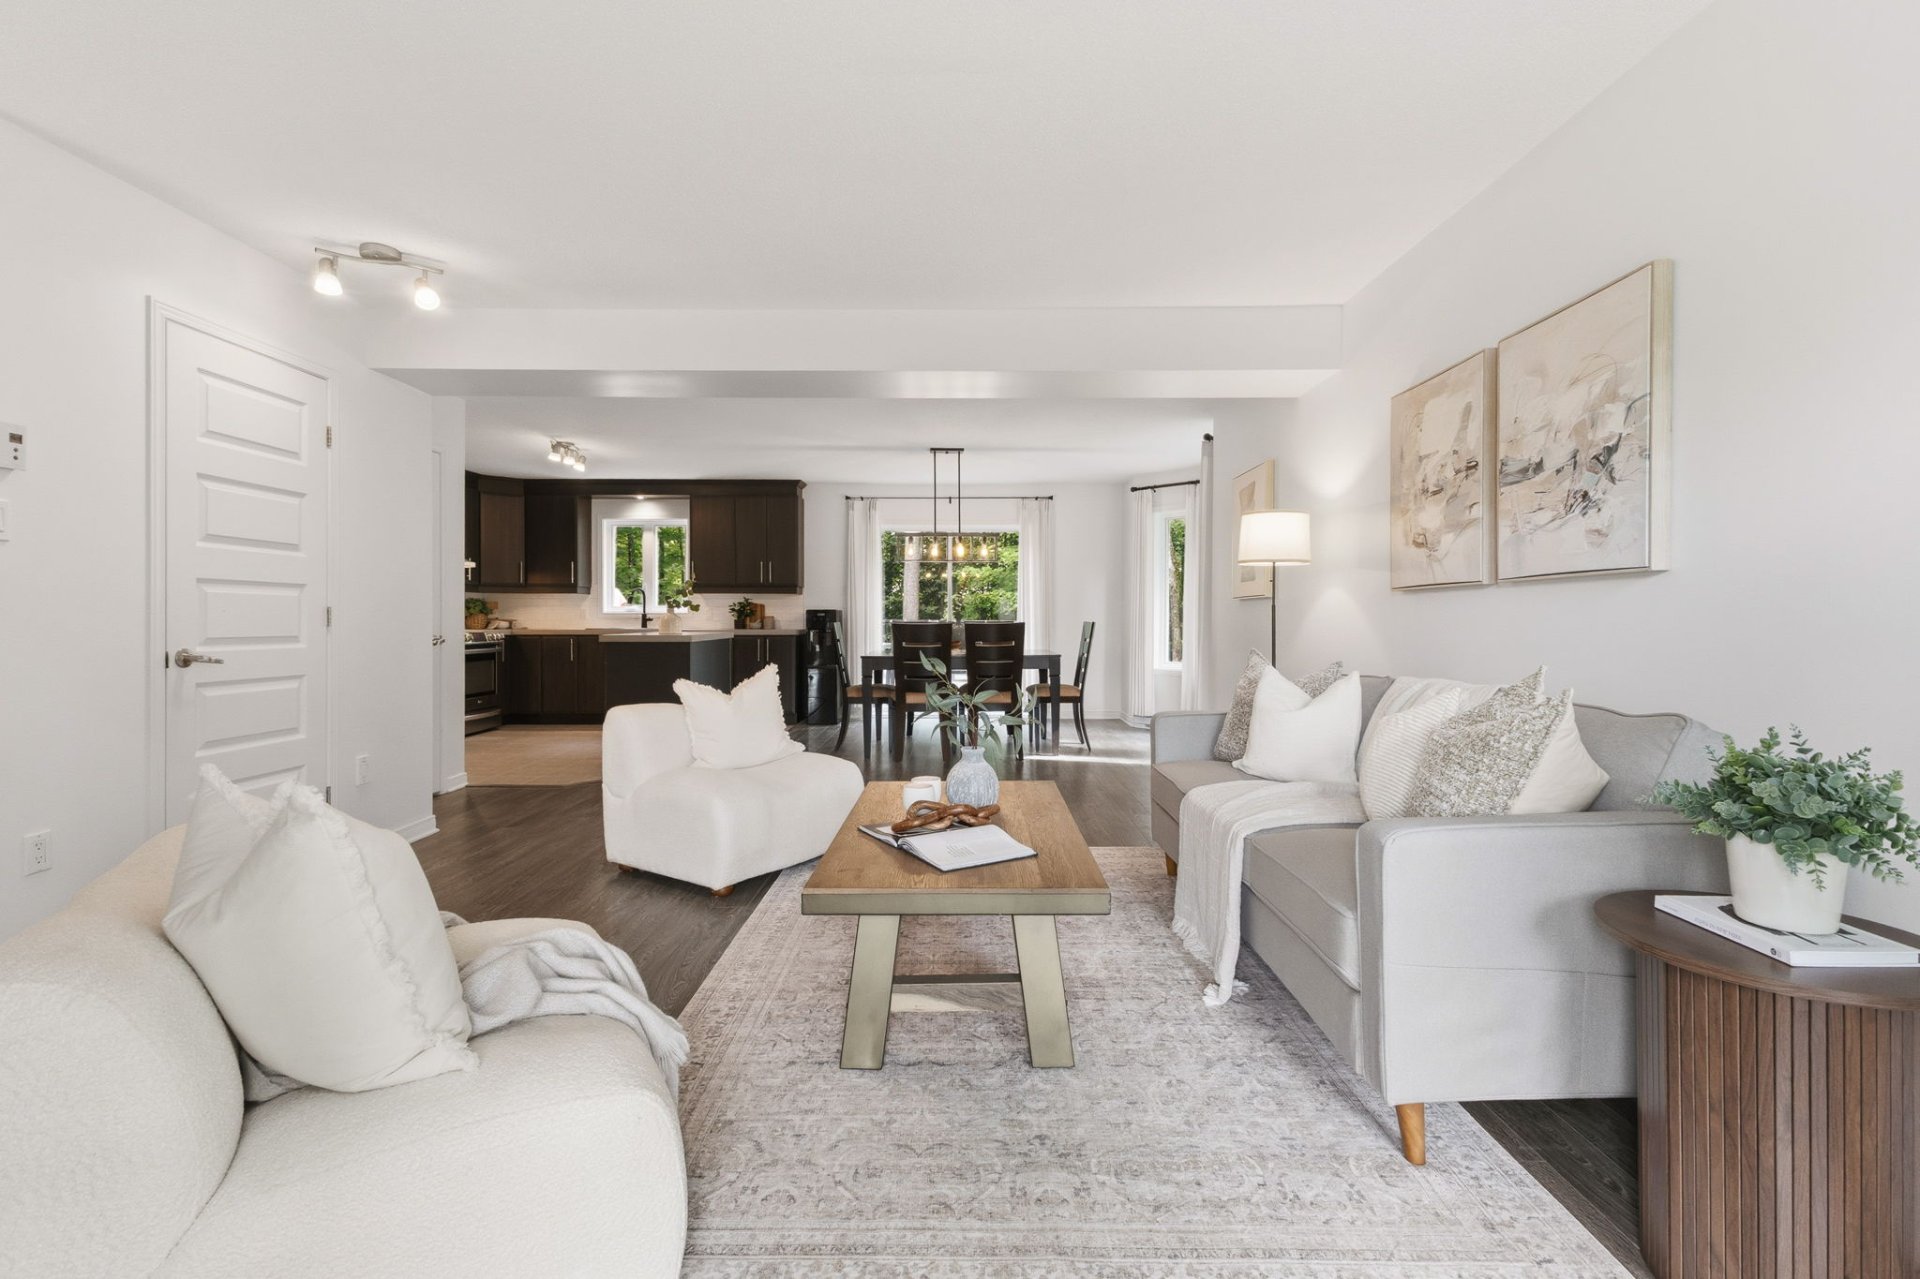
Living room
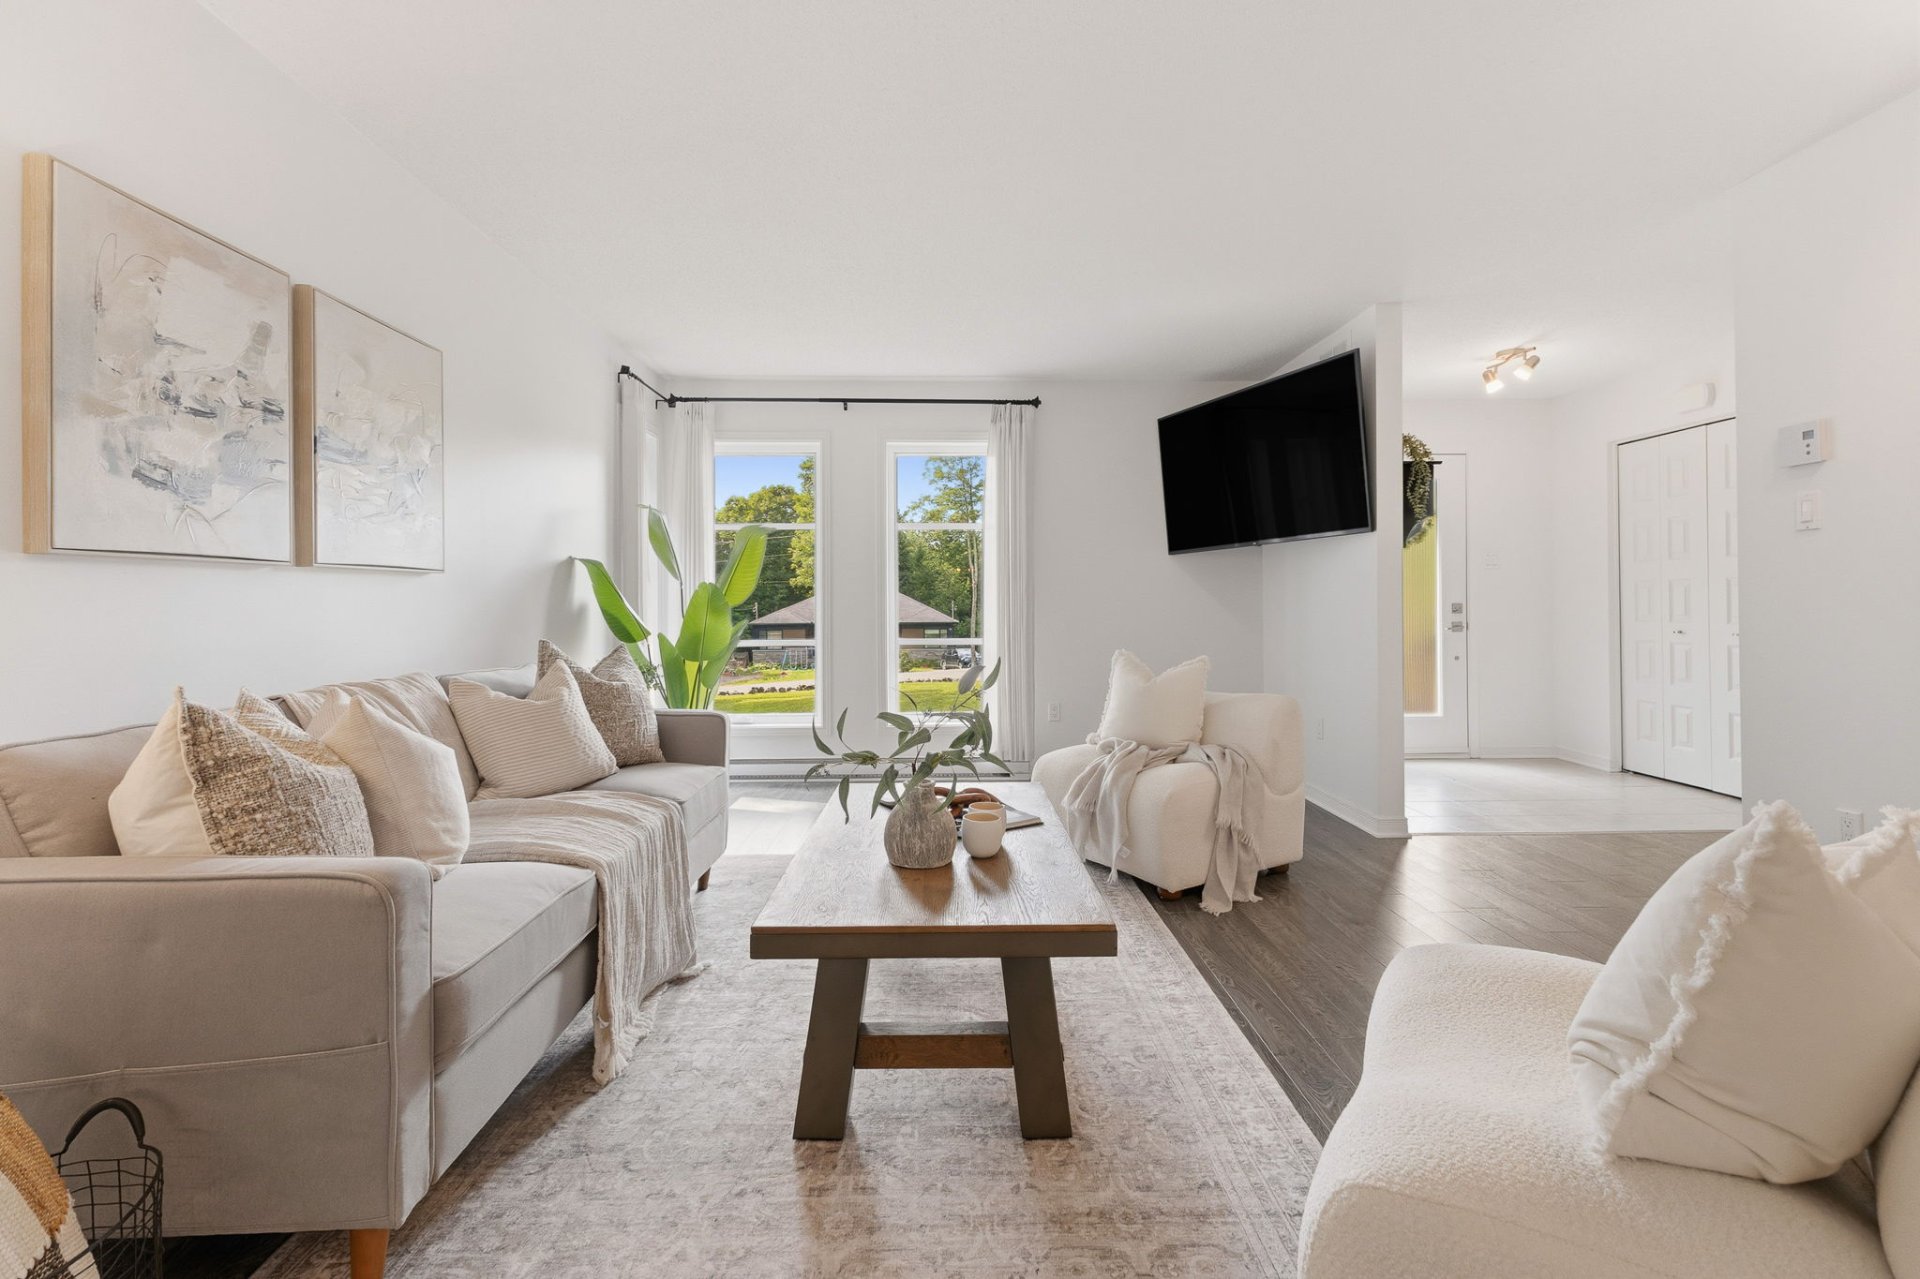
Living room
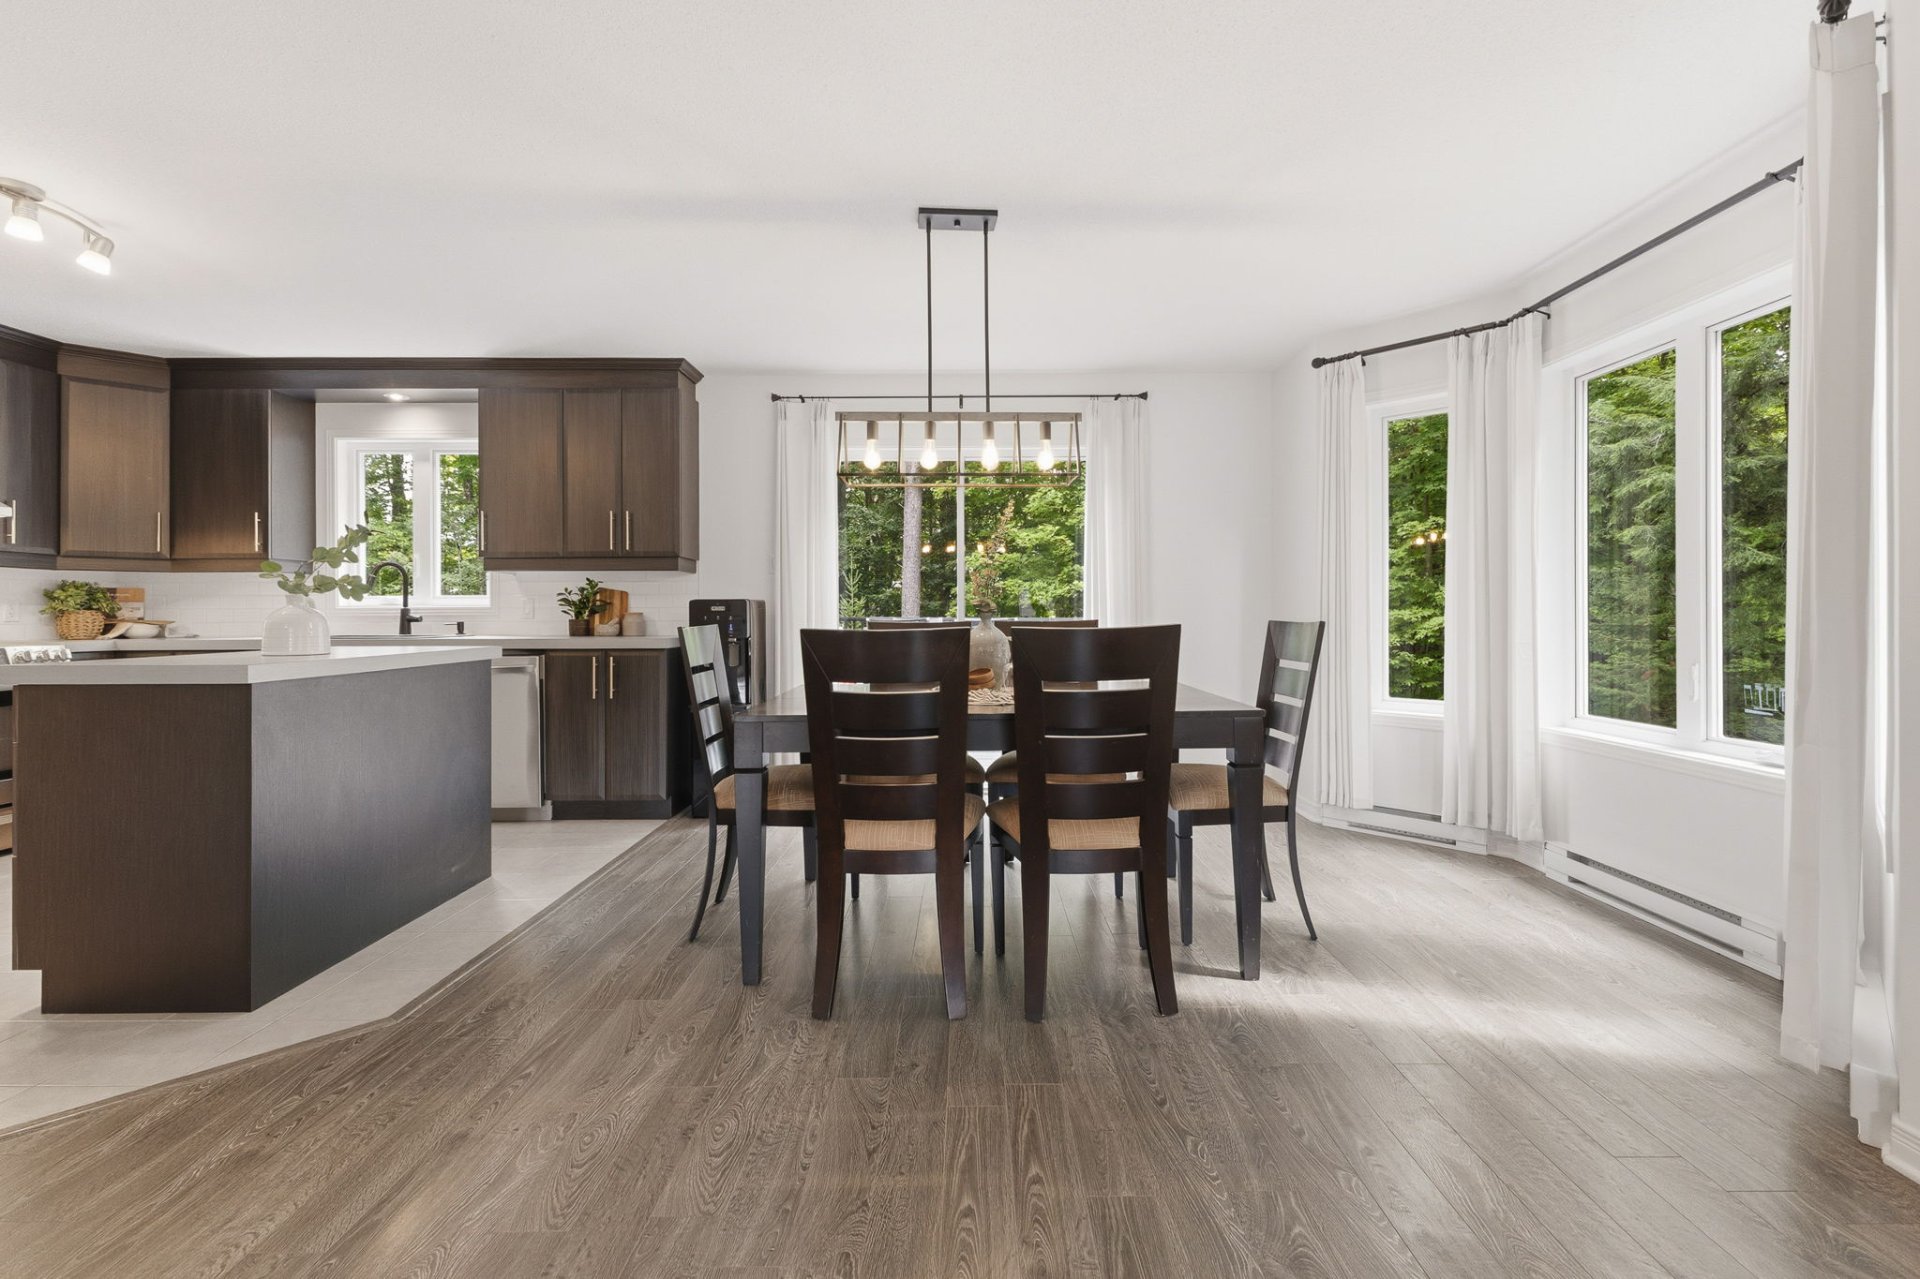
Dining room
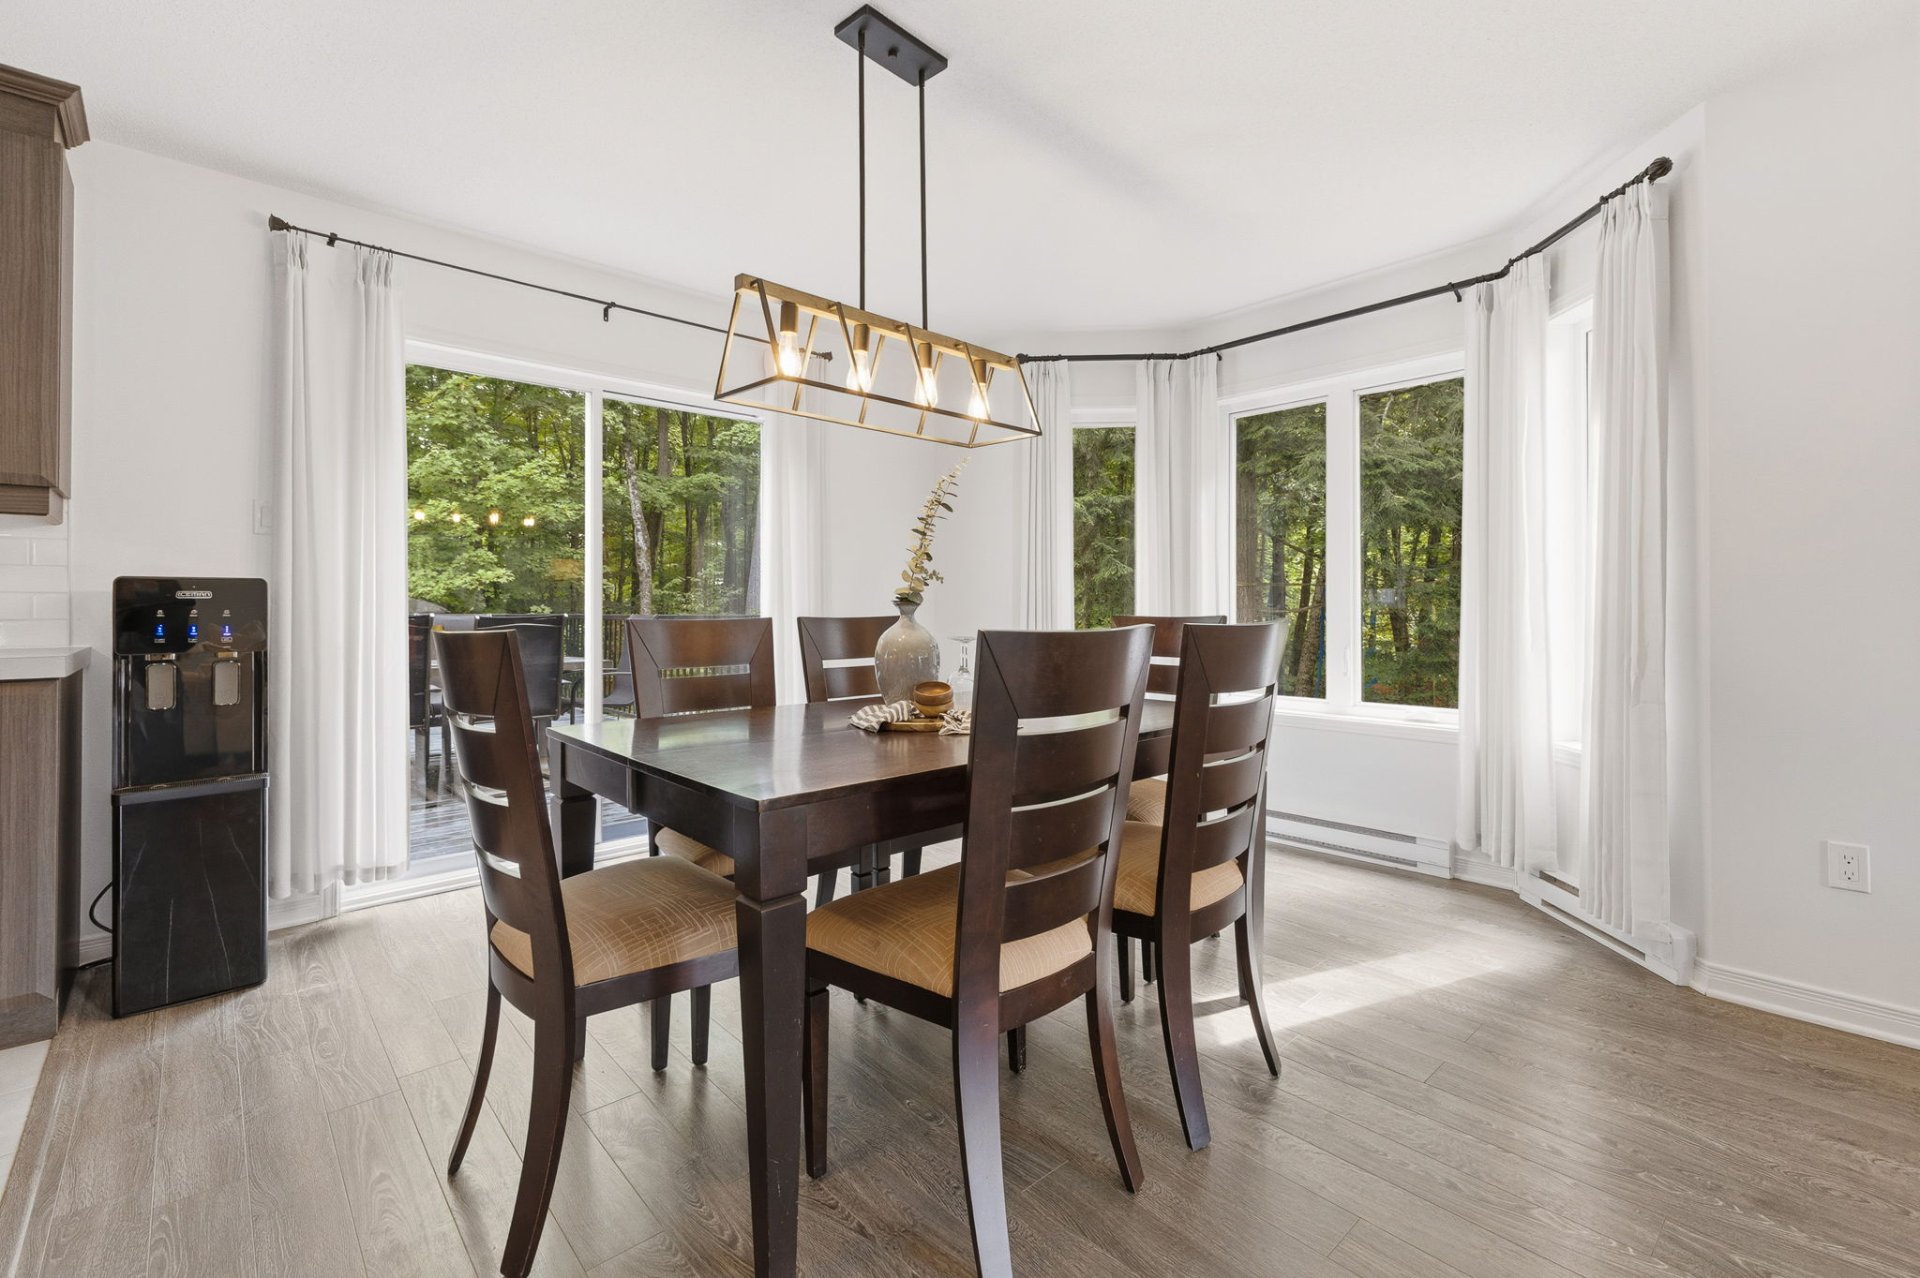
Dining room
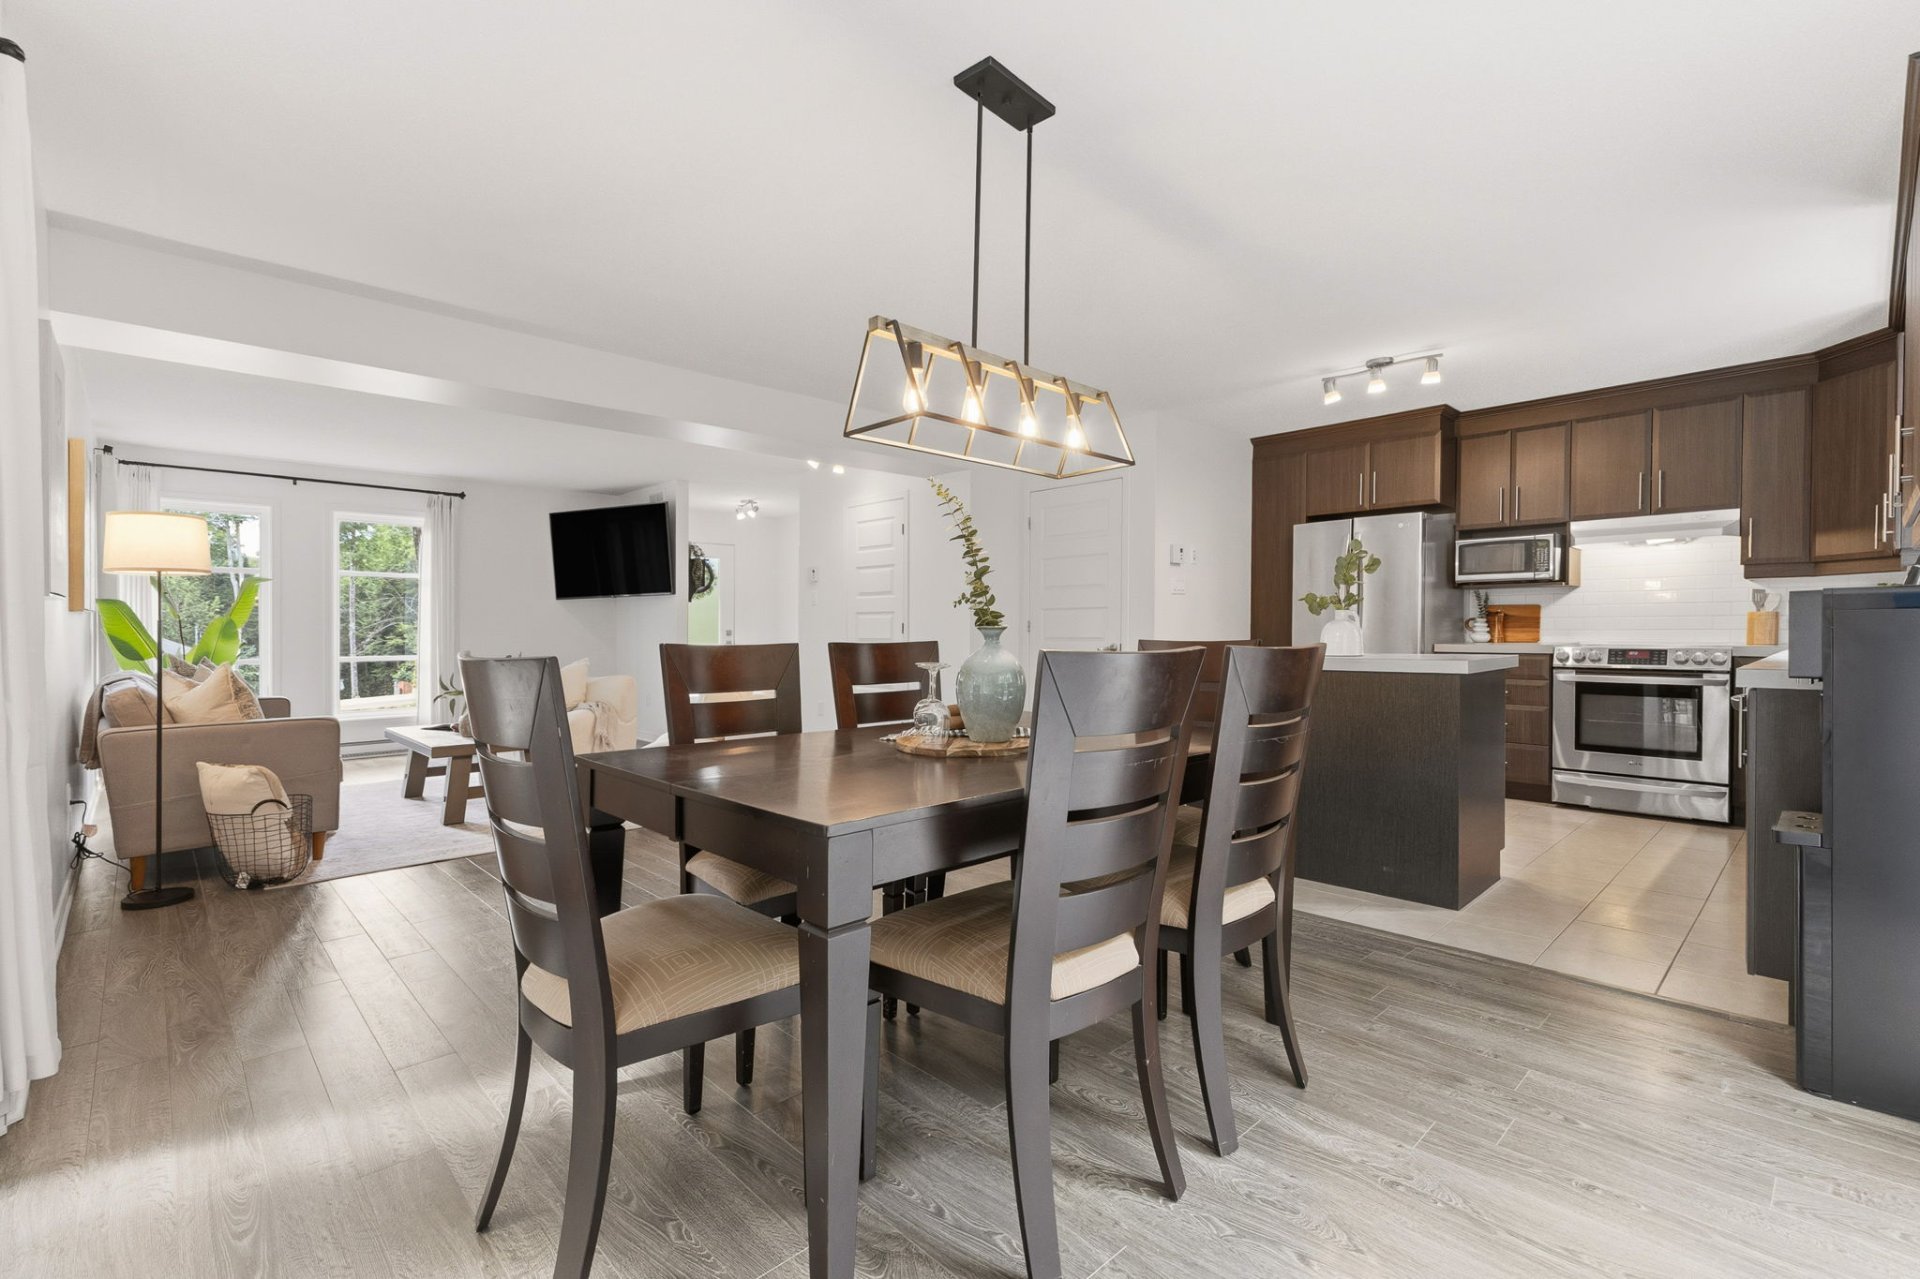
Dining room
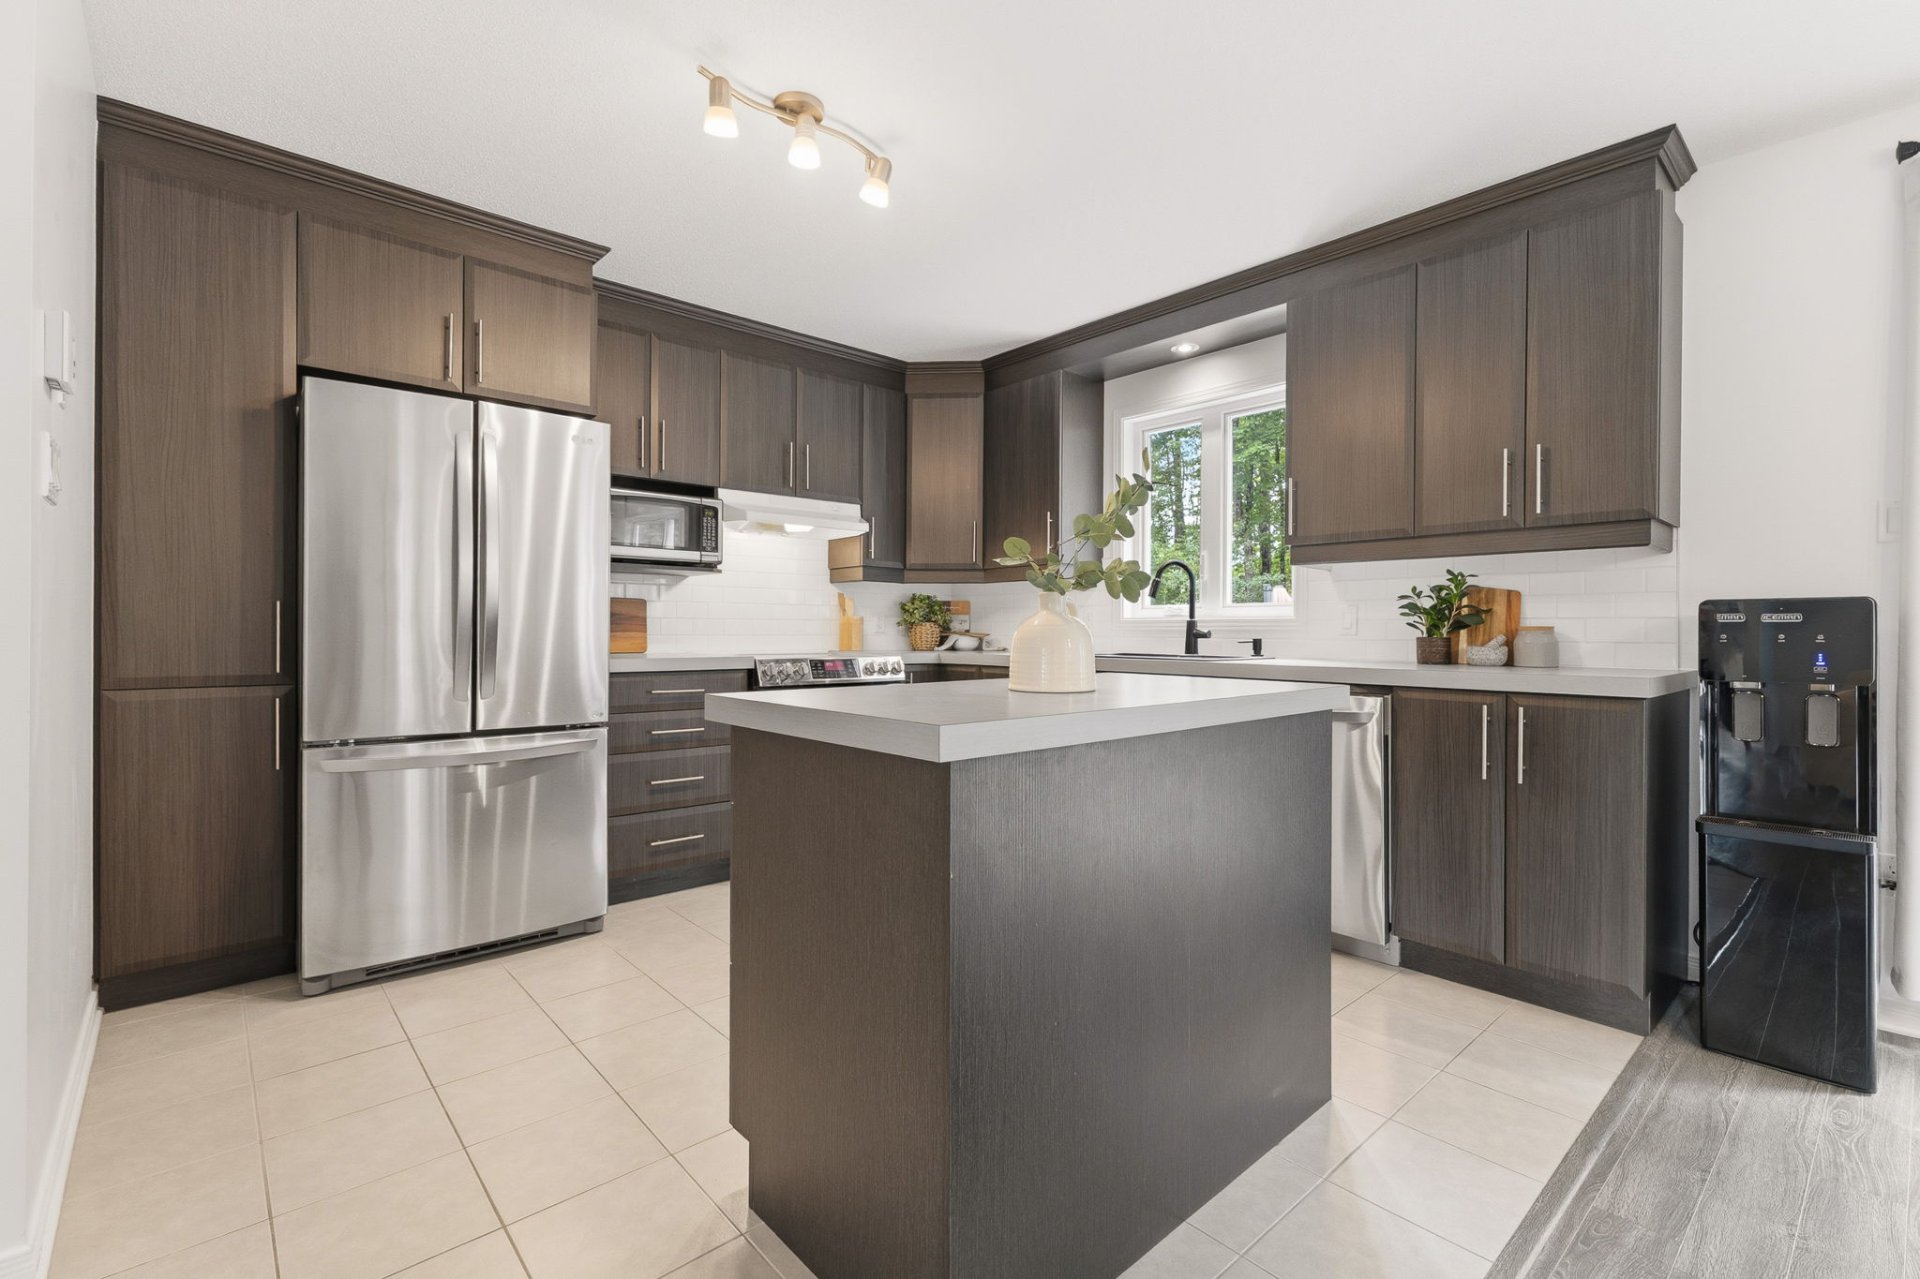
Kitchen
|
|
Sold
Description
HAPPINESS BEGINS HERE! BUITL IN 2013 AND MOVE-IN READY nestled in nature, yet just minutes from the city. This magnificent, turnkey home offers the perfect balance of modern comfort, tranquility, and outdoor enjoyment. You will fall in love with this impeccably maintained, stylishly updated 3-bedroom property. Outside, enjoy beautiful summer days with a superb deck, a swimming pool, and a spa. You will also appreciate the convenience of the attached garage. To make your move easier, various inclusions may be offered depending on the sale price. All that's missing is you!
** Turnkey
** 3 bedrooms
** Central vacuum
** Air exchanger
** Wall-mounted heat pump
** Attached garage
** Large lot
** Ample parking
** Dream deck
** Swimming pool
** Spa
** Option to include many items depending on the price
** 3 bedrooms
** Central vacuum
** Air exchanger
** Wall-mounted heat pump
** Attached garage
** Large lot
** Ample parking
** Dream deck
** Swimming pool
** Spa
** Option to include many items depending on the price
Inclusions: Dishwasher, range hood, light fixtures, curtain rods and curtains, hot water tank, spa, swimming pool and accessories, spa gazebo.
Exclusions : Option to include a wide range of features, depending on the price. See the available list.
| BUILDING | |
|---|---|
| Type | Two or more storey |
| Style | Detached |
| Dimensions | 32.1x23.1 P |
| Lot Size | 39971.7 PC |
| EXPENSES | |
|---|---|
| Municipal Taxes (2026) | $ 3999 / year |
| School taxes (2026) | $ 330 / year |
|
ROOM DETAILS |
|||
|---|---|---|---|
| Room | Dimensions | Level | Flooring |
| Hallway | 6.3 x 6.7 P | Ground Floor | Ceramic tiles |
| Washroom | 3.8 x 6.0 P | Ground Floor | Ceramic tiles |
| Living room | 14.2 x 19.0 P | Ground Floor | Floating floor |
| Kitchen | 11.2 x 11.7 P | Ground Floor | Ceramic tiles |
| Dining room | 12.0 x 13.0 P | Ground Floor | Floating floor |
| Primary bedroom | 17.6 x 11.9 P | 2nd Floor | Floating floor |
| Walk-in closet | 6.0 x 9.2 P | 2nd Floor | Floating floor |
| Bedroom | 10.3 x 22.2 P | 2nd Floor | Floating floor |
| Bedroom | 11.4 x 10.9 P | 2nd Floor | Floating floor |
| Bathroom | 8.2 x 11.9 P | 2nd Floor | Ceramic tiles |
| Family room | 29.7 x 21.3 P | Basement | Concrete |
|
CHARACTERISTICS |
|
|---|---|
| Basement | 6 feet and over, Partially finished |
| Pool | Above-ground |
| Water supply | Artesian well |
| Roofing | Asphalt shingles |
| Garage | Attached, Single width |
| Proximity | ATV trail, Cross-country skiing, Daycare centre, Elementary school, Snowmobile trail |
| Sewage system | BIONEST system, Purification field, Septic tank |
| Siding | Brick, Vinyl |
| Equipment available | Central vacuum cleaner system installation, Private balcony, Private yard, Ventilation system, Wall-mounted heat pump, Water softener |
| Window type | Crank handle, French window, Sliding |
| Driveway | Double width or more, Not Paved |
| Heating system | Electric baseboard units |
| Heating energy | Electricity |
| Topography | Flat |
| Parking | Garage, Outdoor |
| Landscaping | Patio |
| Foundation | Poured concrete |
| Windows | PVC |
| Zoning | Residential |
| Bathroom / Washroom | Seperate shower |
| Cupboard | Thermoplastic |
| Distinctive features | Wooded lot: hardwood trees |

