801 Rue Gameroff, Montréal (Lachine), QC H8T3R7 $479,900
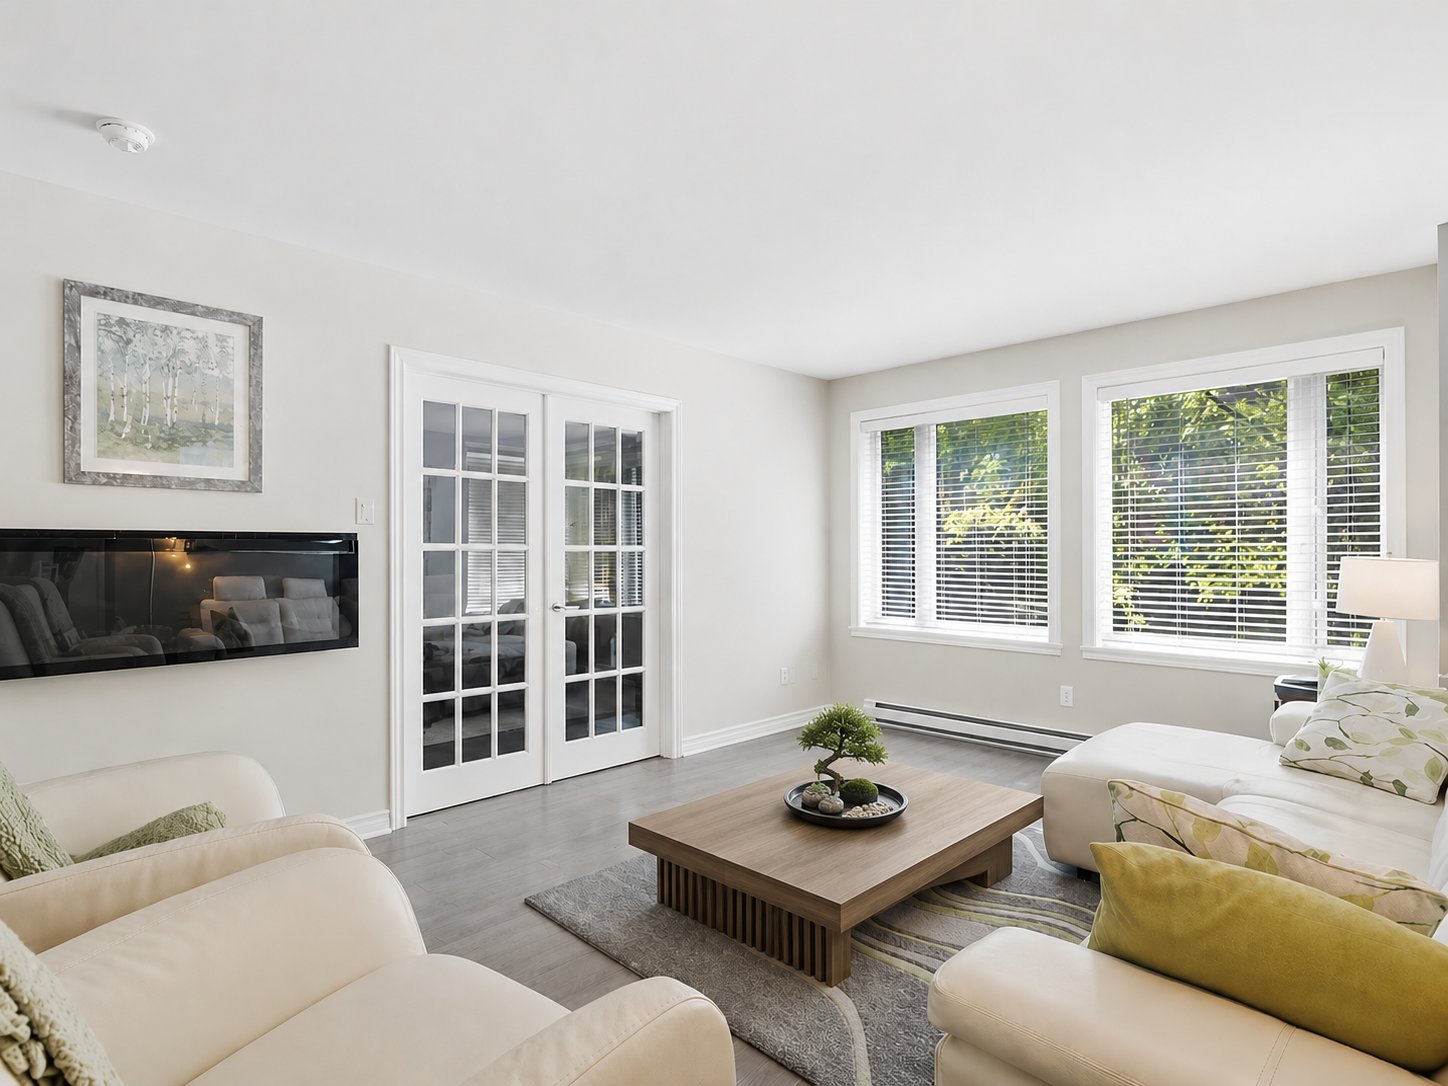
Dining room
Dining room
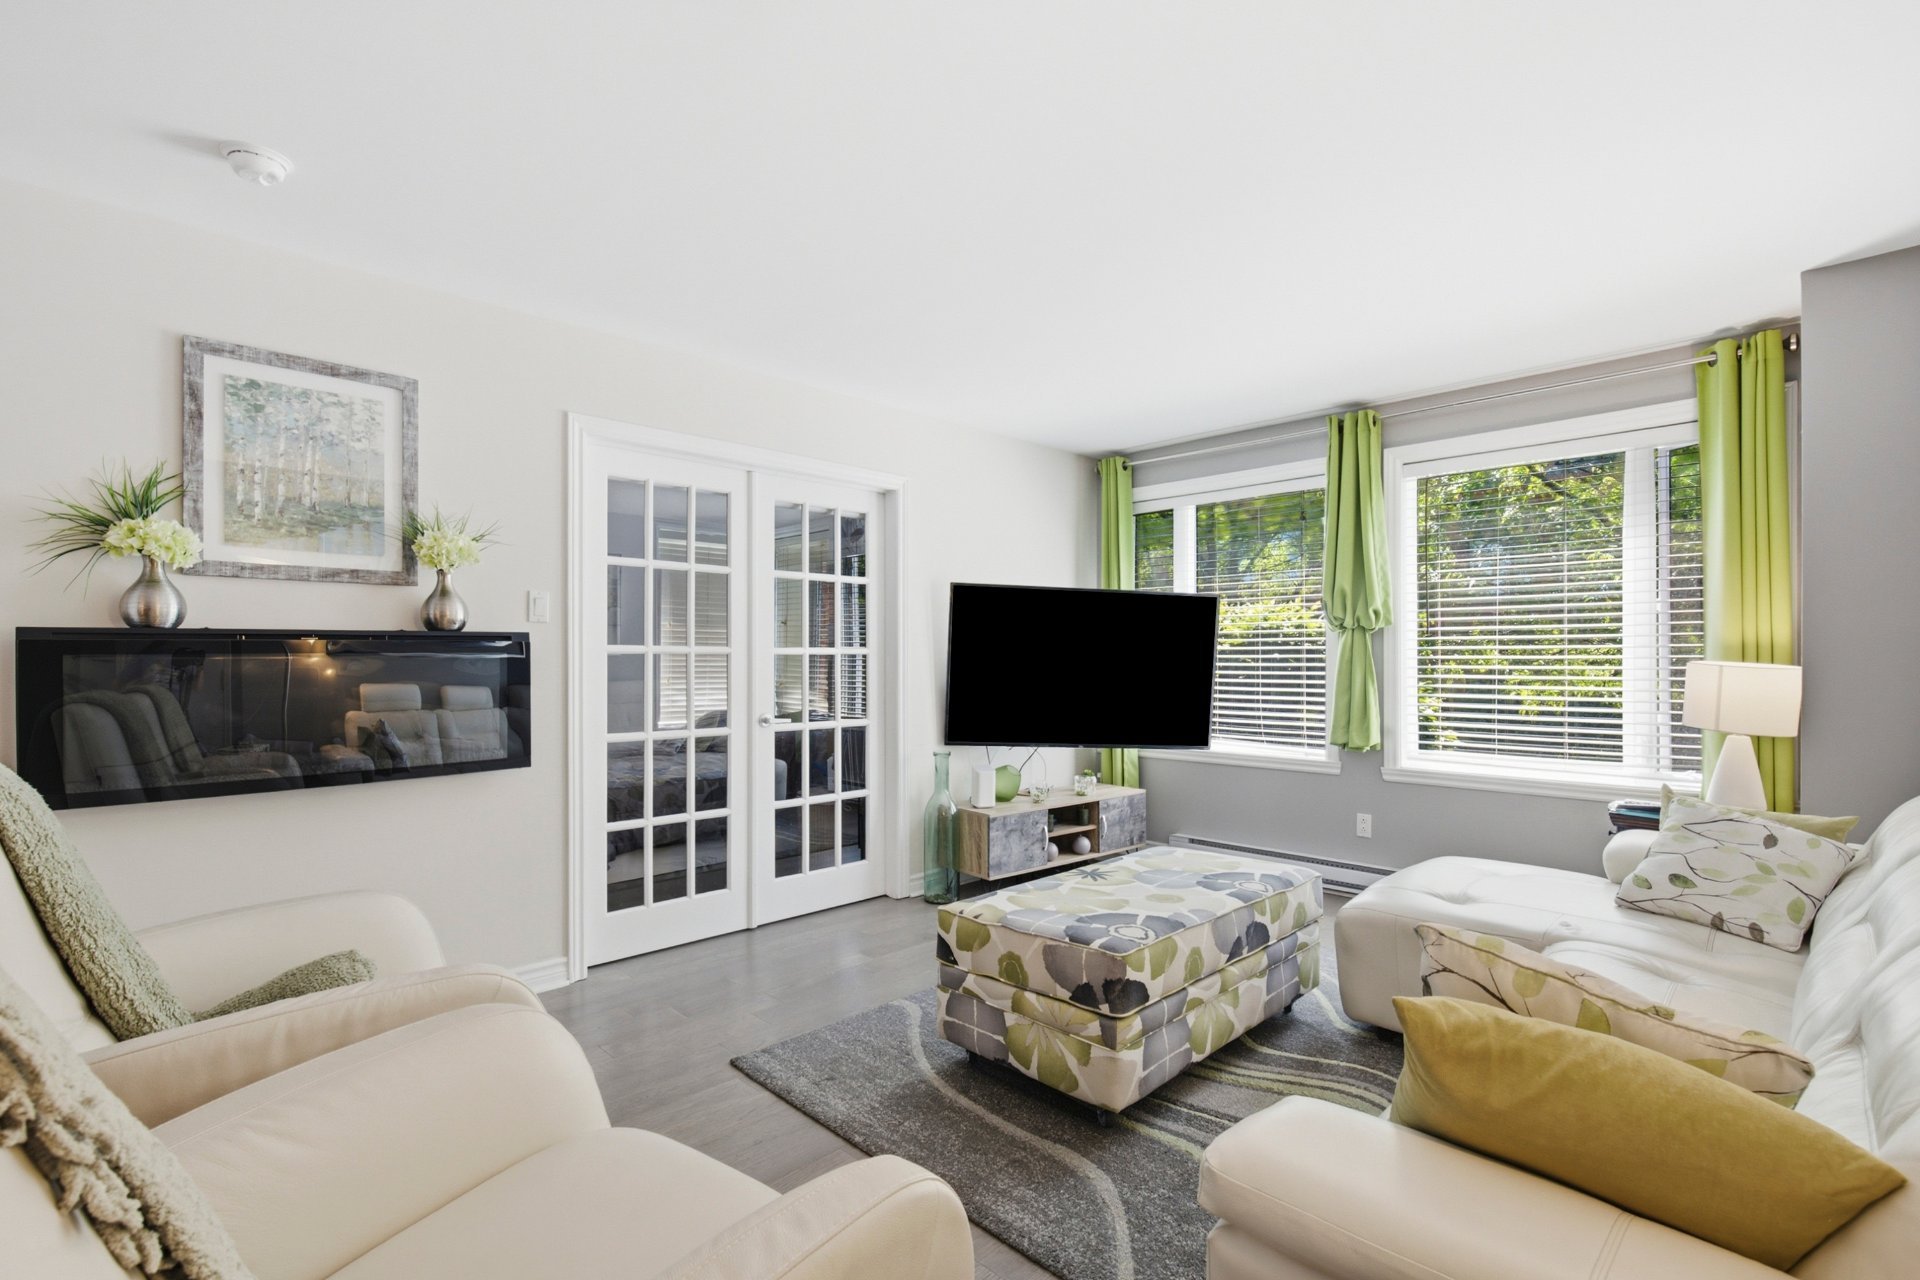
Living room
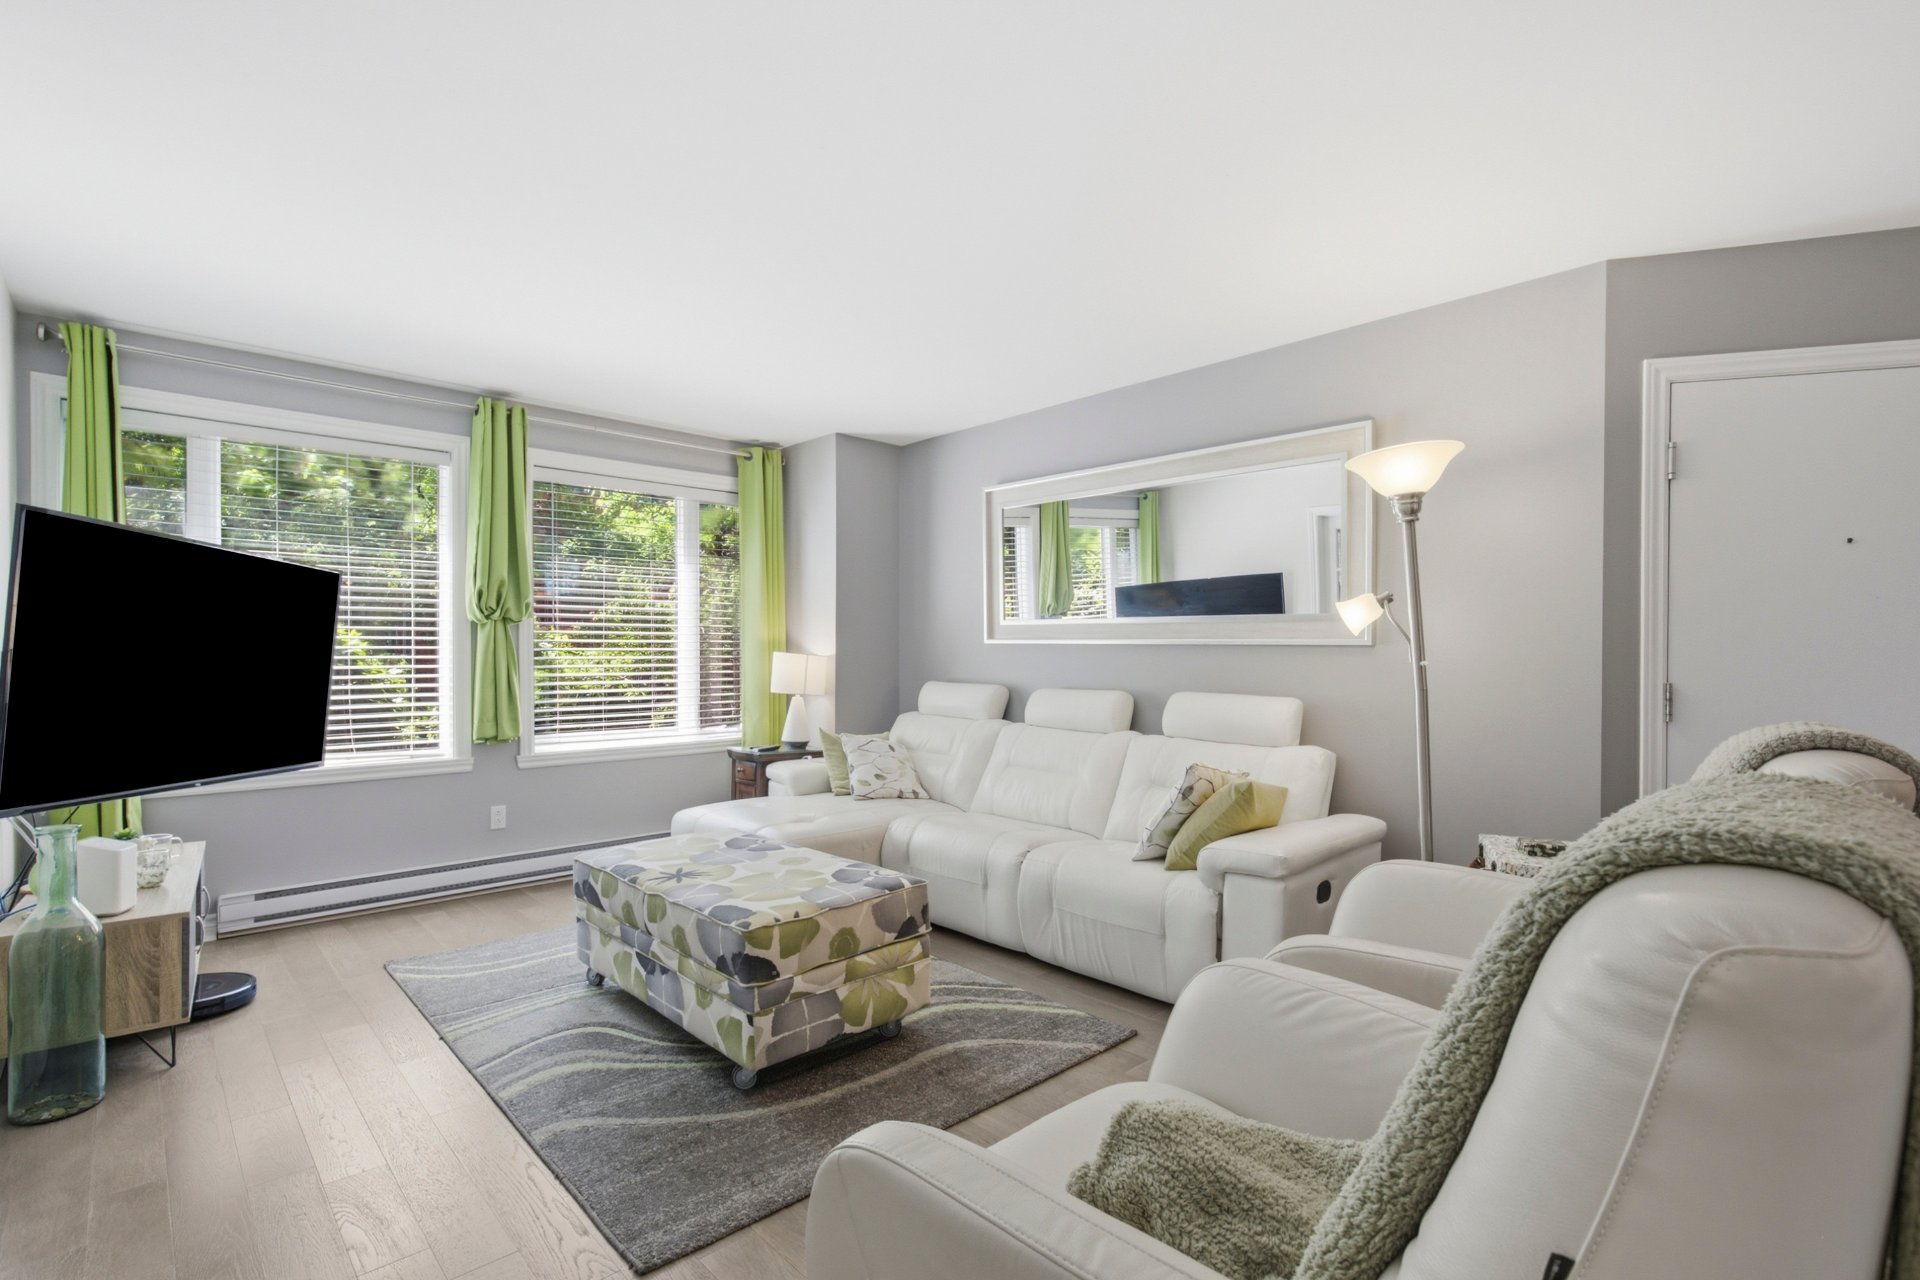
Living room
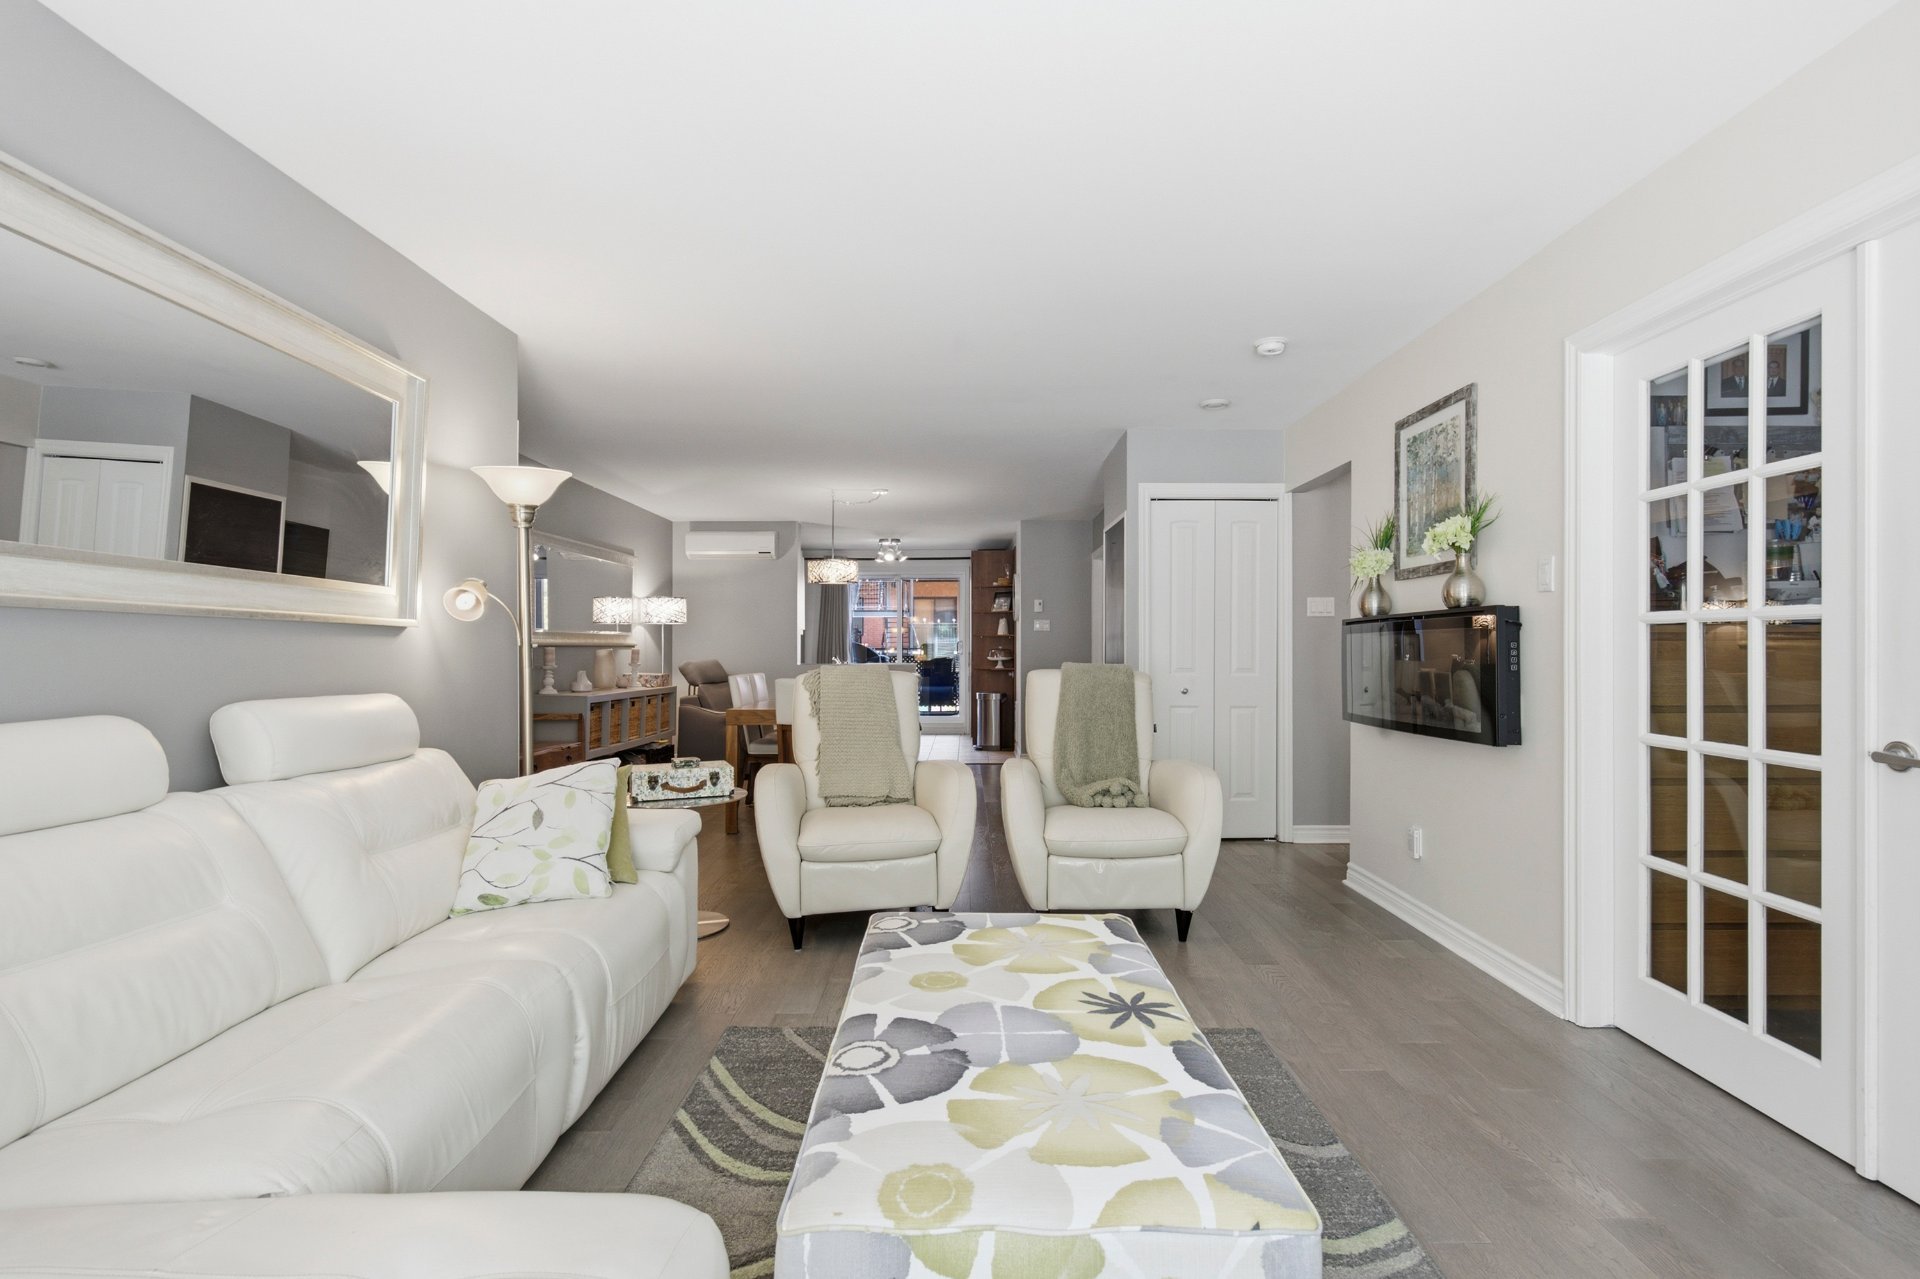
Living room
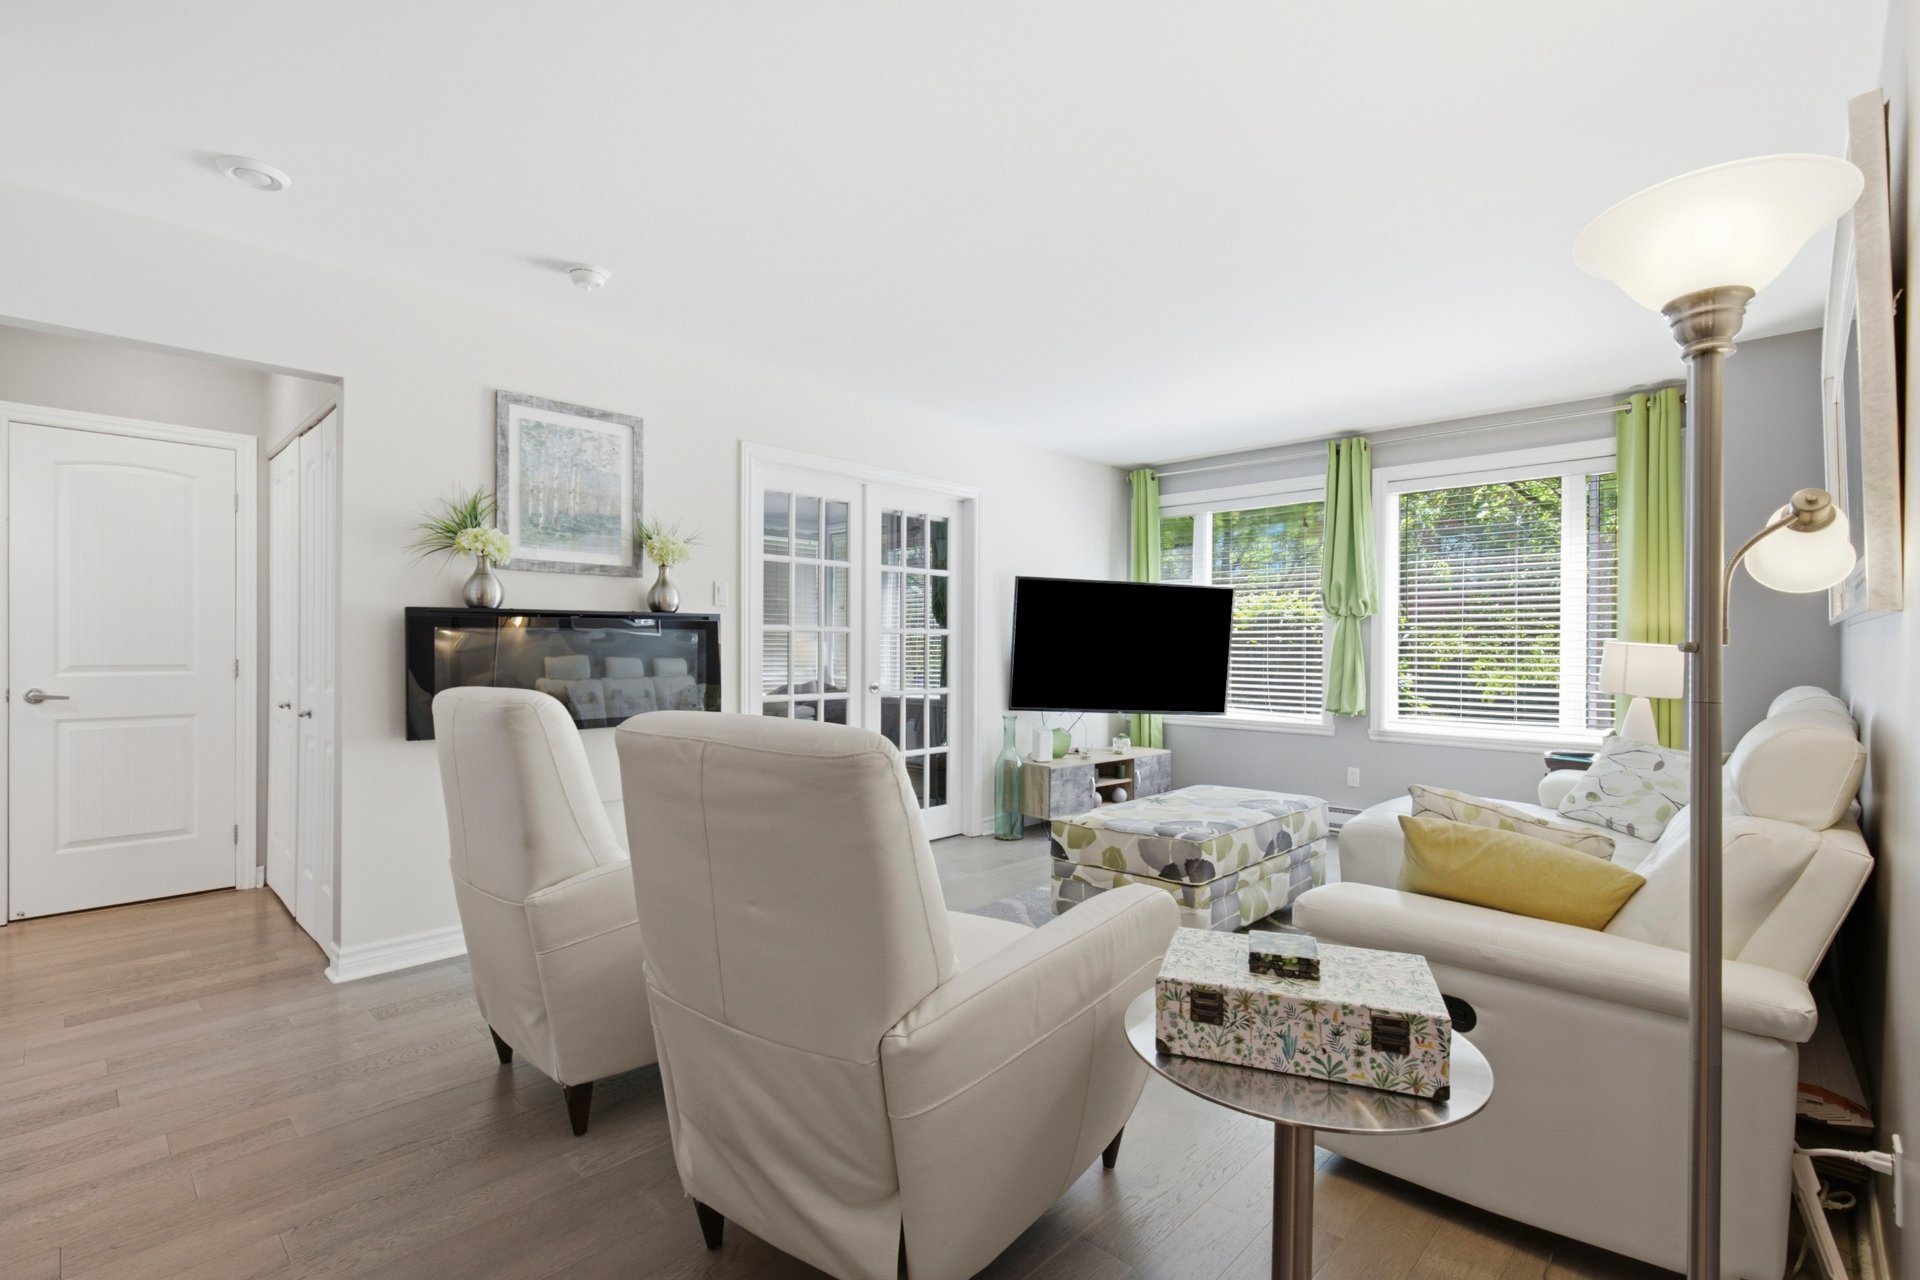
Living room
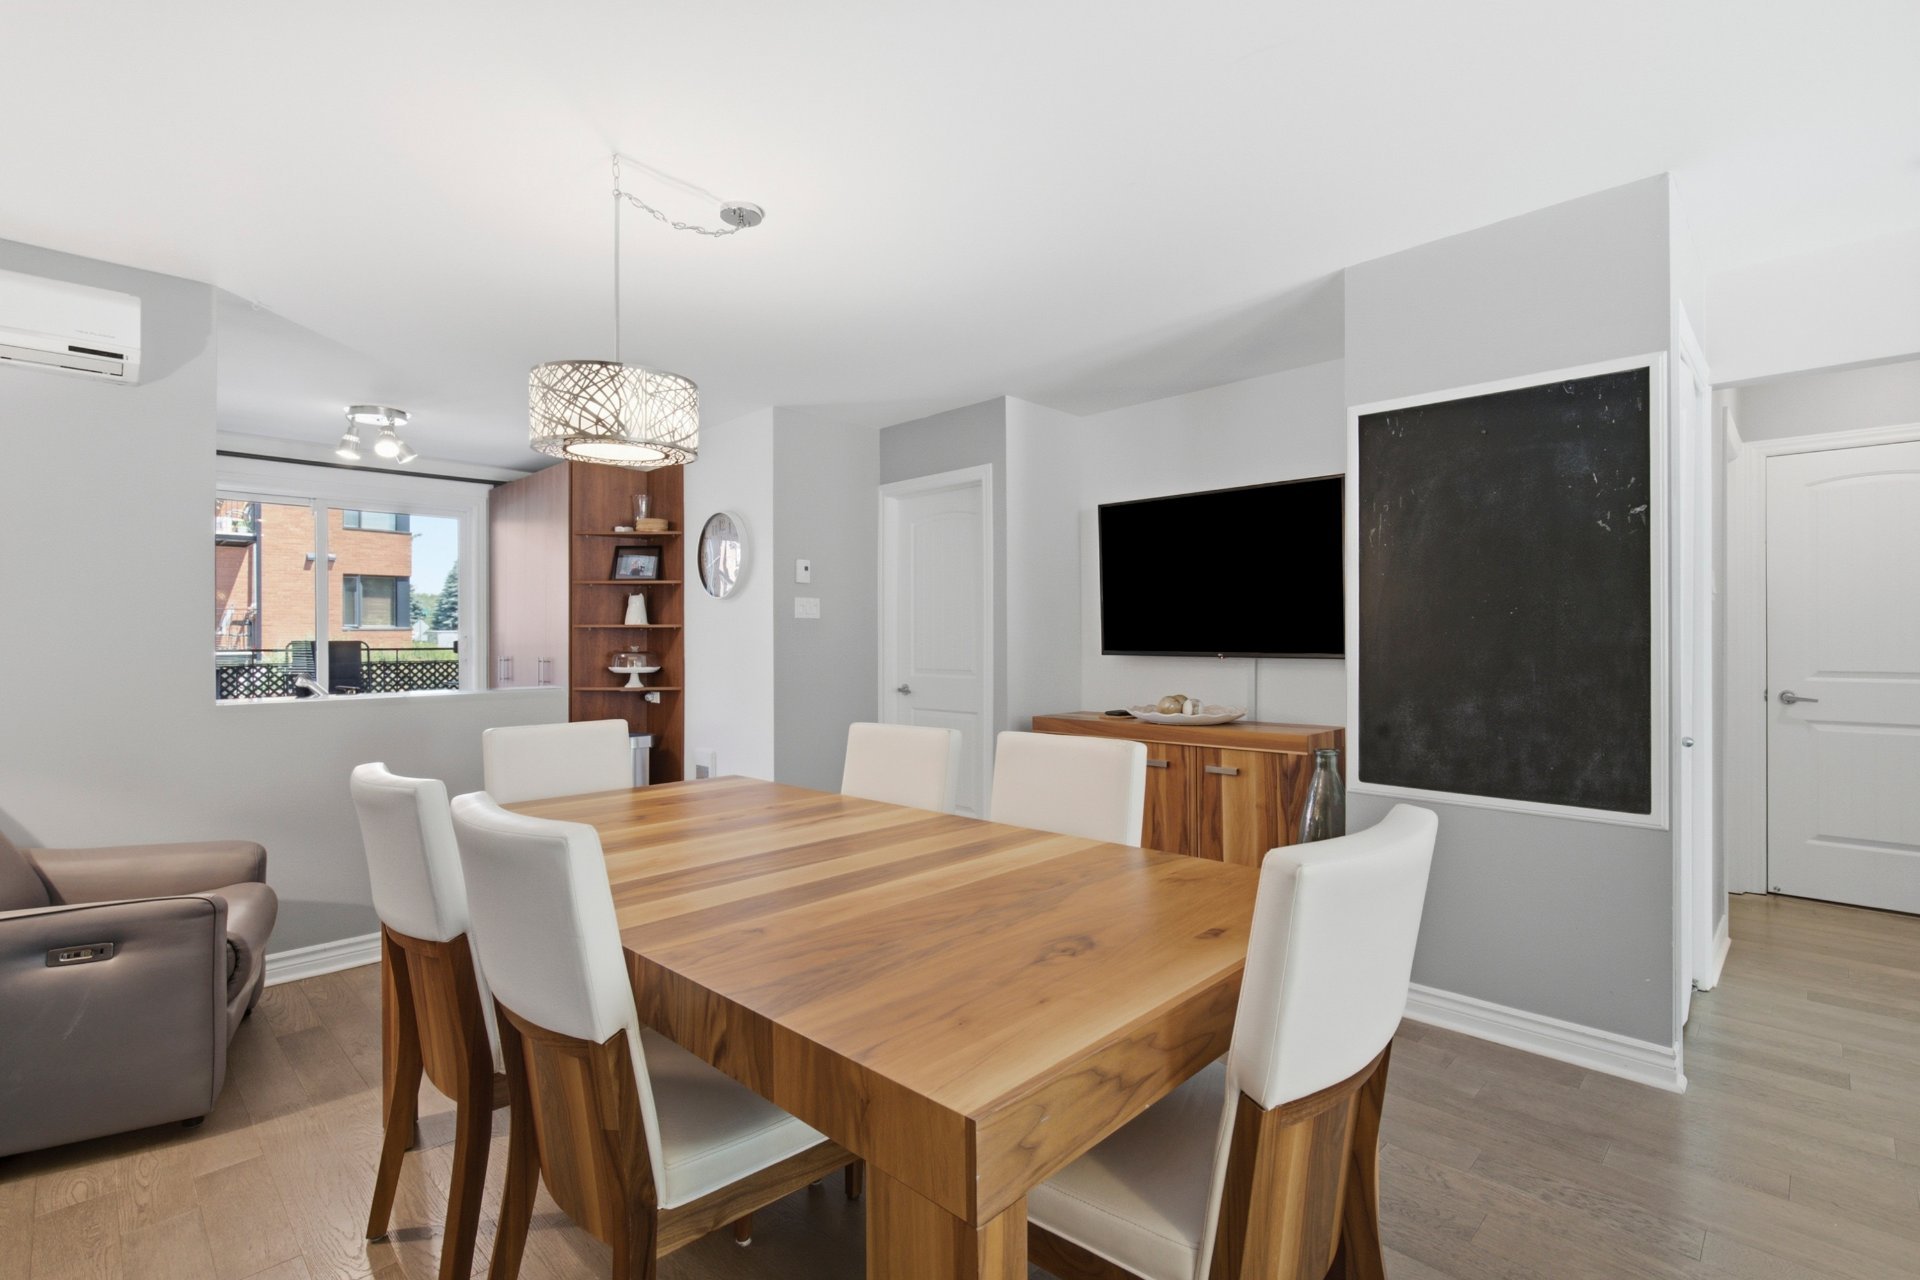
Dining room
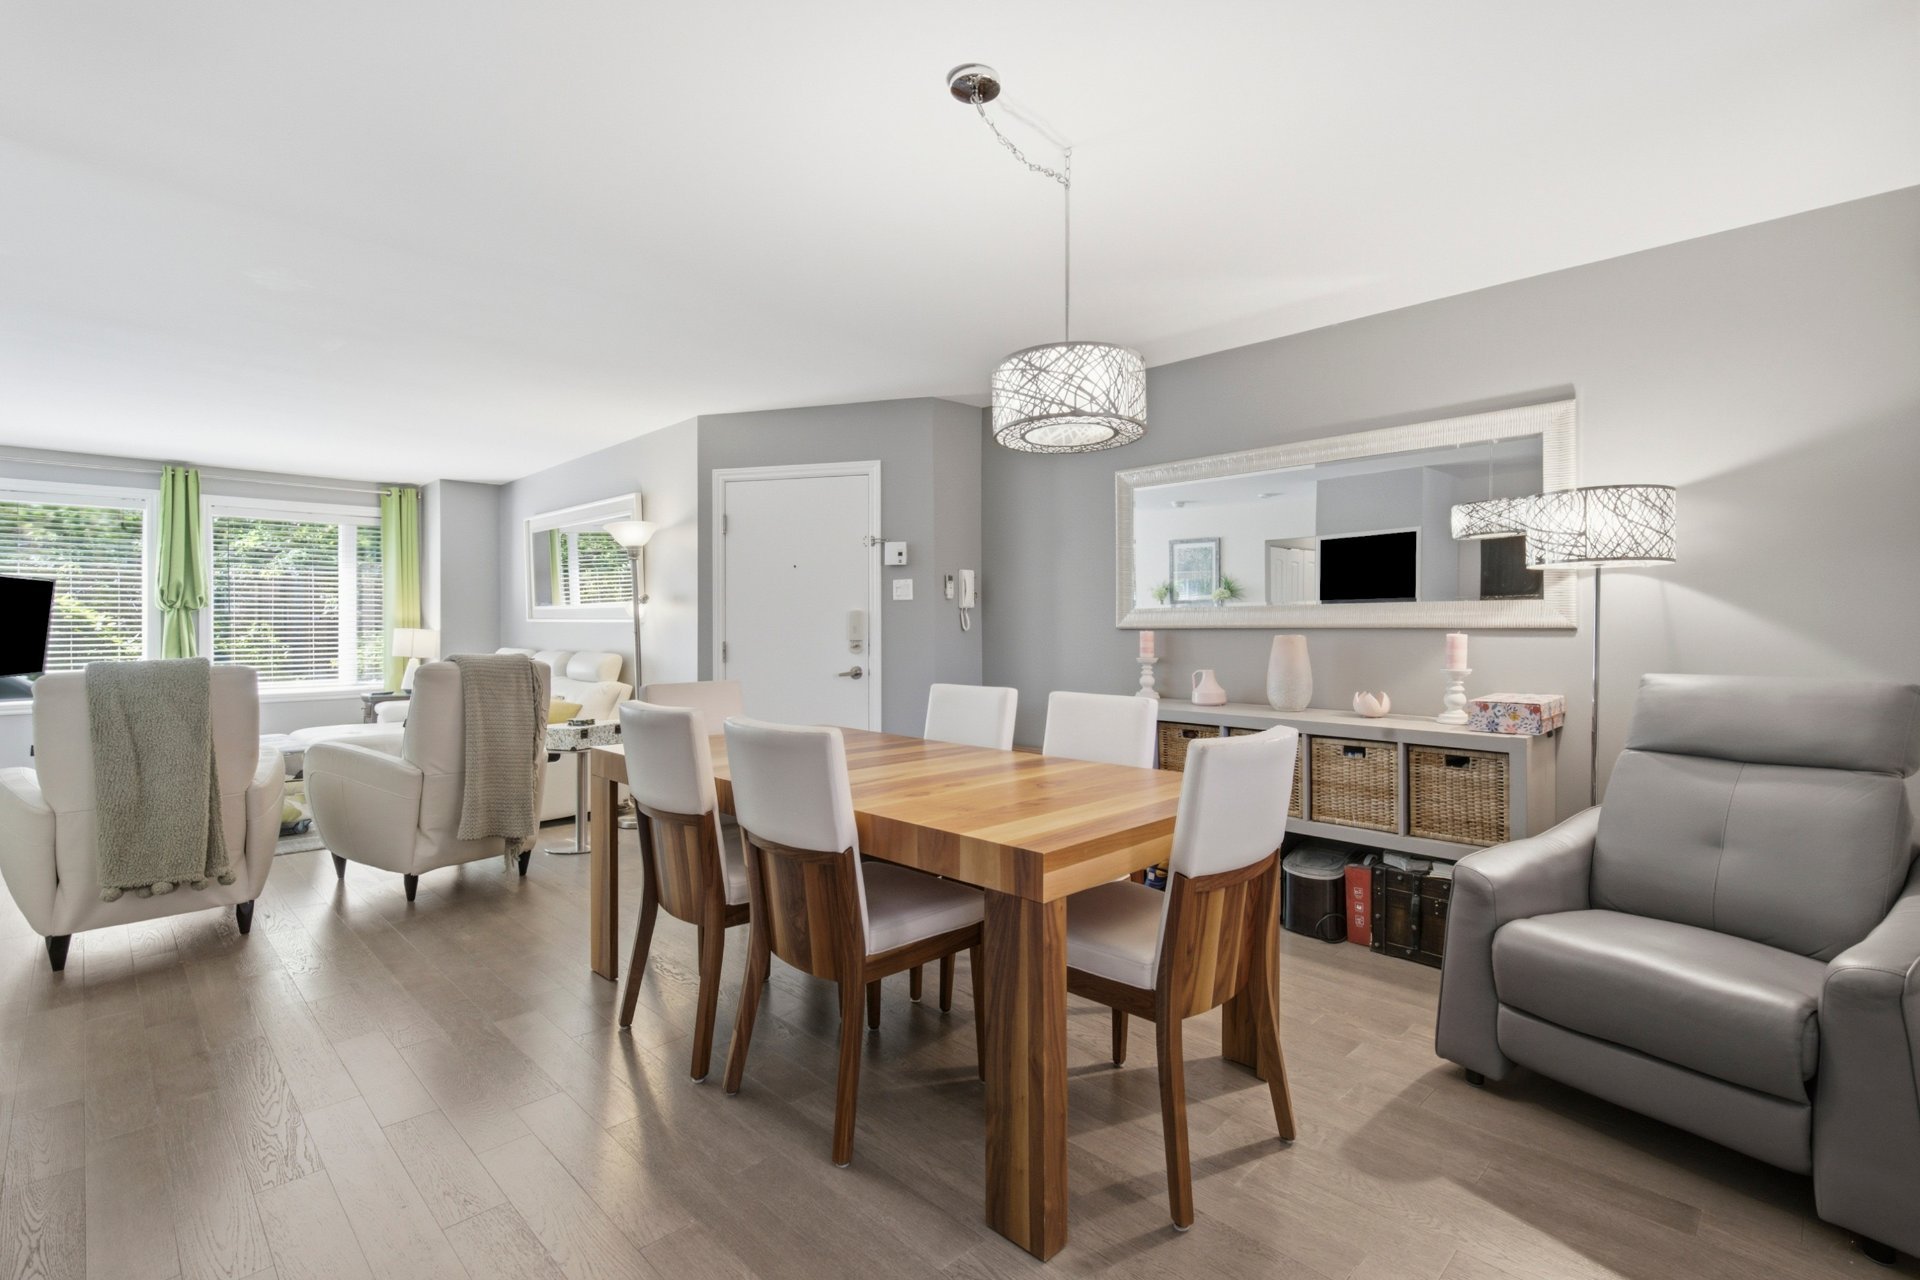
Dining room
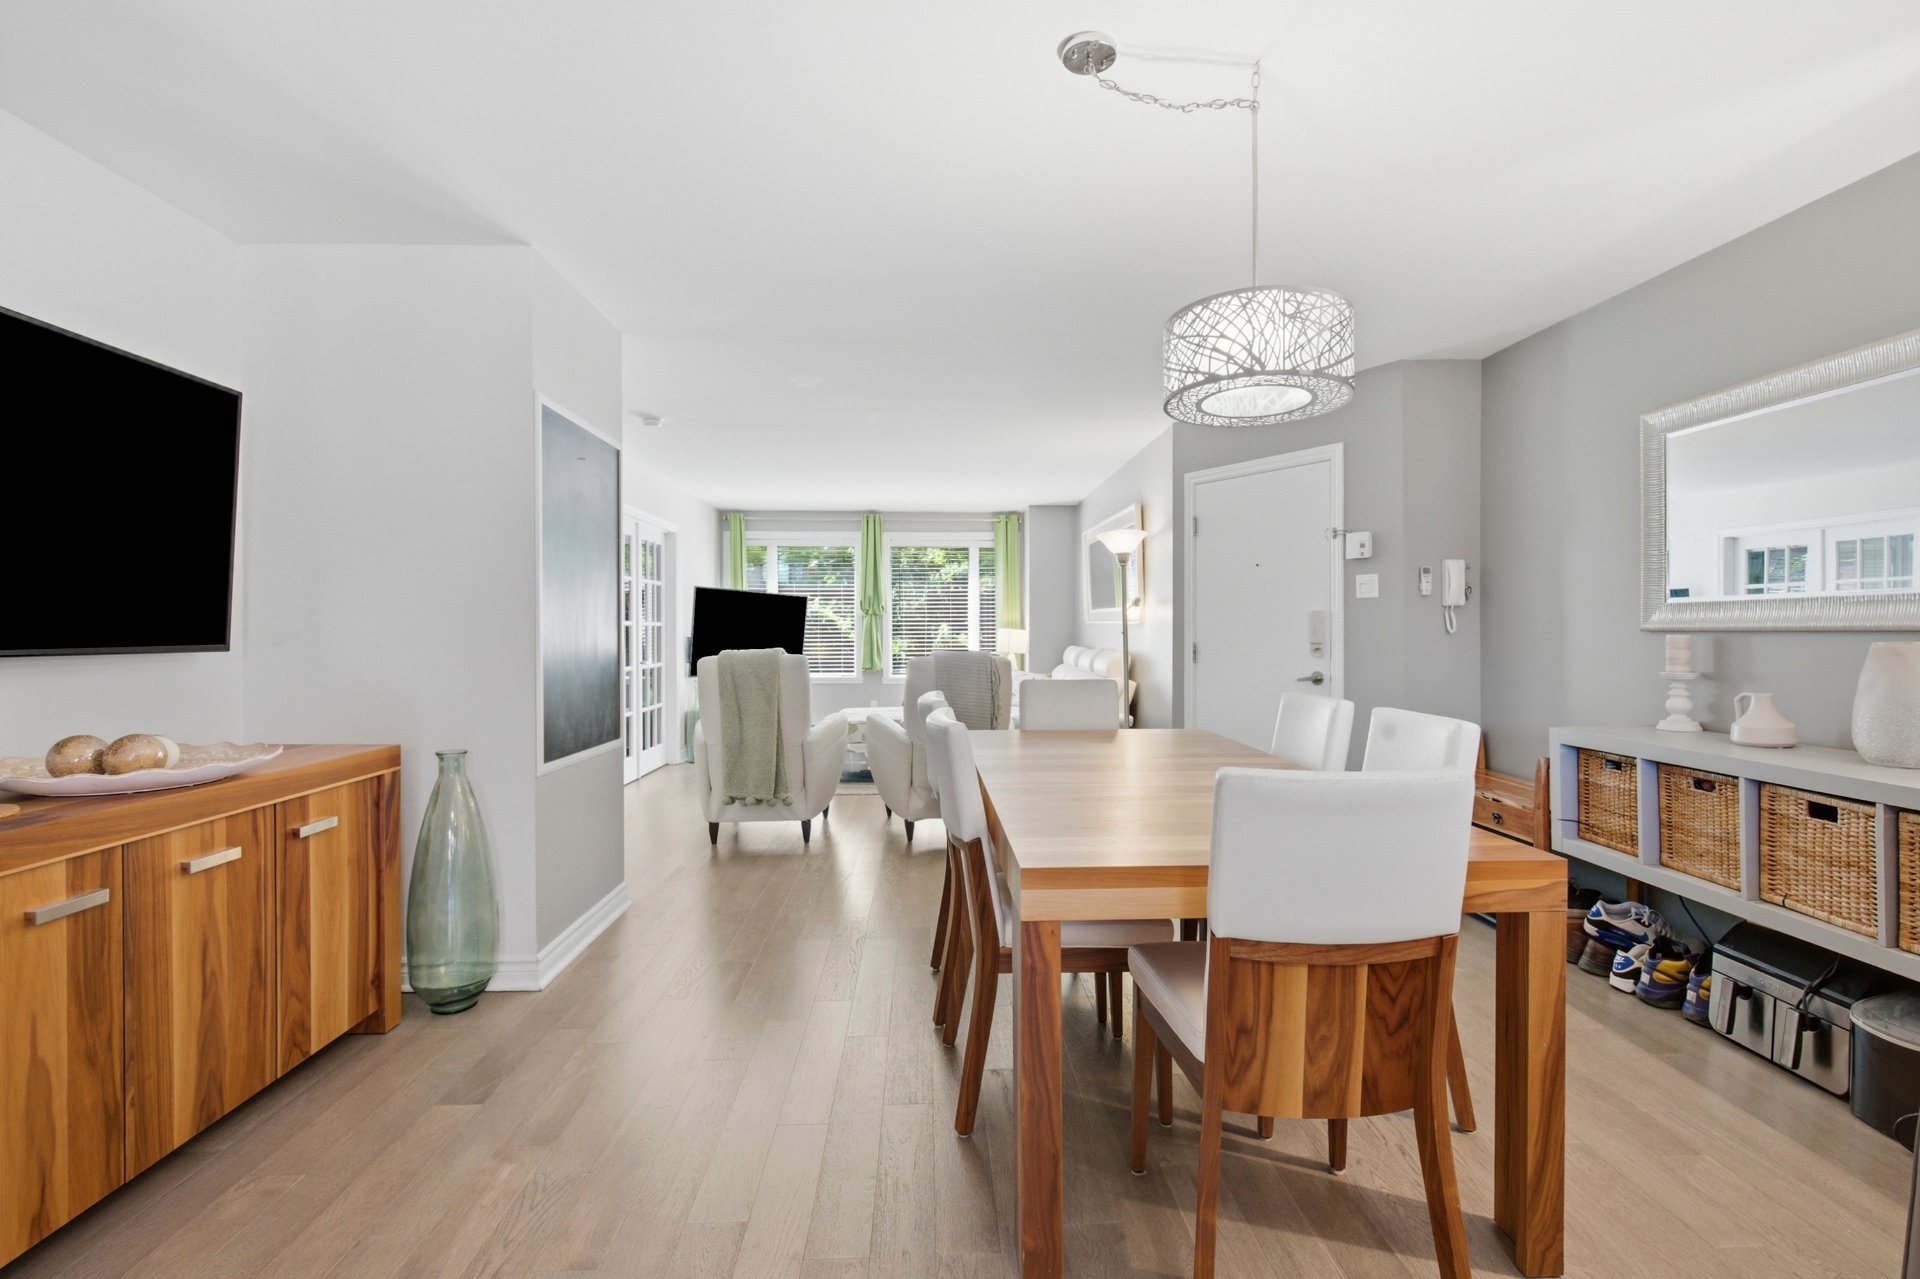
Dining room
|
|
Sold
Description
Easy to visit. Motivated Seller! Bring me an offer! Exceptionally bright corner unit, two indoor garage spaces very well maintained, private balcony, quiet building, spacious bedrooms. Separate shower. Open concept living and dining room. Sought after Lachine West. Close to all amenities and easy access to highway 20 and 13. Storage space inside unit and separate close to garage space.
Exceptional Unit -- Features two (2) indoor parking spaces,
a desirable corner unit layout, and is located in a highly
sought-after building in the west end of Lachine. Nestled
in a peaceful, beautifully landscaped setting with access
to a stunning swimming pool. Conveniently located just 10
minutes from downtown, airport and Laval, with easy access
to major highways.
a desirable corner unit layout, and is located in a highly
sought-after building in the west end of Lachine. Nestled
in a peaceful, beautifully landscaped setting with access
to a stunning swimming pool. Conveniently located just 10
minutes from downtown, airport and Laval, with easy access
to major highways.
Inclusions: Blinds, light fixtures, electric fireplace, microwave, dishwasher
Exclusions : Two TV's not included, Appliances are negociable
| BUILDING | |
|---|---|
| Type | Apartment |
| Style | Attached |
| Dimensions | 0x0 |
| Lot Size | 0 |
| EXPENSES | |
|---|---|
| Energy cost | $ 1440 / year |
| Co-ownership fees | $ 4764 / year |
| Municipal Taxes (2026) | $ 2863 / year |
| School taxes (2026) | $ 331 / year |
|
ROOM DETAILS |
|||
|---|---|---|---|
| Room | Dimensions | Level | Flooring |
| Kitchen | 8.3 x 11.5 P | Ground Floor | Ceramic tiles |
| Dining room | 12.7 x 15.2 P | Ground Floor | Flexible floor coverings |
| Living room | 18.8 x 12.3 P | Ground Floor | Flexible floor coverings |
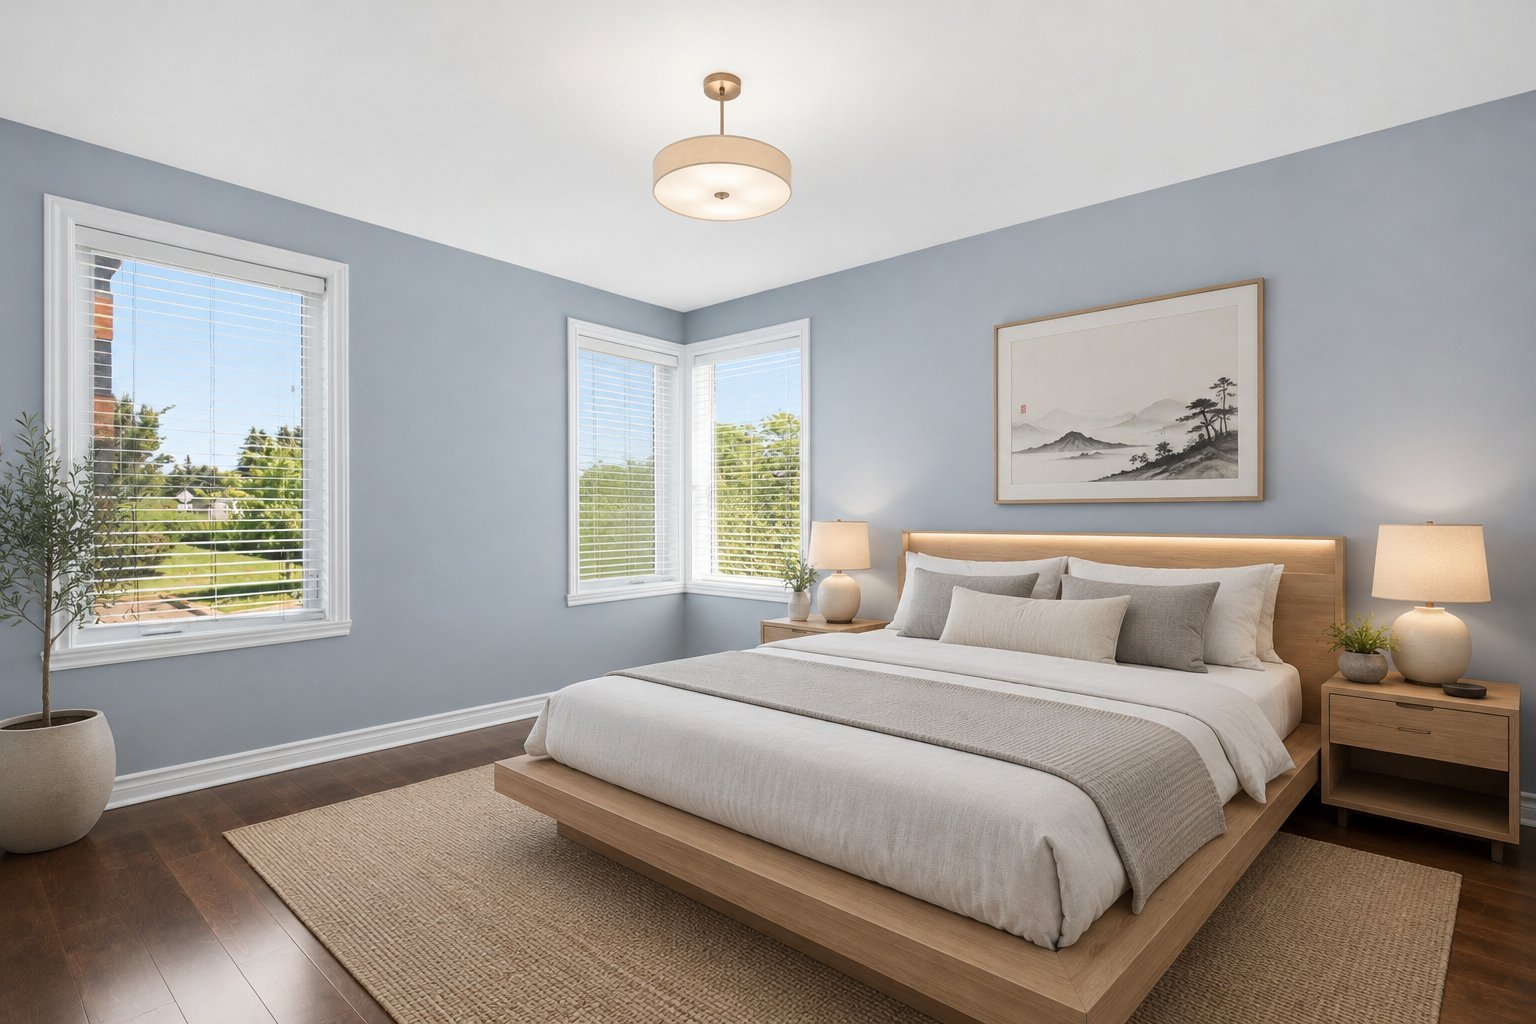
| Primary bedroom | 11.0 x 12.8 P | Ground Floor | Flexible floor coverings |
| Bedroom | 9.4 x 10.4 P | Ground Floor | Flexible floor coverings |
| Bathroom | 8.4 x 9.1 P | Ground Floor | Ceramic tiles |
|
CHARACTERISTICS |
|
|---|---|
| Proximity | Bicycle path, Daycare centre, Elementary school, High school, Highway, Hospital, Park - green area, Public transport |
| Distinctive features | Corner unit |
| Heating system | Electric baseboard units |
| Equipment available | Electric garage door, Entry phone, Private balcony, Ventilation system, Wall-mounted air conditioning |
| Heating energy | Electricity |
| Parking | Garage |
| Available services | Indoor storage space, Outdoor pool |
| Pool | Inground |
| Landscaping | Landscape |
| Cupboard | Melamine |
| Sewage system | Municipal sewer |
| Water supply | Municipality |
| Restrictions/Permissions | Pets allowed with conditions |
| Zoning | Residential |
| Bathroom / Washroom | Seperate shower |
| Garage | Single width |
| Rental appliances | Water heater |

