787 Rue Mcauley, Coaticook, QC J1A0C1 $749,900
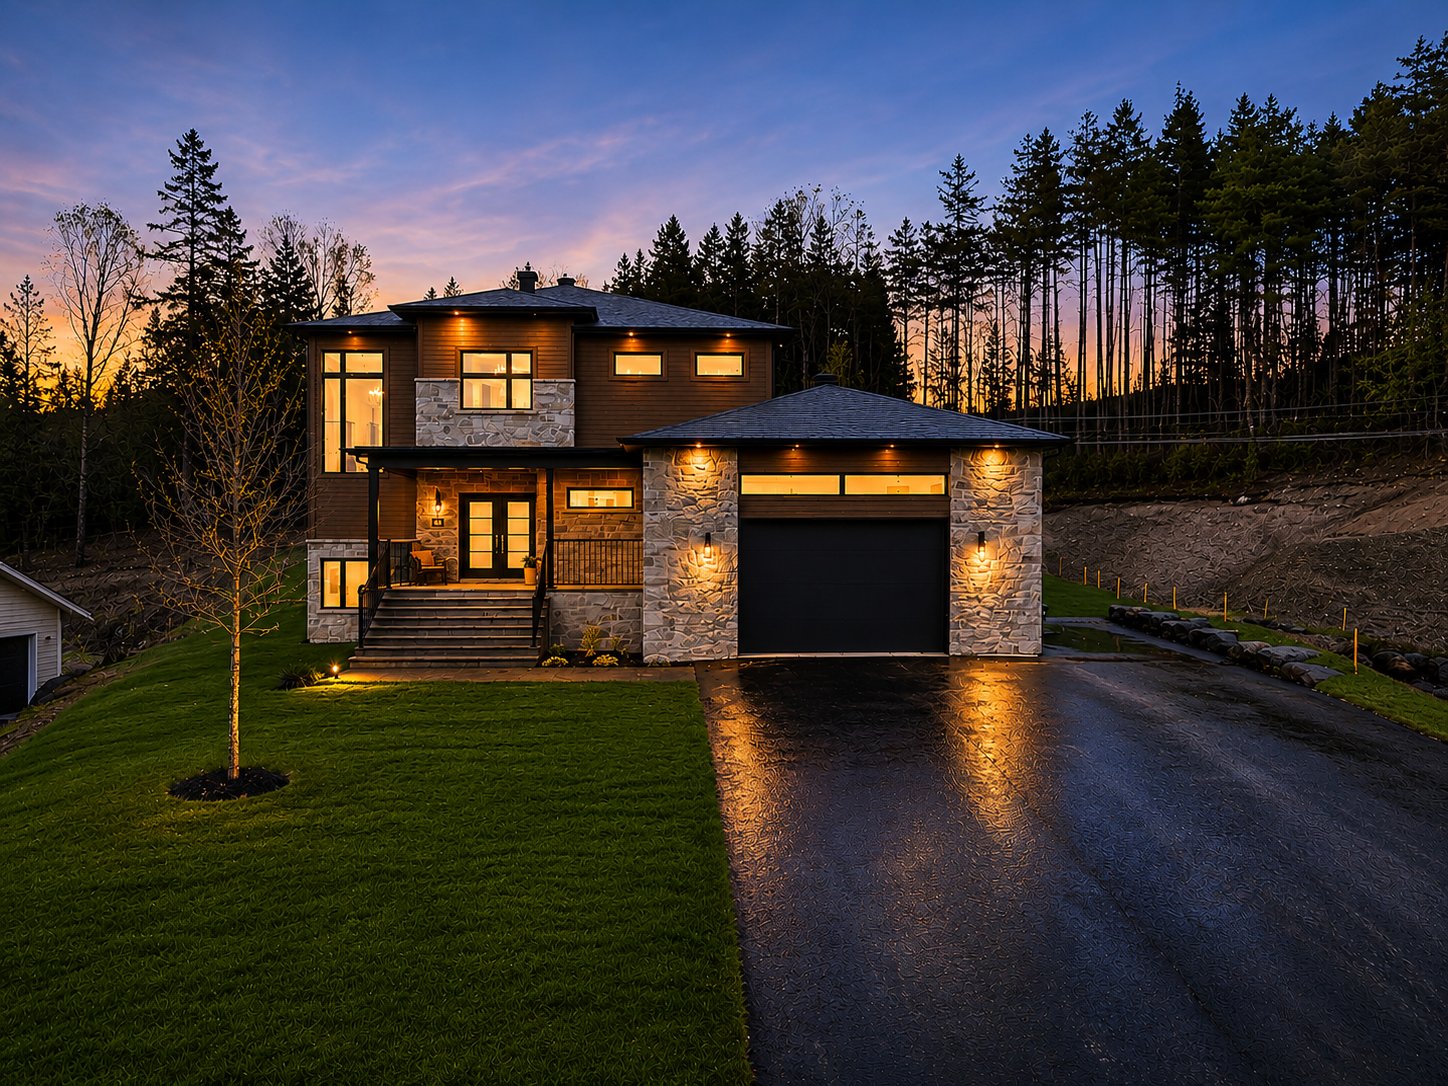
Exterior entrance
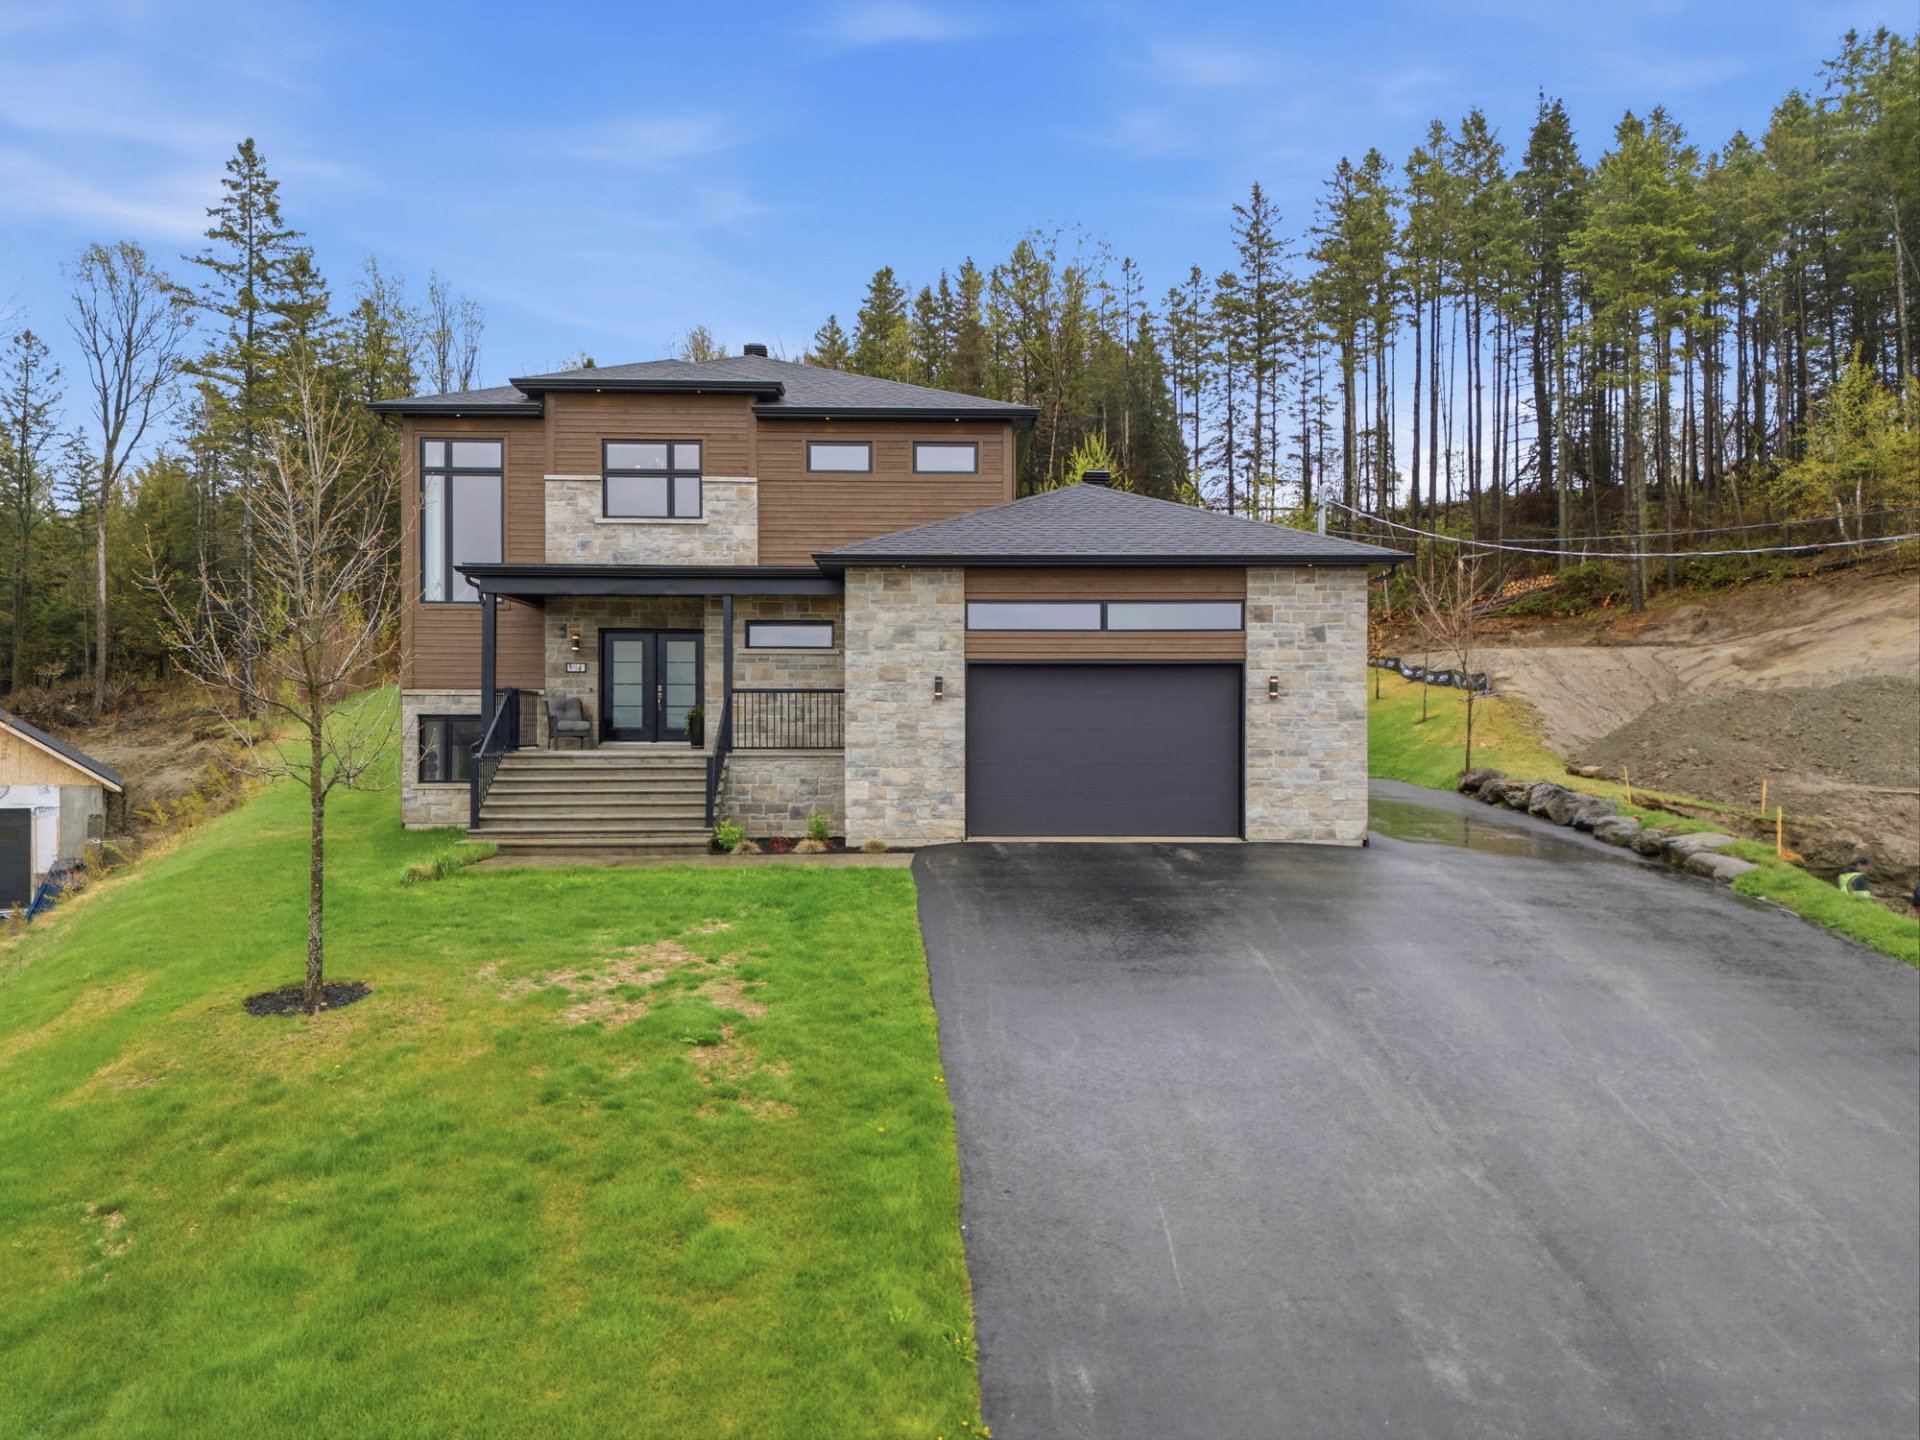
Frontage
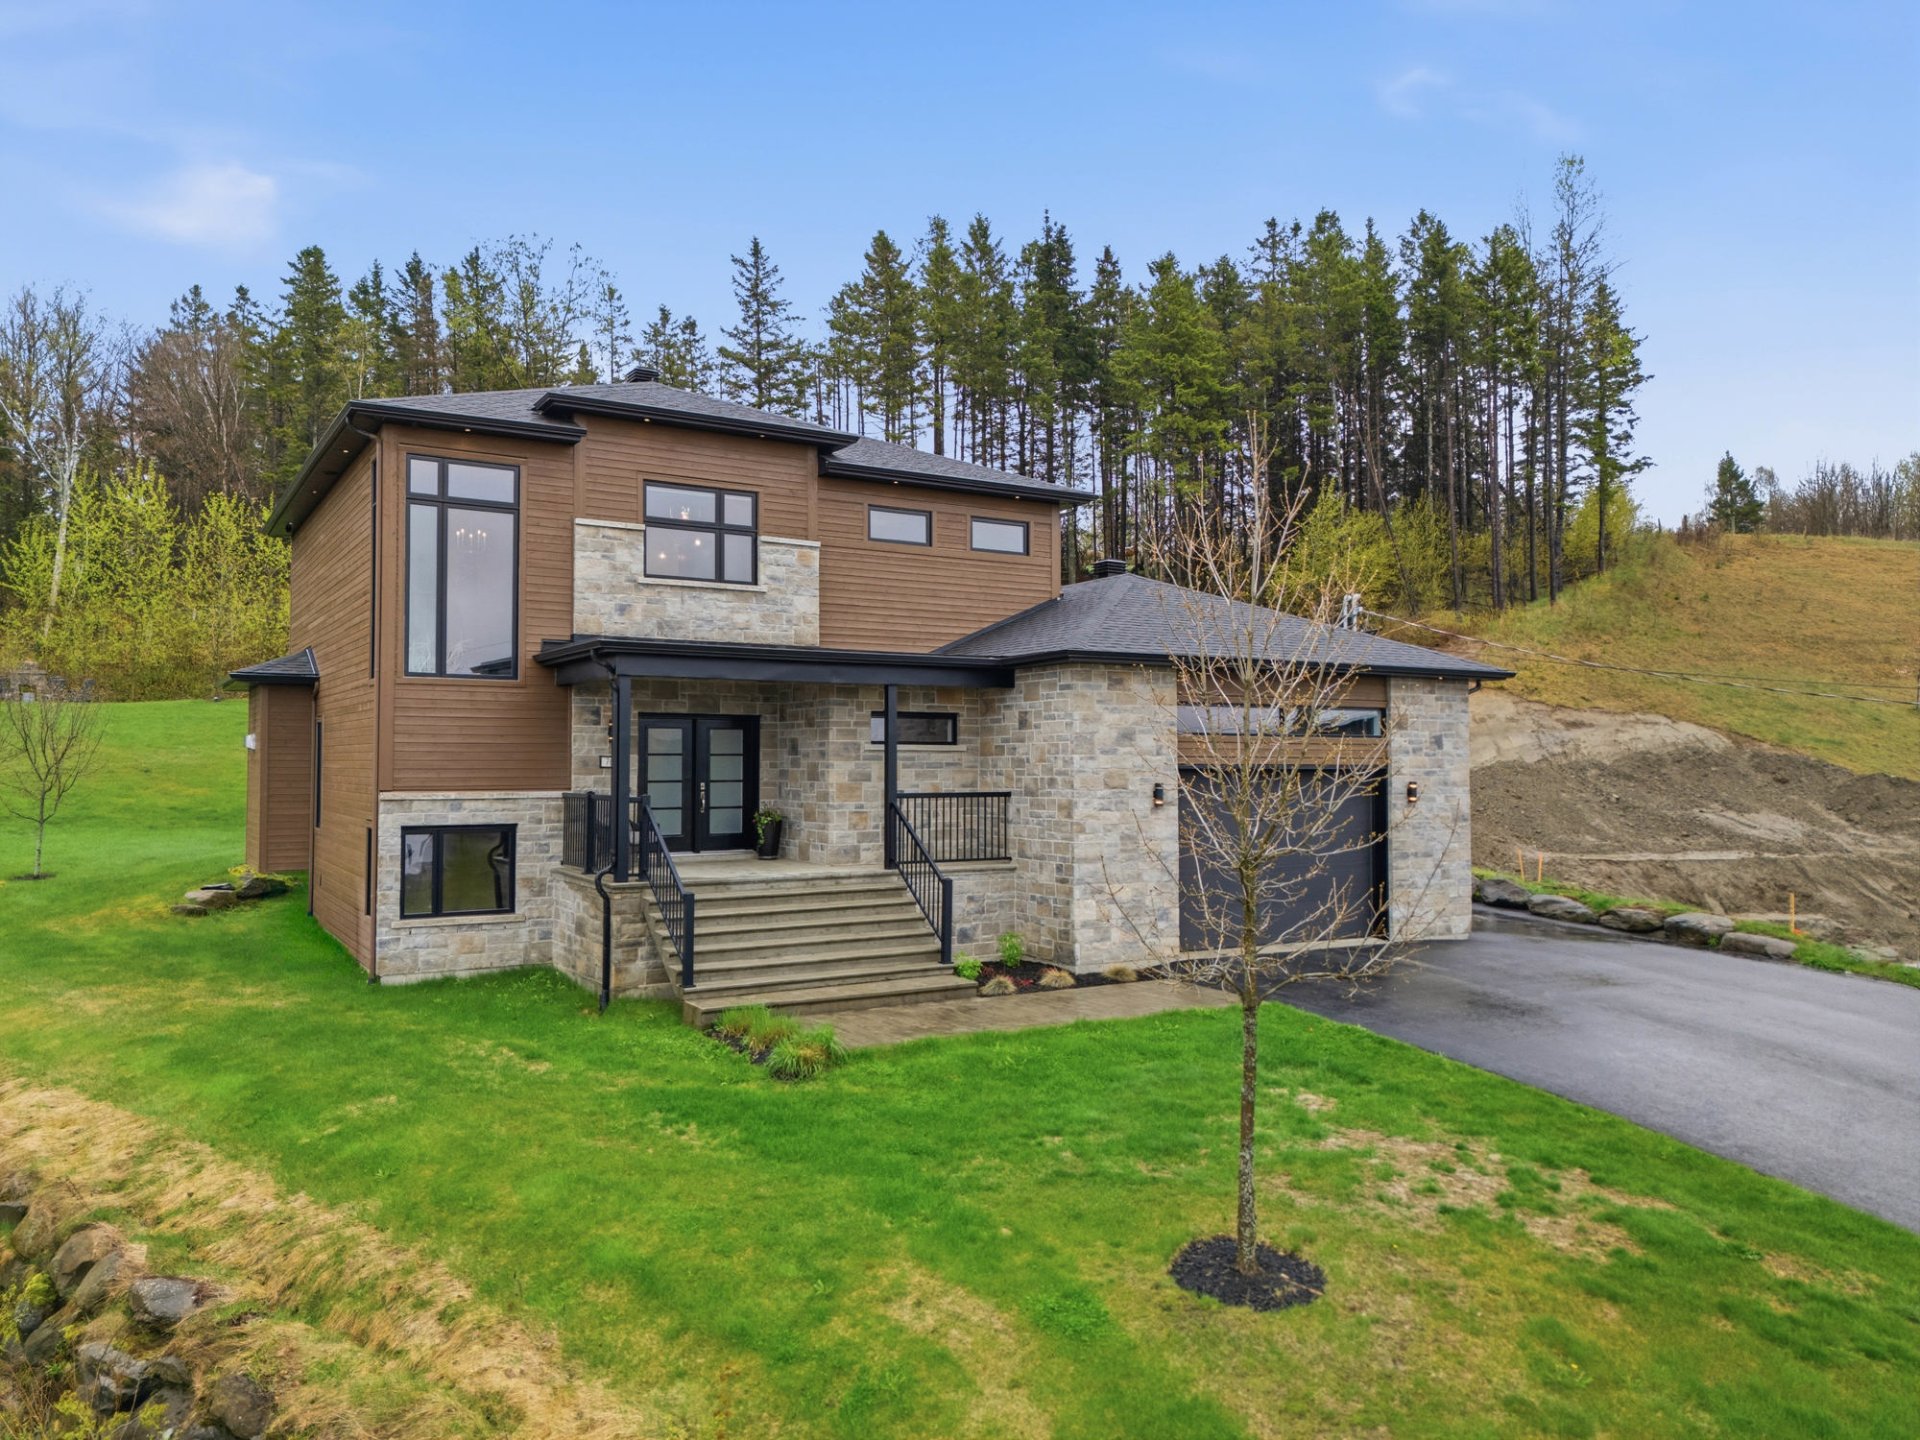
Frontage
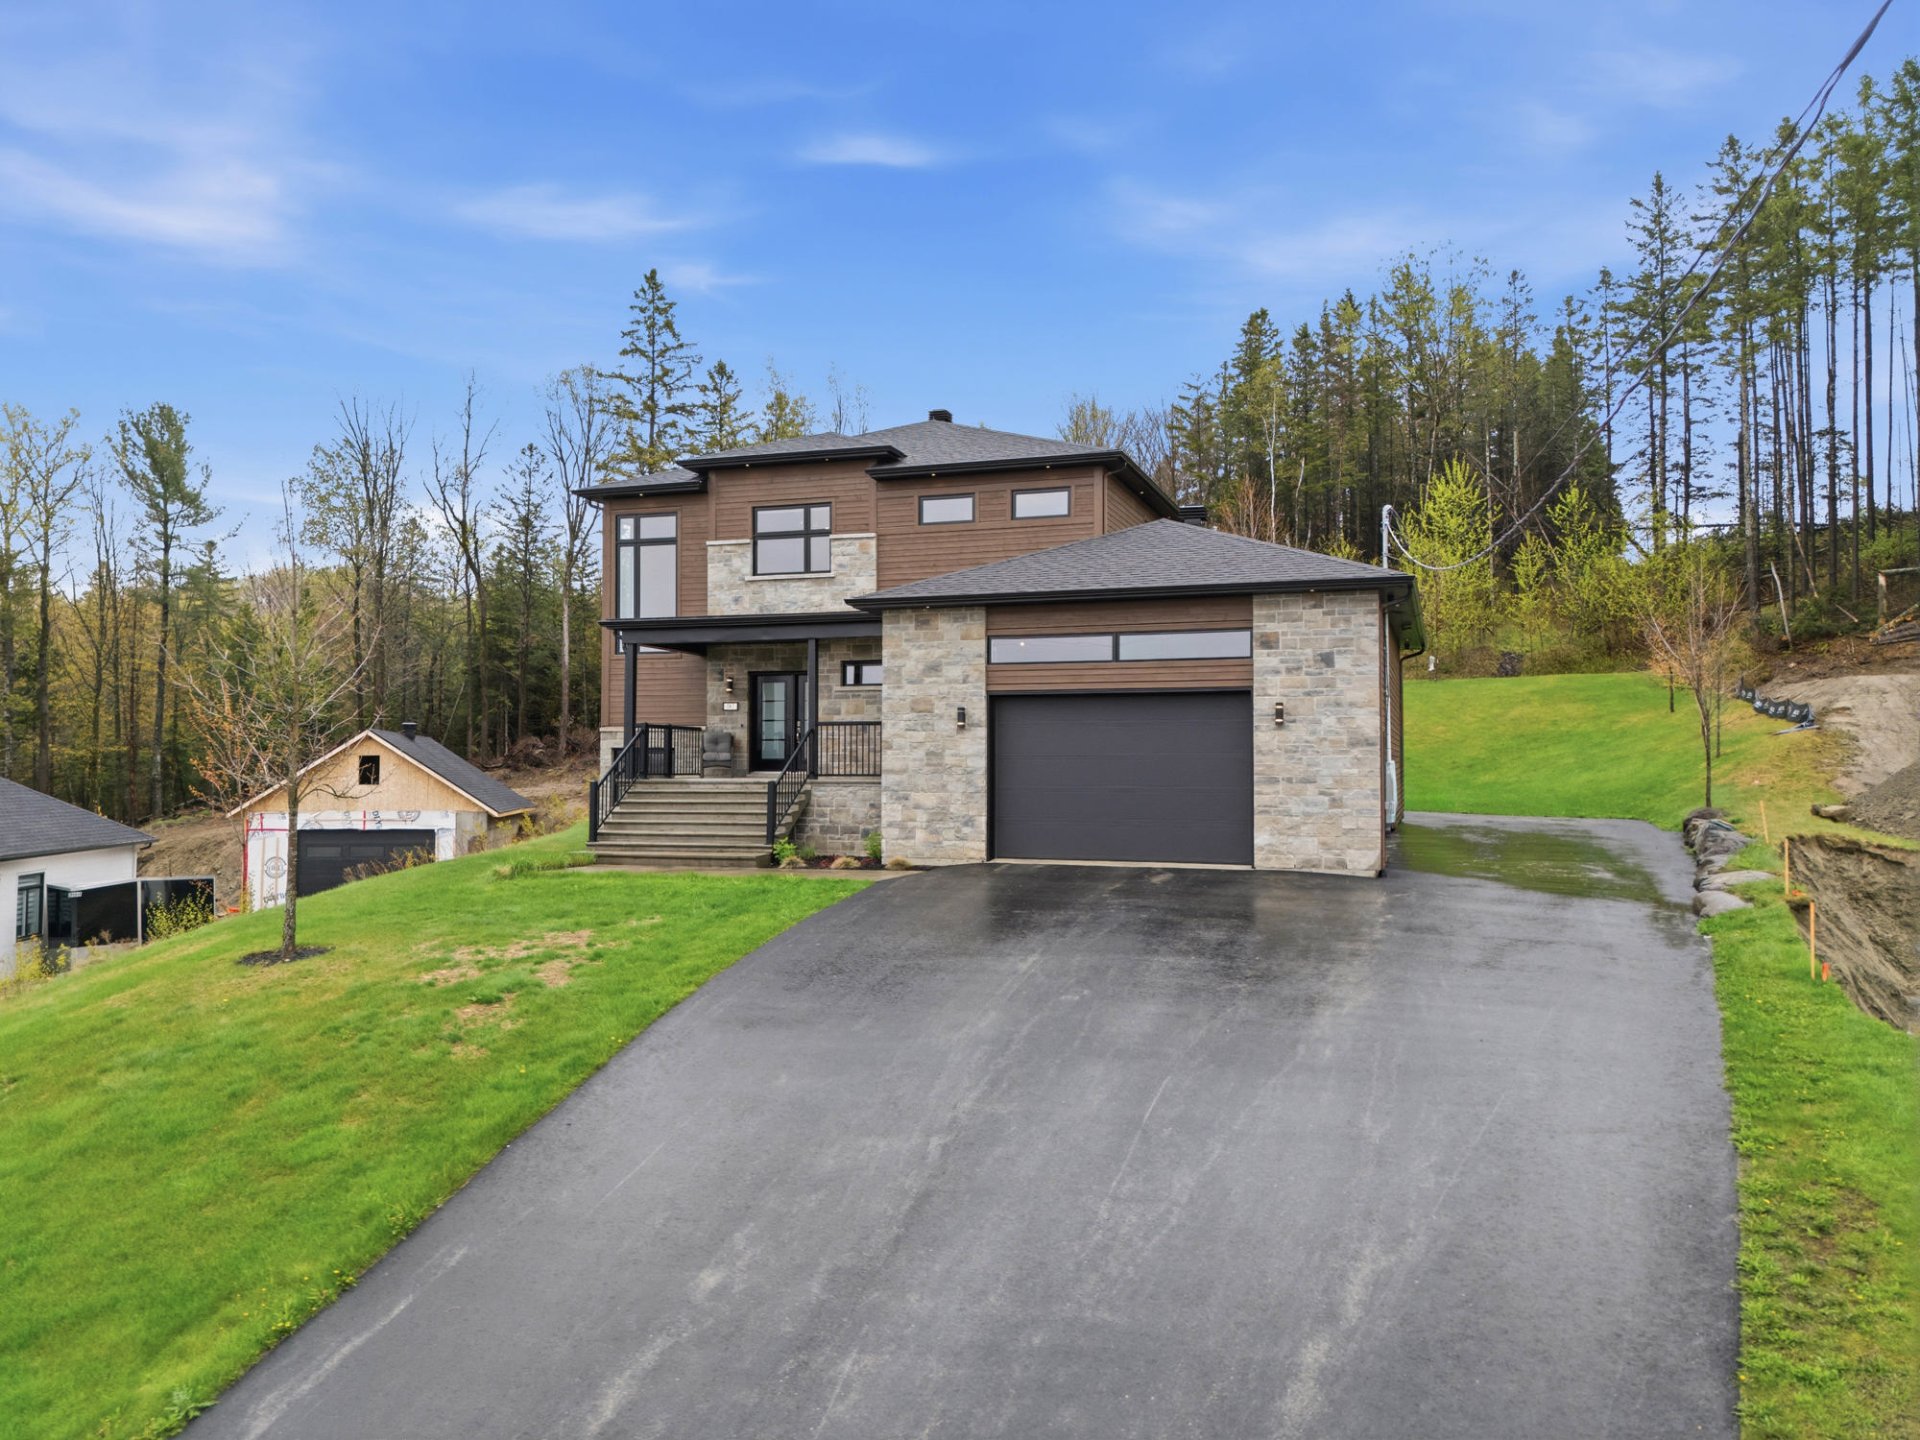
Frontage
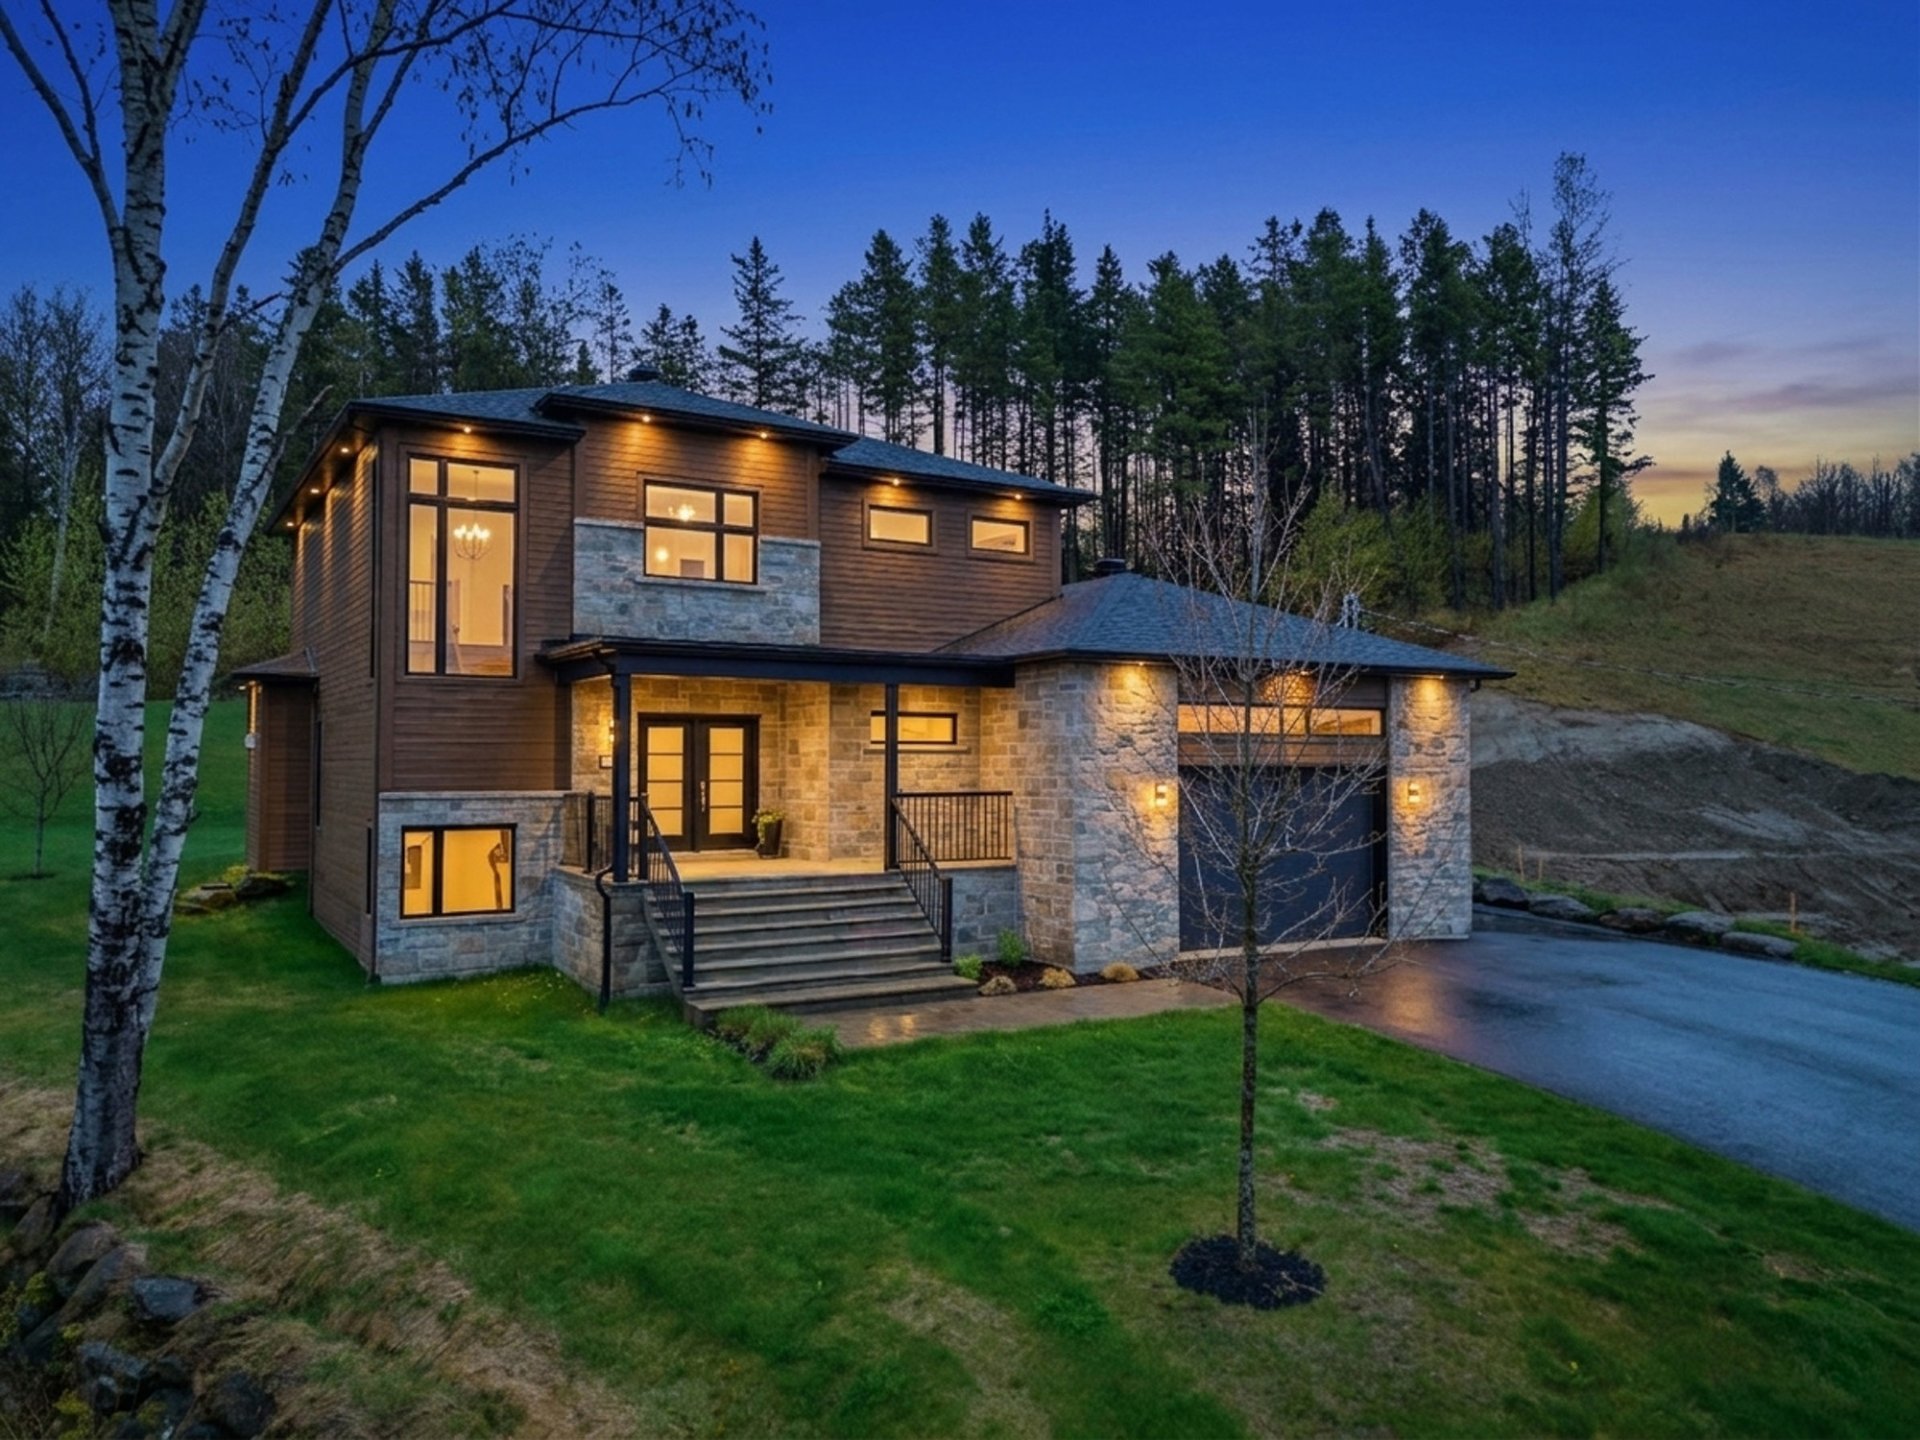
Frontage
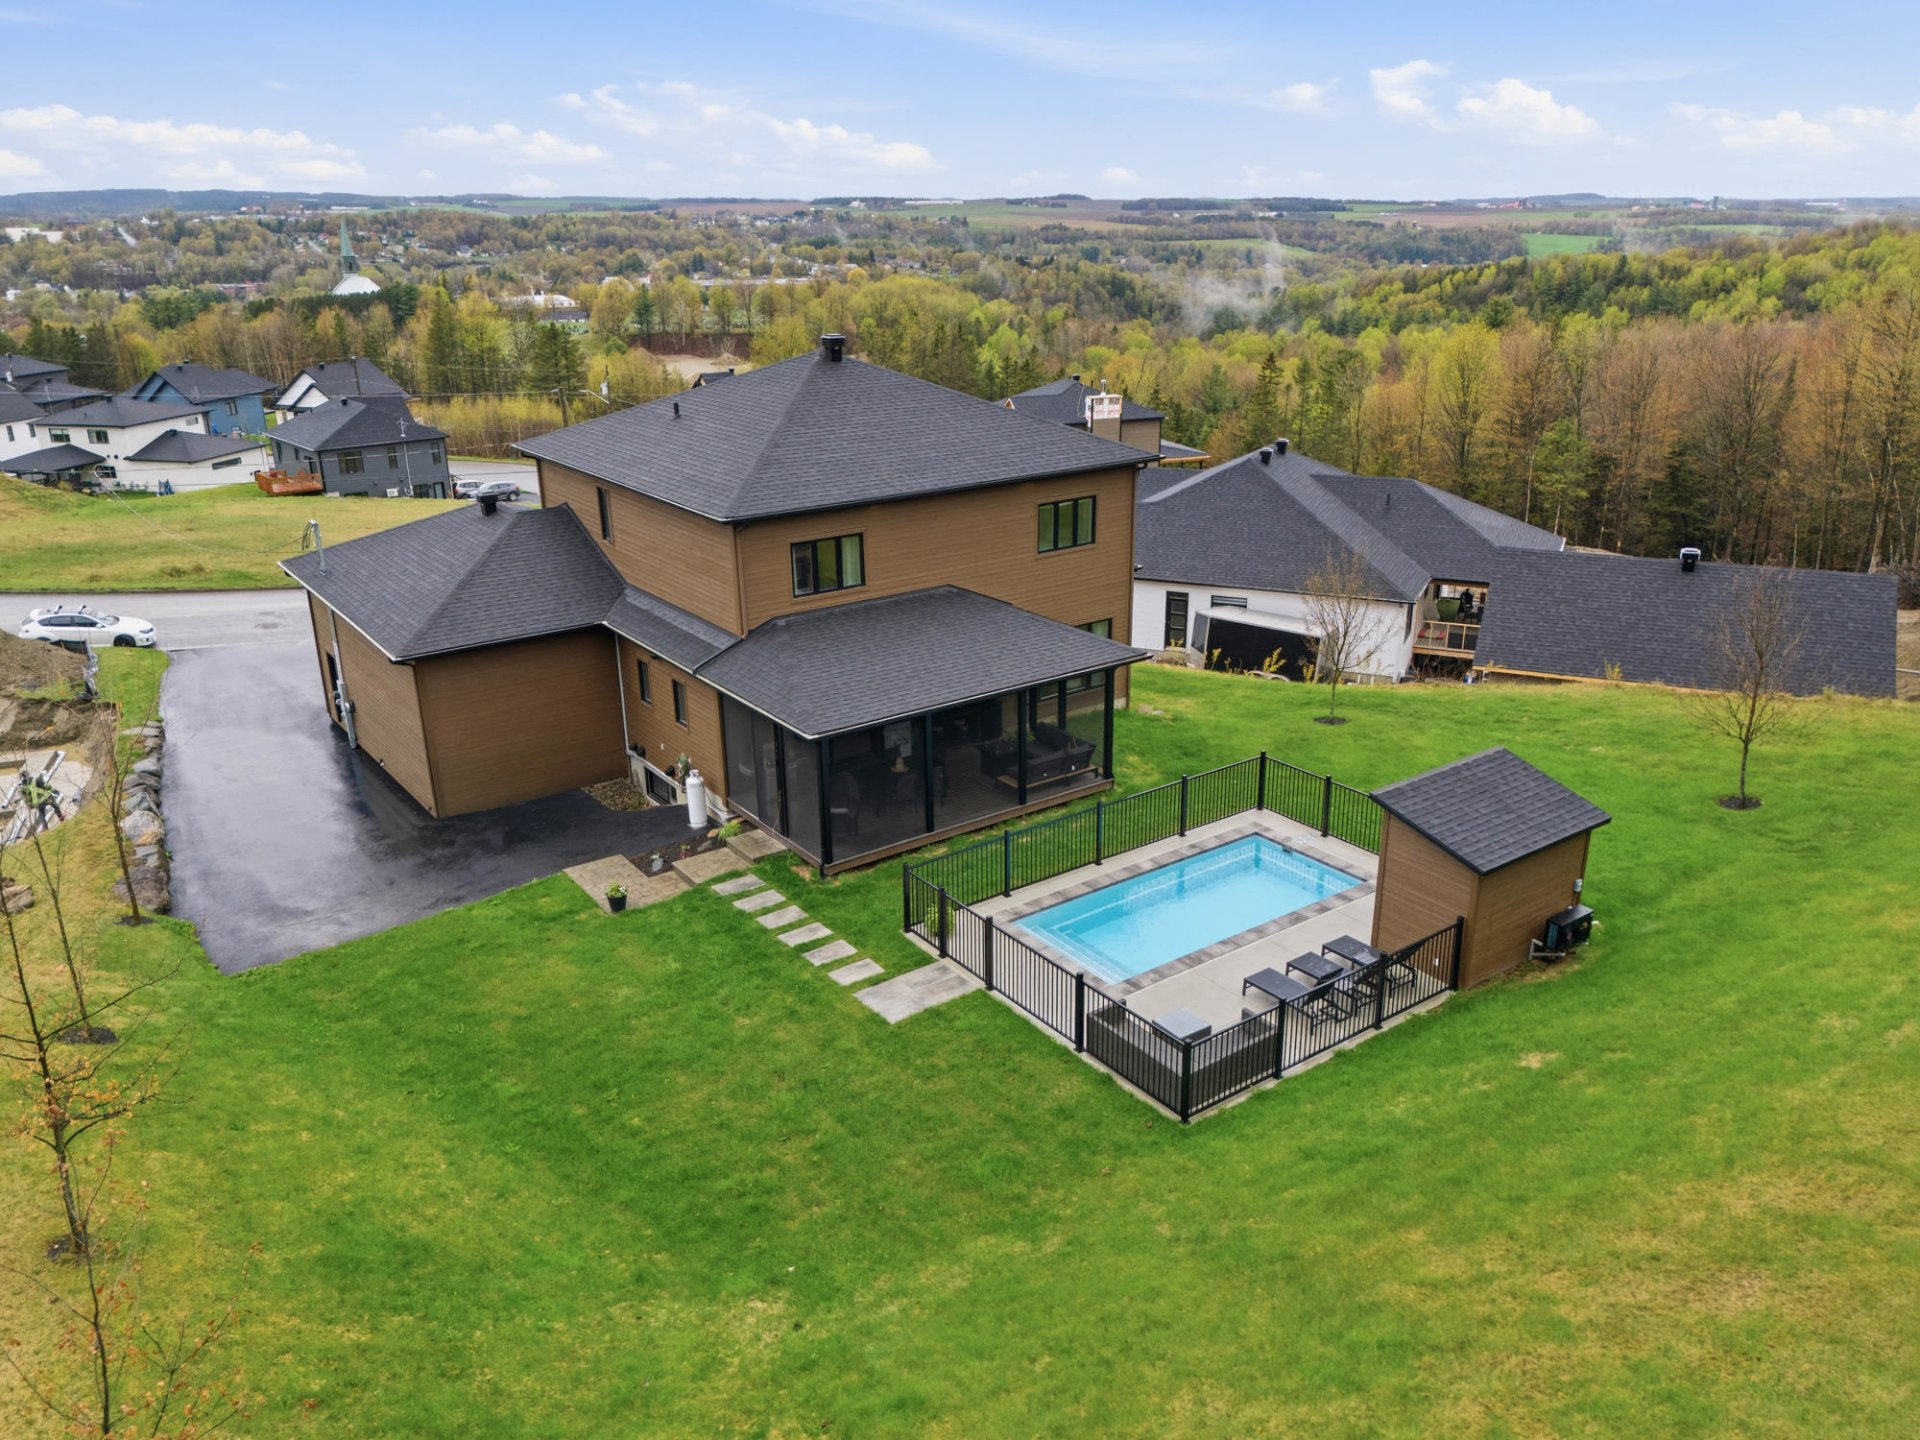
Backyard
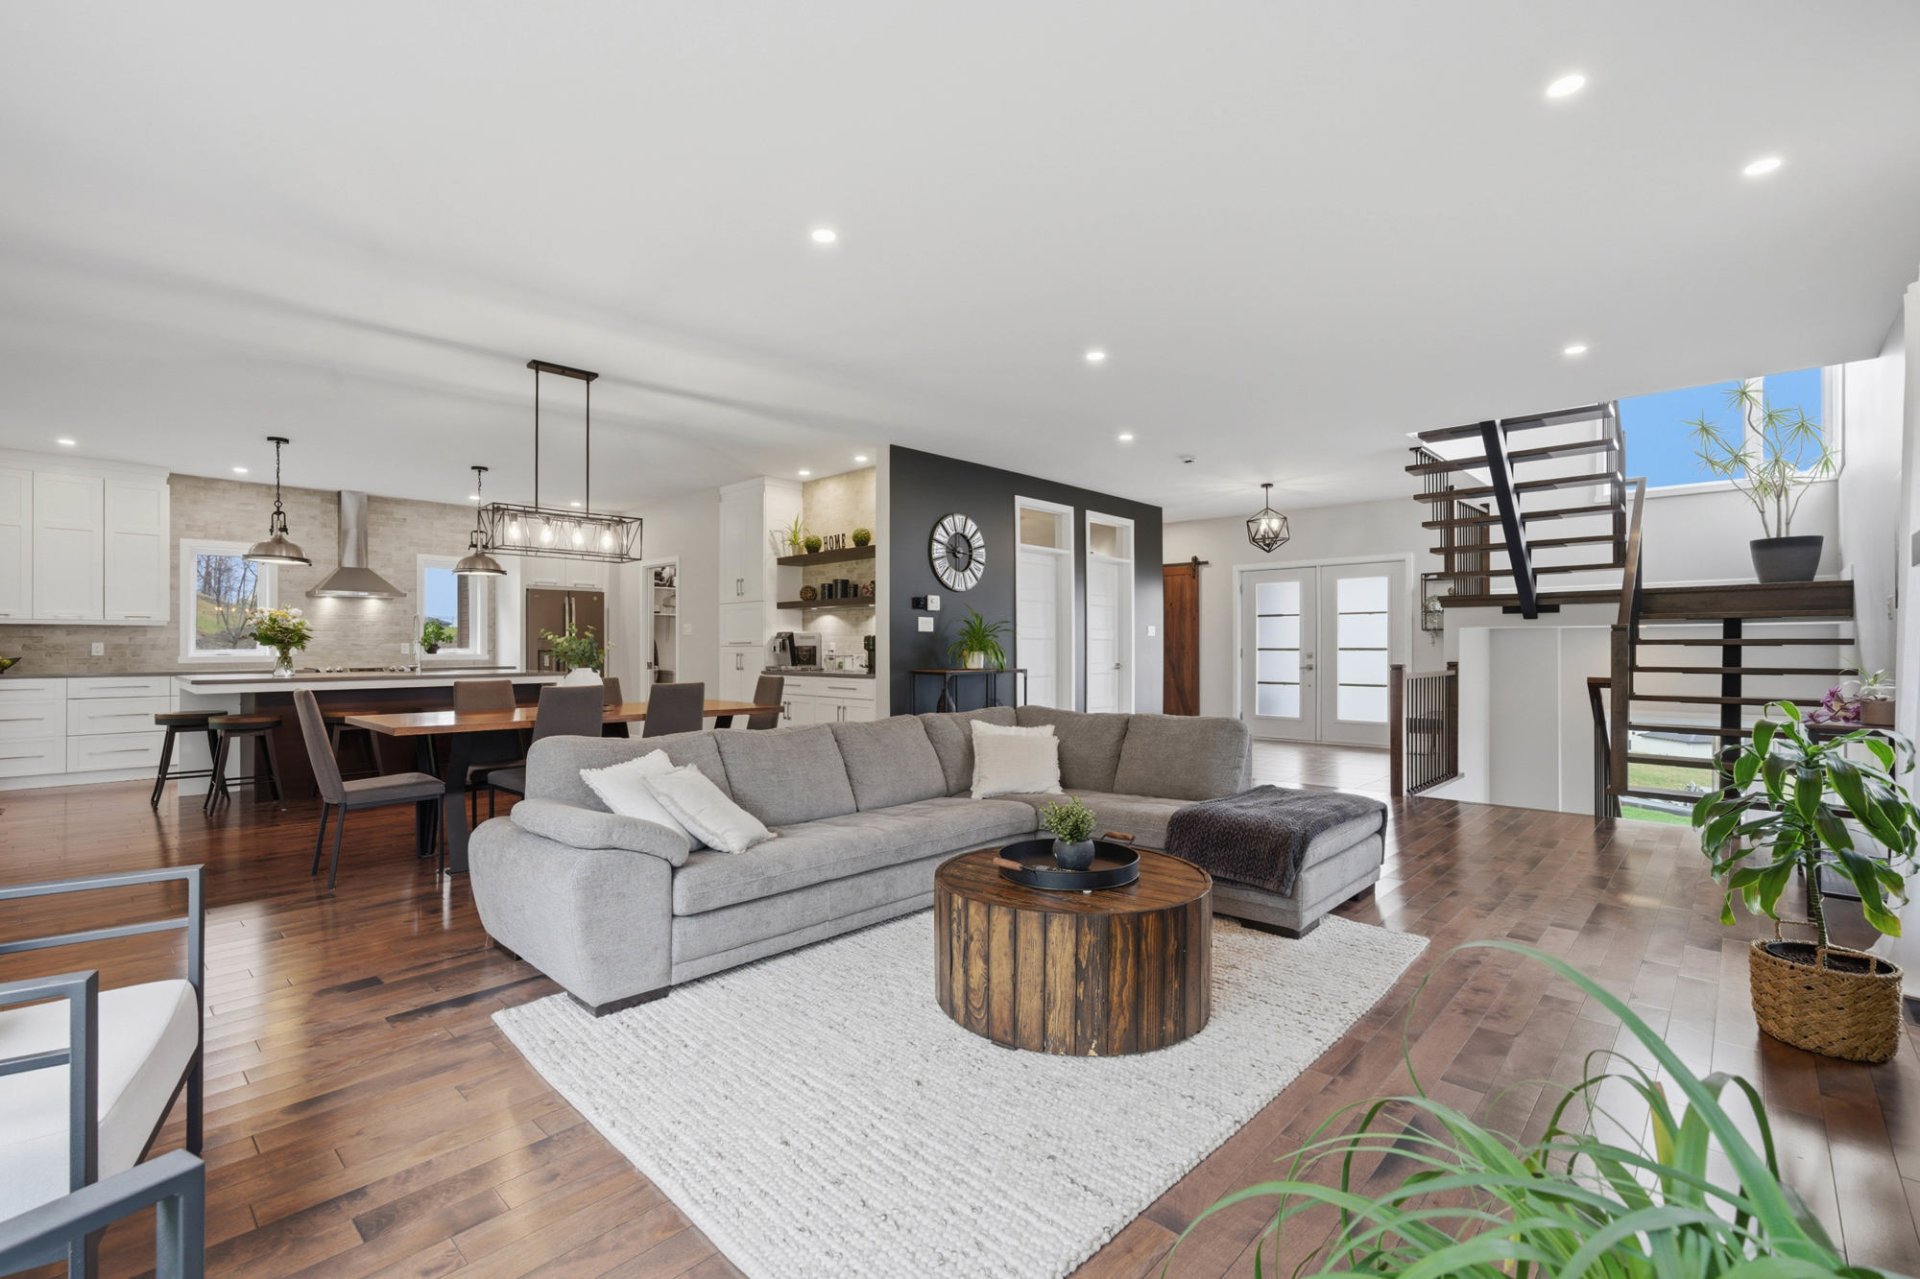
Living room
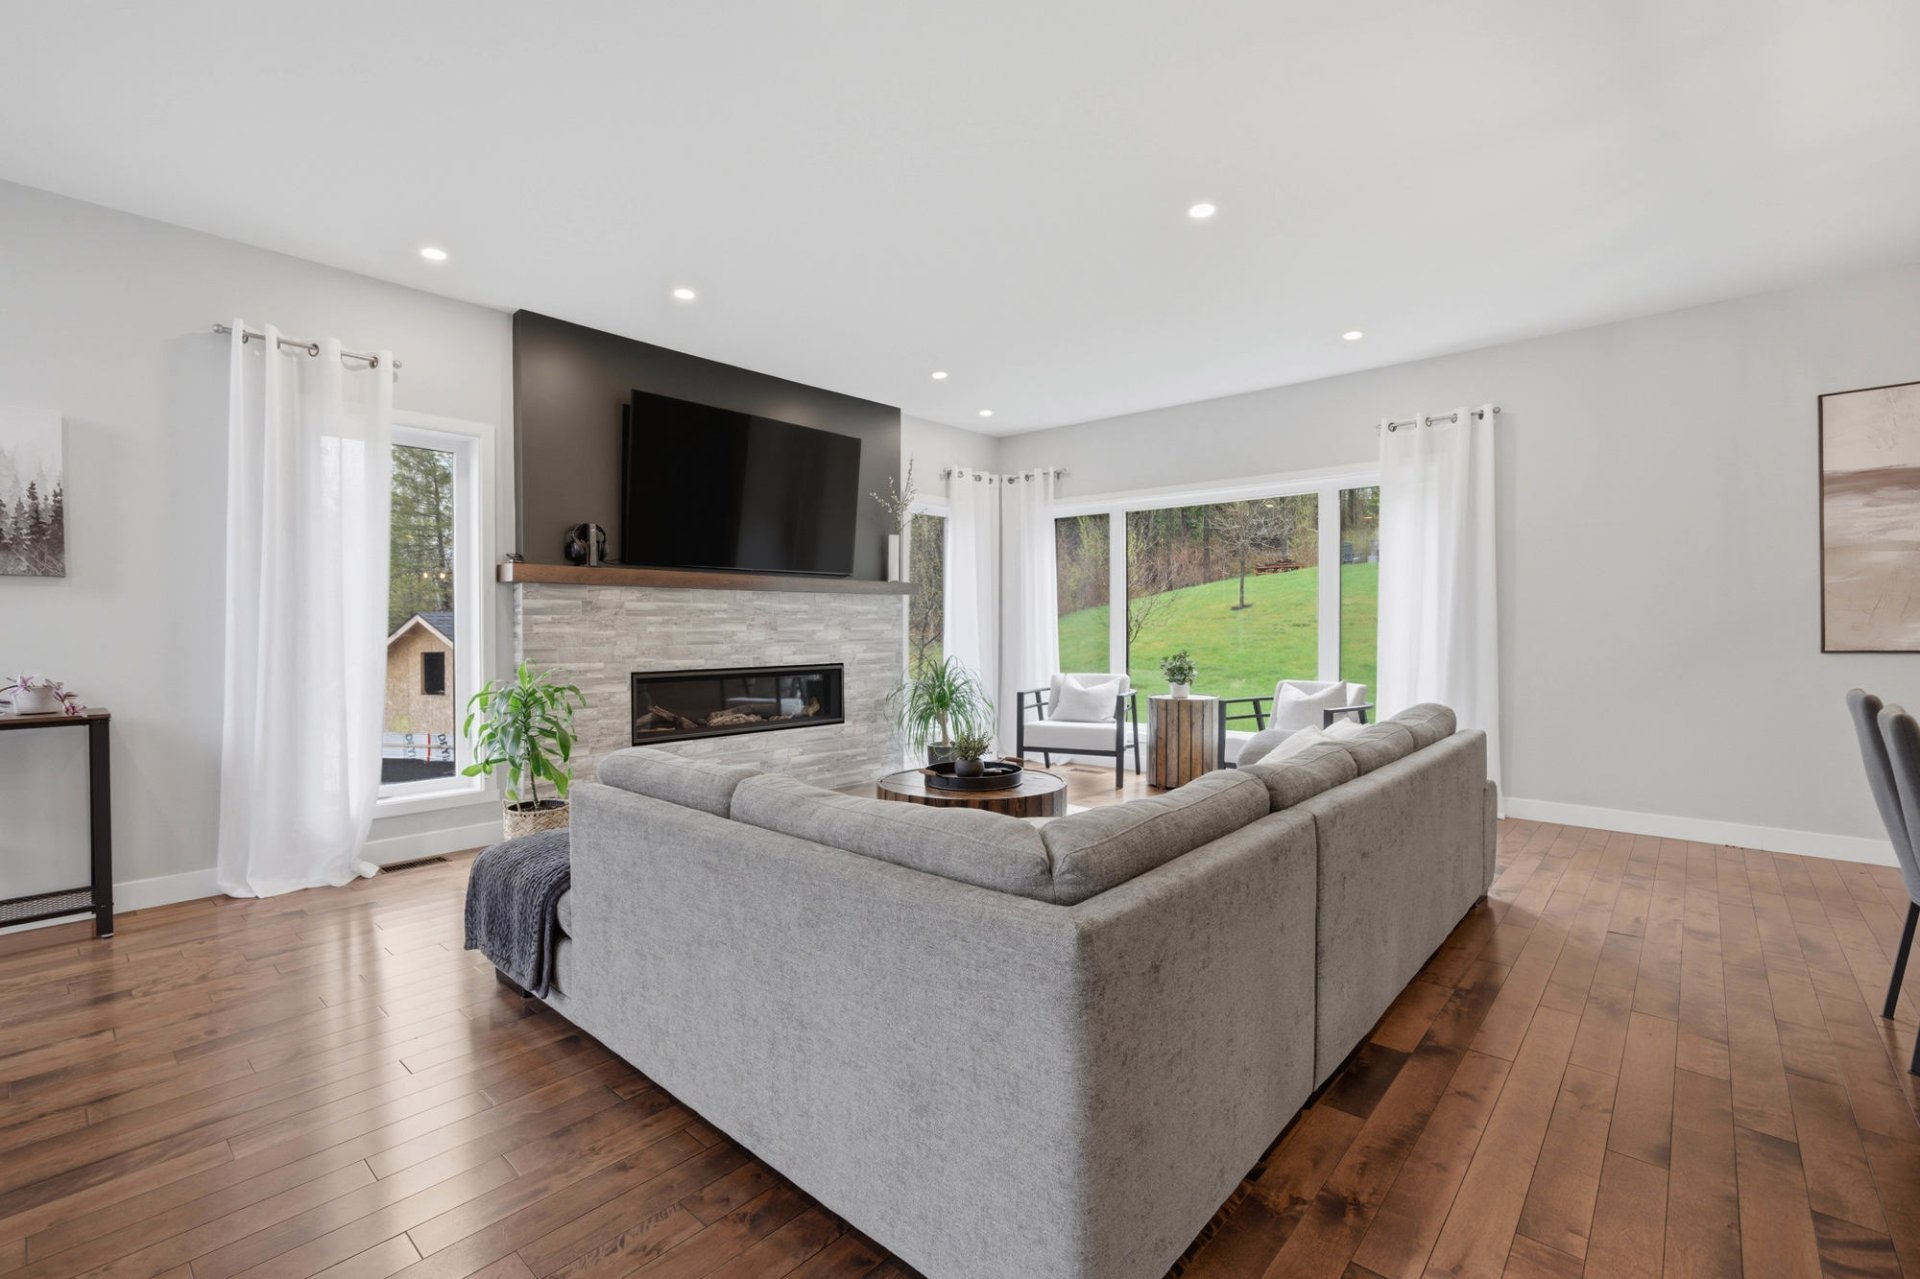
Living room
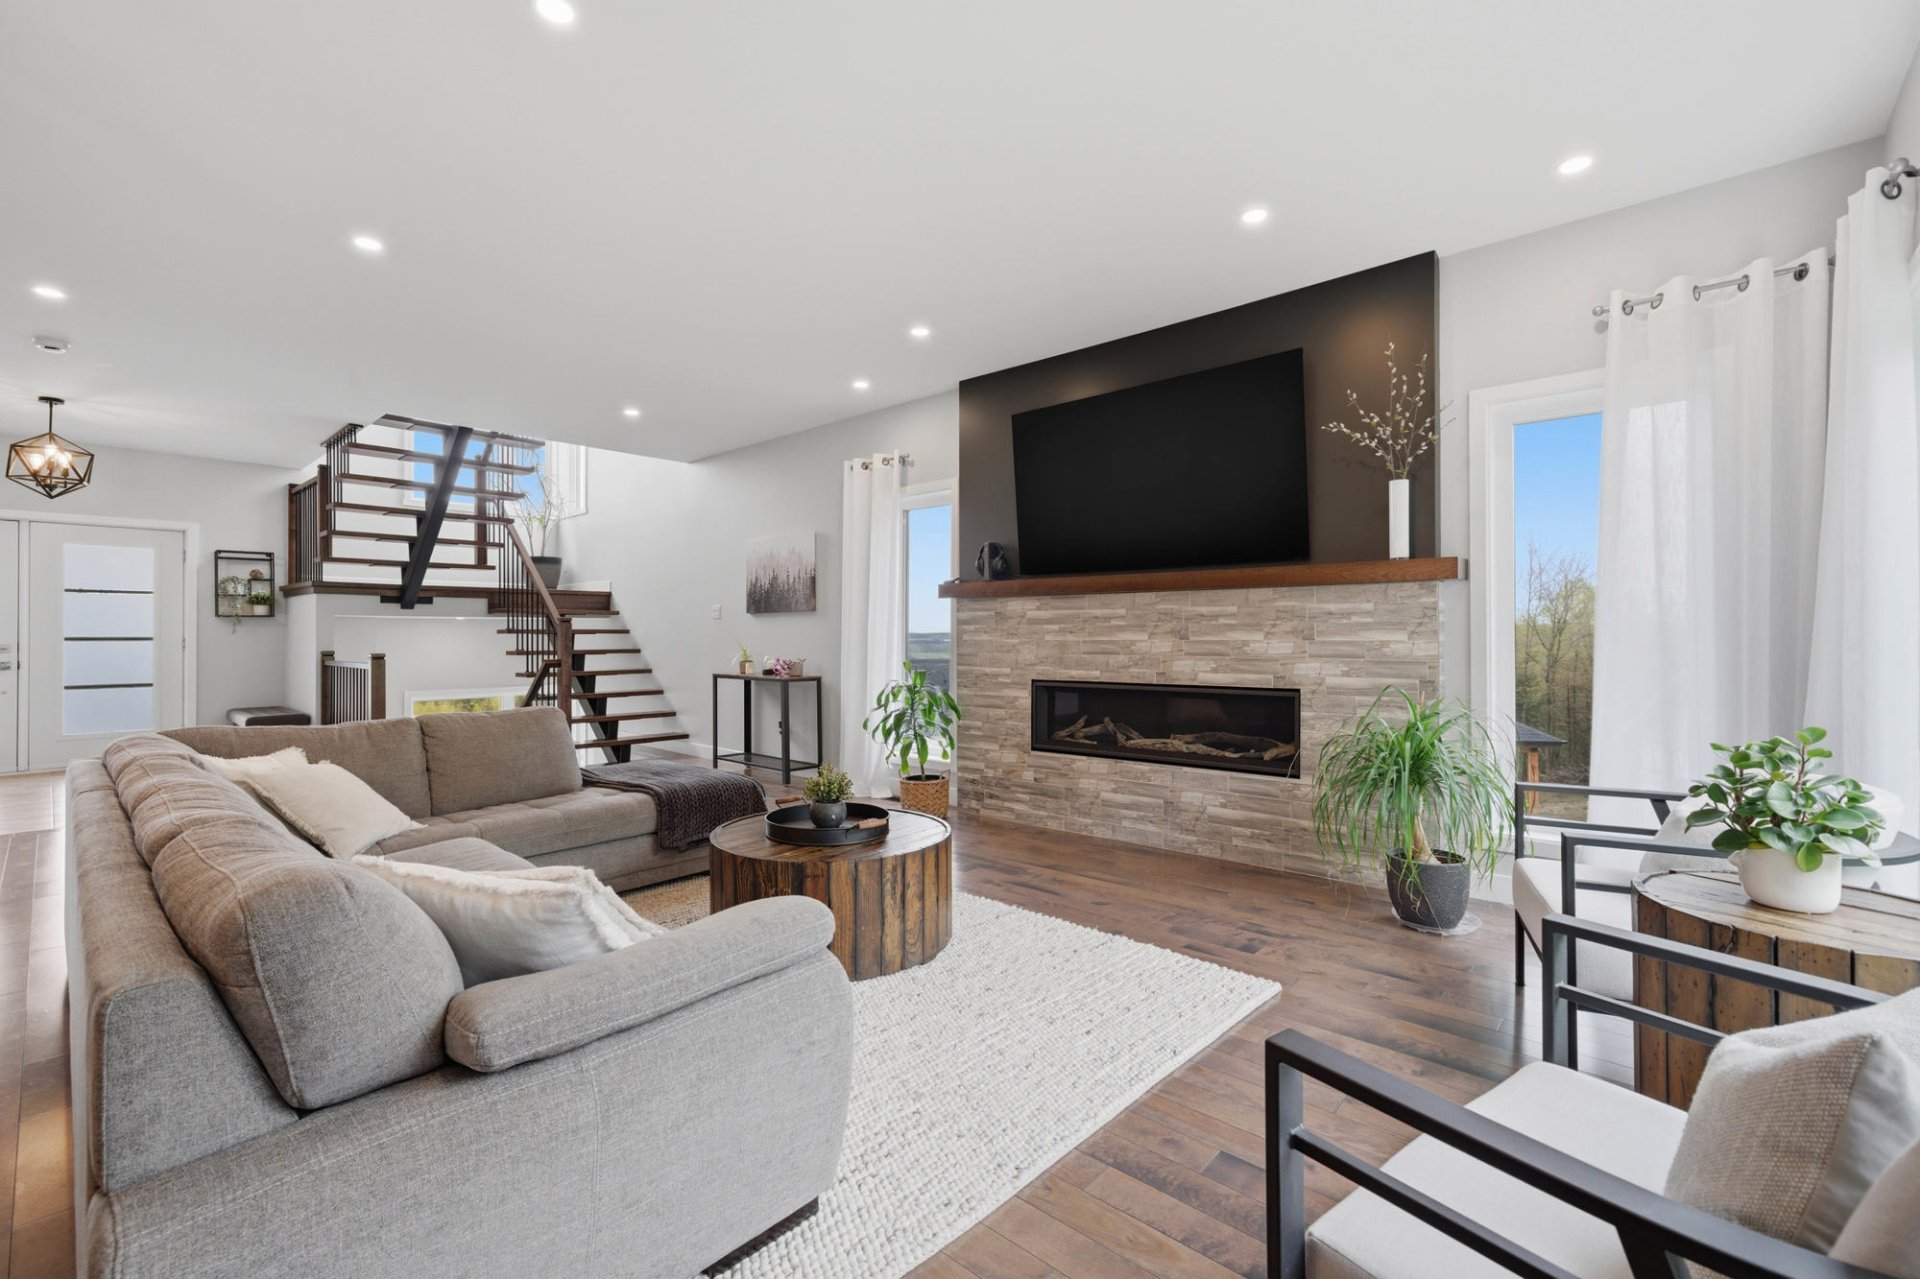
Living room
|
|
Sold
Description
Stunning contemporary property built in 2018, located at 787 Rue McAuley in Coaticook. Offering over 2,592 sq. ft. of living space plus a spacious basement, this upscale residence features 5 bedrooms, 2 bathrooms, and 1 powder room. Impressive windows, an entry walk-in closet, kitchen pantry, laundry chute, central heat pump, and camera system provide exceptional comfort and convenience. Set on a private nearly 28,000 sq. ft. lot with no rear neighbors, this property also includes a 780 sq. ft. garage, pool, screened terrace, and a beautiful masonry outdoor fireplace.
Welcome to 787 Rue McAuley in Coaticook, an exceptional
property where contemporary elegance, absolute comfort, and
superior craftsmanship come together in a peaceful and
highly sought-after setting. Built in 2018 with remarkable
attention to detail, this stunning residence offers over
2,592 sq. ft. of living space, in addition to a spacious
finished basement, all designed to meet the expectations of
buyers seeking space, refinement, and functionality. From
the moment you arrive, the modern architecture and upscale
materials immediately stand out. The impressive
floor-to-ceiling windows flood the home with natural light
while enhancing every living area with sophistication and
style. The main floor features a warm yet elegant
atmosphere, perfect for both family living and entertaining
guests. The modern and functional kitchen is complemented
by a practical walk-in pantry providing optimal storage
space, while a spacious entry walk-in closet adds
convenience and luxury to everyday living. This remarkable
property features 5 generously sized bedrooms, 2 full
bathrooms, and 1 powder room, all thoughtfully designed to
provide the perfect balance of comfort and elegance. Among
the sought-after amenities, you will find a laundry chute,
a central heat pump ensuring year-round comfort, and a
complete camera system for added peace of mind and
security. Situated on a beautiful nearly 28,000 sq. ft. lot
with no rear neighbors, this residence offers exceptional
privacy and a serene natural setting. The outdoor spaces
are equally impressive, featuring a massive 780 sq. ft.
garage, a beautiful pool, a fully screened terrace ideal
for summer evenings, and a spectacular masonry outdoor
fireplace creating the perfect atmosphere for entertaining
and relaxation. Conveniently located near services while
still offering an intimate and exclusive environment, this
unique property is a rare opportunity to own a luxurious
residence that perfectly blends modern living, spacious
design, and tranquility in one of Coaticook's most
desirable areas.
property where contemporary elegance, absolute comfort, and
superior craftsmanship come together in a peaceful and
highly sought-after setting. Built in 2018 with remarkable
attention to detail, this stunning residence offers over
2,592 sq. ft. of living space, in addition to a spacious
finished basement, all designed to meet the expectations of
buyers seeking space, refinement, and functionality. From
the moment you arrive, the modern architecture and upscale
materials immediately stand out. The impressive
floor-to-ceiling windows flood the home with natural light
while enhancing every living area with sophistication and
style. The main floor features a warm yet elegant
atmosphere, perfect for both family living and entertaining
guests. The modern and functional kitchen is complemented
by a practical walk-in pantry providing optimal storage
space, while a spacious entry walk-in closet adds
convenience and luxury to everyday living. This remarkable
property features 5 generously sized bedrooms, 2 full
bathrooms, and 1 powder room, all thoughtfully designed to
provide the perfect balance of comfort and elegance. Among
the sought-after amenities, you will find a laundry chute,
a central heat pump ensuring year-round comfort, and a
complete camera system for added peace of mind and
security. Situated on a beautiful nearly 28,000 sq. ft. lot
with no rear neighbors, this residence offers exceptional
privacy and a serene natural setting. The outdoor spaces
are equally impressive, featuring a massive 780 sq. ft.
garage, a beautiful pool, a fully screened terrace ideal
for summer evenings, and a spectacular masonry outdoor
fireplace creating the perfect atmosphere for entertaining
and relaxation. Conveniently located near services while
still offering an intimate and exclusive environment, this
unique property is a rare opportunity to own a luxurious
residence that perfectly blends modern living, spacious
design, and tranquility in one of Coaticook's most
desirable areas.
Inclusions:
Exclusions : N/A
| BUILDING | |
|---|---|
| Type | Two or more storey |
| Style | Detached |
| Dimensions | 36x36 P |
| Lot Size | 27423 PC |
| EXPENSES | |
|---|---|
| Municipal Taxes (2026) | $ 4986 / year |
| School taxes (2025) | $ 488 / year |
|
ROOM DETAILS |
|||
|---|---|---|---|
| Room | Dimensions | Level | Flooring |
| Living room | 12 x 24.6 P | Ground Floor | Wood |
| Dining room | 12.8 x 17.4 P | Ground Floor | Wood |
| Kitchen | 12 x 17.4 P | Ground Floor | Wood |
| 8.6 x 8.8 P | Ground Floor | Wood | |
| Hallway | 9.5 x 10.4 P | Ground Floor | Ceramic tiles |
| Walk-in closet | 8.5 x 5.6 P | Ground Floor | Ceramic tiles |
| 8.5 x 4.9 P | Ground Floor | Ceramic tiles | |
| Home office | 9.2 x 6 P | Ground Floor | Wood |
| Washroom | 8.5 x 5.7 P | Ground Floor | Ceramic tiles |
| 8.10 x 10.2 P | 2nd Floor | Wood | |
| Bedroom | 15.2 x 14 P | 2nd Floor | Wood |
| 5 x 6.6 P | 2nd Floor | Wood | |
| Bedroom | 15.2 x 14 P | 2nd Floor | Wood |
| 5 x 6.6 P | 2nd Floor | Wood | |
| 18.8 x 4.8 P | 2nd Floor | Wood | |
| Primary bedroom | 13 x 15.8 P | 2nd Floor | Wood |
| 8.10 x 4.8 P | 2nd Floor | Wood | |
| 9.8 x 3.6 P | 2nd Floor | Wood | |
| Bathroom | 13.4 x 13.10 P | 2nd Floor | PVC |
| Family room | 18.7 x 24.1 P | Basement | PVC |
| Bedroom | 13.8 x 11.3 P | Basement | PVC |
| Bedroom | 15.2 x 14.10 P | Basement | PVC |
| 3.8 x 8.10 P | Basement | PVC | |
| Bathroom | 8.5 x 9.4 P | Basement | Ceramic tiles |
| Laundry room | 8 x 9.4 P | Basement | Ceramic tiles |
| Storage | 9.5 x 9.2 P | Basement | Concrete |
| 8.5 x 13.10 P | Basement | Concrete | |
|
CHARACTERISTICS |
|
|---|---|
| Basement | 6 feet and over, Finished basement |
| Bathroom / Washroom | Adjoining to primary bedroom, Seperate shower |
| Heating system | Air circulation, Radiant |
| Driveway | Asphalt |
| Roofing | Asphalt shingles |
| Garage | Attached, Heated |
| Proximity | Bicycle path, Daycare centre, Elementary school, Golf, High school, Hospital, Park - green area |
| Equipment available | Central heat pump, Water softener |
| Siding | Concrete stone, Pressed fibre |
| Window type | Crank handle |
| Heating energy | Electricity |
| Parking | Garage, Outdoor |
| Hearth stove | Gaz fireplace |
| Pool | Inground |
| Cupboard | Melamine |
| Sewage system | Municipal sewer |
| Water supply | Municipality |
| Distinctive features | No neighbours in the back, Wooded lot: hardwood trees |
| View | Panoramic |
| Landscaping | Patio |
| Foundation | Poured concrete |
| Windows | PVC |
| Zoning | Residential |
| Topography | Sloped |

