76 Rue Justin Mercure, Repentigny (Repentigny), QC J6A1P8 $574,900
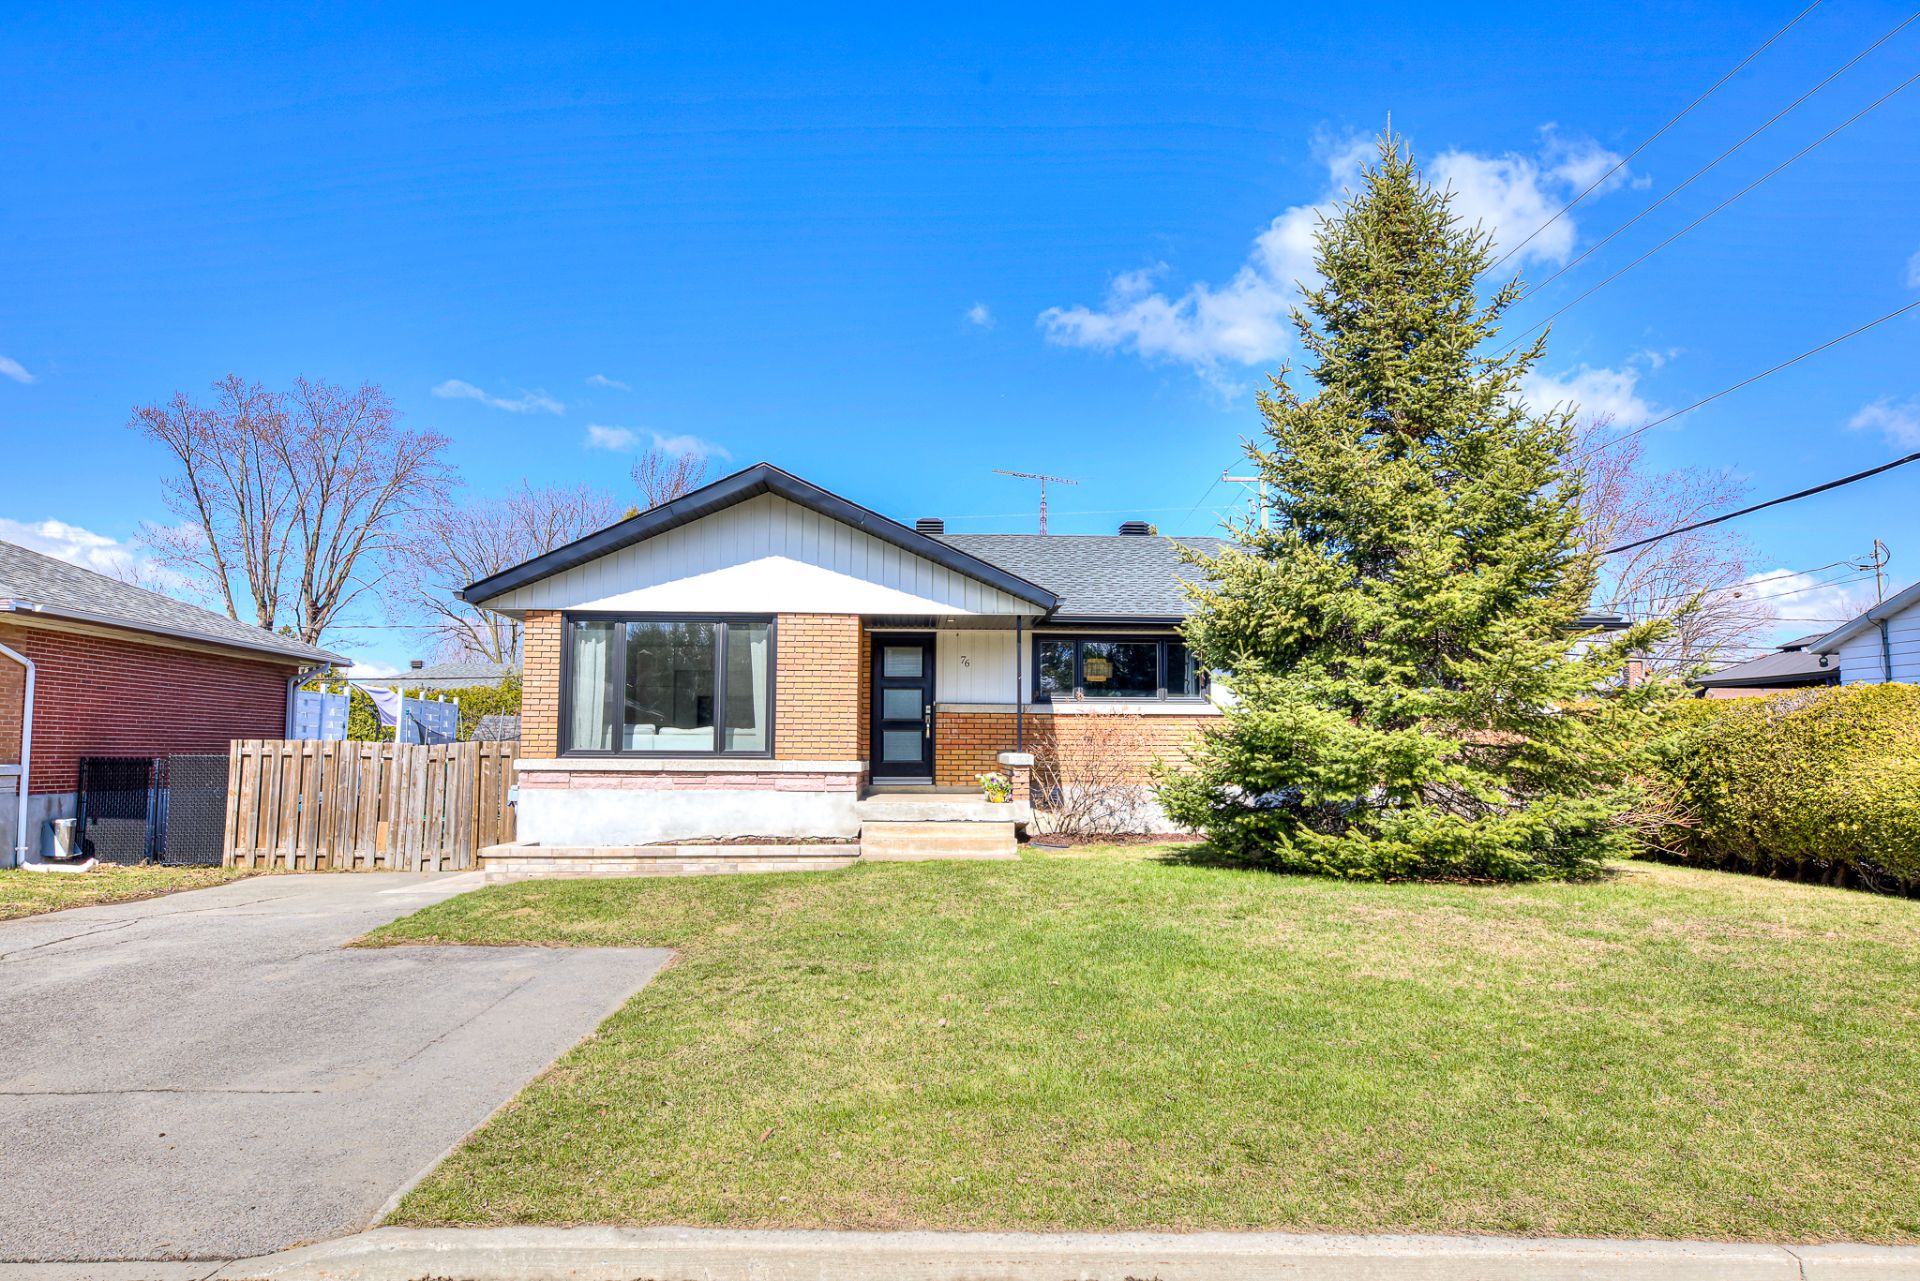
Frontage
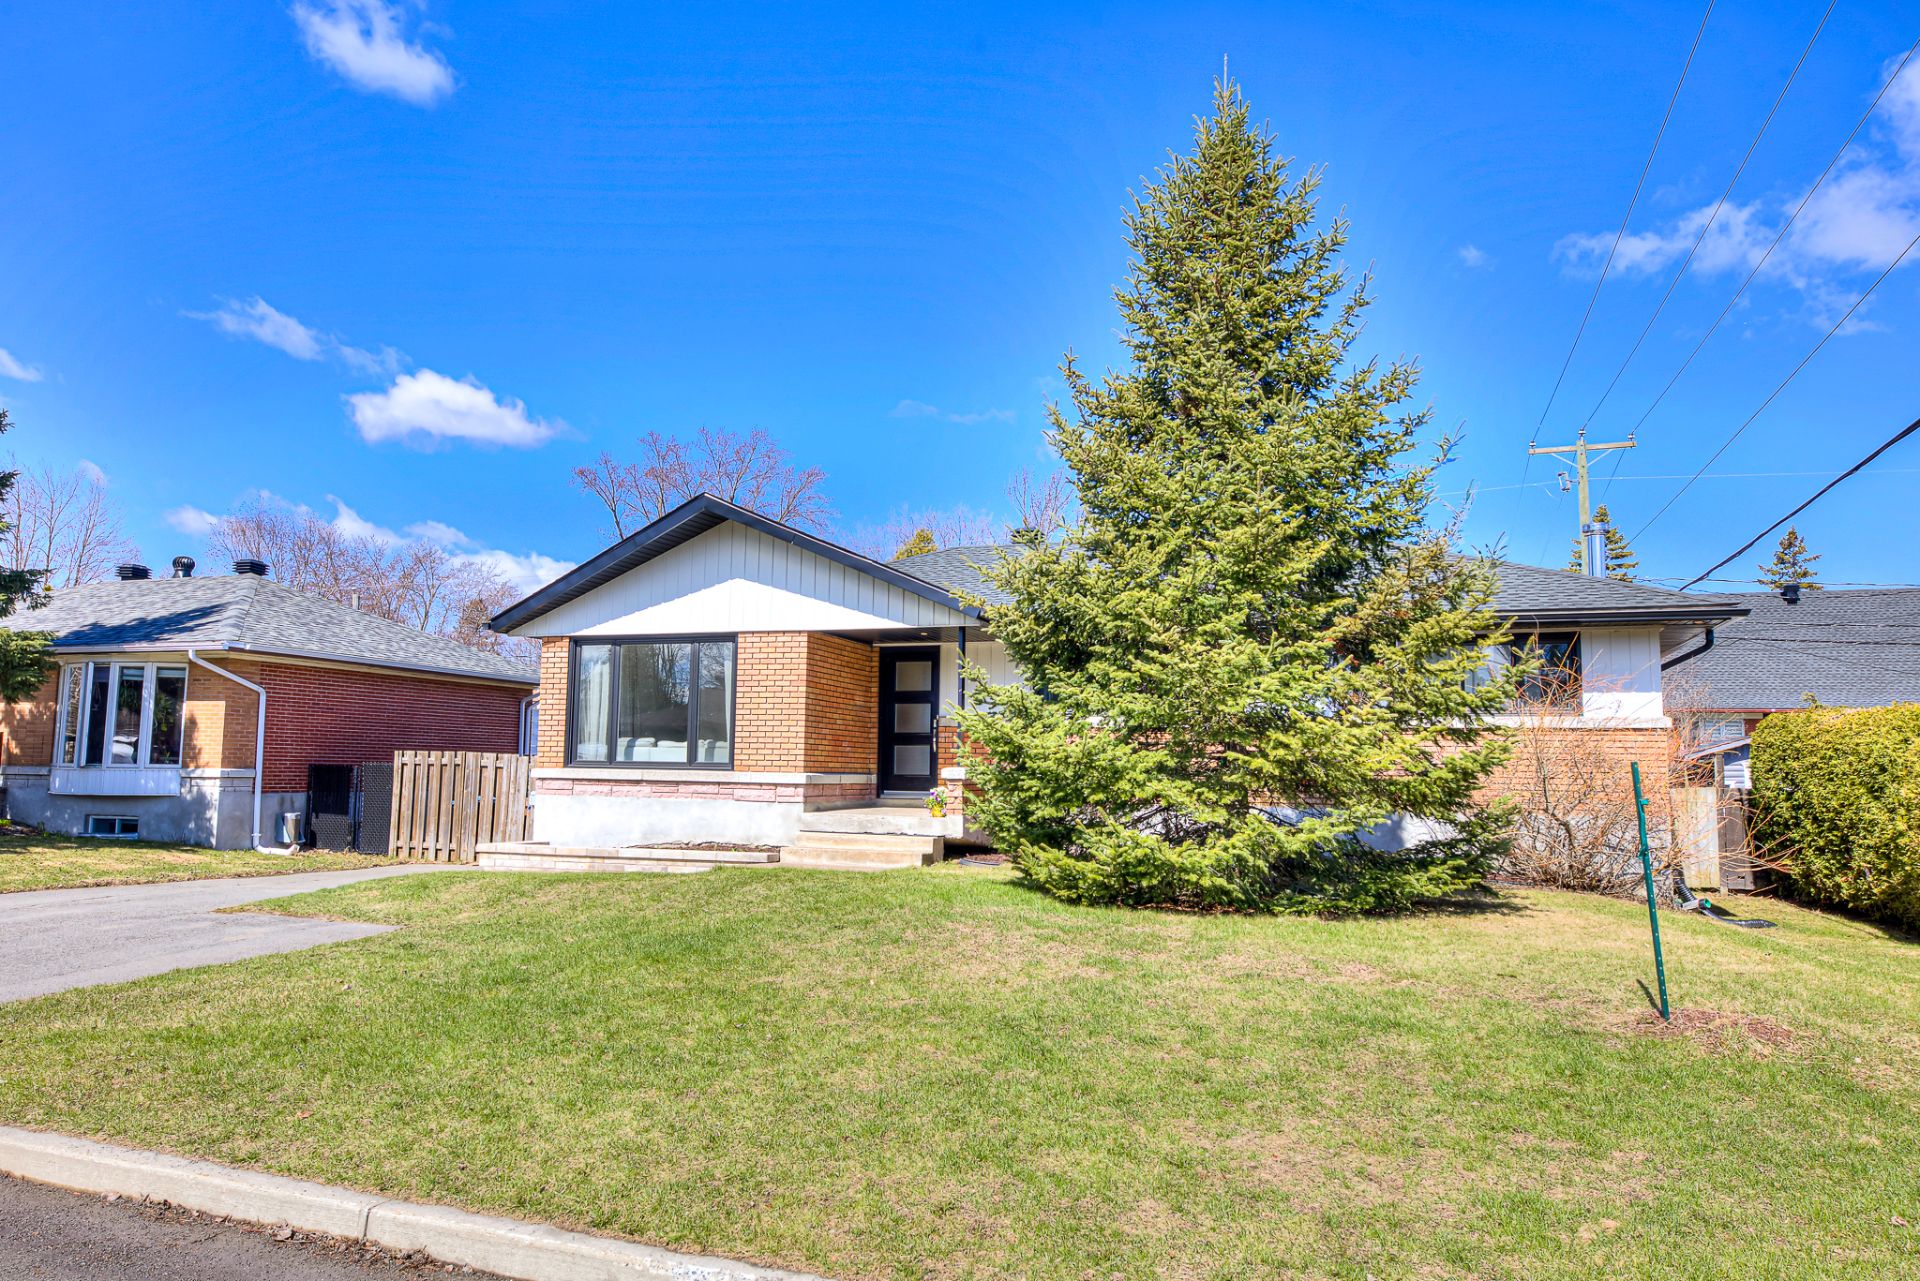
Frontage
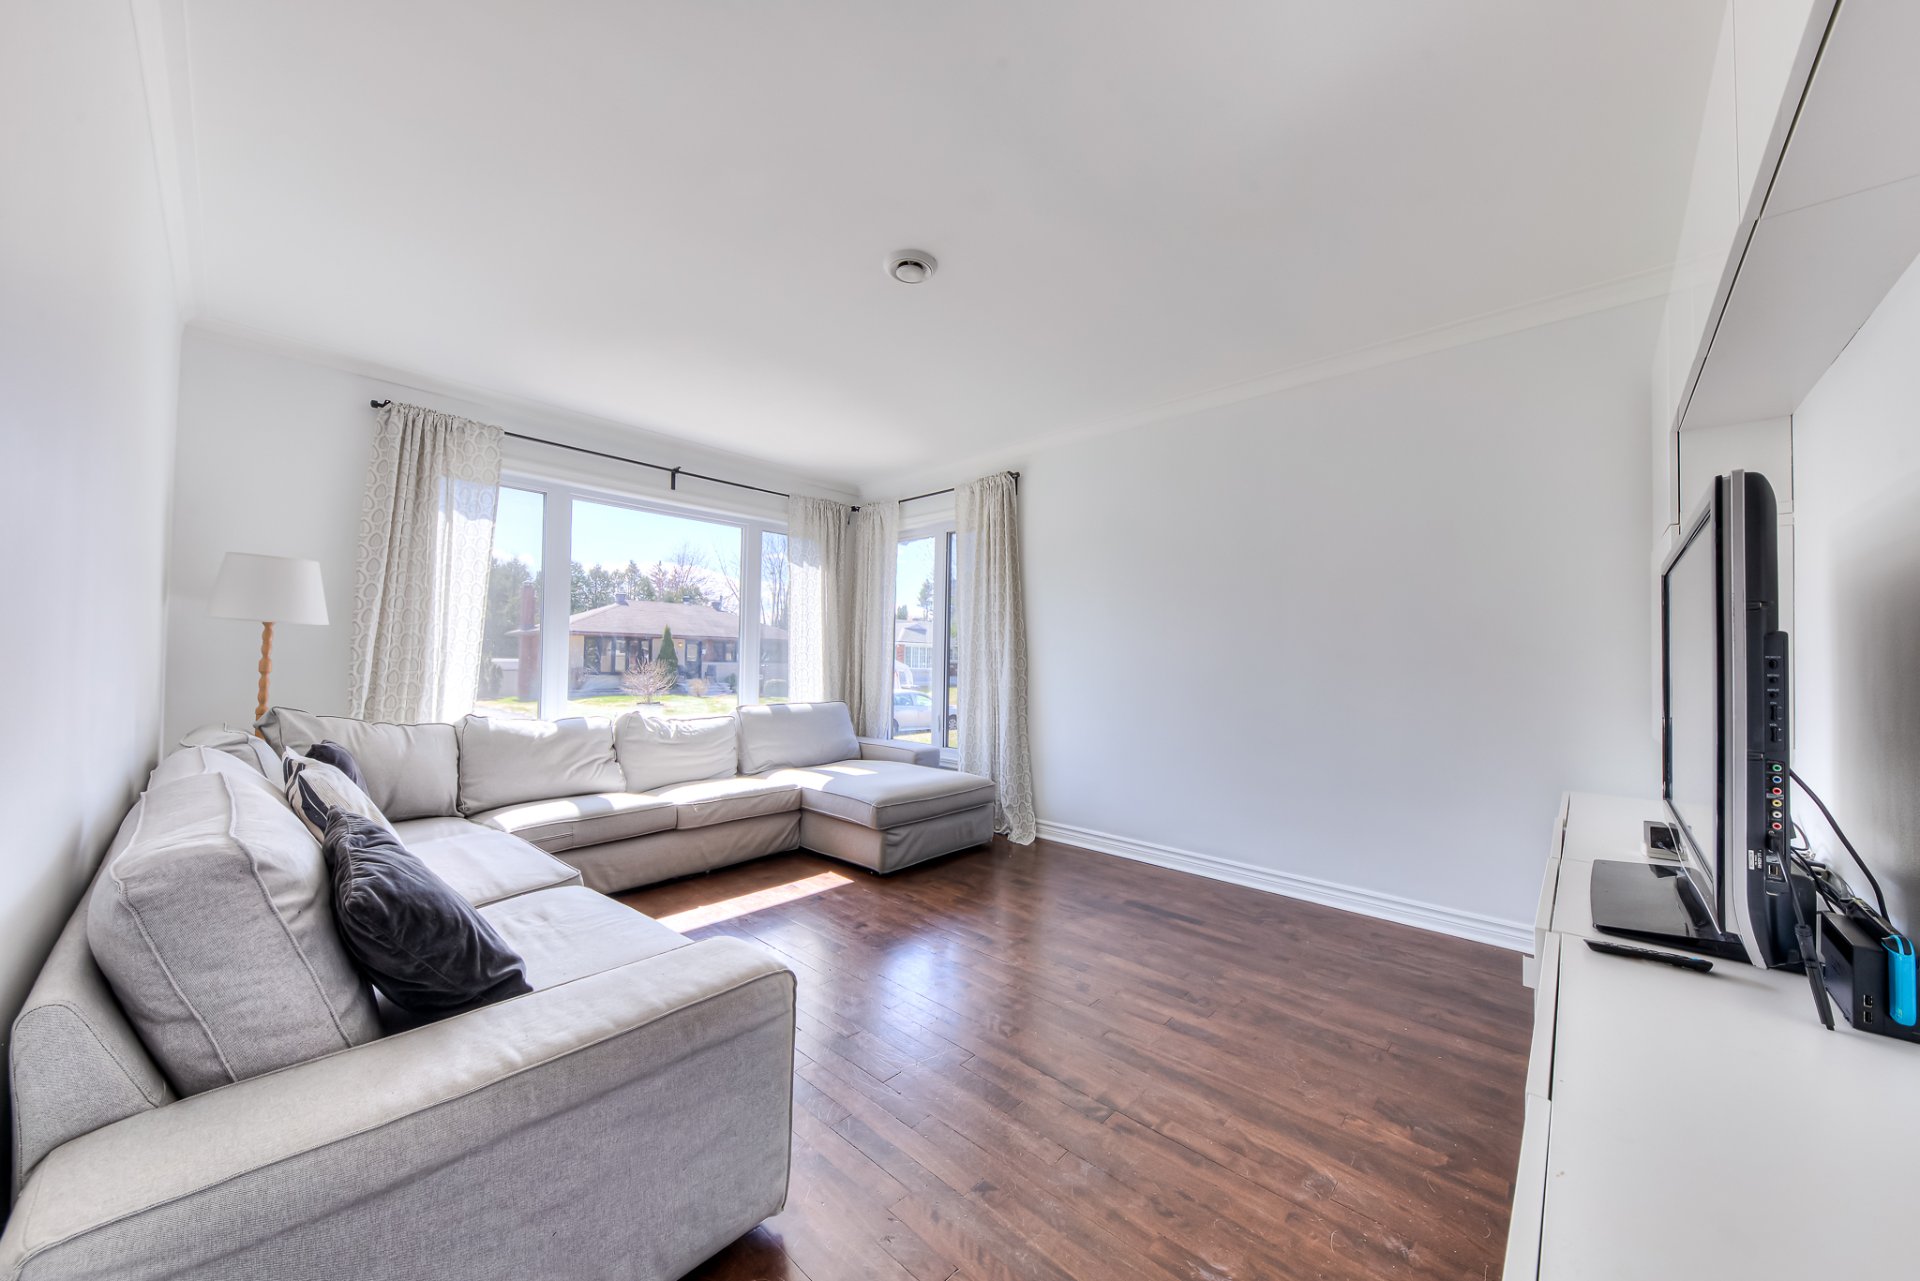
Living room
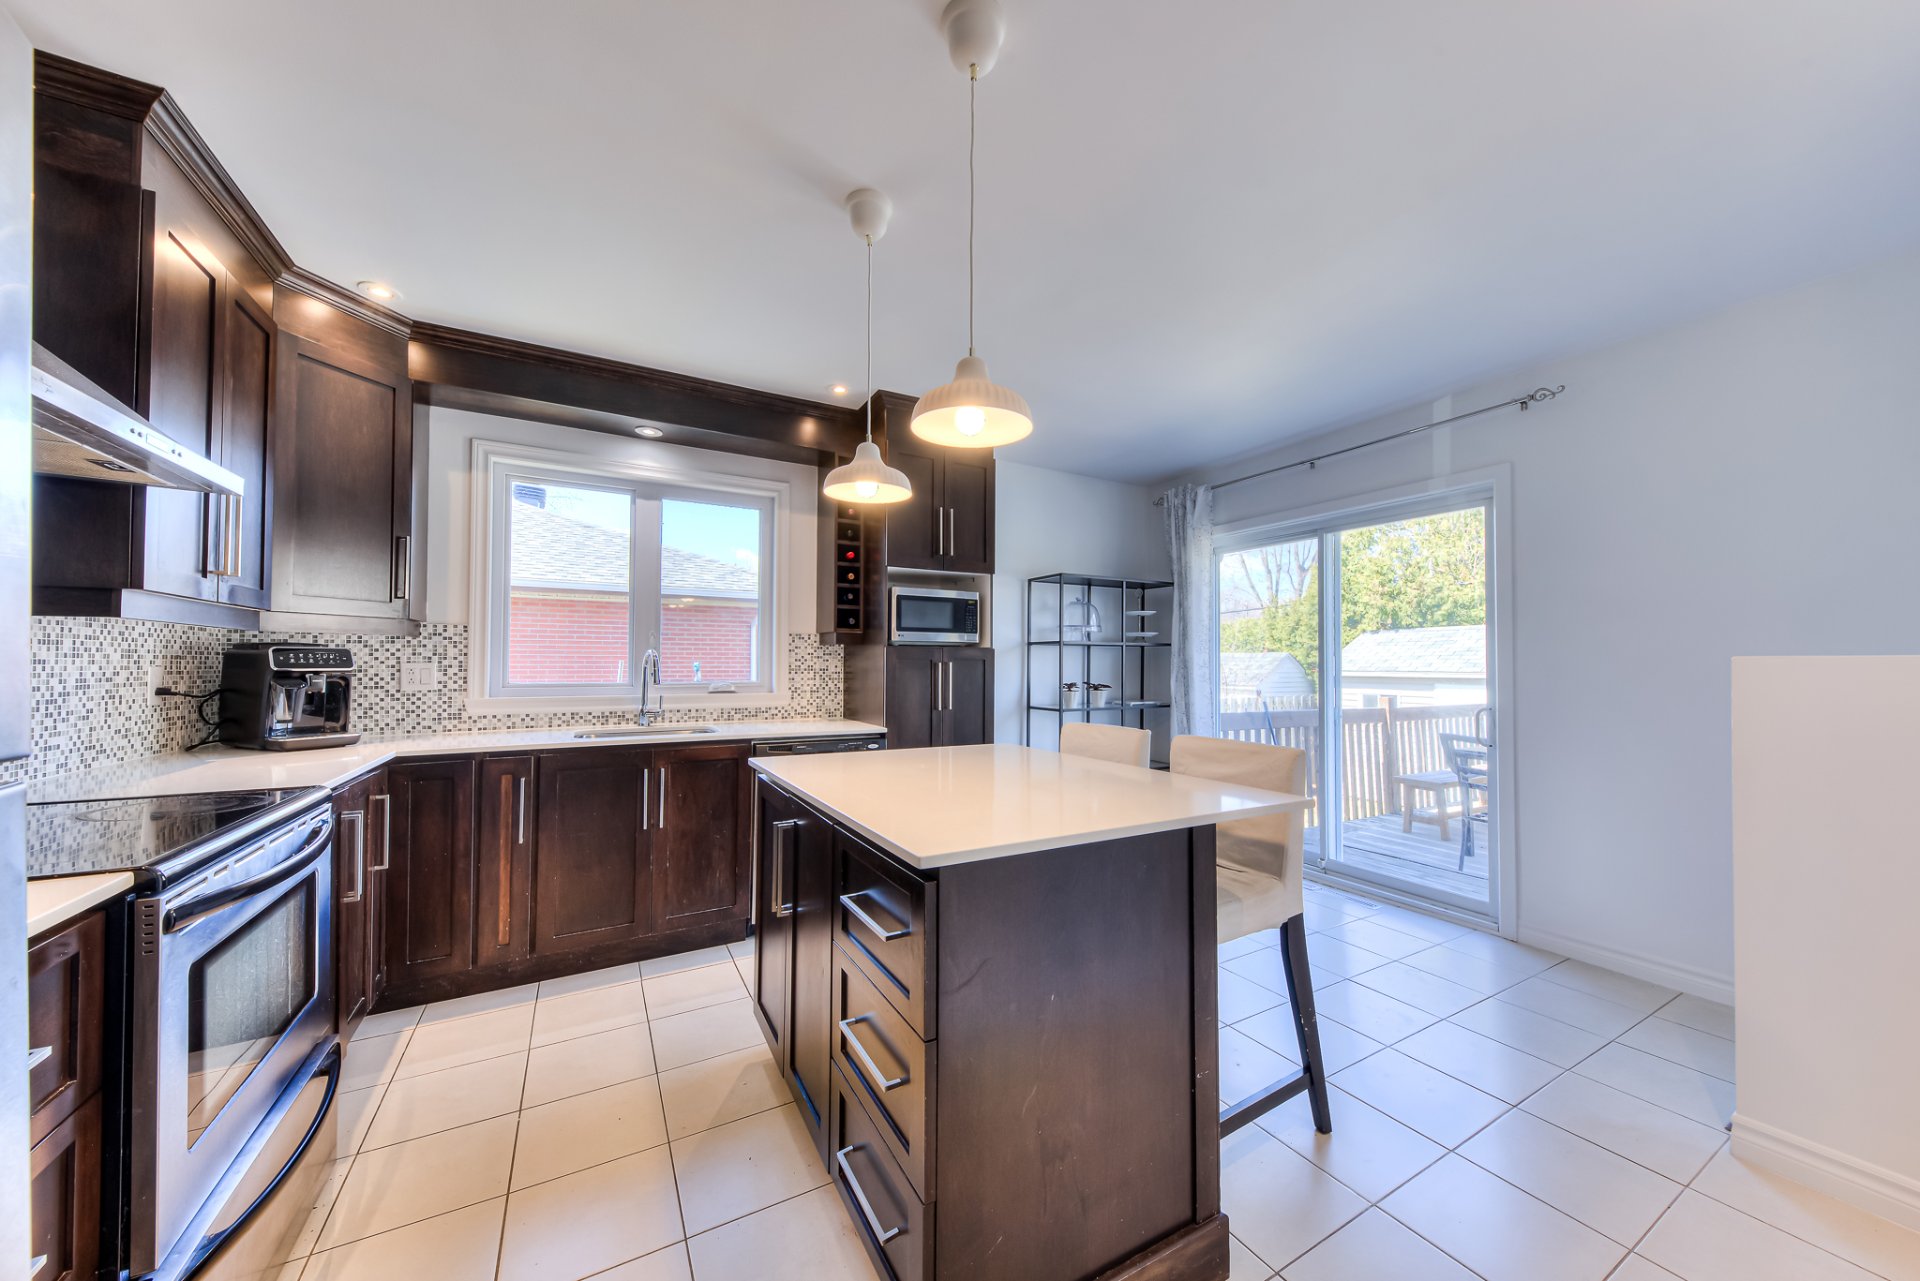
Kitchen
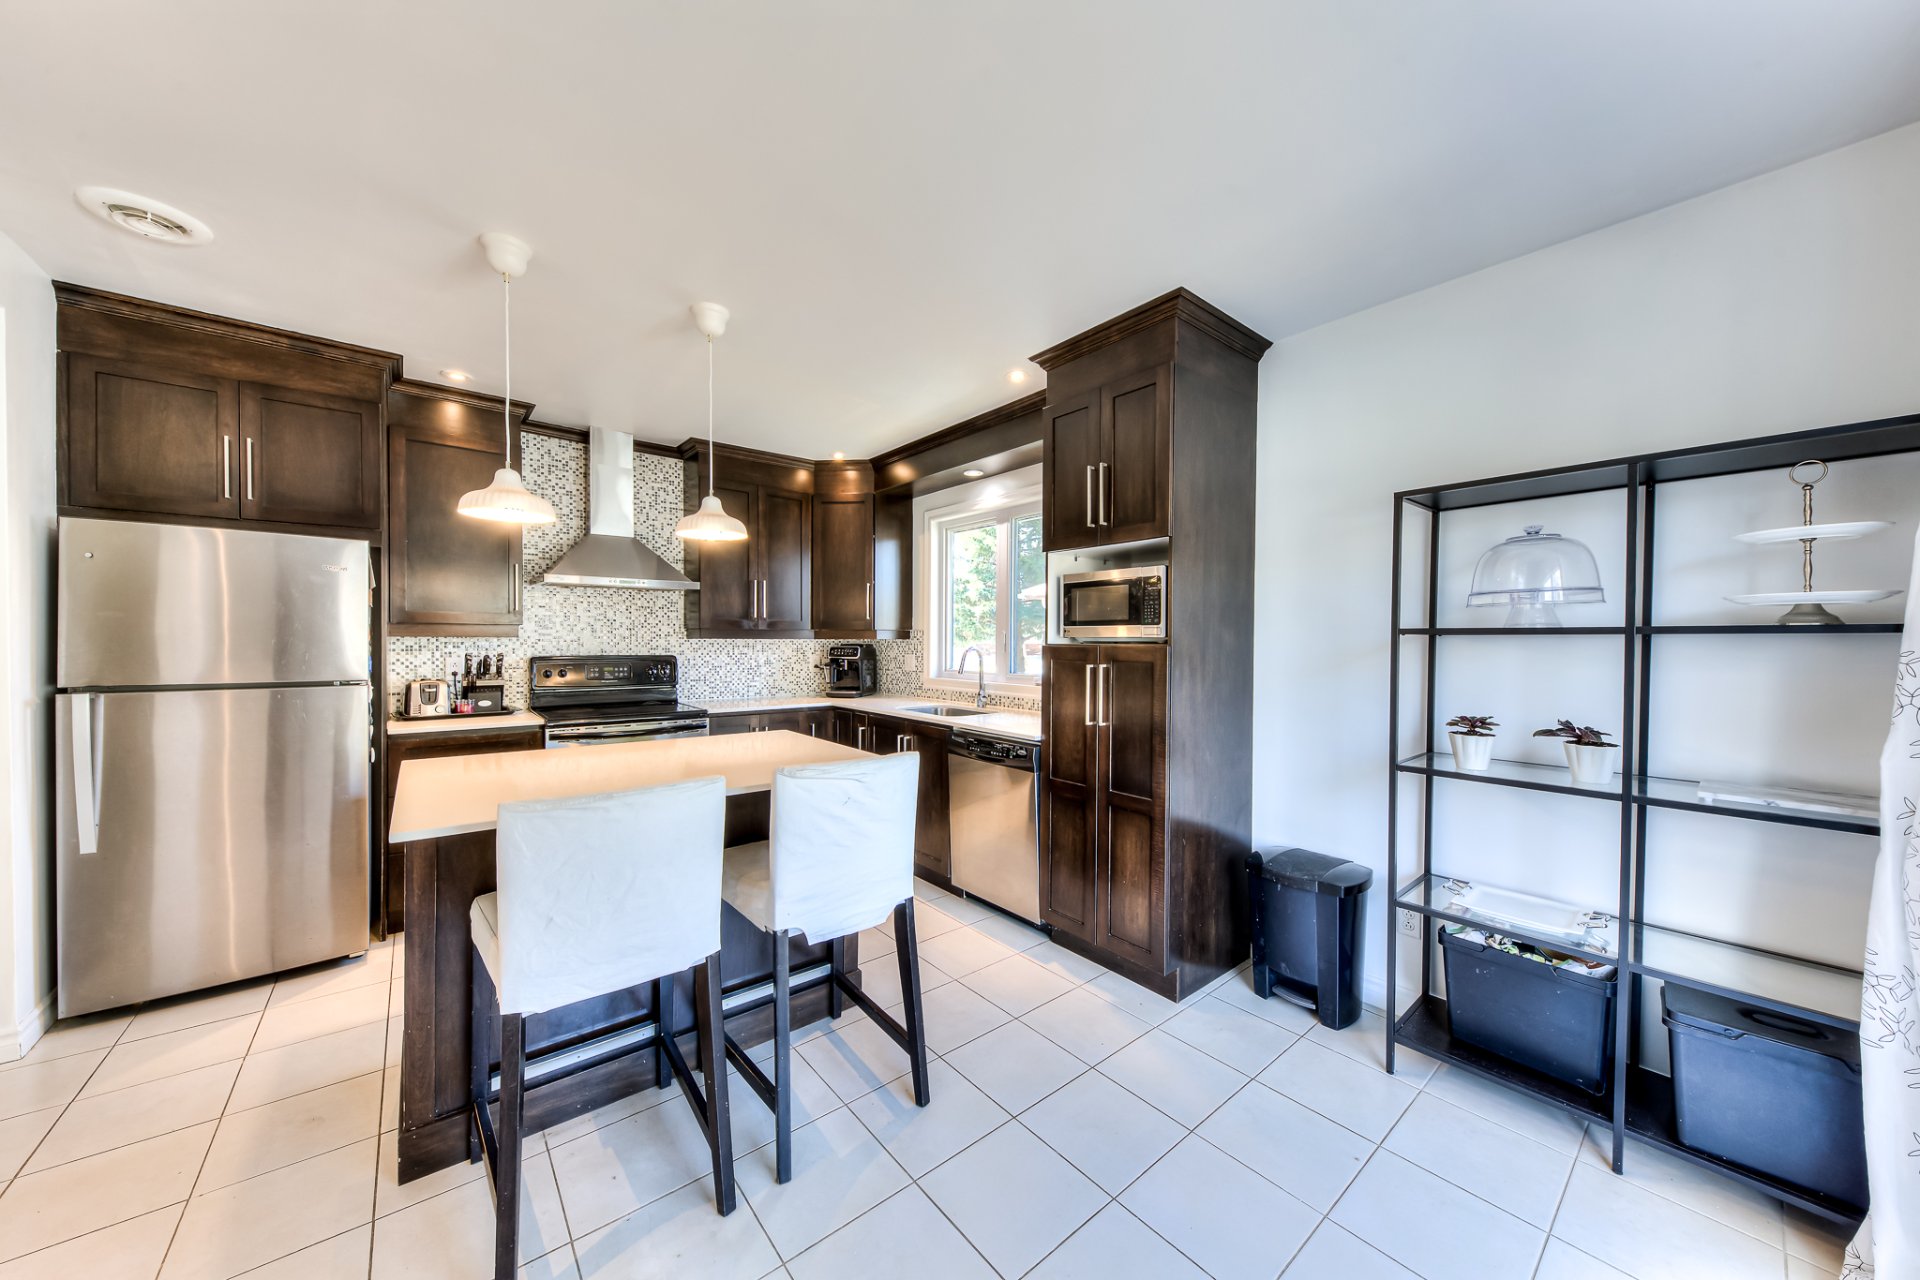
Kitchen
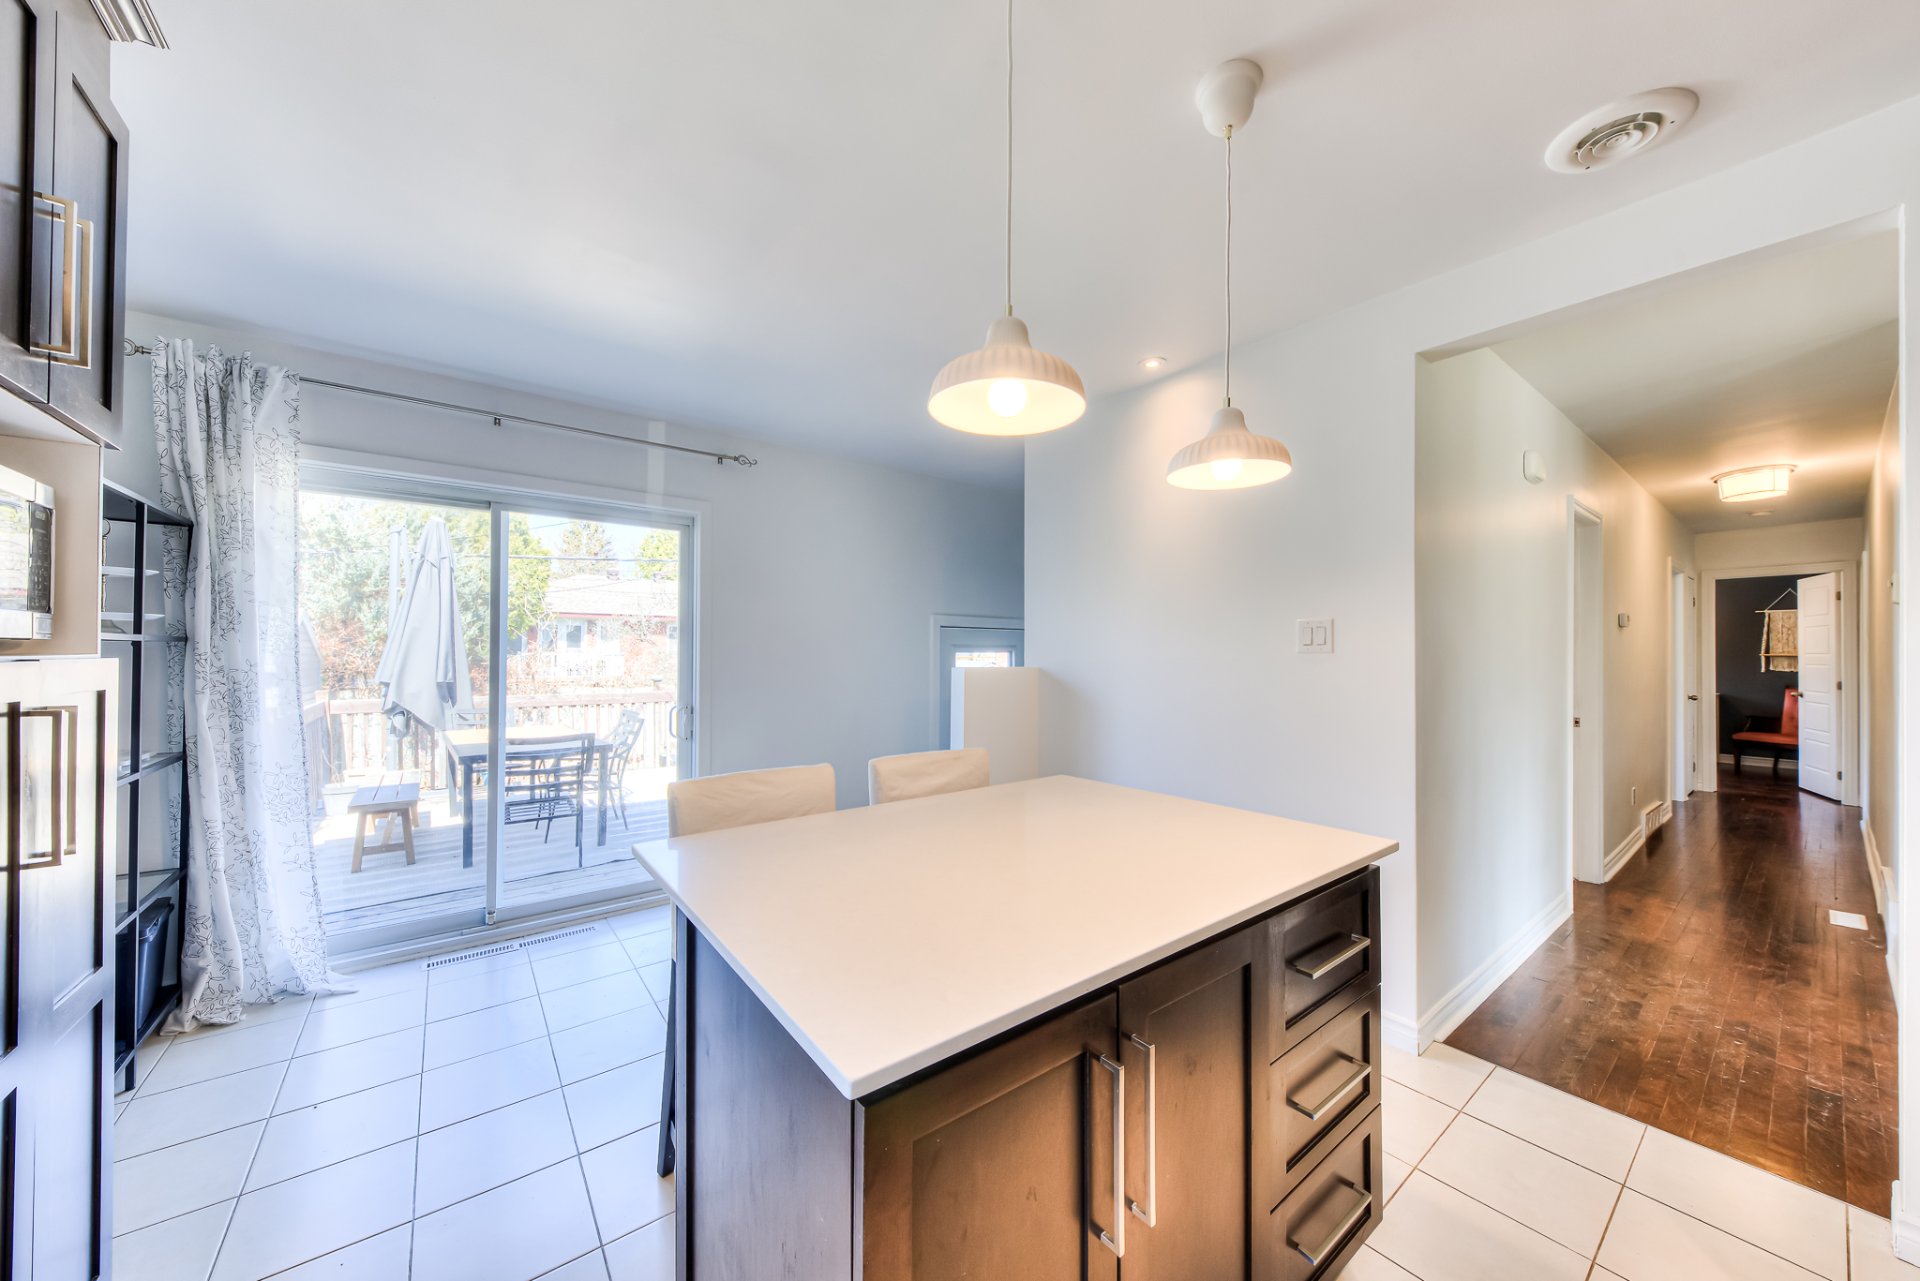
Kitchen
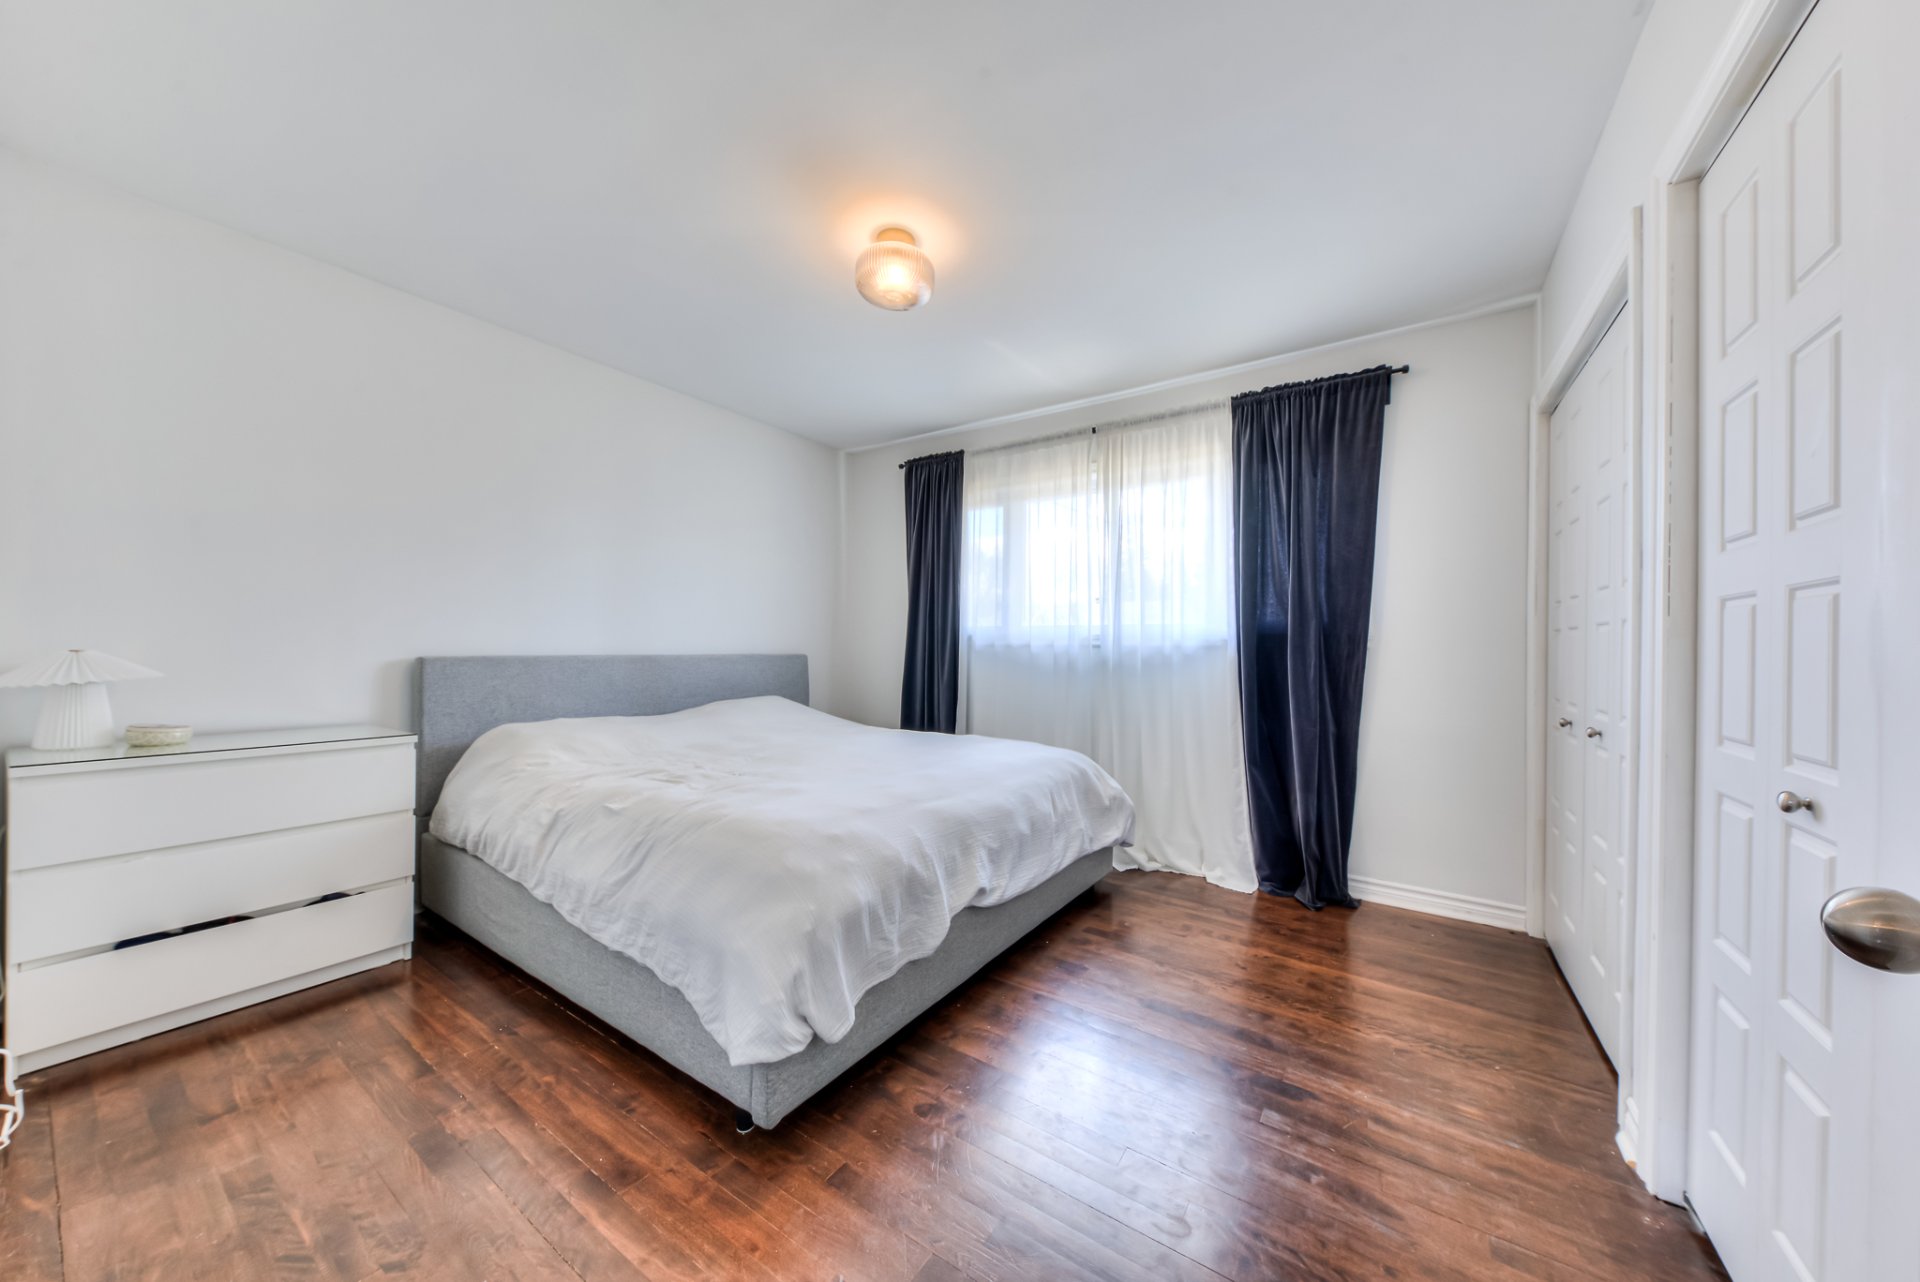
Bedroom
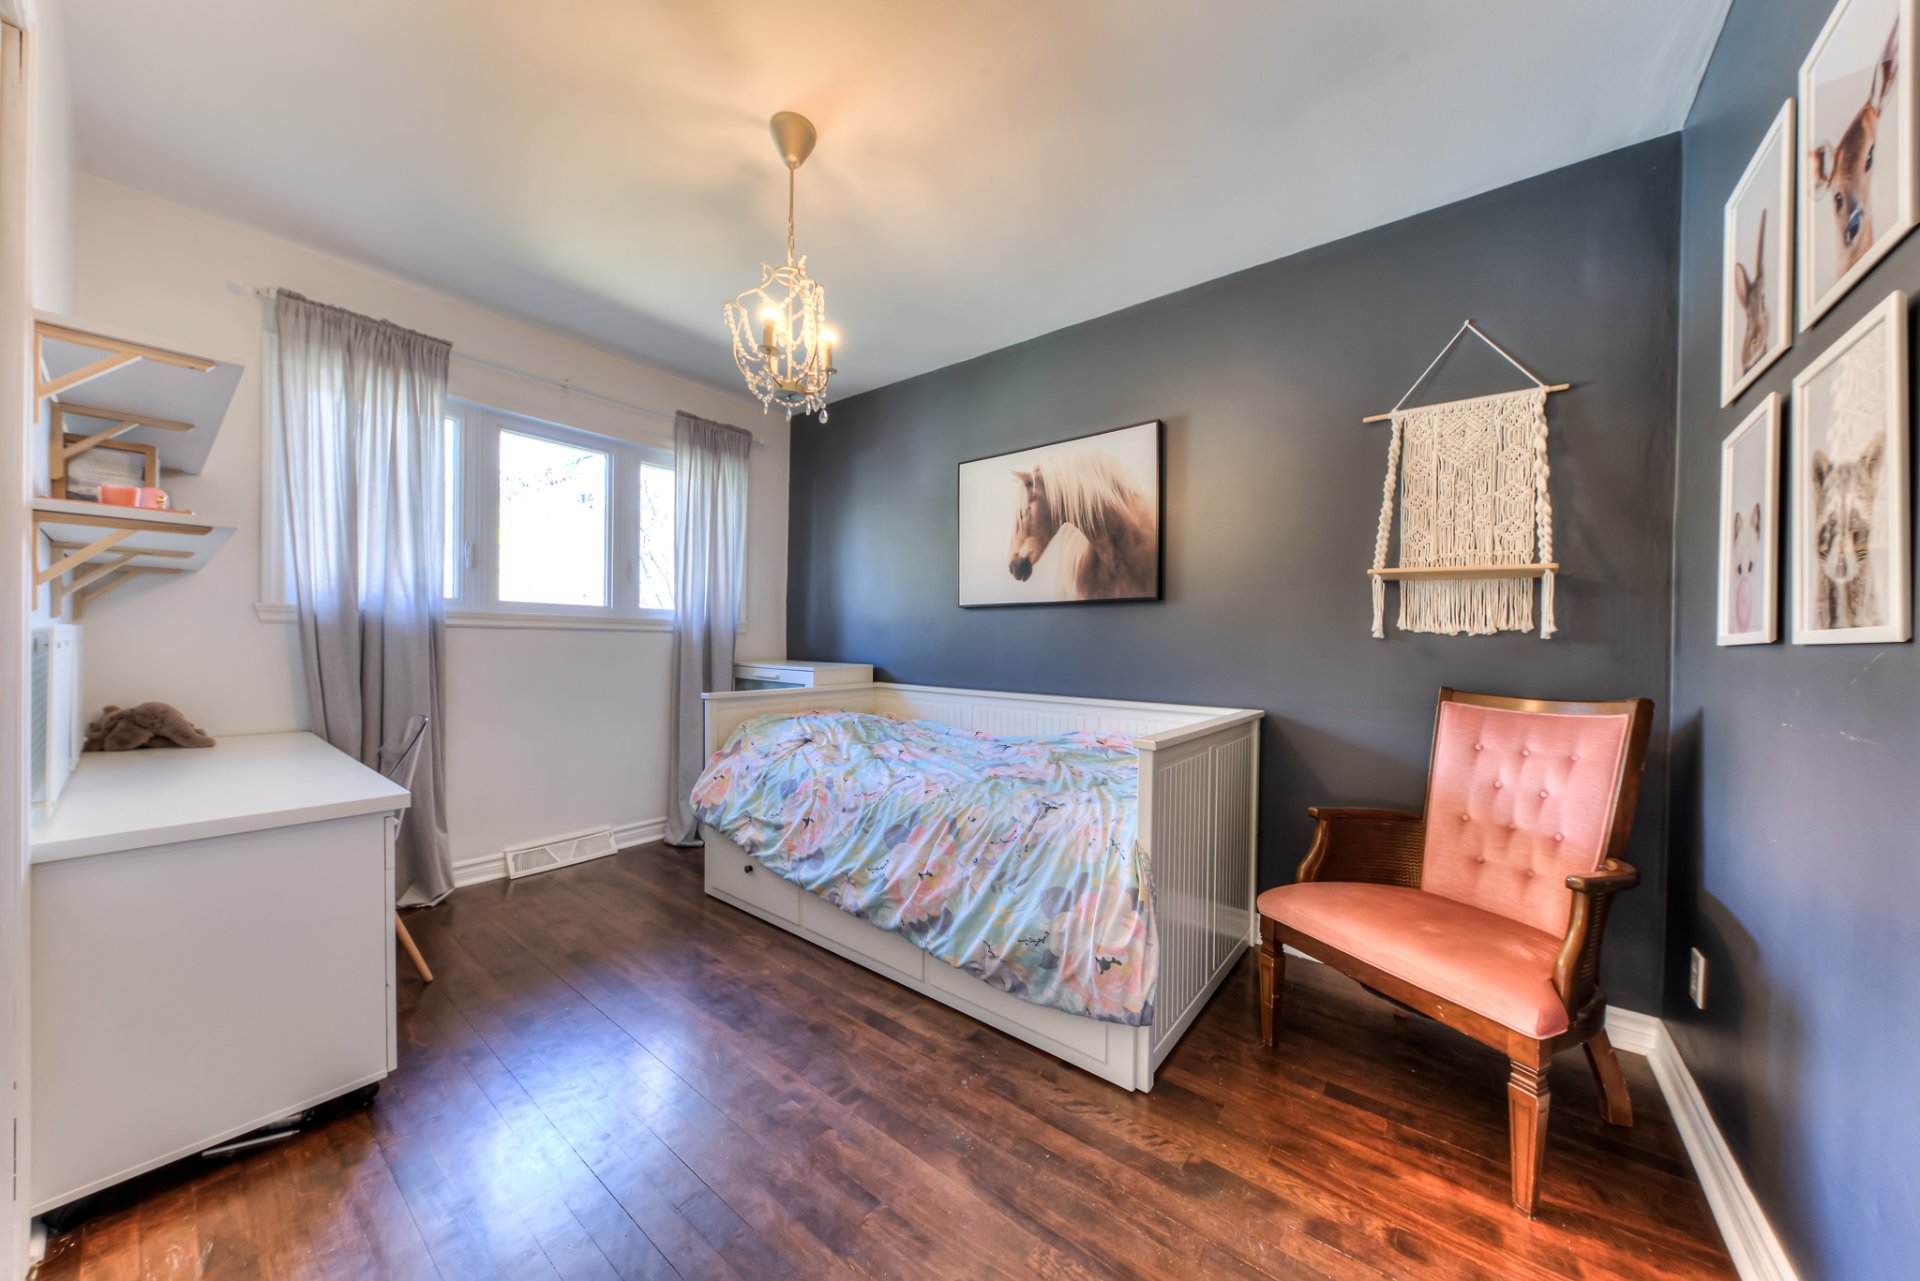
Bedroom
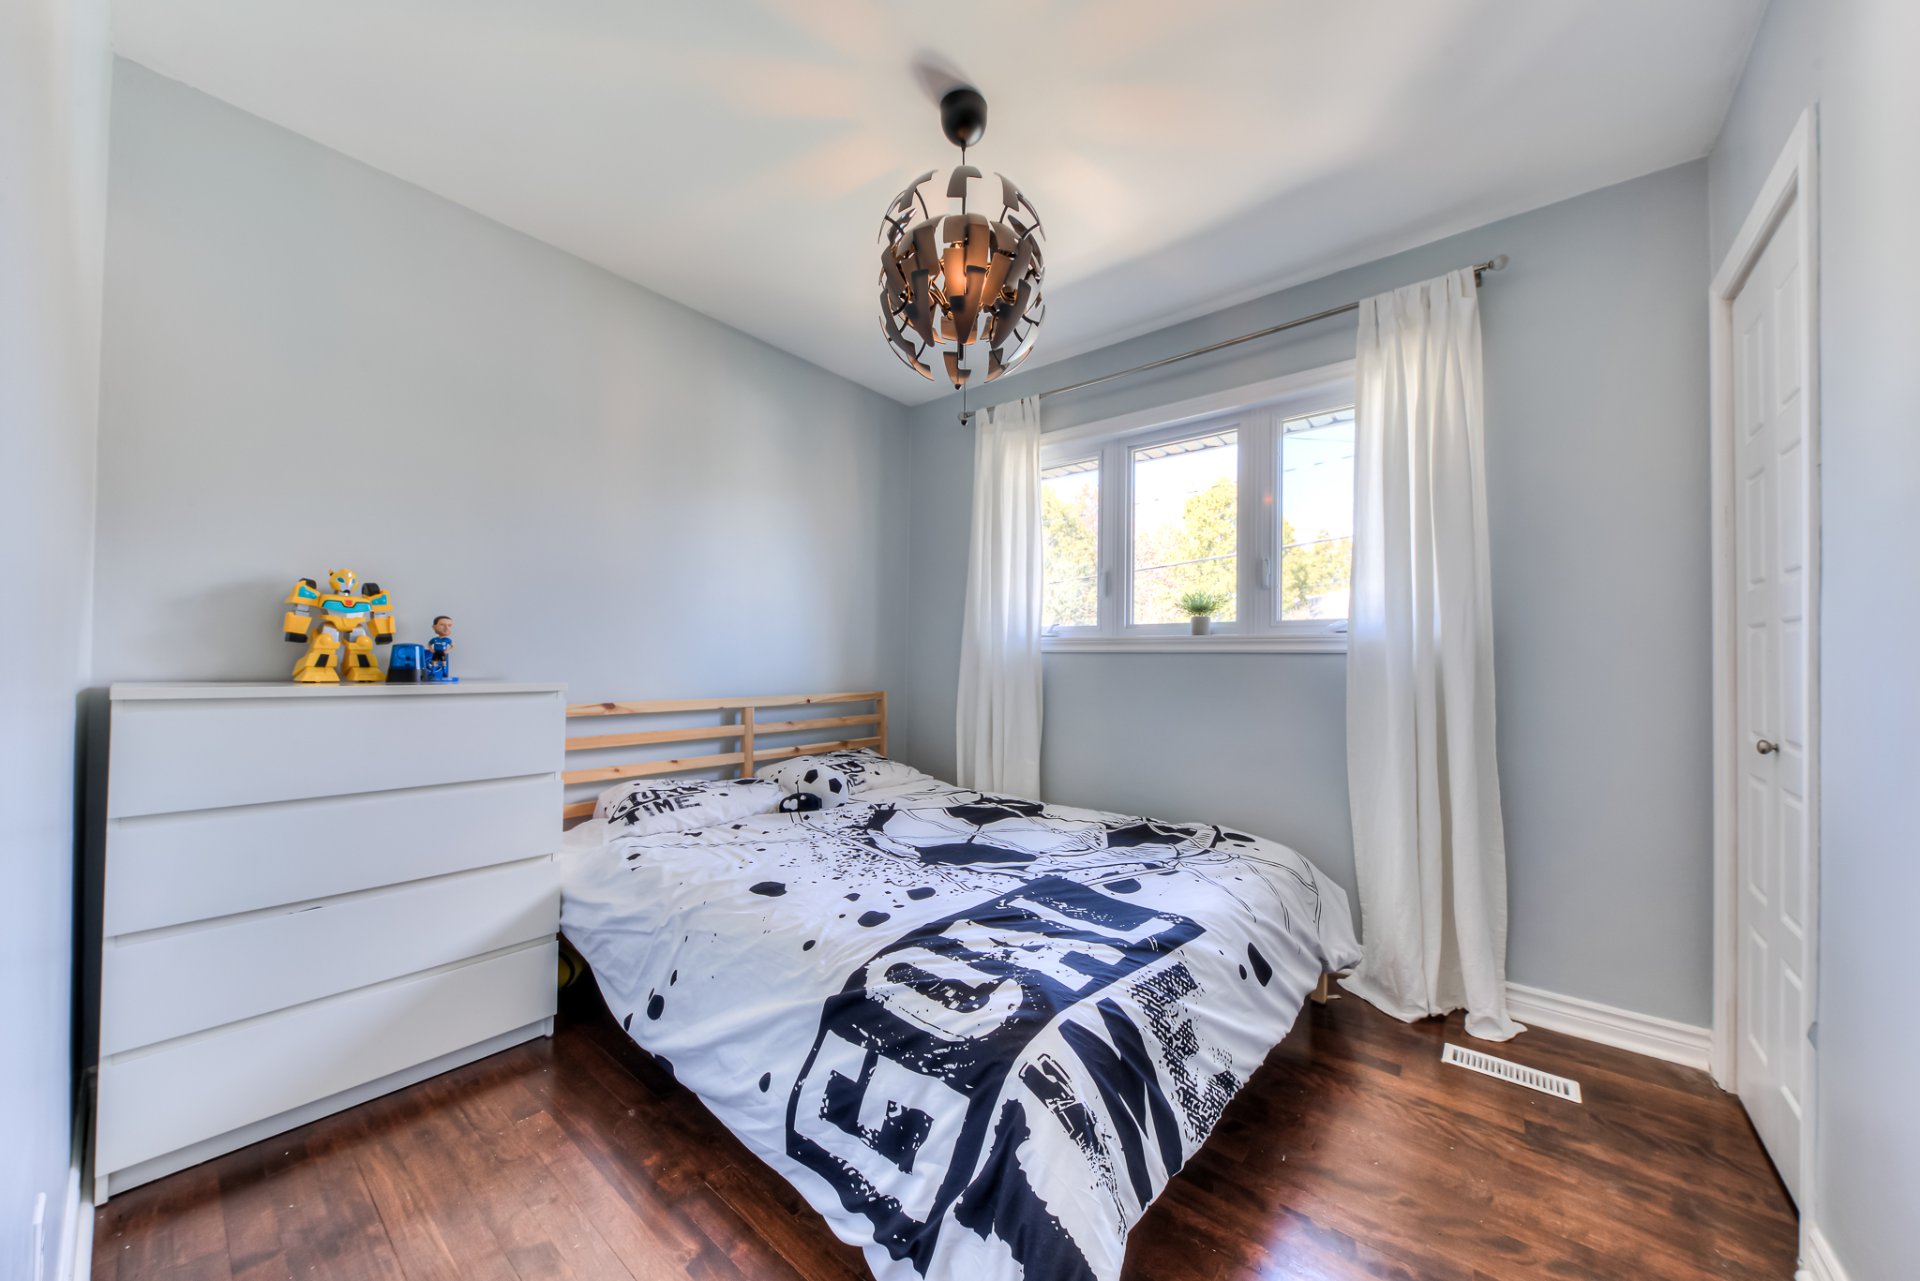
Bedroom
|
|
Sold
Description
Wonderful bungalow located in a prime area of Repentigny, close to all amenities and services. The property has seen several updates, with major components already taken care of, including the roof, most windows and doors, French drain, furnace, and heat pump, all completed in recent years. The main floor is well laid out, featuring a spacious living area with an oversized window that brings in abundant natural light. There is also the possibility of adding a 4th bedroom on the main floor. The basement offers two family rooms, a good-sized bedroom, plenty of storage, and a versatile layout. A great opportunity to make this home your own.
Inclusions: Light fixtures and window coverings
Exclusions : N/A
| BUILDING | |
|---|---|
| Type | Bungalow |
| Style | Detached |
| Dimensions | 0x0 |
| Lot Size | 6537 PC |
| EXPENSES | |
|---|---|
| Municipal Taxes (2026) | $ 3475 / year |
| School taxes (2026) | $ 304 / year |
|
ROOM DETAILS |
|||
|---|---|---|---|
| Room | Dimensions | Level | Flooring |
| Living room | 15.6 x 11.7 P | Ground Floor | Wood |
| Dining room | 11.4 x 10 P | Ground Floor | Wood |
| Bathroom | 9.1 x 6.7 P | Ground Floor | Ceramic tiles |
| Kitchen | 15.6 x 12 P | Ground Floor | Ceramic tiles |
| Bedroom | 10 x 9 P | Ground Floor | Wood |
| Bedroom | 13 x 11.4 P | Ground Floor | Wood |
| Bedroom | 12.6 x 8.6 P | Ground Floor | Wood |
| Family room | 27 x 11.2 P | Basement | Floating floor |
| Washroom | 7.7 x 7.1 P | Basement | Ceramic tiles |
| Living room | 18 x 12 P | Basement | Floating floor |
| Bedroom | 10.6 x 10.6 P | Basement | Floating floor |
|
CHARACTERISTICS |
|
|---|---|
| Basement | 6 feet and over, Finished basement |
| Pool | Above-ground |
| Heating system | Air circulation |
| Driveway | Asphalt |
| Proximity | Bicycle path, Cegep, Daycare centre, Elementary school, Golf, High school, Highway, Hospital, Public transport |
| Equipment available | Central heat pump |
| Heating energy | Electricity |
| Sewage system | Municipal sewer |
| Water supply | Municipality |
| Parking | Outdoor |
| Foundation | Poured concrete |
| Zoning | Residential |
| Hearth stove | Wood fireplace |

