7154 Rue Chouinard, Montréal (LaSalle), QC H8N3B8 $495,000
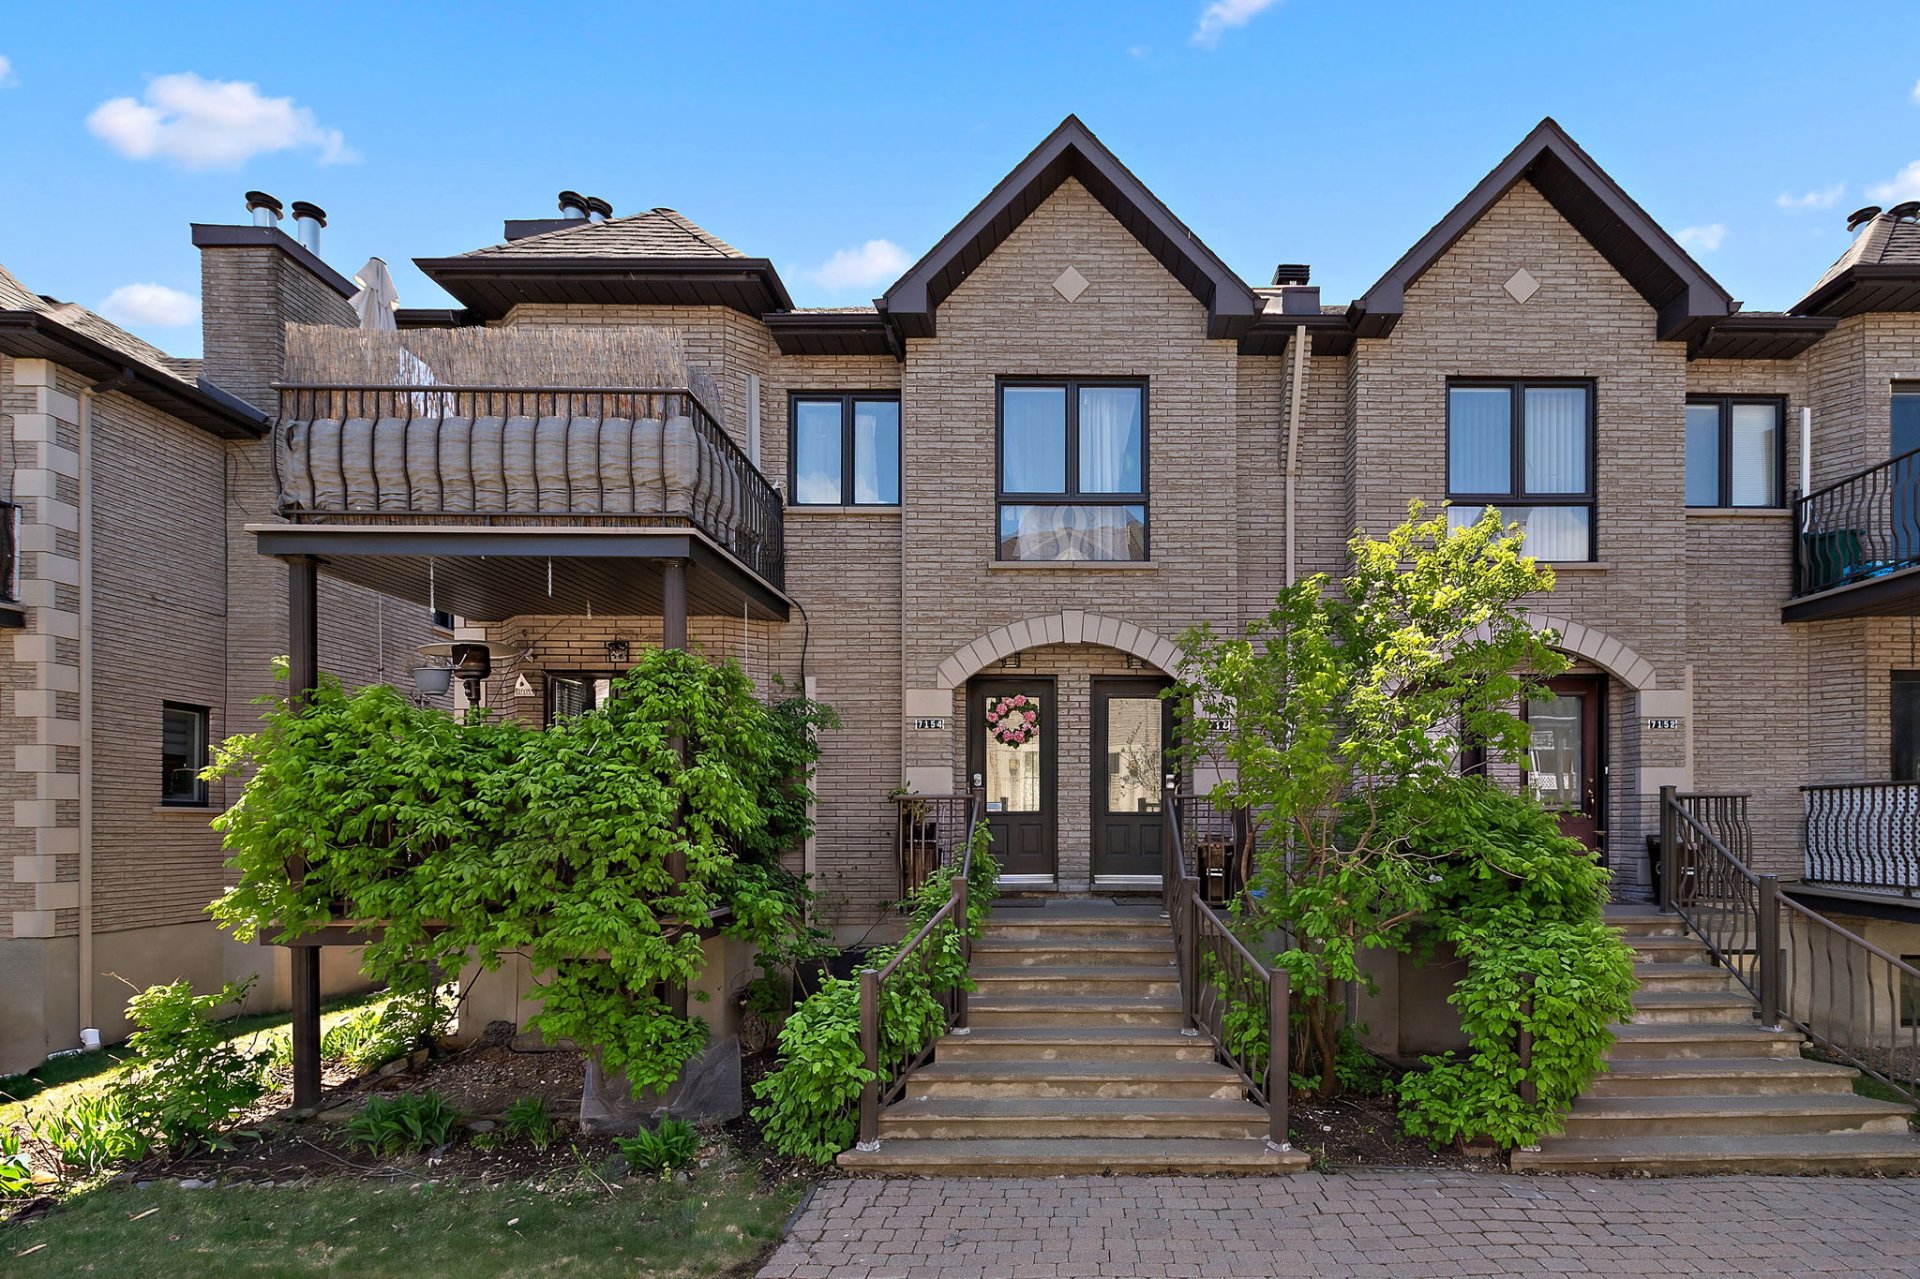
Frontage
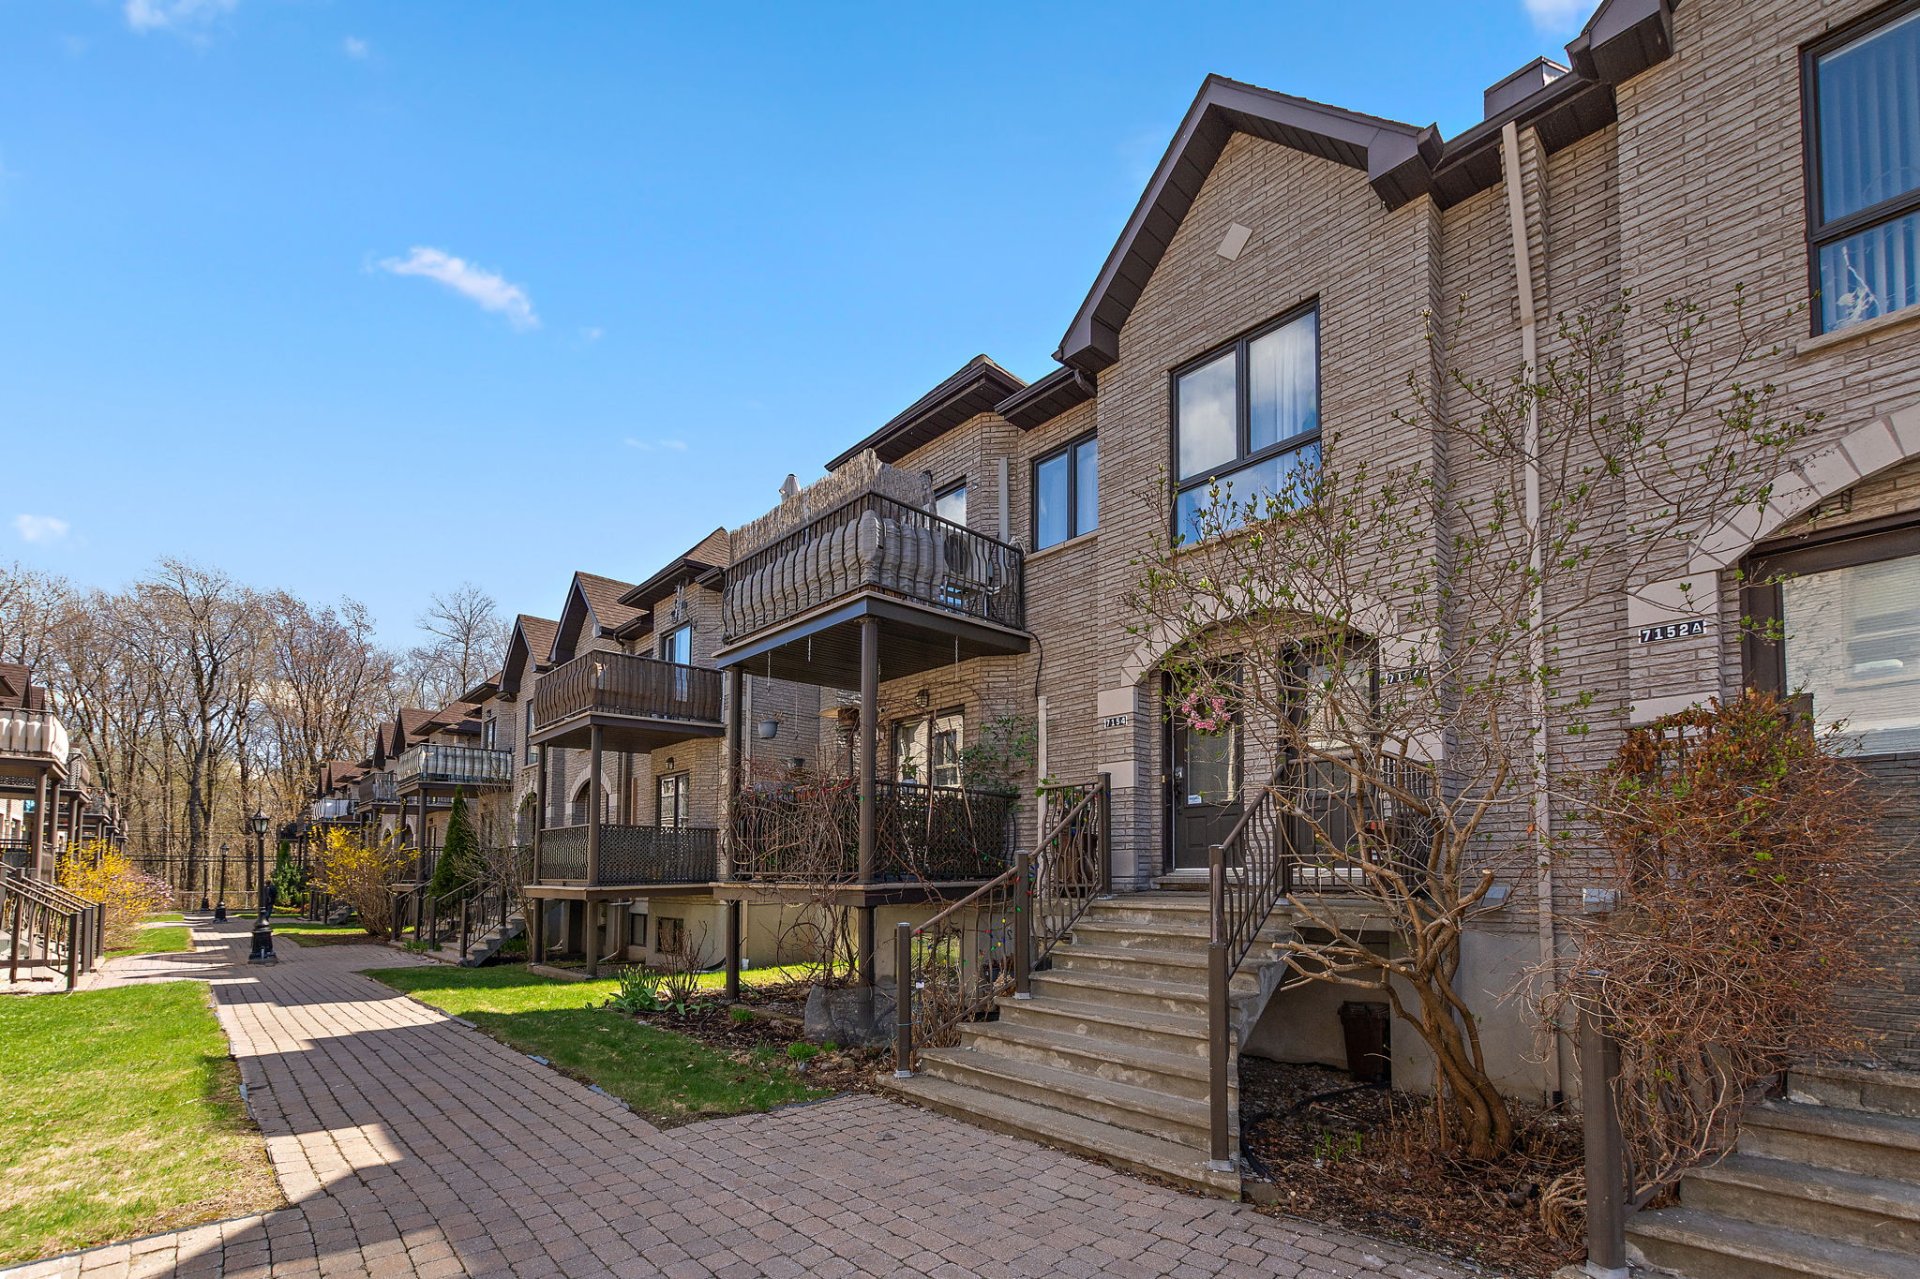
Frontage
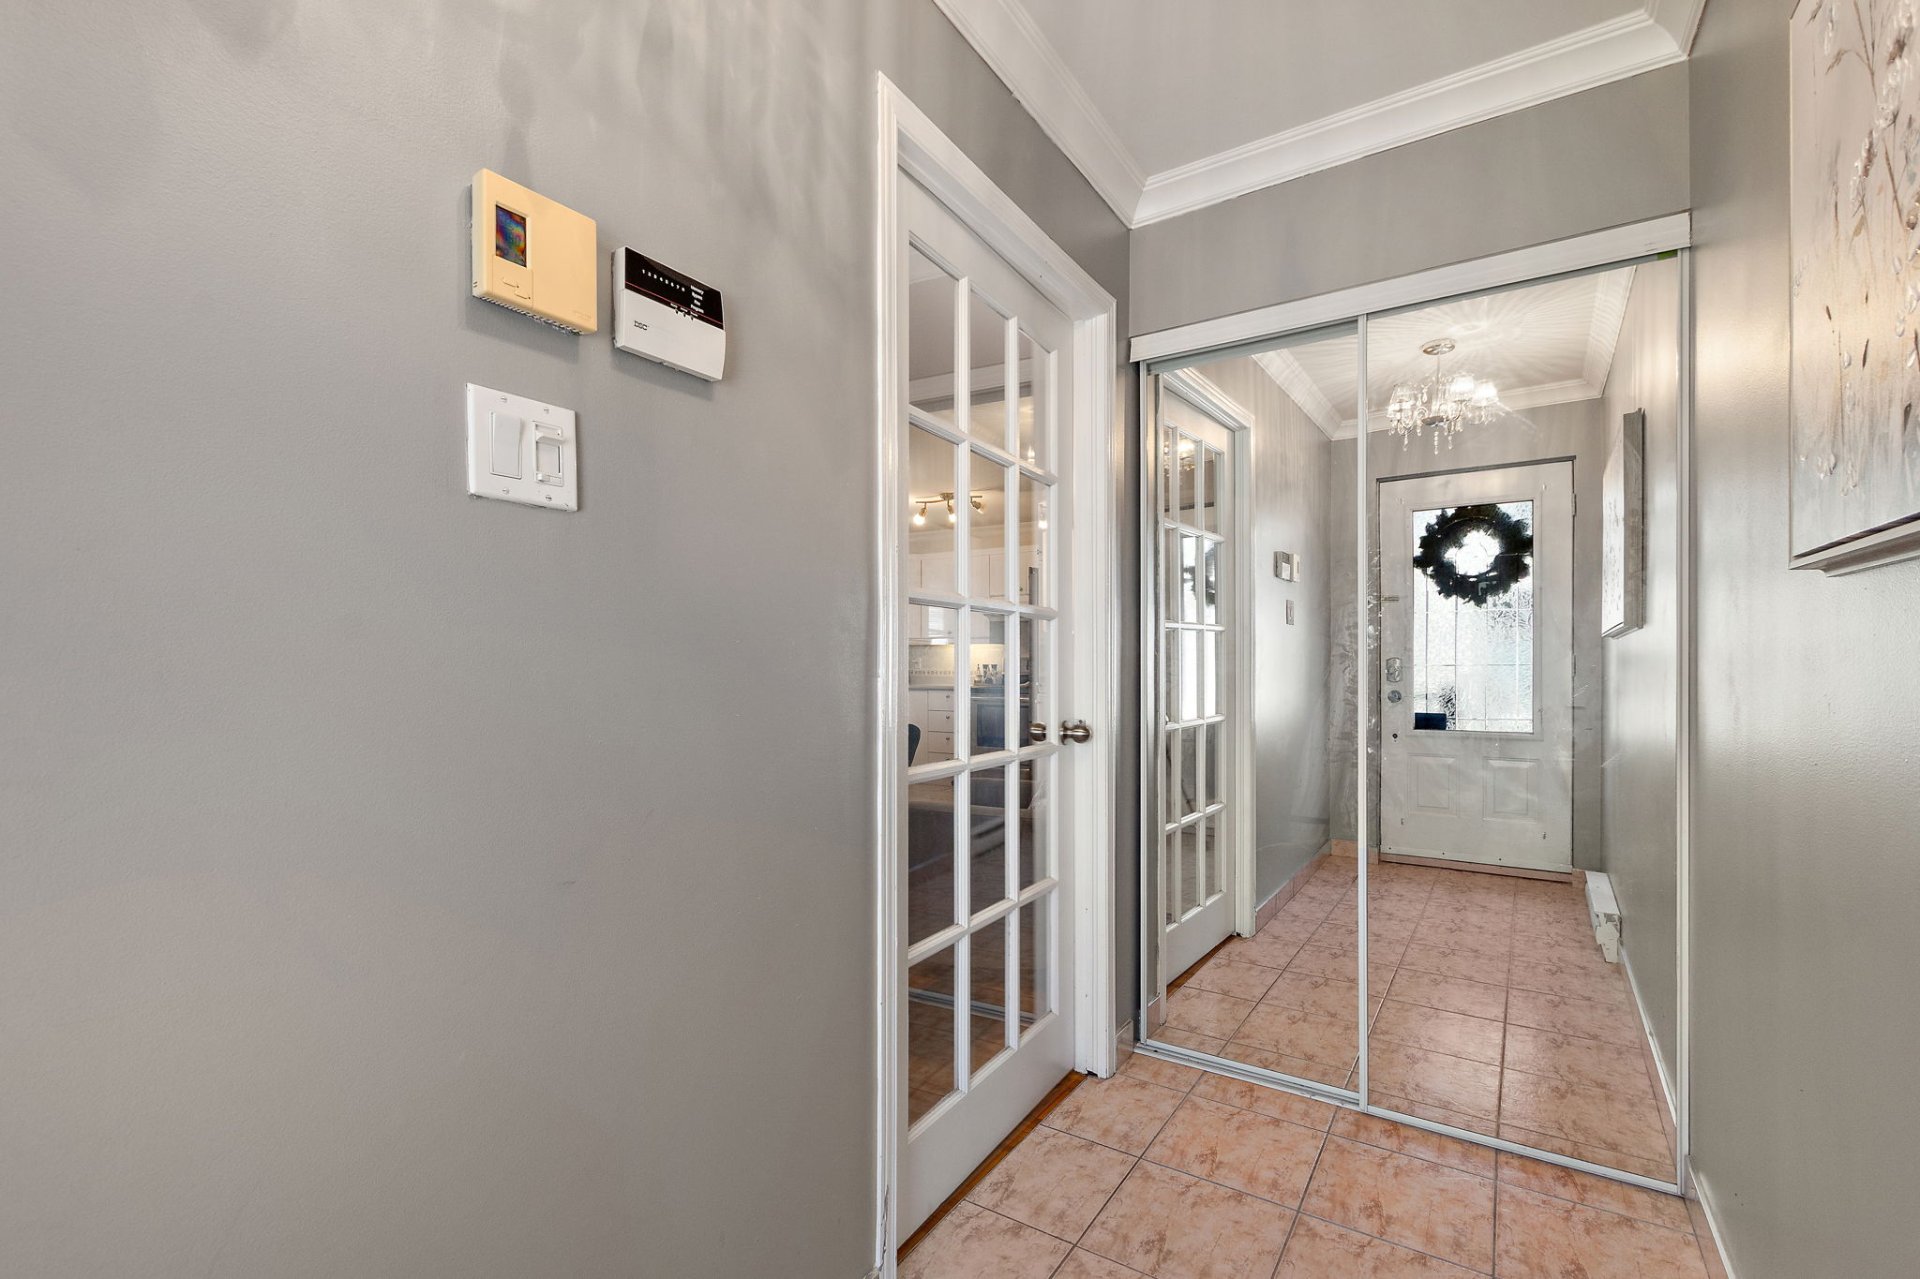
Hallway
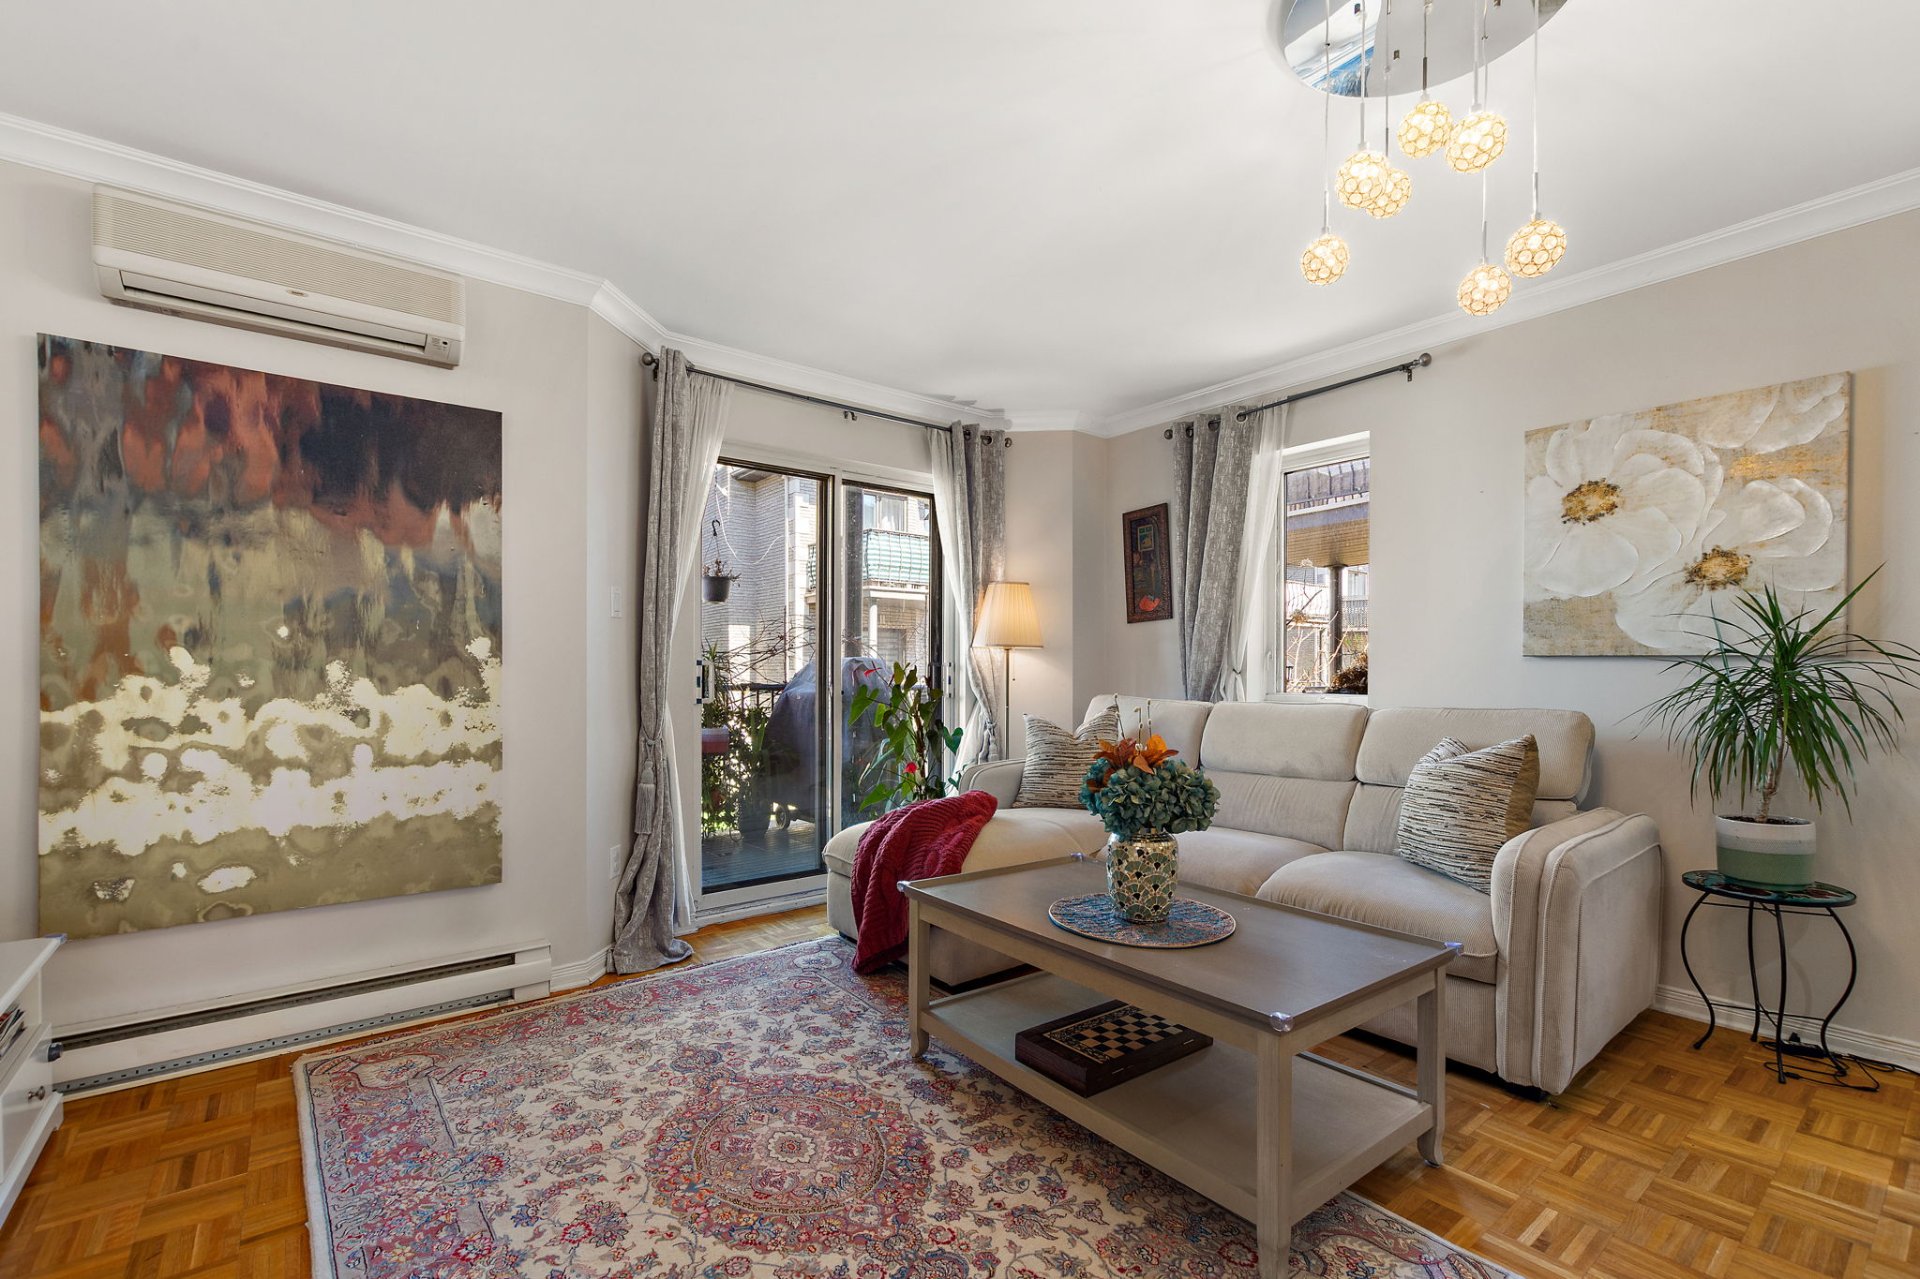
Living room
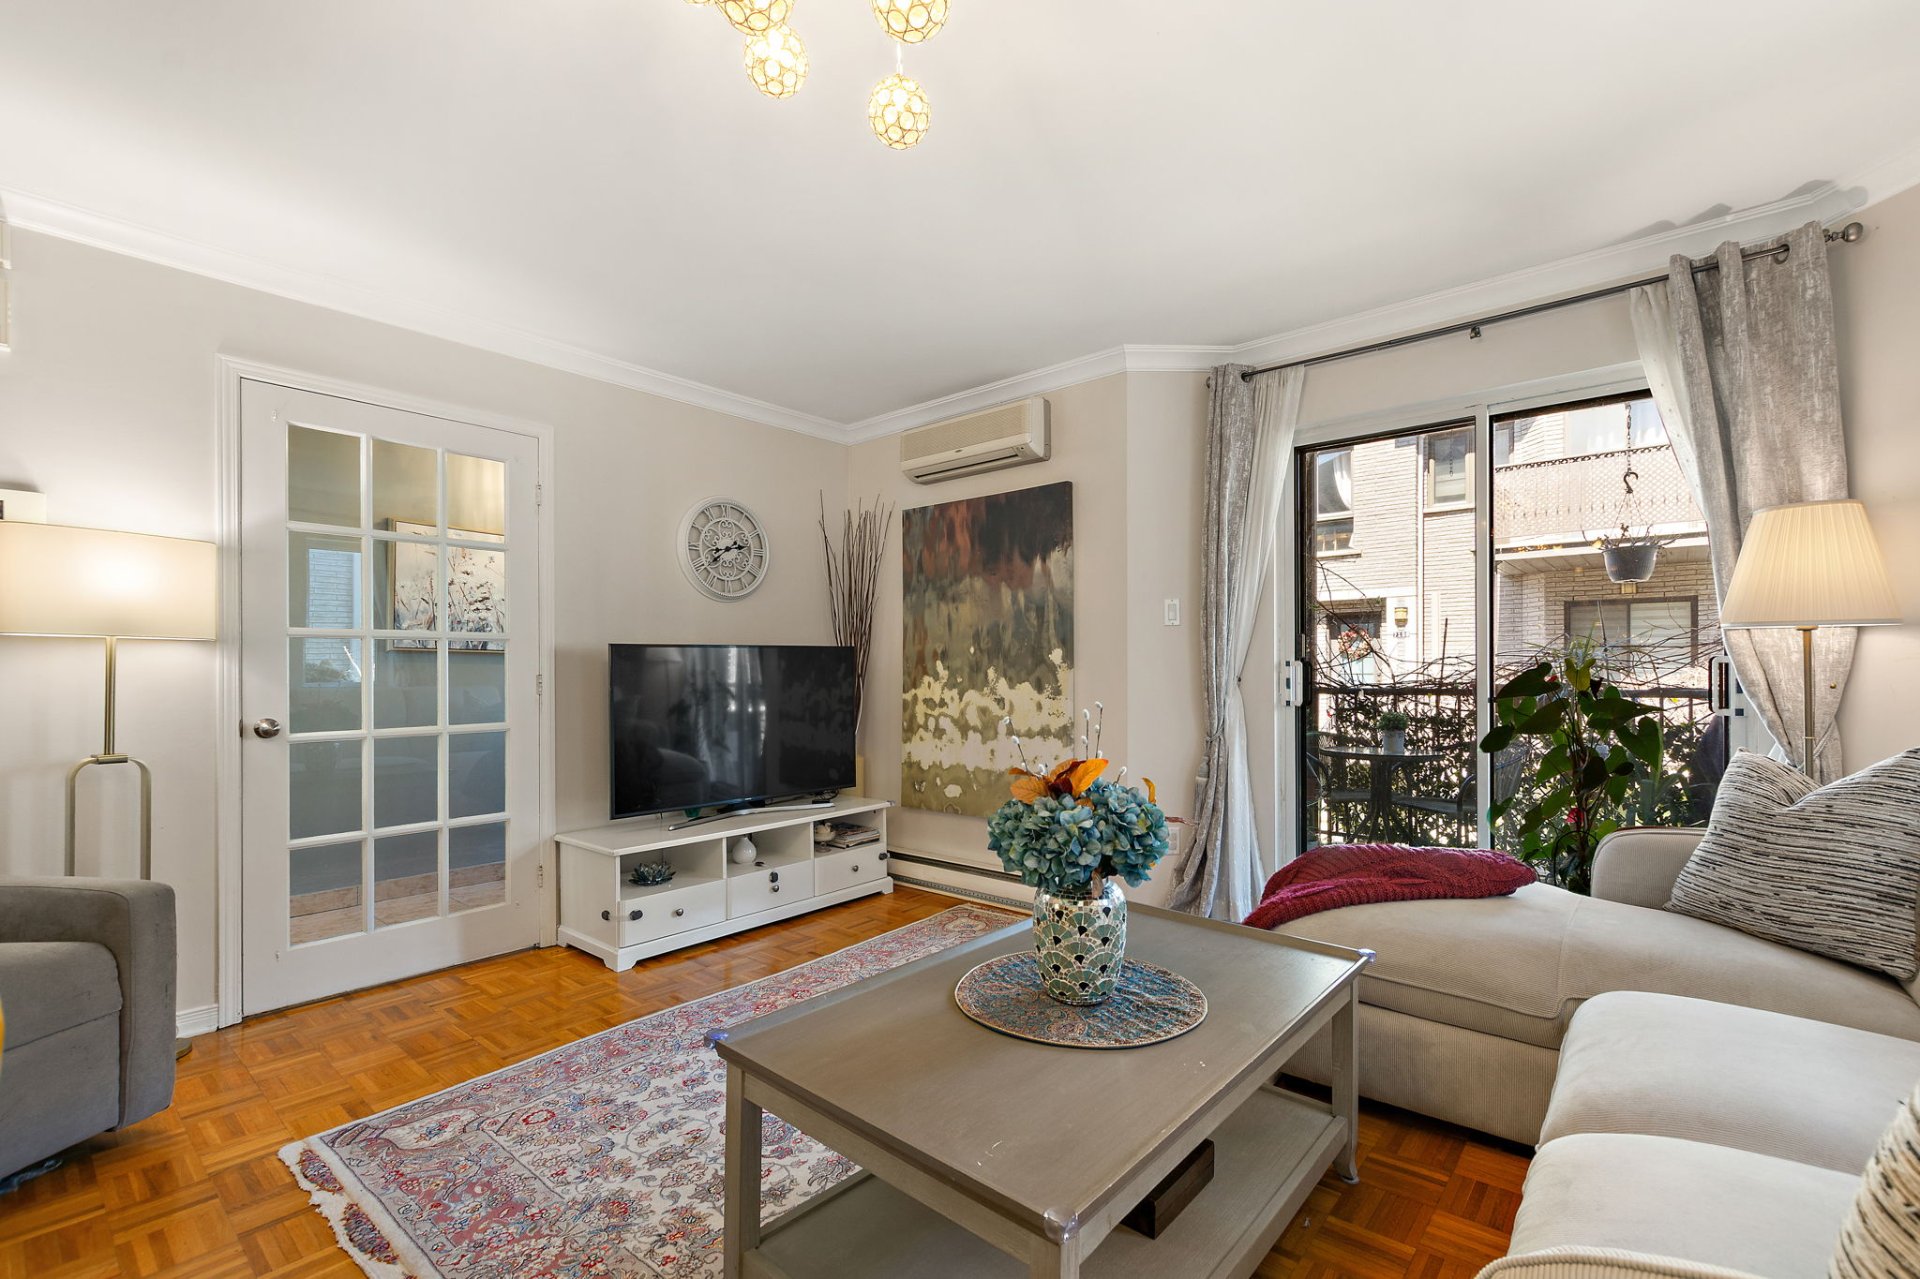
Living room
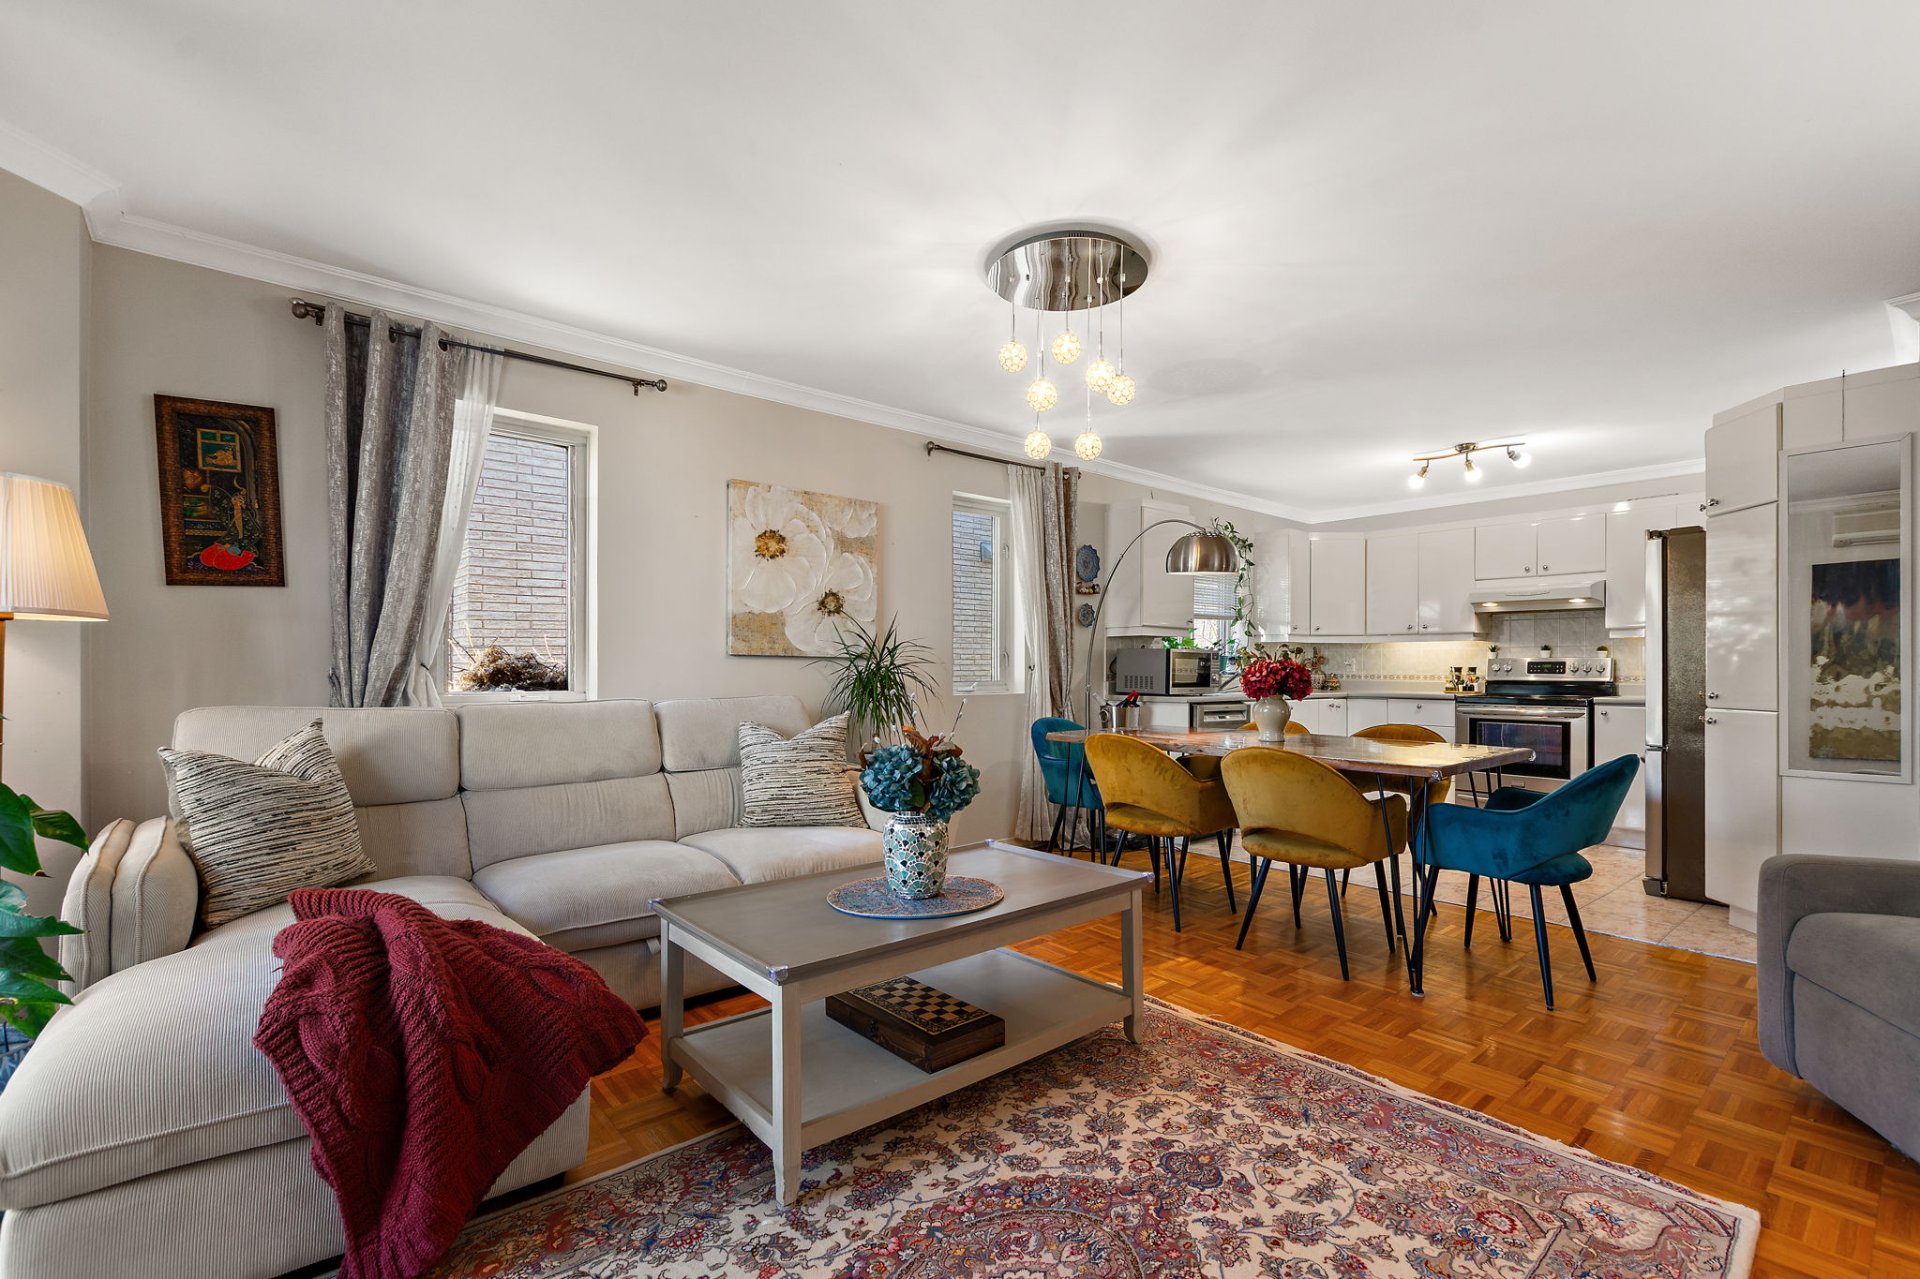
Living room
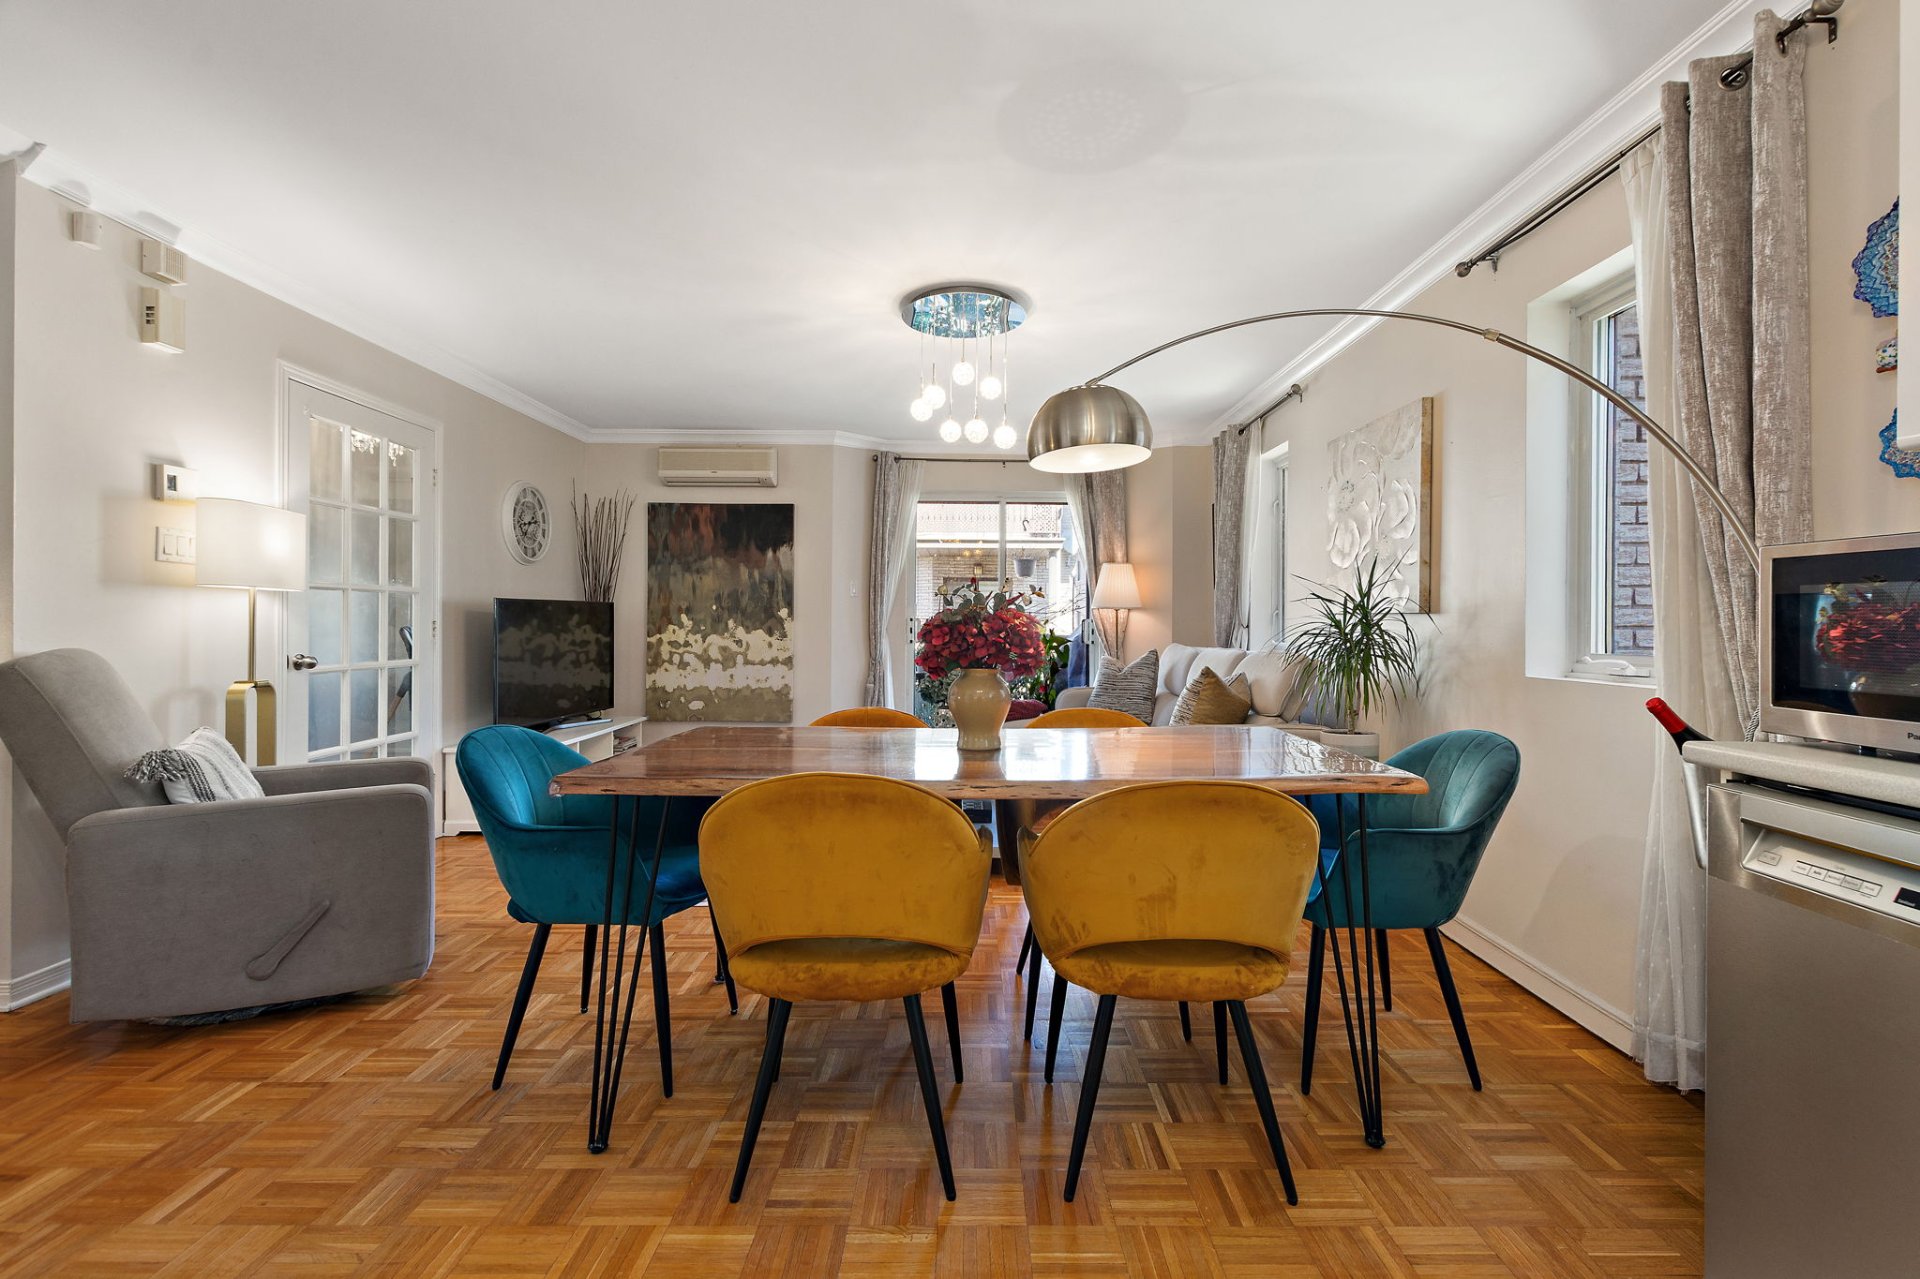
Dining room
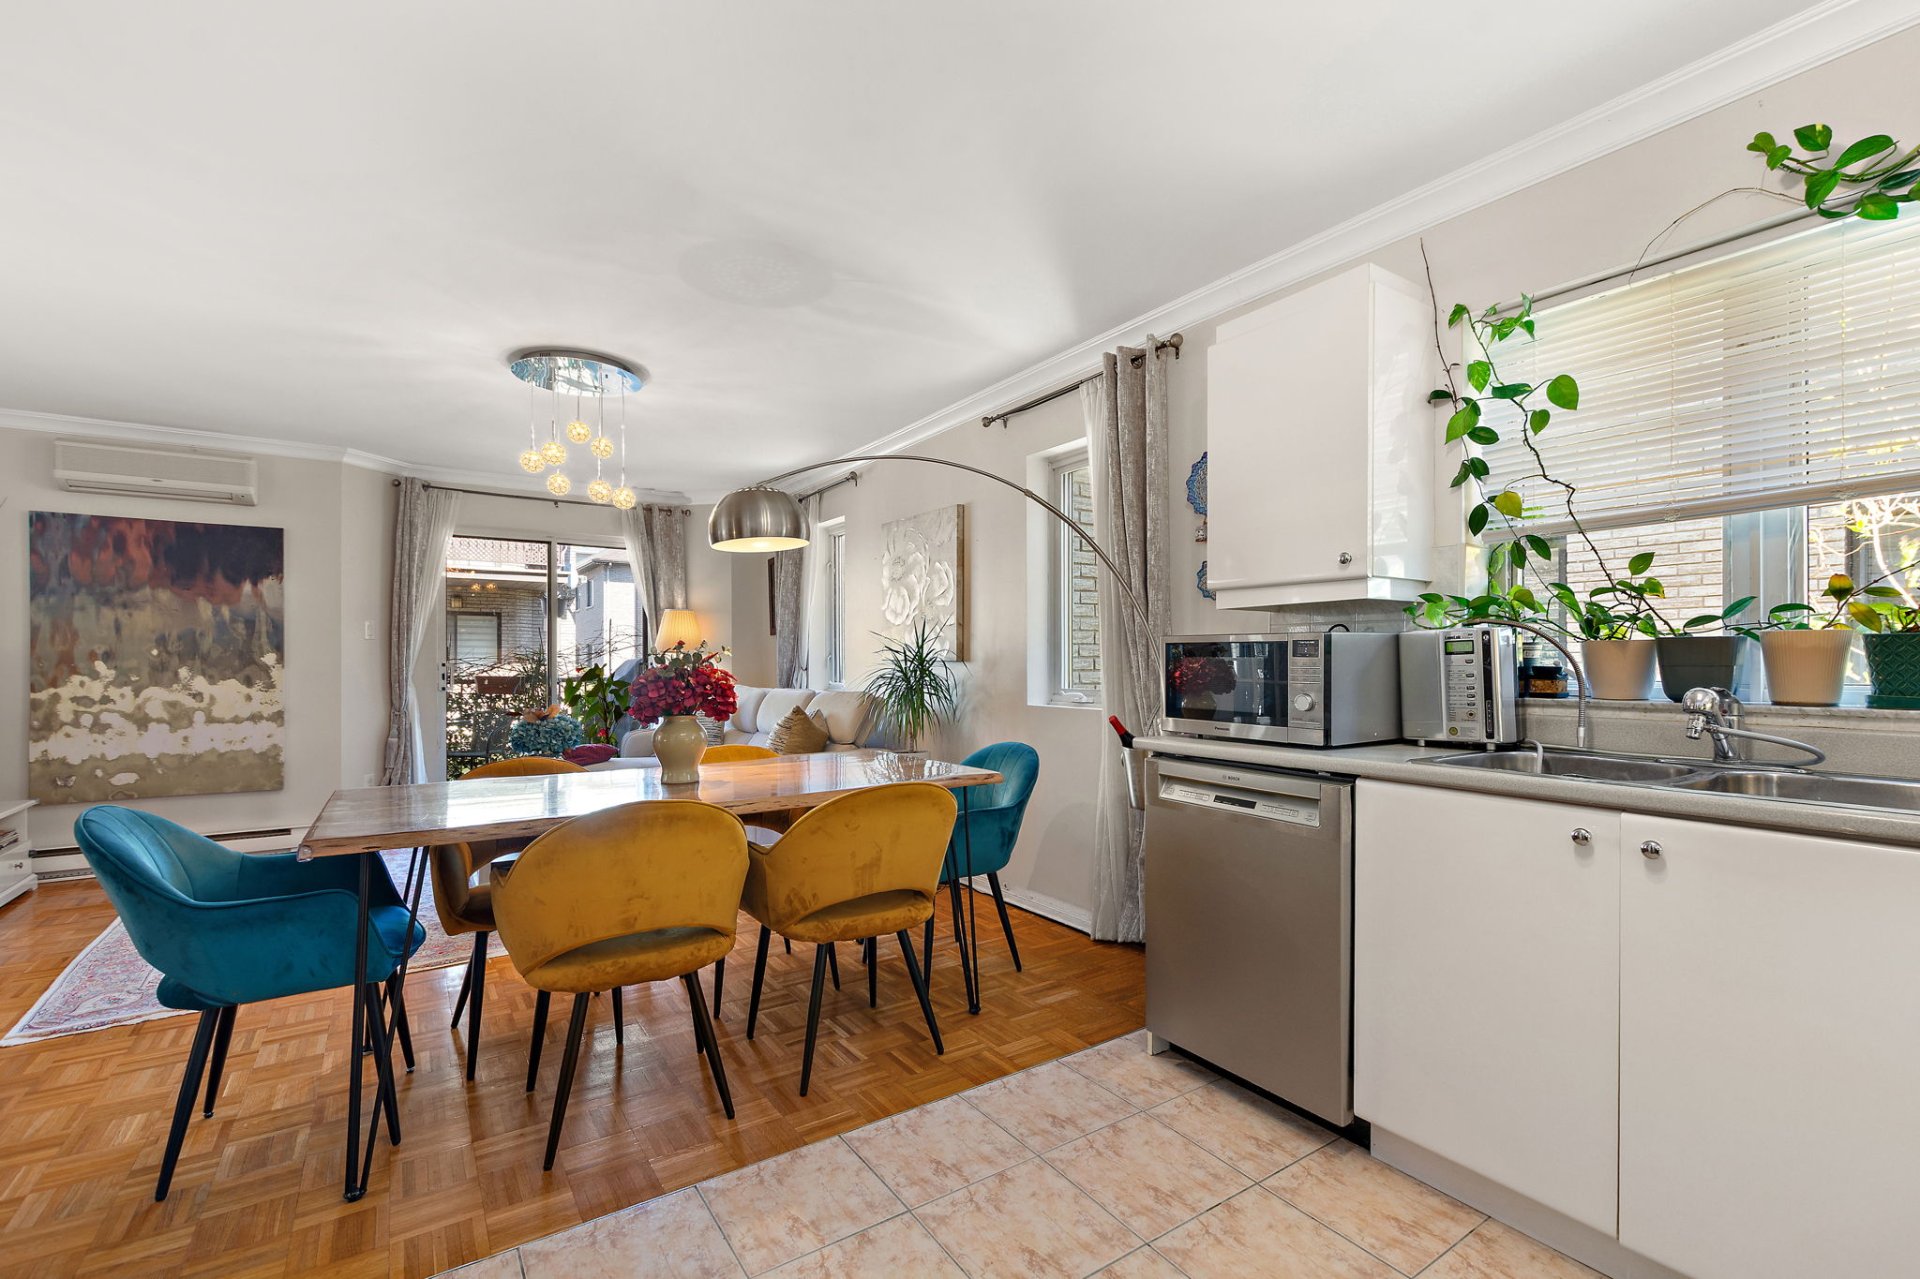
Dining room
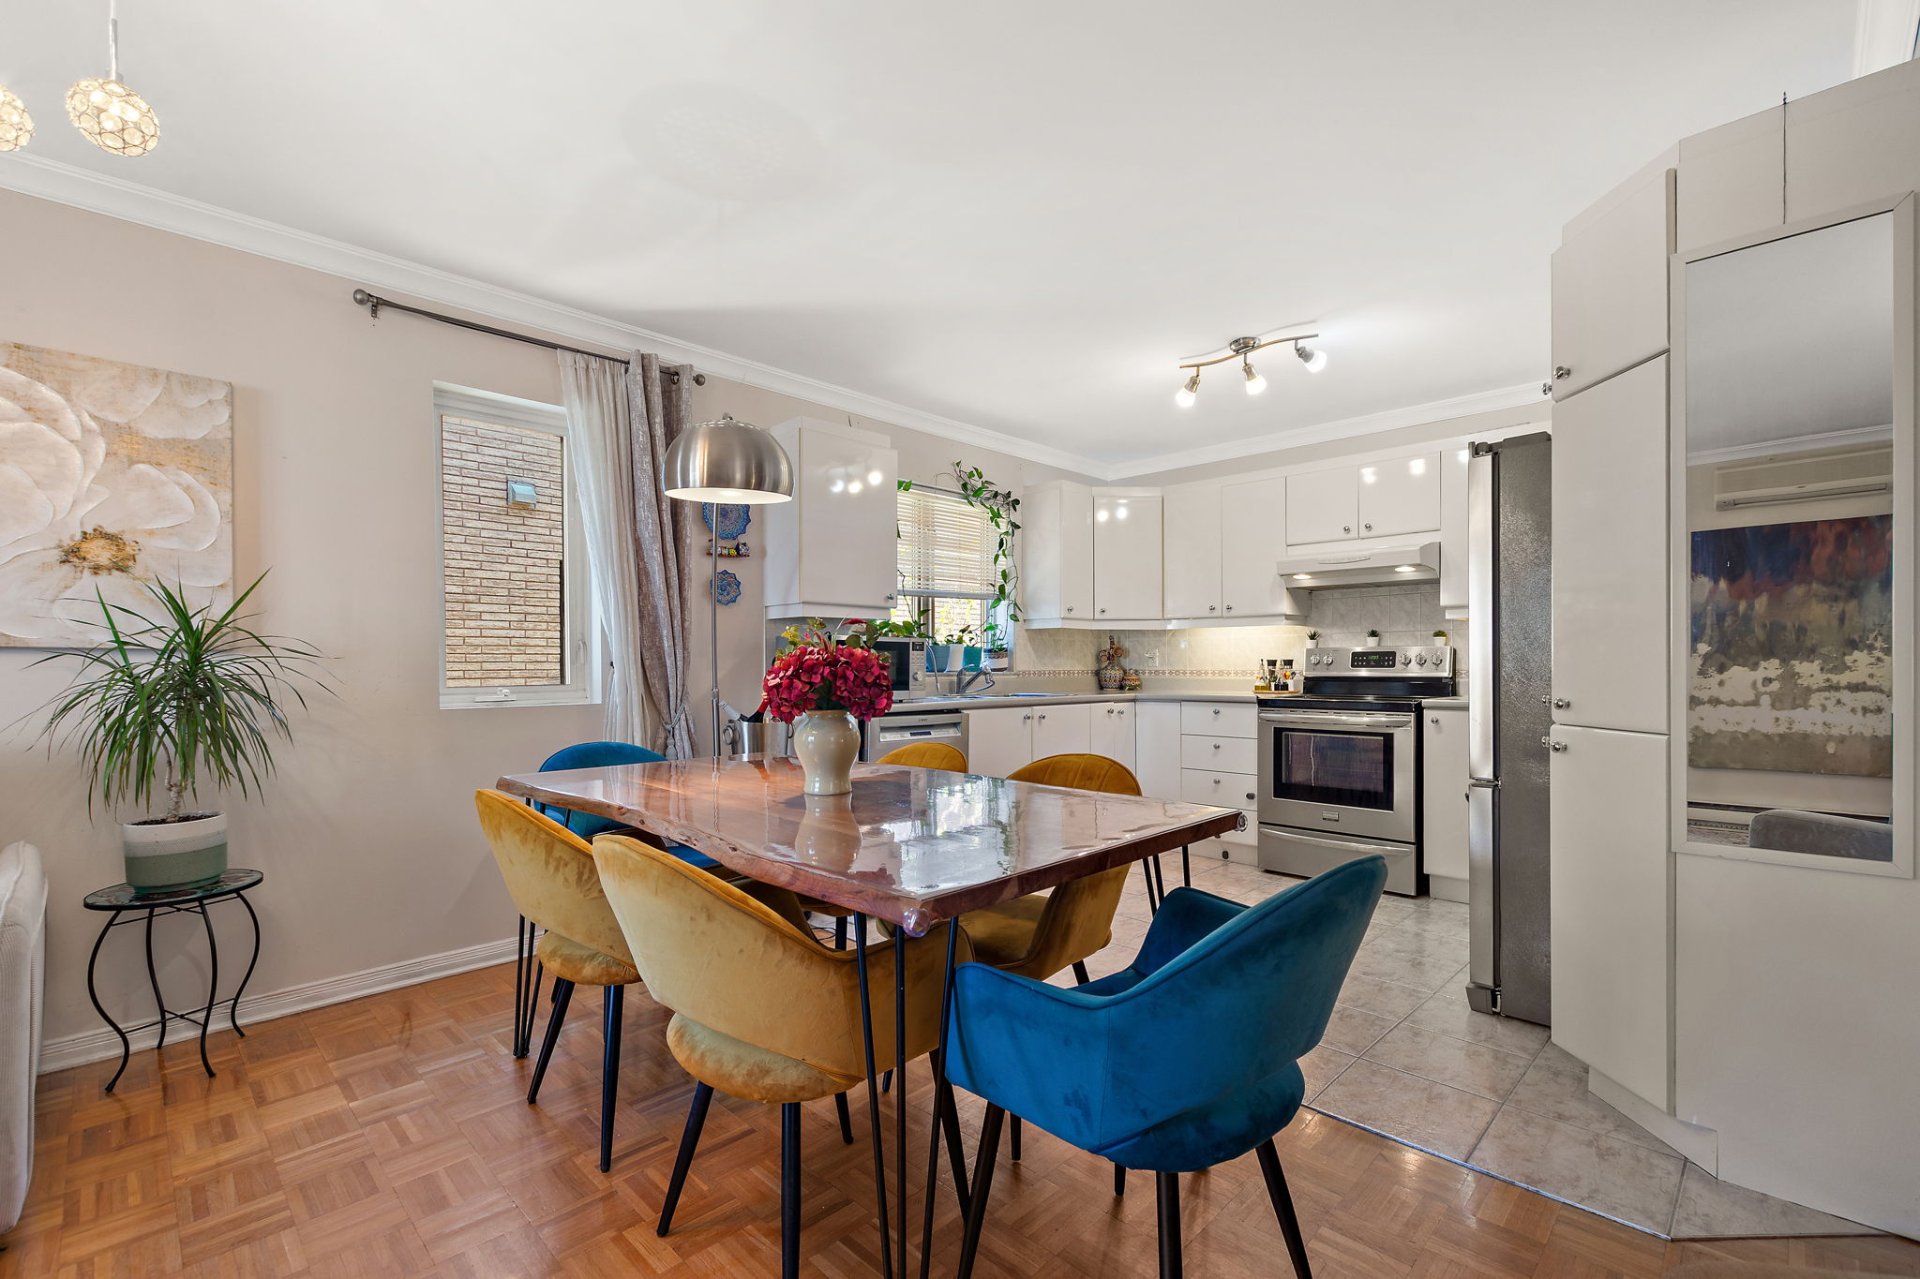
Dining room
|
|
Sold
Description
Located in a sought-after, family-friendly area of LaSalle, this well-maintained 2-storey condo offers comfort, space, and convenience just minutes from parks, schools, shopping, and public transit. The bright open-concept living and dining area is filled with natural light, creating a warm and inviting atmosphere. The kitchen is functional with ample cabinetry and flows seamlessly into the living space. Featuring two well-sized bedrooms and a spacious bathroom with separate tub and shower. The basement offers a large family room, ideal for a home cinema or playroom. Enjoy a private balcony, garage, and access to an outdoor pool.
Located in a sought-after and family-friendly sector of
LaSalle, this beautifully maintained 2 story condo offers
the perfect balance of comfort, space, and everyday
convenience. Ideally positioned just minutes from parks,
walking paths, schools, shopping, and public
transportation, the location provides an exceptional
lifestyle for both homeowners and investors alike.
The unit features a bright and inviting interior with a
well-designed layout that maximizes both space and
functionality. The open-concept living and dining area is
filled with natural light, creating a warm and welcoming
atmosphere ideal for relaxing or entertaining. Large
windows and clean, neutral finishes enhance the sense of
openness throughout the living spaces.
The kitchen is both practical and well-appointed, offering
ample cabinetry and workspace, while maintaining a seamless
flow with the dining area. Perfect for everyday living, it
combines efficiency with a comfortable layout.
This condo offers two well-proportioned bedrooms, each
providing generous space and versatility--ideal for a
primary bedroom, guest room, or home office. The bathroom
is spacious and thoughtfully designed, featuring both a
separate shower and a bathtub for added comfort. The
basement offers a large family room, ideal for a home
cinema or family play room.
Additional highlights include a private balcony, perfect
for enjoying warmer days, as well as a garage space and
access to an outdoor pool--rare and highly desirable
features that enhance both lifestyle and value.
** The square footage includes the basement and excluded
the garage. There may be a slight discrepancy and must be
verified by any prospective buyer.
LaSalle, this beautifully maintained 2 story condo offers
the perfect balance of comfort, space, and everyday
convenience. Ideally positioned just minutes from parks,
walking paths, schools, shopping, and public
transportation, the location provides an exceptional
lifestyle for both homeowners and investors alike.
The unit features a bright and inviting interior with a
well-designed layout that maximizes both space and
functionality. The open-concept living and dining area is
filled with natural light, creating a warm and welcoming
atmosphere ideal for relaxing or entertaining. Large
windows and clean, neutral finishes enhance the sense of
openness throughout the living spaces.
The kitchen is both practical and well-appointed, offering
ample cabinetry and workspace, while maintaining a seamless
flow with the dining area. Perfect for everyday living, it
combines efficiency with a comfortable layout.
This condo offers two well-proportioned bedrooms, each
providing generous space and versatility--ideal for a
primary bedroom, guest room, or home office. The bathroom
is spacious and thoughtfully designed, featuring both a
separate shower and a bathtub for added comfort. The
basement offers a large family room, ideal for a home
cinema or family play room.
Additional highlights include a private balcony, perfect
for enjoying warmer days, as well as a garage space and
access to an outdoor pool--rare and highly desirable
features that enhance both lifestyle and value.
** The square footage includes the basement and excluded
the garage. There may be a slight discrepancy and must be
verified by any prospective buyer.
Inclusions: Stove, dishwasher, washer, dryer, all window treatments not in exclusions and all light fixtures not in exclusions, all sold as is condition
Exclusions : Fridge, curtain and curtain rod in living room and light fixture in living room
| BUILDING | |
|---|---|
| Type | Apartment |
| Style | Attached |
| Dimensions | 0x0 |
| Lot Size | 0 |
| EXPENSES | |
|---|---|
| Co-ownership fees | $ 4200 / year |
| Municipal Taxes (2026) | $ 2971 / year |
| School taxes (2025) | $ 349 / year |
|
ROOM DETAILS |
|||
|---|---|---|---|
| Room | Dimensions | Level | Flooring |
| Hallway | 9 x 3.1 P | Ground Floor | Ceramic tiles |
| Living room | 14 x 8 P | Ground Floor | Parquetry |
| Dining room | 14 x 7 P | Ground Floor | Parquetry |
| Kitchen | 11 x 8.1 P | Ground Floor | Ceramic tiles |
| Primary bedroom | 12 x 11 P | Ground Floor | Parquetry |
| Bedroom | 11 x 10 P | Ground Floor | Parquetry |
| Bathroom | 9 x 8 P | Ground Floor | Ceramic tiles |
| Family room | 18 x 16 P | Basement | Parquetry |
|
CHARACTERISTICS |
|
|---|---|
| Garage | Attached, Fitted, Heated, Single width |
| Available services | Balcony/terrace |
| Proximity | Bicycle path, Cegep, Daycare centre, Elementary school, Golf, High school, Highway, Hospital, Park - green area, Public transport, Réseau Express Métropolitain (REM), University |
| Equipment available | Central vacuum cleaner system installation, Wall-mounted air conditioning |
| Heating system | Electric baseboard units |
| Heating energy | Electricity |
| Parking | Garage |
| Pool | Inground |
| Sewage system | Municipal sewer |
| Water supply | Municipality |
| Zoning | Residential |

