683 Rue Magnone, Granby, QC J2H3J4 $344,900
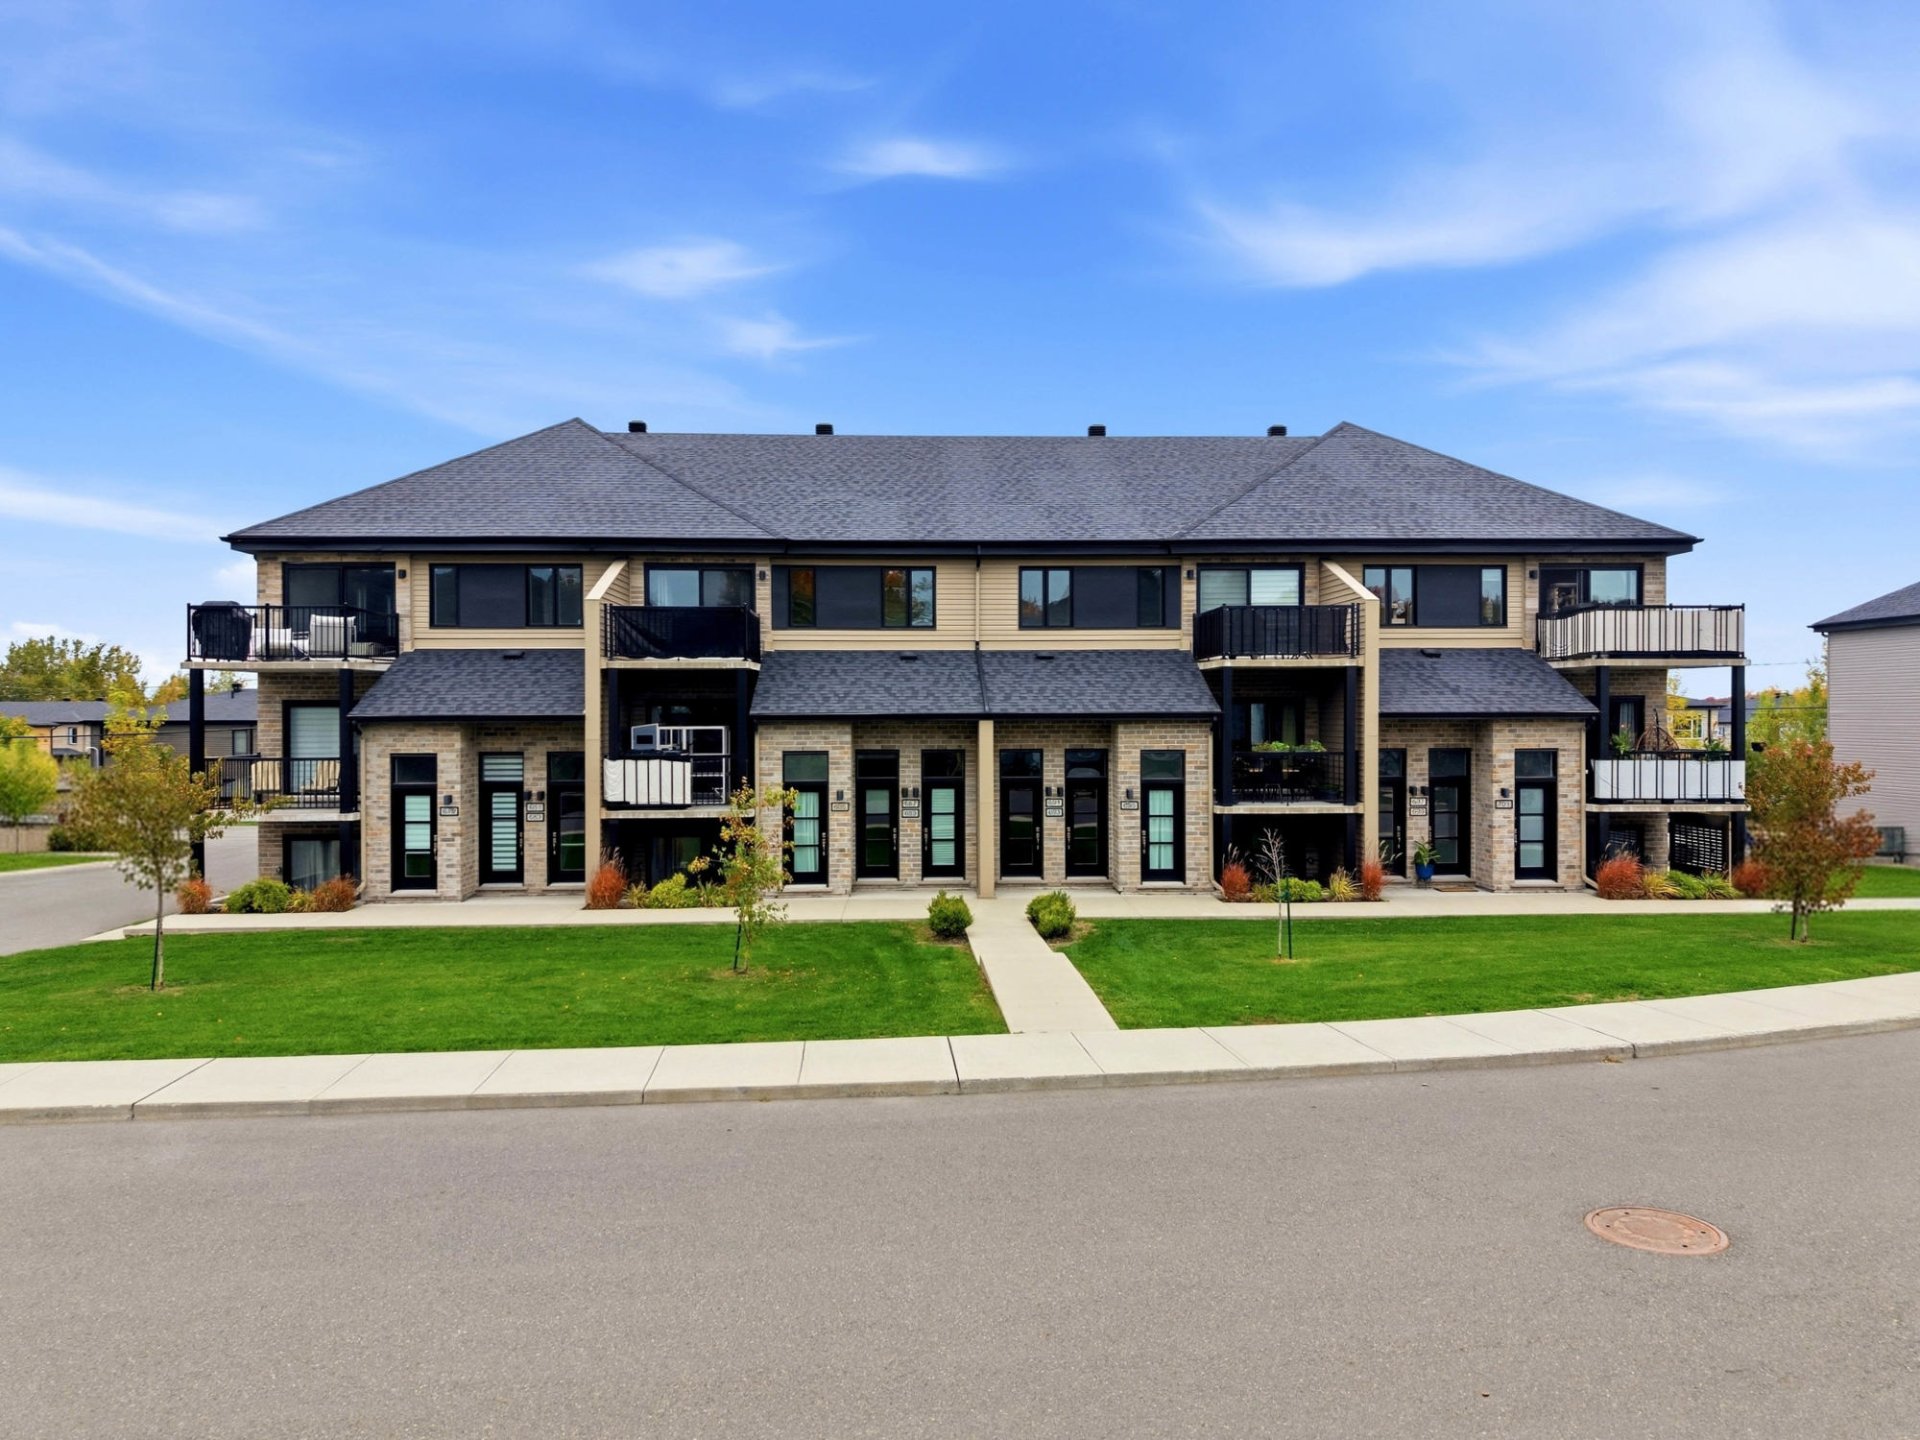
Frontage
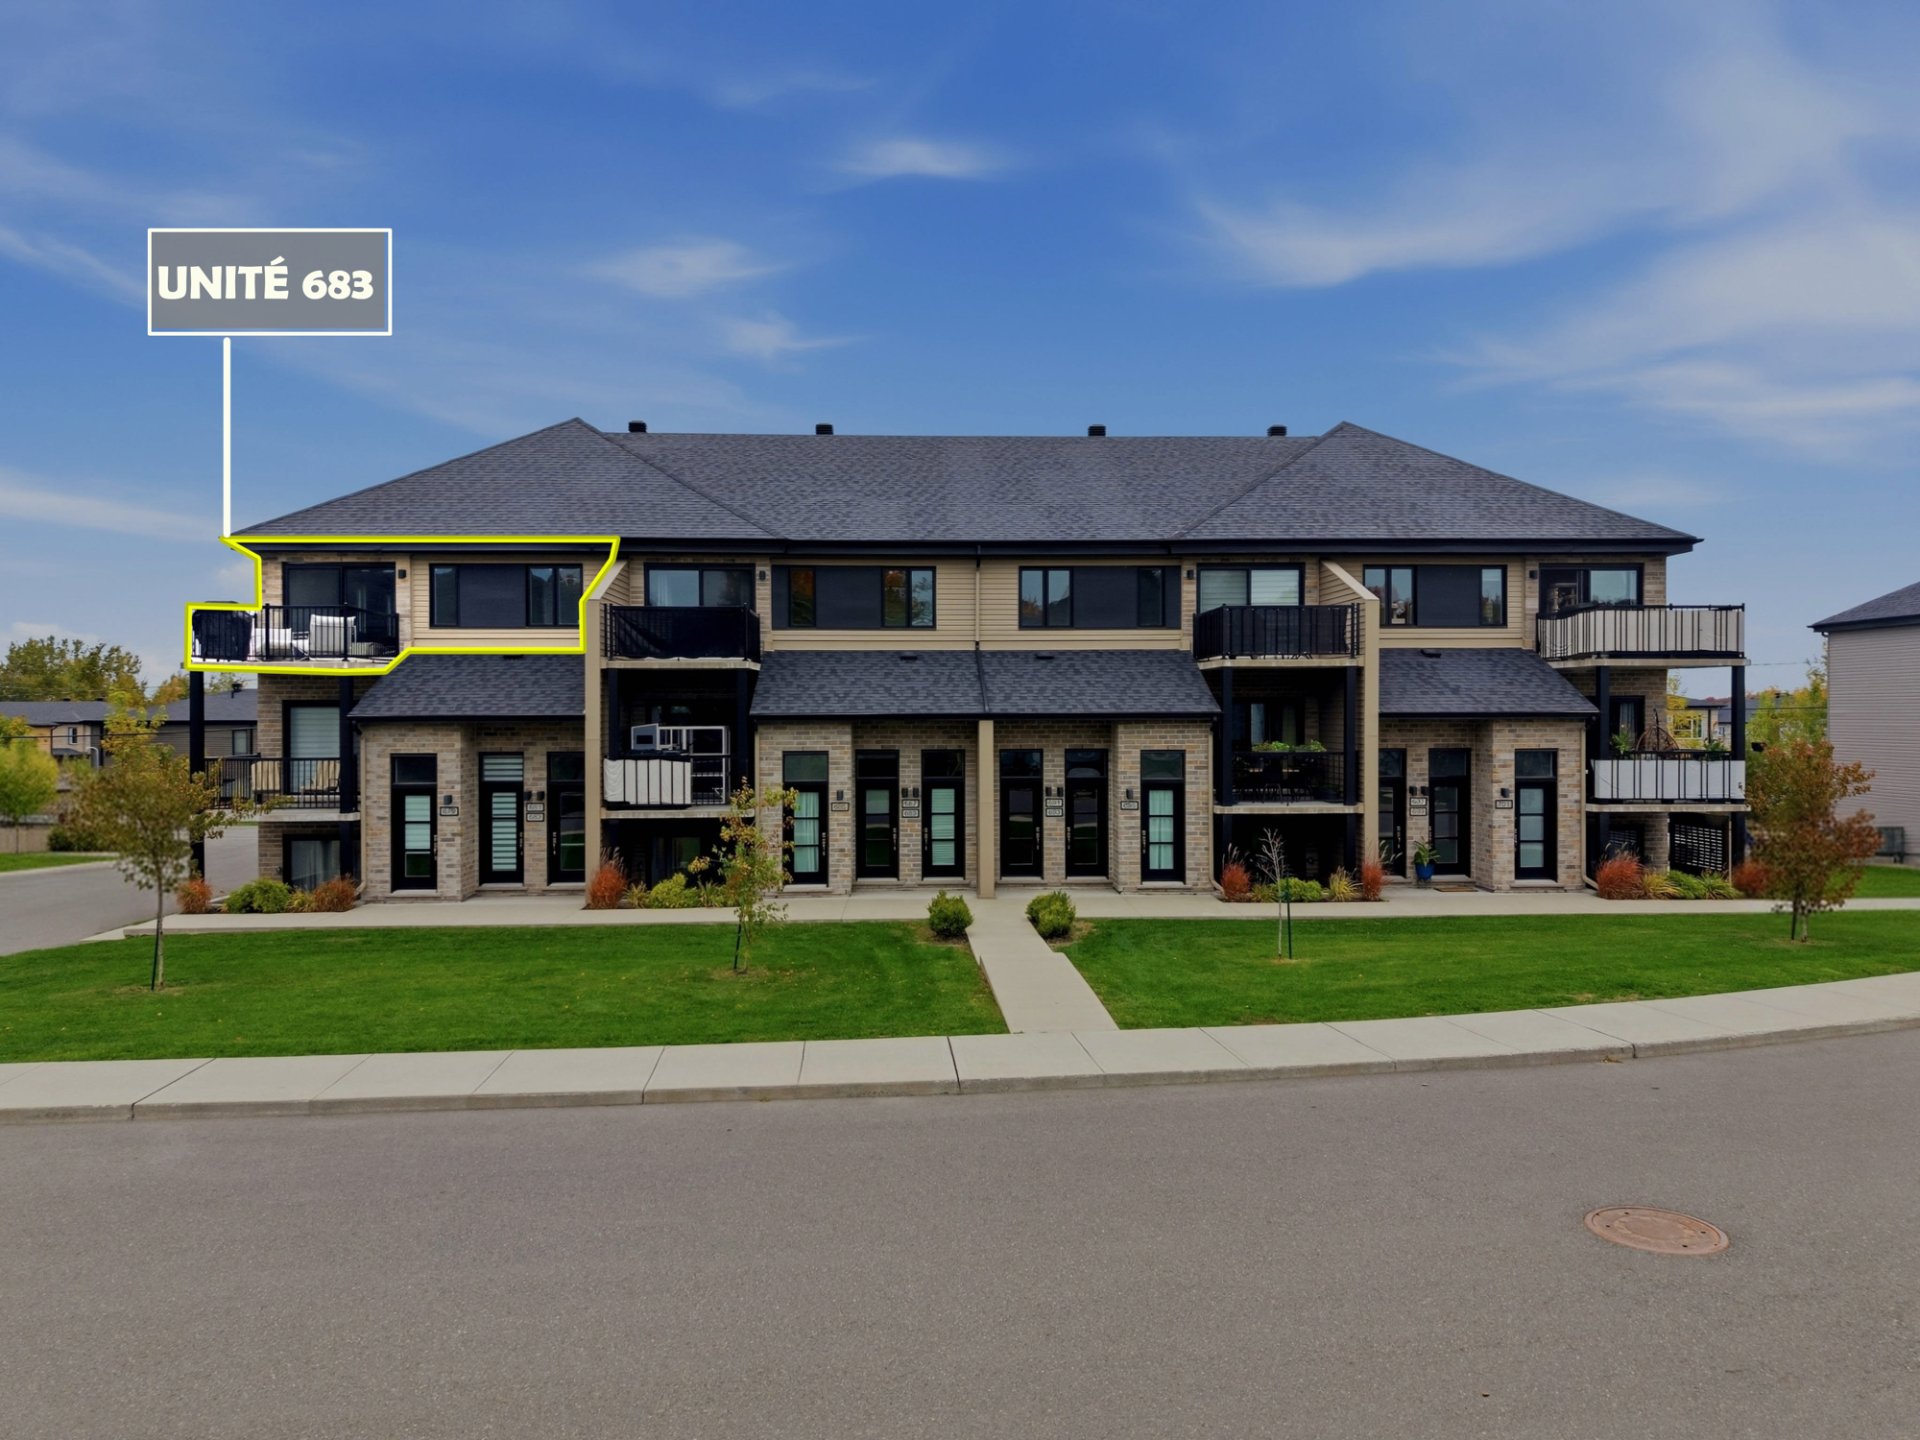
Frontage
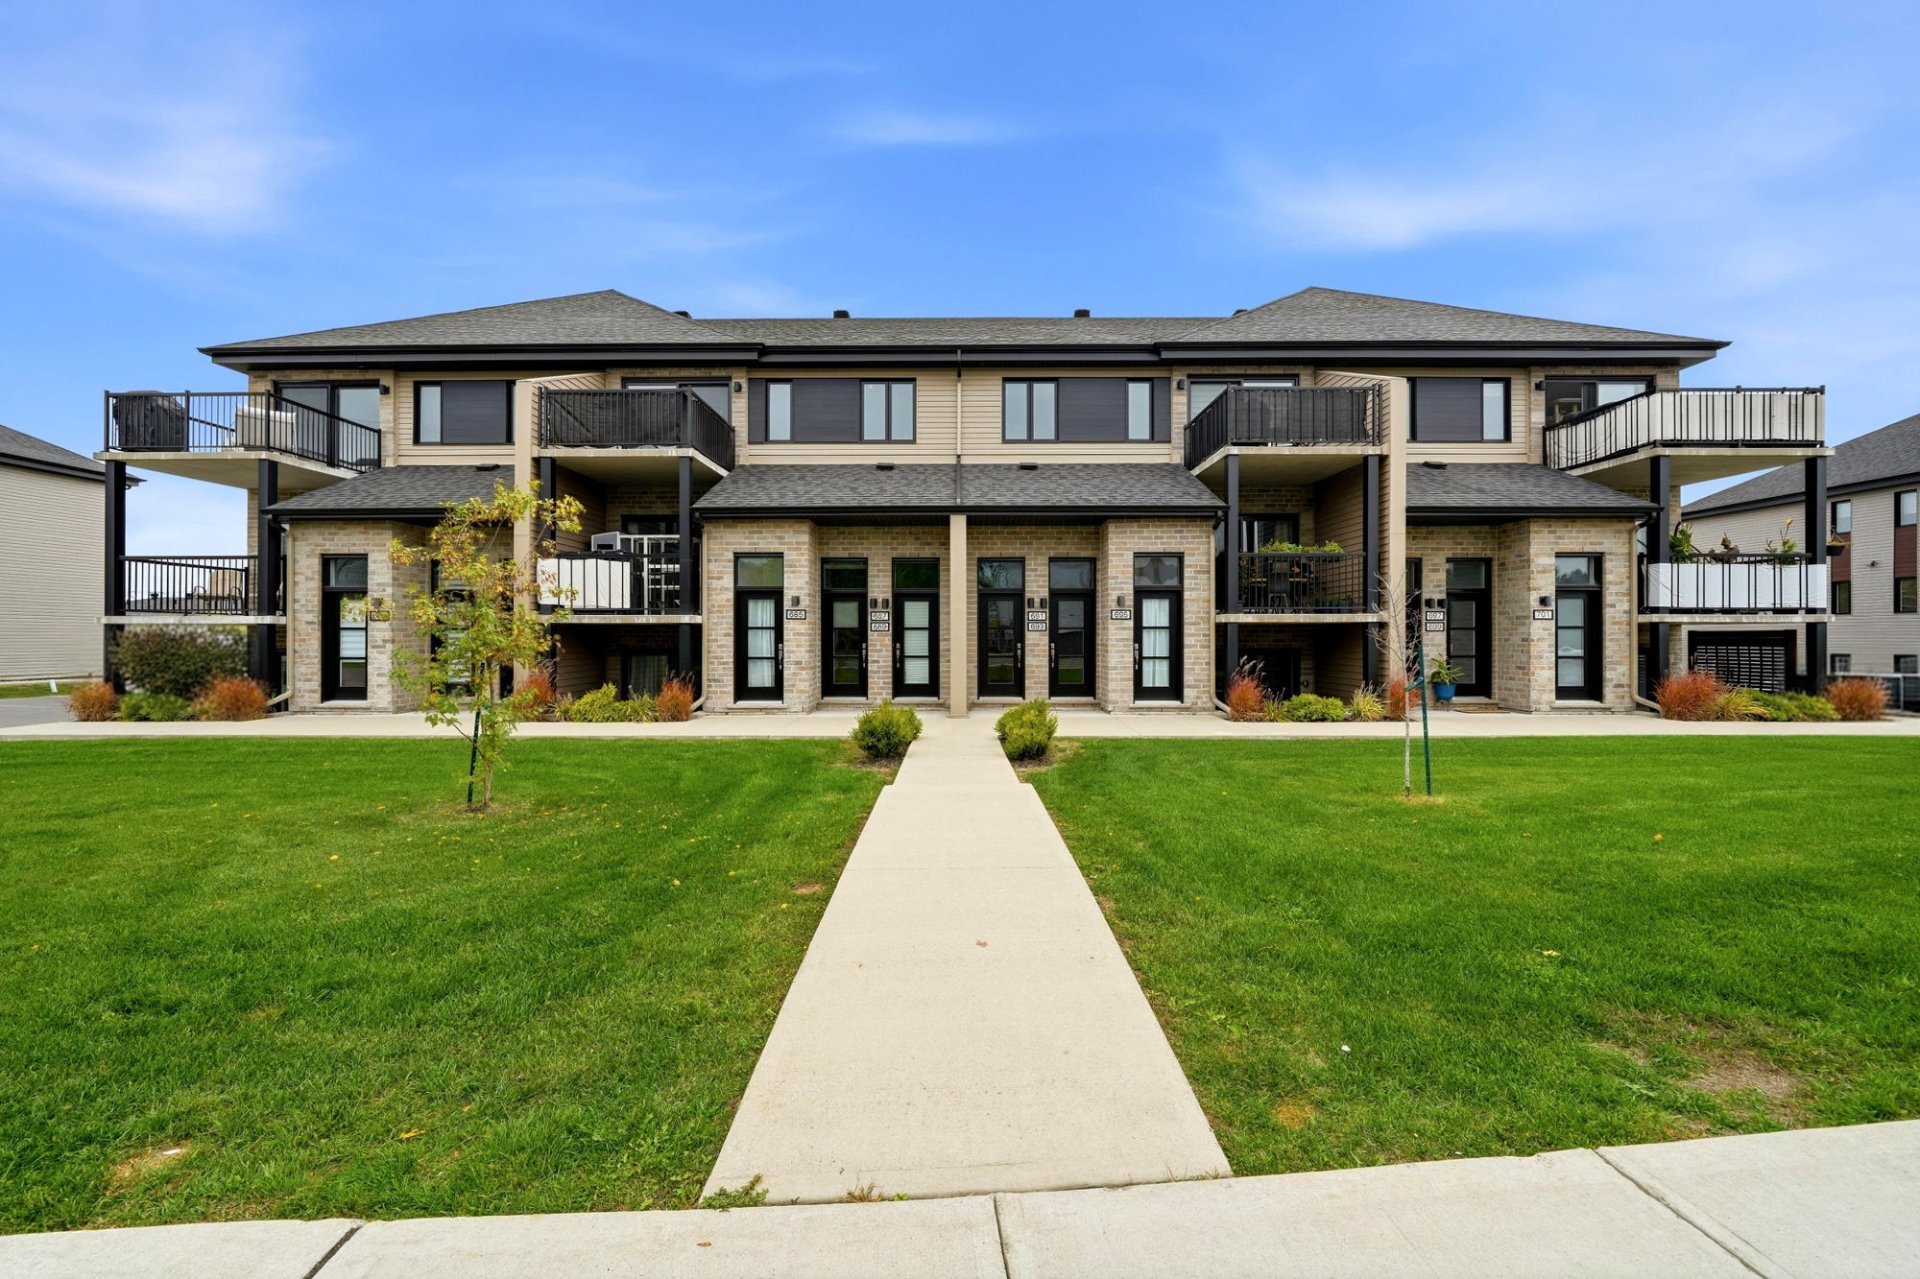
Frontage
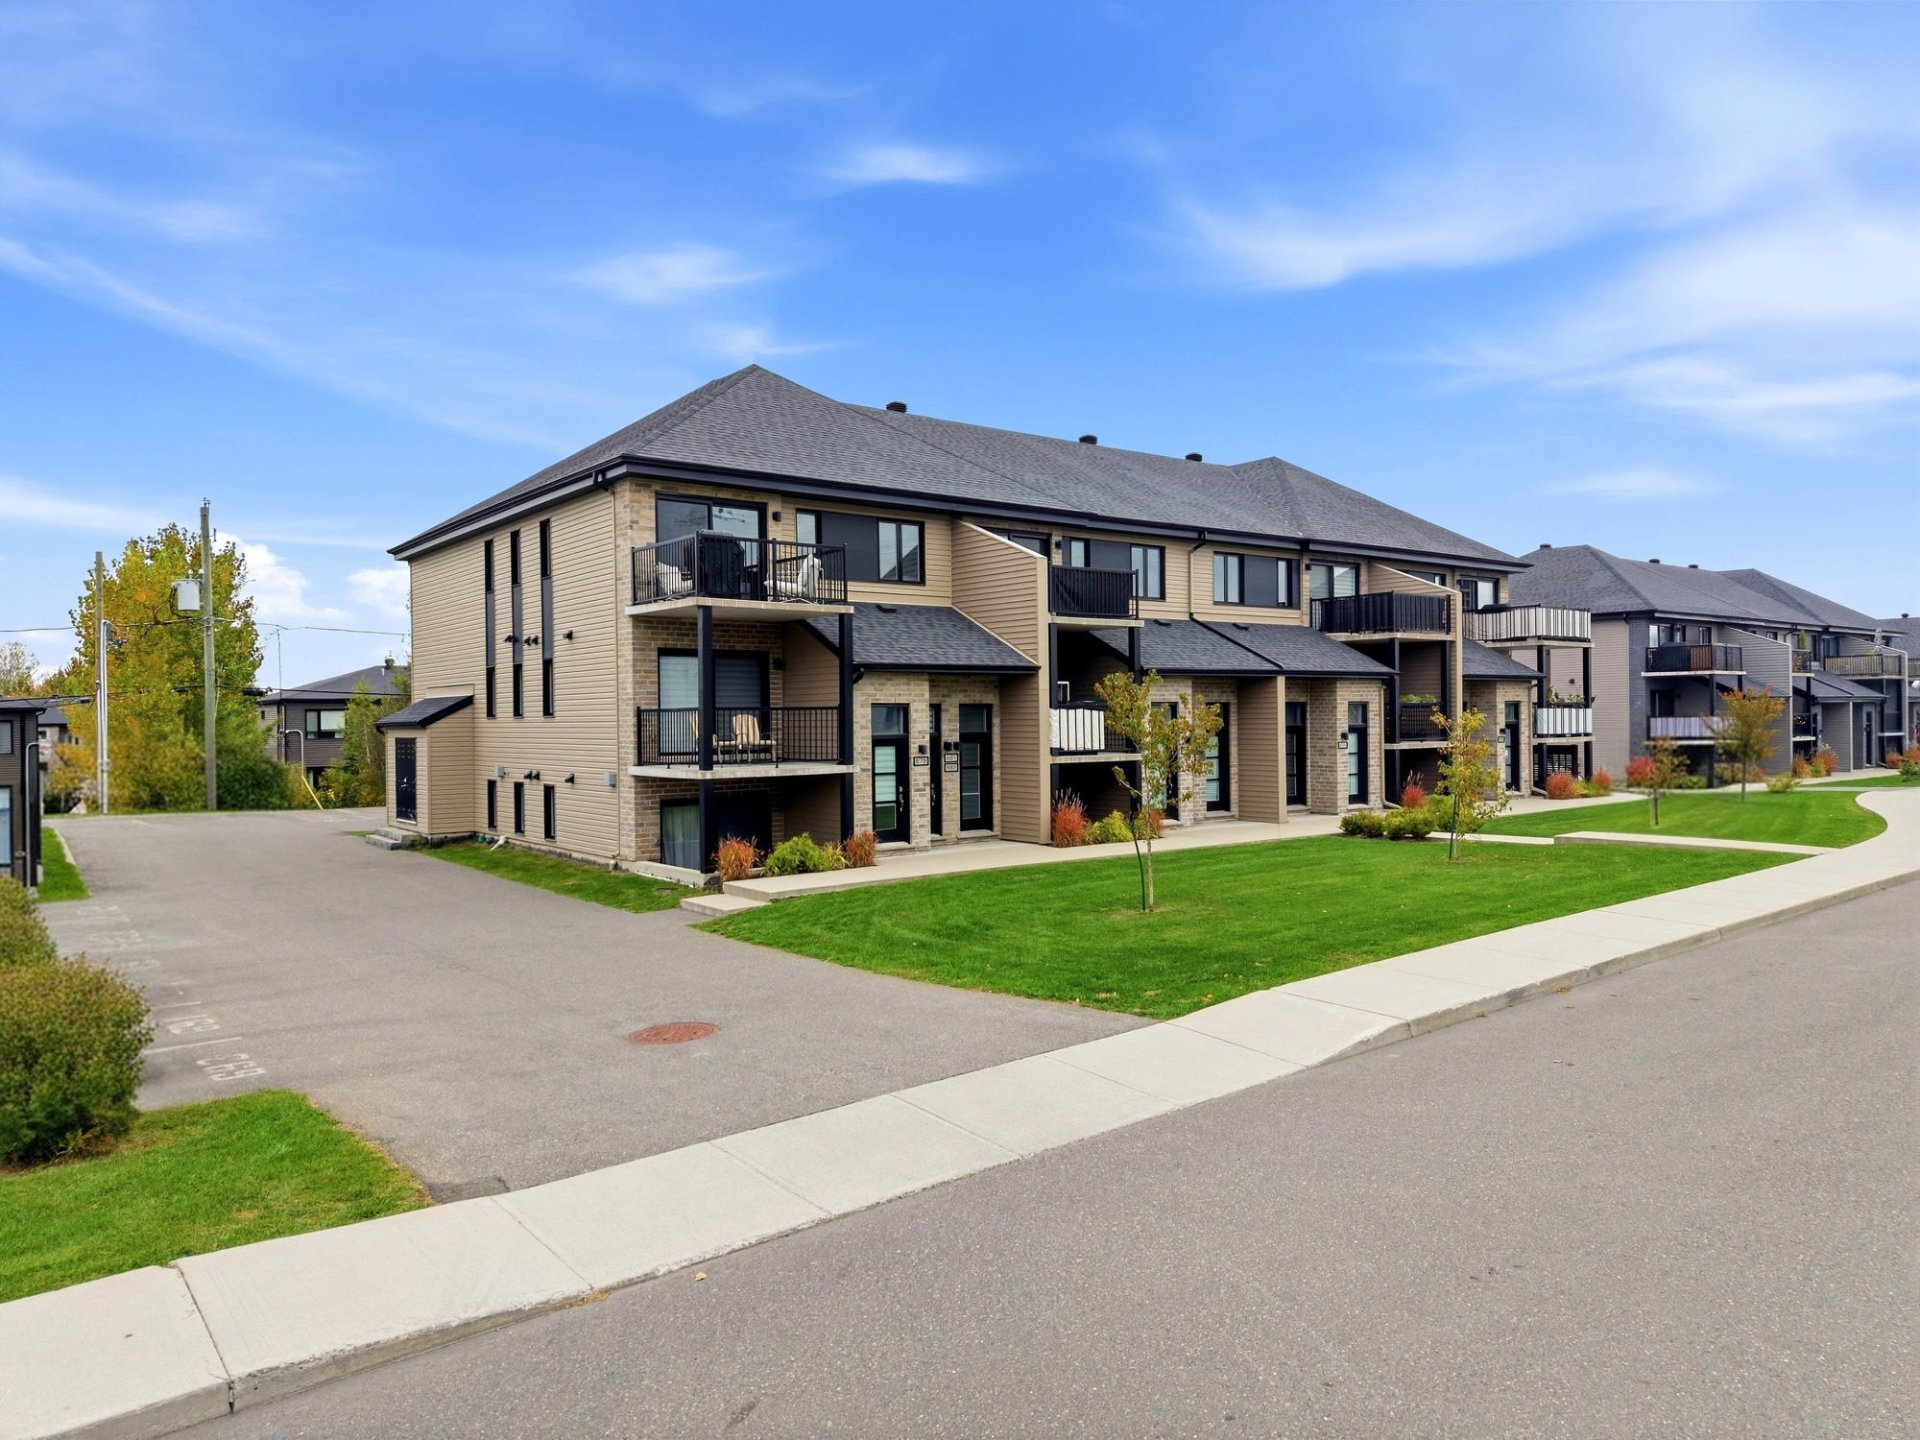
Frontage
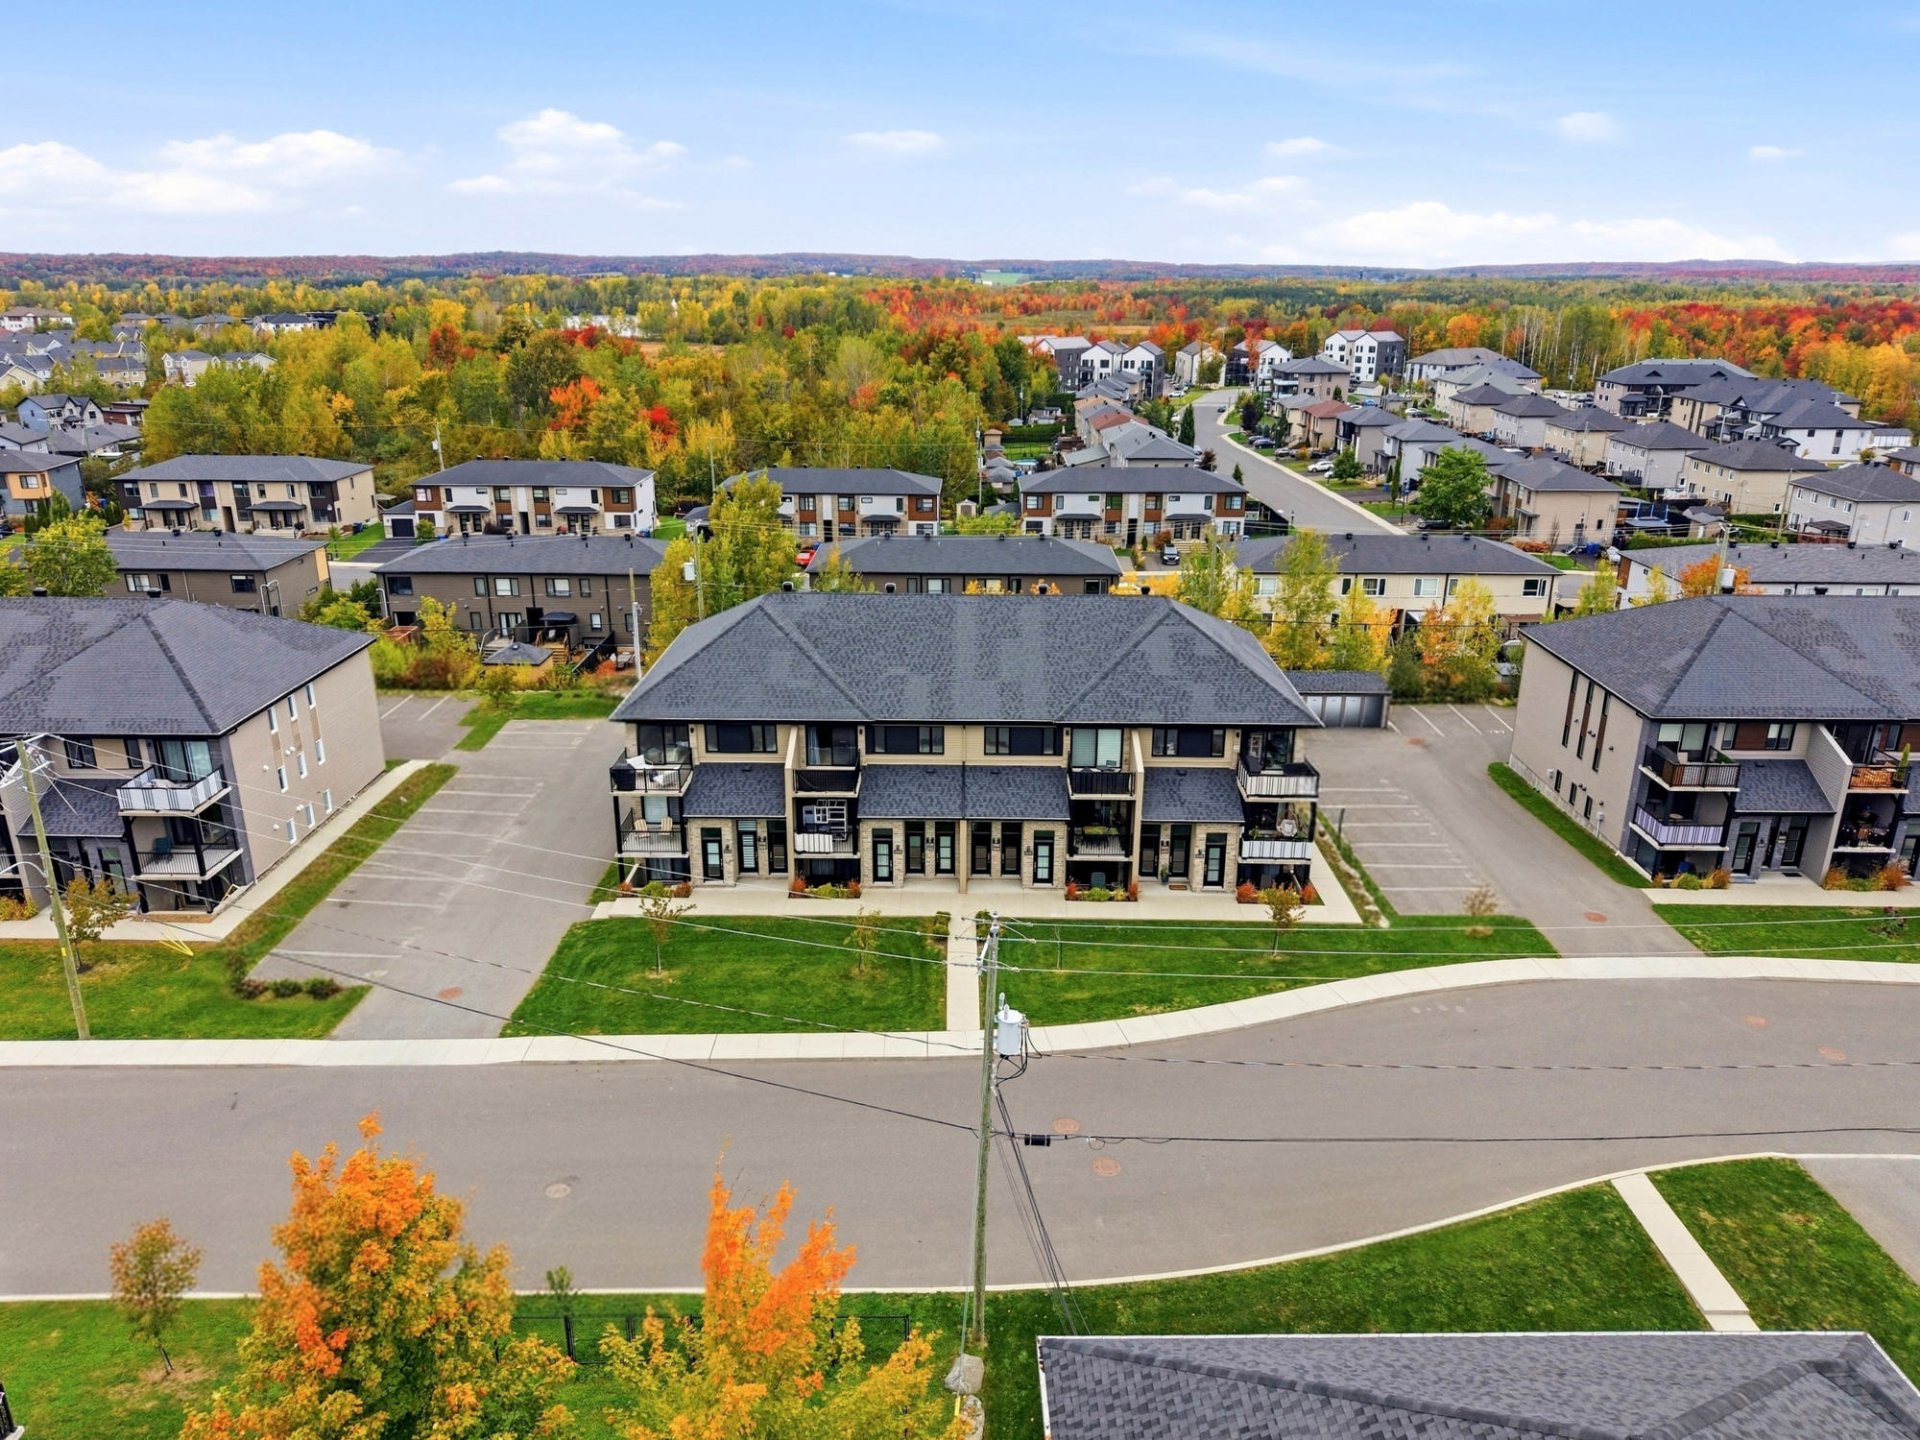
Aerial photo
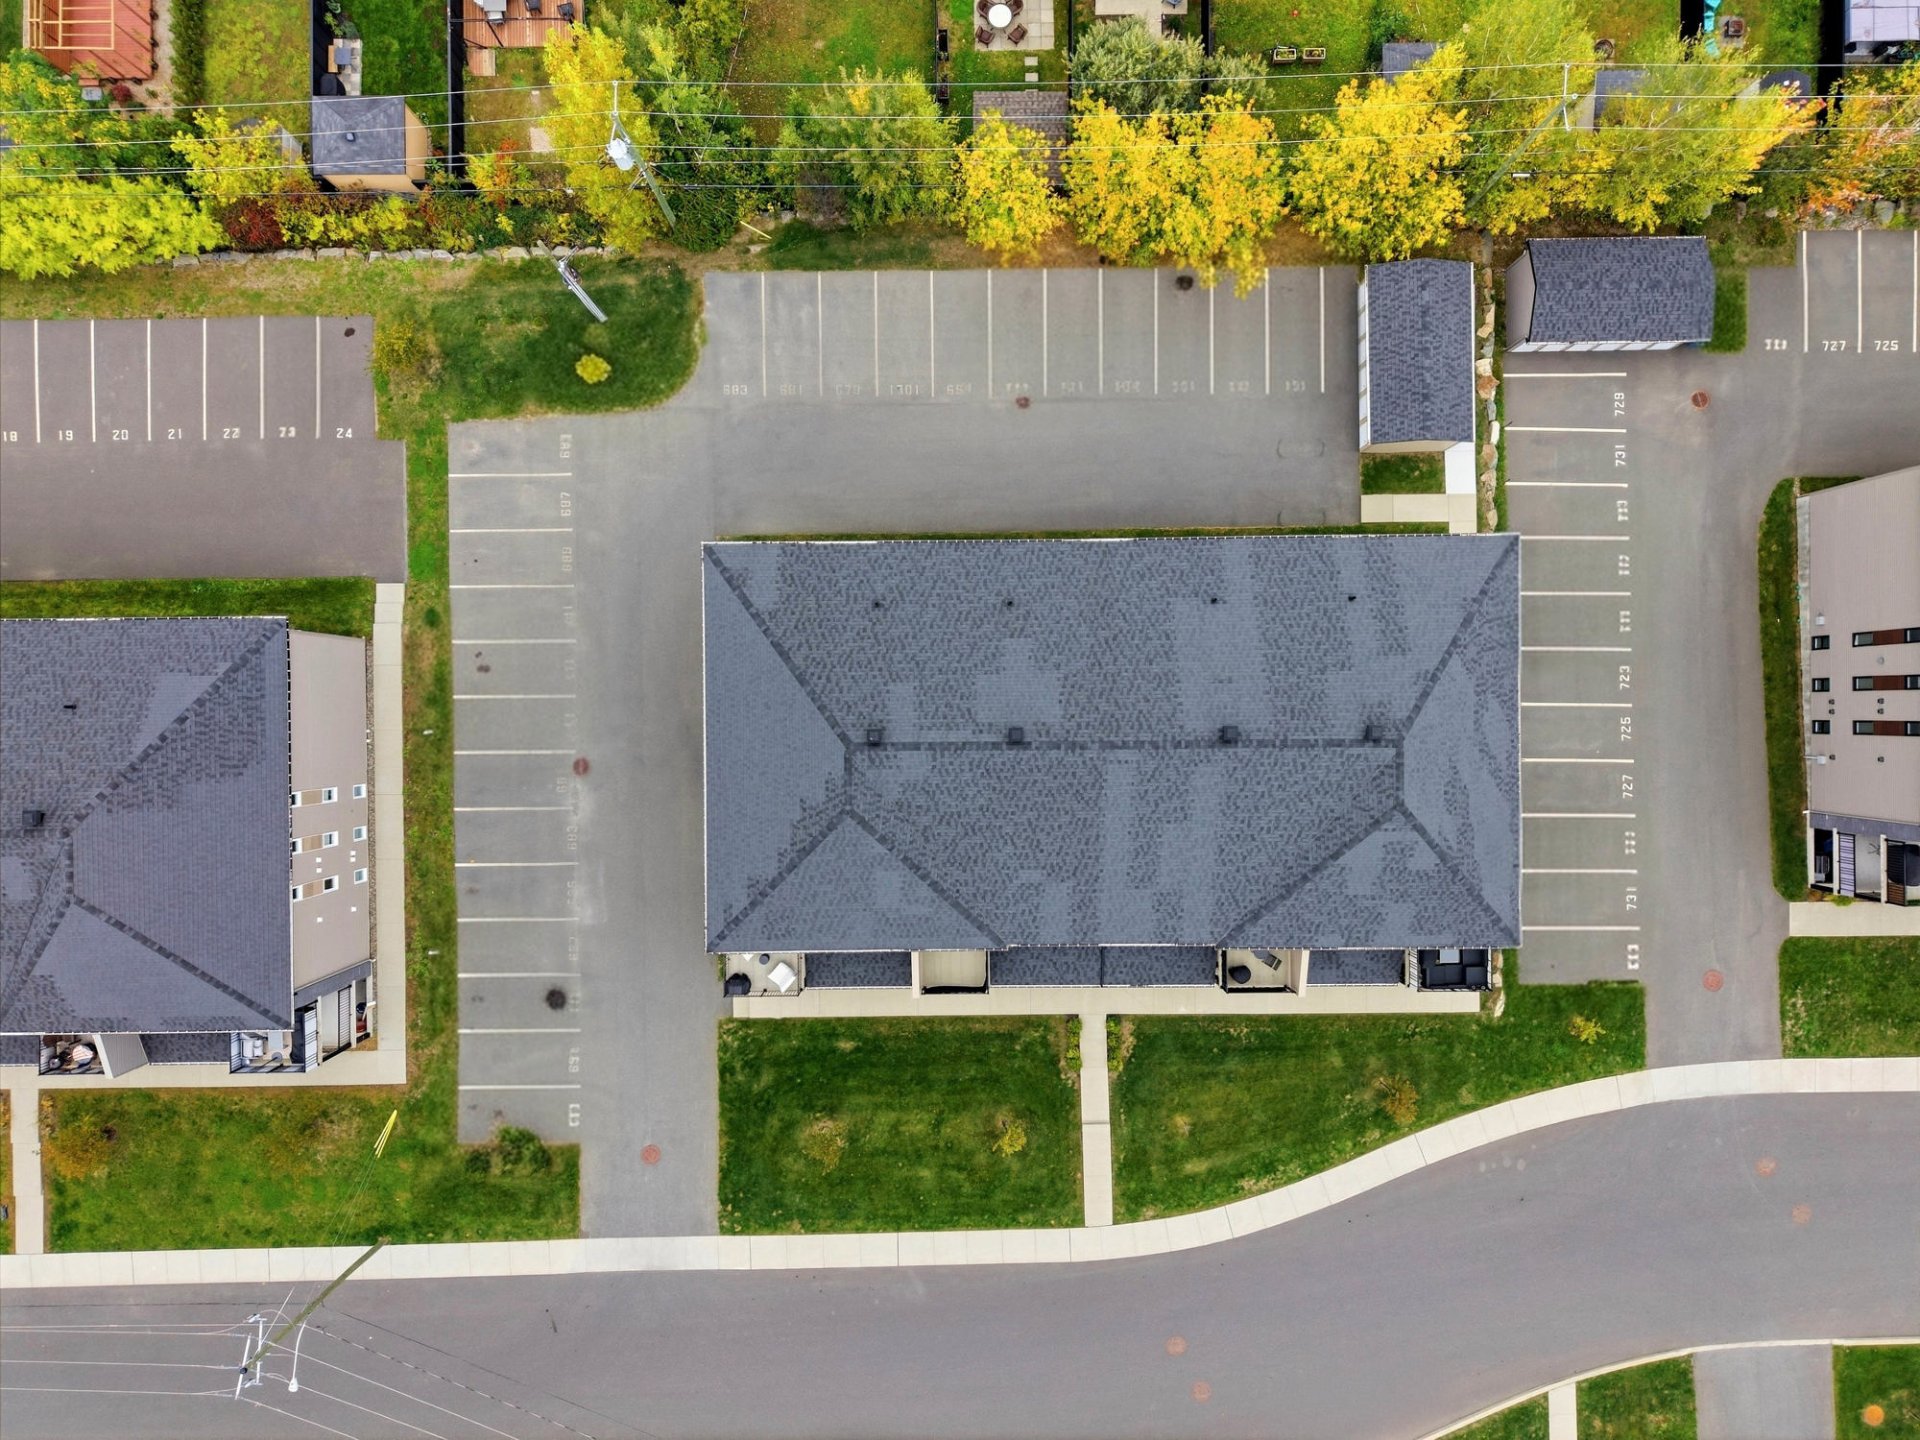
Aerial photo
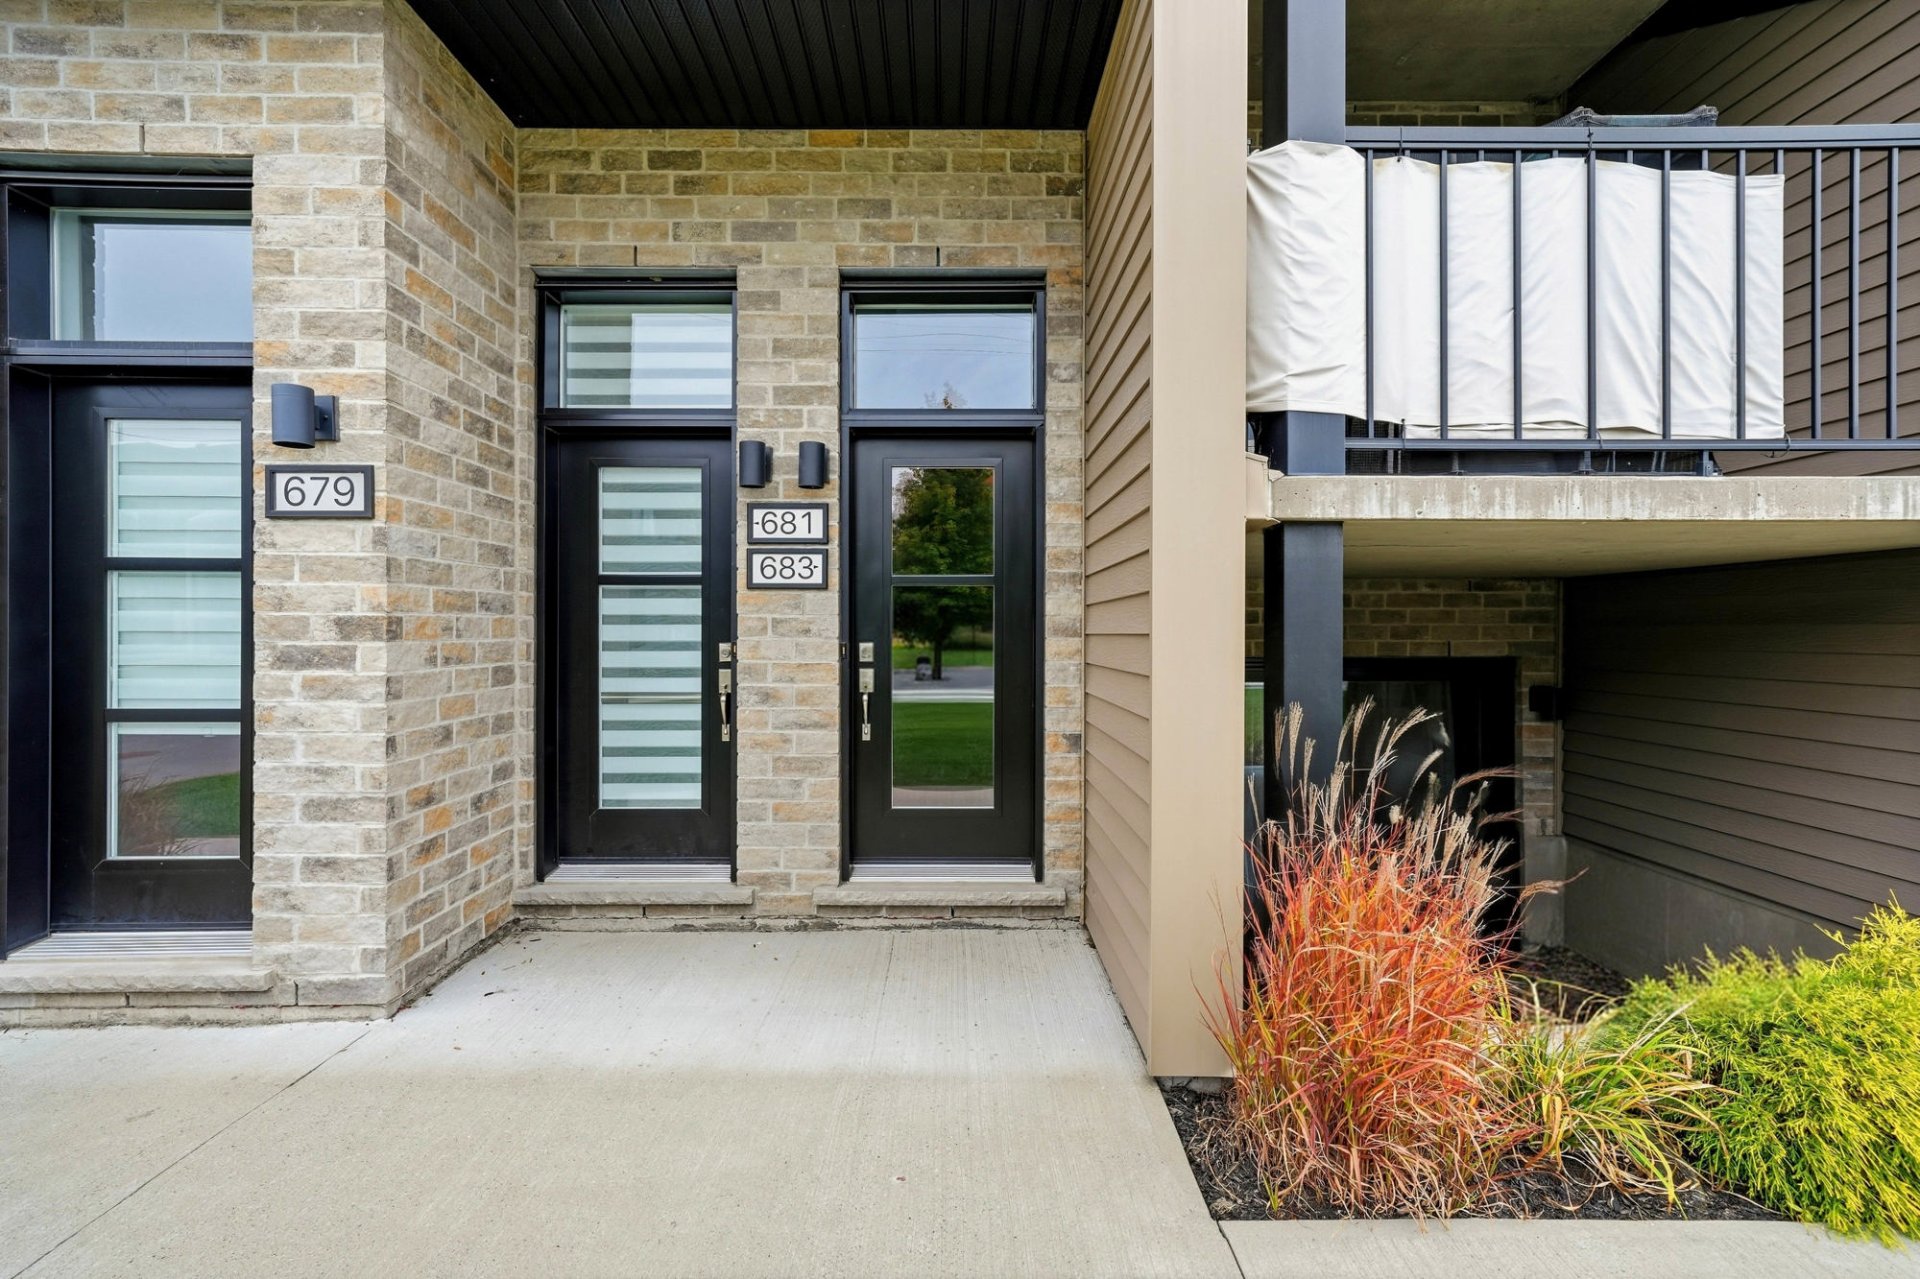
Exterior entrance
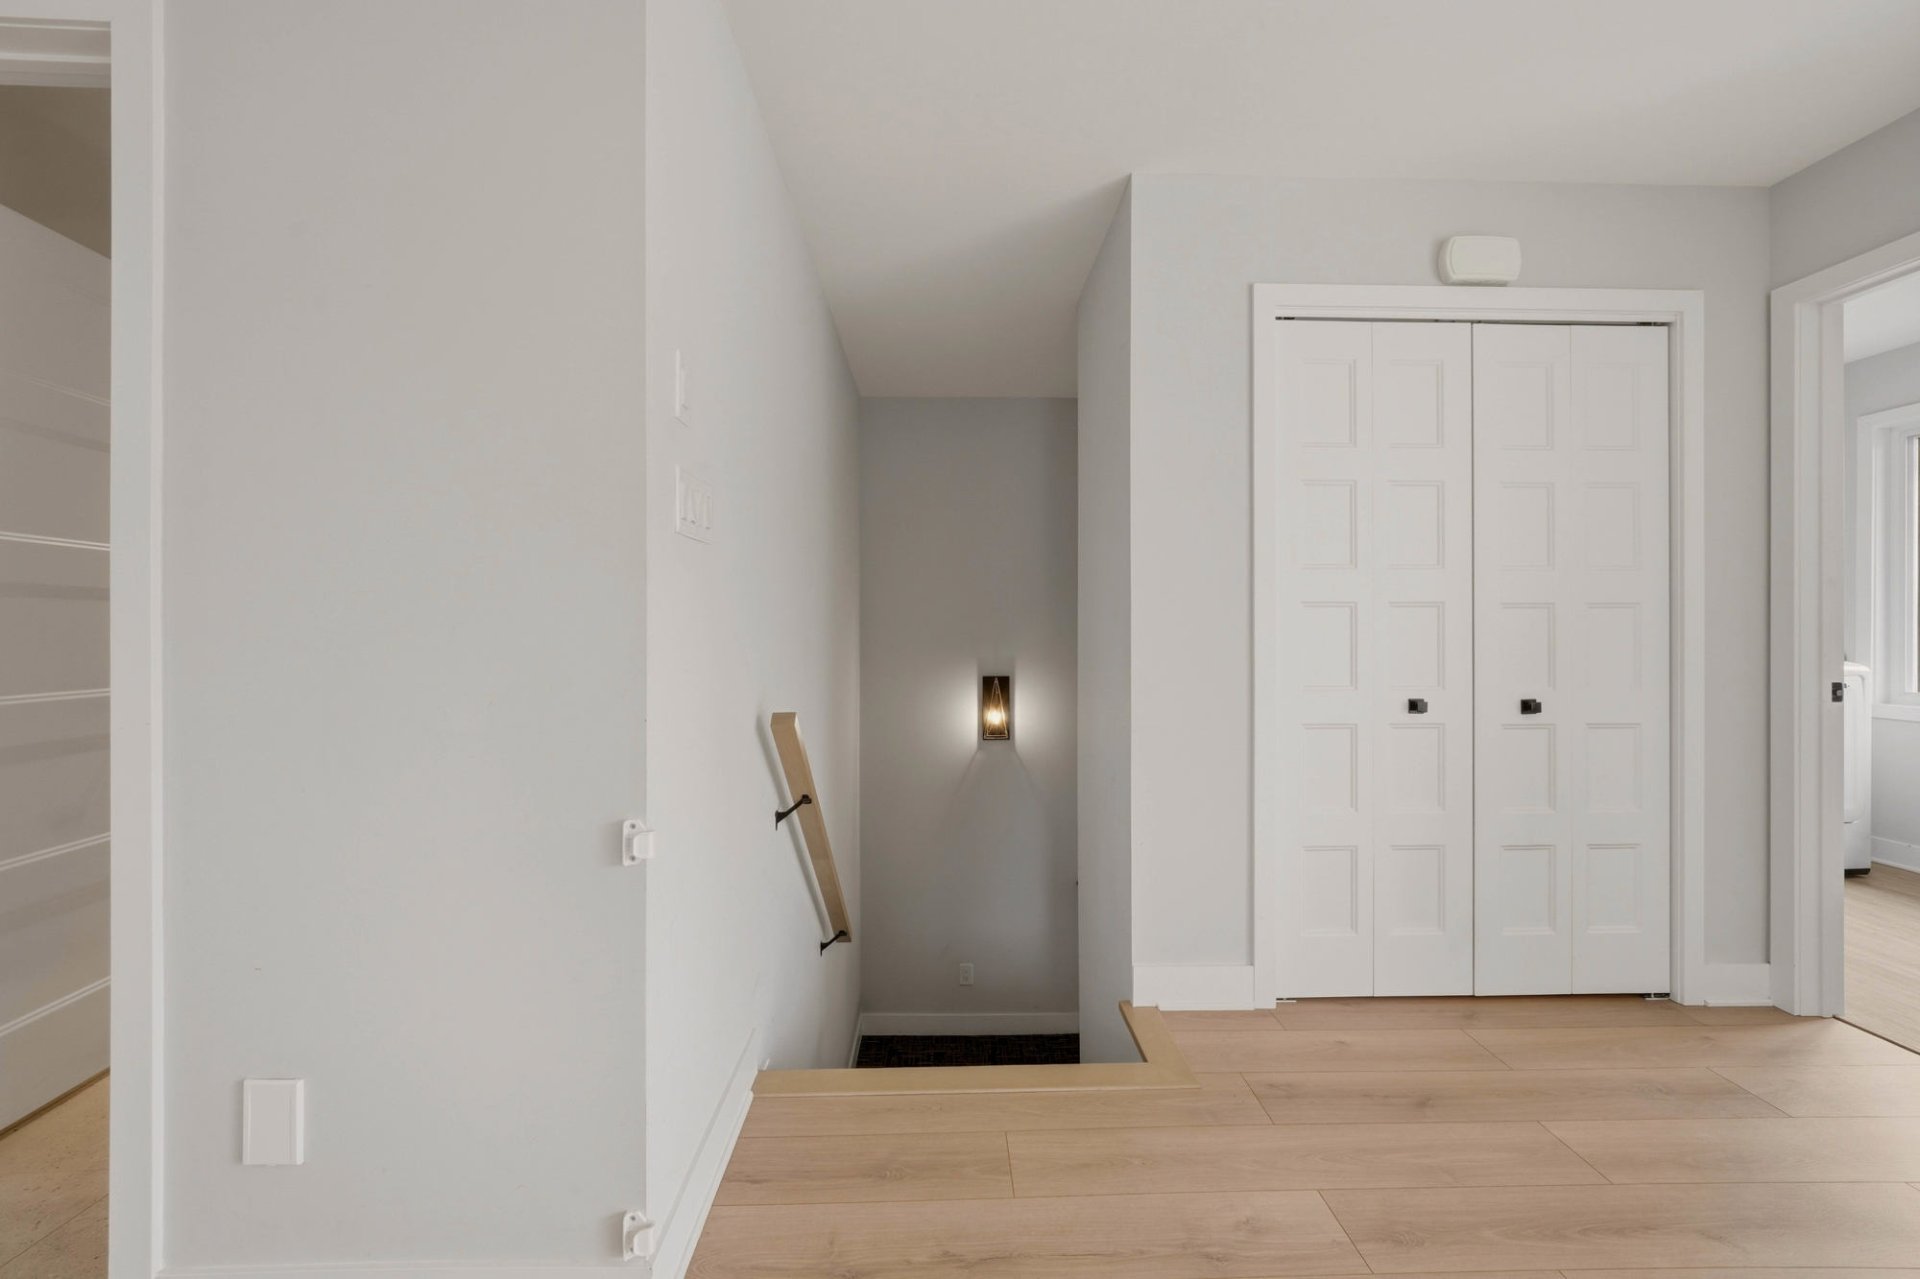
Hallway
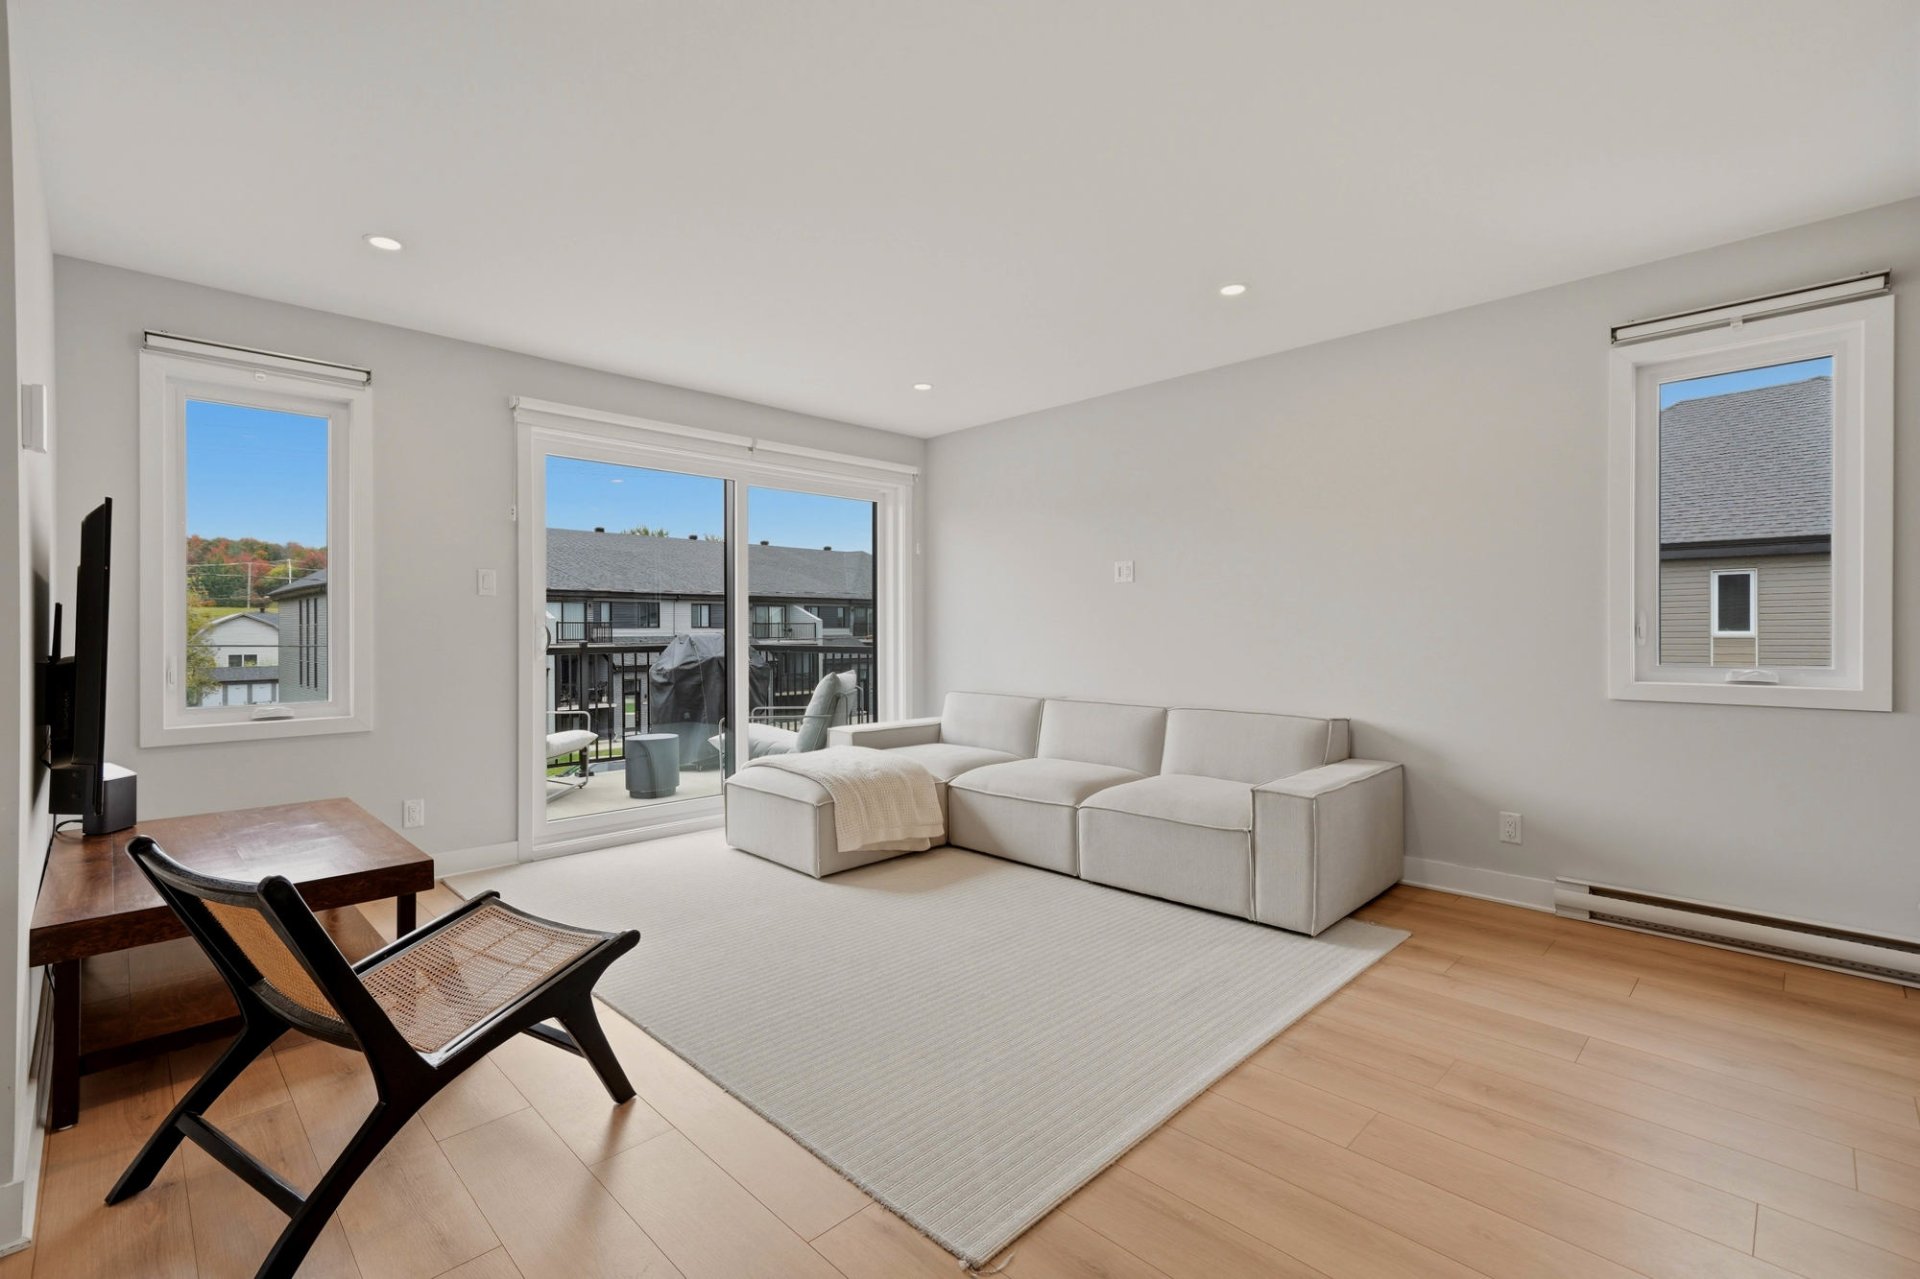
Living room
|
|
Description
Stunning condo built in 2022, featuring a modern, light-filled, and thoughtfully designed interior. The open-concept living area combines a stylish kitchen, complete with a large central island and ample storage, with an inviting dining room and a living room that opens onto the balcony. The unit includes two generously sized bedrooms and an office, currently set up as a home gym, as well as a contemporary bathroom featuring a freestanding tub and a separate shower. Additional highlights include a separate laundry room, a wall-mounted heat pump, and a convenient location close to schools, parks, the Cégep, public transit, and local amenities.
CORNER UNIT!
Discover this stunning condo built in 2022, where clean
lines, carefully selected materials, and abundant natural
light come together in a setting that is both modern and
timeless.
Located on the building's top floor, the unit features
expansive windows that bathe the living areas in light,
creating a soft, airy, and decidedly elegant atmosphere.
The main living area offers a harmonious open-concept
layout combining the living room, dining room, and kitchen.
Neutral tones, warm-toned flooring, and carefully
integrated black accents lend the space a refined
contemporary aesthetic.
The kitchen stands out for its spacious and functional
layout. It offers ample storage, generous counter space,
and an impressive central island with seating--ideal for
both everyday meals and entertaining. Its modern design, at
once understated and sophisticated, blends seamlessly into
the living area.
The bright and inviting living room offers direct access to
the balcony. Generously sized, the balcony serves as a true
extension of the interior, providing a pleasant outdoor
space for relaxation.
The condo features two well-proportioned bedrooms. The
primary bedroom offers a peaceful, minimalist ambiance,
while the other rooms offer great layout flexibility.
Currently, the second bedroom serves as a child's room and
the office as a workout space, showcasing the unit's
potential to meet the needs of a family, a couple, or
professionals working from home.
The full bathroom continues the same aesthetic theme with
its minimalist and elegant décor. It features a
freestanding bathtub and a large, separate glass-enclosed
shower, accented by contemporary black hardware.
A separate laundry room with built-in storage adds a
welcome touch of practicality, while a wall-mounted heat
pump ensures enhanced comfort during the summer months.
The outdoor area is also well-planned, offering ample
parking and dedicated storage space for residents.
Located close to parks, schools, a CEGEP, public transit,
shops, and key services, this property offers a
sought-after balance of modern comfort, quality
construction, and accessibility.
A stylish, turnkey unit--ideal for those seeking a bright,
contemporary, and elegant space without compromising on
functionality.
Discover this stunning condo built in 2022, where clean
lines, carefully selected materials, and abundant natural
light come together in a setting that is both modern and
timeless.
Located on the building's top floor, the unit features
expansive windows that bathe the living areas in light,
creating a soft, airy, and decidedly elegant atmosphere.
The main living area offers a harmonious open-concept
layout combining the living room, dining room, and kitchen.
Neutral tones, warm-toned flooring, and carefully
integrated black accents lend the space a refined
contemporary aesthetic.
The kitchen stands out for its spacious and functional
layout. It offers ample storage, generous counter space,
and an impressive central island with seating--ideal for
both everyday meals and entertaining. Its modern design, at
once understated and sophisticated, blends seamlessly into
the living area.
The bright and inviting living room offers direct access to
the balcony. Generously sized, the balcony serves as a true
extension of the interior, providing a pleasant outdoor
space for relaxation.
The condo features two well-proportioned bedrooms. The
primary bedroom offers a peaceful, minimalist ambiance,
while the other rooms offer great layout flexibility.
Currently, the second bedroom serves as a child's room and
the office as a workout space, showcasing the unit's
potential to meet the needs of a family, a couple, or
professionals working from home.
The full bathroom continues the same aesthetic theme with
its minimalist and elegant décor. It features a
freestanding bathtub and a large, separate glass-enclosed
shower, accented by contemporary black hardware.
A separate laundry room with built-in storage adds a
welcome touch of practicality, while a wall-mounted heat
pump ensures enhanced comfort during the summer months.
The outdoor area is also well-planned, offering ample
parking and dedicated storage space for residents.
Located close to parks, schools, a CEGEP, public transit,
shops, and key services, this property offers a
sought-after balance of modern comfort, quality
construction, and accessibility.
A stylish, turnkey unit--ideal for those seeking a bright,
contemporary, and elegant space without compromising on
functionality.
Inclusions: Curtain rods, curtains, blinds, and light fixtures.
Exclusions : Furnishings and personal effects, child's bedroom curtain rod, appliances and dishwasher.
| BUILDING | |
|---|---|
| Type | Apartment |
| Style | Attached |
| Dimensions | 14.22x7.34 M |
| Lot Size | 187.8 MC |
| EXPENSES | |
|---|---|
| Energy cost | $ 1380 / year |
| Co-ownership fees | $ 2760 / year |
| Municipal Taxes (2026) | $ 2131 / year |
| School taxes (2026) | $ 182 / year |
|
ROOM DETAILS |
|||
|---|---|---|---|
| Room | Dimensions | Level | Flooring |
| Living room | 11.3 x 16.10 P | 2nd Floor | Floating floor |
| Laundry room | 6.9 x 10.1 P | 2nd Floor | Floating floor |
| Dining room | 9.7 x 16.9 P | 2nd Floor | Floating floor |
| Bathroom | 8.5 x 9.8 P | 2nd Floor | Ceramic tiles |
| Kitchen | 8.9 x 10.2 P | 2nd Floor | Ceramic tiles |
| Primary bedroom | 12.3 x 12.2 P | 2nd Floor | Floating floor |
| Bedroom | 11.8 x 11.3 P | 2nd Floor | Floating floor |
| Home office | 8.9 x 9.8 P | 2nd Floor | Floating floor |
| Storage | 4.2 x 7.10 P | 2nd Floor | Floating floor |
|
CHARACTERISTICS |
|
|---|---|
| Driveway | Asphalt |
| Roofing | Asphalt shingles |
| Proximity | Cegep, Daycare centre, Elementary school, Golf, High school, Highway, Hospital, Park - green area, Public transport |
| Equipment available | Central heat pump, Ventilation system |
| Distinctive features | Corner unit |
| Window type | Crank handle |
| Heating system | Electric baseboard units |
| Heating energy | Electricity |
| Available services | Fire detector, Indoor storage space, Outdoor storage space |
| Topography | Flat |
| Landscaping | Landscape |
| Sewage system | Municipal sewer |
| Water supply | Municipality |
| Parking | Outdoor |
| Windows | PVC |
| Zoning | Residential |
| Bathroom / Washroom | Seperate shower |

