6679 Rue des Bourraches, Québec (Les Rivières), QC G2C1J2 $399,900
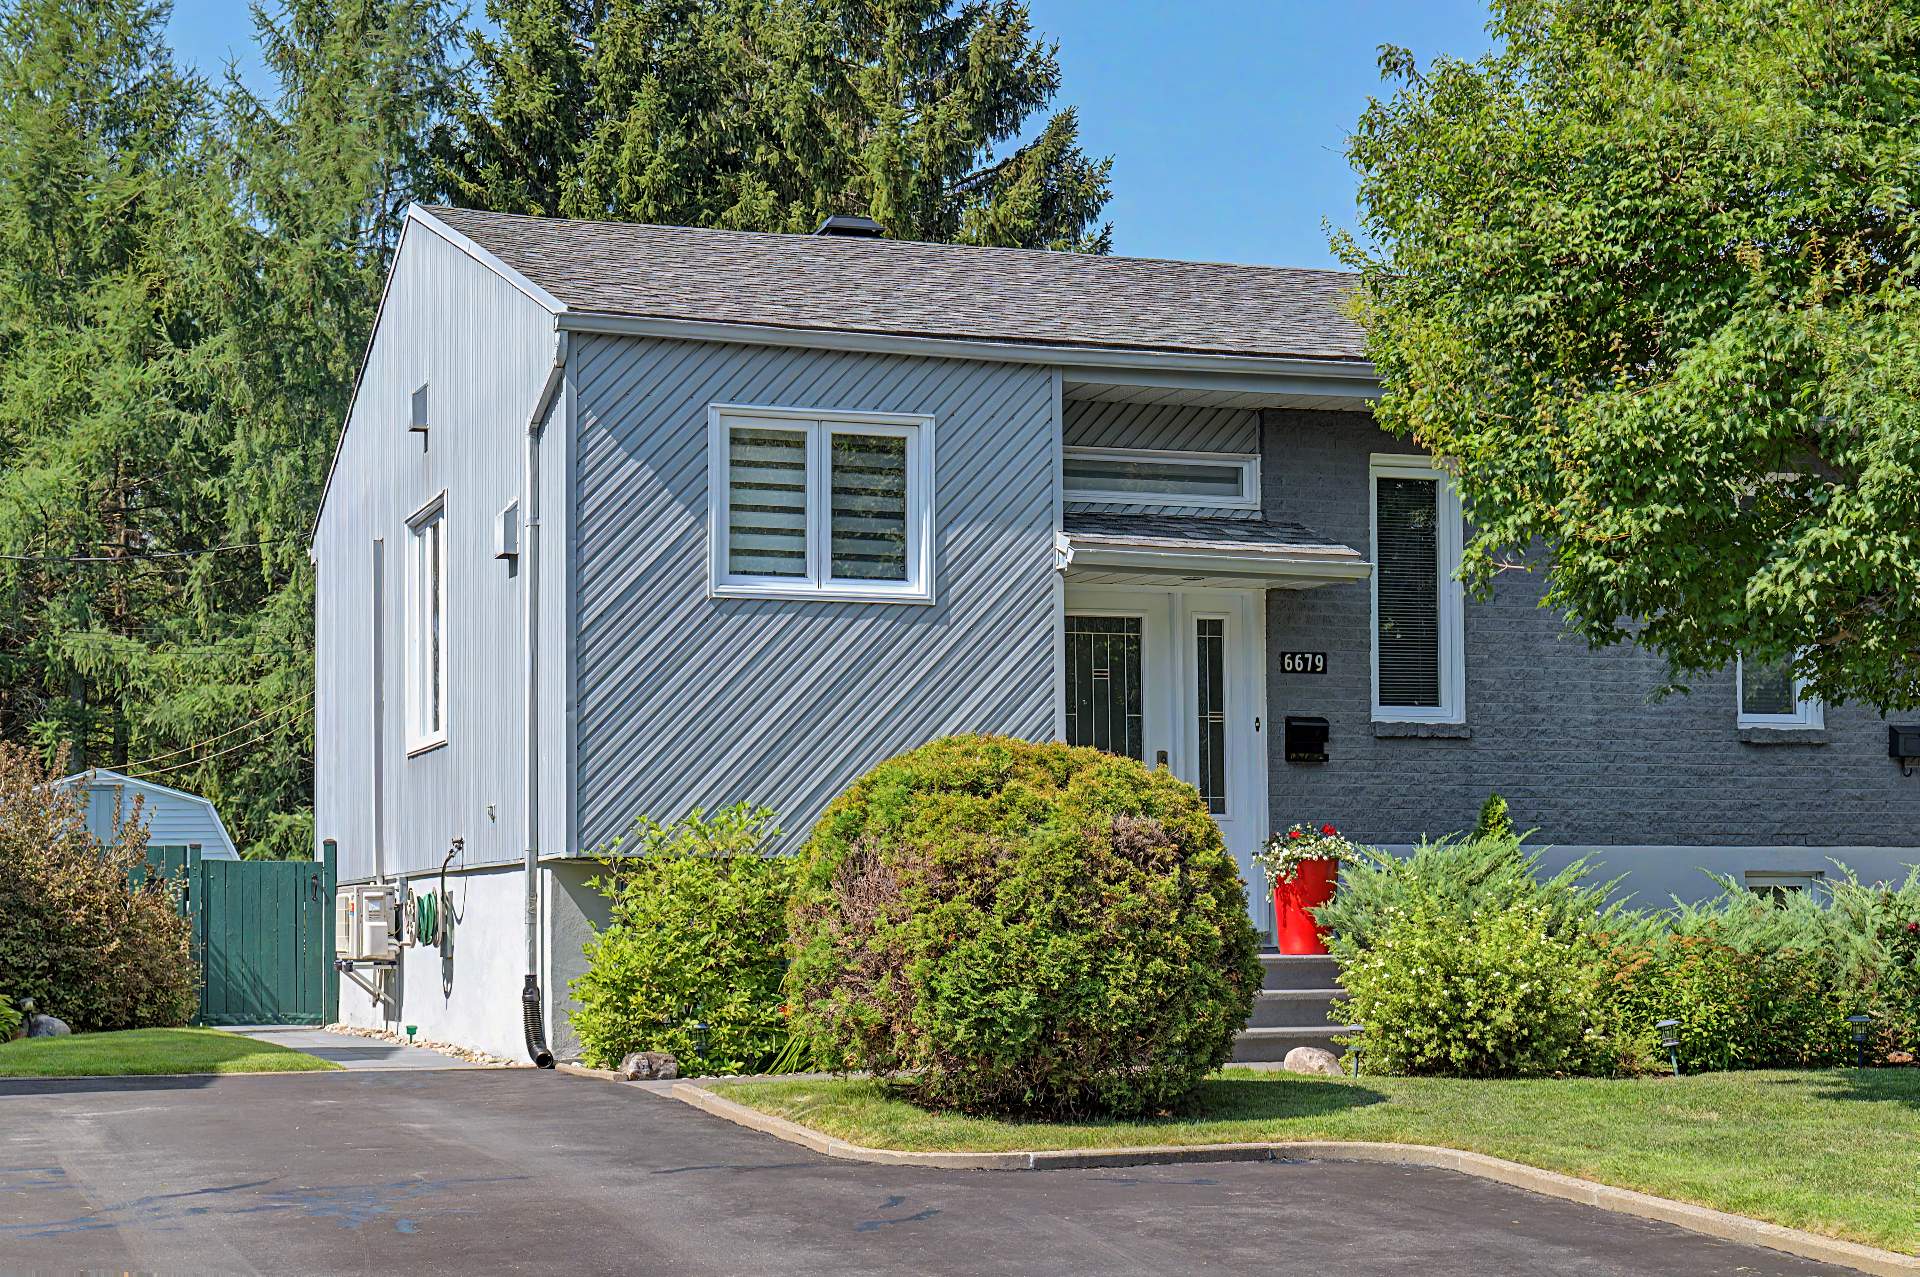
Frontage
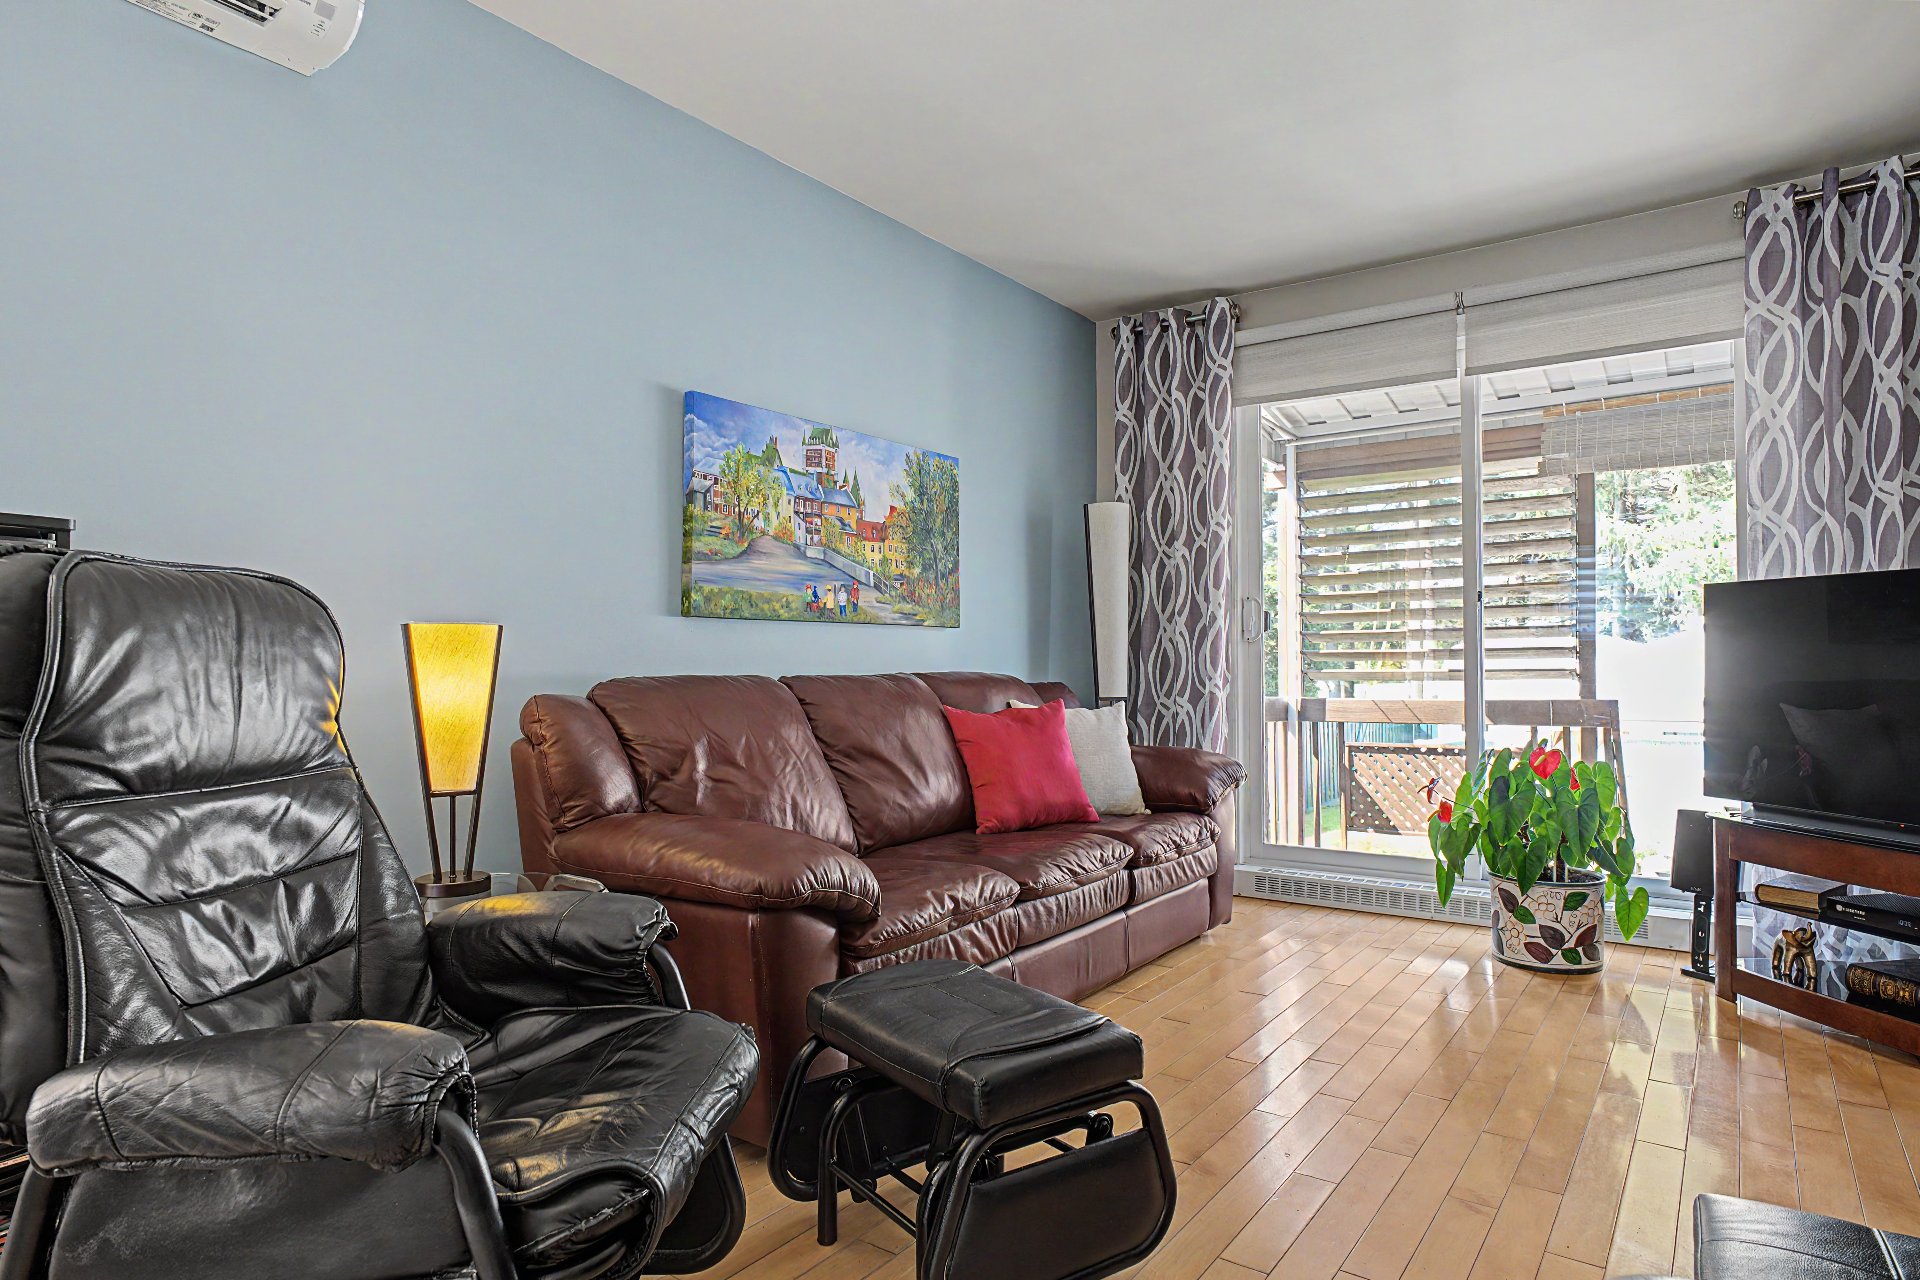
Living room
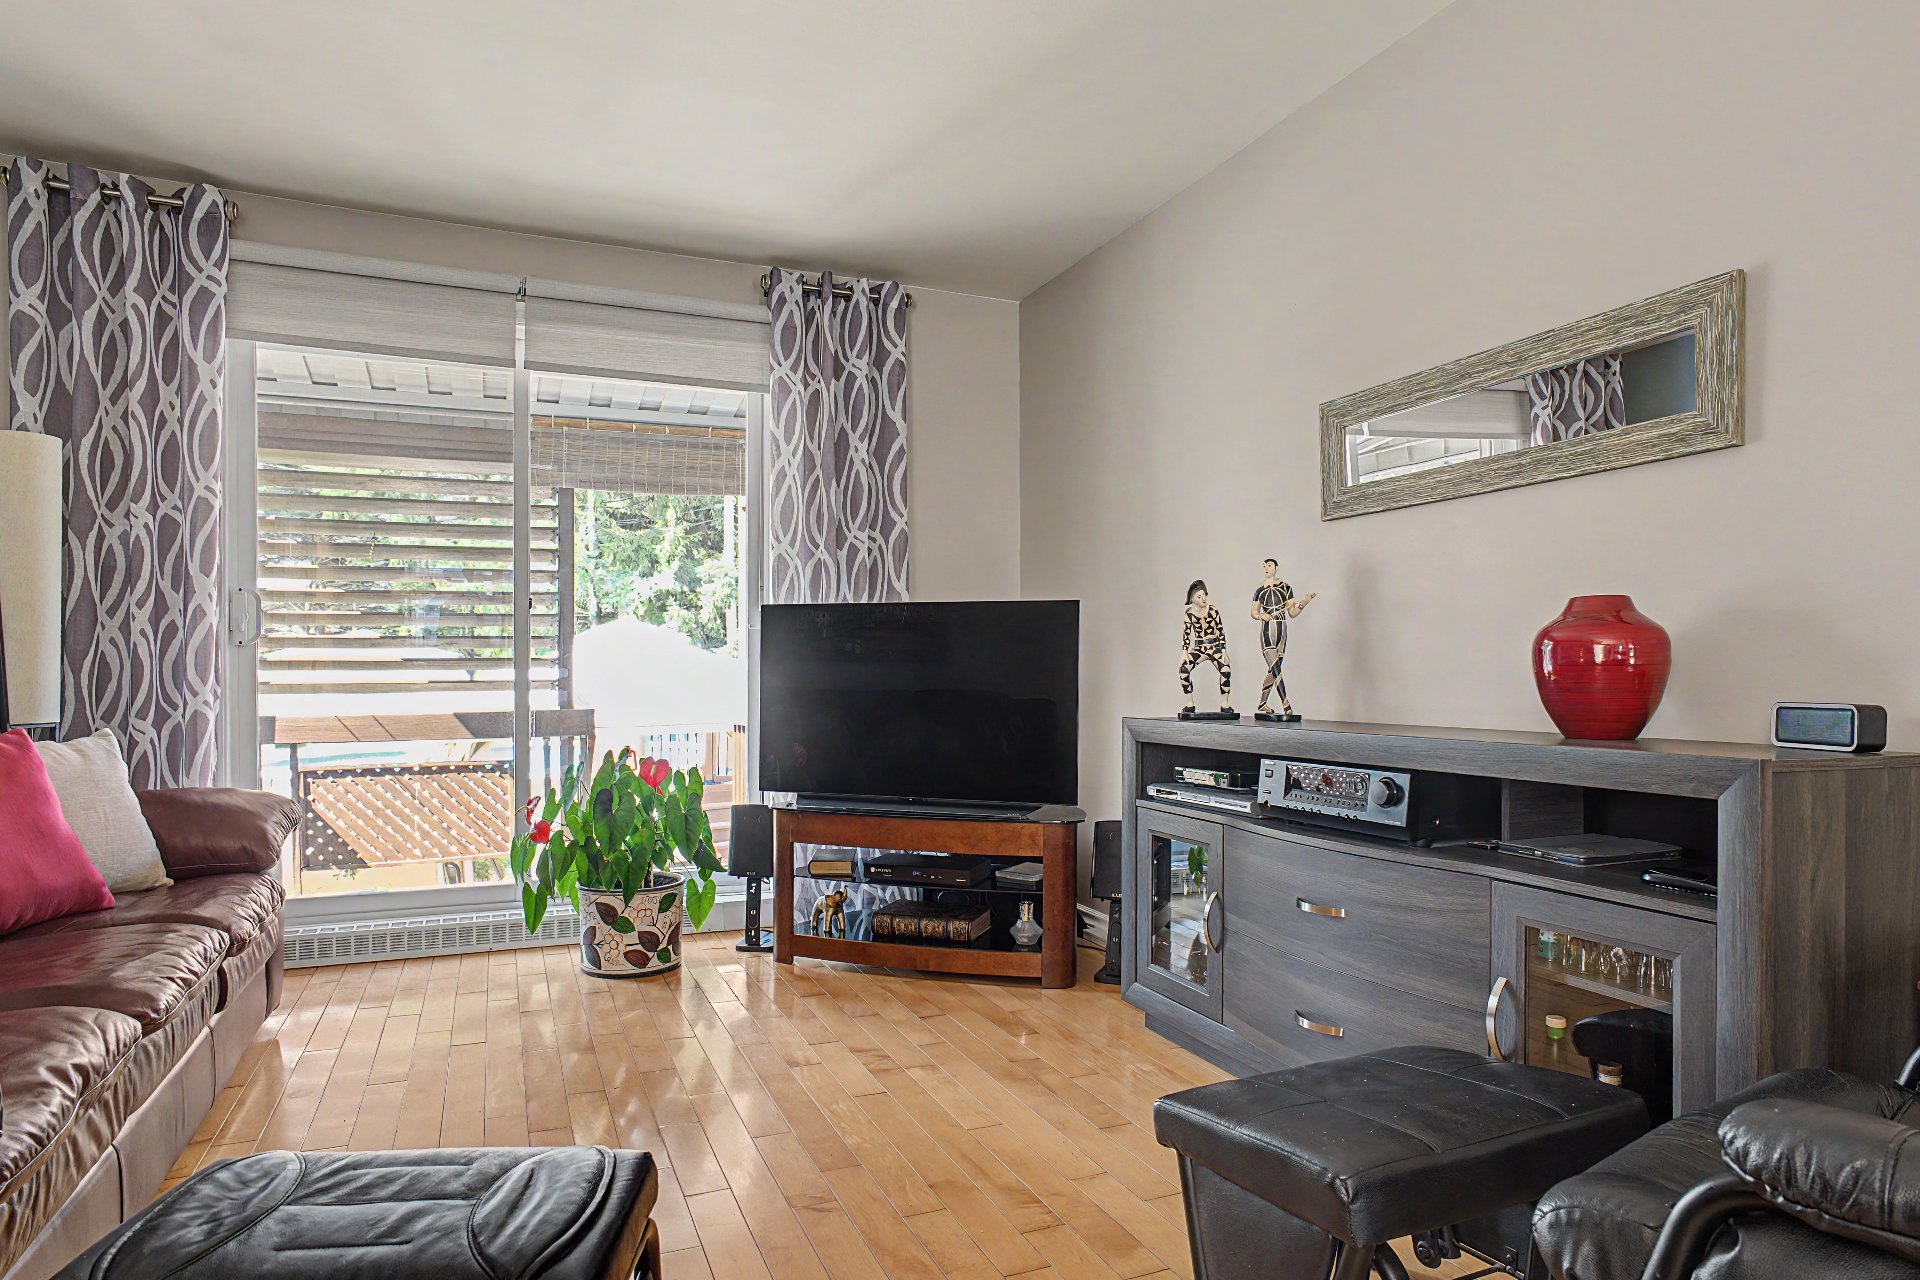
Living room
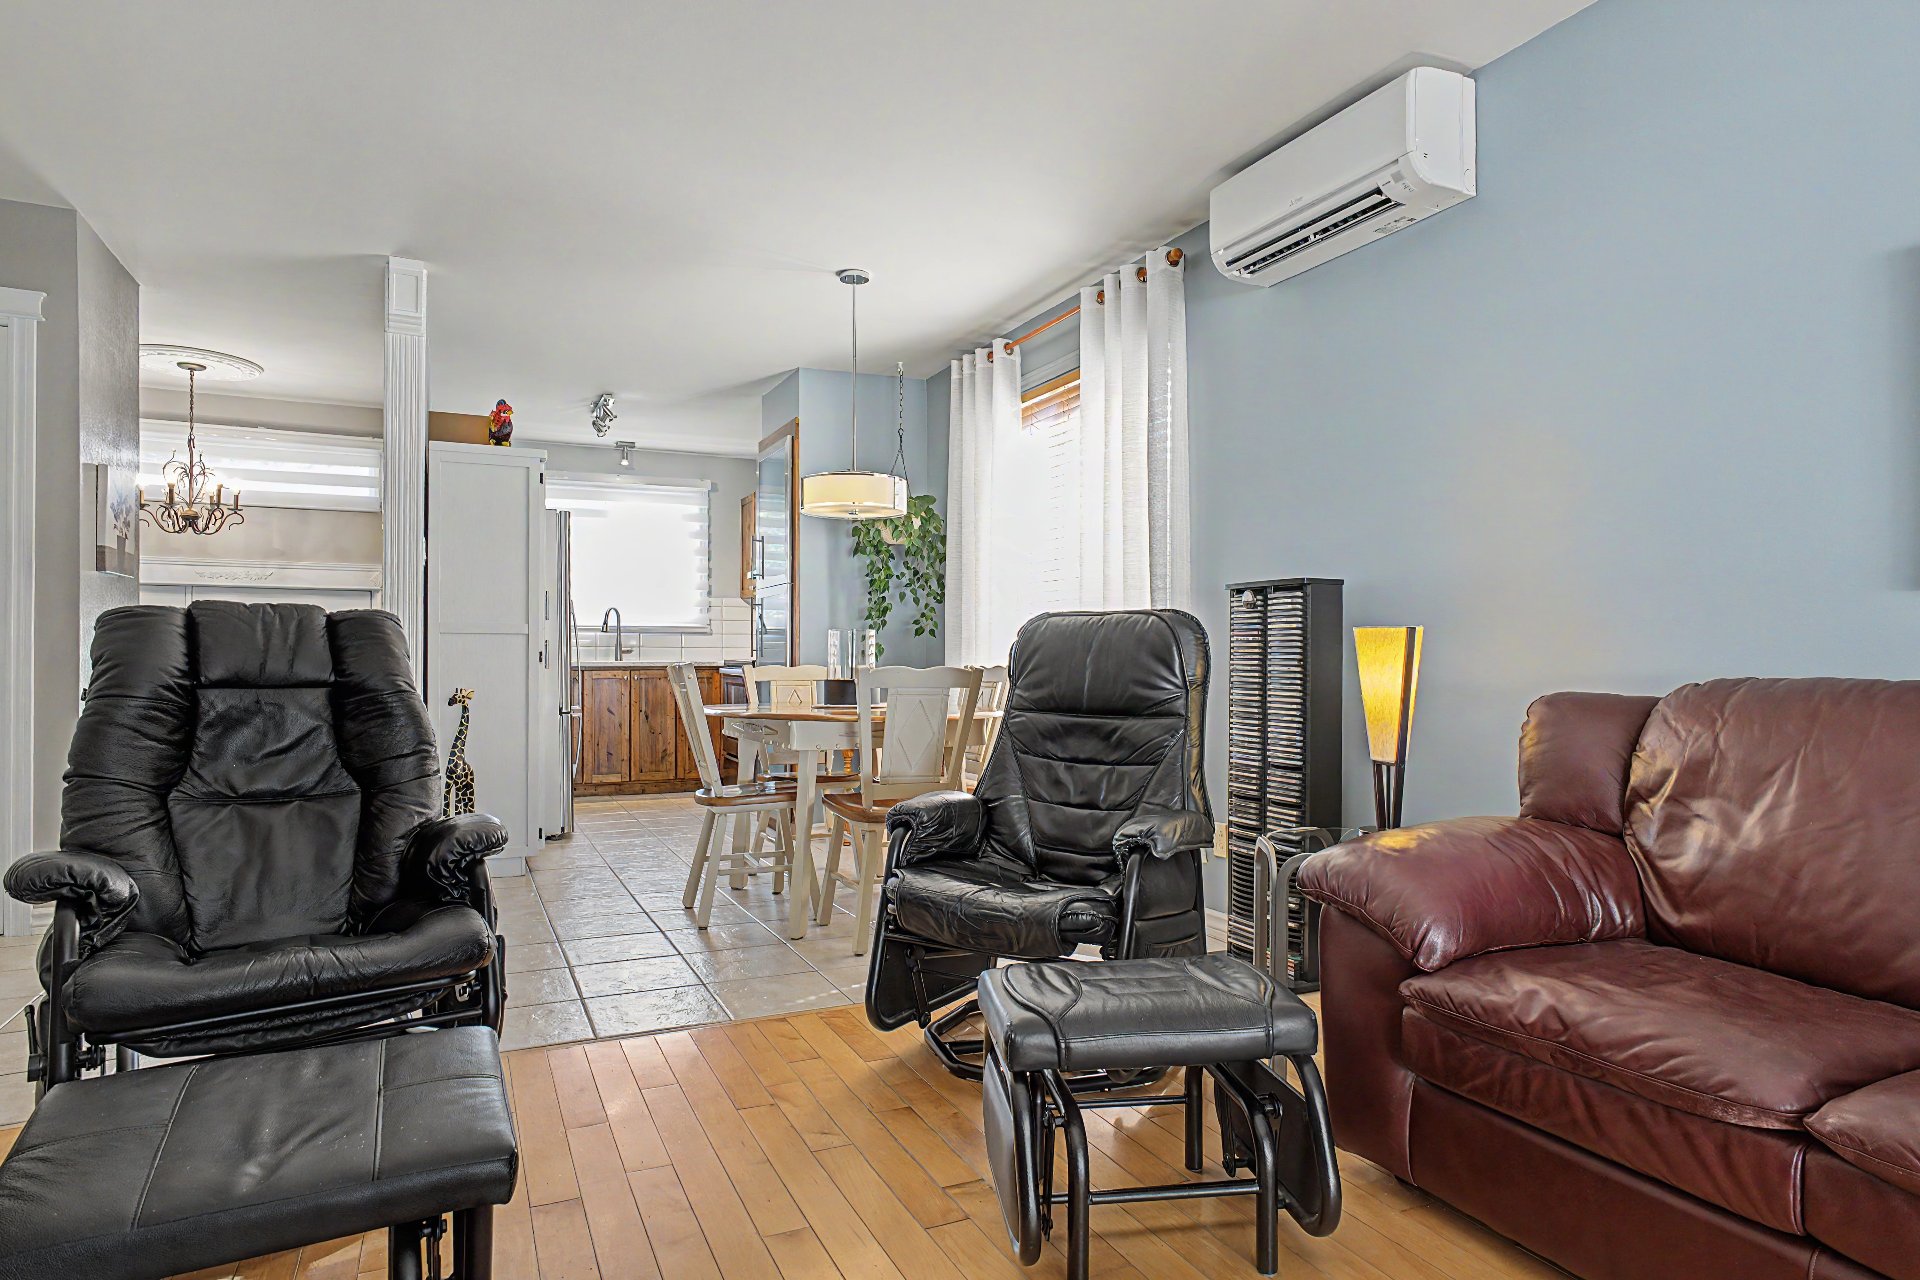
Living room
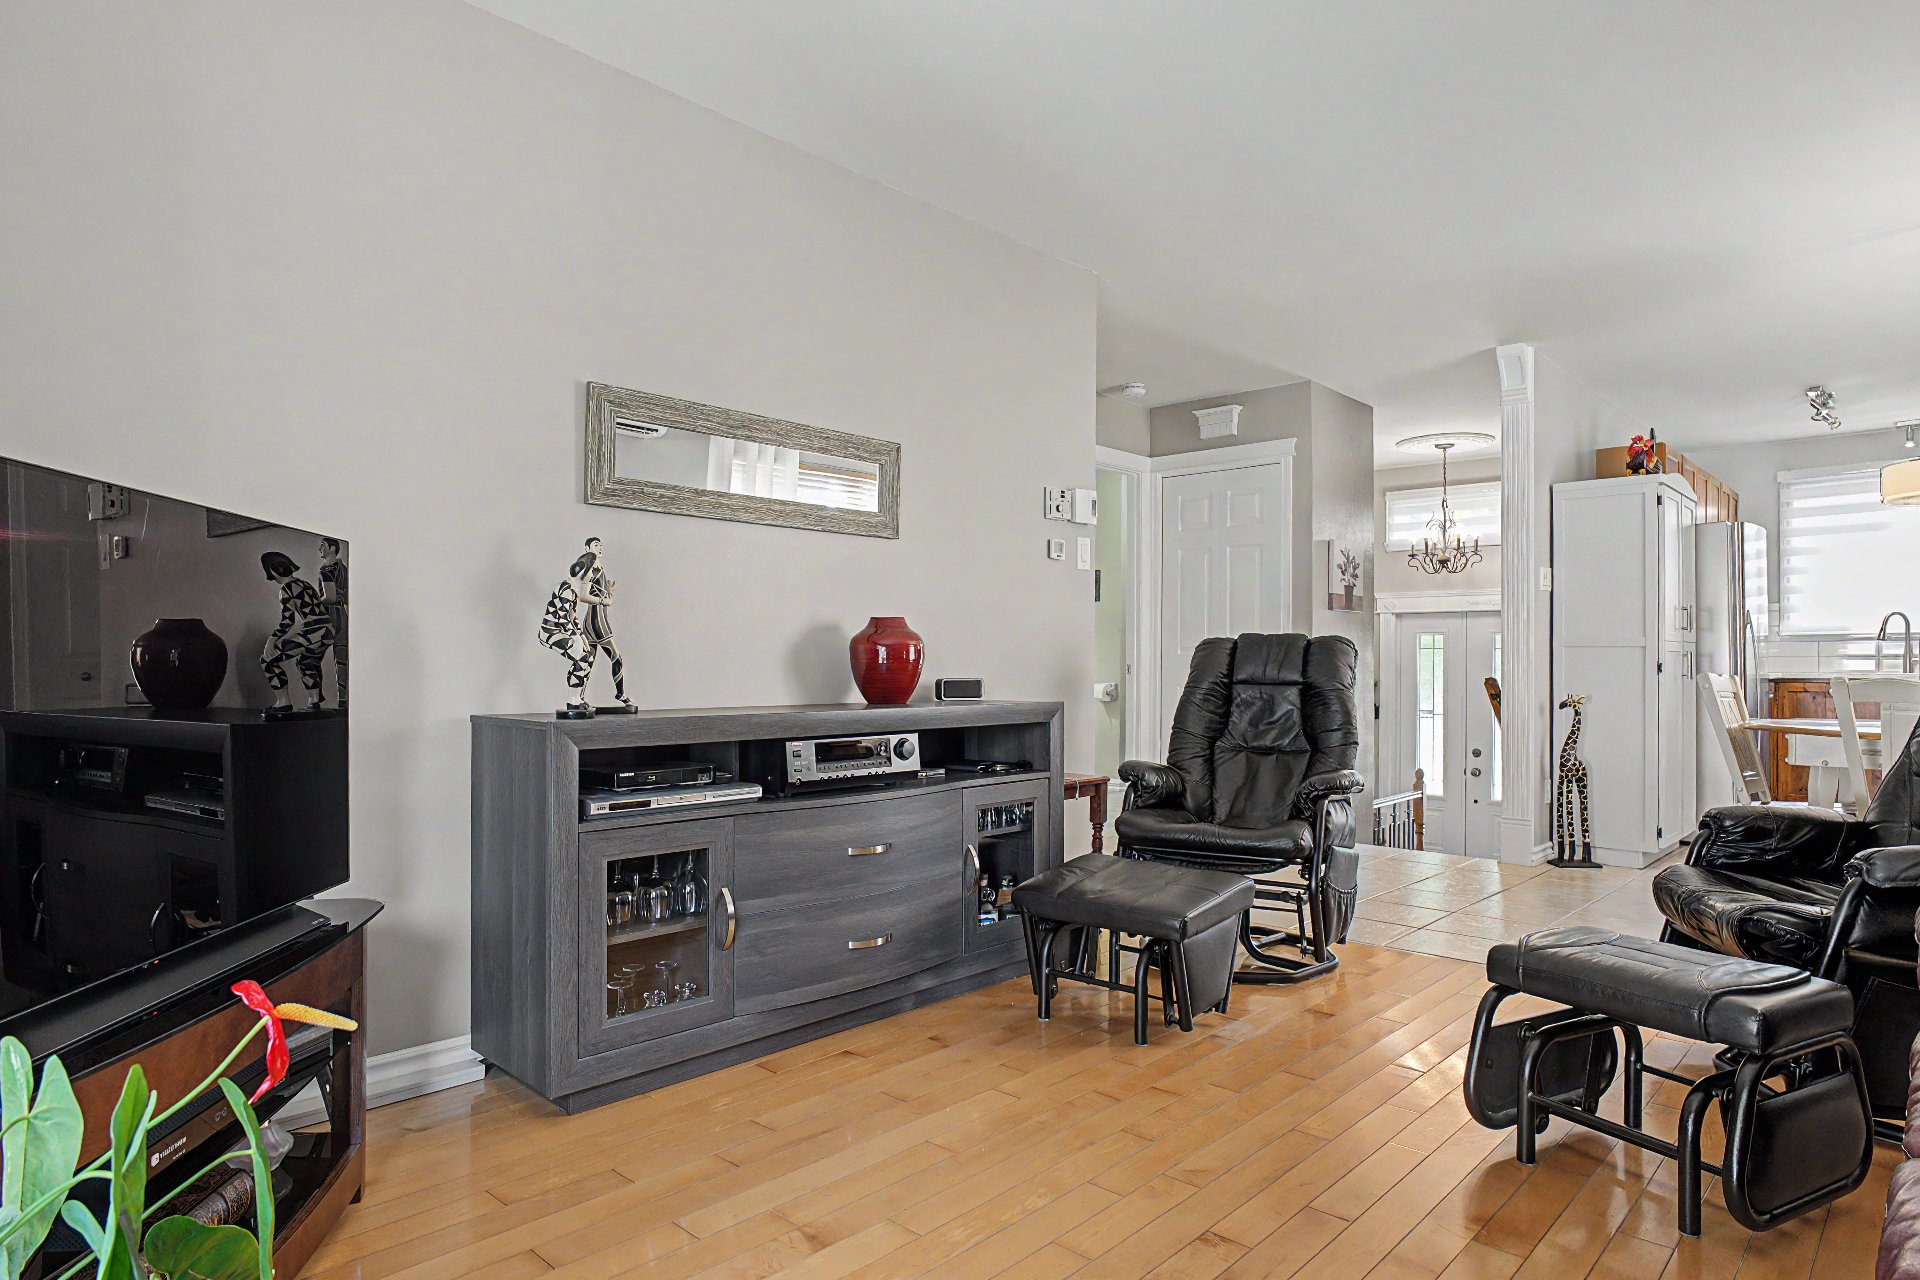
Living room
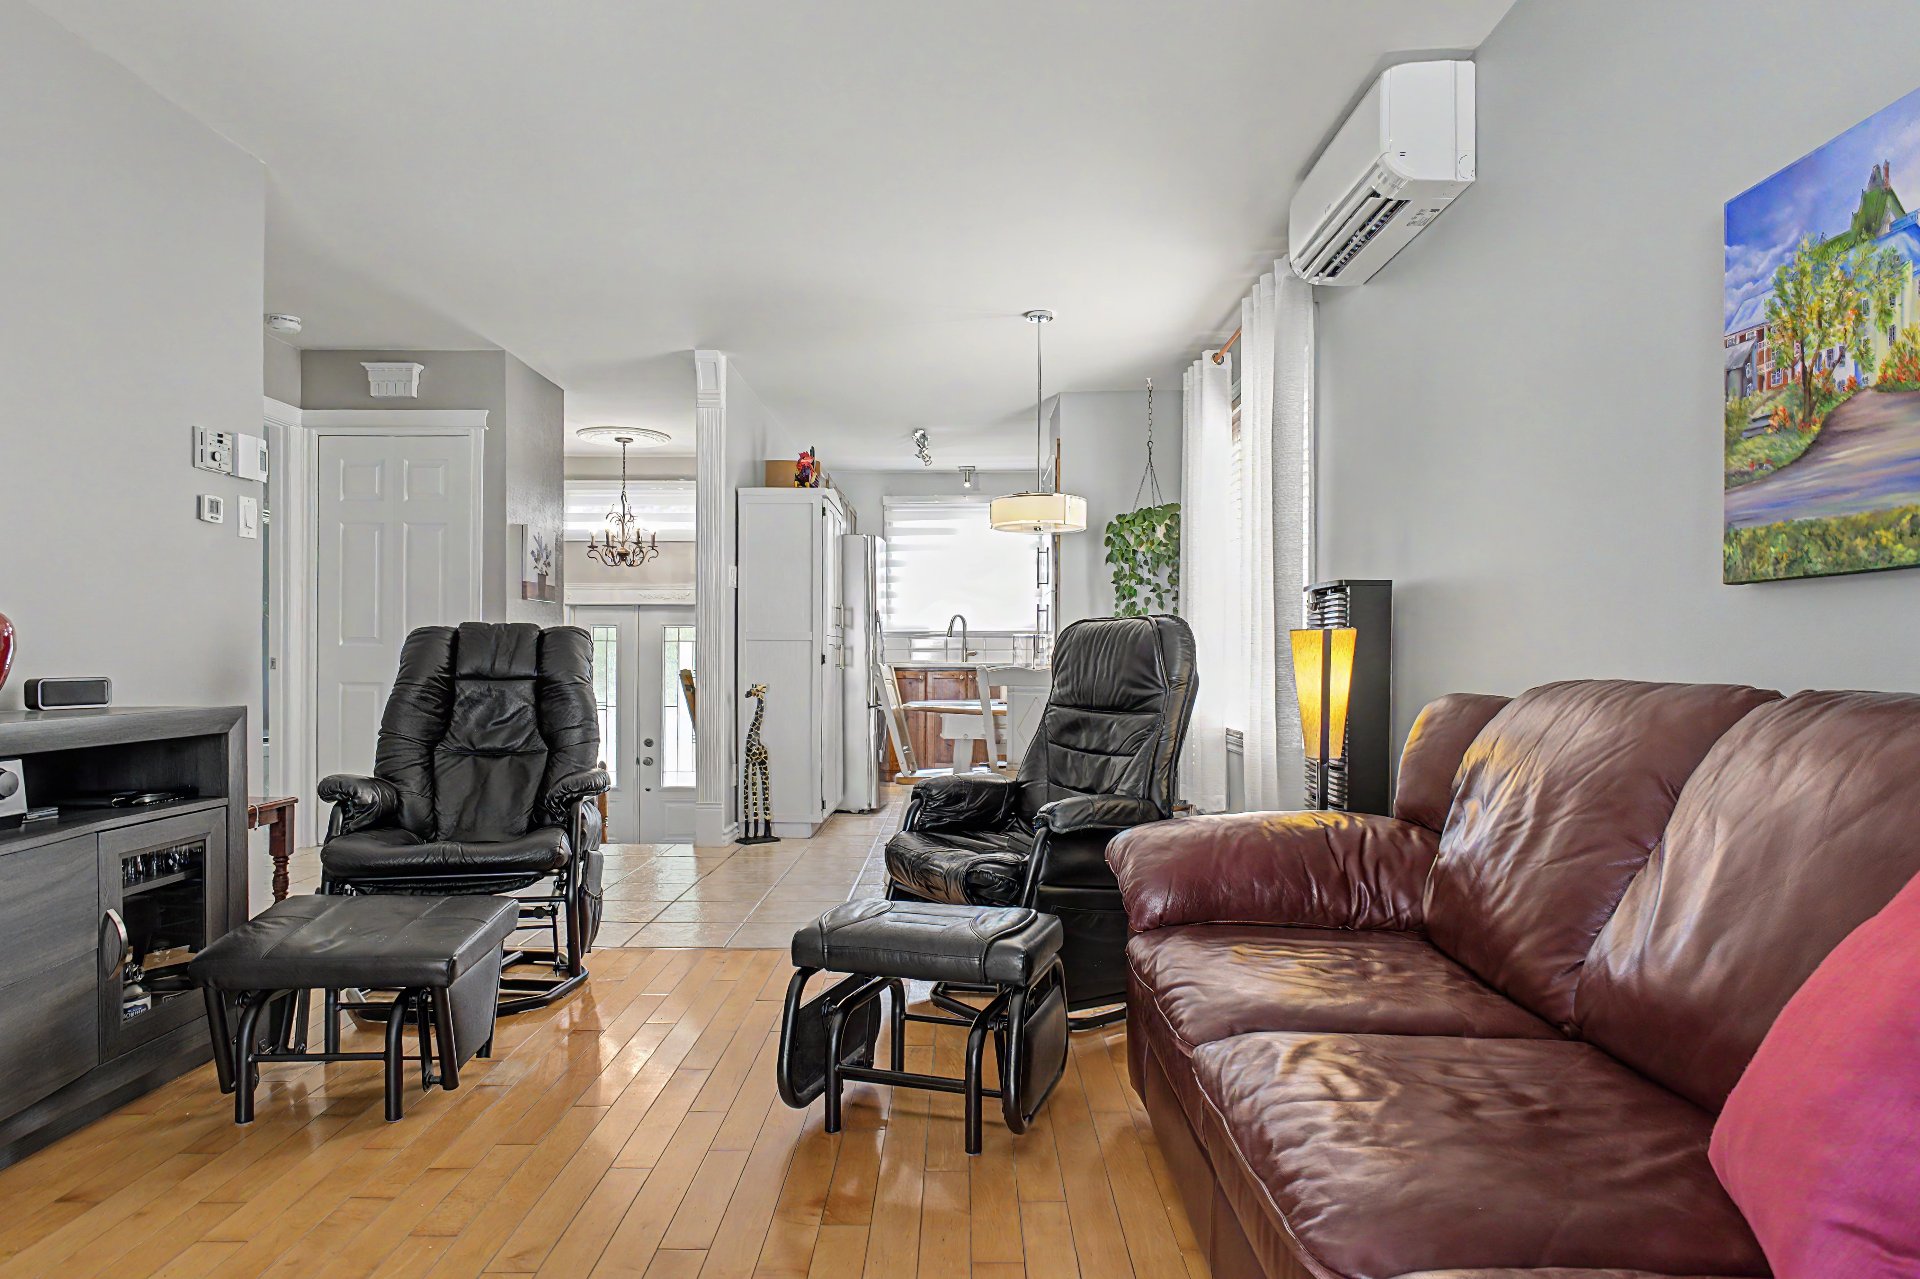
Living room
Hallway
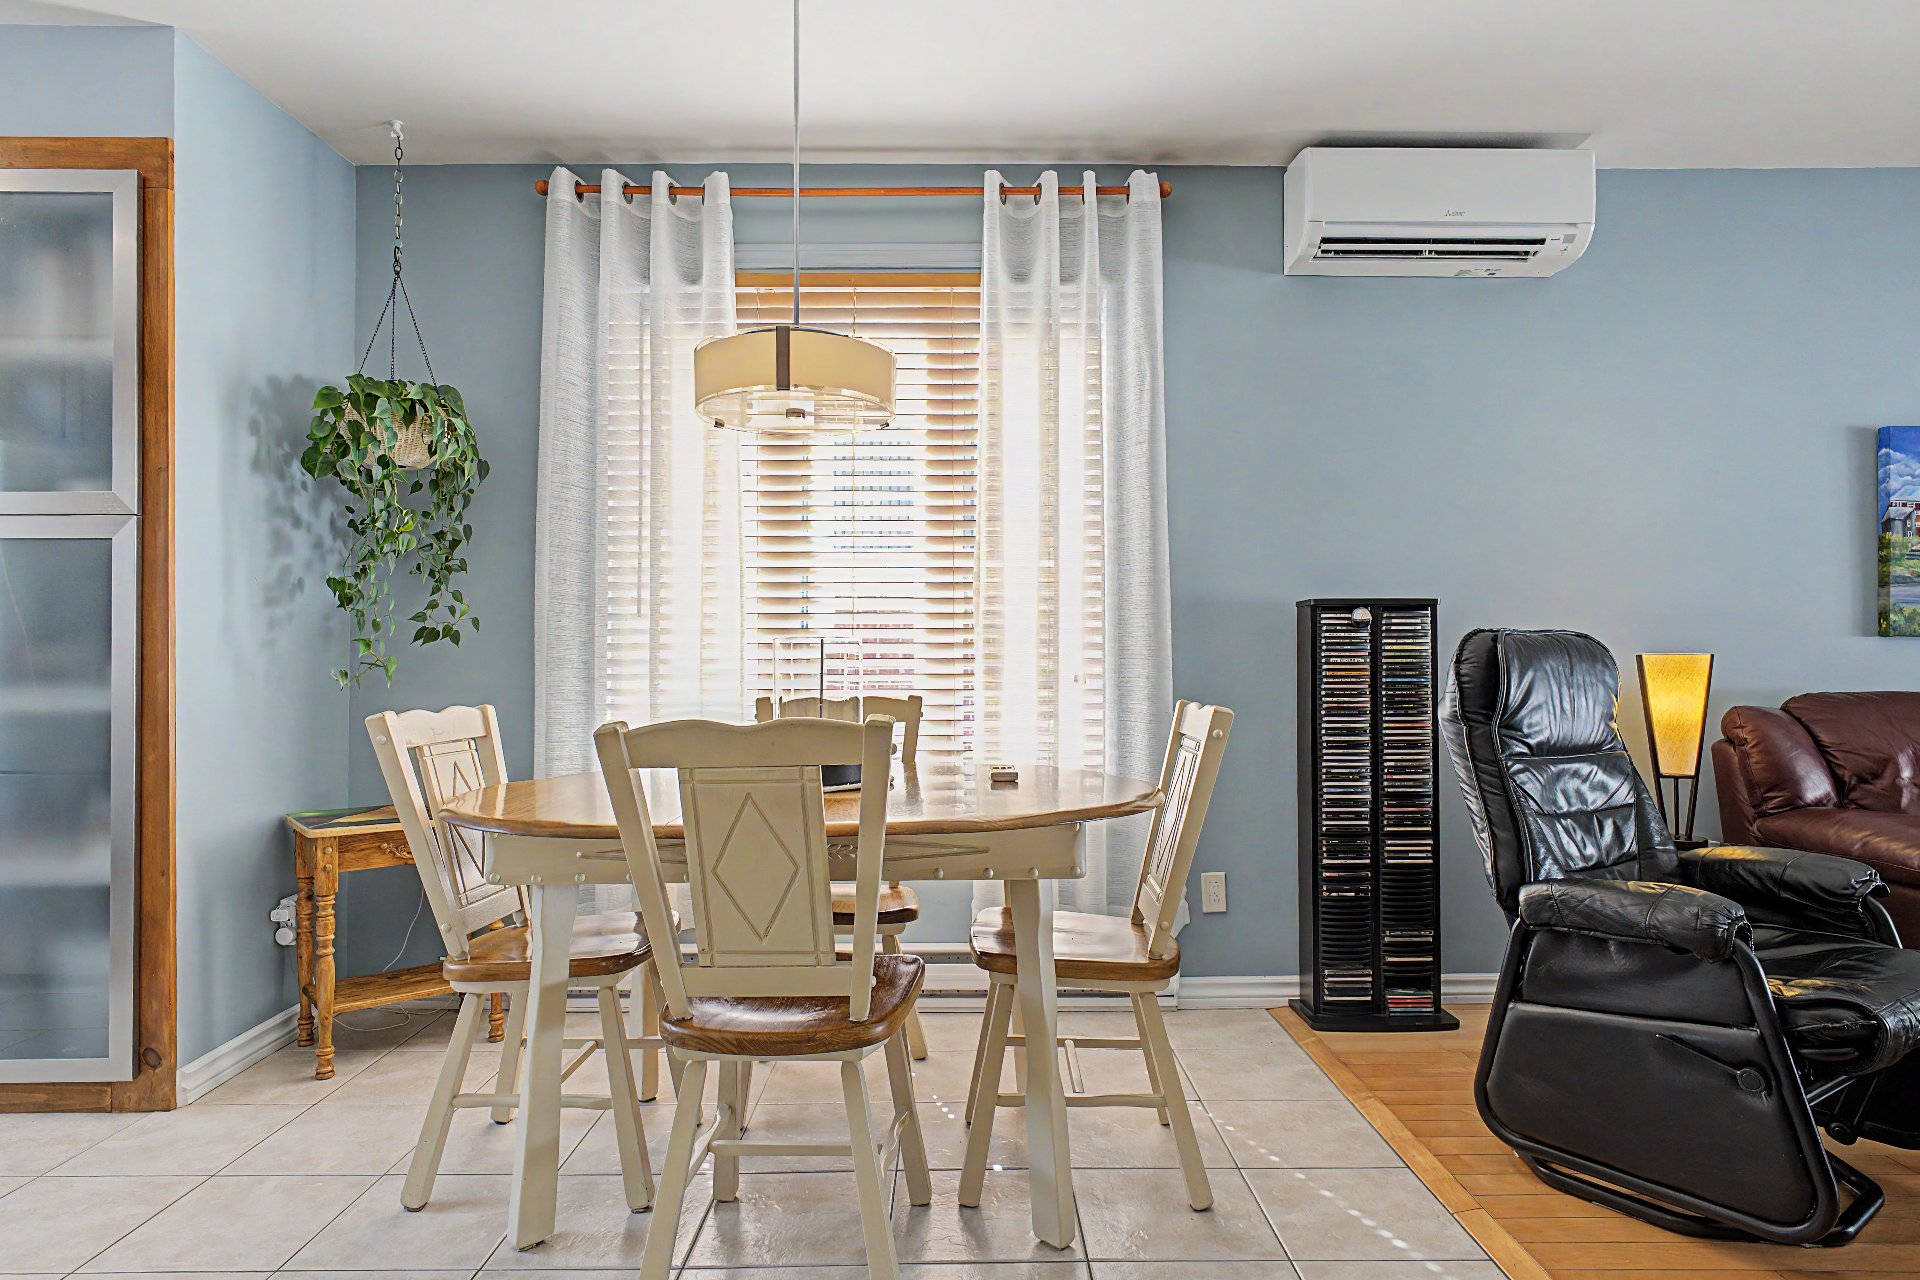
Dining room
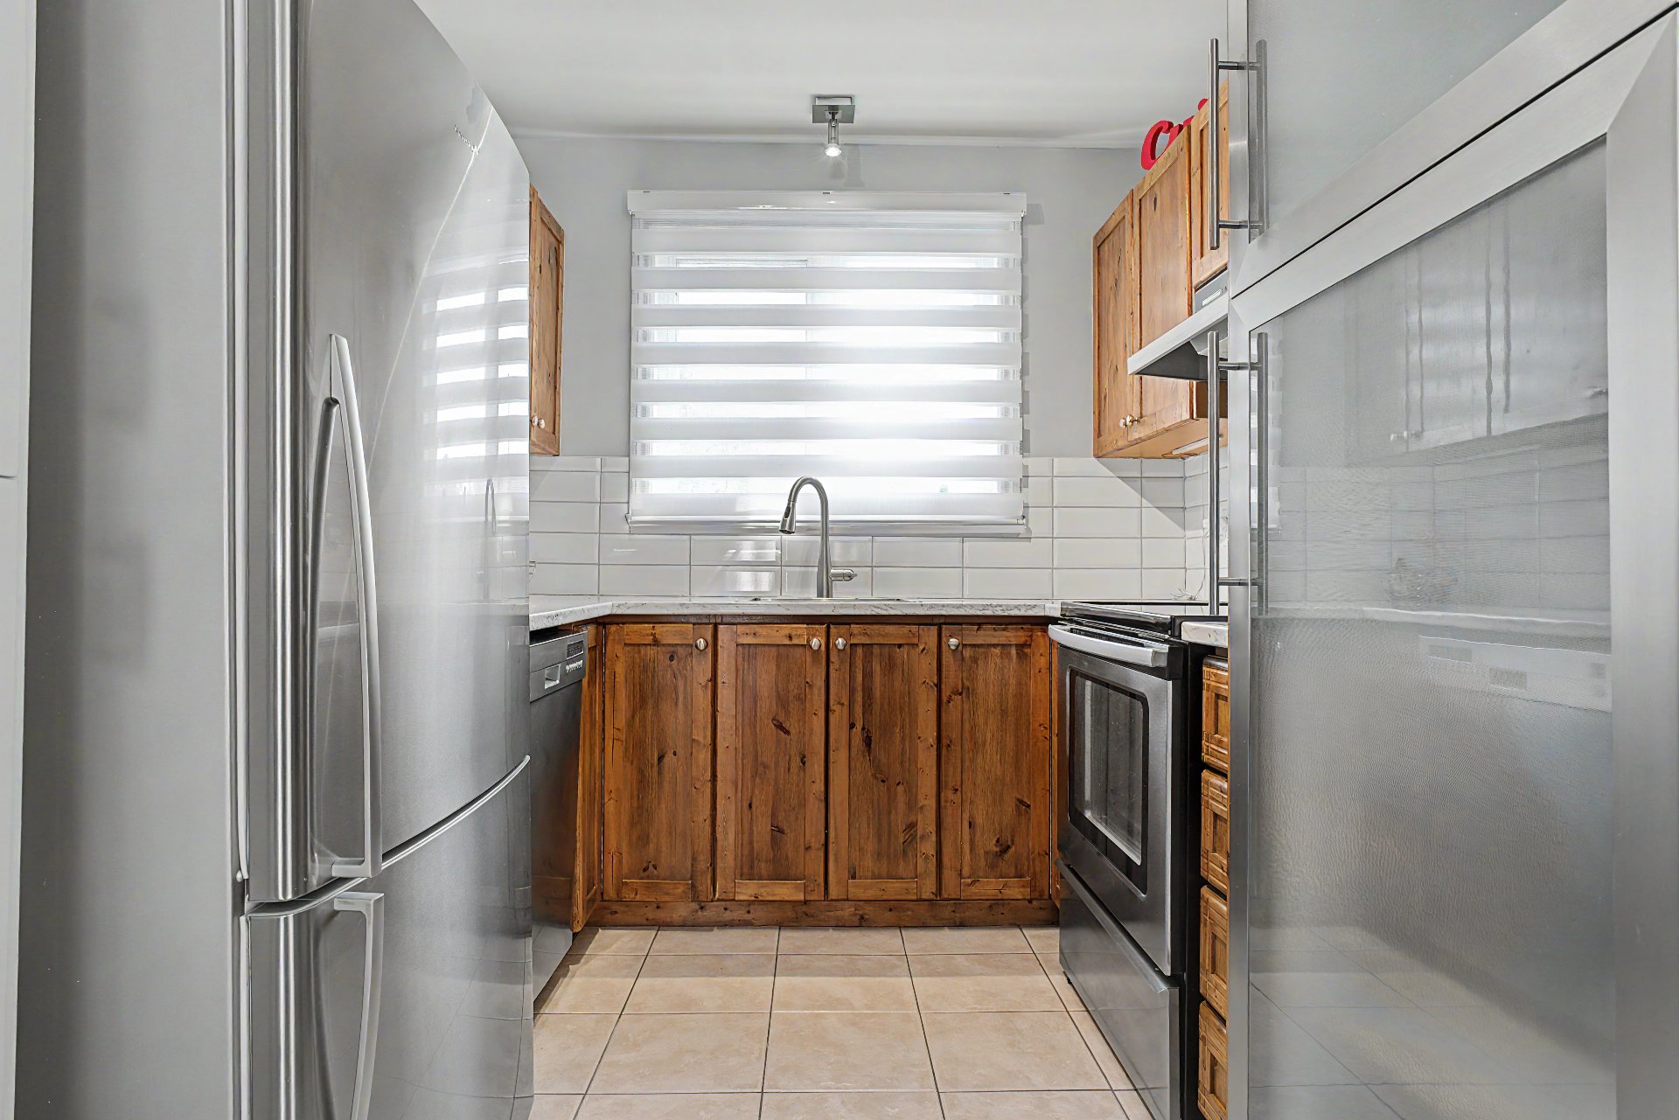
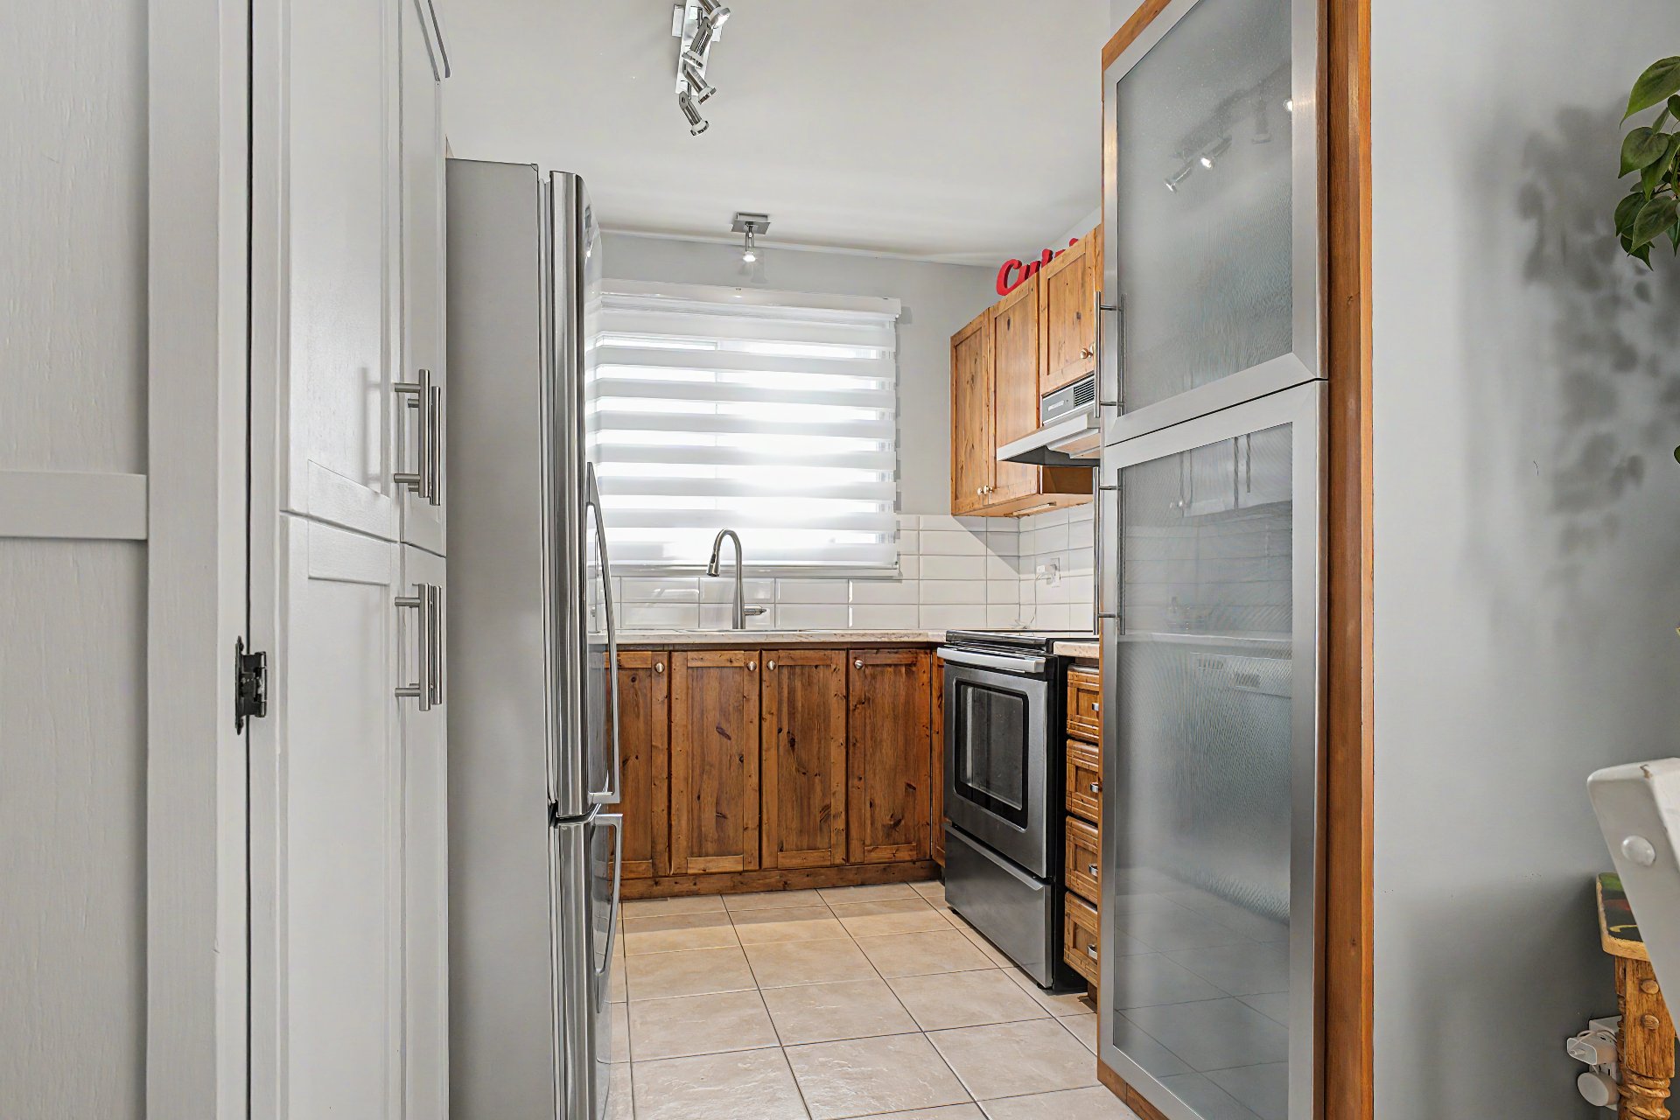
Kitchen
|
|
Sold
Description
Charming property offering a fully finished basement with two additional bedrooms and a practical workshop, providing versatile space for the whole family. The main floor features a spacious primary bedroom and a full bathroom. Outside, enjoy a private swimming pool, included with the property and sold without any warranty as to its condition or operation. A versatile home offering comfortable living spaces and excellent potential for families seeking additional room and functionality.
Inclusions:
Exclusions : N/A
| BUILDING | |
|---|---|
| Type | Bungalow |
| Style | Semi-detached |
| Dimensions | 0x0 |
| Lot Size | 394.84 MC |
| EXPENSES | |
|---|---|
| Other taxes (2026) | $ 209 / year |
| Water taxes (2026) | $ 177 / year |
| Municipal Taxes (2026) | $ 2149 / year |
| School taxes (2026) | $ 185 / year |
|
ROOM DETAILS |
|||
|---|---|---|---|
| Room | Dimensions | Level | Flooring |
| Hallway | 7 x 10.57 M | Ground Floor | |
| Kitchen | 11.80 x 7.95 M | Ground Floor | |
| Dining room | 8.21 x 7.89 M | Ground Floor | |
| Living room | 13.54 x 11.18 M | Ground Floor | |
| Primary bedroom | 13.93 x 9.50 M | Ground Floor | |
| Bathroom | 12.30 x 5.89 M | Ground Floor | |
| Bedroom | 15.16 x 7.67 M | Basement | |
| Bedroom | 12.21 x 7.68 M | Basement | |
| Family room | 15.87 x 12.48 M | Basement | |
| Laundry room | 12.21 x 6.33 M | Basement | |
|
CHARACTERISTICS |
|
|---|---|
| Pool | Above-ground |
| Driveway | Asphalt |
| Roofing | Asphalt shingles |
| Proximity | Cegep, Daycare centre, Elementary school, High school |
| Heating energy | Electricity |
| Landscaping | Fenced |
| Basement | Finished basement |
| Sewage system | Municipal sewer |
| Water supply | Municipality |
| Restrictions/Permissions | Pets allowed |
| Foundation | Poured concrete |
| Zoning | Residential |

