66 Rue Demontigny, Gatineau (Hull), QC J8Y4M1 $274,888
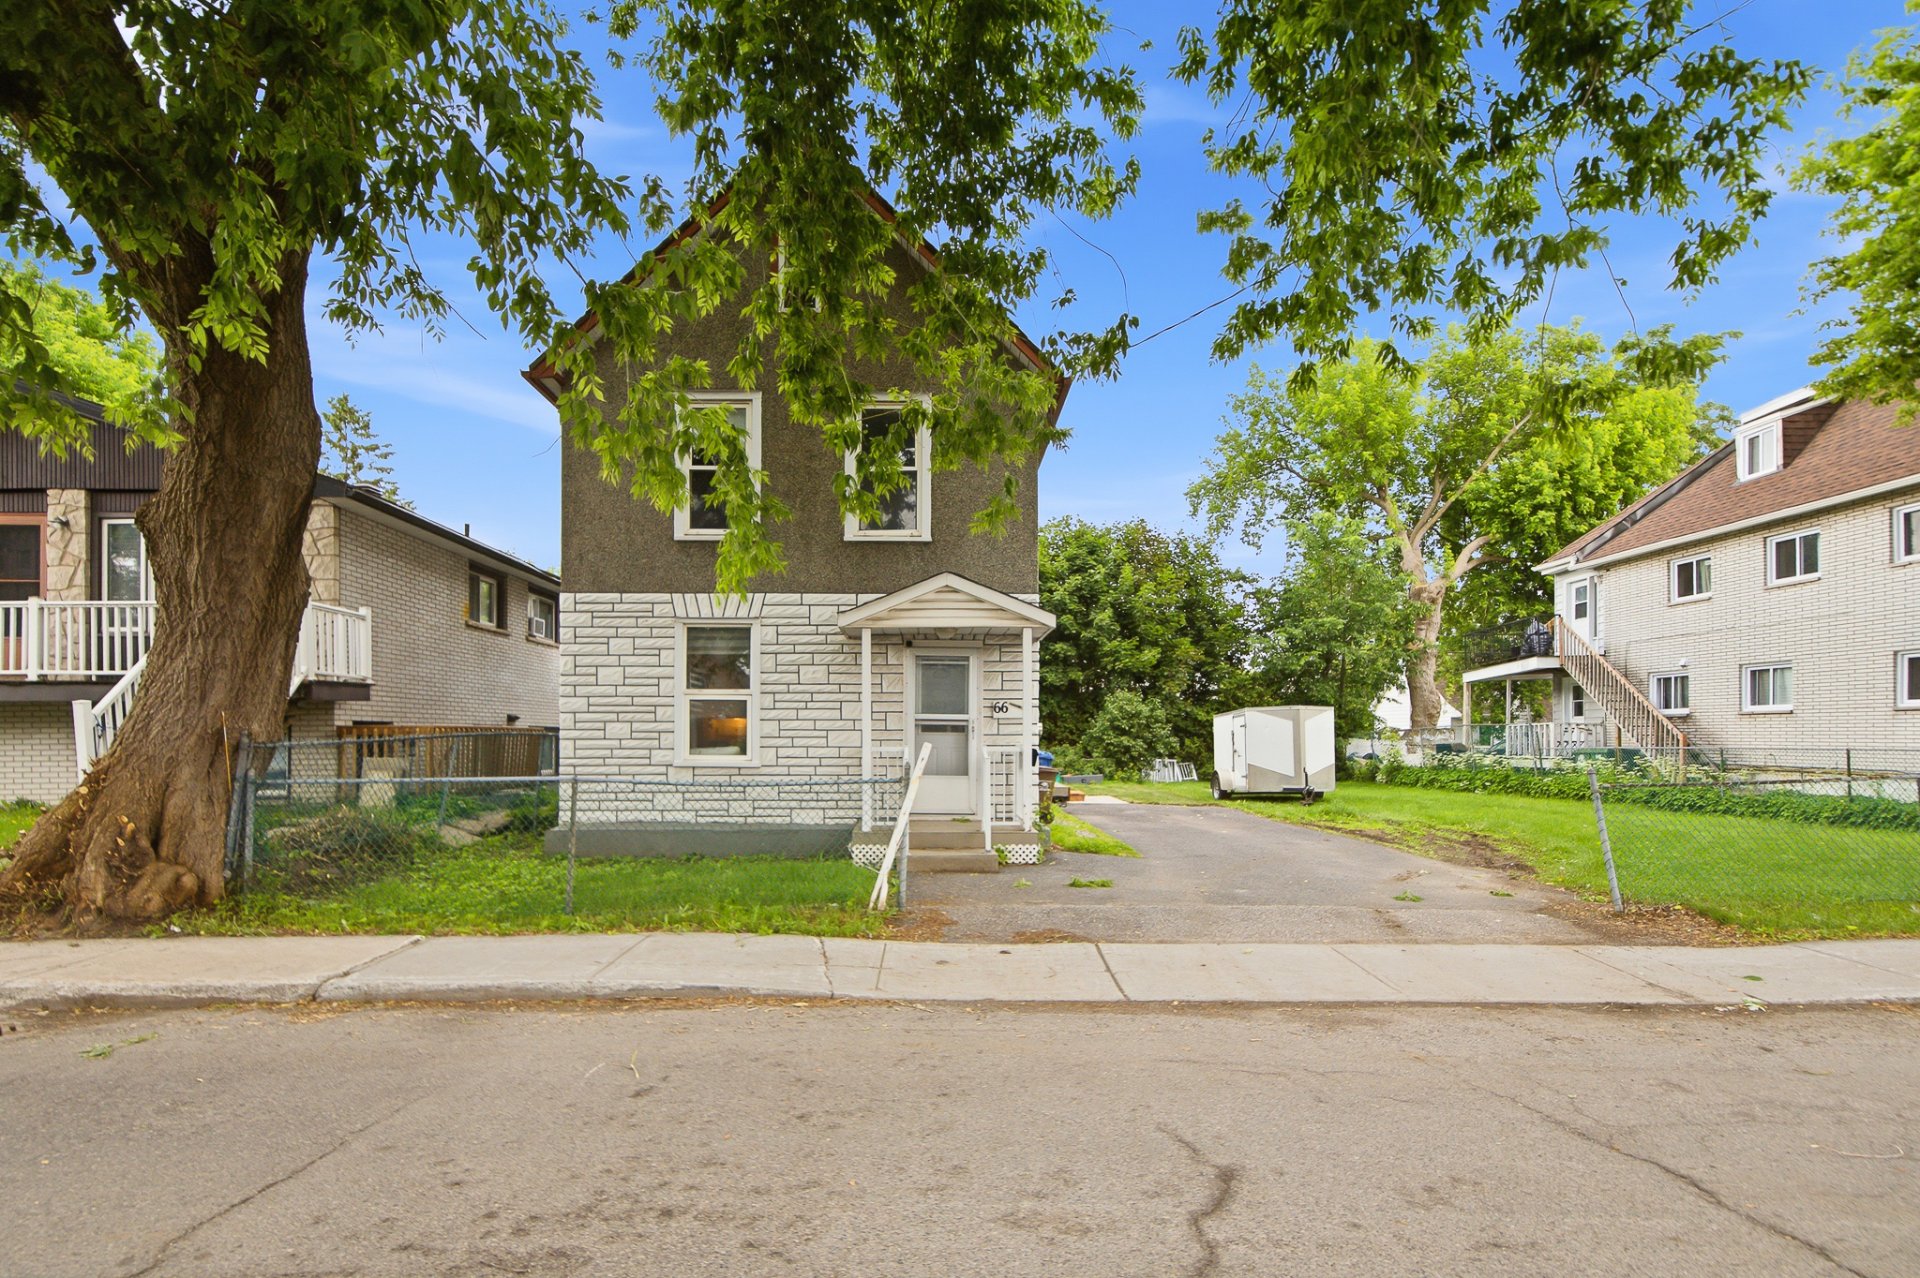
Frontage
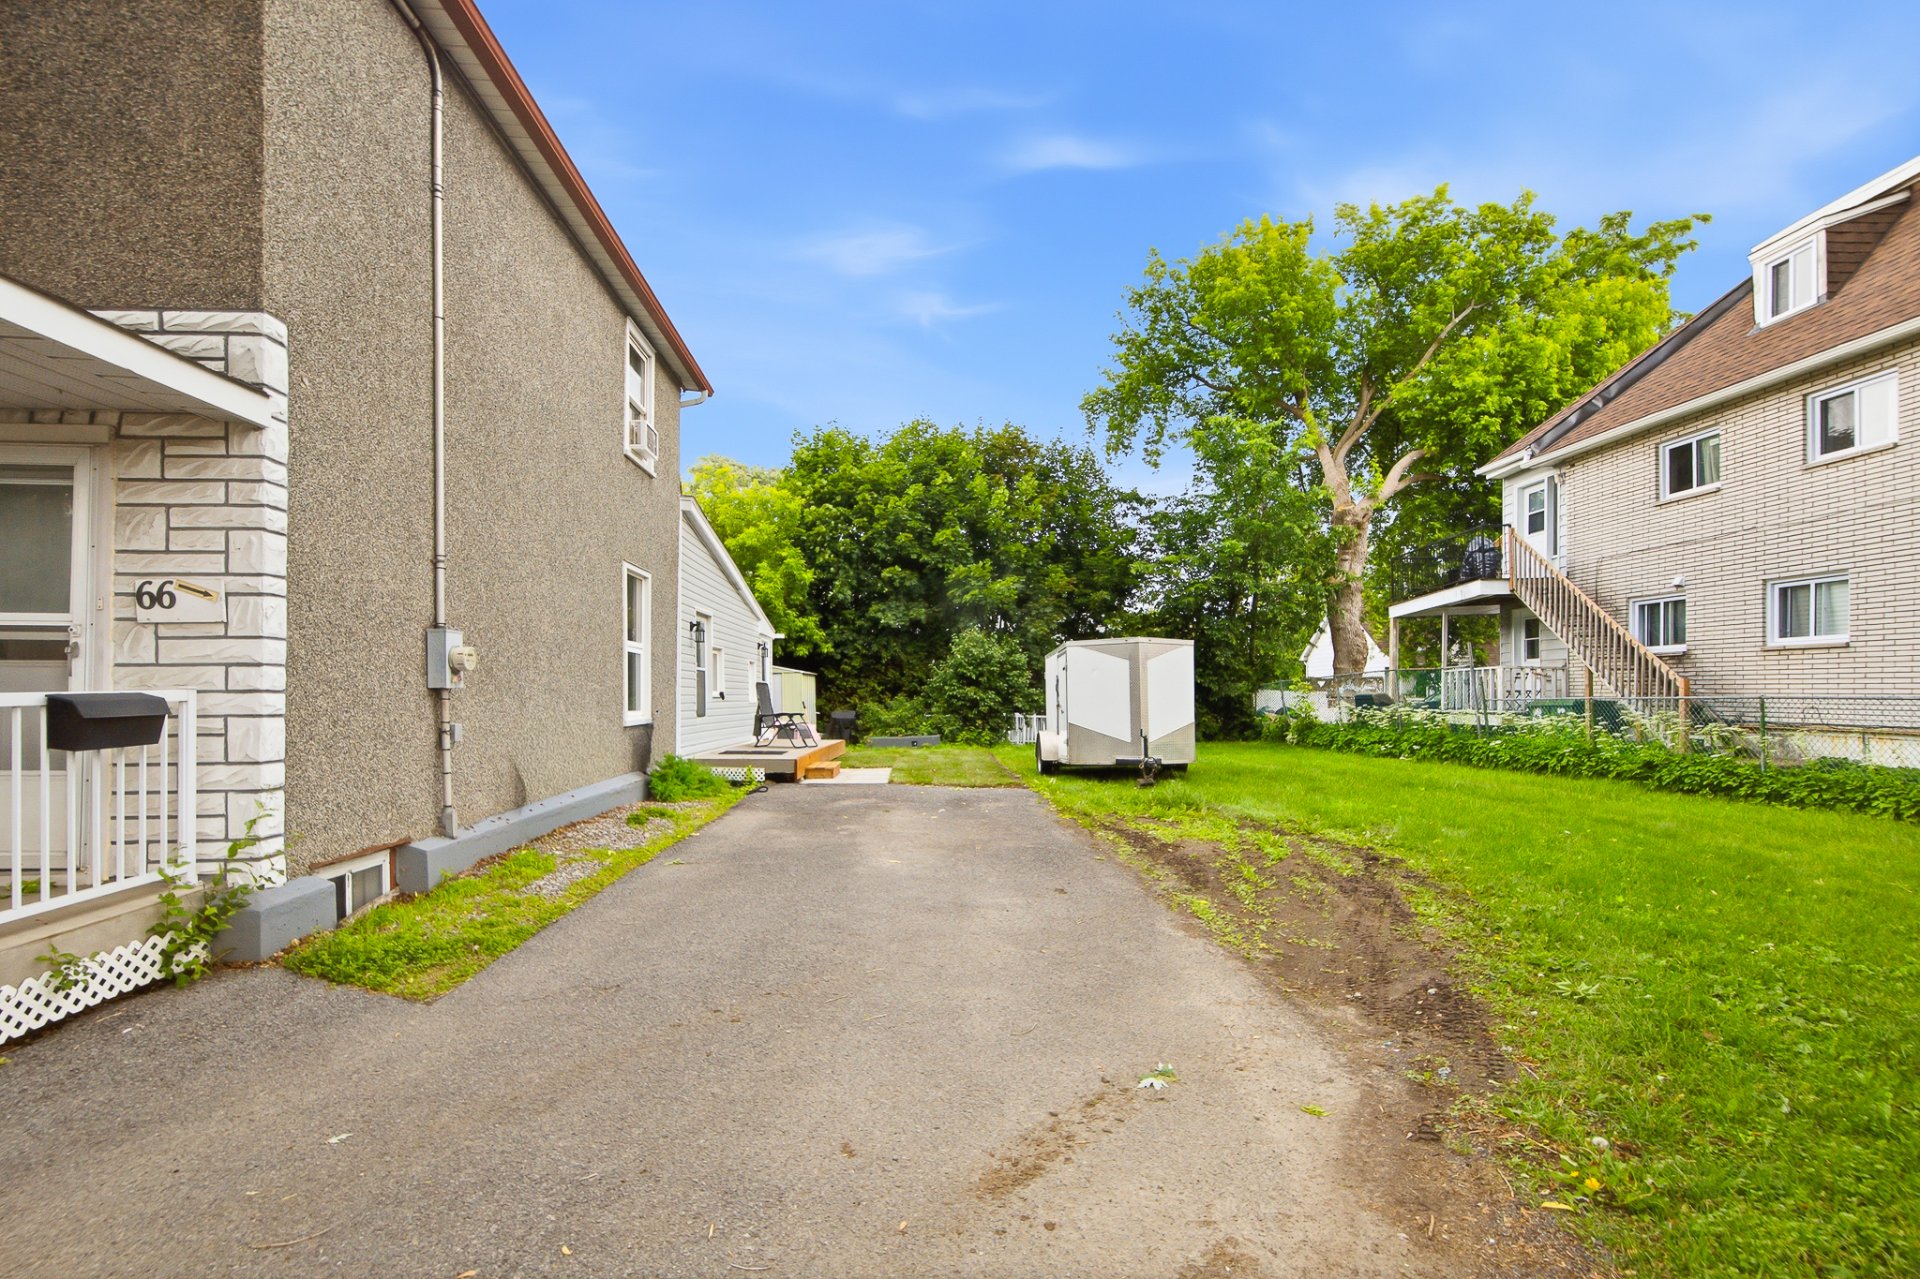
Parking
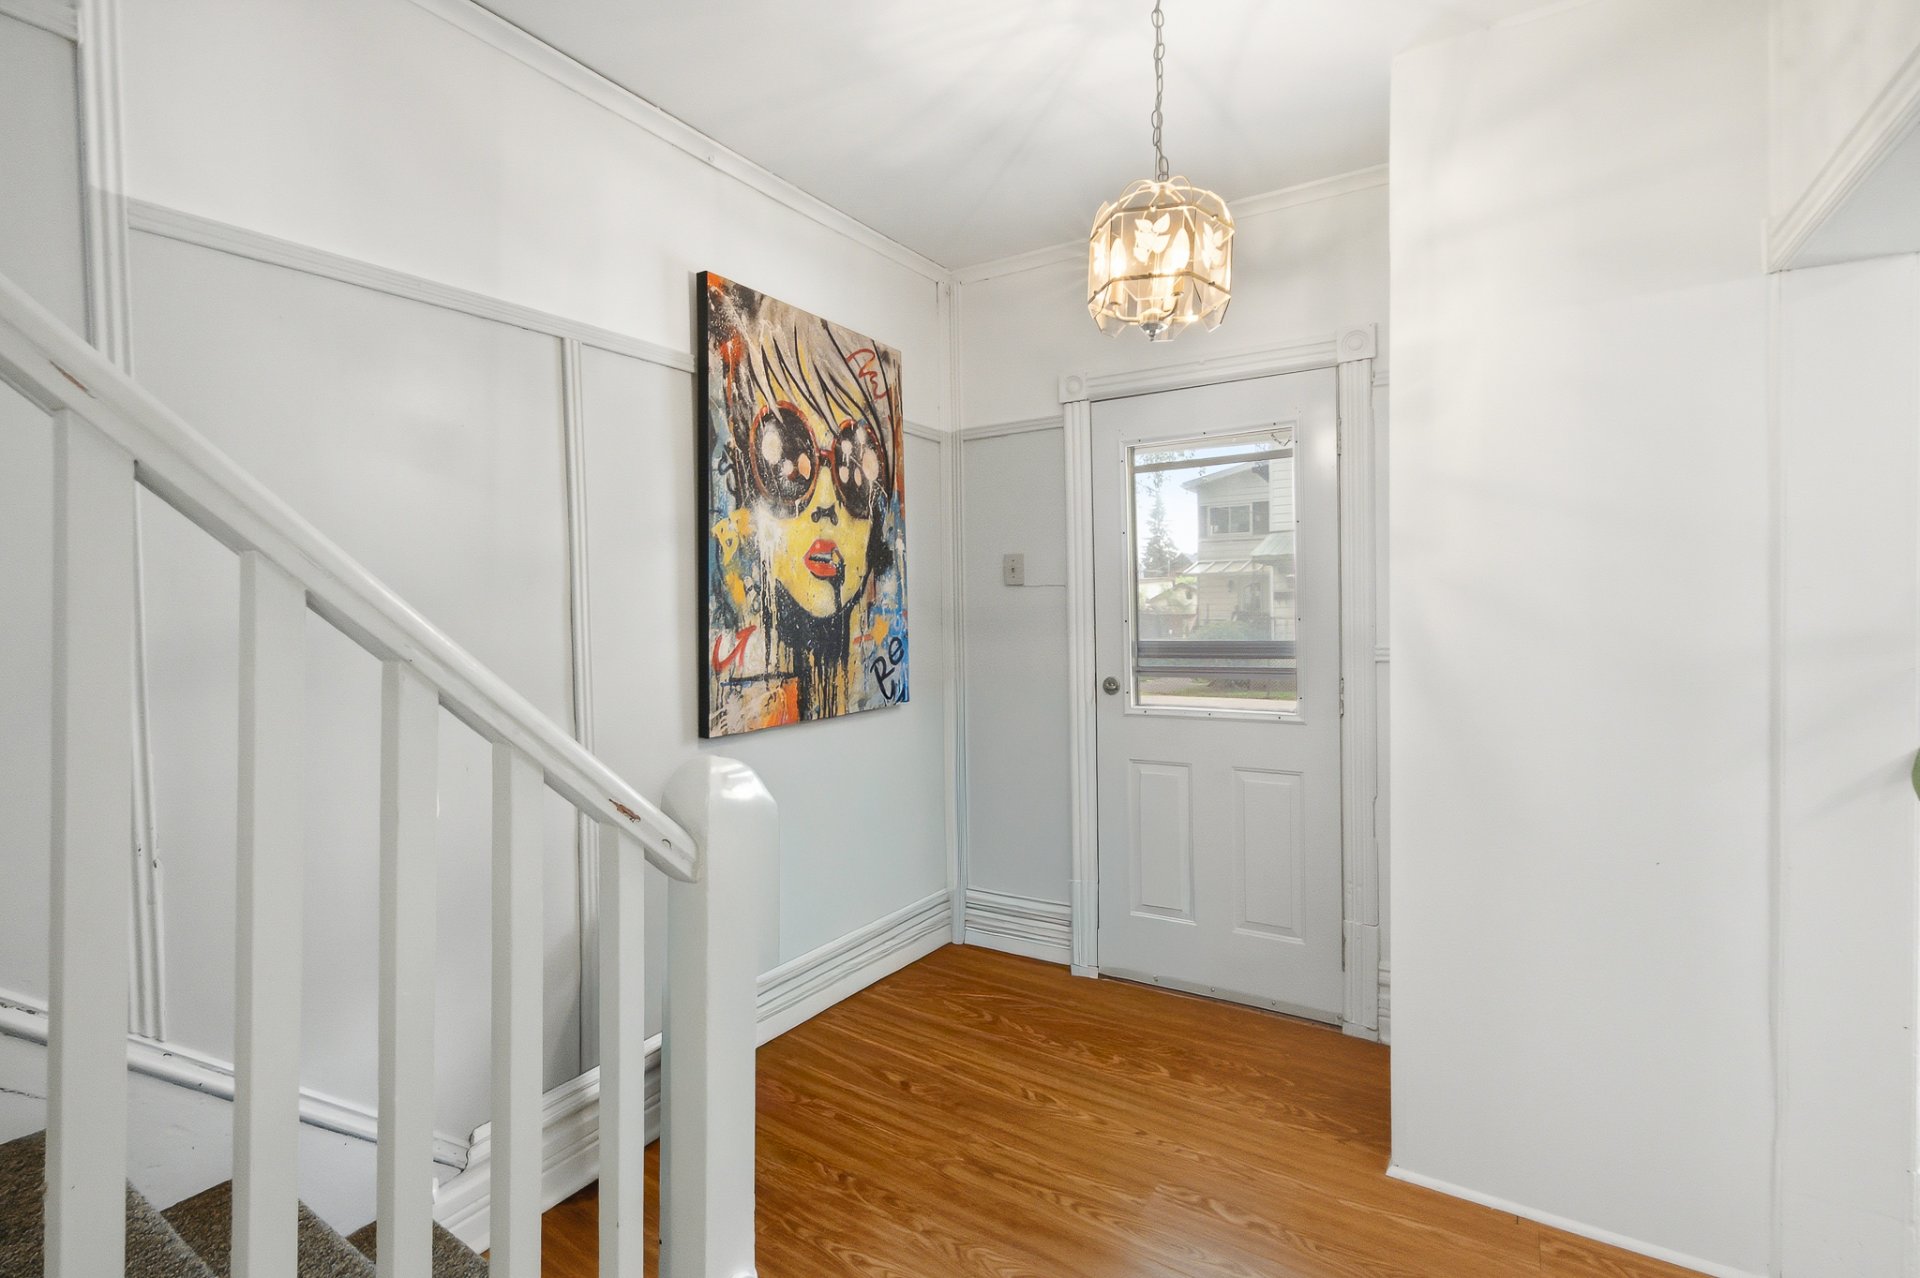
Hallway
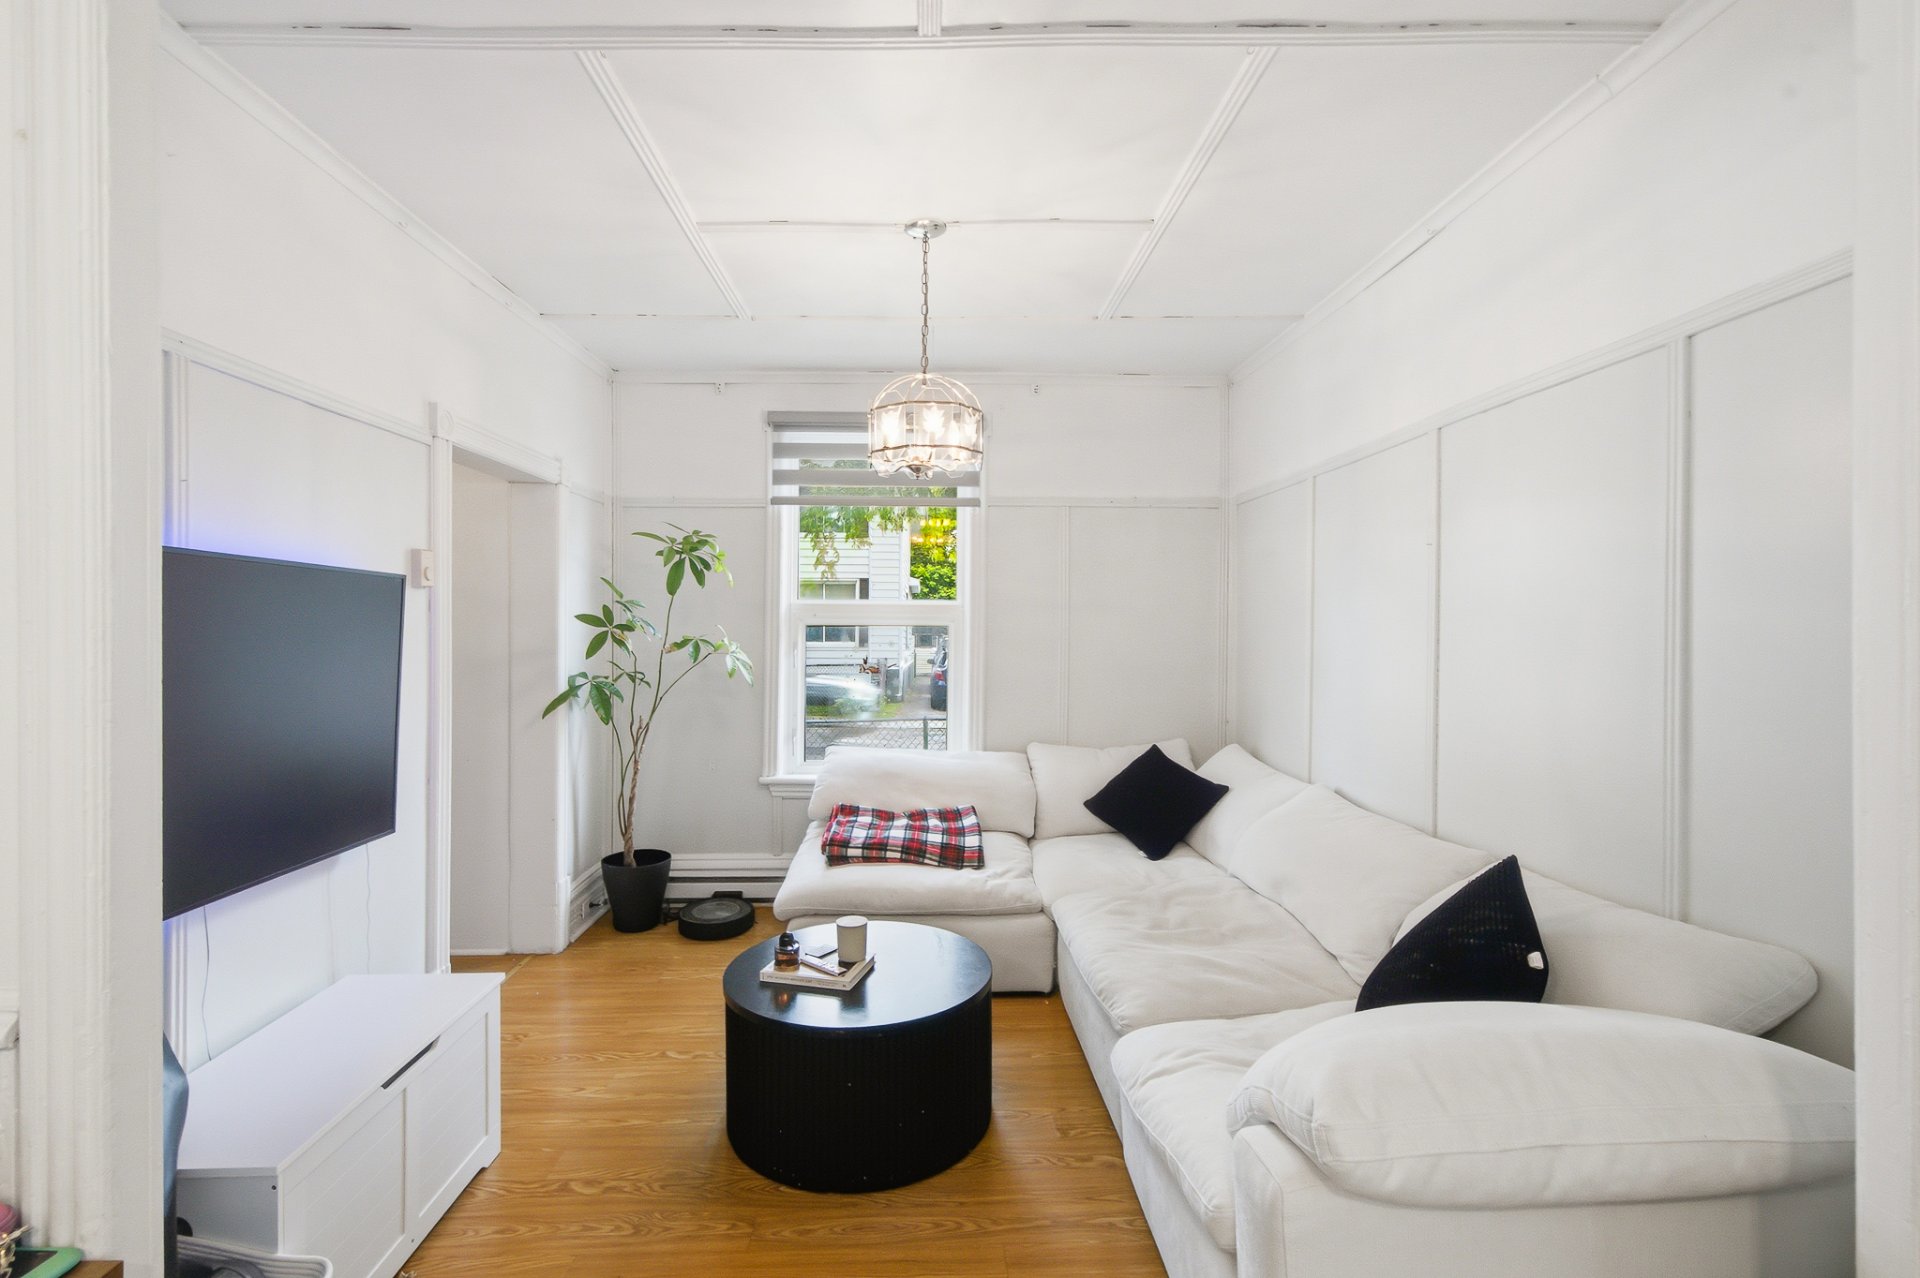
Living room
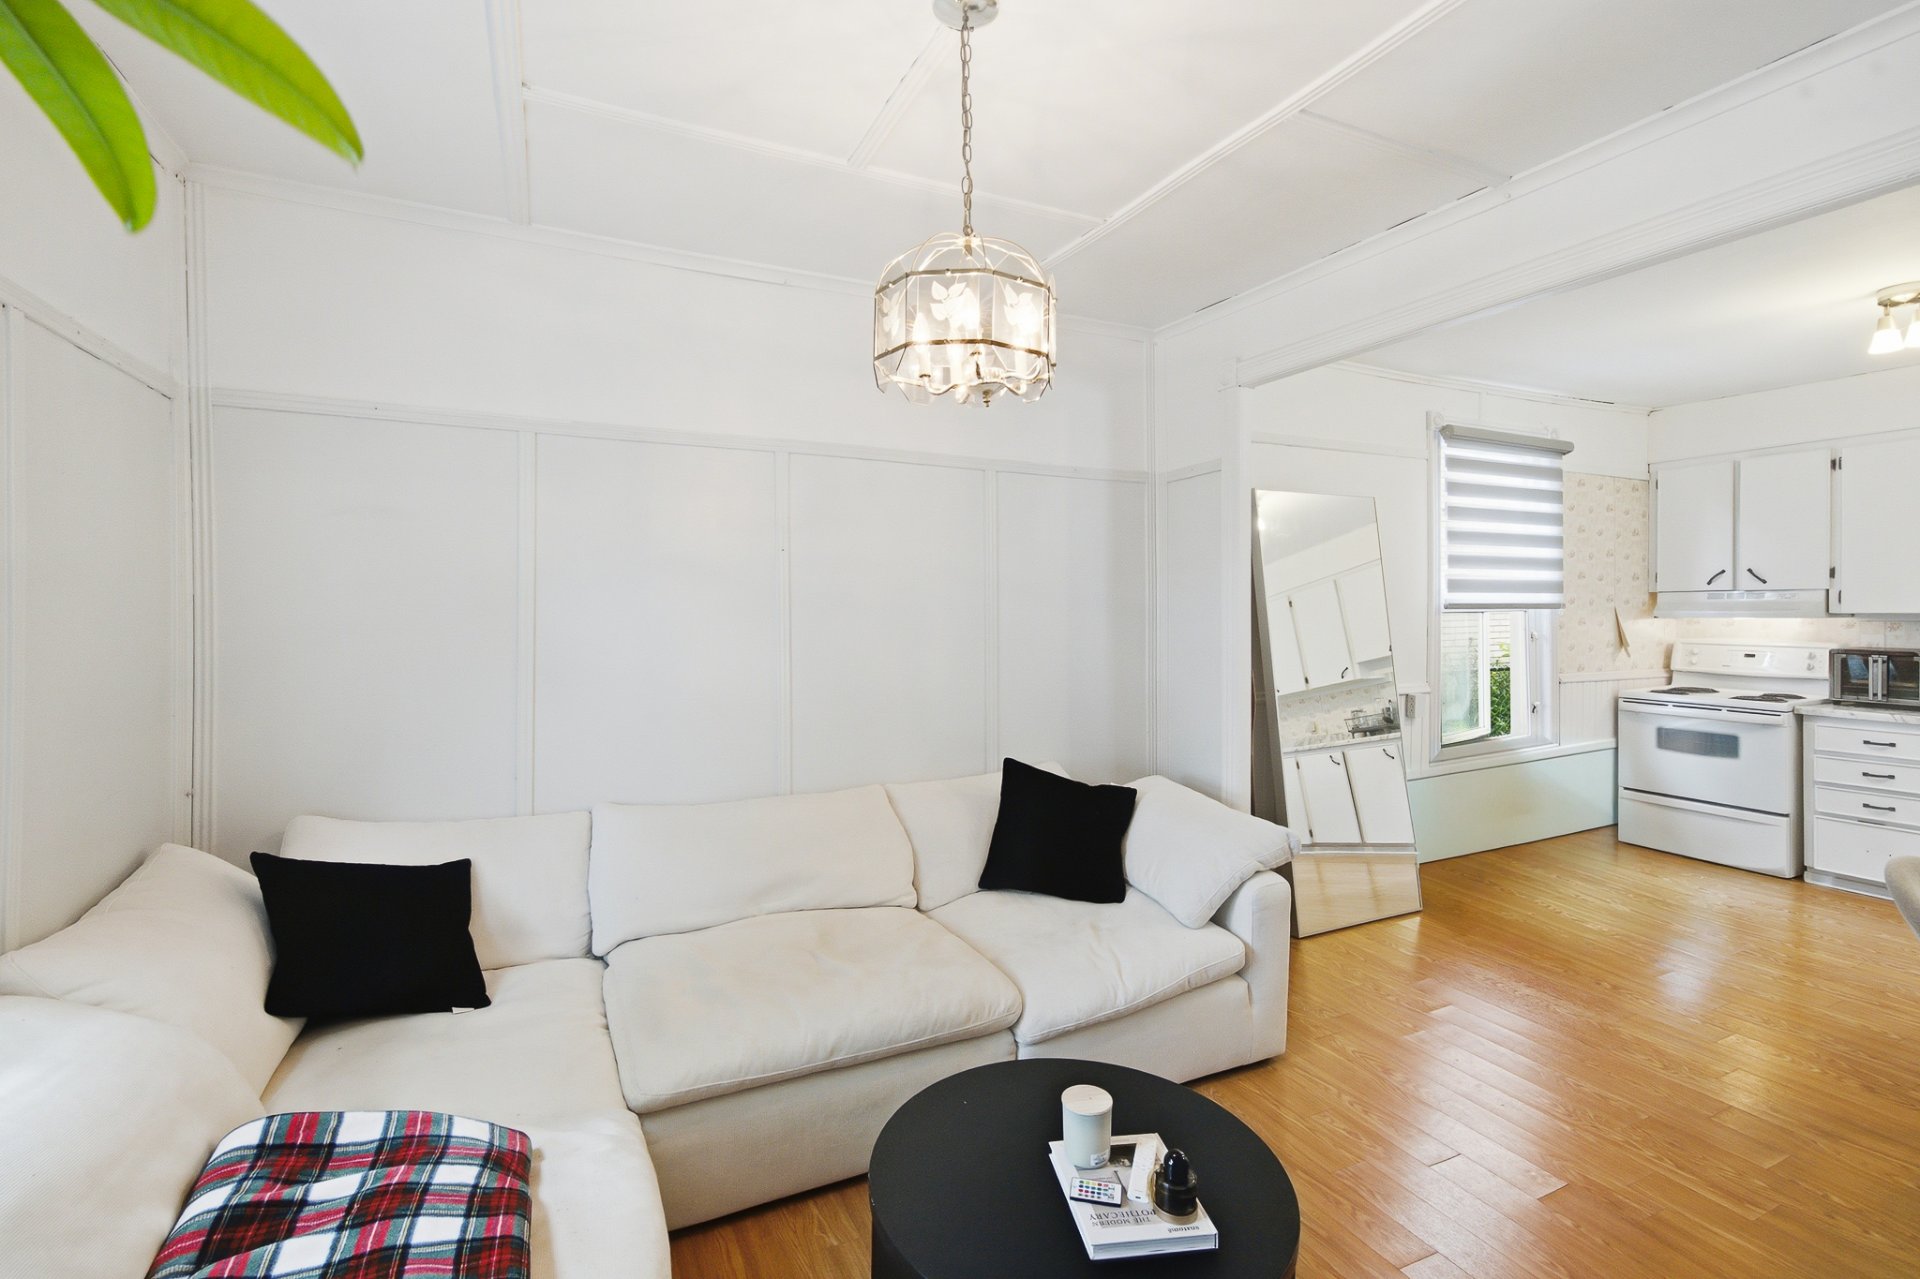
Living room
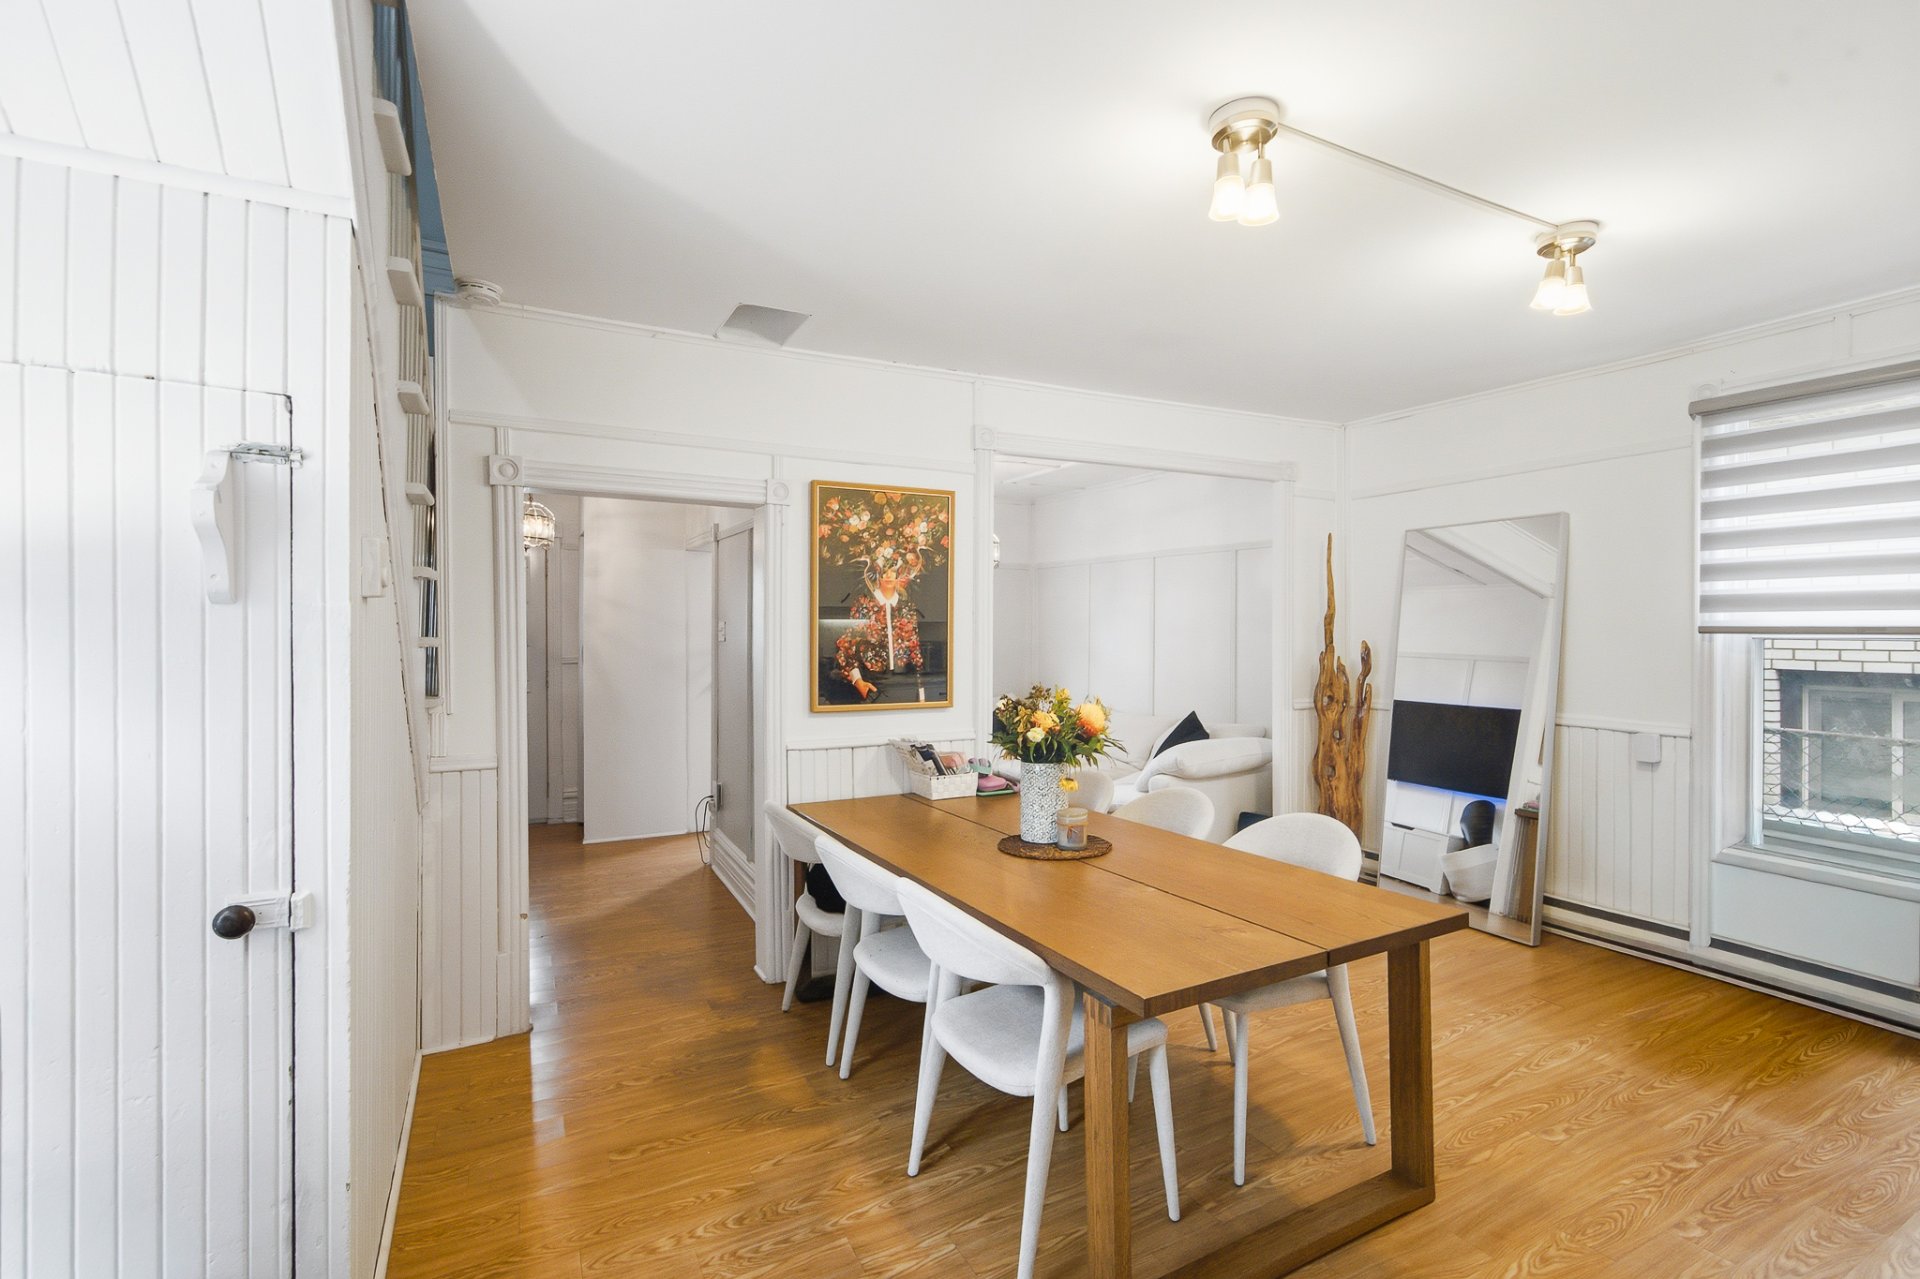
Dining room
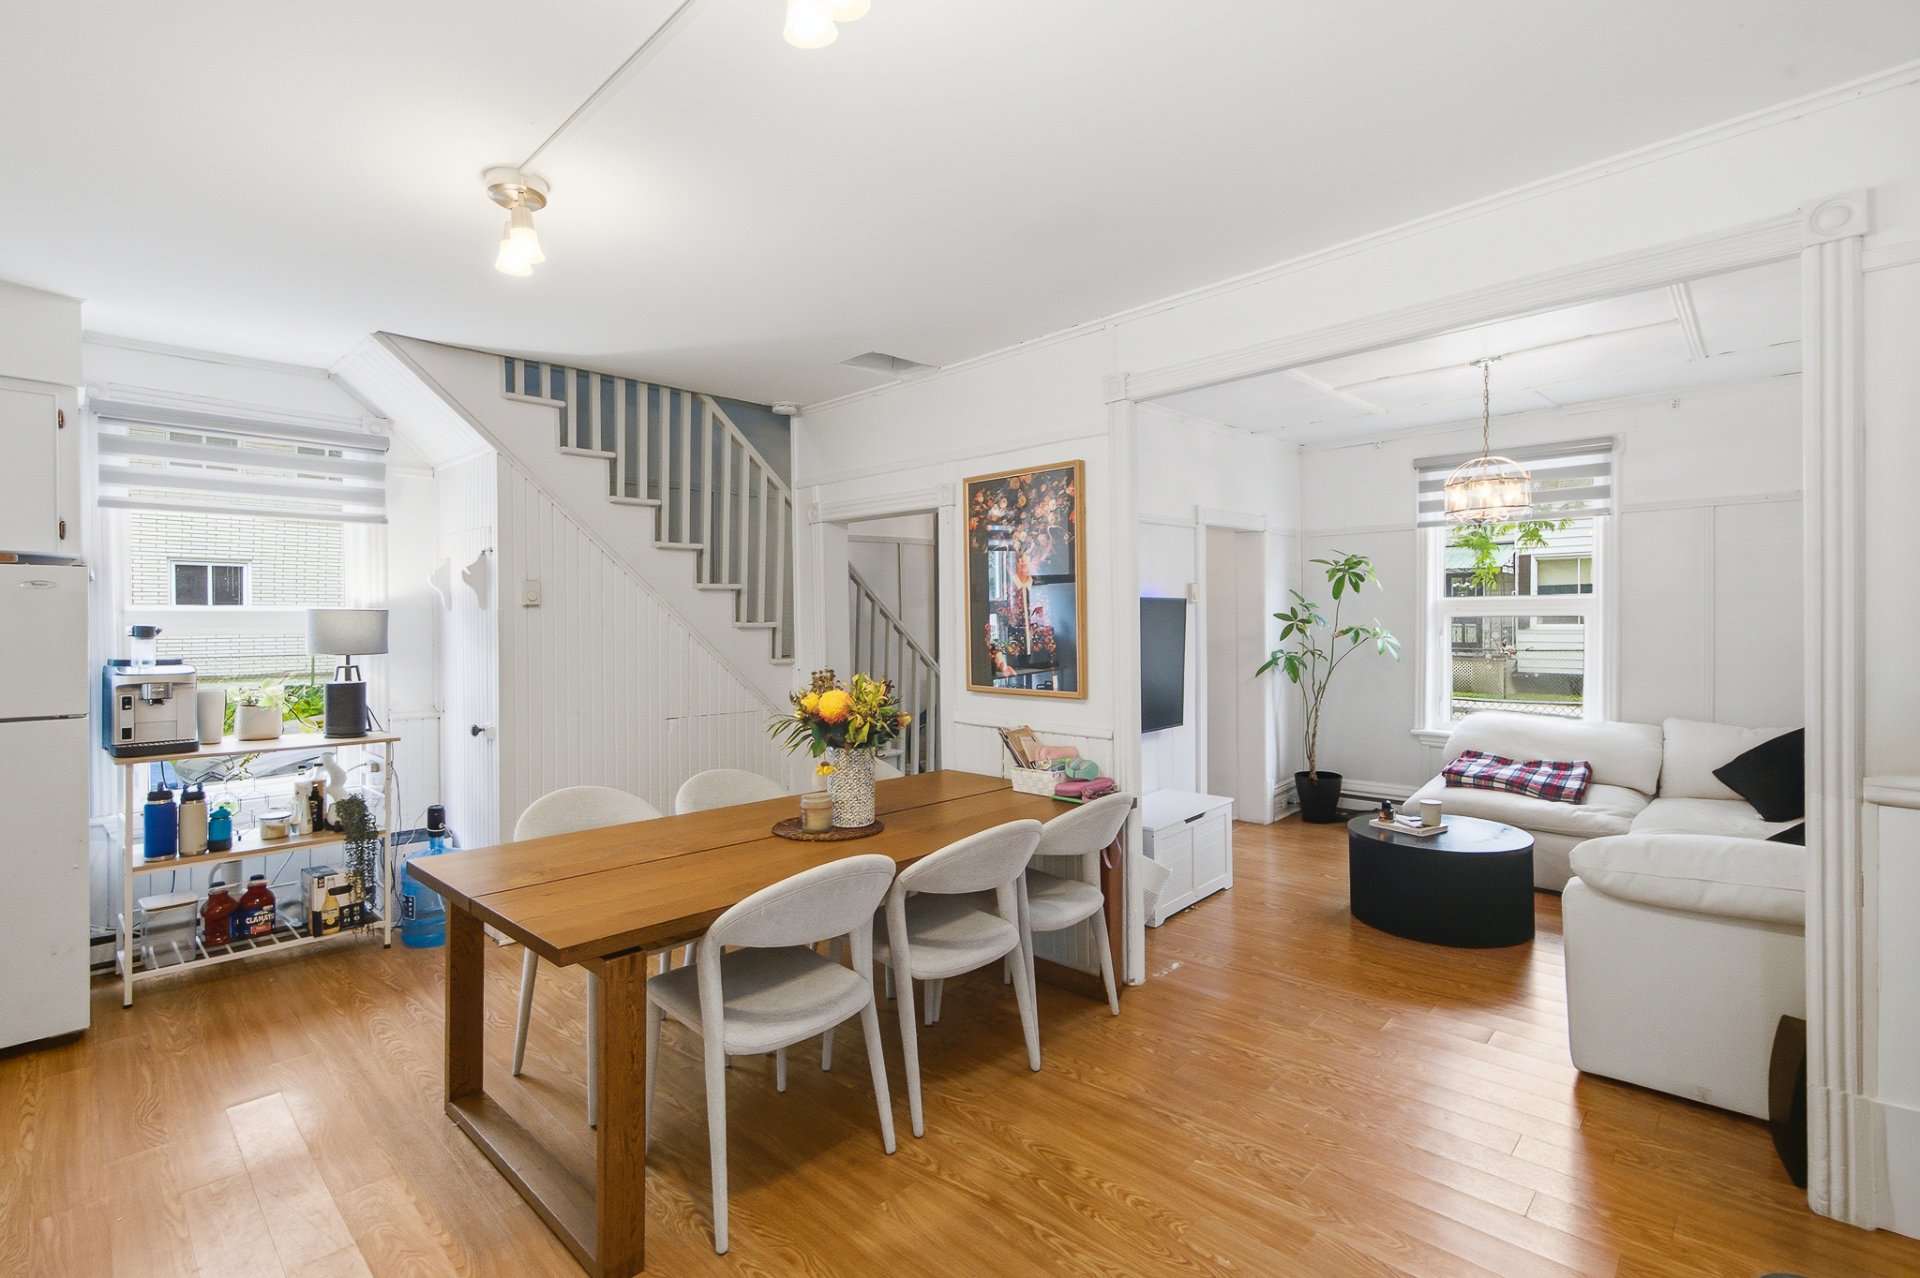
Dining room
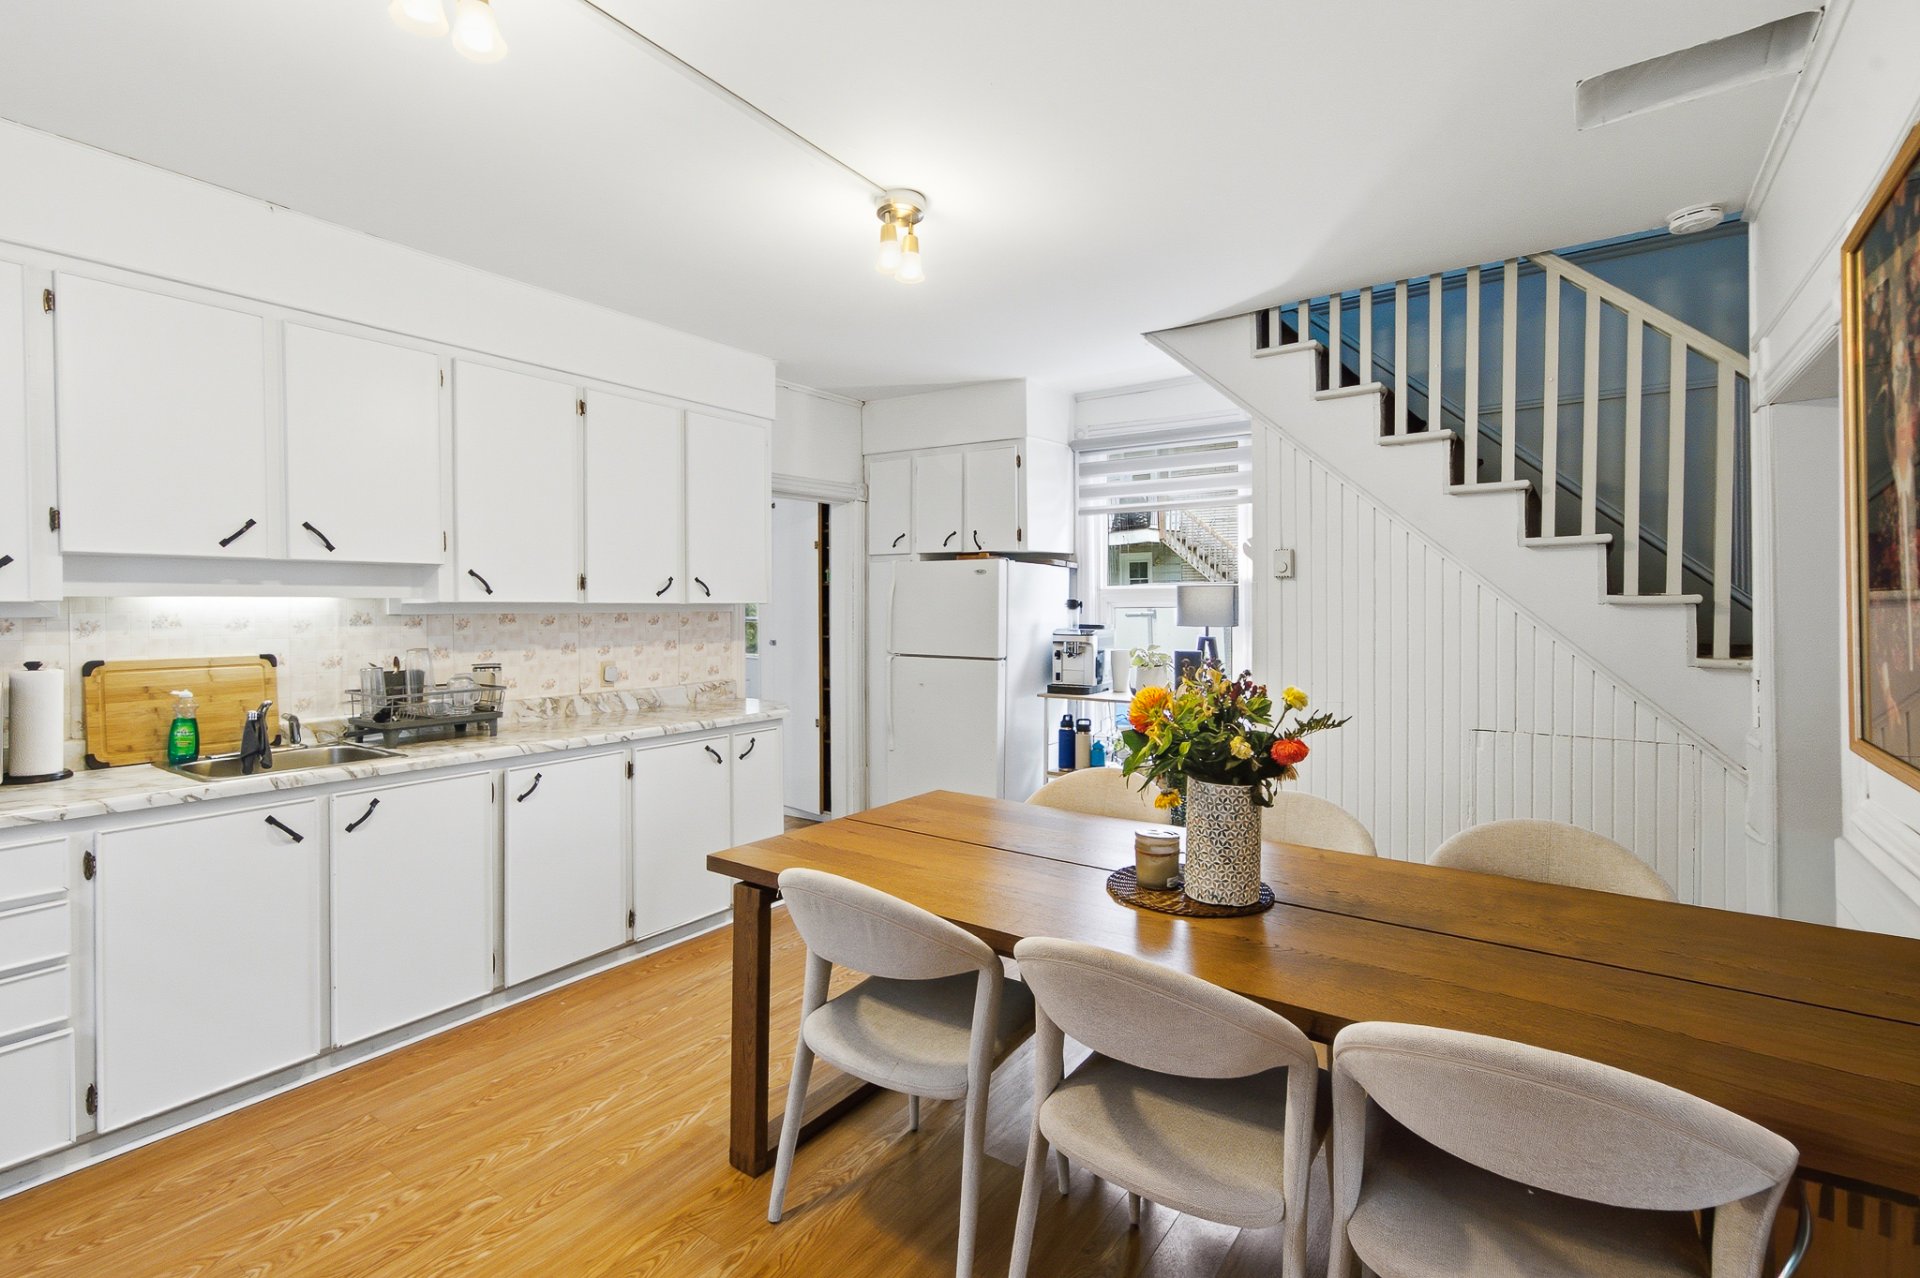
Kitchen
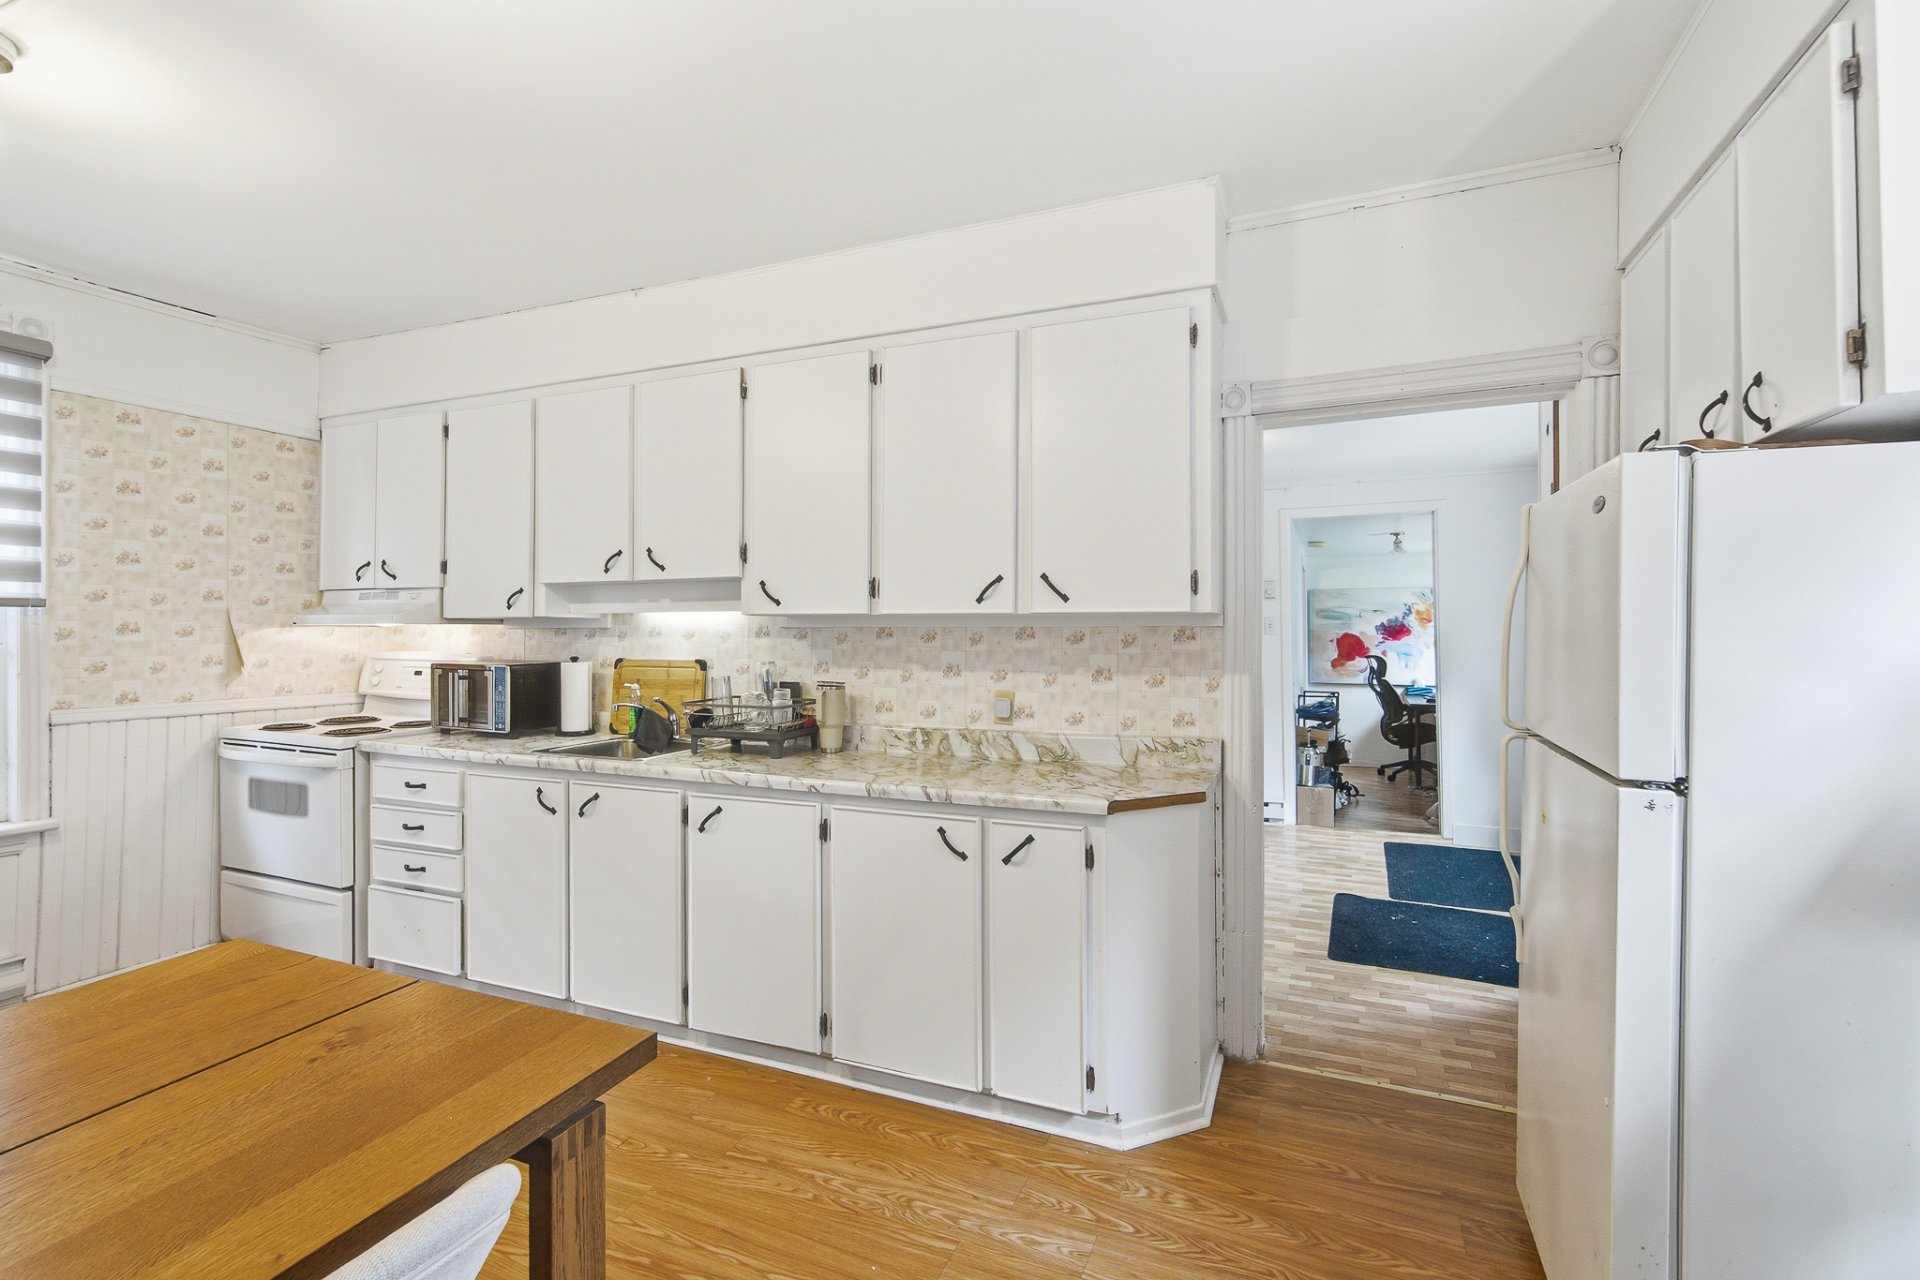
Kitchen
|
|
Sold
Description
Discover this magnificent property, ideally located close to all amenities! Featuring 4 bedrooms and 2 bathrooms, this home is perfectly suited to the needs of the whole family. The functional kitchen offers a practical and welcoming space, ideal for daily living. Enjoy a prime location near schools, parks, shops, restaurants, and essential services, all while being less than 10 minutes from Ottawa. An opportunity not to be missed for those seeking comfort, space, and accessibility.
The land record currently on file, including the municipal
assessment and measurements, no longer reflects the
property's current condition. The lot has now been
subdivided and has a surface area of 2,489 sq ft.
assessment and measurements, no longer reflects the
property's current condition. The lot has now been
subdivided and has a surface area of 2,489 sq ft.
Inclusions:
Exclusions : N/A
| BUILDING | |
|---|---|
| Type | Two or more storey |
| Style | Detached |
| Dimensions | 0x0 |
| Lot Size | 231.4 MC |
| EXPENSES | |
|---|---|
| Municipal Taxes (2026) | $ 3202 / year |
| School taxes (2026) | $ 255 / year |
|
ROOM DETAILS |
|||
|---|---|---|---|
| Room | Dimensions | Level | Flooring |
| Hallway | 9.0 x 10.6 P | Ground Floor | Flexible floor coverings |
| Home office | 5.6 x 10.9 P | Ground Floor | Flexible floor coverings |
| Bathroom | 10.7 x 7.7 P | Ground Floor | Flexible floor coverings |
| Kitchen | 12.7 x 15.0 P | Ground Floor | Flexible floor coverings |
| Living room | 10.0 x 10.7 P | Ground Floor | Flexible floor coverings |
| Bedroom | 9.8 x 11.1 P | Ground Floor | Flexible floor coverings |
| Bedroom | 10.8 x 9.8 P | 2nd Floor | Flexible floor coverings |
| Bedroom | 12.1 x 10.1 P | 2nd Floor | Flexible floor coverings |
| Bedroom | 12.1 x 11.8 P | 2nd Floor | Flexible floor coverings |
| Washroom | 3.0 x 5.0 P | 2nd Floor | Flexible floor coverings |
|
CHARACTERISTICS |
|
|---|---|
| Mobility impared accessible | Adapted entrance |
| Driveway | Asphalt |
| Roofing | Asphalt shingles |
| Proximity | Bicycle path, Cegep, Daycare centre, Elementary school, Golf, High school, Highway, Hospital, Park - green area, Public transport, University |
| Foundation | Concrete block |
| Heating system | Electric baseboard units |
| Heating energy | Electricity |
| Landscaping | Fenced |
| Topography | Flat |
| Sewage system | Municipal sewer |
| Water supply | Municipality |
| Parking | Outdoor |
| Zoning | Residential |
| Siding | Stucco |

