65 Rue St Antoine S., Granby, QC J2G6W6 $499,000
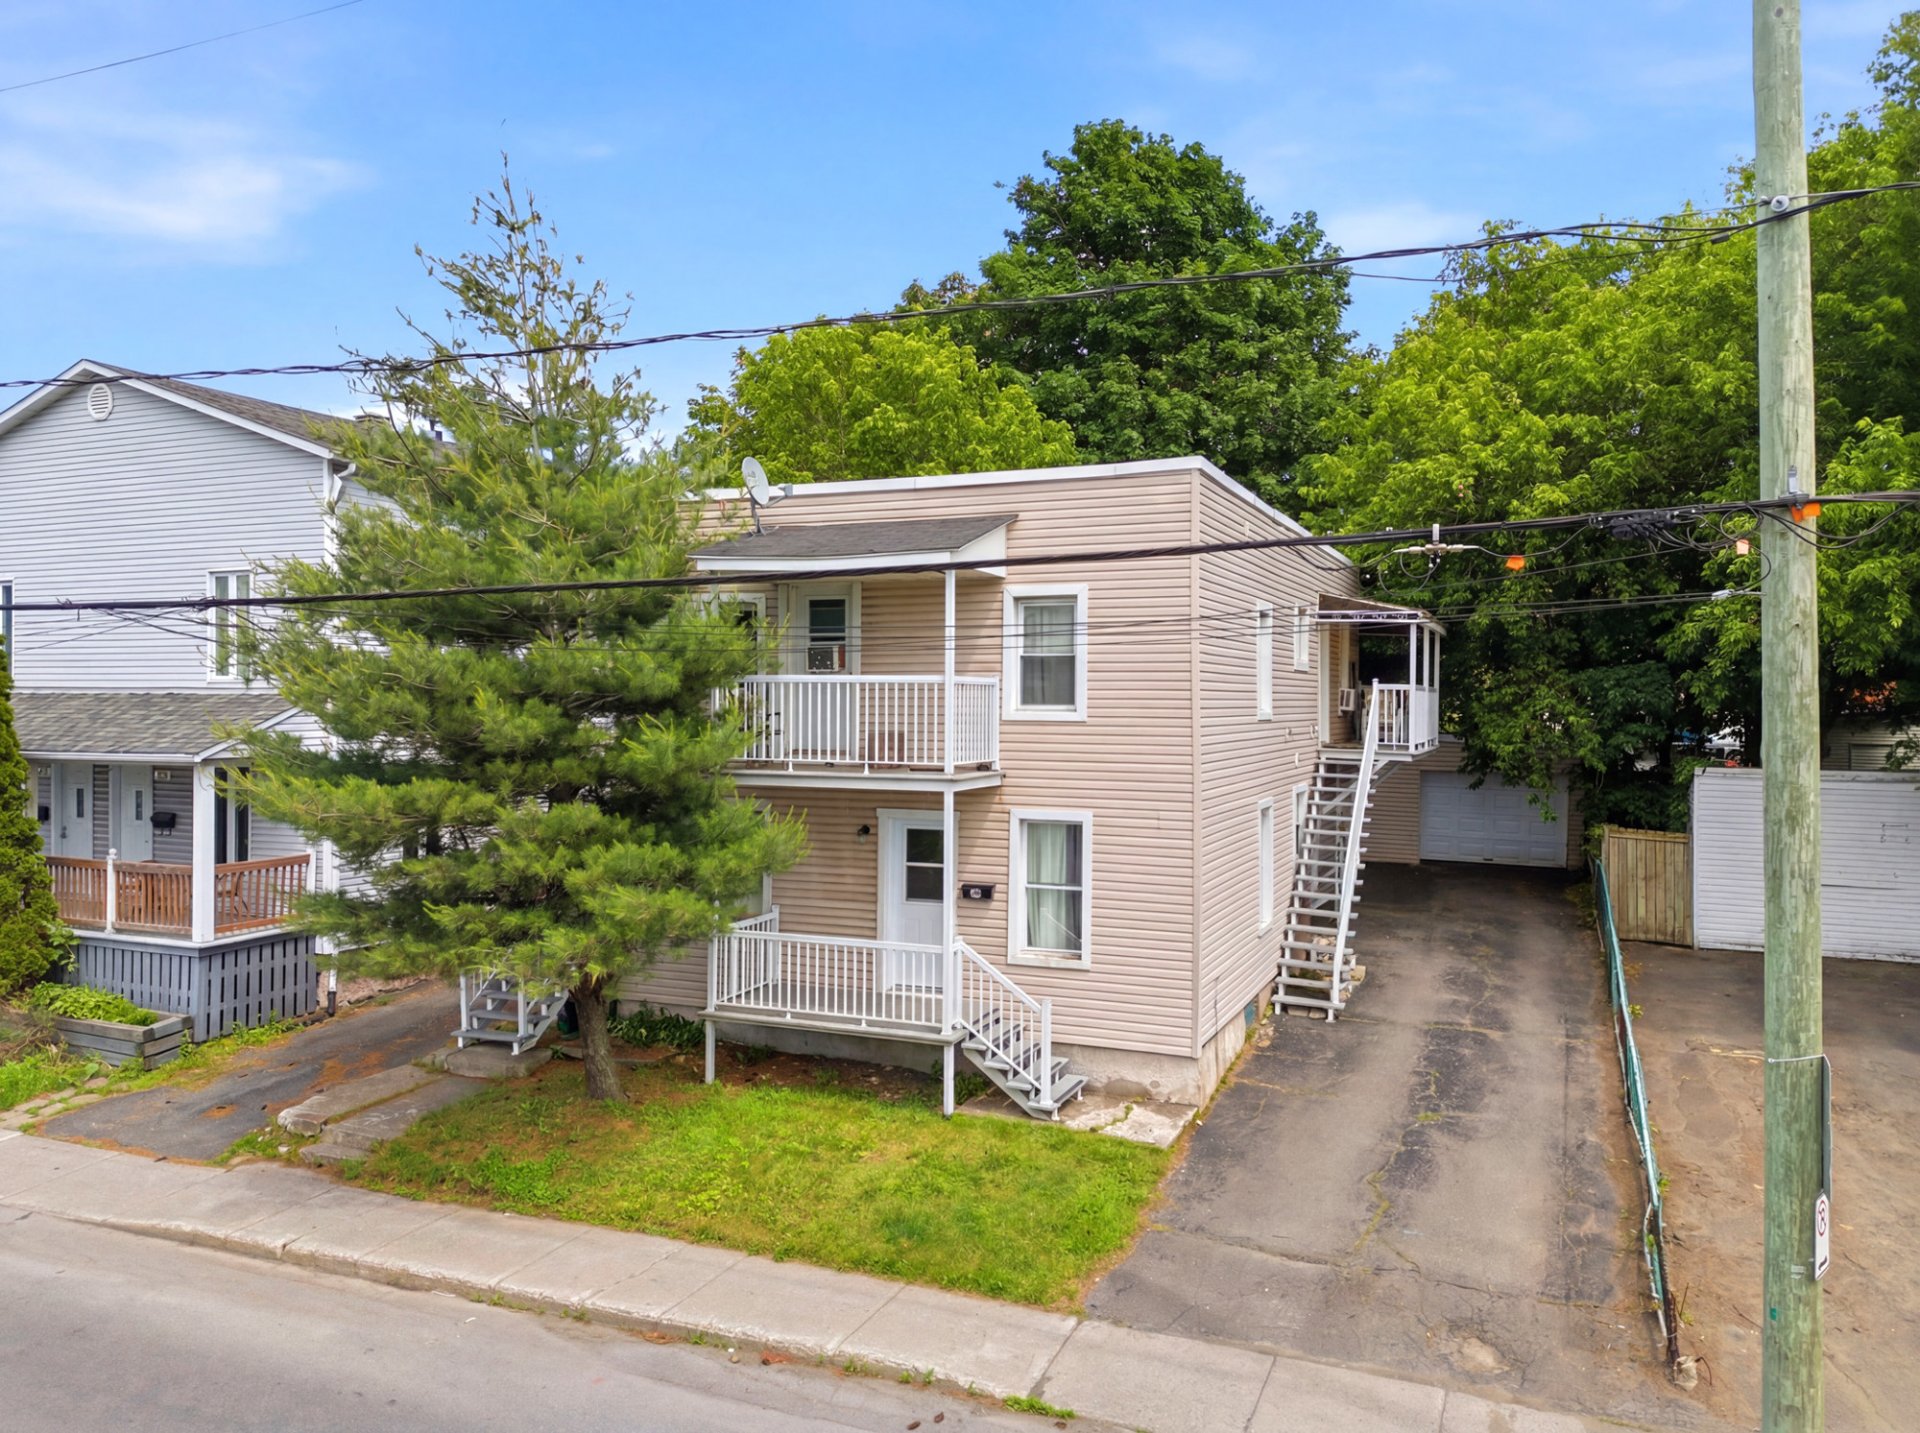
Frontage
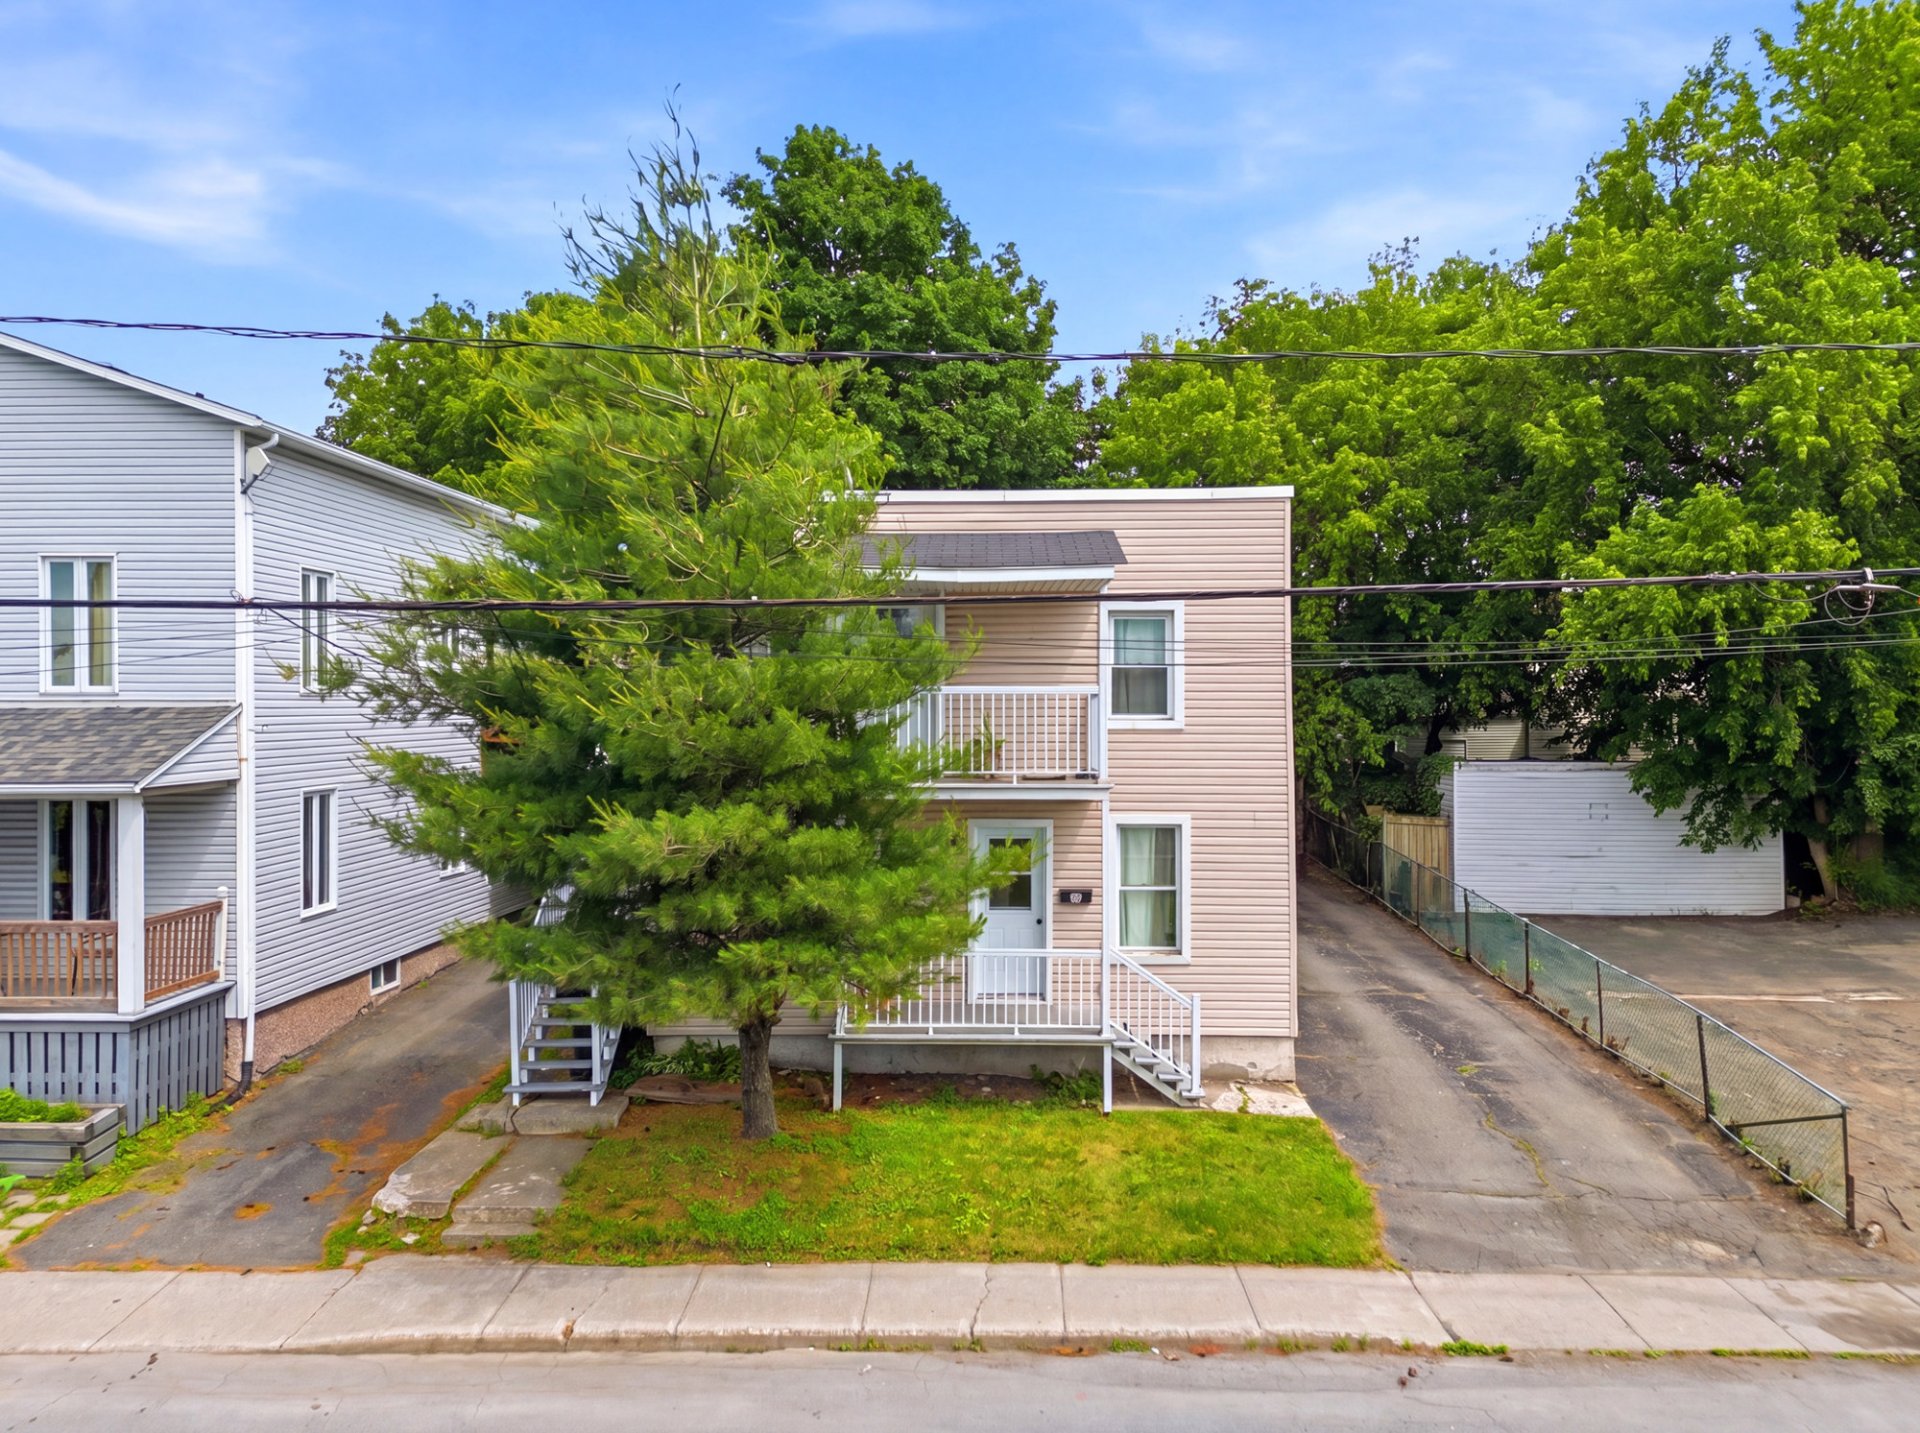
Frontage
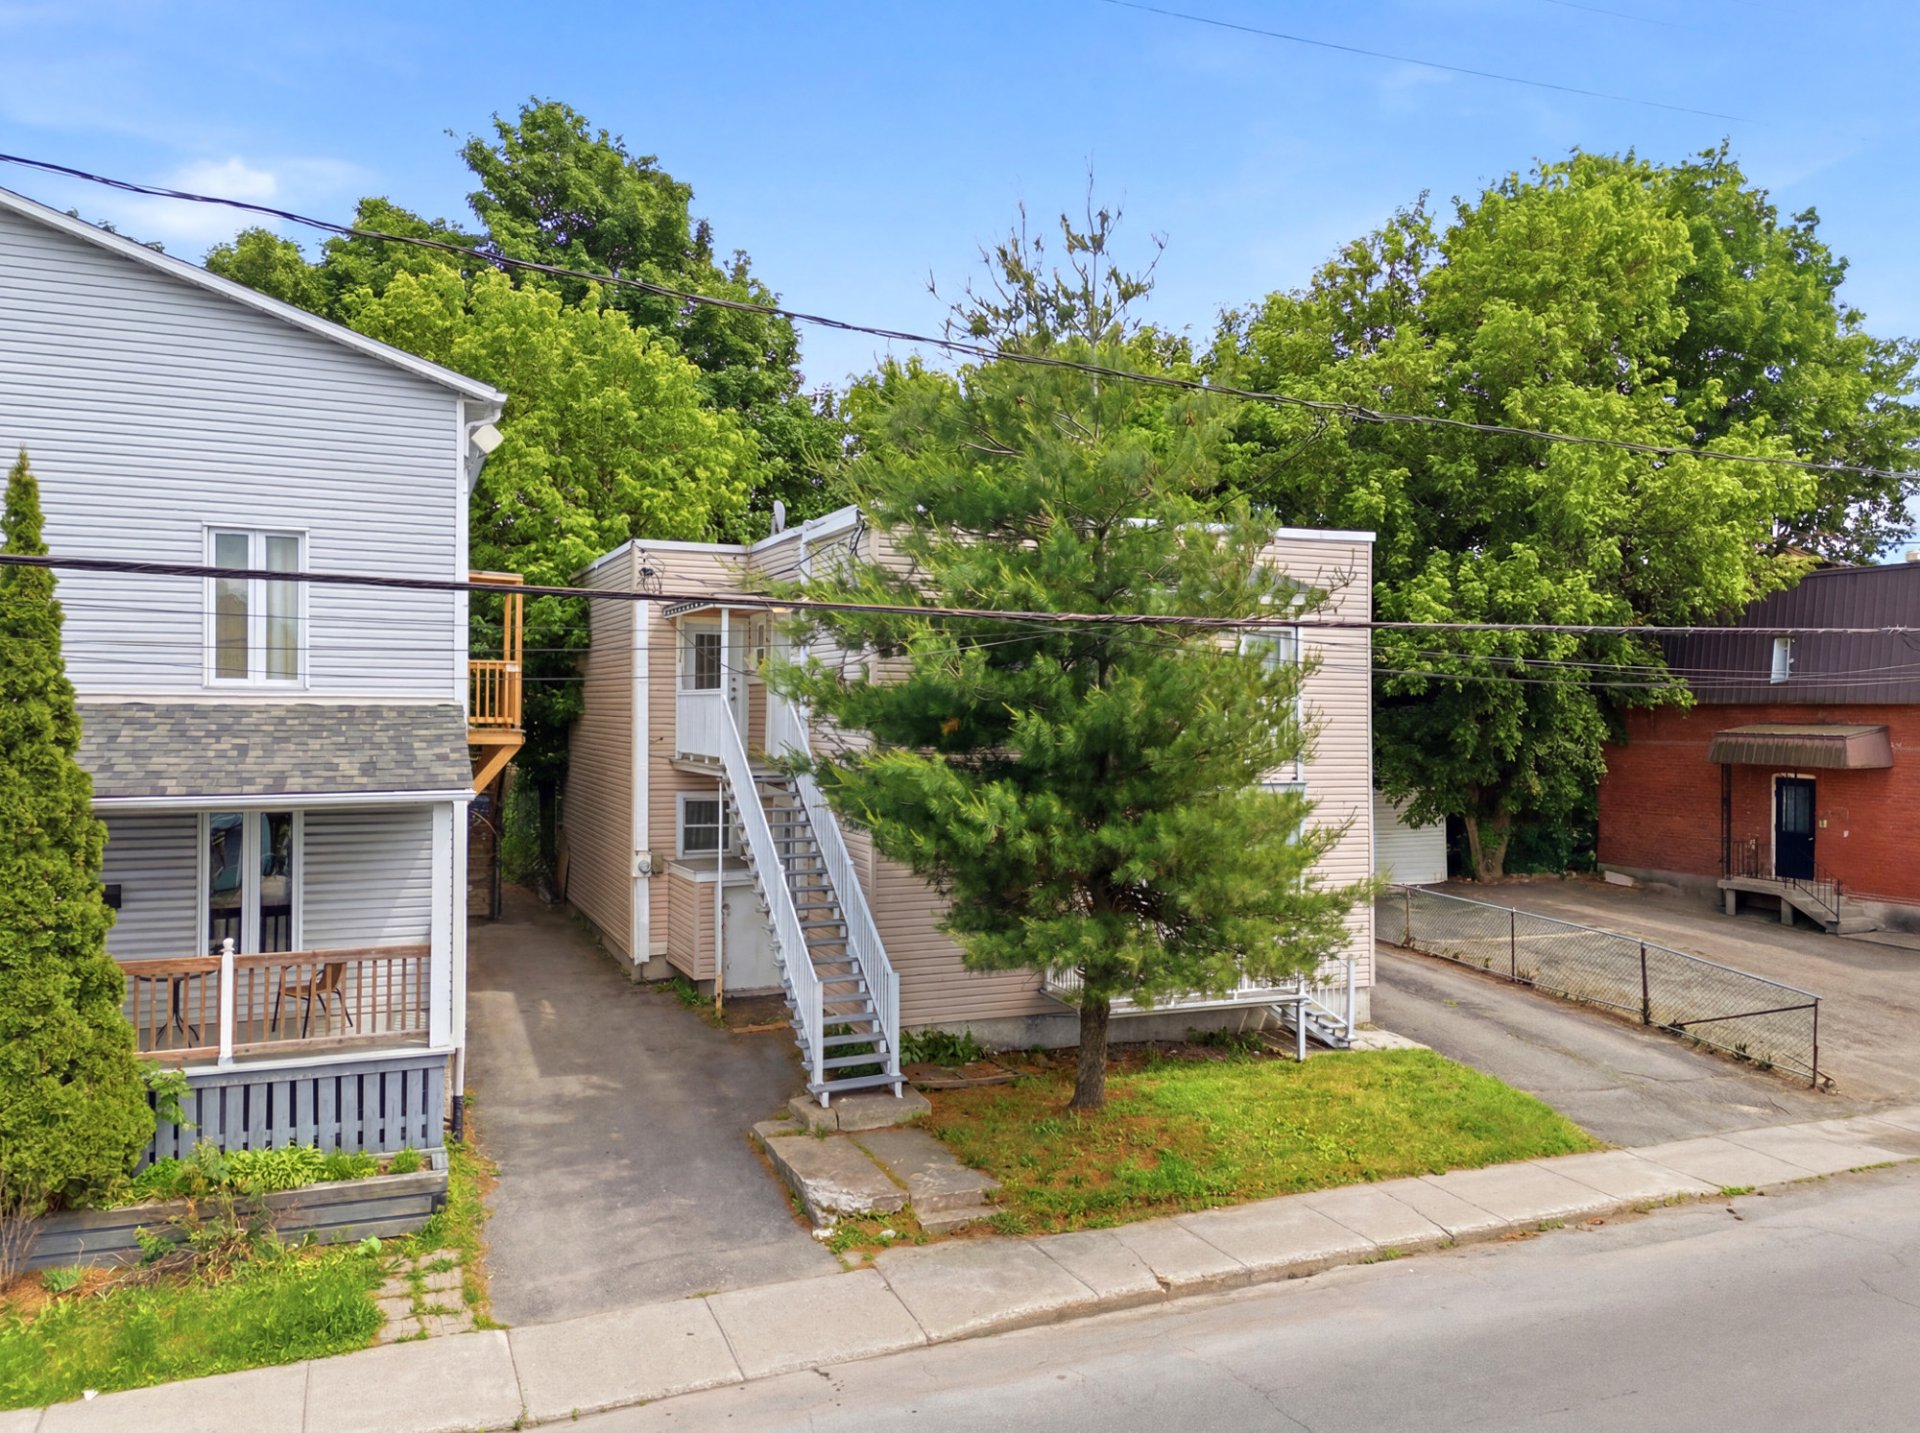
Frontage
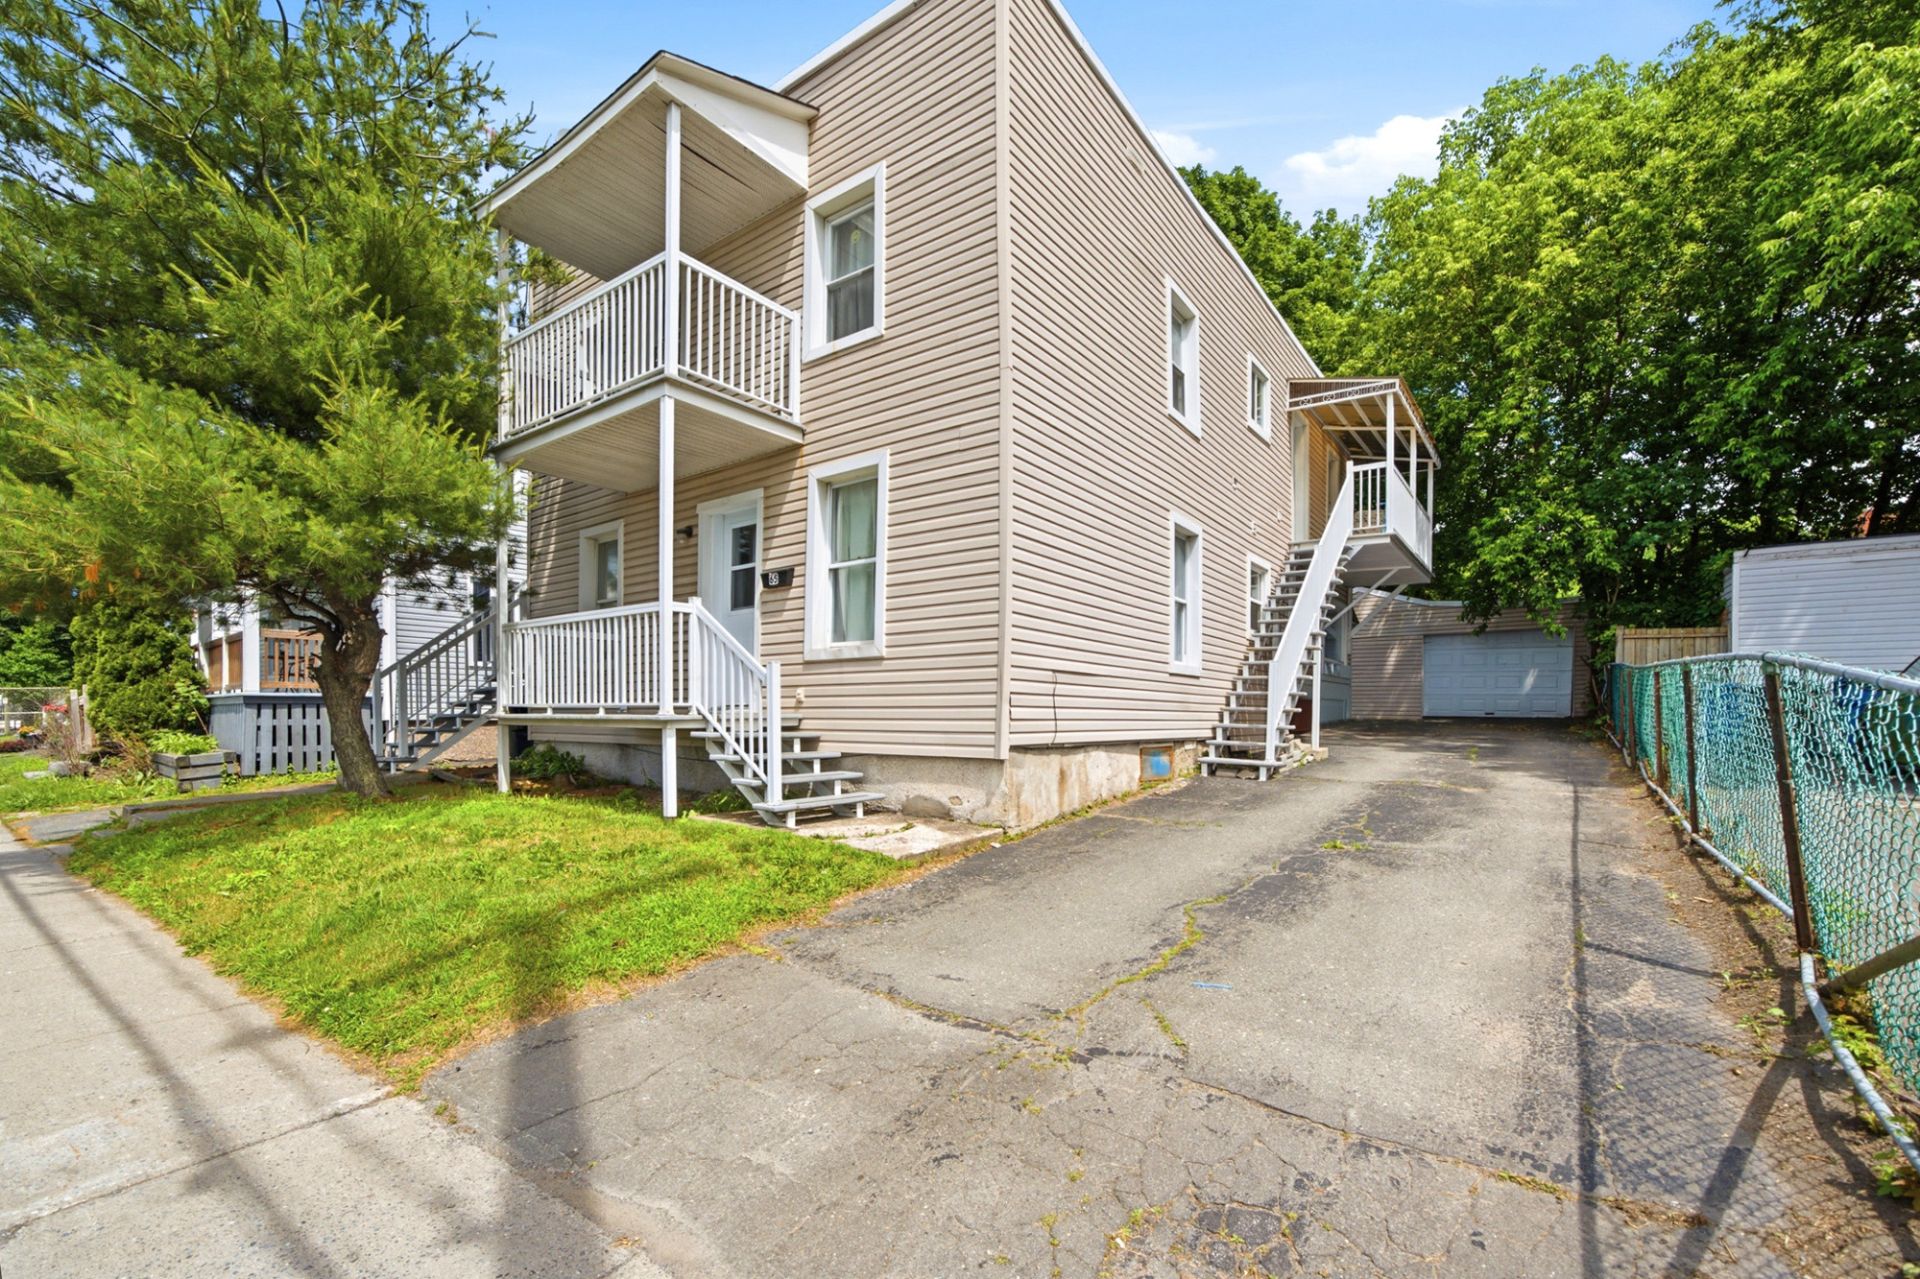
Frontage
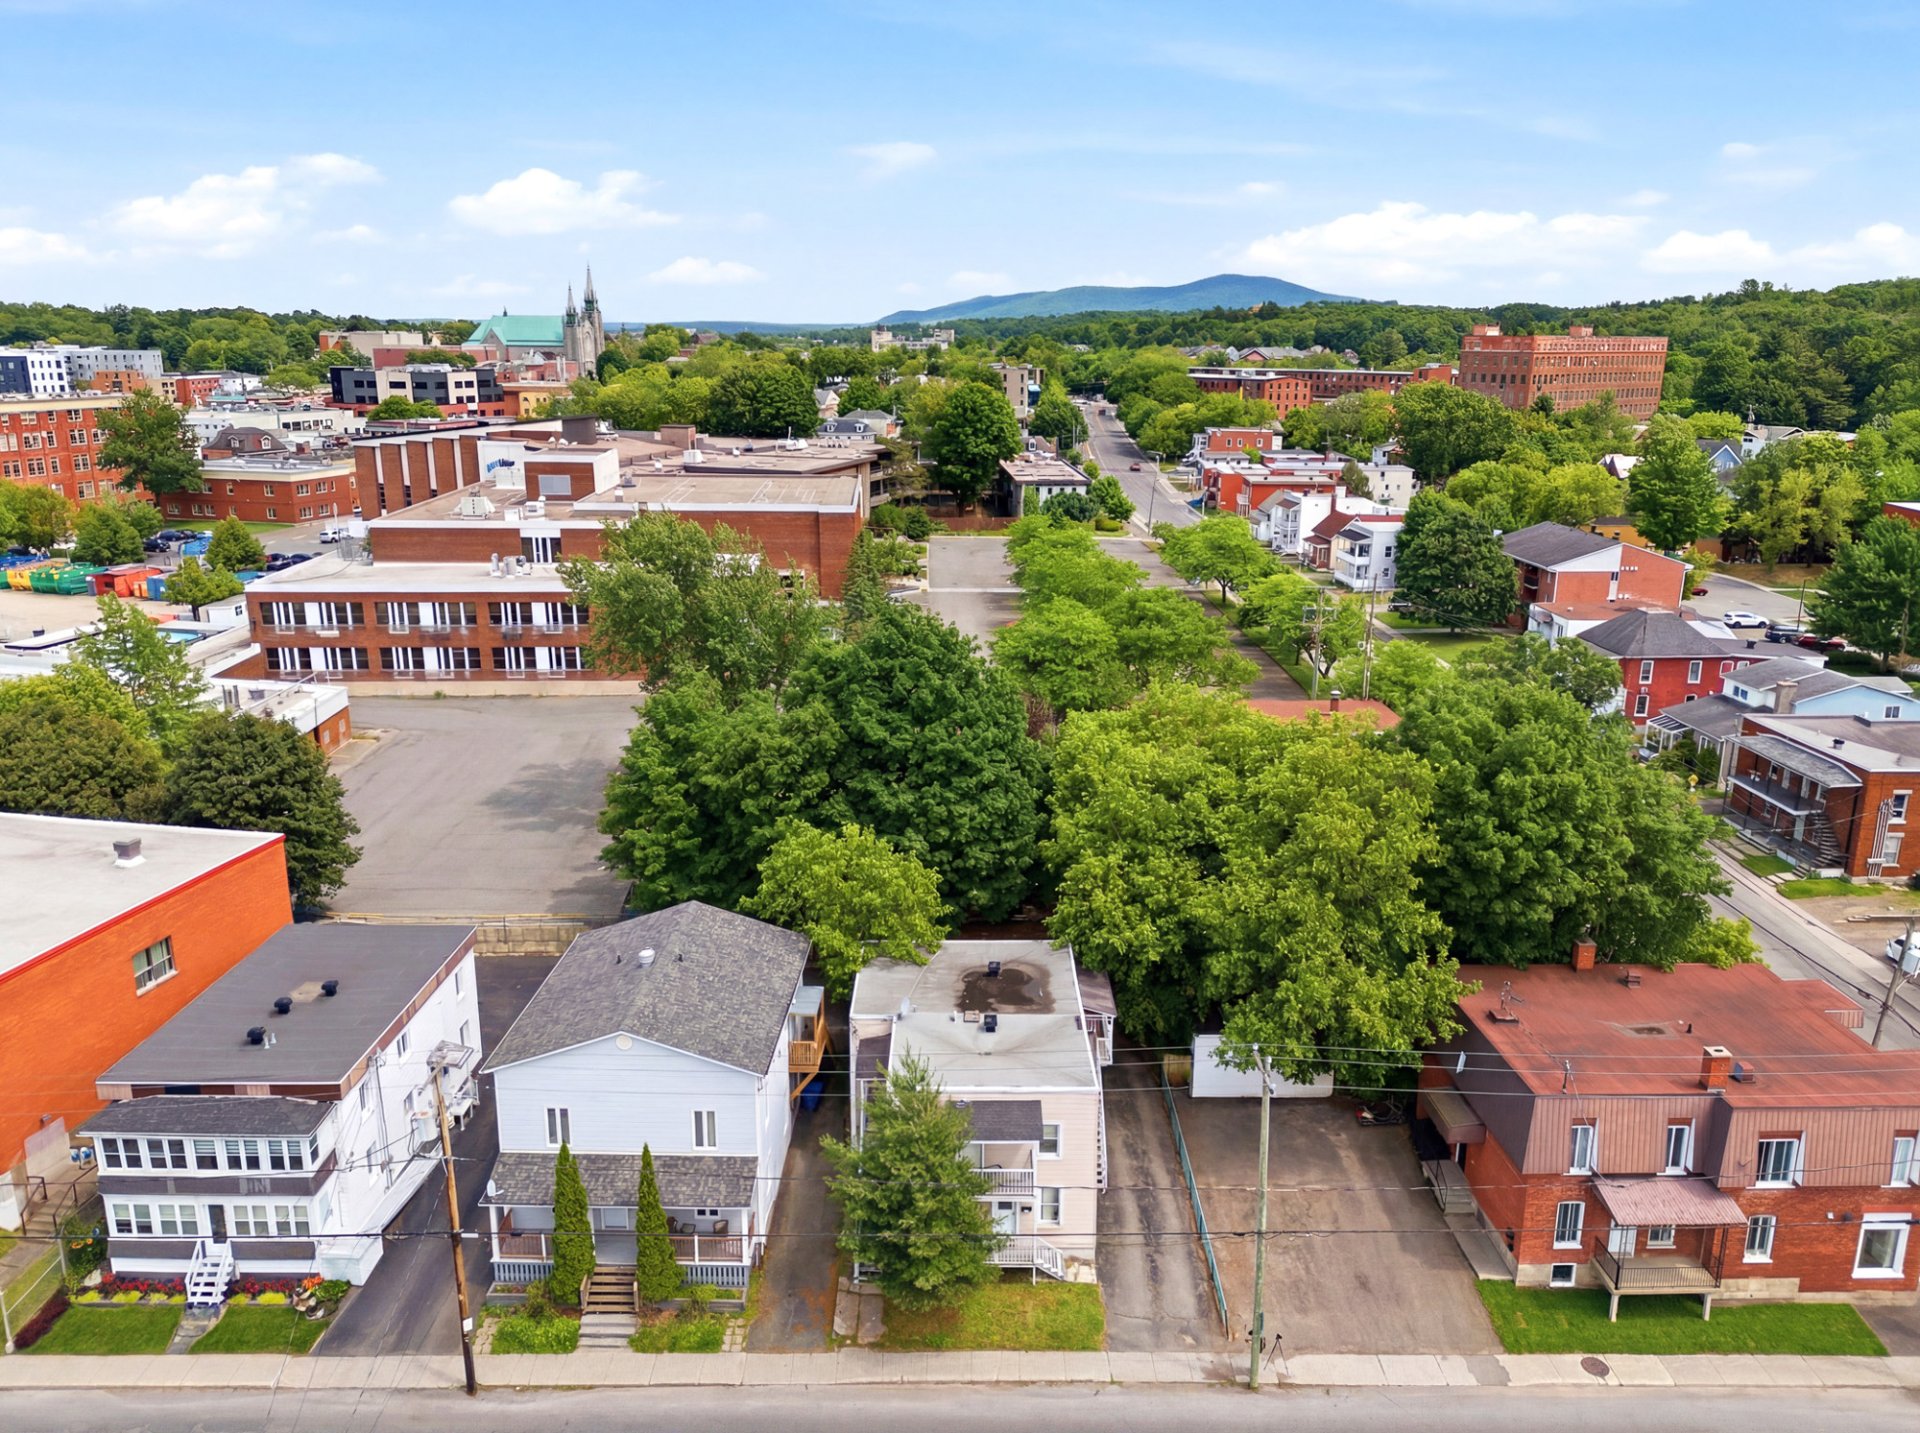
Aerial photo
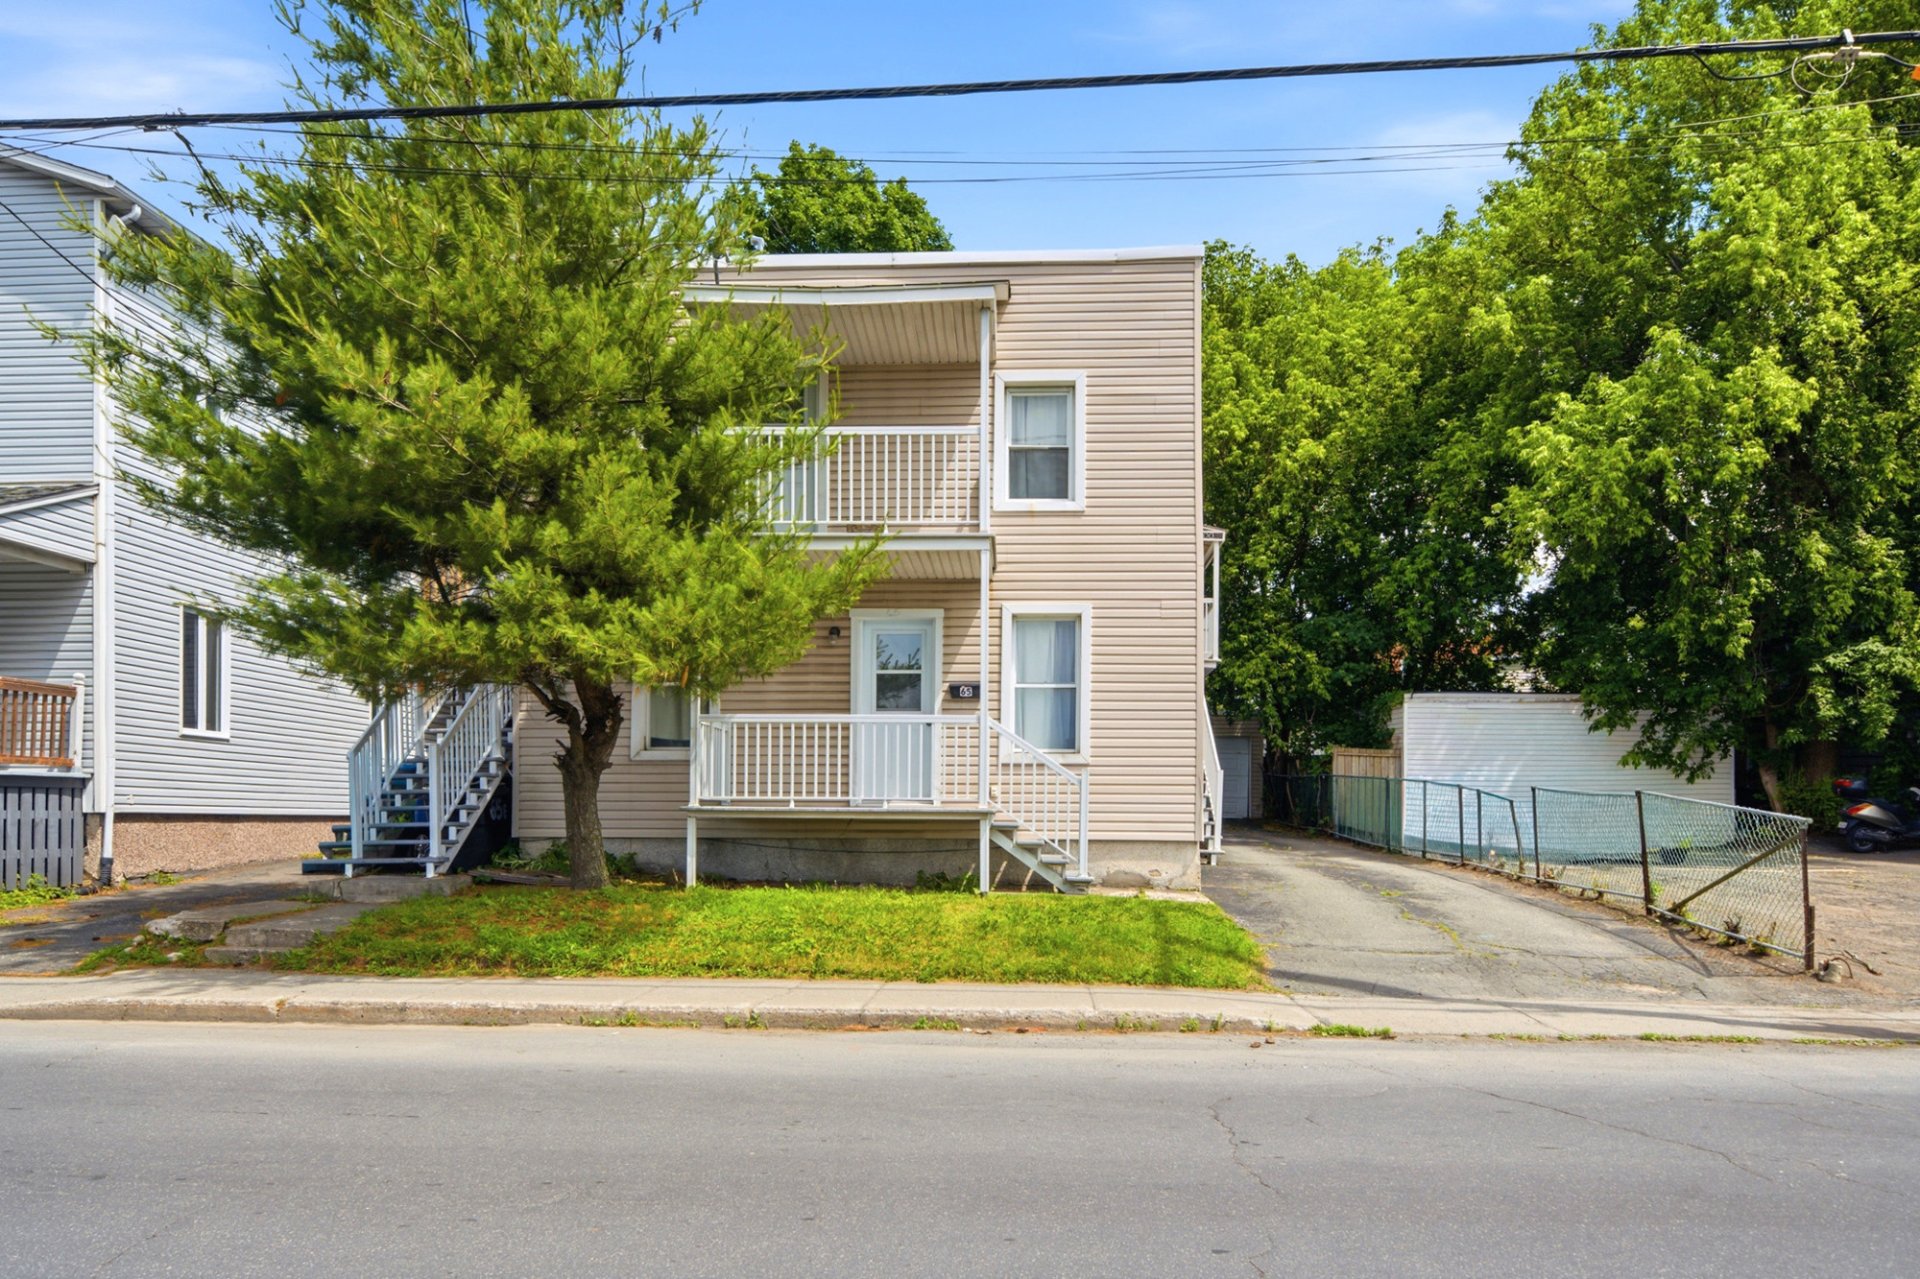
Frontage
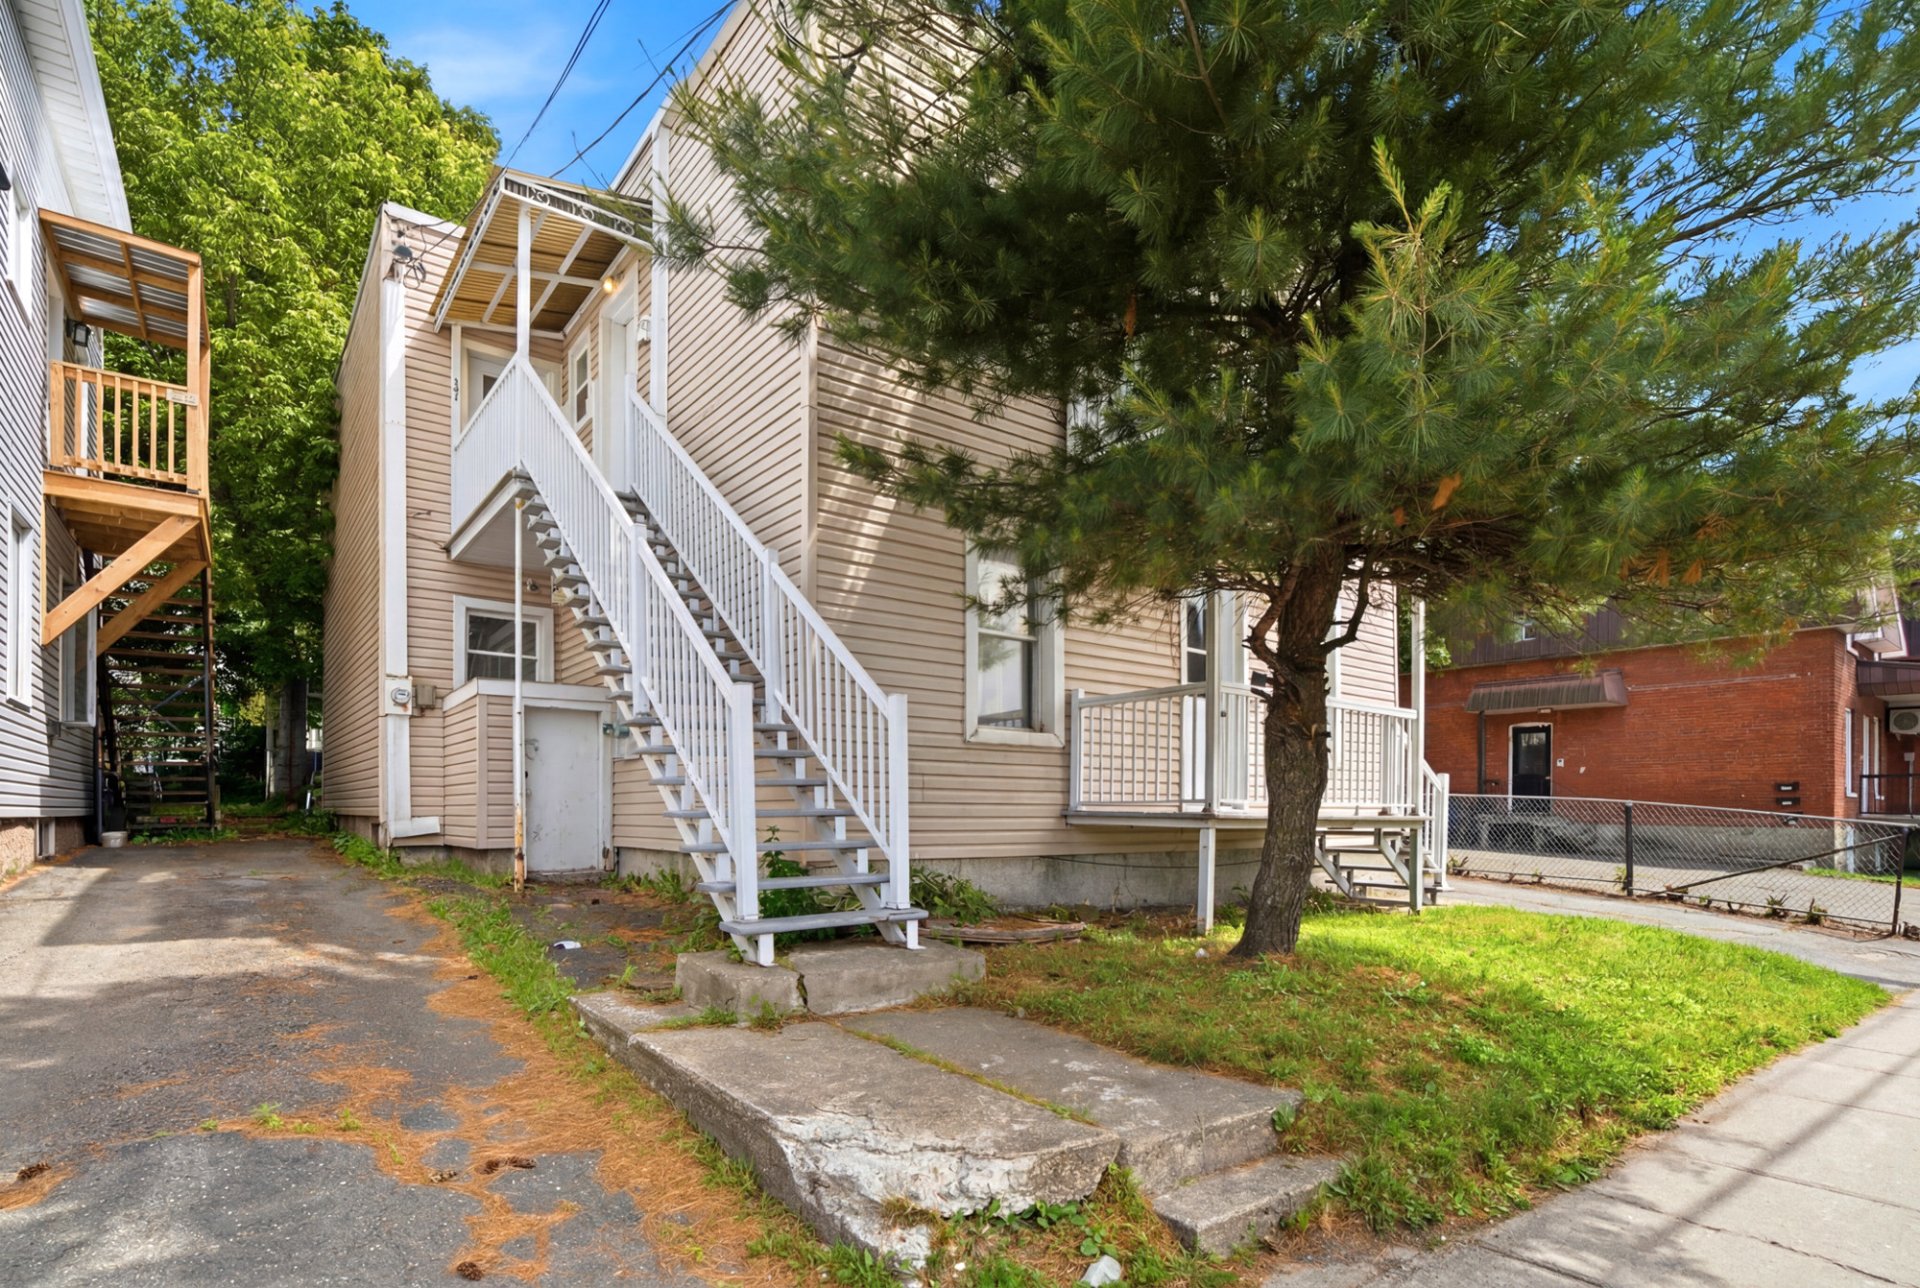
Frontage
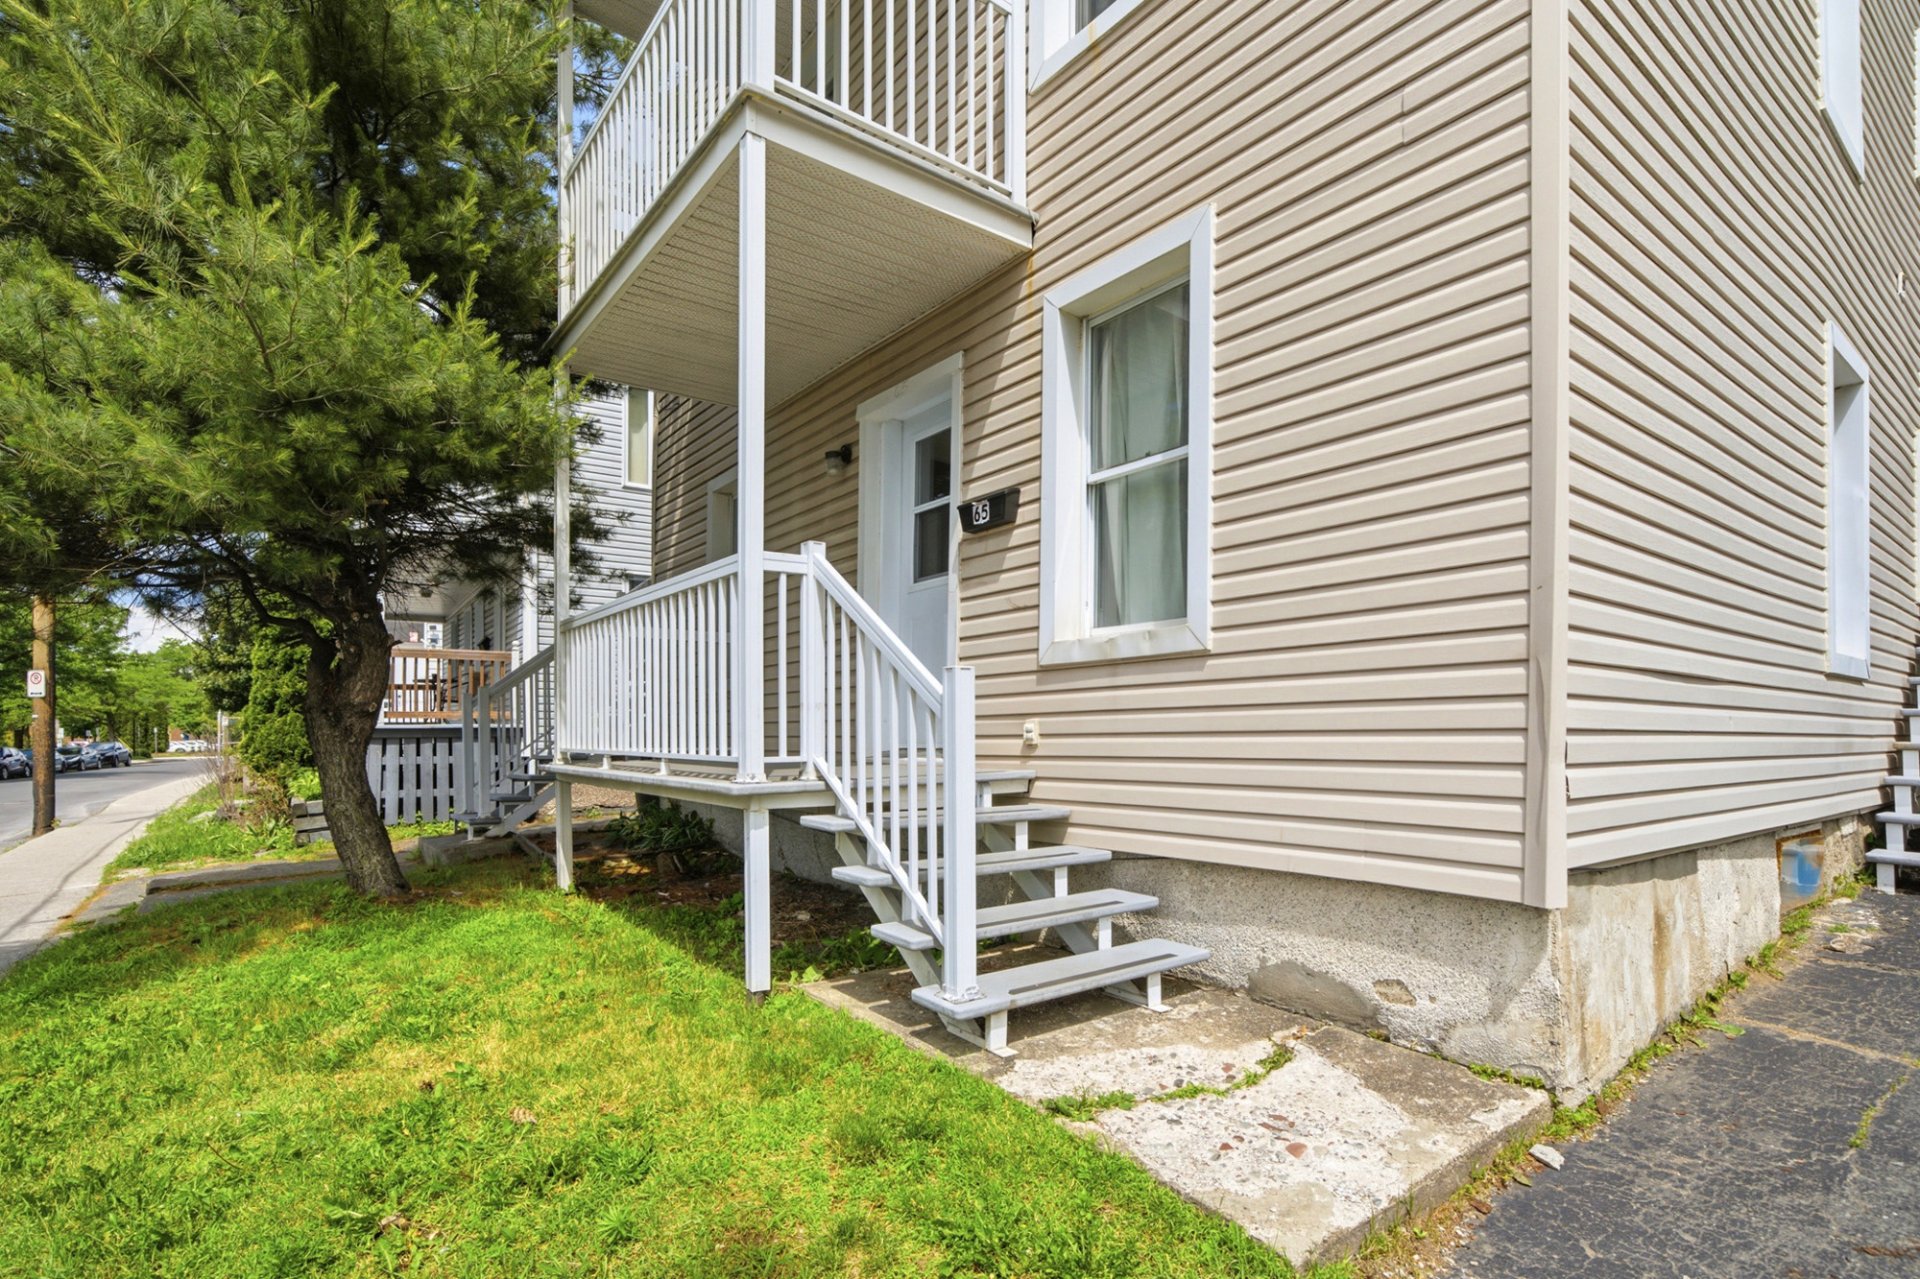
Frontage
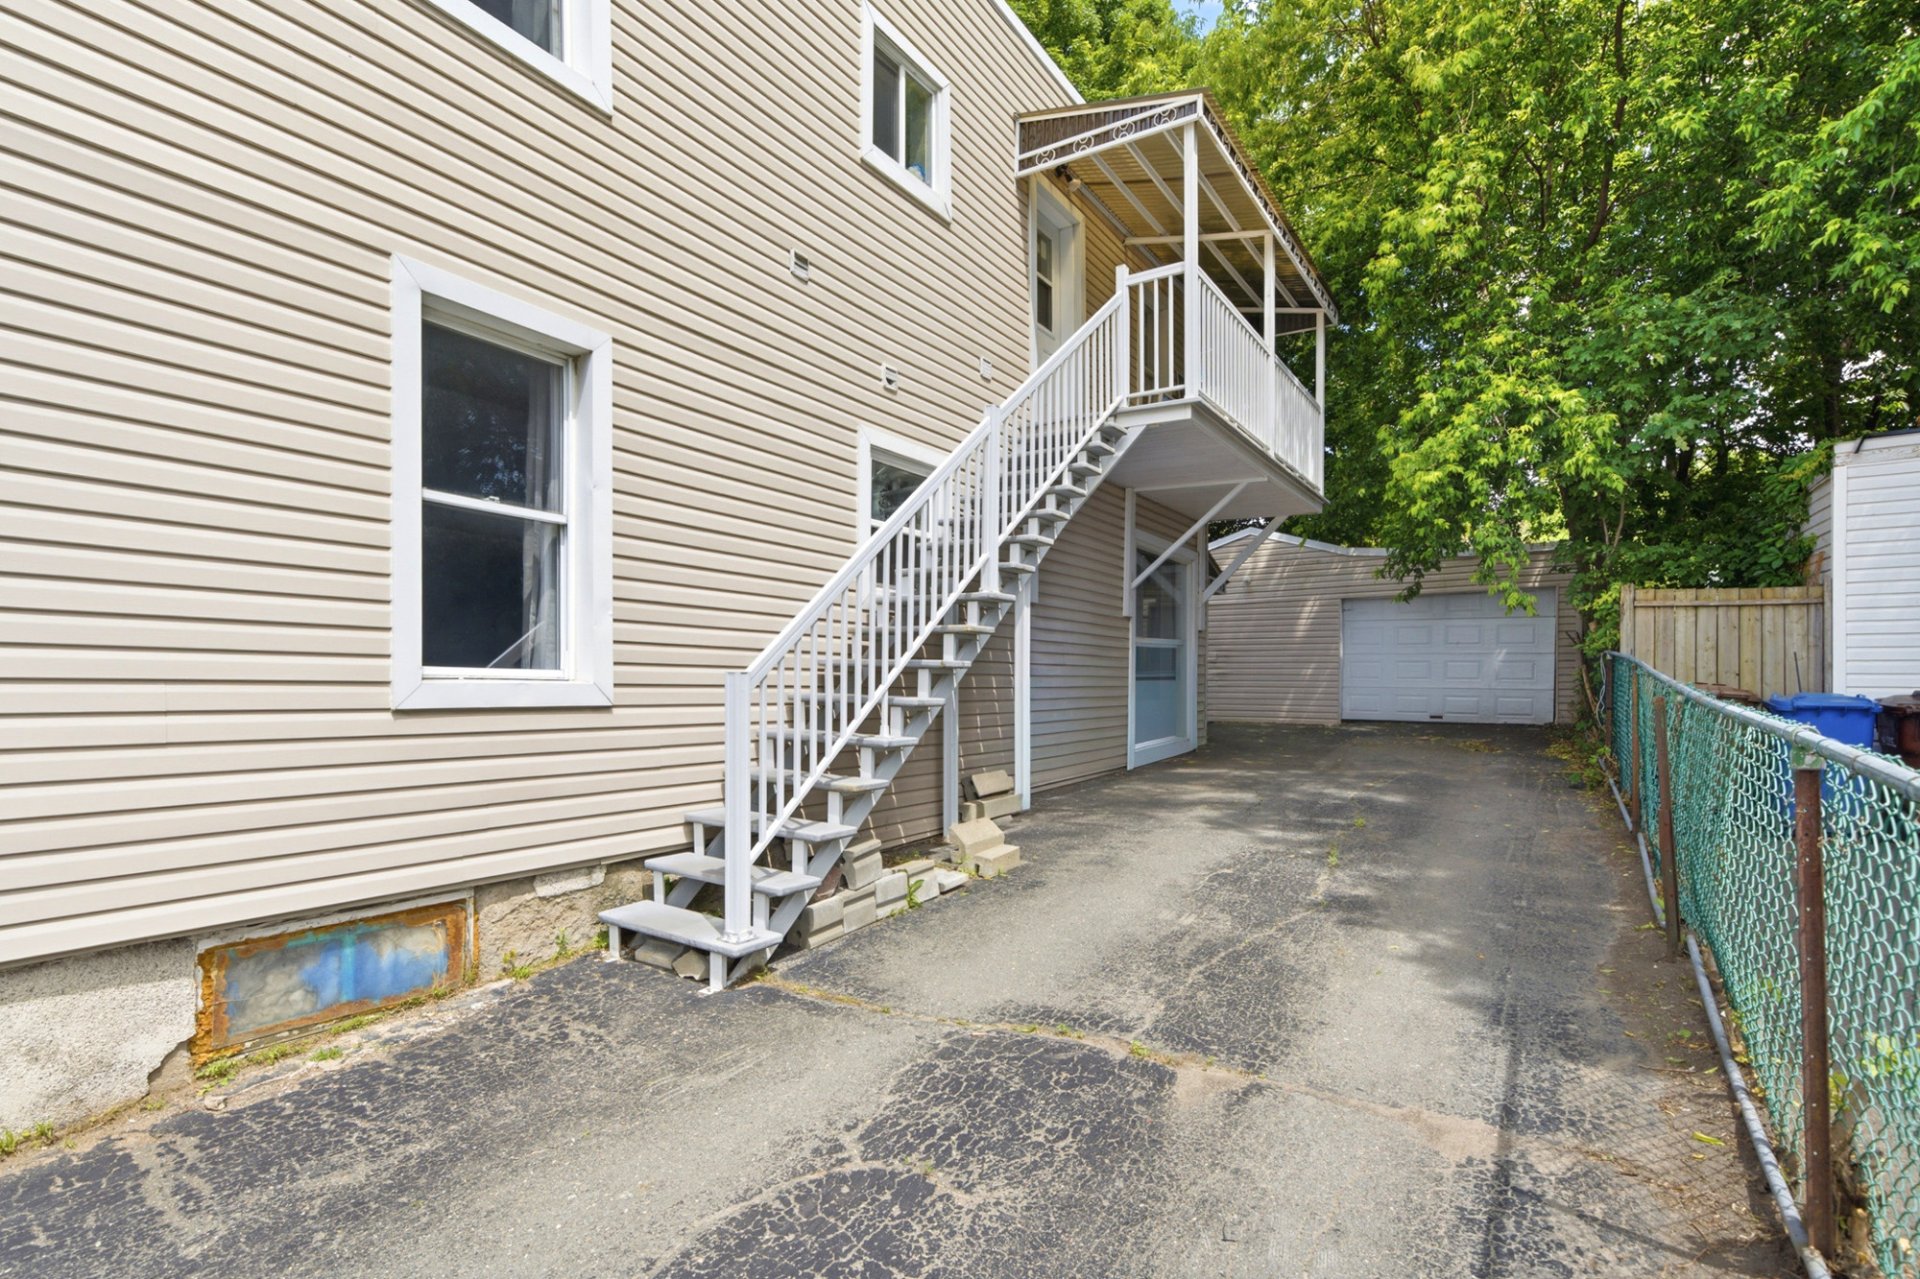
Exterior entrance
|
|
Description
An excellent investment opportunity in the heart of Granby with potential for further improvement! 3 1/2 and 4 1/2 apartments will be available starting July 1st 2026. This well-located property features a detached garage and a prime location within walking distance of Cégep de Granby. Enjoy a sought-after neighborhood close to shops, grocery stores, neighborhood restaurants, essential services, and public transportation. This property offers an attractive combination of location, convenience, and appreciation potential.
Located in a central and convenient area of Granby, this
property represents an attractive opportunity for investors
seeking a building that still offers potential for
improvement and appreciation. Its strategic location
provides easy access to a wide range of amenities within
walking distance, including the Cégep de Granby, shops,
neighborhood restaurants, grocery stores, and public
transportation. The detached garage is an added bonus,
providing extra space for storage. Thanks to its
sought-after location and potential for optimization, this
property offers an excellent investment opportunity in a
dynamic and well-established rental market.
property represents an attractive opportunity for investors
seeking a building that still offers potential for
improvement and appreciation. Its strategic location
provides easy access to a wide range of amenities within
walking distance, including the Cégep de Granby, shops,
neighborhood restaurants, grocery stores, and public
transportation. The detached garage is an added bonus,
providing extra space for storage. Thanks to its
sought-after location and potential for optimization, this
property offers an excellent investment opportunity in a
dynamic and well-established rental market.
Inclusions: The owner reserves the right to leave any personal property at his or her sole discretion, as needed
Exclusions : Tenants' Personal Property and Belongings
| BUILDING | |
|---|---|
| Type | Triplex |
| Style | Detached |
| Dimensions | 12.88x9.3 M |
| Lot Size | 380.35 MC |
| EXPENSES | |
|---|---|
| Municipal Taxes (2026) | $ 3156 / year |
| School taxes (2026) | $ 204 / year |
|
ROOM DETAILS |
|||
|---|---|---|---|
| Room | Dimensions | Level | Flooring |
| N/A | |||
|
CHARACTERISTICS |
|
|---|---|
| Driveway | Asphalt |
| Proximity | Bicycle path, Cegep, Daycare centre, Elementary school, High school, Highway, Hospital, Park - green area, Public transport |
| Garage | Detached, Single width |
| Roofing | Elastomer membrane |
| Heating system | Electric baseboard units |
| Heating energy | Electricity |
| Topography | Flat |
| Parking | Garage, Outdoor |
| Window type | Hung, Sliding |
| Sewage system | Municipal sewer |
| Water supply | Municipality |
| Foundation | Poured concrete, Stone |
| Windows | PVC |
| Zoning | Residential |
| Siding | Vinyl |

