616 15e Avenue, Montréal (LaSalle), QC H8P2R9 $1,600/M
Other
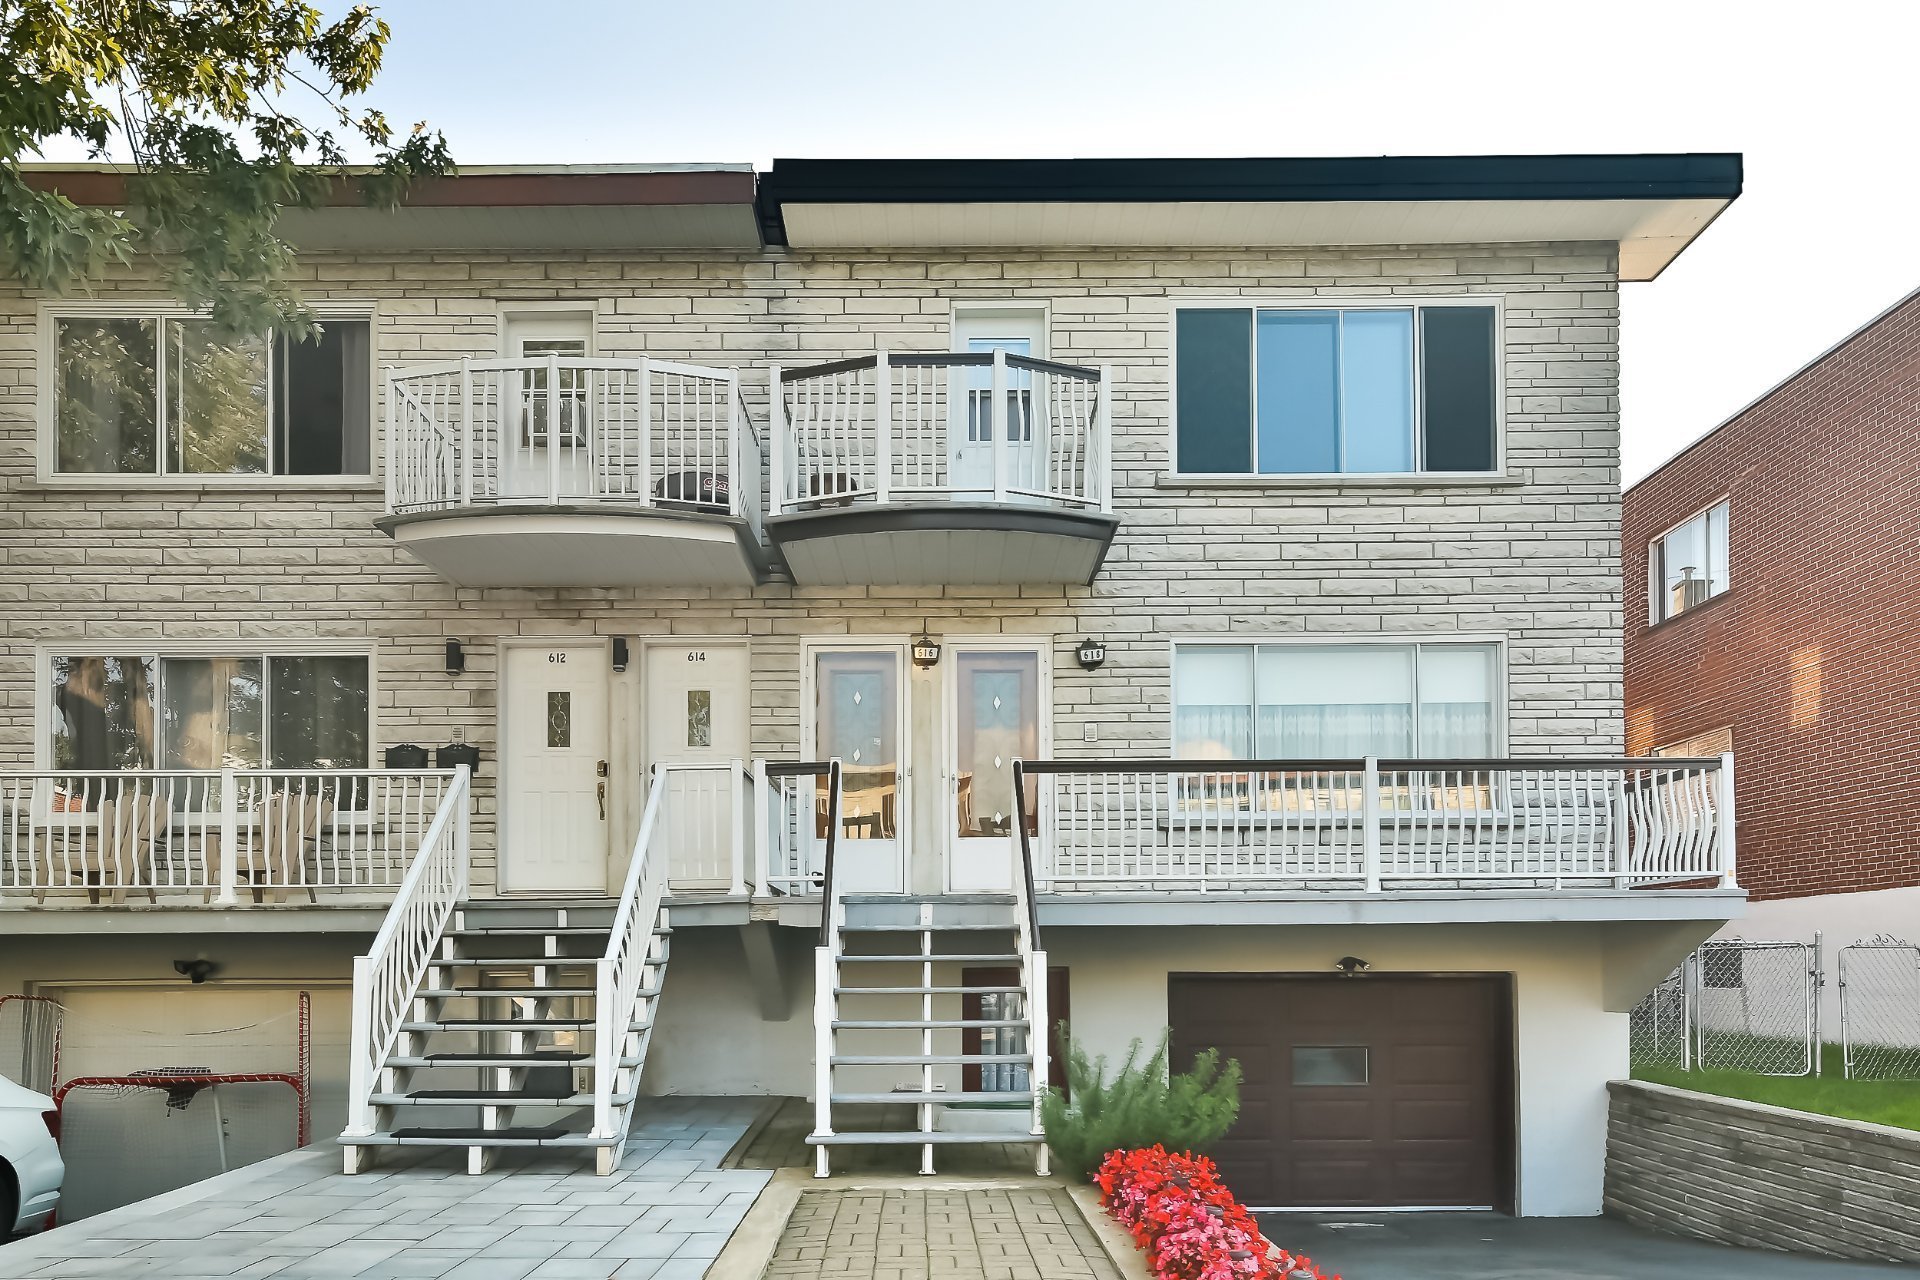
Frontage
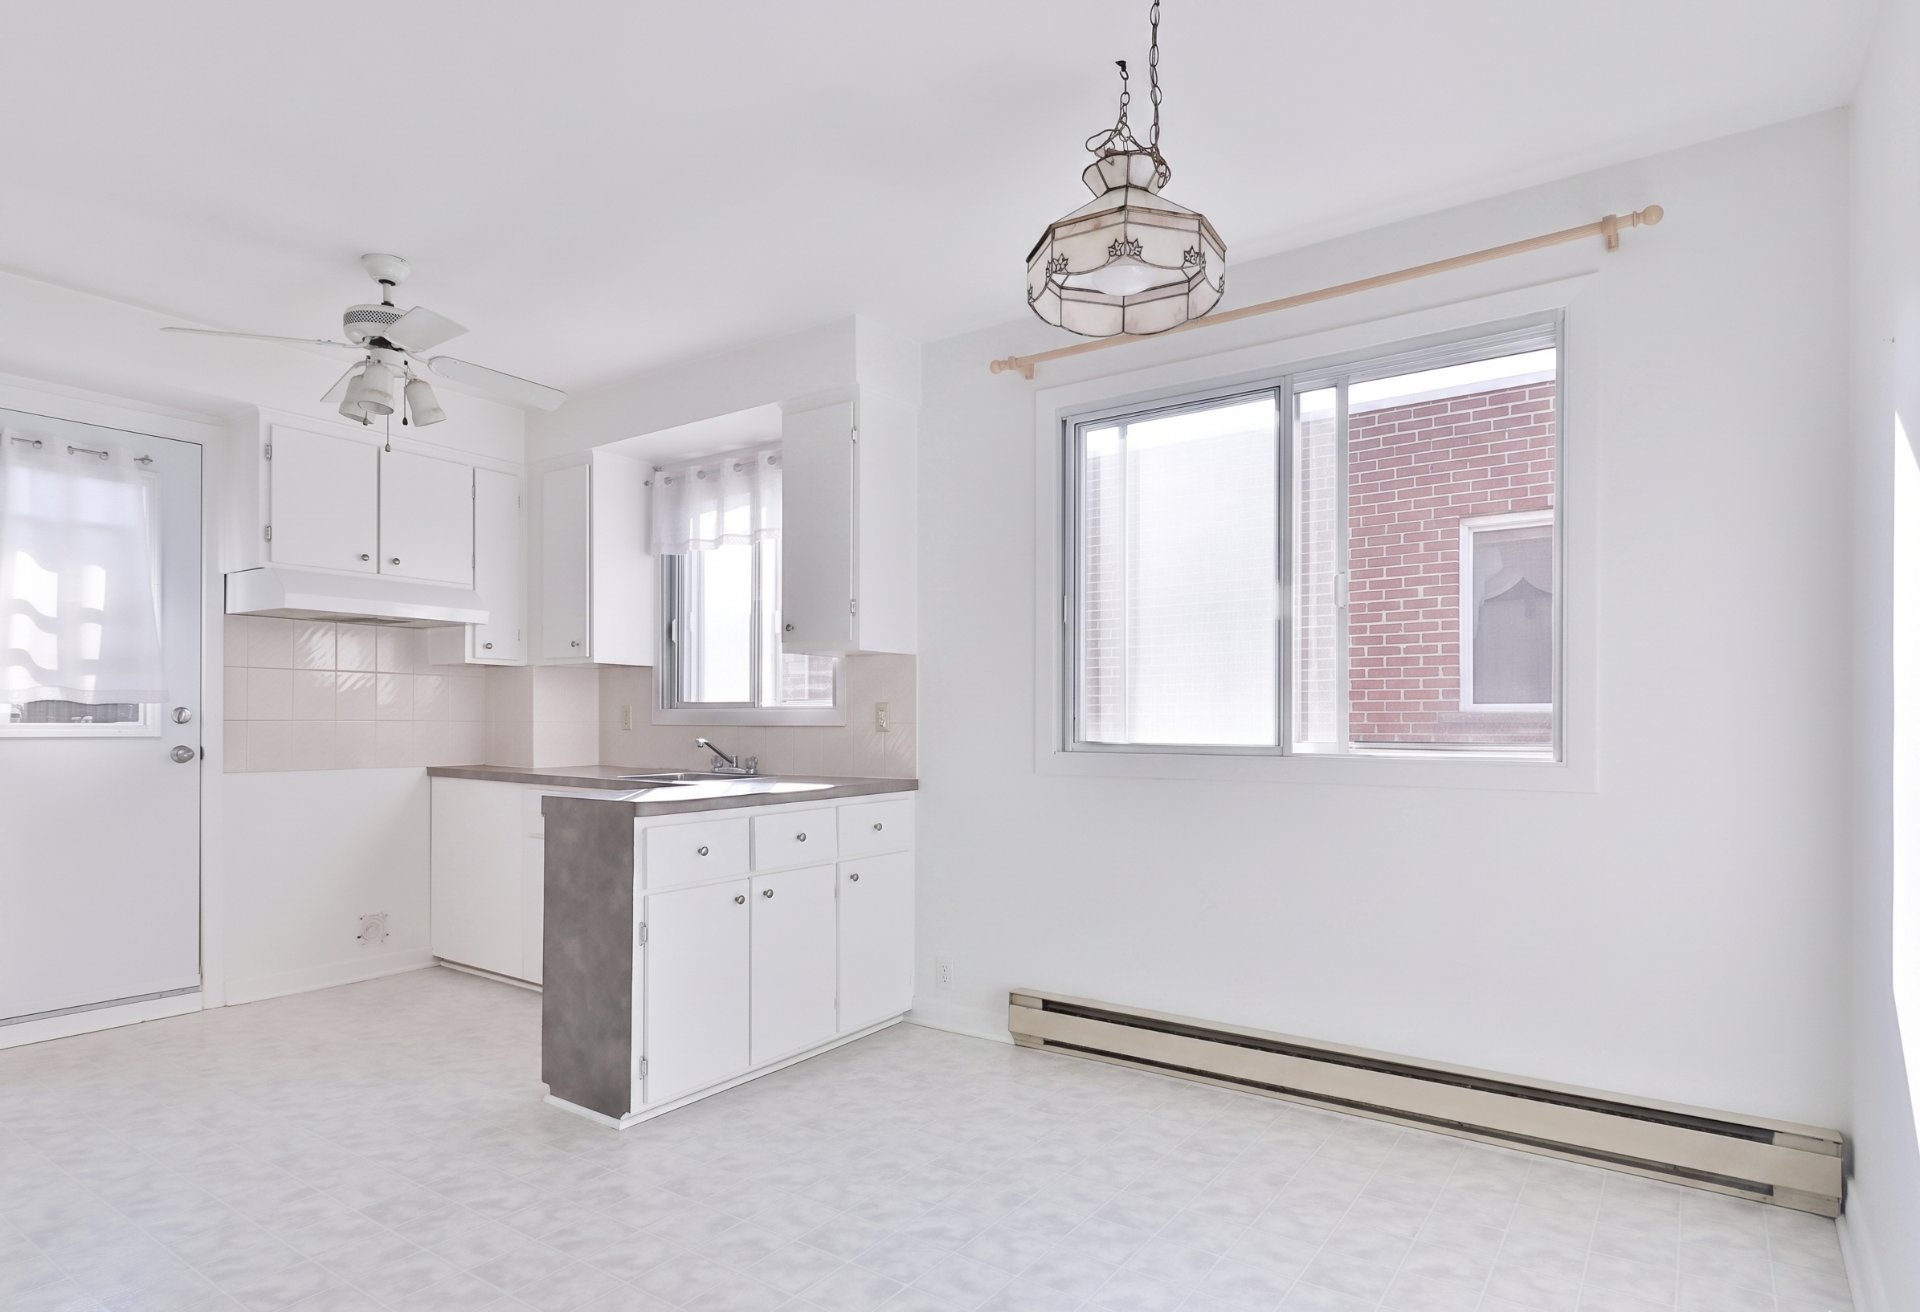
Dining room
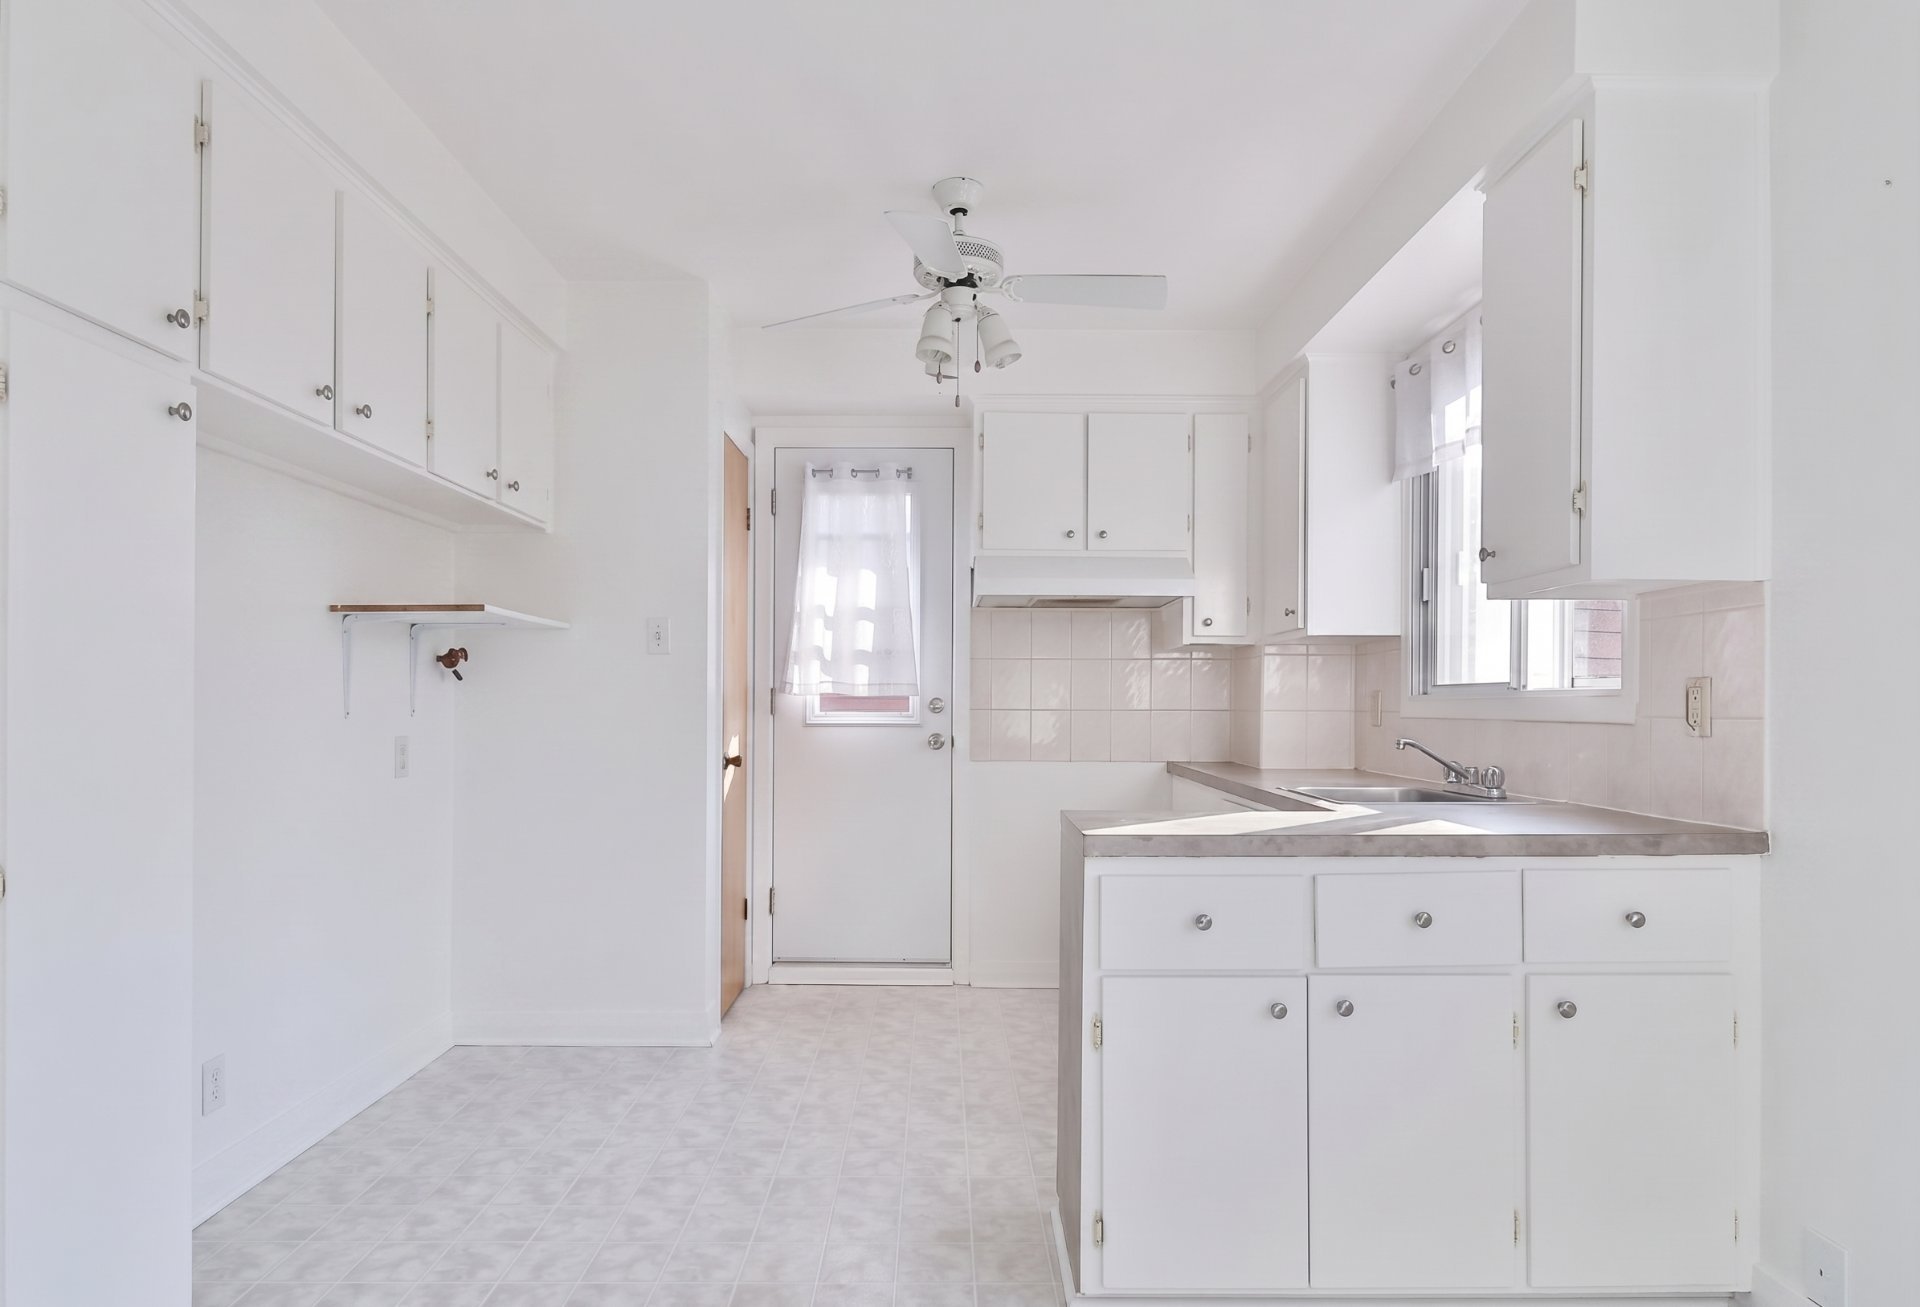
Kitchen
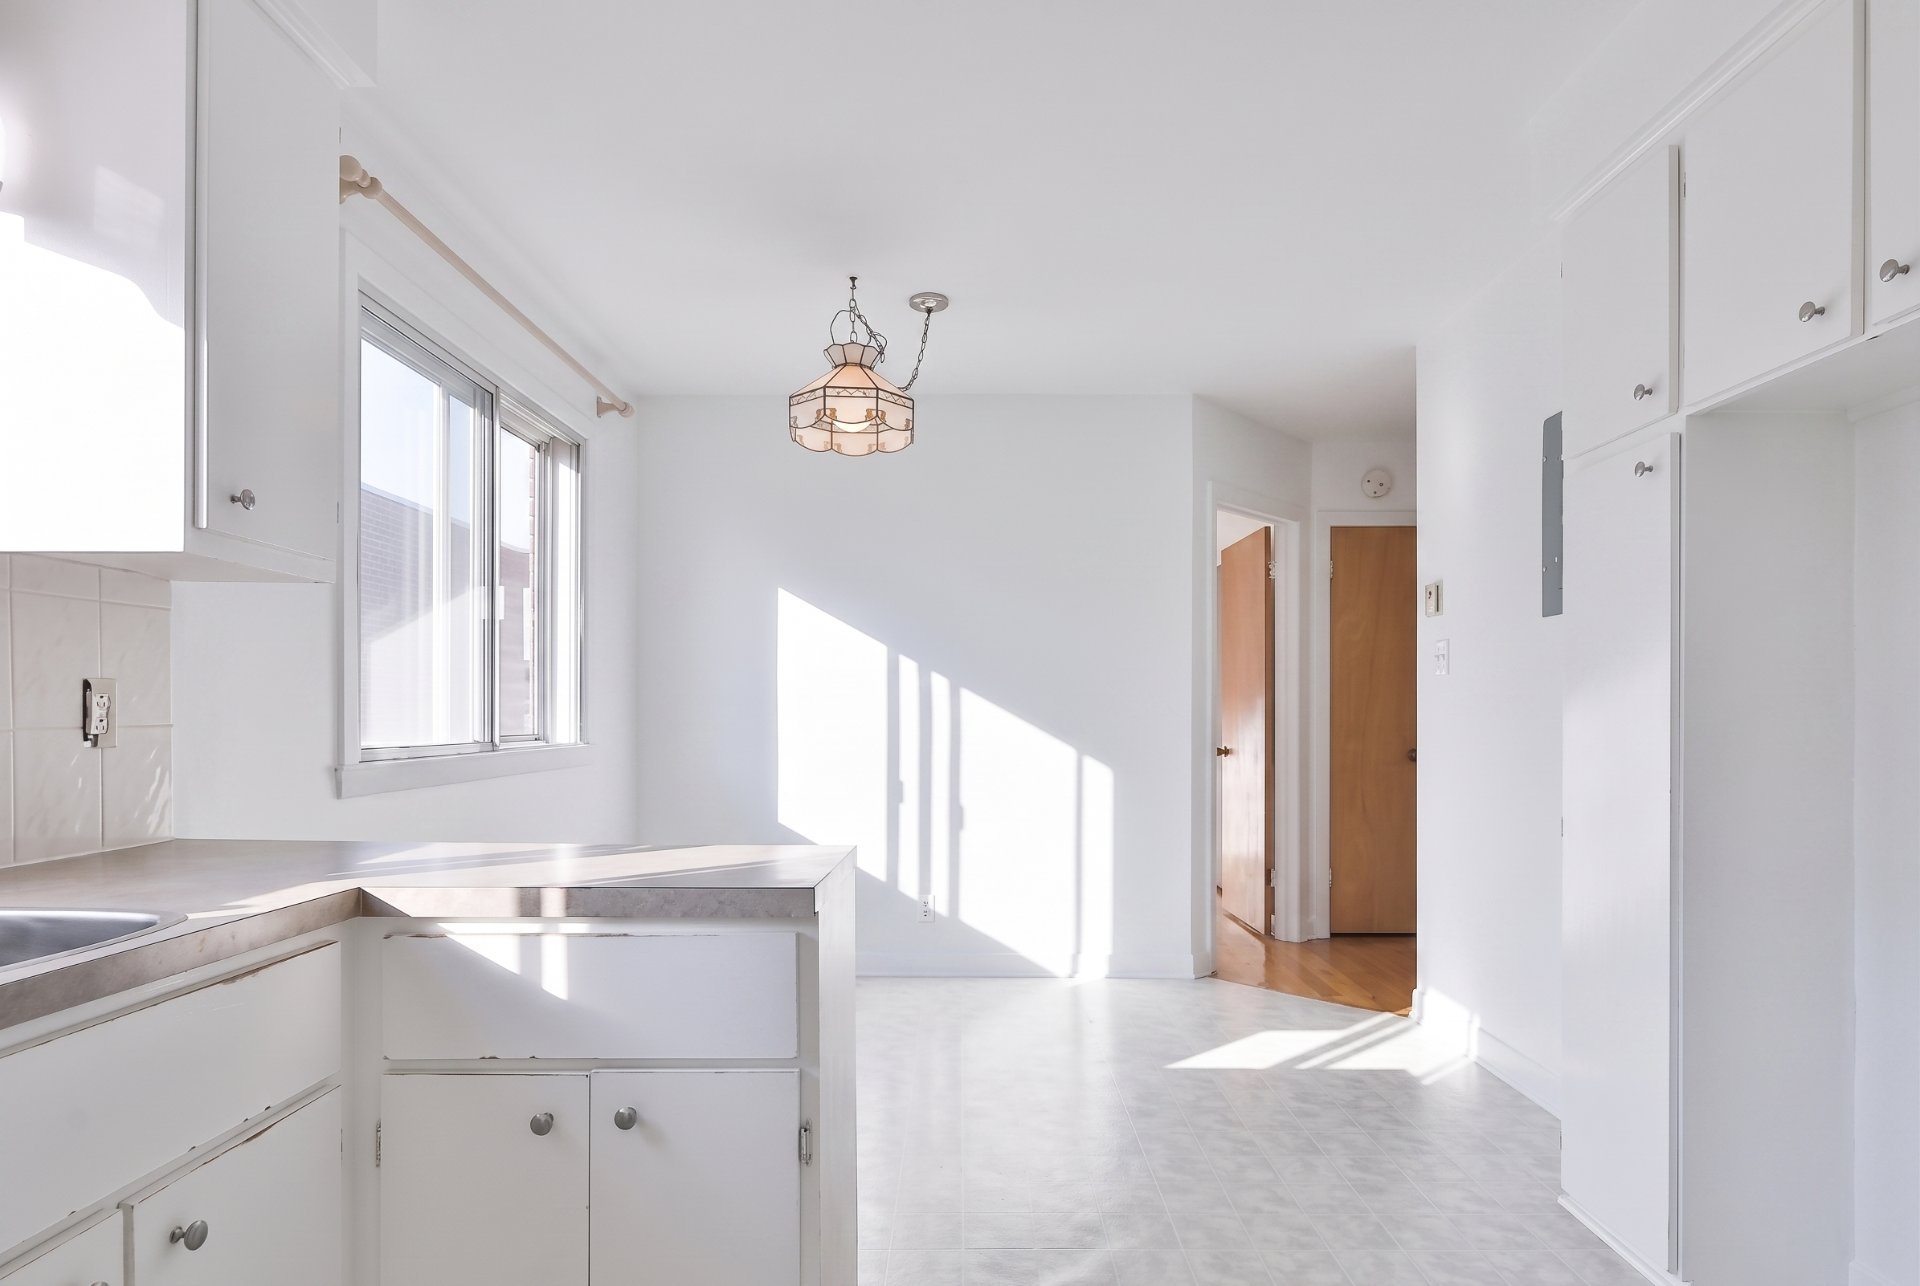
Kitchen
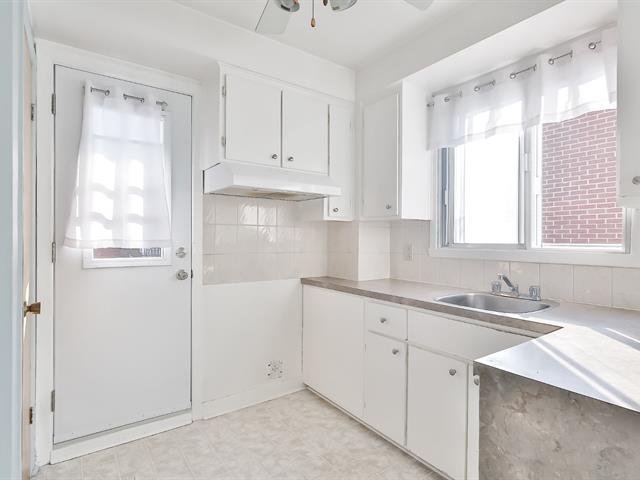
Kitchen
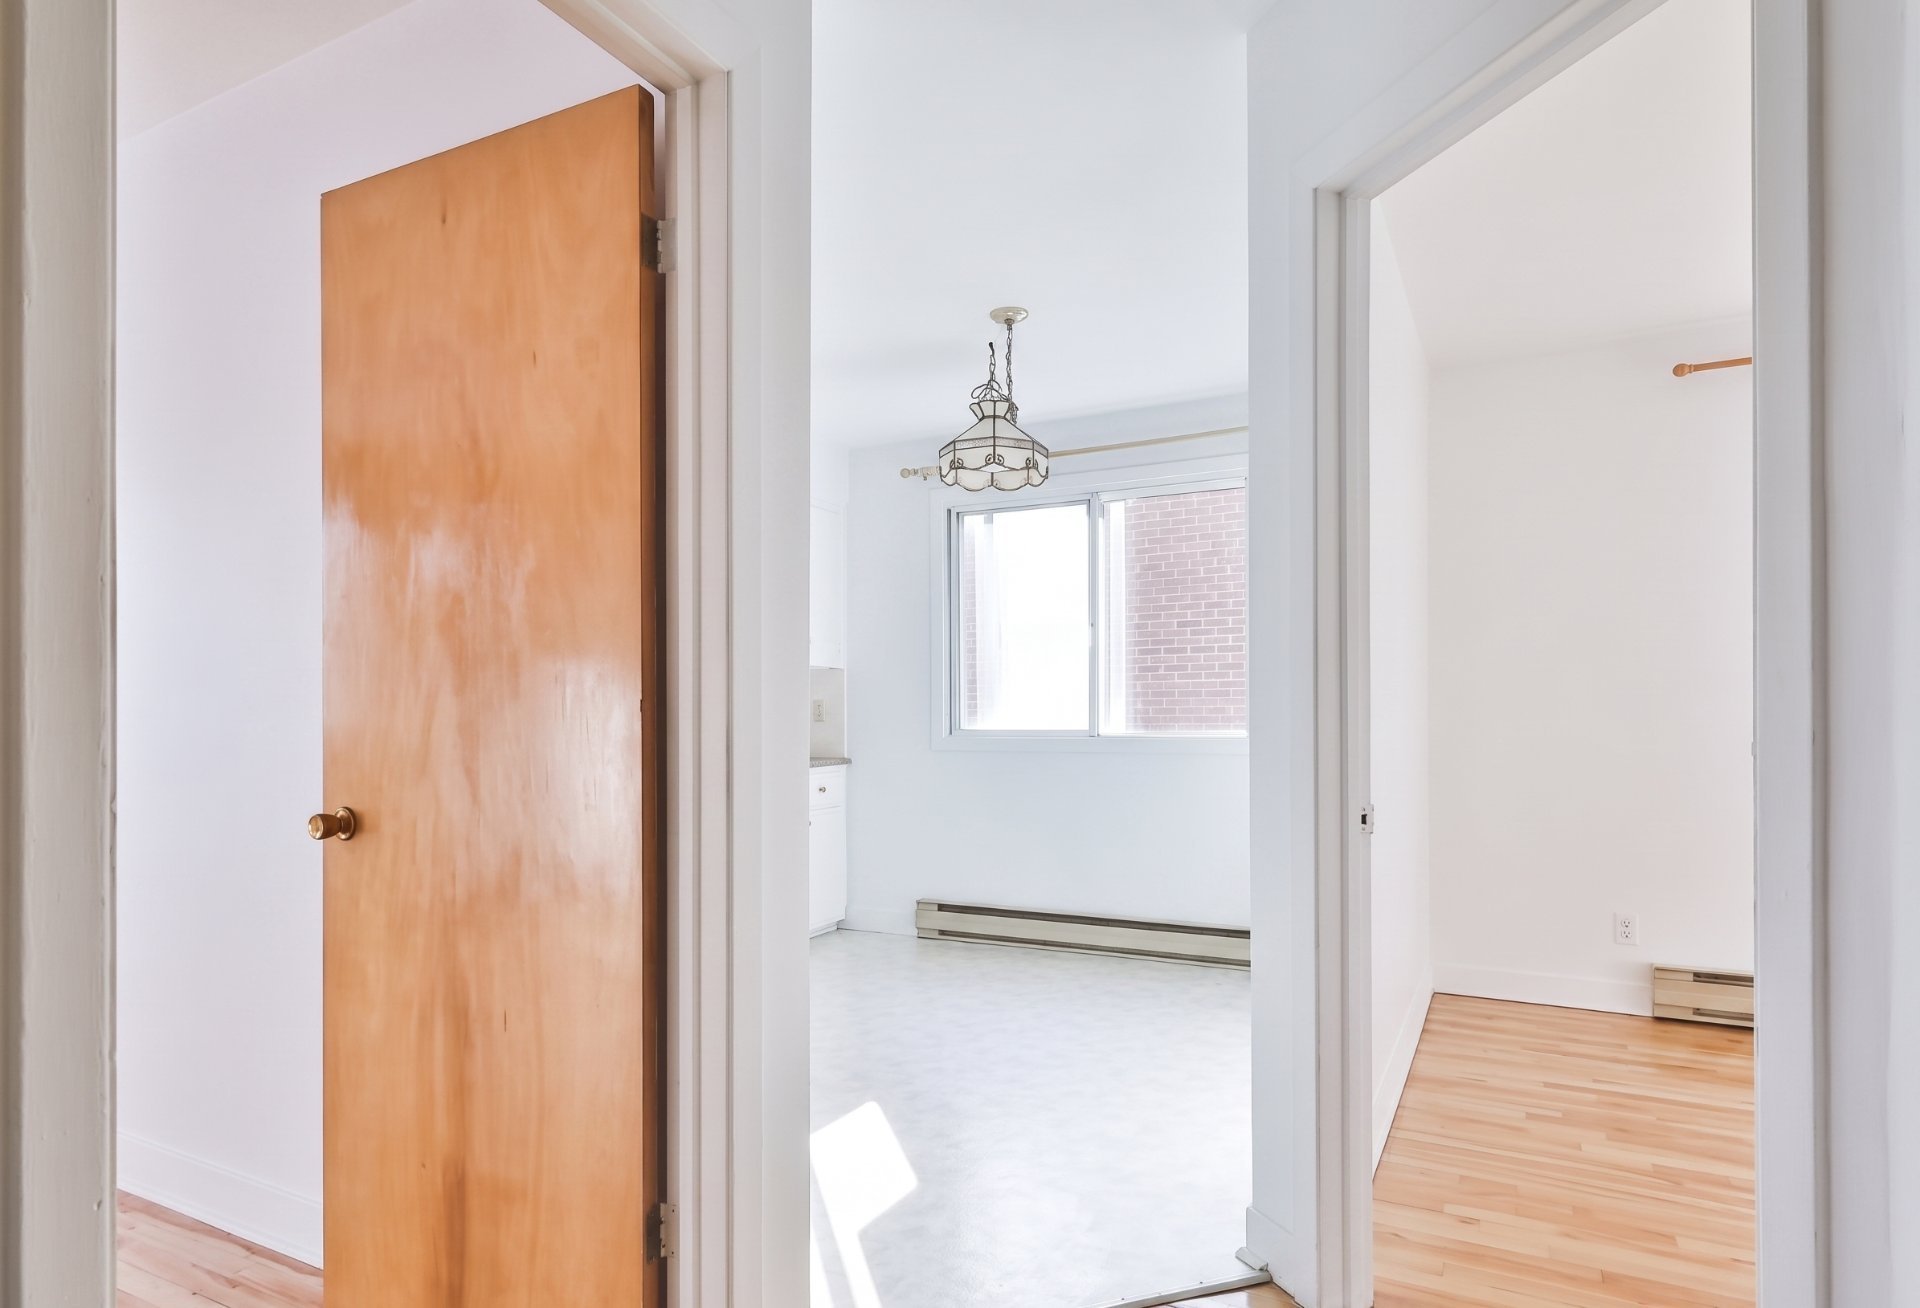
Corridor
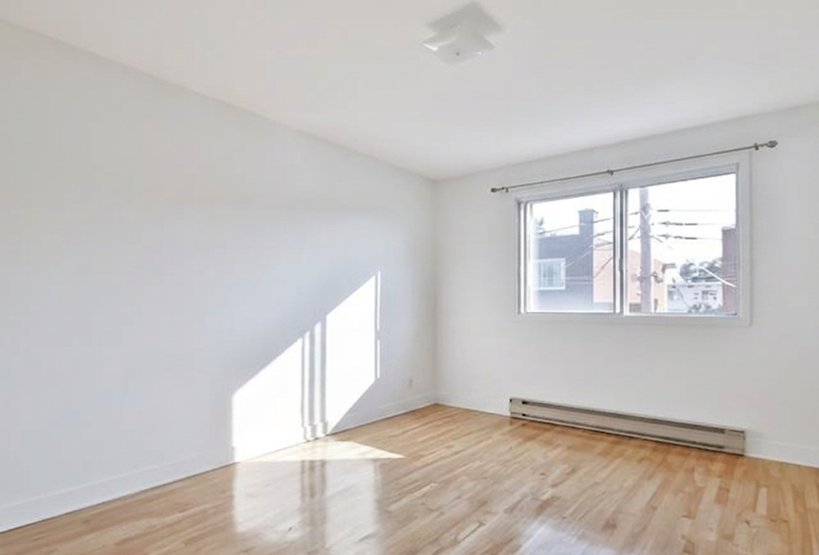
Bedroom
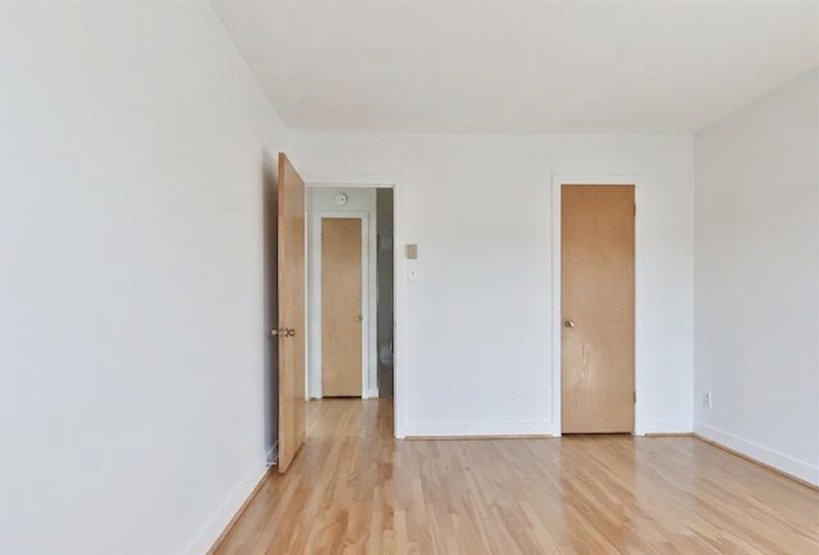
Bedroom
|
|
Description
50% off the 1st month's rent! Located on the 2nd floor of a meticulously maintained duplex, ideally situated in a residential area close to services. Large, bright rooms with hardwood floors, and a kitchen opening onto the dining area. Enjoy a bonus office space with a door leading to the front balcony--perfect for working from home, a relaxation area, or extra storage. The living room is spacious, giving you the flexibility to arrange it to your liking. Both bedrooms are a good size and each features a closet. Wall-mounted air conditioner for maximum comfort.
The owners live on the 1st floor and meticulously maintain
the property and seek to maintain the tranquility of the
premises.
This large property offers:
*Lots of light and large rooms that are easy to furnish
*Wood floors
*High ceilings
*Wall-mounted air conditioning
*2 spacious, separate bedrooms
*Office with access to front balcony
*Original bathroom and kitchen
Location
* 15th Ave between Bonnier and Simonne
* Very easy street parking
* Bus stops 58, 109, 506, 112, and others
* Close to Place LaSalle (IGA, Super C, Pharmacies and more)
* Several parks nearby, as well as the Canal de l'Aqueduc
and the St. Lawrence River (perfect for biking on the bike
paths or strolling along the waterfront)
* Easy access to highways
* LaSalle Hospital
The tenant will be required to pay for the pre-rental
investigation (credit check, proof of employment, etc.).
The tenant will be required to provide proof of minimum $2
million property and liability insurance at the time of
lease signing.
No pets and no smoking (cigarettes, cannabis, etc.).
Rental costs for Hydro-Solution are borne by the lessee.
Please contact the broker if you have any questions.
the property and seek to maintain the tranquility of the
premises.
This large property offers:
*Lots of light and large rooms that are easy to furnish
*Wood floors
*High ceilings
*Wall-mounted air conditioning
*2 spacious, separate bedrooms
*Office with access to front balcony
*Original bathroom and kitchen
Location
* 15th Ave between Bonnier and Simonne
* Very easy street parking
* Bus stops 58, 109, 506, 112, and others
* Close to Place LaSalle (IGA, Super C, Pharmacies and more)
* Several parks nearby, as well as the Canal de l'Aqueduc
and the St. Lawrence River (perfect for biking on the bike
paths or strolling along the waterfront)
* Easy access to highways
* LaSalle Hospital
The tenant will be required to pay for the pre-rental
investigation (credit check, proof of employment, etc.).
The tenant will be required to provide proof of minimum $2
million property and liability insurance at the time of
lease signing.
No pets and no smoking (cigarettes, cannabis, etc.).
Rental costs for Hydro-Solution are borne by the lessee.
Please contact the broker if you have any questions.
Inclusions: None
Exclusions : None
| BUILDING | |
|---|---|
| Type | Apartment |
| Style | Semi-detached |
| Dimensions | 0x0 |
| Lot Size | 0 |
| EXPENSES | |
|---|---|
| N/A |
|
ROOM DETAILS |
|||
|---|---|---|---|
| Room | Dimensions | Level | Flooring |
| Living room | 13.1 x 14.8 P | 2nd Floor | Wood |
| Kitchen | 7.4 x 9.9 P | 2nd Floor | Tiles |
| Dining room | 8.5 x 9.9 P | 2nd Floor | Tiles |
| Bedroom | 10.6 x 13.5 P | 2nd Floor | Wood |
| Bedroom | 9.6 x 11.5 P | 2nd Floor | Wood |
| Home office | 6.8 x 7.4 P | 2nd Floor | Ceramic tiles |
| Bathroom | 8.5 x 4.9 P | 2nd Floor | Ceramic tiles |
|
CHARACTERISTICS |
|
|---|---|
| Proximity | Bicycle path, Cegep, Elementary school, High school, Highway, Hospital, Park - green area, Public transport |
| Sewage system | Municipal sewer |
| Water supply | Municipality |
| Restrictions/Permissions | No pets allowed, Smoking not allowed |
| Zoning | Residential |

