608 Rue Bélanger, Gatineau (Buckingham), QC J8L2M9 $349,900
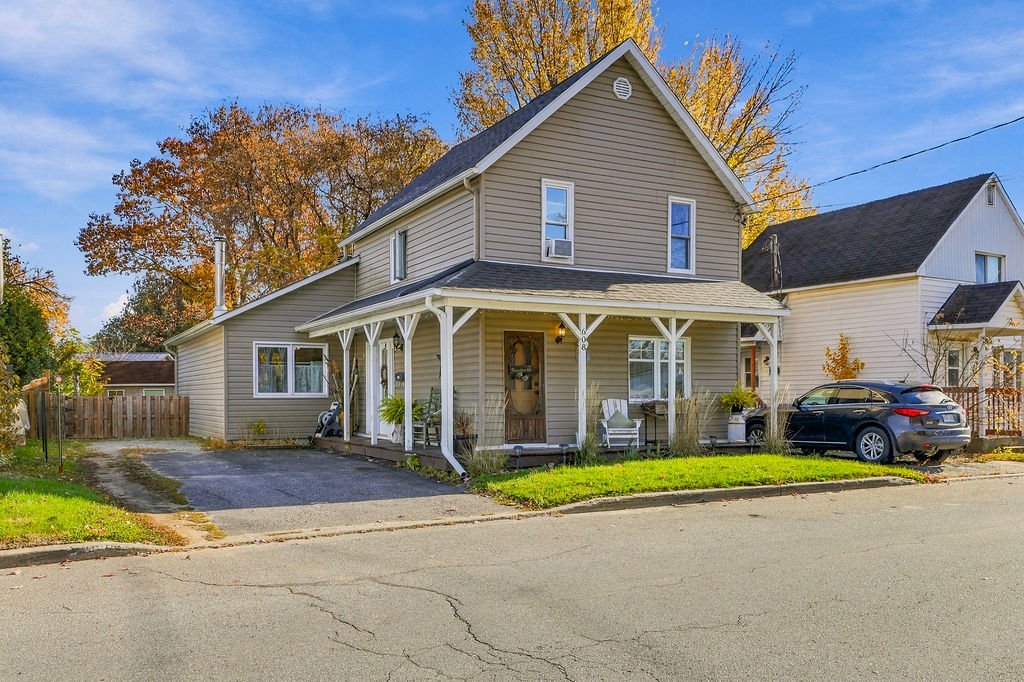
Frontage
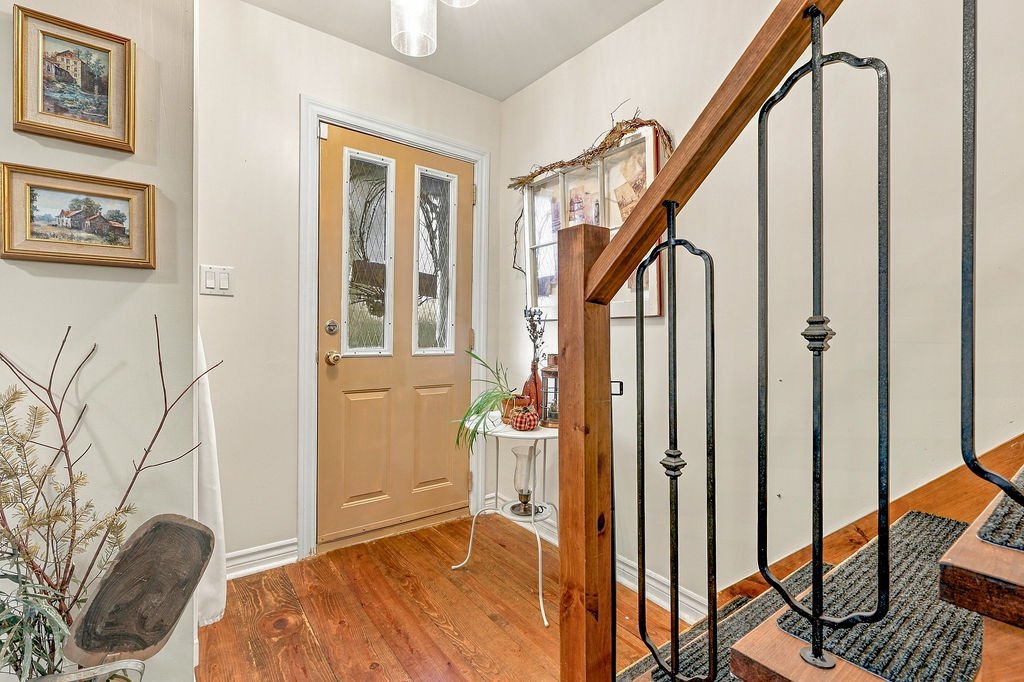
Hallway

Corridor
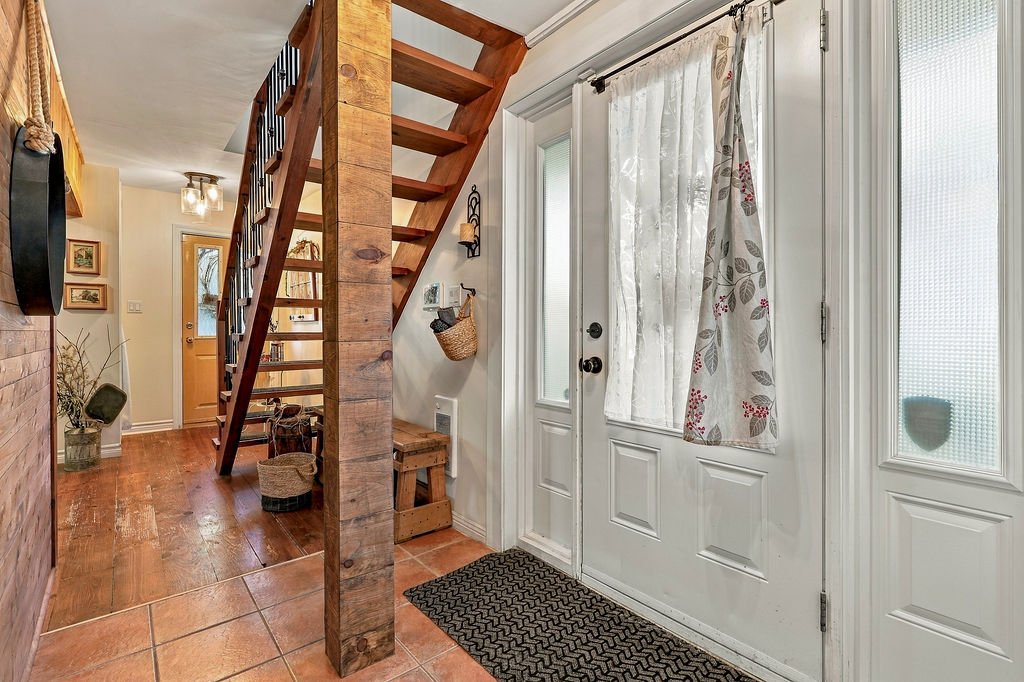
Hallway
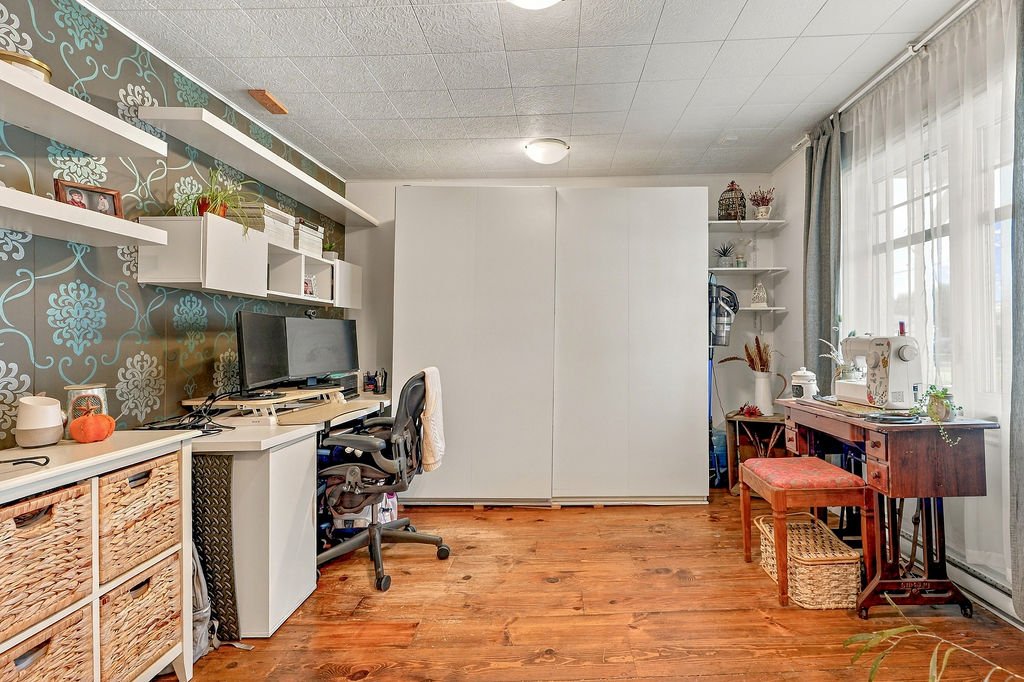
Office
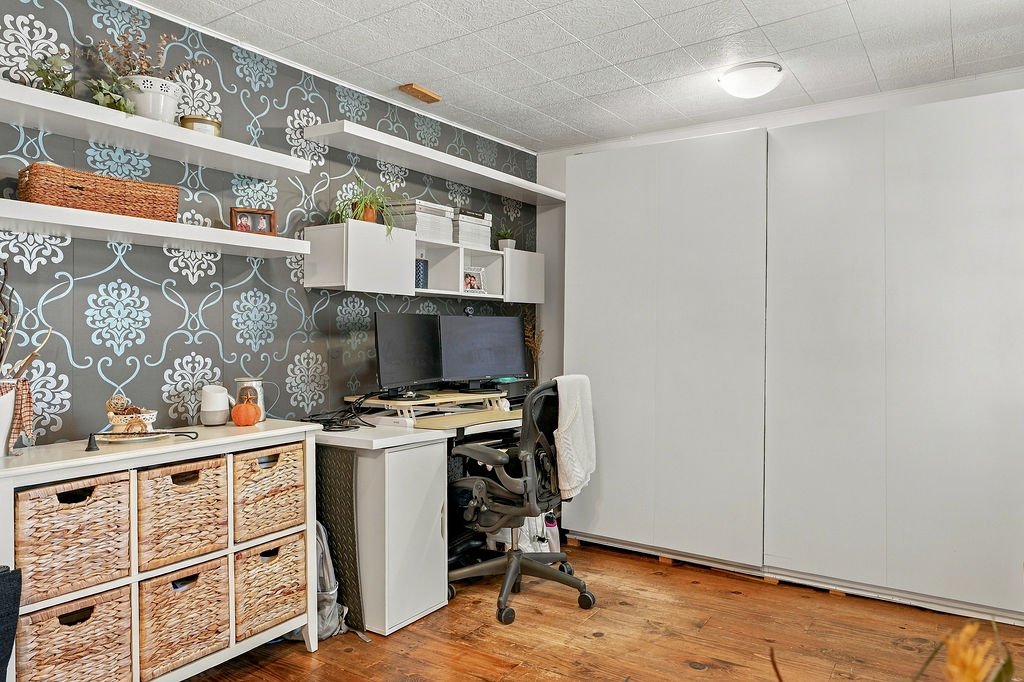
Office
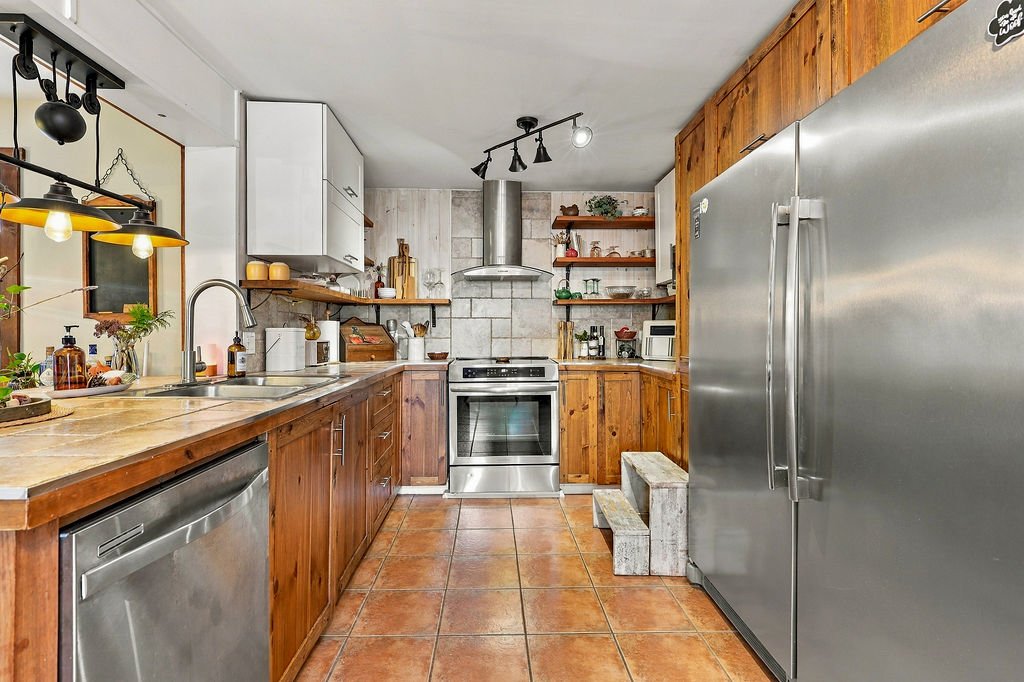
Kitchen
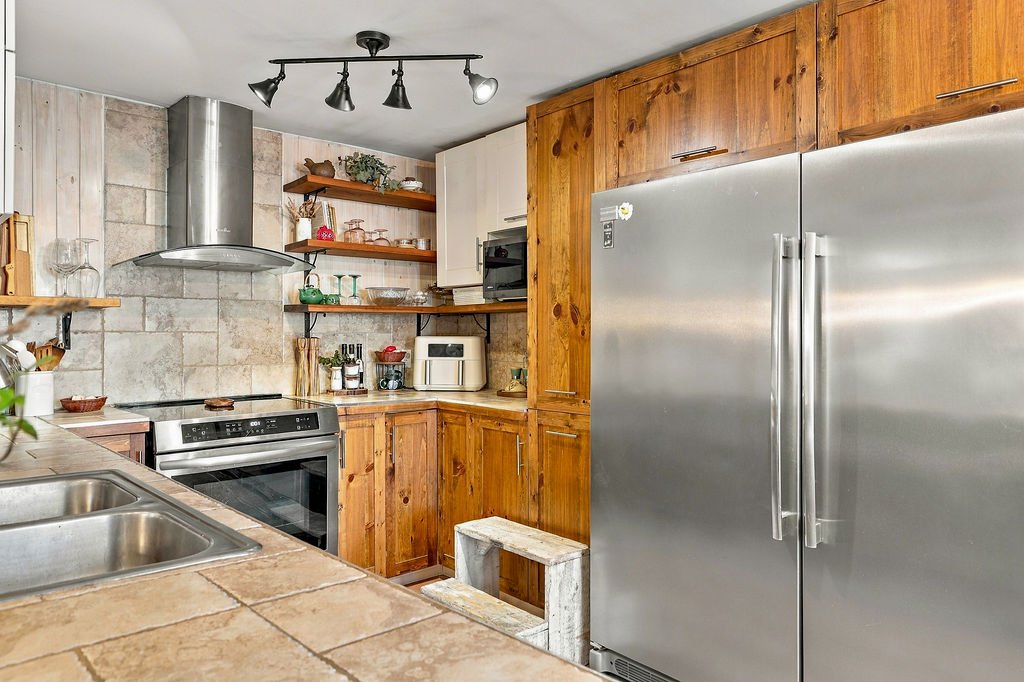
Kitchen
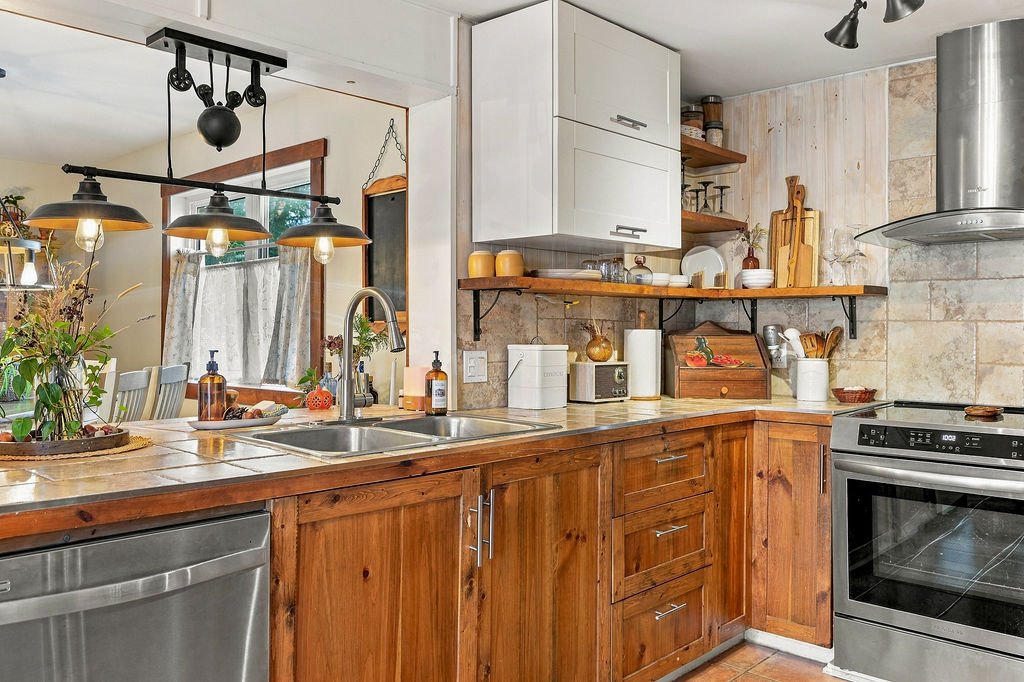
Kitchen
|
|
Description
Charming property located in a sought-after family-friendly neighborhood! This home offers 3 bedrooms, 1 full bathroom and 1 powder room. Enjoy the warmth of a wood-burning fireplace, along with an extension built in 2007. The property also features a beautiful backyard, perfect for relaxing and enjoying the outdoors. Ideally located near the hospital, schools, daycare centres, shops and essential services. Priced below municipal assessment, this is a great opportunity you won't want to miss!
Welcome to 608 Bélanger Street in Buckingham!
Charming property located in a sought-after family-friendly
neighborhood, offering a warm and inviting atmosphere the
perfect place to grow your family and create lasting
memories.
Property Features:
- 3 bedrooms
- 1 full bathroom and 1 powder room
- Over 1,400 sqft of living space
- Two-storey home
- Wood-burning fireplace
- Extension built in 2007
- Beautiful backyard, perfect for enjoying the outdoors
Conveniently located near the hospital, schools, daycare
centres, shops and essential services, this property offers
a practical location to simplify your everyday life.
Offered below municipal assessment, this is an opportunity
you won't want to miss! Whether you're looking for your
first home or a place where your family can grow and
thrive, 608 Bélanger Street is well worth a visit.
For more information or to schedule a visit, don't hesitate
to contact me. I would be delighted to help you discover
everything this property has to offer!
Inclusions: Fridge, light fixtures, dishwasher, blinds, some items in the shed.
Exclusions : Hot water tank leased
| BUILDING | |
|---|---|
| Type | Two or more storey |
| Style | Detached |
| Dimensions | 0x0 |
| Lot Size | 6821 PC |
| EXPENSES | |
|---|---|
| Municipal Taxes (2026) | $ 2312 / year |
| School taxes (2026) | $ 217 / year |
|
ROOM DETAILS |
|||
|---|---|---|---|
| Room | Dimensions | Level | Flooring |
| Hallway | 7.10 x 5.6 P | Ground Floor | Ceramic tiles |
| Kitchen | 9.6 x 11.2 P | Ground Floor | Ceramic tiles |
| Dining room | 14 x 8 P | Ground Floor | Floating floor |
| Living room | 14 x 15 P | Ground Floor | Floating floor |
| Primary bedroom | 11.4 x 10.7 P | Ground Floor | Floating floor |
| Bathroom | 10.4 x 8.6 P | Ground Floor | Flexible floor coverings |
| Home office | 11 x 11 P | Ground Floor | Wood |
| Hallway | 4.10 x 4.10 P | Ground Floor | Floating floor |
| Bedroom | 11 x 11.6 P | 2nd Floor | Floating floor |
| Bedroom | 9.7 x 14 P | 2nd Floor | Floating floor |
| Bathroom | 5.6 x 3.6 P | 2nd Floor | Flexible floor coverings |
|
CHARACTERISTICS |
|
|---|---|
| Roofing | Asphalt shingles |
| Proximity | Bicycle path, Daycare centre, Elementary school, Golf, High school, Highway, Hospital, Public transport |
| Basement | Crawl space |
| Heating system | Electric baseboard units |
| Heating energy | Electricity |
| Topography | Flat |
| Landscaping | Landscape |
| Sewage system | Municipal sewer |
| Water supply | Municipality |
| Driveway | Not Paved |
| Parking | Outdoor |
| Foundation | Poured concrete, Stone |
| Windows | PVC |
| Zoning | Residential |
| Siding | Vinyl |
| Rental appliances | Water heater |
| Hearth stove | Wood burning stove |

