6 Route d'Escuminac Flats, Escuminac, QC G0C1N0 $600,000
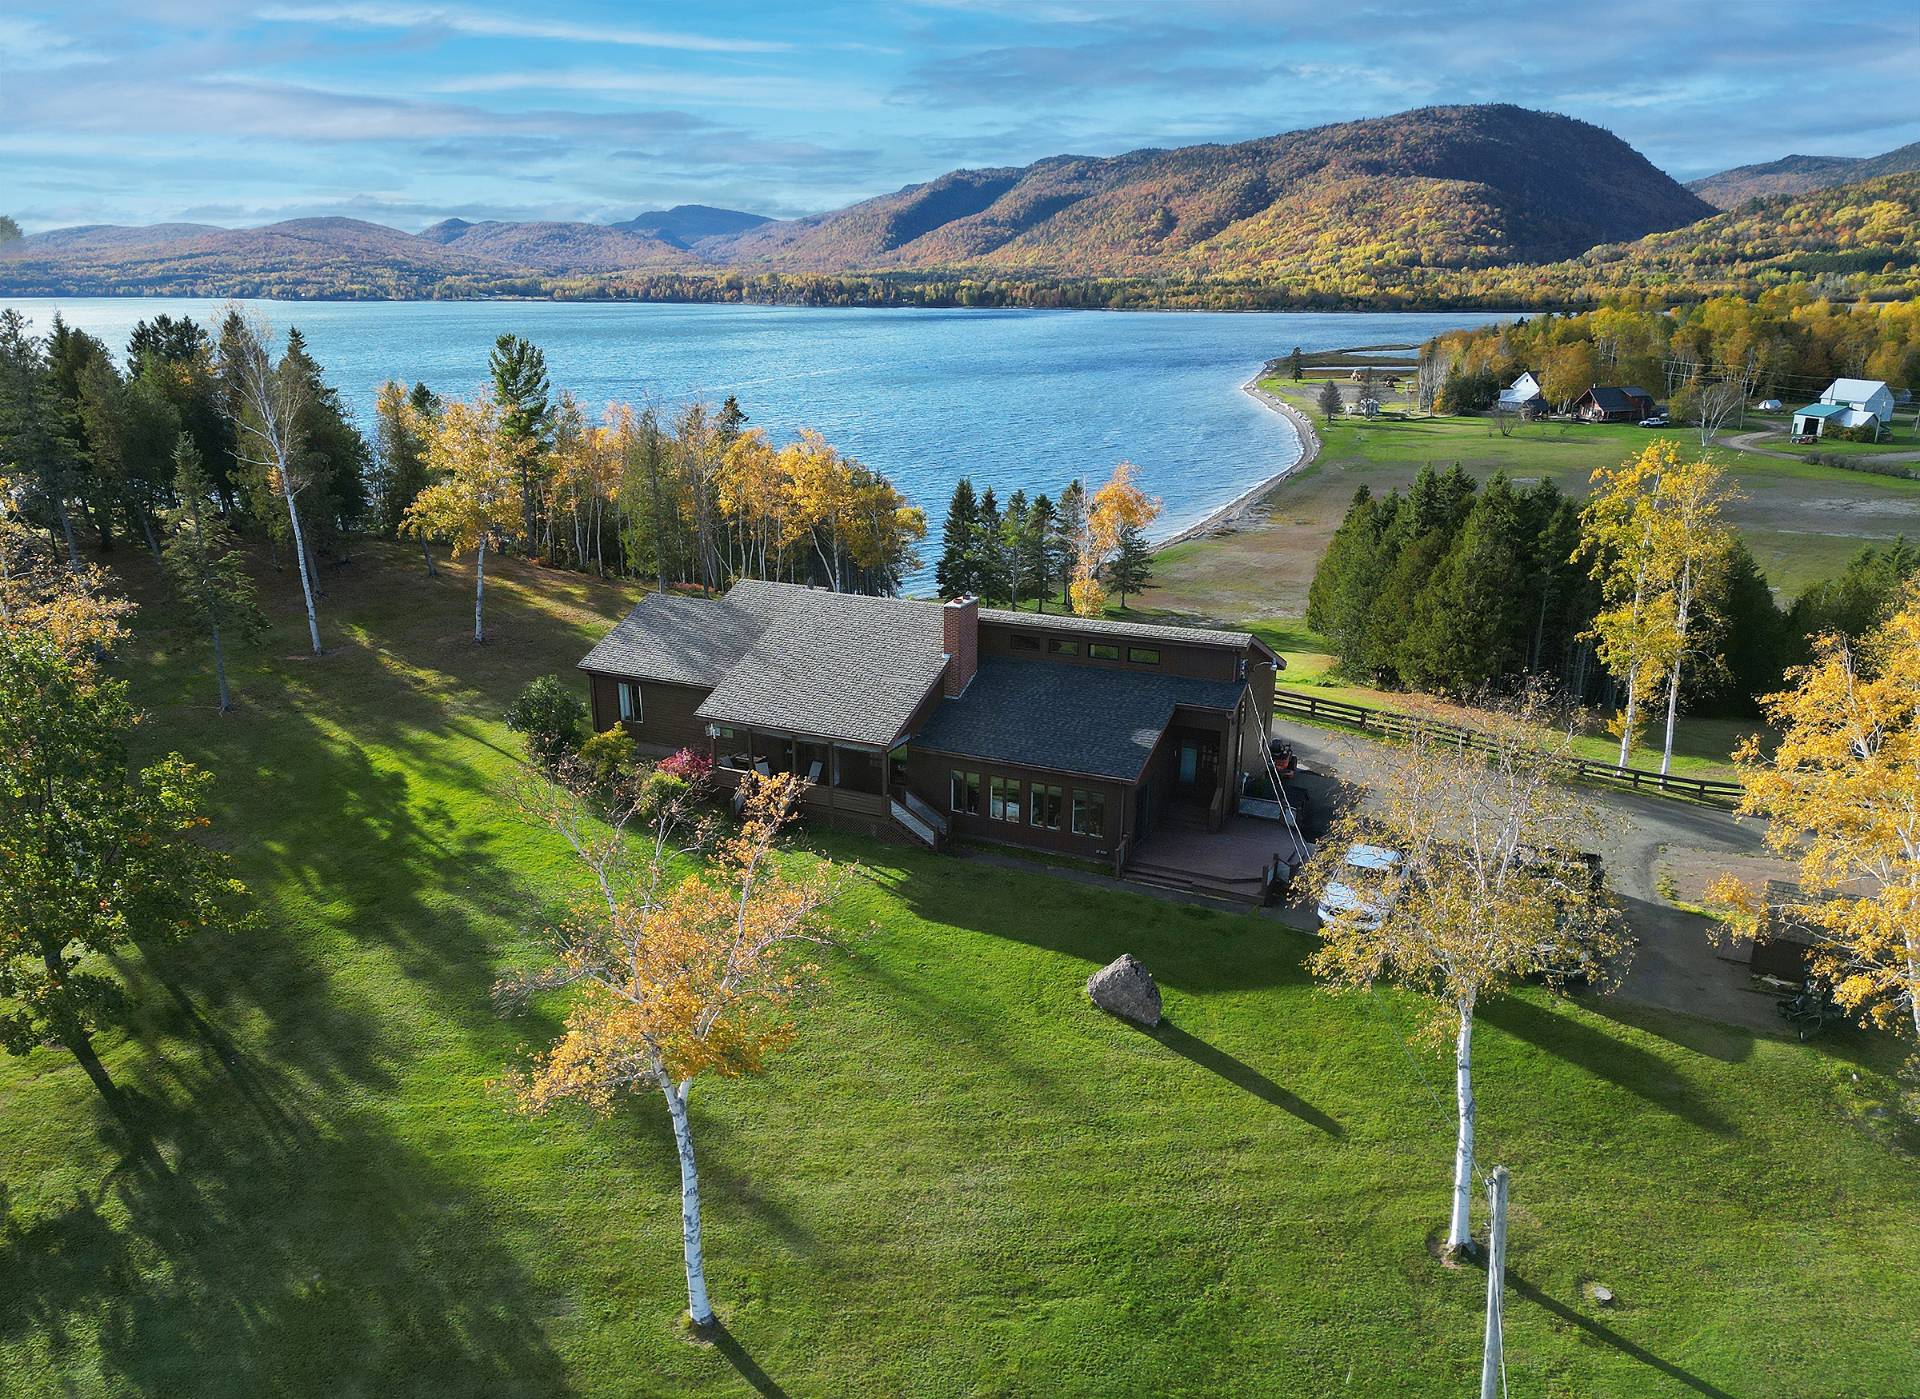
Frontage
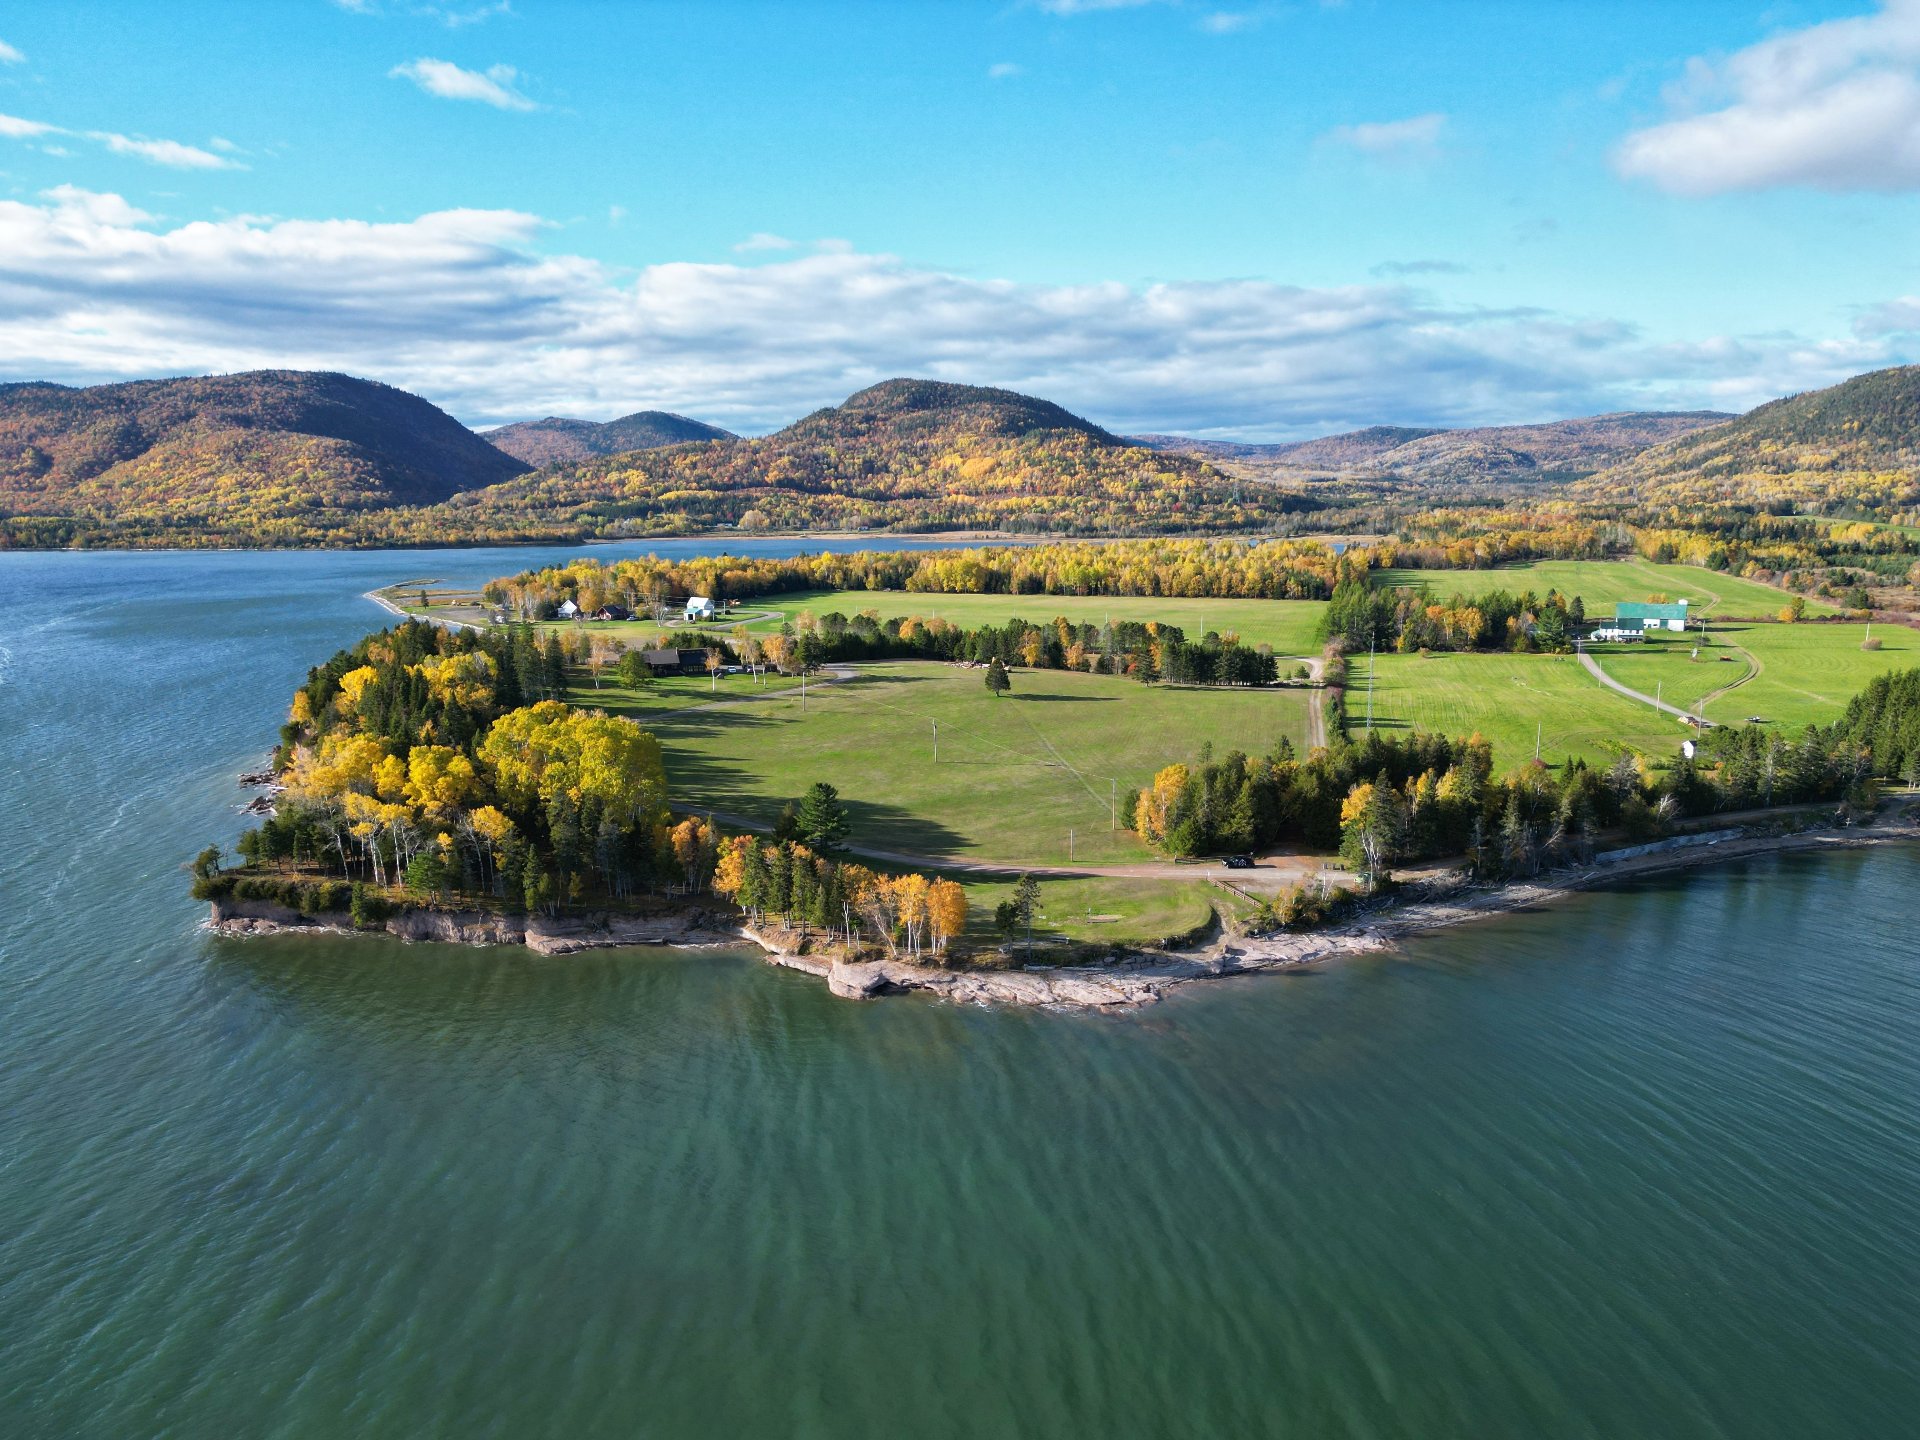
Land/Lot
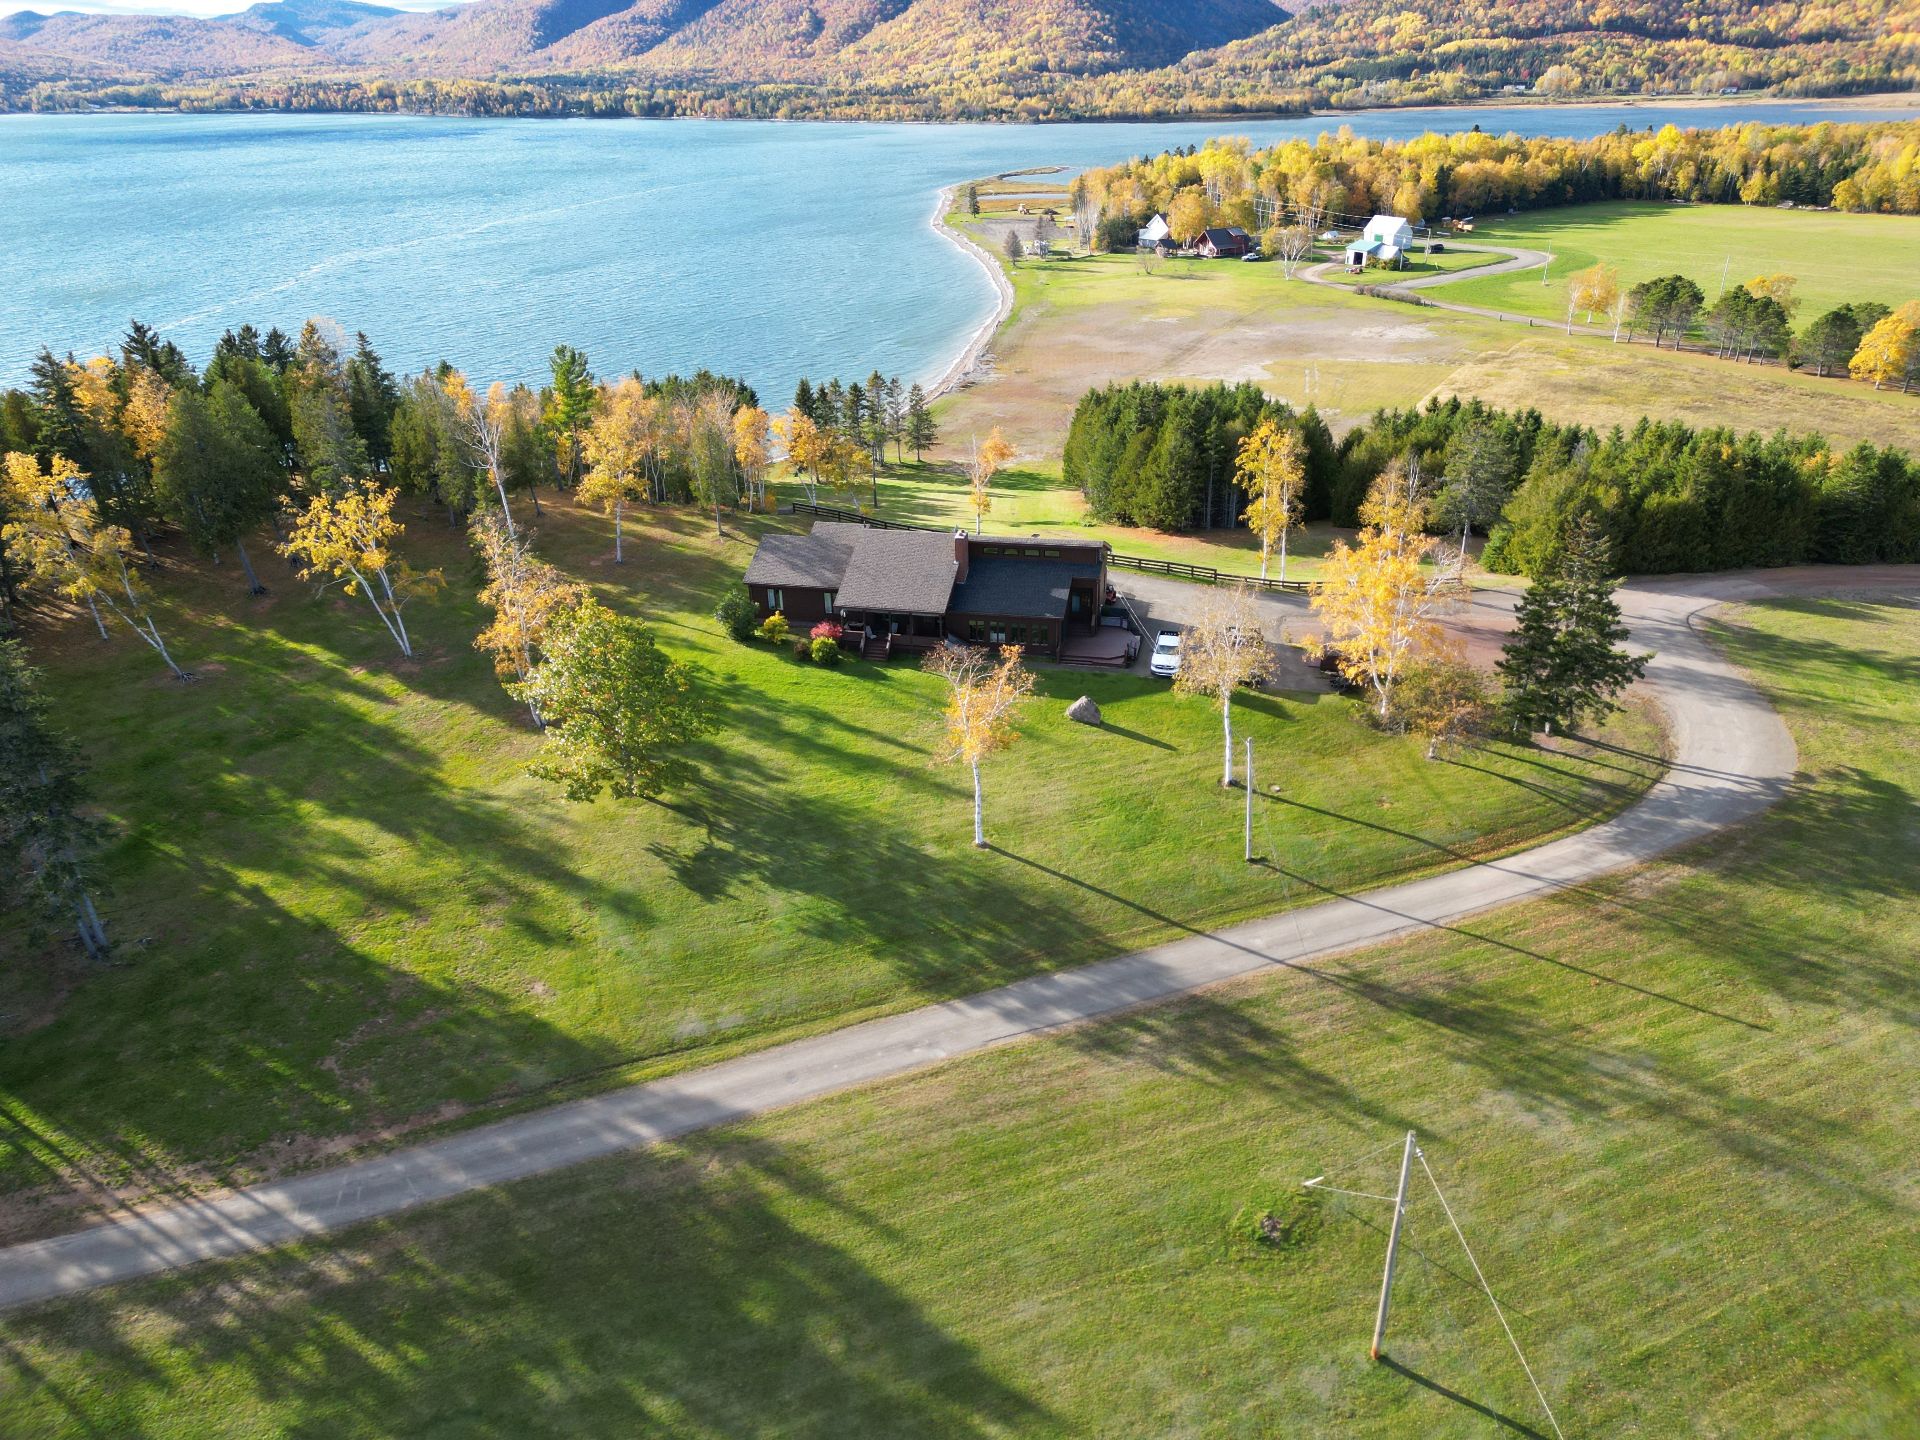
Land/Lot
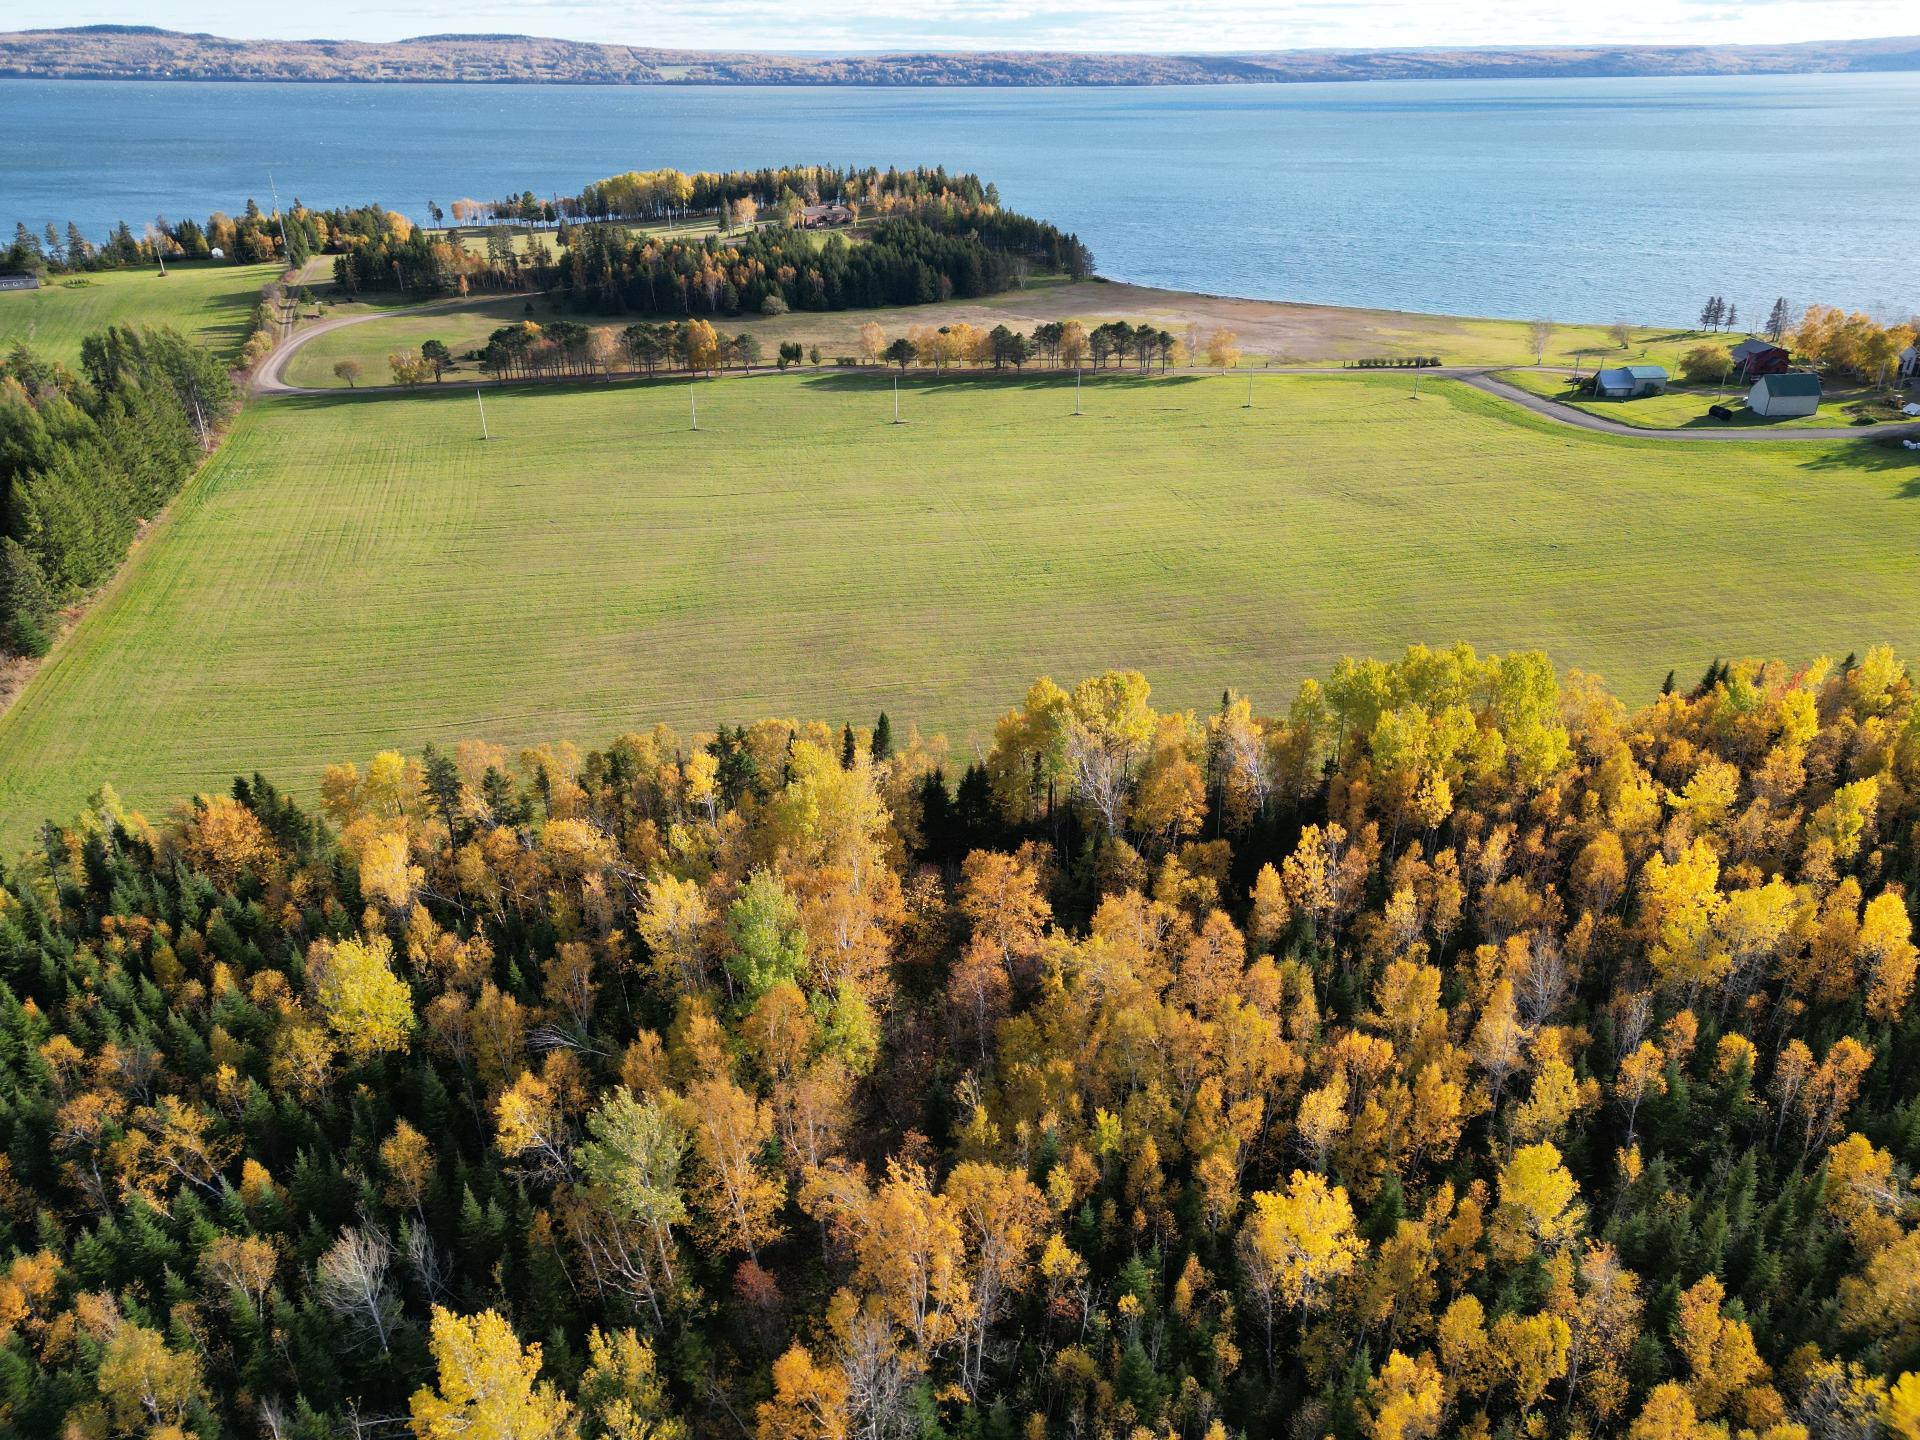
Land/Lot
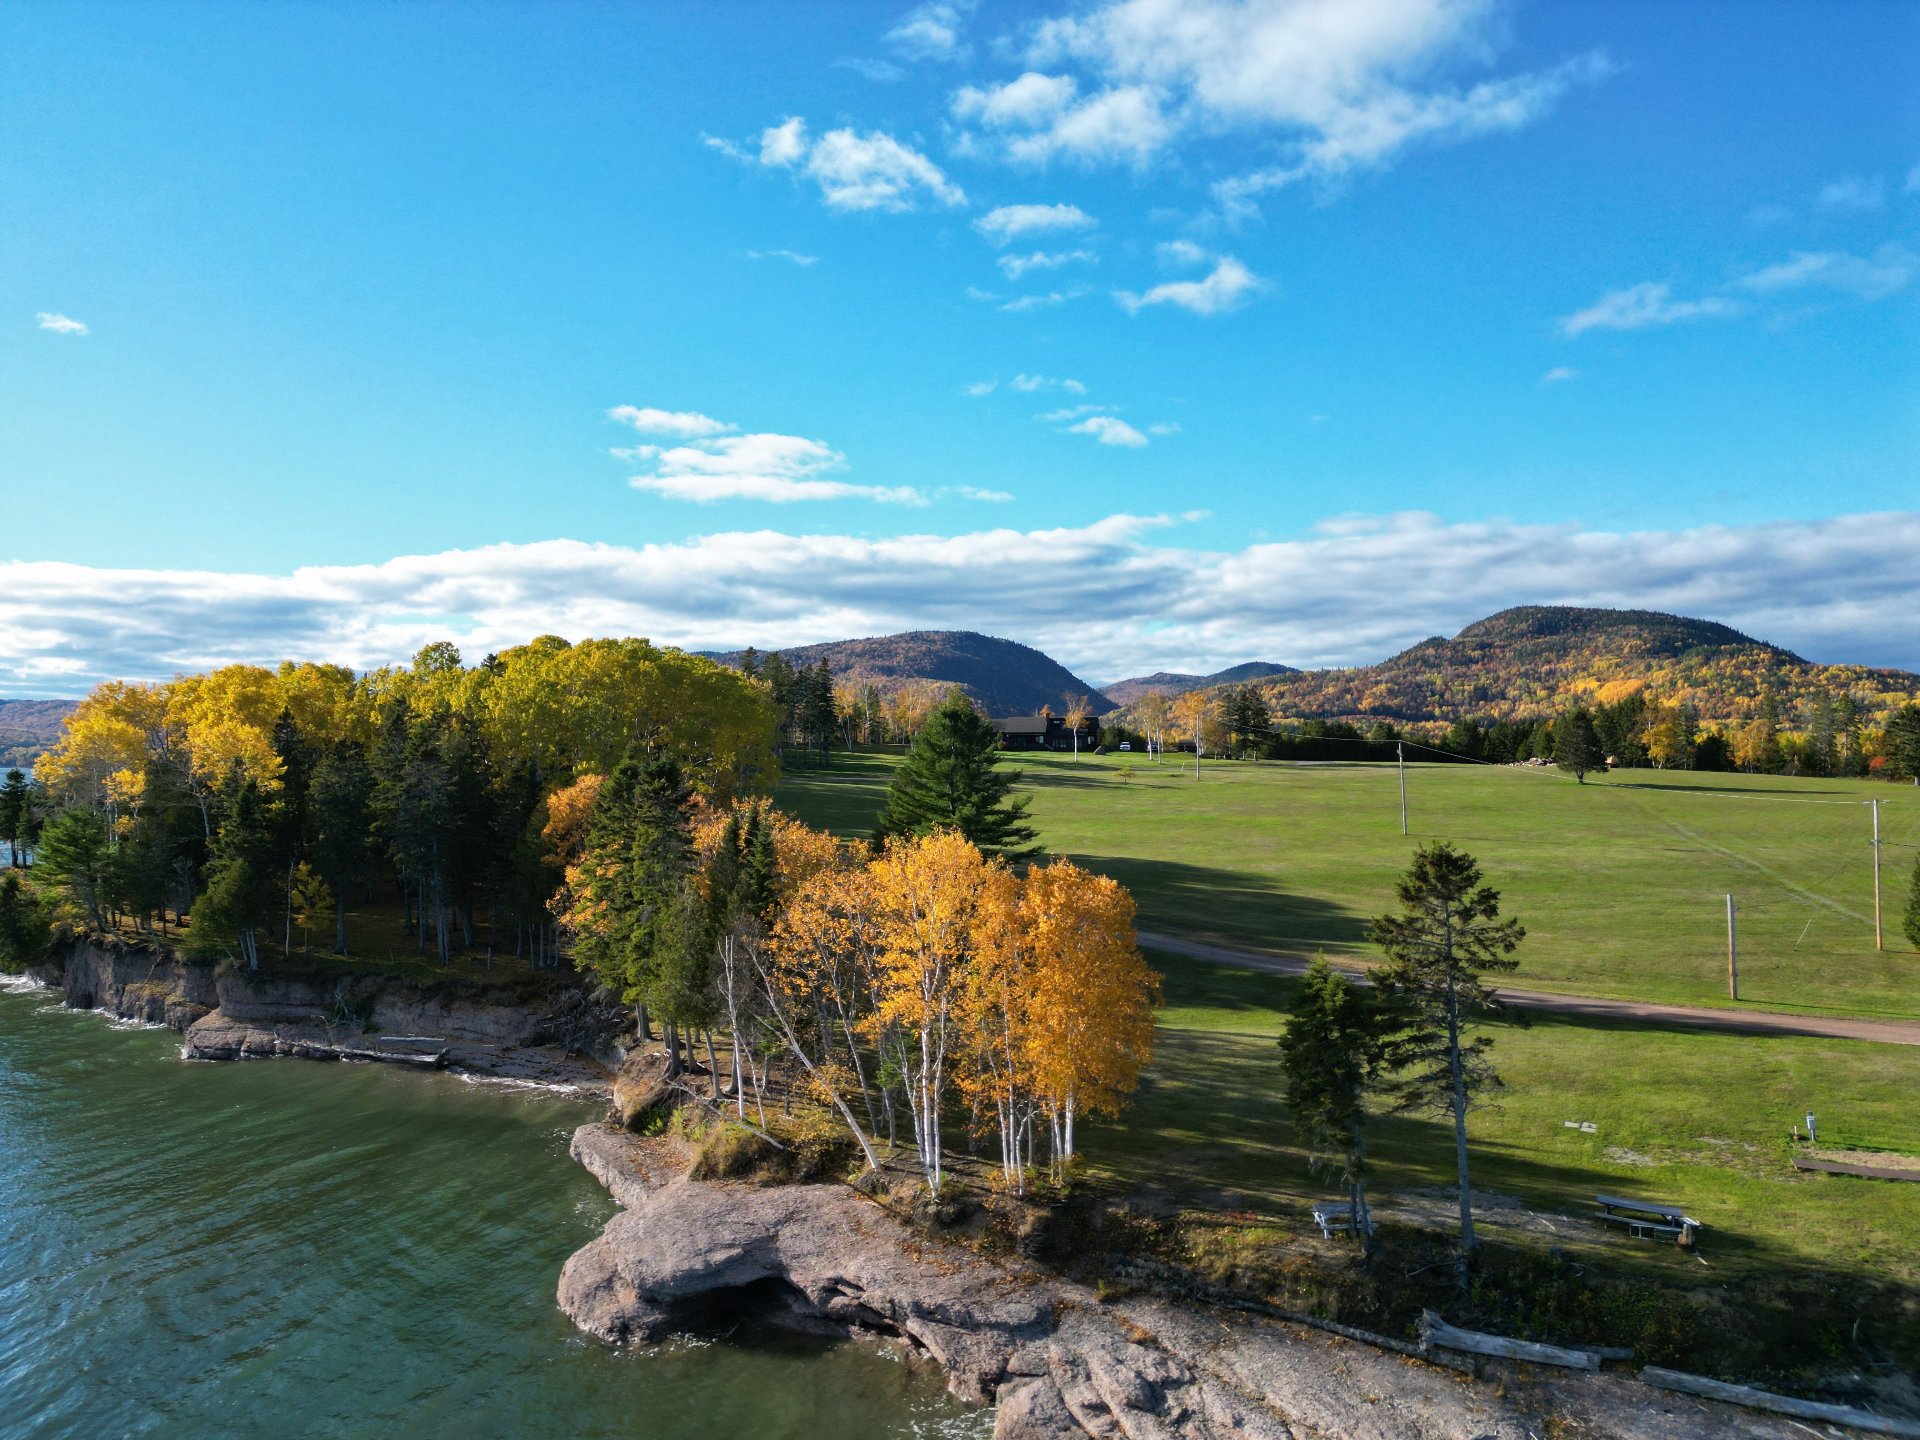
Land/Lot
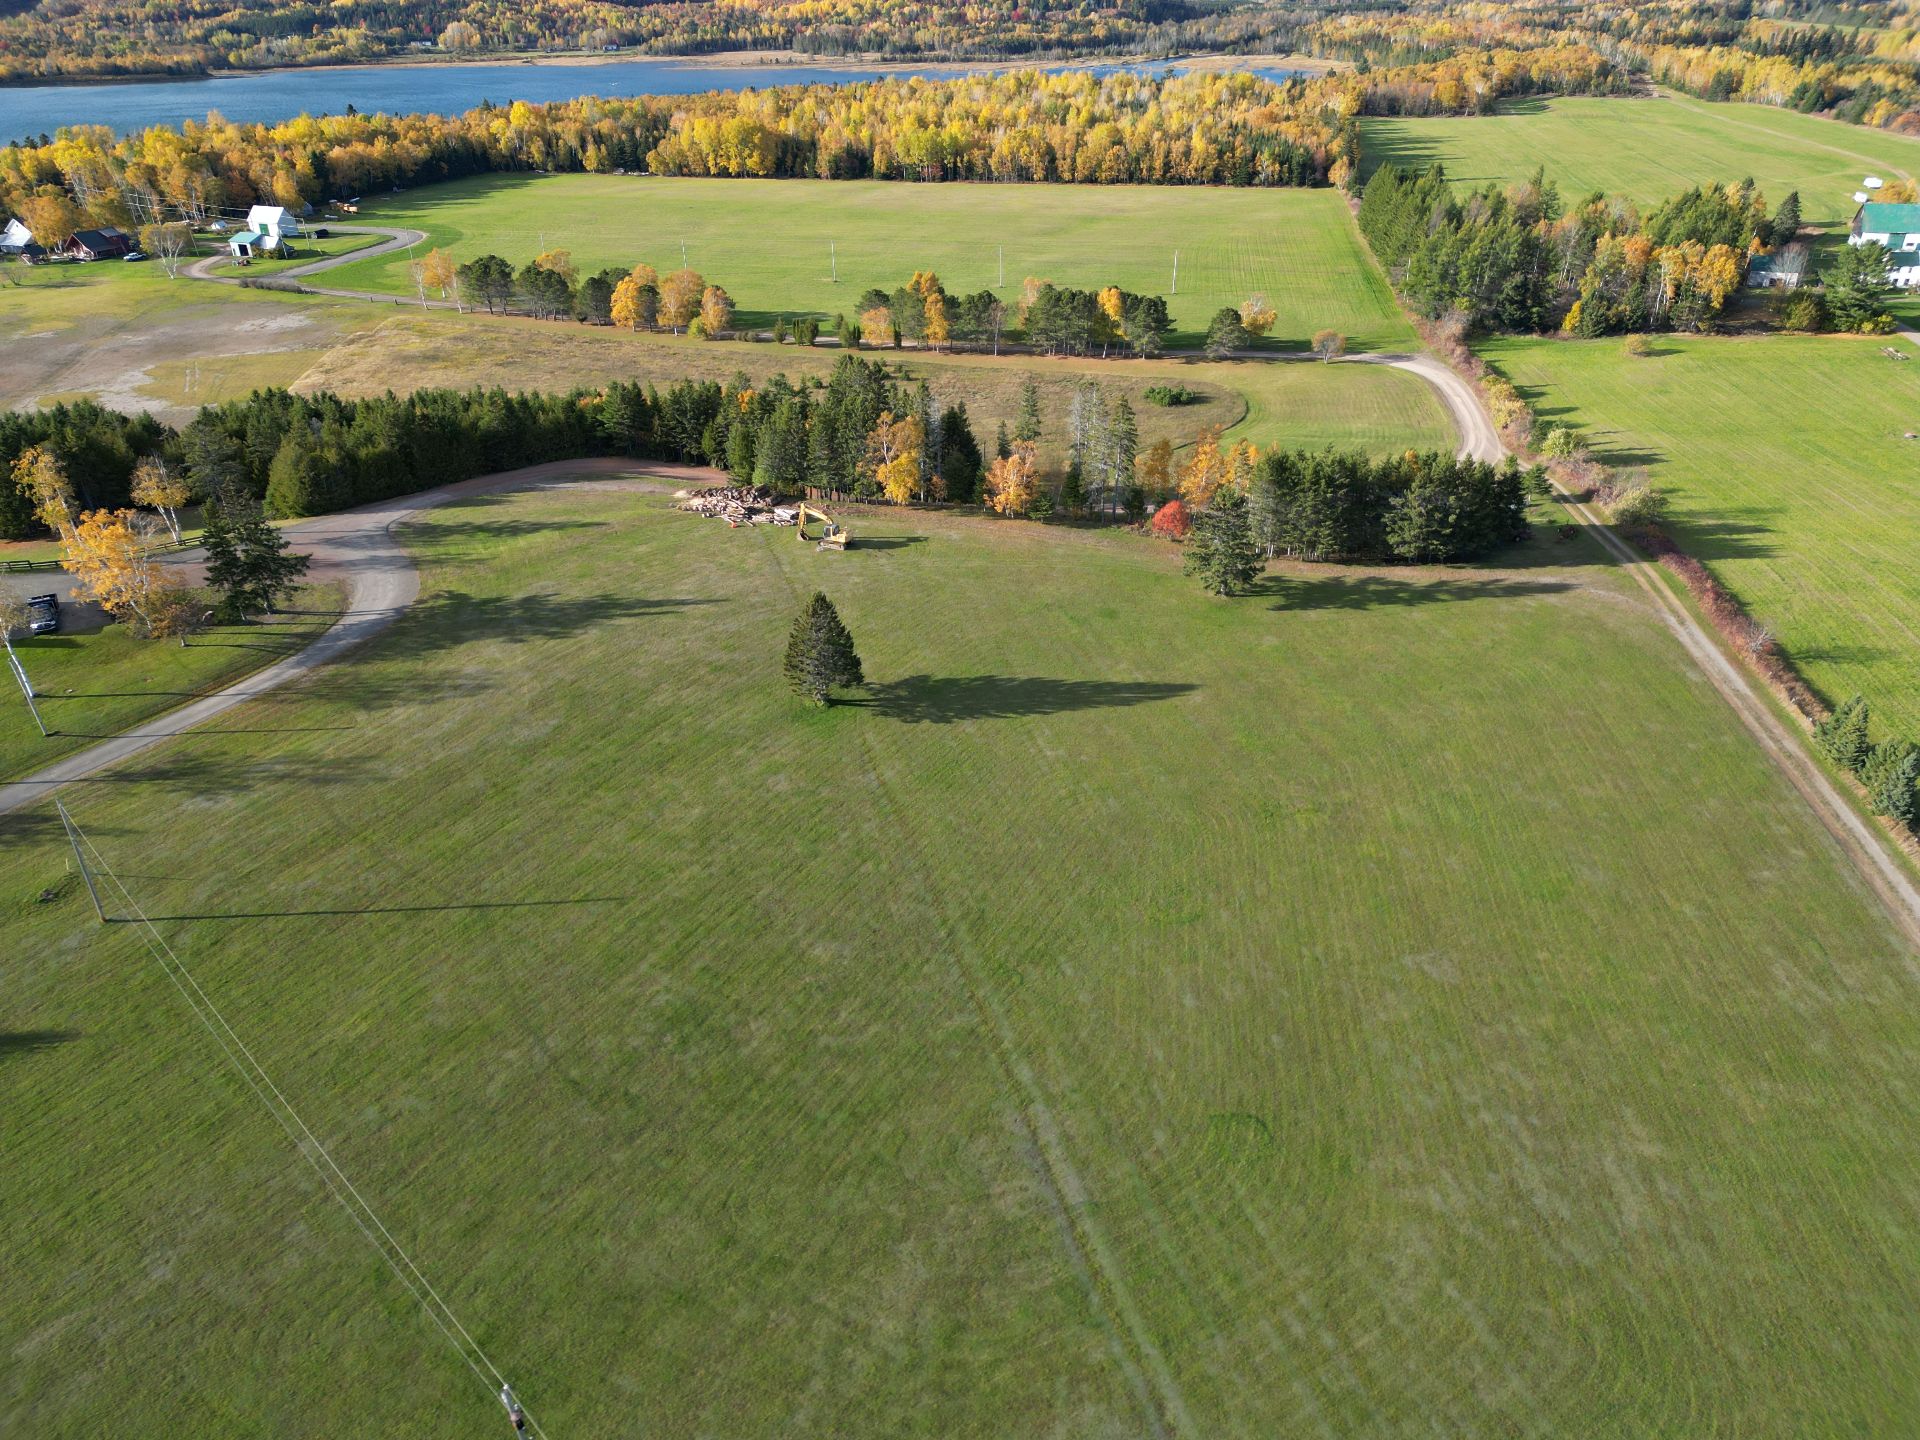
Aerial photo
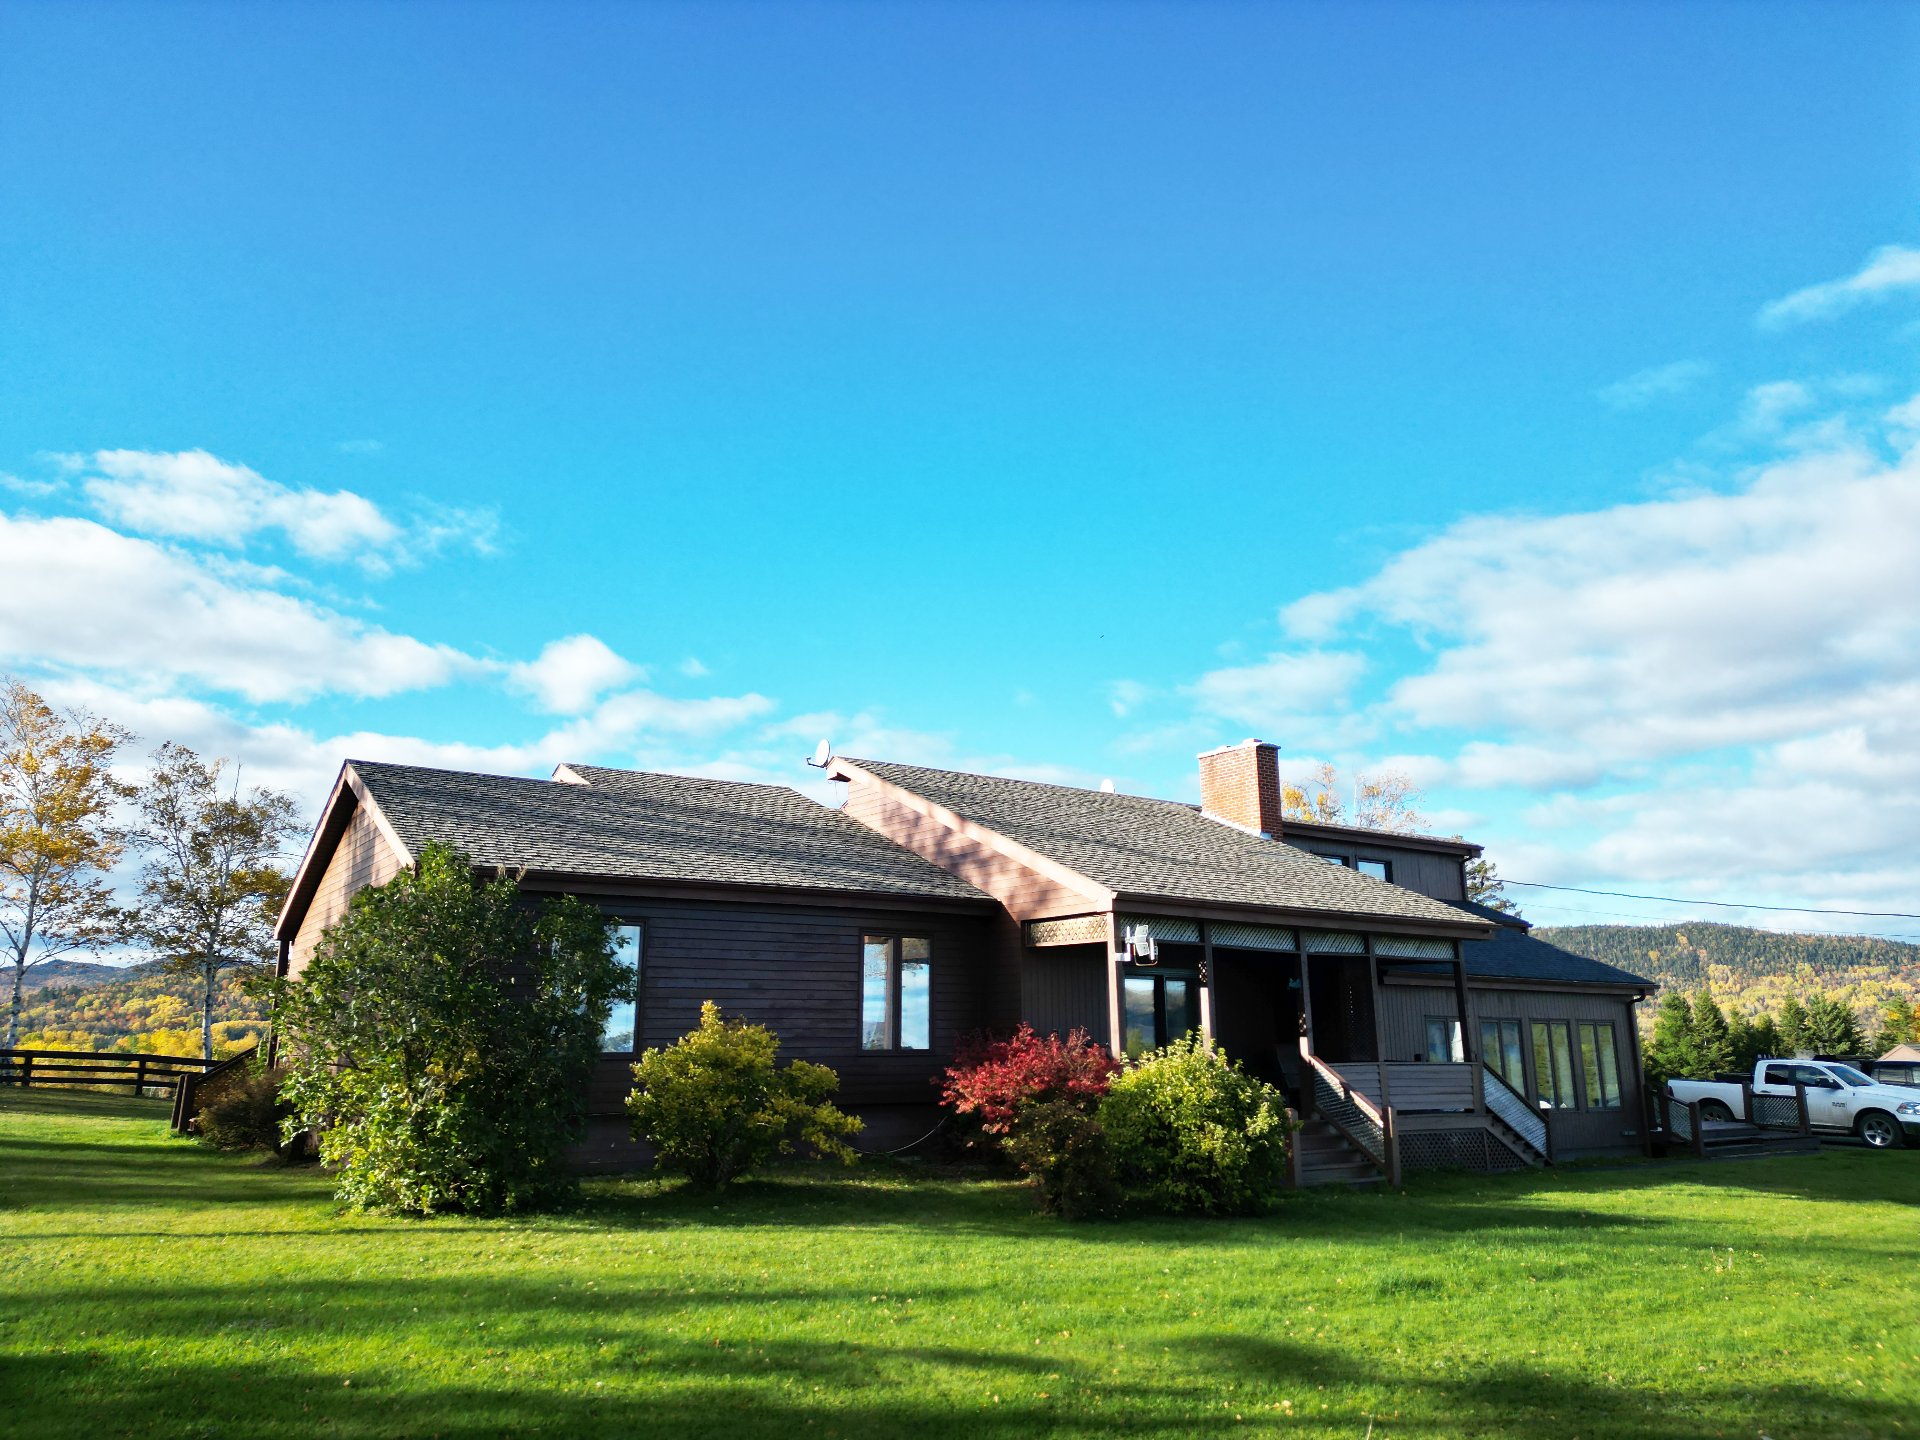
Frontage
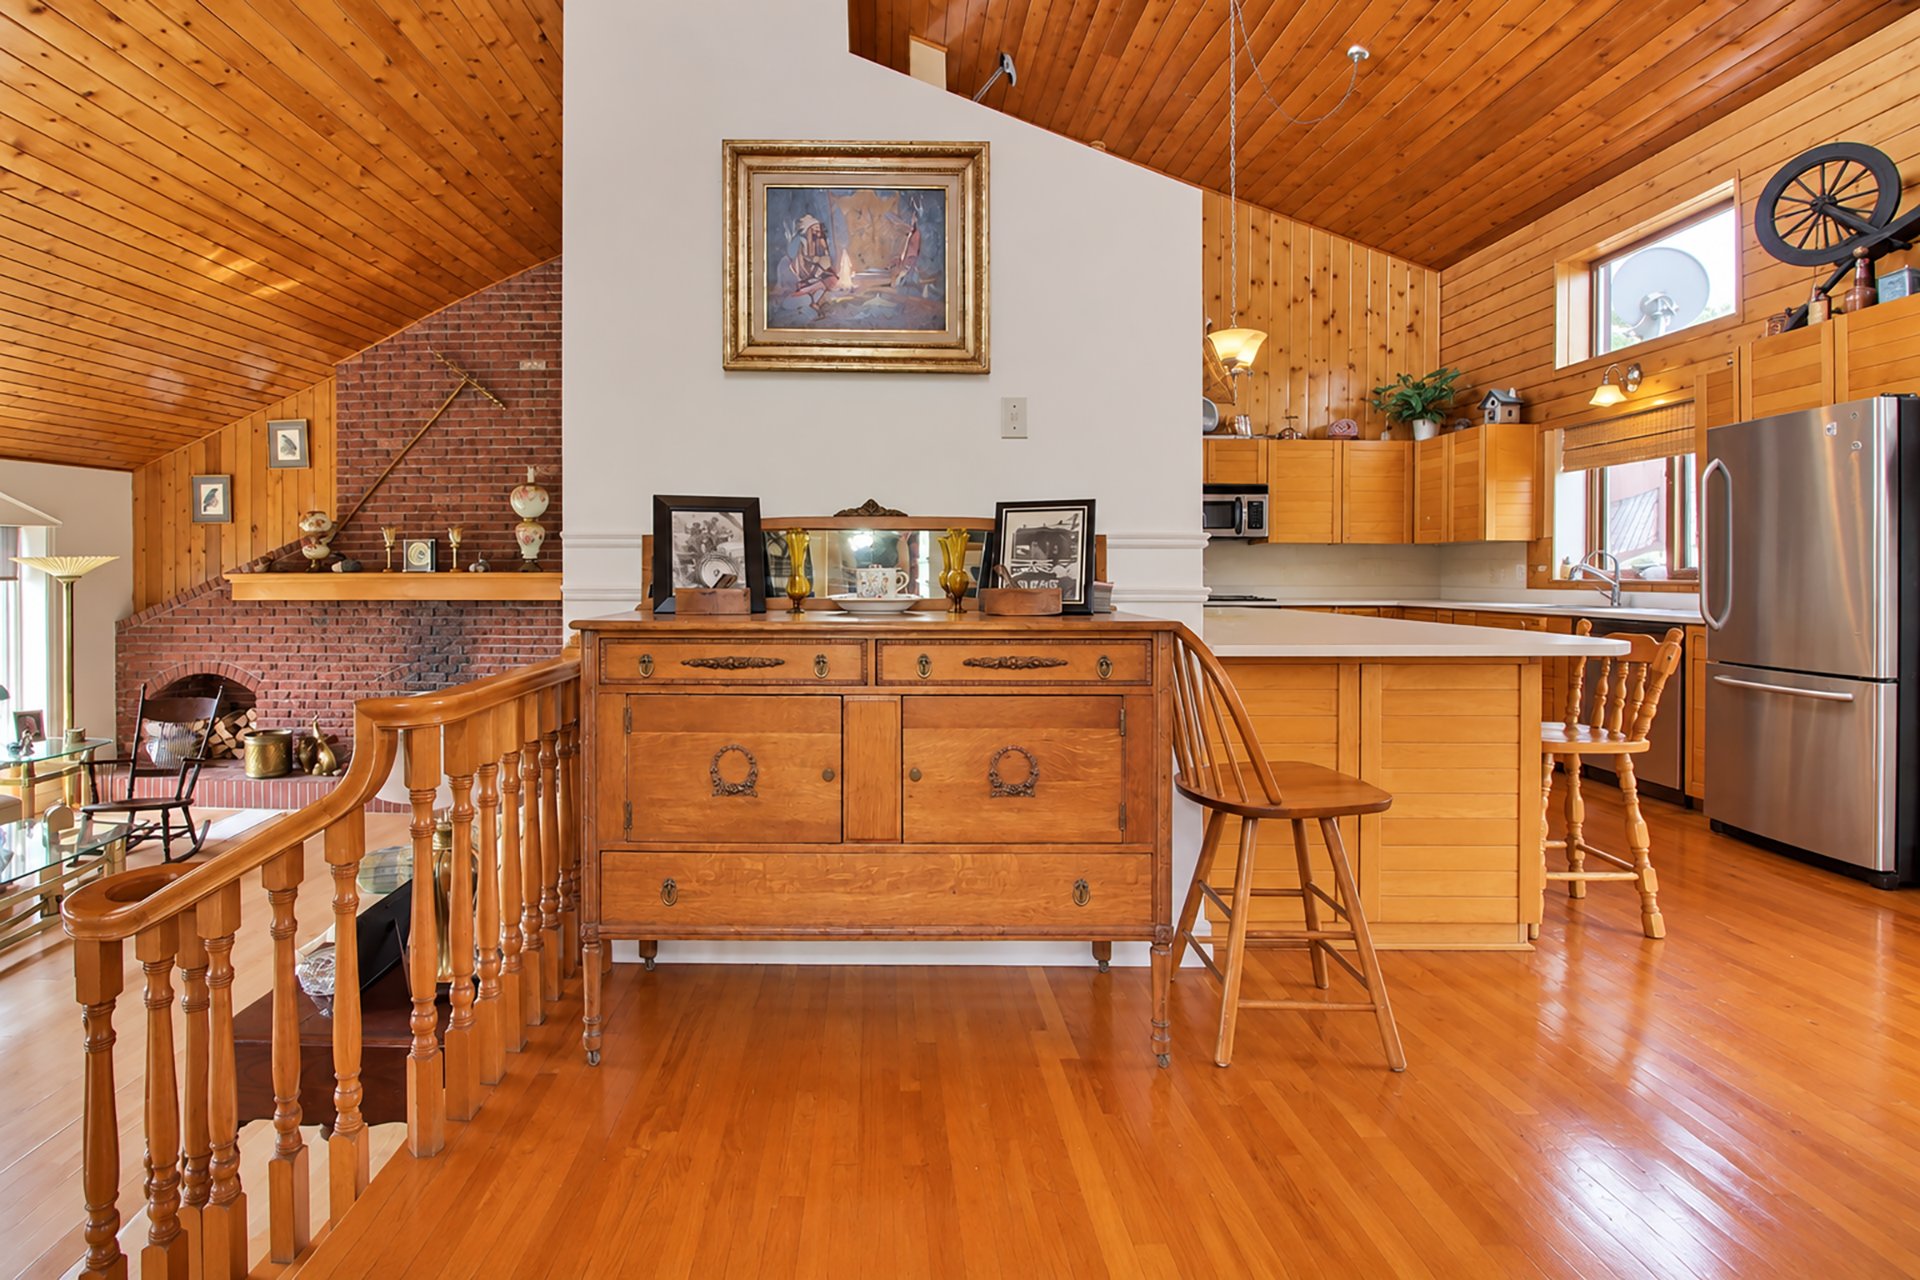
Overall View
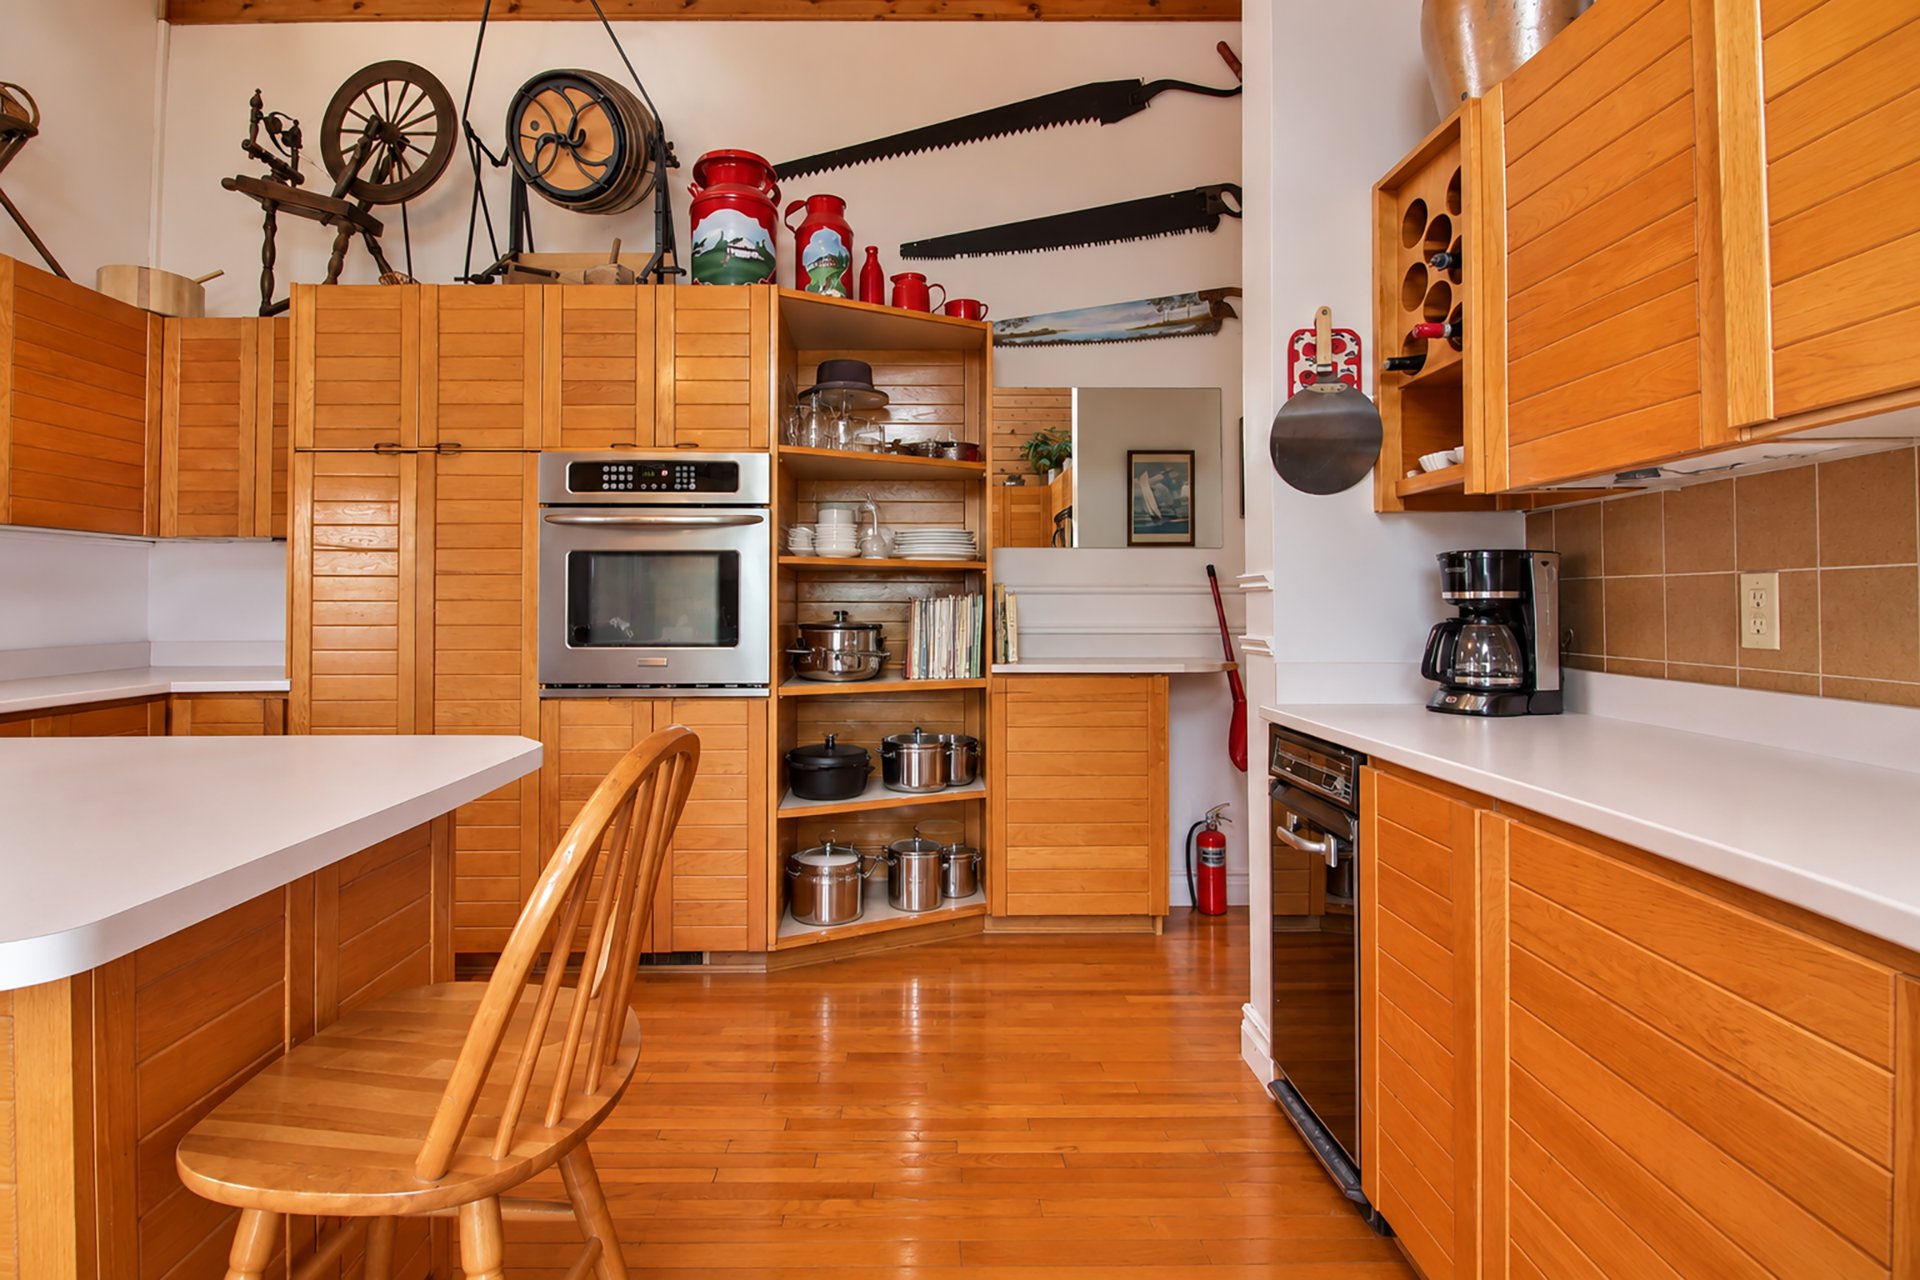
Kitchen
|
|
Description
An exceptional estate in Escuminac Flats! Panoramic views of the bay, river and mountains, with beach access. This spacious home features 5 bedrooms, including a primary suite with a private bathroom and balcony, 2 living rooms, one with a fireplace, high ceilings, 2 covered porches, 2 large decks and a paved driveway. Together, the properties form a 74.6-acre estate with a 1,184 sq. ft. garage and a 1,000 sq. ft. barn. A unique location where the views steal the show! The house must be purchased together with the adjacent land, which is sold separately at an additional price (MLS No. 15692712), to enjoy the entire estate.
An extraordinary opportunity to explore an equestrian
centre project! At 6 Route d'Escuminac Flats, this spacious
house and the adjoining land, sold together, form an estate
of approximately 74.6 acres. Panoramic views of the bay,
river and mountains, beach access and striped bass fishing
nearby, subject to applicable regulations. Equestrian
potential must be verified with the relevant authorities.
JOINT SALE
This property is offered at $600,000 and must be sold
together with the adjoining land comprising lots 6 568 407,
6 568 408 and 6 568 409 of the Québec cadastre, listed
under Centris 15692712 at $600,000, plus GST and QST.
The total asking price for both properties is therefore
$1,200,000, plus GST and QST applicable to the $600,000
land portion. The asking price shown on this listing covers
only the house portion.
The two properties will be sold under separate contracts.
Each transaction is conditional upon completion of the
other, and neither may close independently.
HOUSE HIGHLIGHTS
- 5 bedrooms and 3 bathrooms.
- Primary suite with a private bathroom and access to the
rear balcony.
- 2 living rooms, one with a fireplace.
- High ceilings in the kitchen and the living room with the
fireplace.
- Water and mountain views.
OUTDOOR FEATURES
- 2 covered porches and 2 large patios.
- Paved driveway.
- Beach access.
LAND SOLD TOGETHER WITH THE HOUSE
- Approximately 296,801 m², or 73.3 acres.
- Agricultural zoning, lawn and wooded areas.
- Agricultural or equestrian potential, subject to
permitted uses.
GARAGE AND BARN ON THE ADJOINING LAND
The 1,184 sq. ft. garage, attached shed and 1,000 sq. ft.
barn are part of the land listing, Centris 15692712. They
are included in the combined sale but are not located on
residential lot 6 574 910.
IMPORTANT INFORMATION
Details regarding the electricity supply to the garage and
barn, as well as the right-of-way servitude to be
established over lot 6 568 409, appear in the addendum to
the land listing.
The feasibility of an equestrian centre, permitted uses and
required improvements must be verified with the
municipality and the CPTAQ, subject to applicable
authorizations. This is not an established equestrian
facility.
This sale is made without legal warranty of quality, at the
buyer's own risk.
A visit will let you appreciate the setting and envision
the projects that could take shape here!
Inclusions: Two refrigerators, freezer, built-in wall oven, range (stove), over-the-range microwave hood fan, dishwasher, washer, dryer, Ford farm tractor with 60-inch mower deck
Exclusions : All personal belongings in the house, all contents of the garages and sheds
| BUILDING | |
|---|---|
| Type | Bungalow |
| Style | Detached |
| Dimensions | 34x84 P |
| Lot Size | 5000 MC |
| EXPENSES | |
|---|---|
| Municipal Taxes (2026) | $ 1 / year |
| School taxes (2026) | $ 316 / year |
|
ROOM DETAILS |
|||
|---|---|---|---|
| Room | Dimensions | Level | Flooring |
| Hallway | 5.4 x 15.4 P | Ground Floor | Flexible floor coverings |
| Dining room | 10.0 x 12.0 P | Ground Floor | Wood |
| Kitchen | 14.9 x 15.3 P | Ground Floor | Wood |
| Living room | 23.2 x 16.0 P | Ground Floor | Floating floor |
| Living room | 16.5 x 16.0 P | Ground Floor | Floating floor |
| Bathroom | 8.2 x 11.1 P | Ground Floor | Flexible floor coverings |
| Bedroom | 11.4 x 11.1 P | Ground Floor | Carpet |
| Bedroom | 11.5 x 13.0 P | Ground Floor | Carpet |
| Primary bedroom | 11.6 x 29.0 P | Ground Floor | Floating floor |
| Bathroom | 6.7 x 9.6 P | Ground Floor | Flexible floor coverings |
| Hallway | 6.8 x 6.0 P | Ground Floor | Wood |
| Hallway | 7.11 x 3.2 P | Ground Floor | Flexible floor coverings |
| Unfinished | 32.7 x 32.1 P | Basement | Concrete |
| Mechanical room | 8.5 x 15.9 P | Basement | Concrete |
| Laundry room | 7.8 x 10.4 P | Basement | Flexible floor coverings |
| Family room | 17.6 x 16.1 P | Basement | Carpet |
| Bedroom | 12.2 x 10.8 P | Basement | Carpet |
| Bedroom | 23.10 x 13.1 P | Basement | Carpet |
| Bathroom | 4.11 x 10.5 P | Basement | Floating floor |
| Storage | 10.9 x 14.10 P | Basement | Carpet |
|
CHARACTERISTICS |
|
|---|---|
| Basement | 6 feet and over, Partially finished |
| Bathroom / Washroom | Adjoining to primary bedroom |
| Heating system | Air circulation |
| Water supply | Artesian well, Surface well |
| Driveway | Asphalt |
| Roofing | Asphalt shingles |
| Heating energy | Bi-energy, Electricity |
| Window type | Crank handle |
| Distinctive features | Cul-de-sac, No neighbours in the back, Waterfront |
| Garage | Detached |
| Topography | Flat |
| Parking | Garage |
| Sewage system | Other |
| View | Panoramic, Water |
| Foundation | Poured concrete |
| Zoning | Residential |
| Cupboard | Wood |

