56B Rue Industrielle, Saint-Apollinaire, QC G0S2E0 $399,900
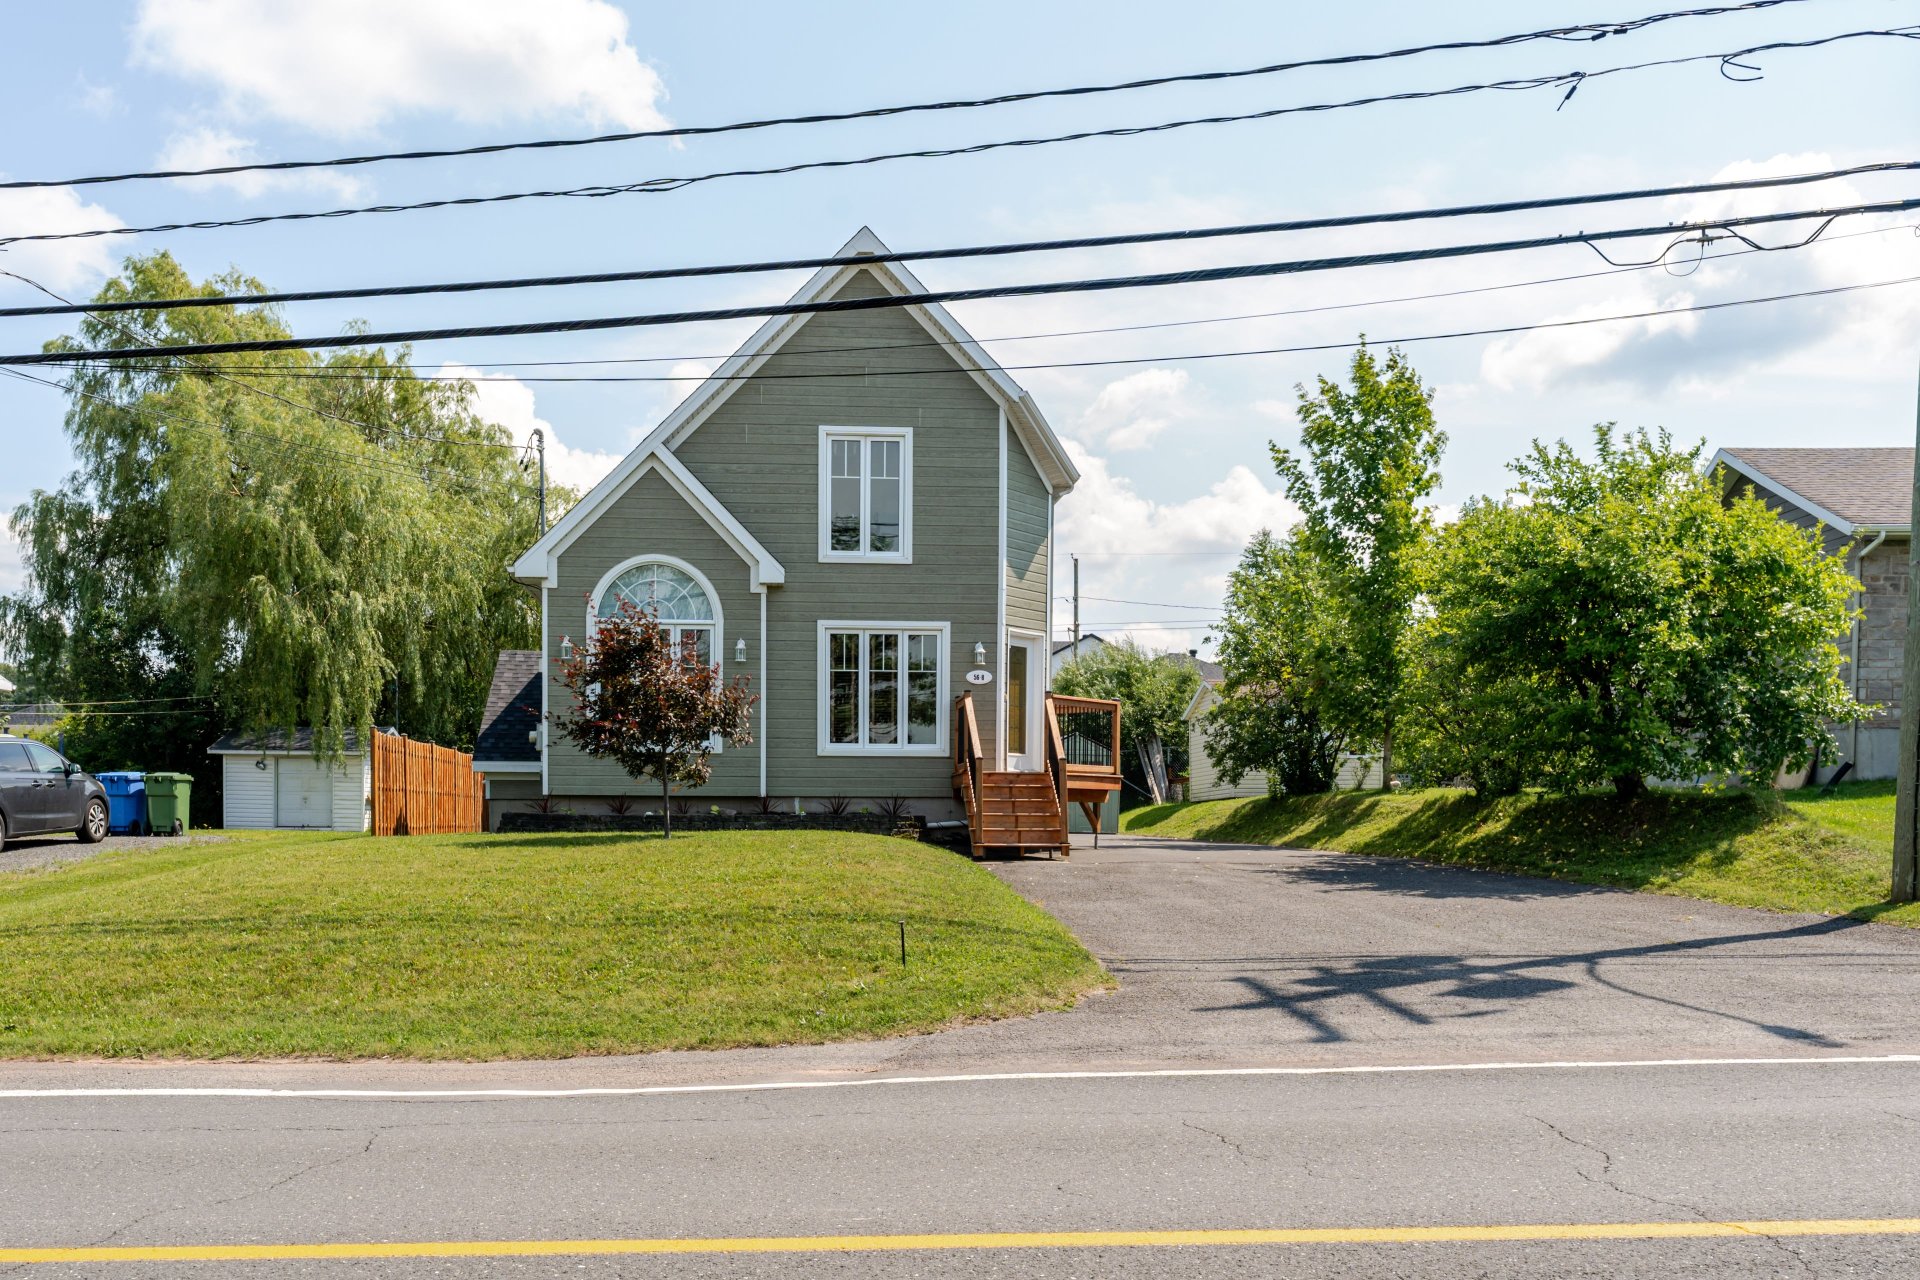
Frontage
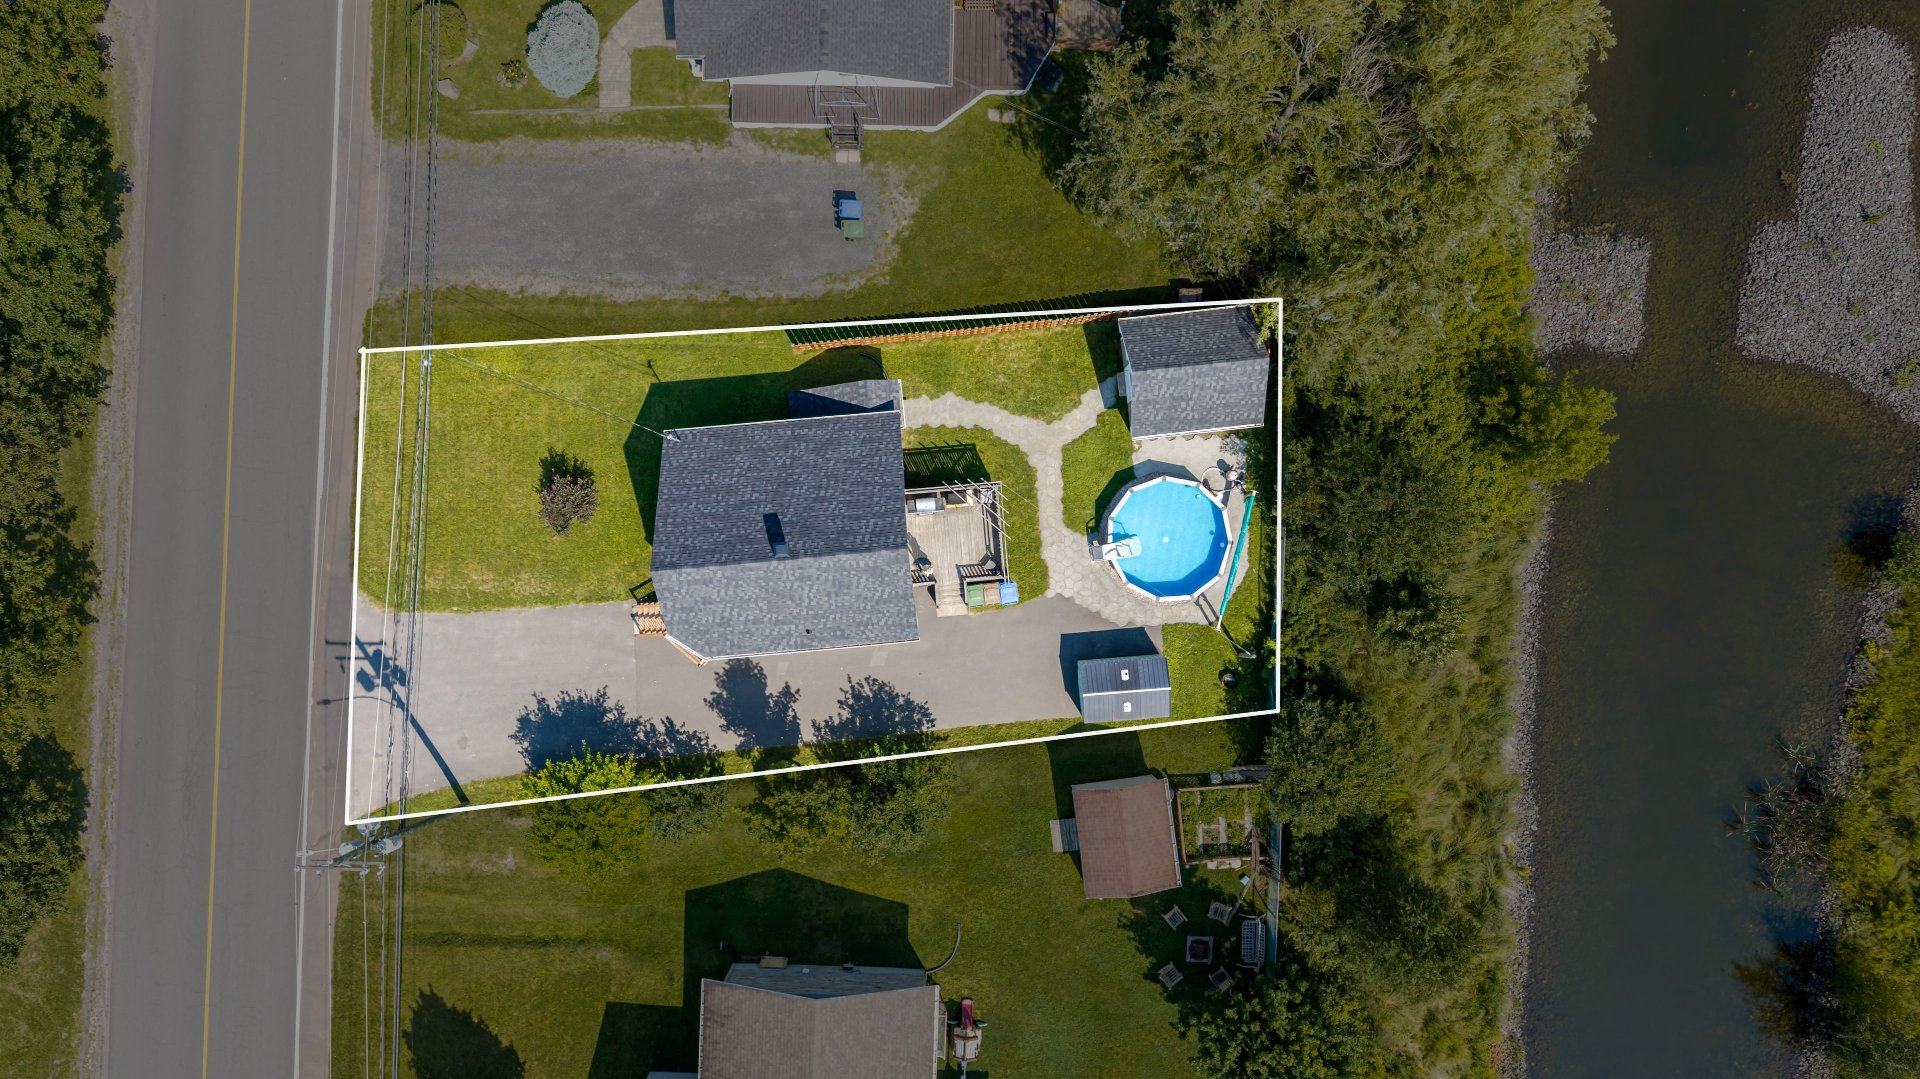
Overall View
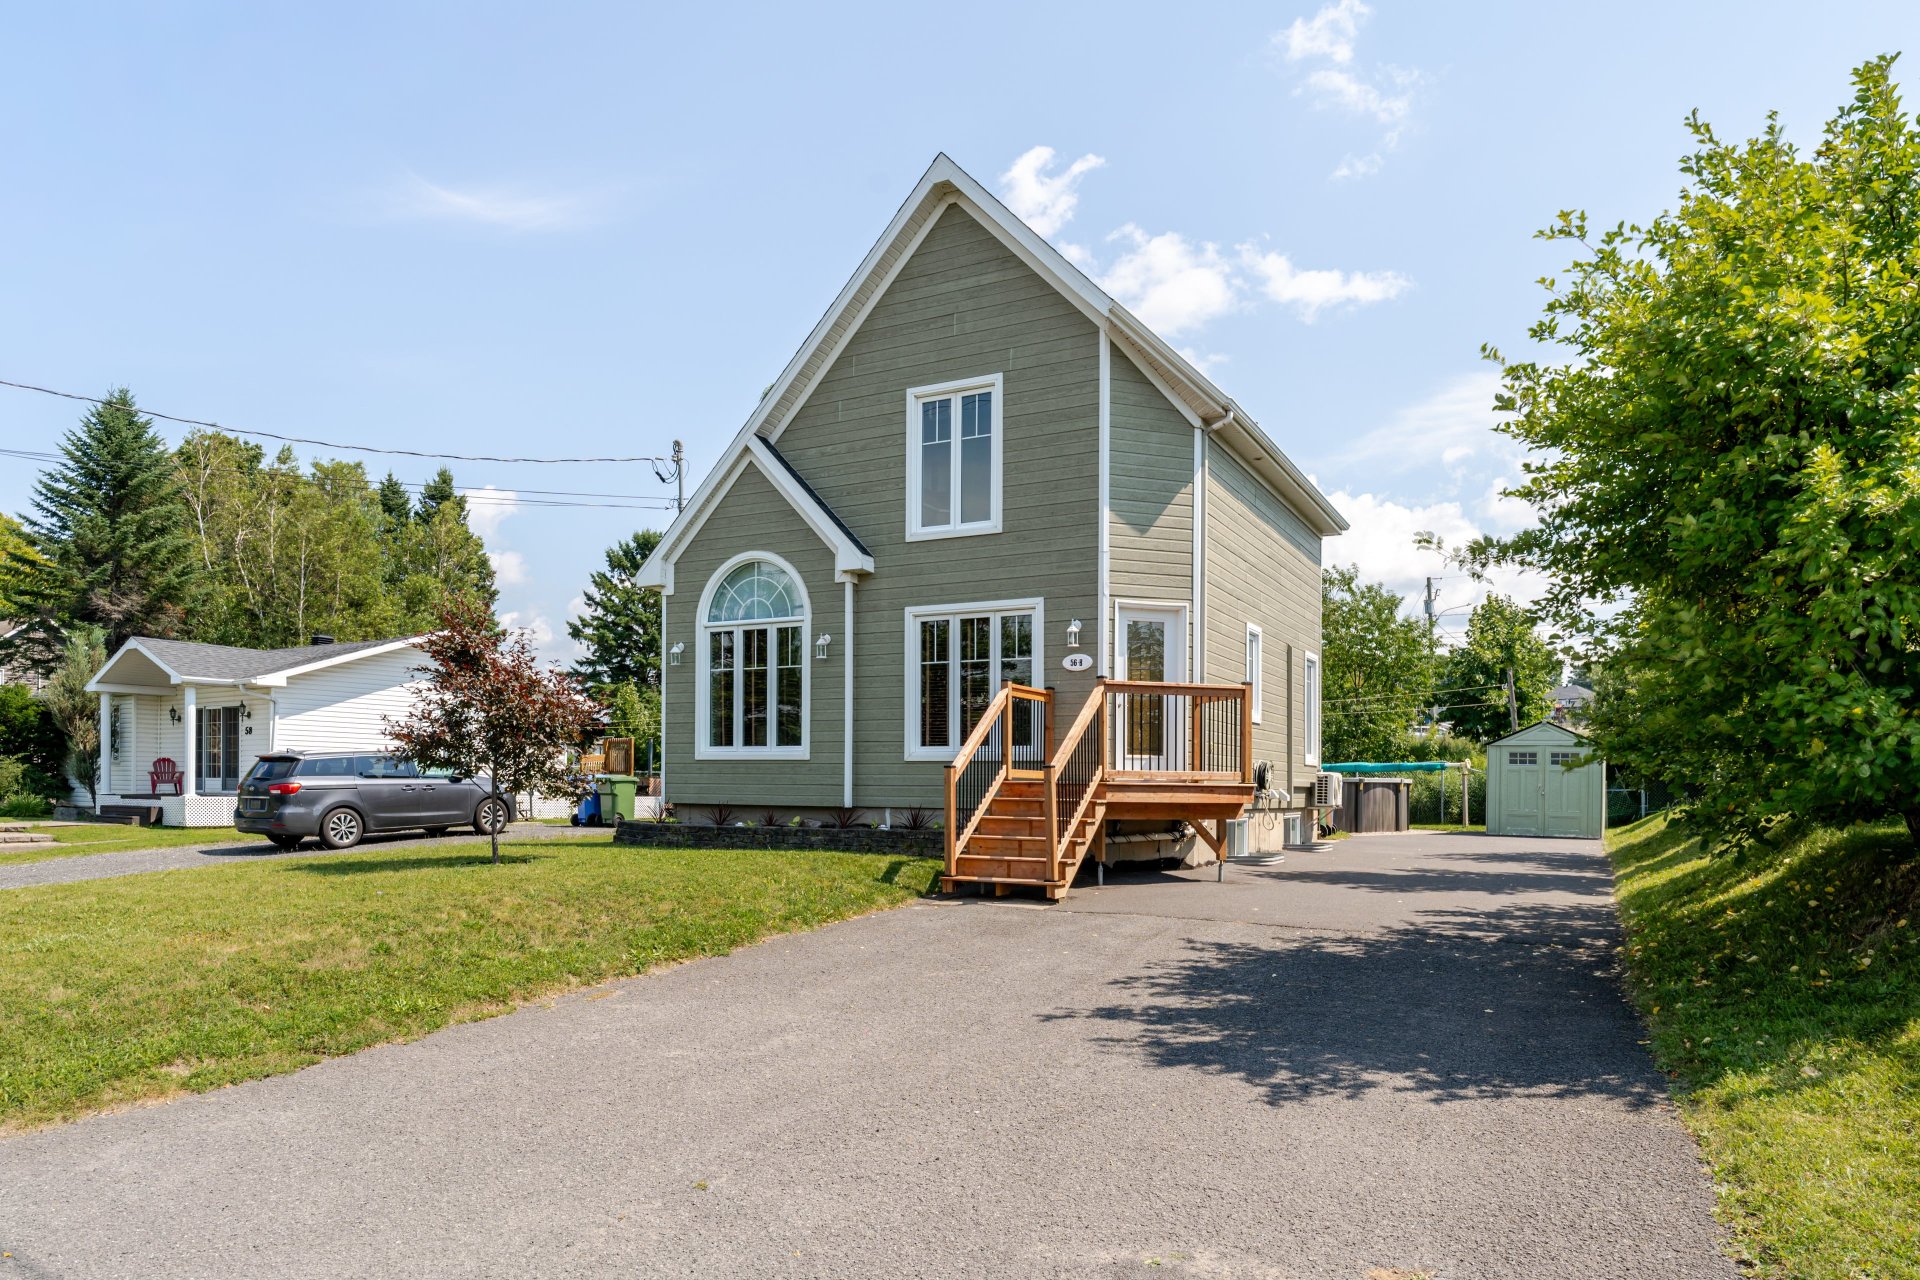
Frontage
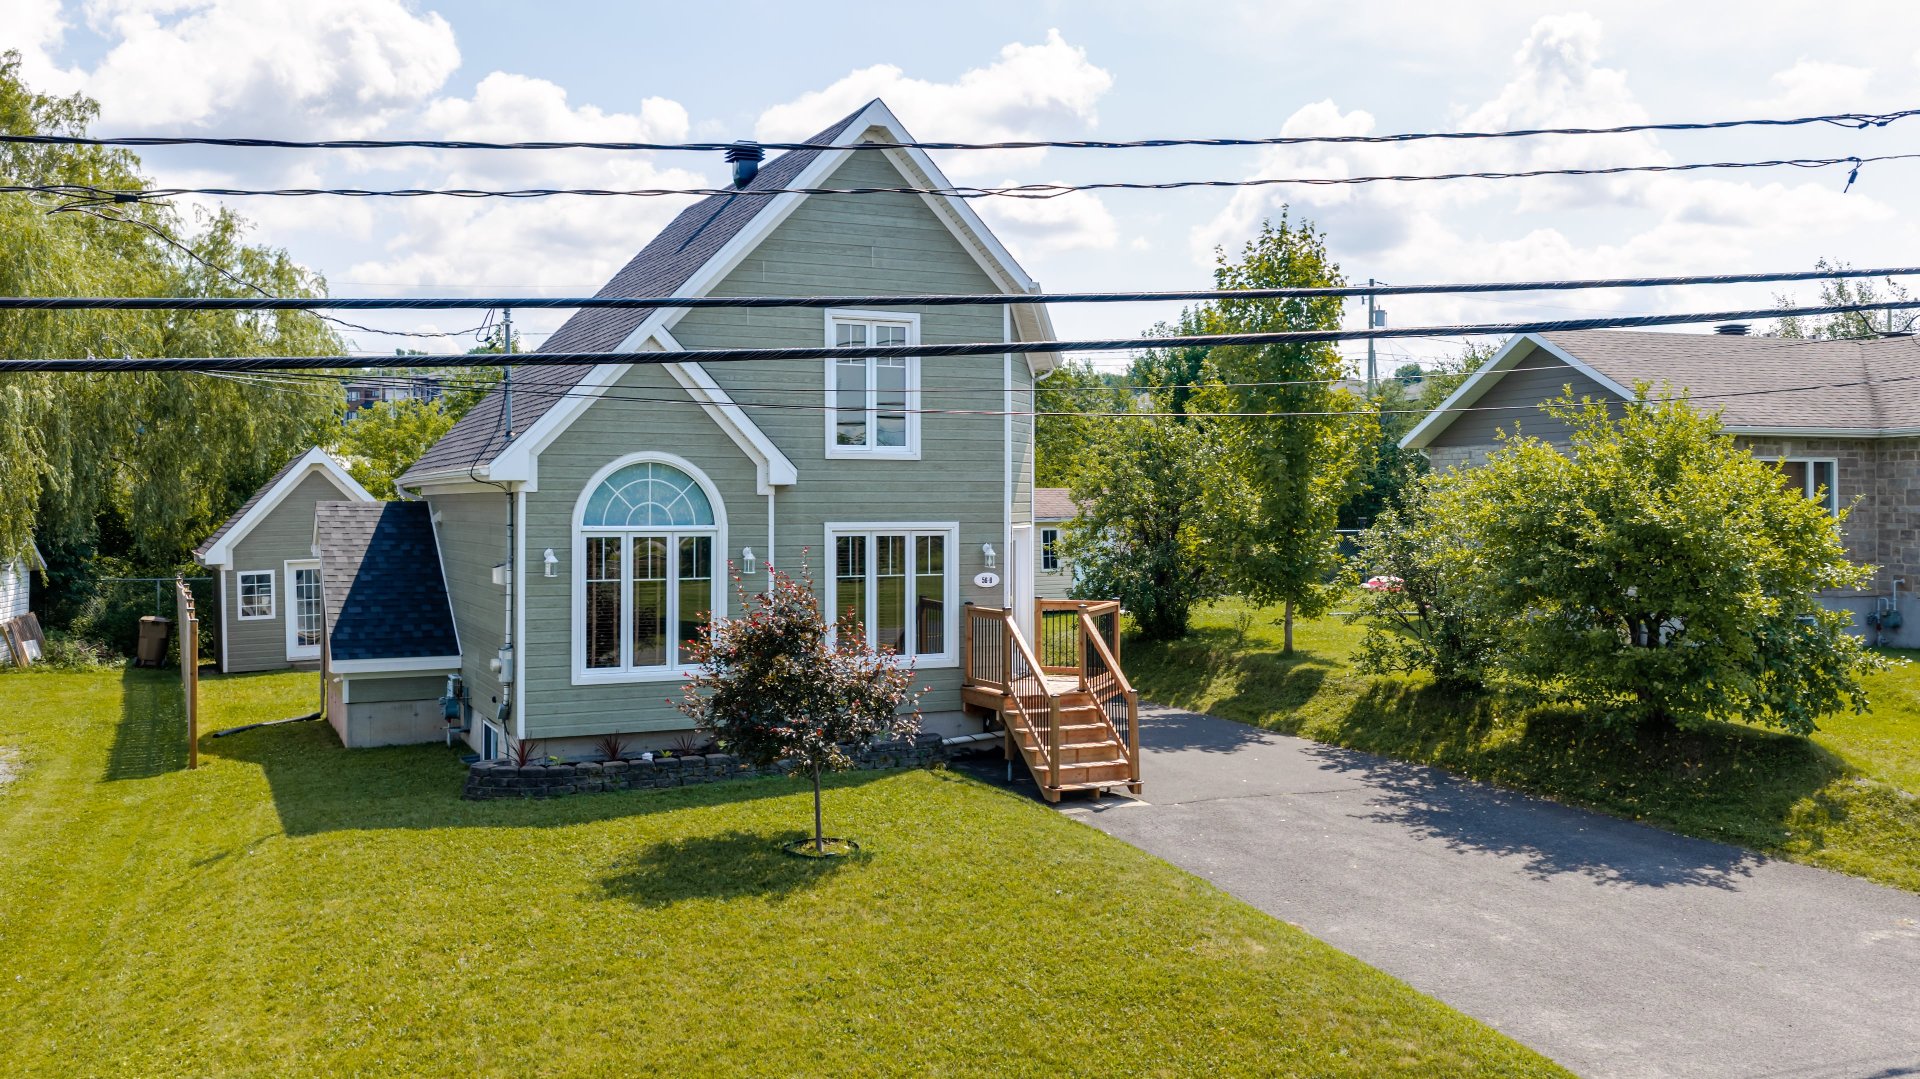
Frontage
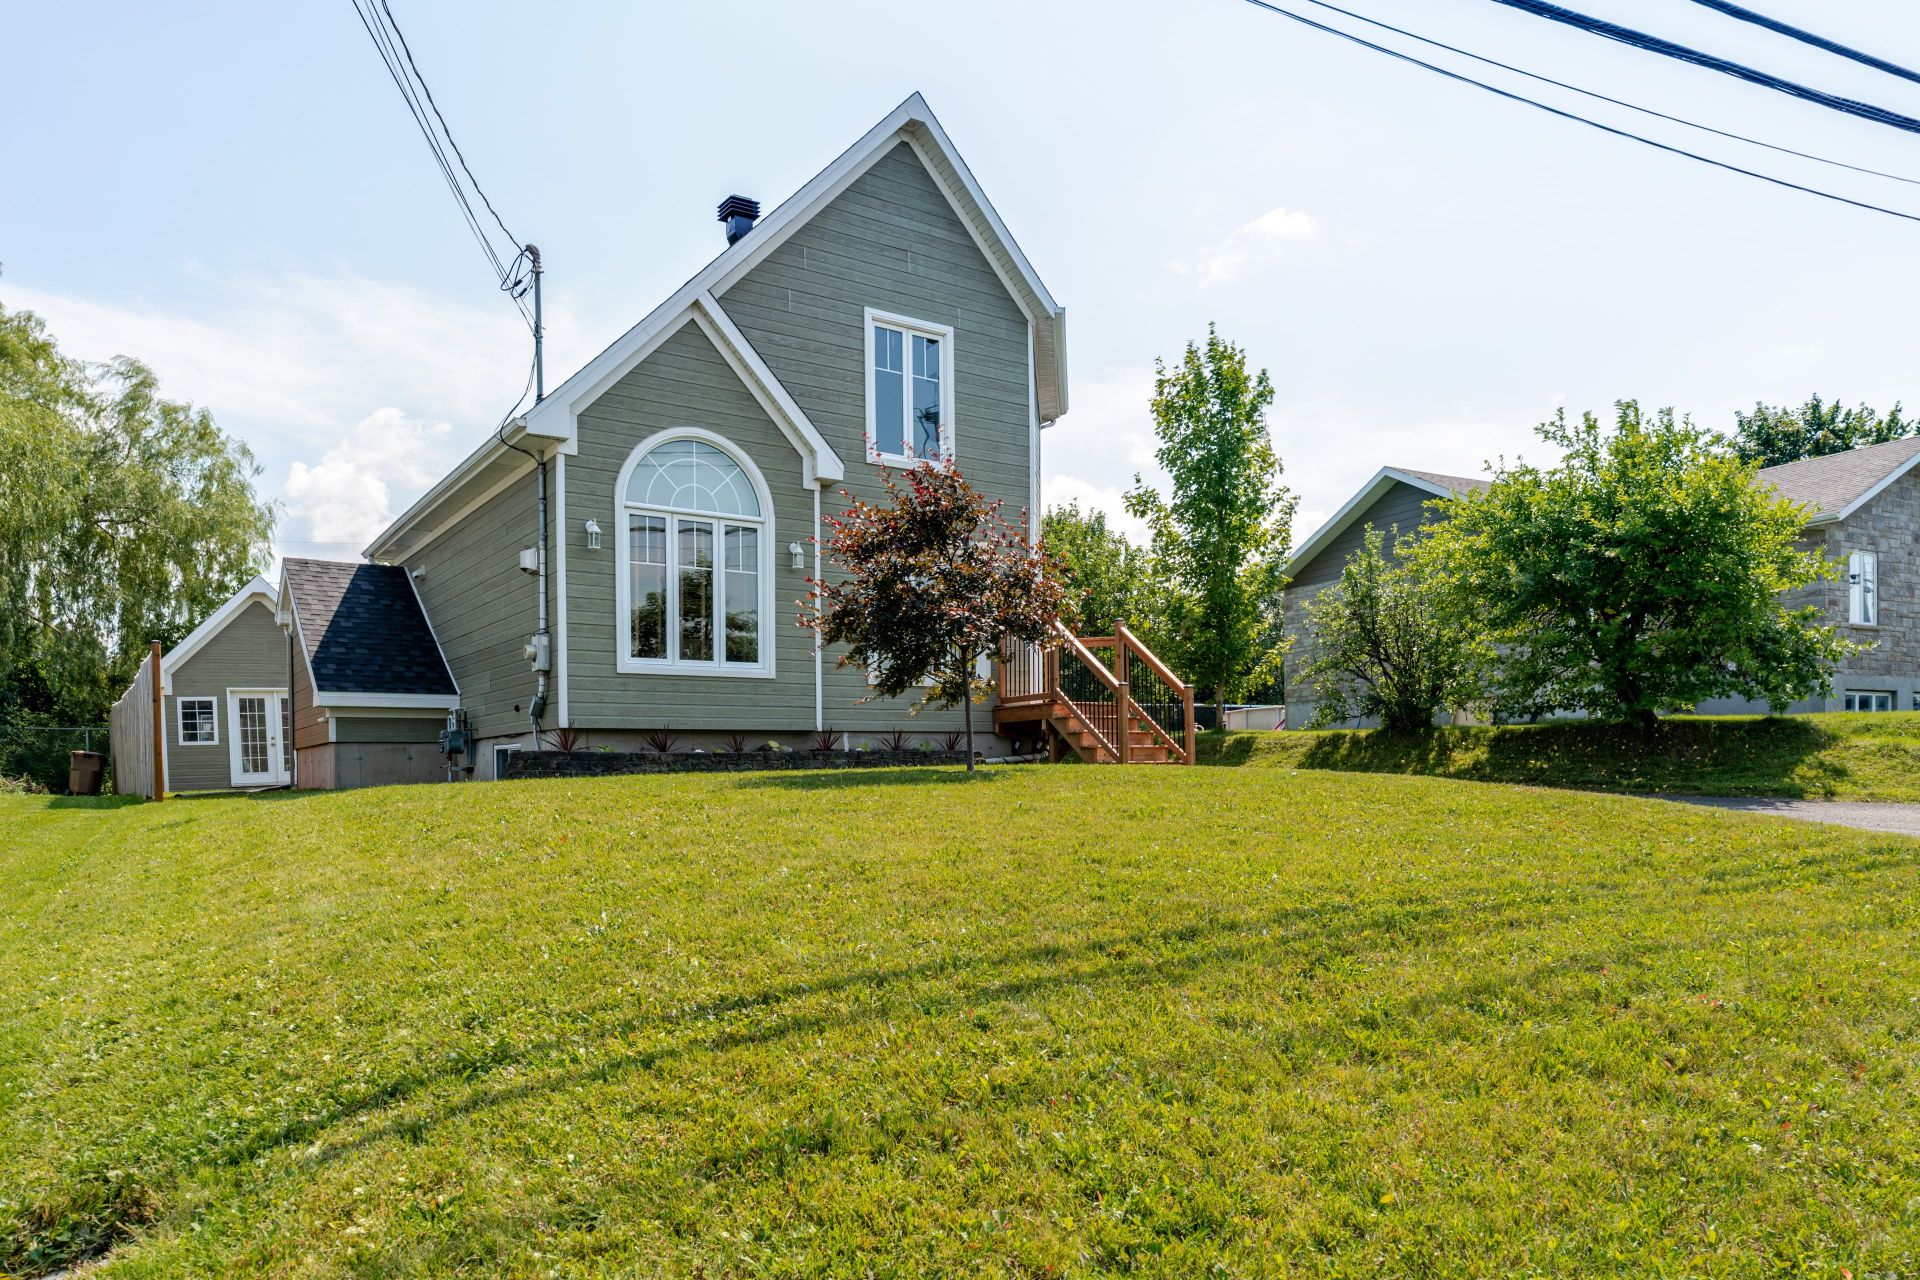
Frontage
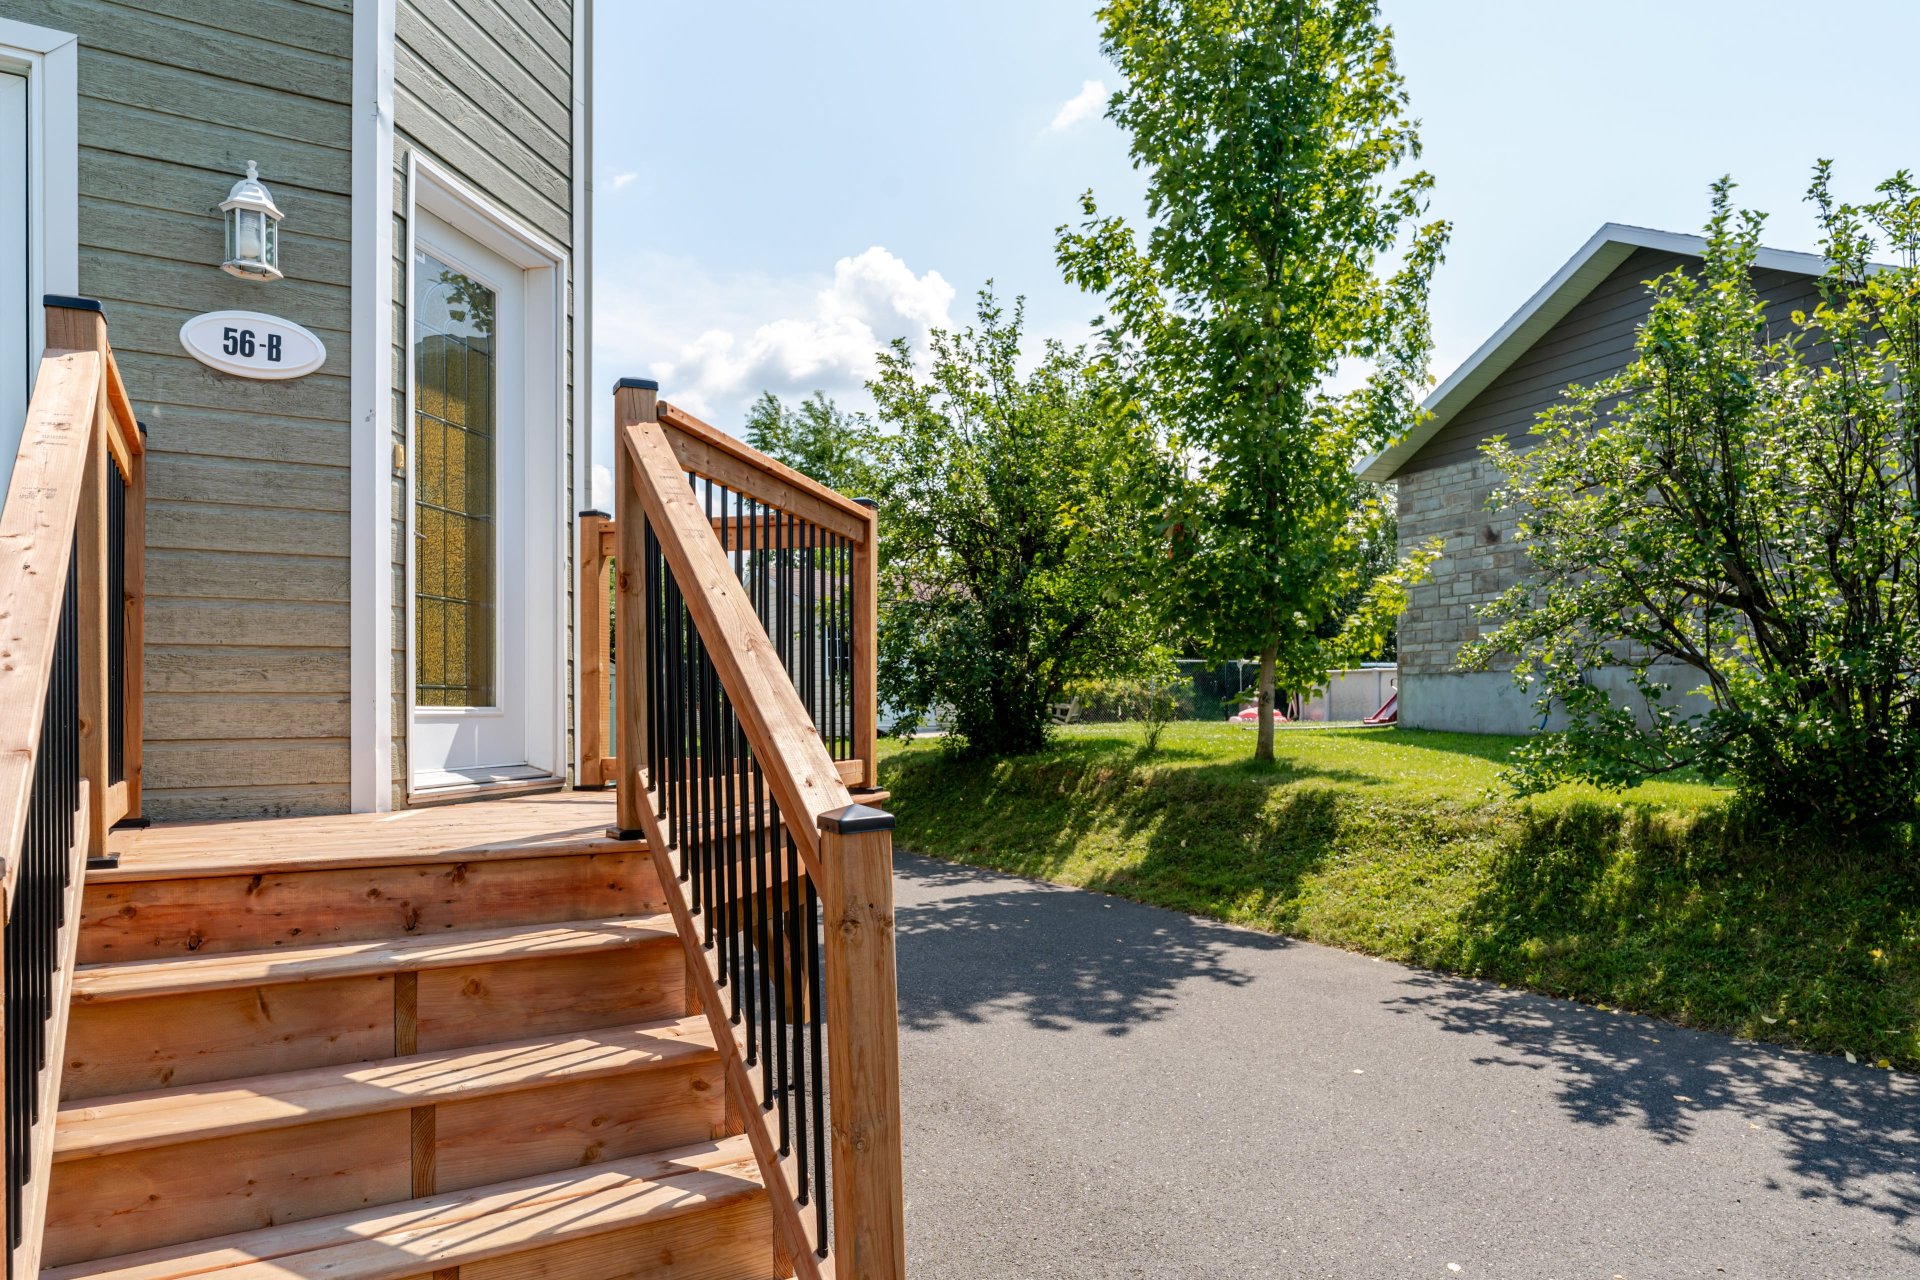
Frontage
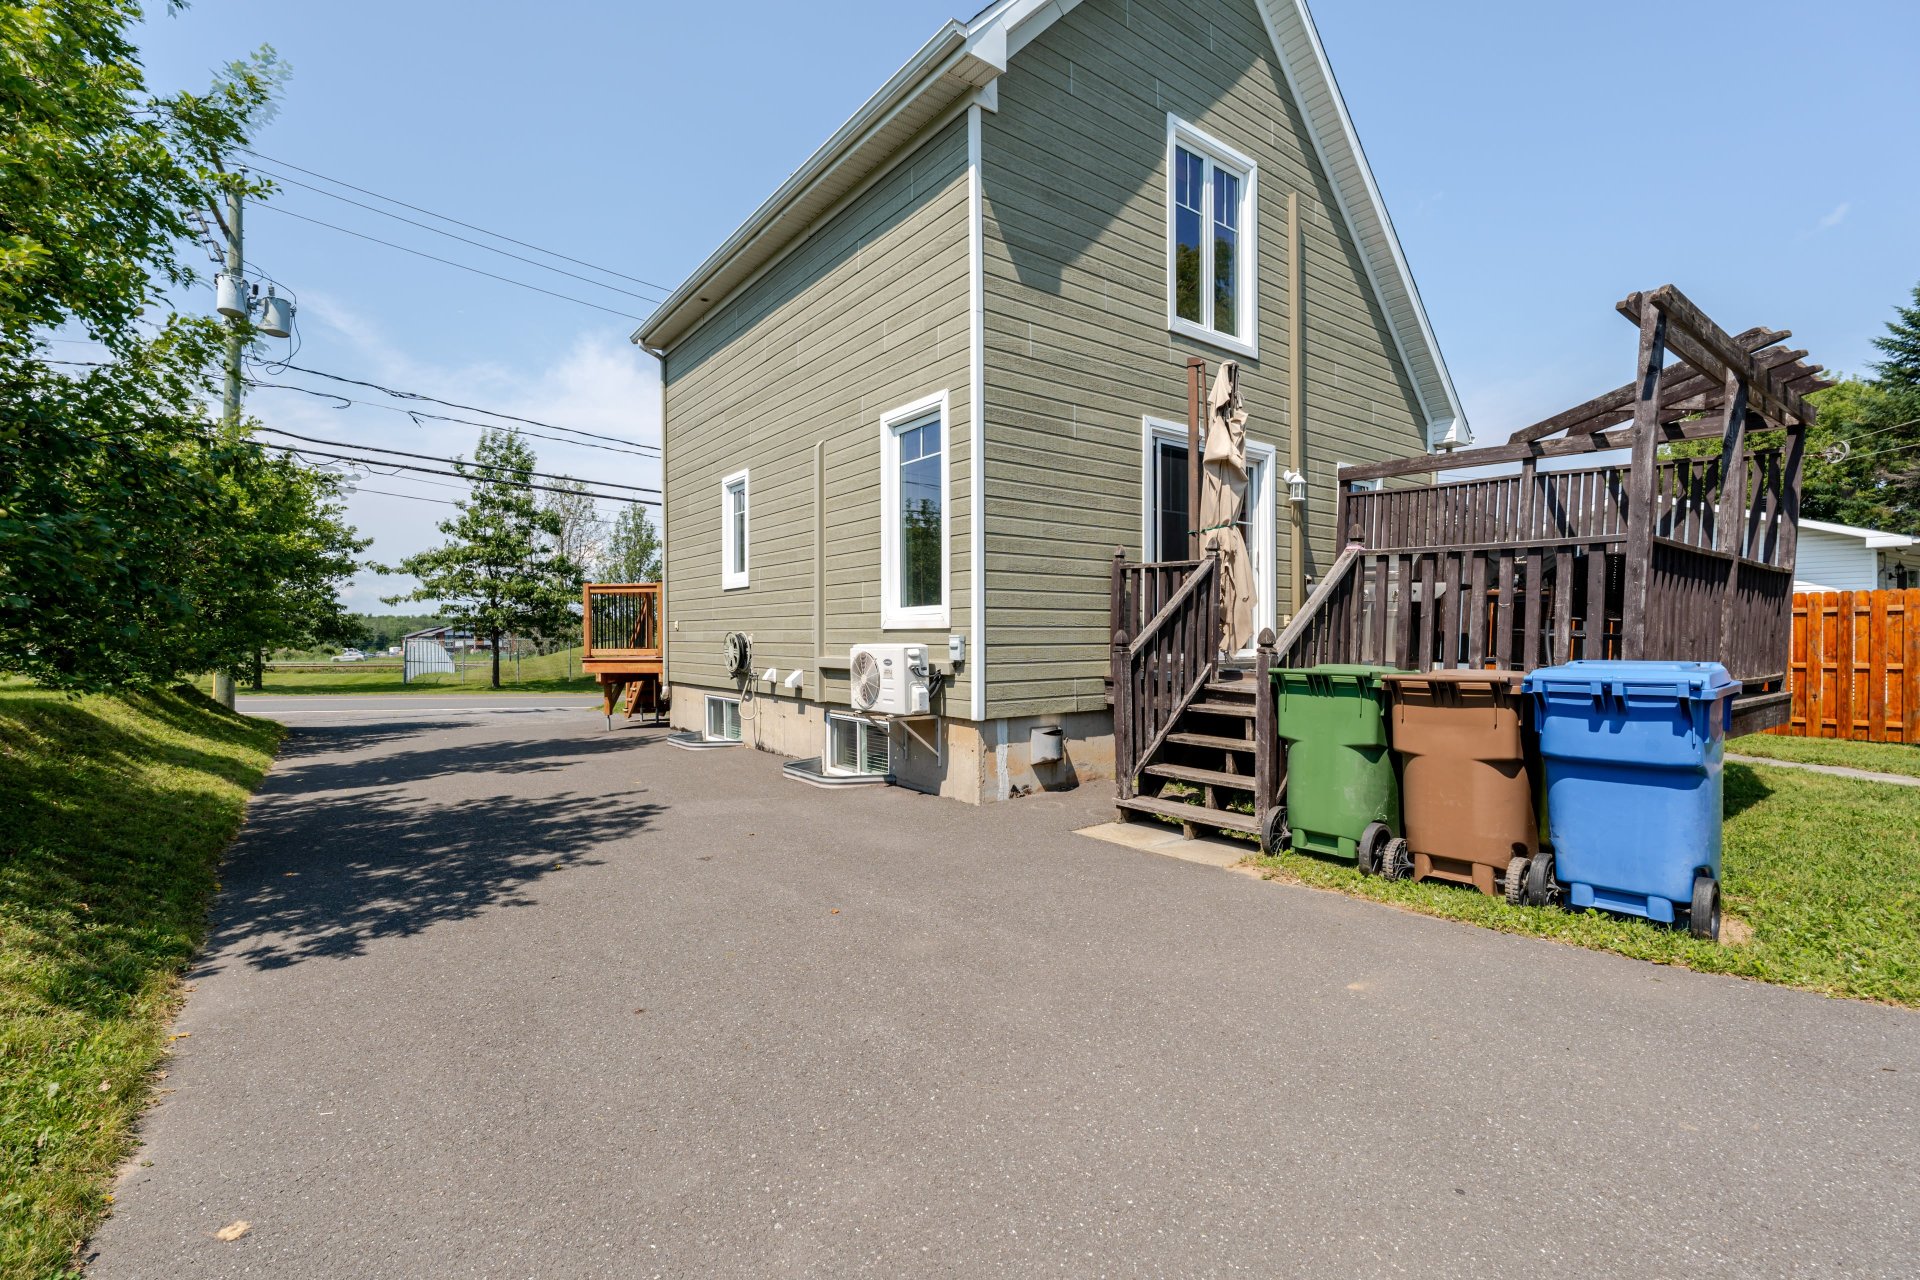
Back facade
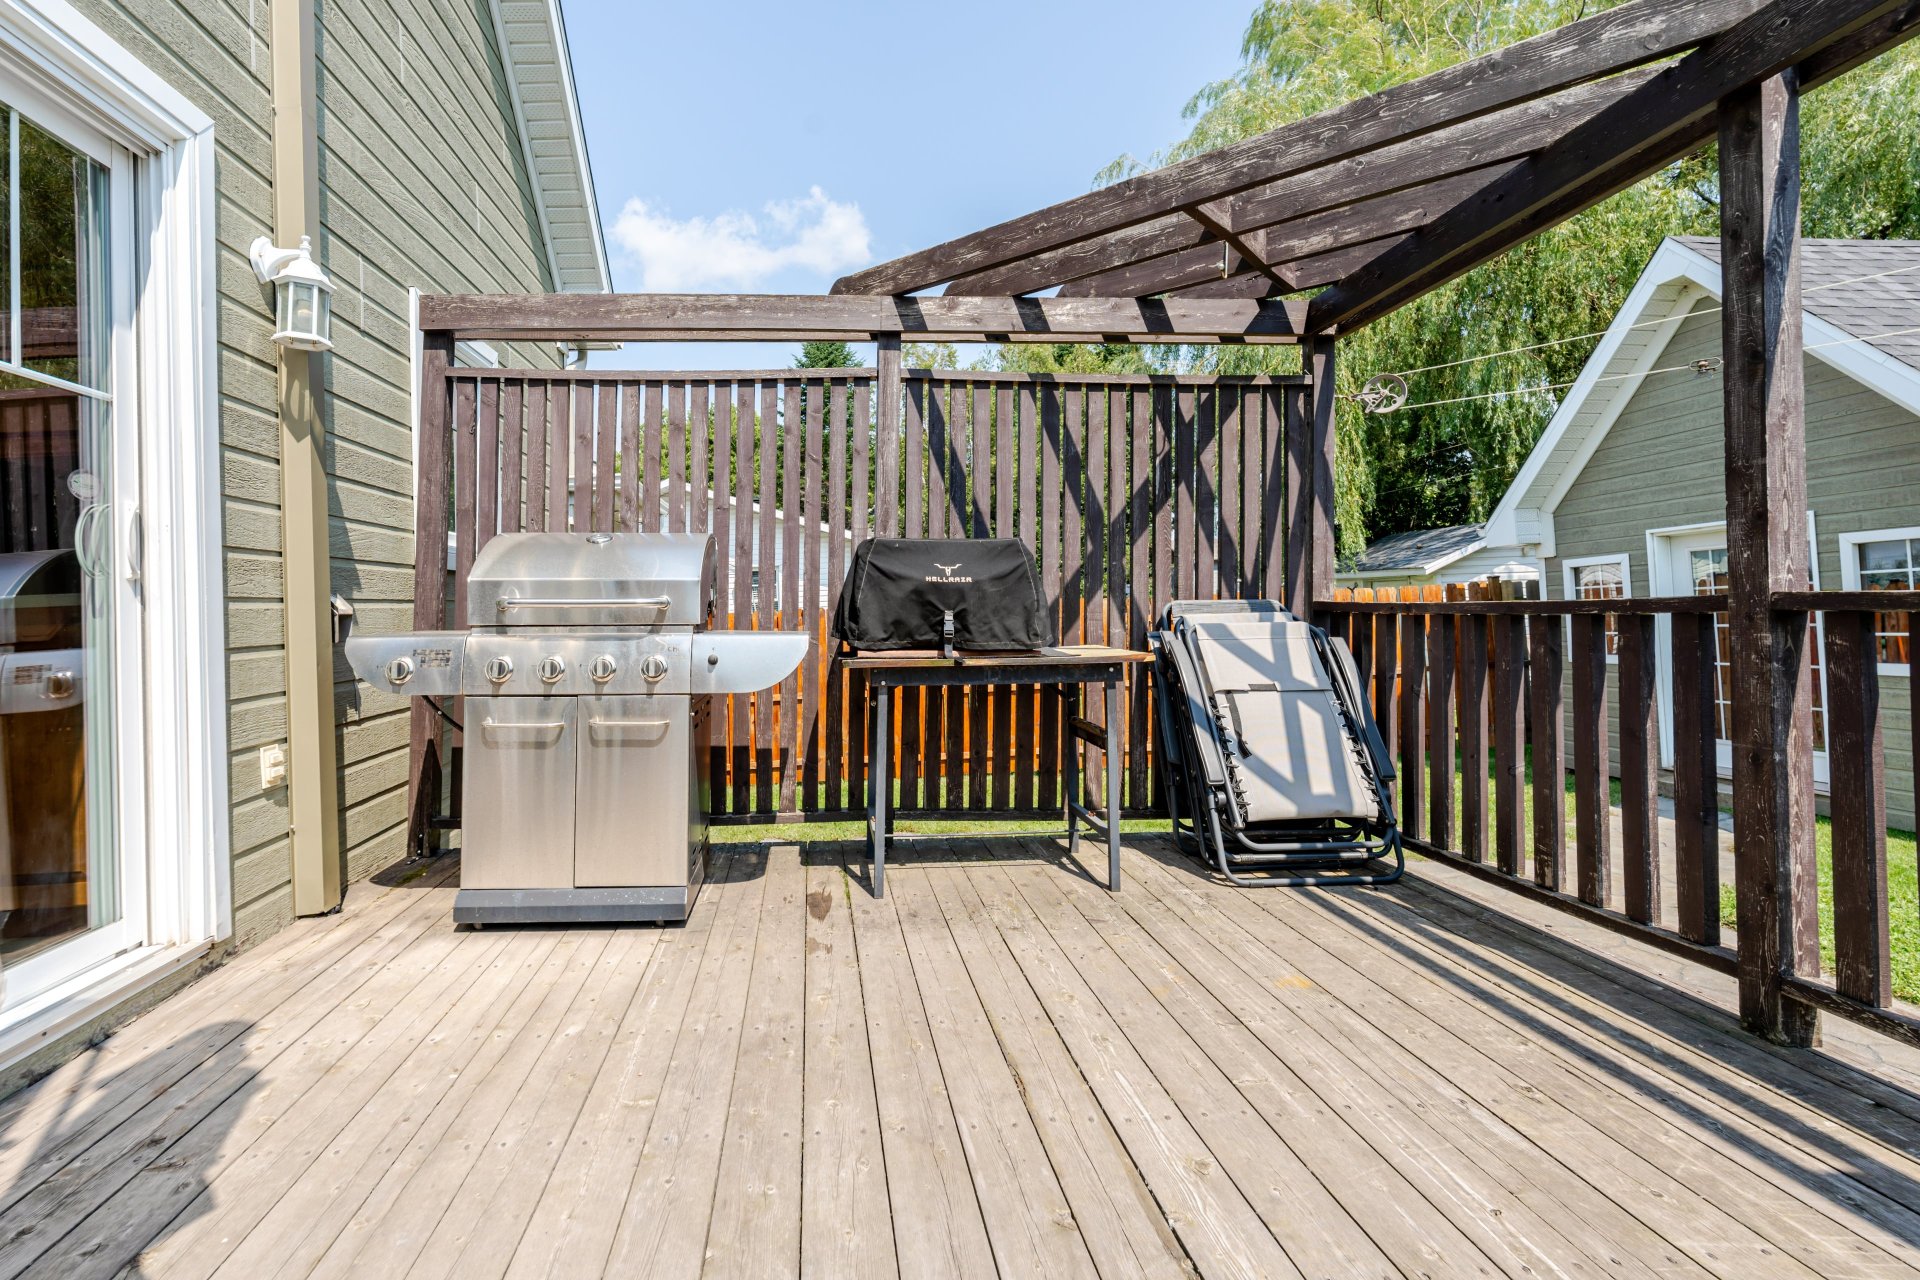
Balcony
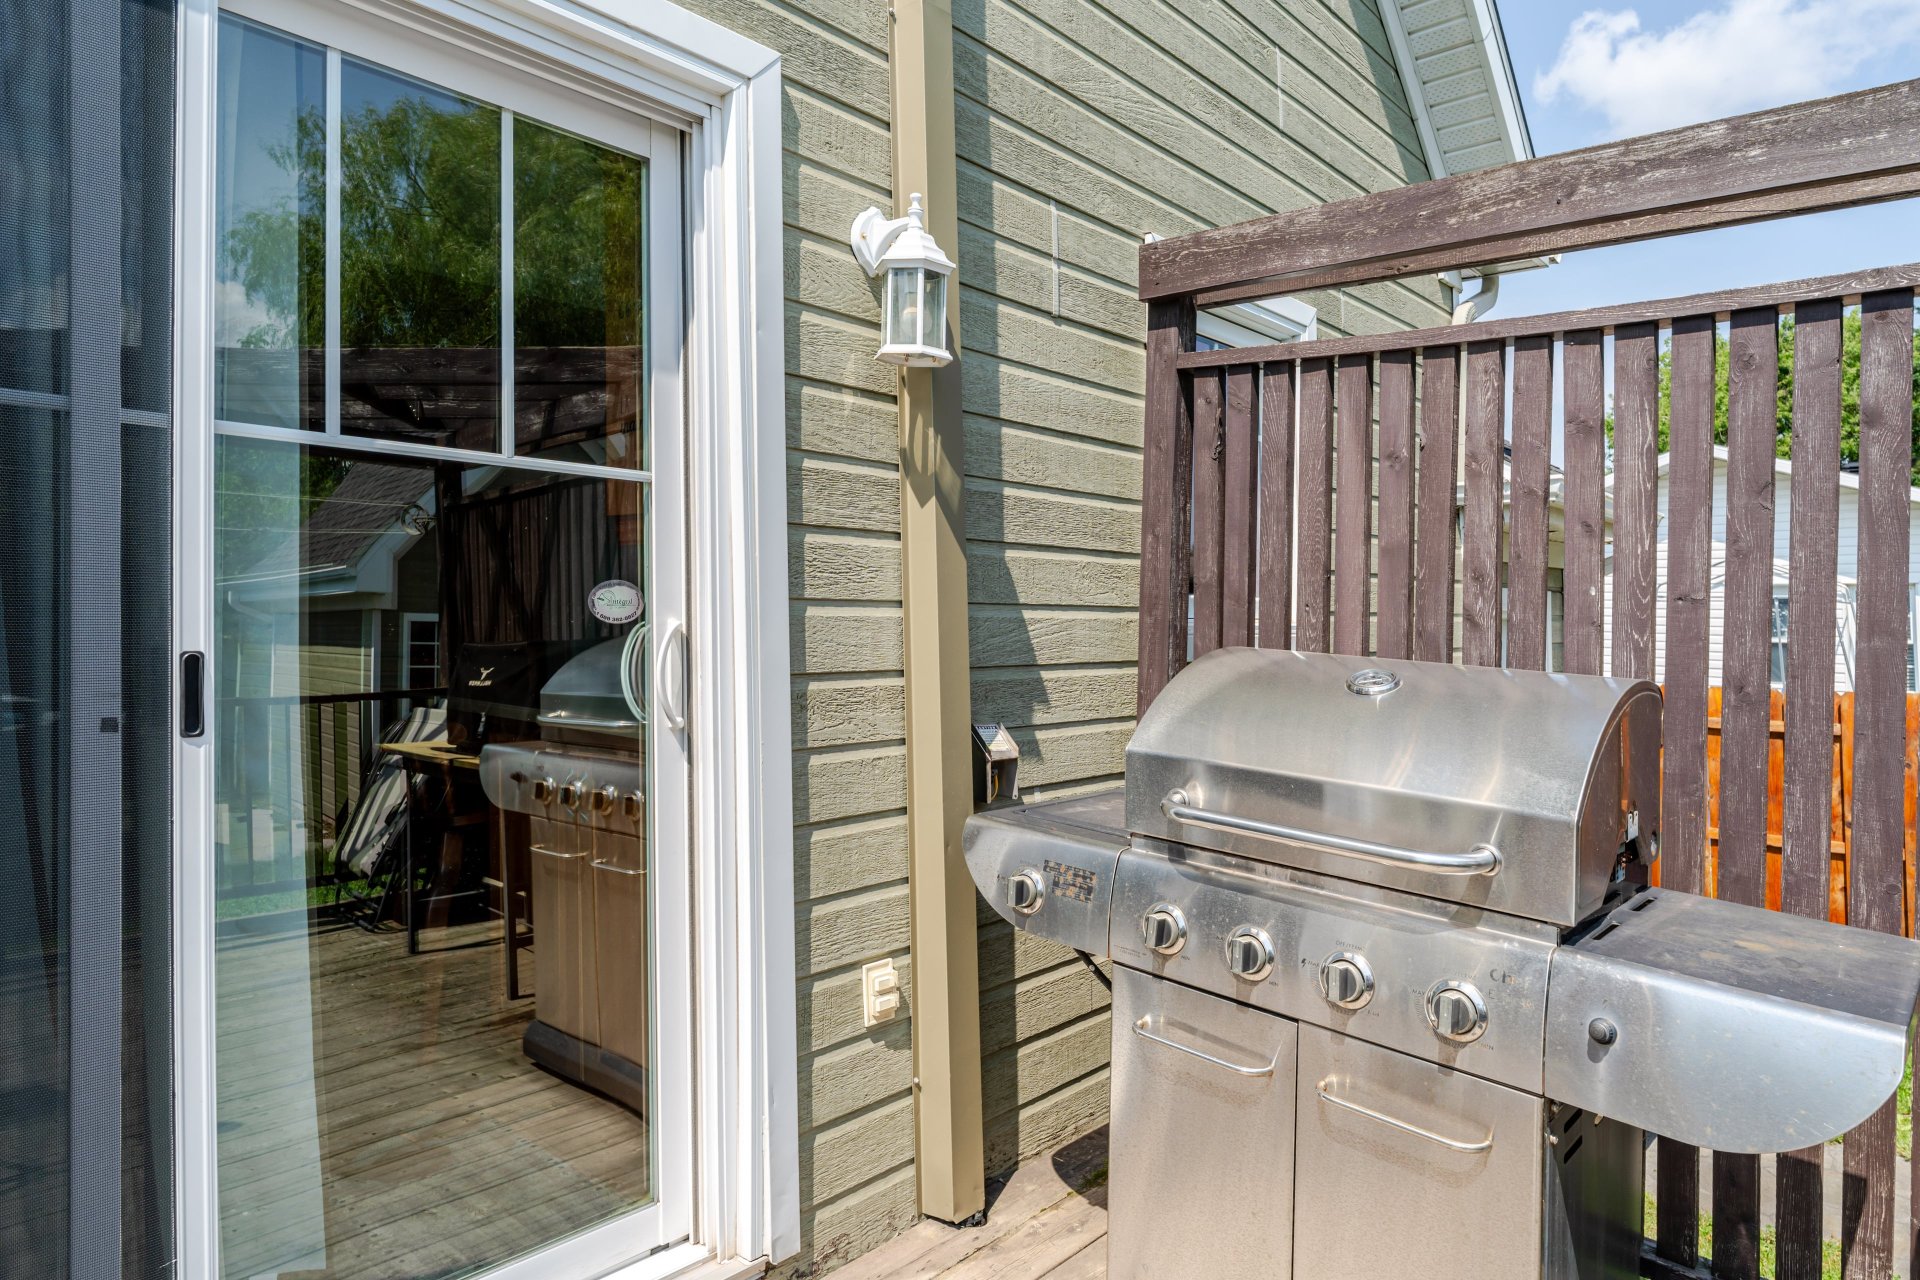
Balcony
|
|
Sold
Description
Built in 2007, this property offers a welcoming living space along with a beautifully landscaped backyard. Make the most of summer with the pool and storage shed, adding both enjoyment and functionality. The property also benefits from natural gas, which powers the stove, the fireplaces in both the living room and basement, as well as the water heater--an added feature that enhances everyday comfort and convenience. Its convenient location puts you close to everything: Highway 20, grocery stores,restaurants, a gym, shops and essential services. A complete, well-maintained property ready to welcome its next owners.
Numerous maintenance and improvement projects have been
carried out on the property over the past few years. The
roof was completely replaced in the summer of 2026,
including the addition of blown-in urethane insulation. The
possession date is to be discussed with the sellers.
carried out on the property over the past few years. The
roof was completely replaced in the summer of 2026,
including the addition of blown-in urethane insulation. The
possession date is to be discussed with the sellers.
Inclusions: All window coverings, all mirrors affixed to the property, the natural gas stove, the natural gas fireplace/stove in the living room, and the natural gas fireplace/stove in the basement.
Exclusions : dishwasher
| BUILDING | |
|---|---|
| Type | One-and-a-half-storey house |
| Style | Detached |
| Dimensions | 8x7.41 M |
| Lot Size | 490.6 MC |
| EXPENSES | |
|---|---|
| Energy cost | $ 2567 / year |
| Municipal Taxes (2026) | $ 2544 / year |
| School taxes (2026) | $ 207 / year |
|
ROOM DETAILS |
|||
|---|---|---|---|
| Room | Dimensions | Level | Flooring |
| Living room | 18 x 10 P | Ground Floor | Wood |
| Kitchen | 11 x 10 P | Ground Floor | Ceramic tiles |
| Washroom | 7 x 7 P | Ground Floor | Ceramic tiles |
| Dining room | 12 x 8 P | Ground Floor | Wood |
| Primary bedroom | 10 x 14 P | 2nd Floor | Wood |
| Bathroom | 12 x 13 P | 2nd Floor | Ceramic tiles |
| Family room | 19 x 10 P | Basement | Floating floor |
| Bedroom | 8 x 9 P | Basement | Floating floor |
| Bedroom | 11 x 9 P | Basement | Floating floor |
| Bathroom | 7 x 6 P | Basement | Floating floor |
|
CHARACTERISTICS |
|
|---|---|
| Basement | 6 feet and over, Finished basement |
| Pool | Above-ground |
| Driveway | Asphalt |
| Roofing | Asphalt shingles |
| Proximity | ATV trail, Bicycle path, Daycare centre, Elementary school, Highway, Park - green area, Snowmobile trail |
| Window type | Crank handle, Sliding |
| Heating energy | Electricity, Natural gas |
| Landscaping | Fenced, Landscape |
| Hearth stove | Gaz fireplace |
| Sewage system | Municipal sewer |
| Water supply | Municipality |
| Foundation | Poured concrete |
| Windows | PVC |
| Zoning | Residential |
| Equipment available | Wall-mounted air conditioning, Wall-mounted heat pump |
| Cupboard | Wood |

