56 Rue du Chaland, Gatineau (Gatineau), QC J8P0L9 $449,000
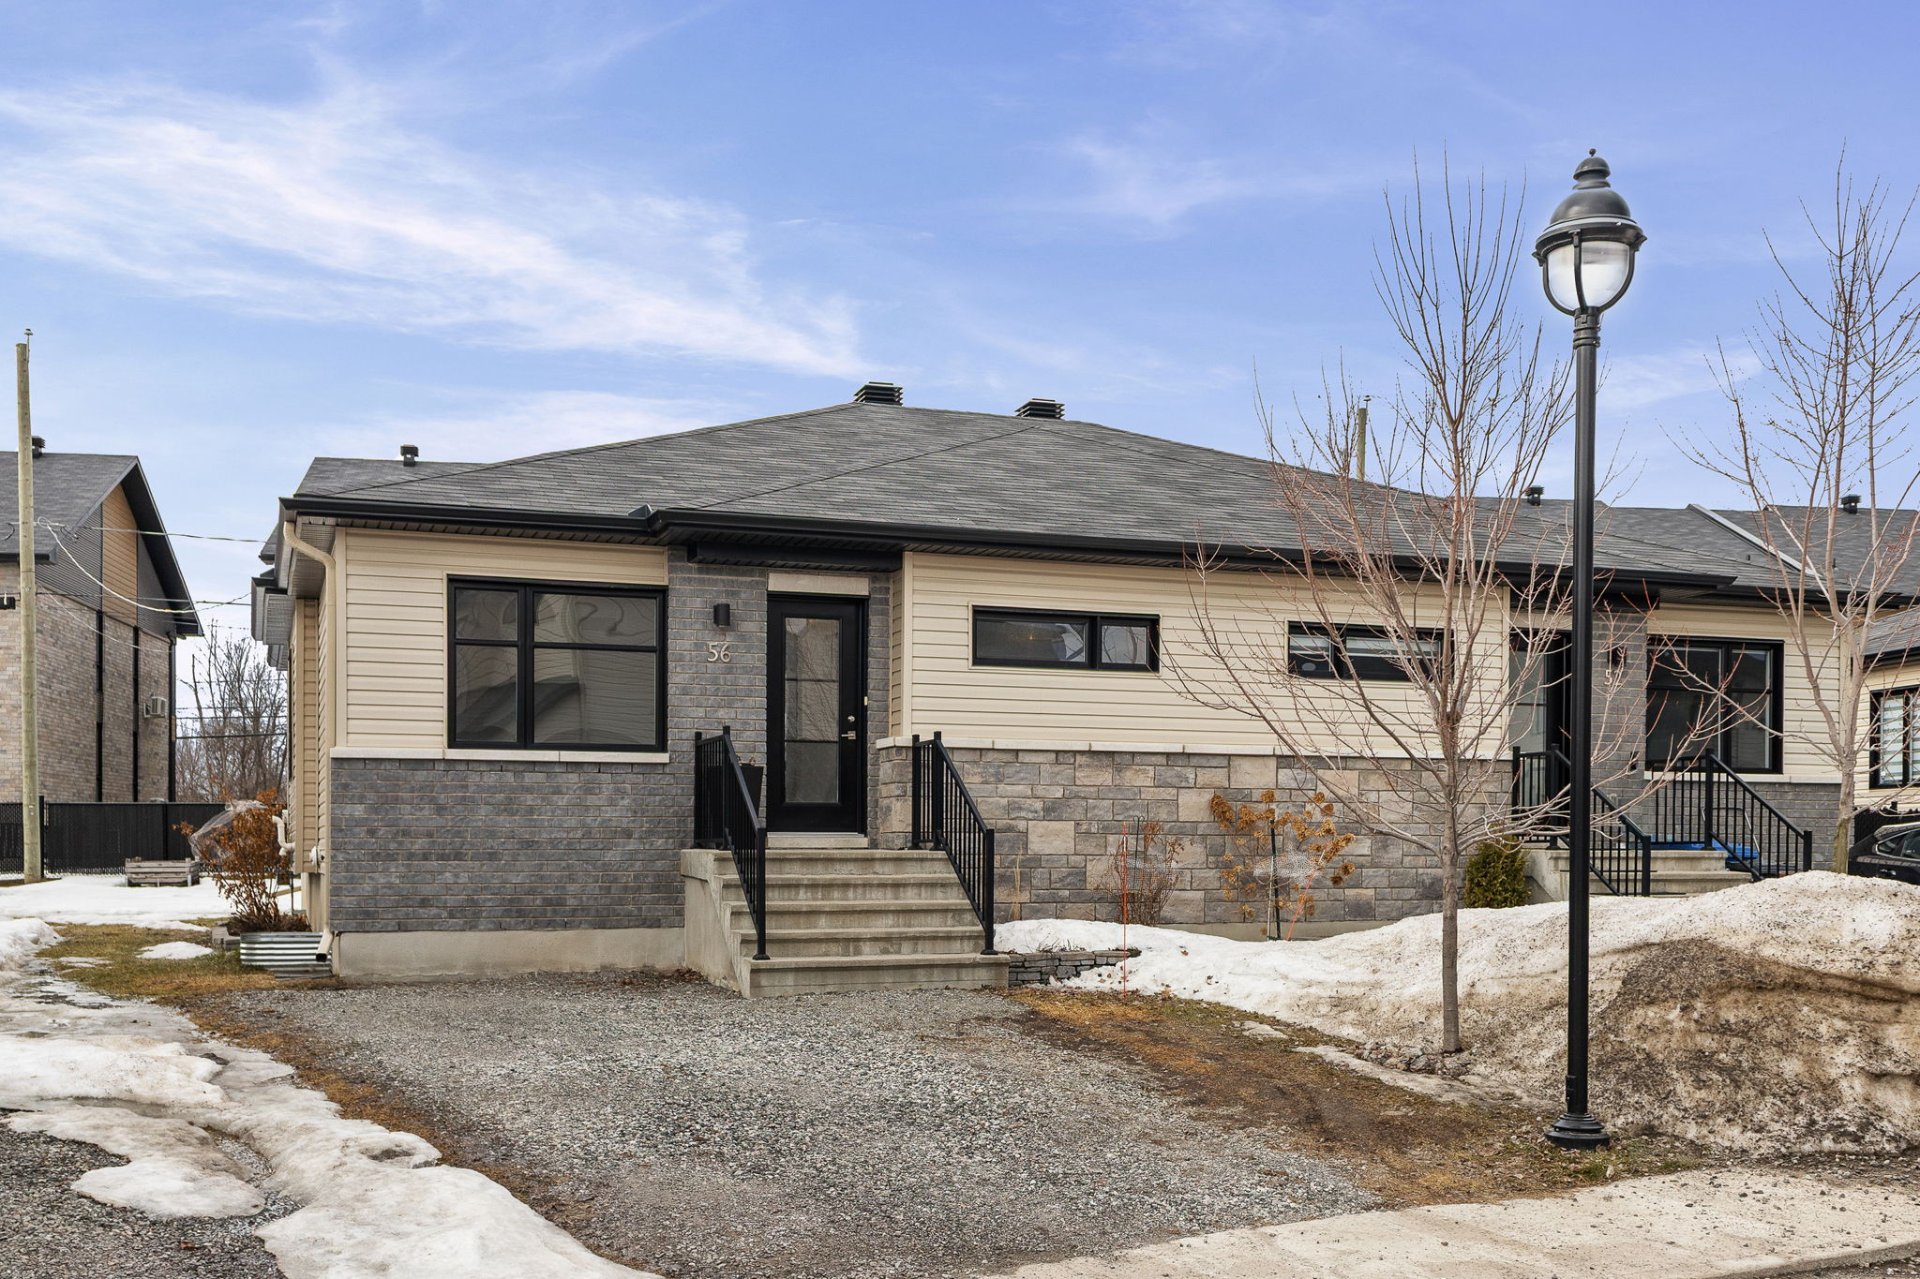
Frontage
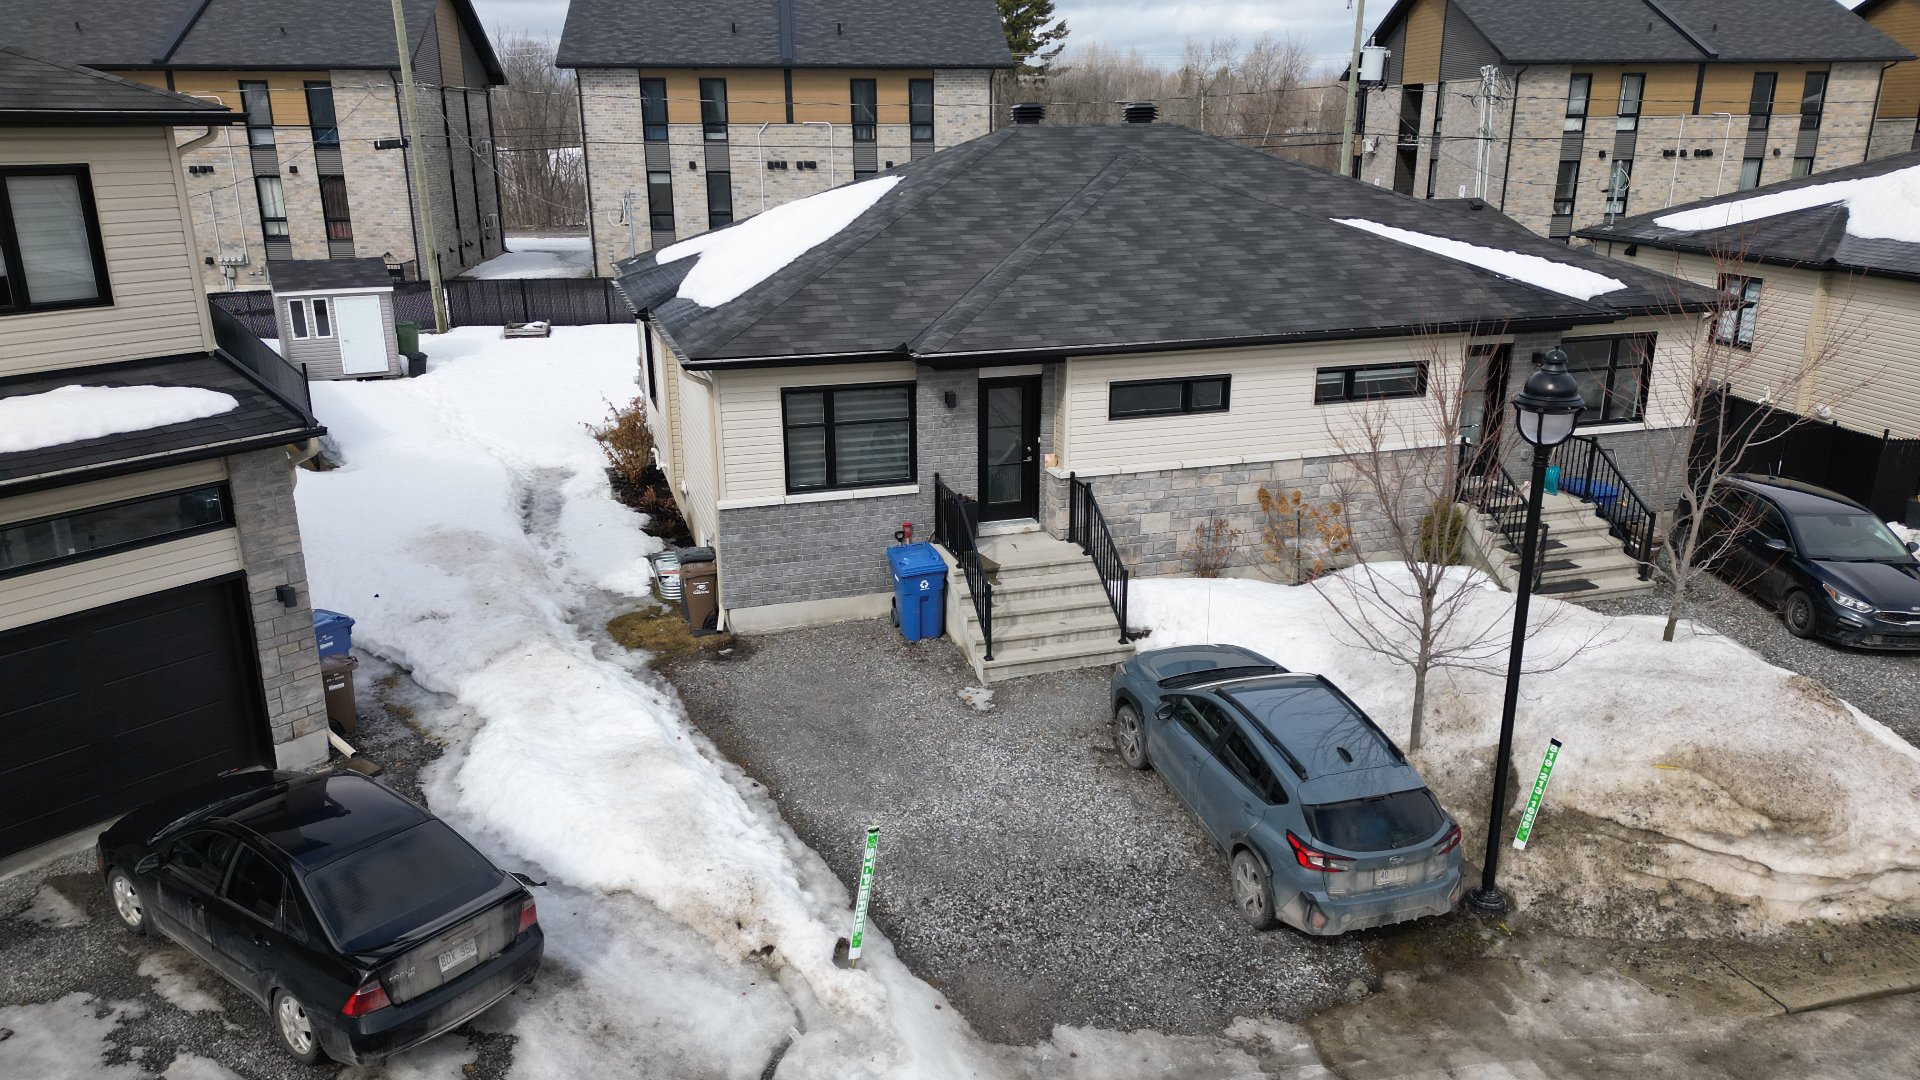
Frontage
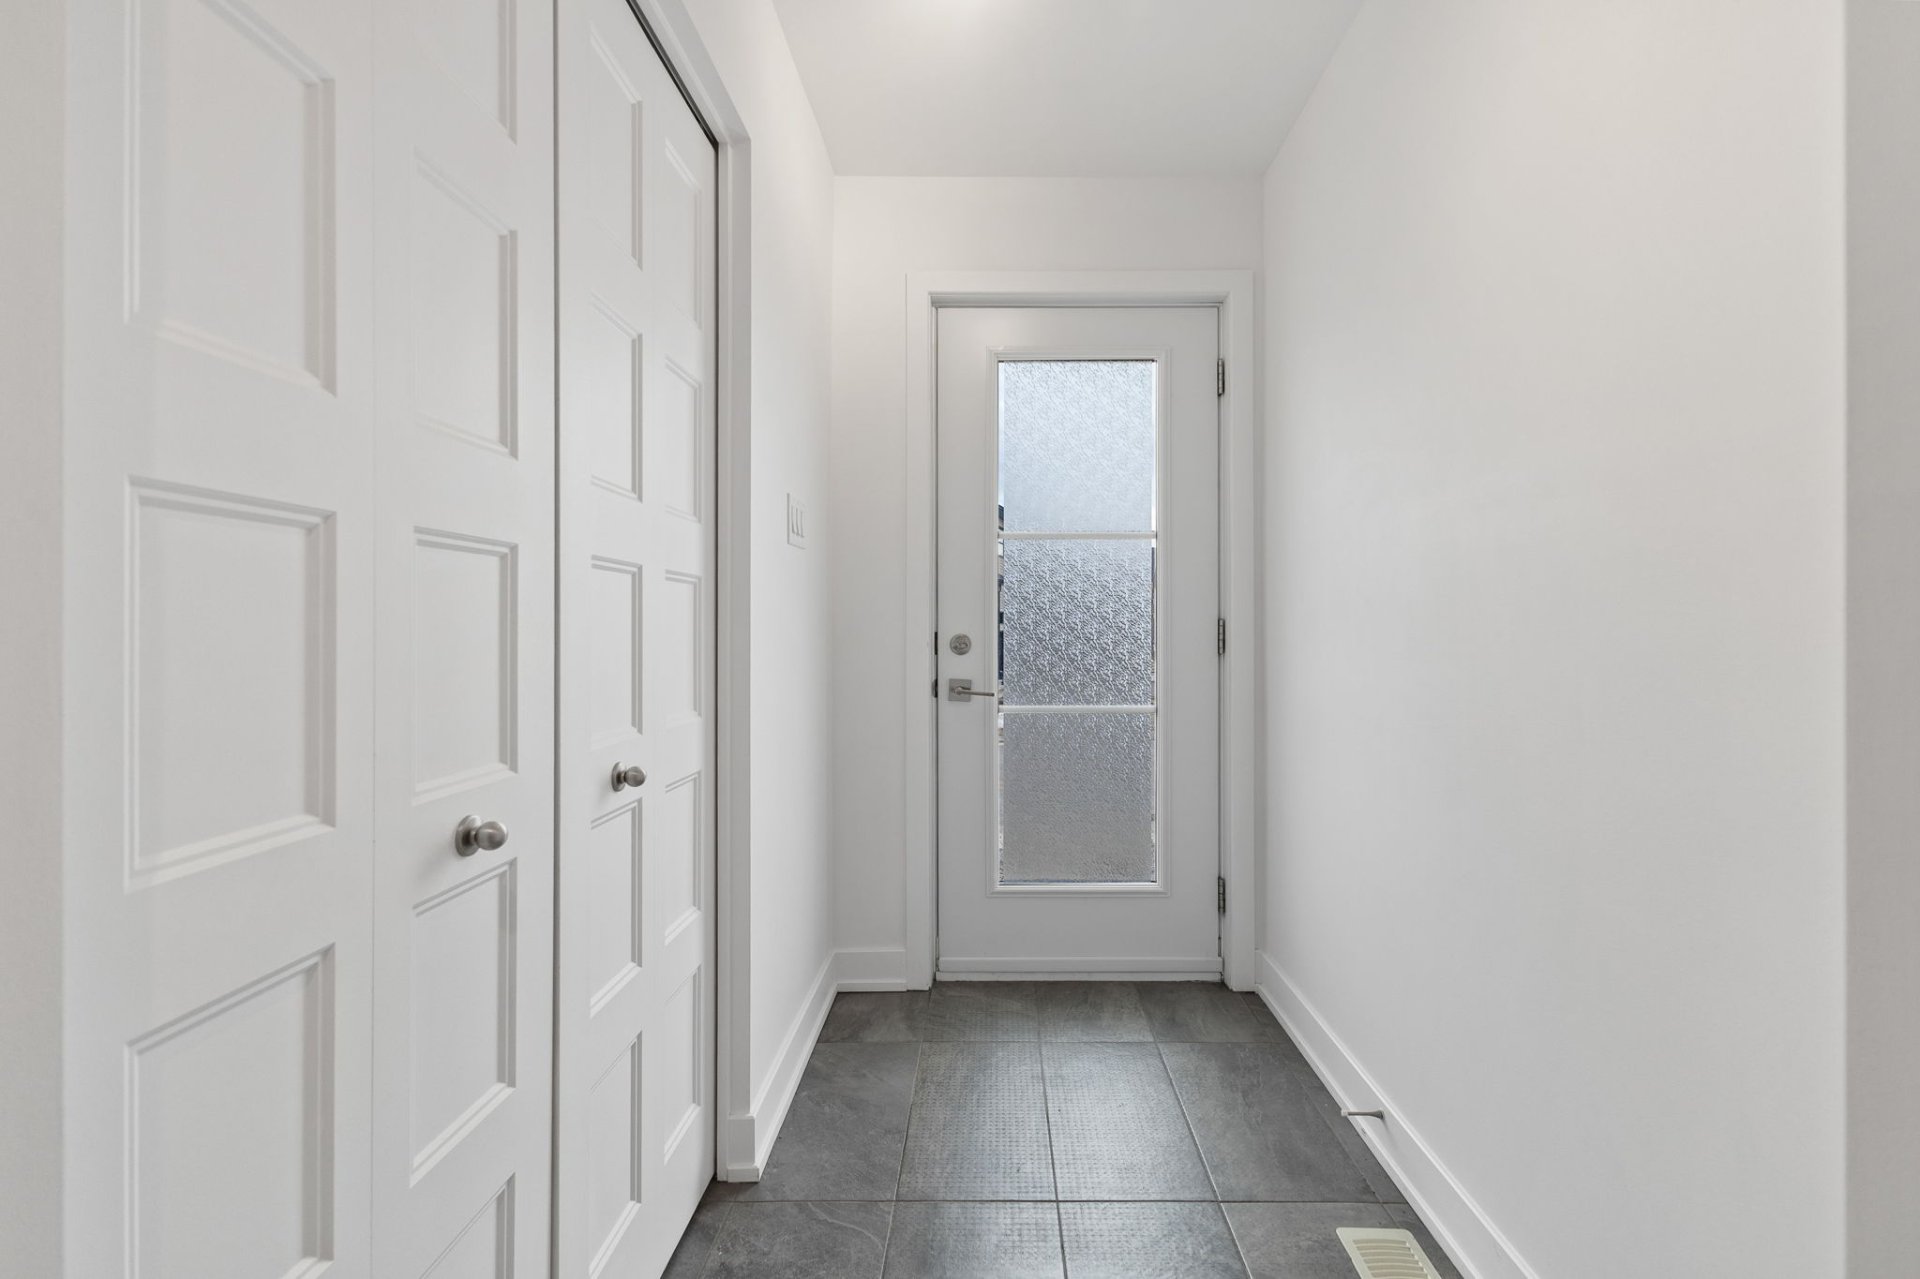
Hallway
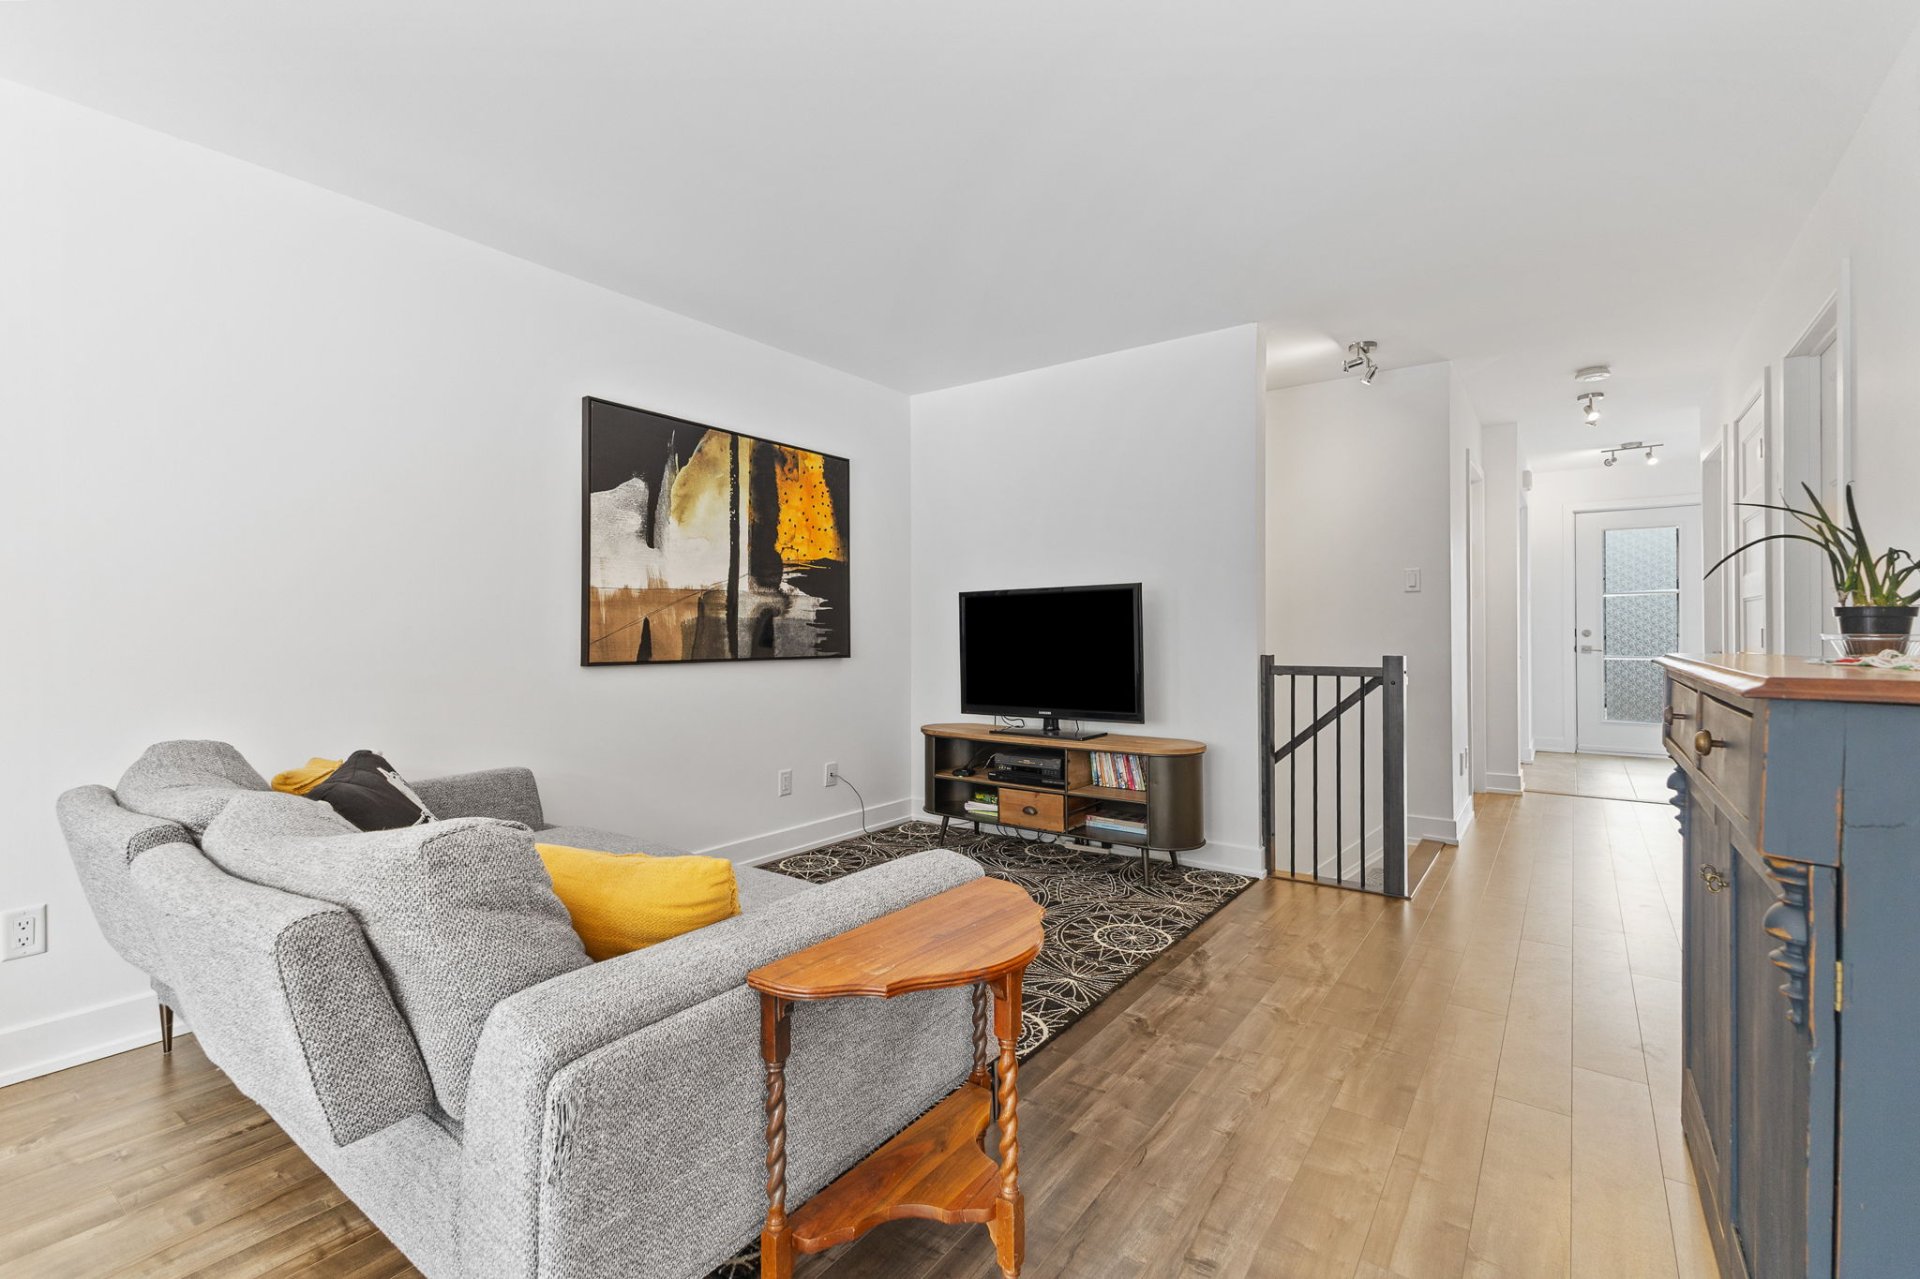
Living room
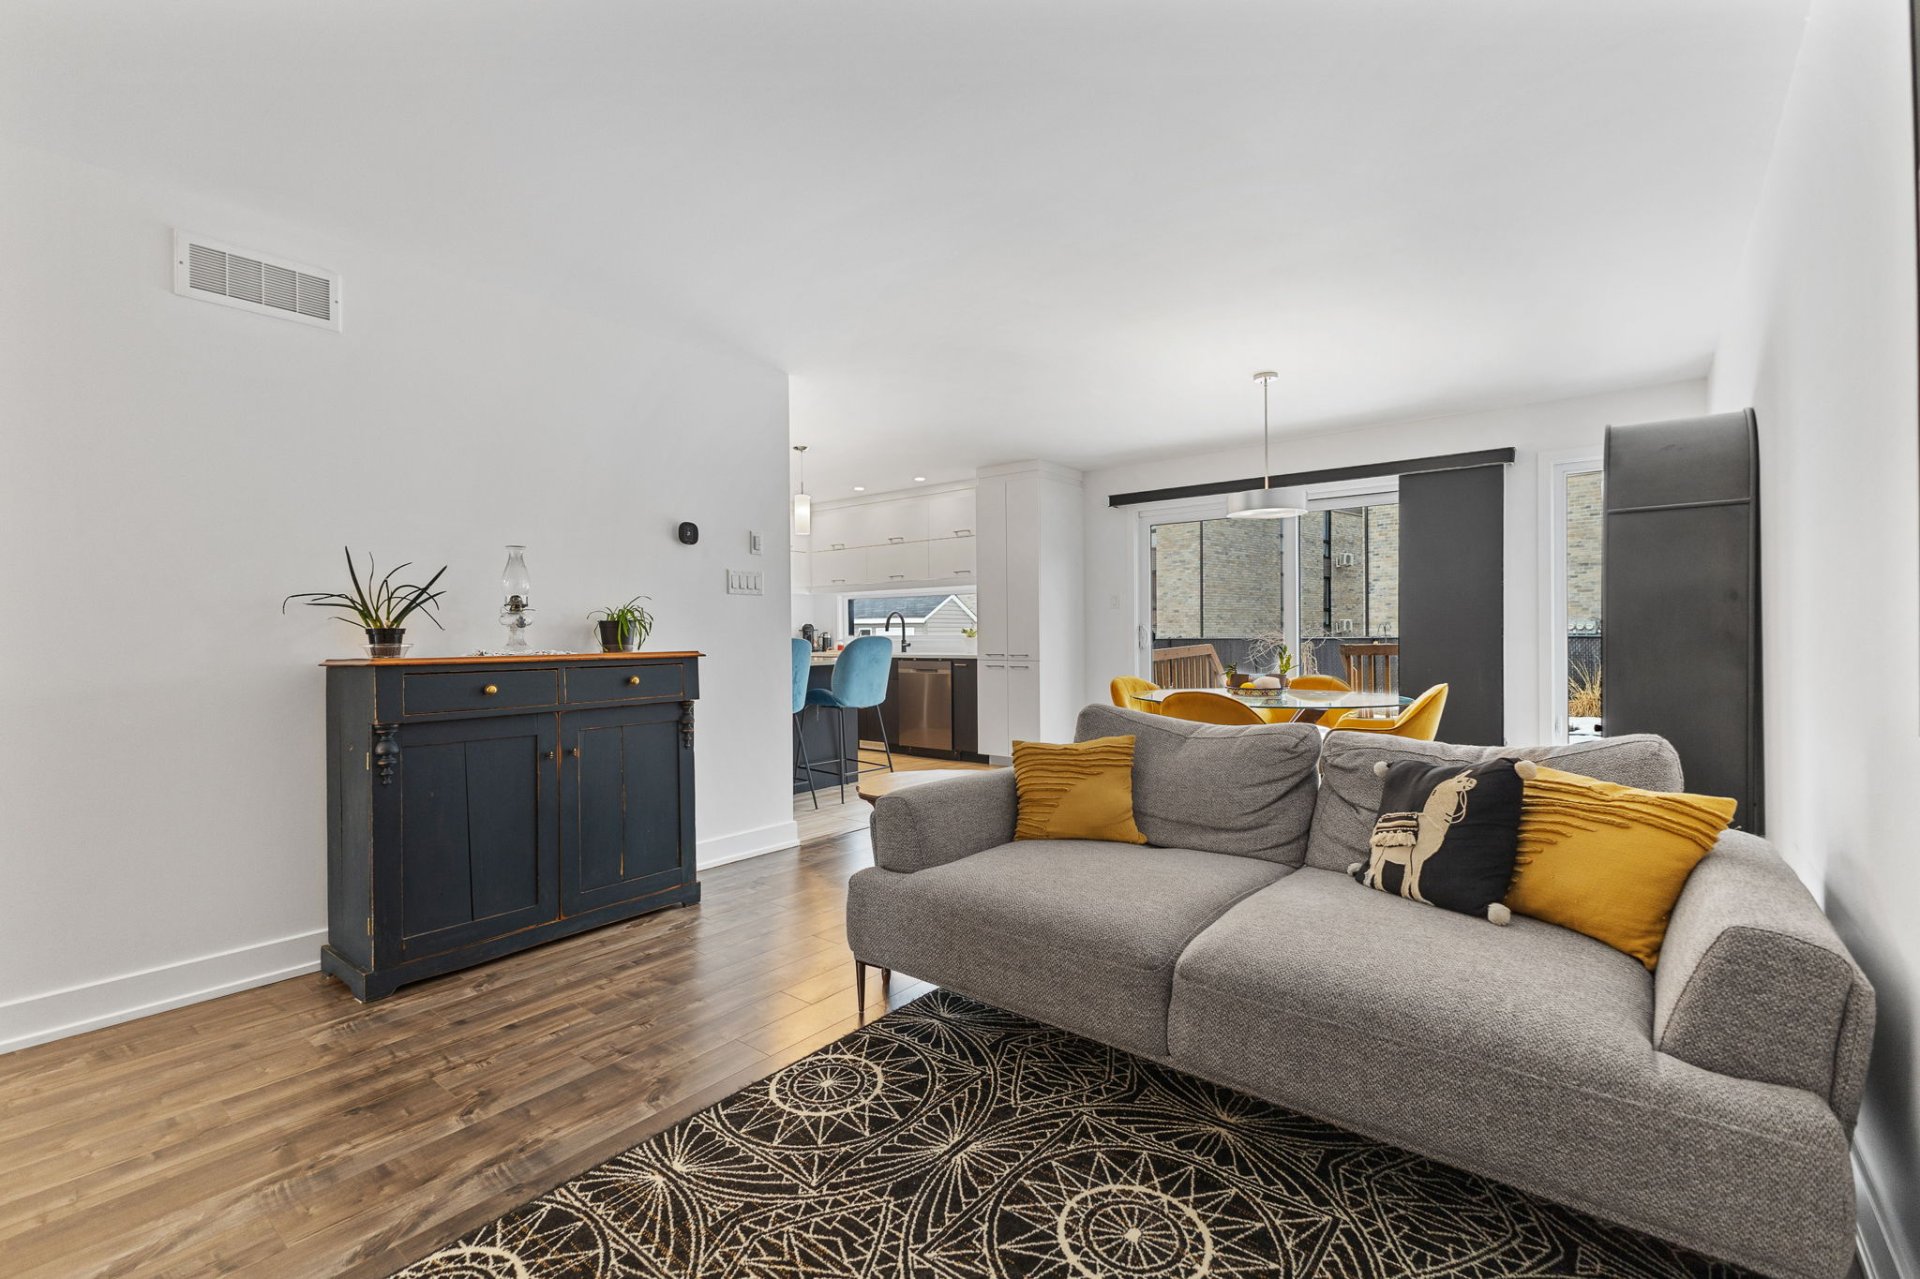
Living room
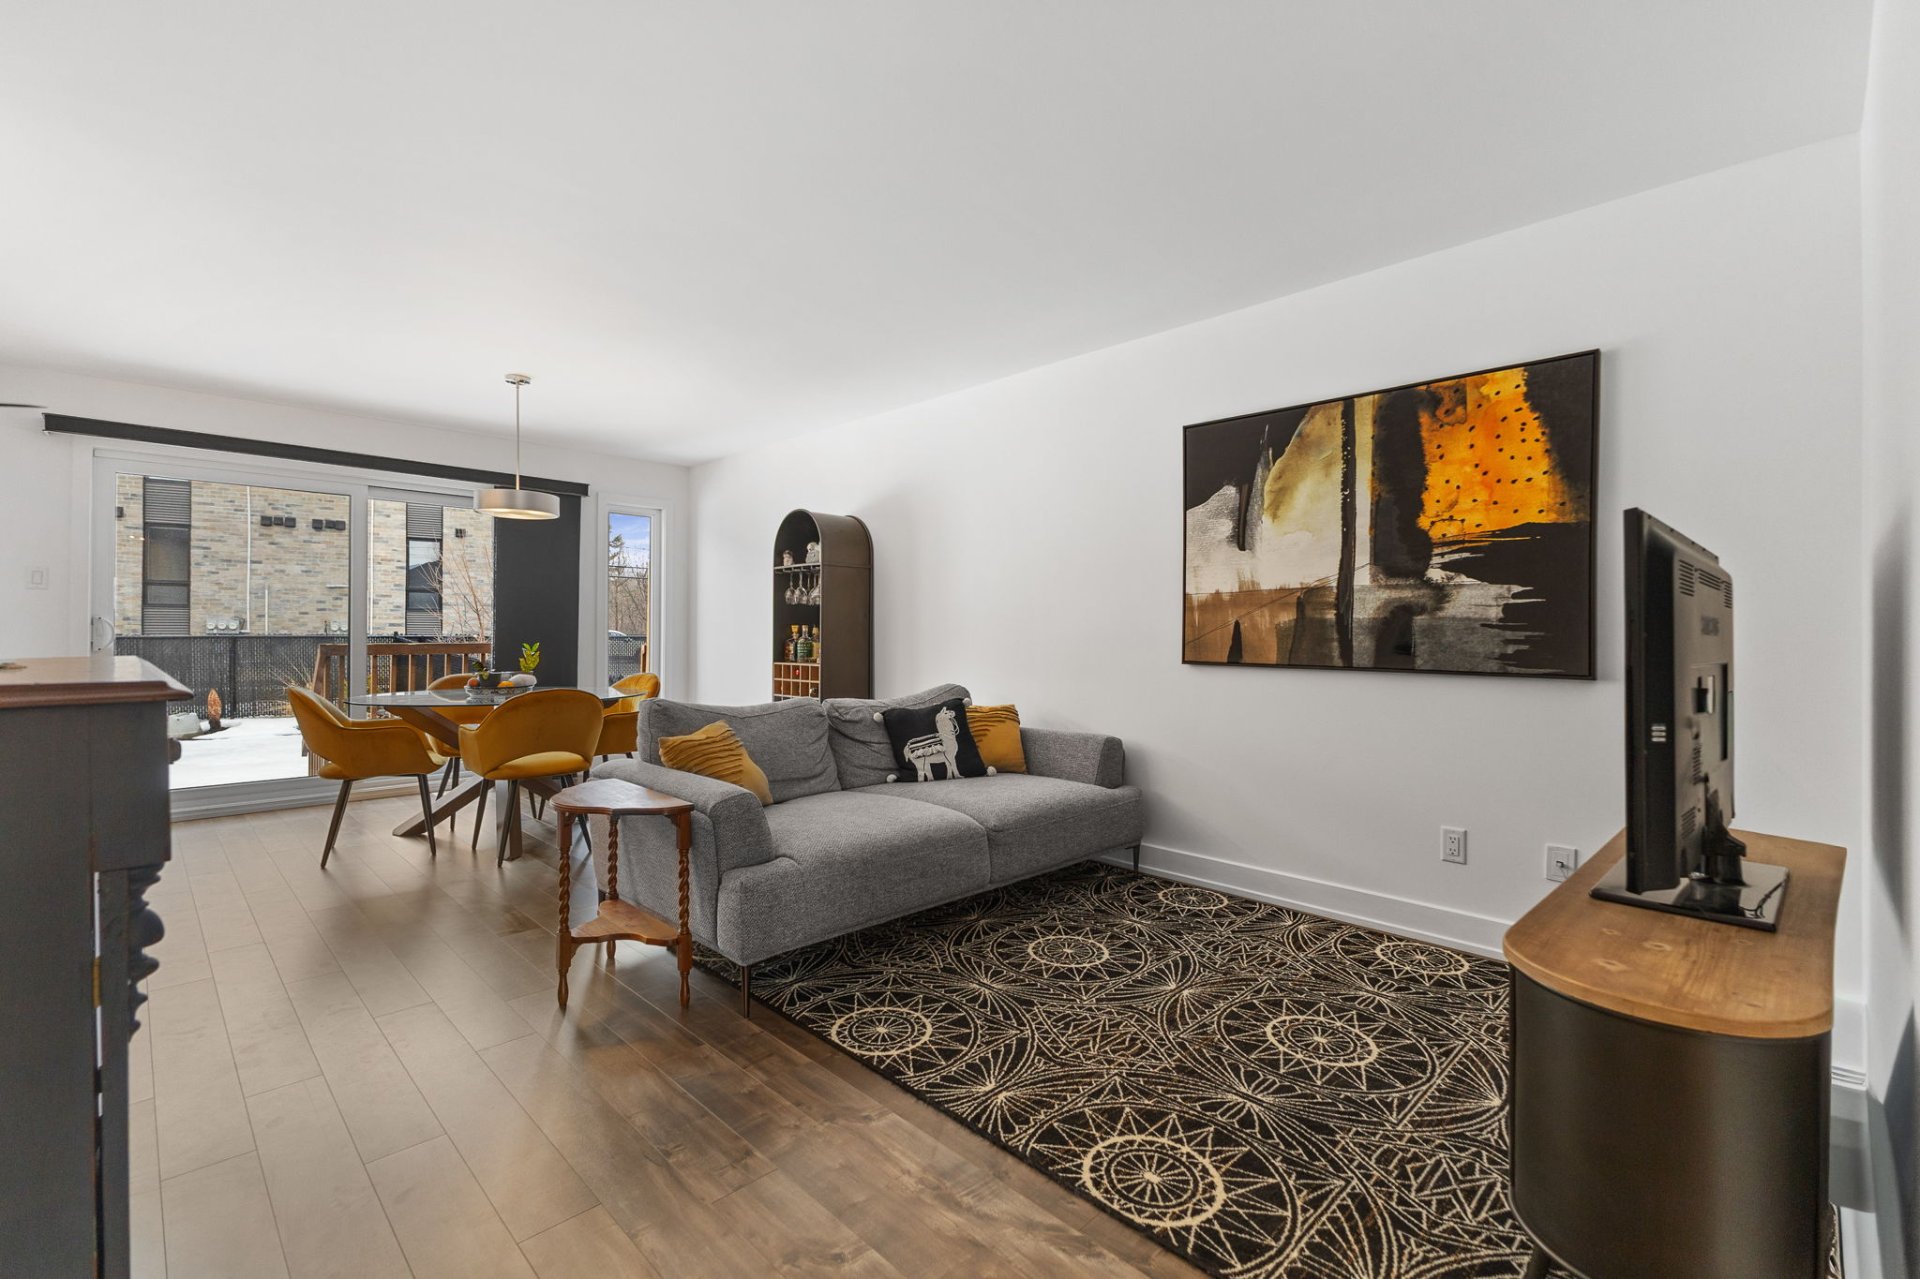
Living room
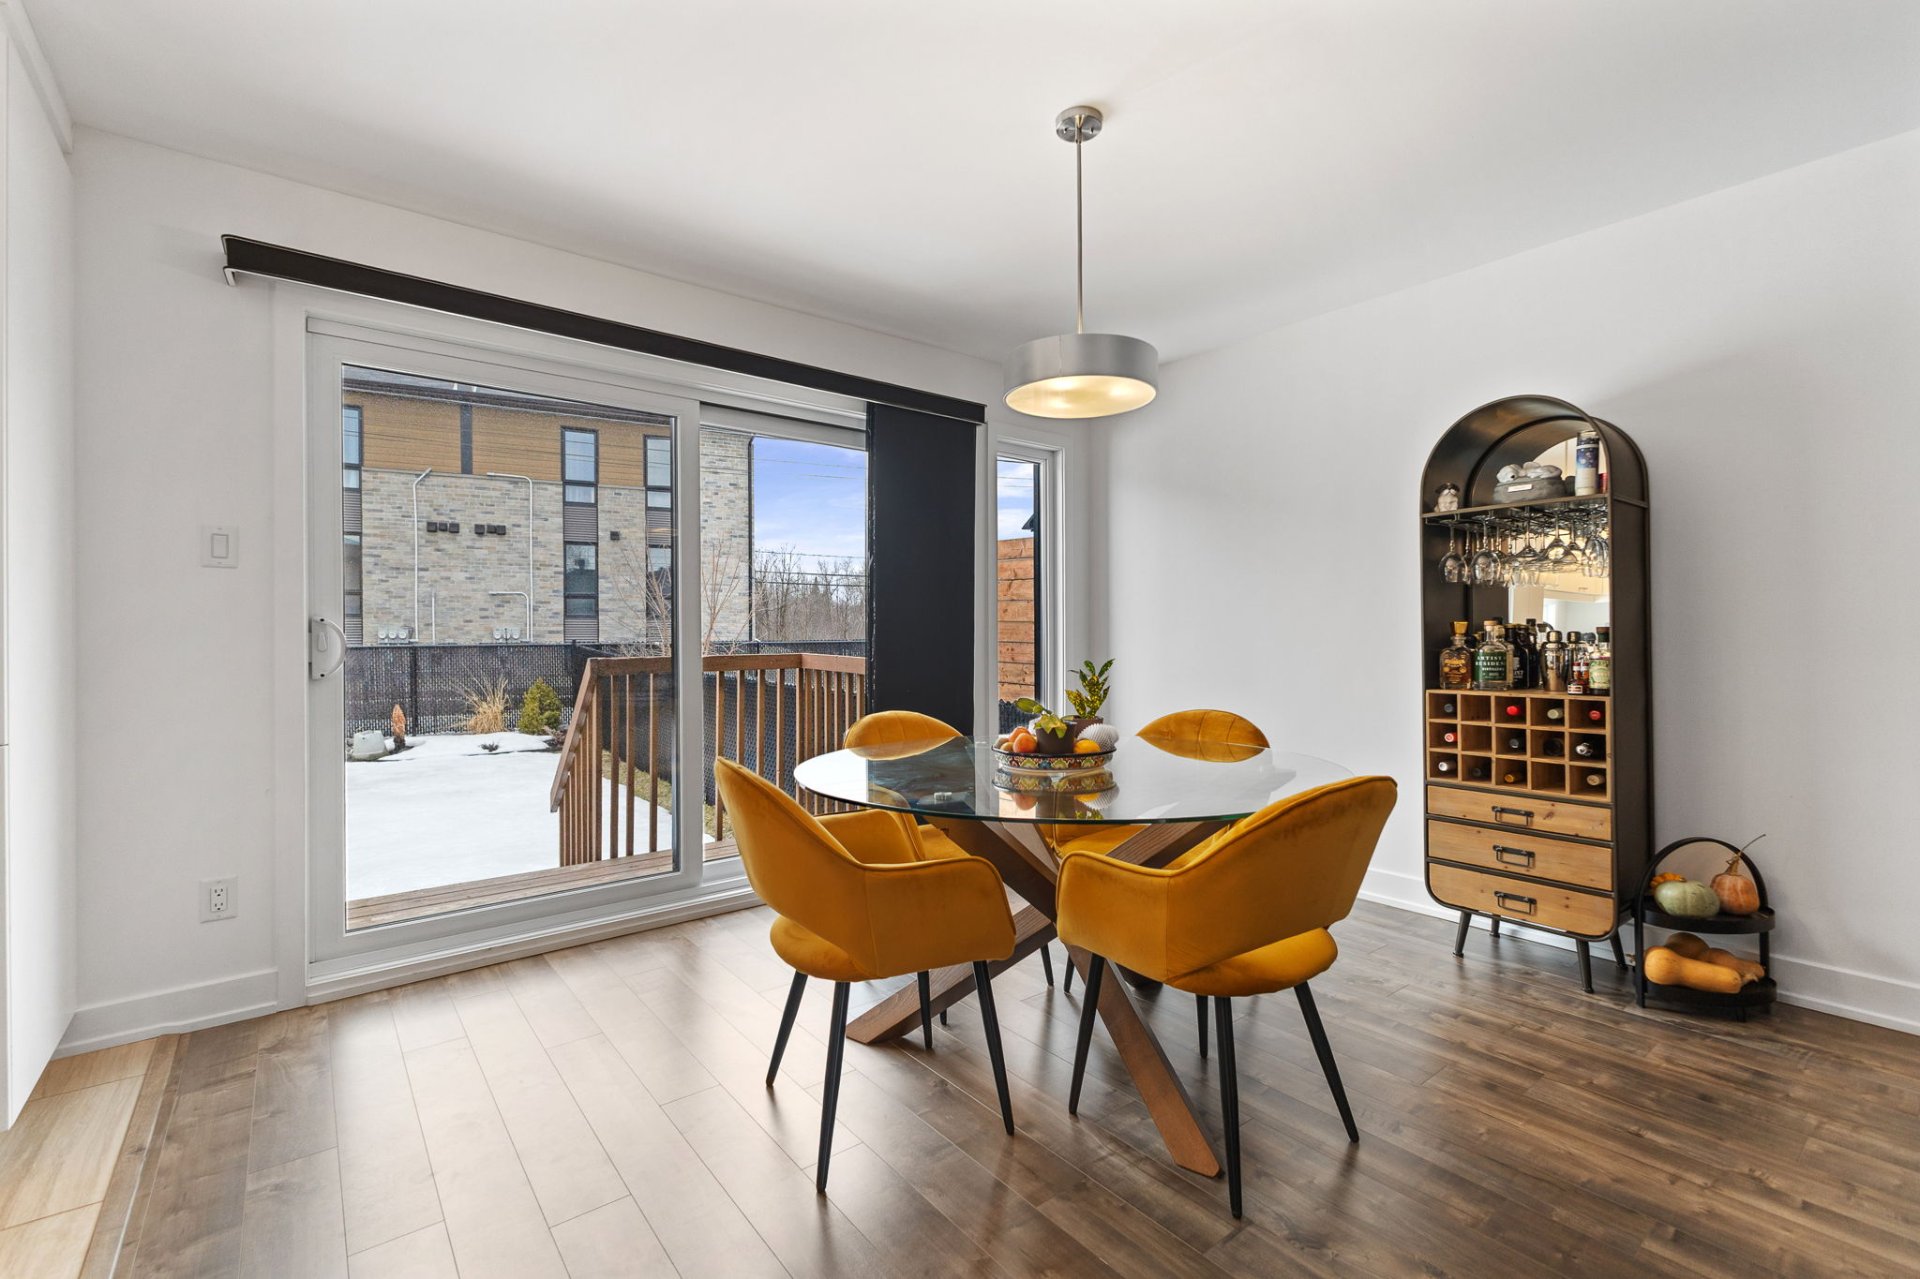
Dining room
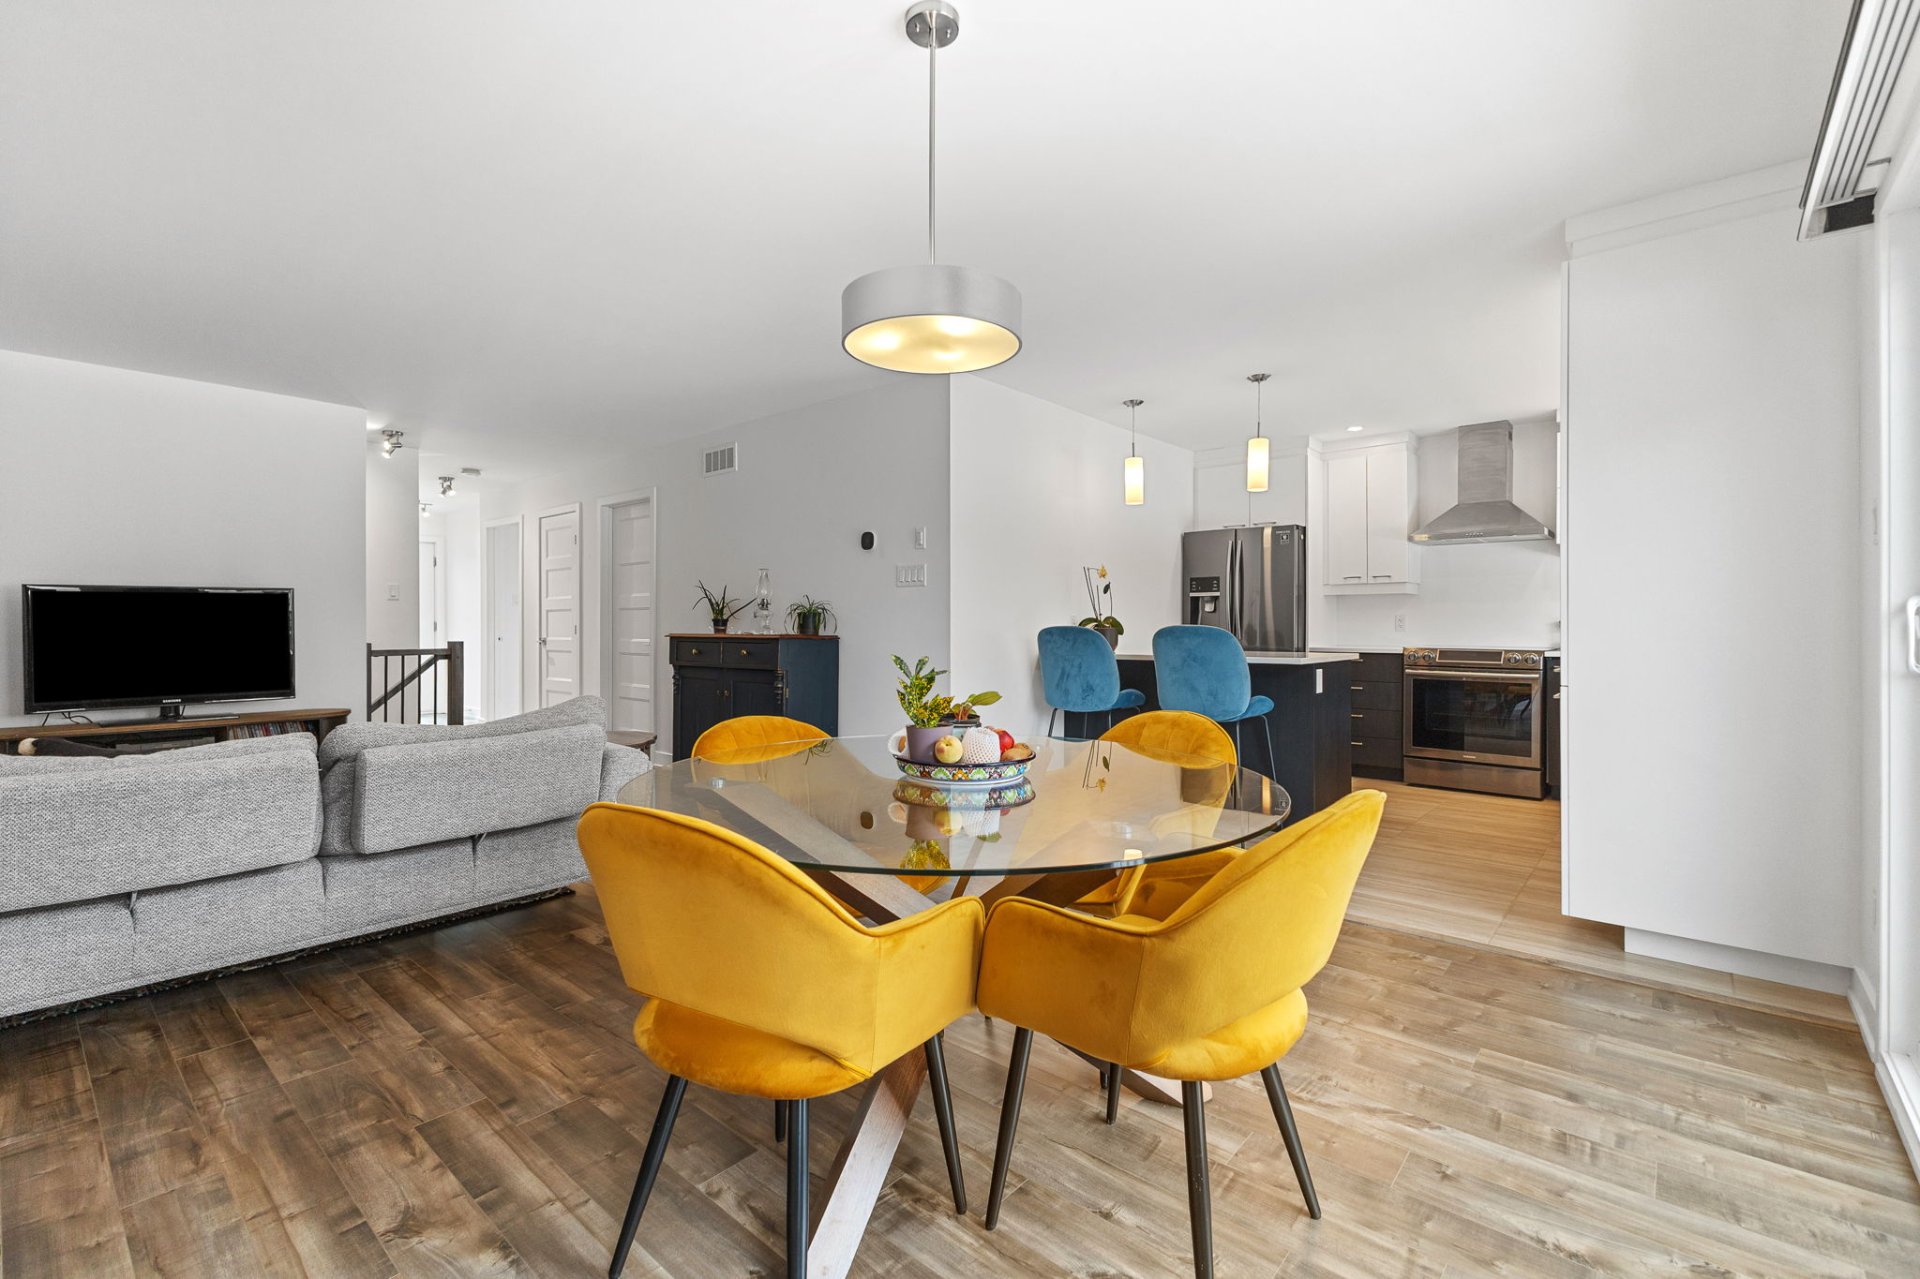
Dining room
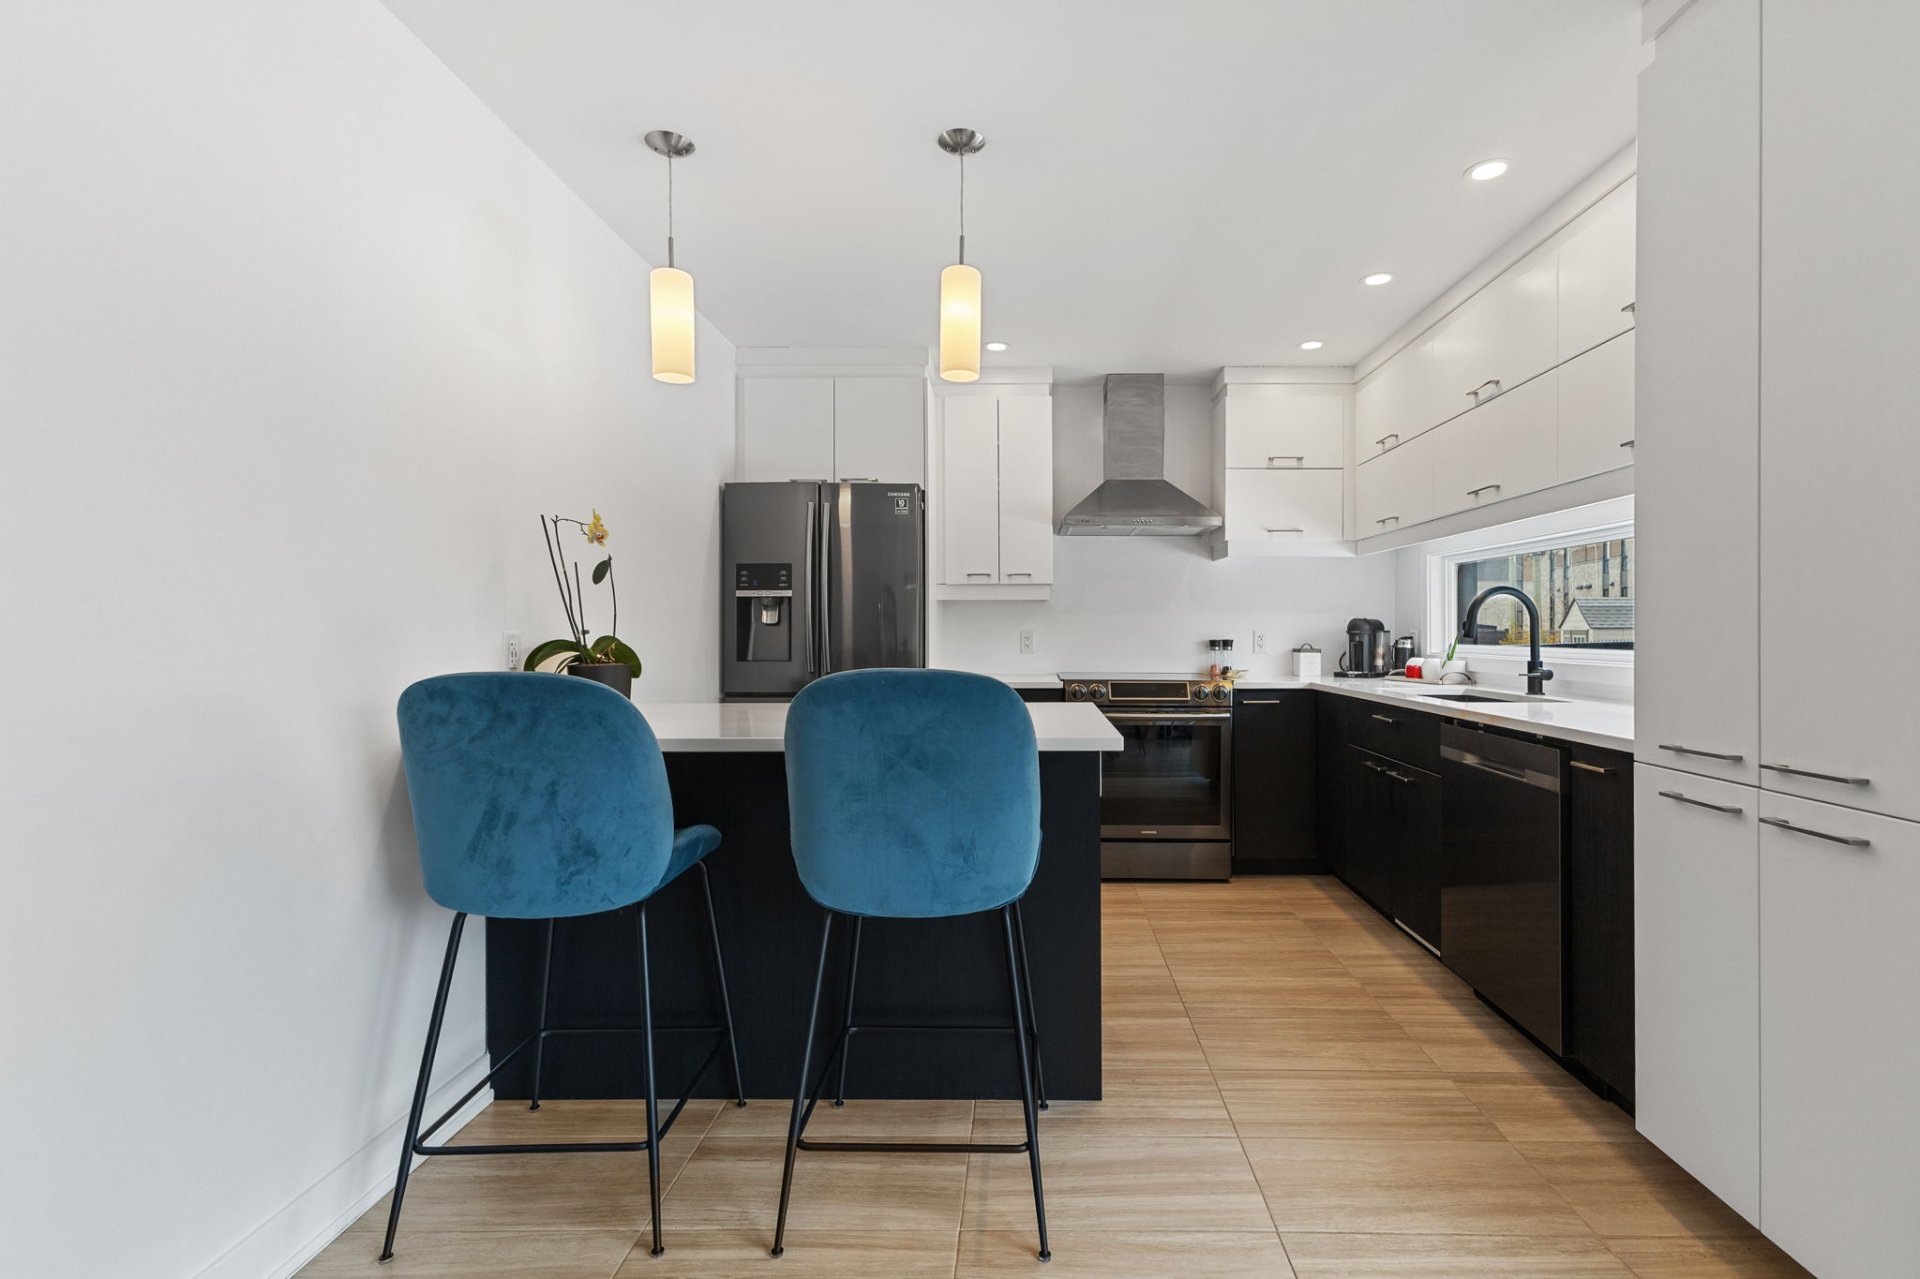
Kitchen
|
|
Sold
Description
Beautiful modern semi-detached home located in a sought-after family neighbourhood in Gatineau. Bright open-concept living space featuring a living room, dining area and contemporary kitchen with large central island, perfect for entertaining. The upper level offers two spacious bedrooms and an elegant bathroom with a freestanding tub and glass shower. The partially finished basement offers great potential to add a bedroom, family room and second bathroom, with plumbing already in place. Ideally located near schools, parks and services.
Recent construction
Open-concept layout
Modern kitchen with large island
Bright and functional living spaces
Bathroom with freestanding tub and glass shower
Partially finished basement with development potential
Plumbing already installed for a second bathroom
Exterior parking
Family-friendly neighbourhood
Conveniently located near schools, parks, services and
major roadways, this property offers an excellent
opportunity for buyers looking for a modern home with
additional future potential.
Open-concept layout
Modern kitchen with large island
Bright and functional living spaces
Bathroom with freestanding tub and glass shower
Partially finished basement with development potential
Plumbing already installed for a second bathroom
Exterior parking
Family-friendly neighbourhood
Conveniently located near schools, parks, services and
major roadways, this property offers an excellent
opportunity for buyers looking for a modern home with
additional future potential.
Inclusions: Dishwasher, oven, refrigerator, washer, dryer, microwave.
Exclusions : Furnace and tankless water heater
| BUILDING | |
|---|---|
| Type | Bungalow |
| Style | Semi-detached |
| Dimensions | 7.62x12.65 M |
| Lot Size | 432.1 MC |
| EXPENSES | |
|---|---|
| Energy cost | $ 1425 / year |
| Municipal Taxes (2026) | $ 2973 / year |
| School taxes (2025) | $ 268 / year |
|
ROOM DETAILS |
|||
|---|---|---|---|
| Room | Dimensions | Level | Flooring |
| Hallway | 6.10 x 4.5 P | Ground Floor | Ceramic tiles |
| Bathroom | 8.9 x 14.5 P | Ground Floor | Ceramic tiles |
| Bedroom | 10.5 x 10.4 P | Ground Floor | Floating floor |
| Primary bedroom | 11.11 x 12.5 P | Ground Floor | Floating floor |
| Walk-in closet | 4.3 x 6.1 P | Ground Floor | Floating floor |
| Living room | 12.2 x 11.3 P | Ground Floor | Floating floor |
| Dining room | 10.8 x 12.2 P | Ground Floor | Floating floor |
| Kitchen | 10.8 x 11.6 P | Ground Floor | Ceramic tiles |
| Home office | 23.0 x 11.3 P | Basement | Concrete |
| Laundry room | 13.3 x 10.8 P | Basement | Concrete |
| Family room | 21.0 x 23.0 P | Basement | Concrete |
|
CHARACTERISTICS |
|
|---|---|
| Basement | 6 feet and over, Partially finished |
| Heating system | Air circulation |
| Roofing | Asphalt shingles |
| Proximity | Bicycle path, Daycare centre, Elementary school, Golf, High school, Highway, Park - green area, Public transport |
| Siding | Brick, Vinyl |
| Equipment available | Central heat pump, Ventilation system |
| Window type | Crank handle, Sliding |
| Driveway | Double width or more, Not Paved |
| Landscaping | Fenced |
| Topography | Flat |
| Rental appliances | Heating appliances, Water heater |
| Cupboard | Laminated |
| Sewage system | Municipal sewer |
| Water supply | Municipality |
| Heating energy | Natural gas |
| Parking | Outdoor |
| Foundation | Poured concrete |
| Windows | PVC |
| Zoning | Residential |
| Bathroom / Washroom | Seperate shower |
| Distinctive features | Street corner |

