56 Rue Albert Einstein, Gatineau (Gatineau), QC J8V2L6 $429,888
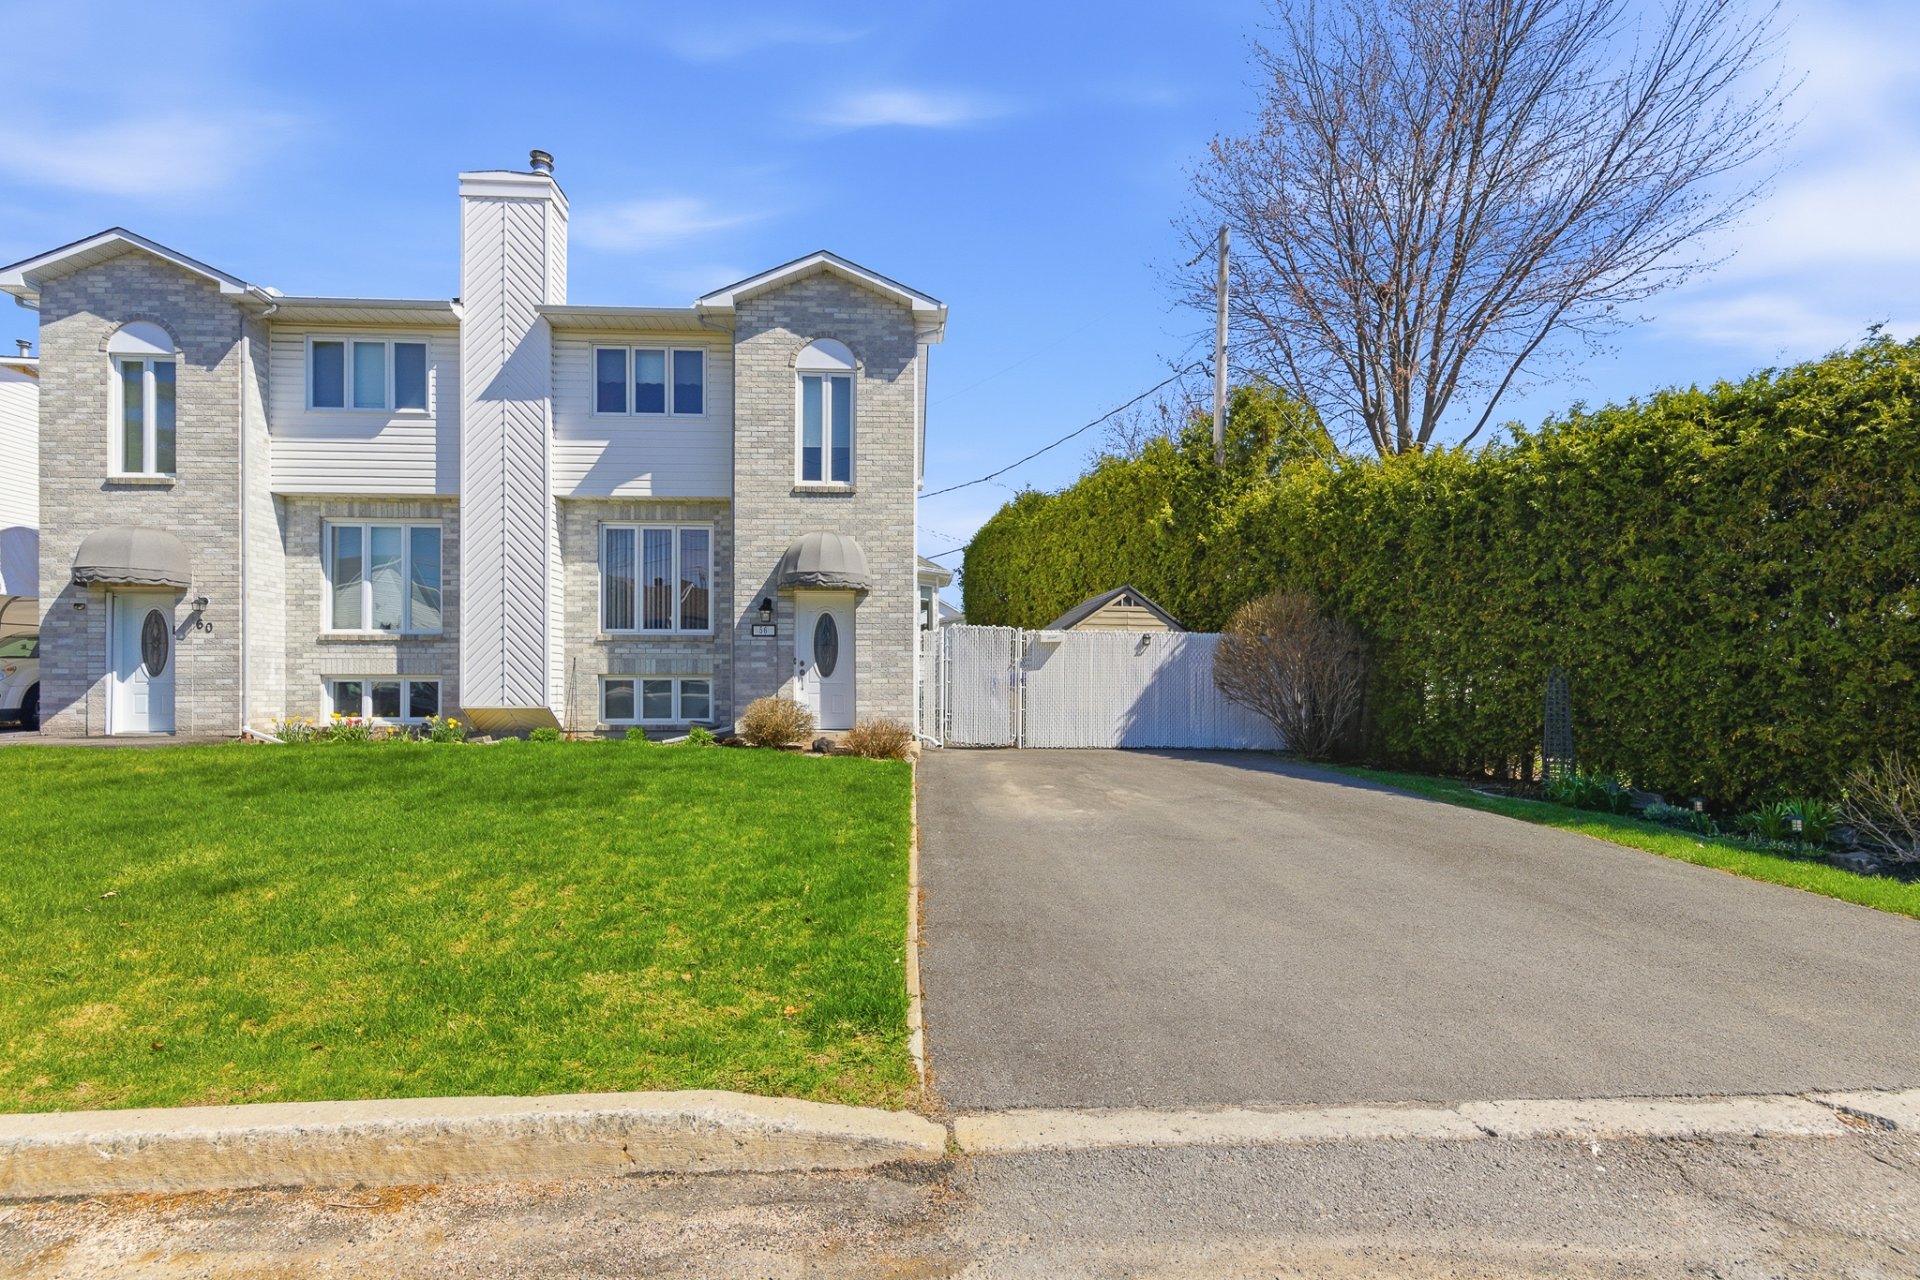
Frontage
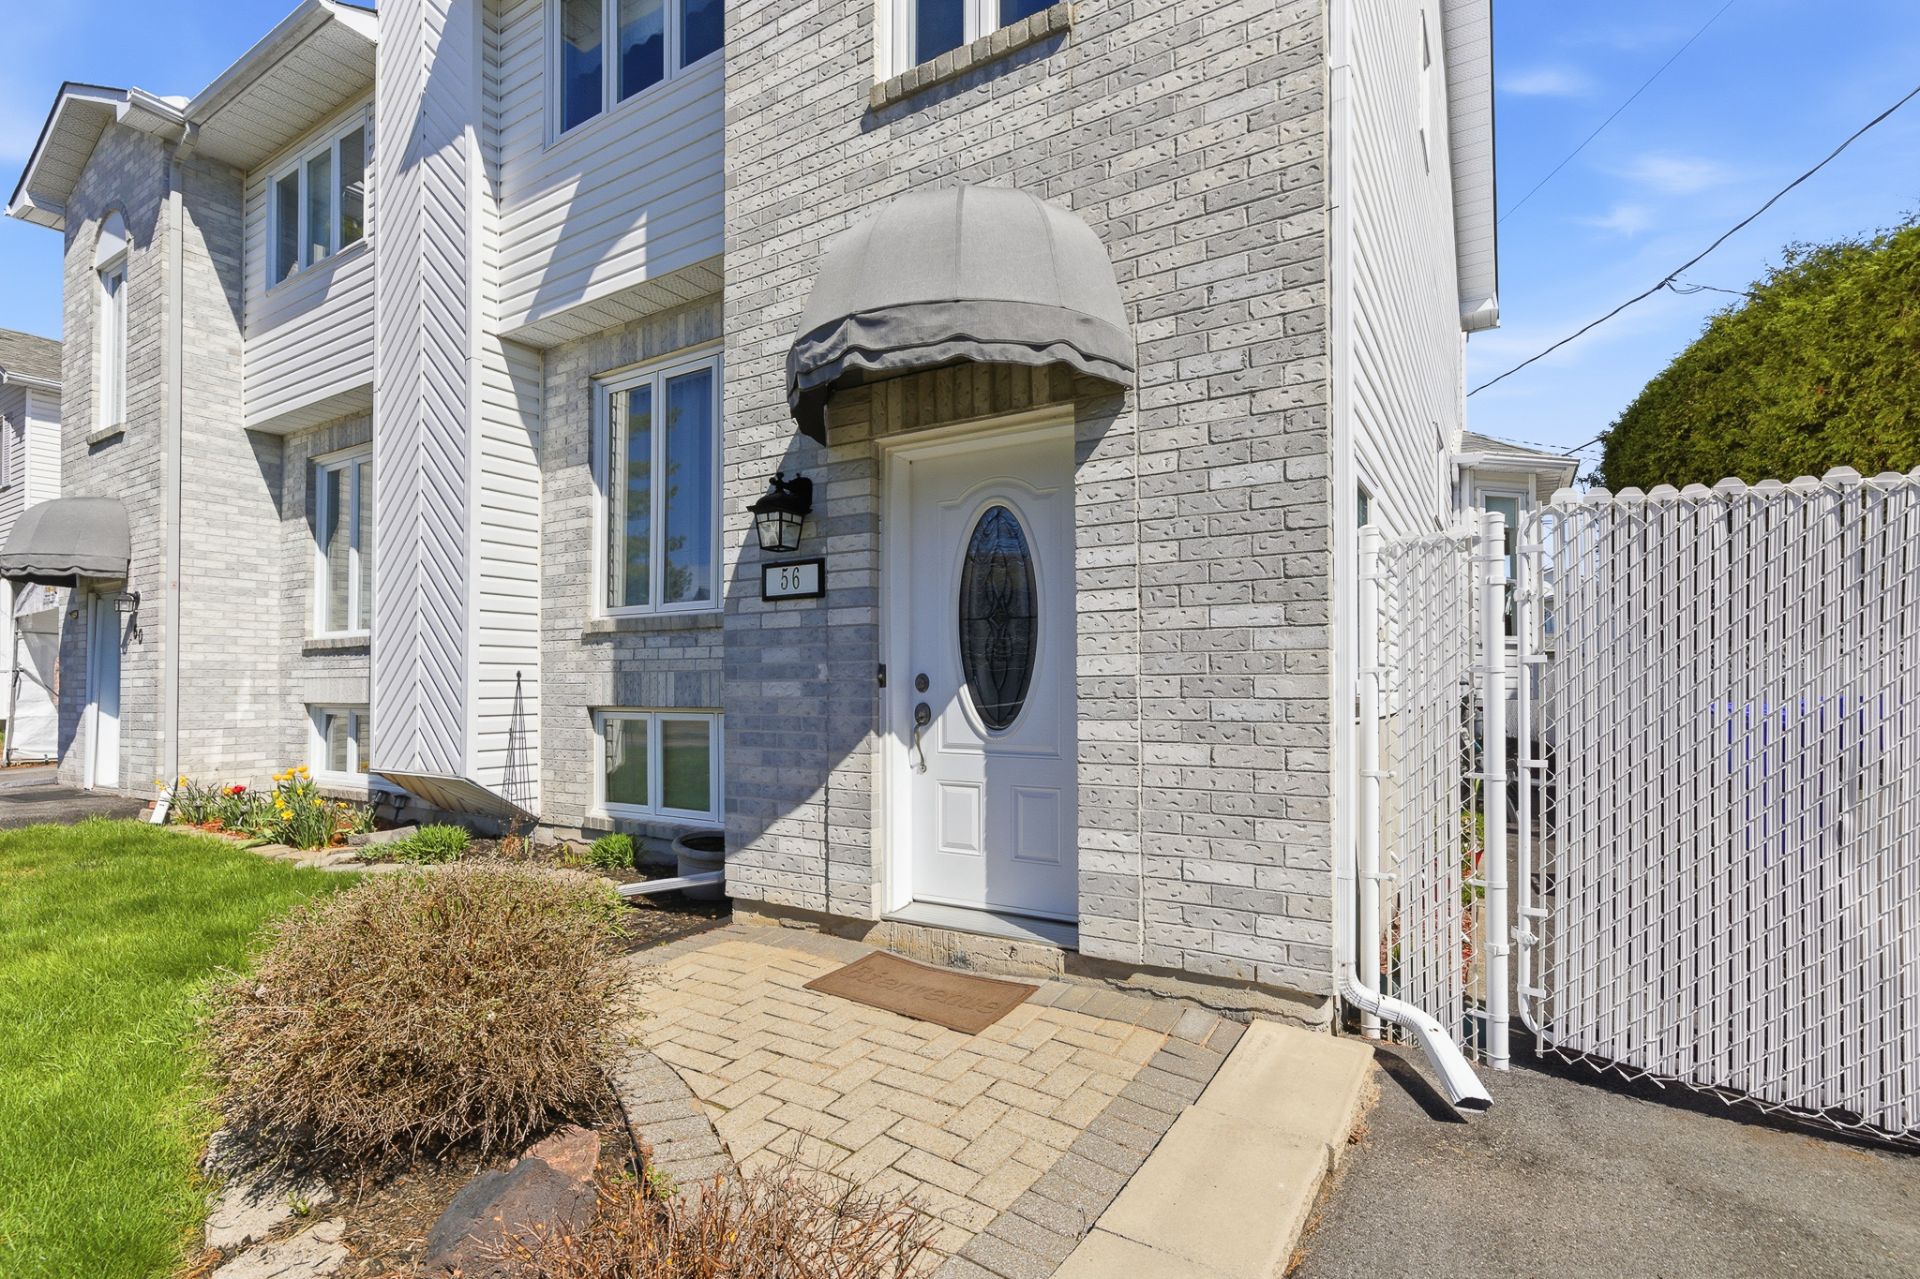
Frontage
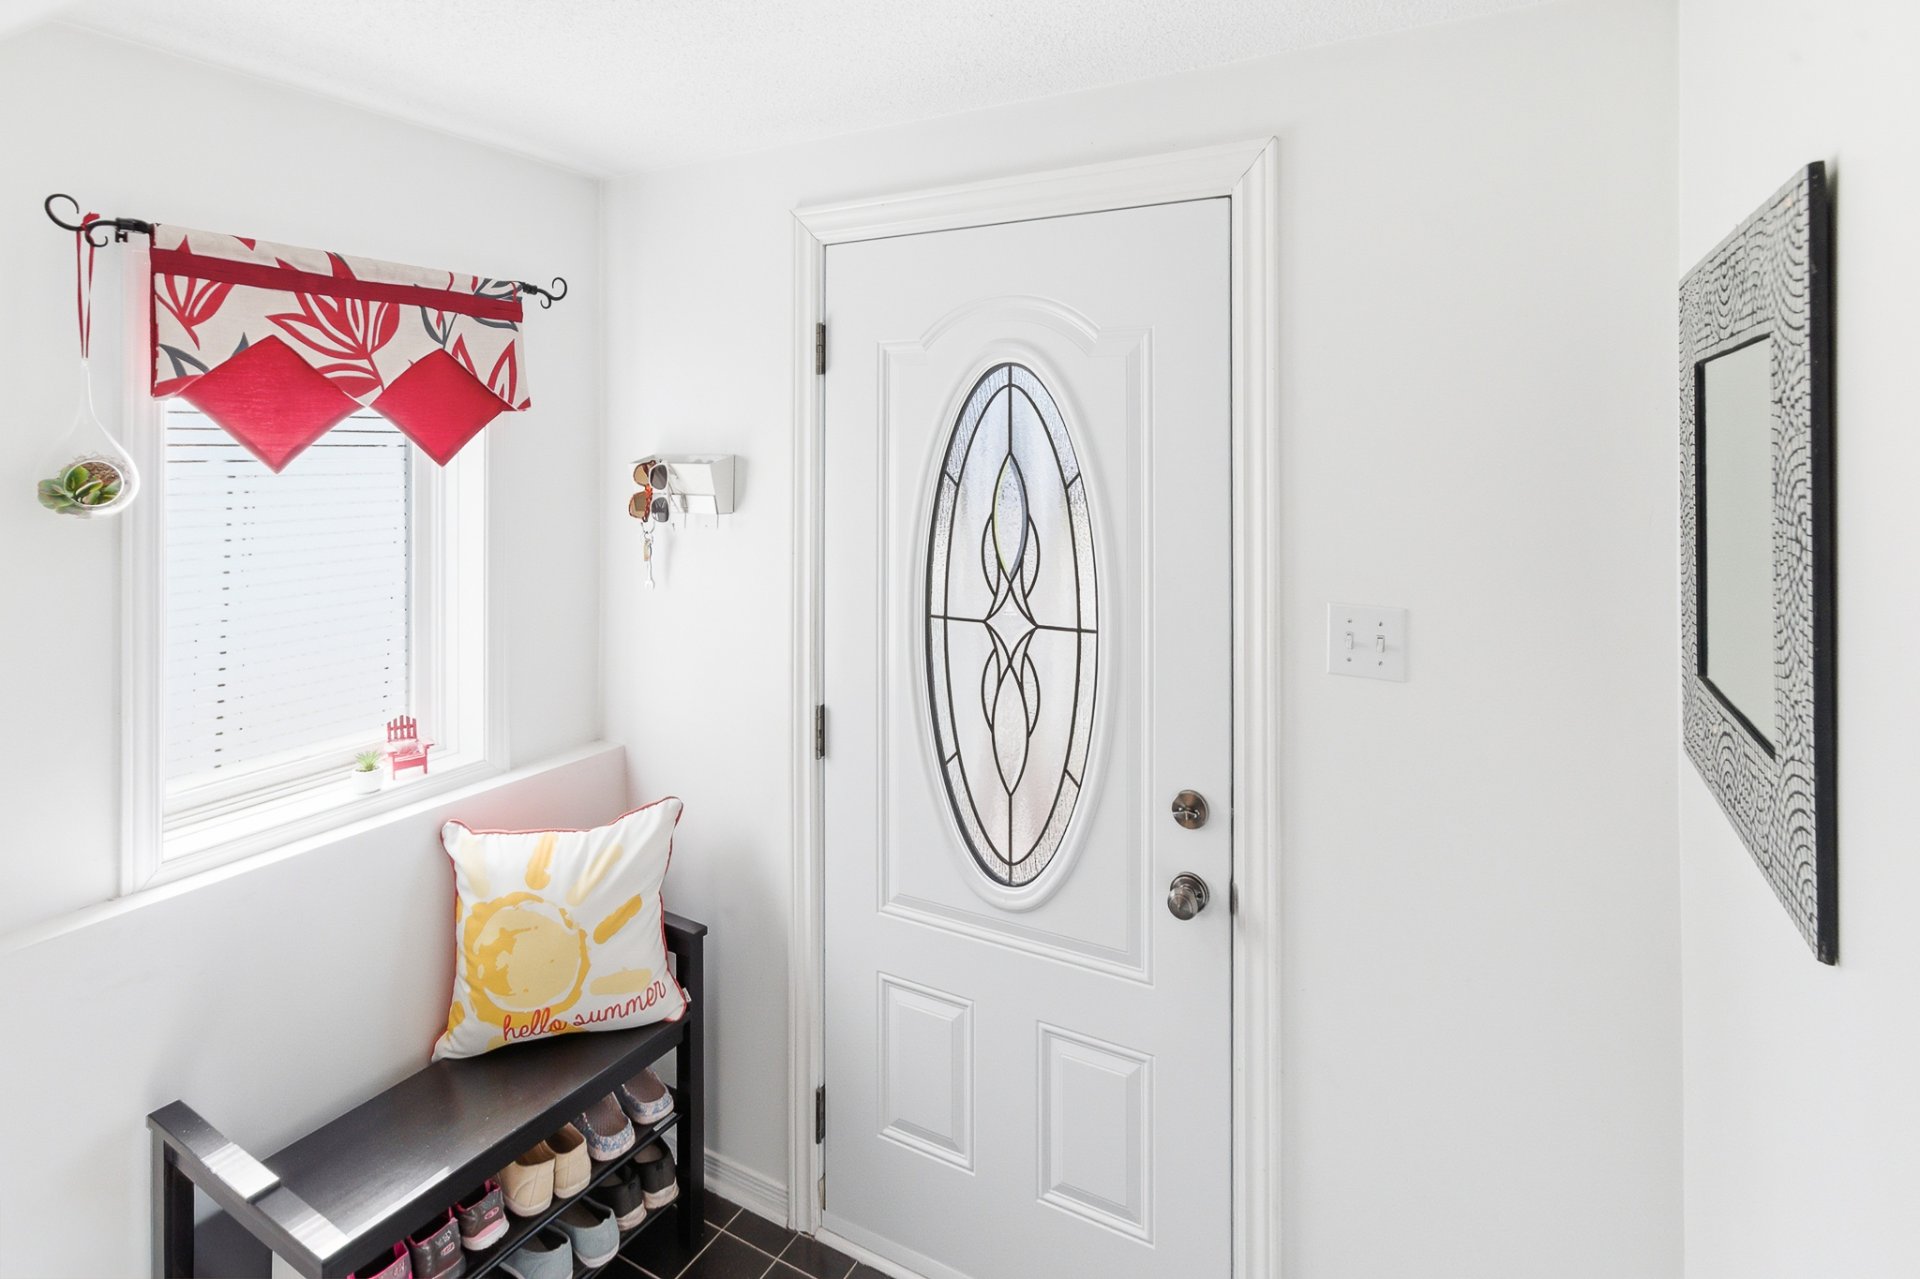
Hallway
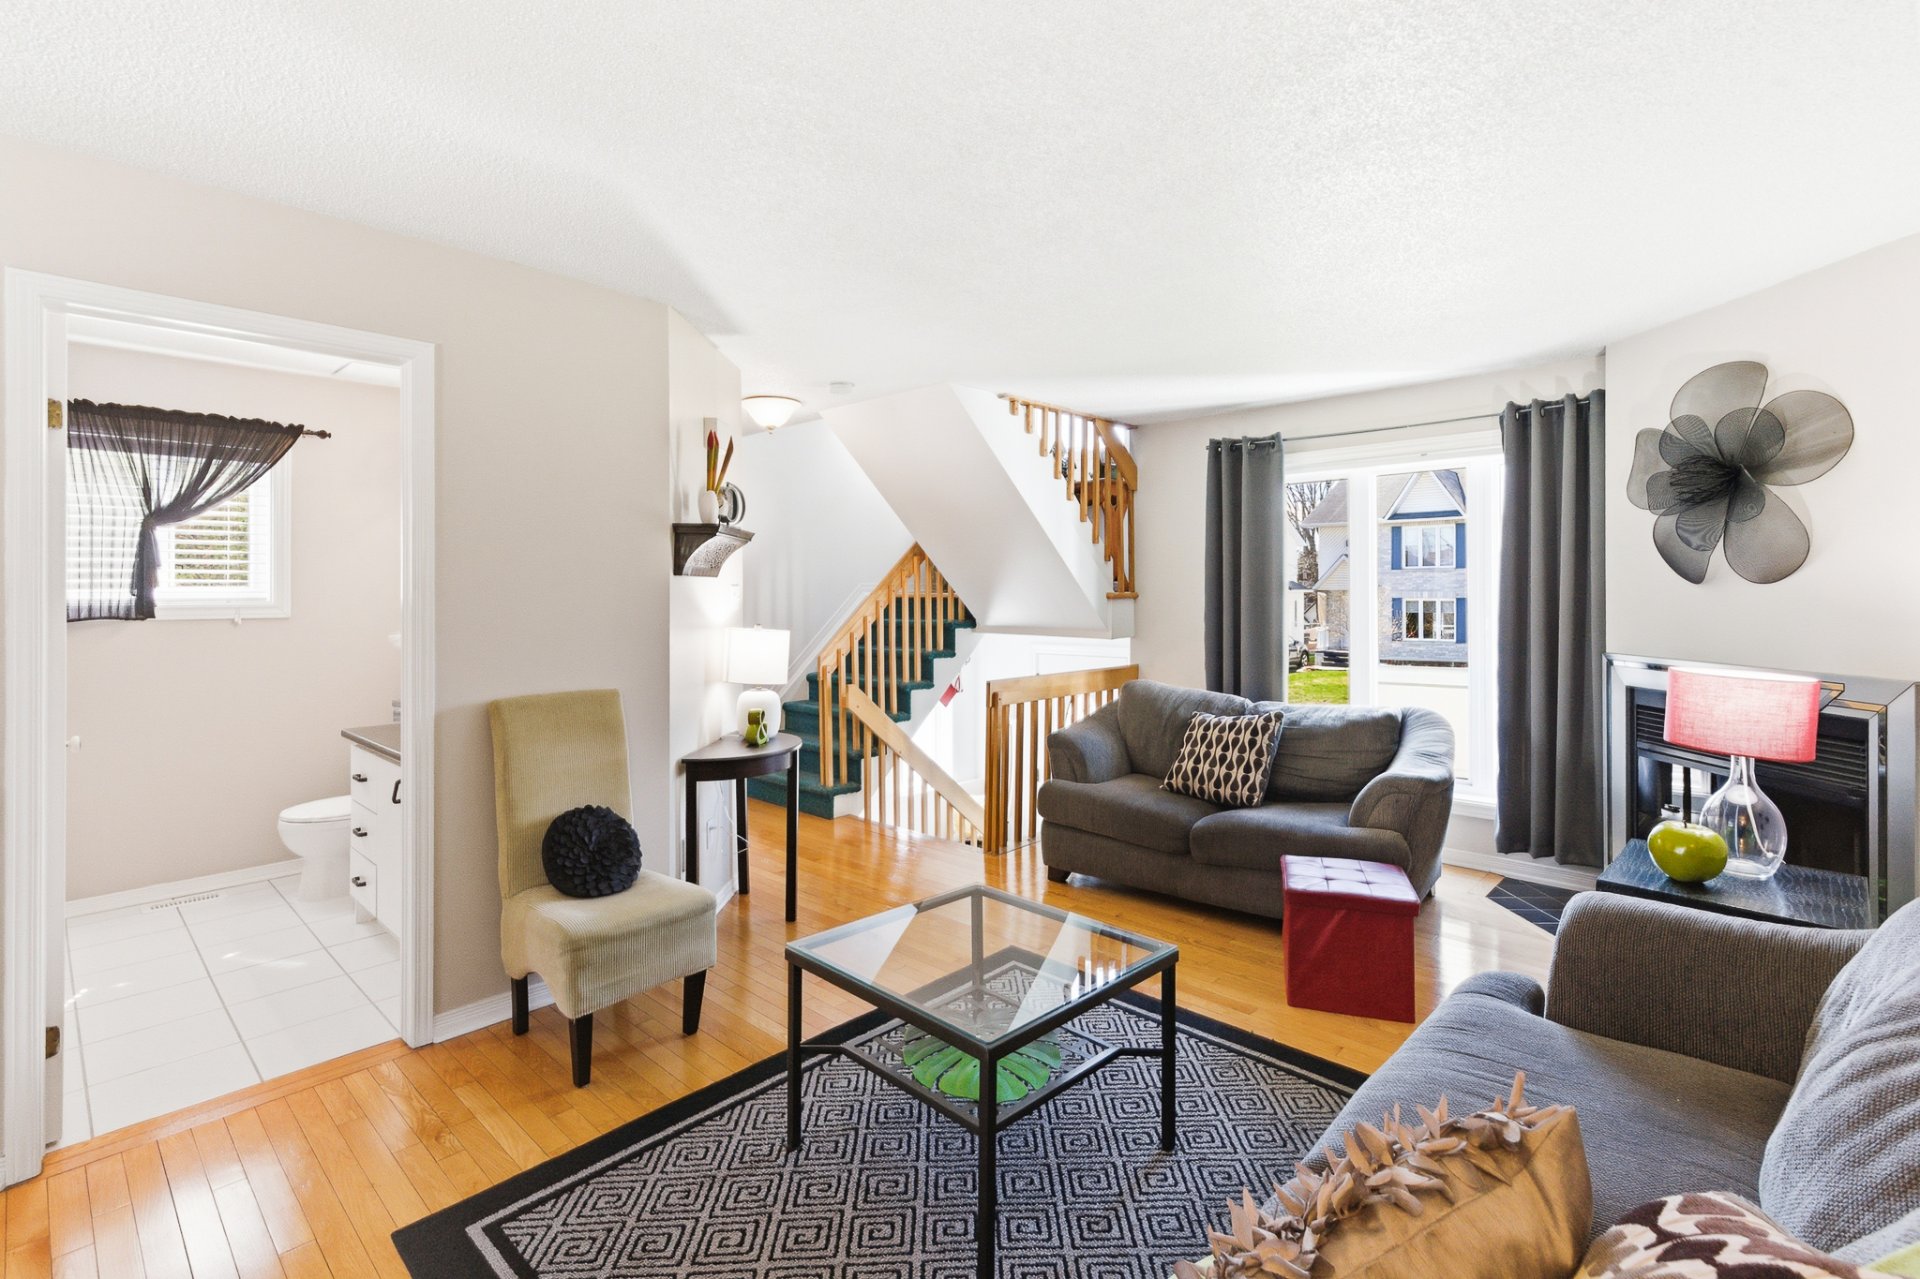
Living room
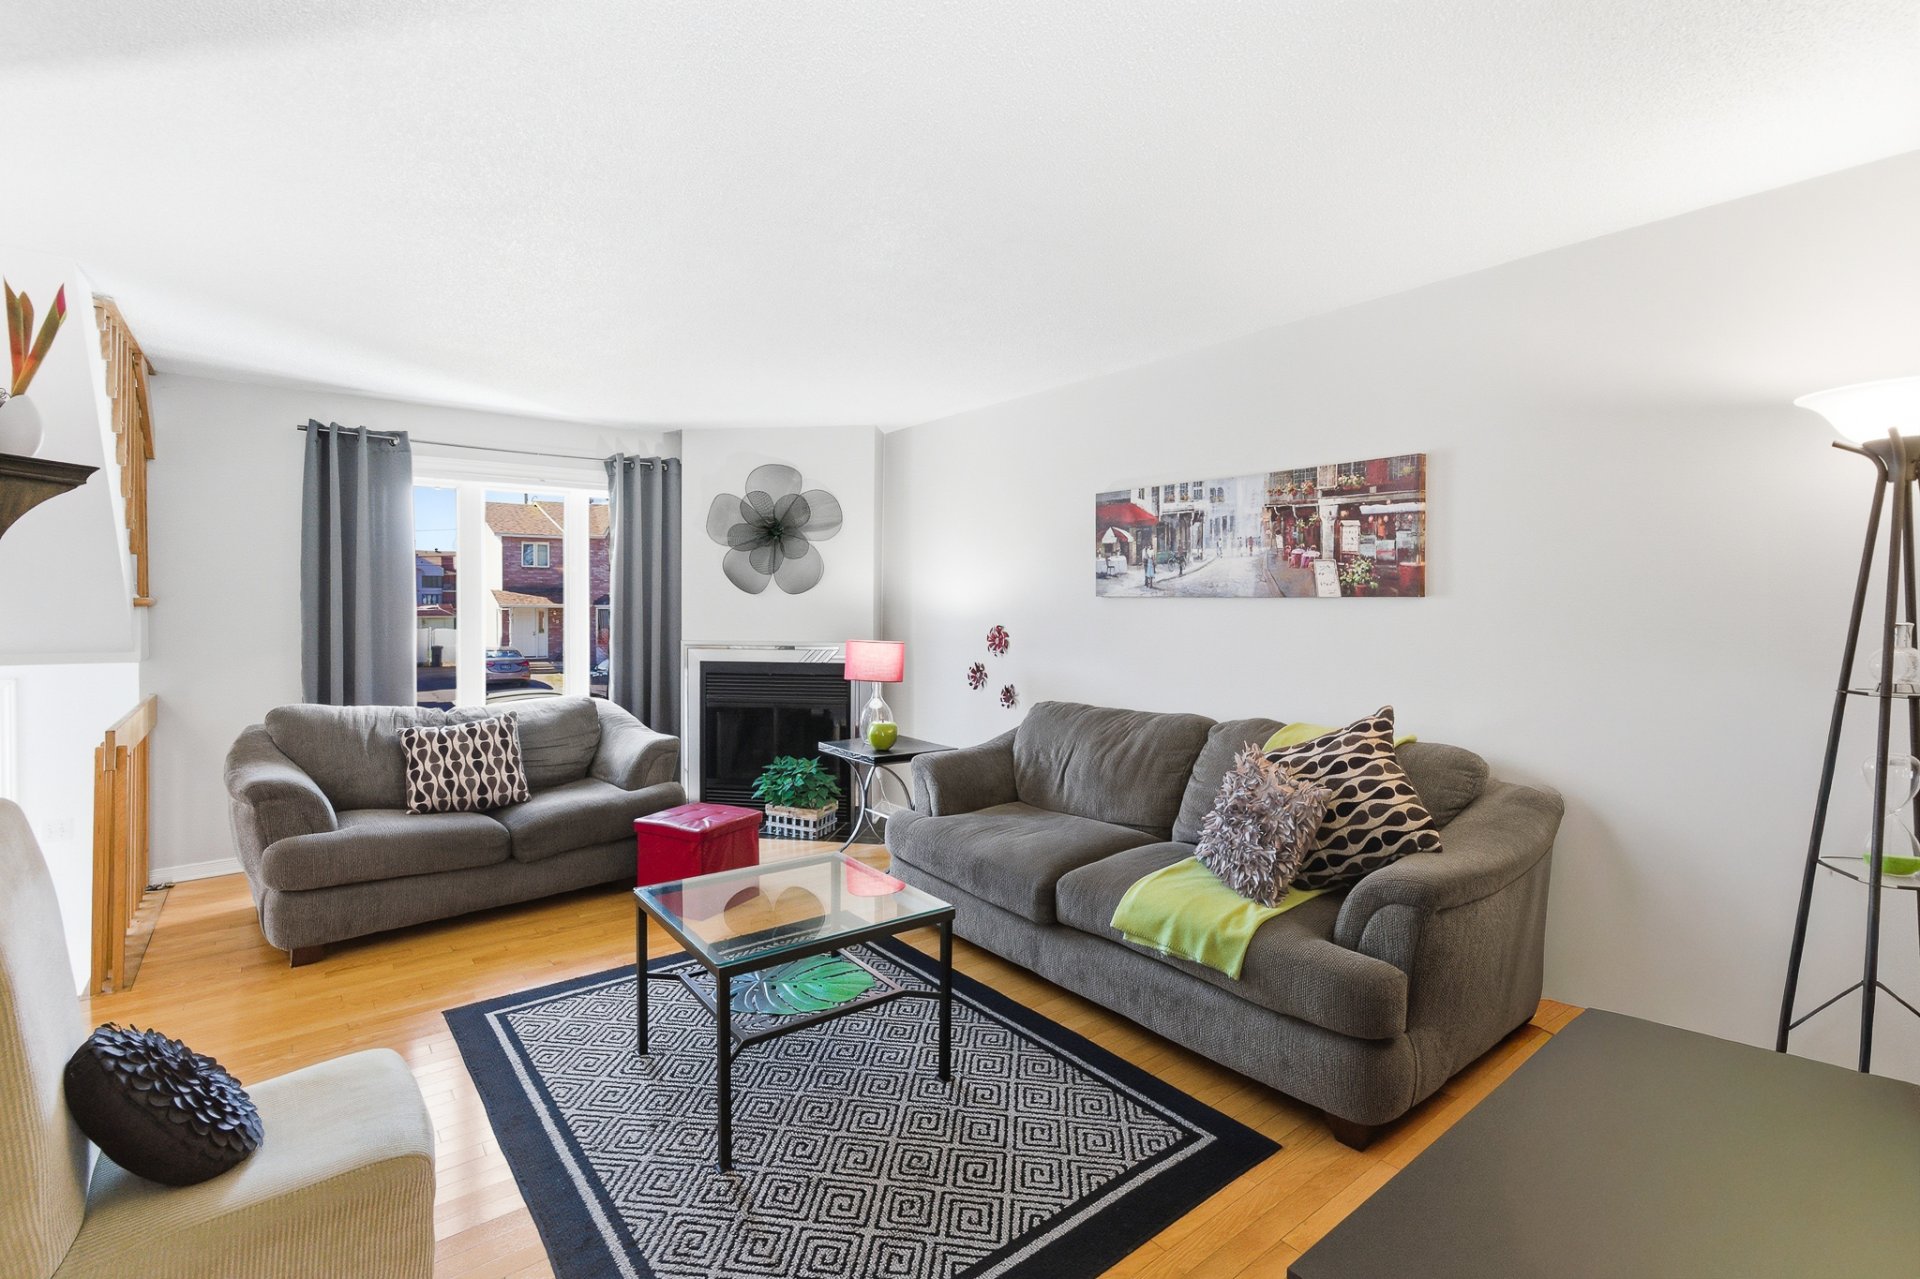
Living room
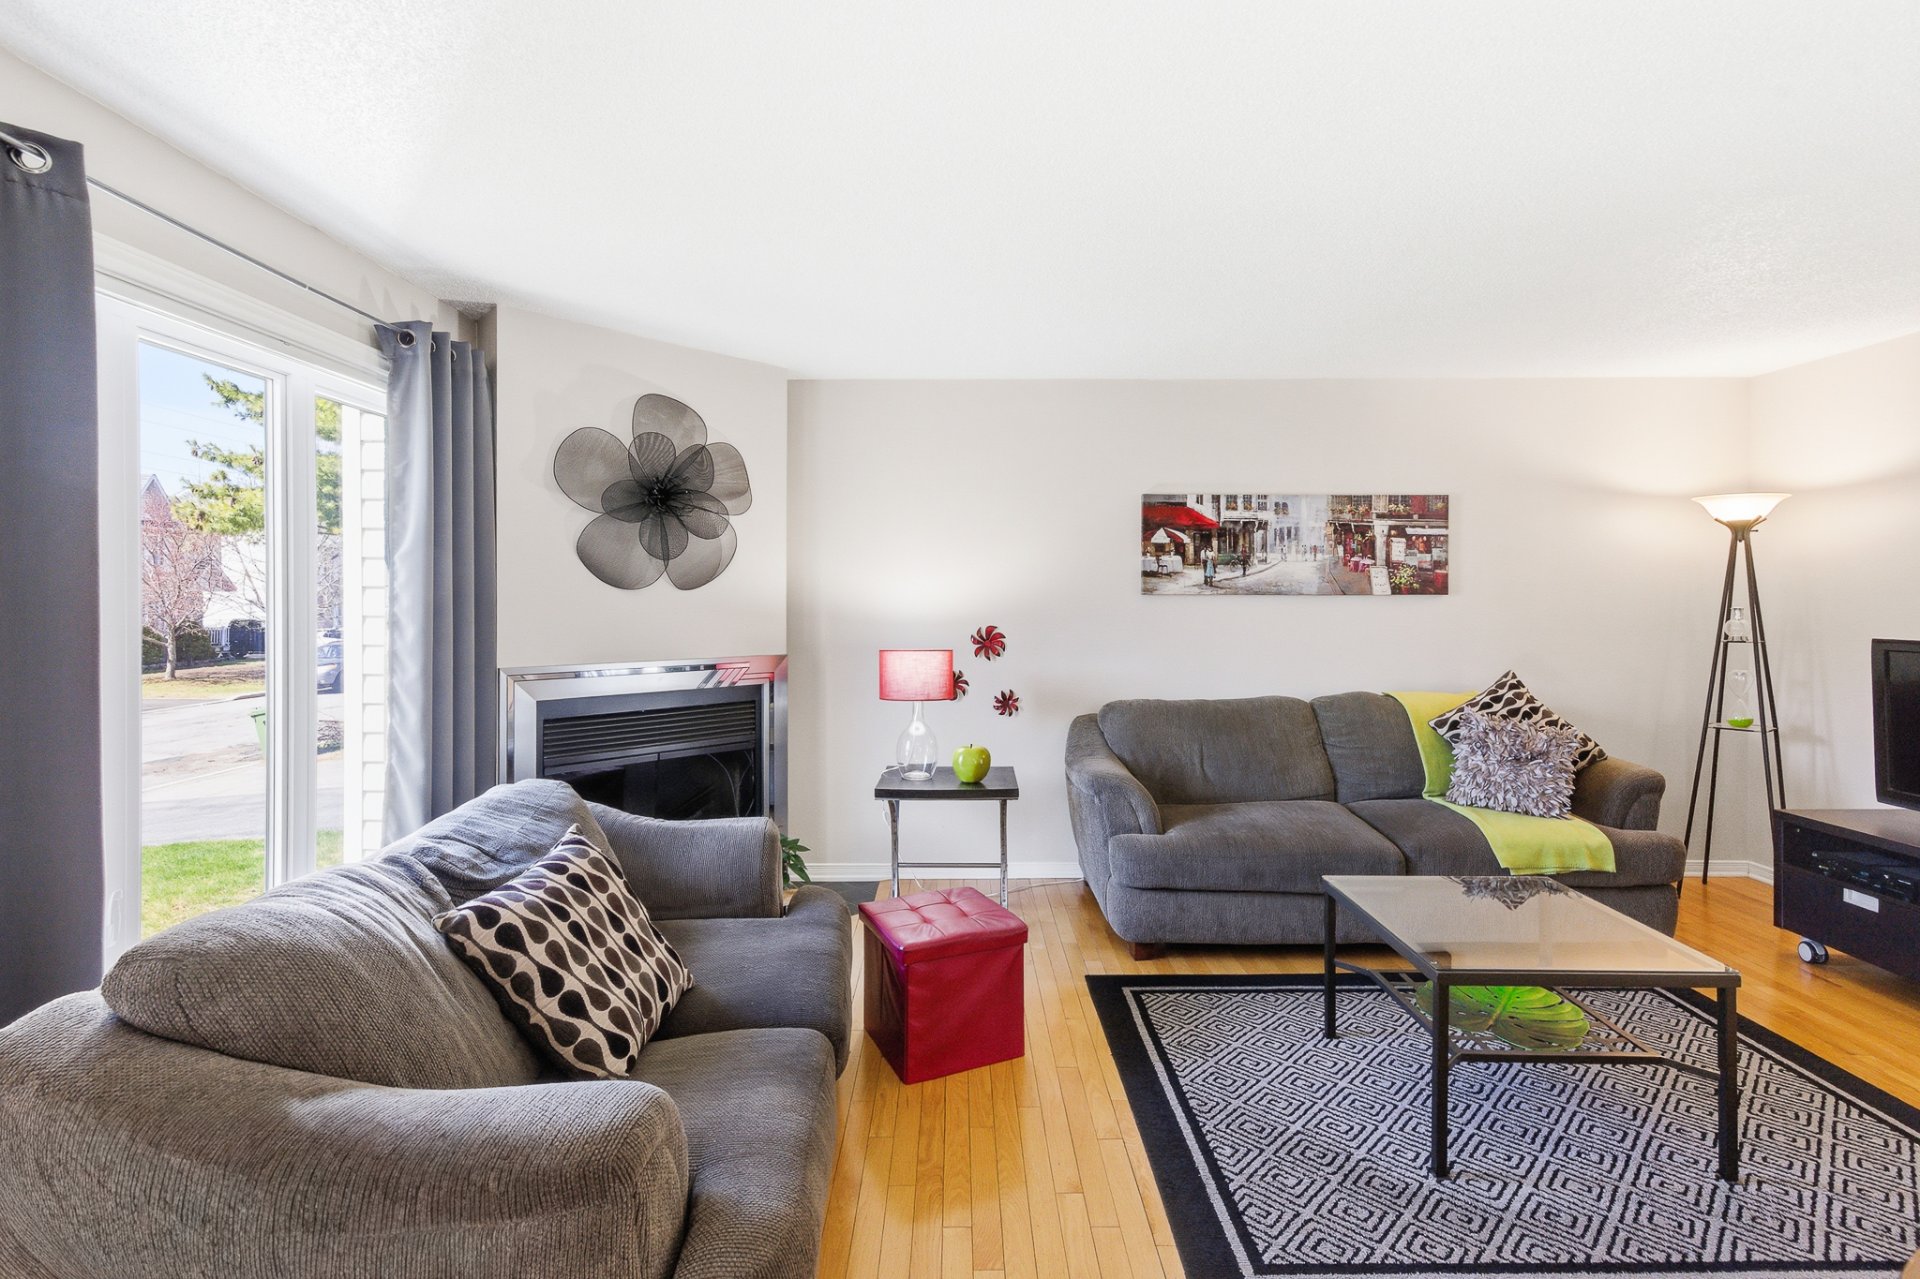
Living room
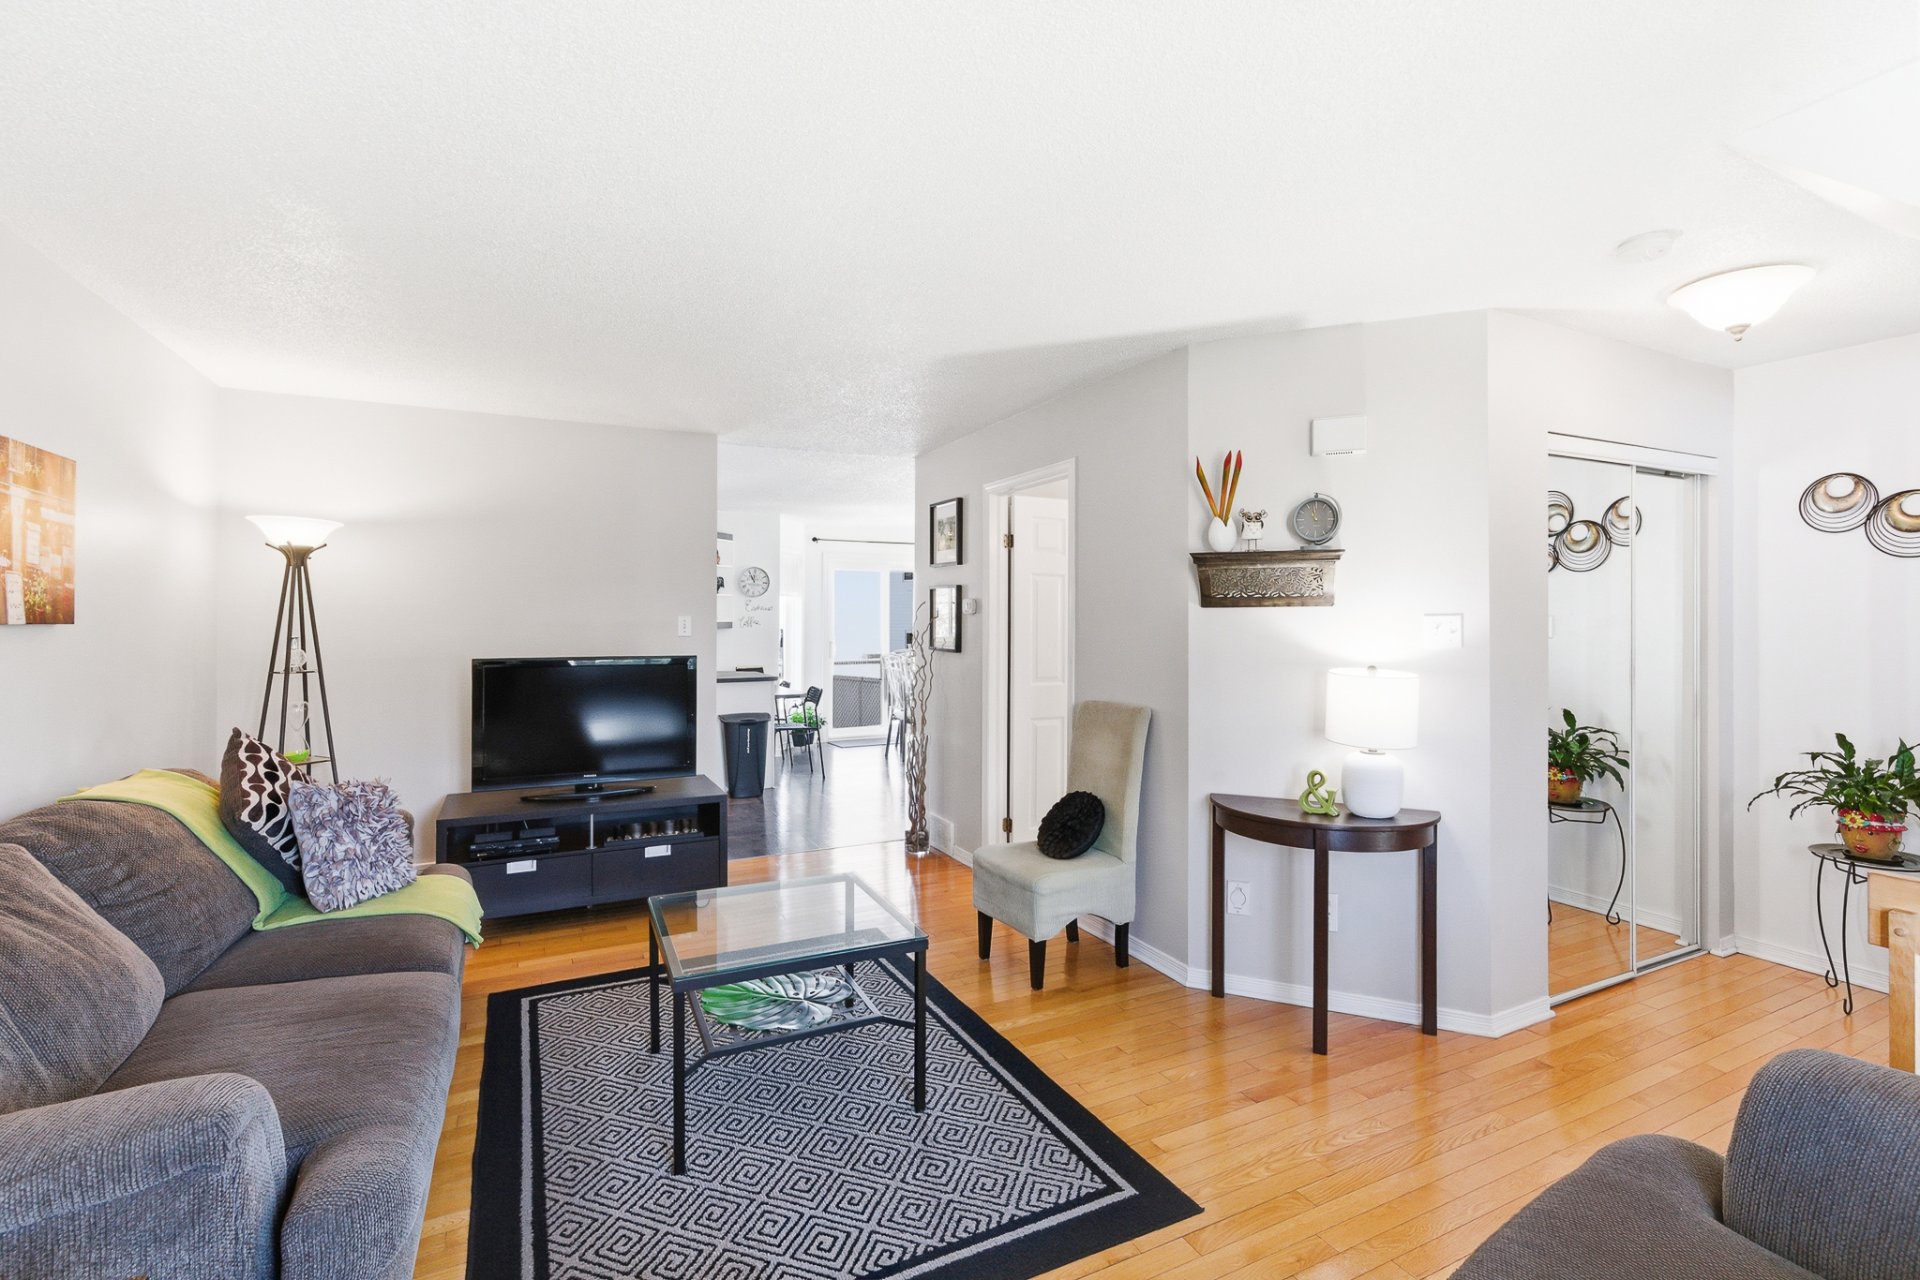
Overall View
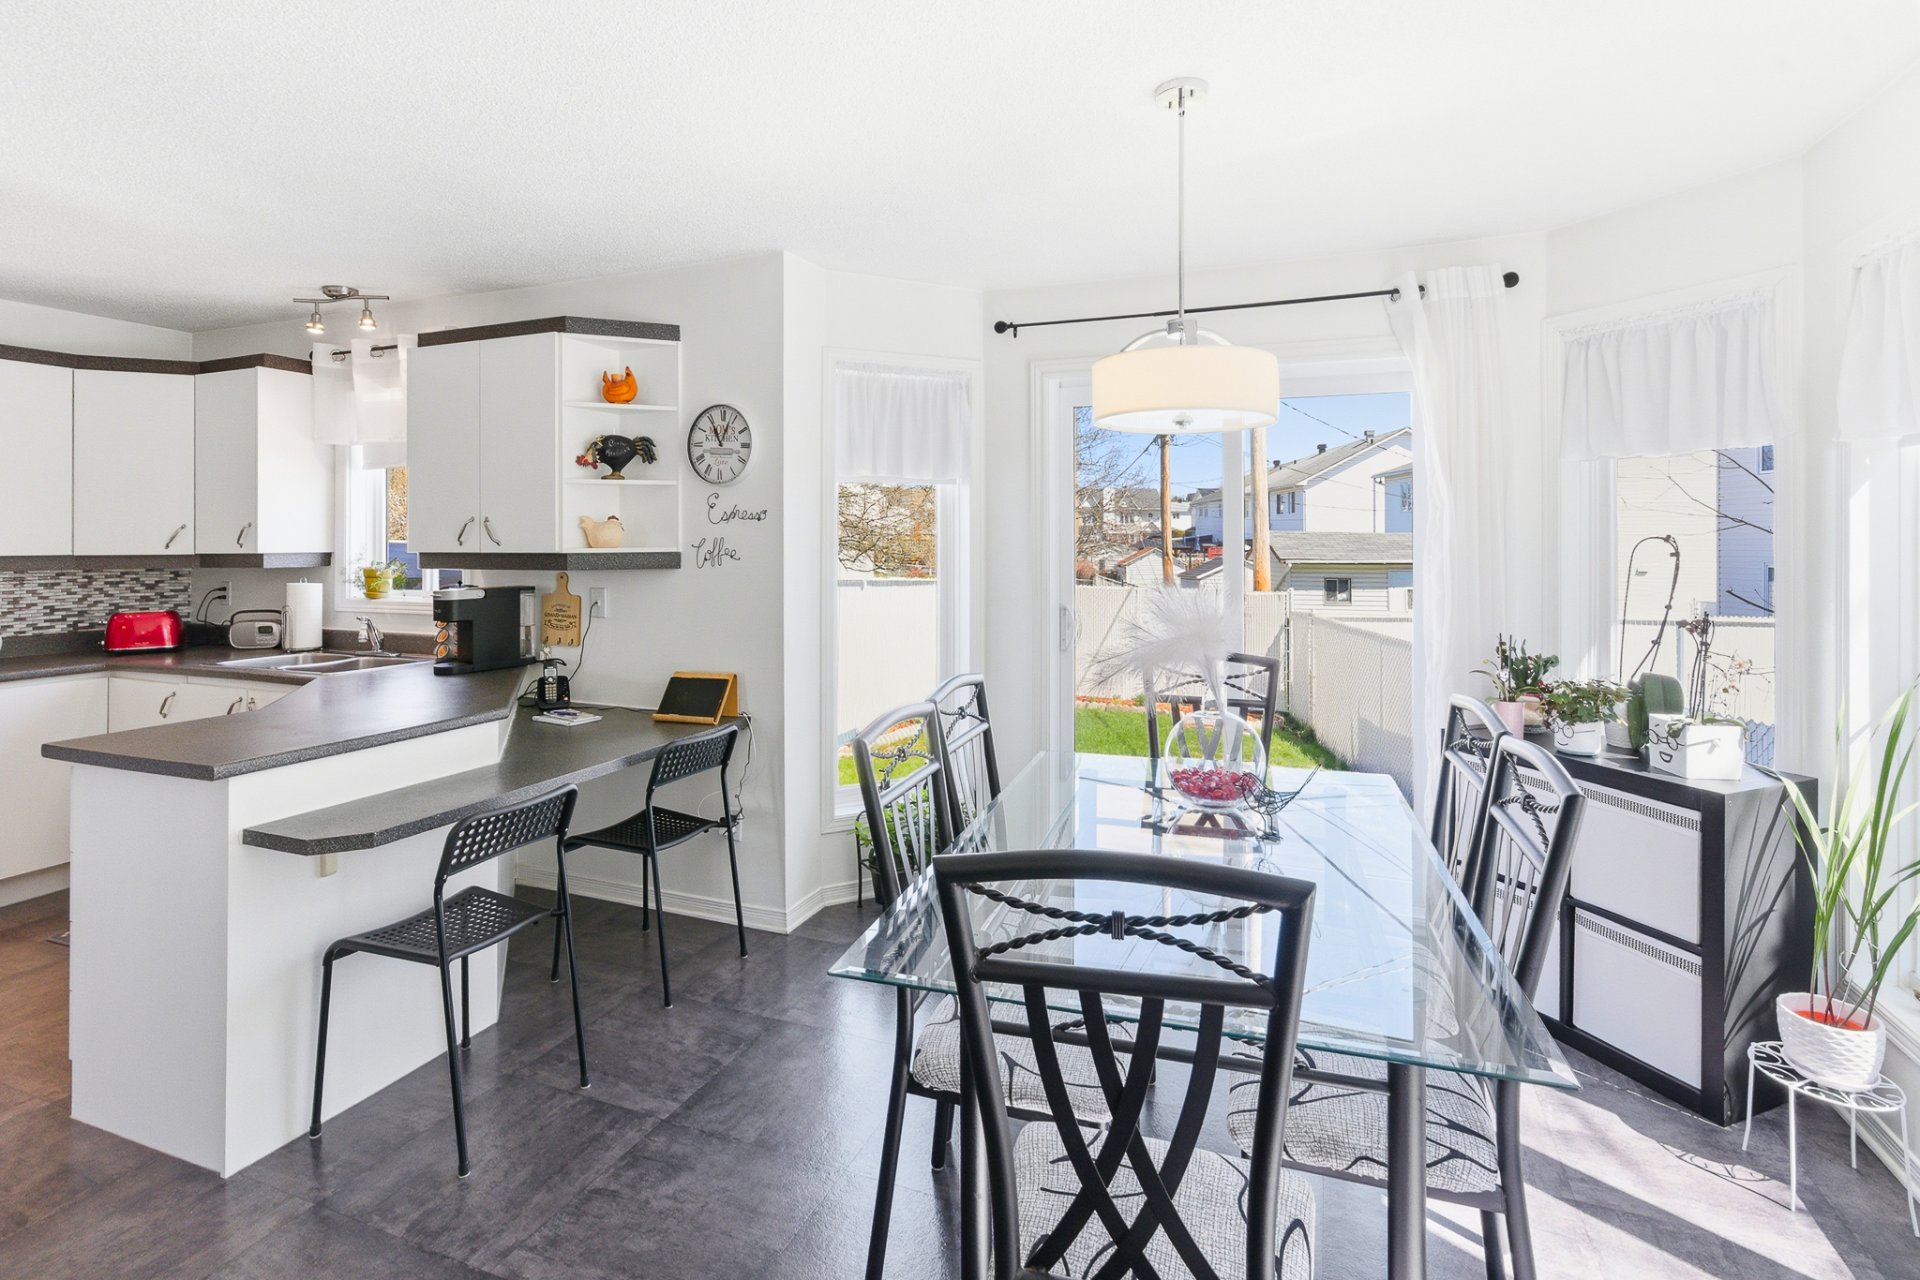
Overall View
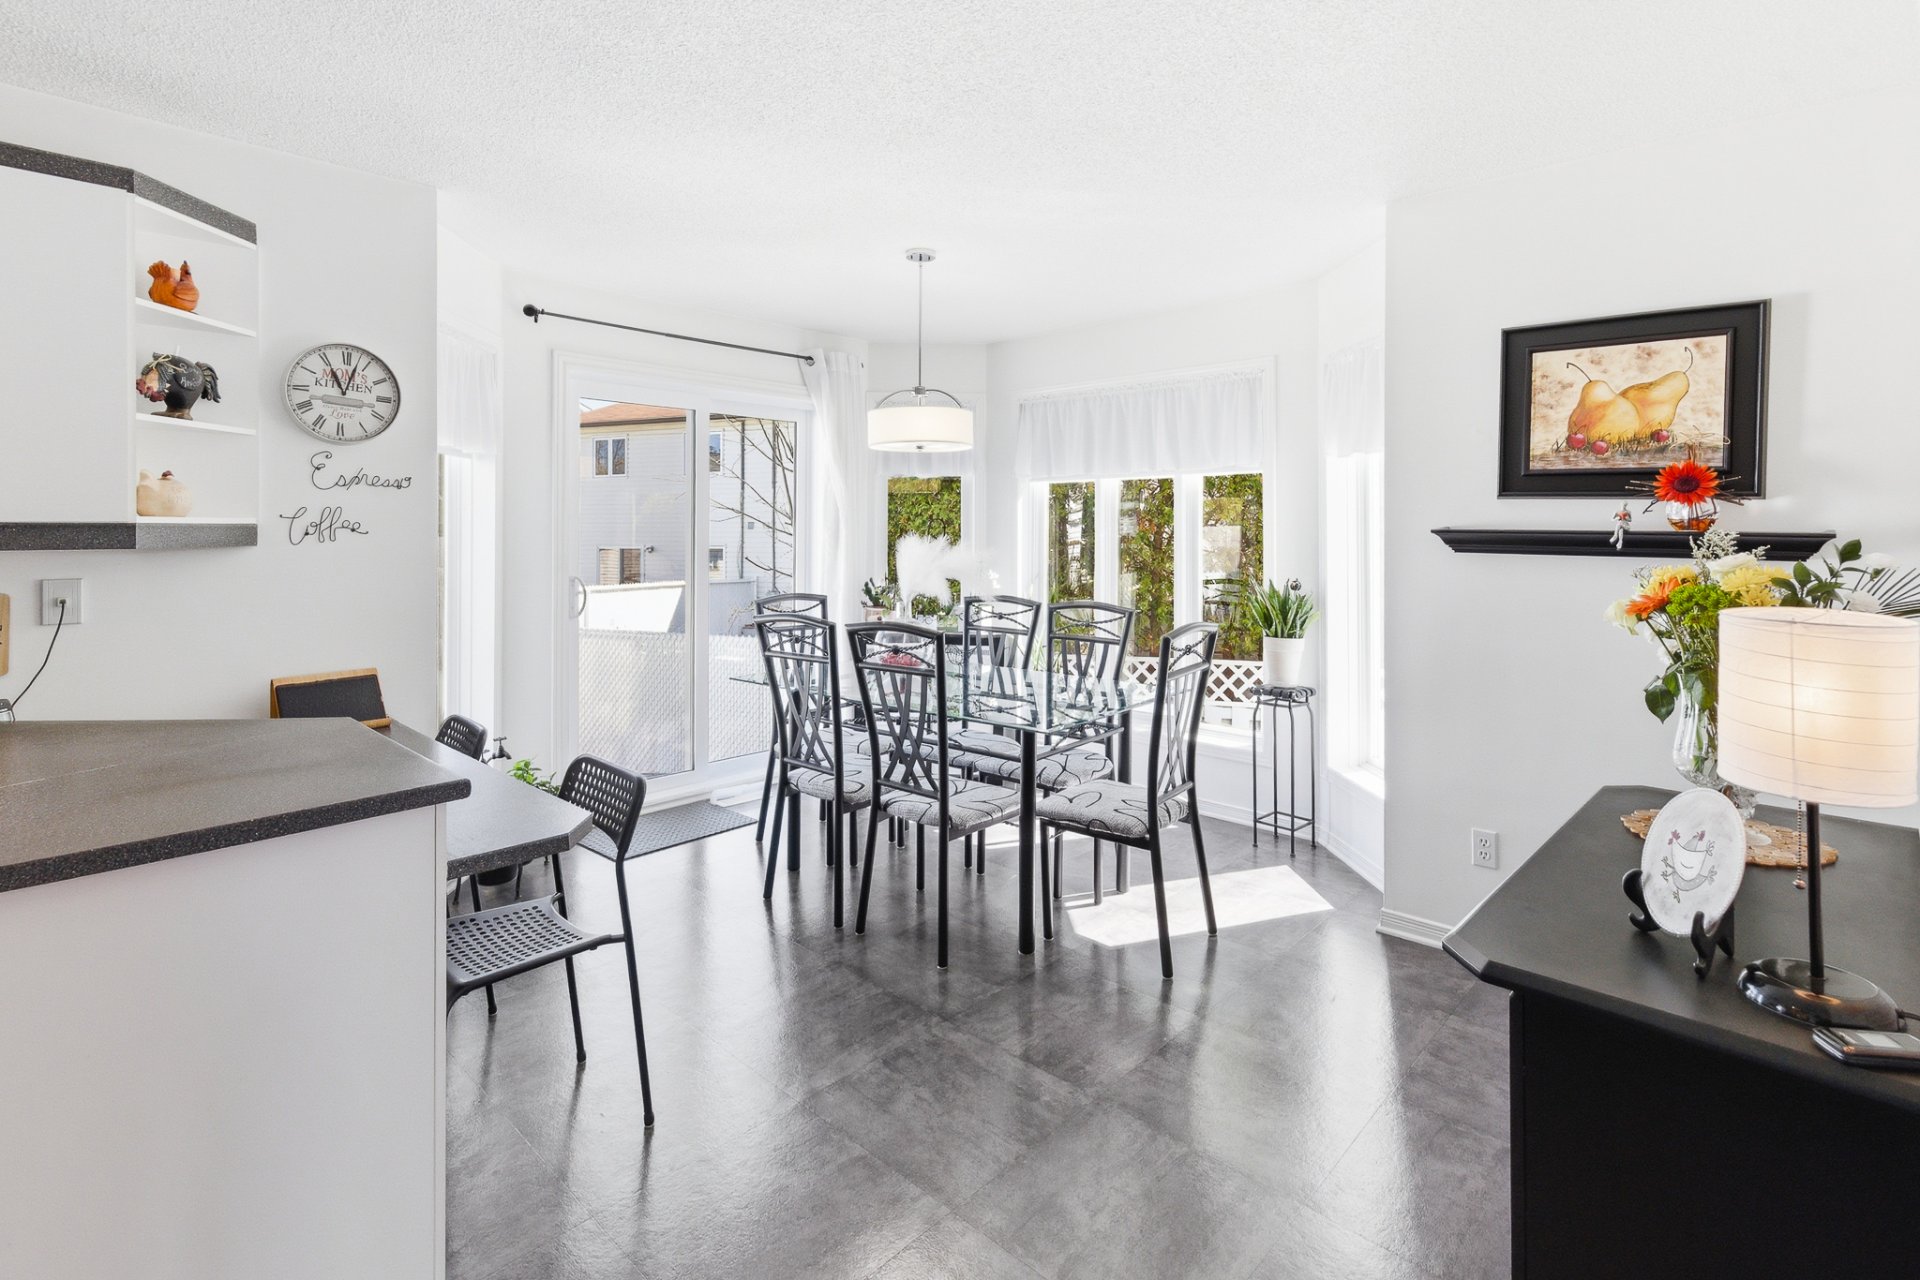
Dining room
|
|
Sold
Description
Semidetached home that has been exceptionally well maintained over the years, located in a highly soughtafter neighbourhood close to parks, schools, bike paths and walking trails. This property offers an ideal setting for active living and family life, combining peace of mind with a prime location.
Inclusions:
Exclusions : N/A
| BUILDING | |
|---|---|
| Type | Two or more storey |
| Style | Semi-detached |
| Dimensions | 30.3x32.7 P |
| Lot Size | 3411.9 PC |
| EXPENSES | |
|---|---|
| Municipal Taxes (2026) | $ 3310 / year |
| School taxes (2026) | $ 286 / year |
|
ROOM DETAILS |
|||
|---|---|---|---|
| Room | Dimensions | Level | Flooring |
| Hallway | 5.0 x 4.8 P | Ground Floor | Ceramic tiles |
| Living room | 18.3 x 11.4 P | Ground Floor | Wood |
| Kitchen | 11.0 x 9.9 P | Ground Floor | Flexible floor coverings |
| Dining room | 11.0 x 10.4 P | Ground Floor | Flexible floor coverings |
| Washroom | 7.1 x 7.4 P | Ground Floor | Ceramic tiles |
| Primary bedroom | 8.9 x 14.6 P | 2nd Floor | Wood |
| Bedroom | 8.9 x 10.7 P | 2nd Floor | Wood |
| Bedroom | 9.5 x 10.9 P | 2nd Floor | Wood |
| Bathroom | 11.8 x 5.9 P | 2nd Floor | Ceramic tiles |
| 32.7 x 20.3 P | Basement | Concrete | |
|
CHARACTERISTICS |
|
|---|---|
| Heating system | Air circulation |
| Driveway | Asphalt |
| Roofing | Asphalt shingles |
| Proximity | Bicycle path, Daycare centre, Elementary school, Golf, High school, Highway, Hospital, Park - green area, Public transport |
| Siding | Brick, Vinyl |
| Landscaping | Fenced |
| Cupboard | Melamine |
| Sewage system | Municipal sewer |
| Water supply | Municipality |
| Heating energy | Natural gas |
| Parking | Outdoor |
| Zoning | Residential |
| Basement | Unfinished |
| Hearth stove | Wood fireplace |

