540 Rue Charest, Thetford Mines, QC G6G4N7 $185,000
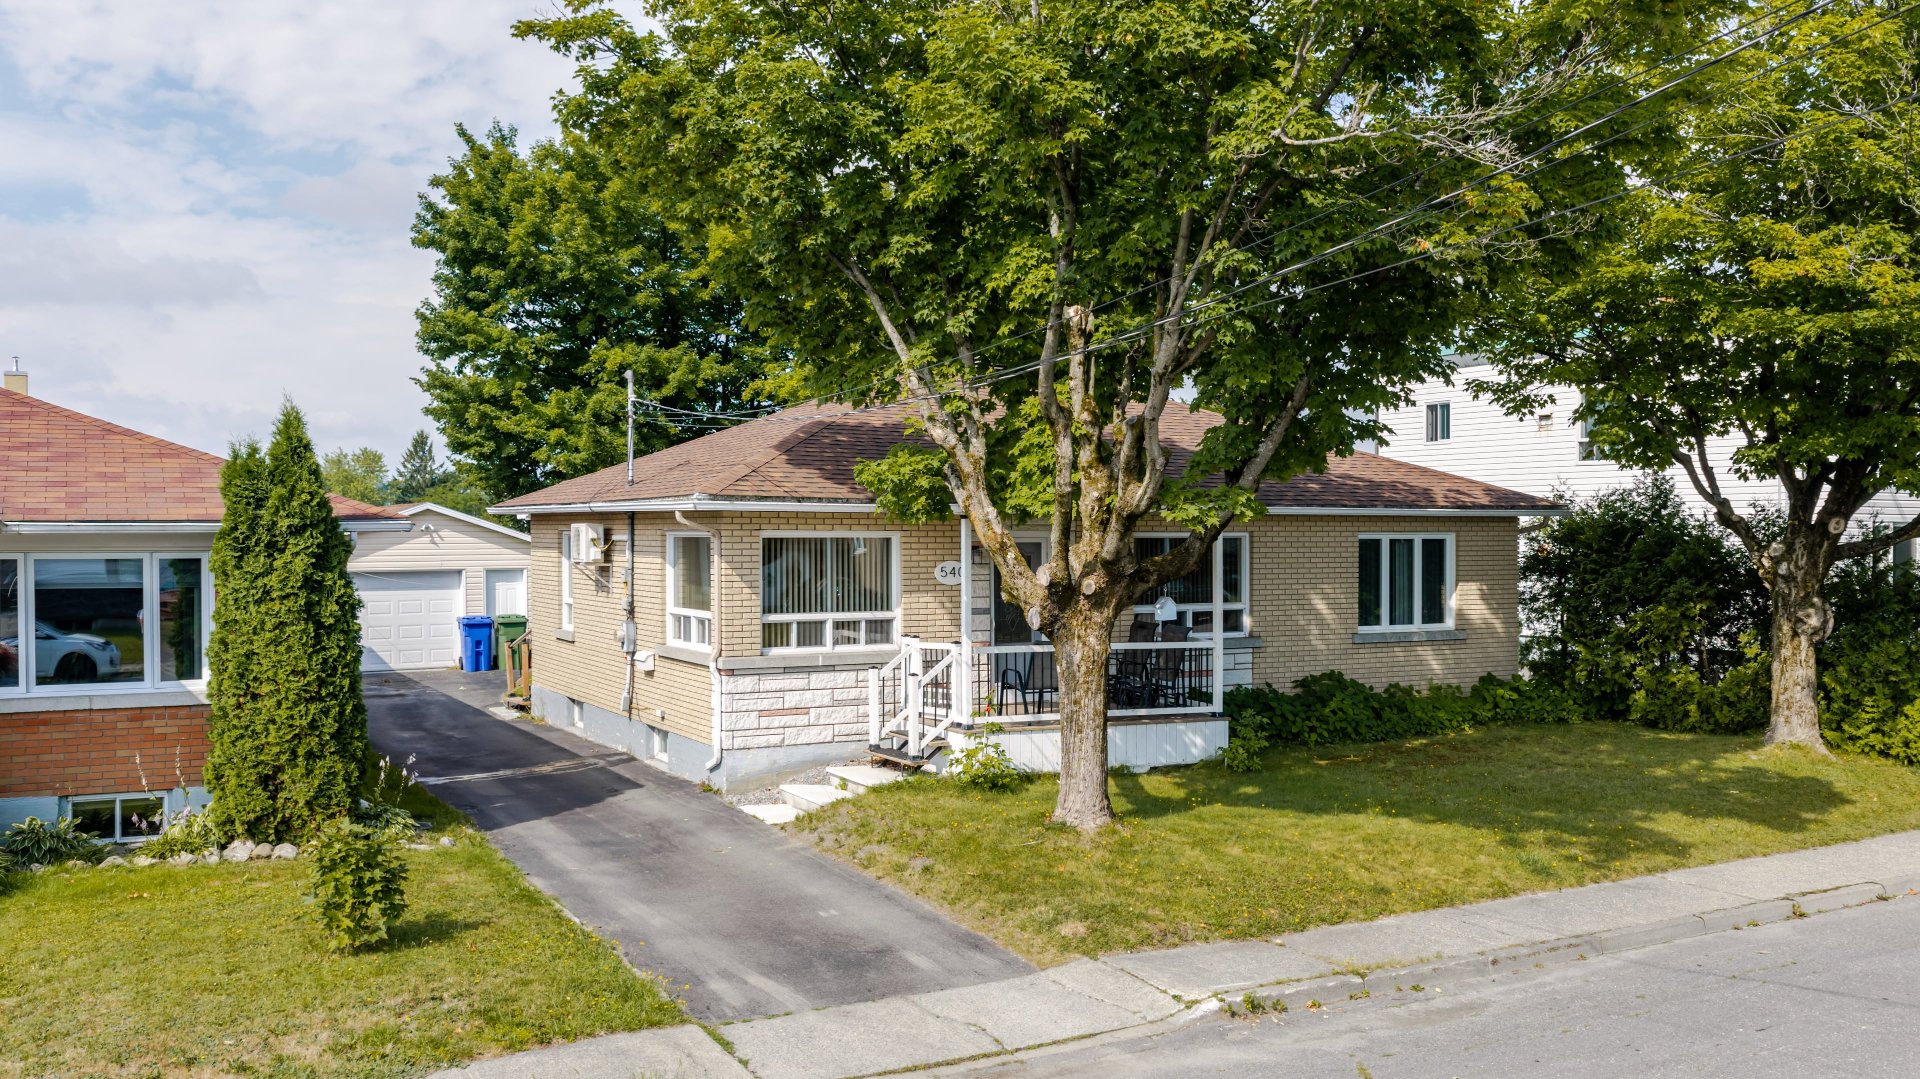
Frontage
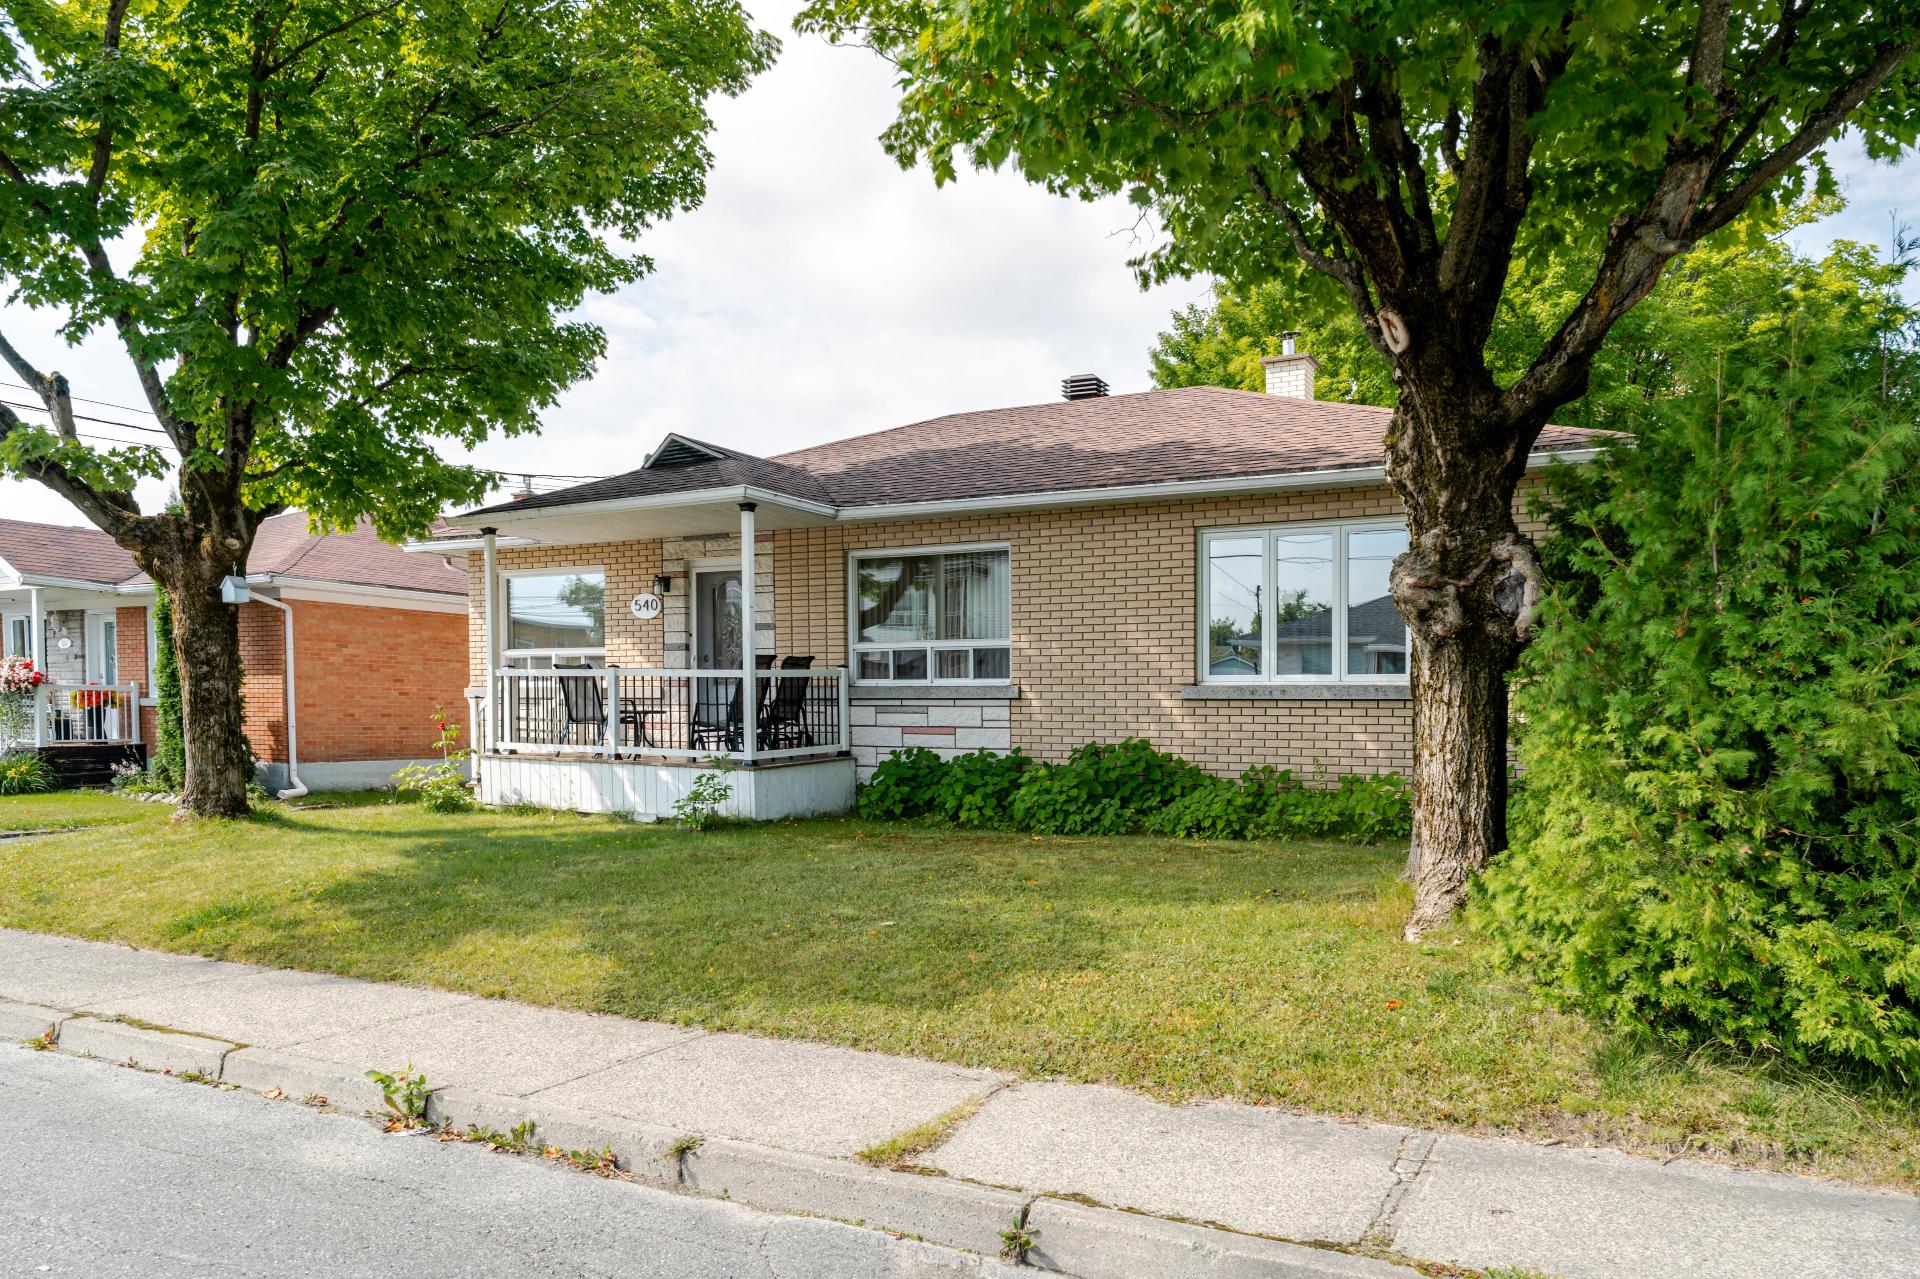
Frontage
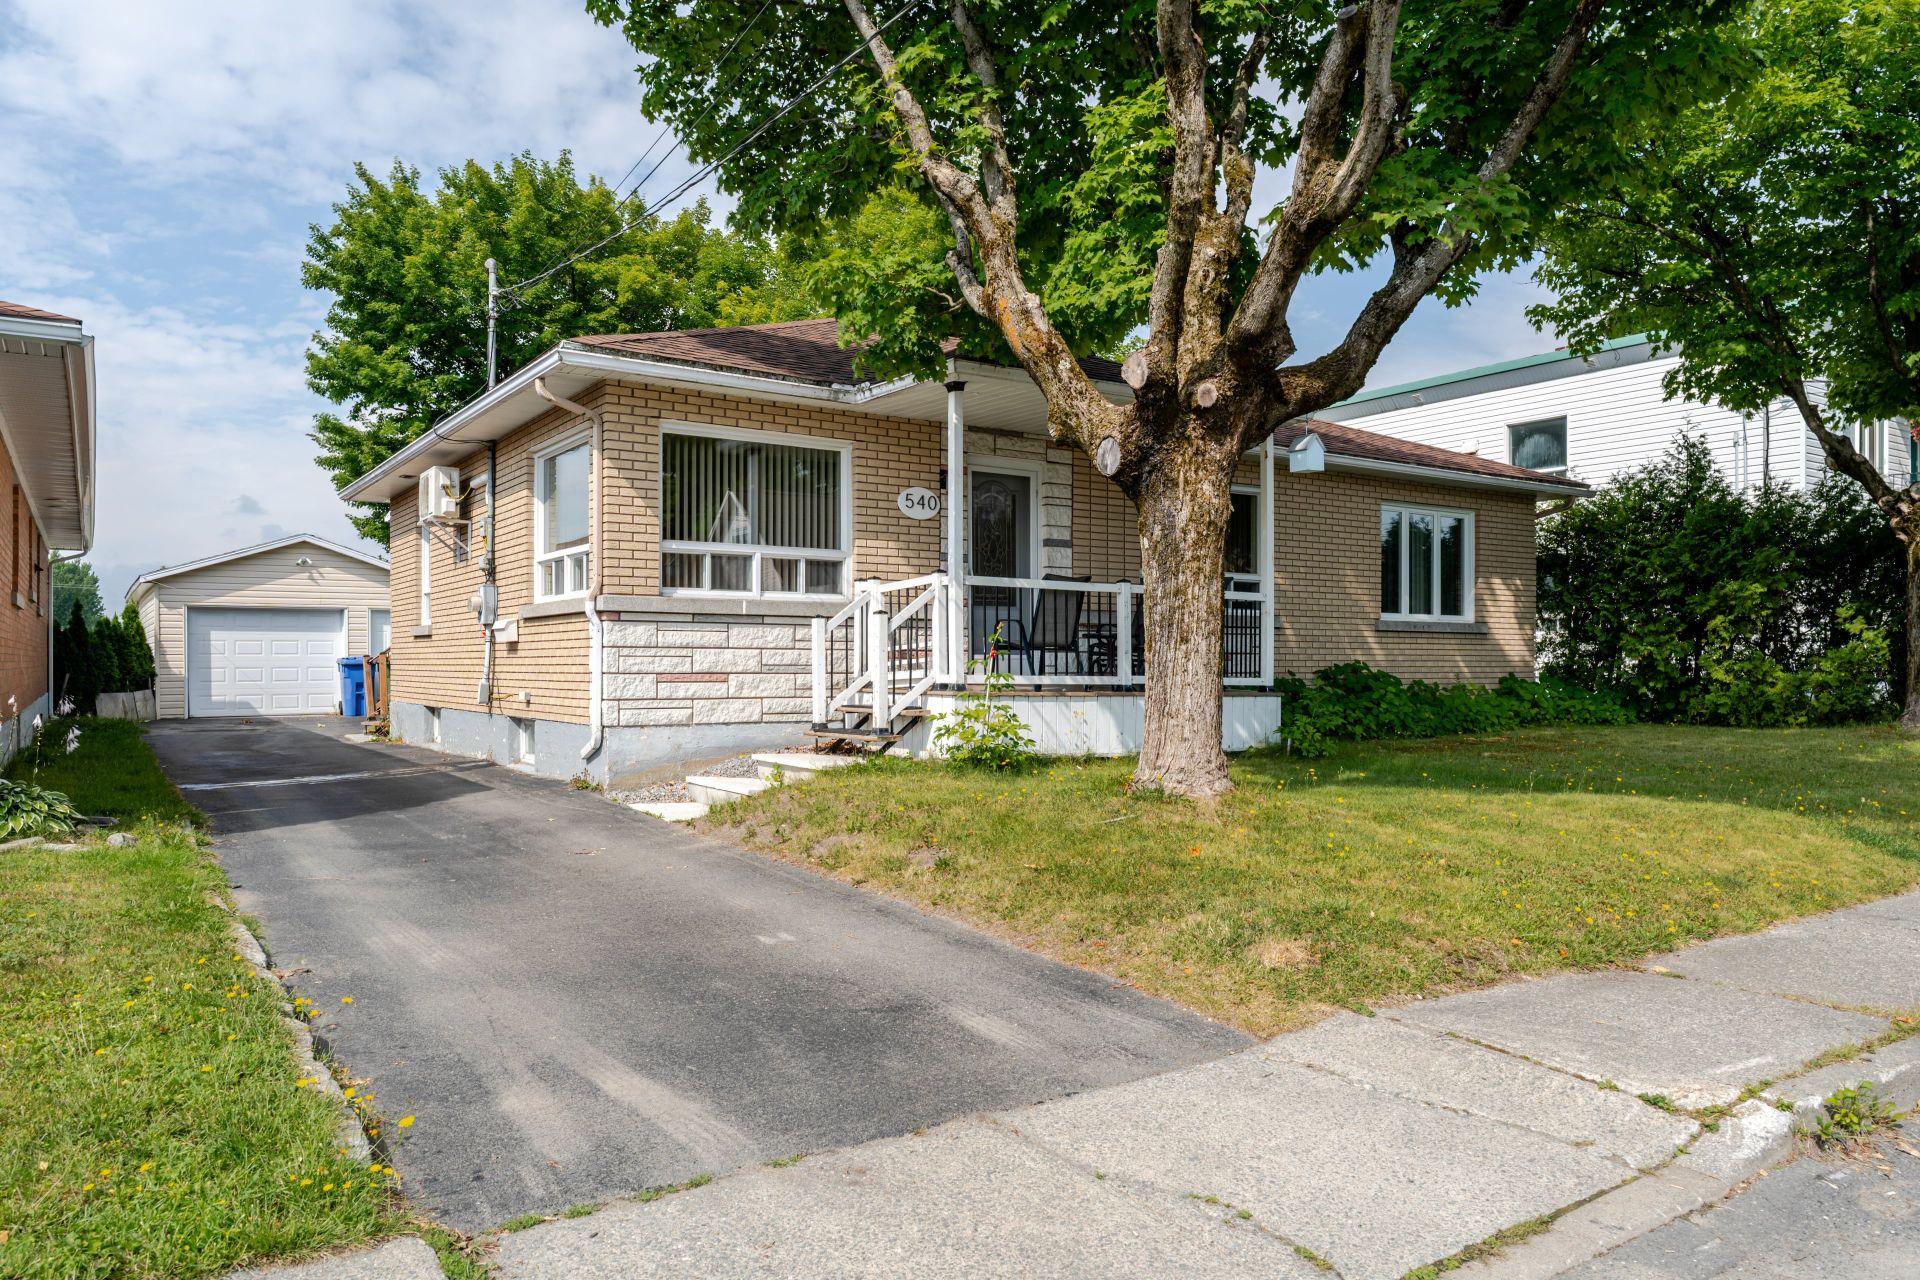
Frontage
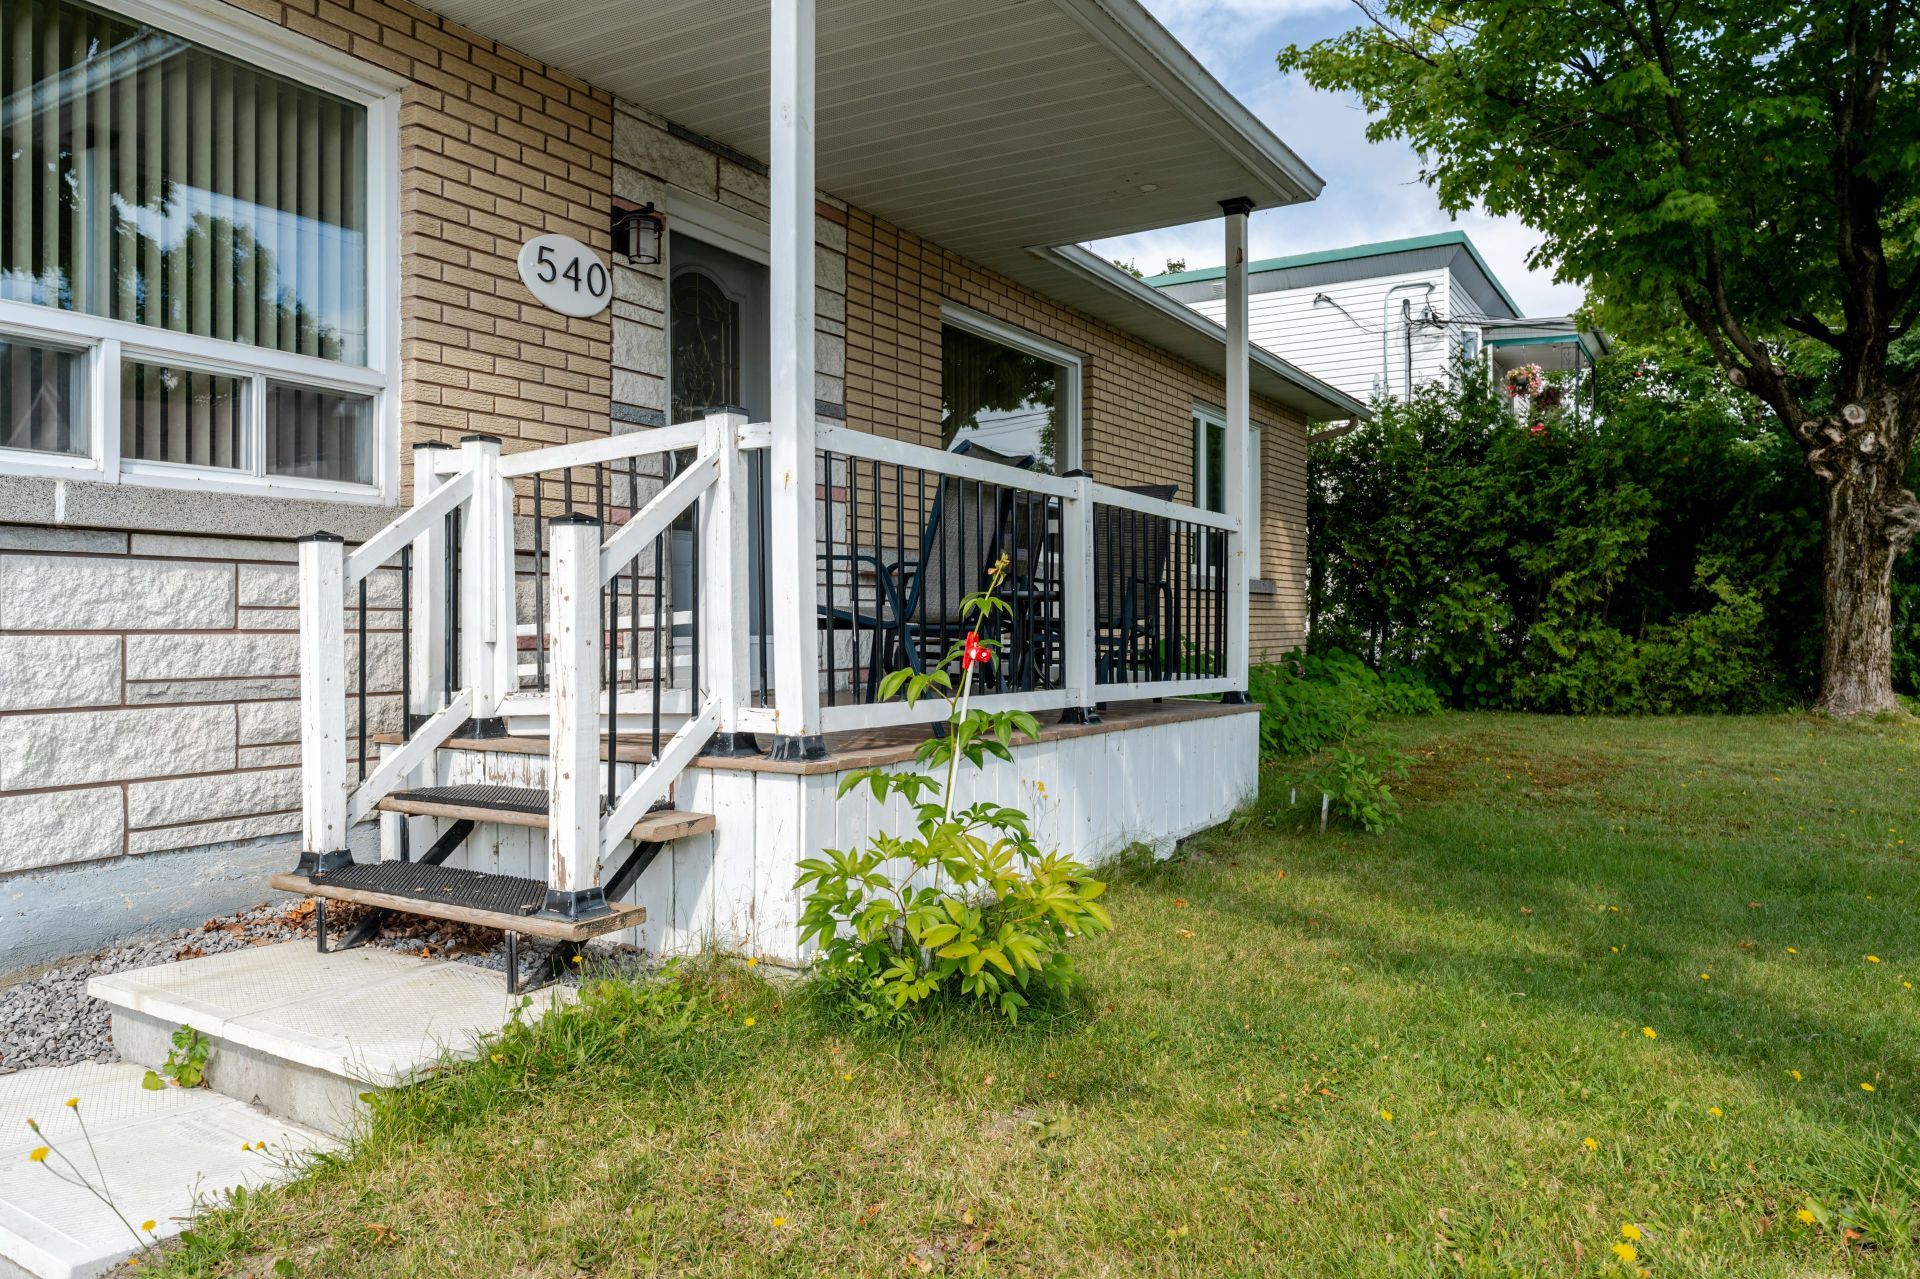
Frontage
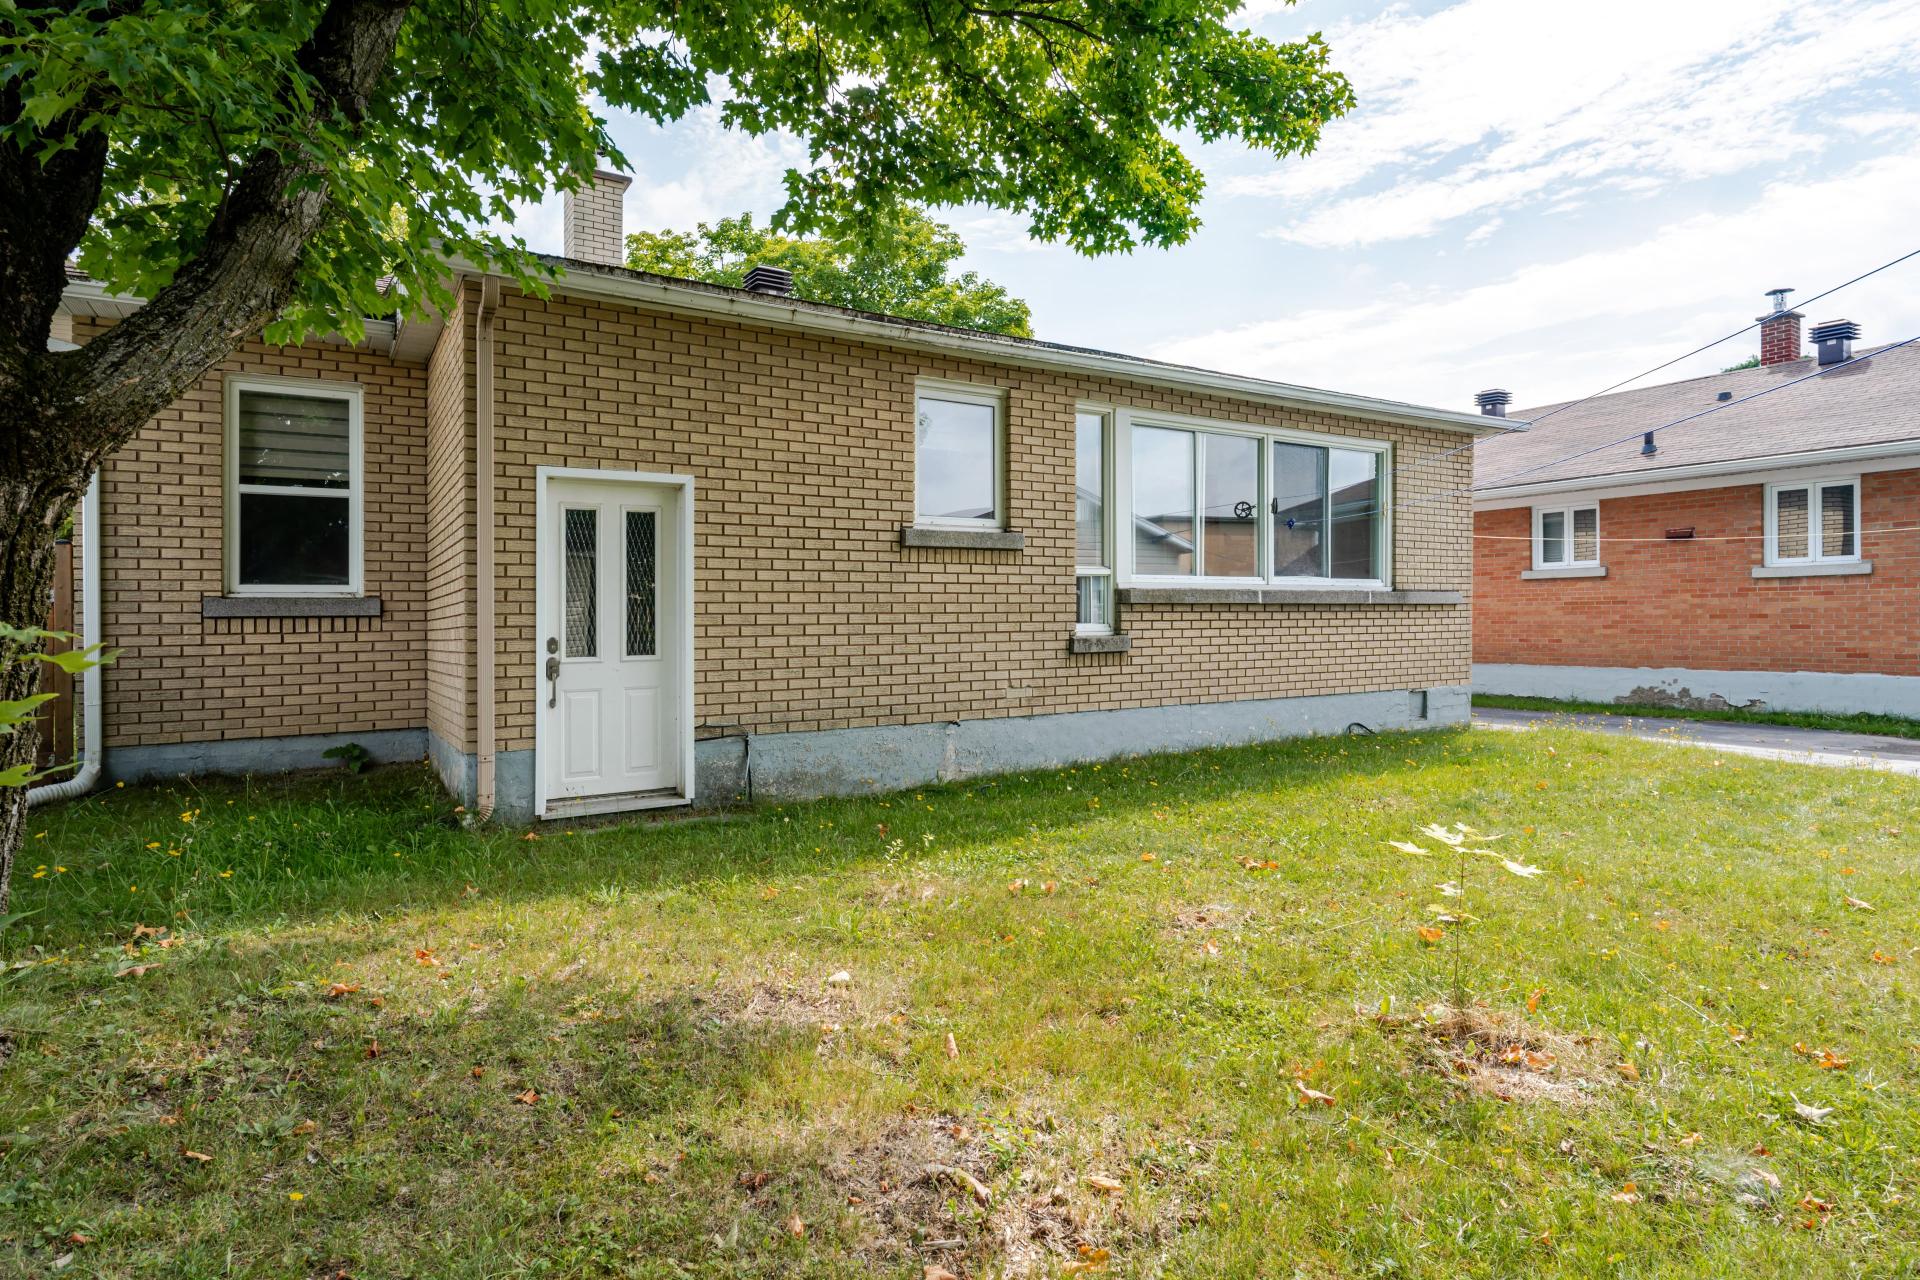
Back facade
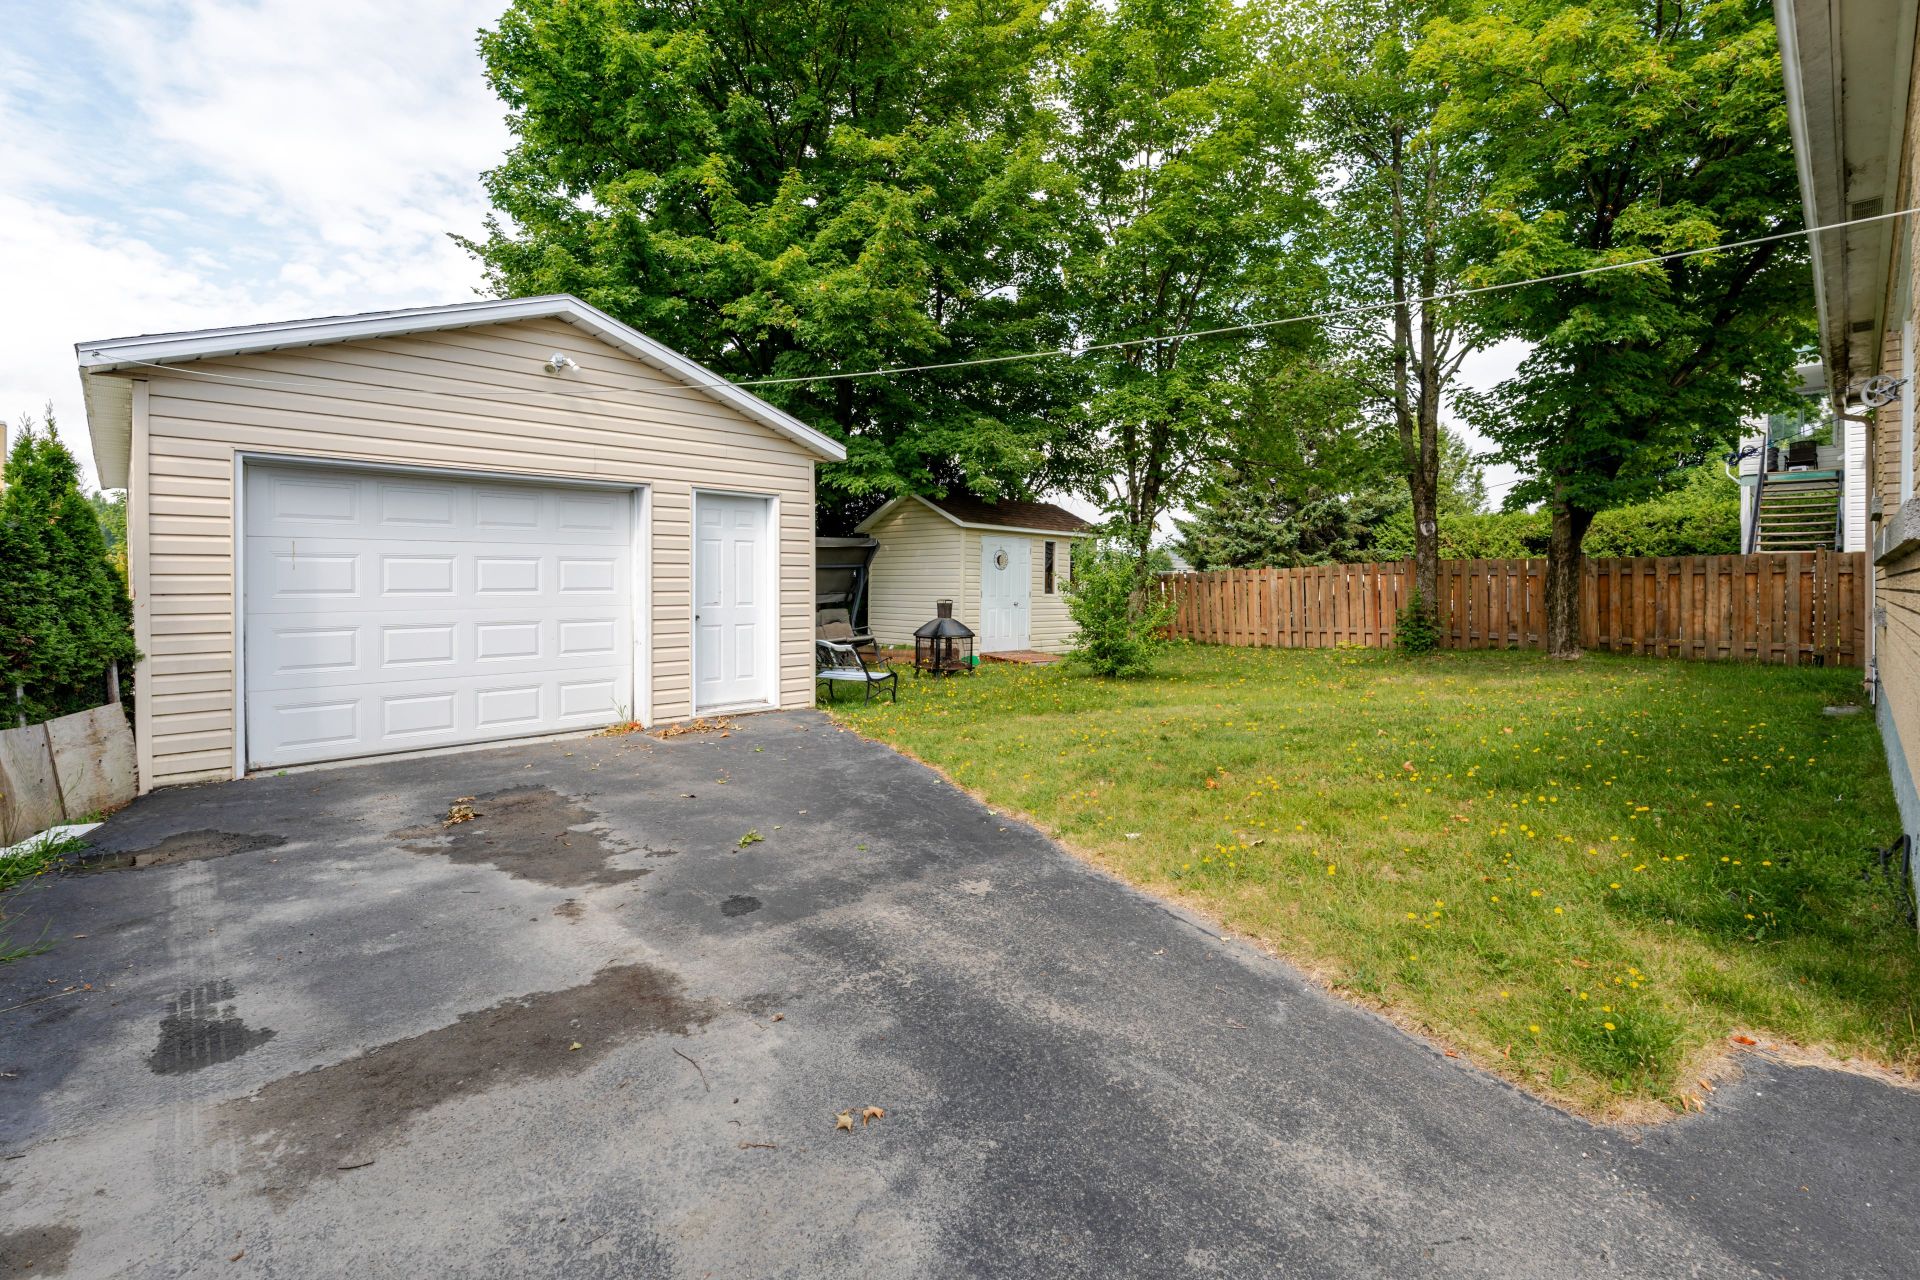
Garage
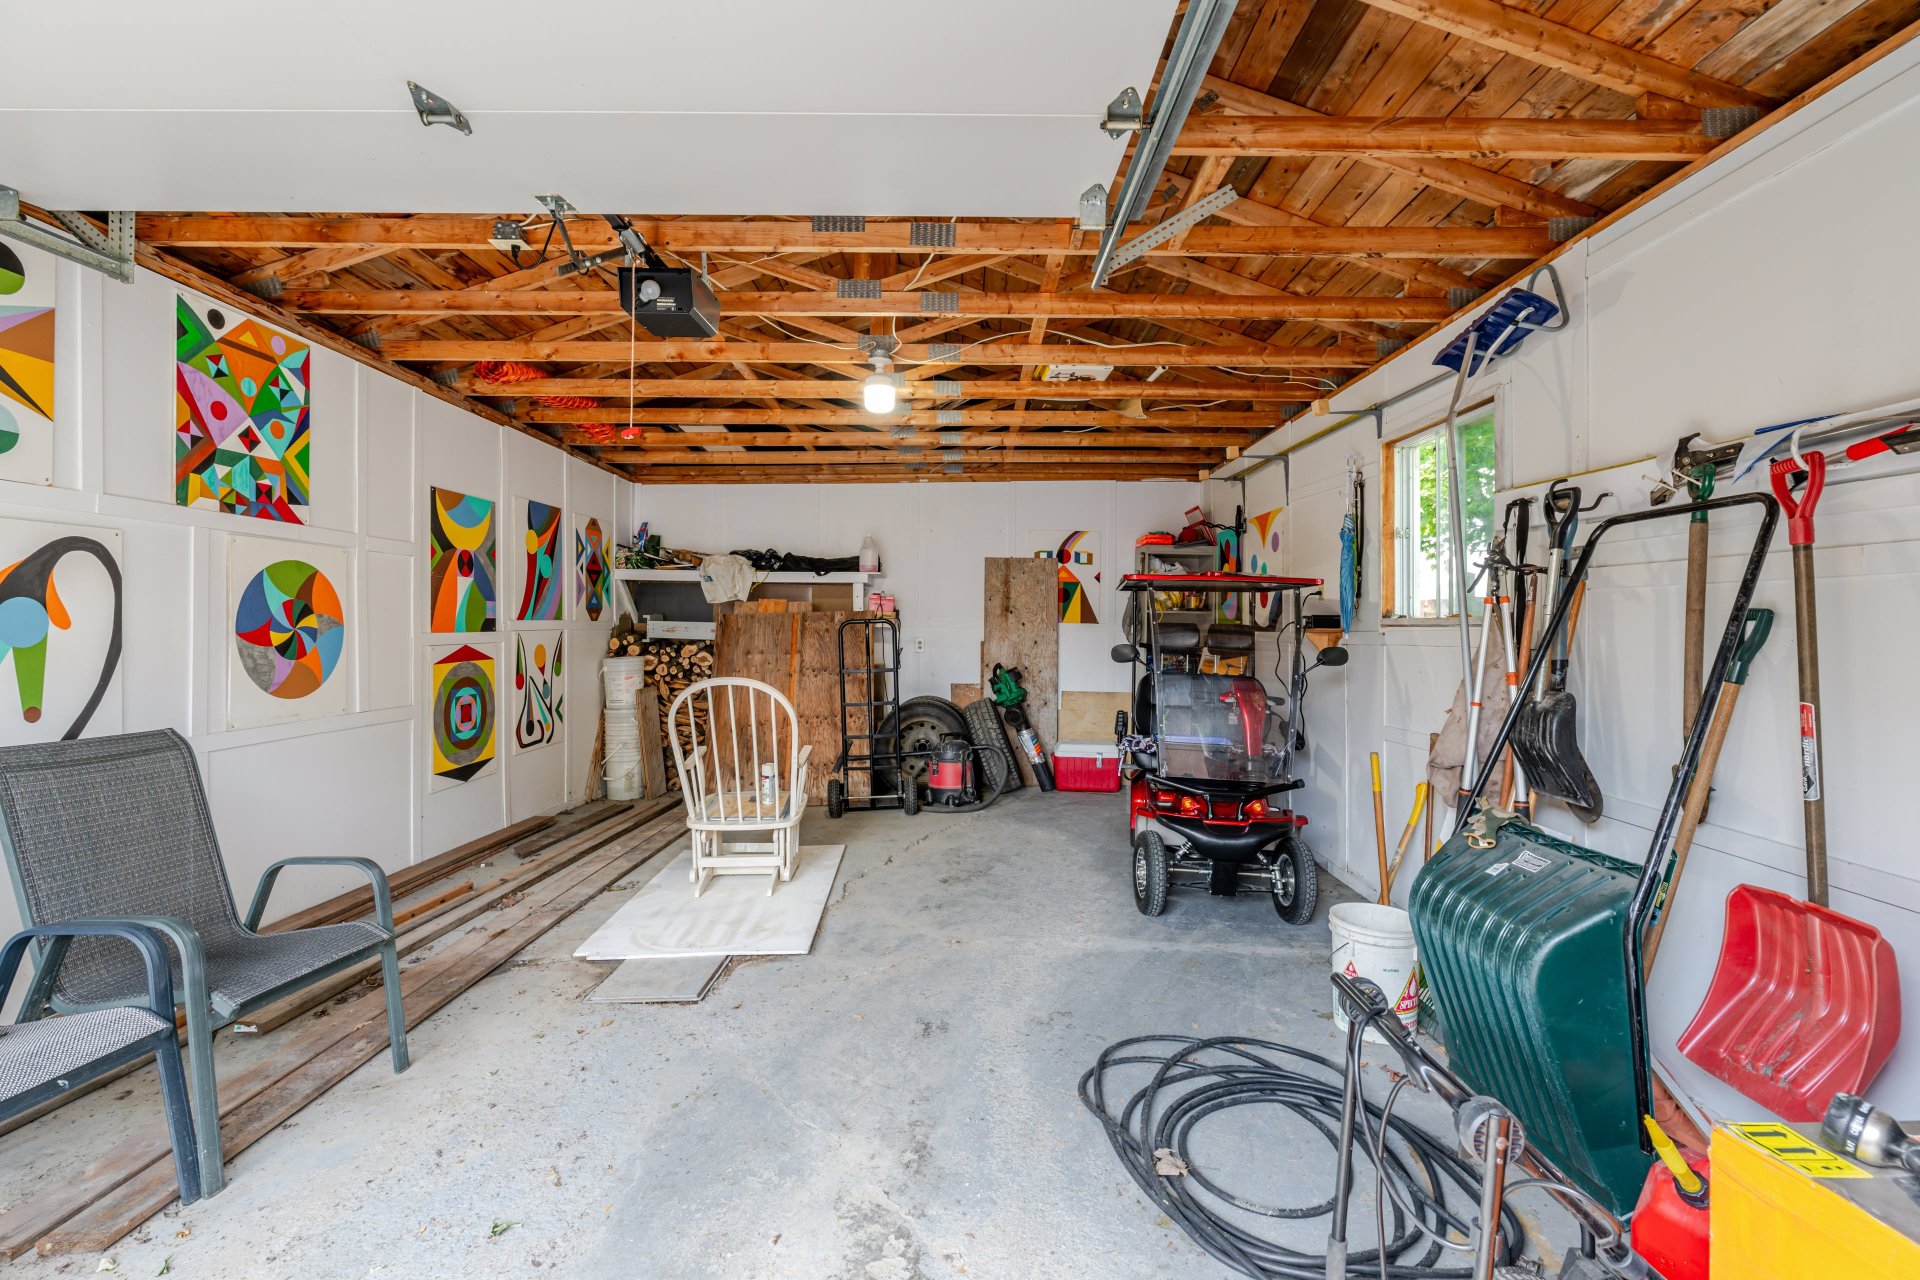
Garage
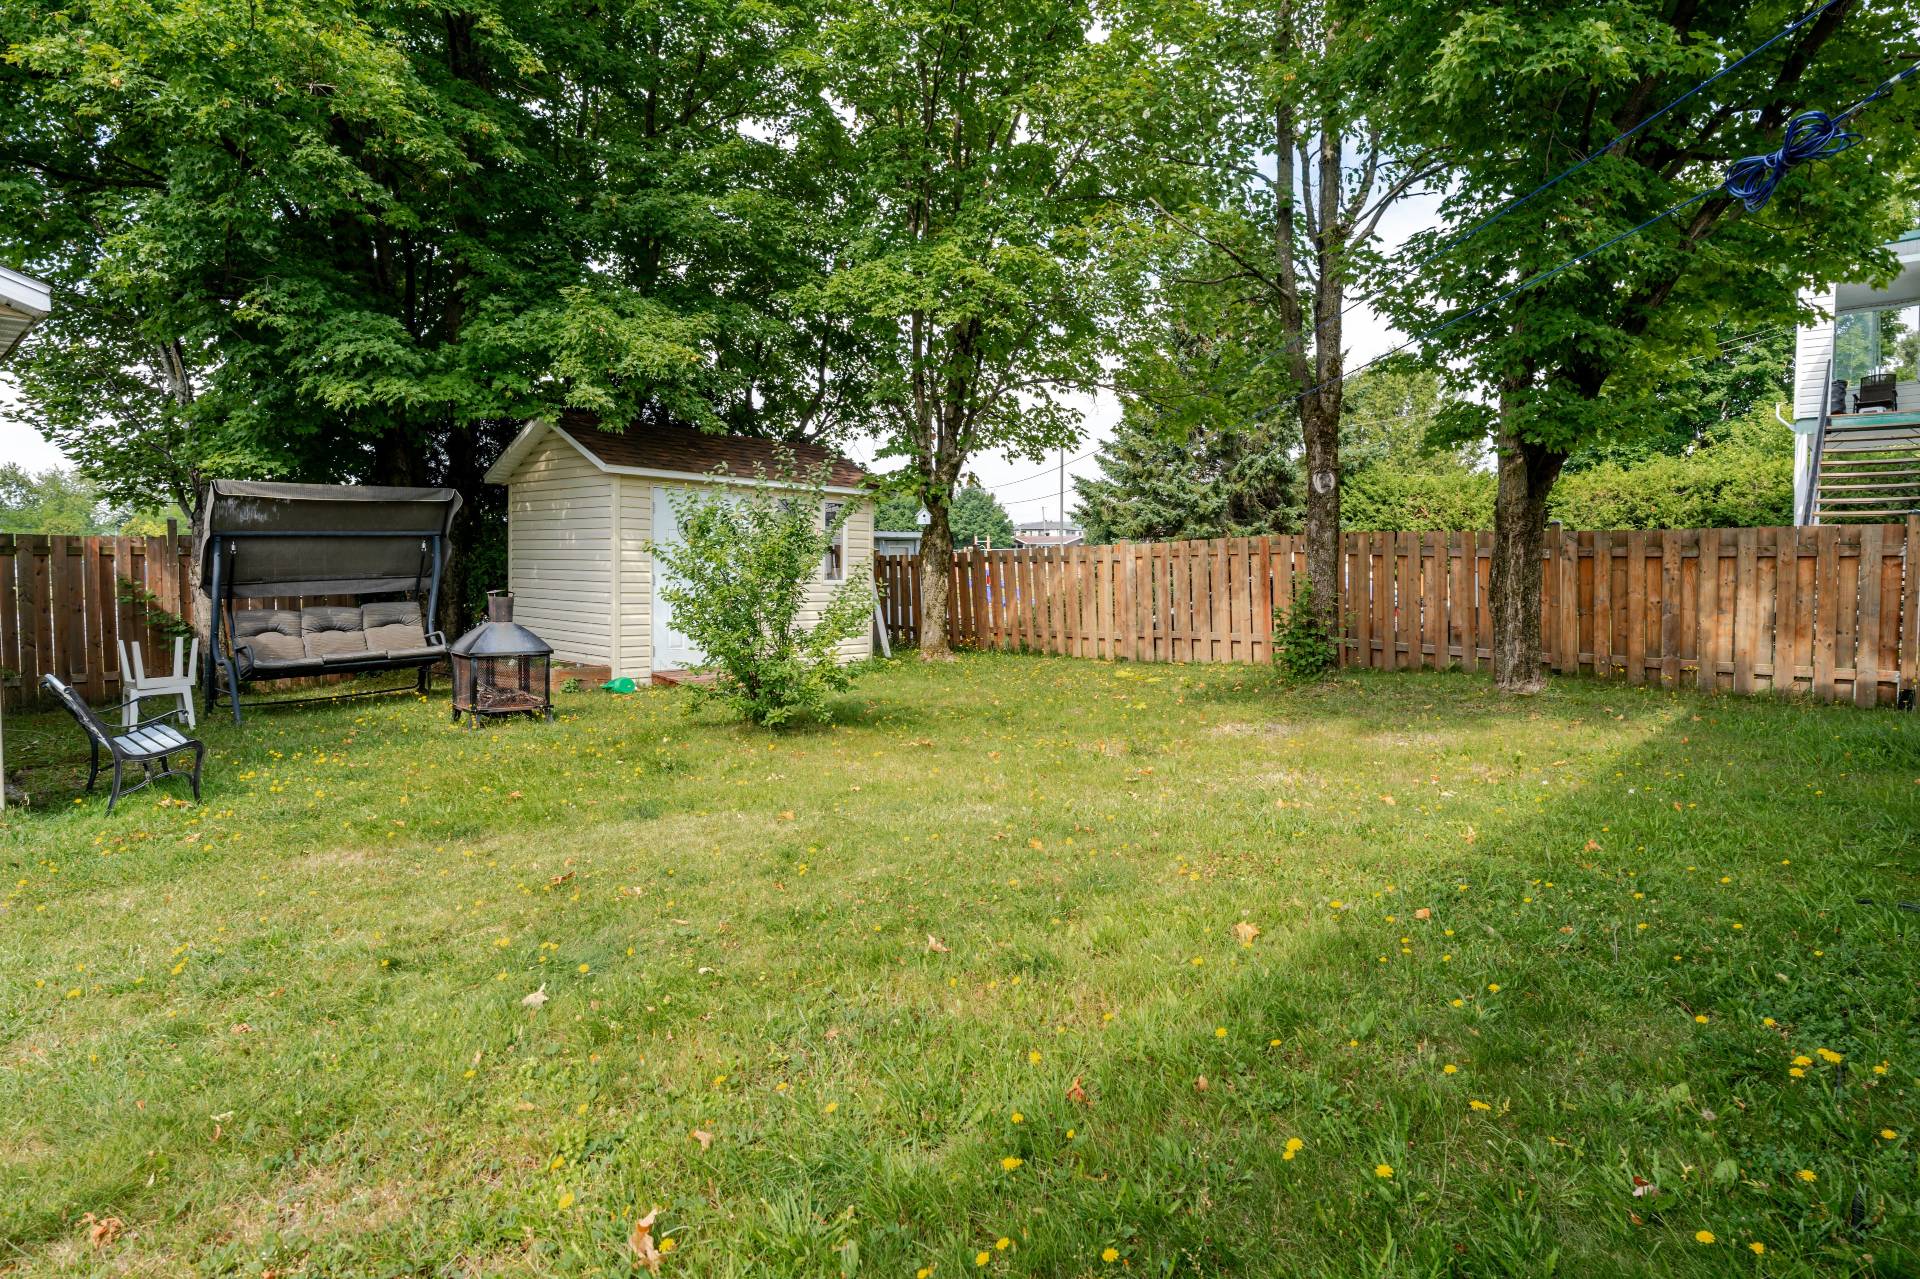
Backyard
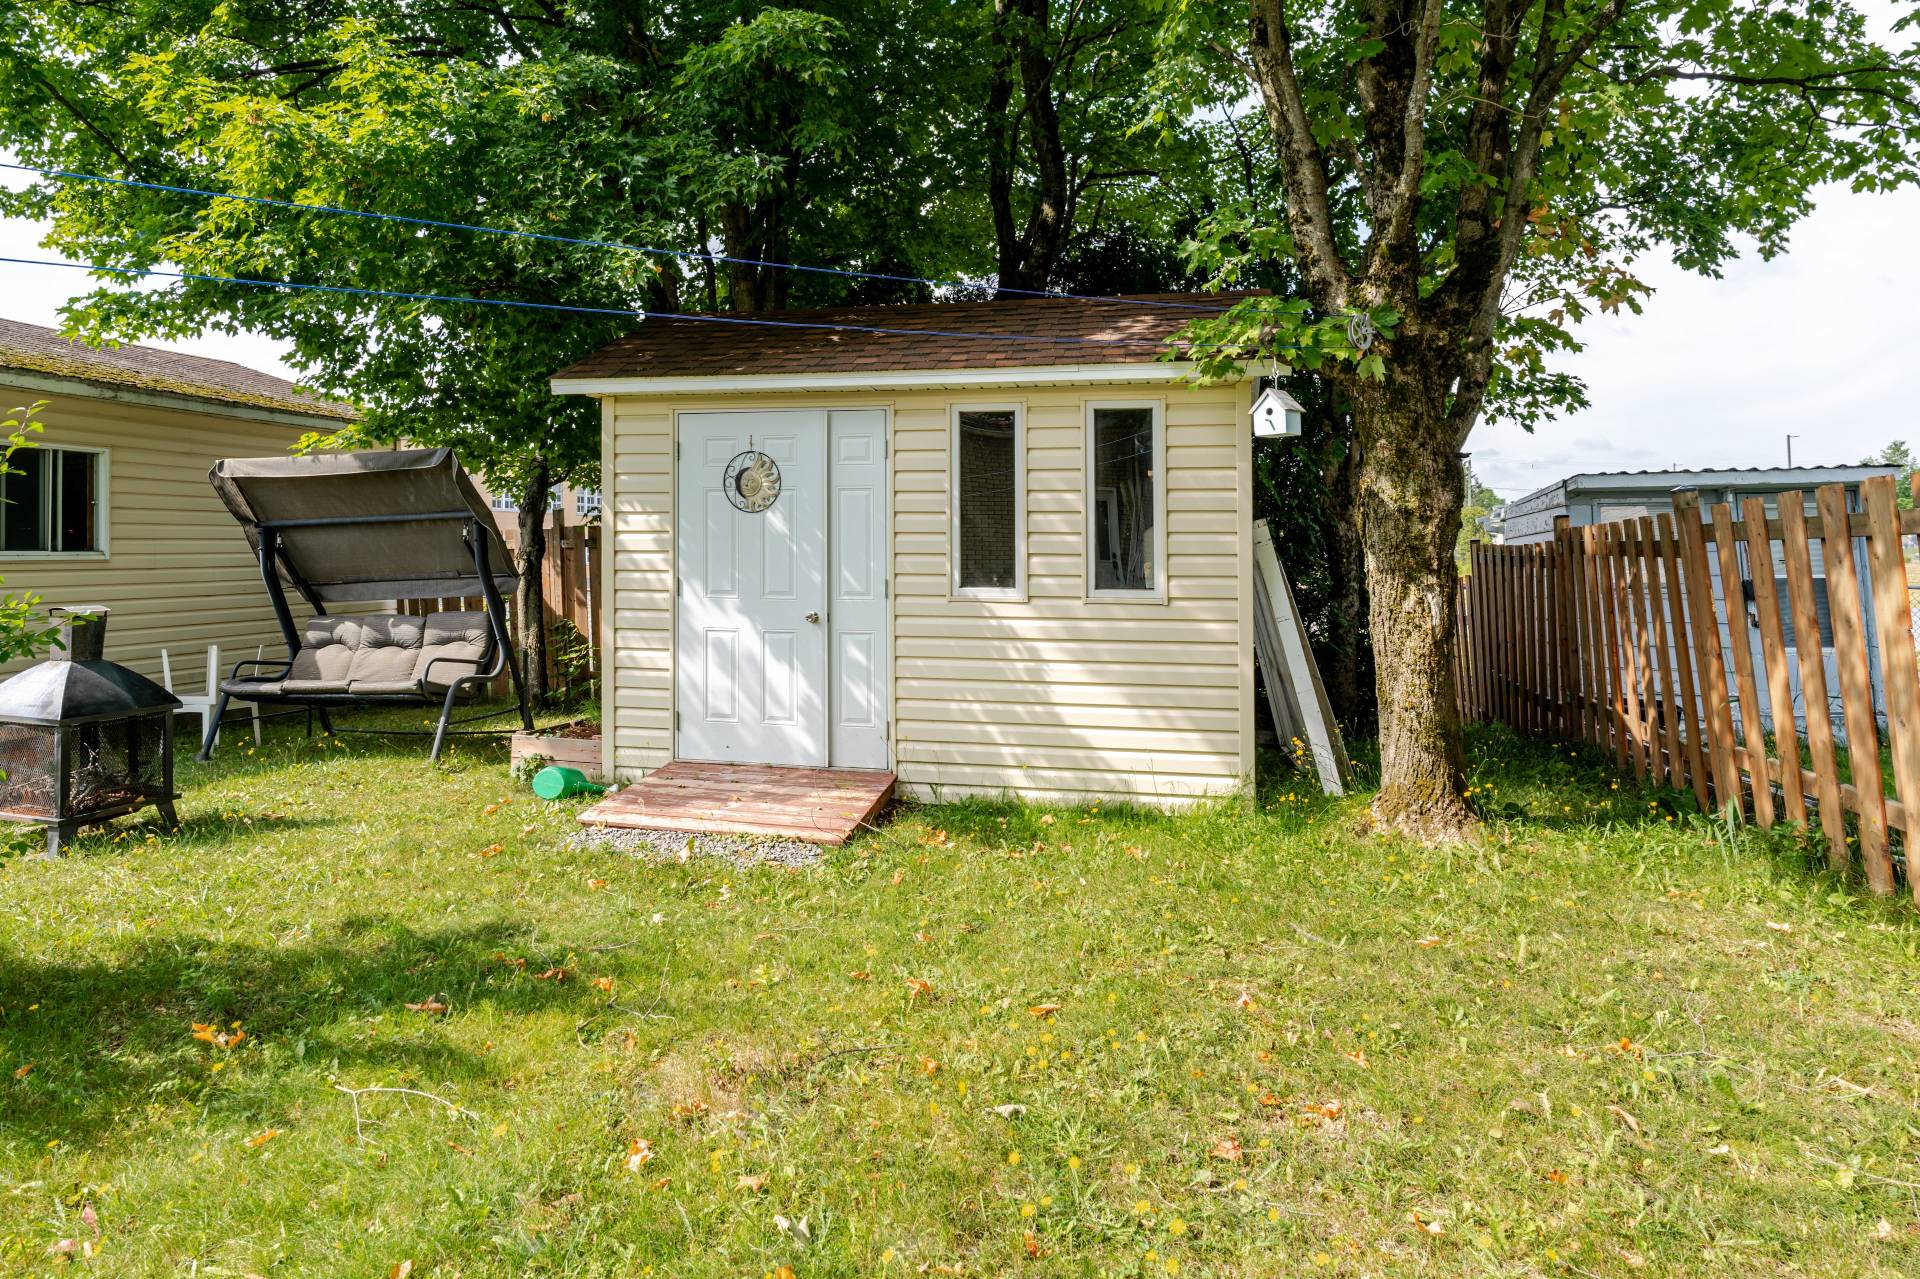
Shed
|
|
Sold
Description
A great opportunity in Thetford Mines! Whether you're a first-time buyer, a young family, living on your own, or an investor looking for a property with potential, this affordable home is worth a look. Enjoy a fenced backyard and a convenient location close to everything: elementary school, new municipal pool, arena, baseball field, skatepark, youth centre, parks and essential services. A solid, affordable home offering plenty of possibilities for its next owner!
Inclusions: Window coverings, Electric lawn mower
Exclusions : N/A
| BUILDING | |
|---|---|
| Type | Bungalow |
| Style | Detached |
| Dimensions | 10.98x12.49 M |
| Lot Size | 511 MC |
| EXPENSES | |
|---|---|
| Energy cost | $ 2500 / year |
| Municipal Taxes (2026) | $ 2142 / year |
| School taxes (2026) | $ 84 / year |
|
ROOM DETAILS |
|||
|---|---|---|---|
| Room | Dimensions | Level | Flooring |
| Solarium | 6.6 x 16.5 P | Ground Floor | Carpet |
| Living room | 25 x 11 P | Ground Floor | Floating floor |
| Kitchen | 18 x 15 P | Ground Floor | |
| Bathroom | 10 x 8 P | Ground Floor | |
| Primary bedroom | 10 x 11 P | Ground Floor | Wood |
| Bedroom | 10 x 11 P | Ground Floor | Wood |
| Bedroom | 12 x 8 P | Ground Floor | |
| Cellar / Cold room | 7 x 5 P | Basement | Concrete |
| Workshop | 17 x 26 P | Basement | Concrete |
| air ouverte | 20 x 26 P | Basement | Concrete |
|
CHARACTERISTICS |
|
|---|---|
| Driveway | Asphalt |
| Roofing | Asphalt shingles |
| Proximity | Bicycle path, Cegep, Cross-country skiing, Daycare centre, Elementary school, Golf, High school, Hospital, Park - green area |
| Window type | Crank handle, Sliding |
| Heating energy | Electricity, Wood |
| Landscaping | Fenced, Land / Yard lined with hedges |
| Sewage system | Municipal sewer |
| Water supply | Municipality |
| Zoning | Residential |
| Hearth stove | Wood burning stove |

