5228 Rue Garnier, Montréal (Le Plateau-Mont-Royal), QC H2J3T2 $3,000/M
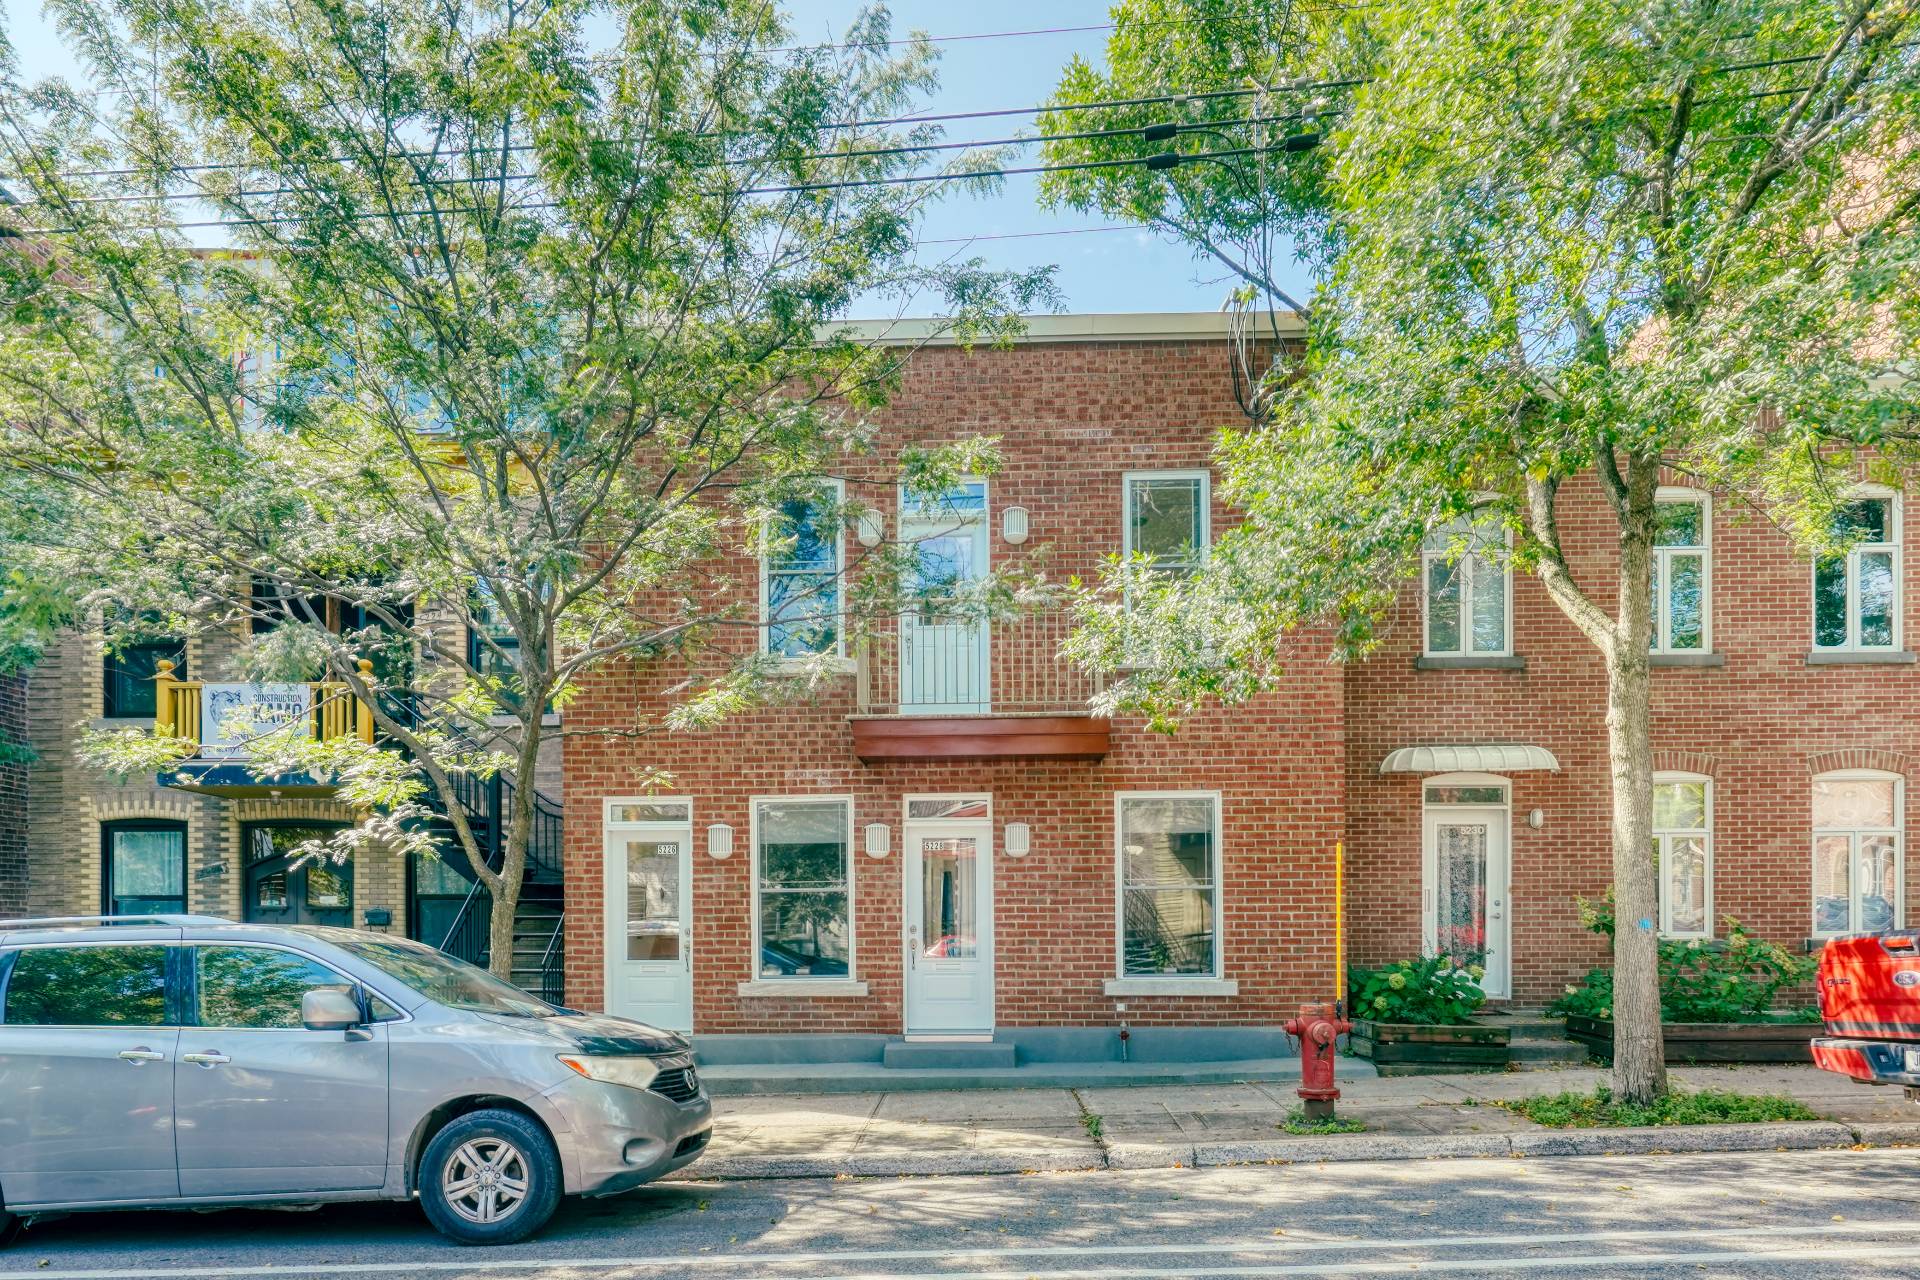
Frontage
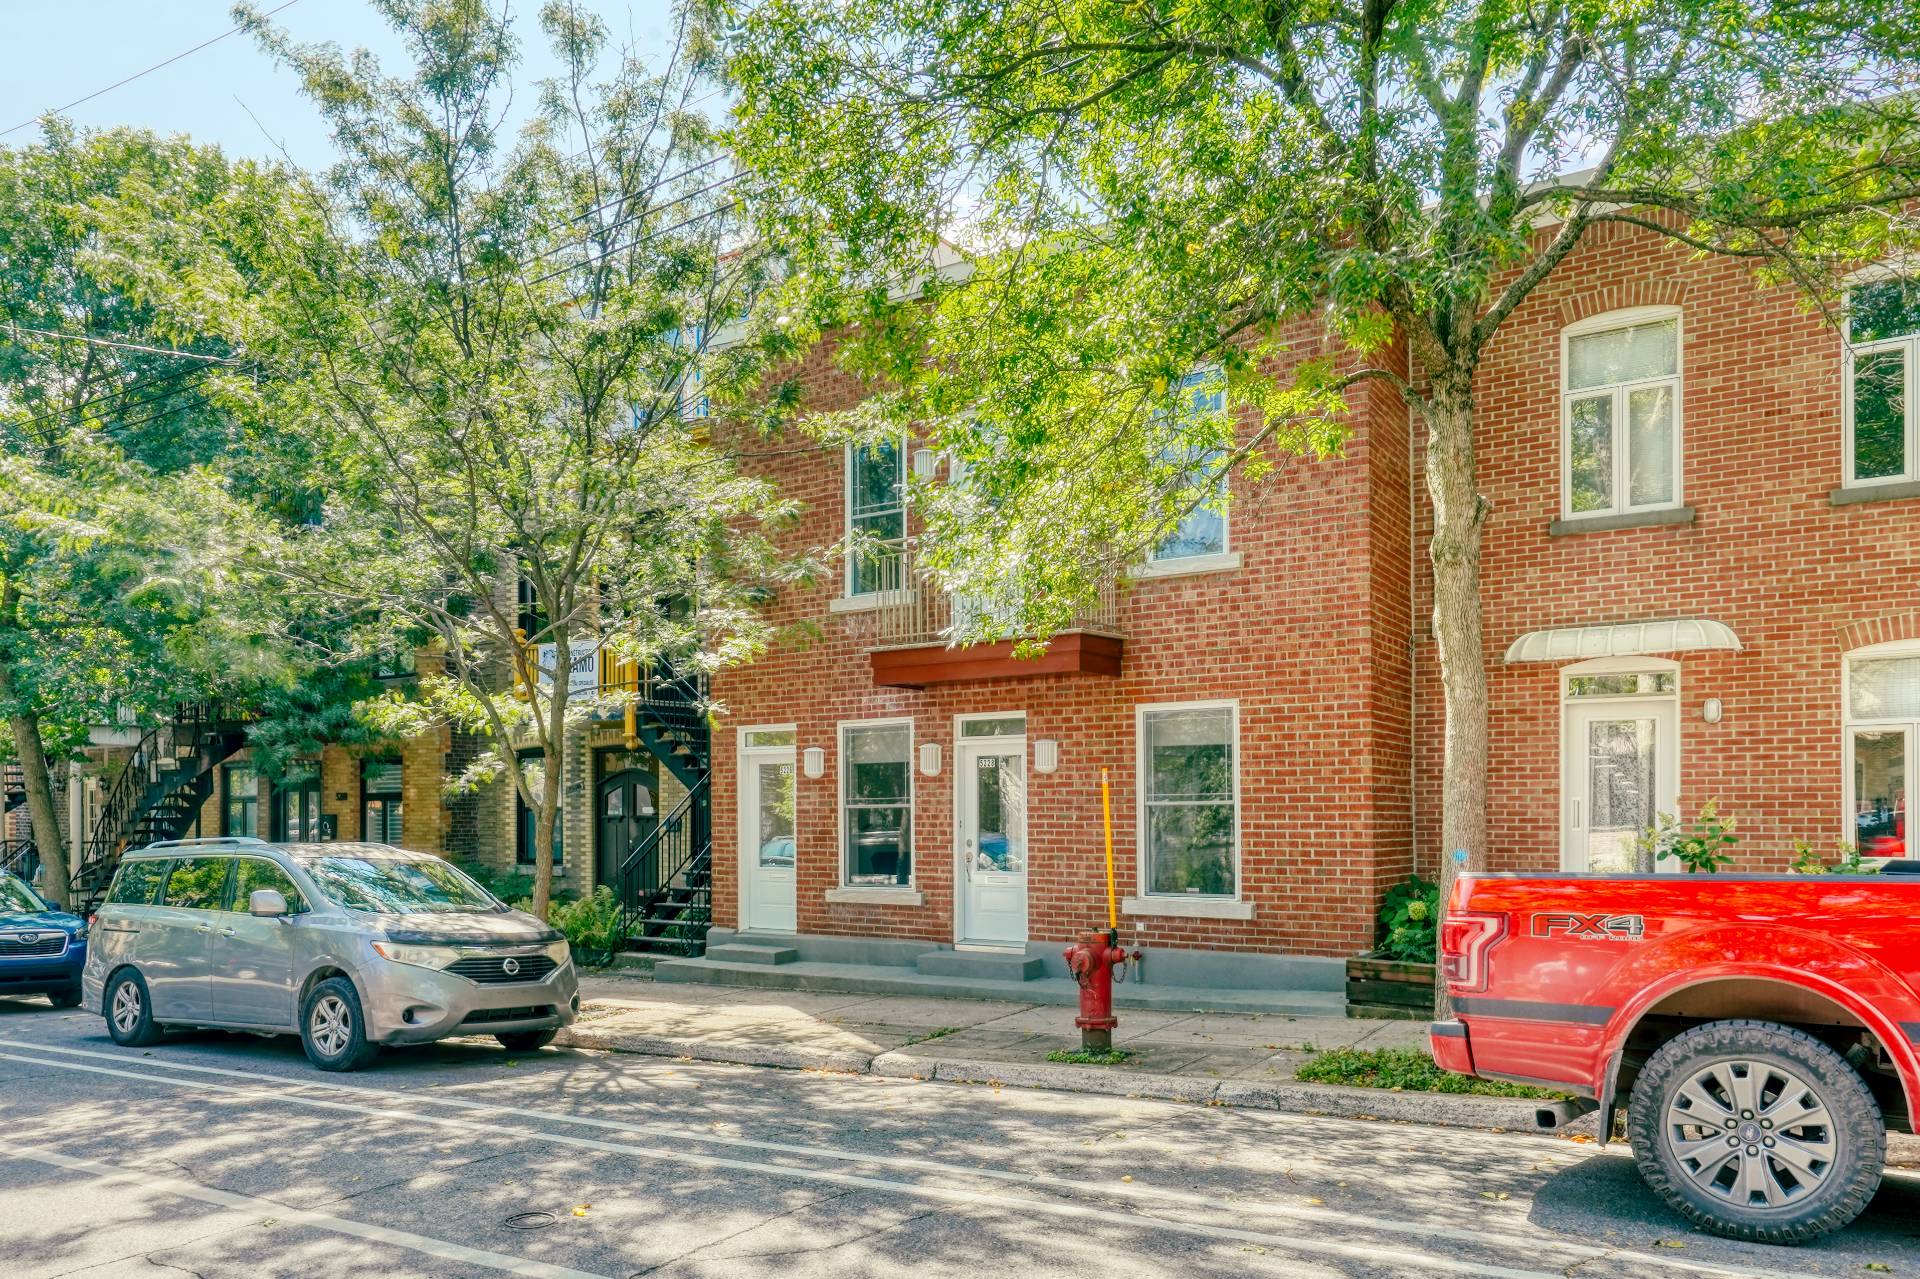
Frontage
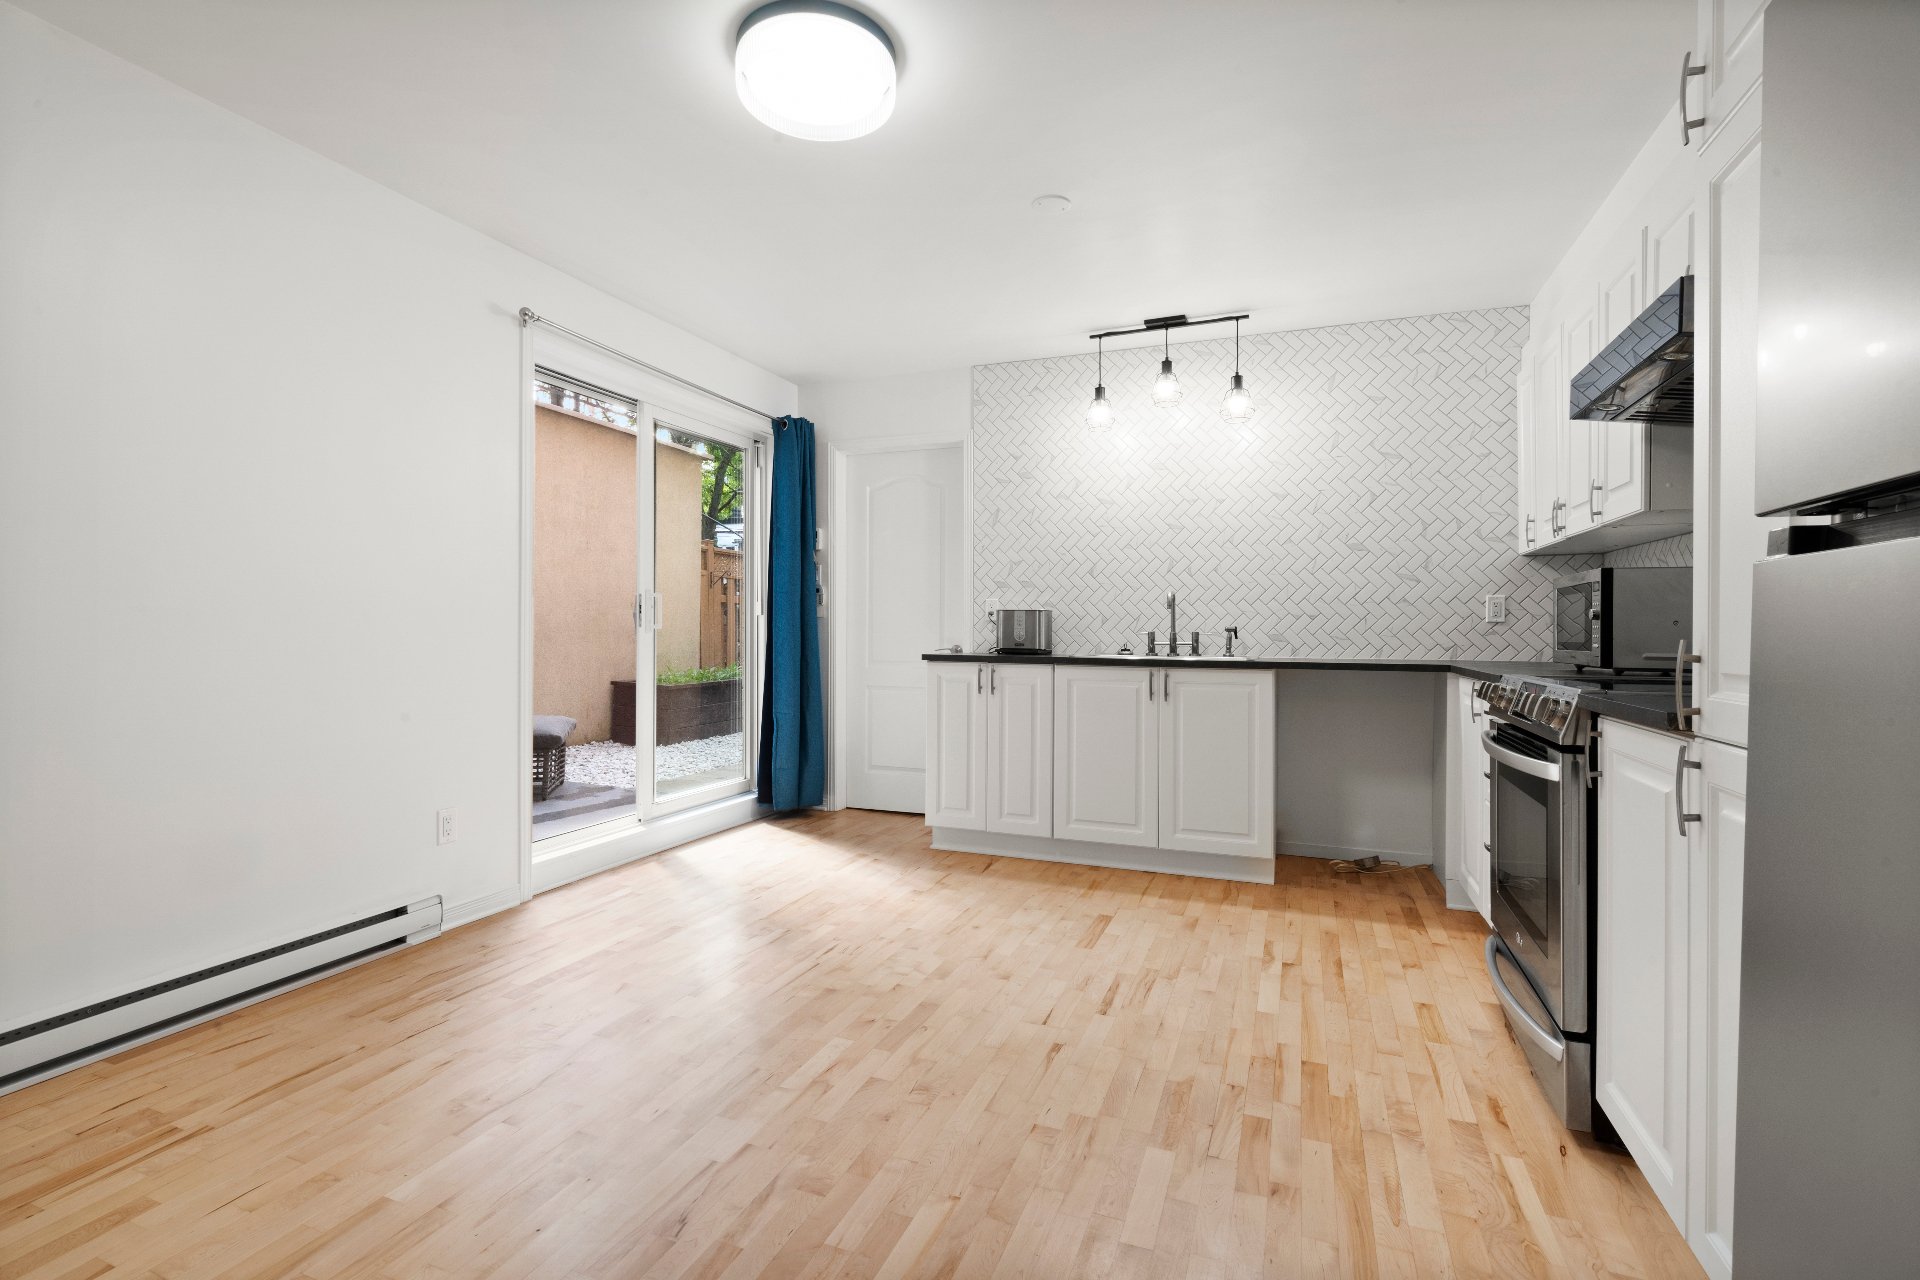
Kitchen
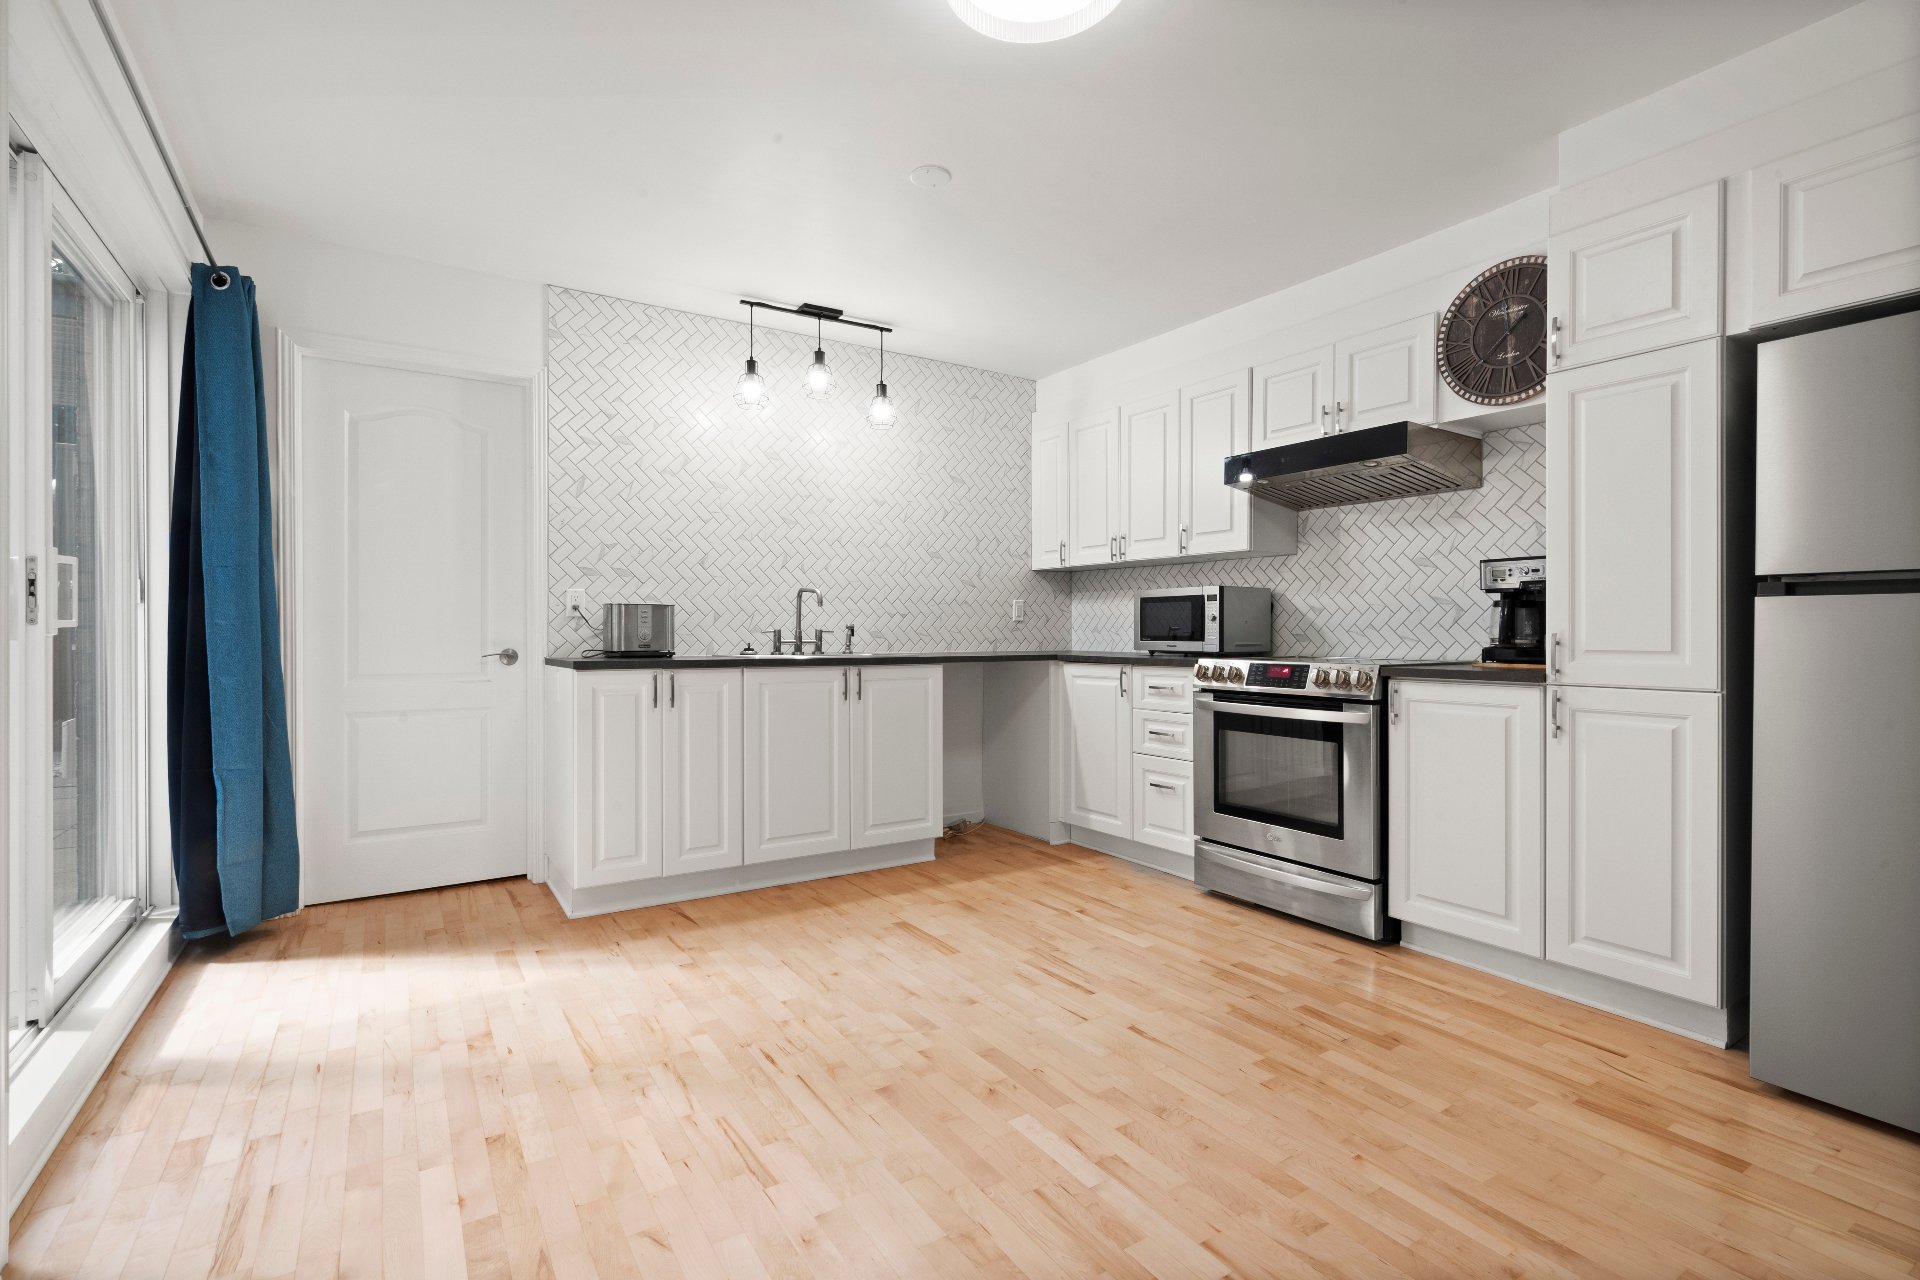
Kitchen
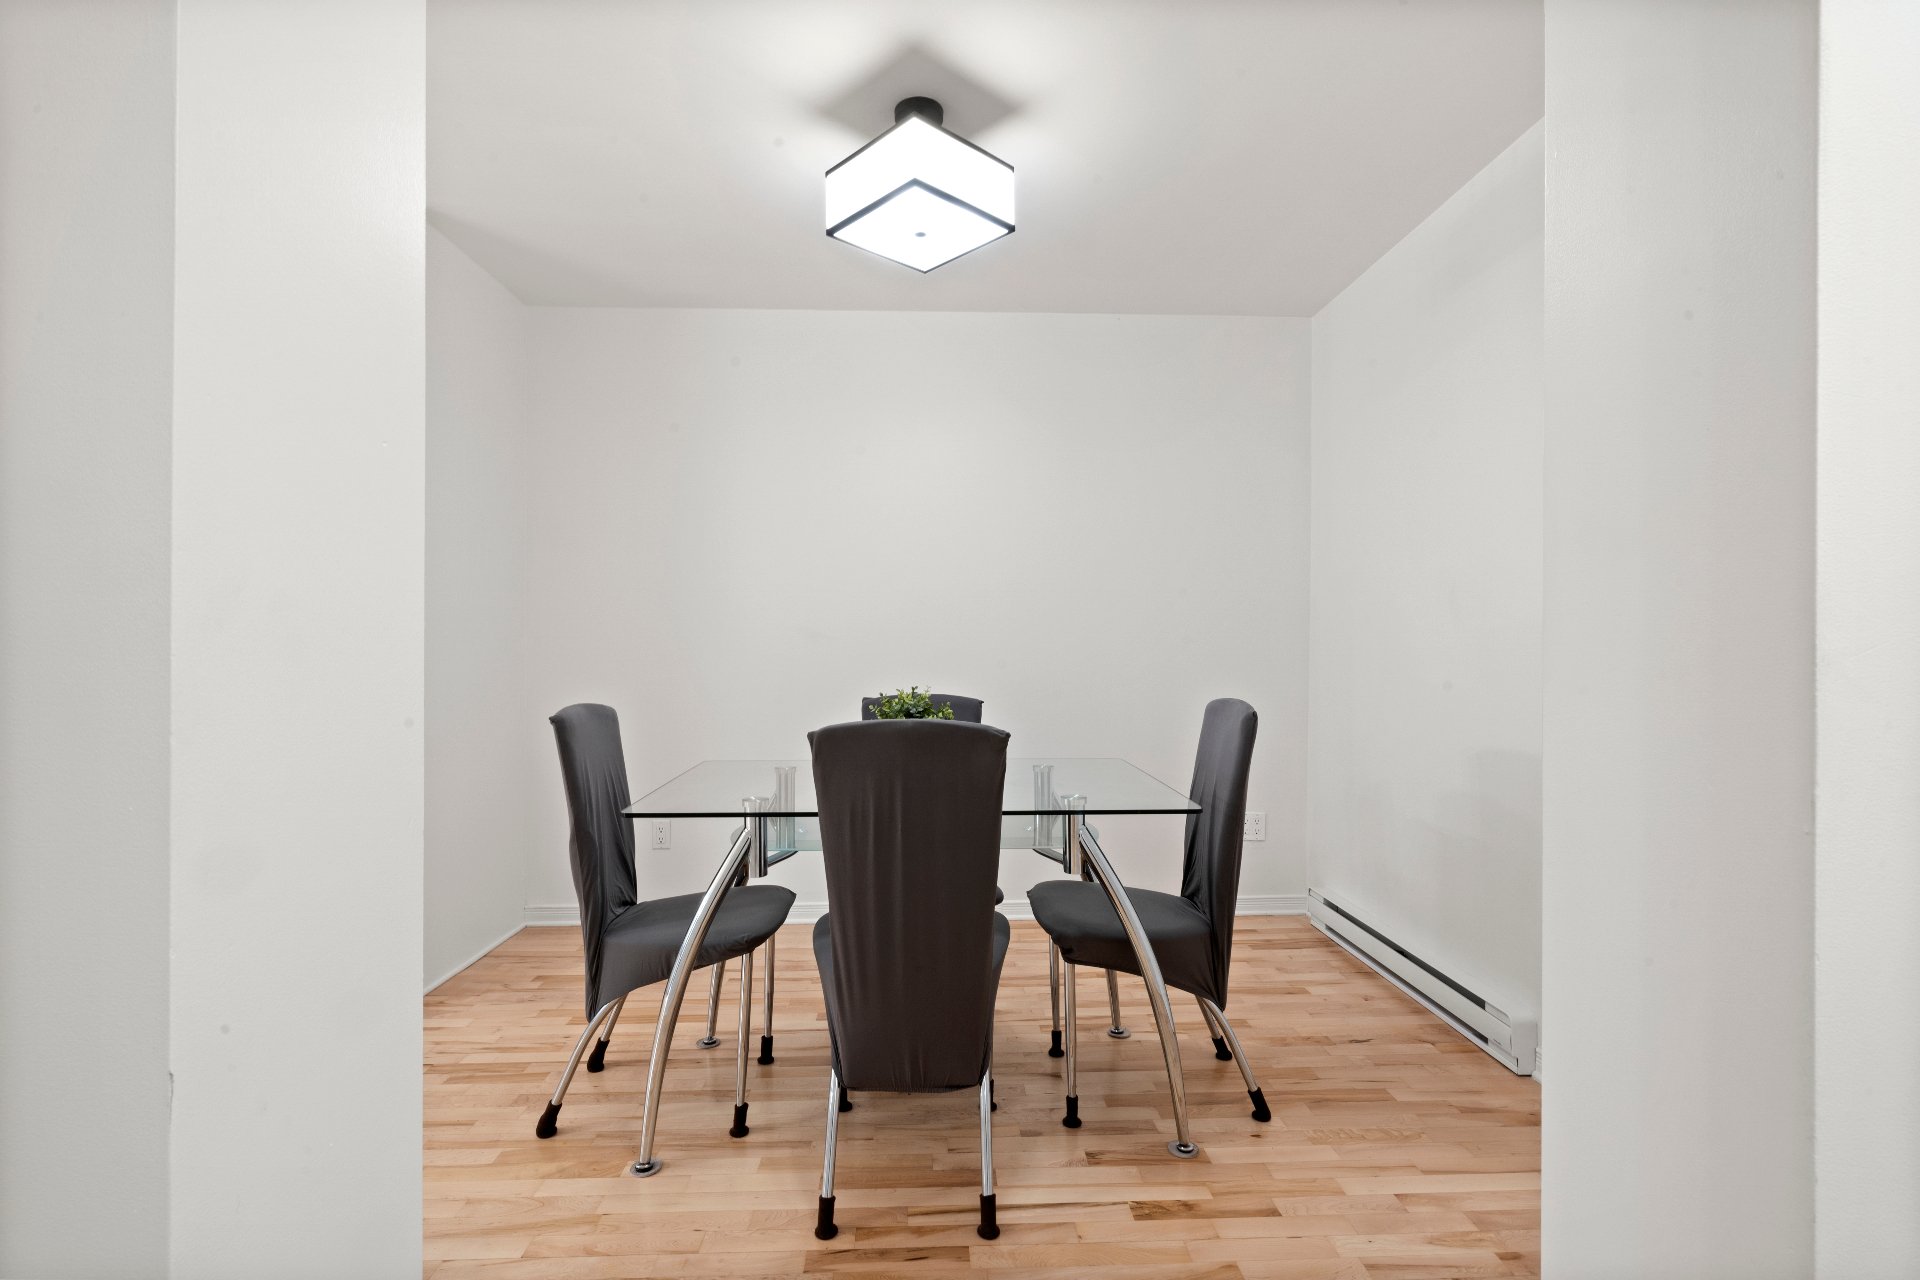
Dining room
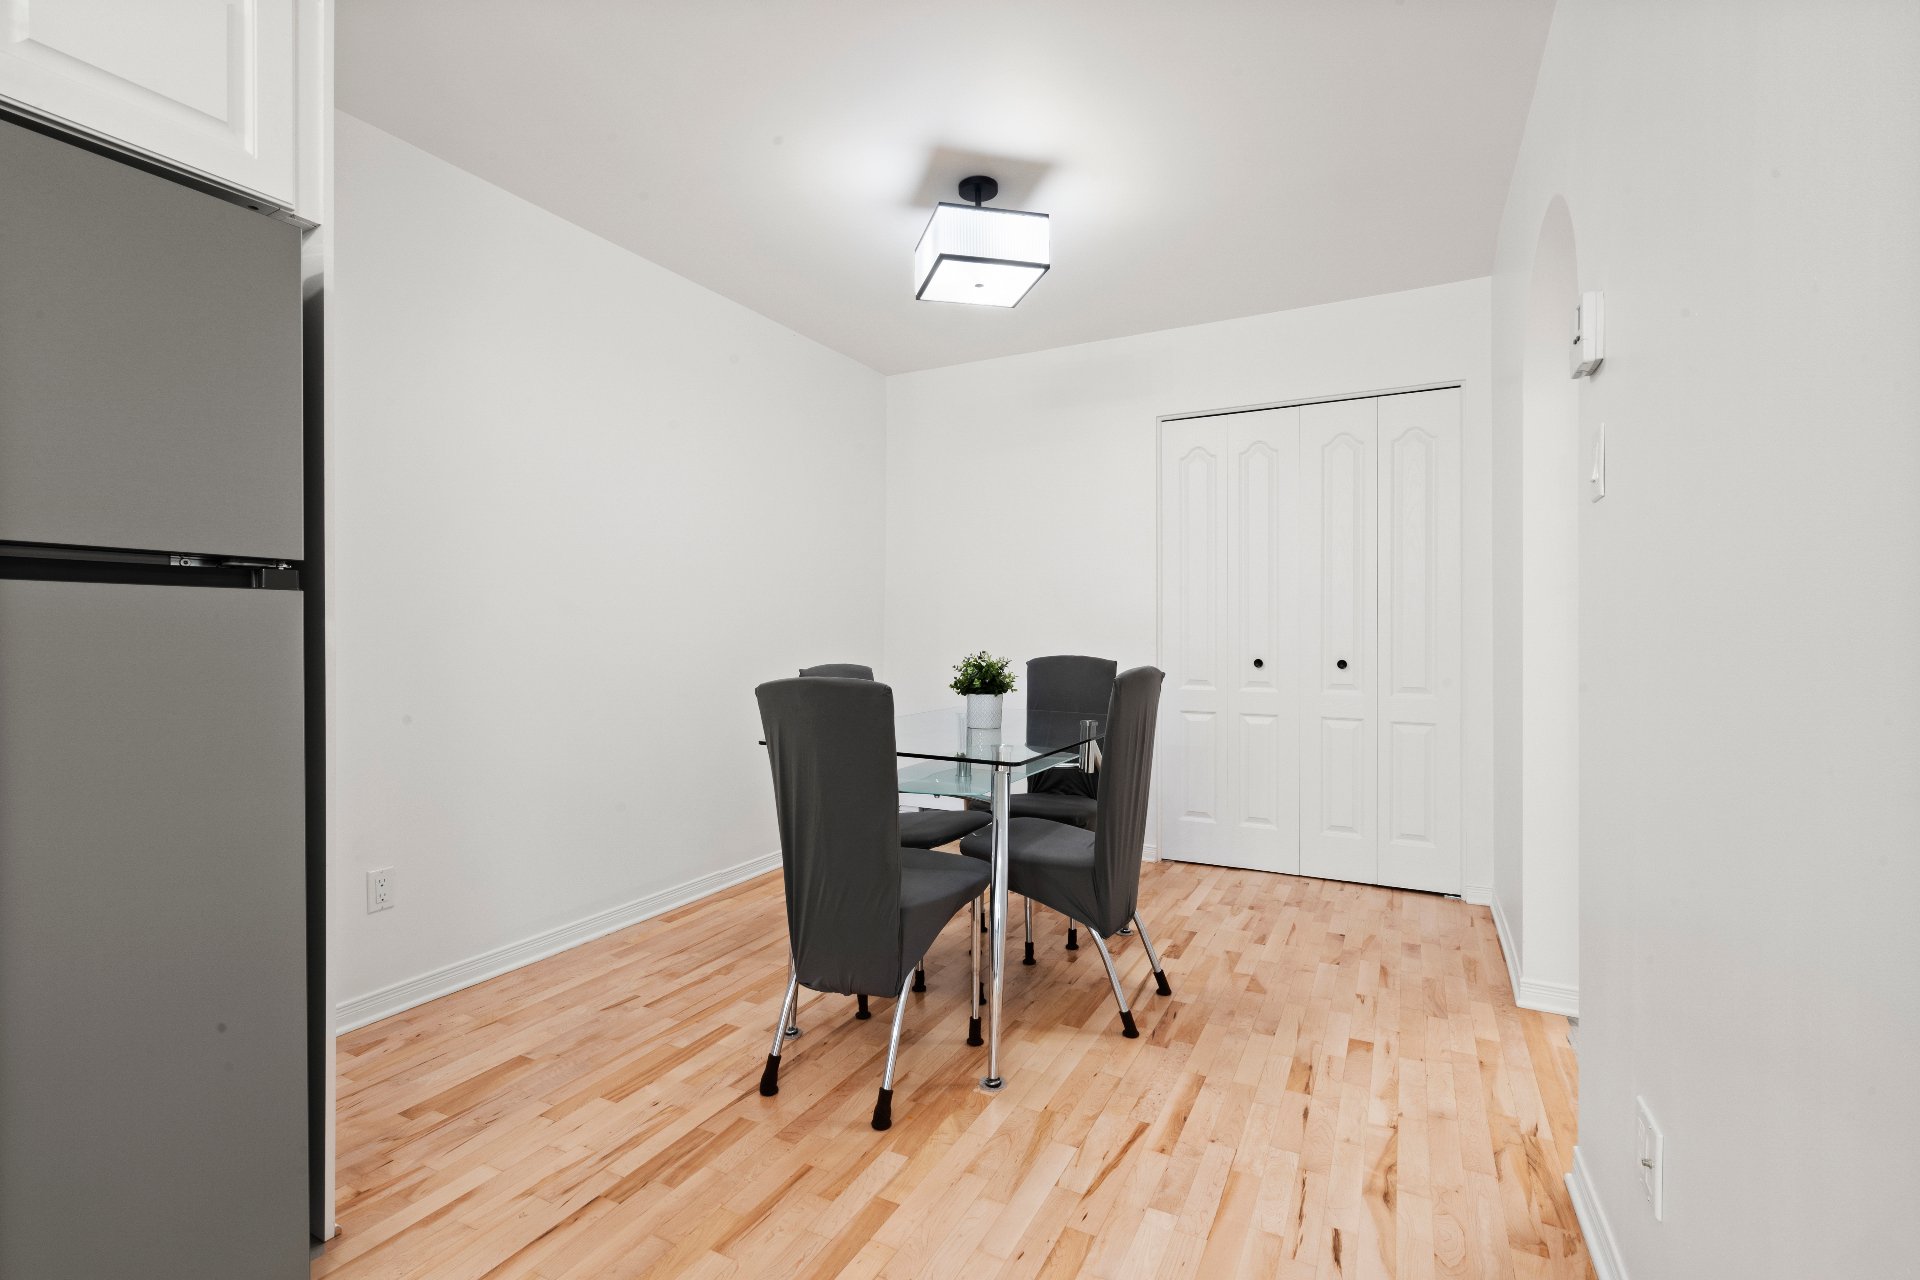
Dining room
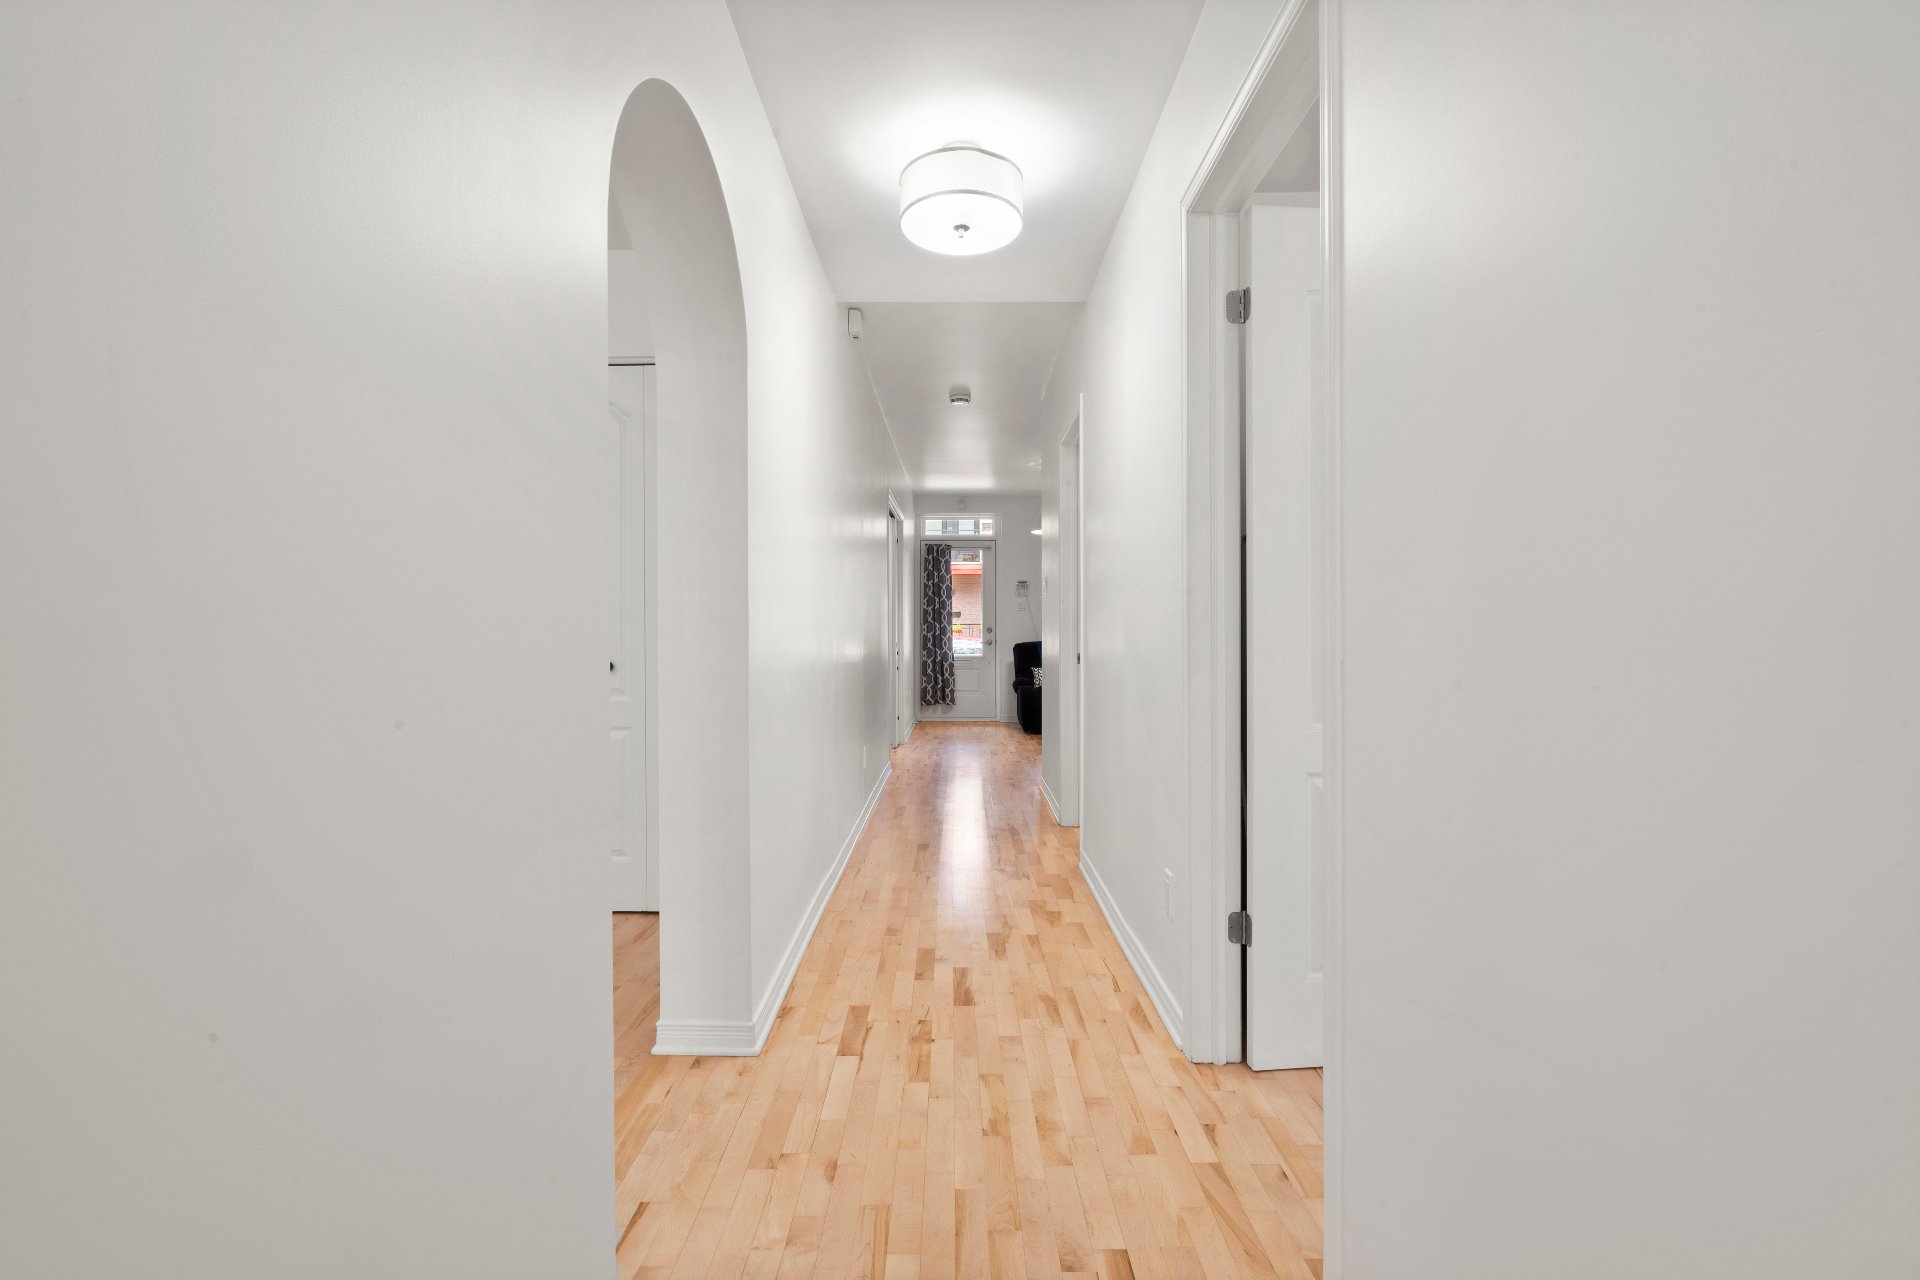
Corridor
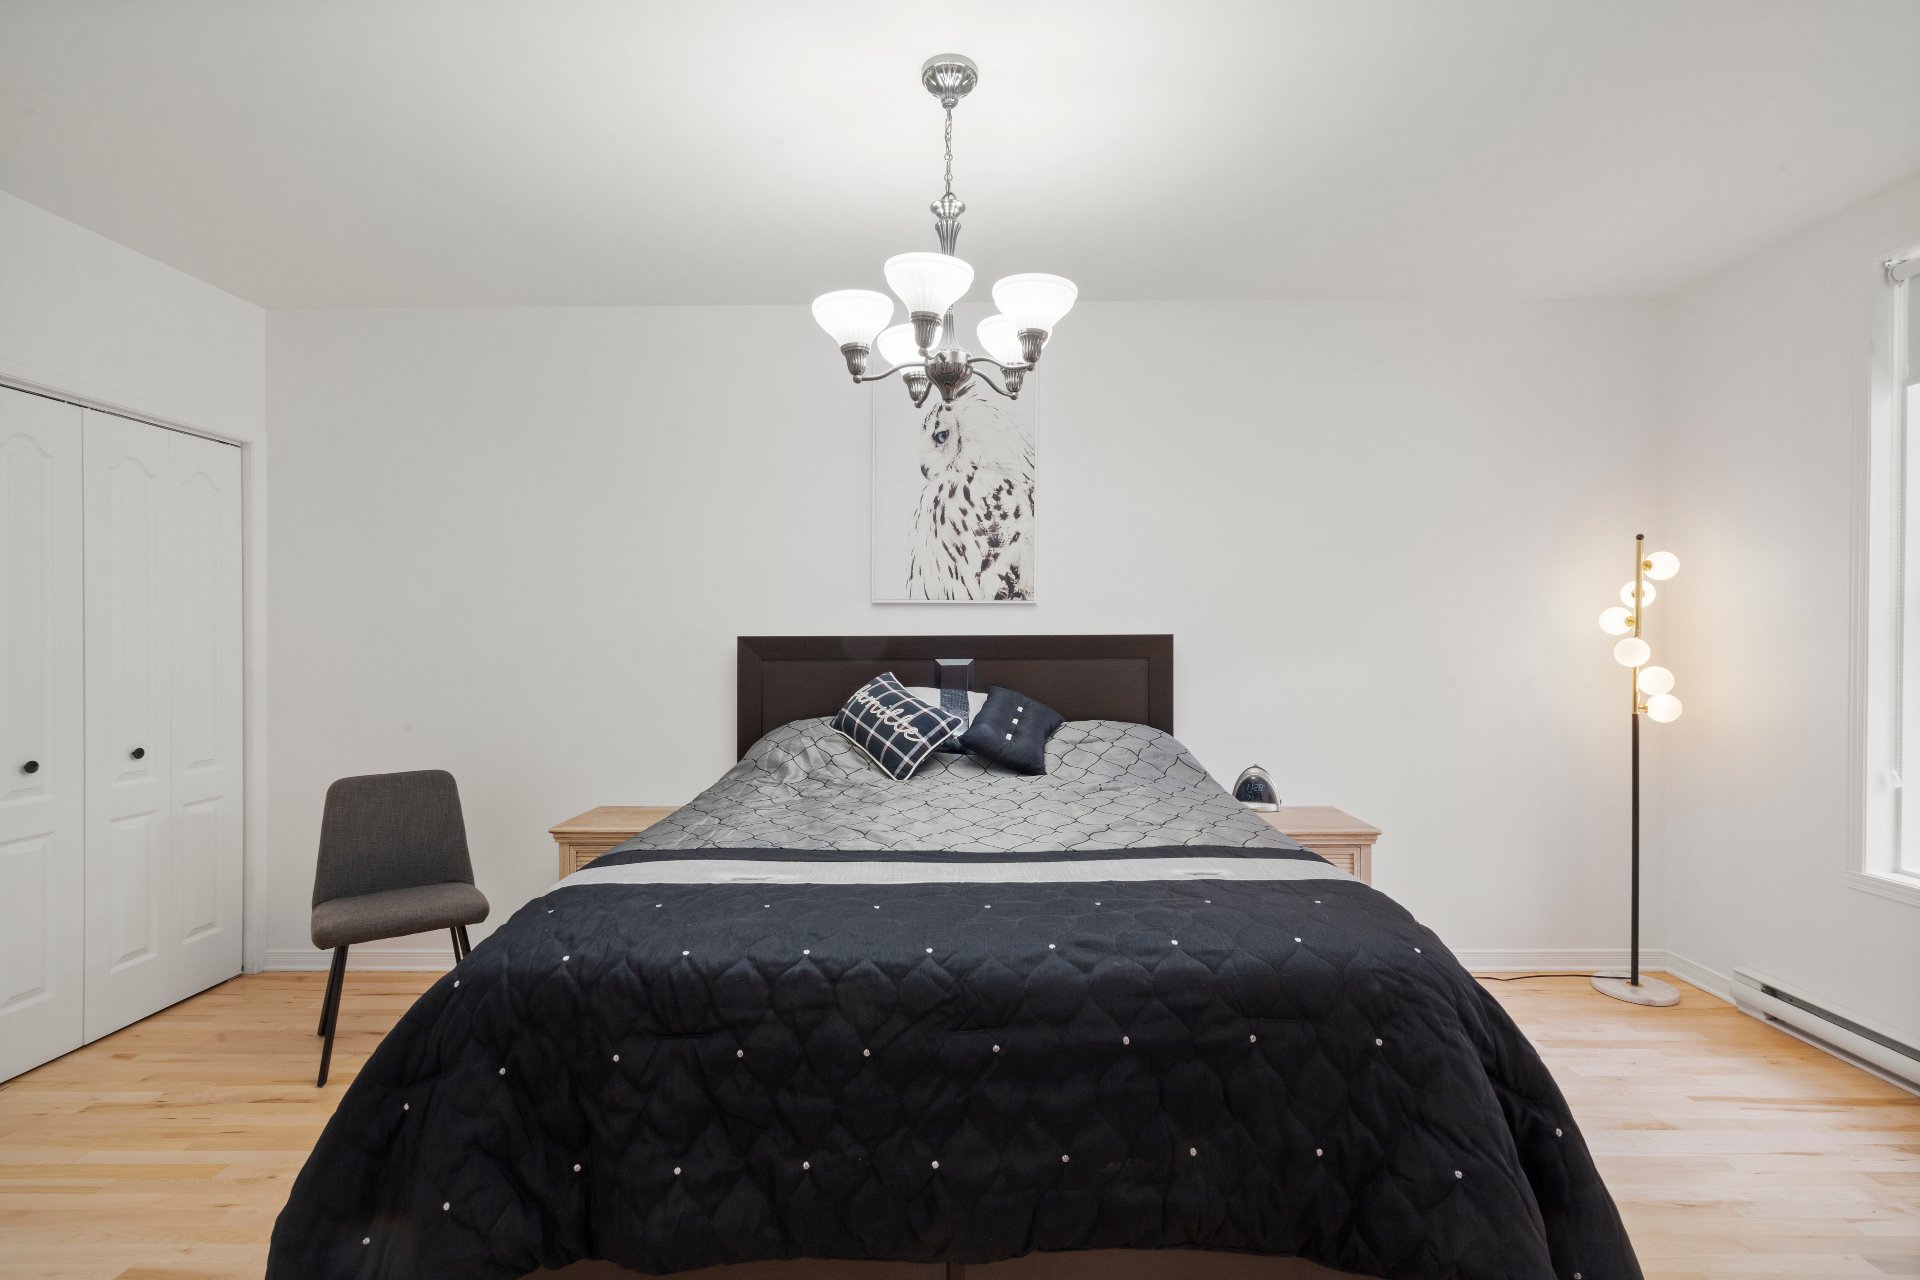
Bedroom
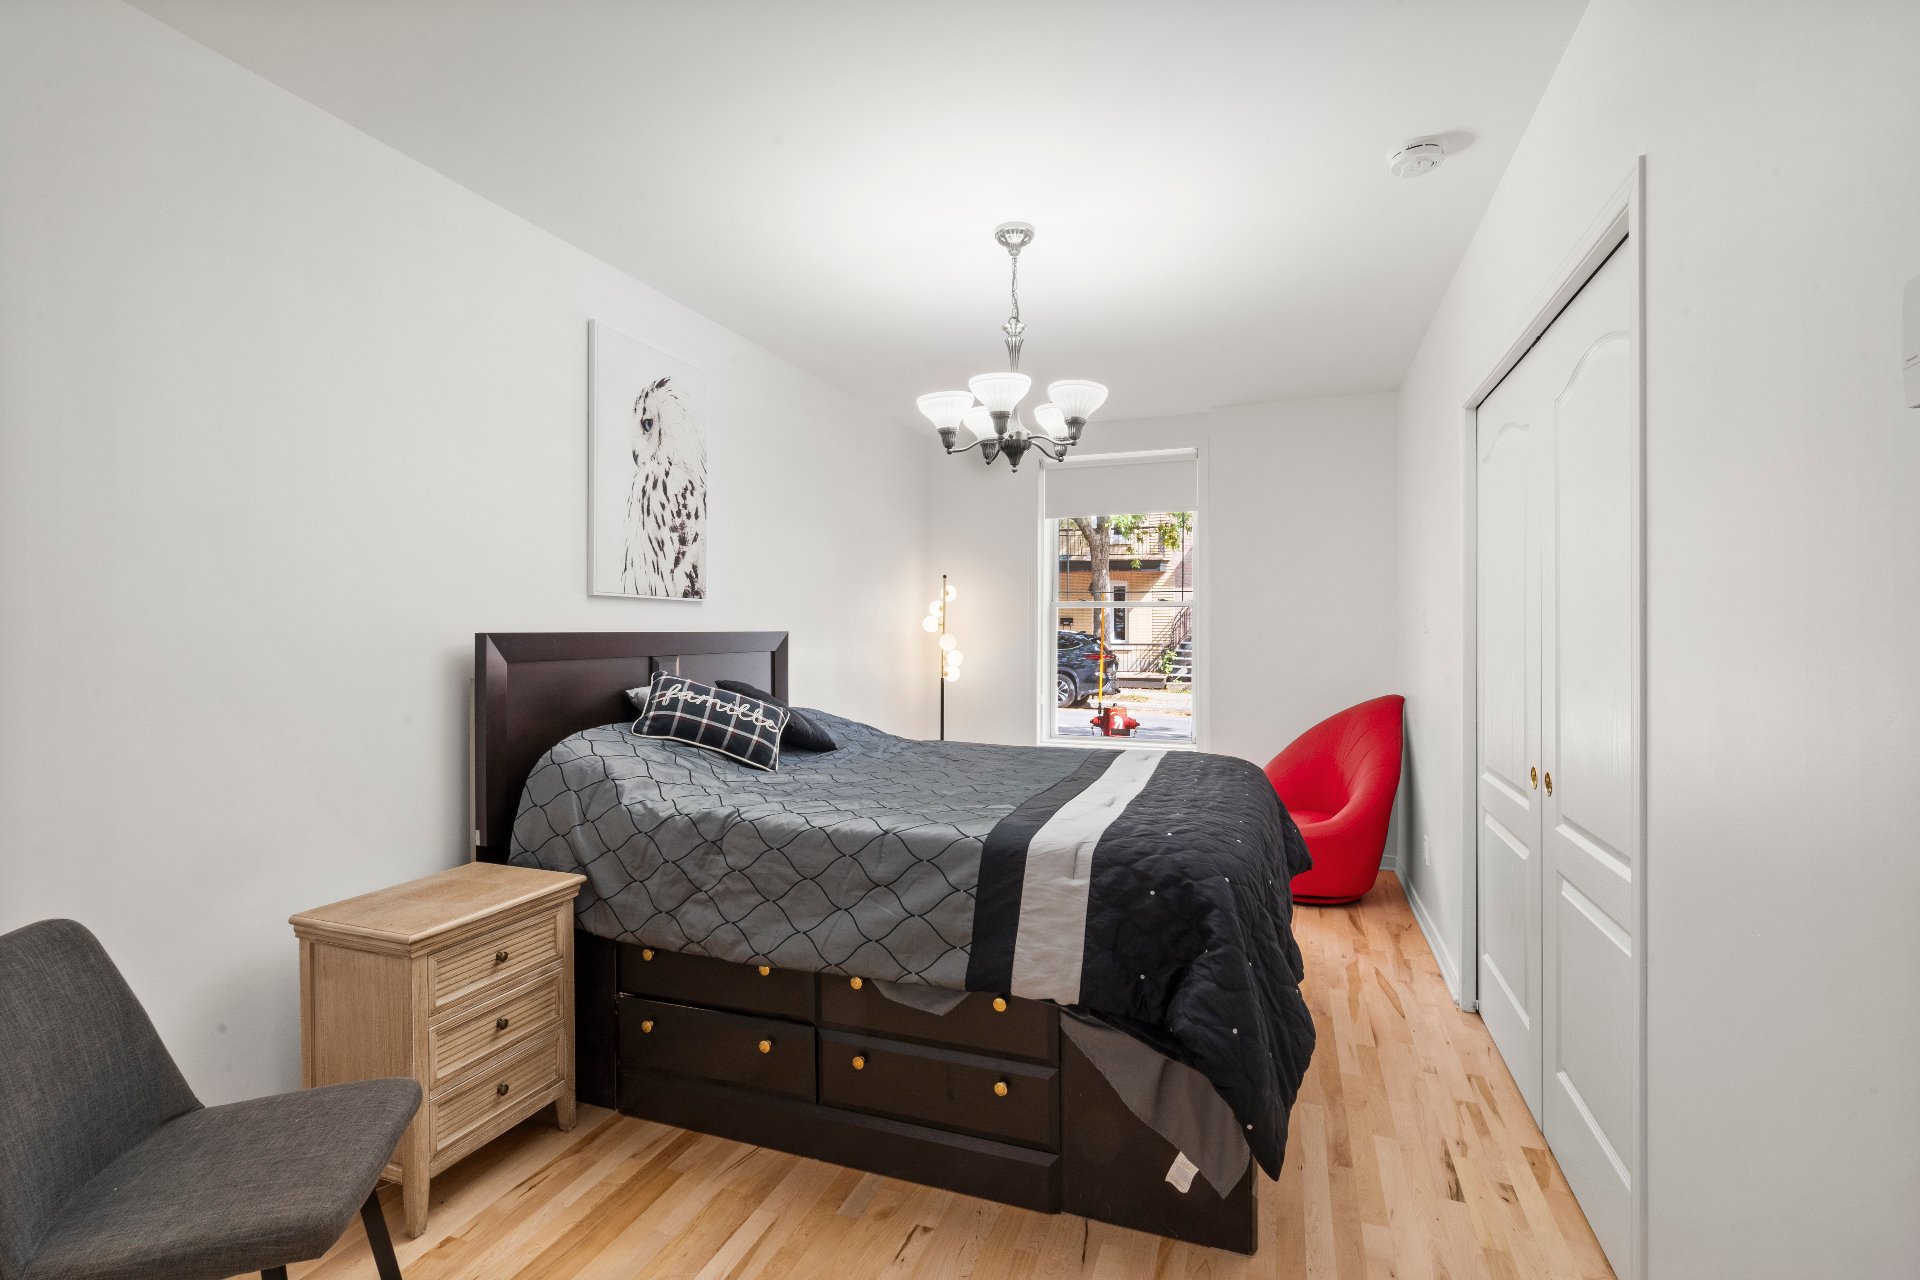
Bedroom
|
|
Description
Spacious 4 ½ unit of approximately 973 sq. ft. located on the ground floor, offering a bright and generous living space perfectly suited for an active urban lifestyle. This unit features a functional layout with two bedrooms, ideal for a home office, guest space, or family living. The renovated kitchen stands out with its modern design and inviting atmosphere, perfect for entertaining. A separate laundry room completes the unit, adding valuable day-to-day convenience. Occupants also benefit from access to the backyard, a rare and highly sought-after feature in the Plateau area.
Spacious 4 ½ unit of approximately 973 sq. ft. located on
the ground floor, offering a bright and generous living
space perfectly suited for an active urban lifestyle.
This unit features a functional layout with two bedrooms,
ideal for a home office, guest space, or family living.
The renovated kitchen stands out with its modern design and
inviting atmosphere, perfect for entertaining. A separate
laundry room completes the unit, adding valuable day-to-day
convenience.
Occupants also benefit from access to the backyard, a rare
and highly sought-after feature in the Plateau area.
Conditions and occupancy:
Property offered furnished (see inclusions)
Available as of August 1st, 2026
Location:
Prime location in the heart of Plateau Mont-Royal, close to
Sir-Wilfrid-Laurier and Père-Marquette parks, as well as
numerous cafés, restaurants, and local shops. Quick access
to public transportation and approximately 5 minutes from
Laurier and Rosemont metro stations.
Close to schools, services, and major thoroughfares.
Ideal tenant profile:
This unit is perfectly suited for a professional or a
serious couple seeking comfort, space, and quality of life
in one of Montreal's most vibrant neighborhoods.
the ground floor, offering a bright and generous living
space perfectly suited for an active urban lifestyle.
This unit features a functional layout with two bedrooms,
ideal for a home office, guest space, or family living.
The renovated kitchen stands out with its modern design and
inviting atmosphere, perfect for entertaining. A separate
laundry room completes the unit, adding valuable day-to-day
convenience.
Occupants also benefit from access to the backyard, a rare
and highly sought-after feature in the Plateau area.
Conditions and occupancy:
Property offered furnished (see inclusions)
Available as of August 1st, 2026
Location:
Prime location in the heart of Plateau Mont-Royal, close to
Sir-Wilfrid-Laurier and Père-Marquette parks, as well as
numerous cafés, restaurants, and local shops. Quick access
to public transportation and approximately 5 minutes from
Laurier and Rosemont metro stations.
Close to schools, services, and major thoroughfares.
Ideal tenant profile:
This unit is perfectly suited for a professional or a
serious couple seeking comfort, space, and quality of life
in one of Montreal's most vibrant neighborhoods.
Inclusions: Washer, dryer, stove, microwave, refrigerator, 1 table, 4 chairs, 1 sofa, and 2 double beds.
Exclusions : ---
| BUILDING | |
|---|---|
| Type | Apartment |
| Style | |
| Dimensions | 0x0 |
| Lot Size | 0 |
| EXPENSES | |
|---|---|
| N/A |
|
ROOM DETAILS |
|||
|---|---|---|---|
| Room | Dimensions | Level | Flooring |
| Living room | 9.1 x 13.10 P | Ground Floor | Wood |
| Kitchen | 12.7 x 12.8 P | Ground Floor | Wood |
| Dining room | 10.10 x 9.0 P | Ground Floor | Wood |
| Bedroom | 9.3 x 13.7 P | Ground Floor | Wood |
| Primary bedroom | 22.0 x 9.1 P | Ground Floor | Wood |
| Bathroom | 9.2 x 6.4 P | Ground Floor | Ceramic tiles |
| Laundry room | 6.4 x 9.10 P | Ground Floor | PVC |
|
CHARACTERISTICS |
|
|---|---|
| Proximity | Bicycle path, Daycare centre, Elementary school, Park - green area, Public transport |
| Heating energy | Electricity |
| Equipment available | Furnished, Wall-mounted heat pump |
| Sewage system | Municipal sewer |
| Water supply | Municipality |
| Zoning | Residential |

