5175 Rue MacKenzie, Montréal (Côte-des-Neiges, QC H3W0B3 $1,930/M
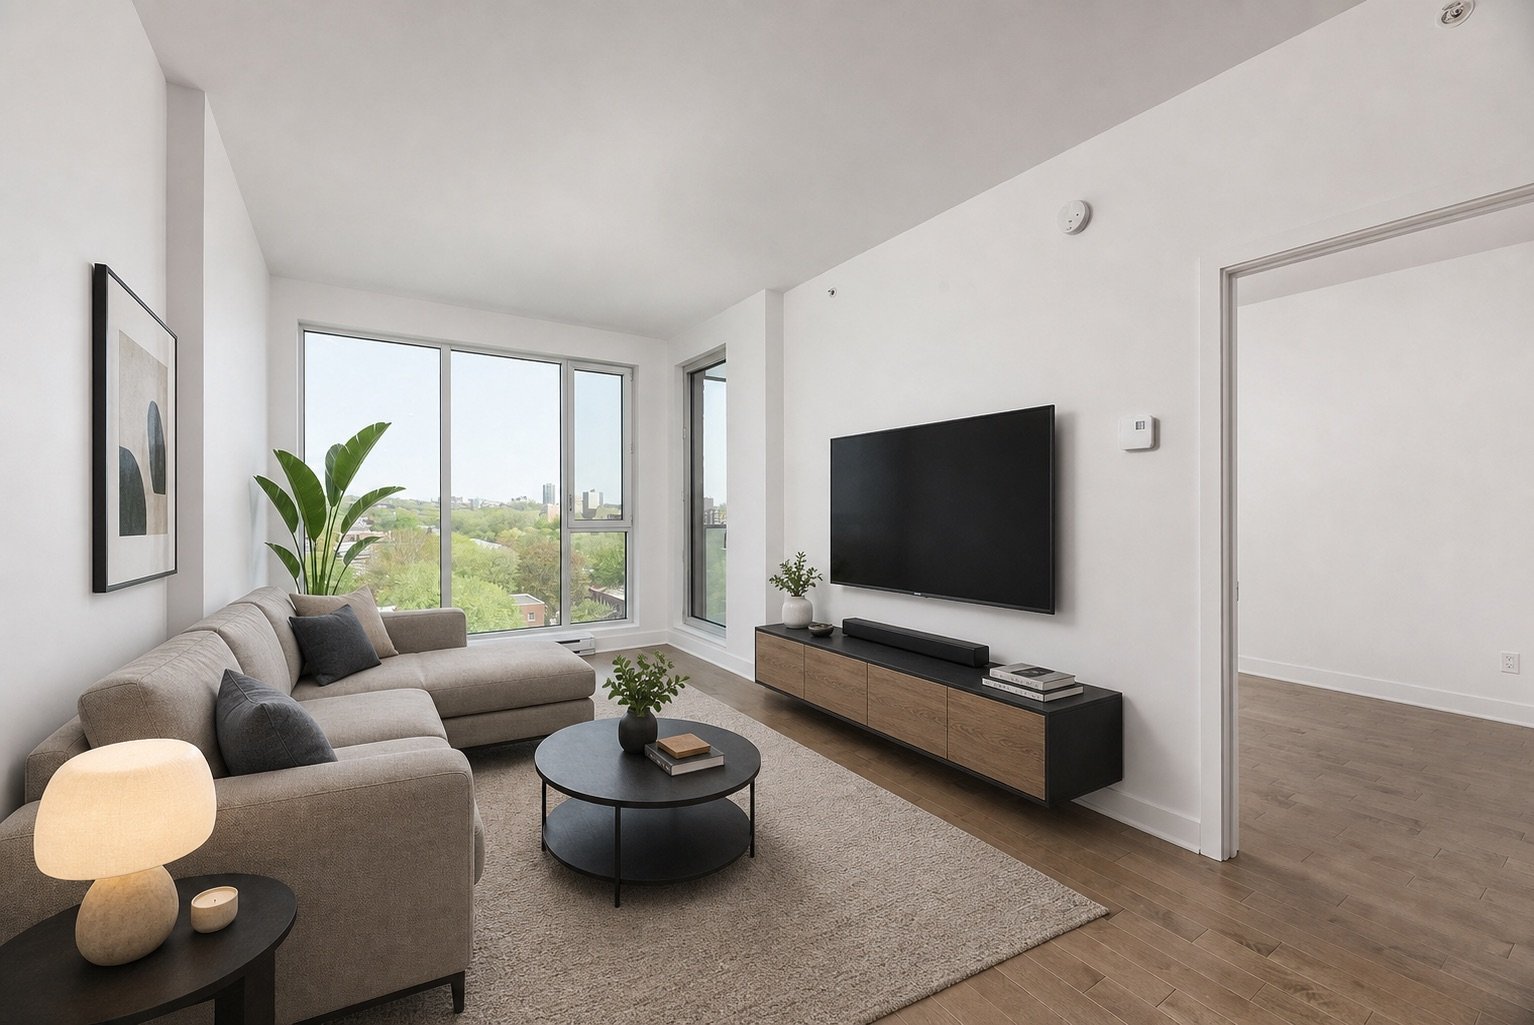
Interior
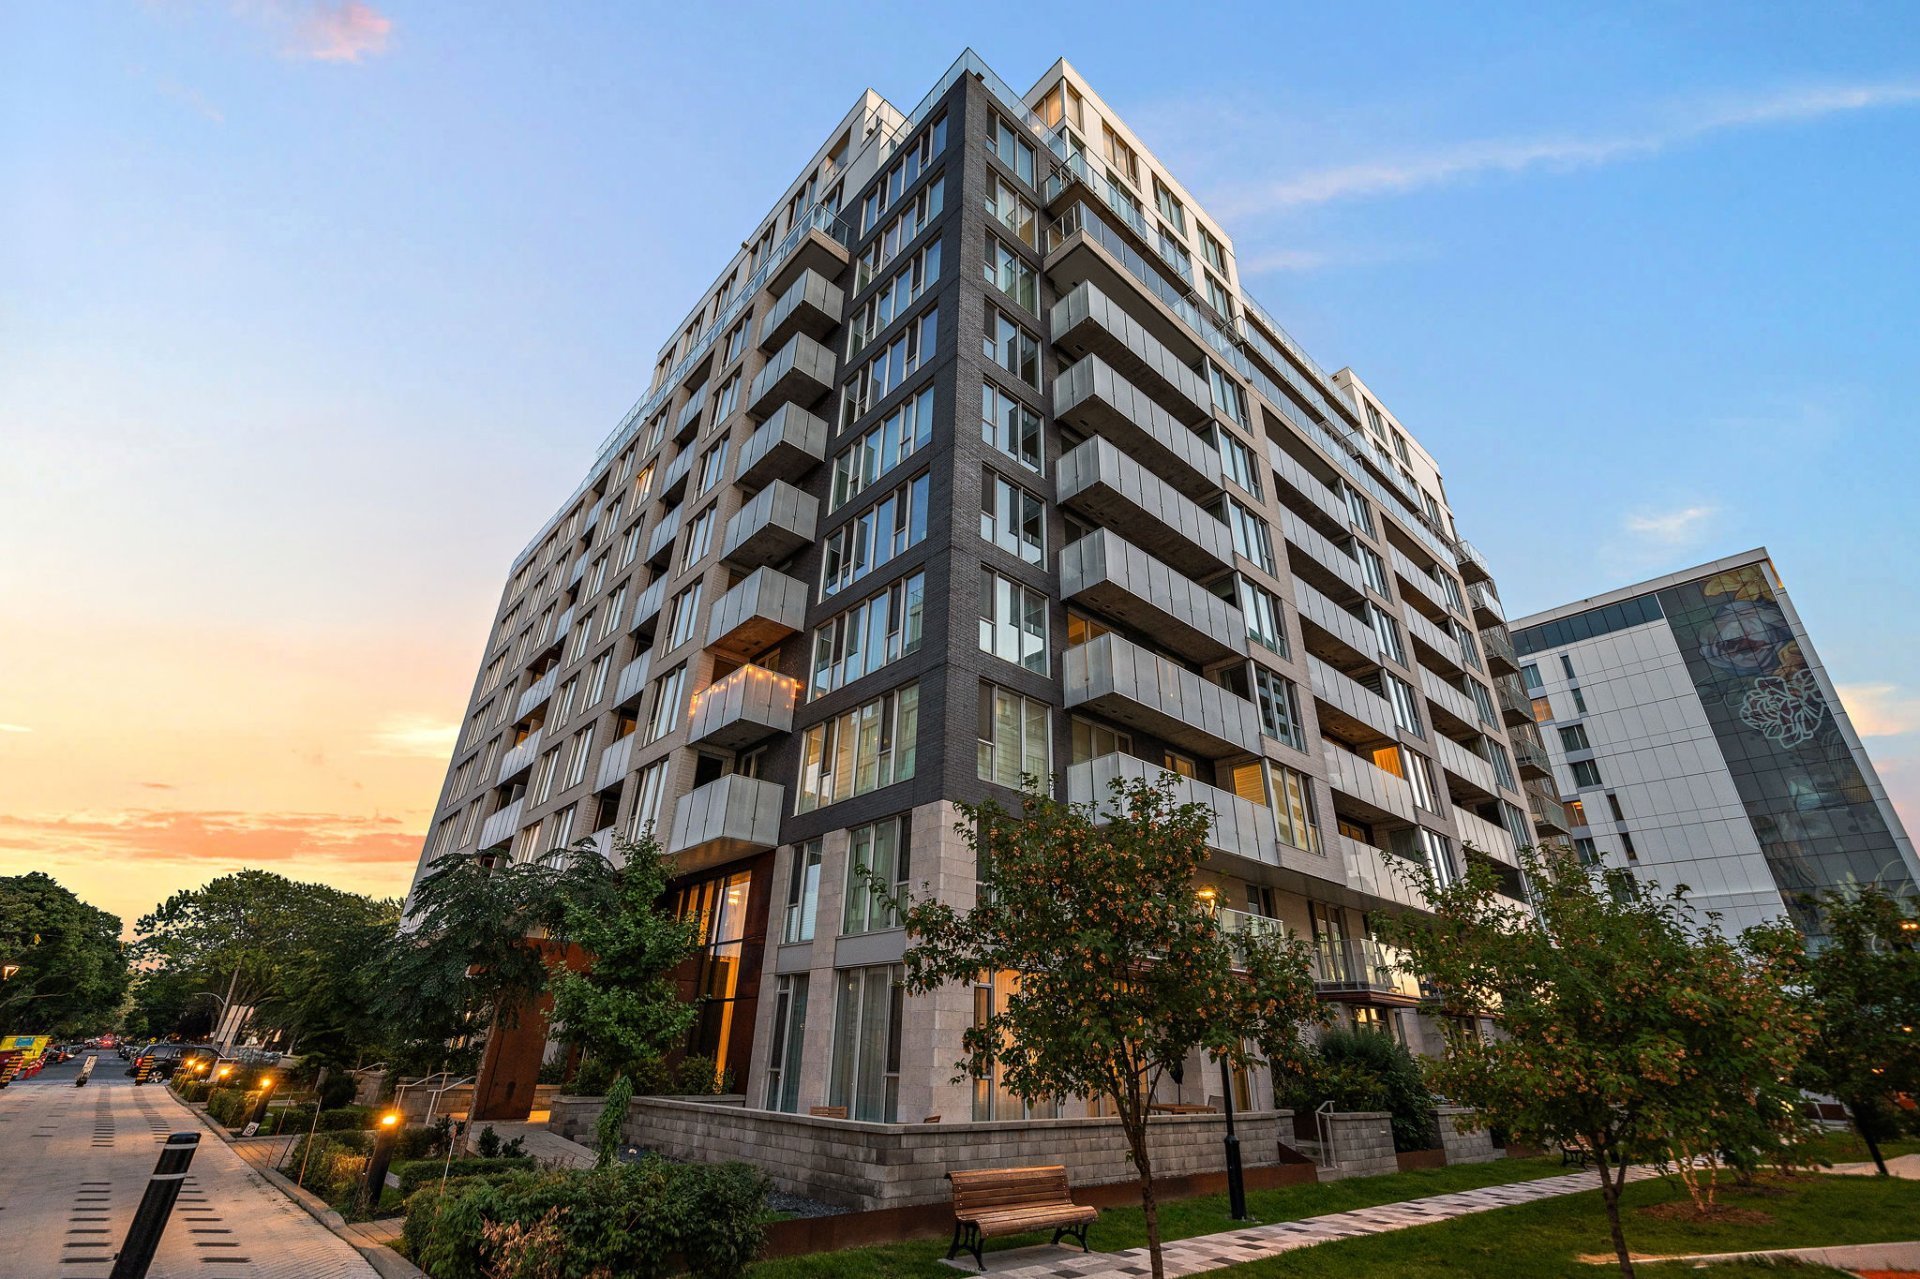
Exterior
Exterior
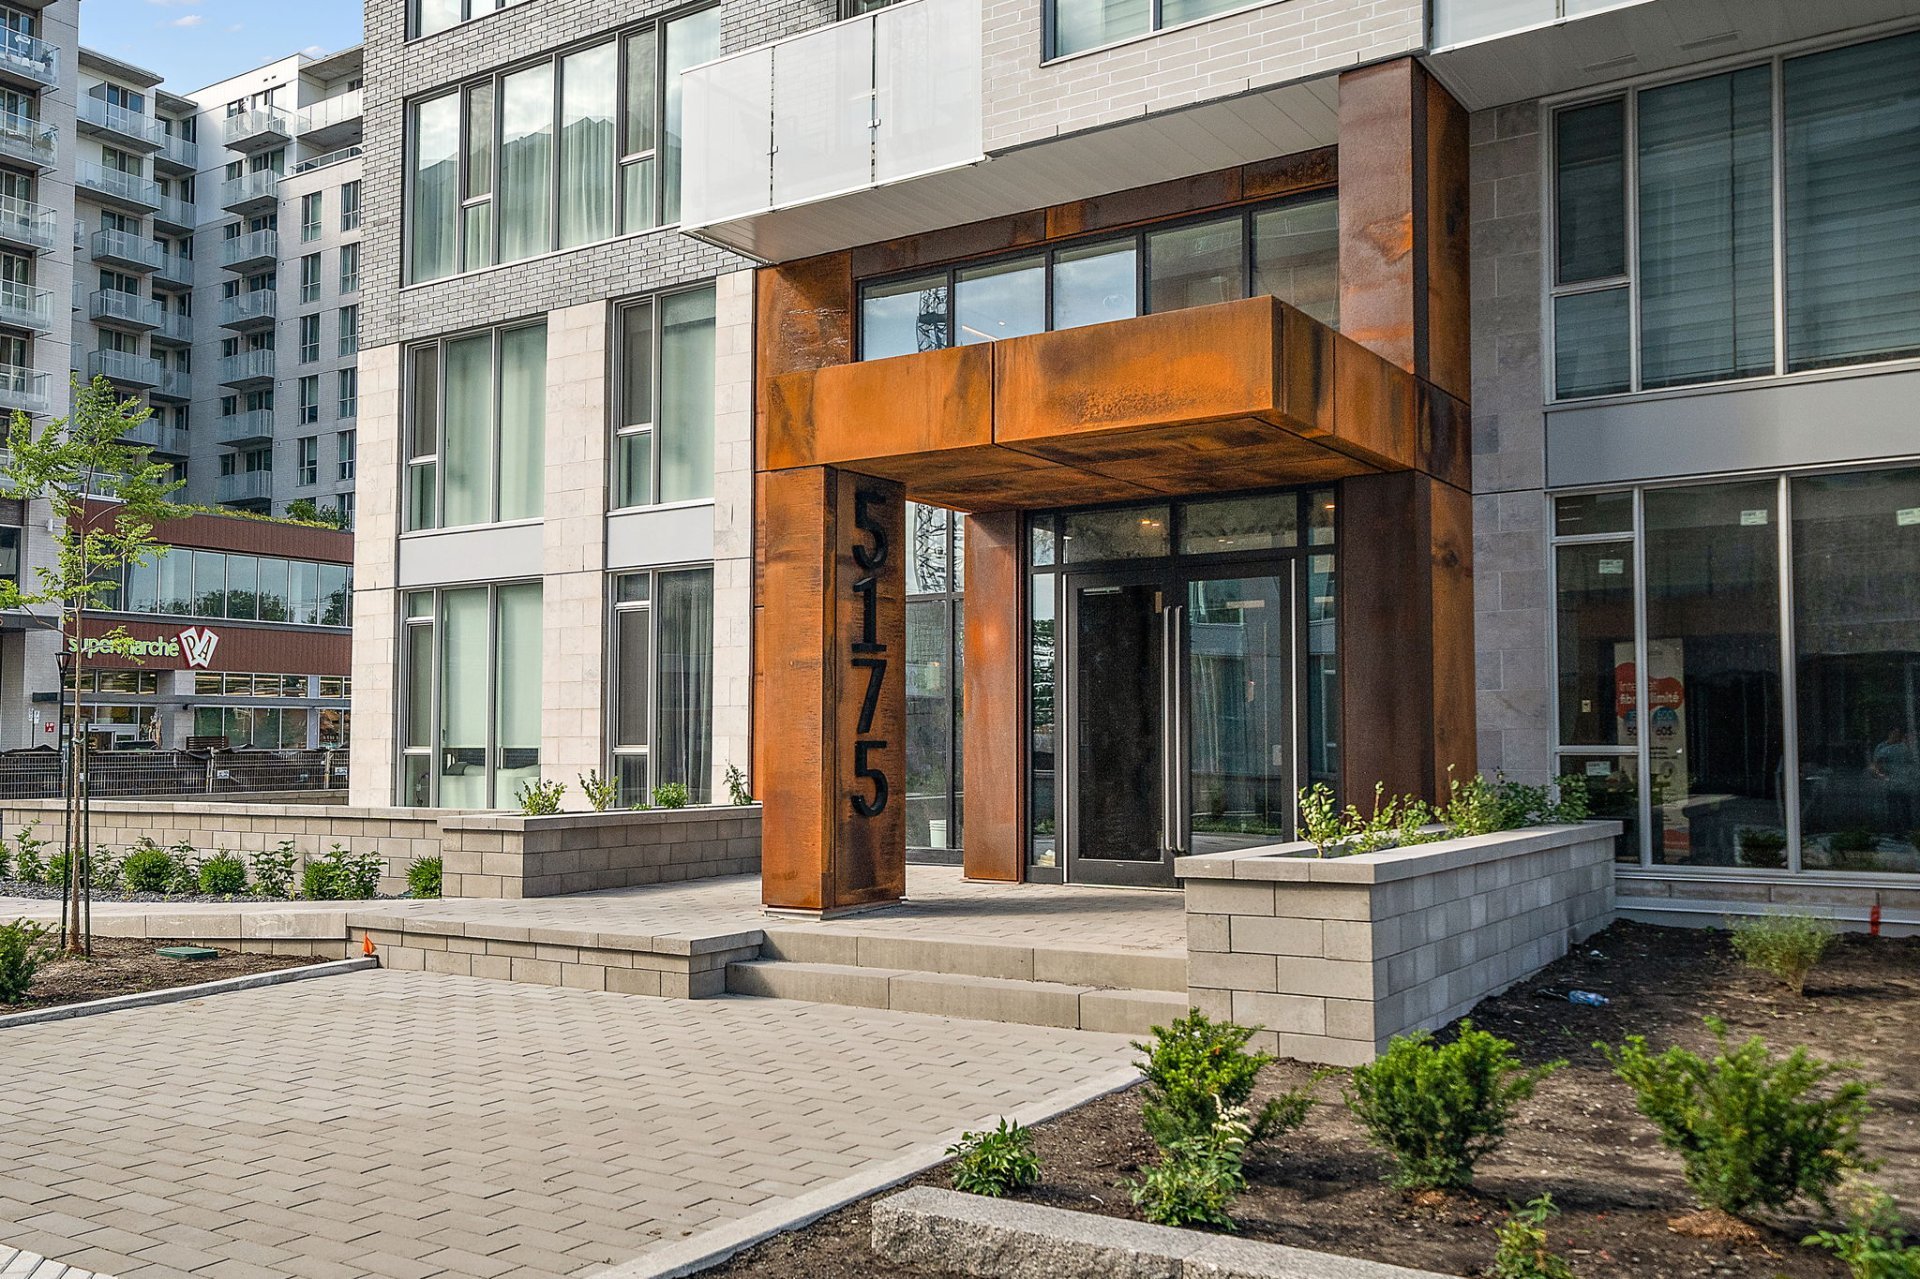
Exterior entrance
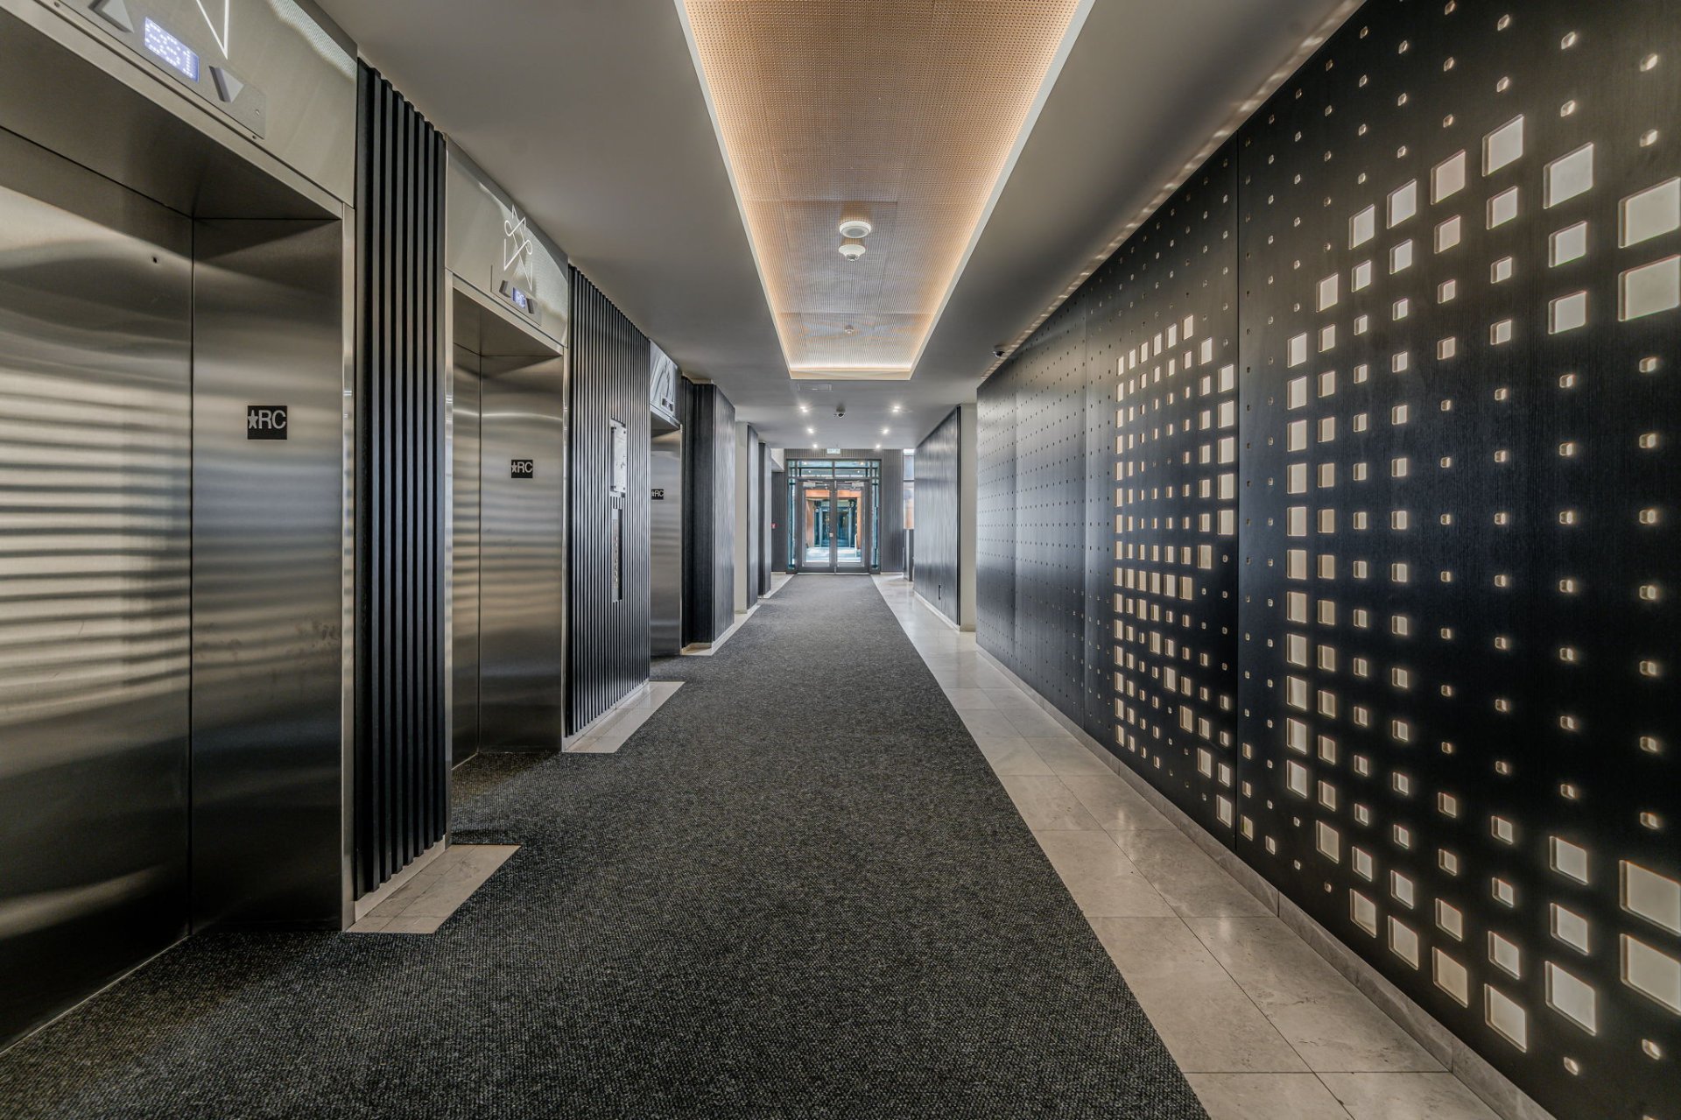
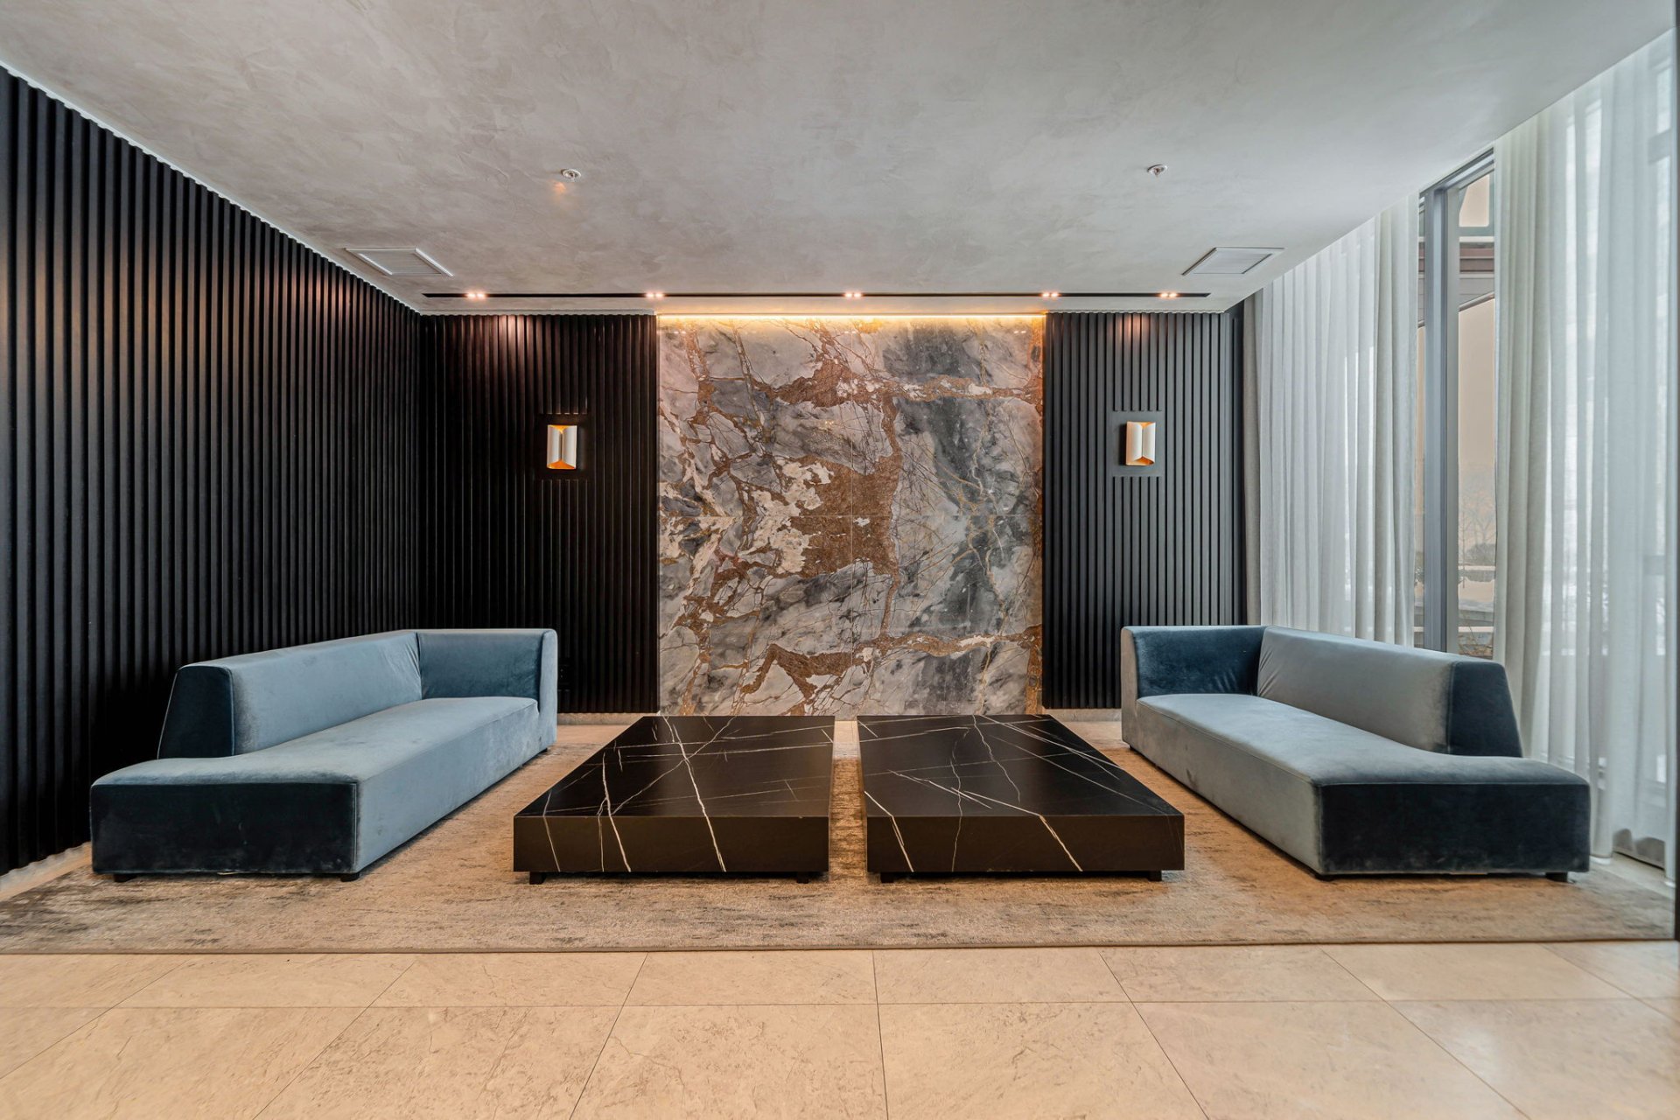
Elevator
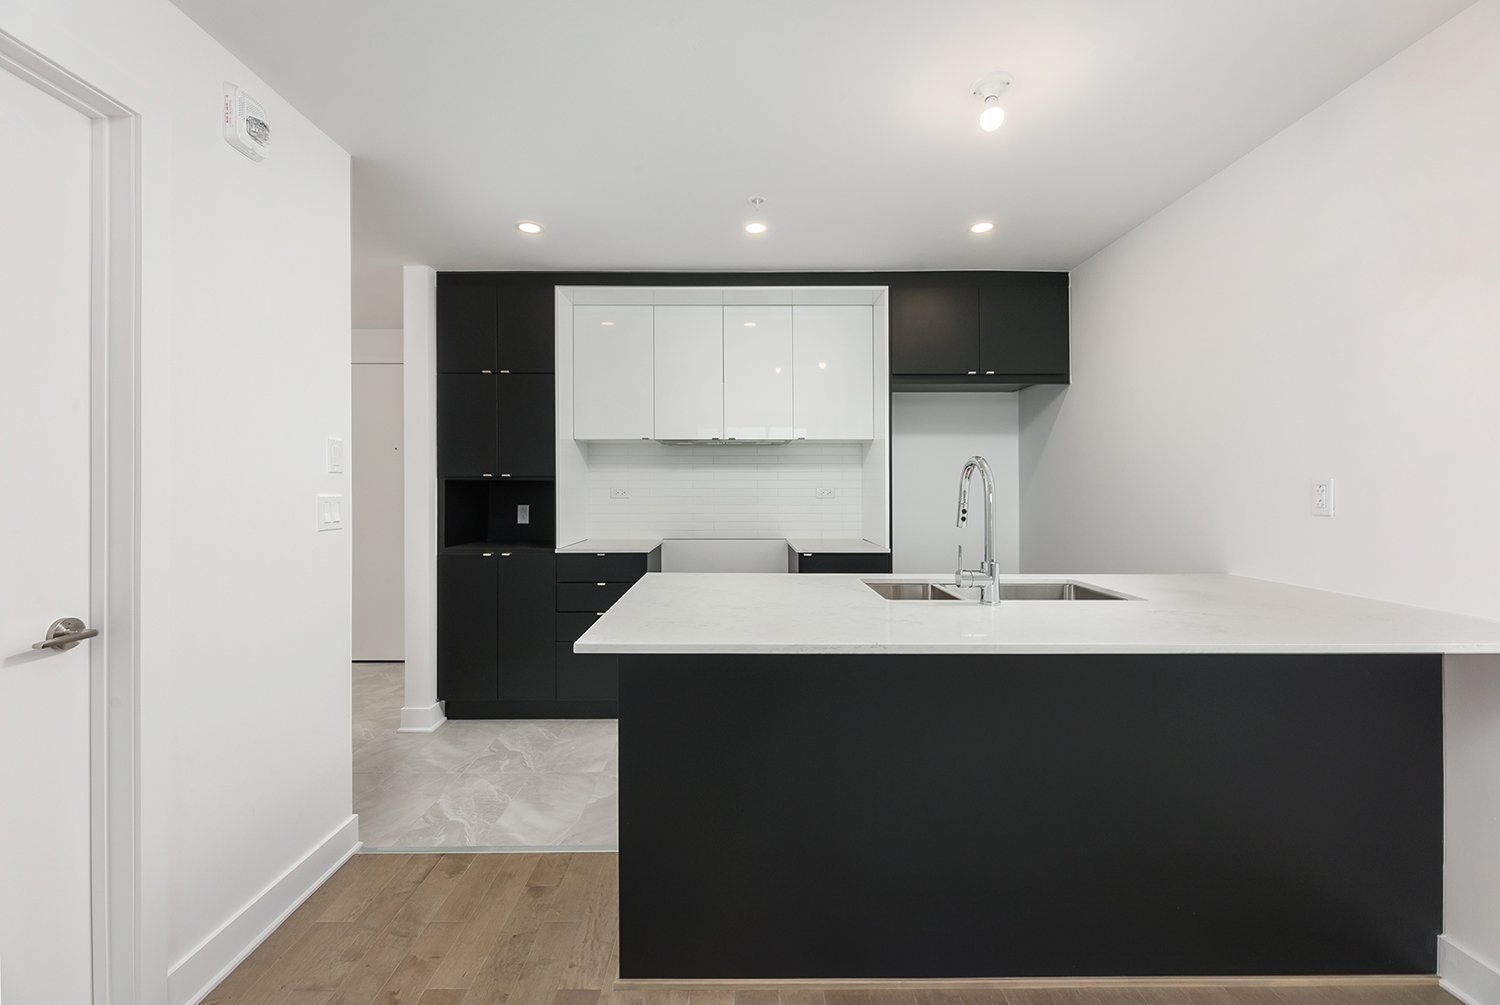
Kitchen
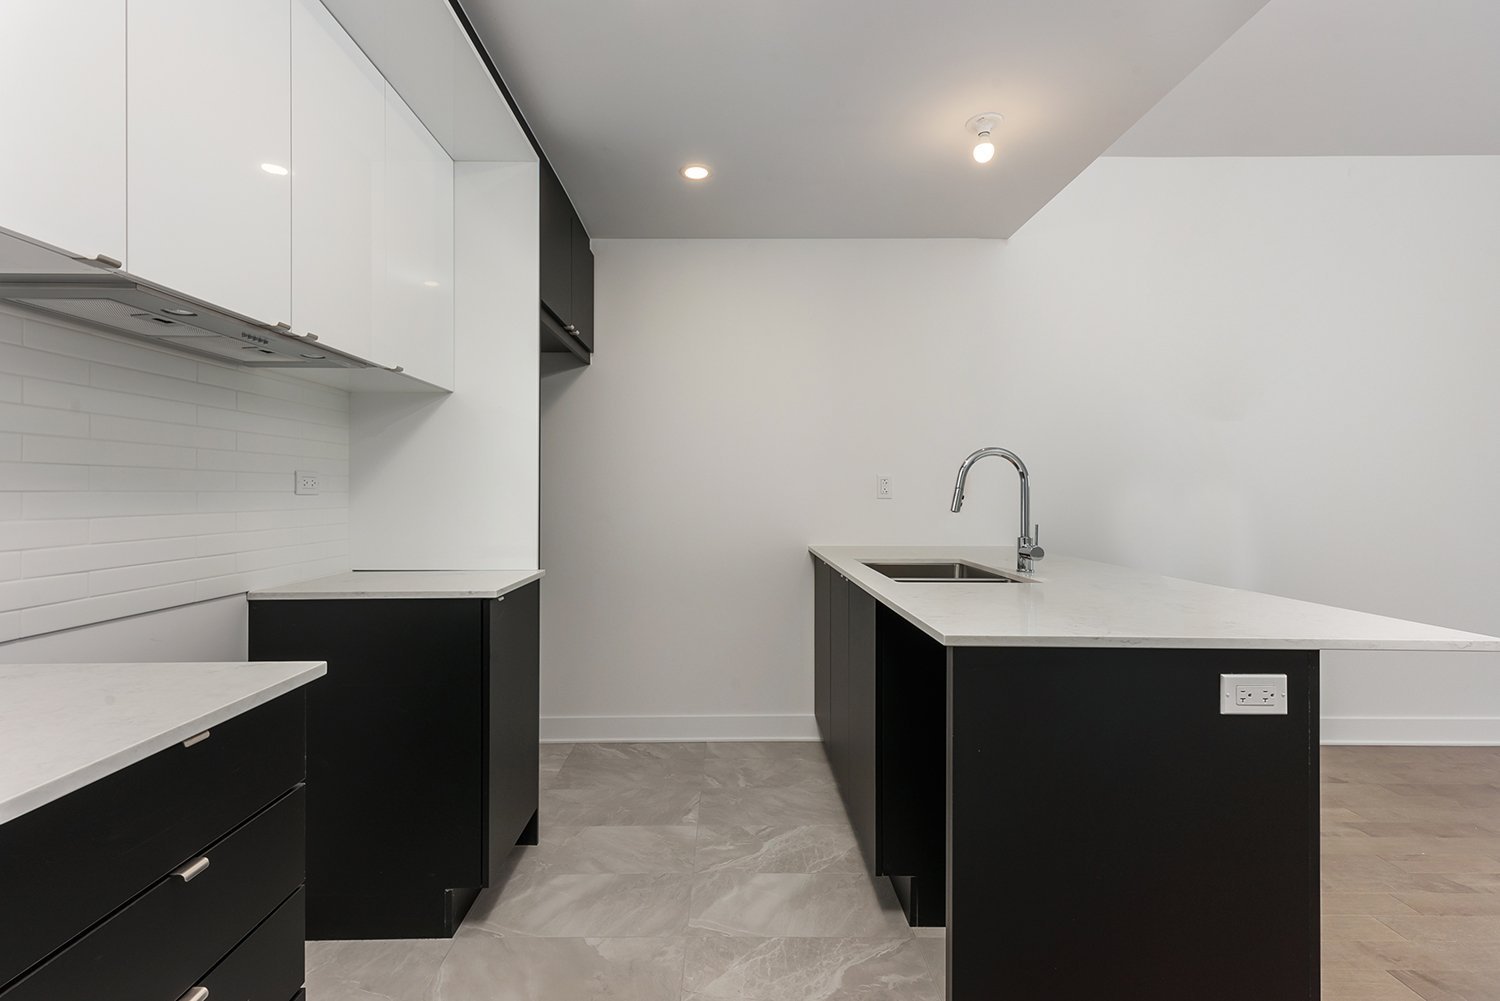
Kitchen
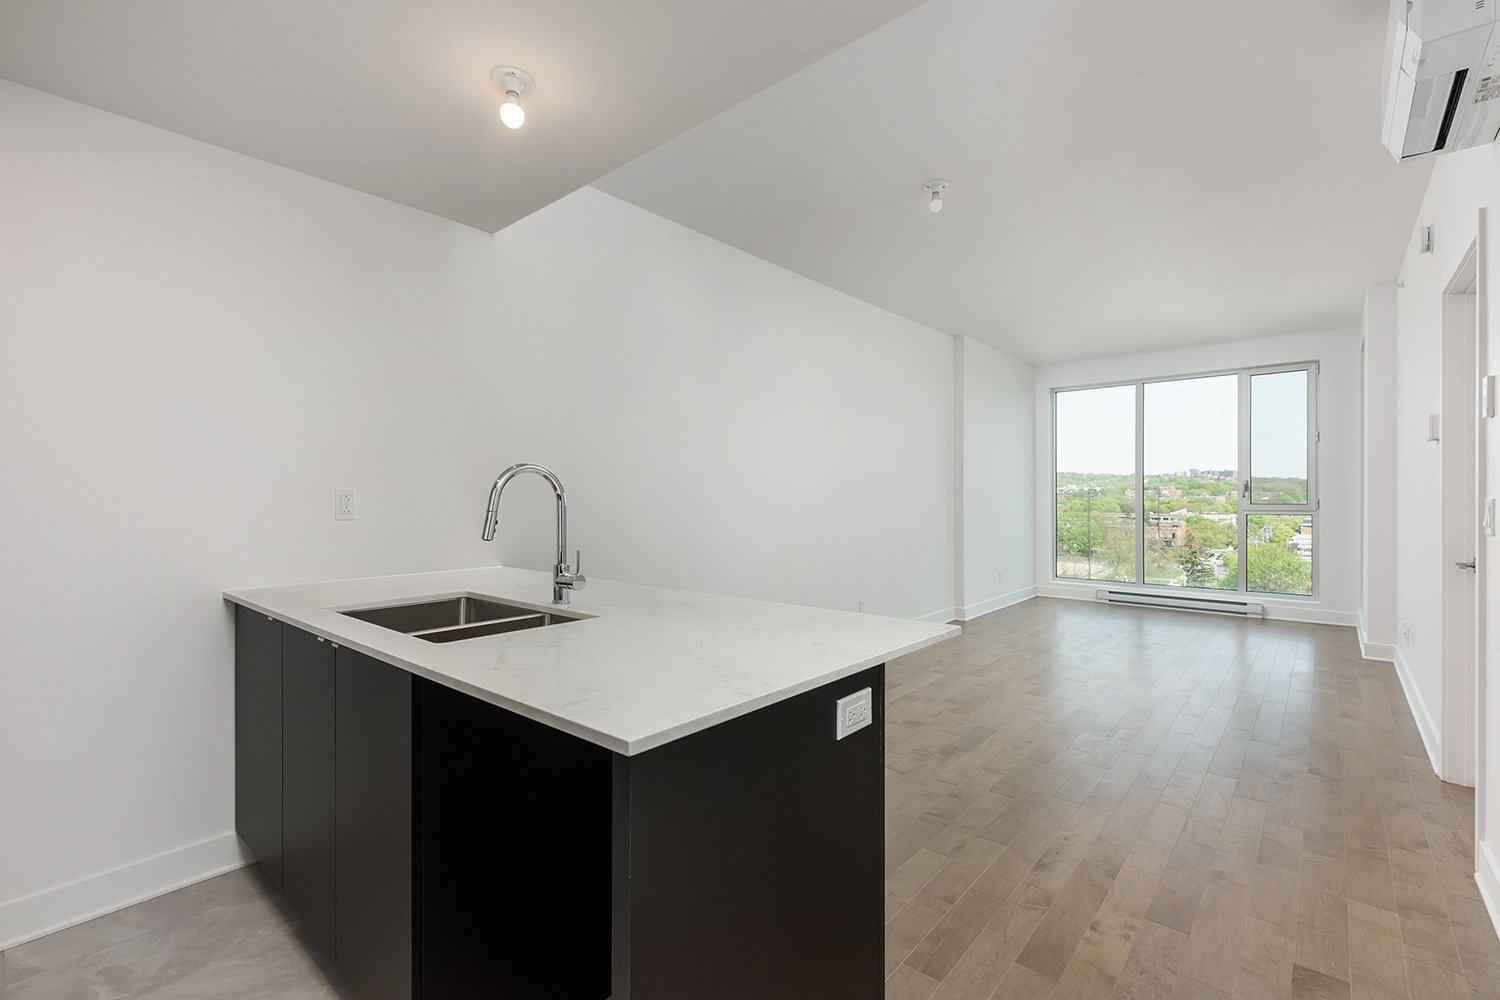
Kitchen
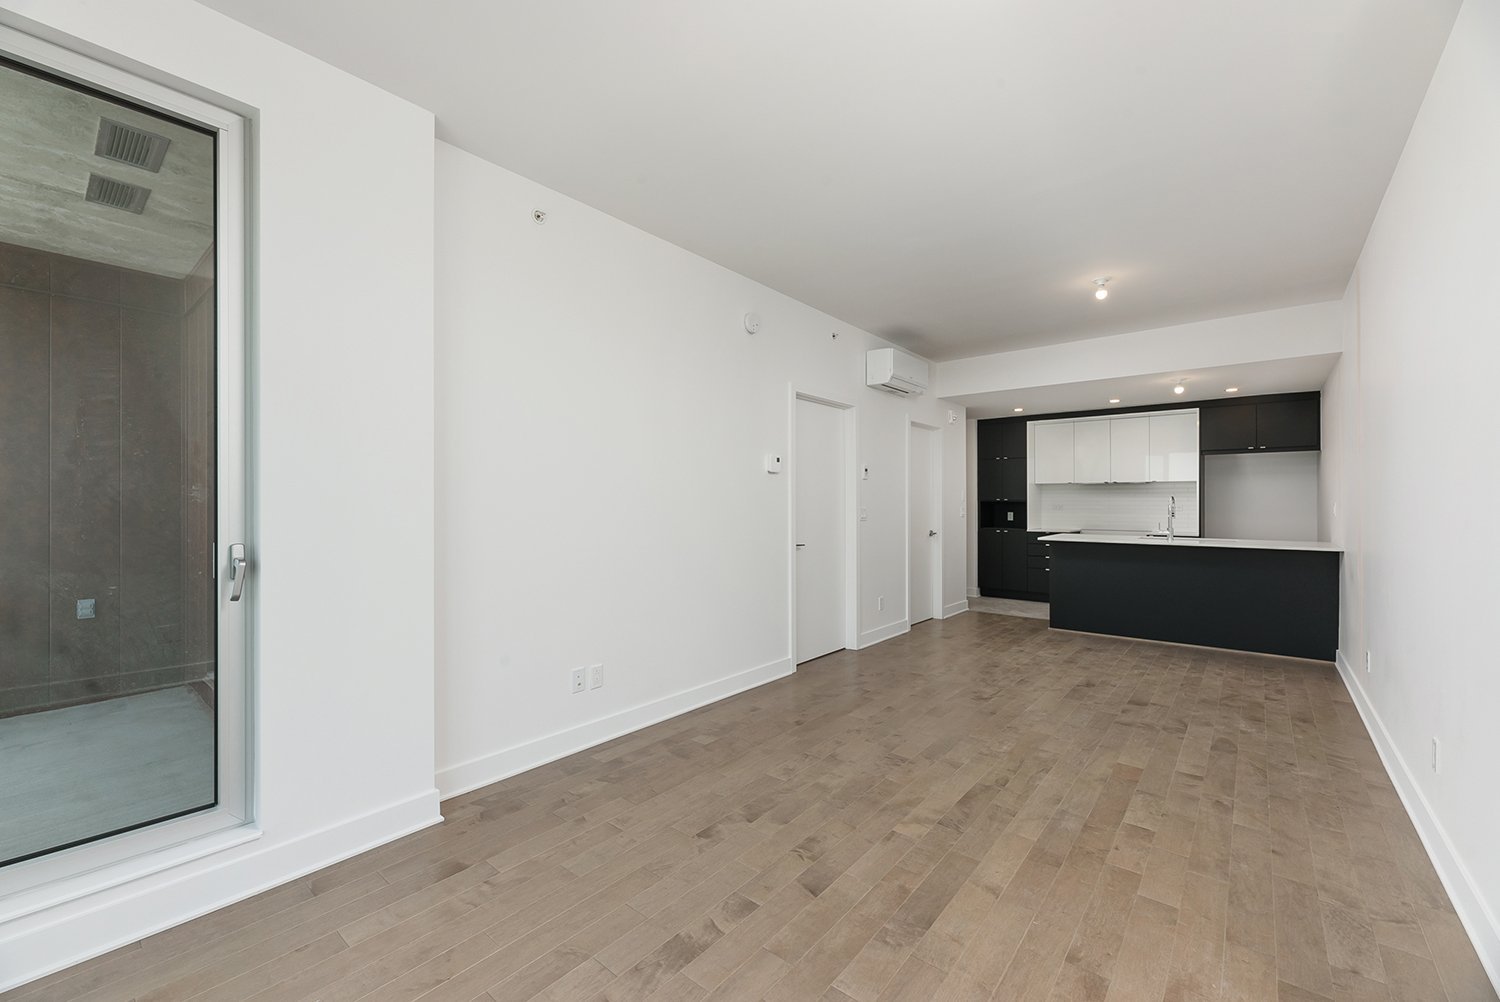
Interior
|
|
Description
Vacant and ready to move in, this 1-bedroom, 1-bathroom unit in Westbury includes 1 indoor parking space and 1 locker. Bright and well designed, it offers a functional layout and a balcony with beautiful views of Saint Joseph's Oratory. The building benefits from 24/7 security for added peace of mind. Ideally located just minutes from Namur Metro Station and steps from PA Supermarché, Starbucks, shops, and restaurants, this property offers the perfect balance of comfort, convenience, and lifestyle.
The lease is conditional upon proof of employment and a
satisfactory background and credit check approved by the
landlord.
Minimum lease term is 12 months. No short-term rentals,
Airbnb, or subletting allowed.
The tenant must pay the first month's rent when signing the
lease.
The tenant is responsible for any damage caused to the
condo or building and must follow all building rules and
regulations.
The tenant must maintain $2,000,000 tenant liability
insurance and provide proof before move-in and at each
renewal.
At the end of the lease, the tenant must return the
property in the same condition and cleanliness as when they
moved in.
The tenant is responsible for any clogged or damaged
pipes/toilets caused by negligence or improper use.
The landlord is responsible for repairs to the heating, air
conditioning, and appliances unless the tenant caused the
issue through negligence.
Non-smoking unit: no smoking or cannabis permitted, and no
cultivation of cannabis allowed.
The tenant is responsible for replacing lost keys or fobs.
satisfactory background and credit check approved by the
landlord.
Minimum lease term is 12 months. No short-term rentals,
Airbnb, or subletting allowed.
The tenant must pay the first month's rent when signing the
lease.
The tenant is responsible for any damage caused to the
condo or building and must follow all building rules and
regulations.
The tenant must maintain $2,000,000 tenant liability
insurance and provide proof before move-in and at each
renewal.
At the end of the lease, the tenant must return the
property in the same condition and cleanliness as when they
moved in.
The tenant is responsible for any clogged or damaged
pipes/toilets caused by negligence or improper use.
The landlord is responsible for repairs to the heating, air
conditioning, and appliances unless the tenant caused the
issue through negligence.
Non-smoking unit: no smoking or cannabis permitted, and no
cultivation of cannabis allowed.
The tenant is responsible for replacing lost keys or fobs.
Inclusions: Fridge, stove, dishwasher, washer, dryer, microwave, light fixtures in dining room and kitchen island, curtains with rods in the living room and bedroom.
Exclusions : All utilities are to be paid by the tenant, including internet, electricity, heating, move-in and move-out fees, and tenant insurance.
| BUILDING | |
|---|---|
| Type | Apartment |
| Style | Detached |
| Dimensions | 0x0 |
| Lot Size | 0 |
| EXPENSES | |
|---|---|
| N/A |
|
ROOM DETAILS |
|||
|---|---|---|---|
| Room | Dimensions | Level | Flooring |
| Bedroom | 9.7 x 11.10 P | 8th Floor | |
| Bathroom | 8.10 x 5.0 P | 8th Floor | |
| Dining room | 10.1 x 9.3 P | 8th Floor | |
| Kitchen | 10.8 x 8.6 P | 8th Floor | |
| Living room | 10.1 x 12.9 P | 8th Floor | |
|
CHARACTERISTICS |
|
|---|---|
| Proximity | Cegep, Daycare centre, Elementary school, High school, Highway, Hospital, Park - green area, Public transport, University |
| Heating system | Electric baseboard units |
| Heating energy | Electricity |
| Easy access | Elevator |
| Available services | Exercise room, Fire detector, Hot tub/Spa, Outdoor pool, Roof terrace, Sauna |
| Parking | Garage |
| Sewage system | Municipal sewer |
| Water supply | Municipality |
| Zoning | Residential |
| Equipment available | Ventilation system, Wall-mounted air conditioning |

