50 Rg St Victor, Saint-André-de-Restigouche, QC G0J2G0 $198,000
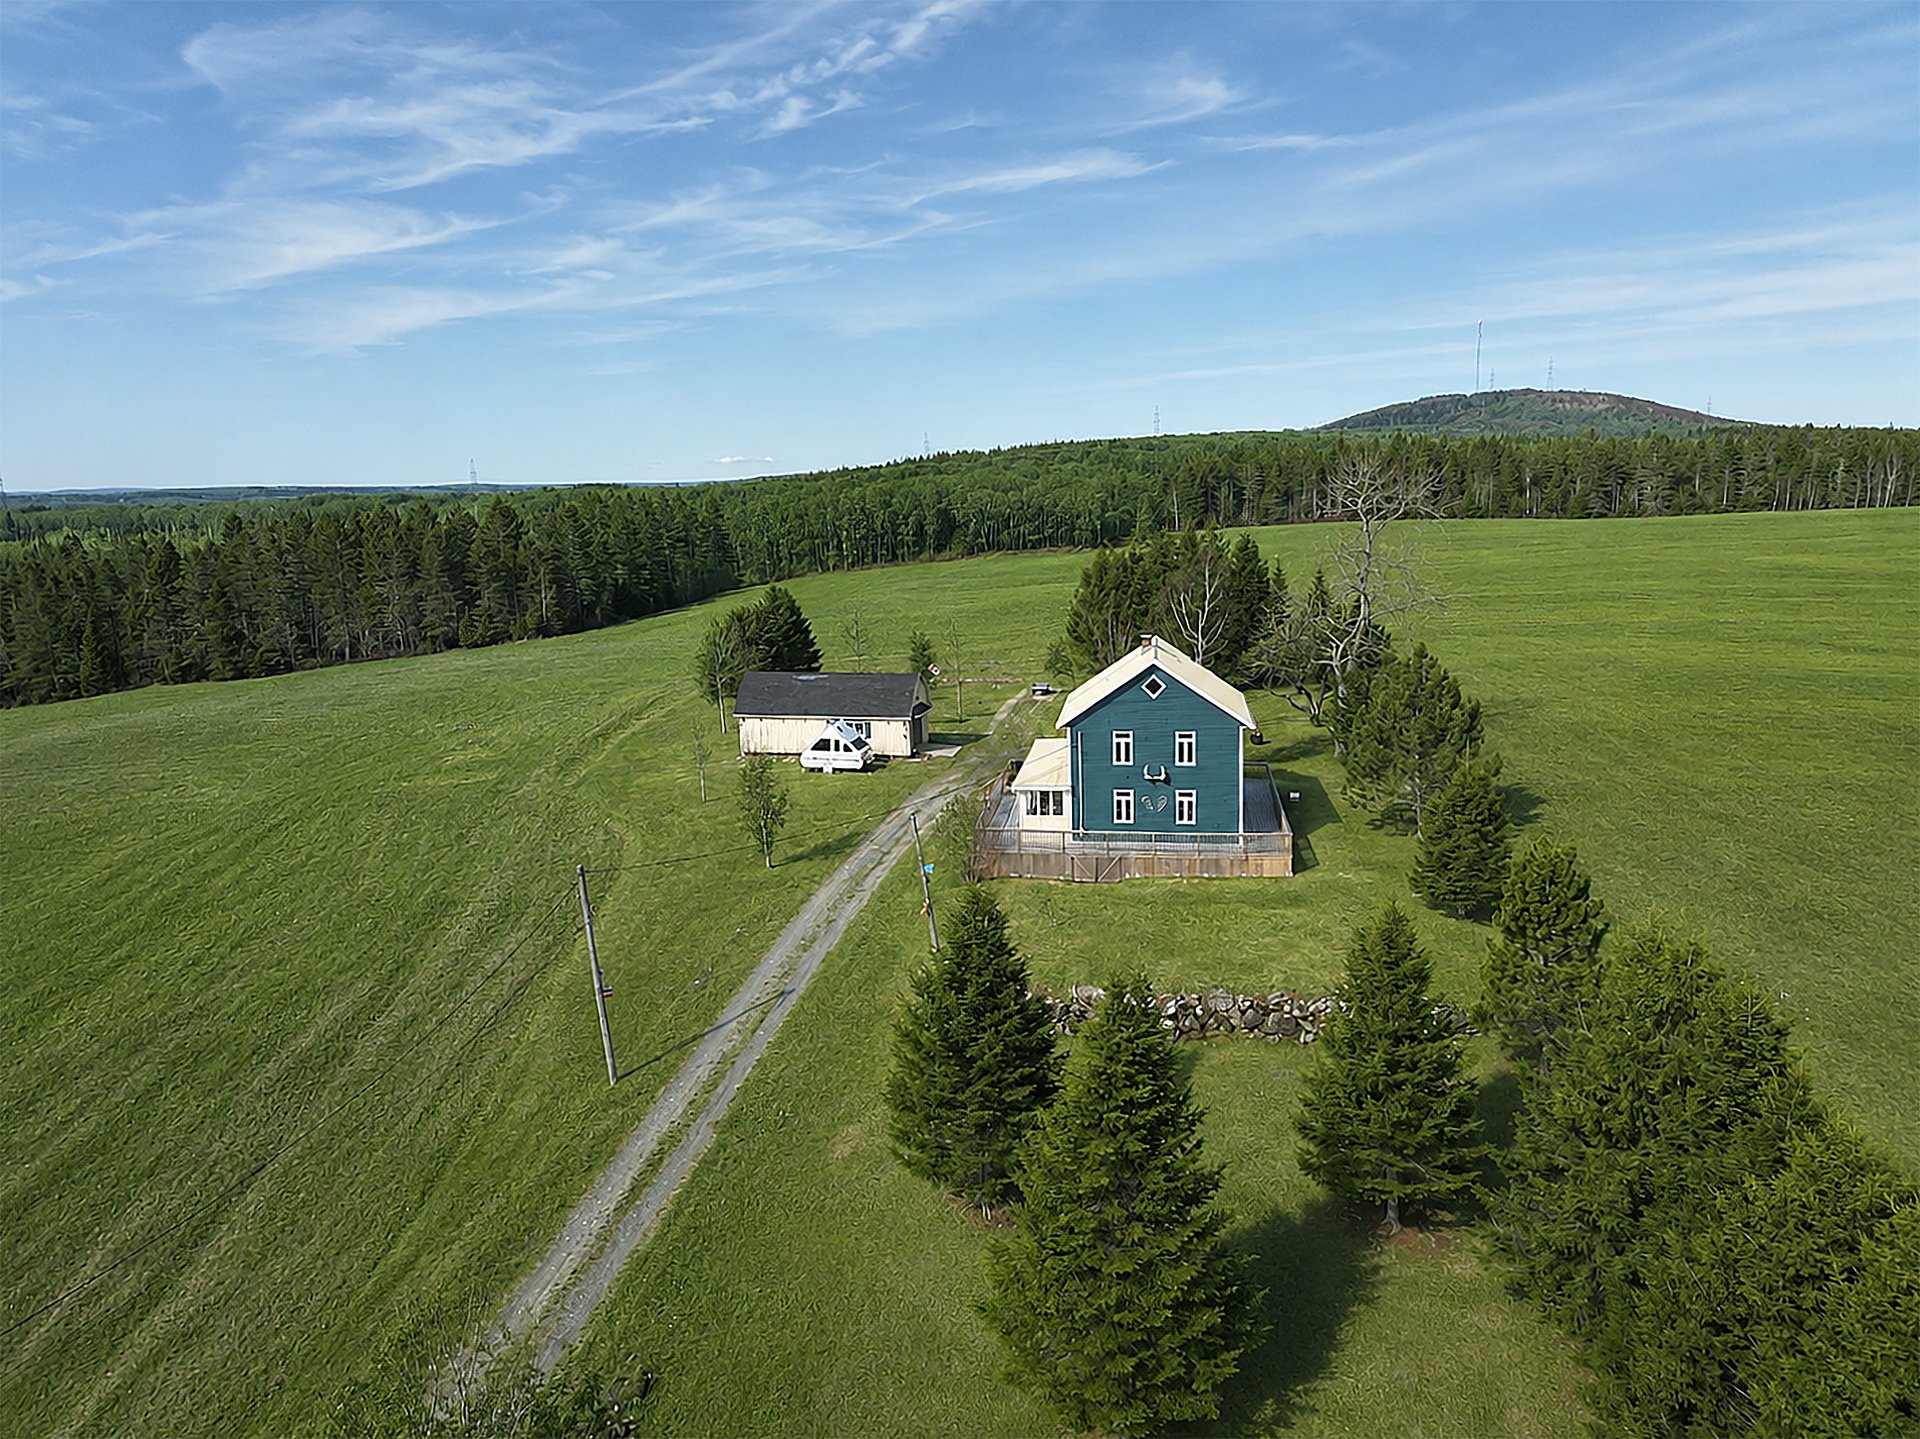
Aerial photo
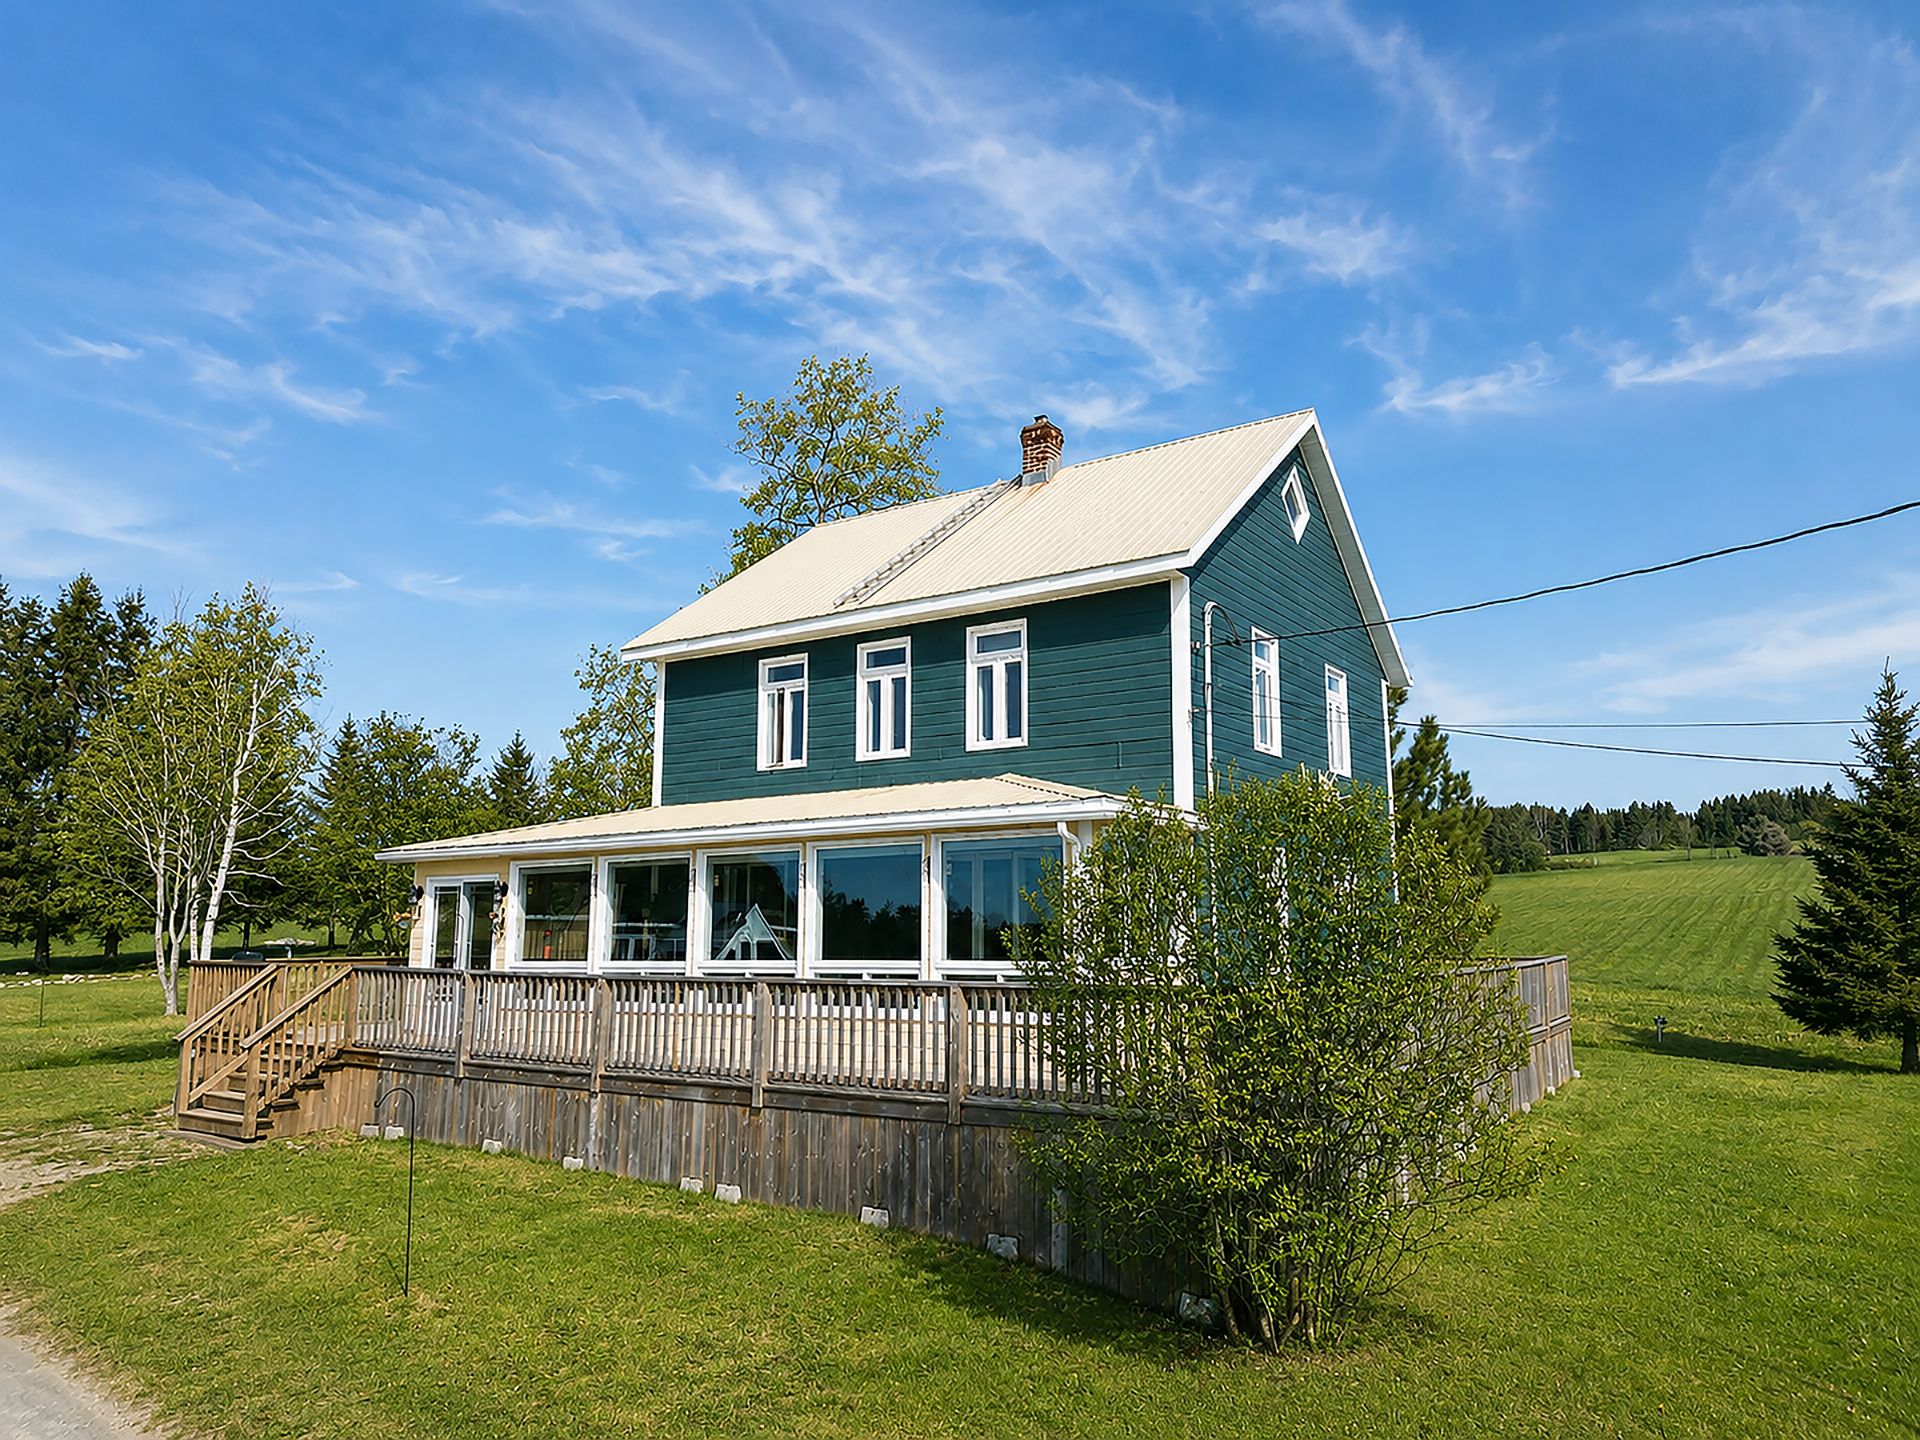
Exterior
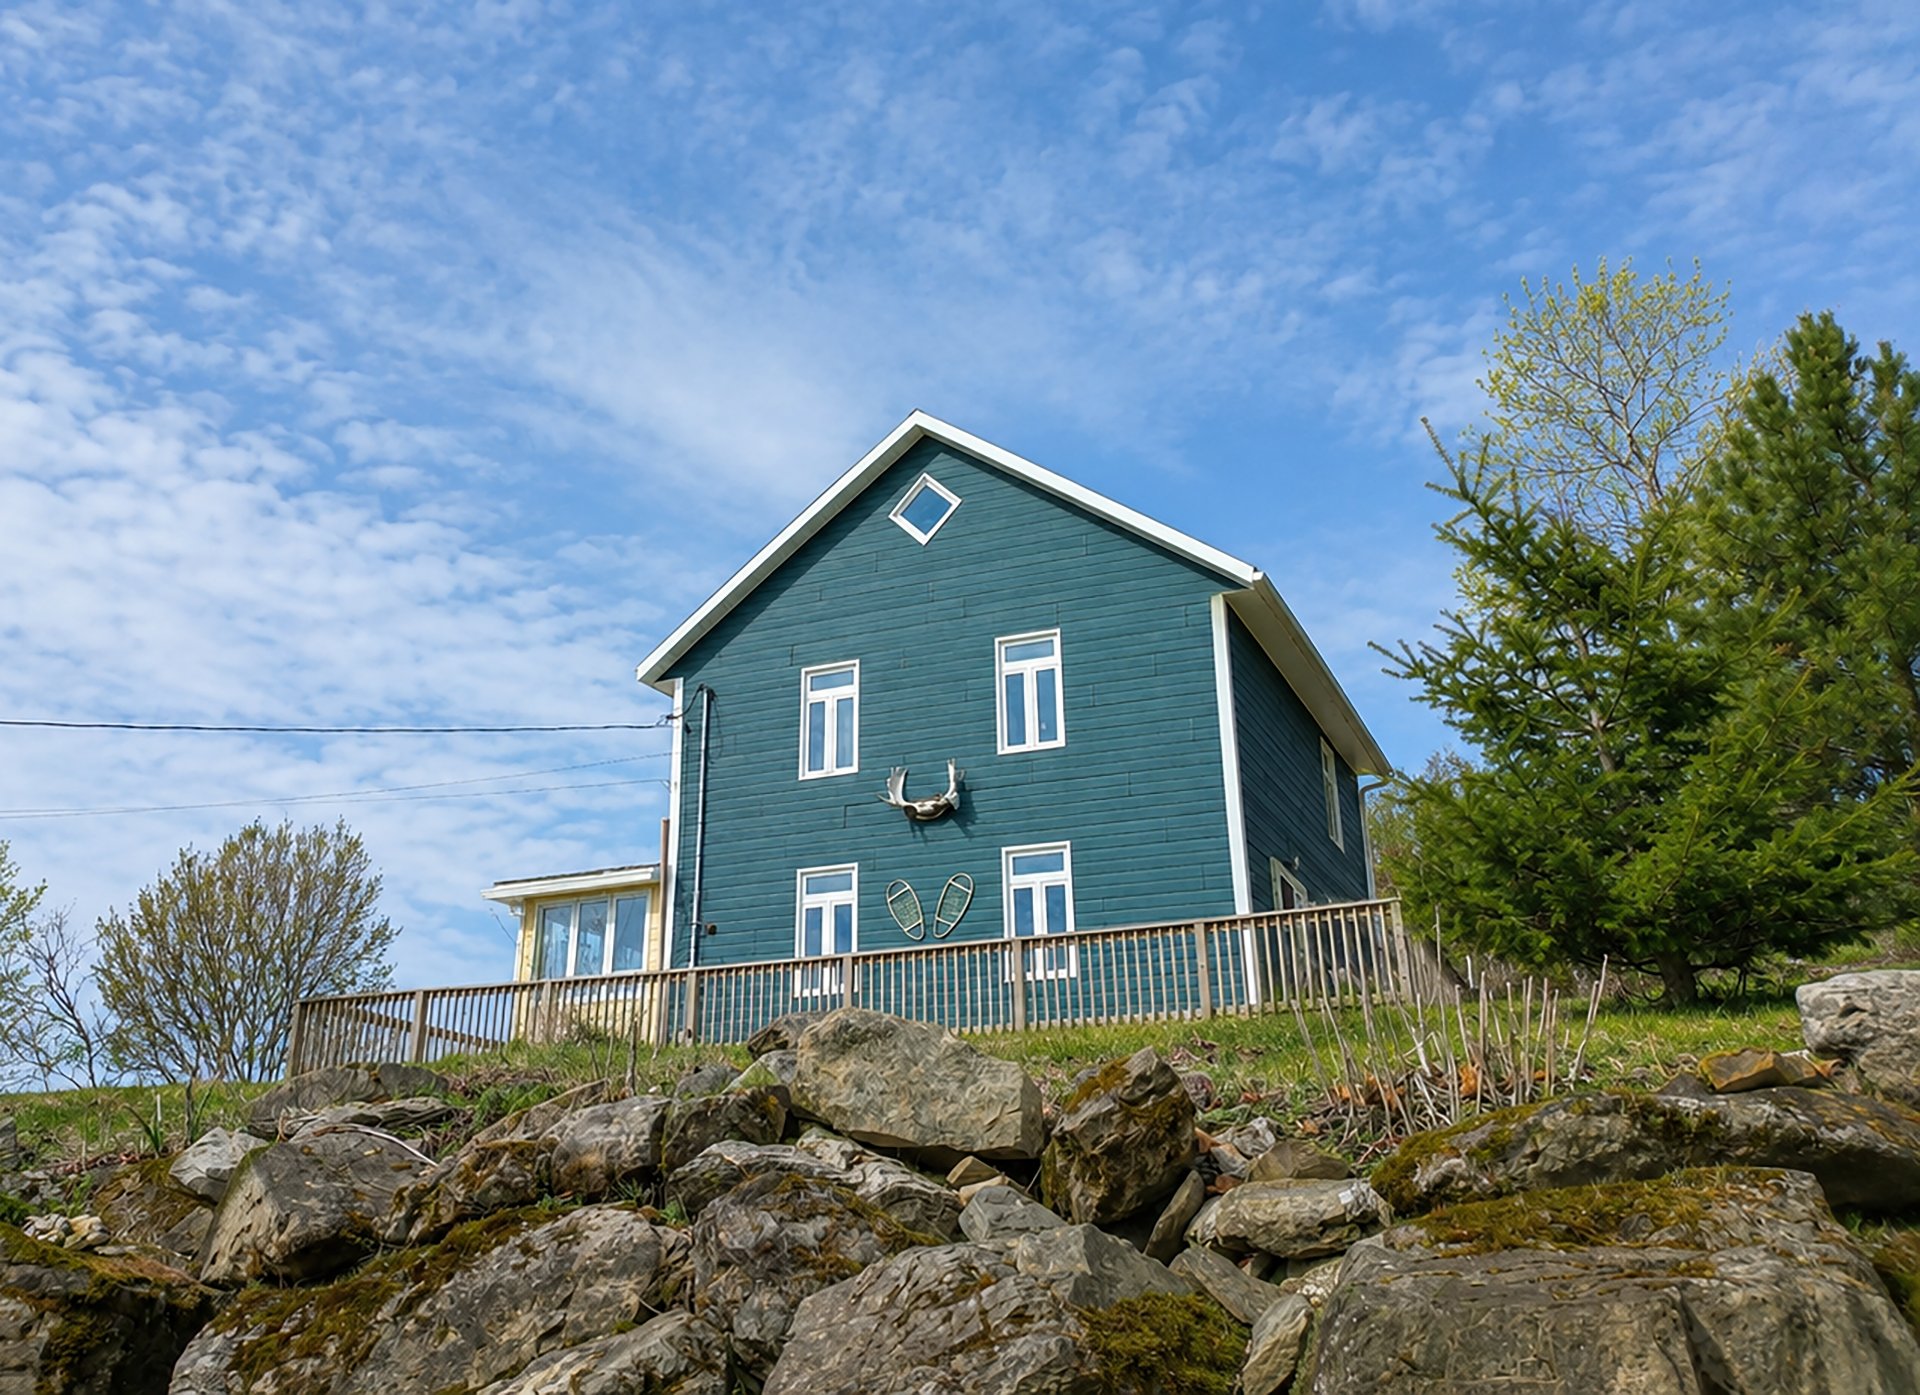
Frontage
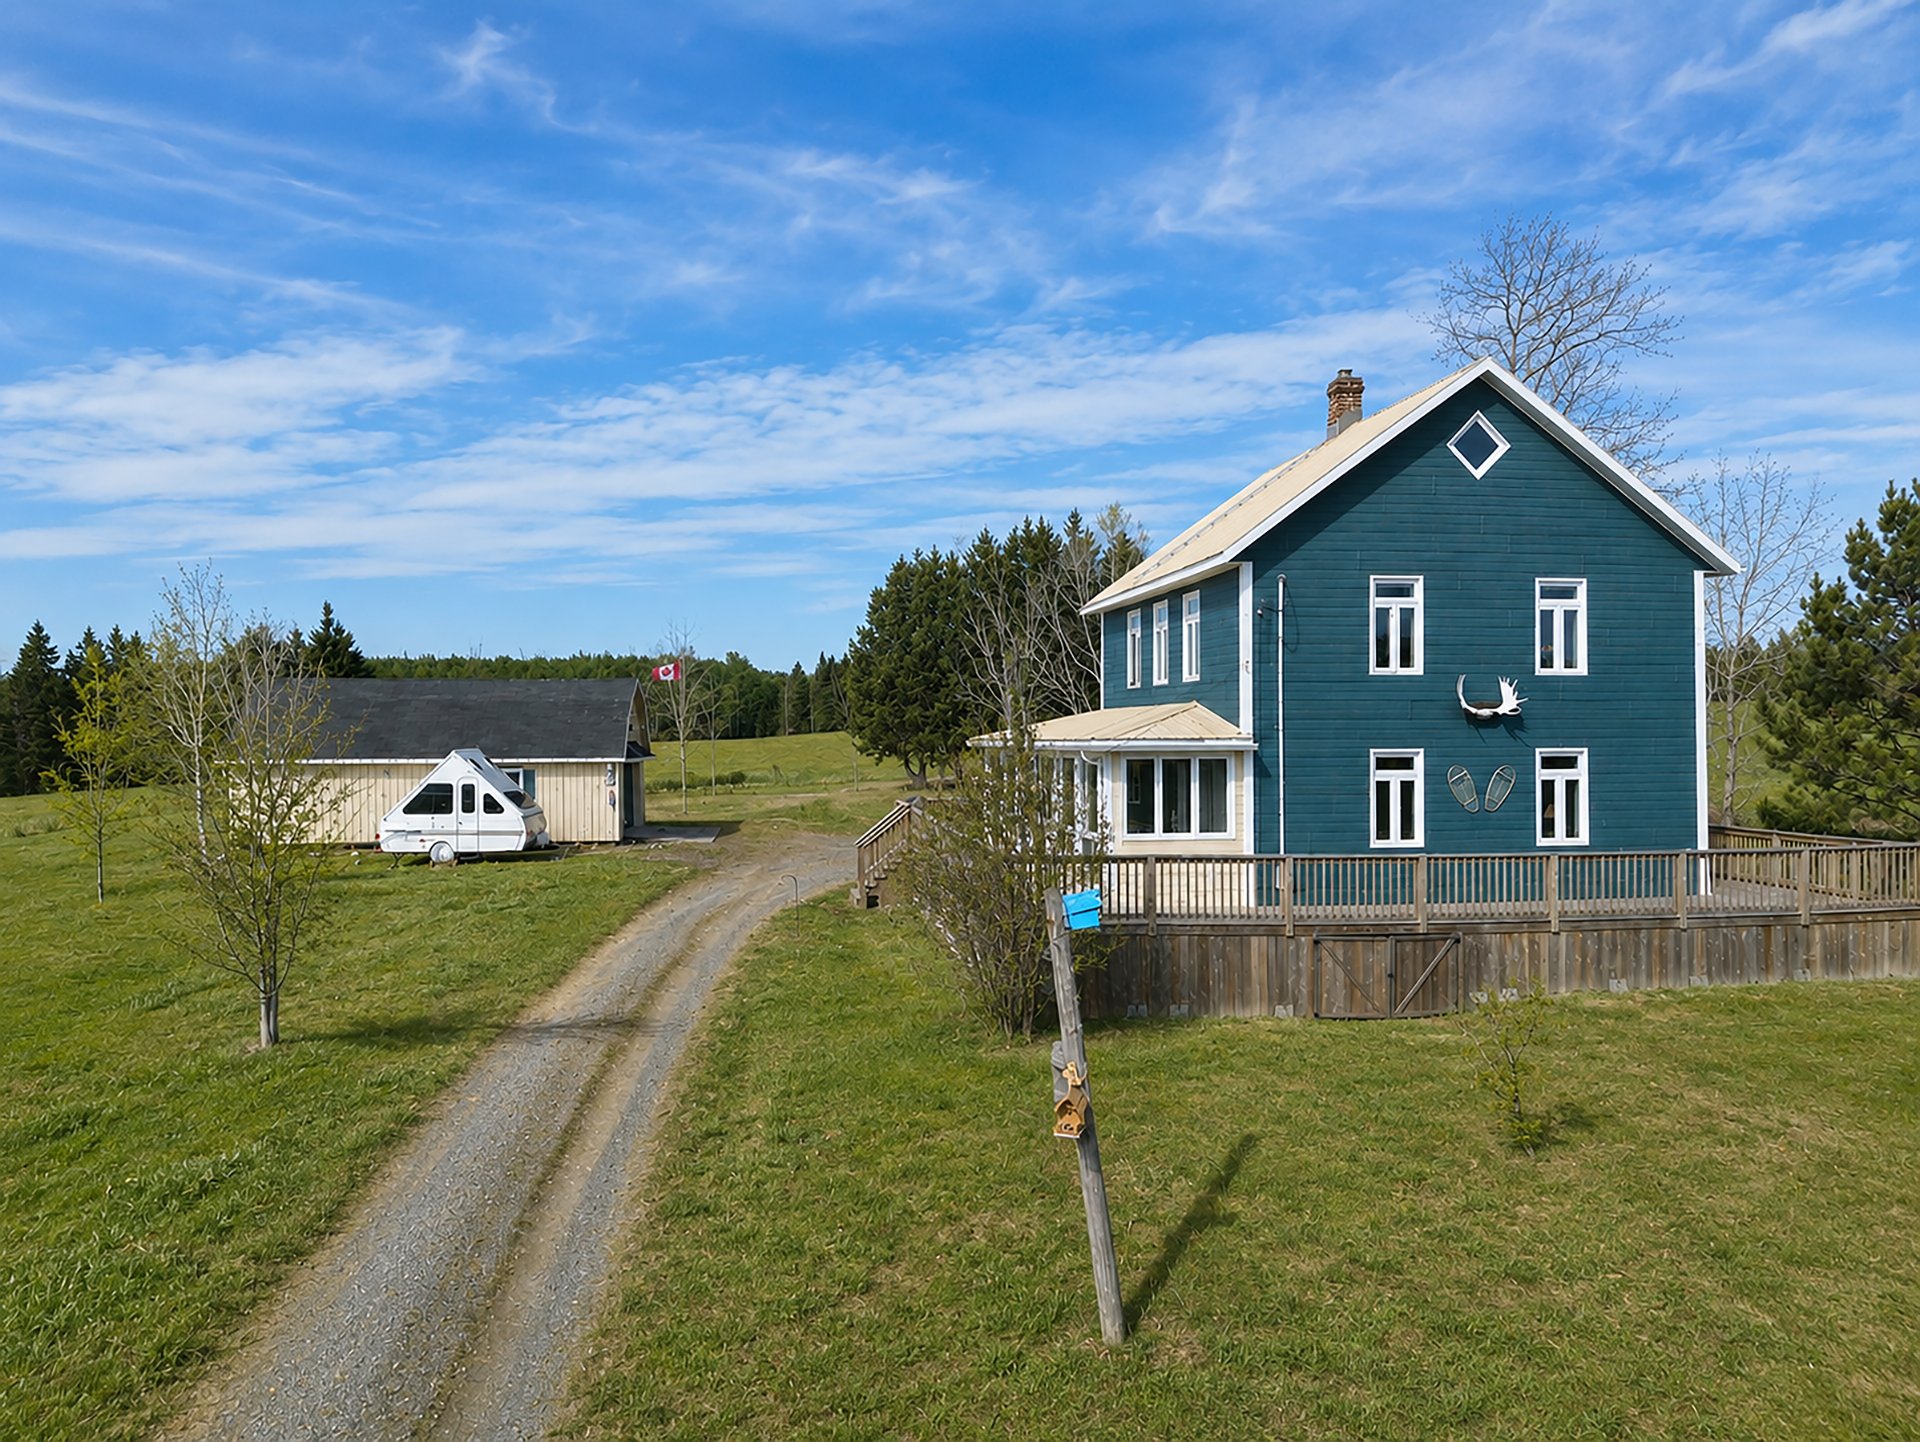
Frontage
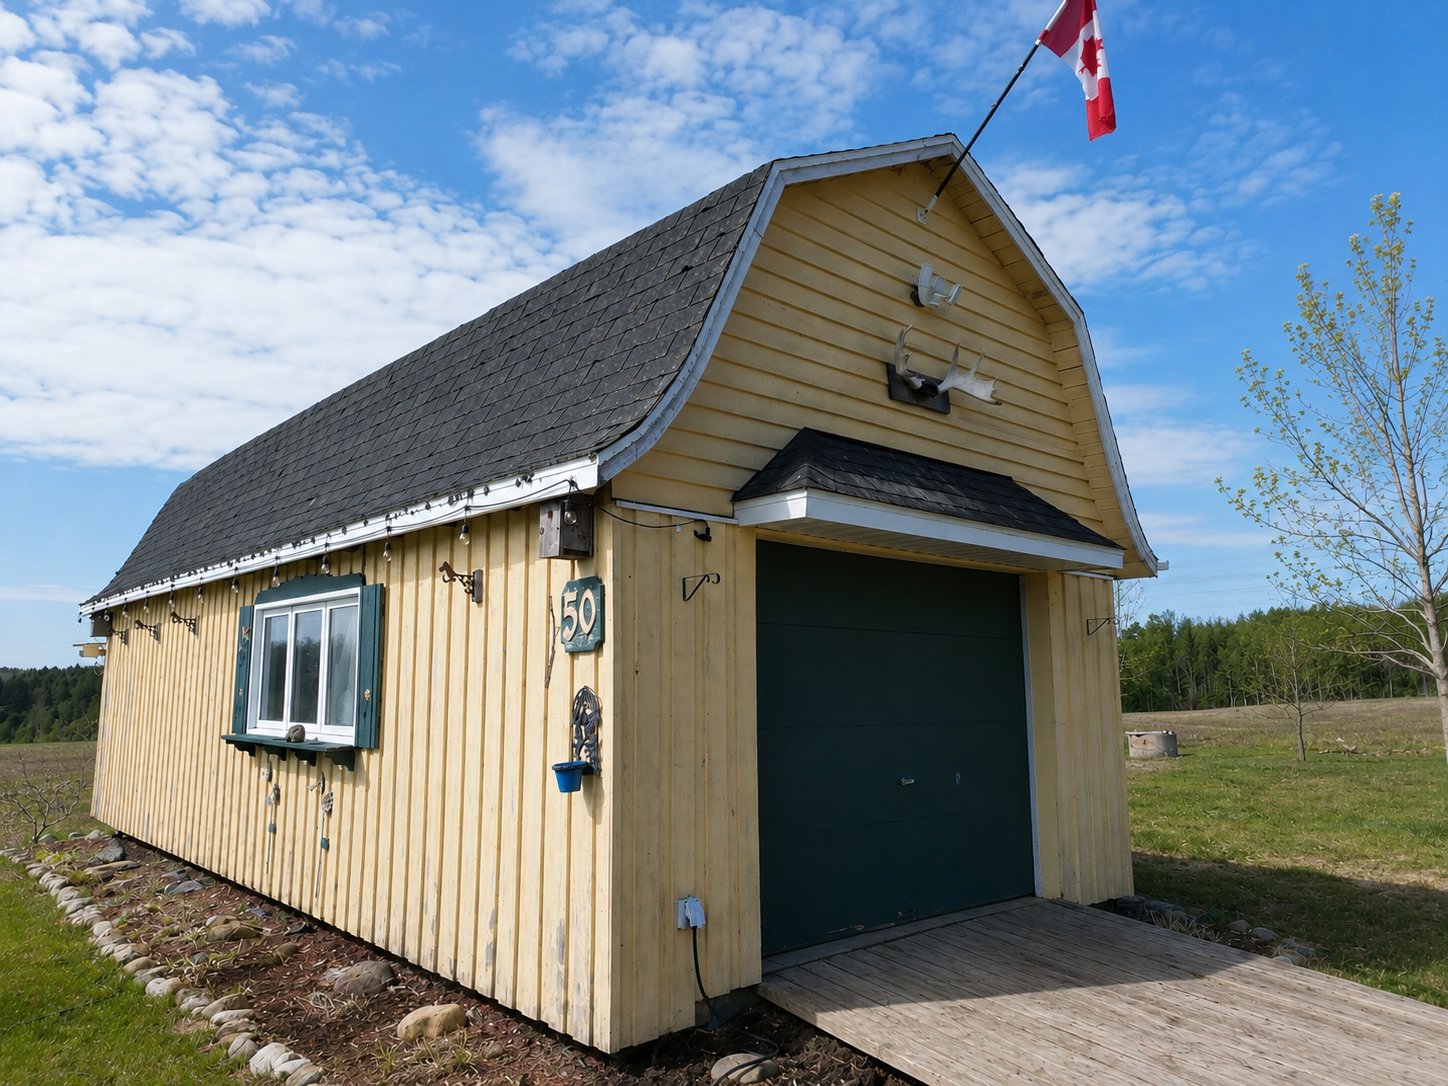
Garage
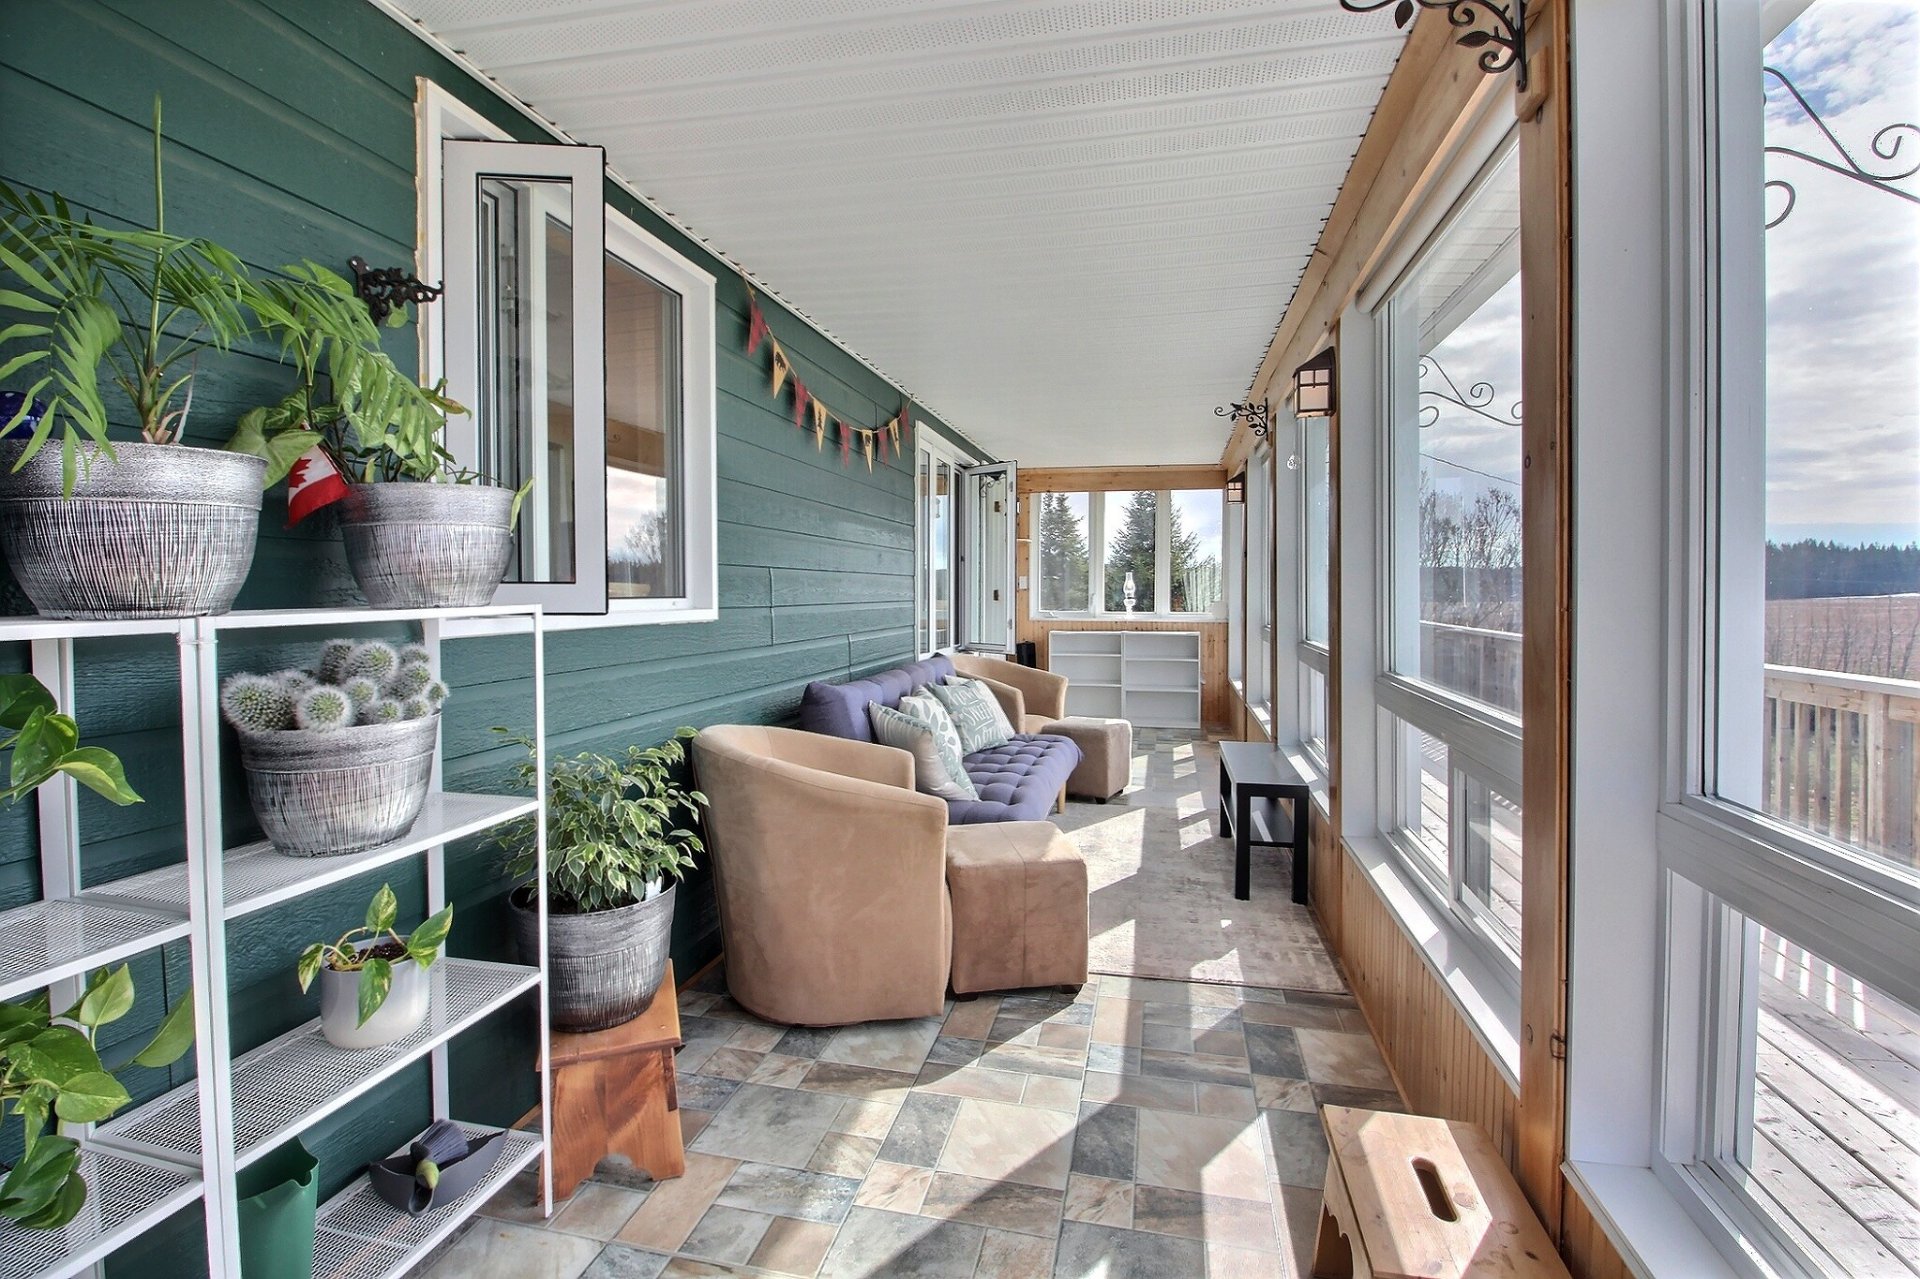
Solarium
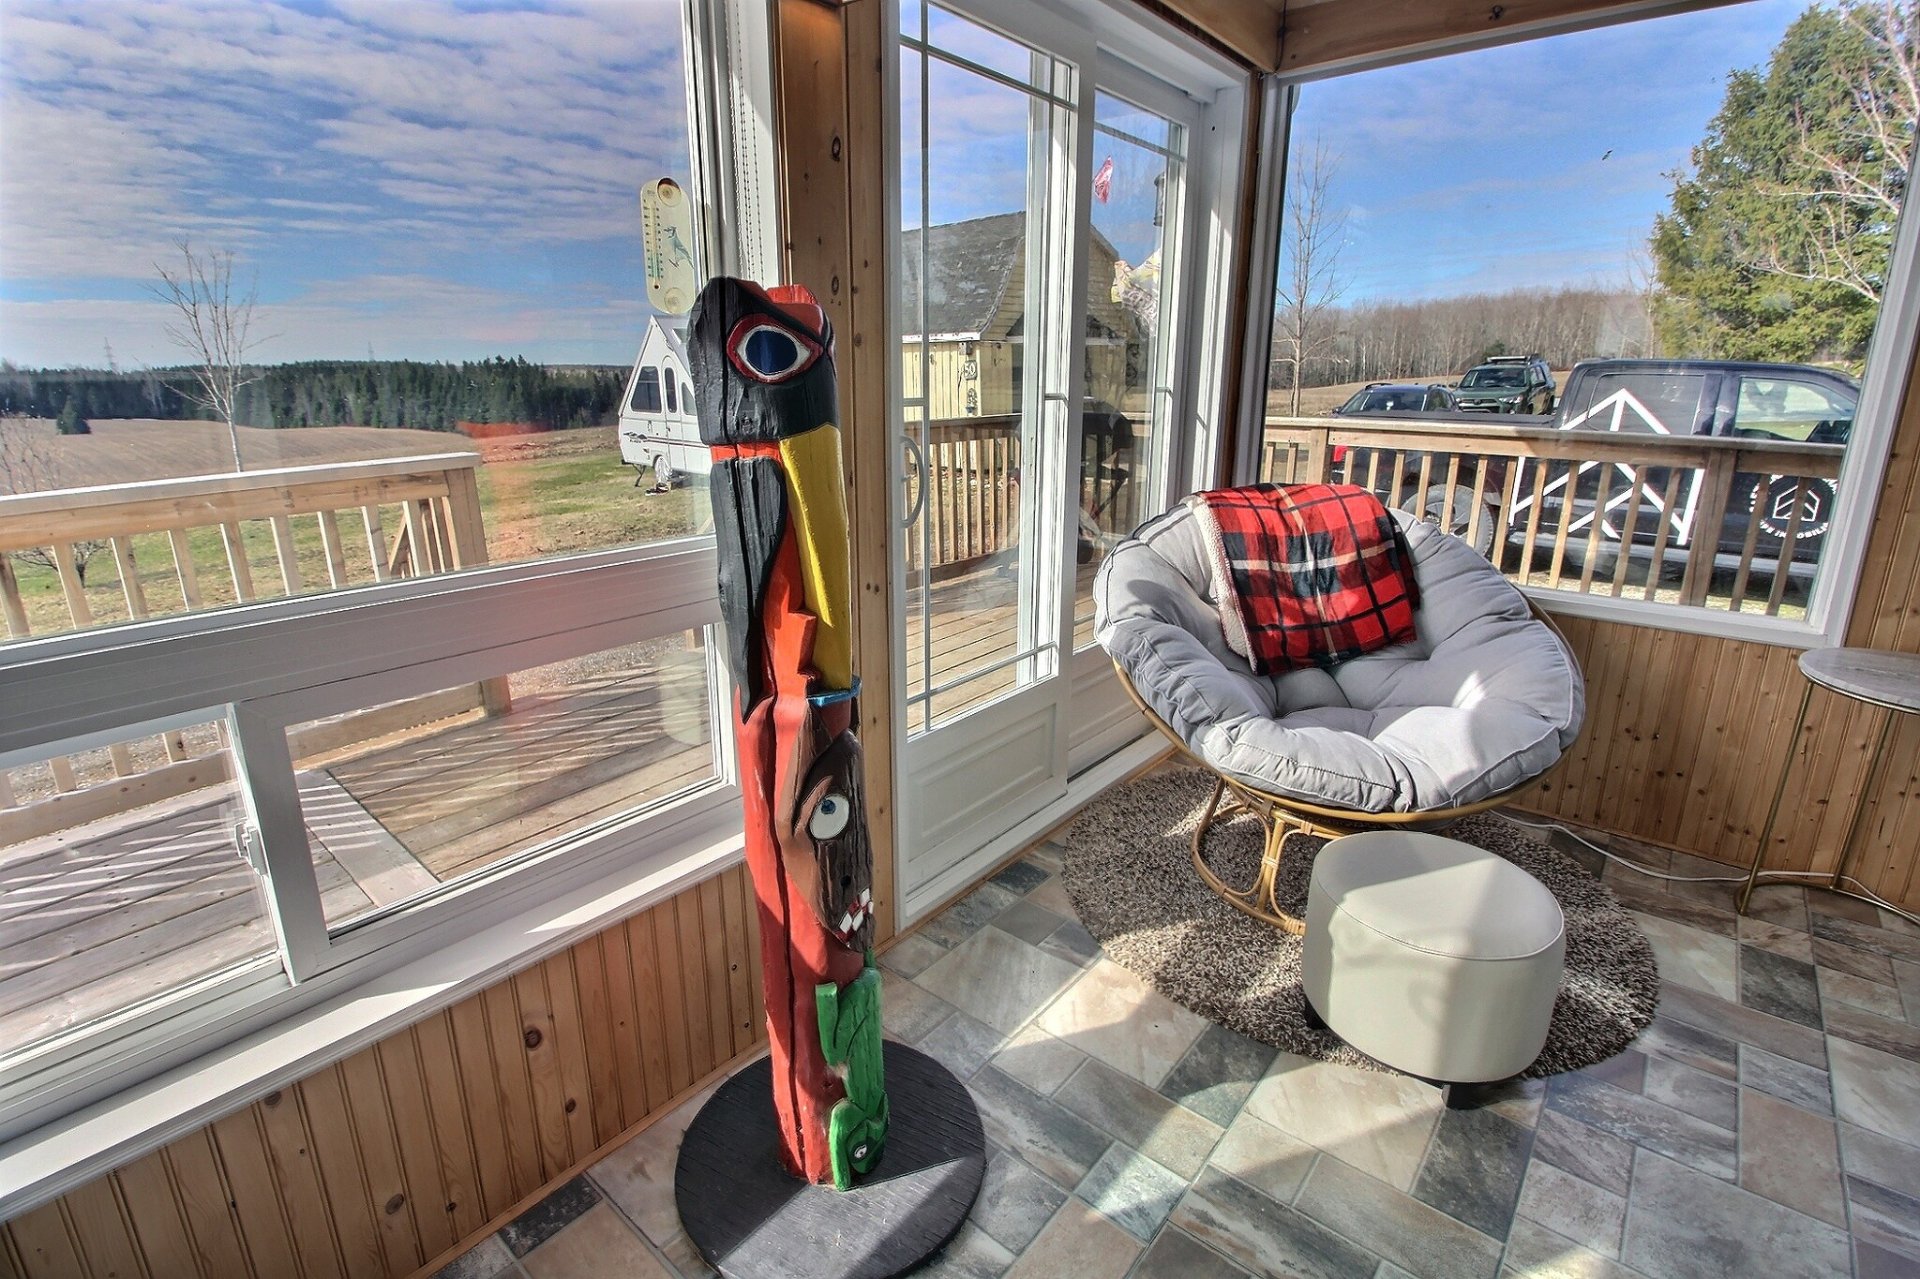
Solarium
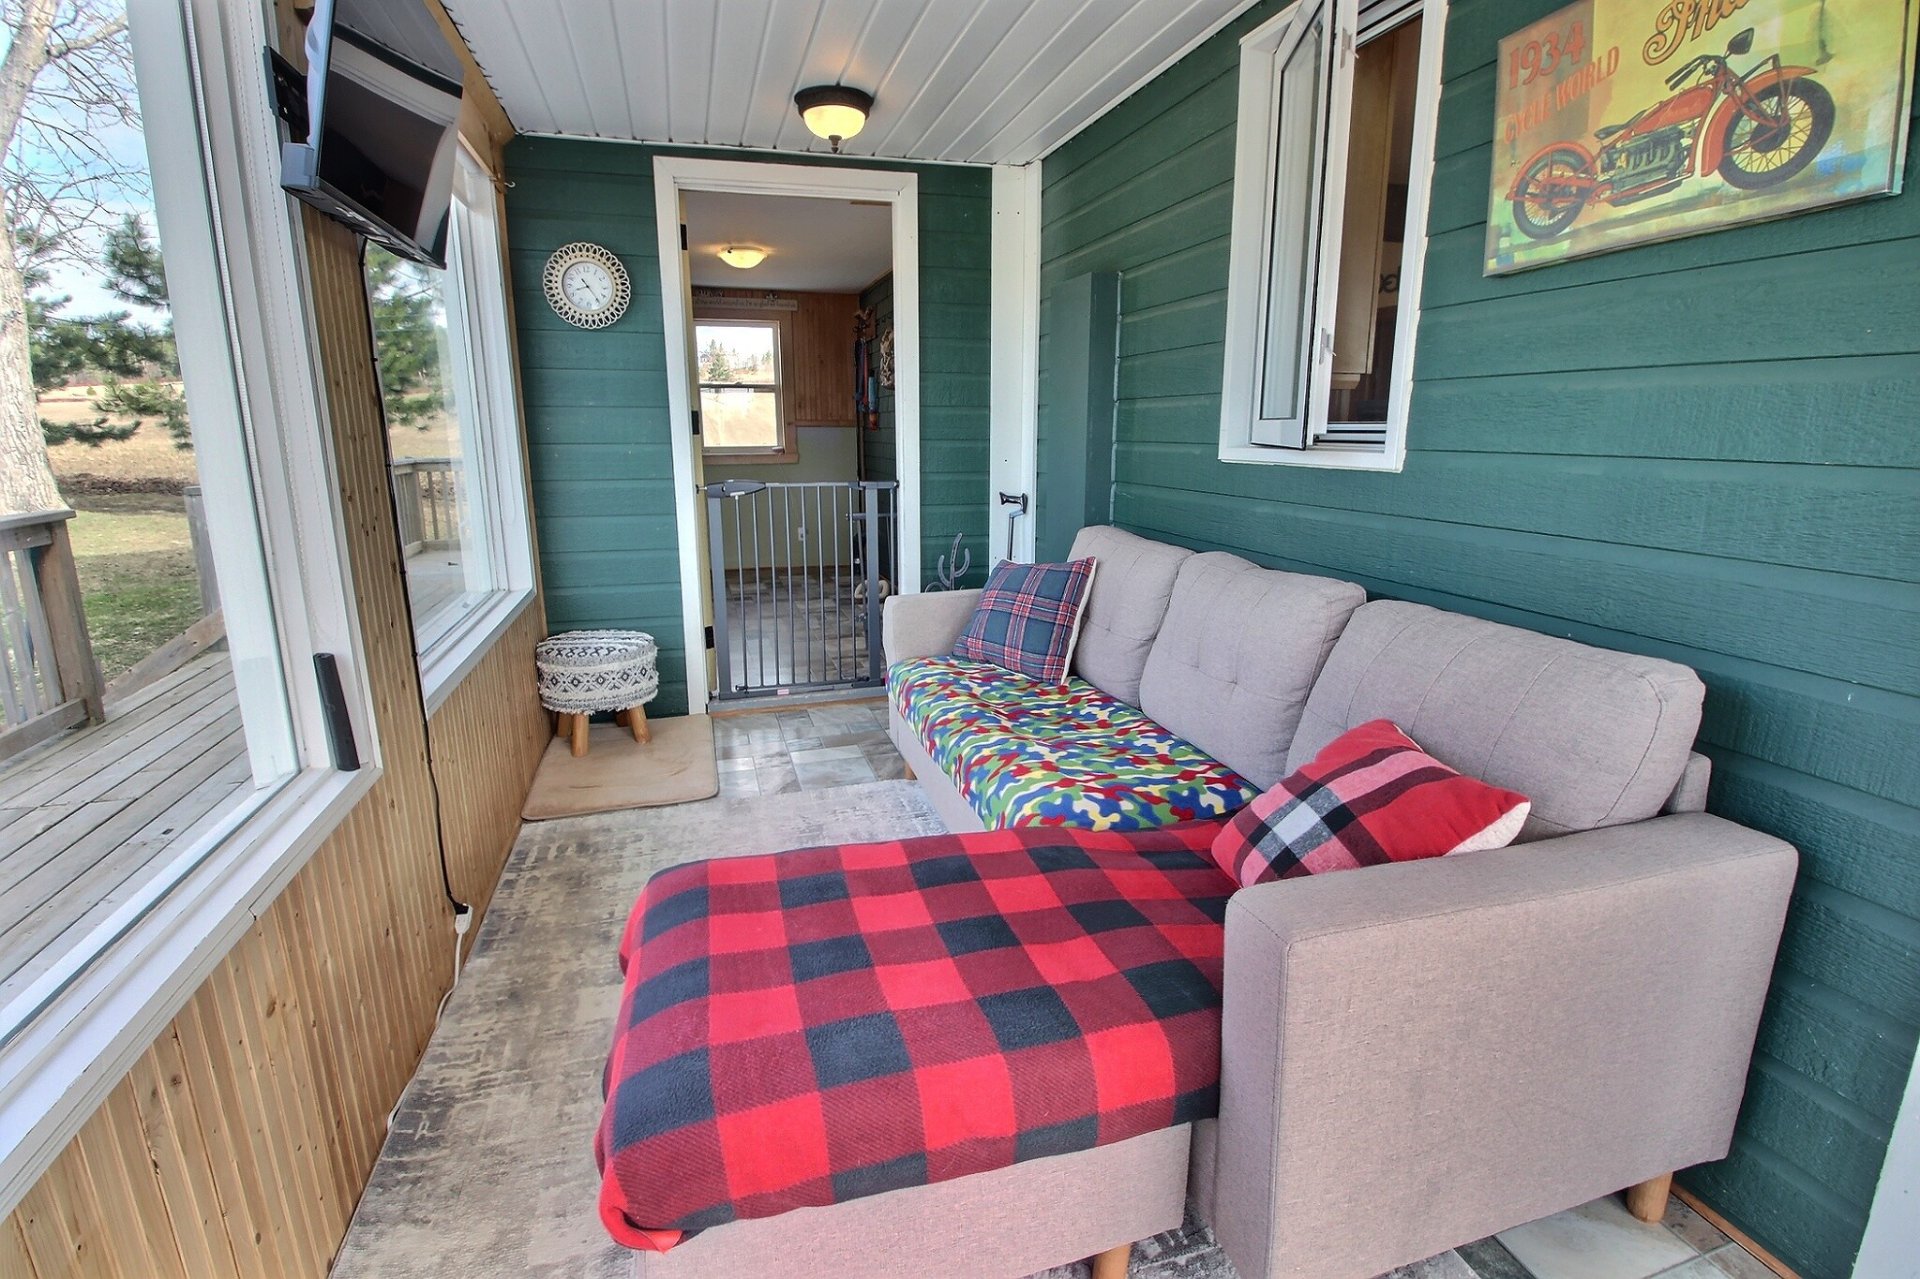
Solarium
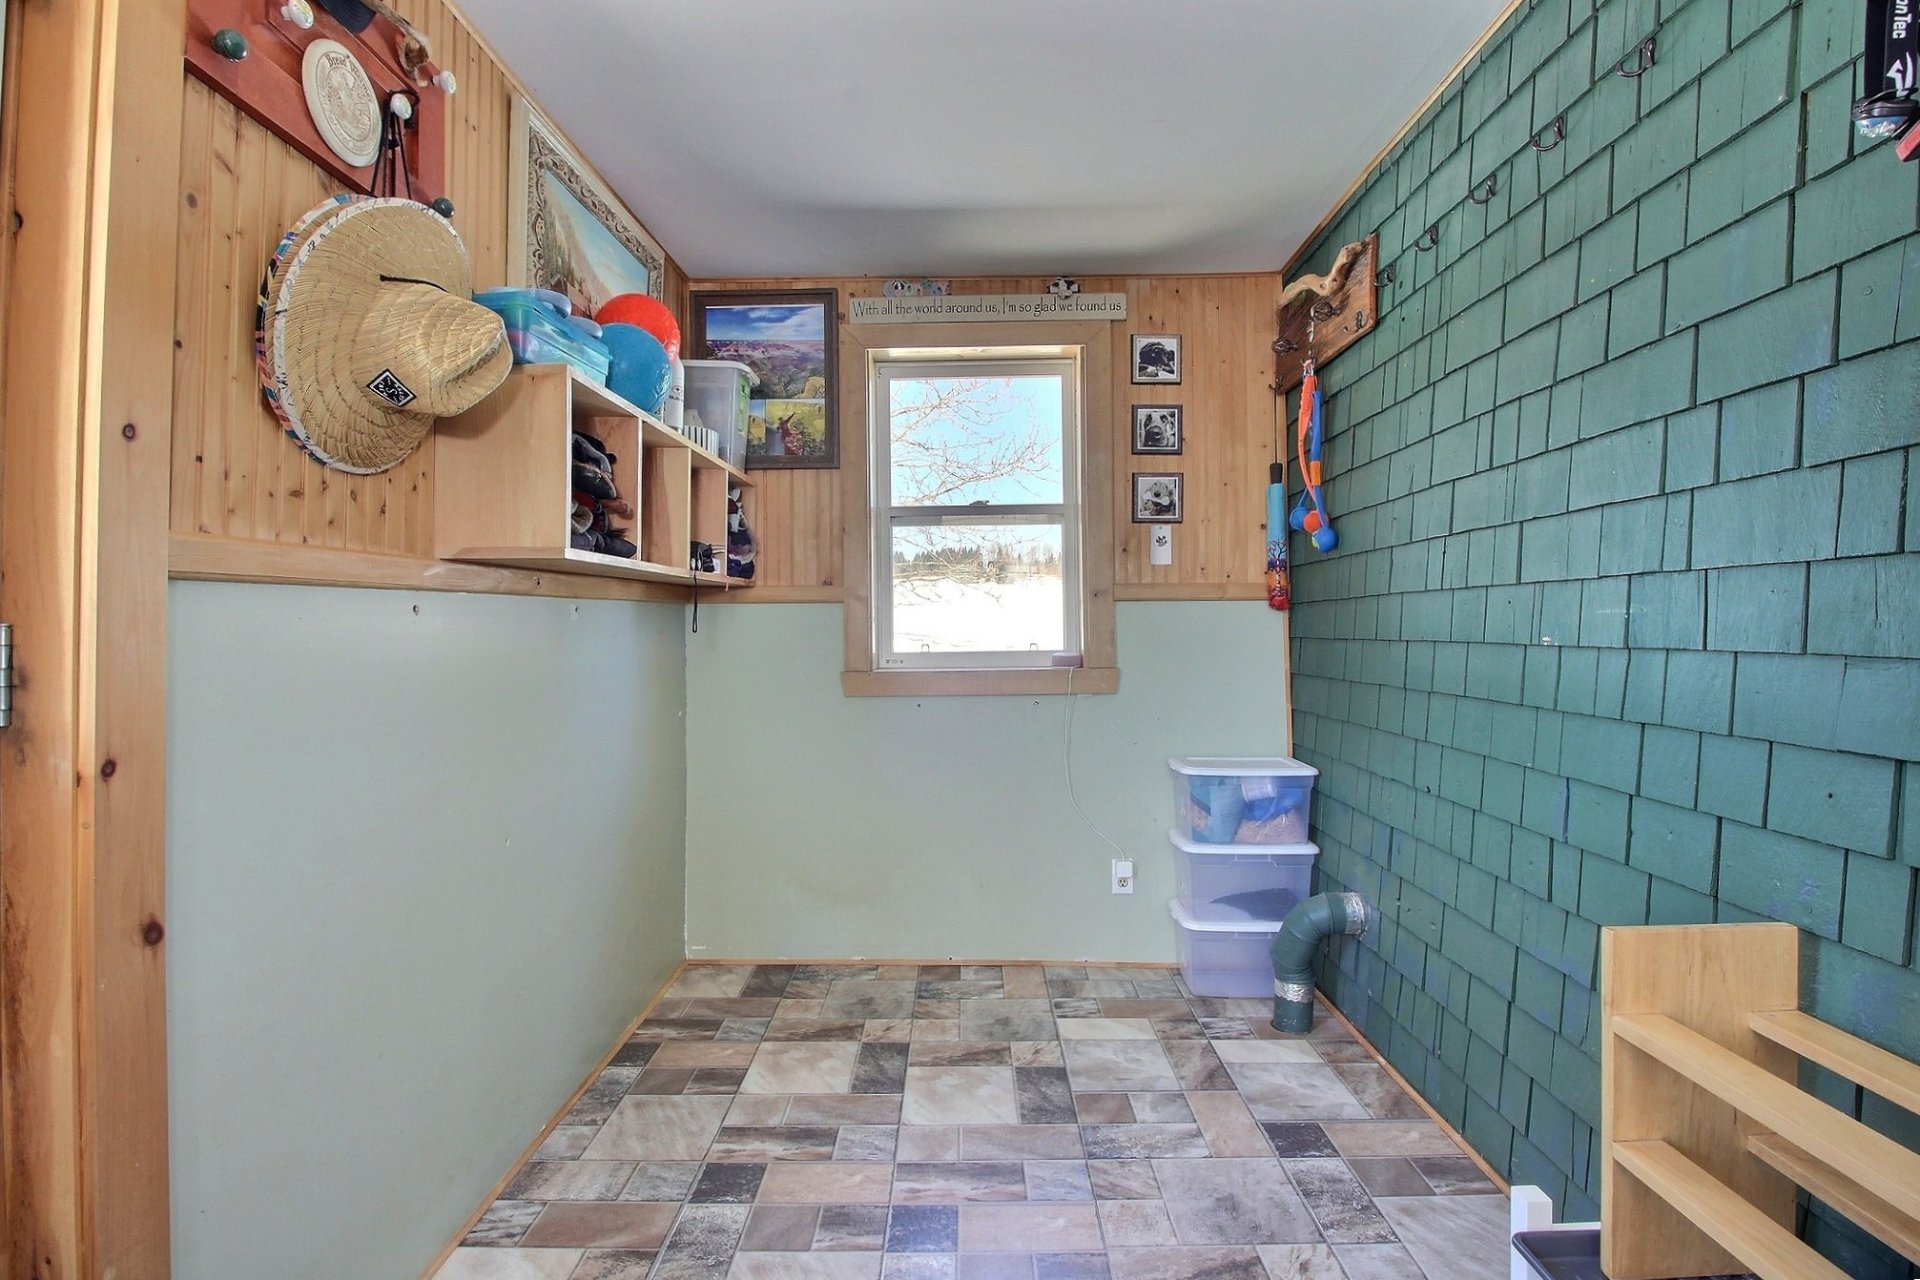
Hallway
|
|
Sold
Description
Imagine your daily life in a peaceful setting, surrounded by nature, with a large garage and spaces that offer a true sense of comfort and well-being. This nearly century-old two-storey home provides a serene environment at the heart of vast agricultural fields, with no nearby neighbours. Well maintained, clean and inviting, it stands out with its standout feature: a fully insulated solarium on two sides, perfect for relaxing year-round. The main floor features the living areas along with a bathroom including a laundry space. Upstairs, you'll find three bedrooms, a bathroom and a small multifunctional space completing the layout.
Inclusions: Refrigerator, dishwasher (Bosch), upright freezer, microwave, stove, washer and dryer, wood stove, wood furnace, central vacuum and its accessories, light fixtures. Other inclusions possible.
Exclusions : N/A
| BUILDING | |
|---|---|
| Type | Two or more storey |
| Style | Detached |
| Dimensions | 33x31 P |
| Lot Size | 3803.2 MC |
| EXPENSES | |
|---|---|
| Energy cost | $ 3340 / year |
| Municipal Taxes (2026) | $ 1573 / year |
| School taxes (2026) | $ 61 / year |
|
ROOM DETAILS |
|||
|---|---|---|---|
| Room | Dimensions | Level | Flooring |
| Solarium | 6.4 x 32.0 P | Ground Floor | Flexible floor coverings |
| Solarium | 10.8 x 6.8 P | Ground Floor | Flexible floor coverings |
| Hallway | 6.8 x 12.7 P | Ground Floor | Flexible floor coverings |
| Kitchen | 12.0 x 11.3 P | Ground Floor | Wood |
| Dining room | 11.4 x 12.3 P | Ground Floor | Wood |
| Living room | 11.2 x 12.3 P | Ground Floor | Wood |
| Bathroom | 7.5 x 12.1 P | Ground Floor | Ceramic tiles |
| Primary bedroom | 11.1 x 14.3 P | 2nd Floor | Wood |
| Bedroom | 11.3 x 10.2 P | 2nd Floor | Wood |
| Bedroom | 8.9 x 10.3 P | 2nd Floor | Floating floor |
| Home office | 4.11 x 9.0 P | 2nd Floor | Floating floor |
| Bathroom | 8.9 x 4.11 P | 2nd Floor | Ceramic tiles |
|
CHARACTERISTICS |
|
|---|---|
| Zoning | Agricultural, Residential |
| Water supply | Artesian well |
| Equipment available | Central vacuum cleaner system installation |
| Window type | Crank handle |
| Heating system | Electric baseboard units |
| Heating energy | Electricity, Wood |
| Topography | Flat, Sloped |
| Landscaping | Landscape |
| Distinctive features | No neighbours in the back |
| Driveway | Not Paved |
| Hearth stove | Other, Wood burning stove |
| Parking | Outdoor |
| Foundation | Poured concrete |
| Windows | PVC |
| Bathroom / Washroom | Seperate shower, Whirlpool bath-tub |
| Roofing | Tin |
| Basement | Unfinished |

