4925 Av. de Courtrai, Montréal (Côte-des-Neiges, QC H3W0B9 $3,397/M
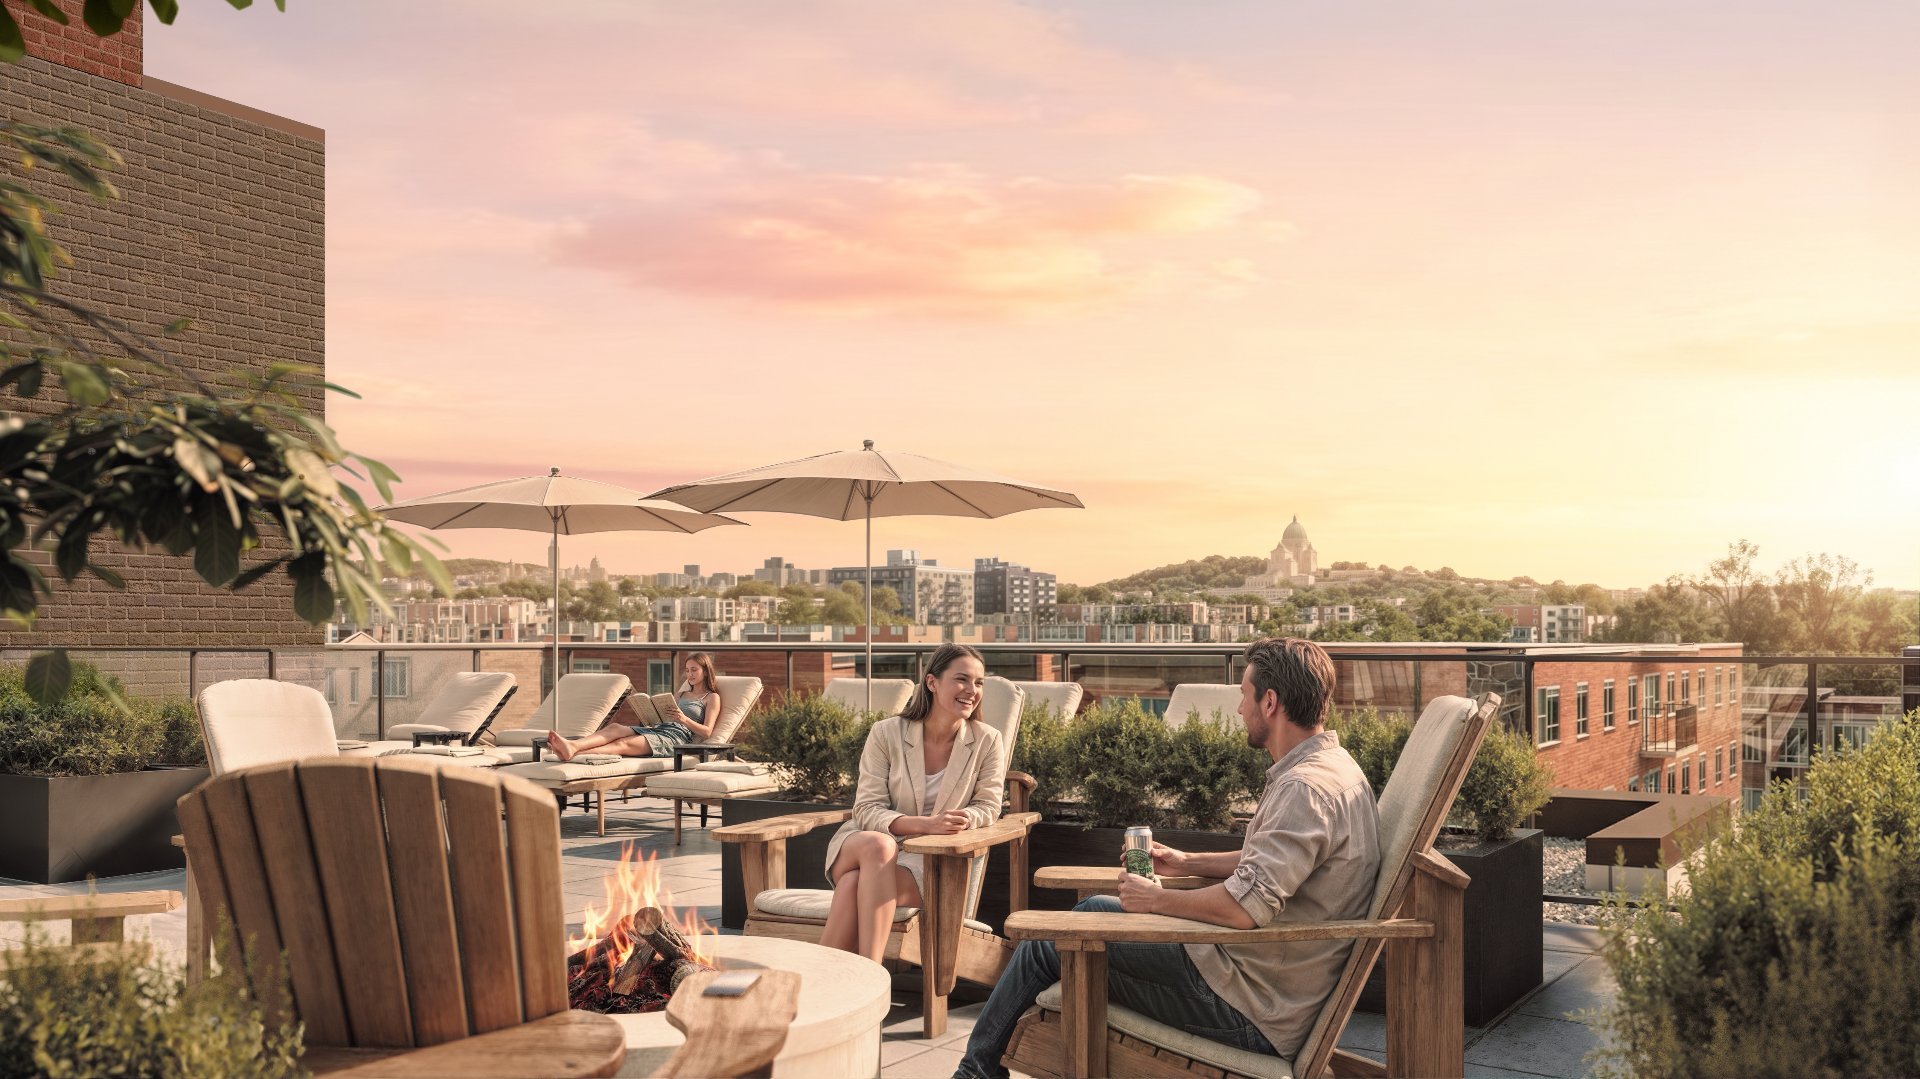
Other
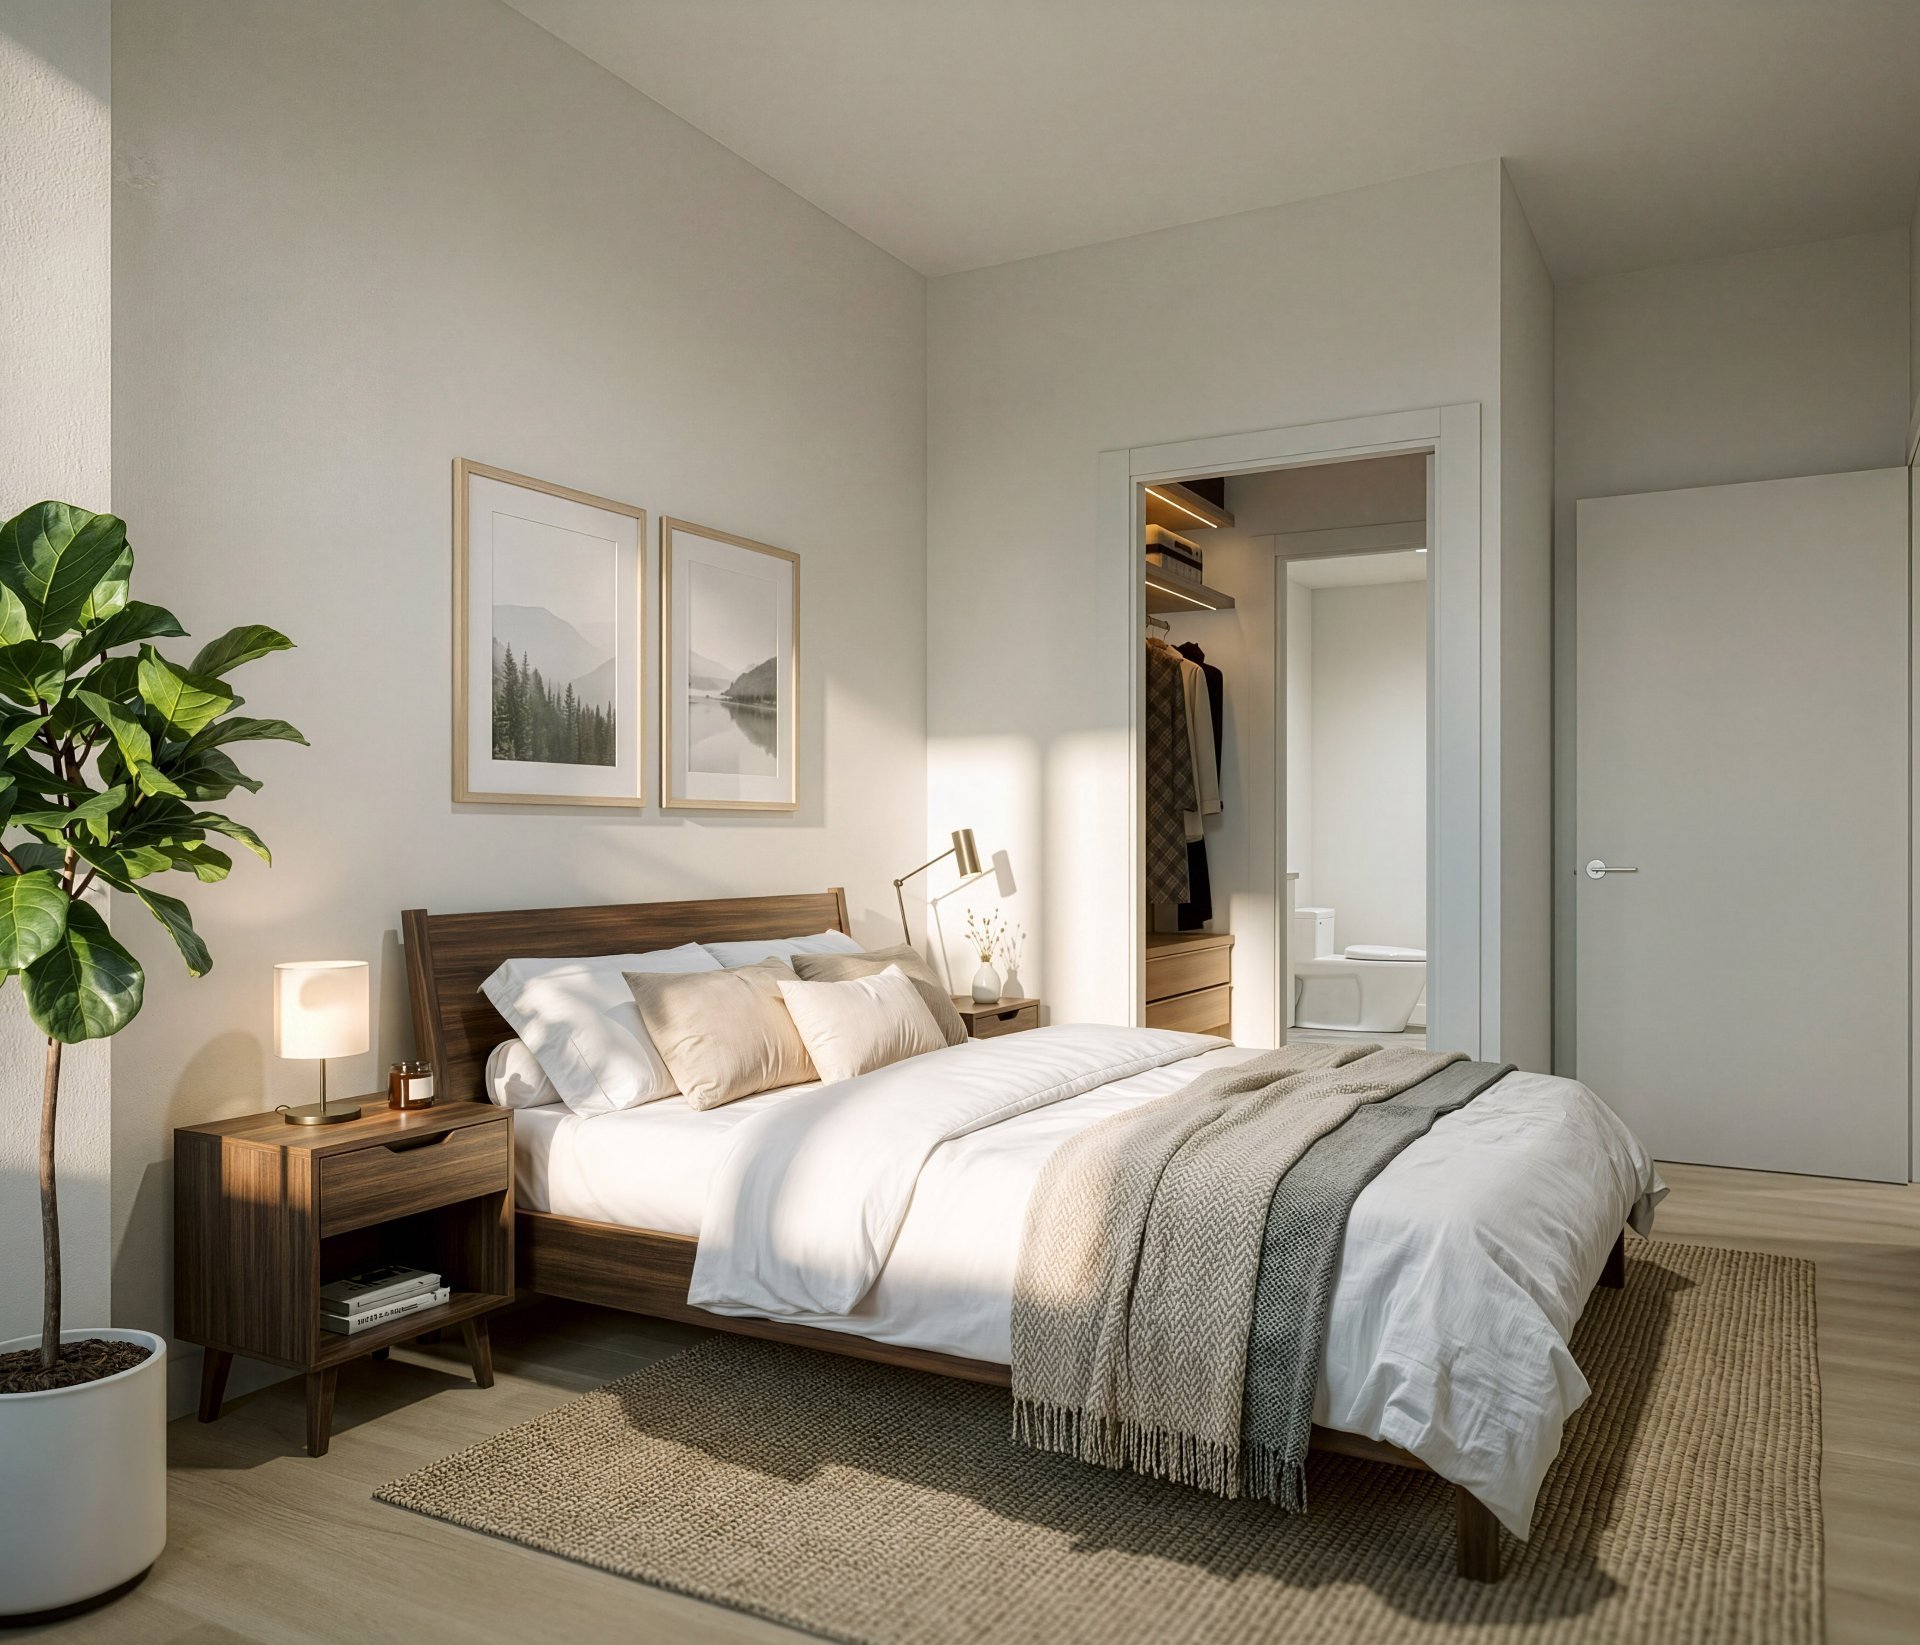
Bedroom
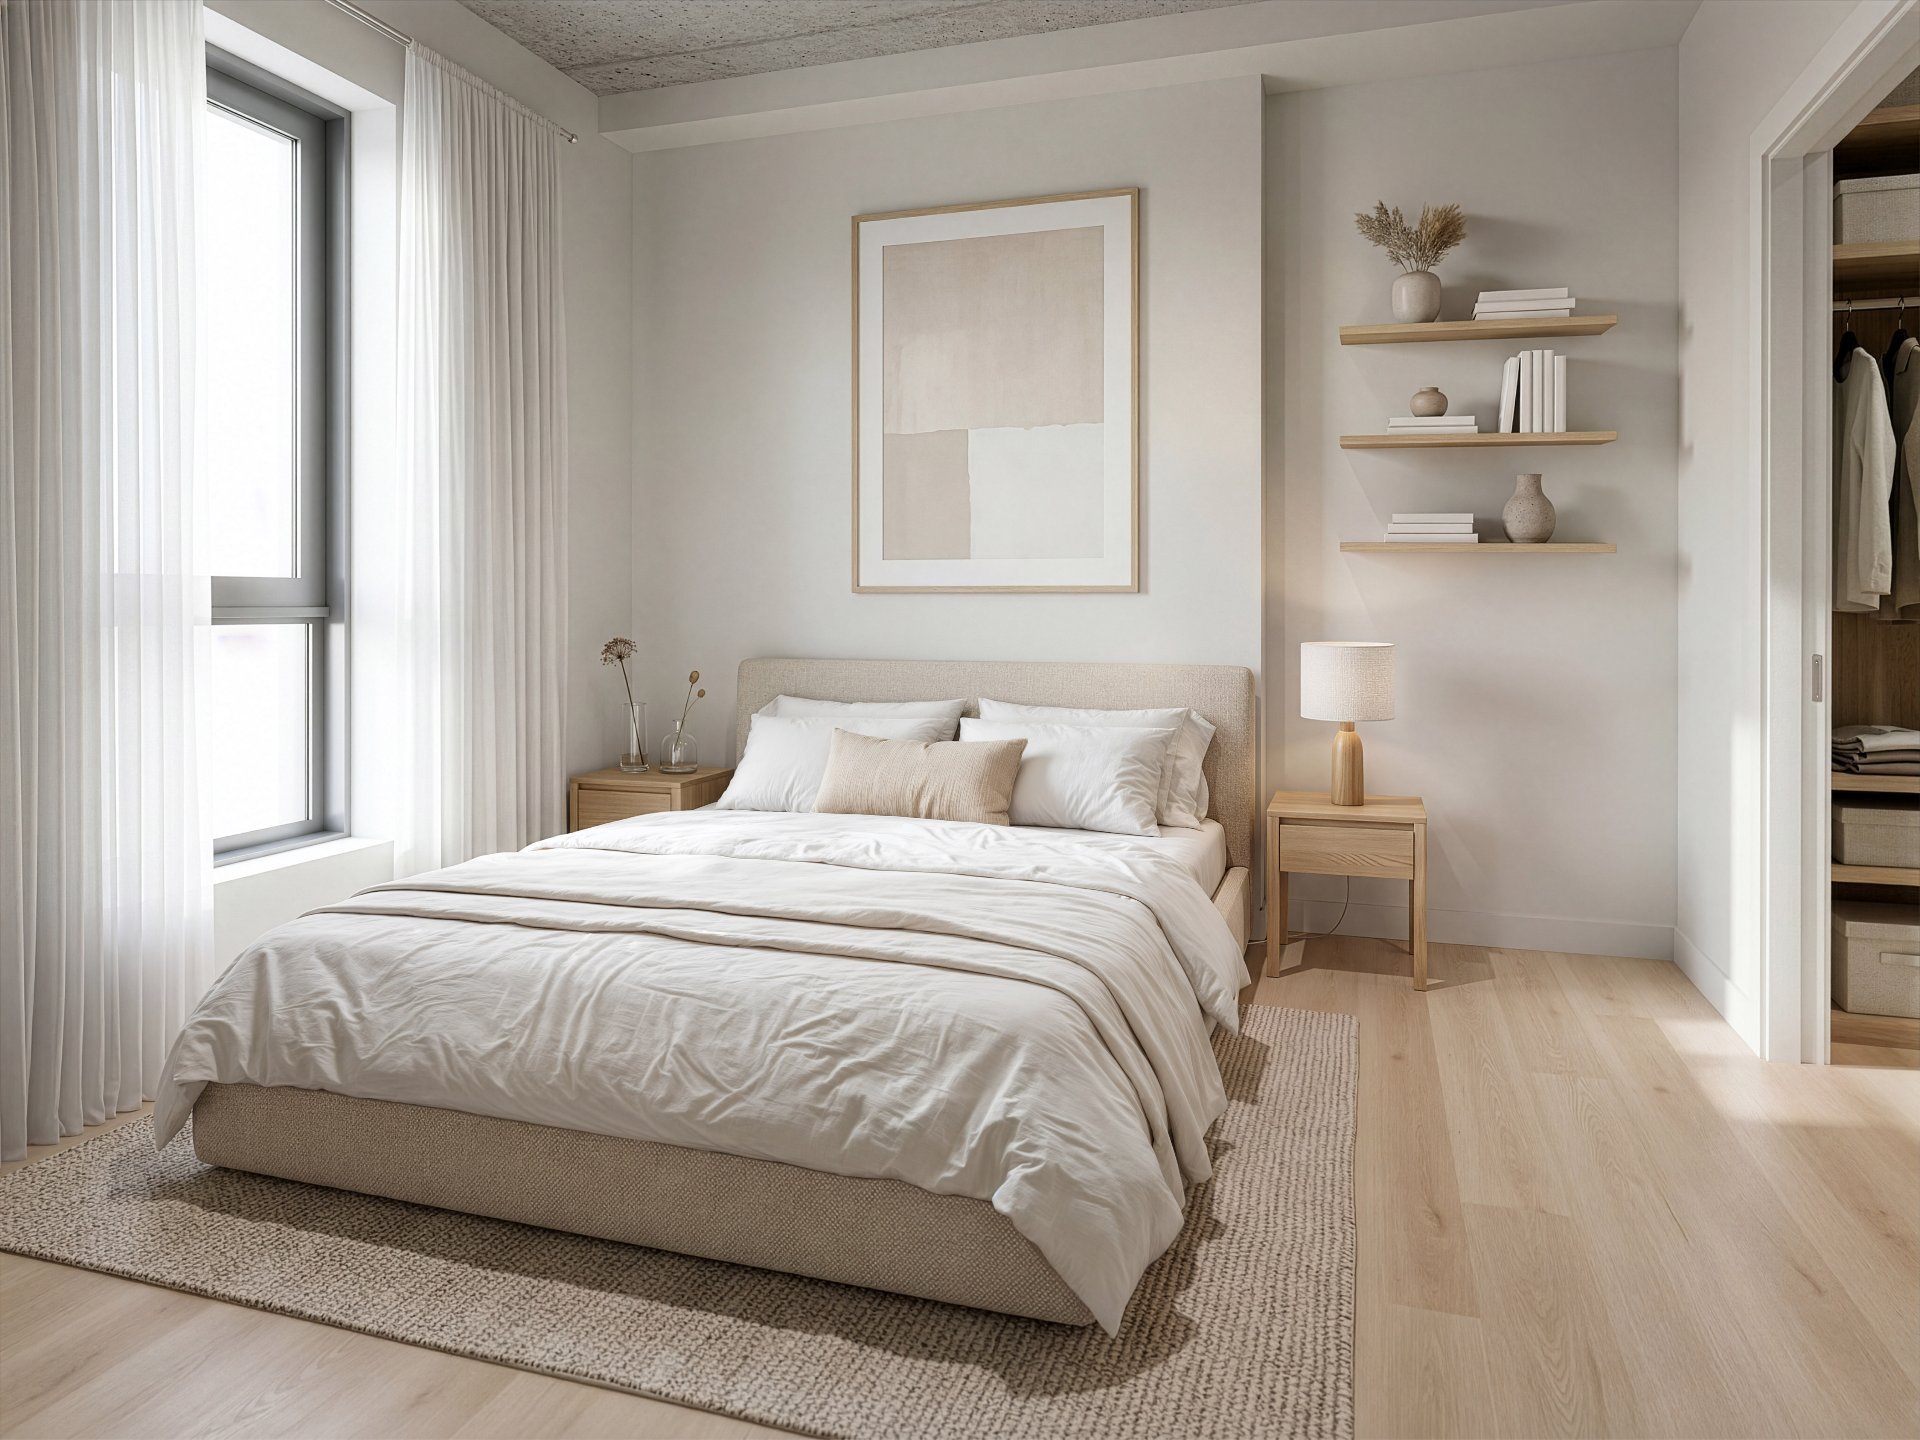
Primary bedroom
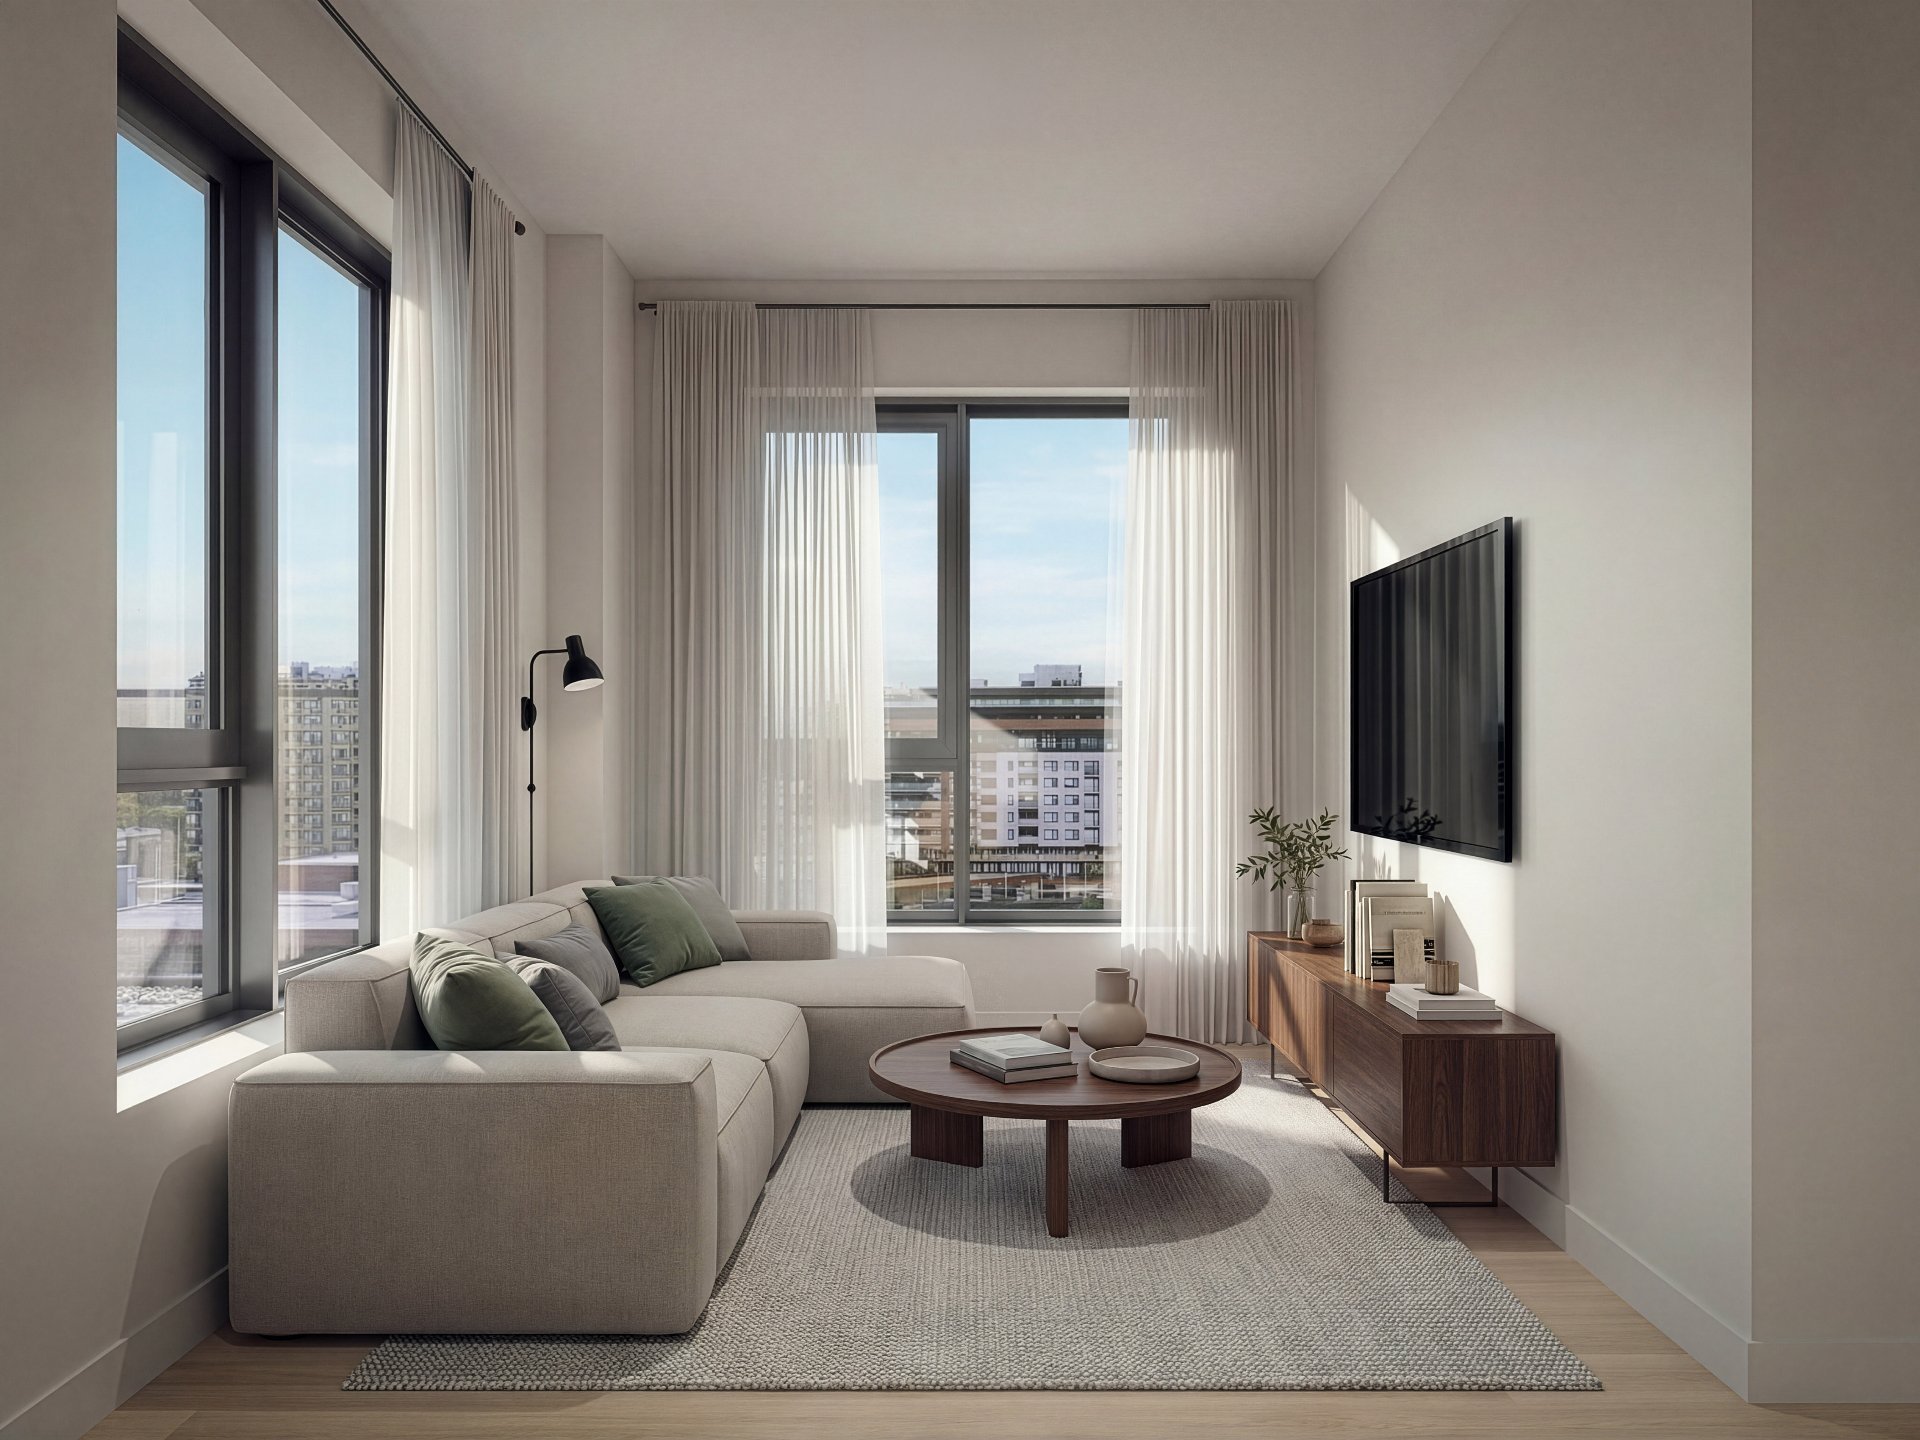
Living room
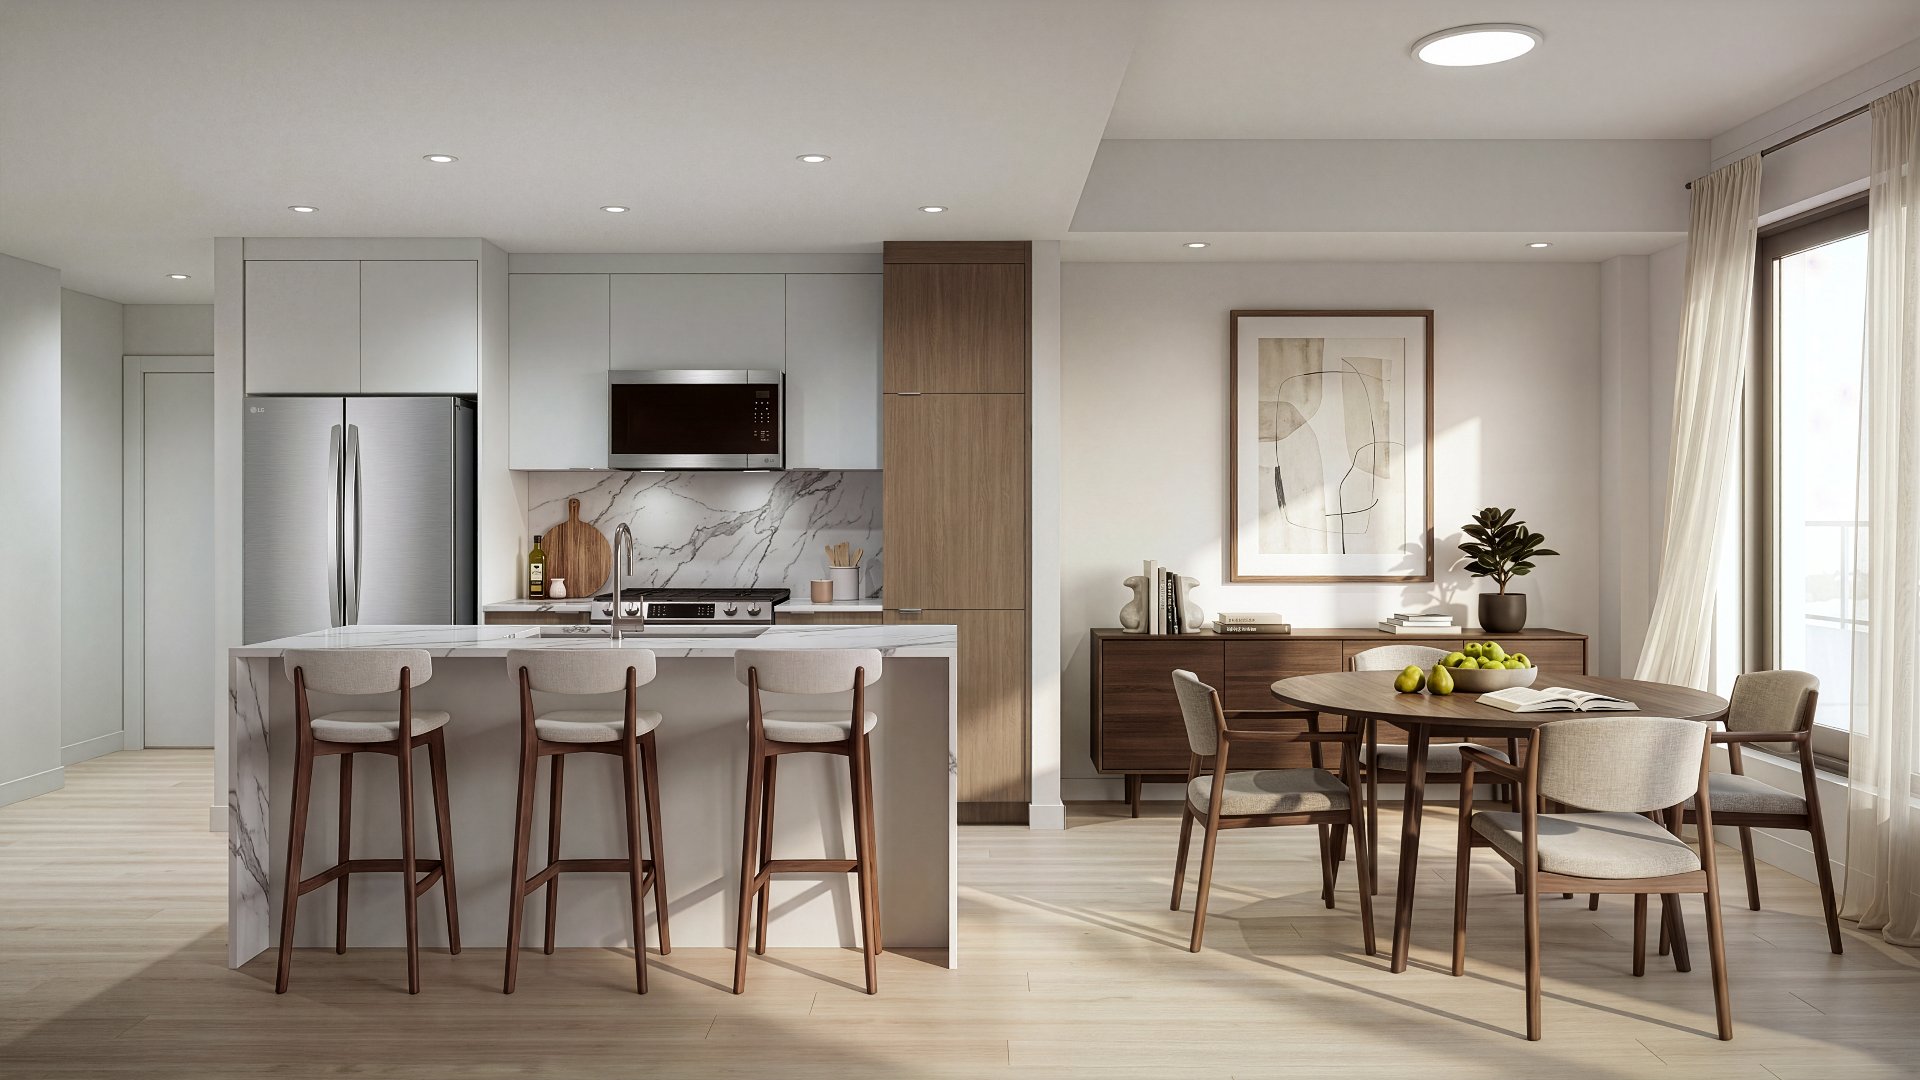
Kitchen
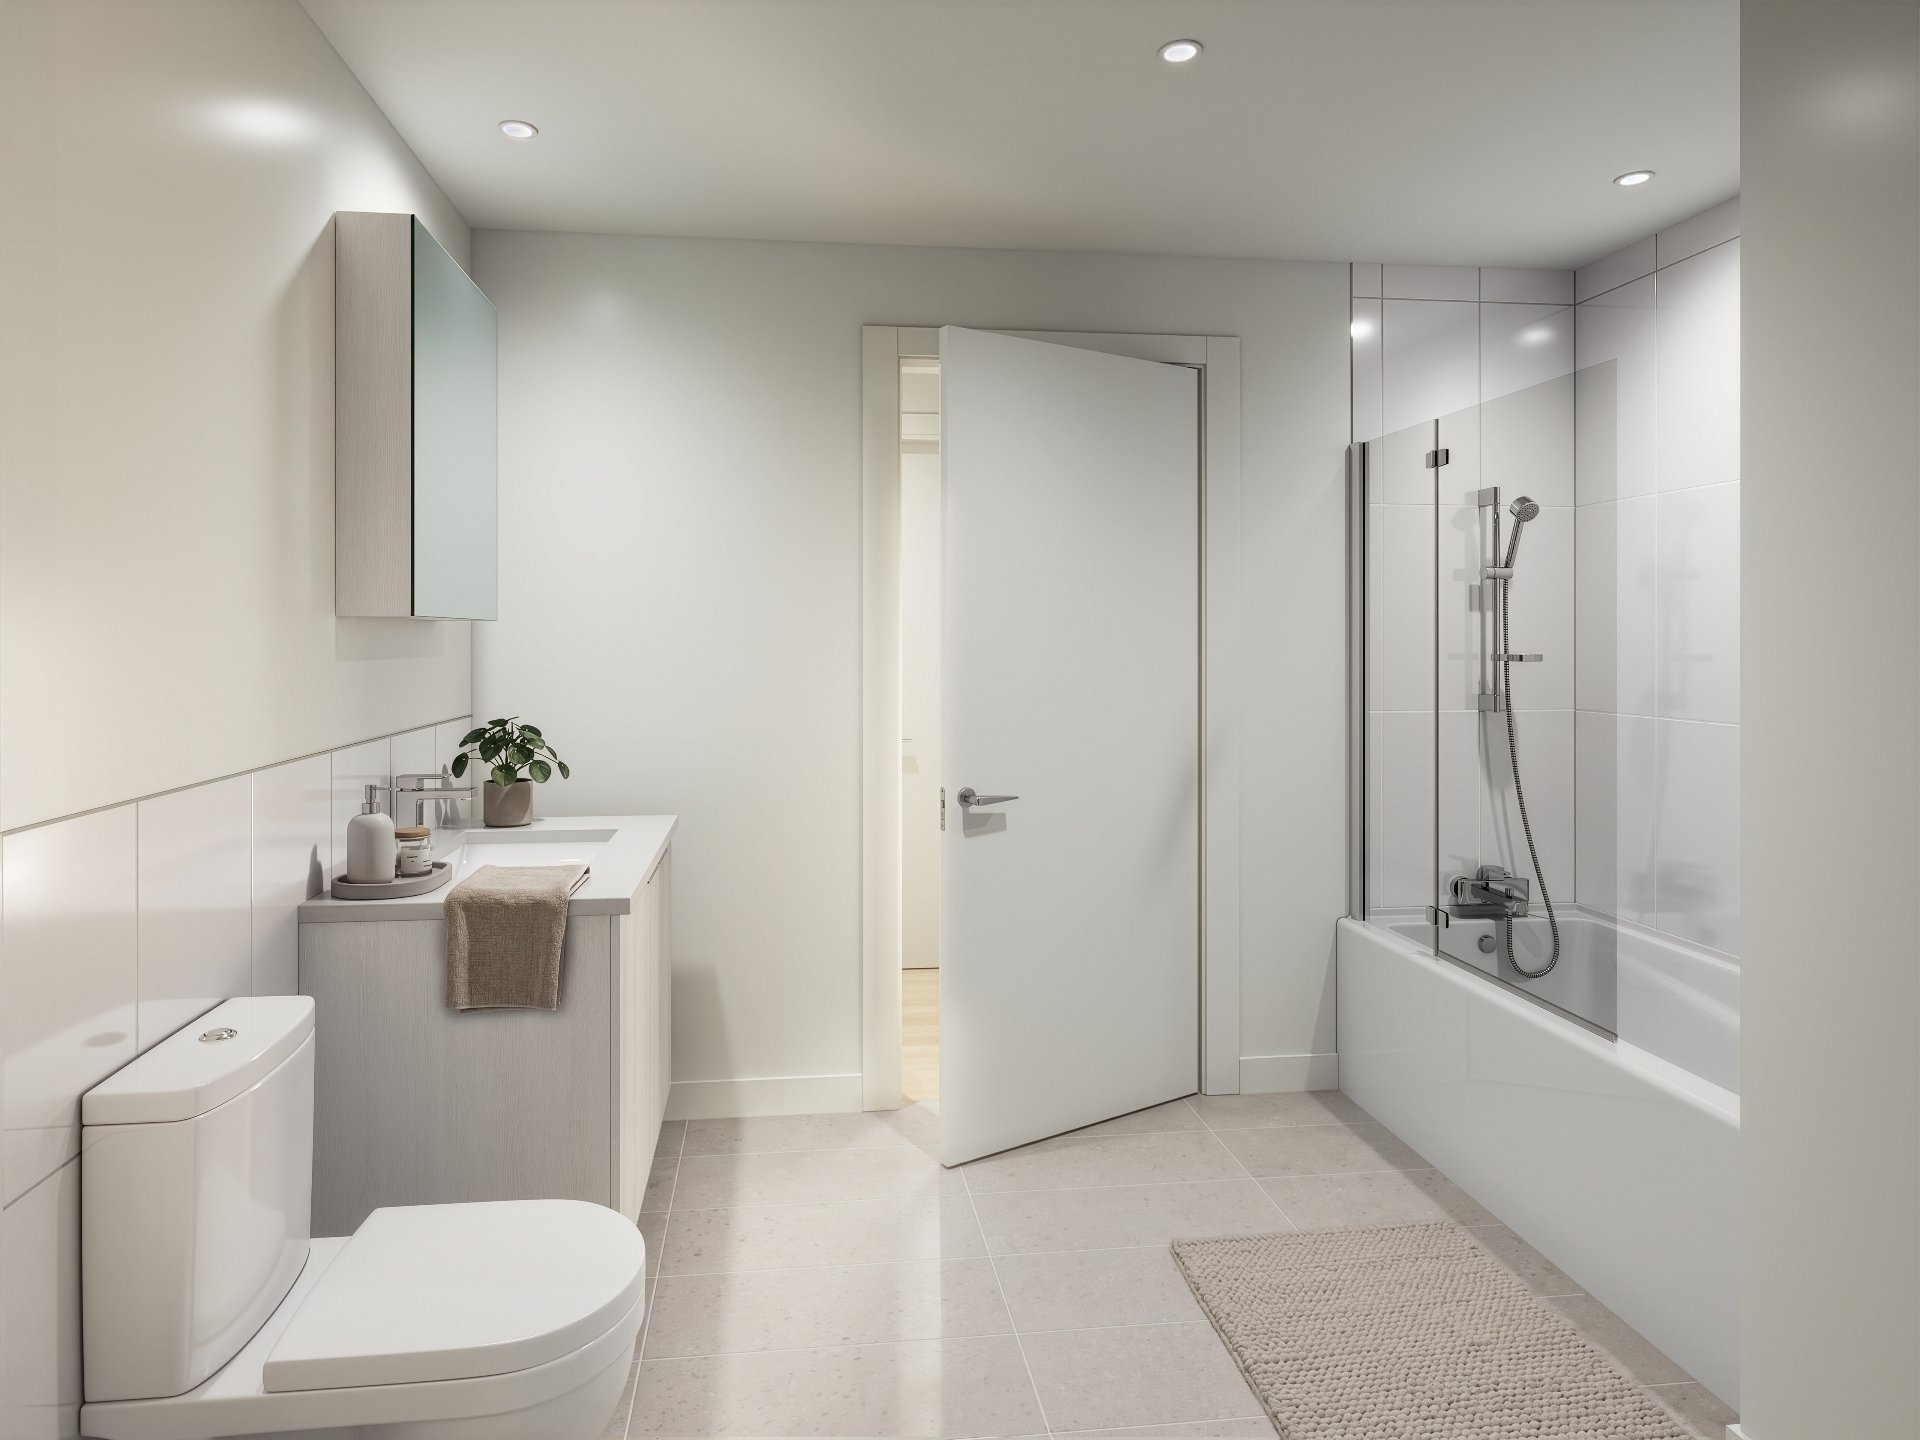
Bathroom
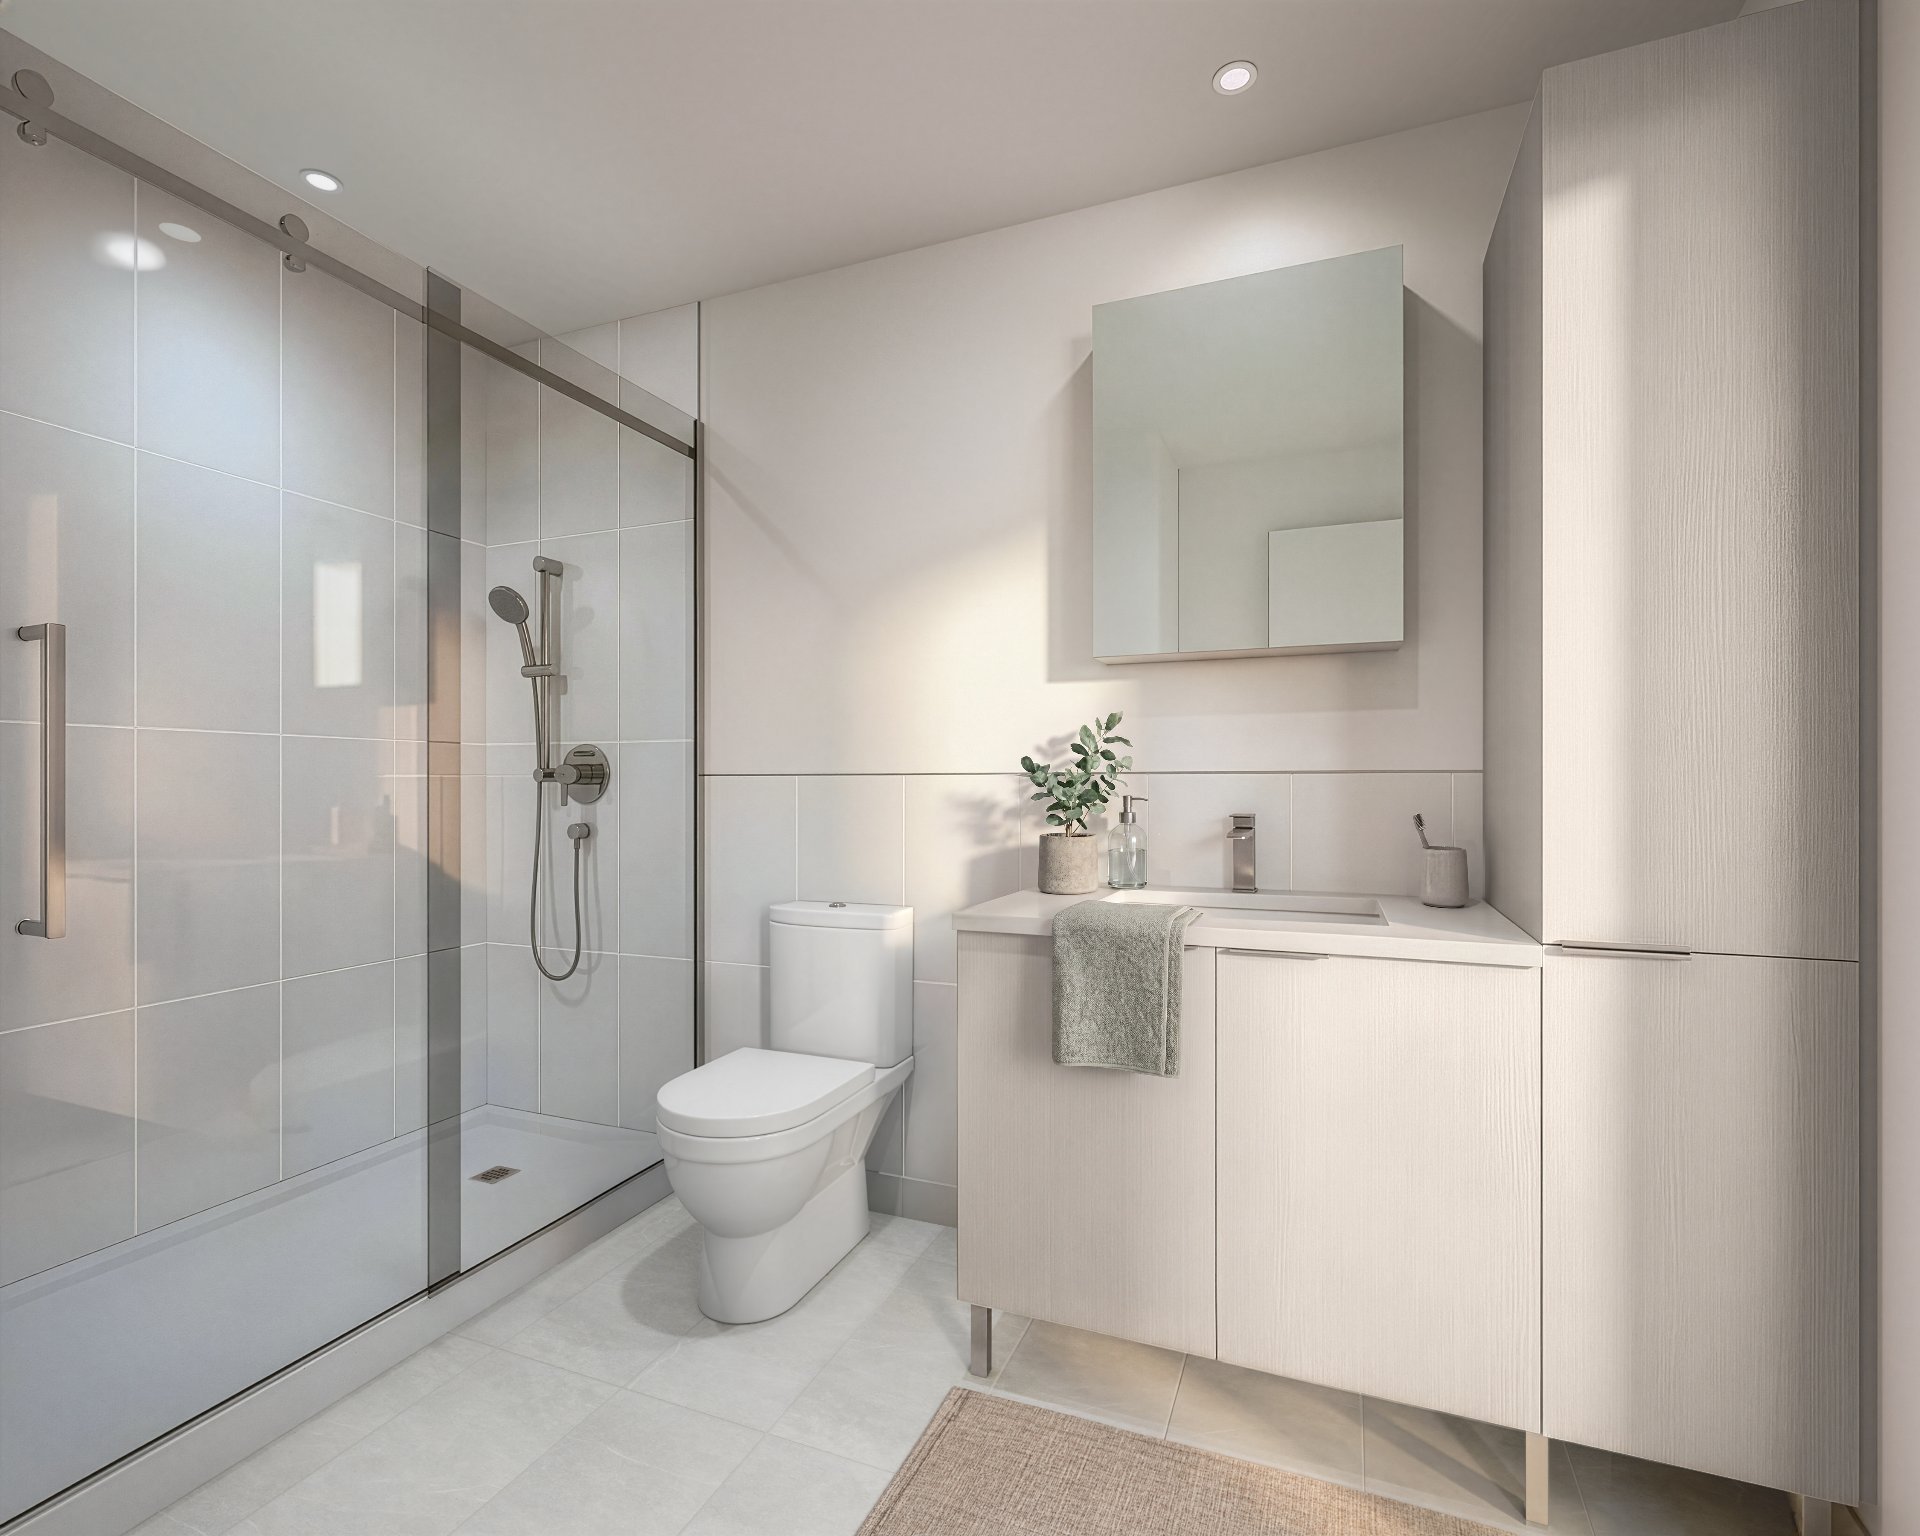
Bathroom
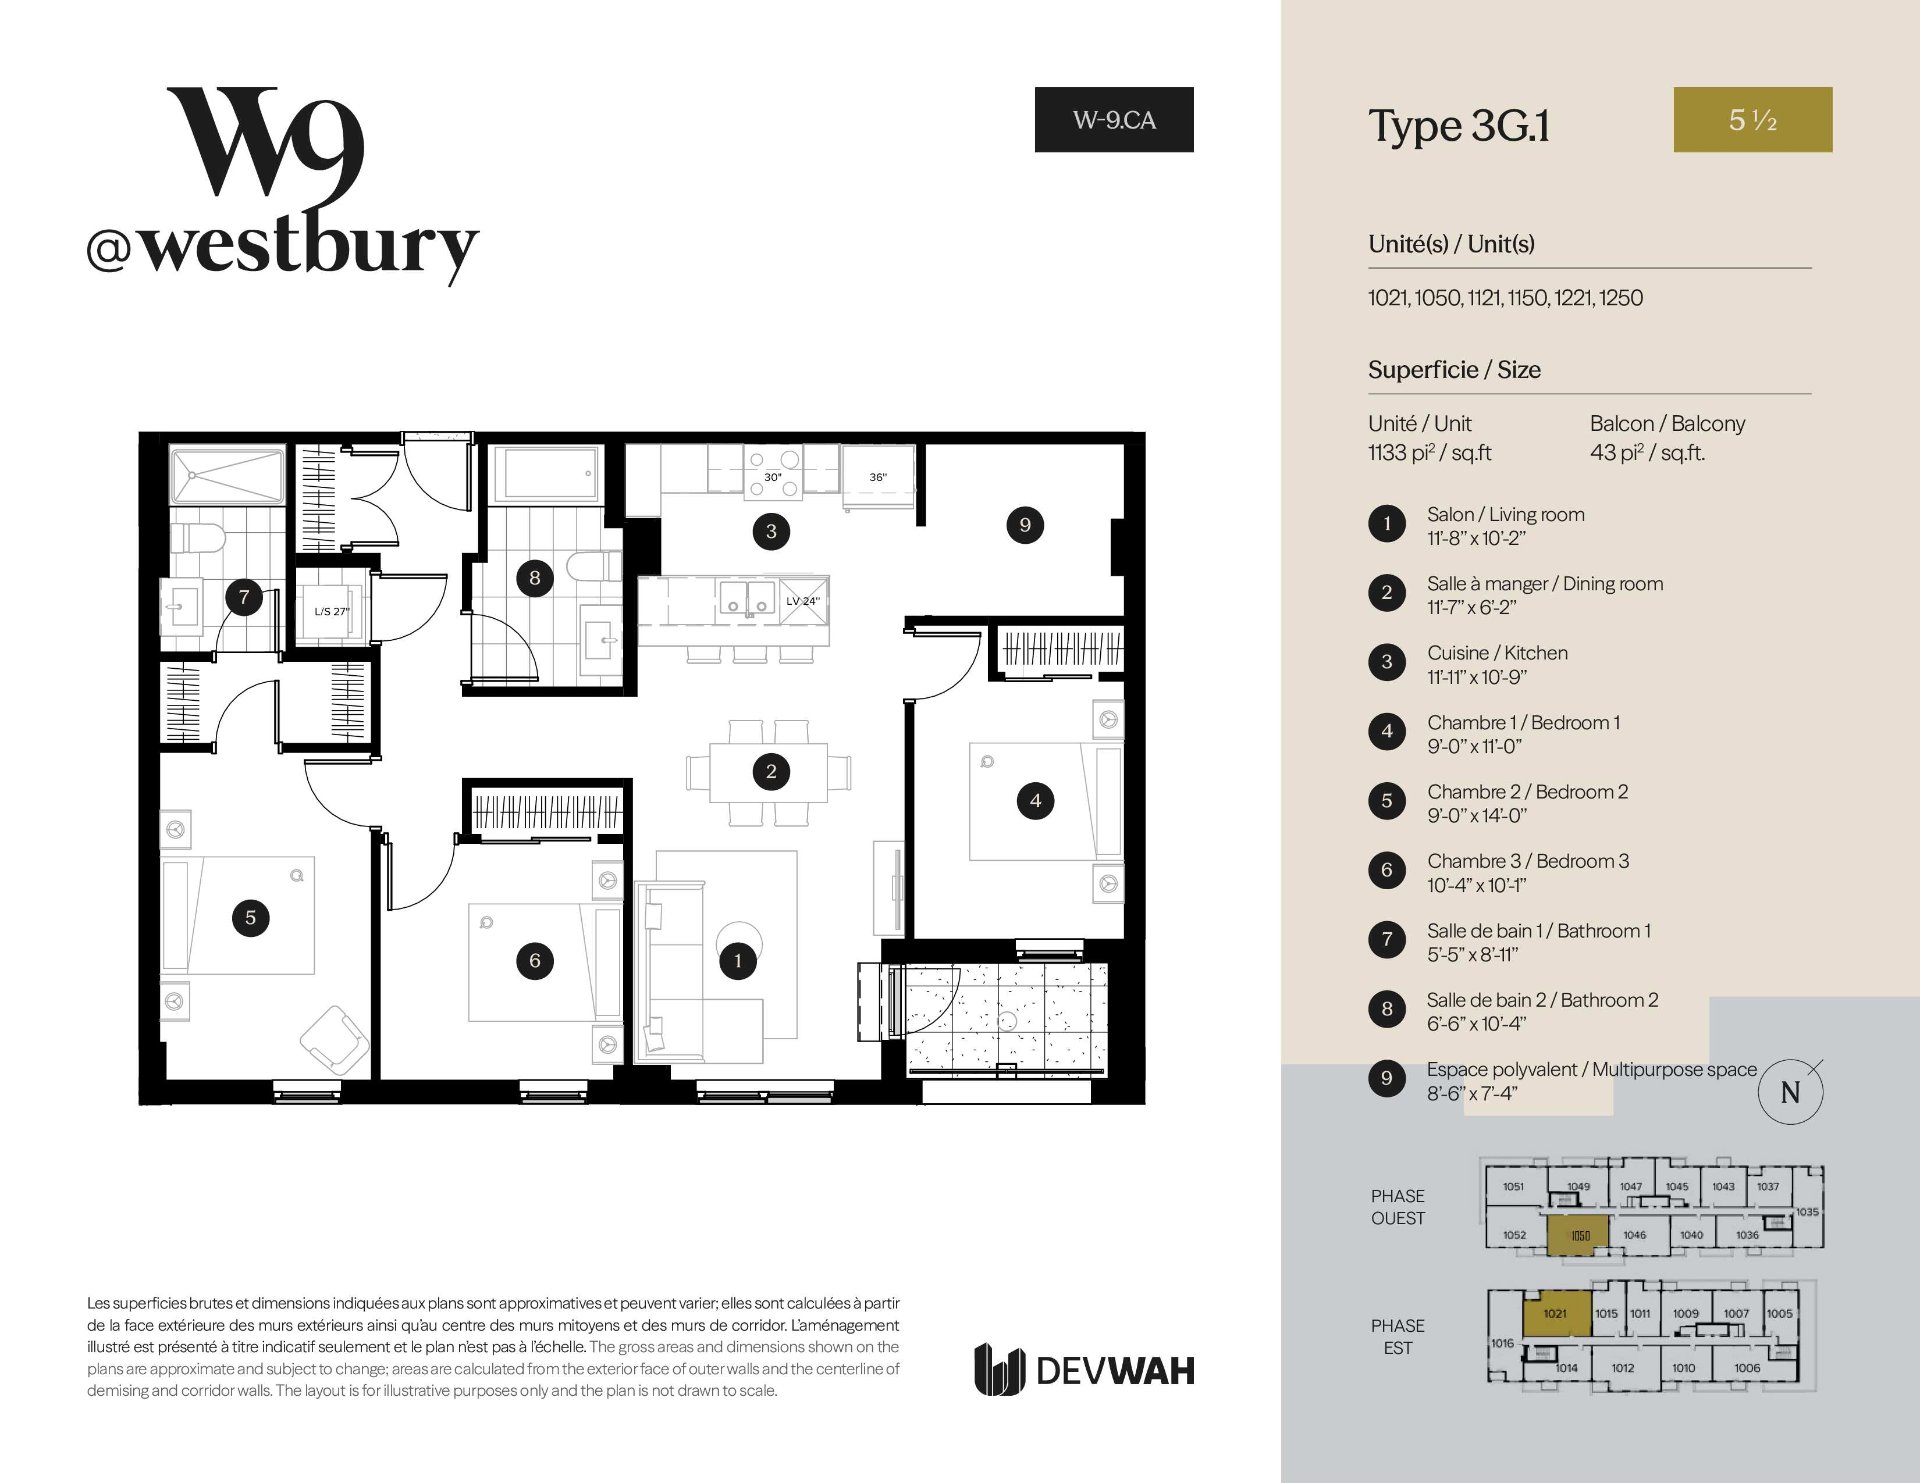
Drawing (sketch)
Hallway
|
|
Description
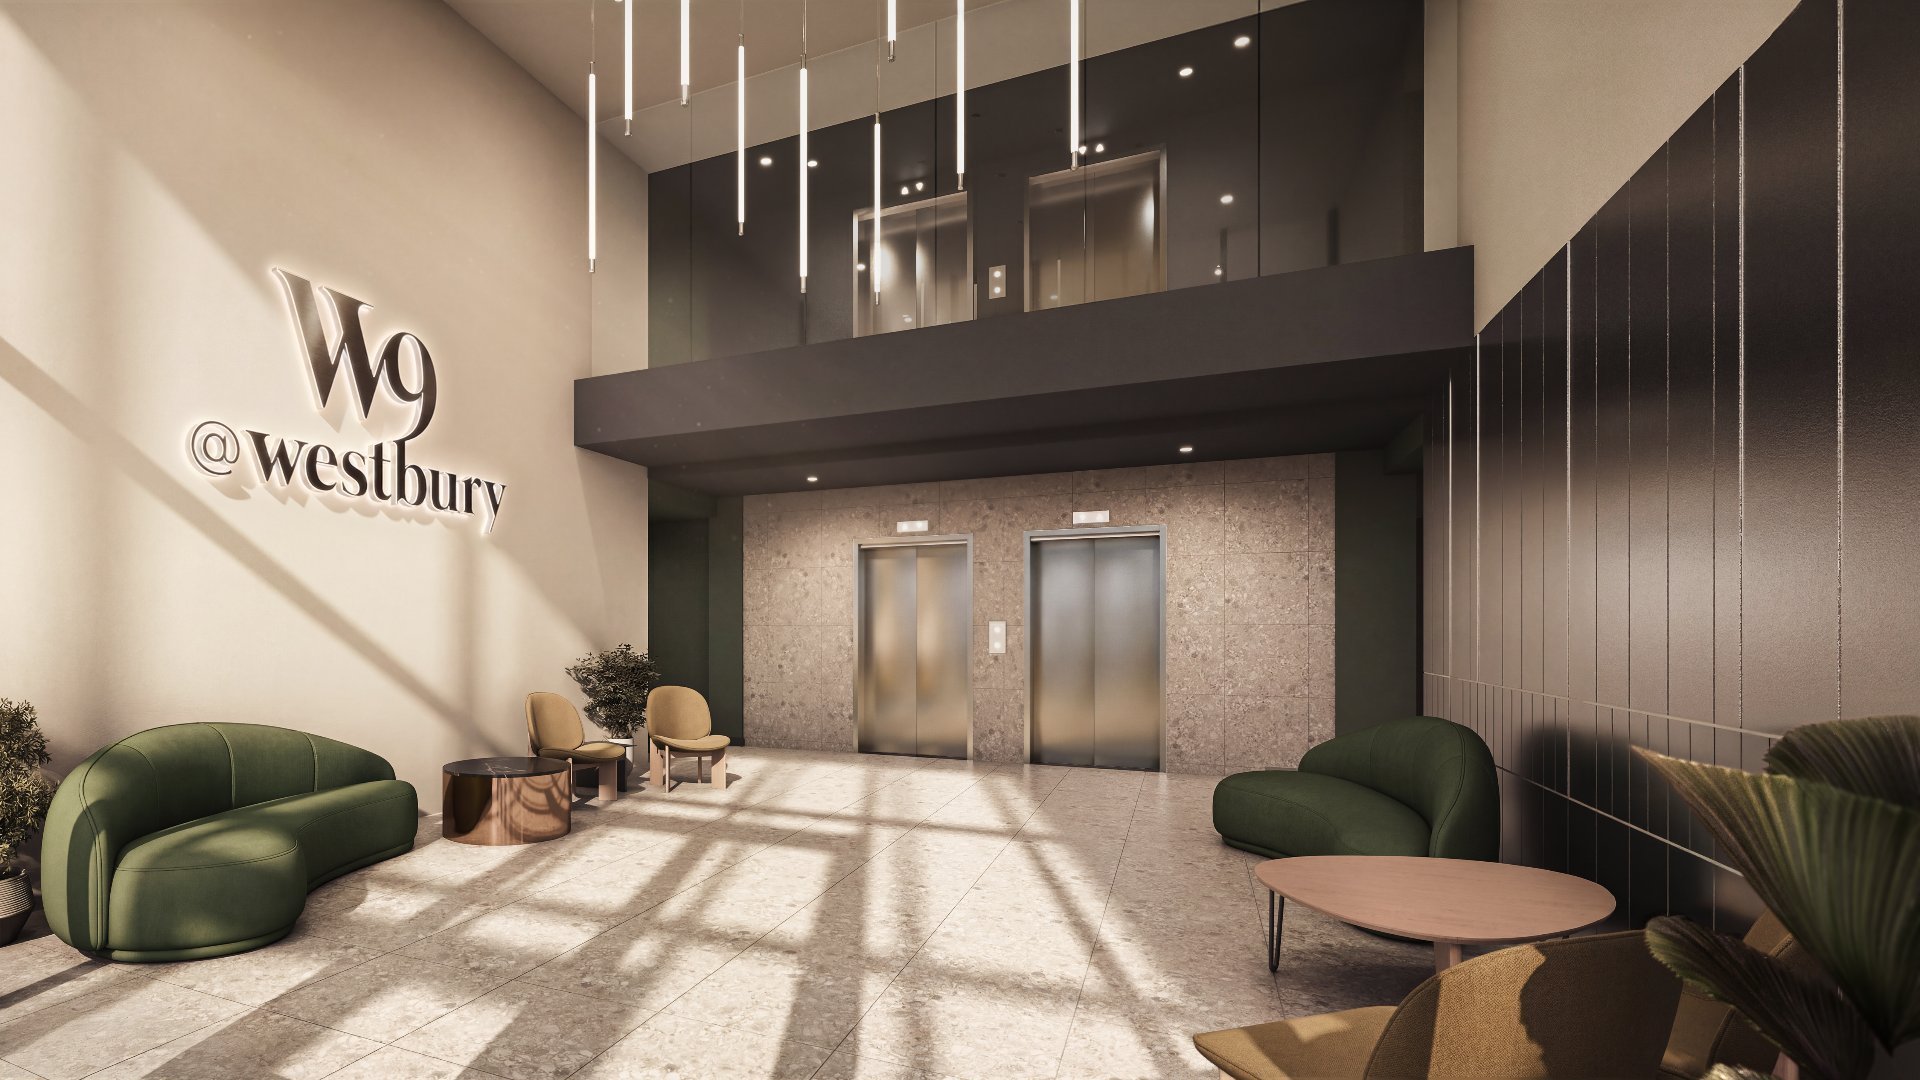
Located in the heart of Midtown Montréal, W9 is the final phase of the renowned Westbury community. Discover bright, modern apartments available as studios, 3½, 4½ and 5½ units, designed for comfort and peace of mind. Enjoy an all-inclusive lifestyle with a single monthly payment. Residents have access to premium amenities including a fitness center, spa, rooftop terraces, and co-working spaces. Ideally located near shops, services, and public transit in a vibrant, walkable neighborhood.
Experience elevated rental living at W9 @ Westbury, the
final and most anticipated phase of the prestigious
Westbury development in the heart of Midtown Montréal. This
largescale rental project will offer a modern, dynamic
living environment seamlessly integrated into its
surroundings, where greenery, natural light, and urban
energy come together. Families, couples, young
professionals, and active retirees will find a welcoming
community enriched with everyday conveniences.
This 3 bedroom penthouse stands out for its contemporary
design, smart layout, and highend finishes. It features
premium vinyl flooring with an acoustic membrane, along
with ceramic tile in the bathroom and laundry room for
added durability and style.
The modern, streamlined kitchen is elevated with Calacatta
quartz countertops, a Calacatta quartz backsplash, and a
striking waterfall island in Calacatta quartz, creating a
luxurious and cohesive design. Refined cabinetry and an
optimized layout enhance everyday comfort and
functionality. The bedrooms are equipped with blackout
blinds to ensure restful sleep.
The penthouse includes six appliances: refrigerator, stove,
dishwasher, microwave/hood fan, washer, and dryer. Heating
and air conditioning are provided through an efficient
central system, ensuring yearround comfort.
Residents of W9 will enjoy access to an exceptional
collection of lifestyle amenities, including a fully
equipped fitness centre, yoga and Pilates studio, dry
sauna, modern coworking spaces, an inviting urban chalet,
lounges, and beautifully designed rooftop terraces with
BBQs, outdoor seating, landscaped areas, and stunning city
views-perfect for relaxing, entertaining, or working
outdoors.
W9 benefits from a prime location, within walking distance
of both Namur and Plamondon metro stations, offering quick
access to downtown Montréal, universities, major employment
hubs, bus routes, shops, cafés, restaurants, and essential
services. This strategic location provides an ideal balance
of convenience, connectivity, and urban living.
Available units:
- Studio: from $1,600/month
- 1 bedroom (3½): from $1,700/month
- 2 bedrooms (4½): from $2,400/month
- 3 bedrooms (5½): from $2,900/month
Optional features:
- Locker available at additional $70/month.
- Garage Parking availlable at additional $220/month
Occupancy starting June 1, 2027.
For floor plans, availability, and more information, visit
www.w-9.ca or stop by our rental office at 5273 De Courtrai
Avenue, Montréal, QC, and discover our current promotions.
Photos are for illustrative purposes only and may not
represent the exact unit available.
final and most anticipated phase of the prestigious
Westbury development in the heart of Midtown Montréal. This
largescale rental project will offer a modern, dynamic
living environment seamlessly integrated into its
surroundings, where greenery, natural light, and urban
energy come together. Families, couples, young
professionals, and active retirees will find a welcoming
community enriched with everyday conveniences.
This 3 bedroom penthouse stands out for its contemporary
design, smart layout, and highend finishes. It features
premium vinyl flooring with an acoustic membrane, along
with ceramic tile in the bathroom and laundry room for
added durability and style.
The modern, streamlined kitchen is elevated with Calacatta
quartz countertops, a Calacatta quartz backsplash, and a
striking waterfall island in Calacatta quartz, creating a
luxurious and cohesive design. Refined cabinetry and an
optimized layout enhance everyday comfort and
functionality. The bedrooms are equipped with blackout
blinds to ensure restful sleep.
The penthouse includes six appliances: refrigerator, stove,
dishwasher, microwave/hood fan, washer, and dryer. Heating
and air conditioning are provided through an efficient
central system, ensuring yearround comfort.
Residents of W9 will enjoy access to an exceptional
collection of lifestyle amenities, including a fully
equipped fitness centre, yoga and Pilates studio, dry
sauna, modern coworking spaces, an inviting urban chalet,
lounges, and beautifully designed rooftop terraces with
BBQs, outdoor seating, landscaped areas, and stunning city
views-perfect for relaxing, entertaining, or working
outdoors.
W9 benefits from a prime location, within walking distance
of both Namur and Plamondon metro stations, offering quick
access to downtown Montréal, universities, major employment
hubs, bus routes, shops, cafés, restaurants, and essential
services. This strategic location provides an ideal balance
of convenience, connectivity, and urban living.
Available units:
- Studio: from $1,600/month
- 1 bedroom (3½): from $1,700/month
- 2 bedrooms (4½): from $2,400/month
- 3 bedrooms (5½): from $2,900/month
Optional features:
- Locker available at additional $70/month.
- Garage Parking availlable at additional $220/month
Occupancy starting June 1, 2027.
For floor plans, availability, and more information, visit
www.w-9.ca or stop by our rental office at 5273 De Courtrai
Avenue, Montréal, QC, and discover our current promotions.
Photos are for illustrative purposes only and may not
represent the exact unit available.
Inclusions: Refrigerator, stove, microwave, dishwasher, washer, dryer, heating, hot water, electricity, internet, central air conditioning, blinds in bedrooms, light fixtures, gym and sauna, and outdoor terraces, co-working conference room, `Chalet urbain` .
Exclusions : N/A
| BUILDING | |
|---|---|
| Type | Apartment |
| Style | |
| Dimensions | 0x0 |
| Lot Size | 0 |
| EXPENSES | |
|---|---|
| N/A |
|
ROOM DETAILS |
|||
|---|---|---|---|
| Room | Dimensions | Level | Flooring |
| Living room | 11.8 x 10.2 P | 12th Floor | PVC |
| Dining room | 11.7 x 6.2 P | 12th Floor | PVC |
| Kitchen | 9.0 x 10.9 P | 12th Floor | PVC |
| Bedroom | 9.0 x 11.0 P | 12th Floor | PVC |
| Bedroom | 9.0 x 14.0 P | 12th Floor | PVC |
| Bedroom | 10.4 x 10.1 P | 12th Floor | PVC |
| Bathroom | 5.5 x 8.11 P | 12th Floor | Ceramic tiles |
| Bathroom | 6.6 x 10.4 P | 12th Floor | Ceramic tiles |
| Den | 8.6 x 7.4 P | 12th Floor | PVC |
|
CHARACTERISTICS |
|
|---|---|
| Available services | Balcony/terrace, Bicycle storage area, Common areas, Exercise room, Garbage chute, Indoor storage space, Leak detection system, Multiplex pay-per-use EV charging station, Roof terrace, Sauna, Visitor parking |
| Proximity | Bicycle path, Cegep, Daycare centre, Elementary school, High school, Highway, Hospital, Park - green area, Public transport, University |
| Equipment available | Central air conditioning, Partially furnished |
| View | City, Panoramic |
| Easy access | Elevator |
| Restrictions/Permissions | Pets allowed with conditions, Short-term rentals not allowed, Smoking not allowed |
| Zoning | Residential |

