490 Rue Racine, Québec (La Haute-Saint-Charles), QC G2B1G5 $275,000
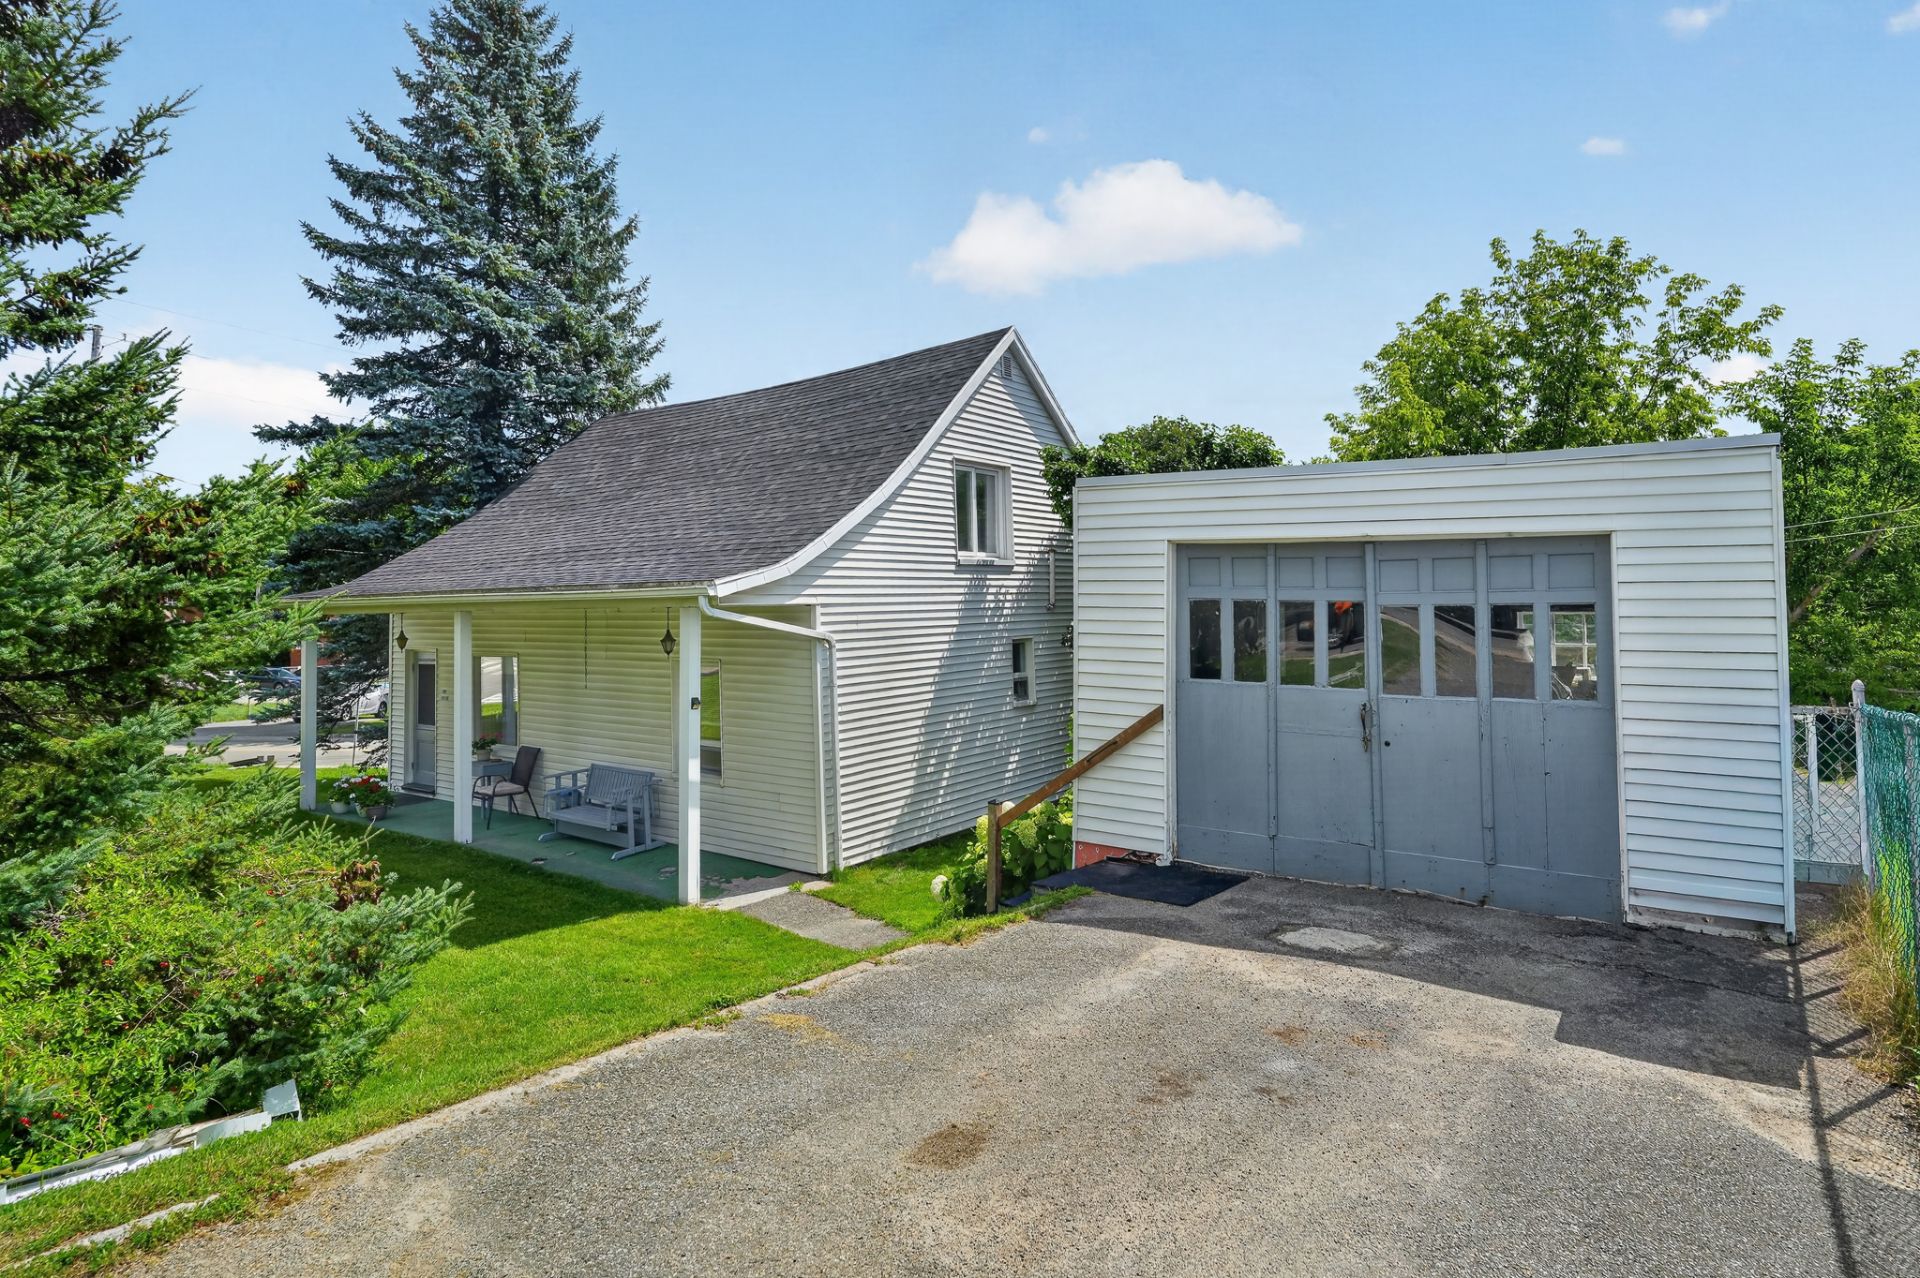
Frontage
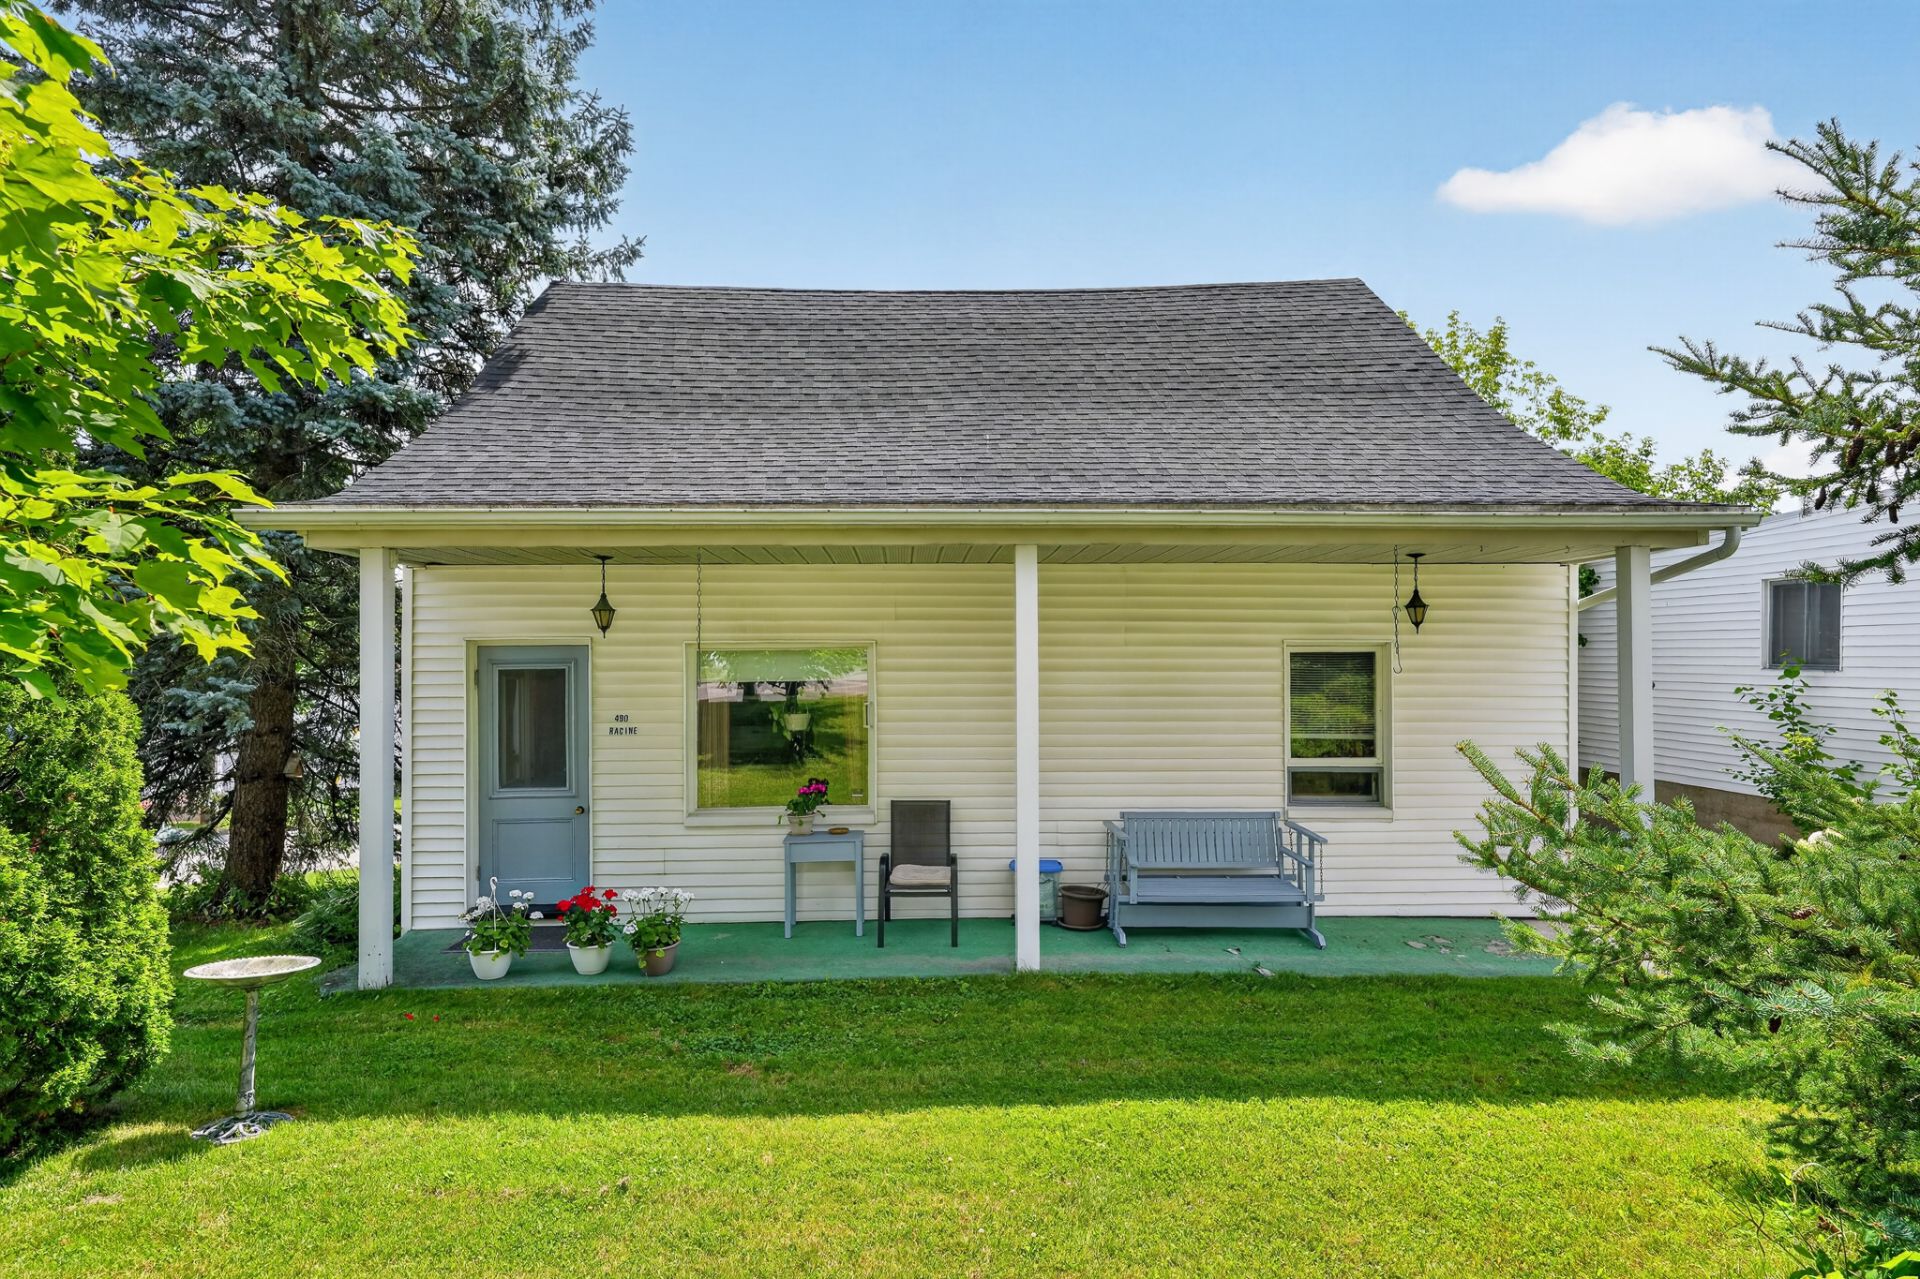
Frontage
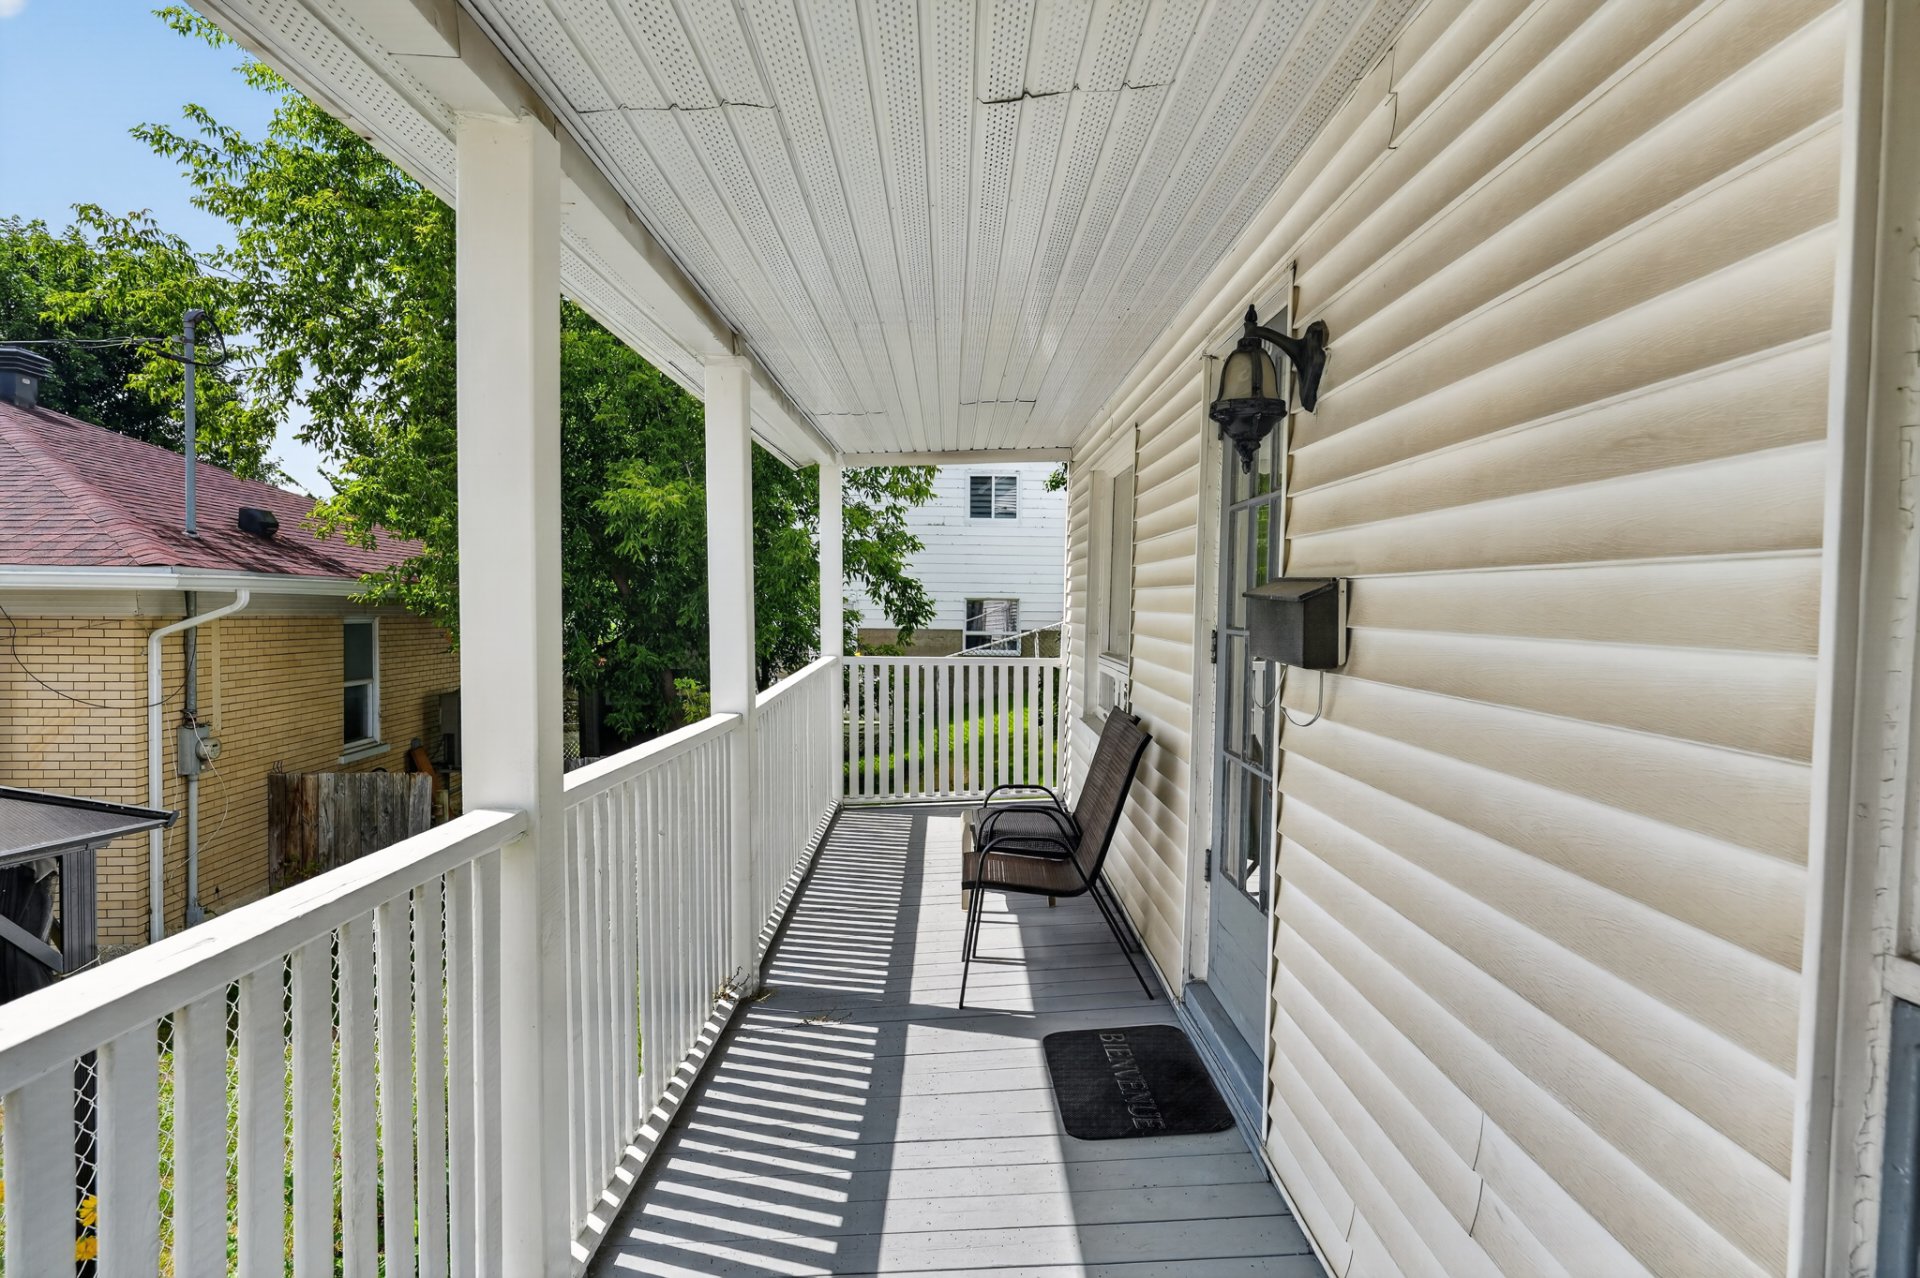
Frontage
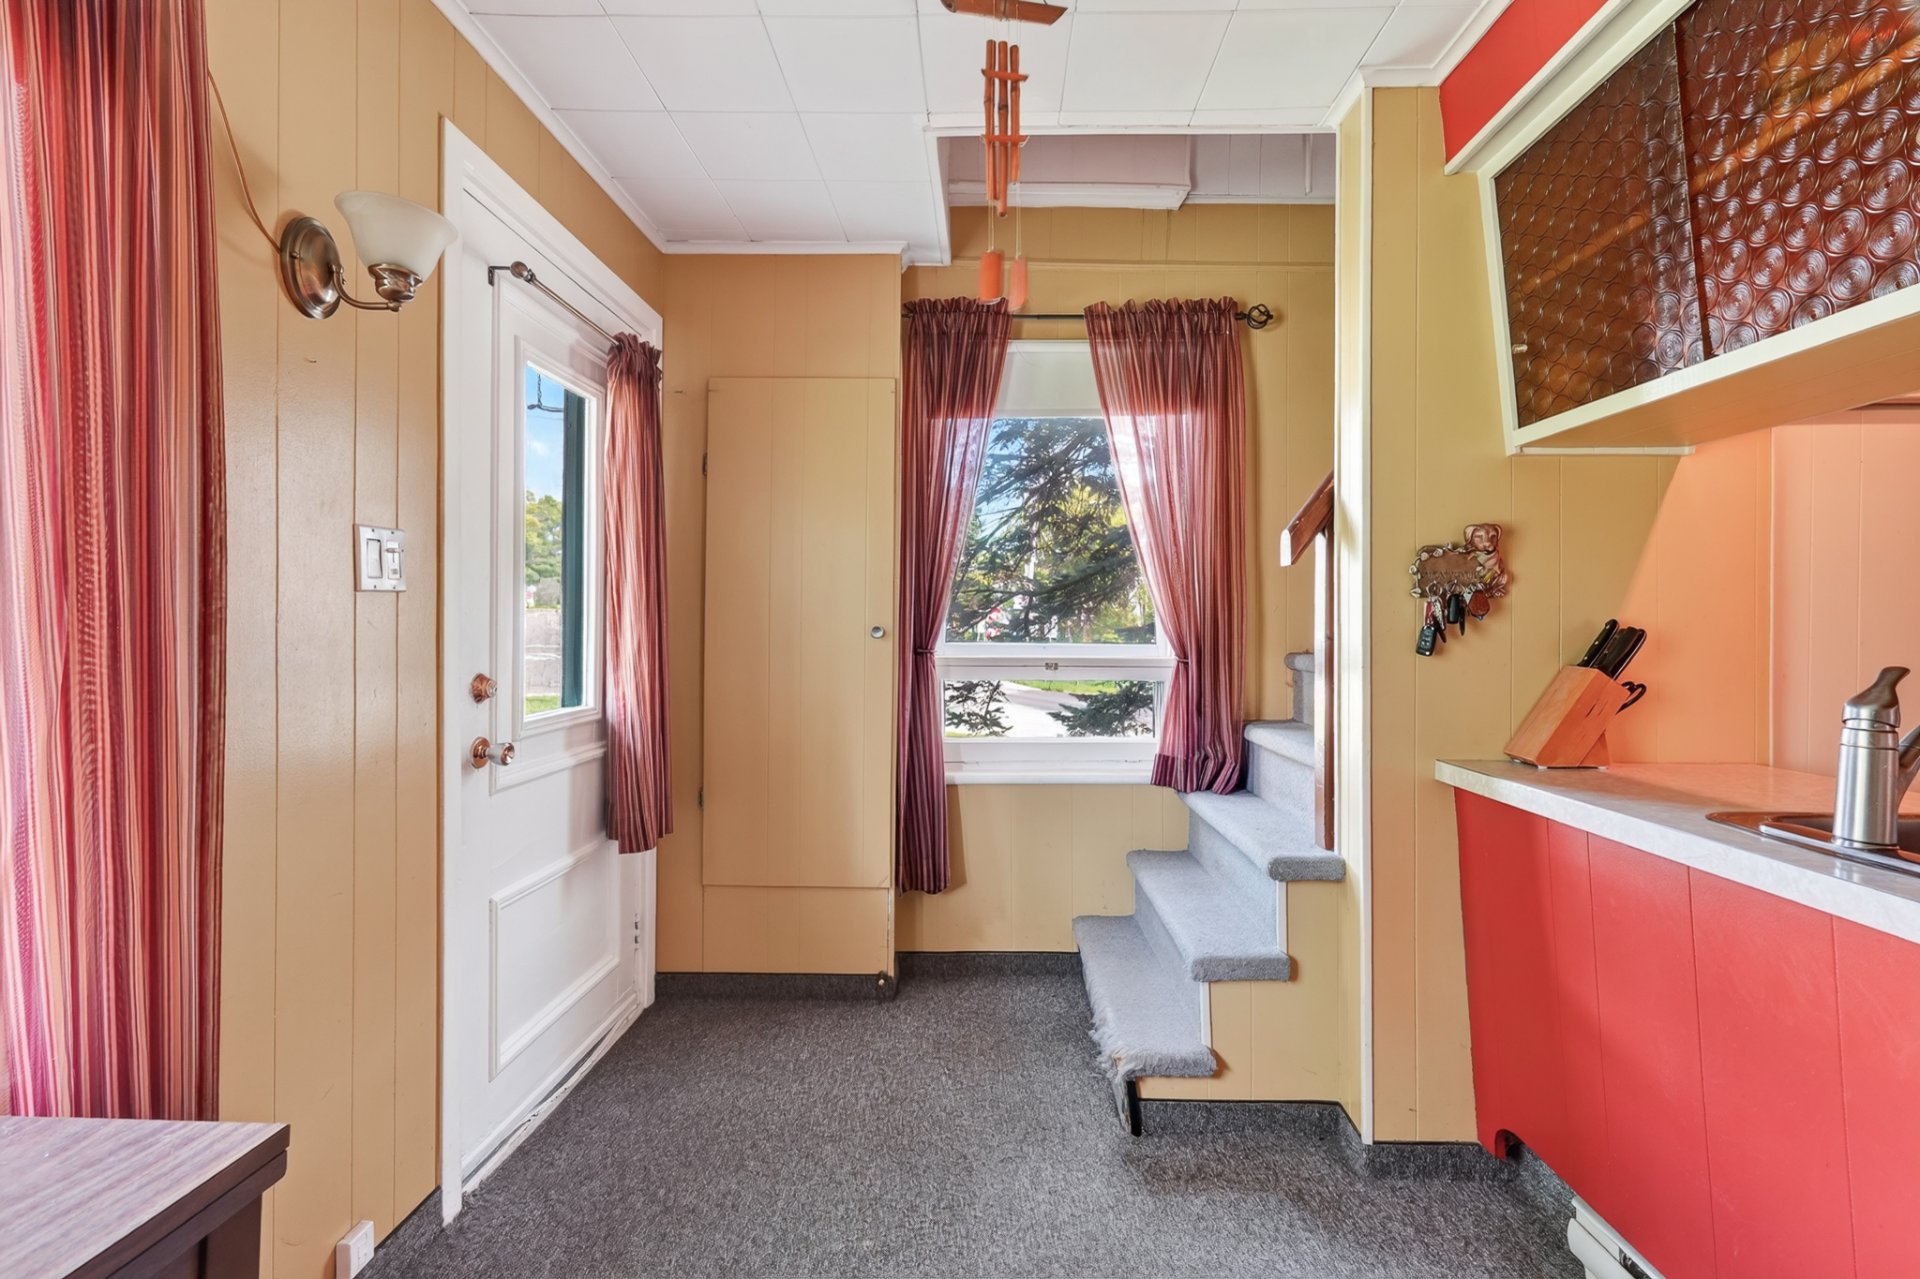
Hallway
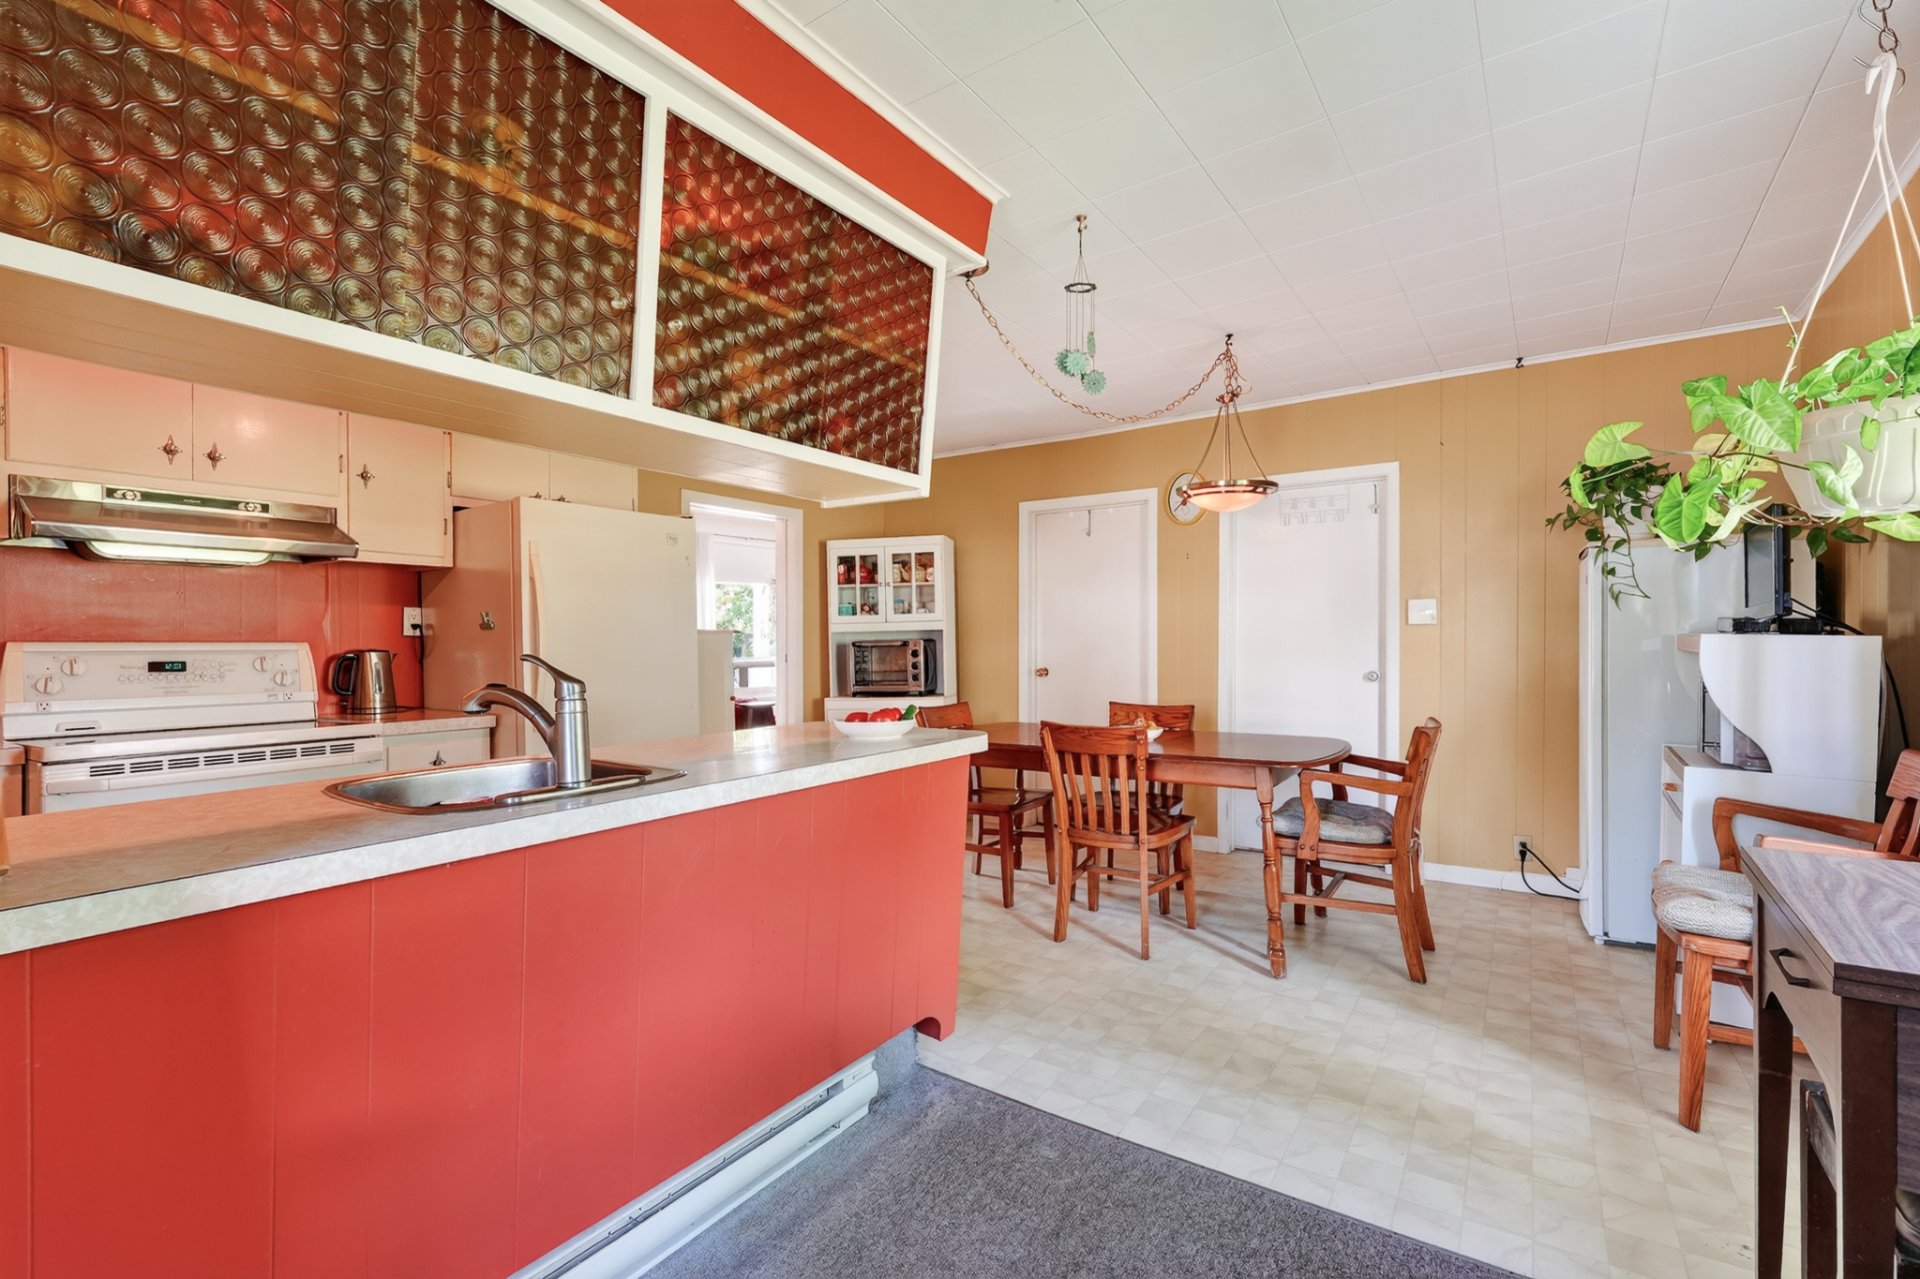
Overall View
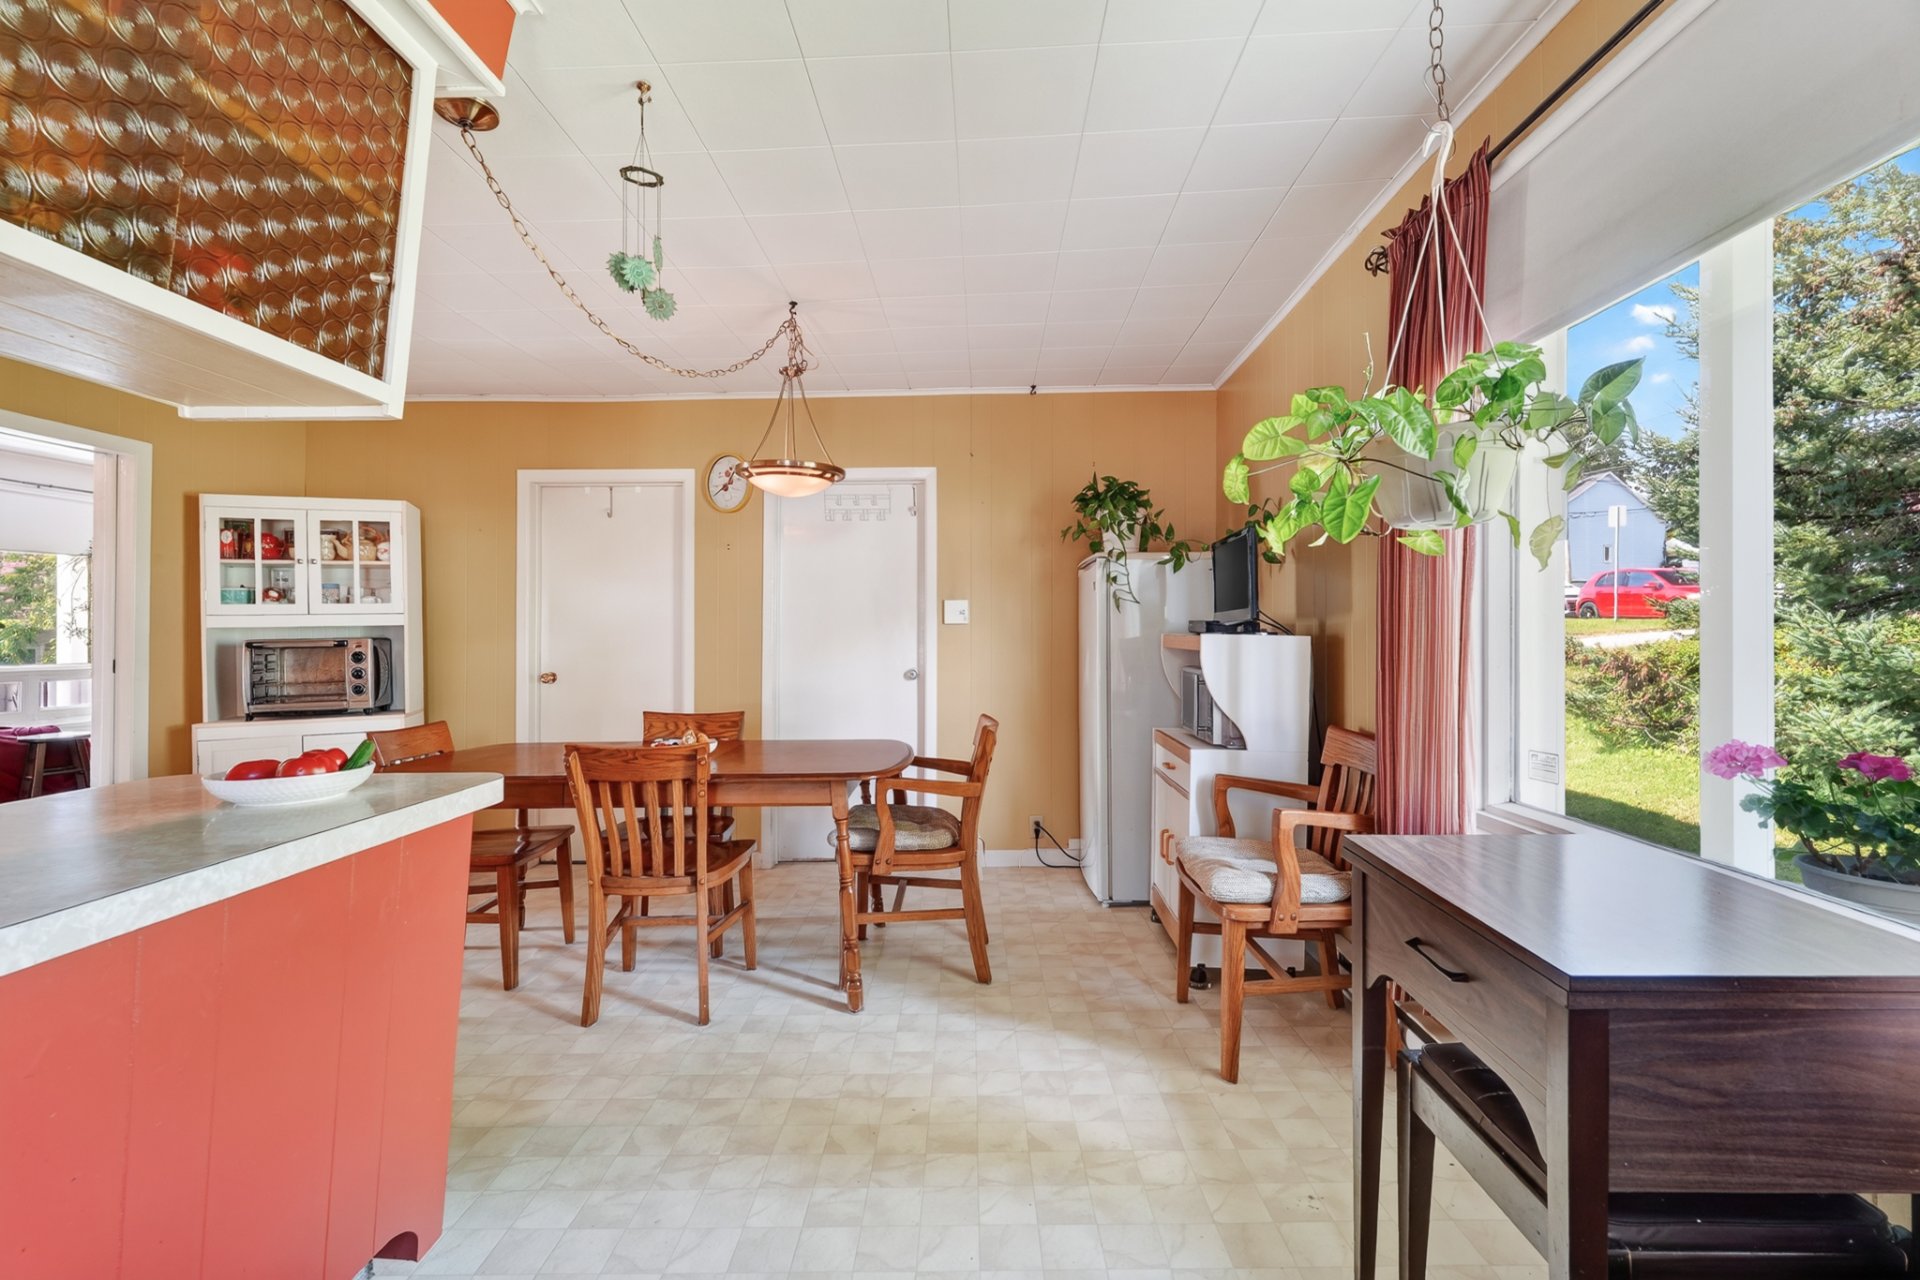
Overall View
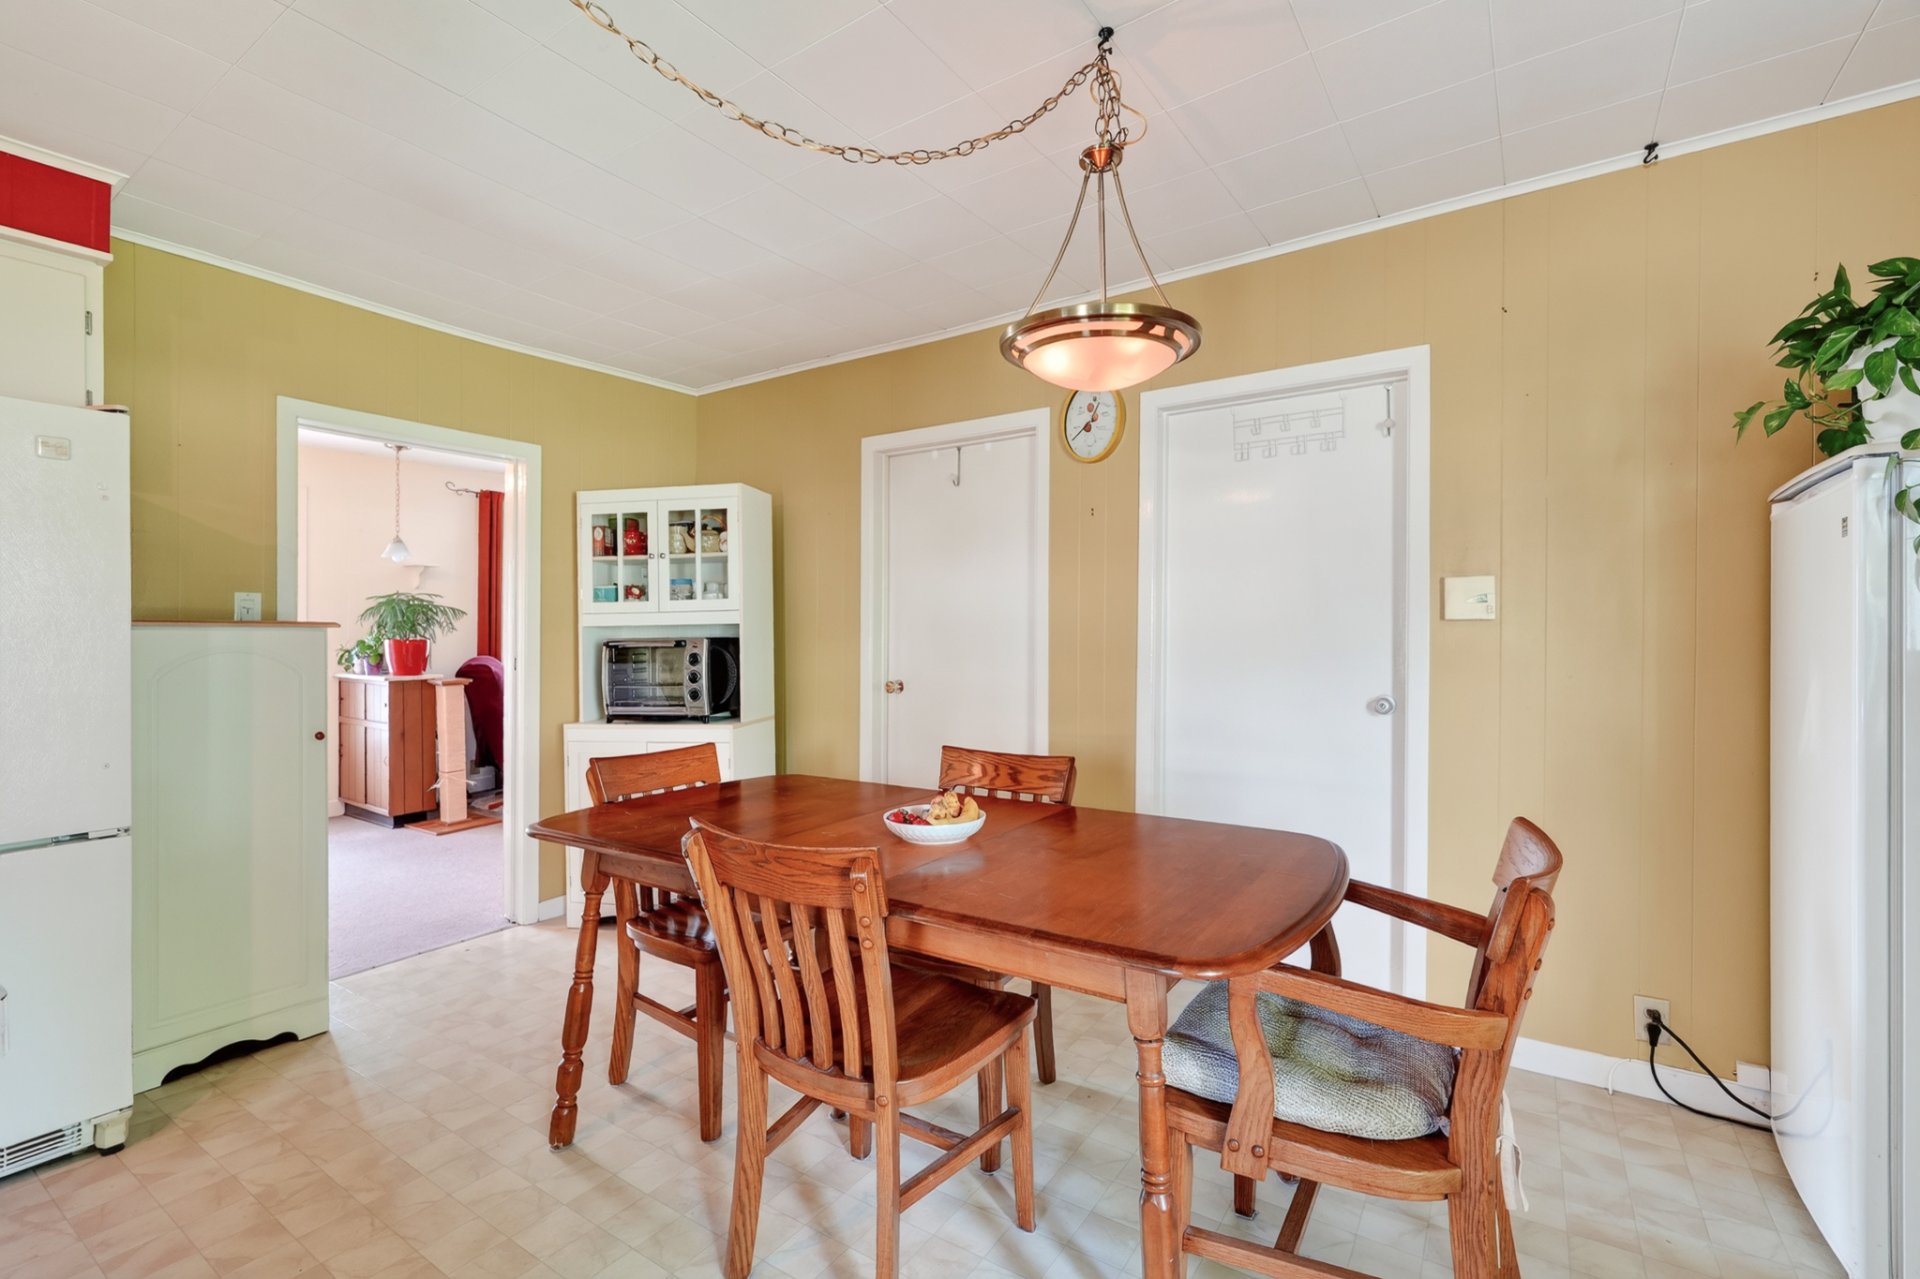
Dining room
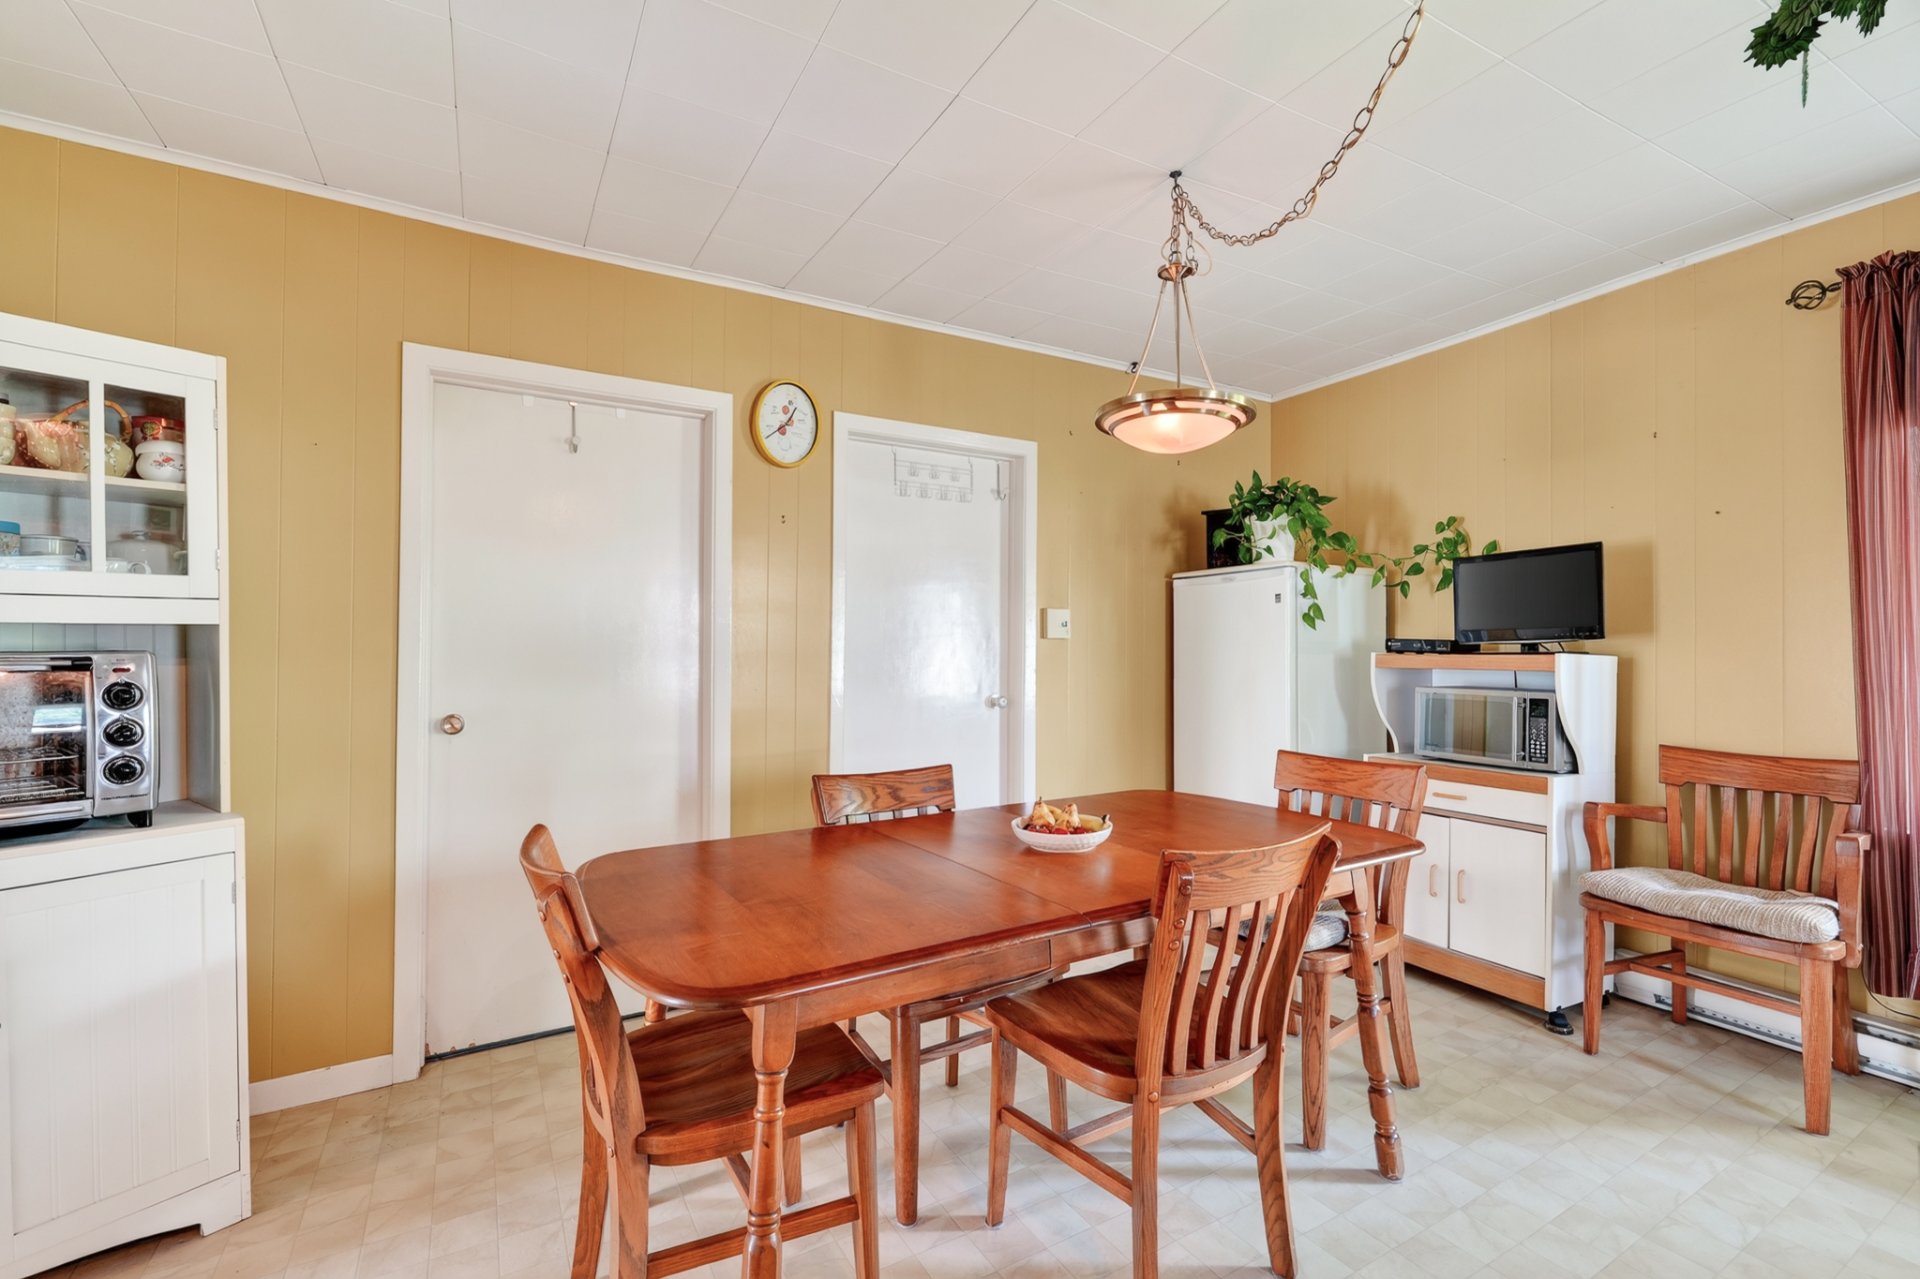
Dining room
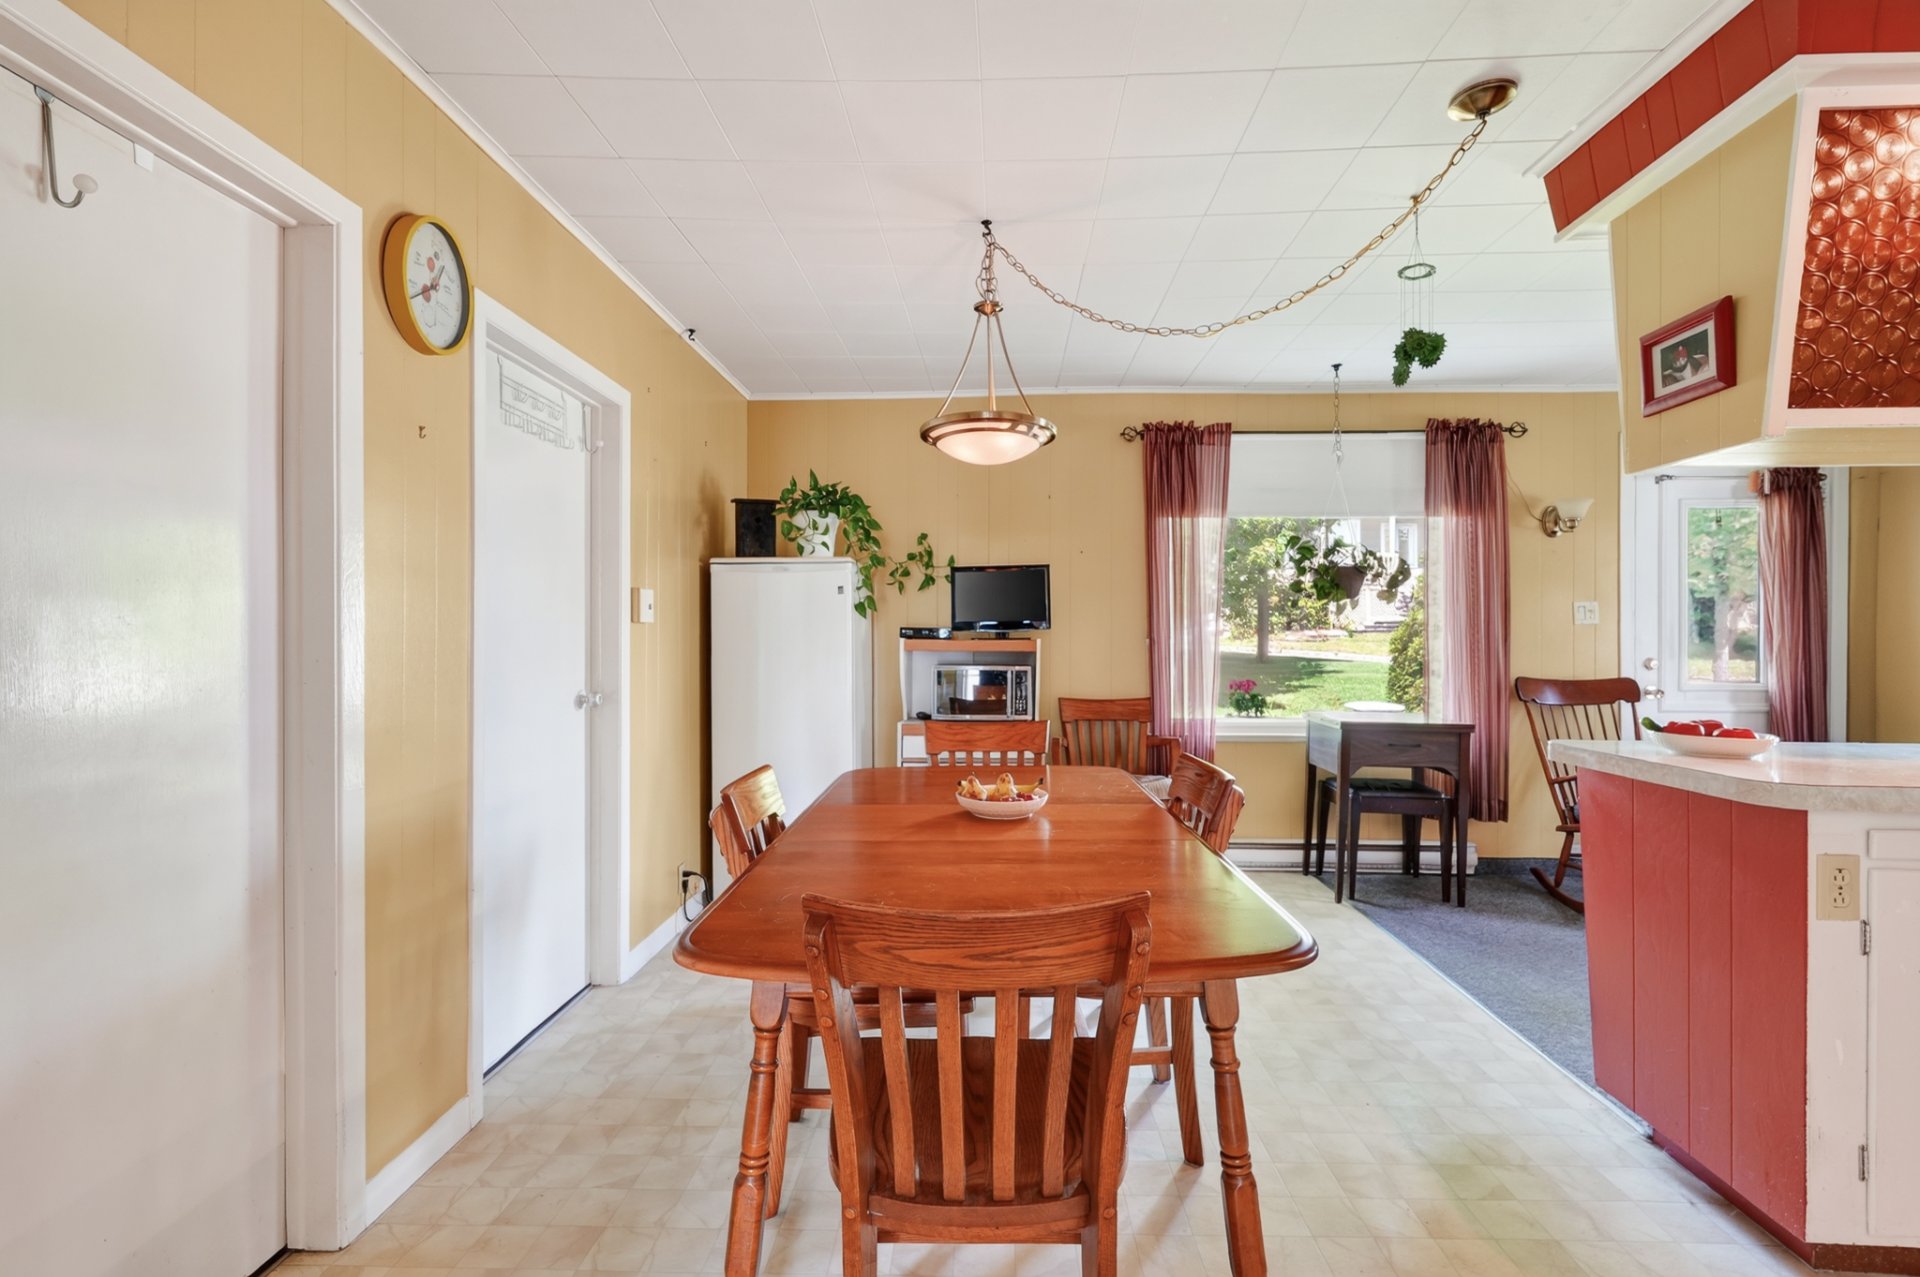
Dining room
|
|
Description
Une occasion à saisir pour ceux qui recherchent une propriété abordable et n'ont pas peur d'un projet! Datant approximativement de la fin du 19e siècle, cette maison unifamiliale a conservé une partie de son charme d'antan et offre un beau potentiel à qui saura lui redonner un nouveau souffle. Elle propose 3 chambres à coucher, une salle familiale et une grande terrasse. Une propriété à transformer selon vos besoins et vos idées, offerte à un prix qui laisse justement place aux projets.
Cette propriété représente avant tout une occasion
intéressante pour un acheteur à la recherche d'un projet et
souhaitant acquérir une maison à prix accessible.
Datant approximativement de la fin du 19e siècle, elle a
conservé certains éléments de son caractère d'origine, mais
nécessite des travaux et de l'investissement afin d'être
remise au goût du jour.
La maison offre trois chambres à coucher, une salle
familiale ainsi qu'une grande terrasse.
Un garage avec espace de rangement se trouve également sur
la propriété. Celui-ci nécessite toutefois des travaux
importants et l'acheteur devra effectuer ses propres
vérifications quant à son état et aux possibilités qu'il
offre.
Une propriété avec du potentiel pour un acheteur prêt à
entreprendre un projet et à lui donner une nouvelle
vocation.
intéressante pour un acheteur à la recherche d'un projet et
souhaitant acquérir une maison à prix accessible.
Datant approximativement de la fin du 19e siècle, elle a
conservé certains éléments de son caractère d'origine, mais
nécessite des travaux et de l'investissement afin d'être
remise au goût du jour.
La maison offre trois chambres à coucher, une salle
familiale ainsi qu'une grande terrasse.
Un garage avec espace de rangement se trouve également sur
la propriété. Celui-ci nécessite toutefois des travaux
importants et l'acheteur devra effectuer ses propres
vérifications quant à son état et aux possibilités qu'il
offre.
Une propriété avec du potentiel pour un acheteur prêt à
entreprendre un projet et à lui donner une nouvelle
vocation.
Inclusions: Habillage des fenêtres, luminaires, le vendeur se réserve le droit de laisser ses biens non nécessaire dans la propriété sans garantie de qualité et sans frais.
Exclusions : N/A
| BUILDING | |
|---|---|
| Type | Bungalow |
| Style | Detached |
| Dimensions | 0x0 |
| Lot Size | 534.7 MC |
| EXPENSES | |
|---|---|
| Municipal Taxes (2026) | $ 2186 / year |
| School taxes (2026) | $ 139 / year |
|
ROOM DETAILS |
|||
|---|---|---|---|
| Room | Dimensions | Level | Flooring |
| Hallway | 6.9 x 8.10 P | Ground Floor | Carpet |
| Dining room | 14.11 x 9.1 P | Ground Floor | Prélart |
| Kitchen | 8.2 x 7.6 P | Ground Floor | Prélart |
| Bathroom | 10.6 x 6.7 P | Ground Floor | Prélart |
| Living room | 16.4 x 9.11 P | Ground Floor | Prélart |
| Bedroom | 10.2 x 9.10 P | Ground Floor | Floating floor |
| Bedroom | 10.6 x 7.5 P | Ground Floor | Floating floor |
| Family room | 14.2 x 15.4 P | 2nd Floor | Prélart |
| Bedroom | 13.9 x 11.1 P | 2nd Floor | Prélart |
|
CHARACTERISTICS |
|
|---|---|
| Driveway | Asphalt |
| Roofing | Asphalt shingles |
| Proximity | Bicycle path, Daycare centre, Elementary school, Golf, High school, Highway, Hospital, Park - green area, Public transport |
| Basement | Crawl space |
| Garage | Detached |
| Heating energy | Electricity |
| Landscaping | Fenced |
| Parking | Garage, Outdoor |
| Sewage system | Municipal sewer |
| Water supply | Municipality |
| Foundation | Stone |
| Distinctive features | Street corner |
| Siding | Vinyl |
| Cupboard | Wood |

