4860 Rue Harry Worth, Montréal (Pierrefonds-Roxboro), QC H9H4Y5 $389,000
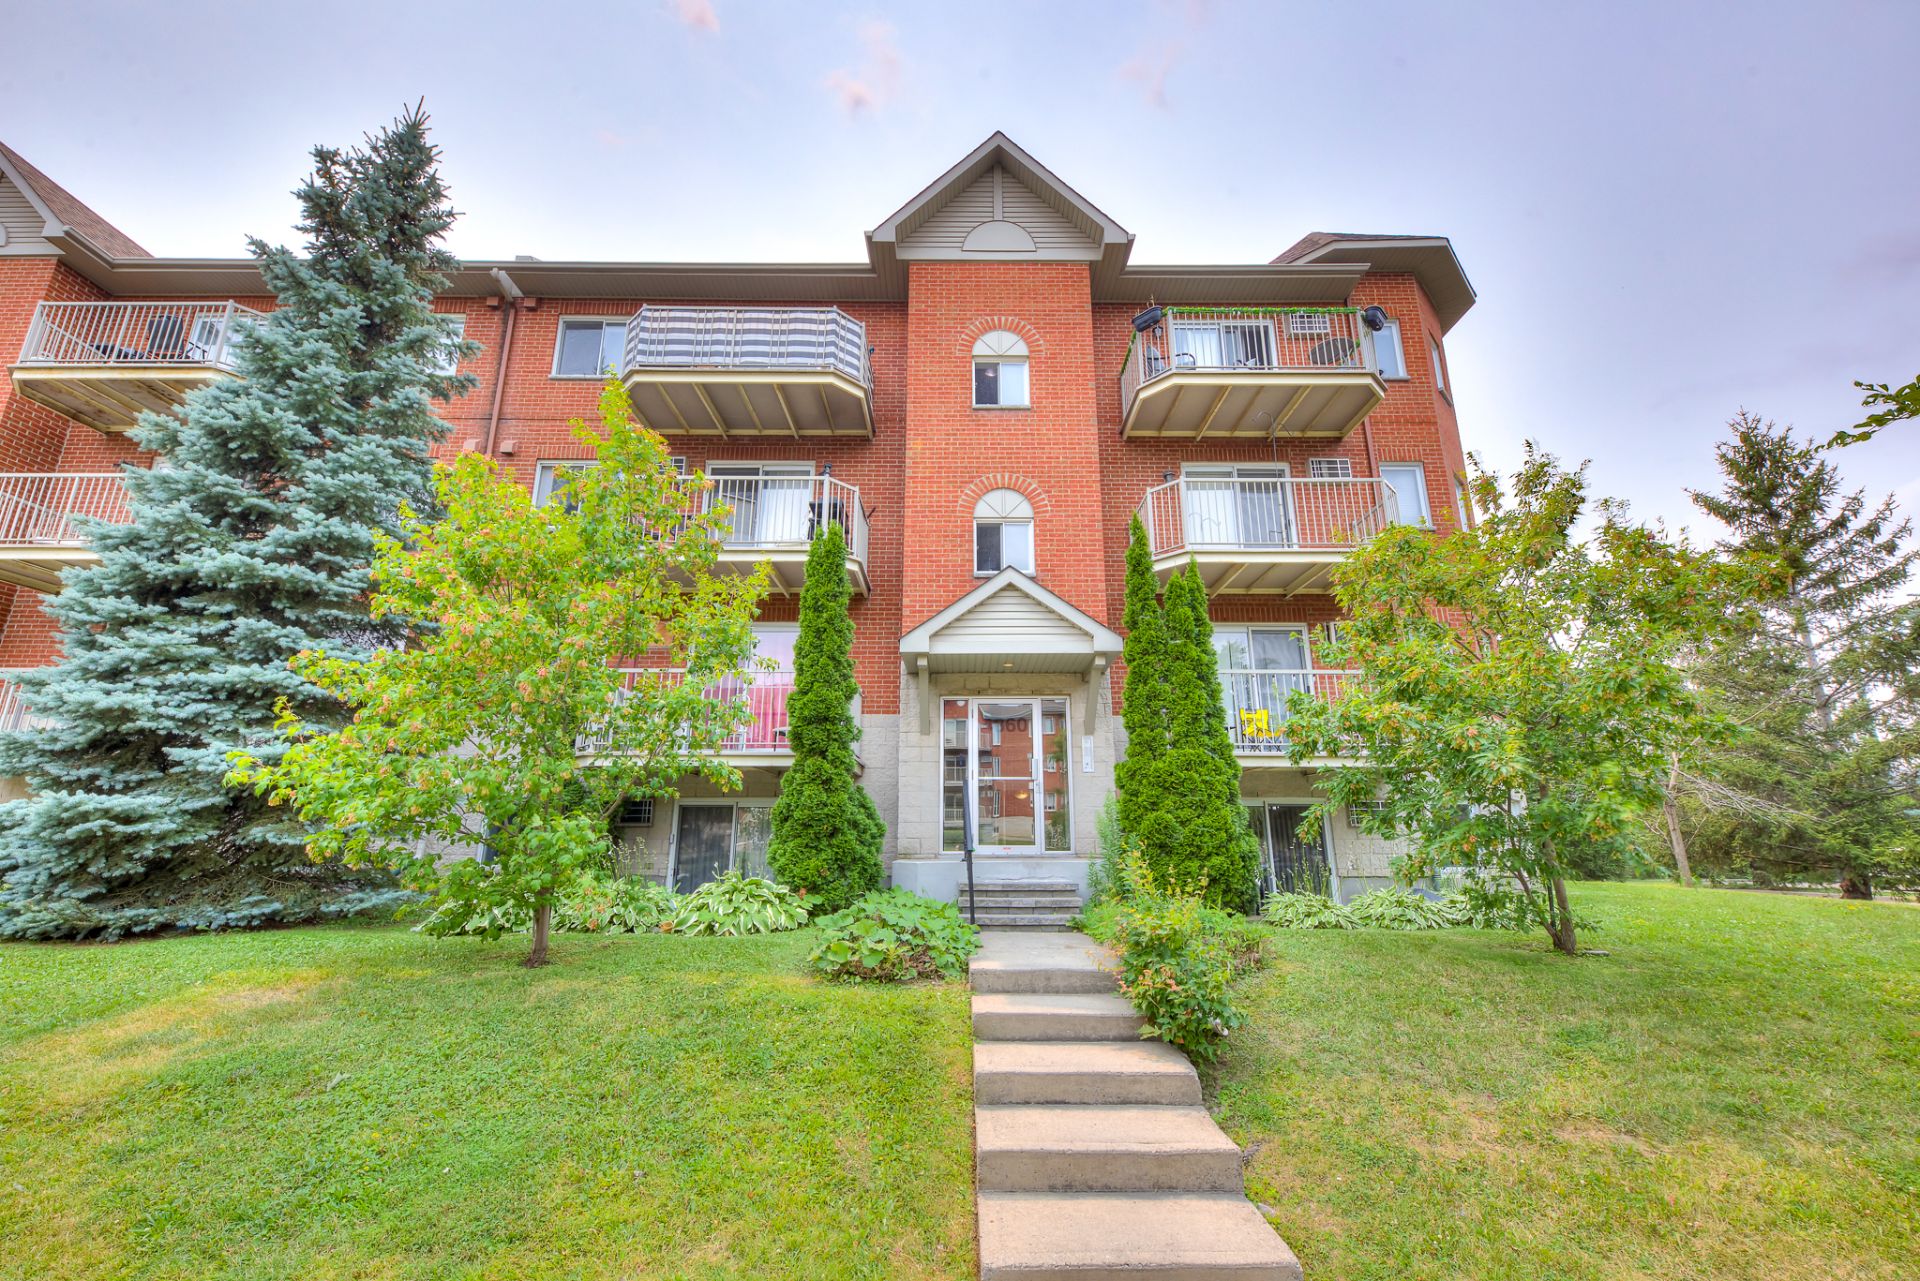
Frontage
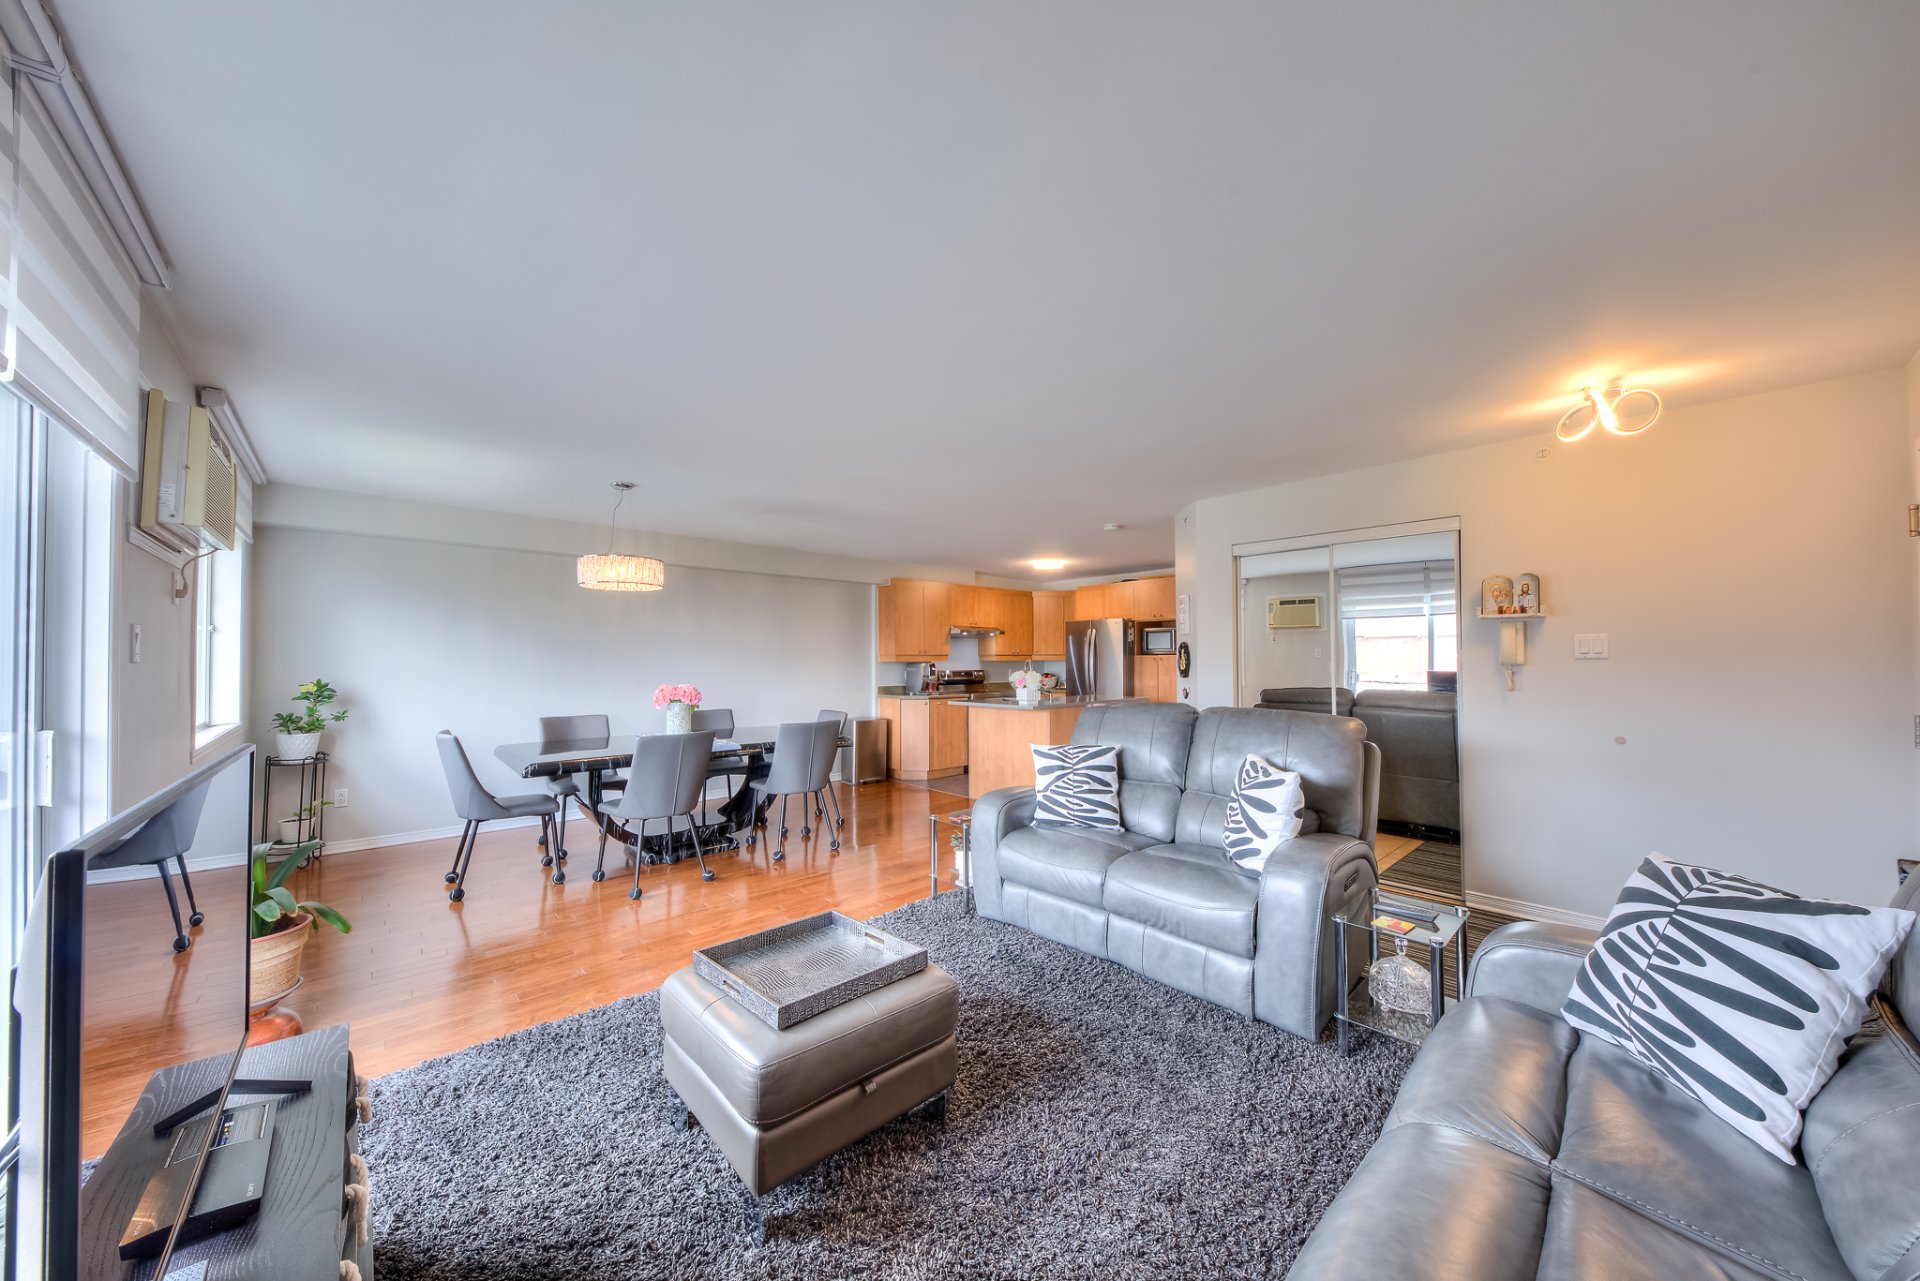
Living room
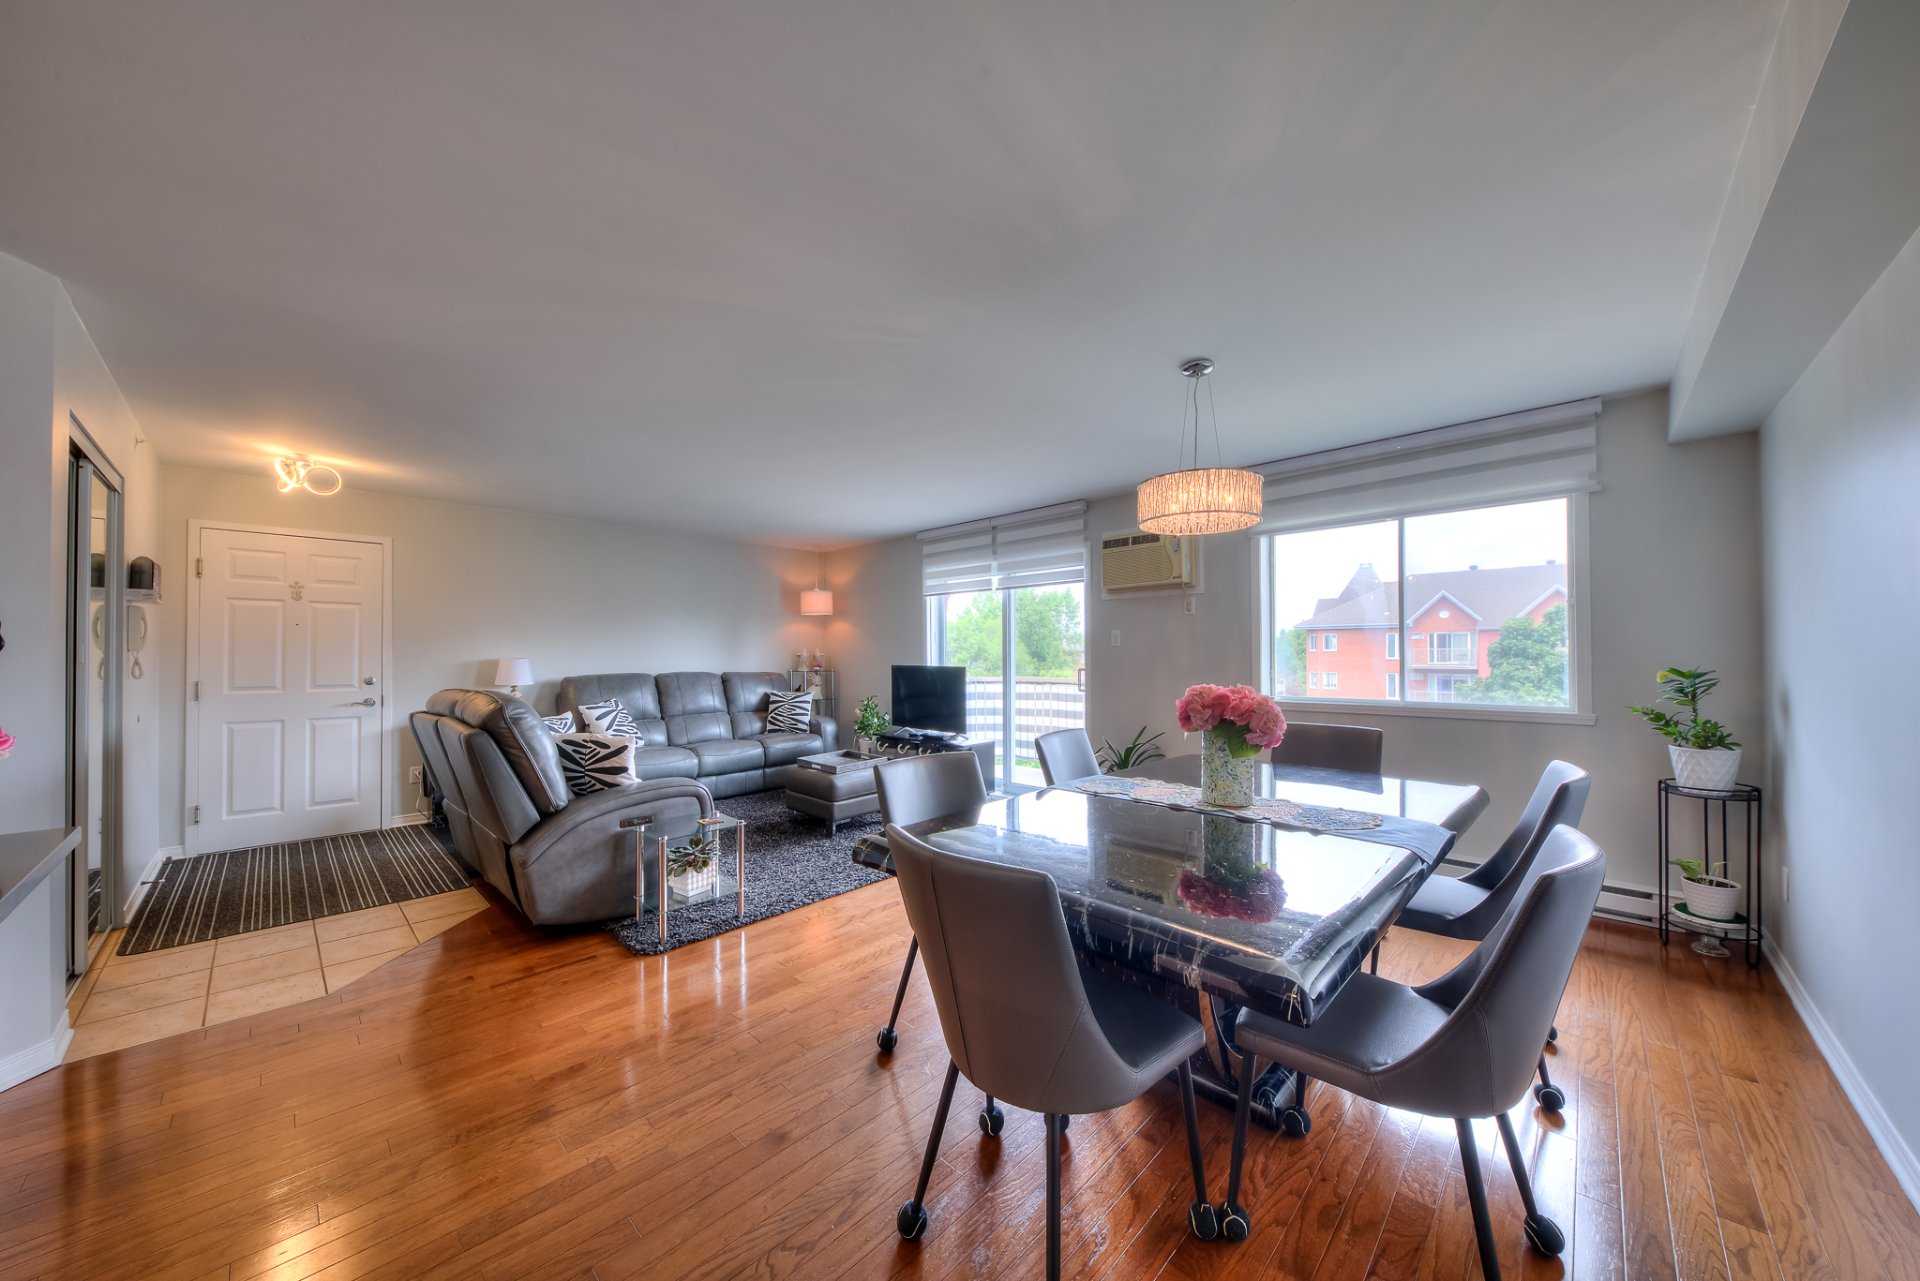
Living room
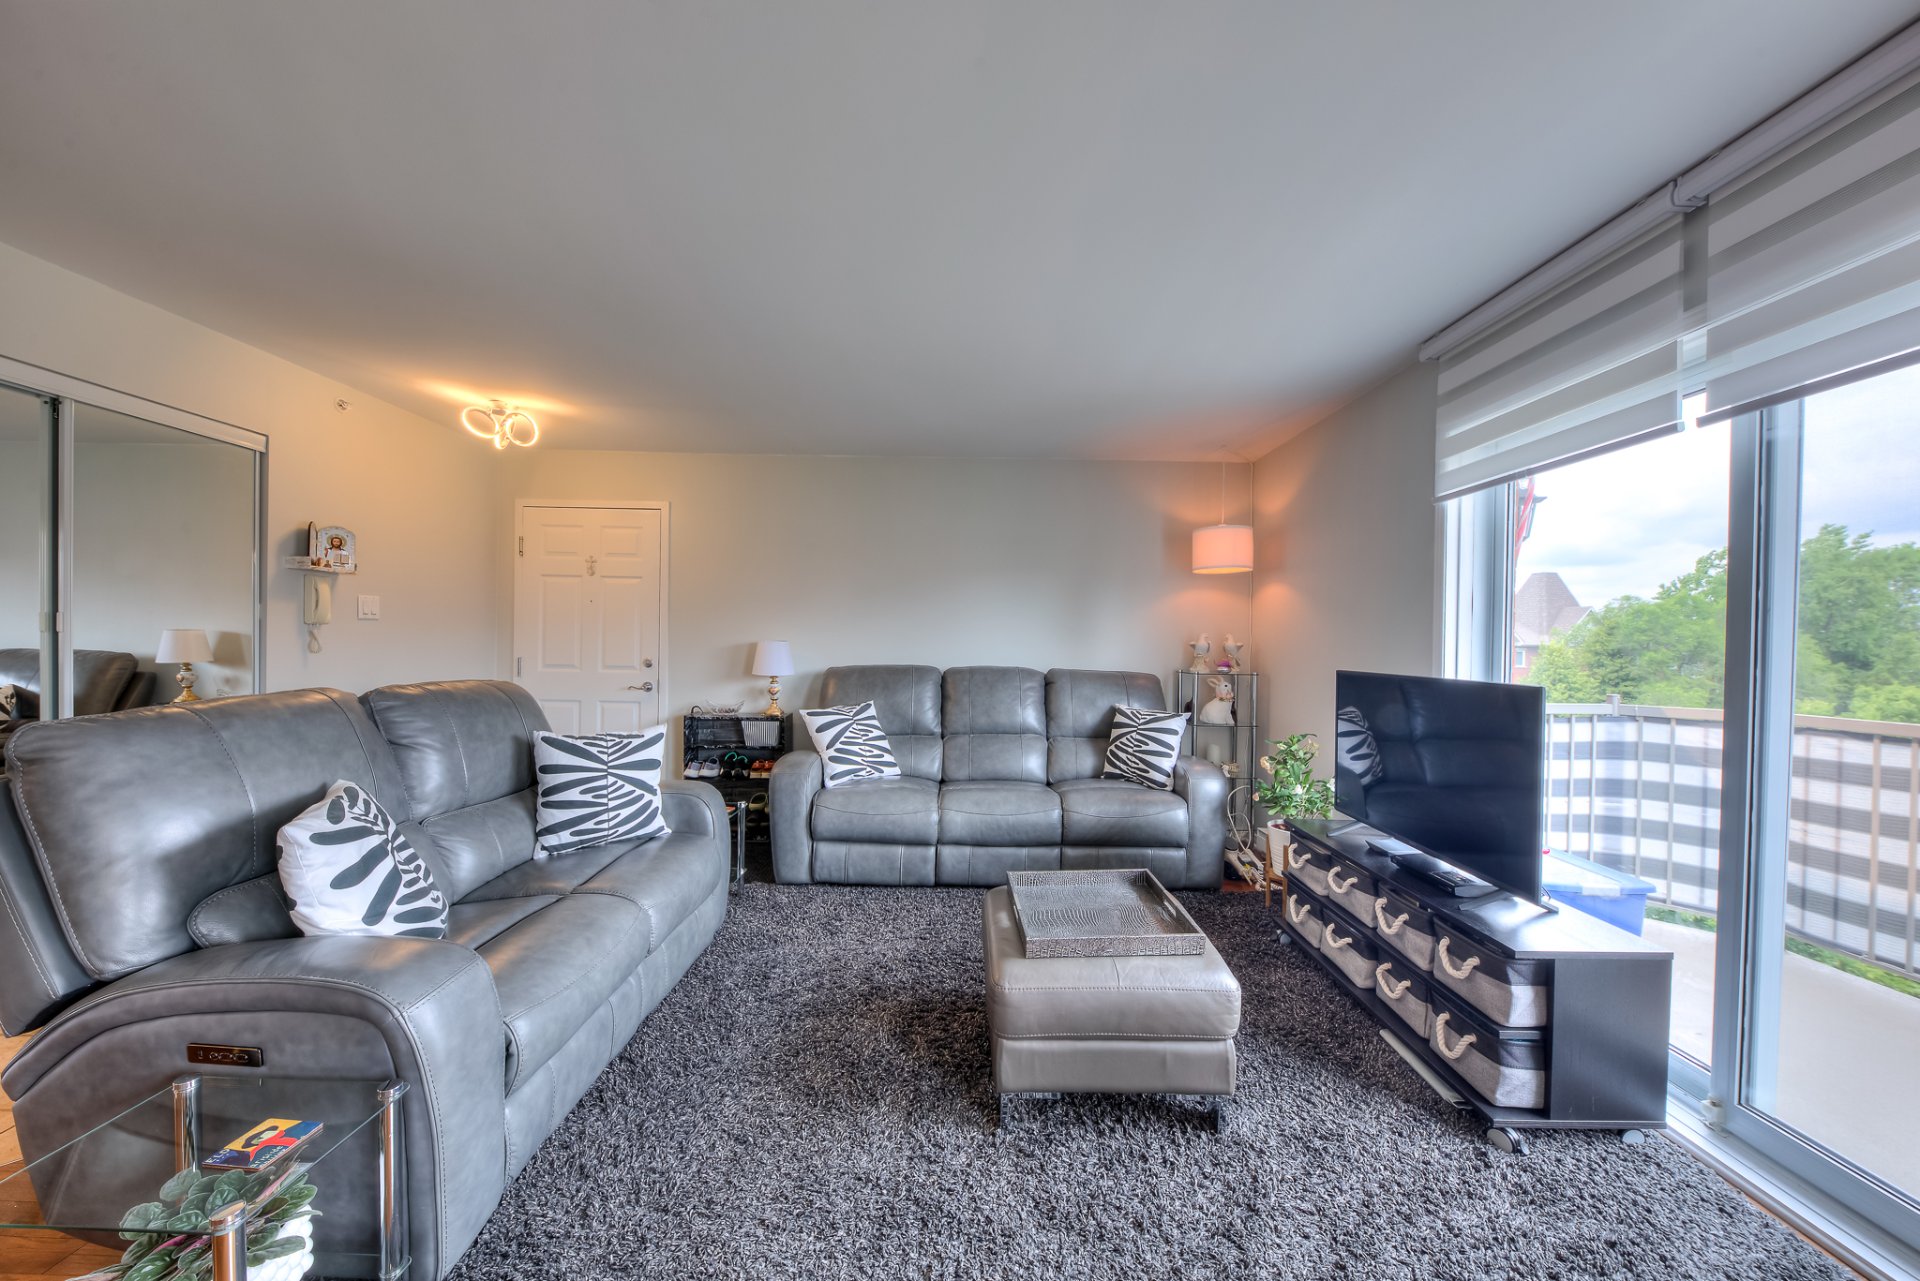
Living room
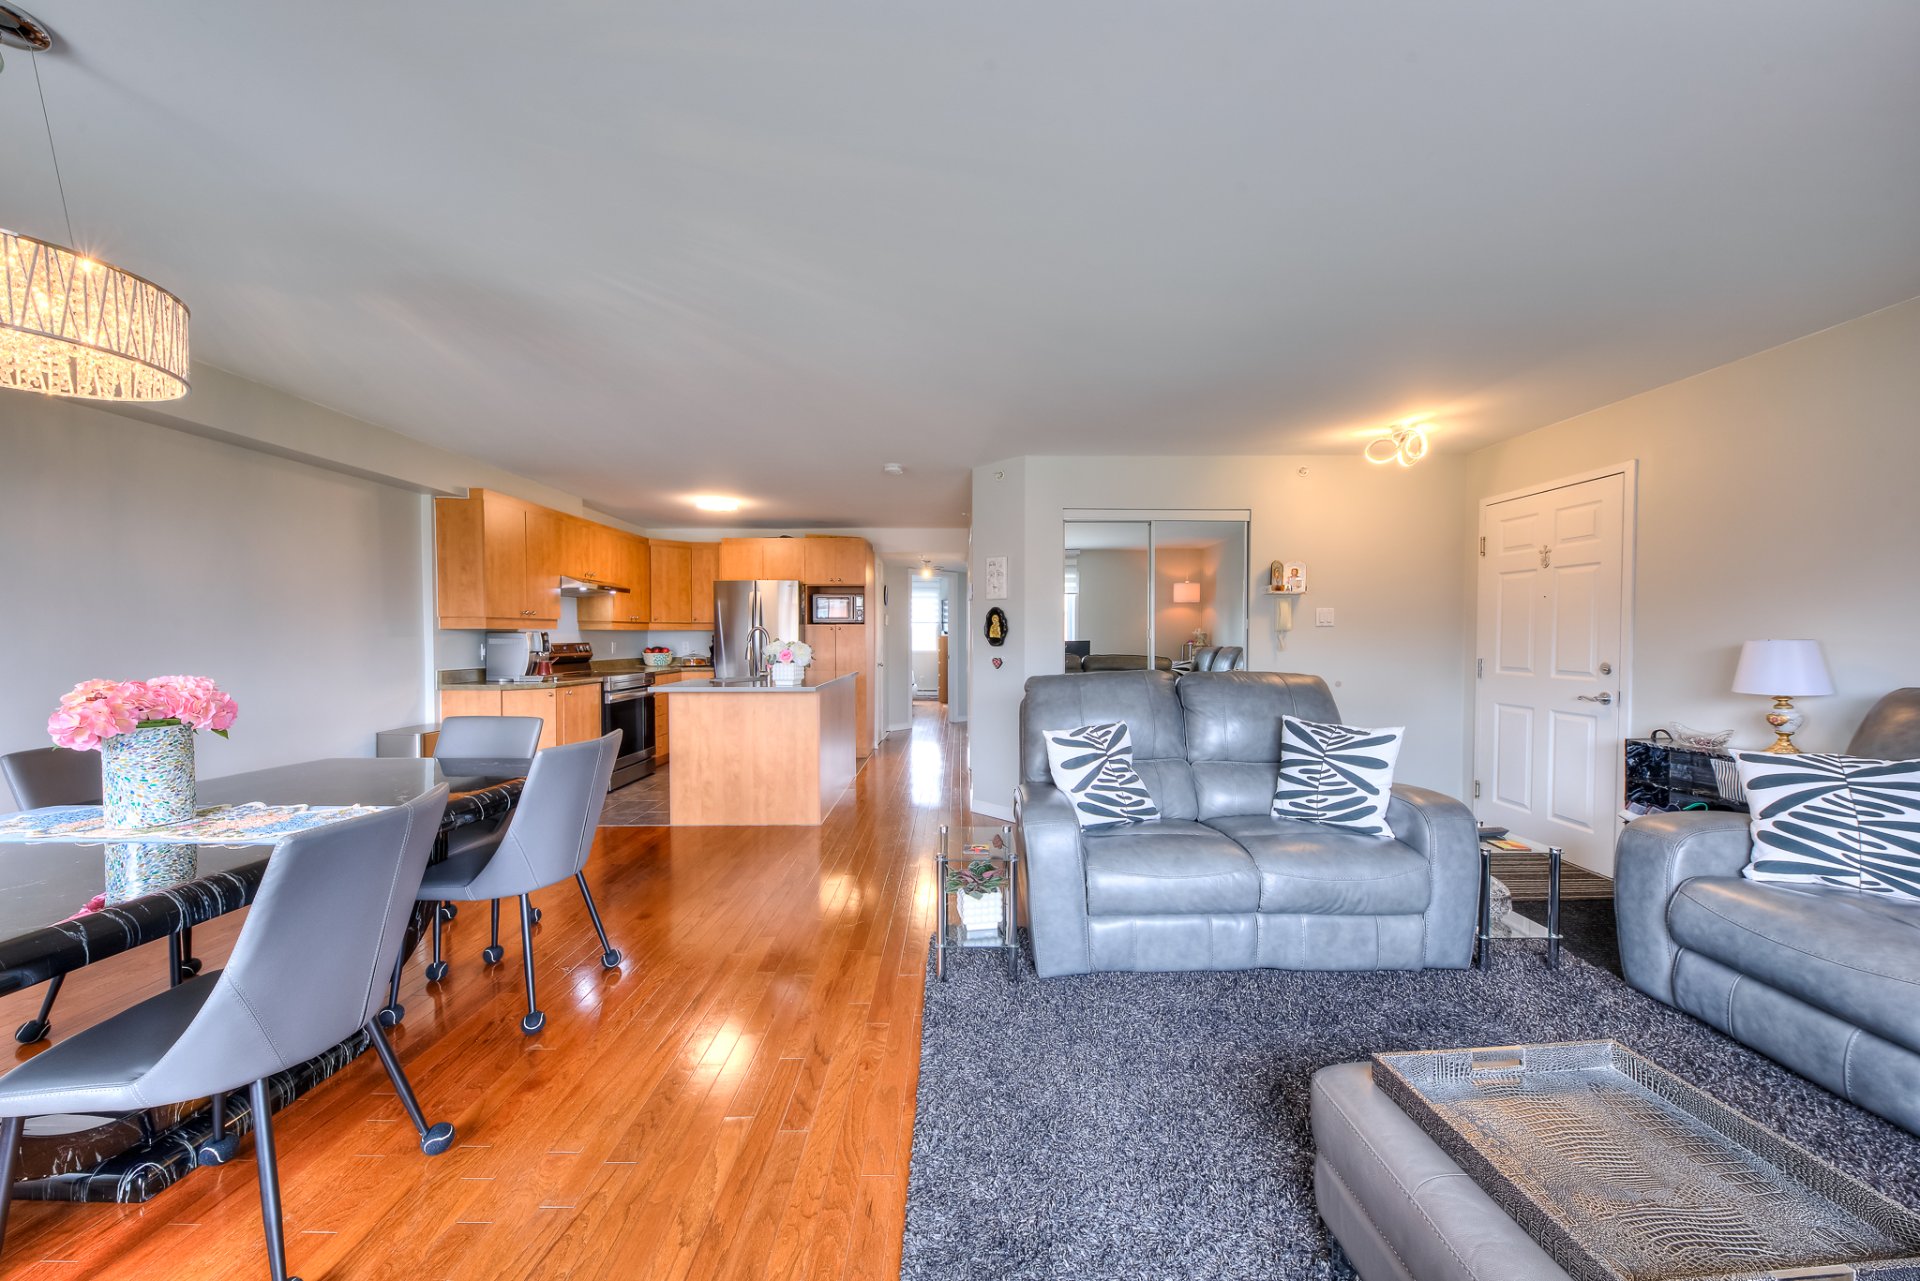
Living room
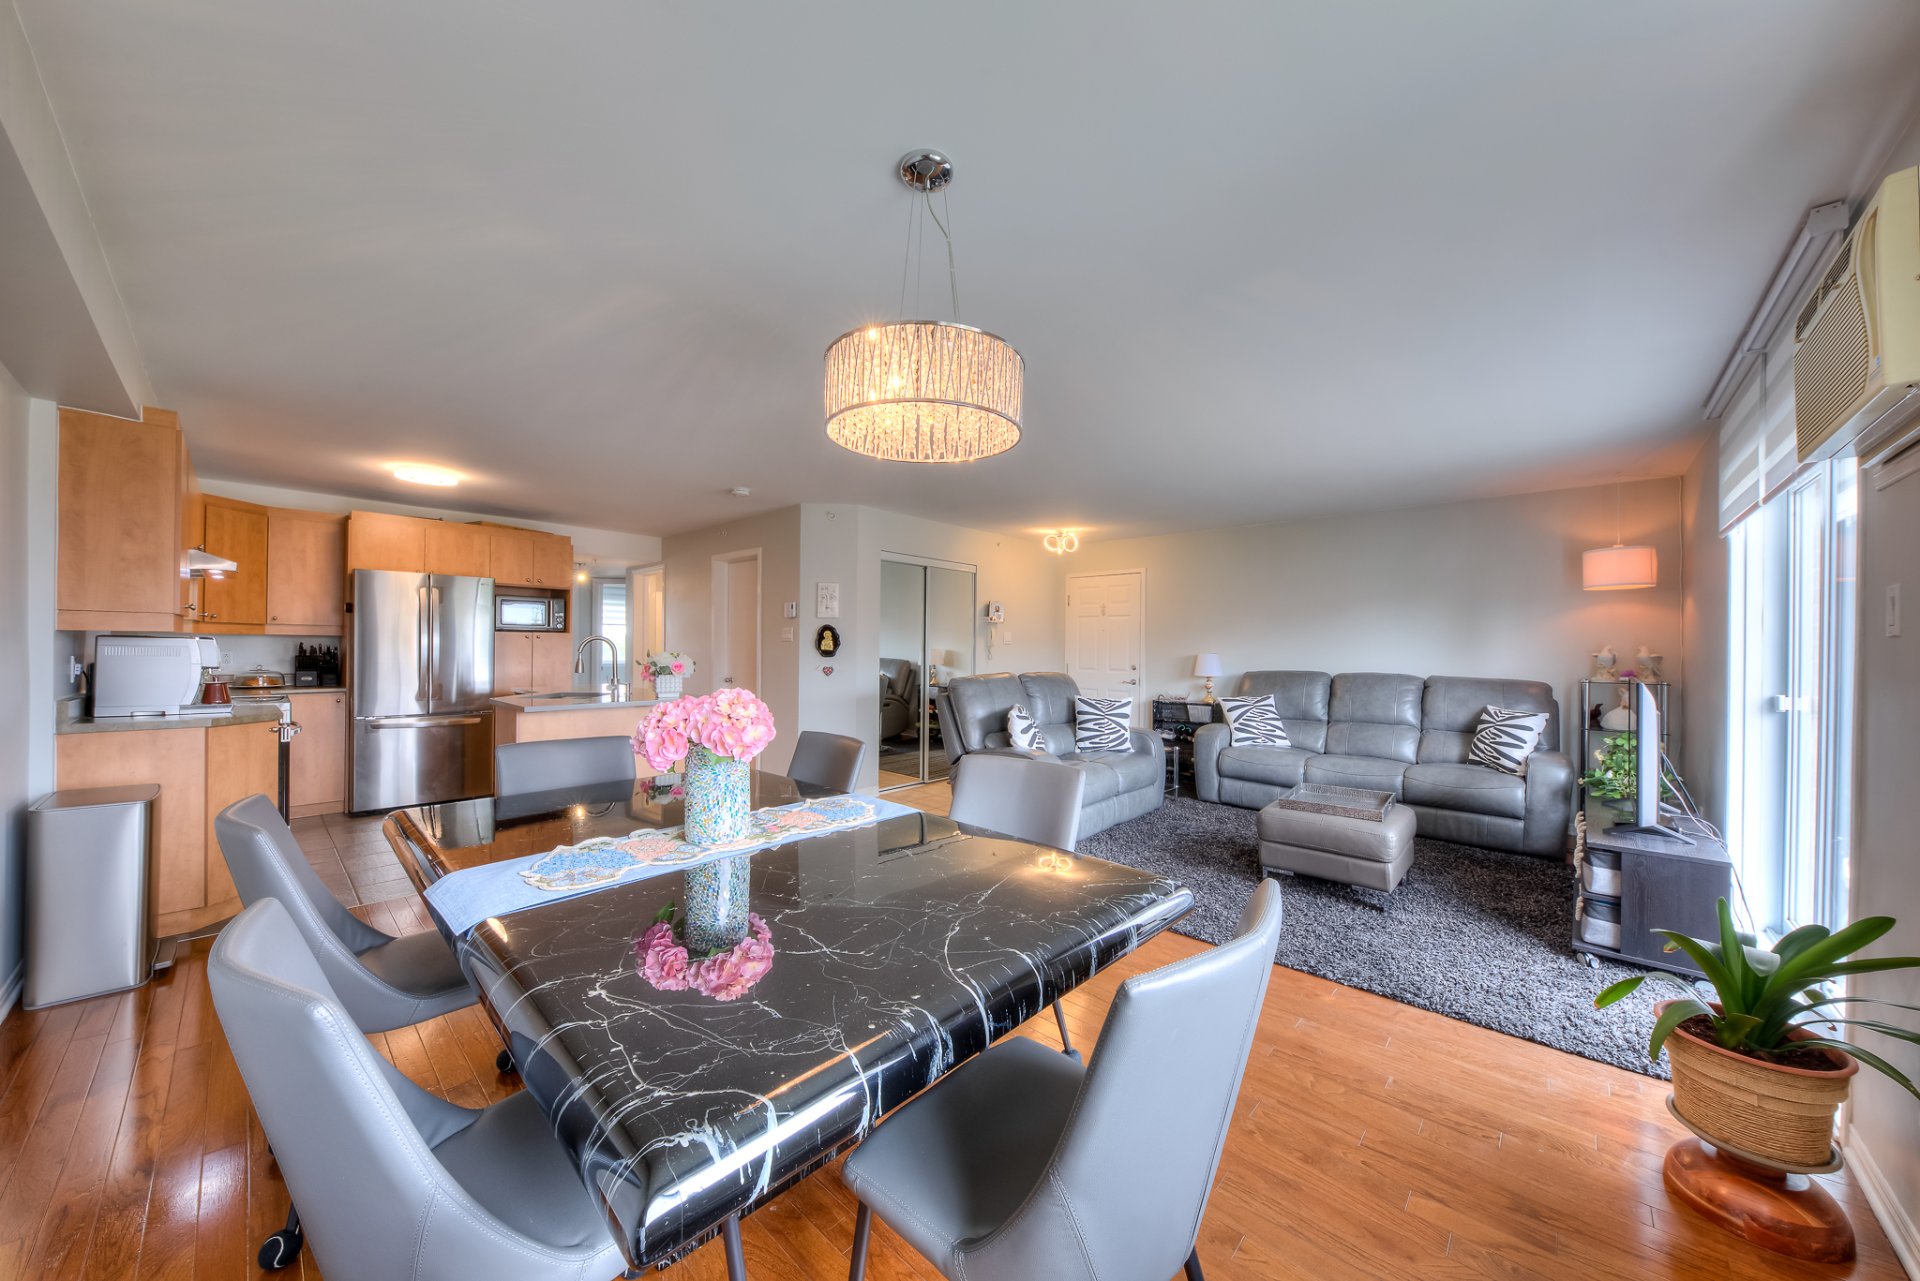
Dining room
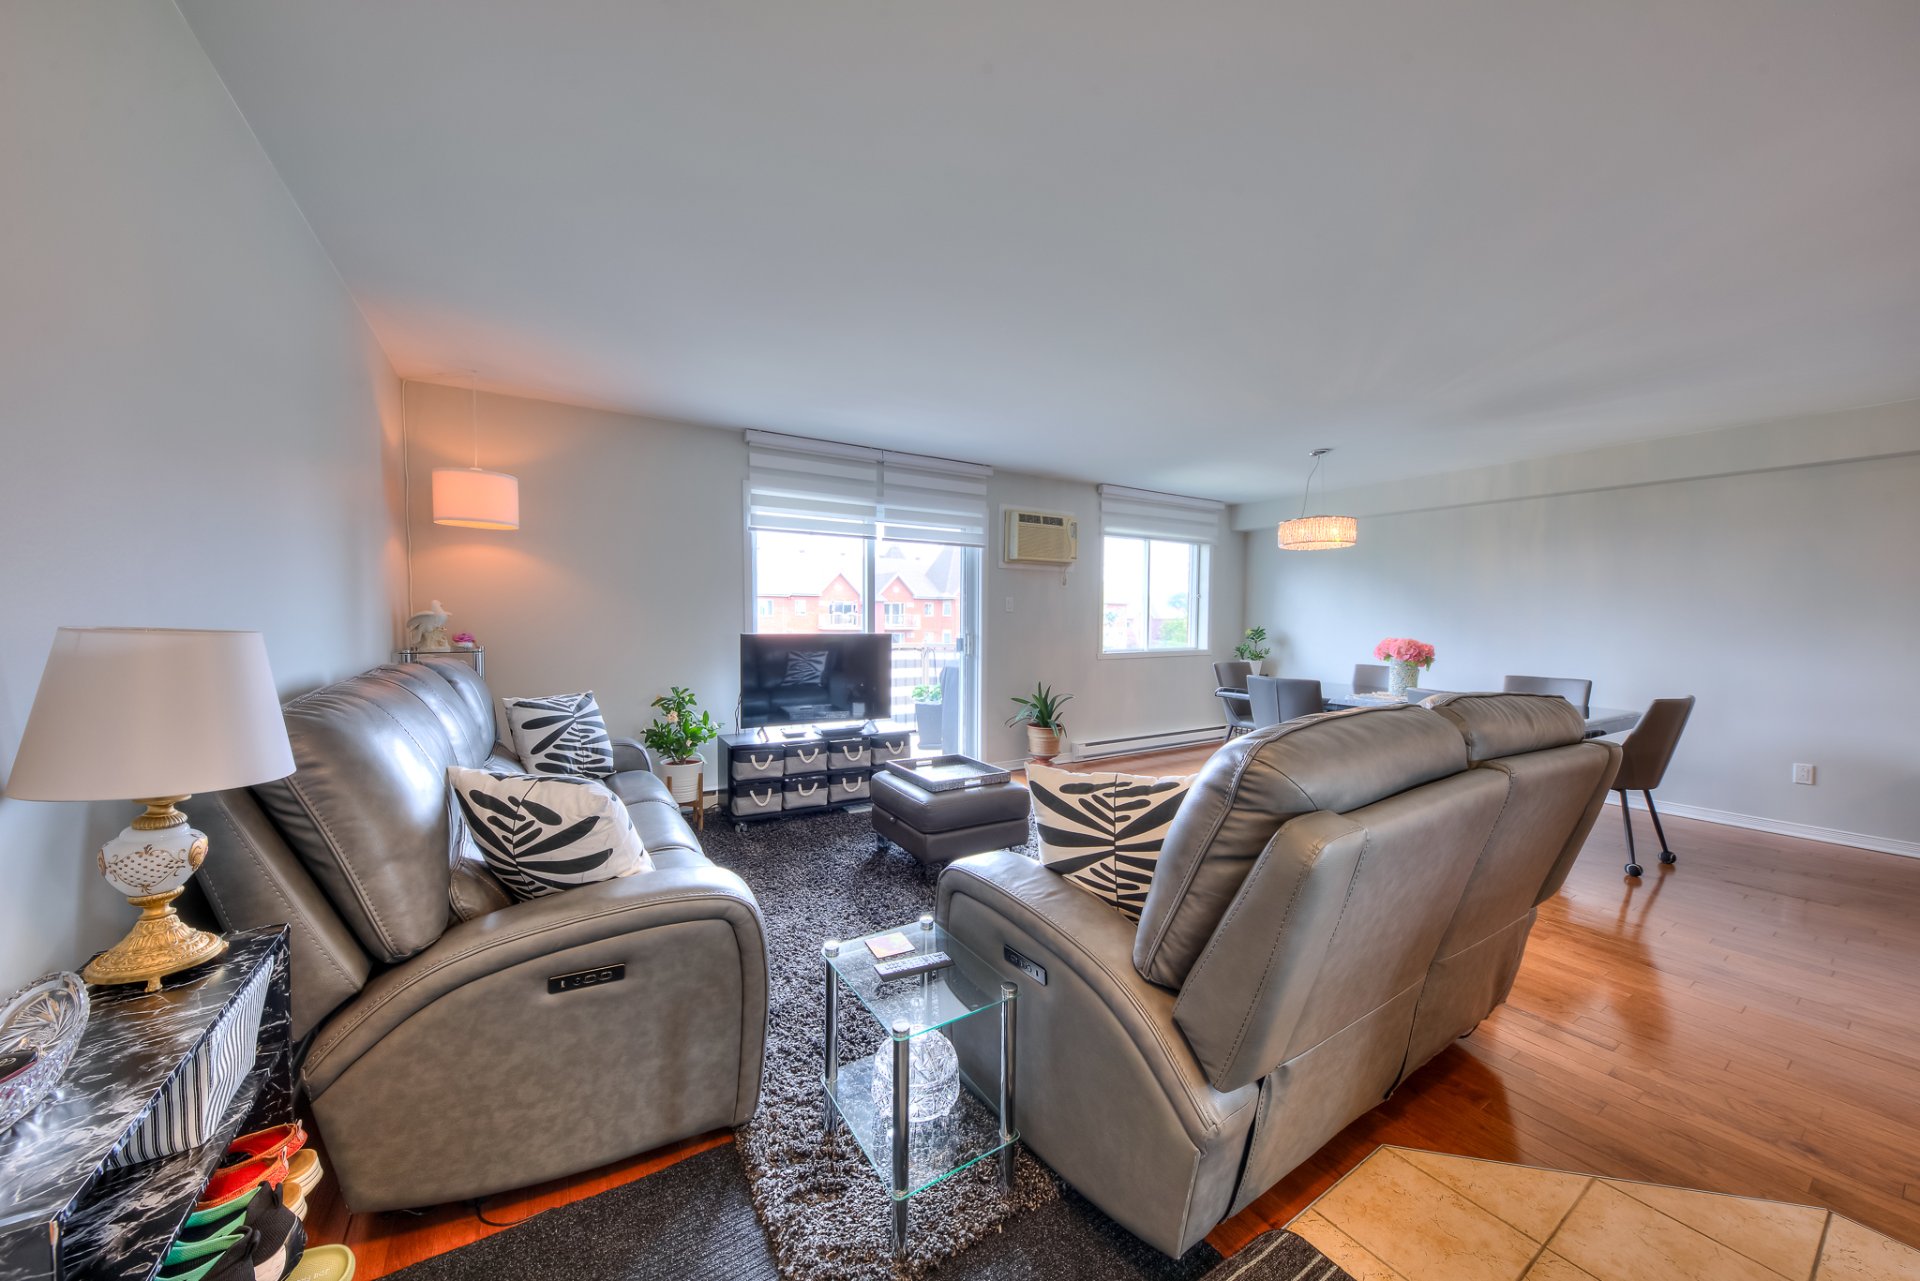
Living room
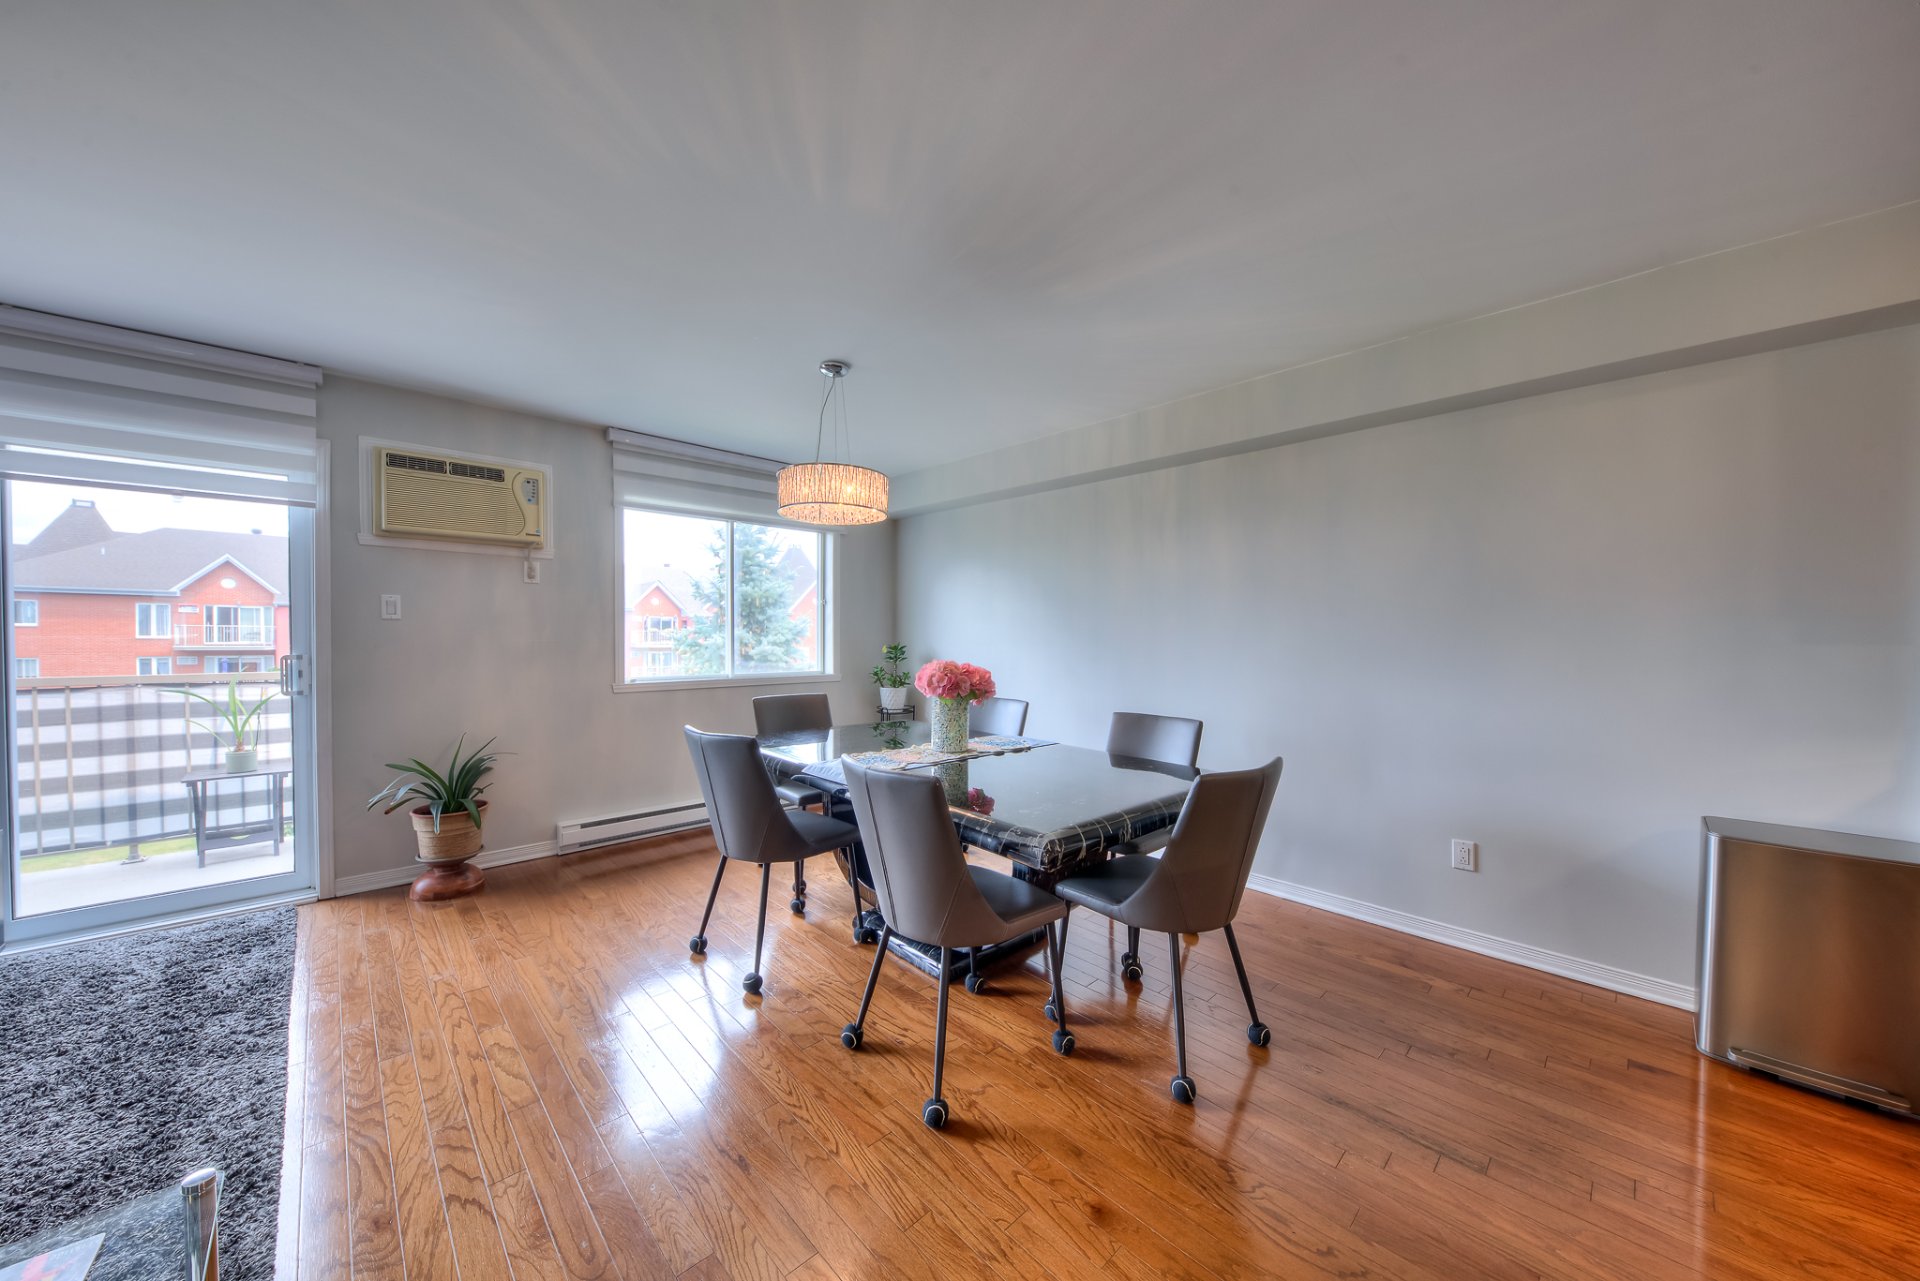
Dining room
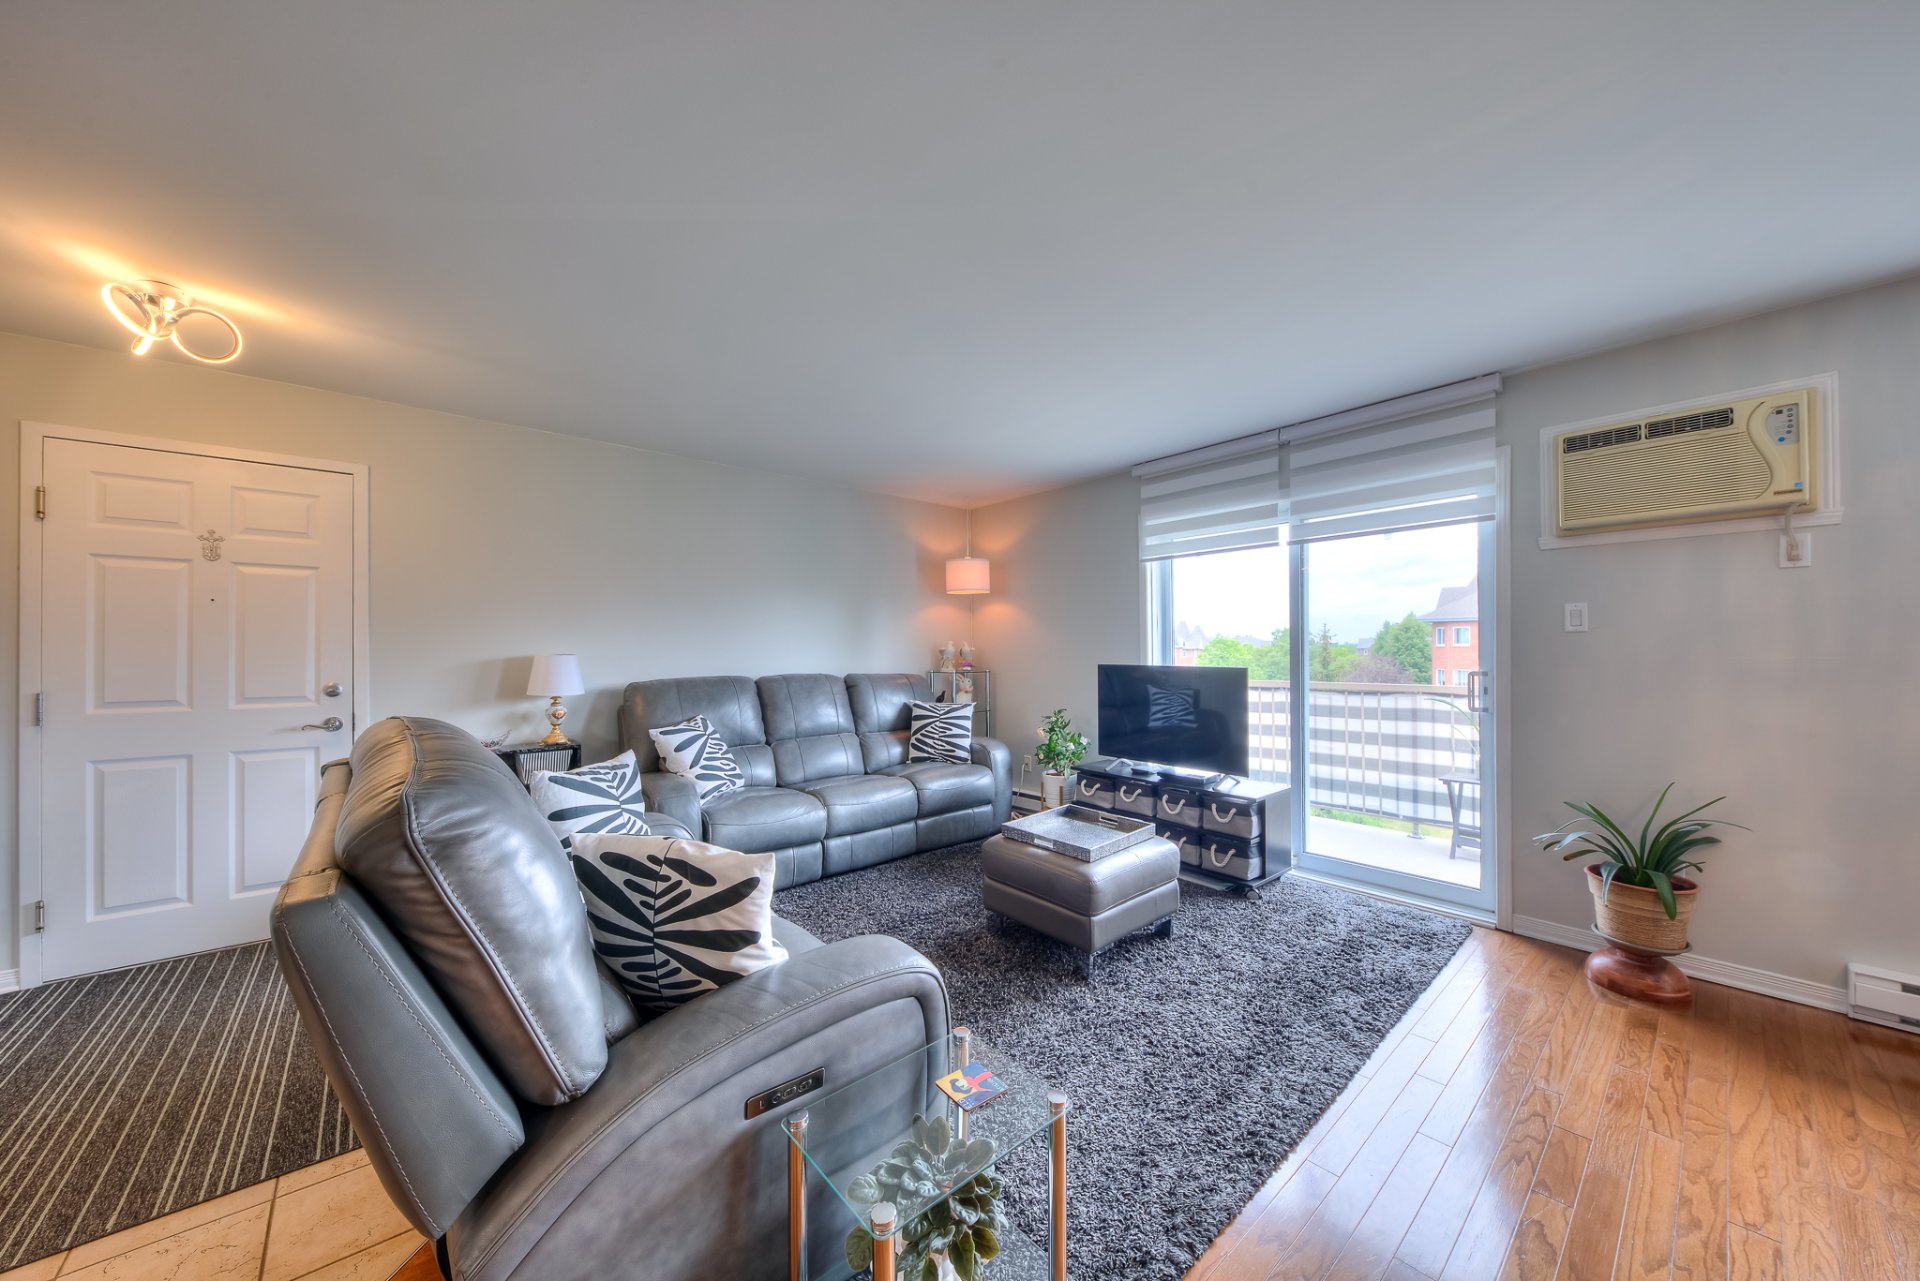
Living room
|
|
Description
Discover this beautiful Unit 401 offering close to 1,000 sq. ft. of well-maintained living space. The unit features two generously sized bedrooms, one full bathroom, and a separate laundry room for added convenience. Its bright, open concept layout is ideal for a couple, small family, or professional. Located in a peaceful and well-kept building, this property enjoys a sought-after Pierrefonds location close to shops, services, schools, parks, public transit, and major highways. A wonderful opportunity to enjoy generous space, everyday convenience, comfort, and tranquility in an ideal location.
Welcome to Unit 401, a spacious, bright, and carefully
maintained property offering close to 1,000 square feet of
living space in a peaceful and well-kept building. This
unit provides a comfortable layout that is well suited for
a couple, a small family, a professional, or anyone looking
for generous living space in a quiet and convenient
residential environment.
Upon entering the unit, you will appreciate the functional
layout and the way each room has been designed to make
efficient use of the available space. The well-proportioned
rooms provide an easy and natural flow throughout the
property. The main living area offers plenty of room to
create a comfortable living room as well as a welcoming
dining area, making it an ideal space for entertaining
guests, spending time with family, or simply relaxing at
home.
The property features two generously sized bedrooms. The
primary bedroom provides enough space to accommodate a
complete bedroom furniture set, while the second bedroom
can easily be used as a child's bedroom, guest room, home
office, or flexible multipurpose space. This versatility is
particularly valuable for buyers who work from home or who
would like an additional room that can adapt to their
changing needs.
The unit also includes one full bathroom and a separate
laundry room. Having a dedicated laundry room is a
significant advantage, as it allows the washer, dryer,
household products, and additional storage to remain
organized and separate from the main living areas. This
practical feature adds convenience to everyday life and
contributes to the unit's overall functionality.
Unit 401 also stands out for its excellent condition. The
property has been carefully maintained over the years and
offers future owners a clean, comfortable, and welcoming
living environment. Its generous room sizes and practical
layout provide an excellent foundation for buyers who wish
to personalize the space according to their own décor,
preferences, and lifestyle.
Located in a calm and peaceful building, this property
offers the type of residential environment that many buyers
are looking for. The building's quiet atmosphere makes it
an excellent choice for owner-occupants who value privacy,
comfort, and a relaxed place to return home to at the end
of the day.
The location is another one of the property's major
advantages. The unit is ideally situated in Pierrefonds,
close to a wide range of shops, essential services, grocery
stores, pharmacies, restaurants, schools, daycare centres,
recreational facilities, parks, and green spaces. Residents
will also benefit from convenient access to public
transportation and the area's main highways, making travel
throughout the West Island and toward other parts of
Montreal easier and more efficient.
maintained property offering close to 1,000 square feet of
living space in a peaceful and well-kept building. This
unit provides a comfortable layout that is well suited for
a couple, a small family, a professional, or anyone looking
for generous living space in a quiet and convenient
residential environment.
Upon entering the unit, you will appreciate the functional
layout and the way each room has been designed to make
efficient use of the available space. The well-proportioned
rooms provide an easy and natural flow throughout the
property. The main living area offers plenty of room to
create a comfortable living room as well as a welcoming
dining area, making it an ideal space for entertaining
guests, spending time with family, or simply relaxing at
home.
The property features two generously sized bedrooms. The
primary bedroom provides enough space to accommodate a
complete bedroom furniture set, while the second bedroom
can easily be used as a child's bedroom, guest room, home
office, or flexible multipurpose space. This versatility is
particularly valuable for buyers who work from home or who
would like an additional room that can adapt to their
changing needs.
The unit also includes one full bathroom and a separate
laundry room. Having a dedicated laundry room is a
significant advantage, as it allows the washer, dryer,
household products, and additional storage to remain
organized and separate from the main living areas. This
practical feature adds convenience to everyday life and
contributes to the unit's overall functionality.
Unit 401 also stands out for its excellent condition. The
property has been carefully maintained over the years and
offers future owners a clean, comfortable, and welcoming
living environment. Its generous room sizes and practical
layout provide an excellent foundation for buyers who wish
to personalize the space according to their own décor,
preferences, and lifestyle.
Located in a calm and peaceful building, this property
offers the type of residential environment that many buyers
are looking for. The building's quiet atmosphere makes it
an excellent choice for owner-occupants who value privacy,
comfort, and a relaxed place to return home to at the end
of the day.
The location is another one of the property's major
advantages. The unit is ideally situated in Pierrefonds,
close to a wide range of shops, essential services, grocery
stores, pharmacies, restaurants, schools, daycare centres,
recreational facilities, parks, and green spaces. Residents
will also benefit from convenient access to public
transportation and the area's main highways, making travel
throughout the West Island and toward other parts of
Montreal easier and more efficient.
Inclusions: All the blinds, all the light fixtures except the one in the dining room
Exclusions : All appliances, furniture and tenant's personal belongings.
| BUILDING | |
|---|---|
| Type | Apartment |
| Style | Semi-detached |
| Dimensions | 0x0 |
| Lot Size | 0 |
| EXPENSES | |
|---|---|
| Energy cost | $ 960 / year |
| Co-ownership fees | $ 3036 / year |
| Municipal Taxes (2026) | $ 2130 / year |
| School taxes (2026) | $ 232 / year |
|
ROOM DETAILS |
|||
|---|---|---|---|
| Room | Dimensions | Level | Flooring |
| Dining room | 14.7 x 9.6 P | 4th Floor | Wood |
| Living room | 13.5 x 12.4 P | 4th Floor | Wood |
| Kitchen | 10.9 x 8.4 P | 4th Floor | Ceramic tiles |
| Bathroom | 12 x 7.9 P | 4th Floor | Ceramic tiles |
| Bedroom | 12.2 x 13.10 P | 4th Floor | Wood |
| Walk-in closet | 6.7 x 4.8 P | 4th Floor | Wood |
| Bedroom | 11.9 x 10 P | 4th Floor | Wood |
| Laundry room | 11.1 x 8 P | 4th Floor | Ceramic tiles |
|
CHARACTERISTICS |
|
|---|---|
| Cadastre - Parking (included in the price) | Driveway |
| Heating system | Electric baseboard units |
| Heating energy | Electricity |
| Proximity | Elementary school, High school, Highway, Park - green area, Public transport, Réseau Express Métropolitain (REM) |
| Sewage system | Municipal sewer |
| Water supply | Municipality |
| Parking | Outdoor |
| Zoning | Residential |
| Equipment available | Ventilation system |

