480 Rue Upper Edison, Saint-Lambert, QC J4R2V5 $370,000
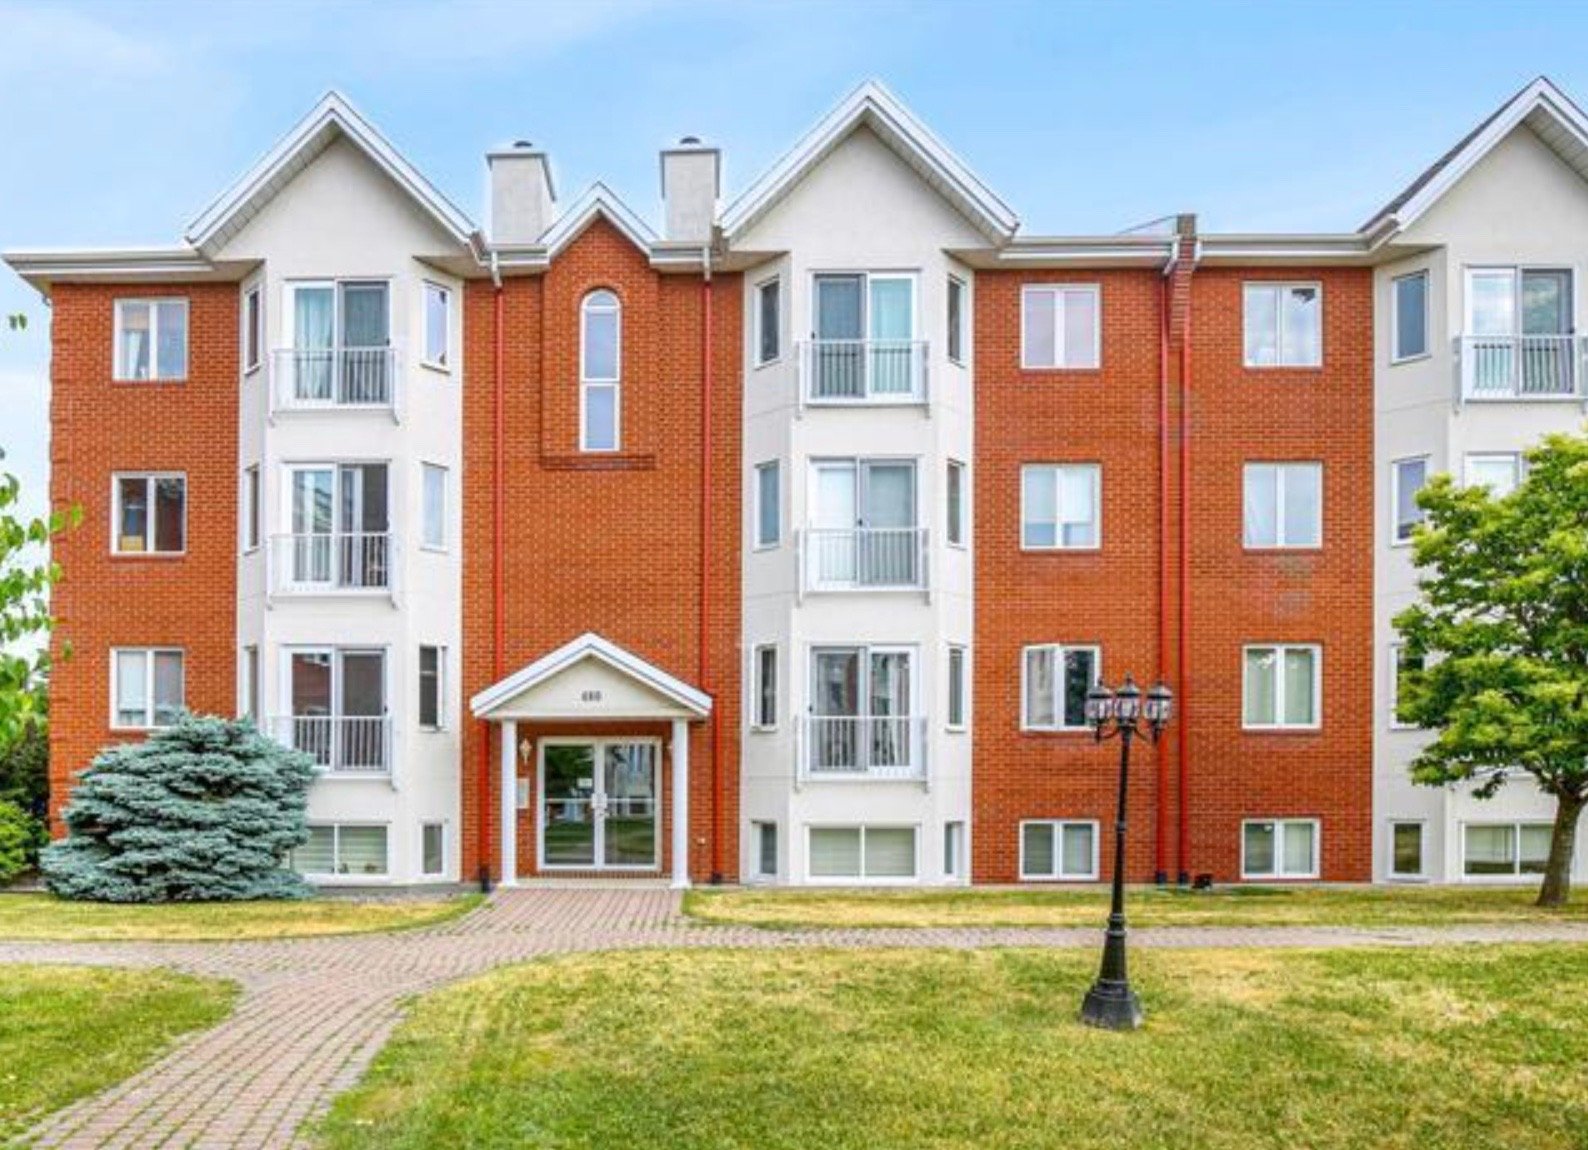
Frontage
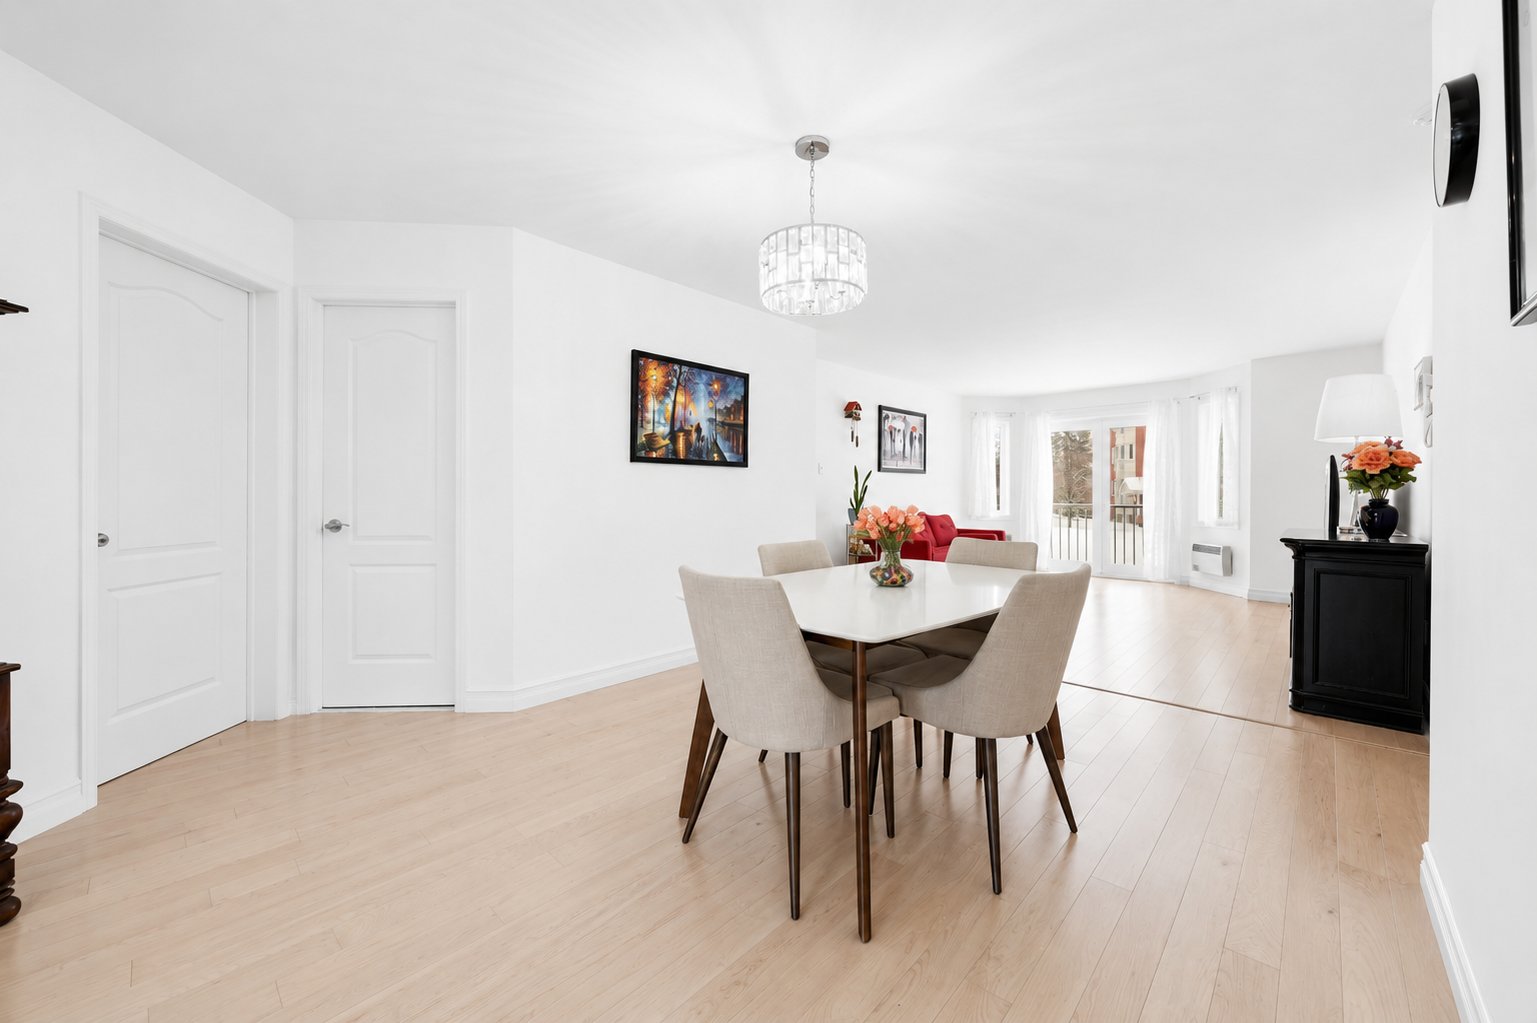
Dining room
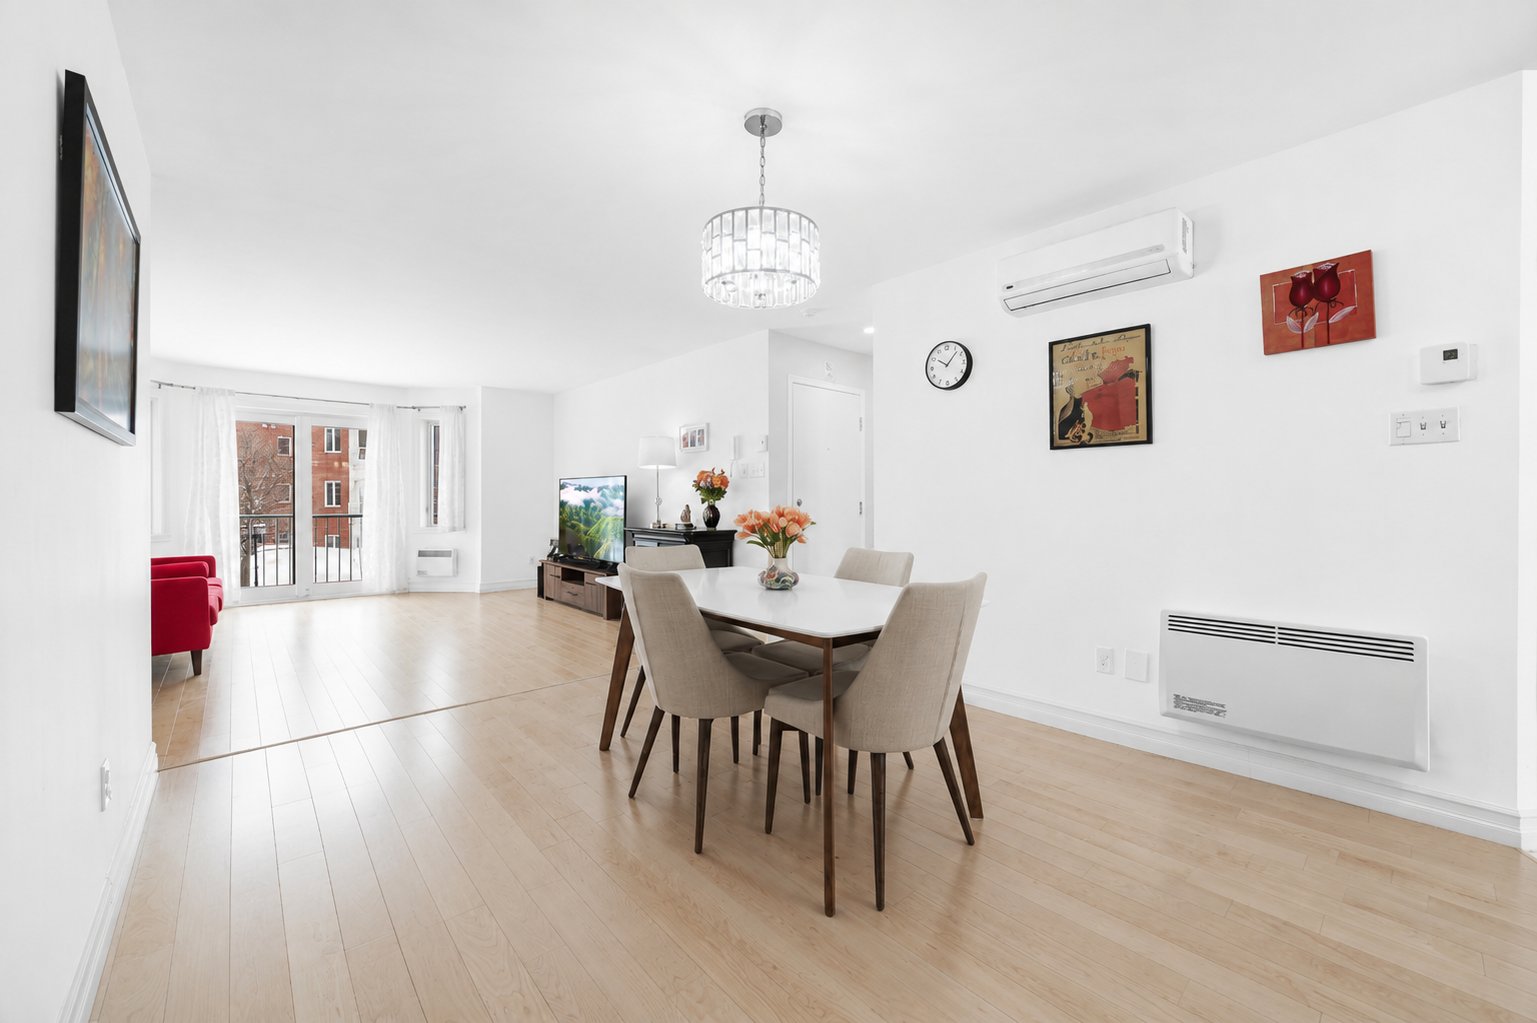
Dining room
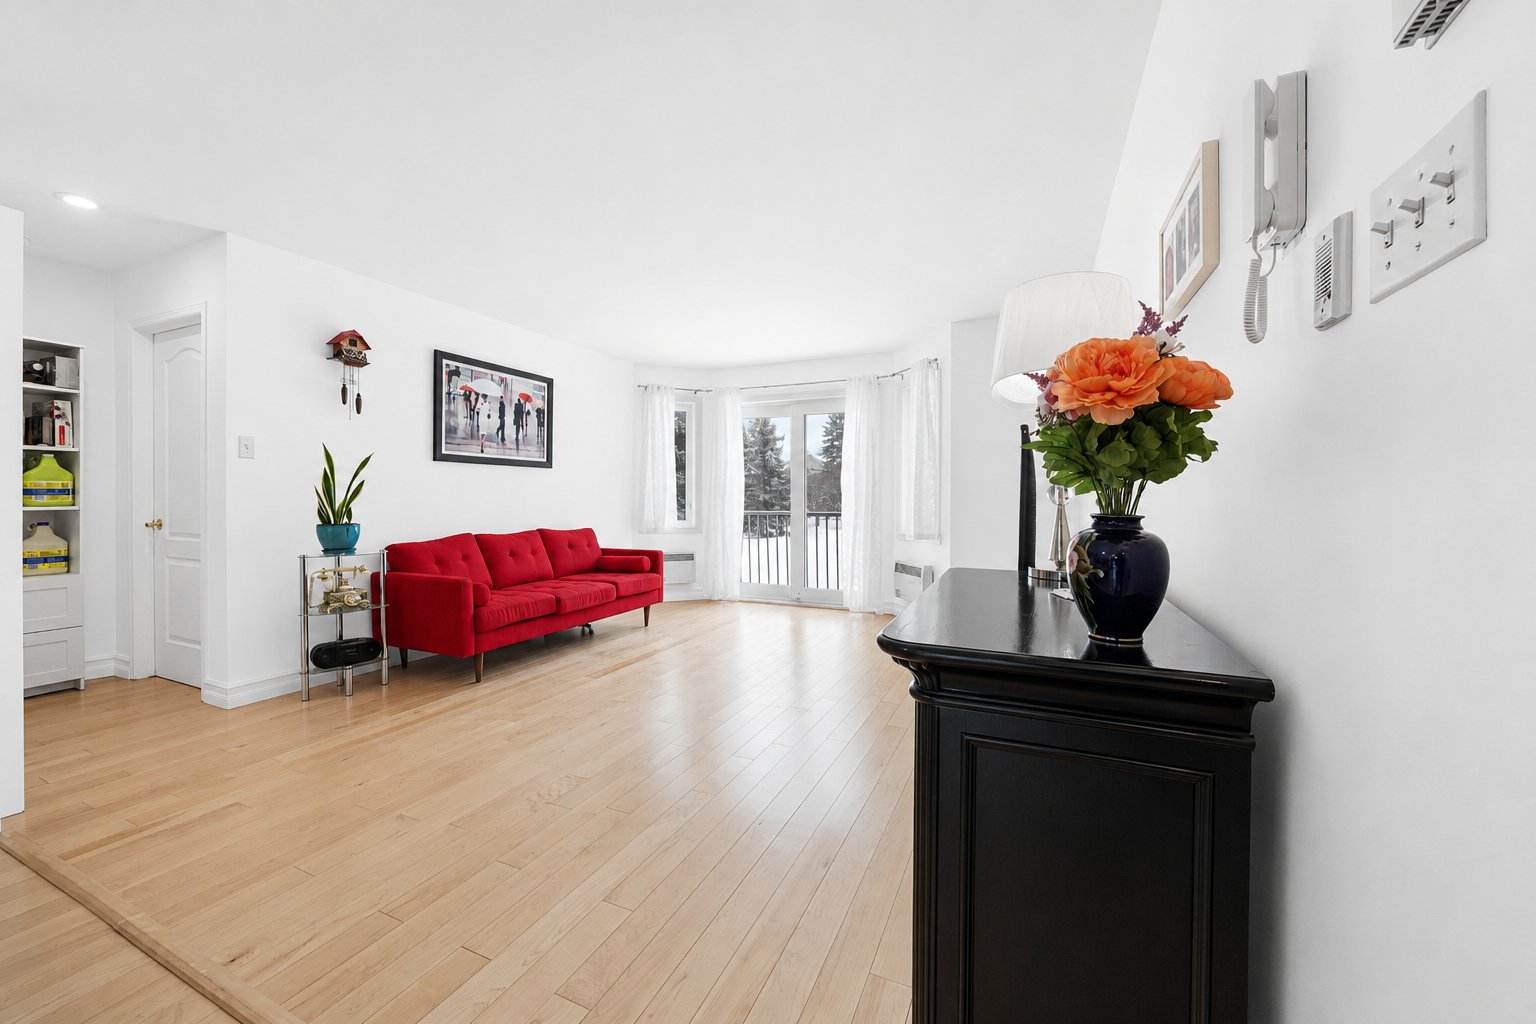
Living room
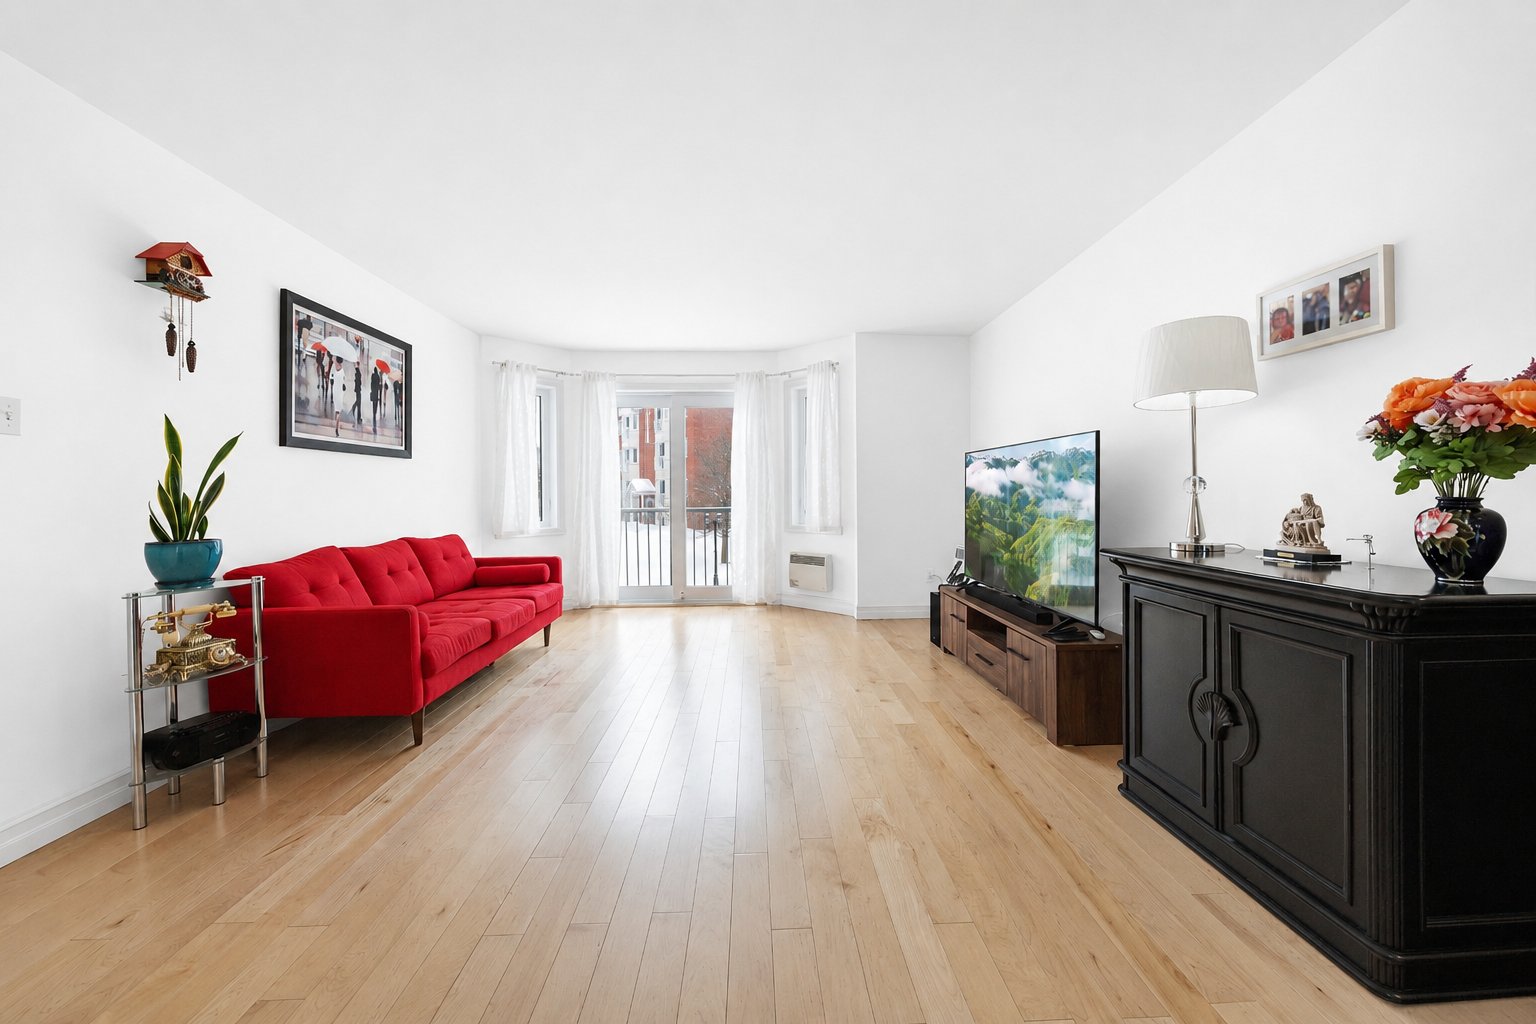
Living room
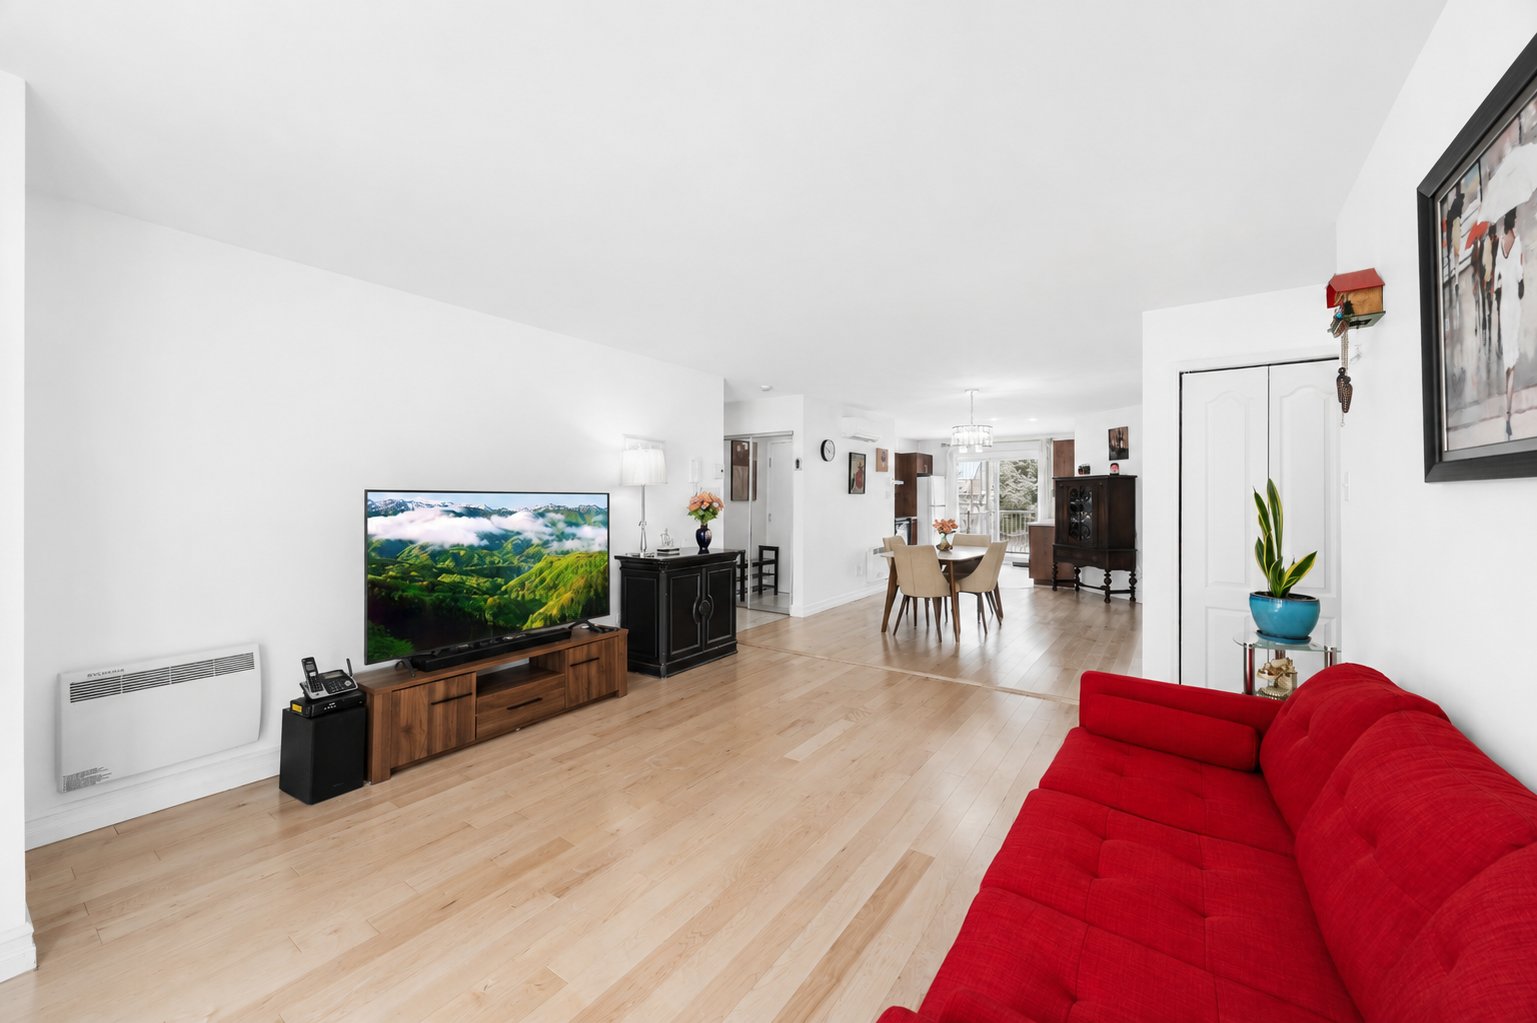
Living room
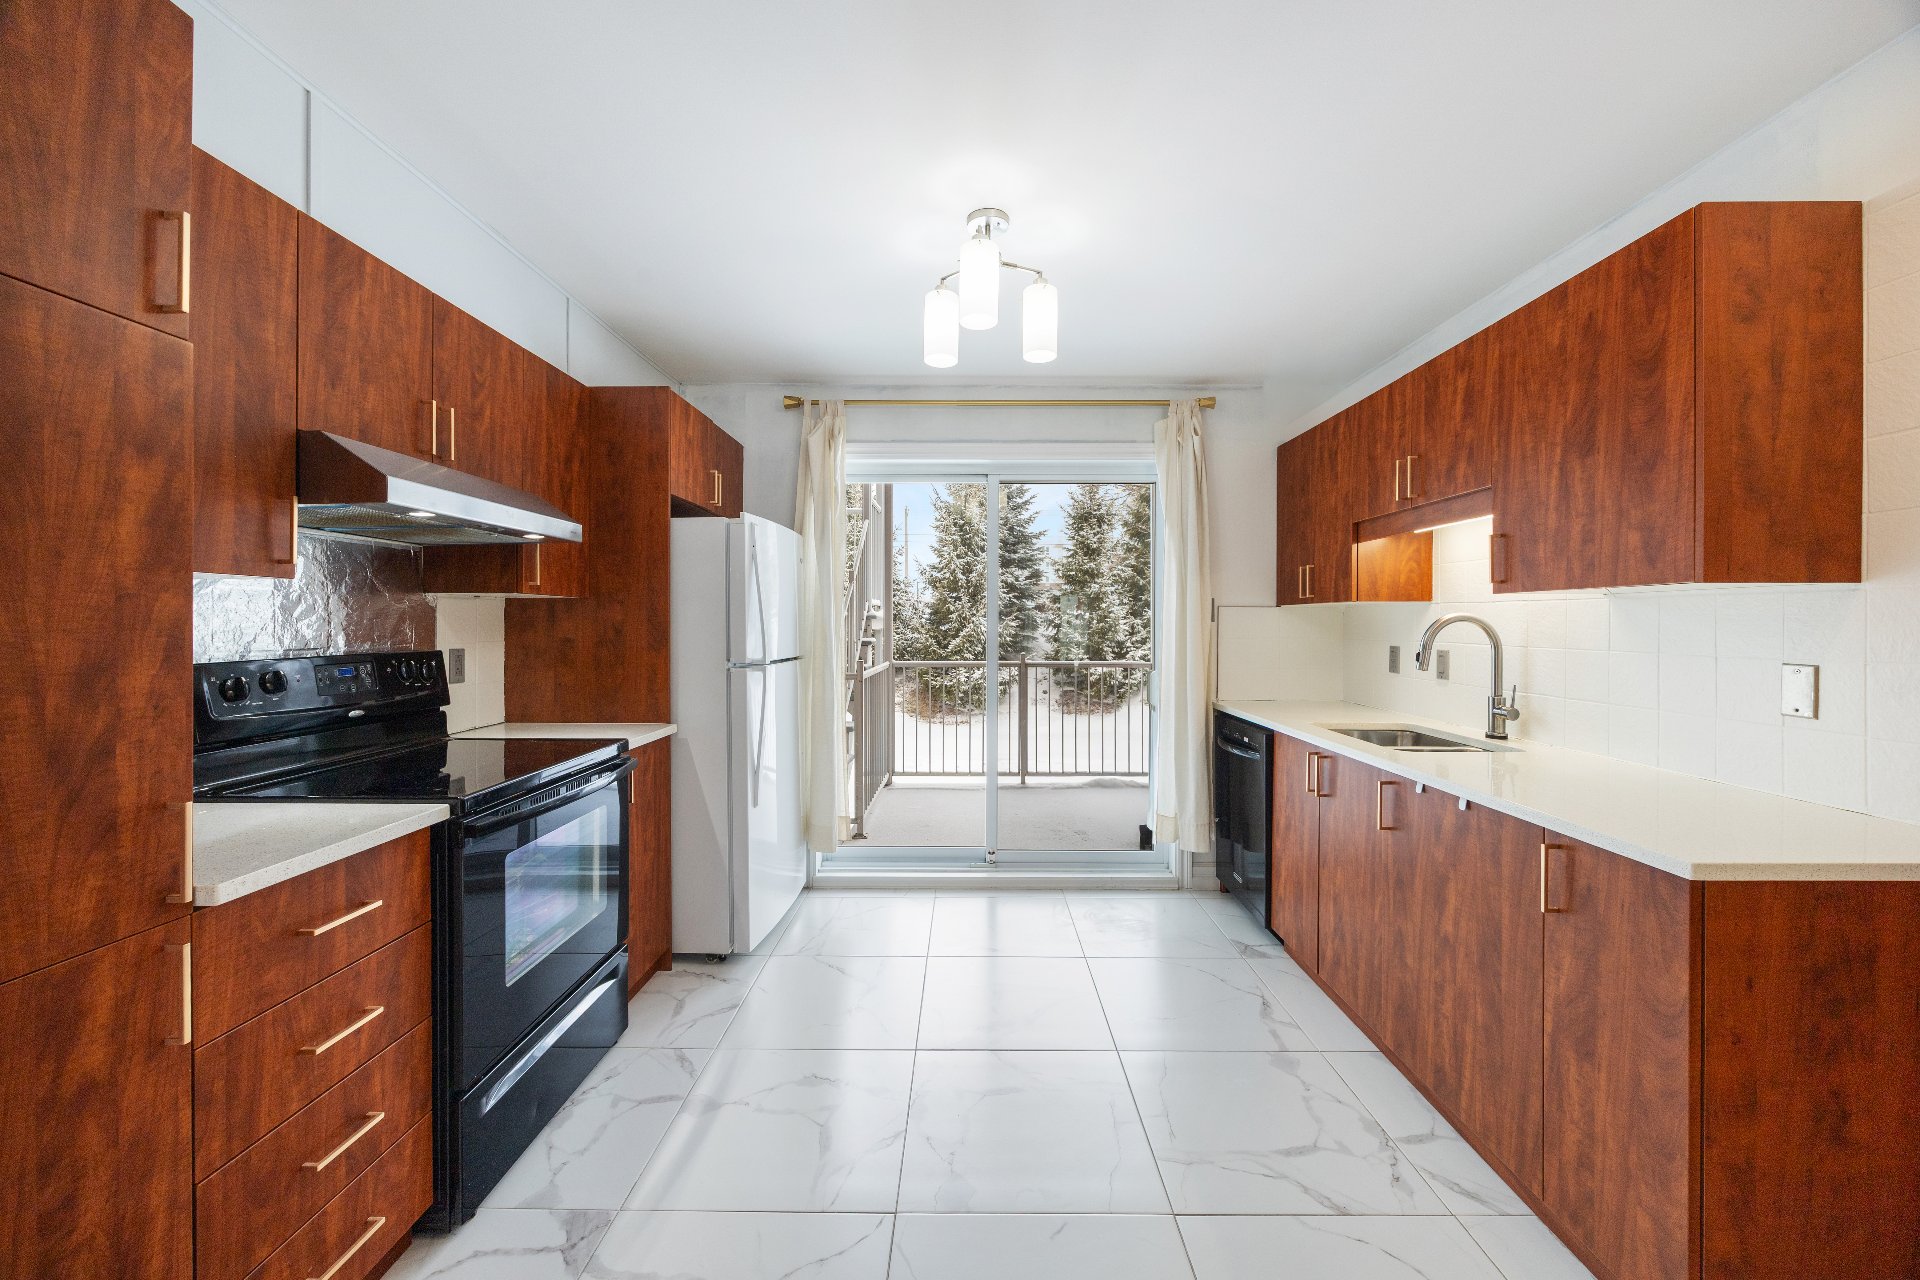
Kitchen
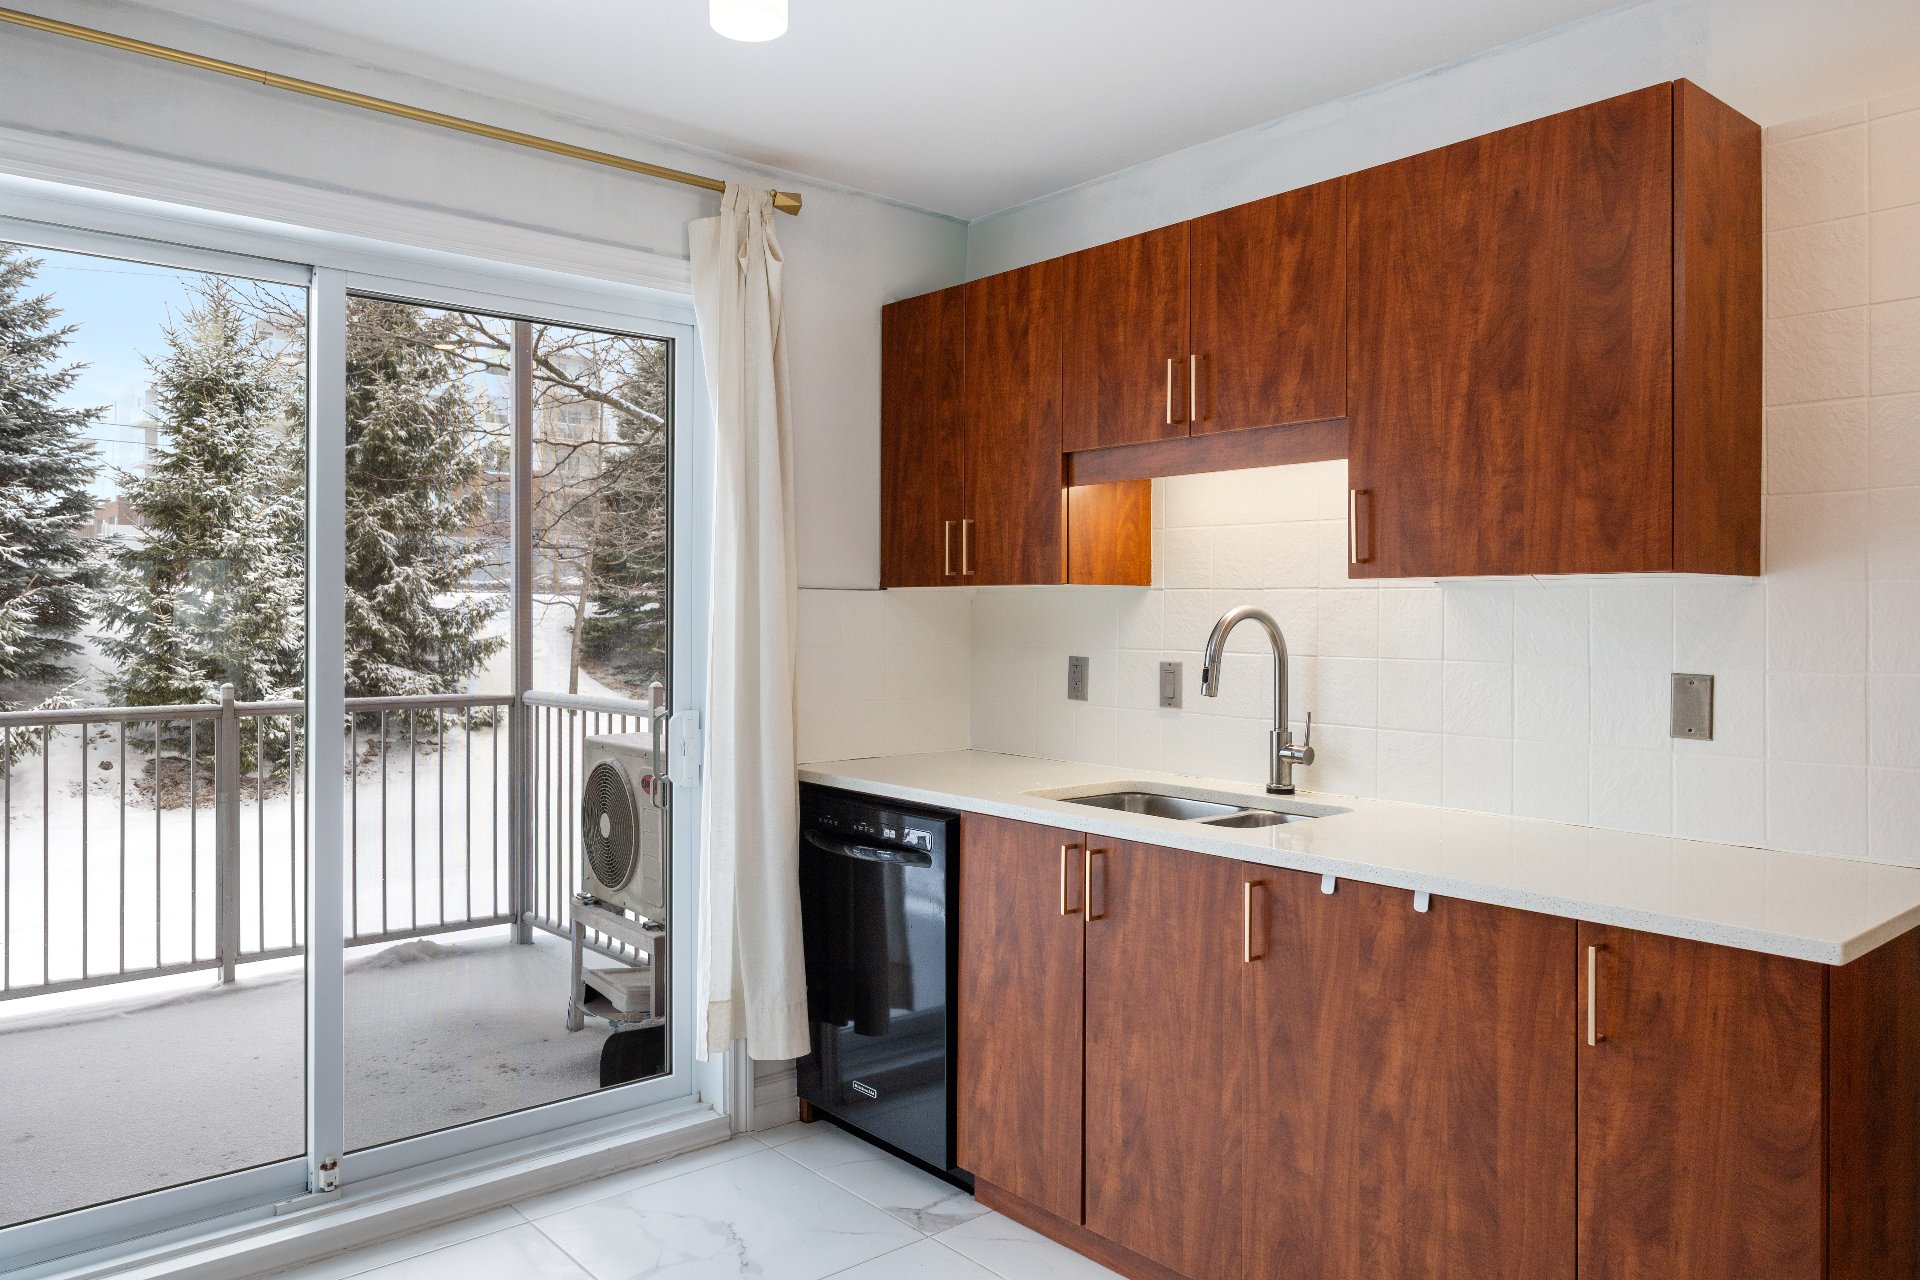
Kitchen
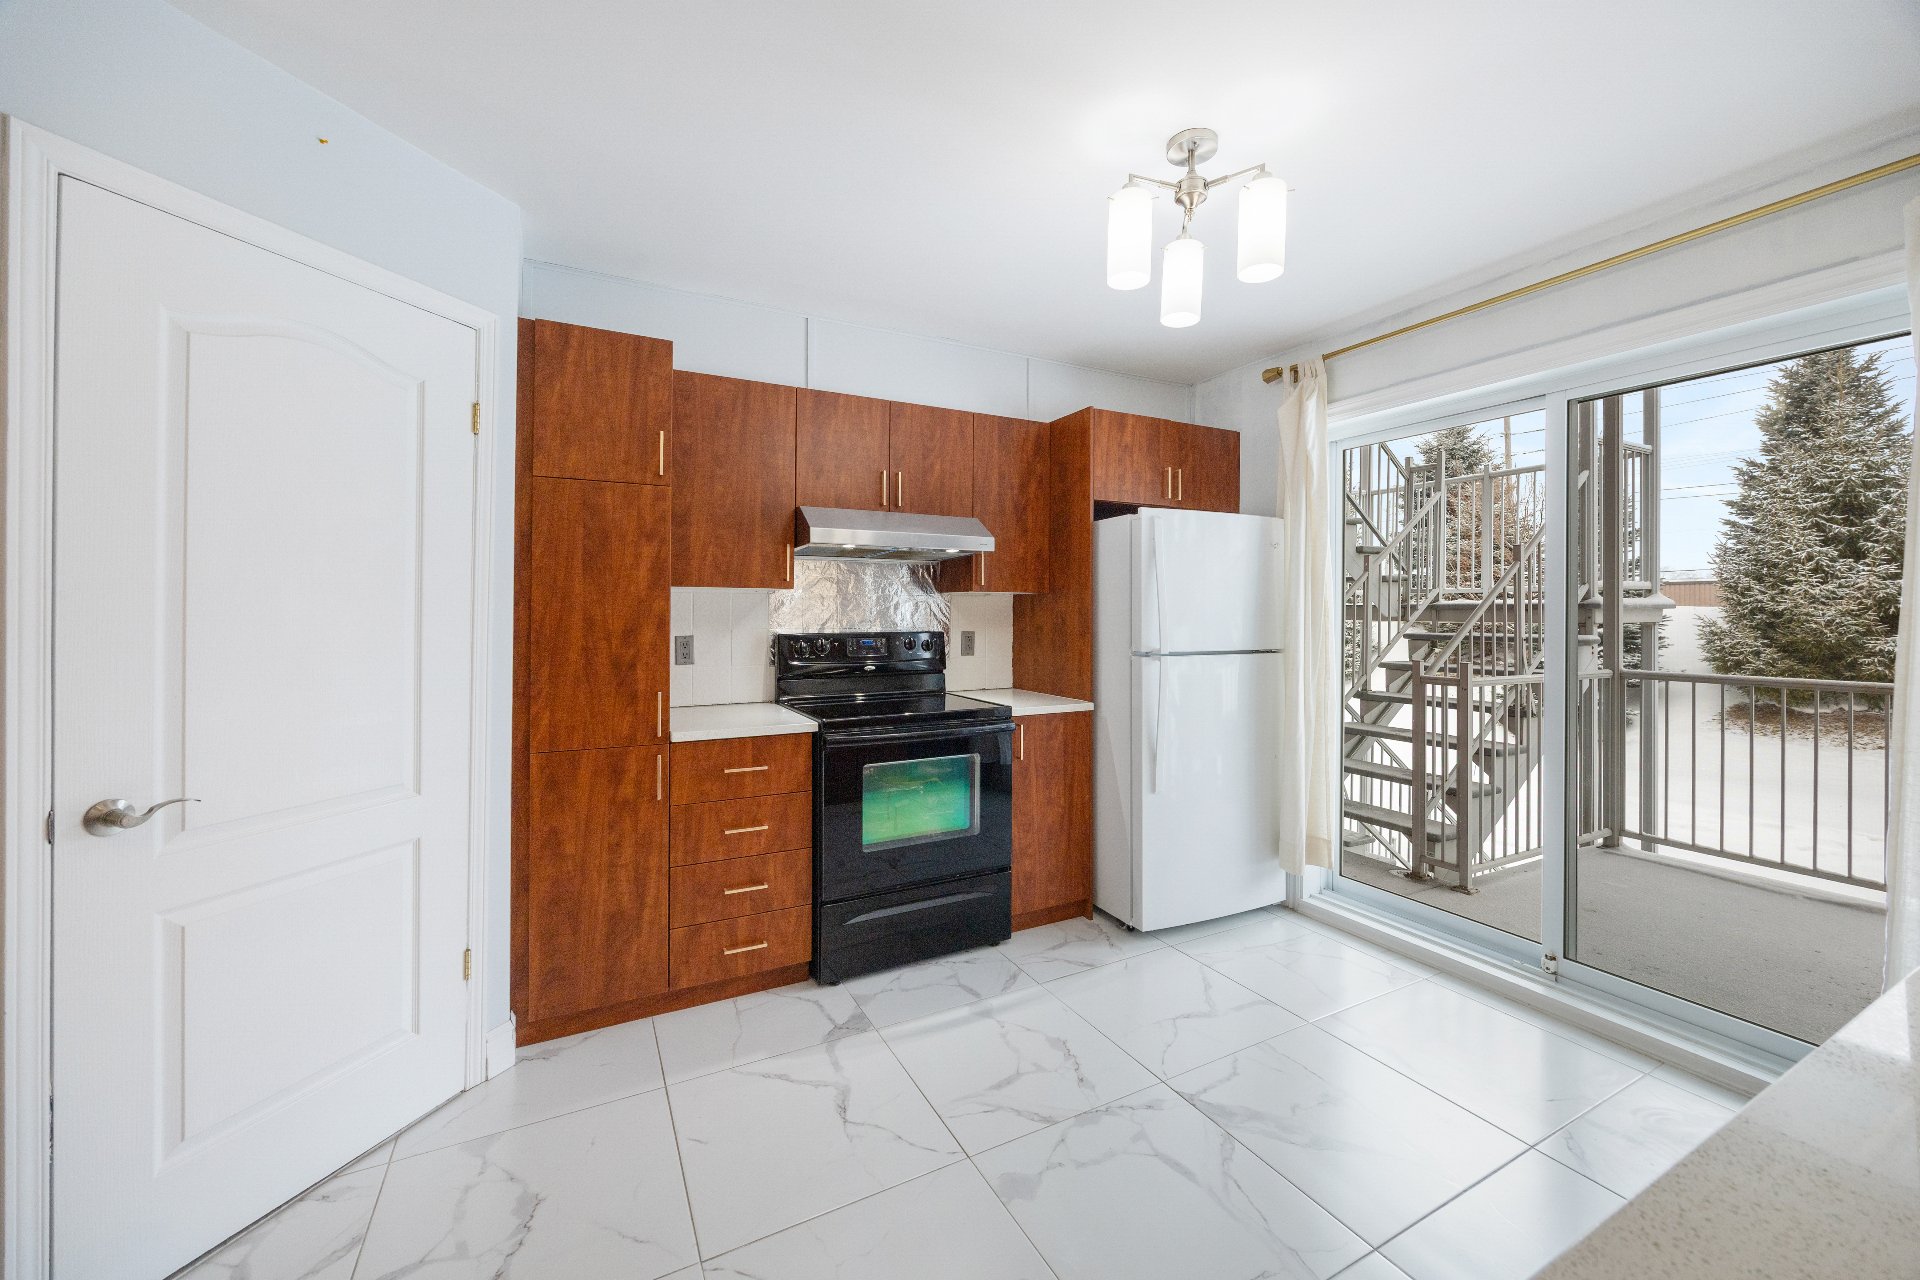
Kitchen
|
|
Sold
Description
A true gem in Saint-Lambert! Ideal for a couple, single professional, or student looking for a modern, accessible, and well-located space to settle comfortably. Great opportunity to own an affordable, turnkey condo located in a beautiful, family-friendly and sought-after area of Saint-Lambert.
A true gem in Saint-Lambert!
Ideal for a couple, single professional, or student looking
for a modern, accessible, and well-located space to settle
comfortably.
Great opportunity to own an affordable, turnkey condo
located in a beautiful, family-friendly and sought-after
area of Saint-Lambert.
From the moment you walk in, you'll be charmed by the
bright open-concept living space combining the kitchen,
living room, and dining area in a warm and inviting
atmosphere. The kitchen stands out with its large modern
white ceramic tiles, adding a stylish and contemporary
touch.
This condo offers:
* 2 spacious and bright bedrooms
* A functional kitchen with plenty of storage
* A welcoming living room with large windows
* A full bathroom with a separate shower
* A private terrace to enjoy beautiful days
Outside, you'll enjoy a peaceful setting with charming
paved paths surrounded by greenery, perfect for relaxing
walks.
The perfect balance between urban living and nature in a
highly desirable area.
Nearby:
* Longueuil Metro with direct access to Parc Jean-Drapeau
and La Ronde
* Charles-LeMoyne Hospital
* Université de Sherbrooke (Longueuil campus)
* UQAM University (easy access by transit)
* Parc linéaire Desaulniers bike path (5 minutes away)
* Quick access to Highways 132 and 134
* Jacques-Cartier and Victoria bridges
* Mail Champlain shopping center
* Grocery stores, shops, and restaurants
* Public transportation (multiple bus lines within walking
distance)
Ideal for a couple, single professional, or student looking
for a modern, accessible, and well-located space to settle
comfortably.
Great opportunity to own an affordable, turnkey condo
located in a beautiful, family-friendly and sought-after
area of Saint-Lambert.
From the moment you walk in, you'll be charmed by the
bright open-concept living space combining the kitchen,
living room, and dining area in a warm and inviting
atmosphere. The kitchen stands out with its large modern
white ceramic tiles, adding a stylish and contemporary
touch.
This condo offers:
* 2 spacious and bright bedrooms
* A functional kitchen with plenty of storage
* A welcoming living room with large windows
* A full bathroom with a separate shower
* A private terrace to enjoy beautiful days
Outside, you'll enjoy a peaceful setting with charming
paved paths surrounded by greenery, perfect for relaxing
walks.
The perfect balance between urban living and nature in a
highly desirable area.
Nearby:
* Longueuil Metro with direct access to Parc Jean-Drapeau
and La Ronde
* Charles-LeMoyne Hospital
* Université de Sherbrooke (Longueuil campus)
* UQAM University (easy access by transit)
* Parc linéaire Desaulniers bike path (5 minutes away)
* Quick access to Highways 132 and 134
* Jacques-Cartier and Victoria bridges
* Mail Champlain shopping center
* Grocery stores, shops, and restaurants
* Public transportation (multiple bus lines within walking
distance)
Inclusions: All light fixtures, curtain rods and curtains, dishwasher, stove, central vacuum and accessories, storage cabinet next to the washer and dryer.
Exclusions : ---
| BUILDING | |
|---|---|
| Type | Apartment |
| Style | Semi-detached |
| Dimensions | 0x0 |
| Lot Size | 0 |
| EXPENSES | |
|---|---|
| Energy cost | $ 910 / year |
| Co-ownership fees | $ 4140 / year |
| Municipal Taxes (2026) | $ 2203 / year |
| School taxes (2026) | $ 180 / year |
|
ROOM DETAILS |
|||
|---|---|---|---|
| Room | Dimensions | Level | Flooring |
| Hallway | 4.1 x 3.8 P | 2nd Floor | Ceramic tiles |
| Dining room | 12.11 x 16.7 P | 2nd Floor | Wood |
| Storage | 3.9 x 7.8 P | 2nd Floor | Ceramic tiles |
| Kitchen | 11.4 x 10.1 P | 2nd Floor | Ceramic tiles |
| Primary bedroom | 14.8 x 13.4 P | 2nd Floor | Wood |
| Bathroom | 11.1 x 10.4 P | 2nd Floor | Wood |
| Bedroom | 8.9 x 11.1 P | 2nd Floor | Wood |
| Living room | 13.4 x 15.4 P | 2nd Floor | Wood |
|
CHARACTERISTICS |
|
|---|---|
| Proximity | Cegep, Elementary school, High school, Highway, Hospital, Park - green area, Public transport |
| Window type | Crank handle, French window |
| Cadastre - Parking (included in the price) | Driveway |
| Heating energy | Electricity |
| Sewage system | Municipal sewer |
| Water supply | Municipality |
| Parking | Outdoor |
| Windows | PVC |
| Zoning | Residential |

