436 Ch. de la Grande Côte, Boisbriand, QC J7G1A7 $2,400/M
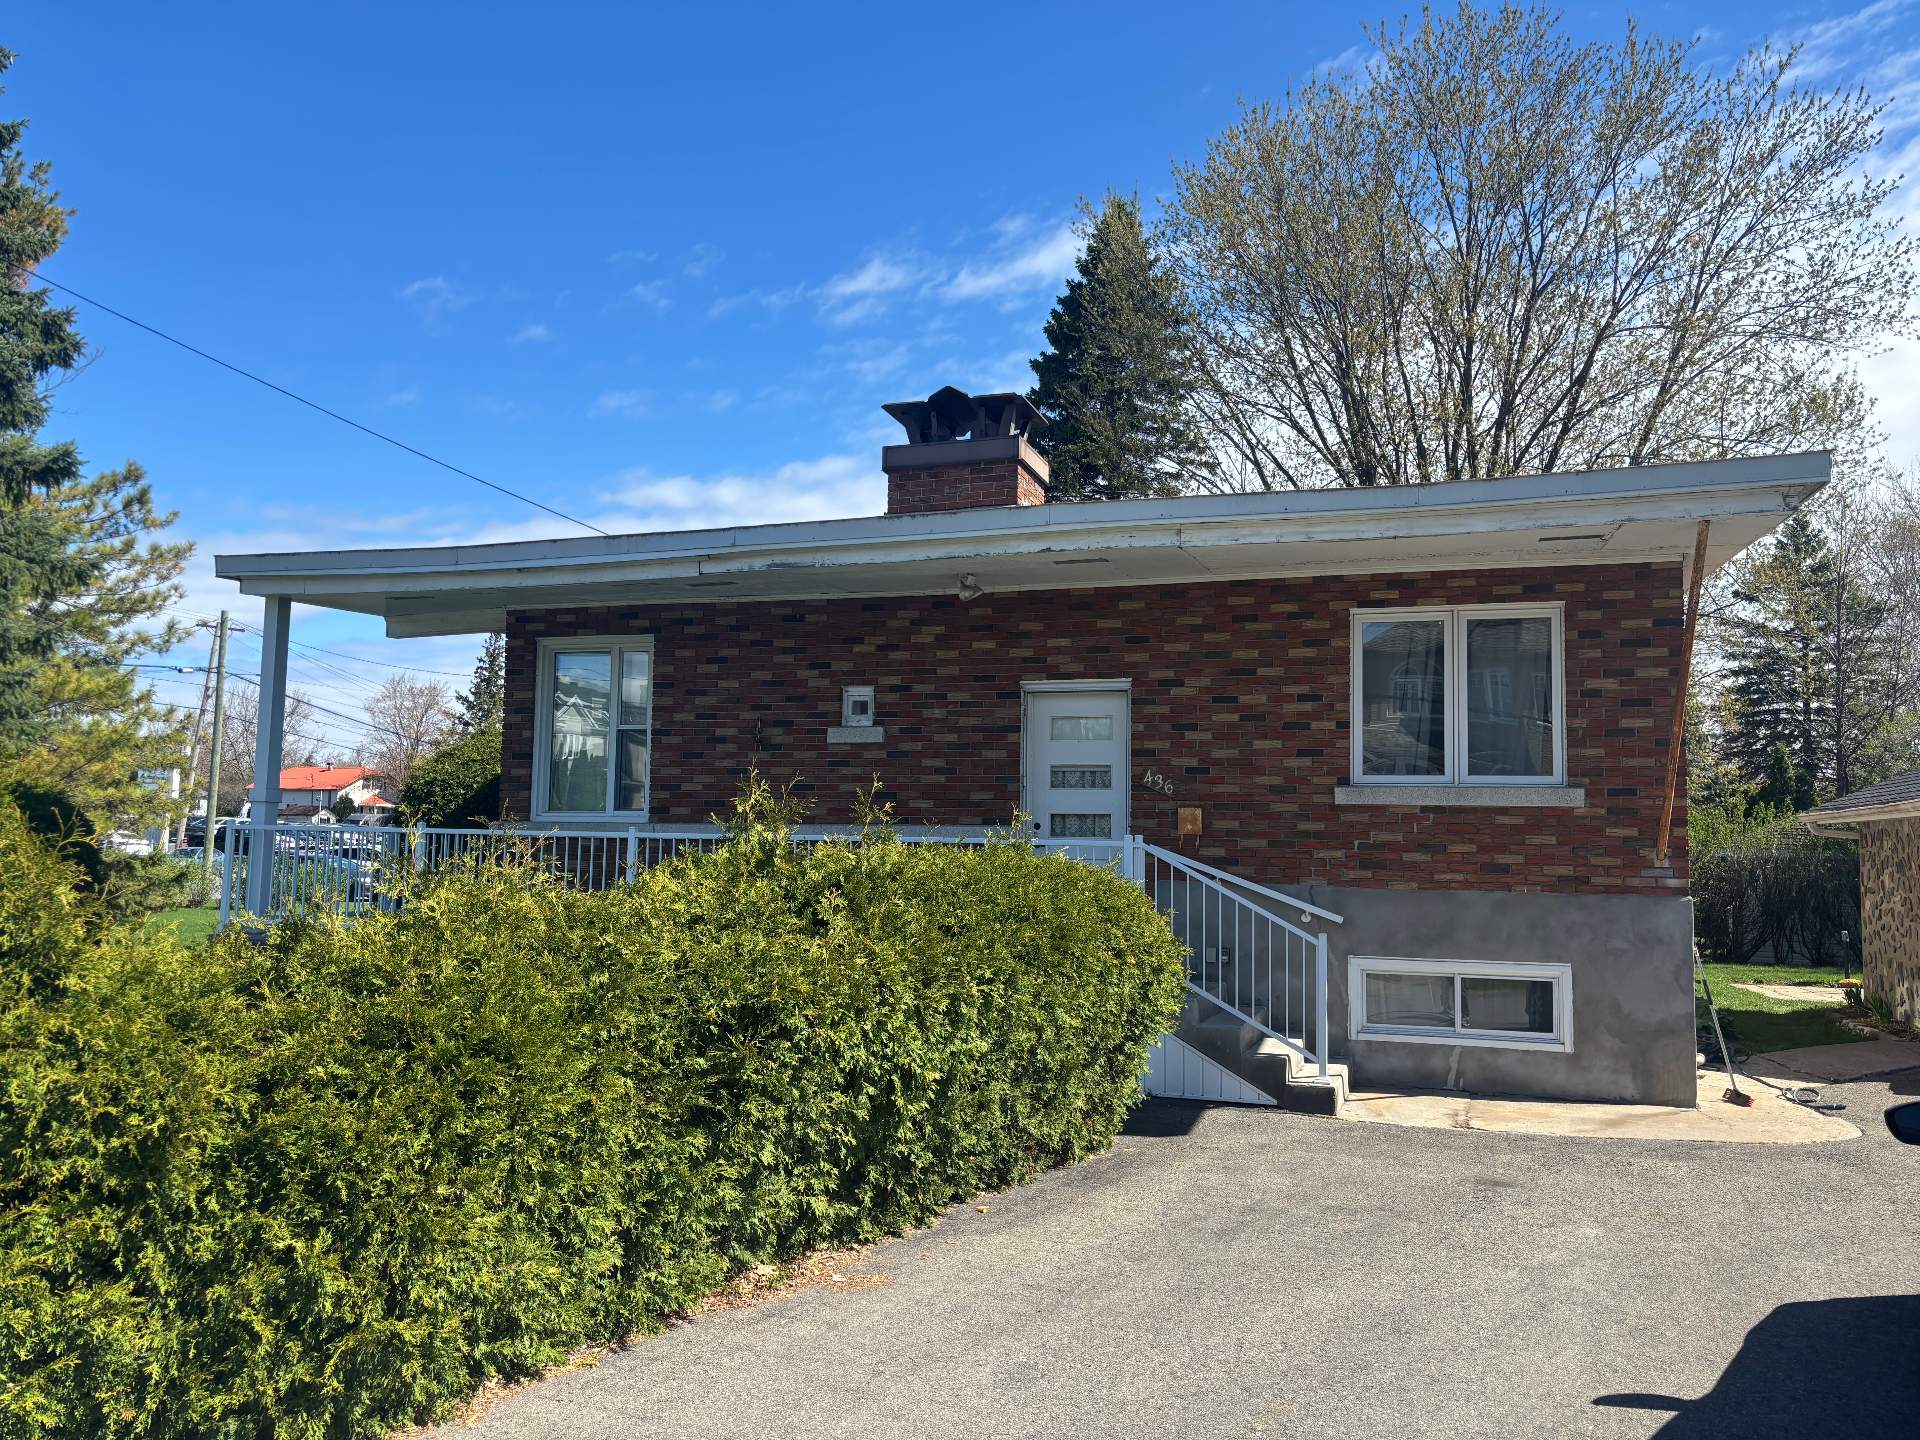
Frontage
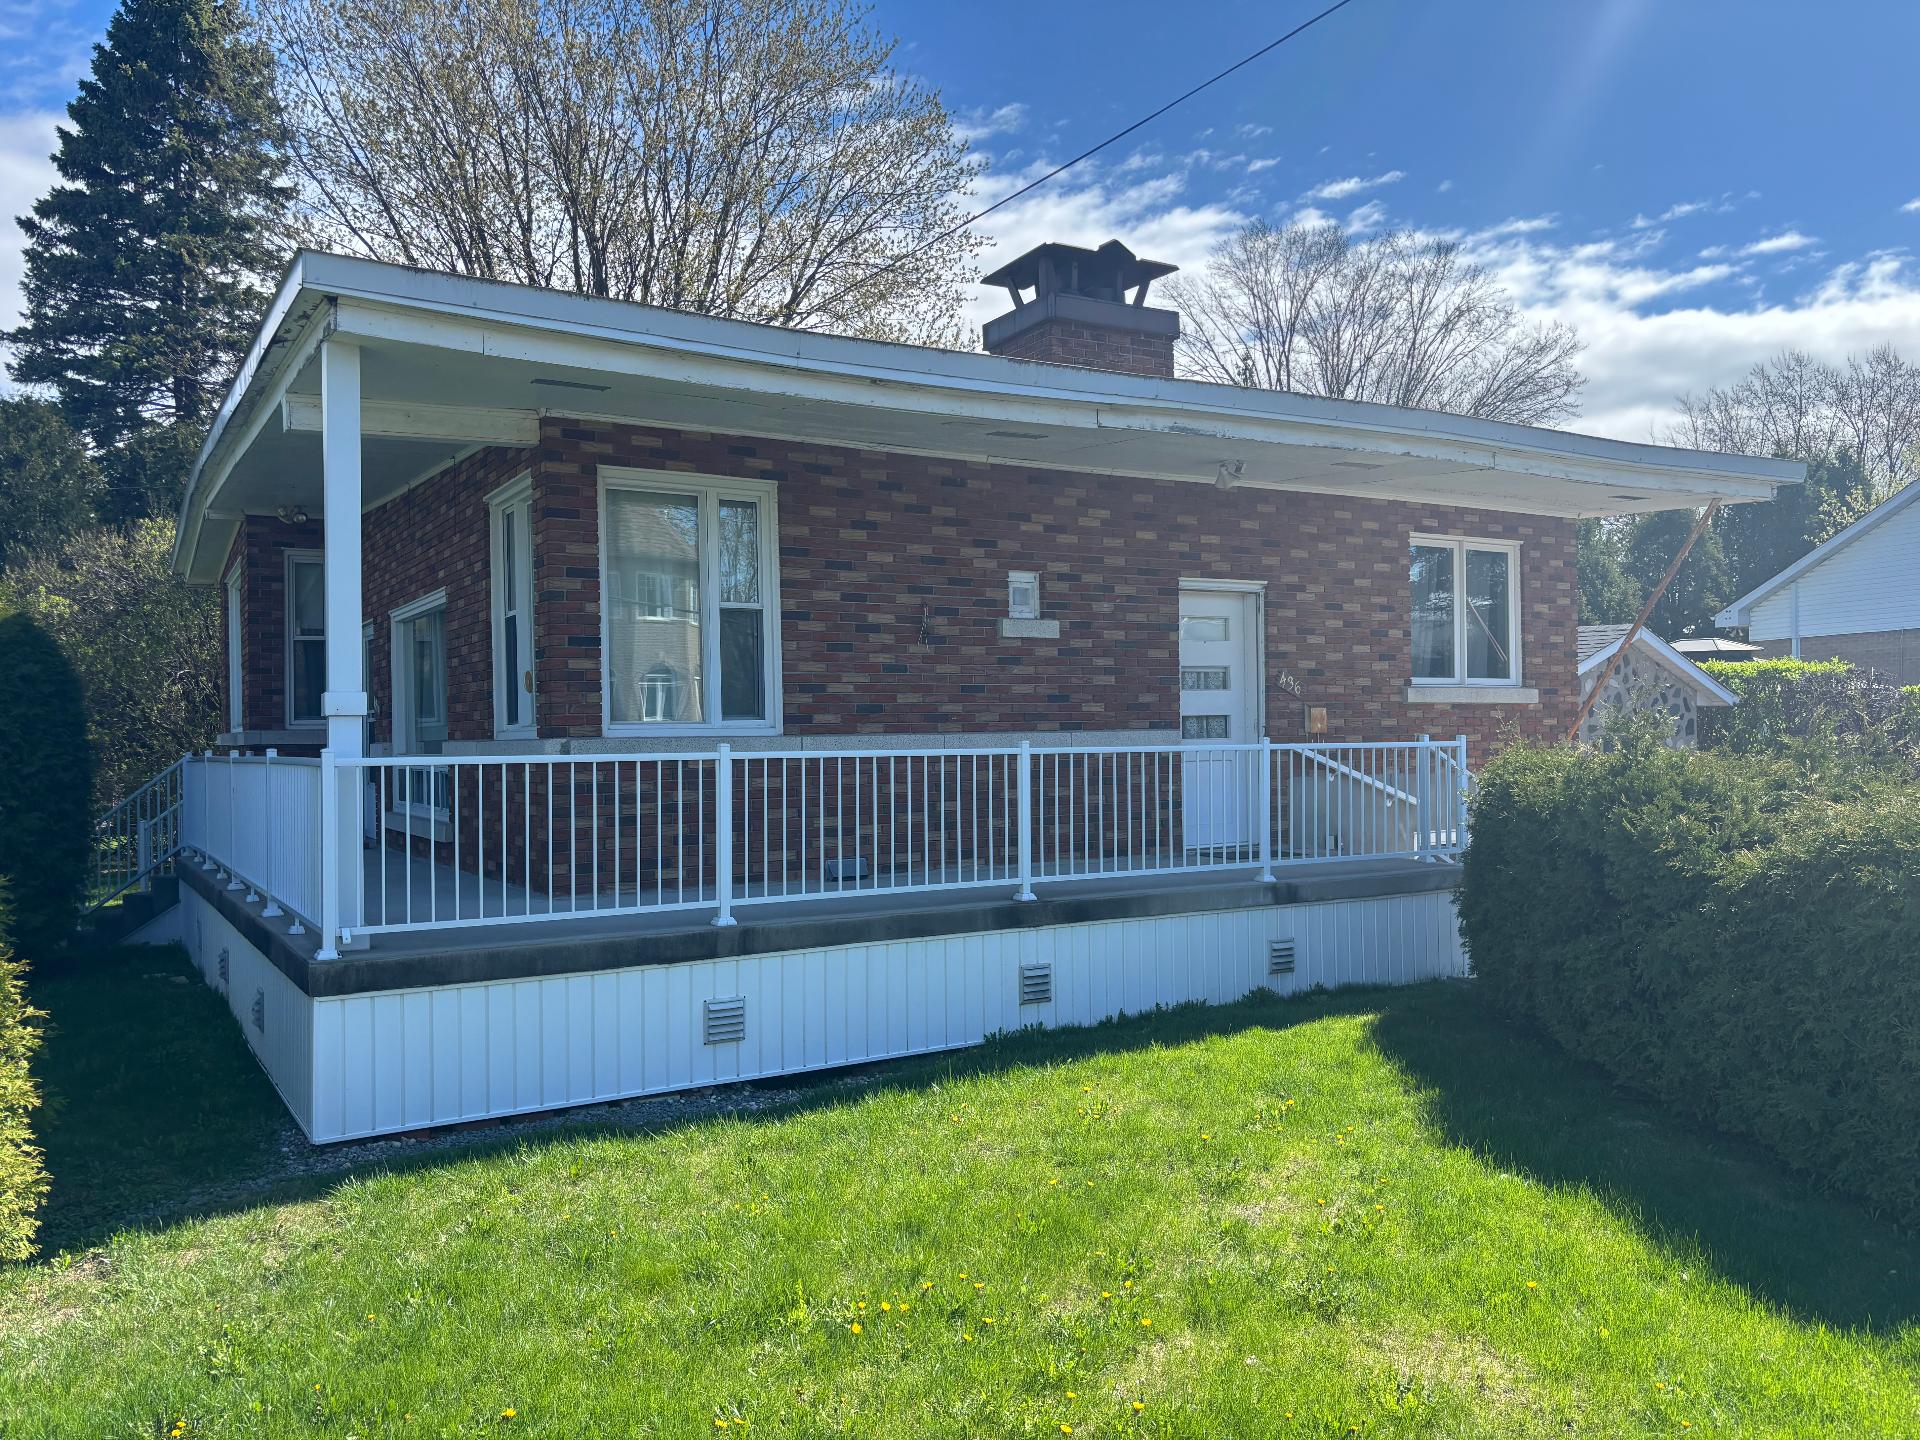
Frontage
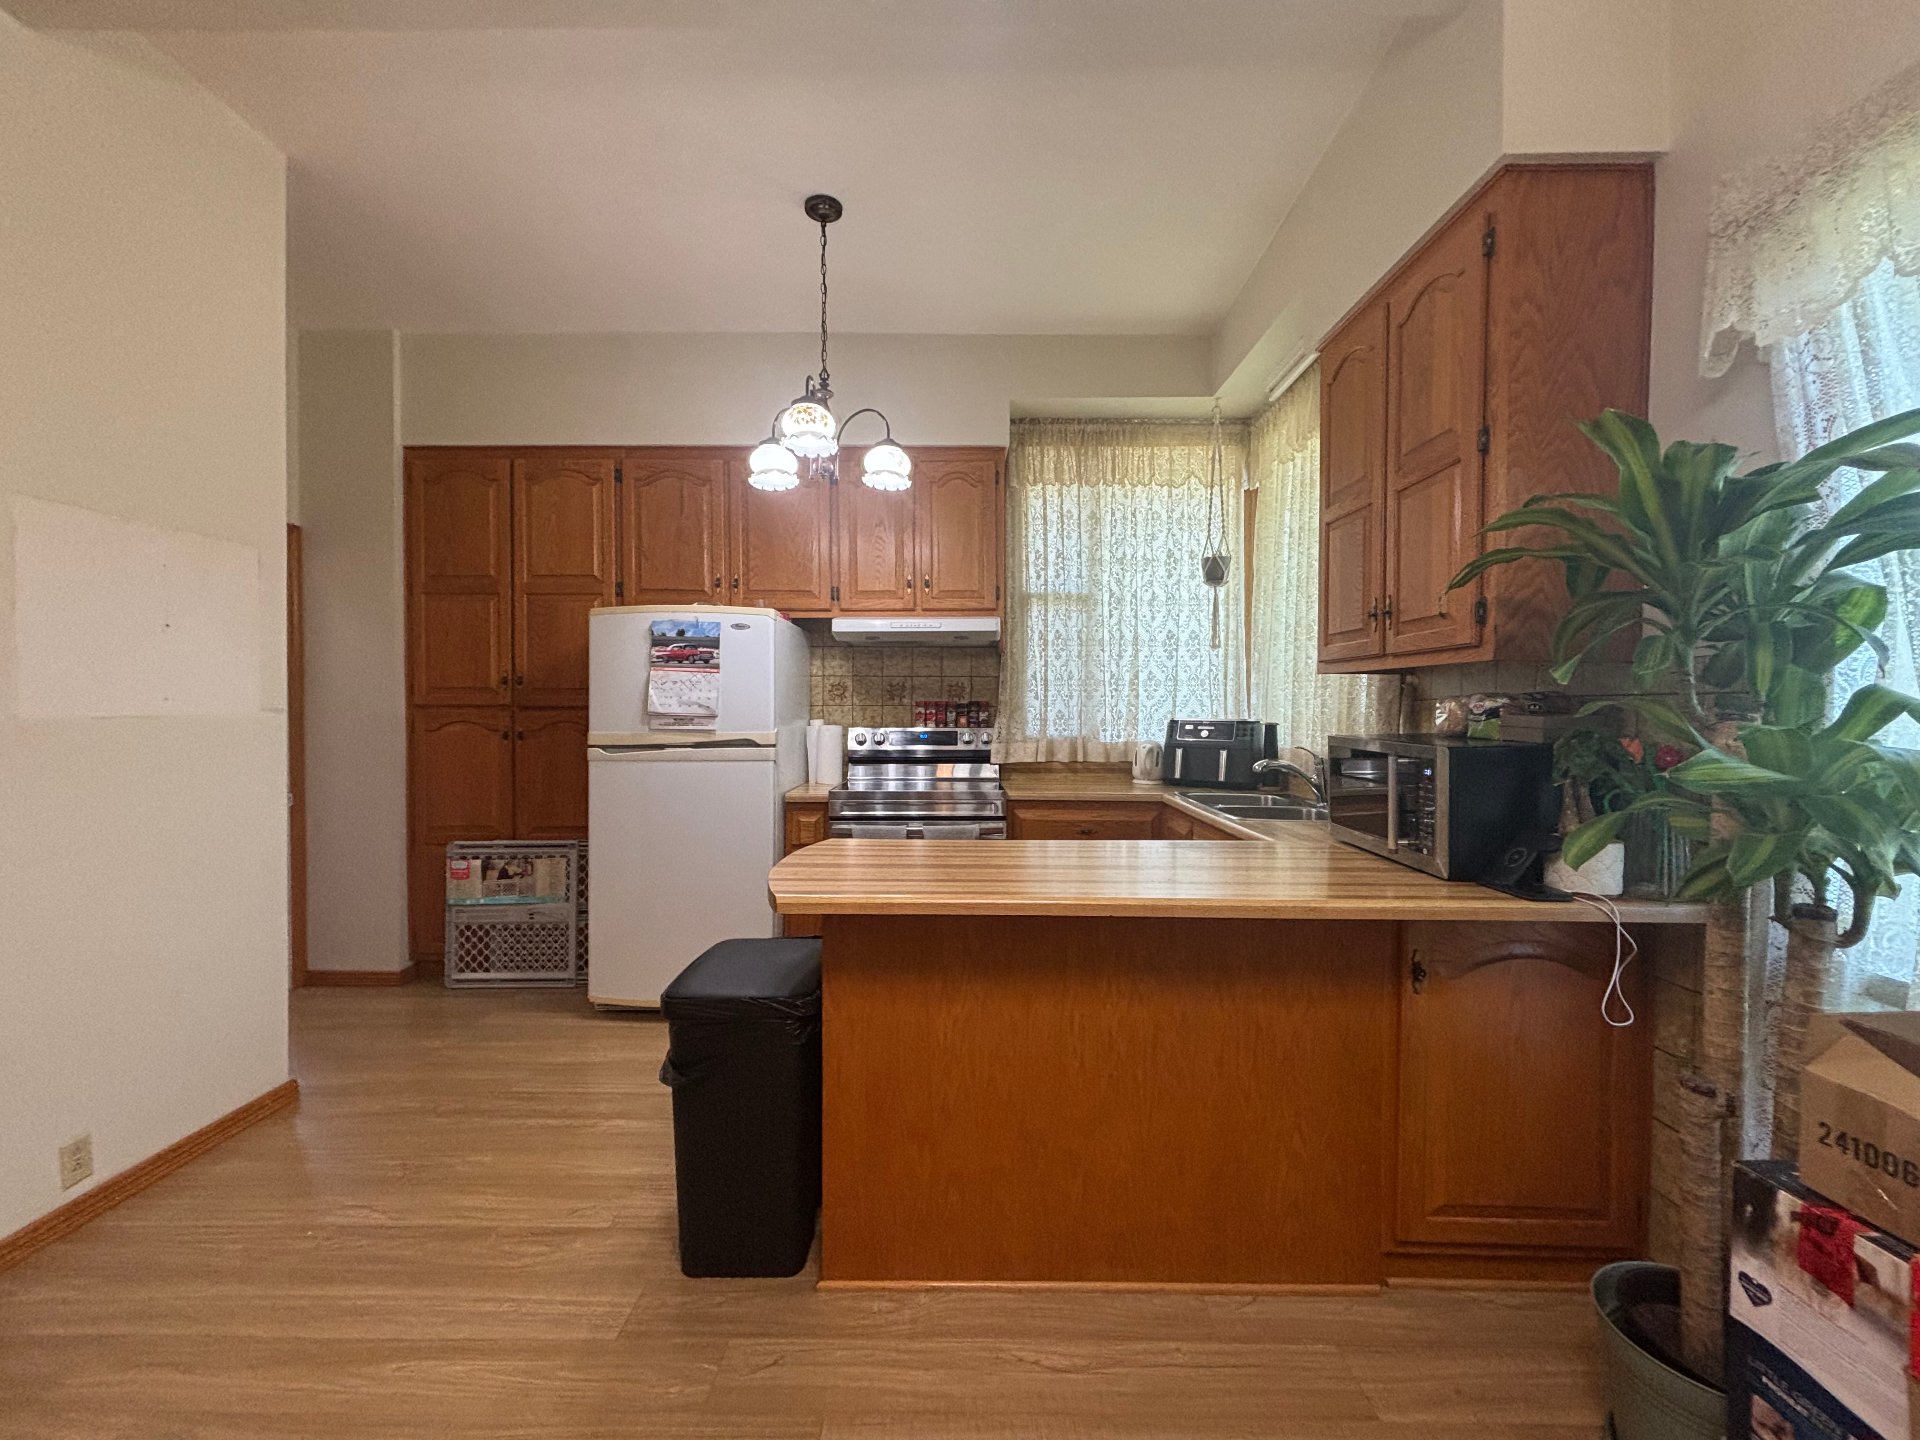
Kitchen
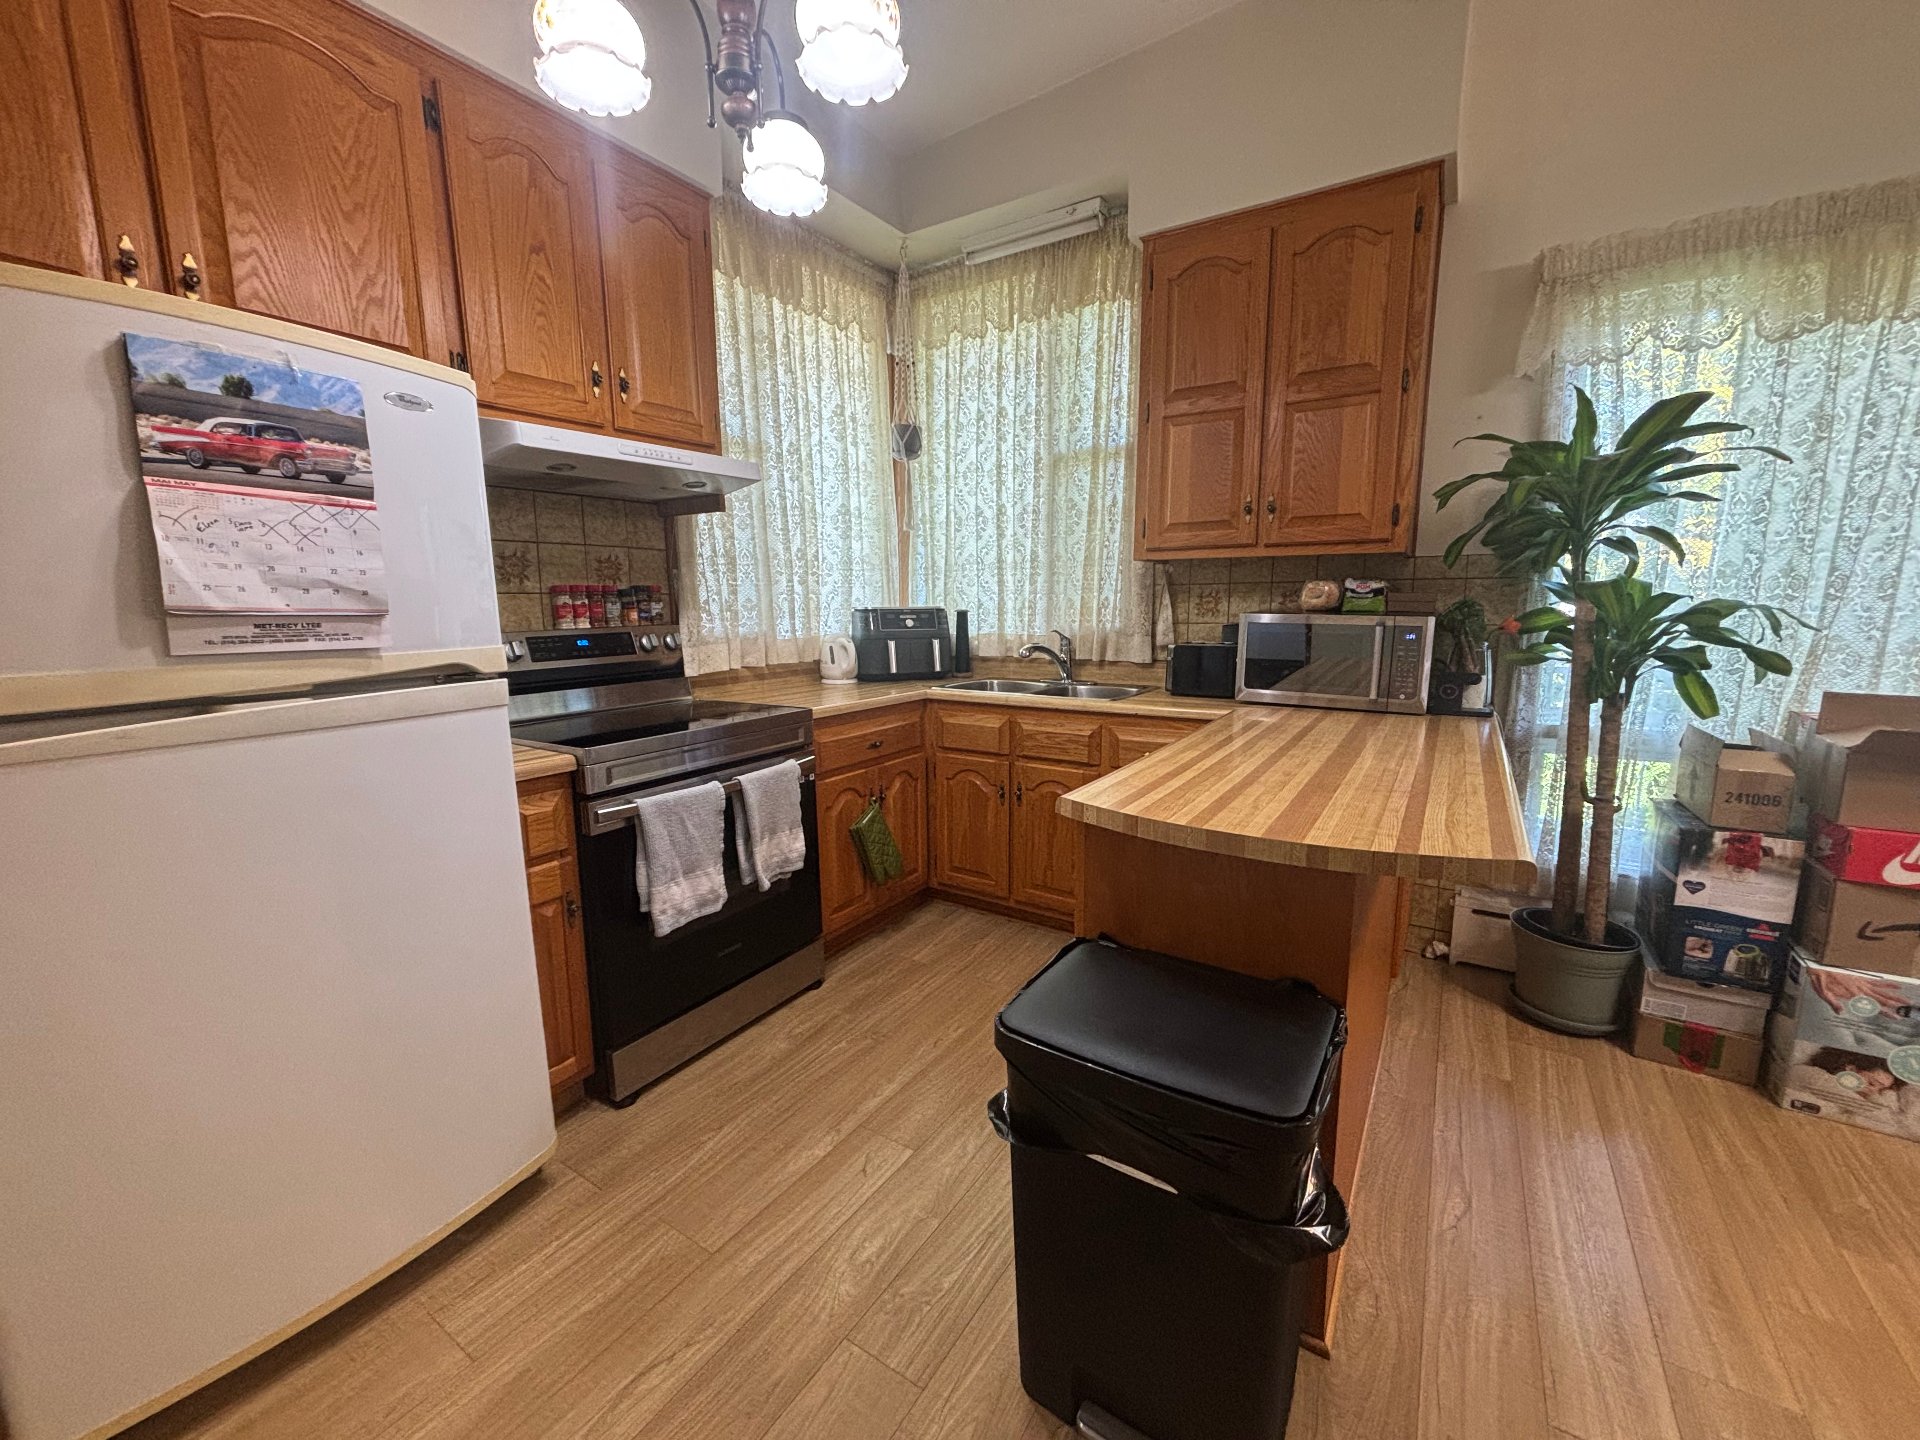
Kitchen
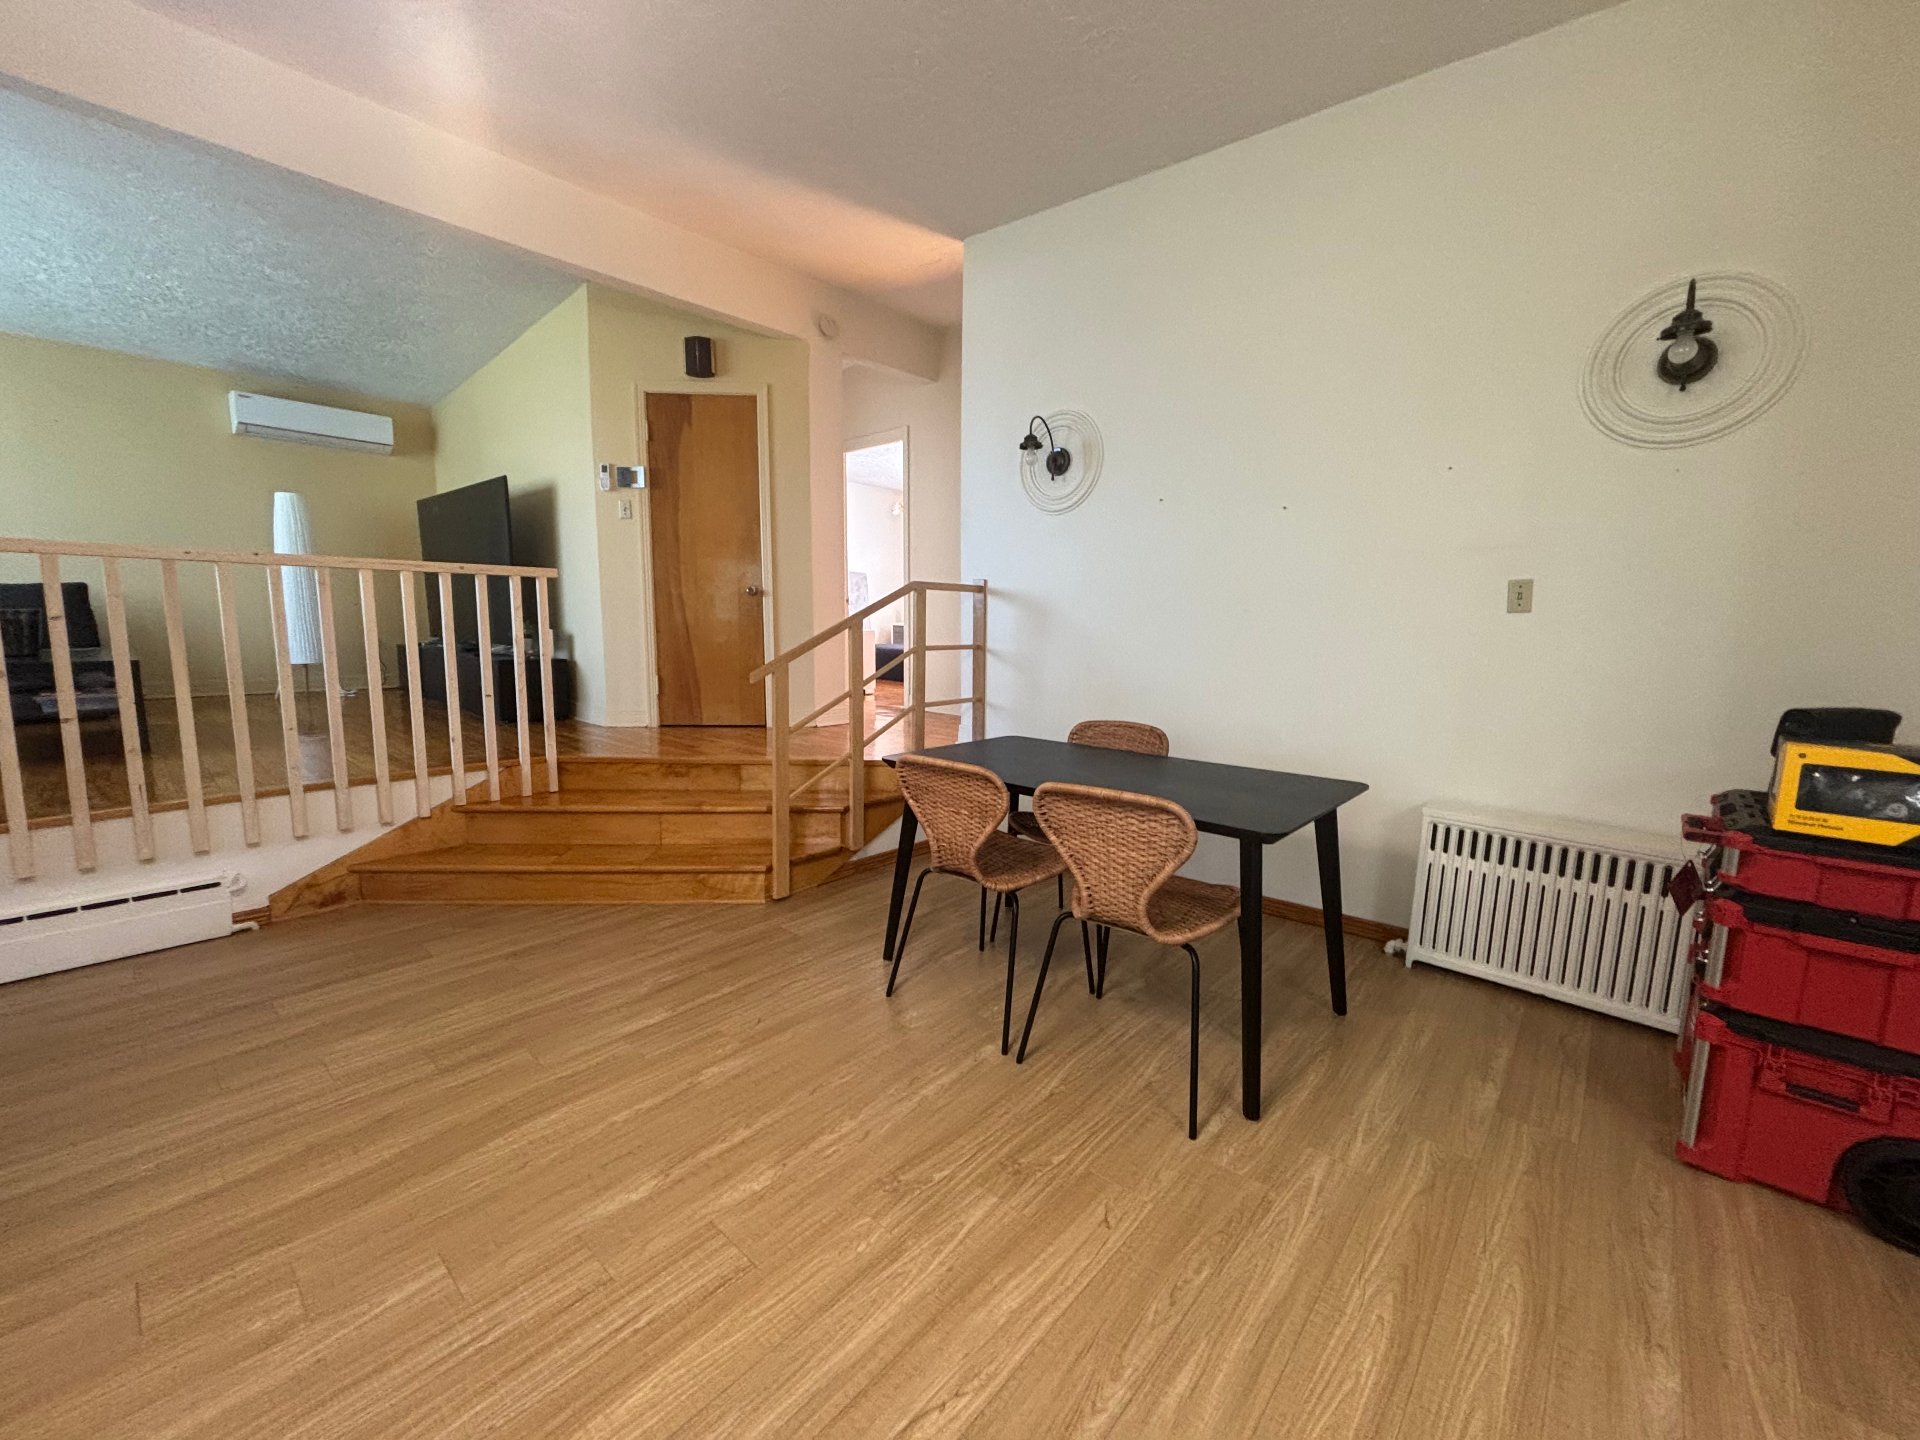
Dining room
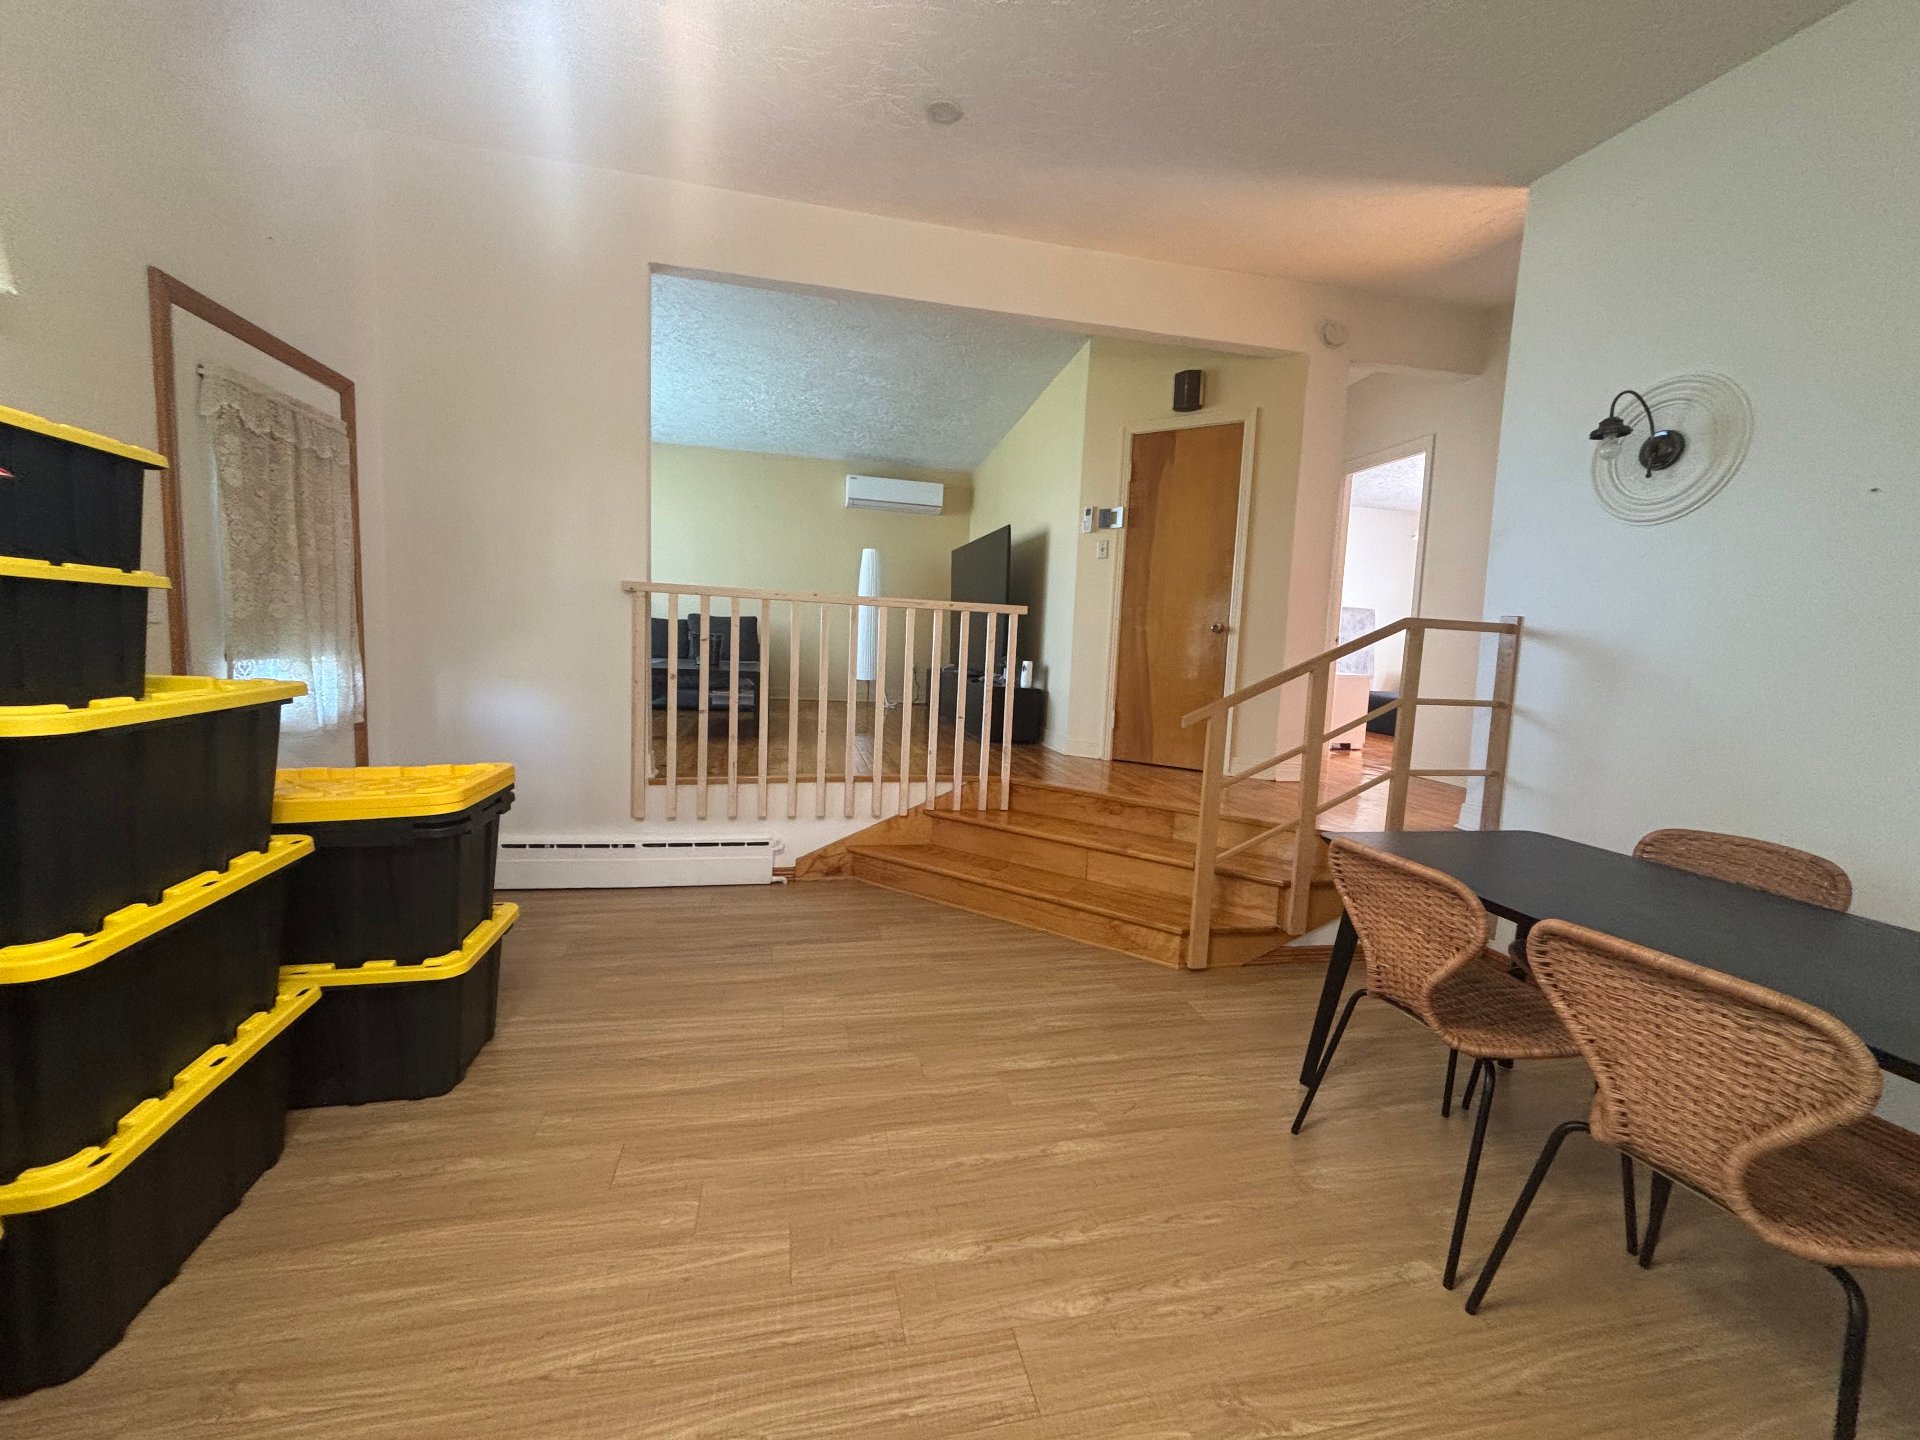
Dining room
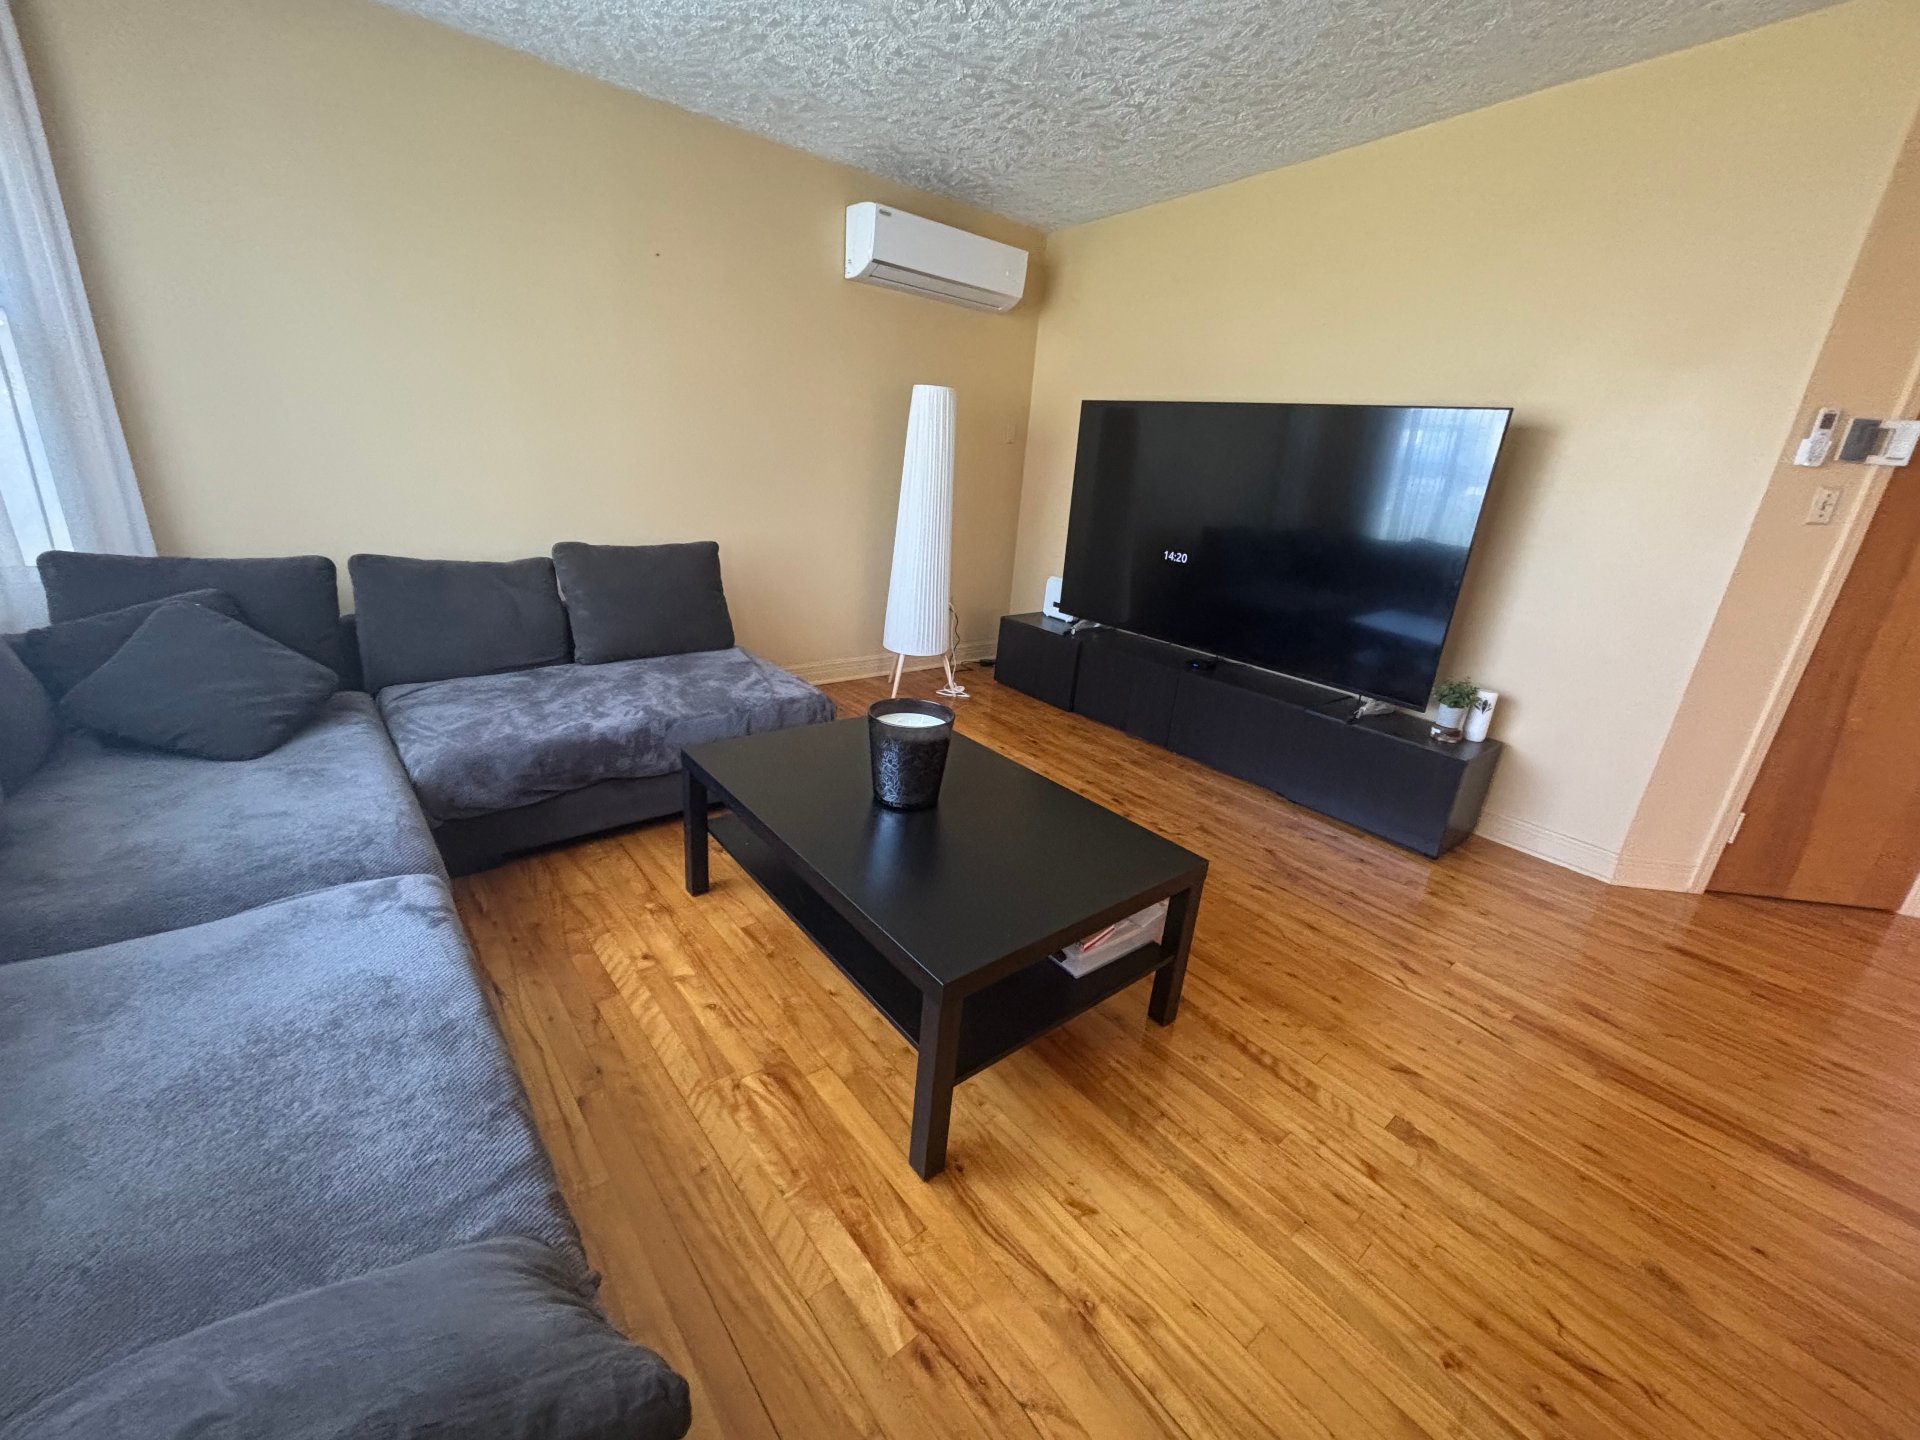
Living room
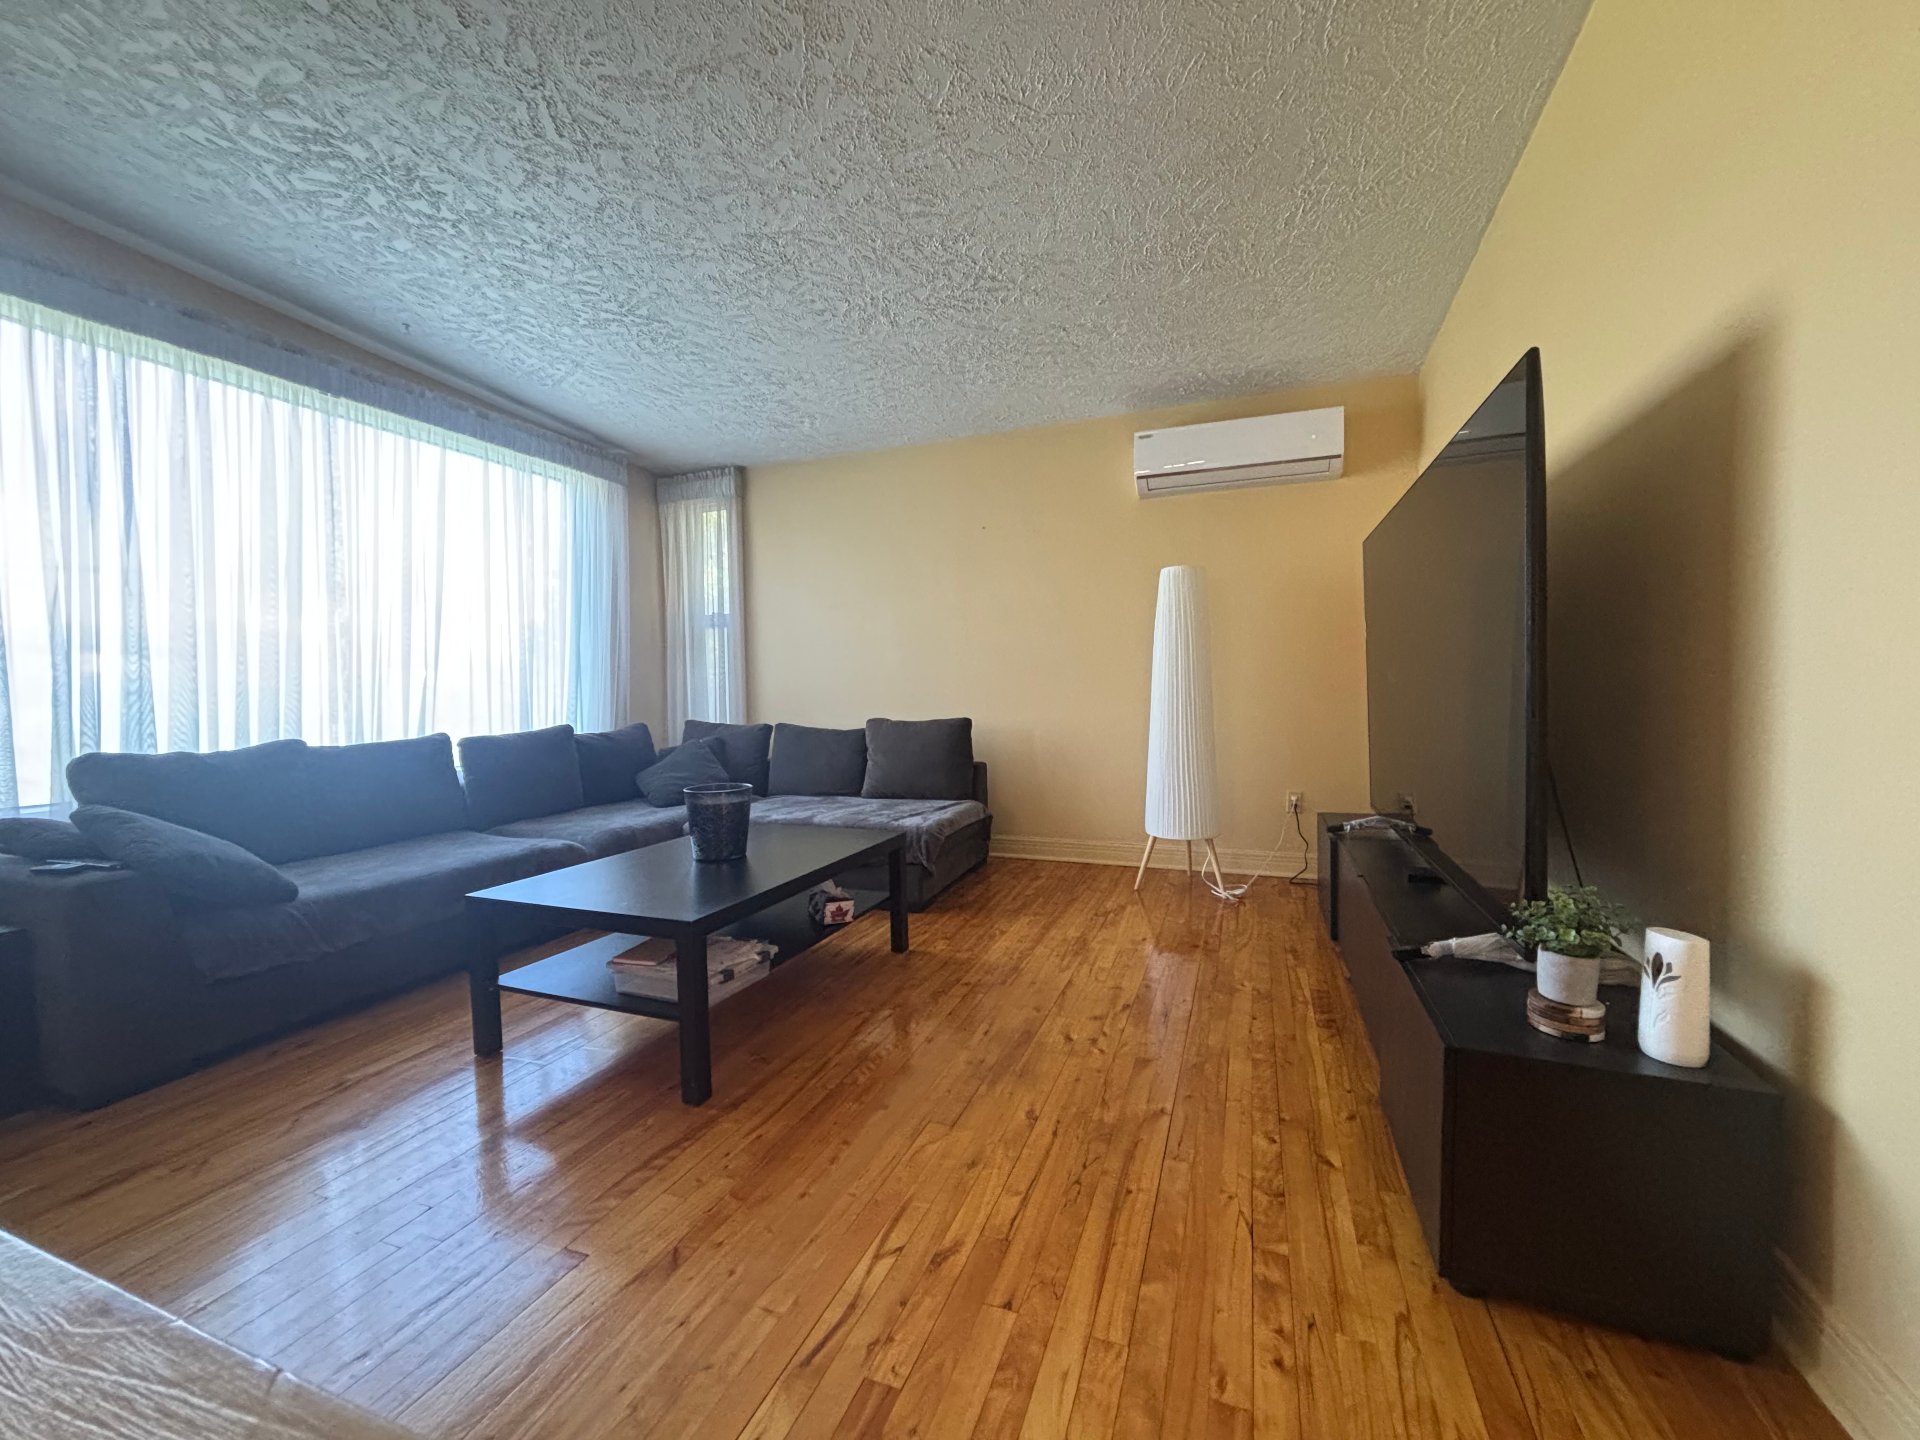
Living room
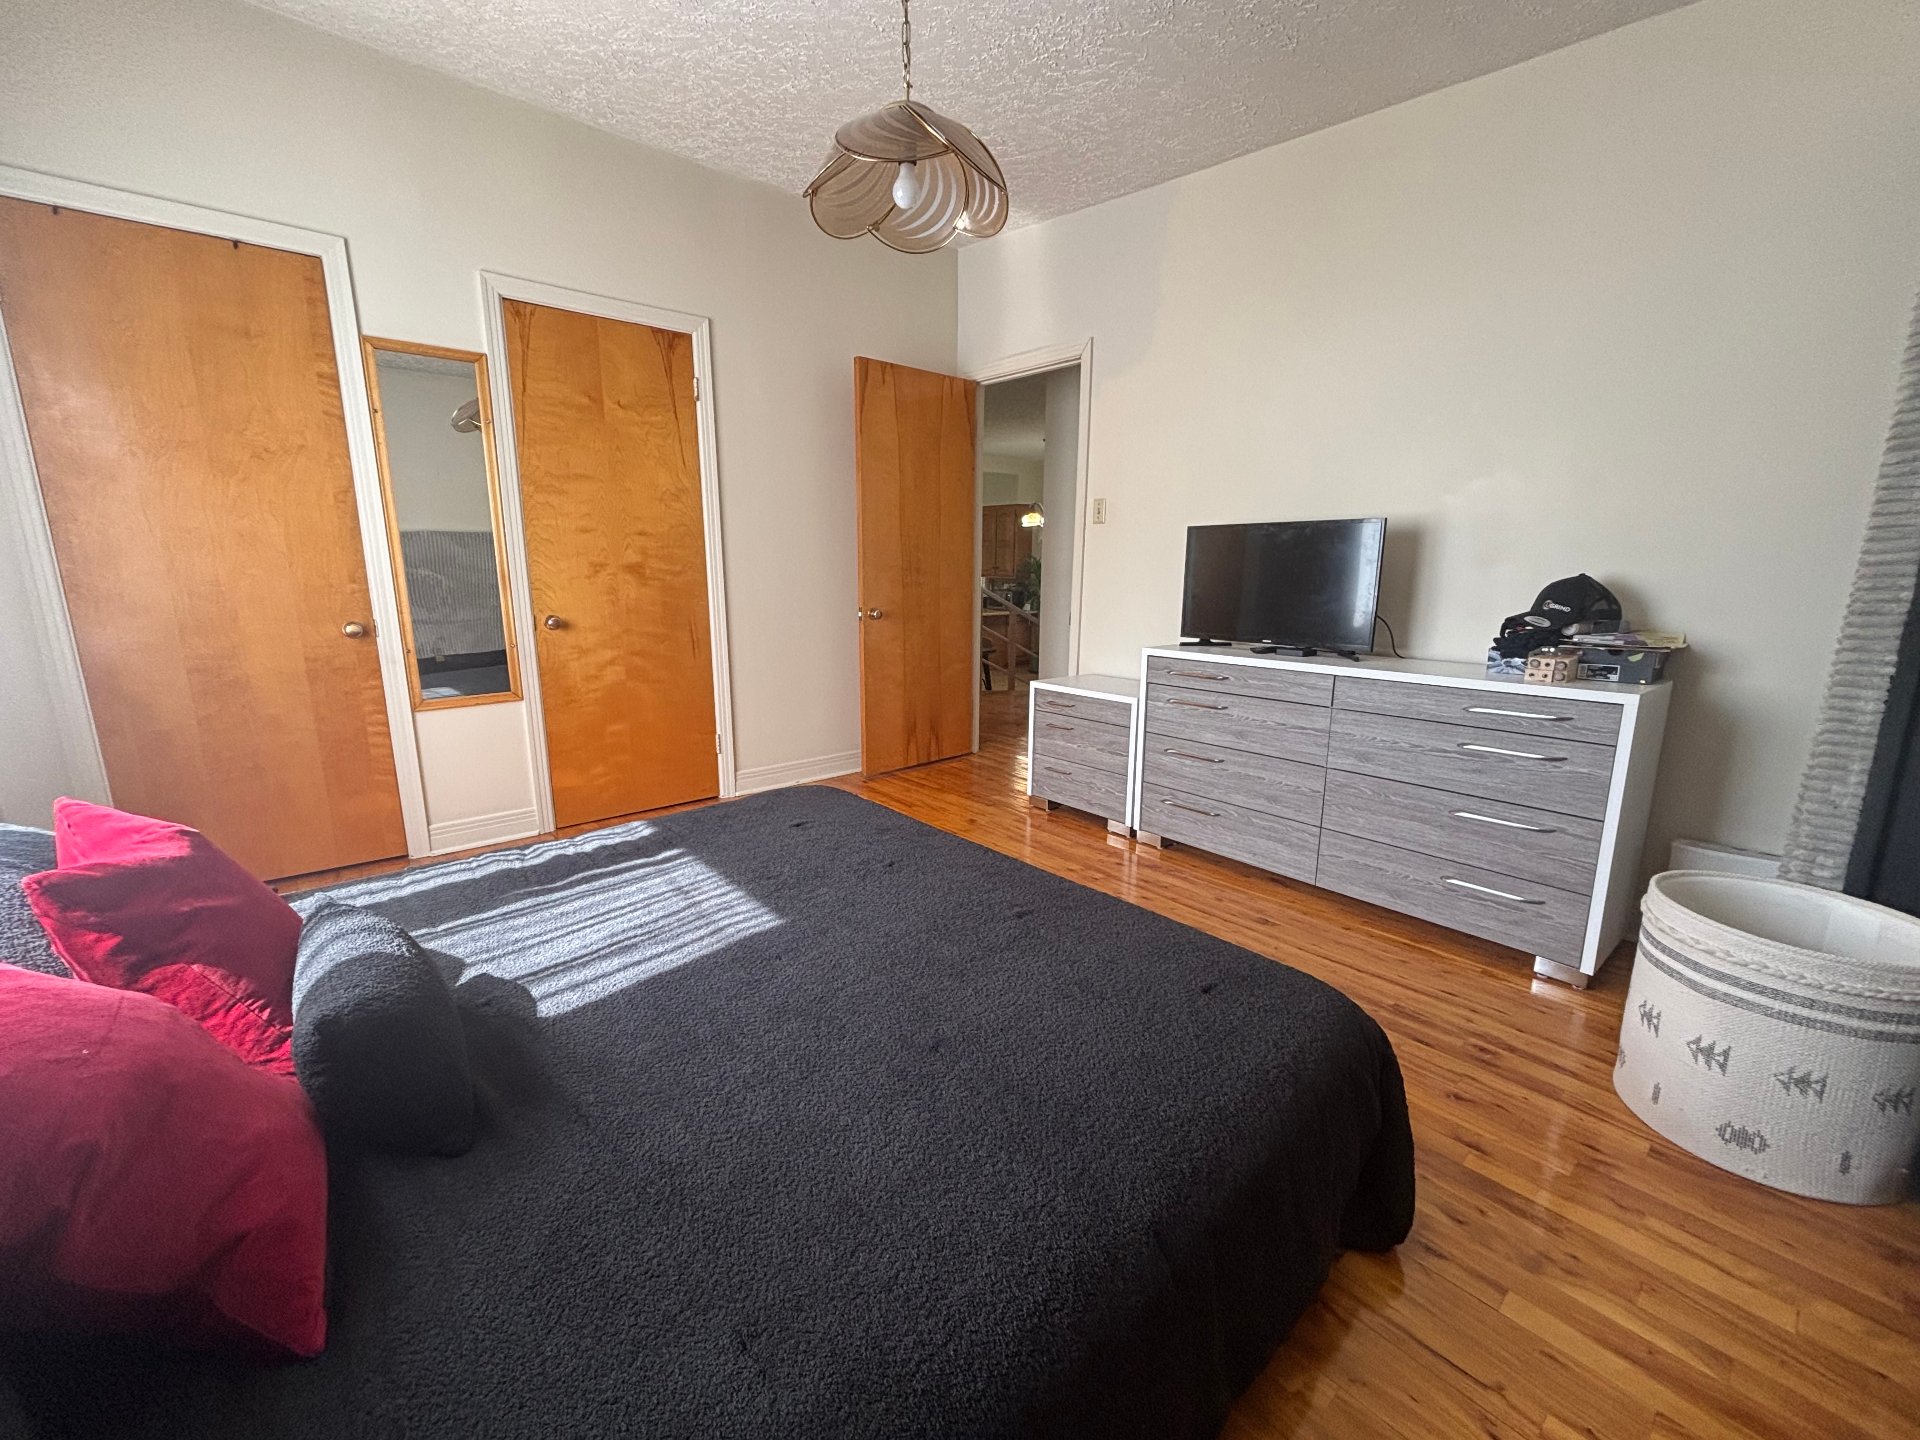
Primary bedroom
|
|
Description
Spacious detached bungalow for rent starting July 1st in the heart of Boisbriand. Set on a large corner lot with parking for 6, this well-maintained home features 3 bedrooms, 2 bathrooms, a bright living room, a functional kitchen, and a dining area. The finished basement adds a large family room, laundry room, bathroom, and workshop. Enjoy a landscaped yard, wall-mounted AC, and proximity to the Mille Îles River Park, bike paths, and top local schools like Collège Boisbriand. Ideally located near major highways, parks, and vibrant local dining, this property offers the perfect blend of comfort and convenience.
Inclusions:
Exclusions : N/A
| BUILDING | |
|---|---|
| Type | Bungalow |
| Style | Detached |
| Dimensions | 0x0 |
| Lot Size | 0 |
| EXPENSES | |
|---|---|
| N/A |
|
ROOM DETAILS |
|||
|---|---|---|---|
| Room | Dimensions | Level | Flooring |
| Living room | 13.4 x 21.0 P | Ground Floor | Wood |
| Dining room | 12.1 x 13.10 P | Ground Floor | Floating floor |
| Kitchen | 8.5 x 15.3 P | Ground Floor | Floating floor |
| Primary bedroom | 11.11 x 12.10 P | Ground Floor | Wood |
| Bedroom | 8.4 x 11.8 P | Ground Floor | Wood |
| Bedroom | 9.6 x 11.8 P | Ground Floor | Wood |
| Bathroom | 6.5 x 9.0 P | Ground Floor | Tiles |
| Family room | 14.7 x 24.7 P | Basement | Floating floor |
| Bathroom | 4.9 x 8.2 P | Basement | Tiles |
| Laundry room | 9.2 x 10.1 P | Basement | Floating floor |
|
CHARACTERISTICS |
|
|---|---|
| Basement | 6 feet and over, Finished basement |
| Driveway | Asphalt |
| Proximity | Bicycle path, Daycare centre, Elementary school, High school, Highway, Park - green area, Public transport |
| Sewage system | Municipal sewer |
| Water supply | Municipality |
| Parking | Outdoor |
| Equipment available | Wall-mounted air conditioning |

