42 Crois. du Ruisseau, La Pêche, QC J0X1A0 $728,000
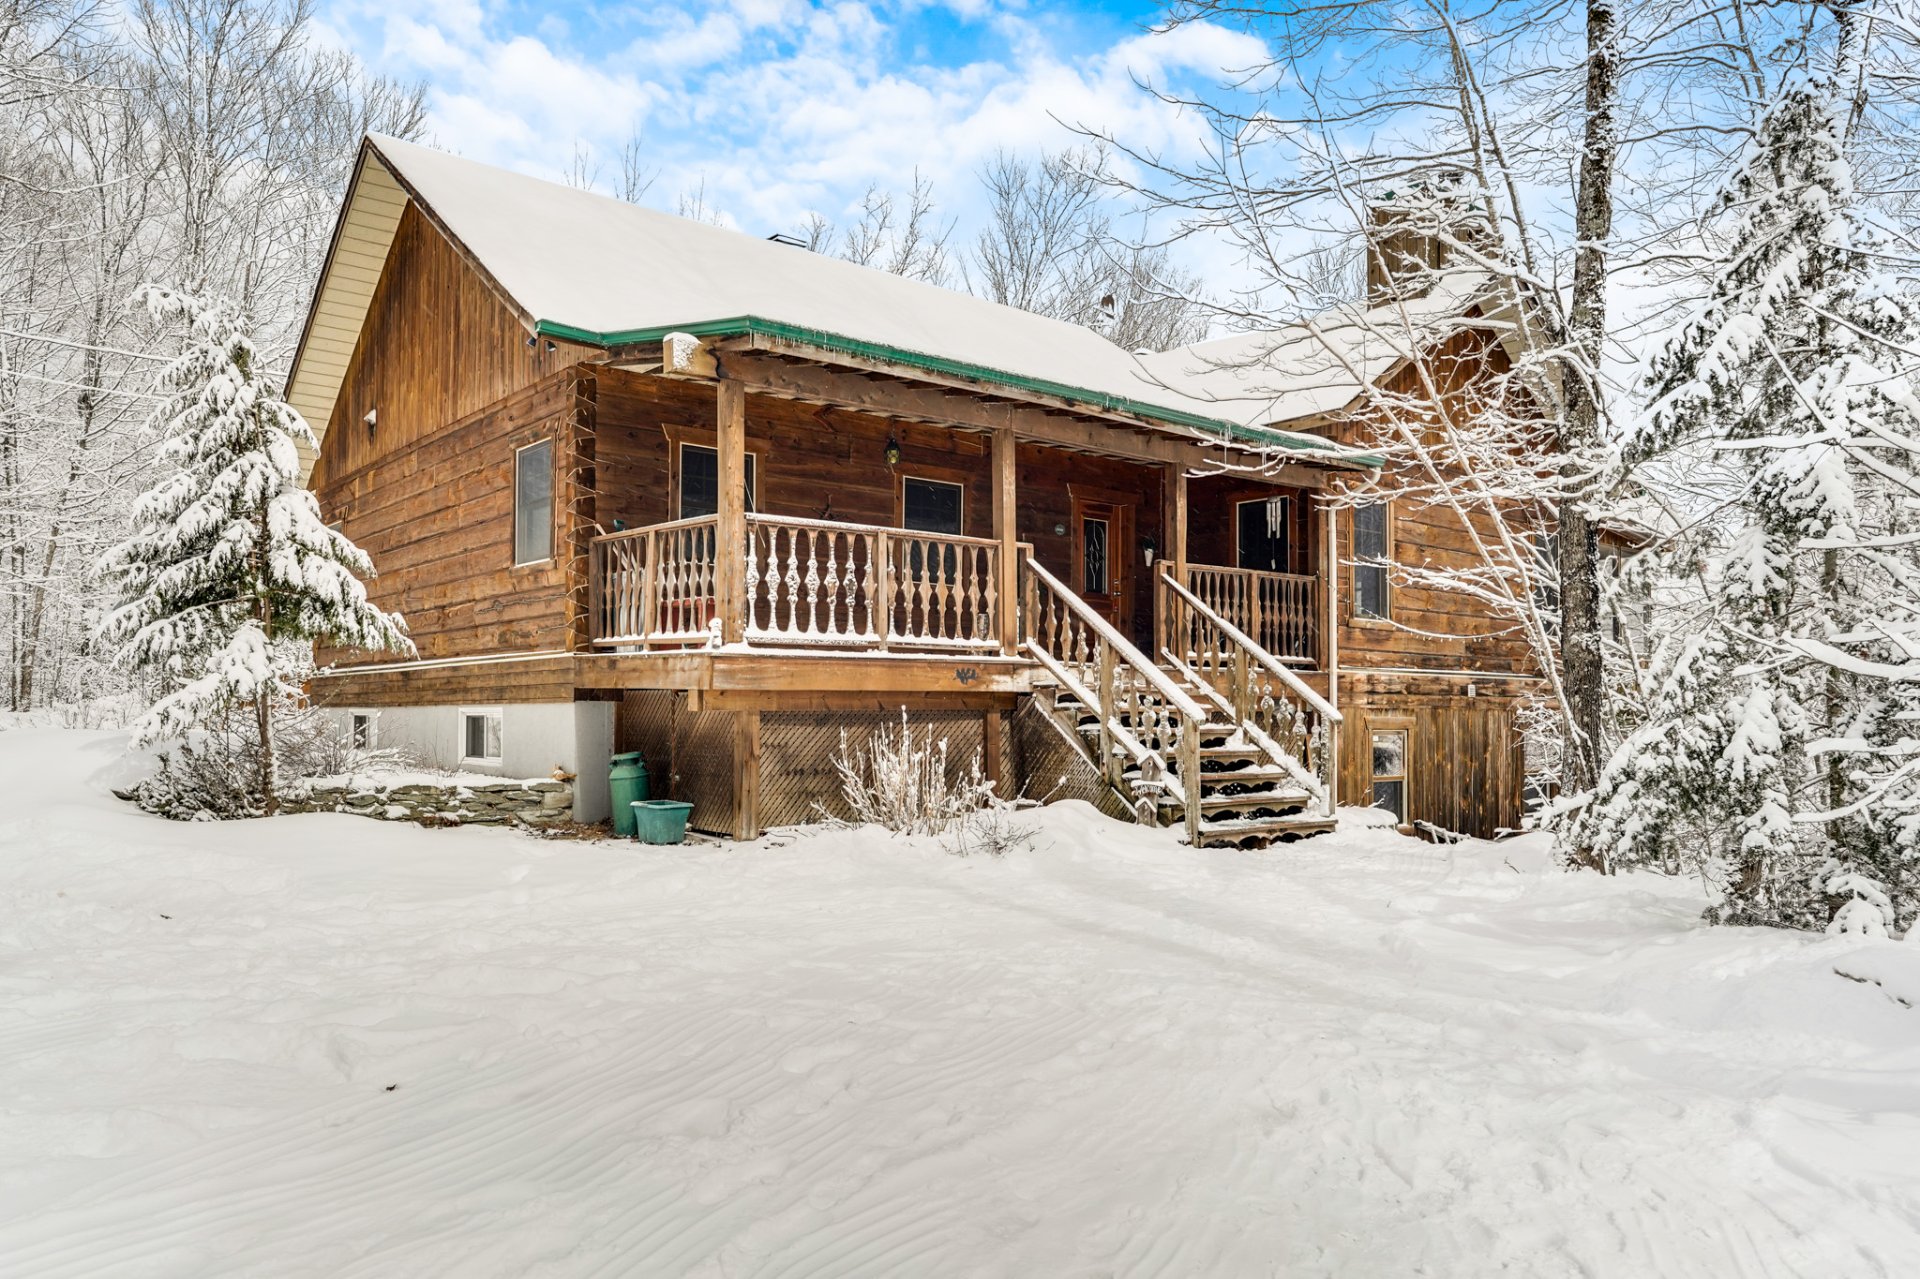
Frontage
Aerial photo
Aerial photo
Aerial photo

Back facade

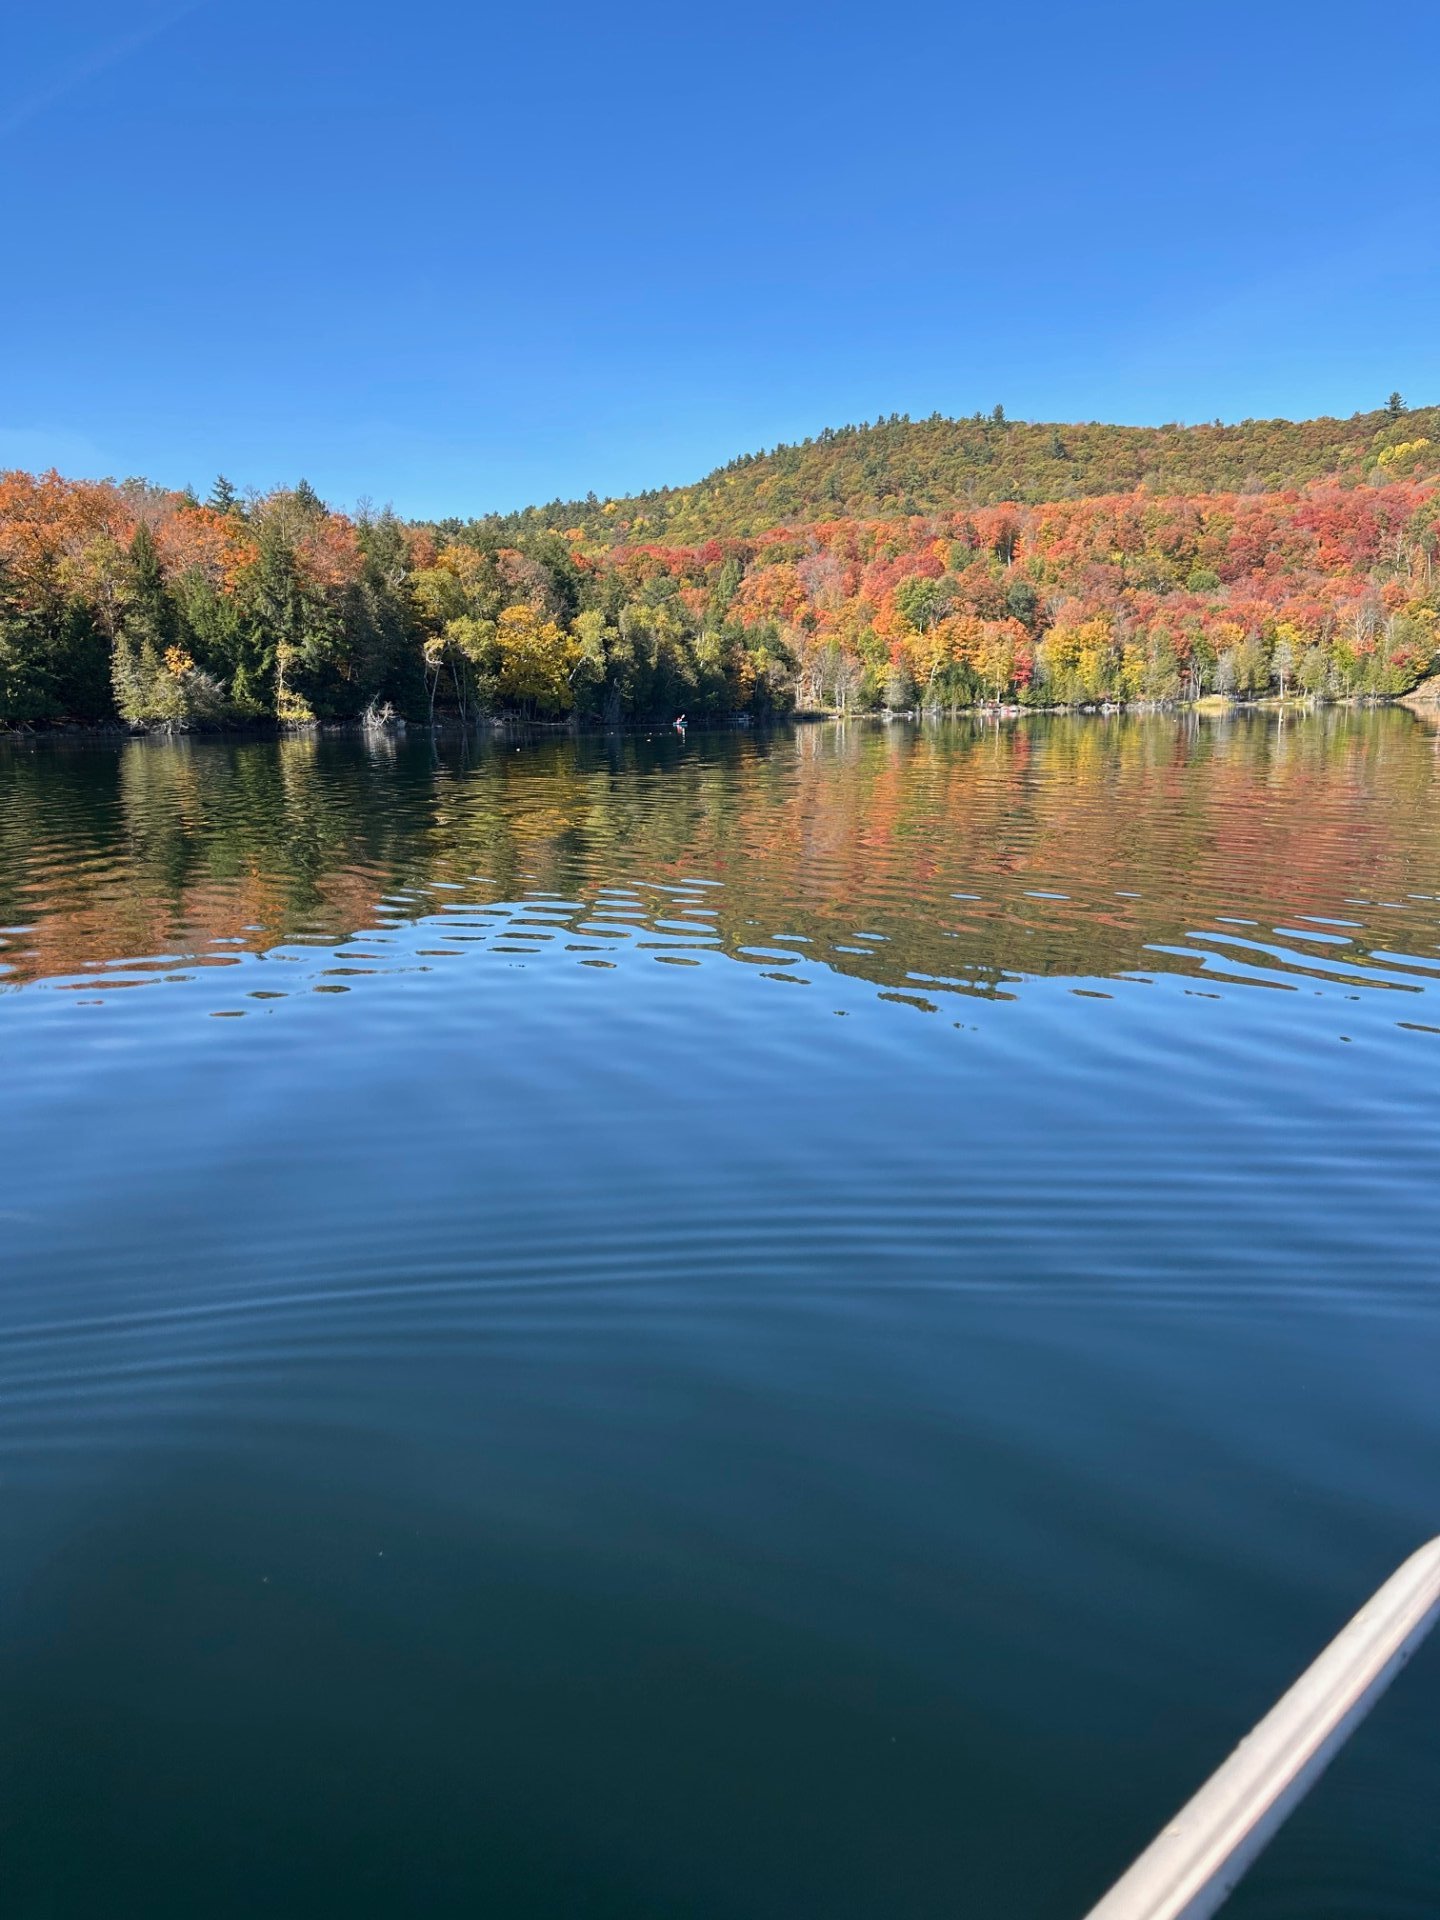
Waterfront
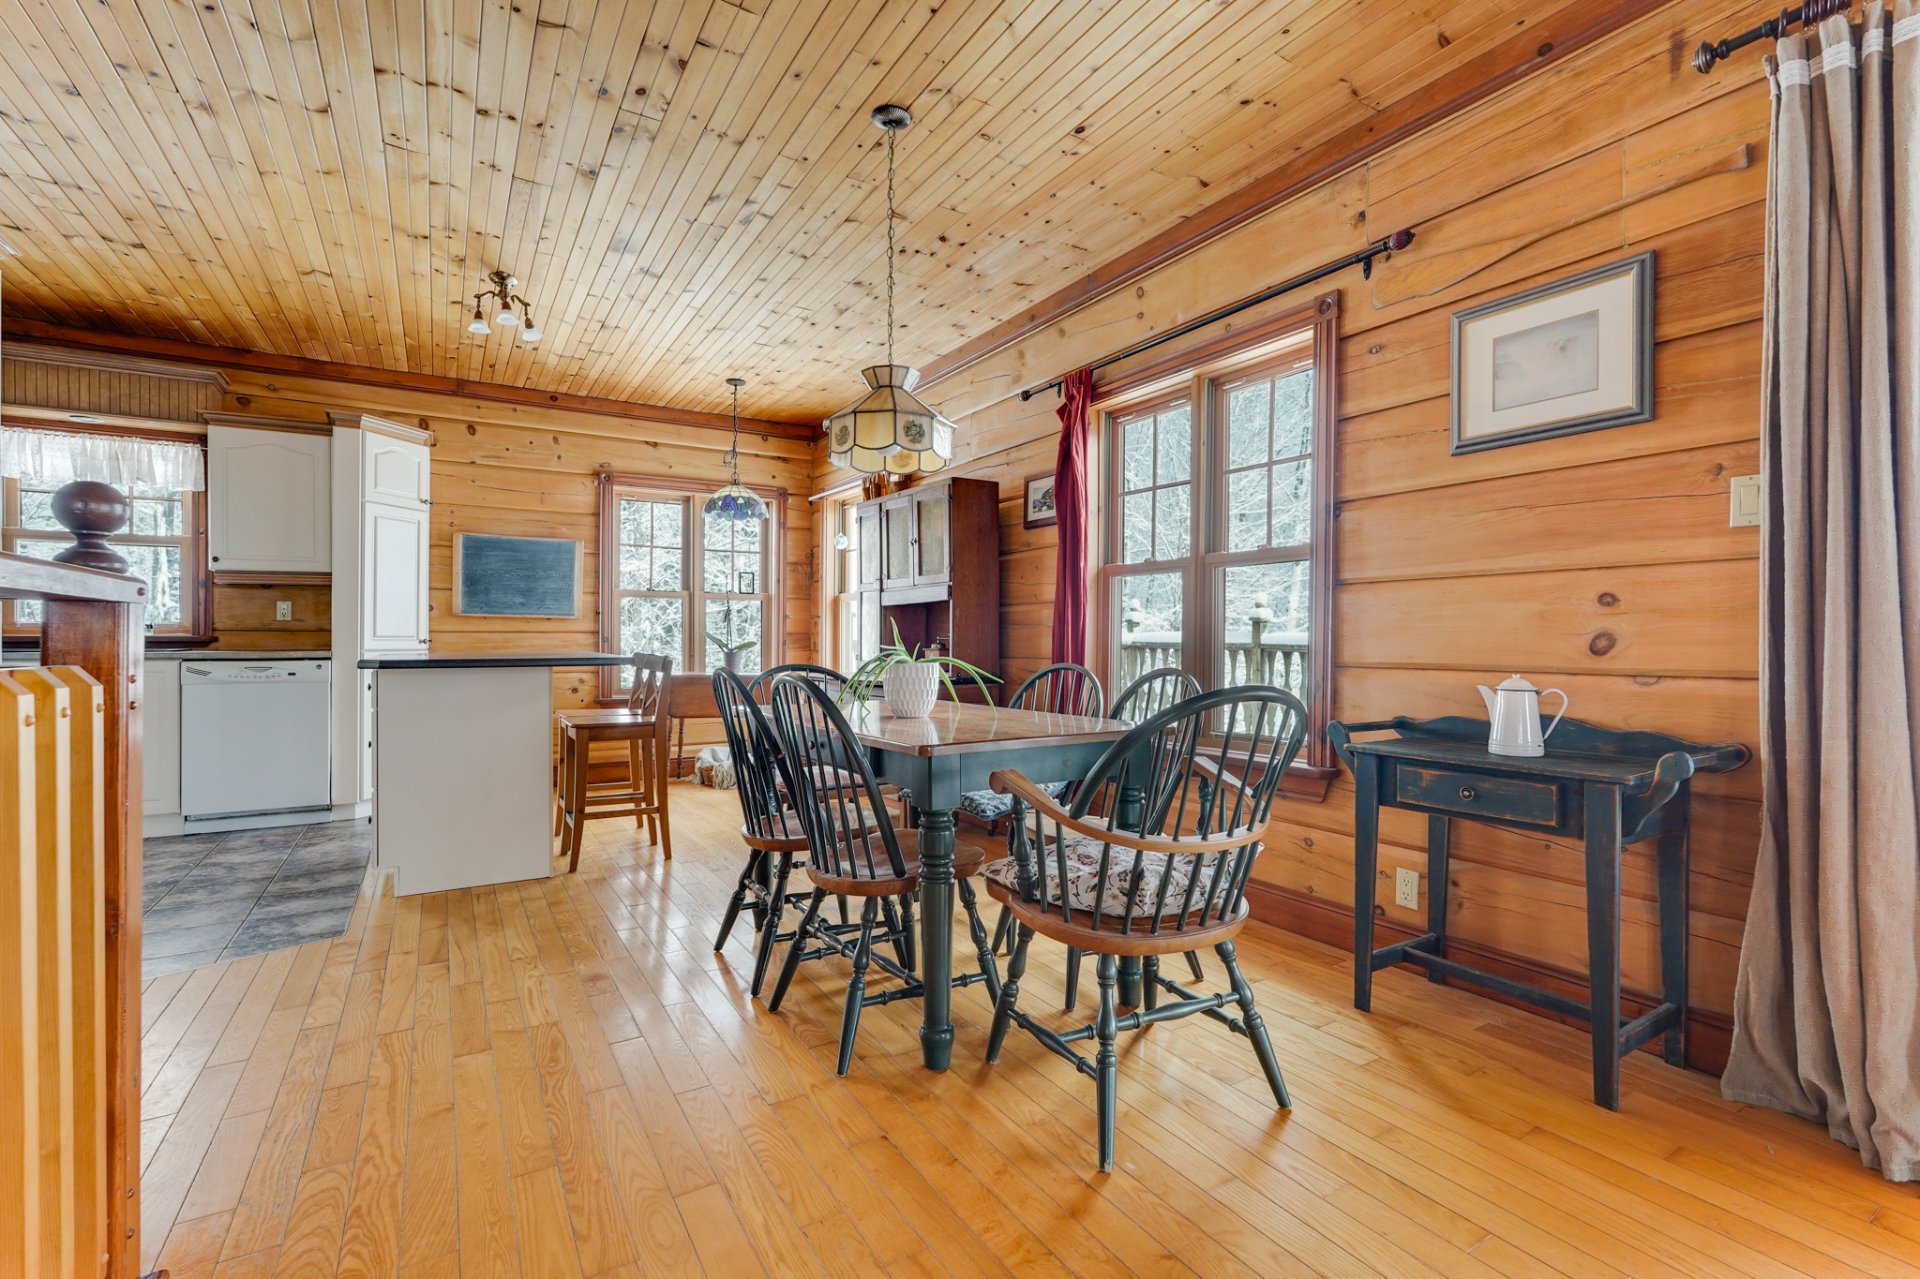
Aerial photo
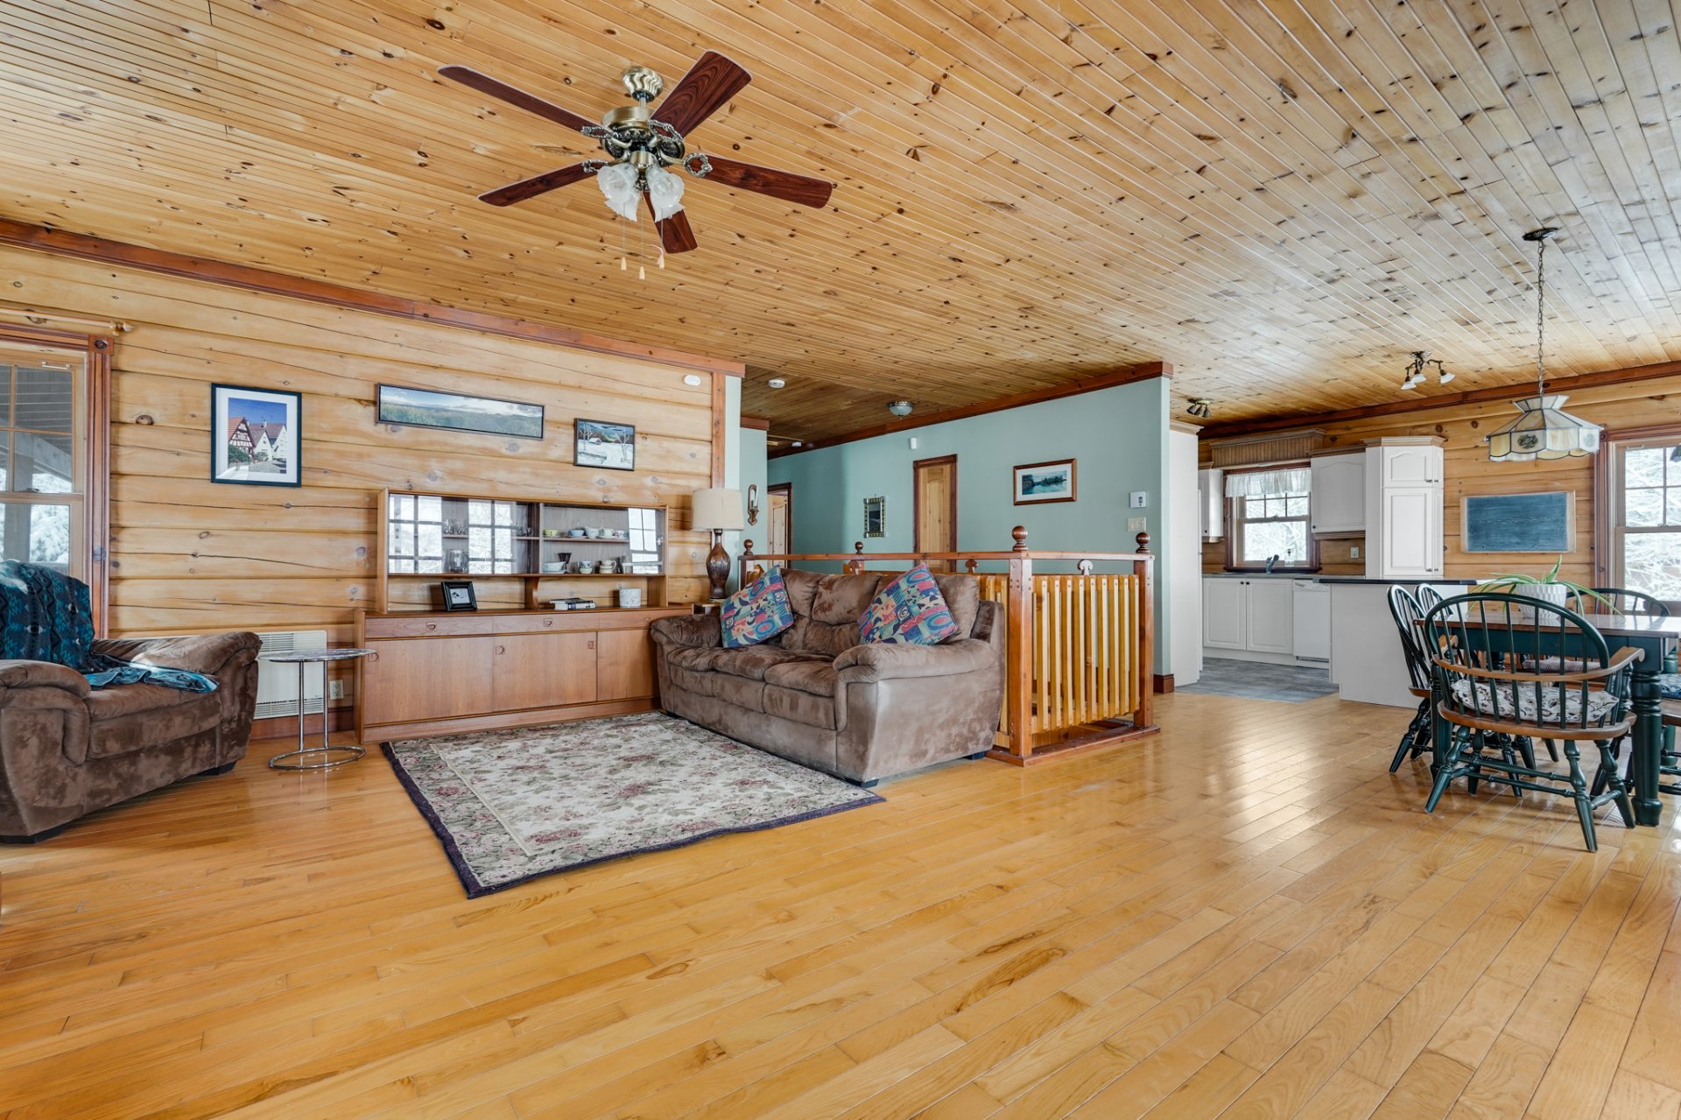
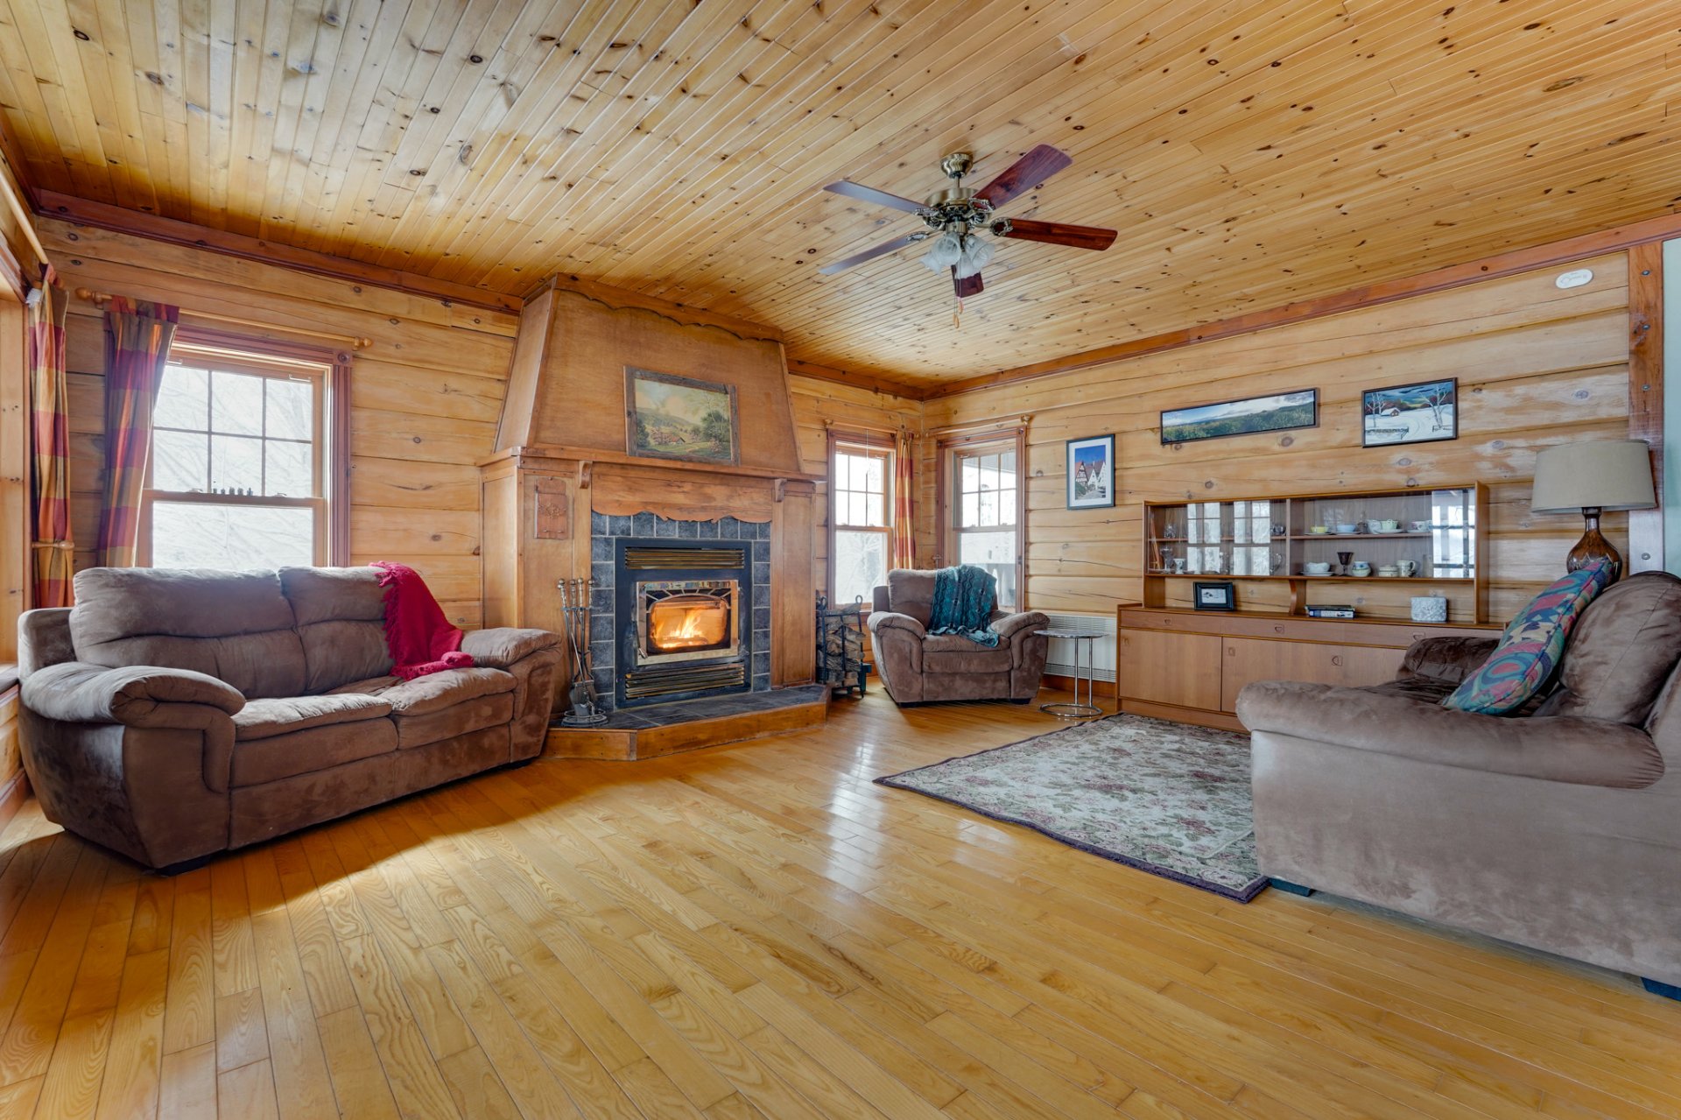
Living room
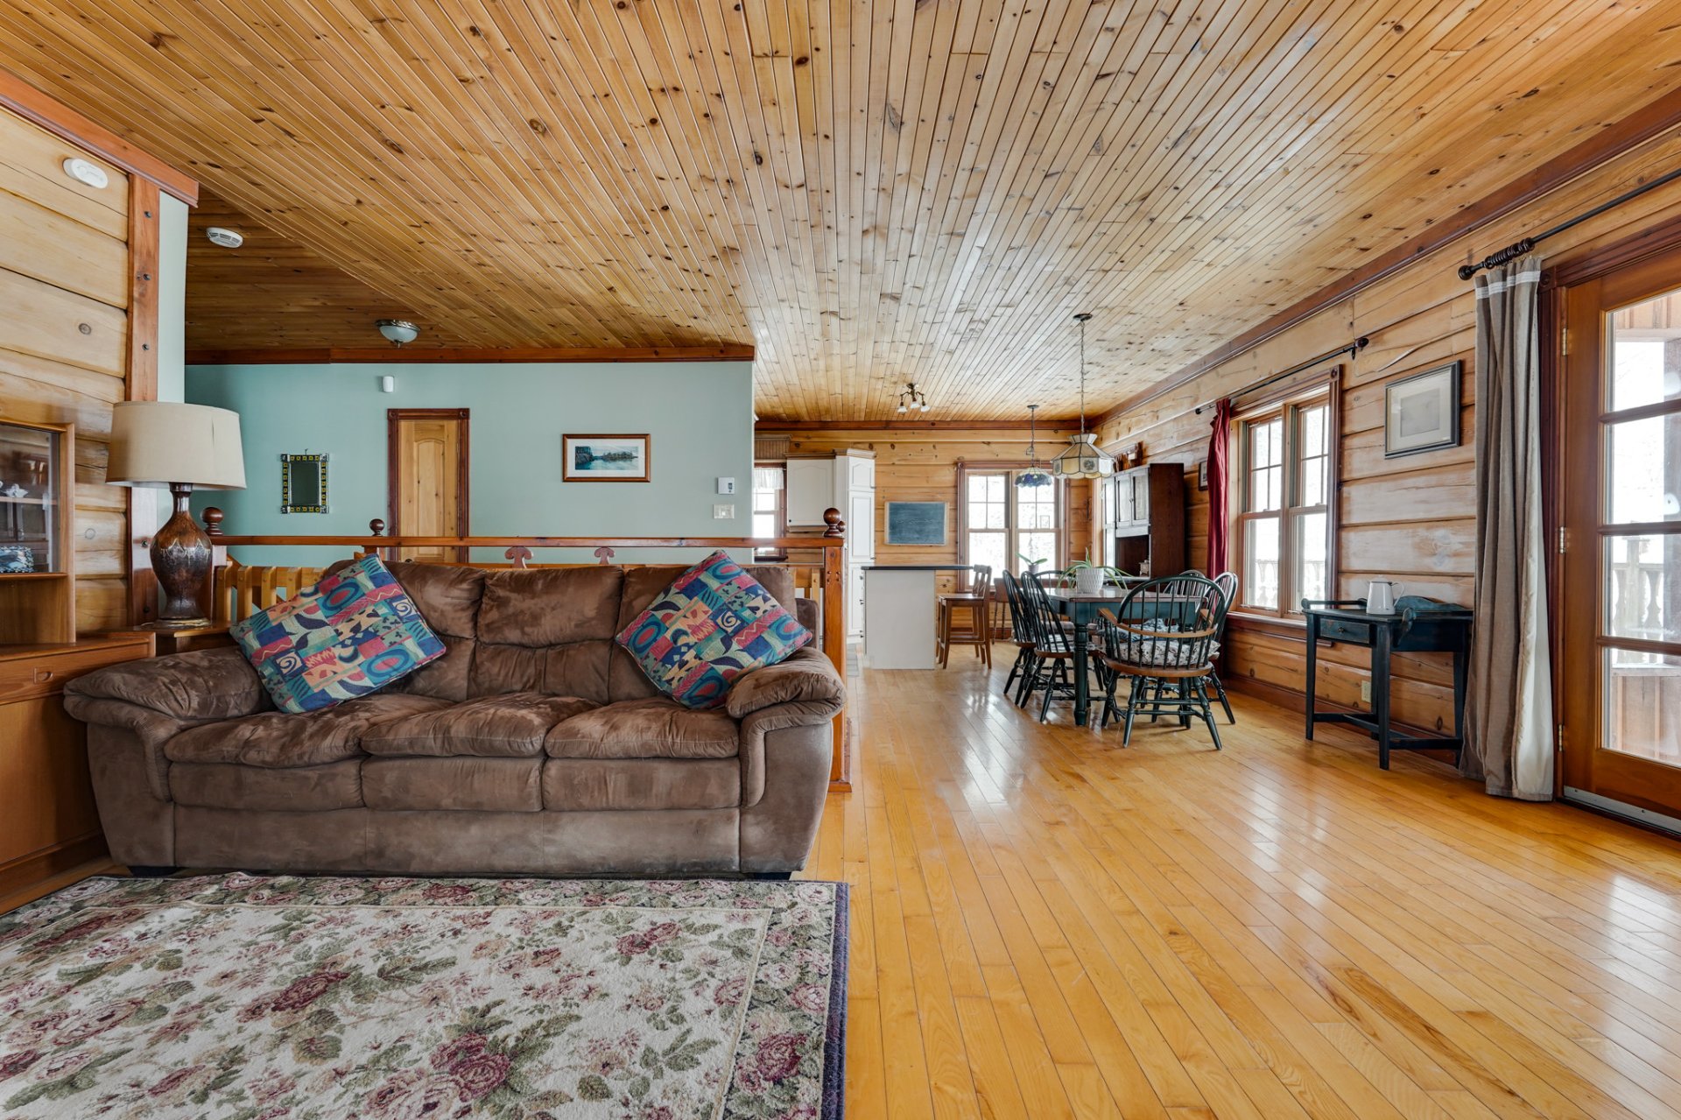
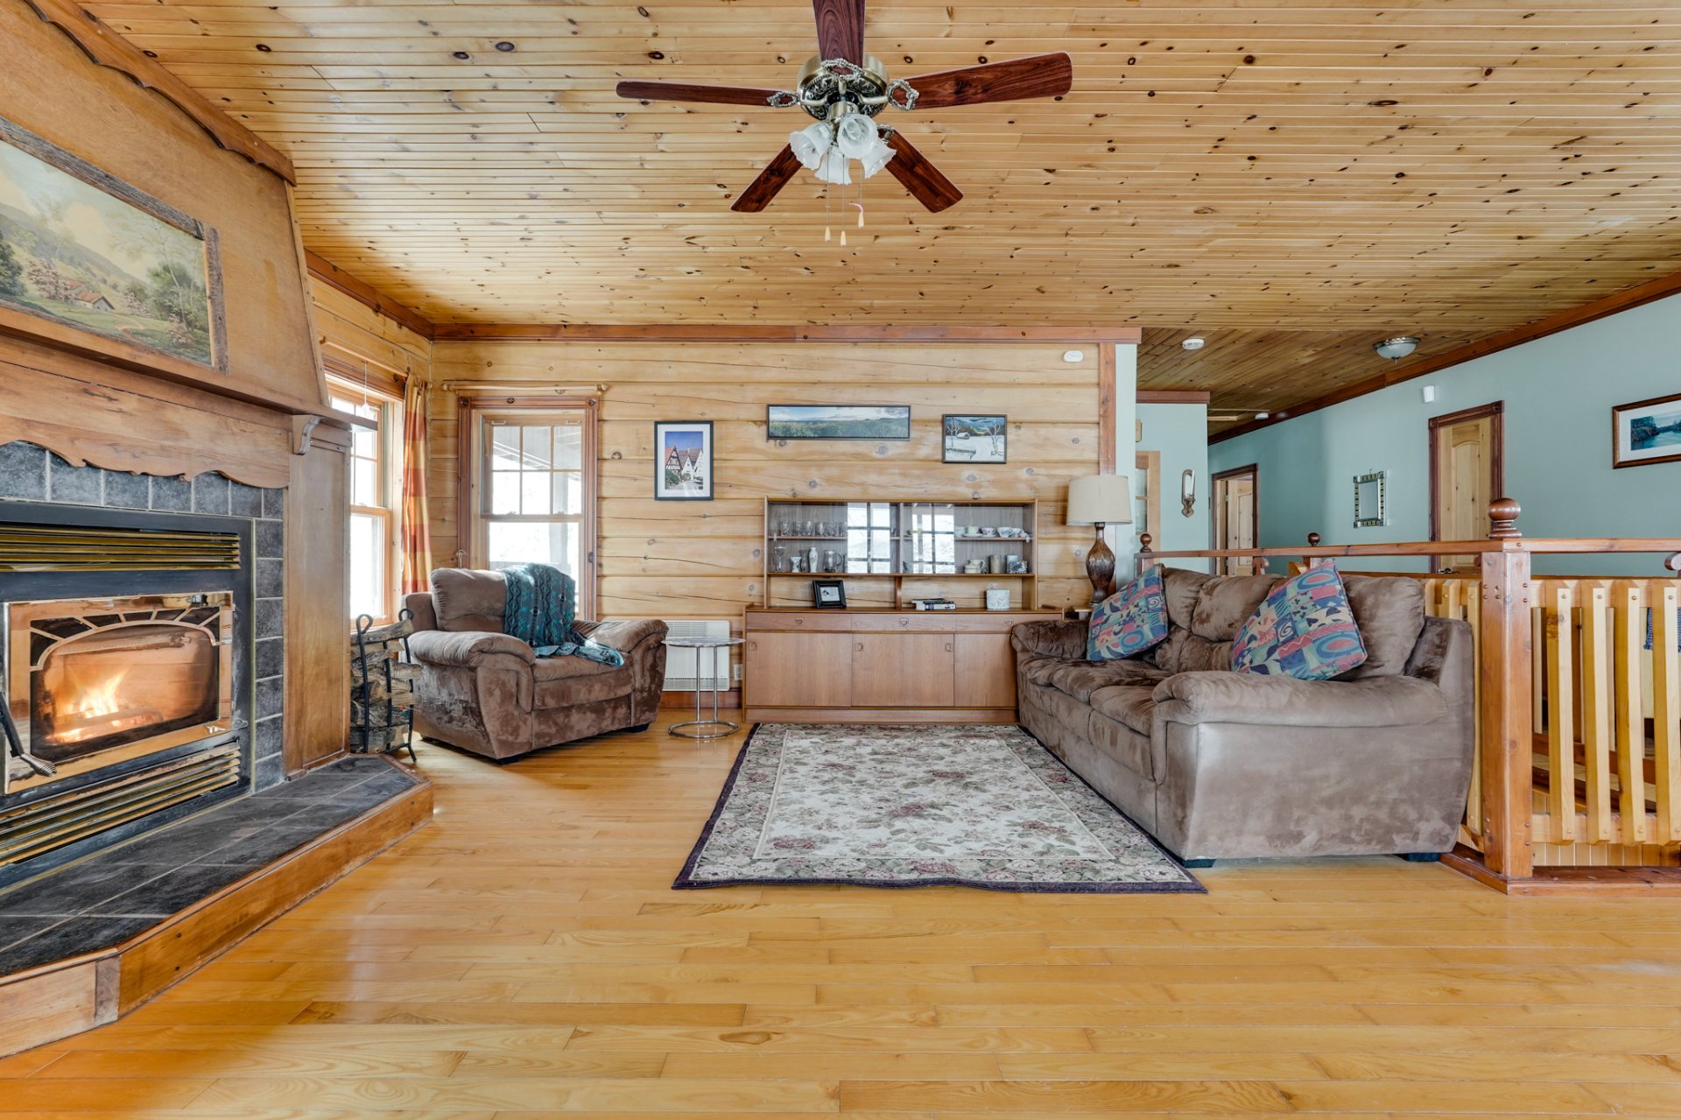
Living room
|
|
Description
cross country skiing, nature walks or runs, bird watching,
kayaking, canoeing, boating, leisure time on the
floating/attached dock, and more. Peace and tranquility at
your doorstep!
Maintenance & Improvements:
- chain link fence 2010
- water softener installed 2010
-woodstove in basement maintenance 2010
-new floating dock 2018
-new bath tub and ceramic floor upstairs bathroom 2011
-new kitchen ceiling light fixture and wiring, new dimmer
switch in dining area , new basement
potlights , redirected heater wire in bathroom 2011
- screened-in gazebo 2012
- installed electrical wiring for a future generator 2013
-new hot water tank 2014 and new heating element 2022
-new basement toilet 2014
- baseboard heaters maintenance 2015/2017
-new cold water tank 2017, new pipe for it 2020
-new deck and posts in basement yard 2018
-new roof 2020
-latest water testing 2023
-fireplace verified by chimney sweep, and manufacturer 2024
-new sink faucet in downstairs bathroom 2025
-both chimneys cleaned 2025 , fireplace verified by
manufacturer's technician 2026
-septic emptied 2025
-new shower stall door in upstairs bathroom 2025
-new staircase front porch 2026
-new dishwasher 2026
The septic system is designed for 3 bedrooms.
Association fees: $680.00 Snow clearing, driveway: $298.00
Inclusions: Fridge, stove, dishwasher, washer, dryer, rowboat, dock & new ladder, 2 deck chairs for dock, closet shelving unit in main bedroom, wooden shelves in main bedroom by window, all curtains & blinds (except excluded at gazebo door), all bathroom mirrors, wood stove utensils;
Exclusions : Main floor fireplace utensils & fire wood rack, front hall coats' storage rack on wall & all metal hooks on wall, large brown curtains & rod at gazebo (screened-in porch) door, chalkboard, hand blender on wall, 2 wood towel racks in main floor bathroom, all wooden shelves (except included ones in main bedroom), all metal hooks;
| BUILDING | |
|---|---|
| Type | Bungalow |
| Style | Detached |
| Dimensions | 11.02x14.07 M |
| Lot Size | 18146.7 MC |
| EXPENSES | |
|---|---|
| Energy cost | $ 1668 / year |
| Municipal Taxes (2025) | $ 4928 / year |
| School taxes (2025) | $ 480 / year |
|
ROOM DETAILS |
|||
|---|---|---|---|
| Room | Dimensions | Level | Flooring |
| Living room | 18.10 x 16 P | Ground Floor | Wood |
| Kitchen | 19 x 10 P | Ground Floor | Wood |
| Dining room | 11 x 9.6 P | Ground Floor | Wood |
| Primary bedroom | 17.3 x 12.2 P | Ground Floor | Wood |
| Bathroom | 12 x 11.10 P | Ground Floor | Ceramic tiles |
| Bedroom | 9.11 x 10.11 P | Ground Floor | Wood |
| Hallway | 7.6 x 5.6 P | Ground Floor | Ceramic tiles |
| Hall | 27.4 x 8.8 P | Ground Floor | Wood |
| Living room | 18.10 x 17.10 P | Basement | Floating floor |
| Family room | 18.10 x 16.6 P | Basement | Floating floor |
| Bedroom | 12.6 x 11.1 P | Basement | Floating floor |
| Bedroom | 12.6 x 10.9 P | Basement | Floating floor |
| Bathroom | 11.11 x 10.9 P | Basement | Ceramic tiles |
| Storage | 9.1 x 5.8 P | Basement | Floating floor |
| Storage | 11.1 x 5 P | Basement | Floating floor |
|
CHARACTERISTICS |
|
|---|---|
| Basement | 6 feet and over, Finished basement, Separate entrance |
| Water supply | Artesian well |
| Roofing | Asphalt shingles, Tin |
| Heating energy | Electricity, Wood |
| Topography | Flat, Sloped |
| Window type | Hung, Sliding |
| View | Mountain, Panoramic, Water |
| Distinctive features | Navigable, Waterfront, Wooded lot: hardwood trees |
| Driveway | Not Paved |
| Parking | Outdoor |
| Foundation | Poured concrete |
| Equipment available | Private balcony, Private yard, Water softener |
| Sewage system | Purification field, Septic tank |
| Zoning | Residential |
| Bathroom / Washroom | Seperate shower |
| Heating system | Space heating baseboards |
| Hearth stove | Wood burning stove, Wood fireplace |

