411 Boul. St Joseph E., Montréal (Le Plateau-Mont-Royal), QC H2J1J6 $424,500
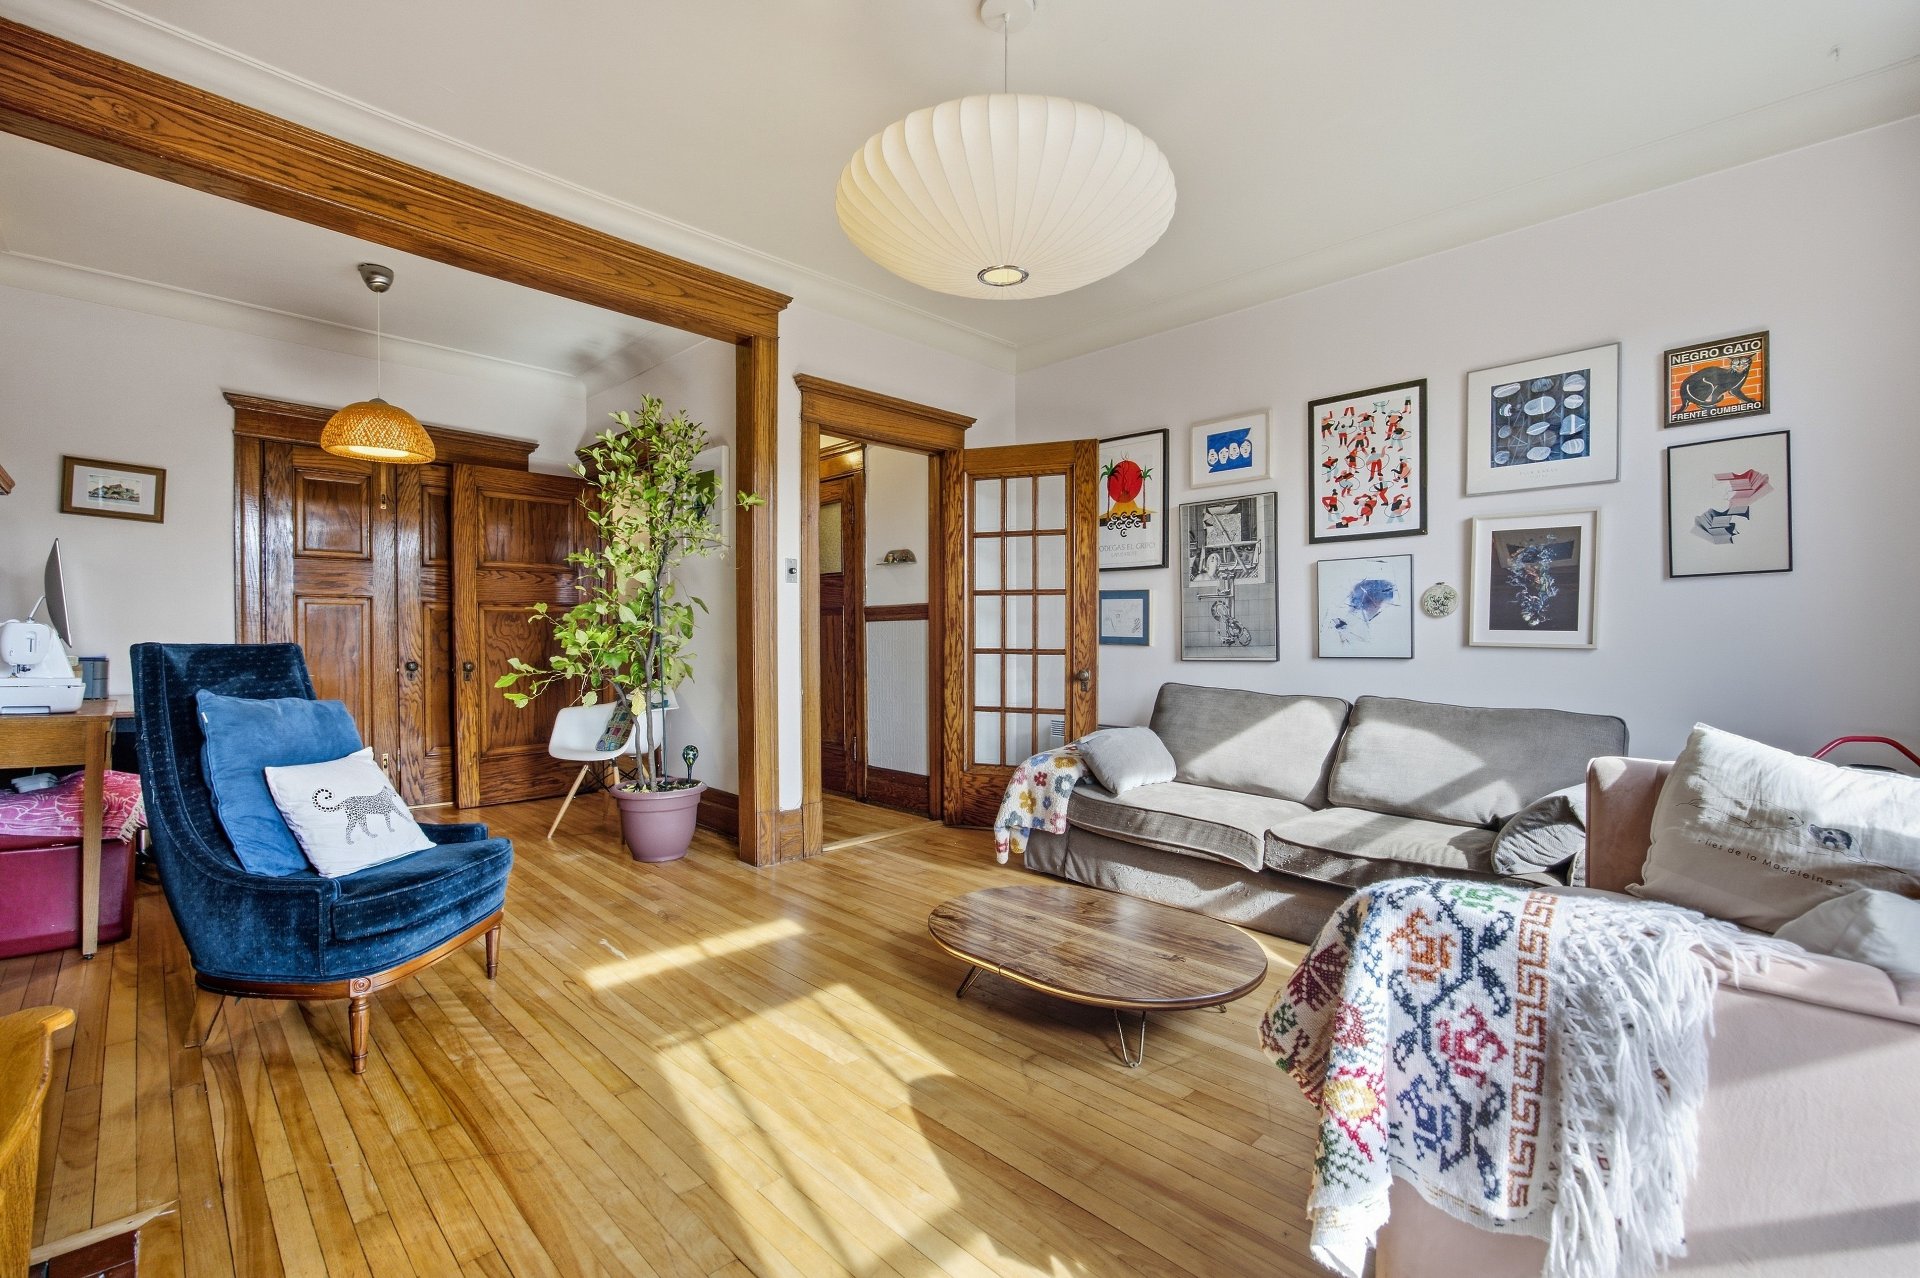
Living room
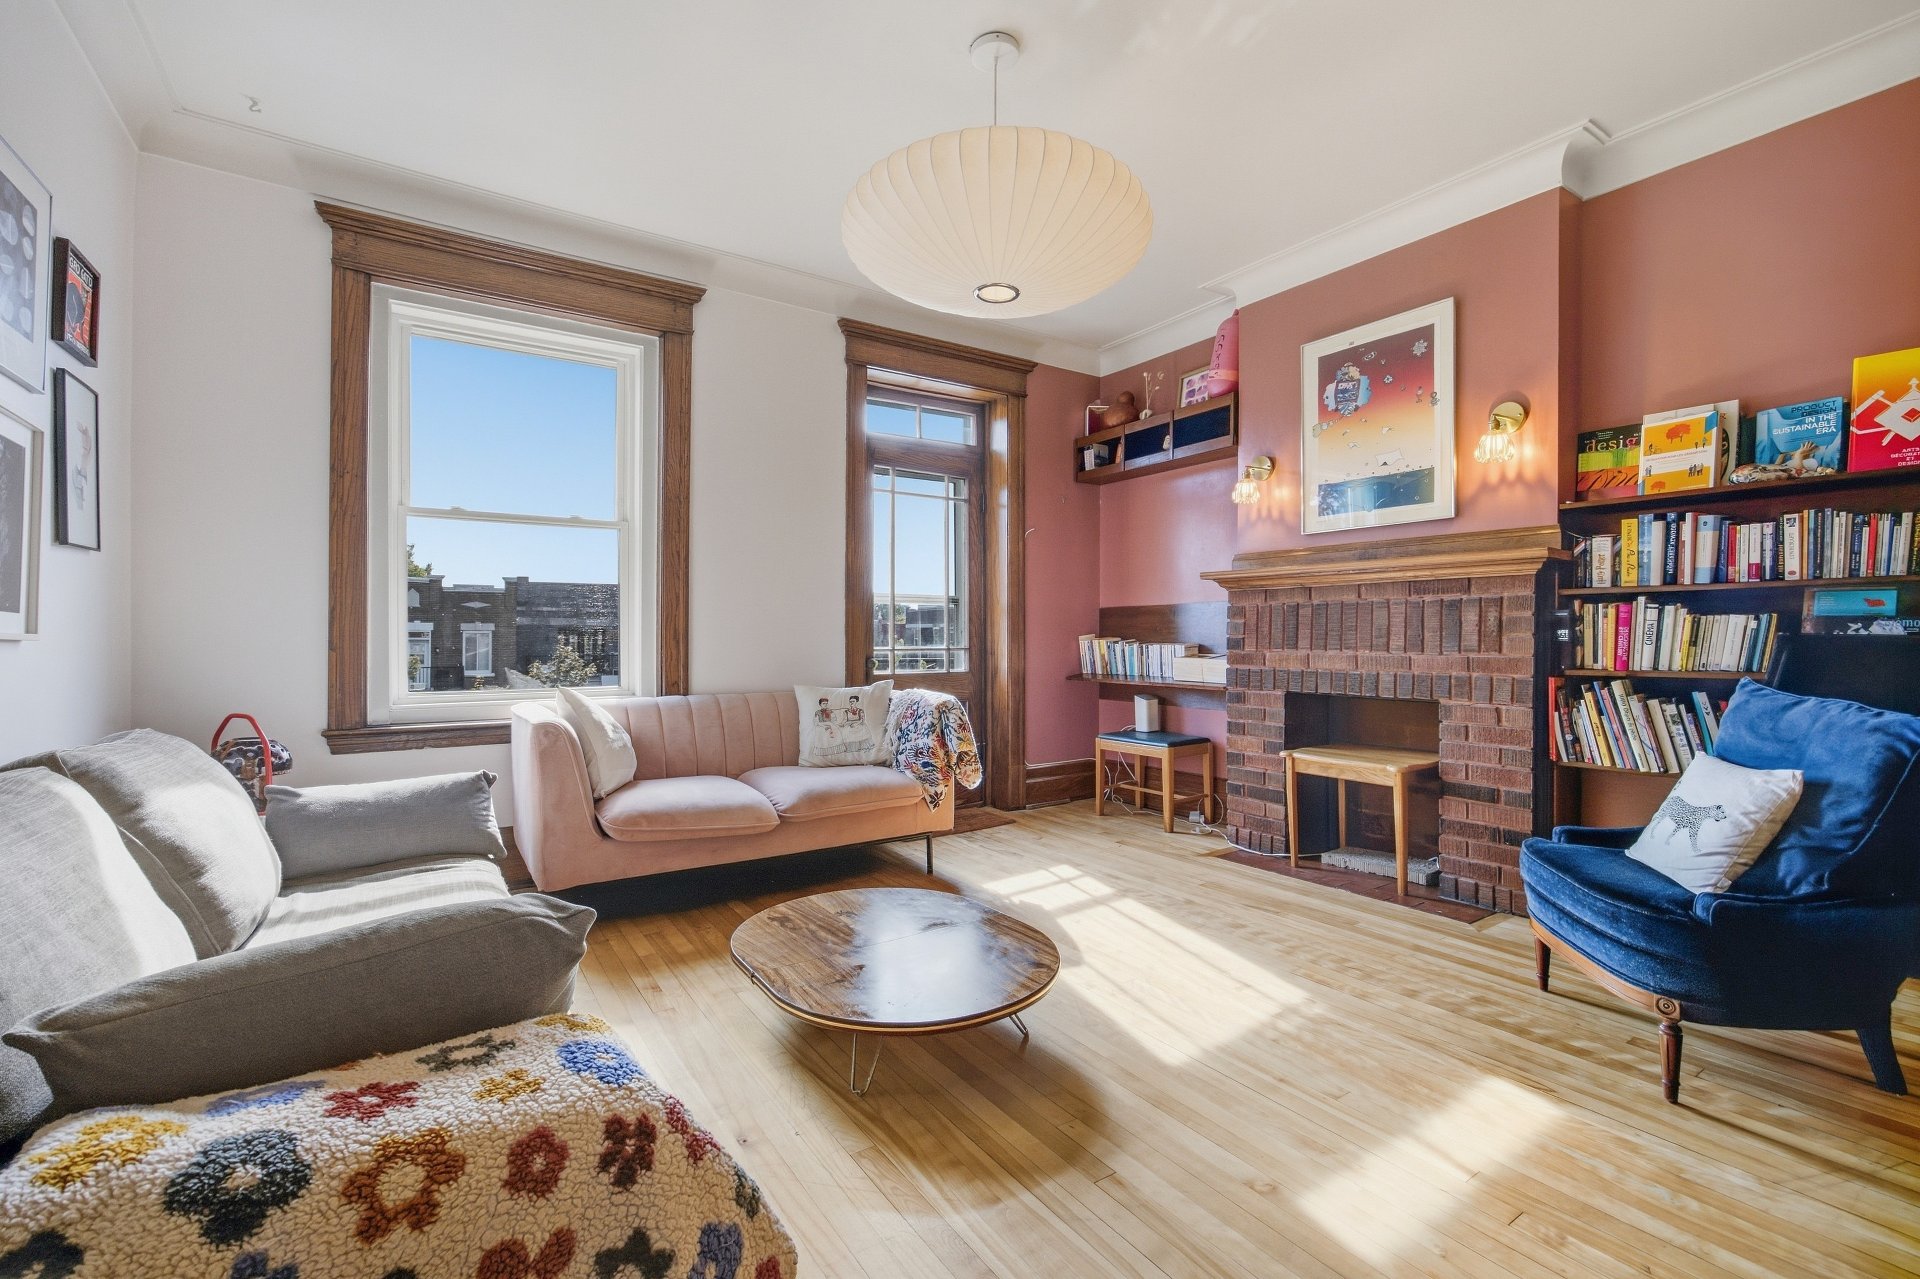
Living room
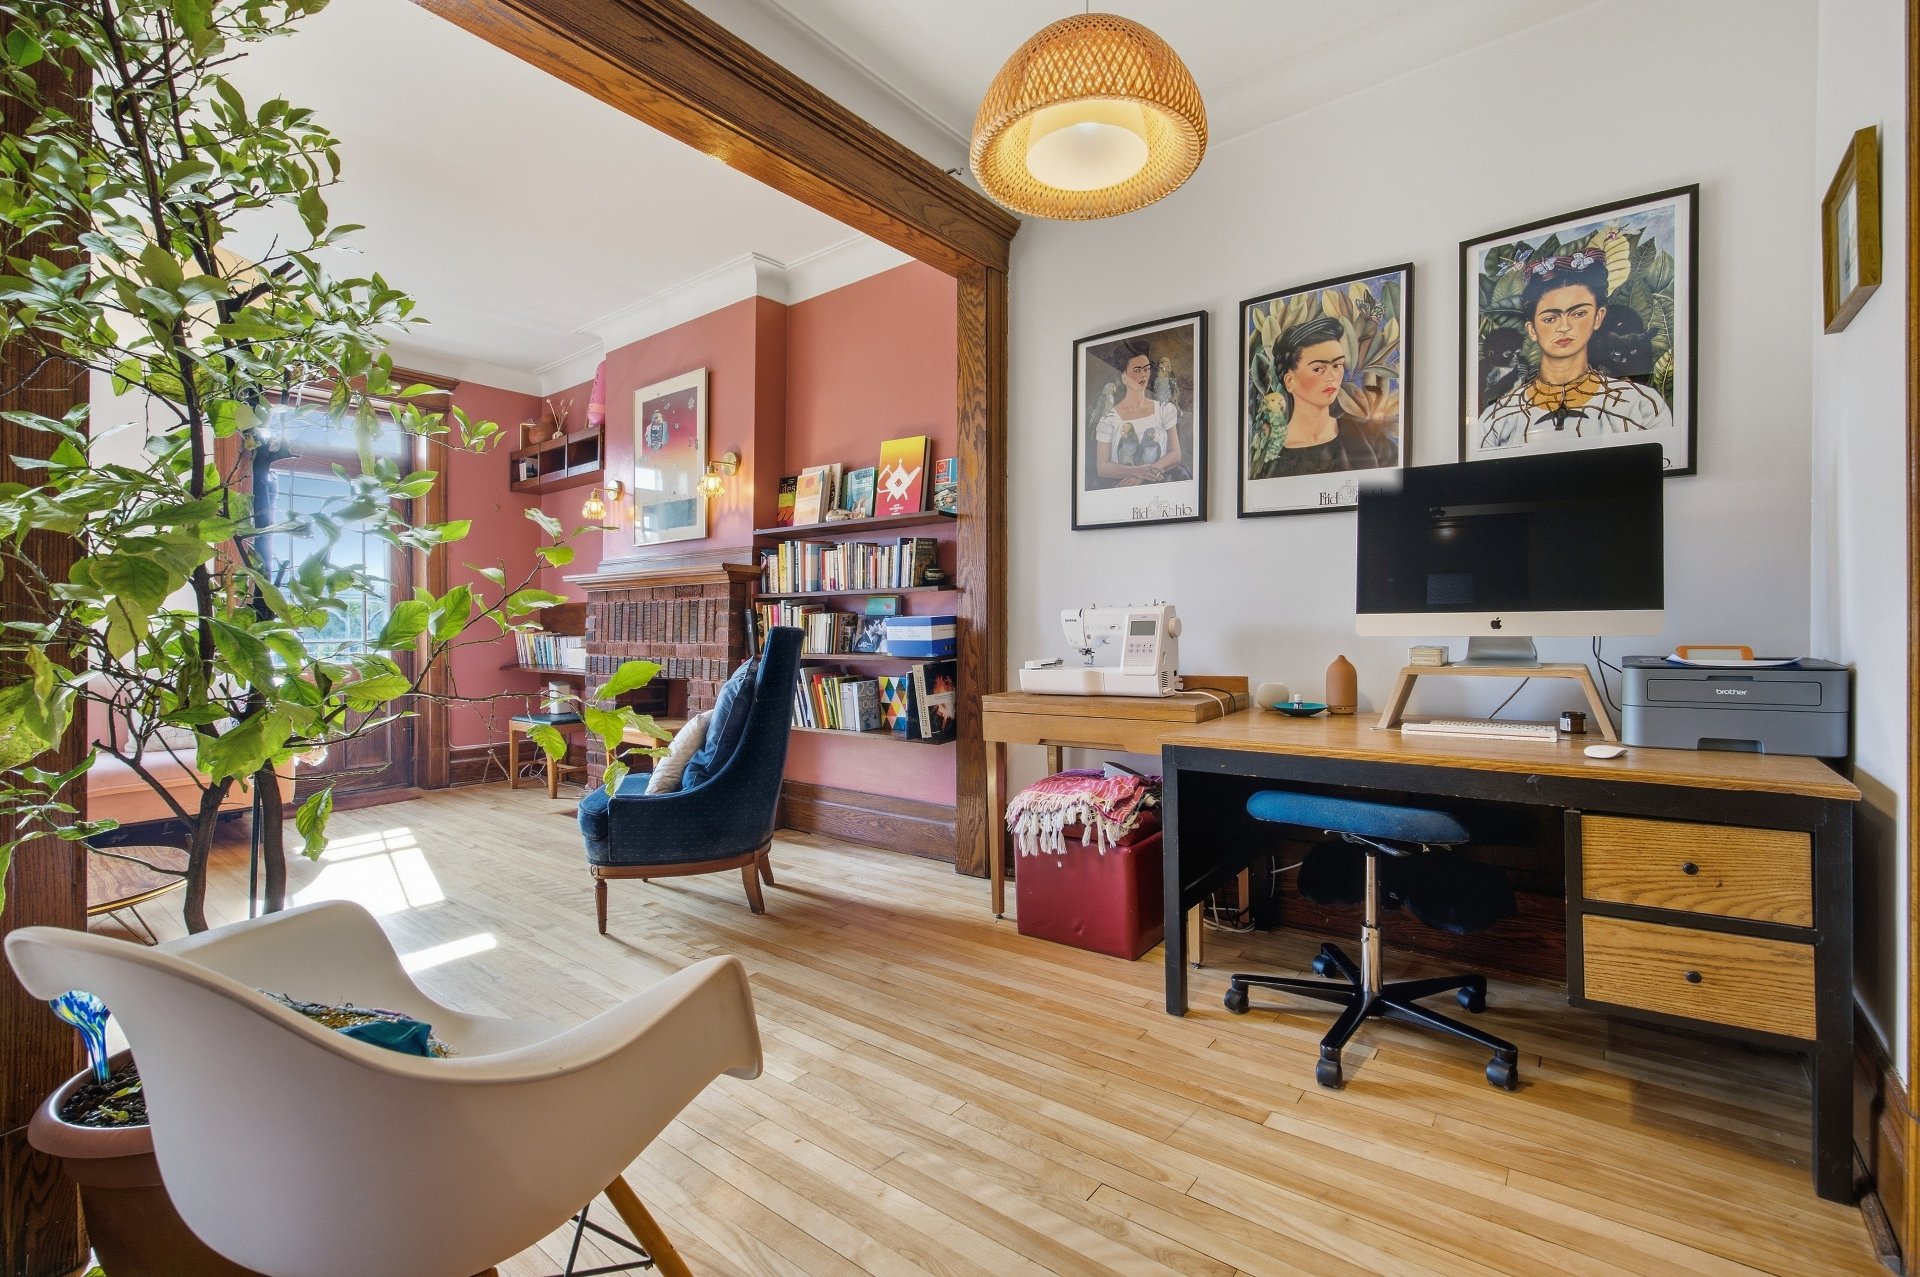
Living room
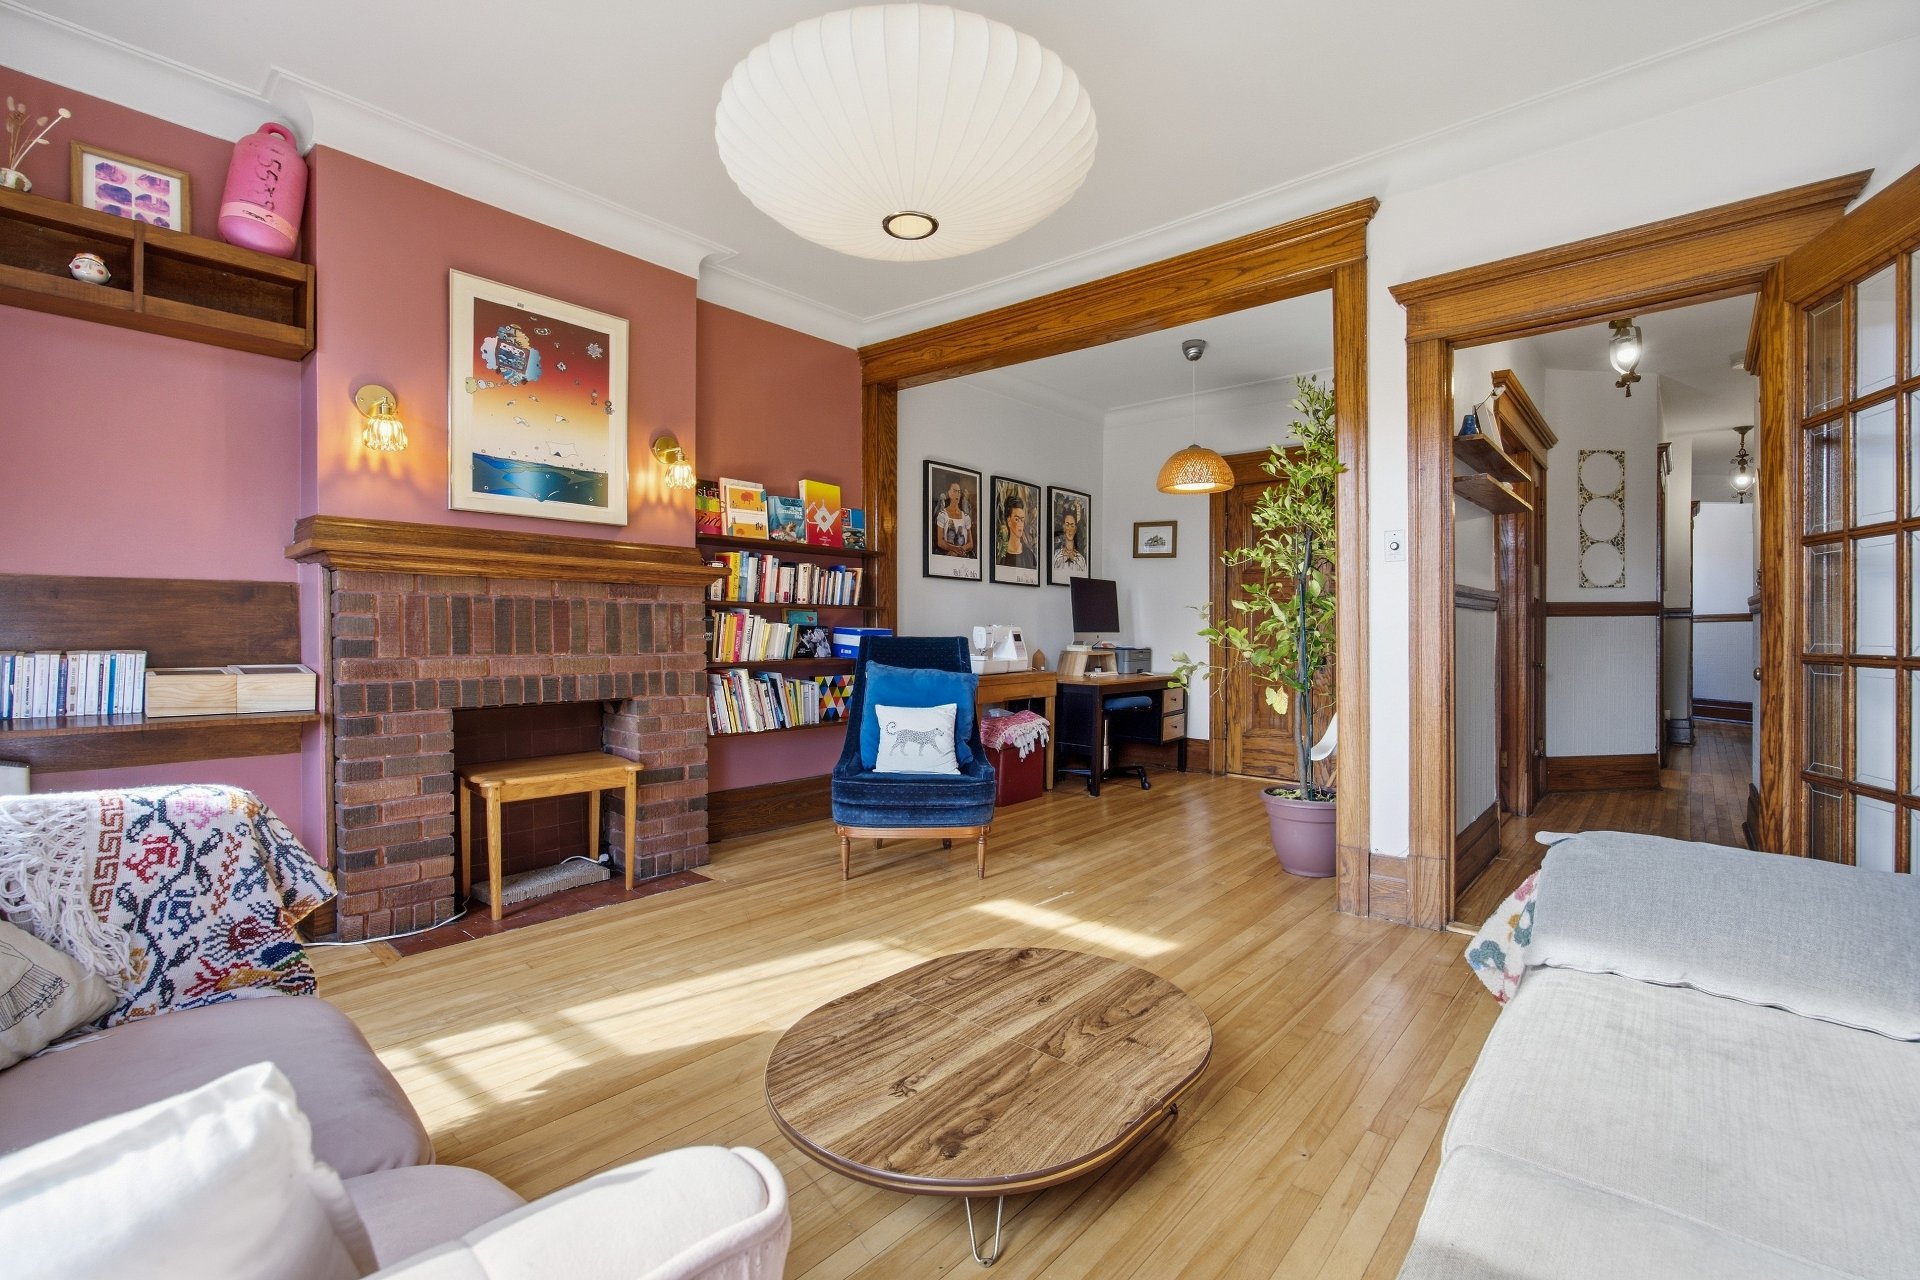
Living room
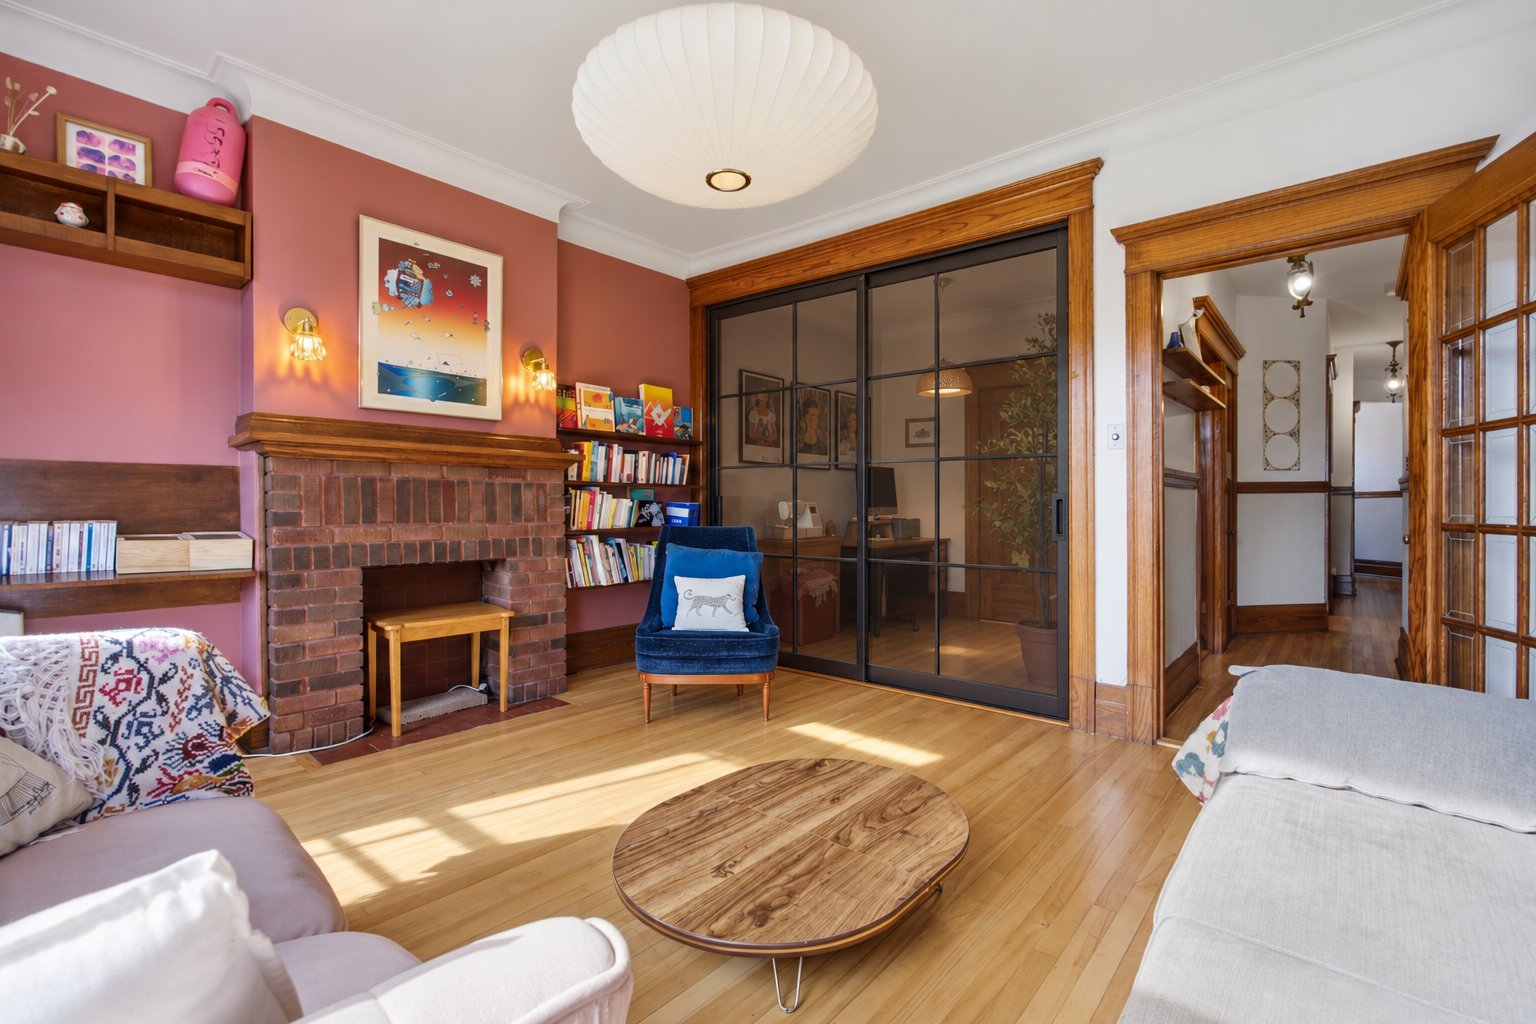
Living room
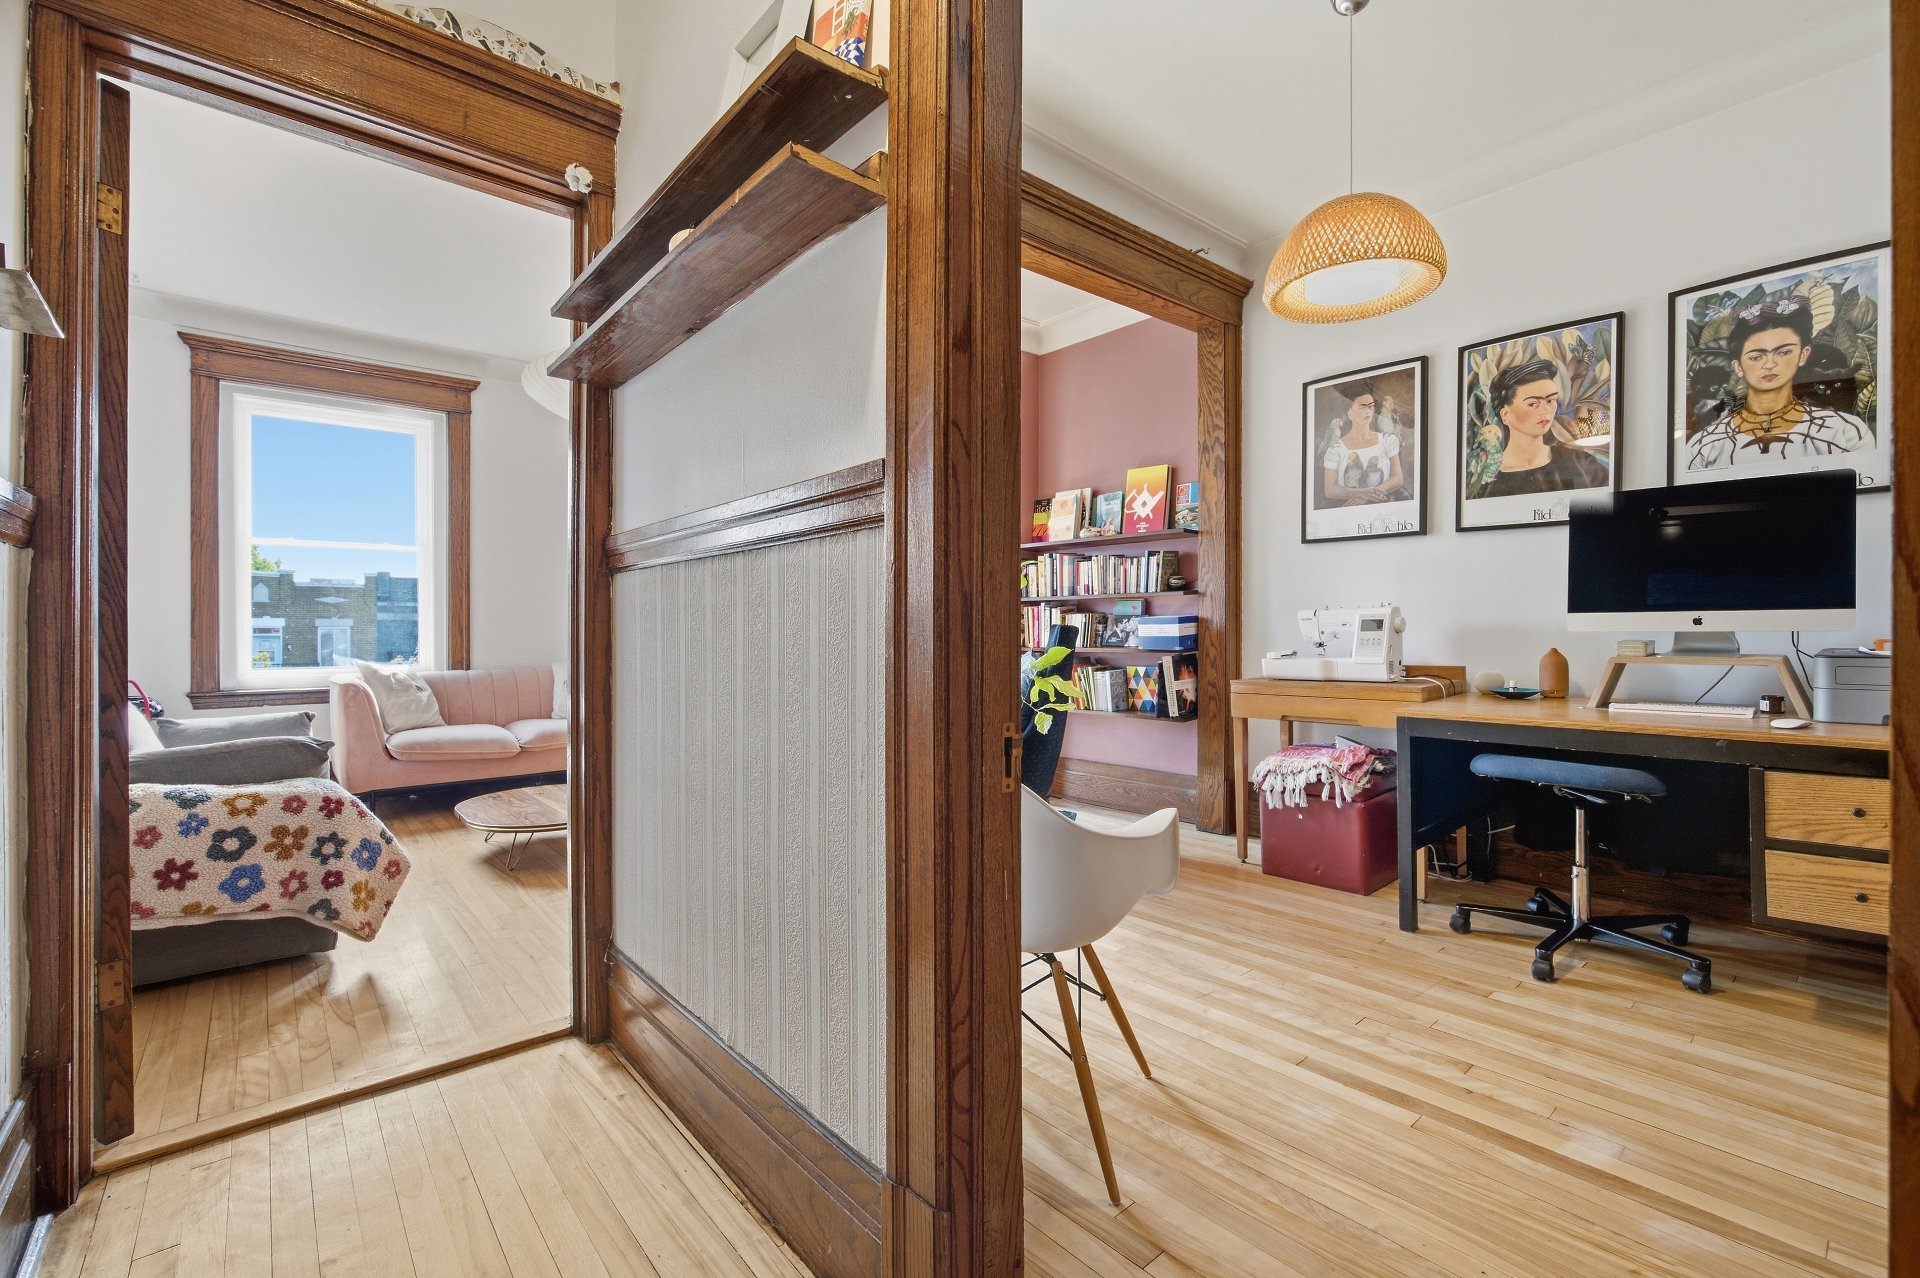
Overall View
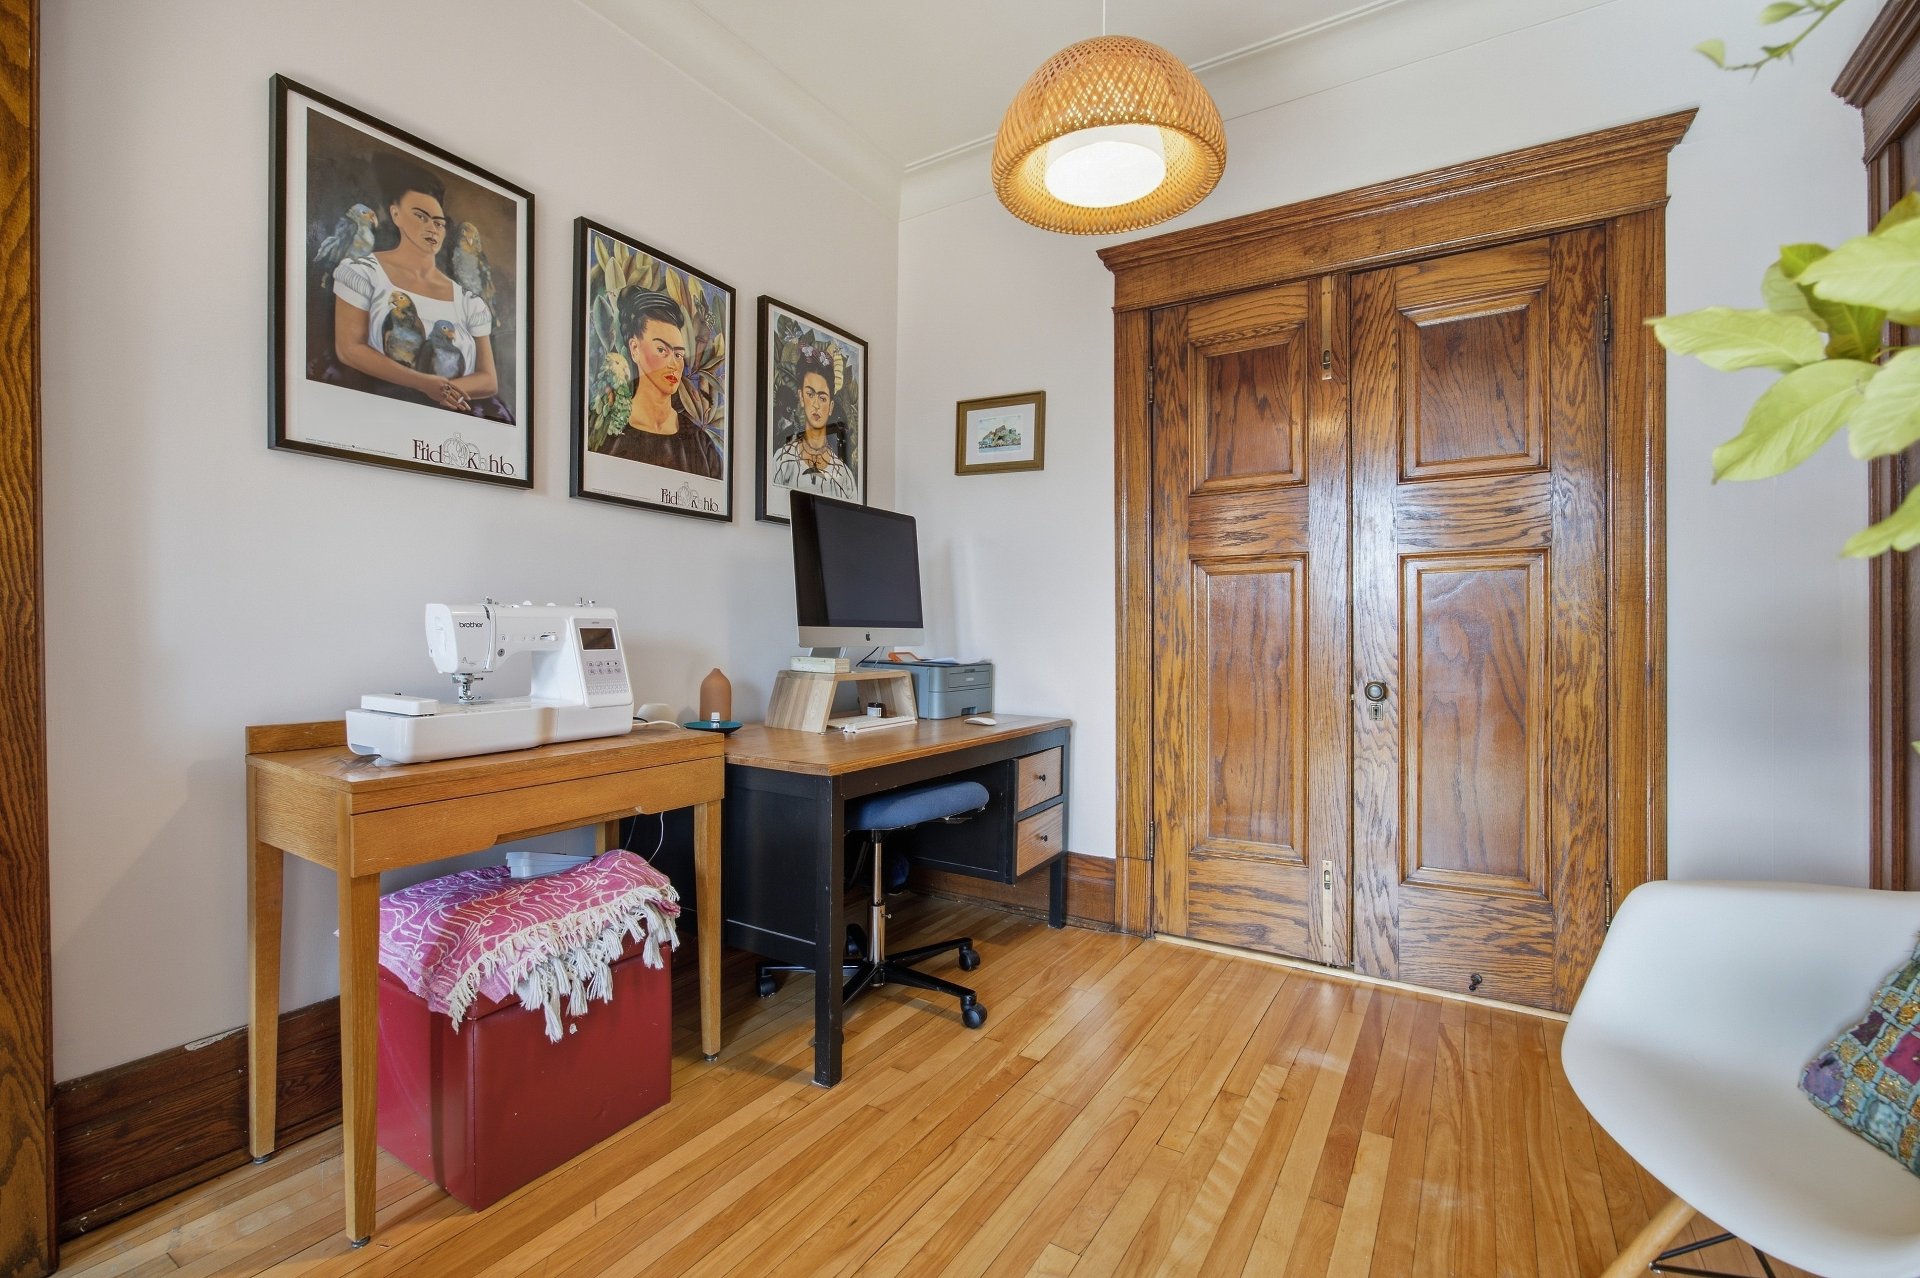
Hallway
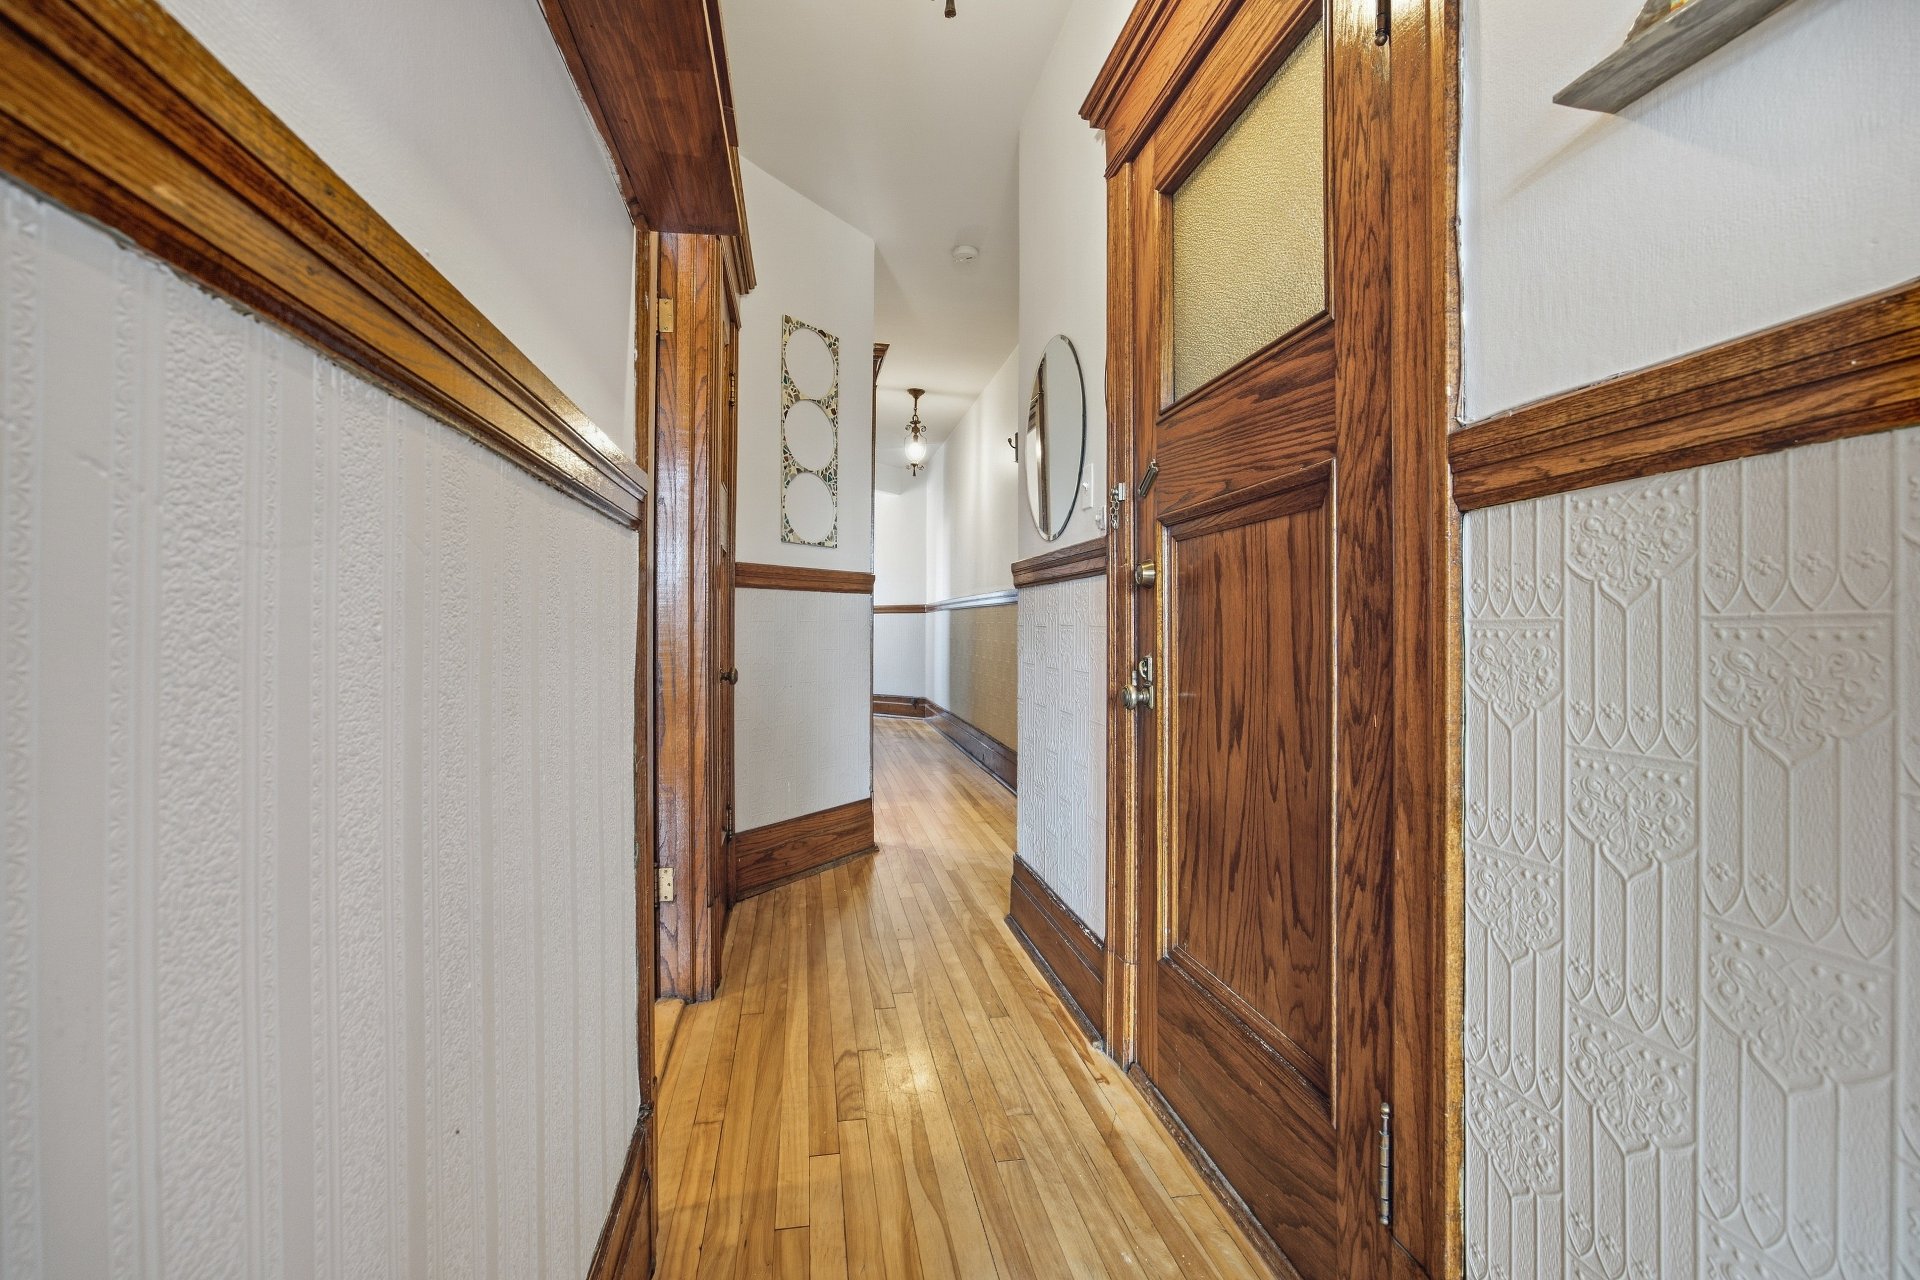
Corridor
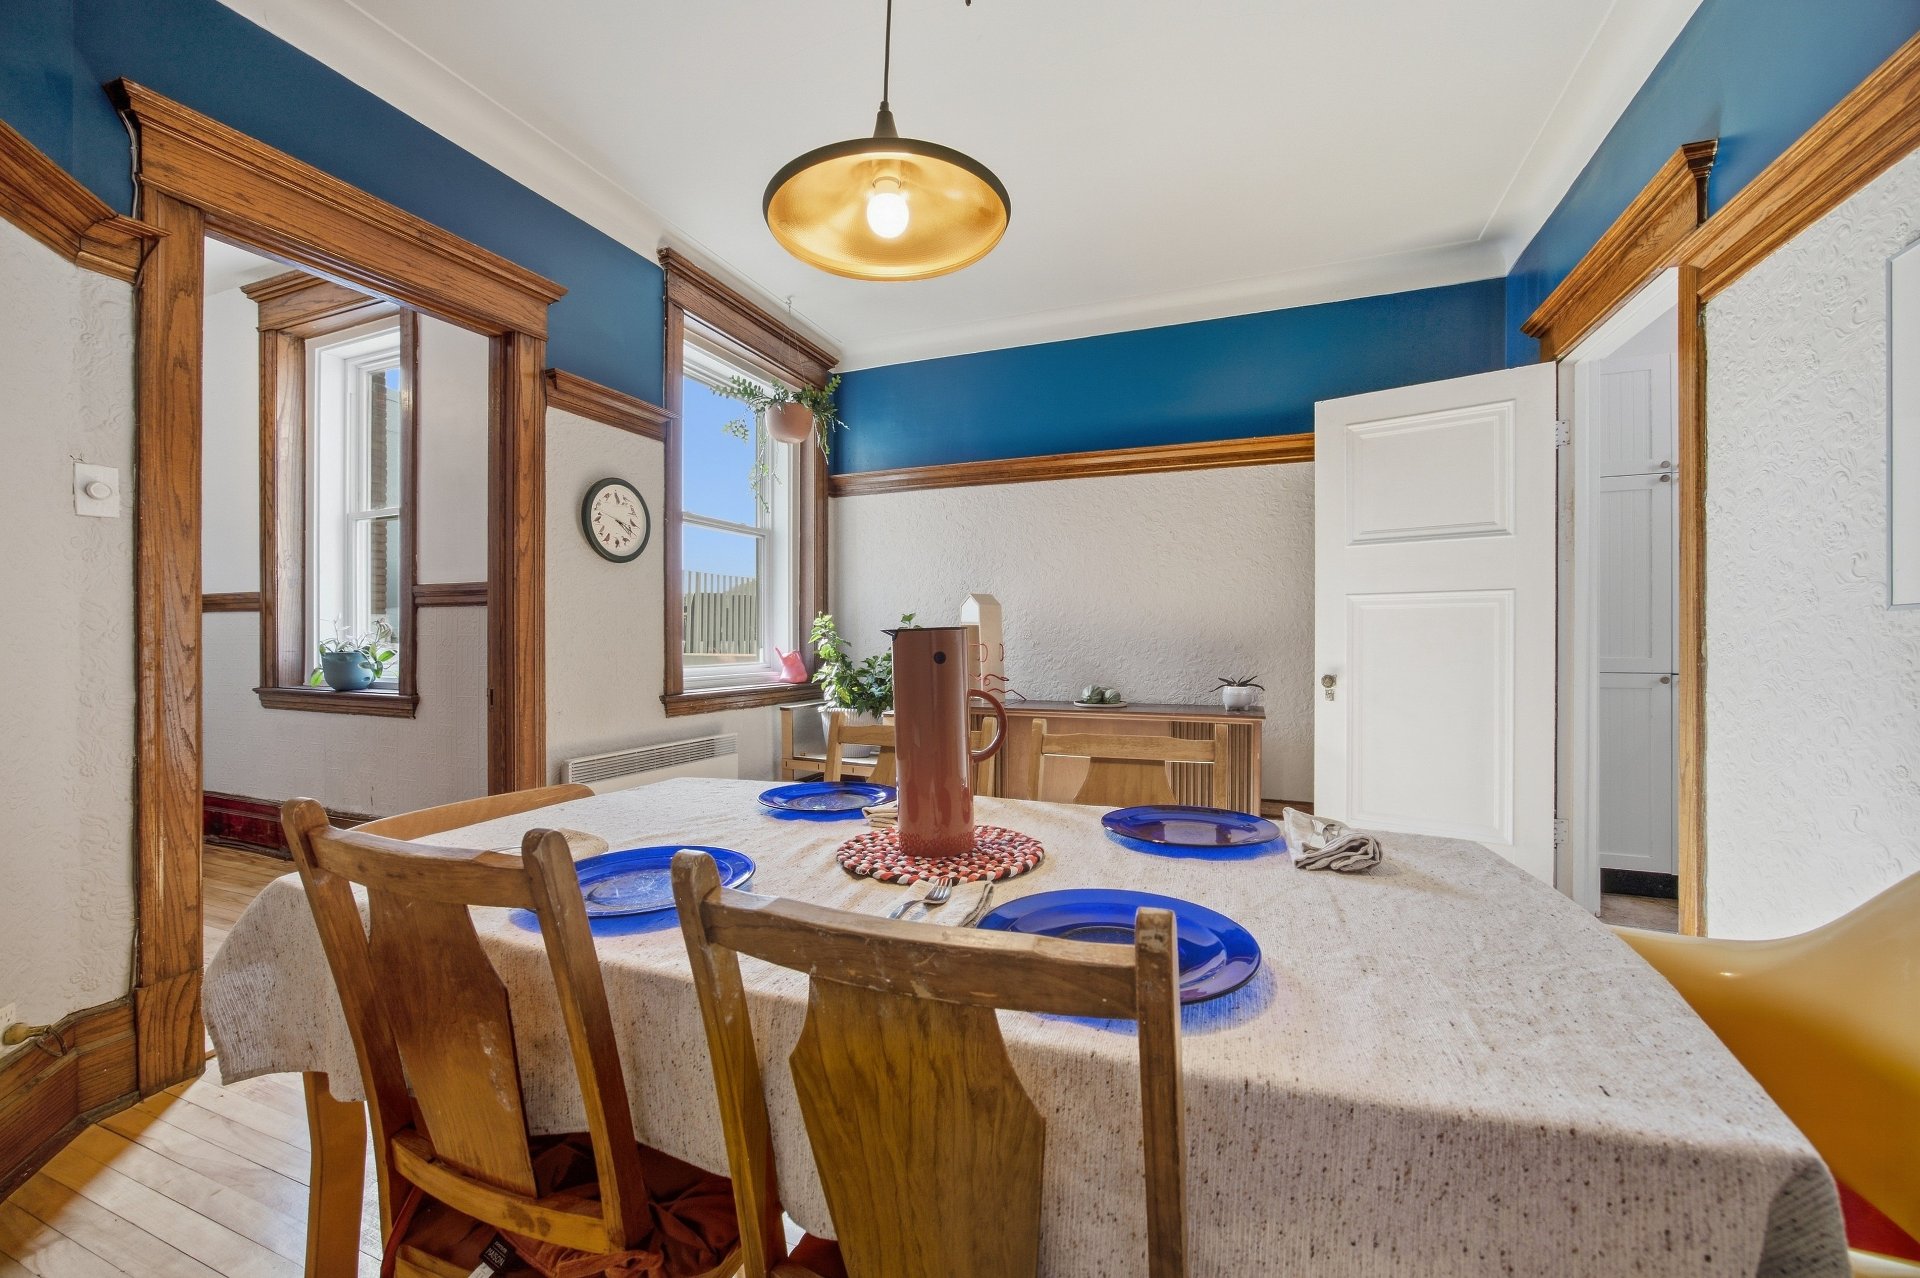
Dining room
|
|
Sold
Description
Location! Location! Location! You are sure to fall in love with this gem in the heart of the Plateau-Mont-Royal! Bathed in natural light, this undivided condo charms with its period character: wood doors and moldings, hardwood floors, and a magnificent double living room. The office area can be enclosed to create a second bedroom--both featuring closets. It offers a spacious dining room and basement storage. There are two balconies; the front one offers views of Mount Royal and stunning sunsets. An exceptional location, just minutes from Laurier metro station and all services, shops, restaurants, parks, and amenities.
THE BUILDING:
* Undivided co-ownership condo located on the 3rd floor,
bathed in natural light.
* Features the classic charm of the Plateau-Mont-Royal.
* Wooden doors, wood moldings, and hardwood flooring.
* Two options for the future buyer: keep the double living
room or enclose the office area to create a bedroom.
* Closets in both bedrooms.
* Lovely dining area perfect for hosting friends.
* Basement storage.
EXTERIOR -- DESIRABLE SPACES:
* Front and rear balconies; the front one offers sunsets
facing Mount Royal.
LOCATION -- CLOSE TO AMENITIES:
* Located at the intersection of St-Denis and St-Joseph, in
the heart of the Plateau-Mont-Royal.
* Close to Laurier Avenue, Mile-End, and Outremont!
Exceptional location!
* Just minutes from Mount Royal, La Fontaine, and
Sir-Wilfrid-Laurier parks.
* Steps away from bike paths.
* Three elementary schools within a few blocks, as well as
the Centre Champagnat (adult education).
TRANSPORTATION -- EASY WITH MULTIPLE OPTIONS!
* Close to several bus lines.
* Near Laurier (Orange Line) and Mont-Royal (Blue Line)
metro stations.
* Steps away from BIXI and Communauto stations.
* Easy access to major highways: 40, 15, and 19.
* Quick access to downtown via various modes of transport.
*** One of the photos has been digitally altered using AI
(sliding door in the double living room). *** Pursuant to
the co-ownership agreement: 4.9.3.1 Any sale or transfer
shall not be subject to any right of first refusal. The
co-owners may dispose of their property as they see fit,
subject, however, to Articles 4.9.3.4 and 4.11 hereof.
Furthermore, the co-owners waive the application of the
provisions of Article 1022 of the Civil Code of Quebec
regarding the right of withdrawal.
Inclusions: Refrigerator, light fixtures (except in the dining room and living room), coat racks, wall shelves, curtain rods, and curtains.
Exclusions : Washer, oven, dishwasher, light fixtures (dining room and living room).
| BUILDING | |
|---|---|
| Type | Apartment |
| Style | Attached |
| Dimensions | 0x0 |
| Lot Size | 0 |
| EXPENSES | |
|---|---|
| Energy cost | $ 685 / year |
| Co-ownership fees | $ 3960 / year |
| Municipal Taxes (2026) | $ 1950 / year |
| School taxes (2026) | $ 234 / year |
|
ROOM DETAILS |
|||
|---|---|---|---|
| Room | Dimensions | Level | Flooring |
| Hallway | 8.10 x 3.4 P | 3rd Floor | Wood |
| Living room | 20.4 x 14.7 P | 3rd Floor | Wood |
| Bedroom | 11.2 x 10.11 P | 3rd Floor | Wood |
| Bathroom | 6.9 x 4.10 P | 3rd Floor | Ceramic tiles |
| Dining room | 11.1 x 13.10 P | 3rd Floor | Wood |
| Kitchen | 6.11 x 13.10 P | 3rd Floor | Ceramic tiles |
|
CHARACTERISTICS |
|
|---|---|
| Proximity | Bicycle path, Cegep, Cross-country skiing, Daycare centre, Elementary school, High school, Highway, Hospital, Park - green area, Public transport, University |
| Siding | Brick |
| View | City, Mountain, Panoramic |
| Roofing | Elastomer membrane |
| Heating system | Electric baseboard units |
| Heating energy | Electricity |
| Topography | Flat |
| Window type | French window, Hung |
| Sewage system | Municipal sewer |
| Water supply | Municipality |
| Equipment available | Private balcony |
| Windows | PVC |
| Zoning | Residential |

