40 Rue Georgette Moisan, Sainte-Catherine-de-la-Jacques-Cartier, QC G3N3H2 $398,900
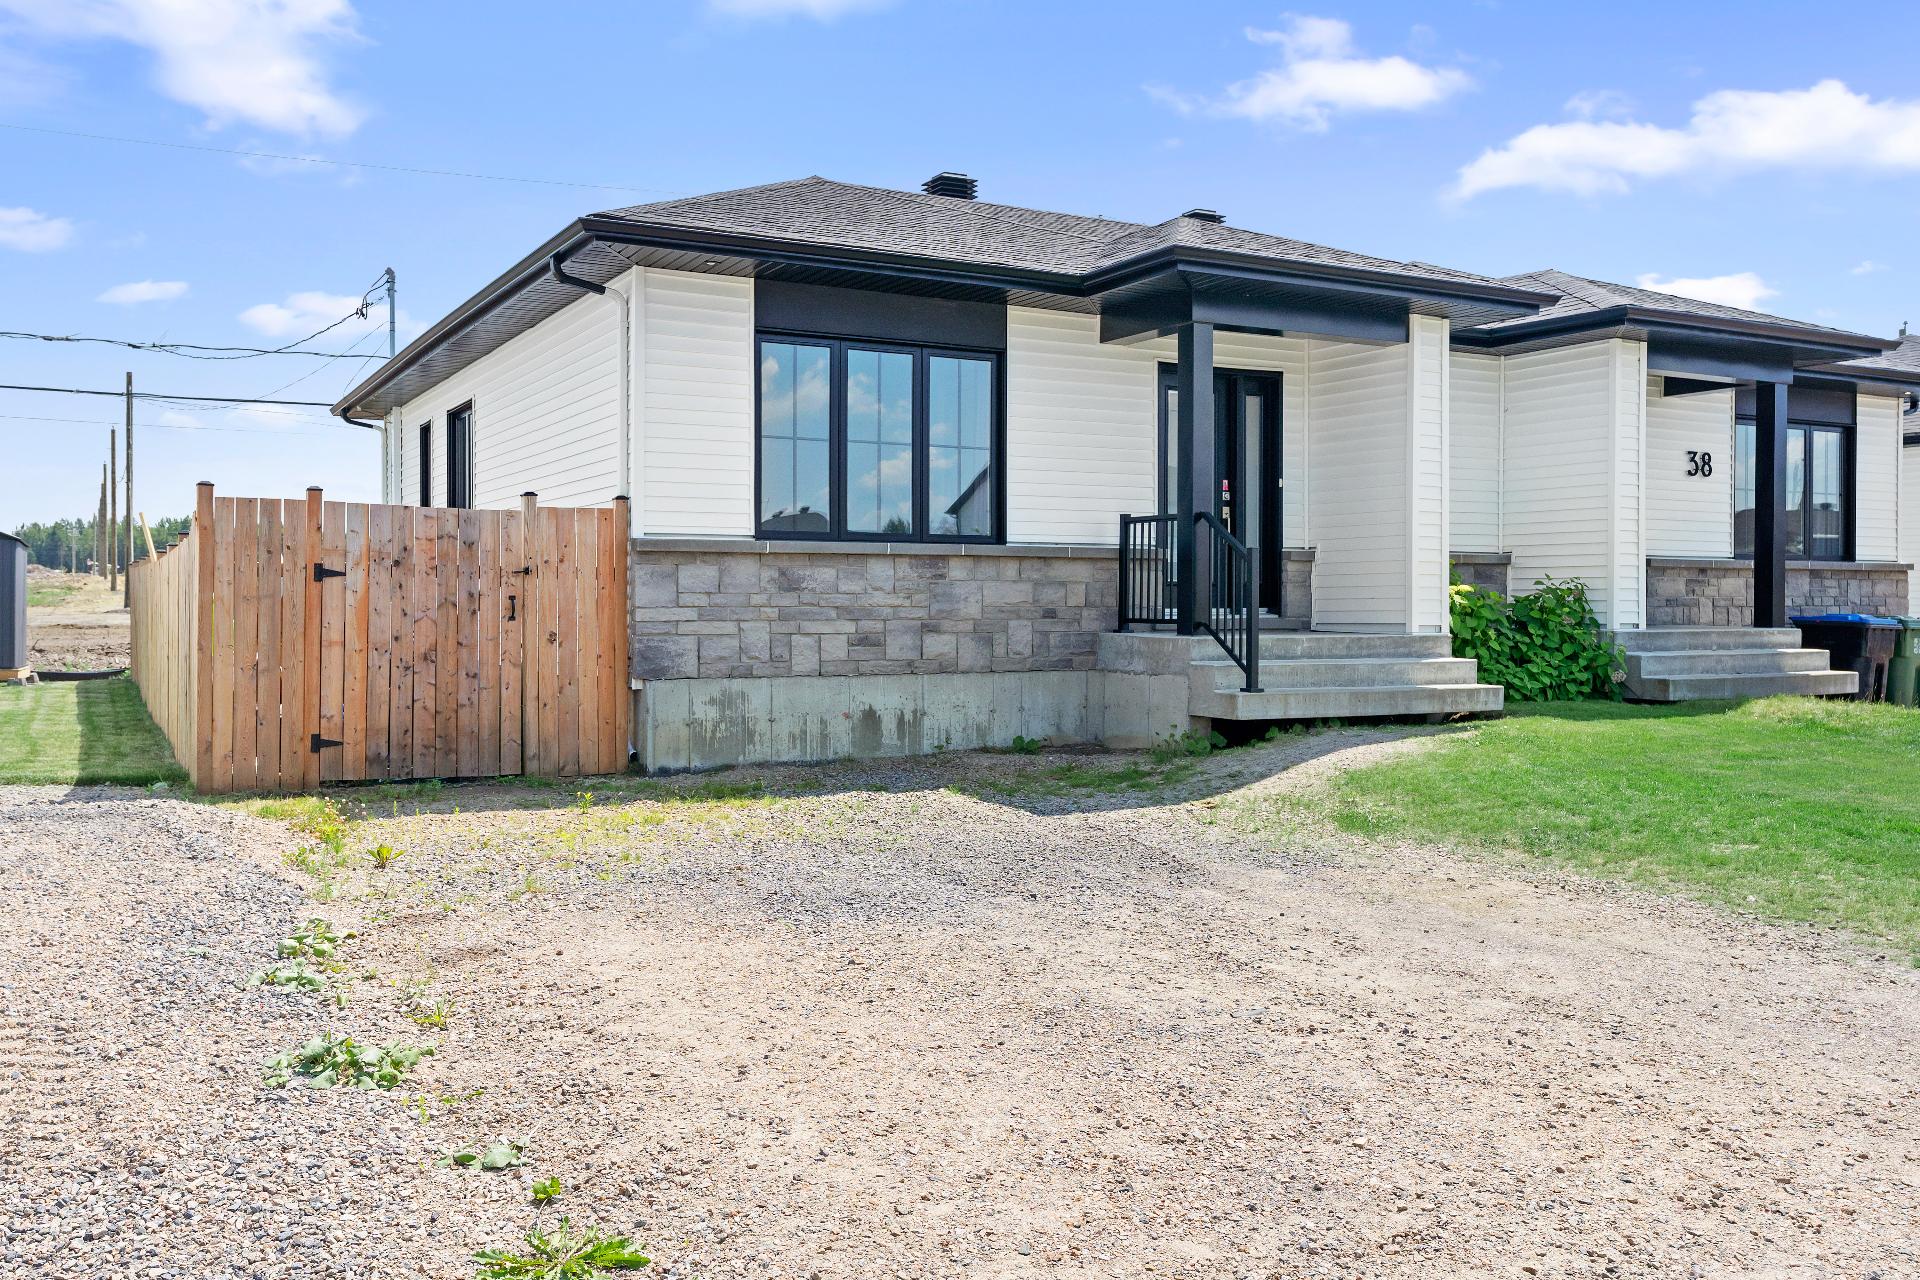
Frontage
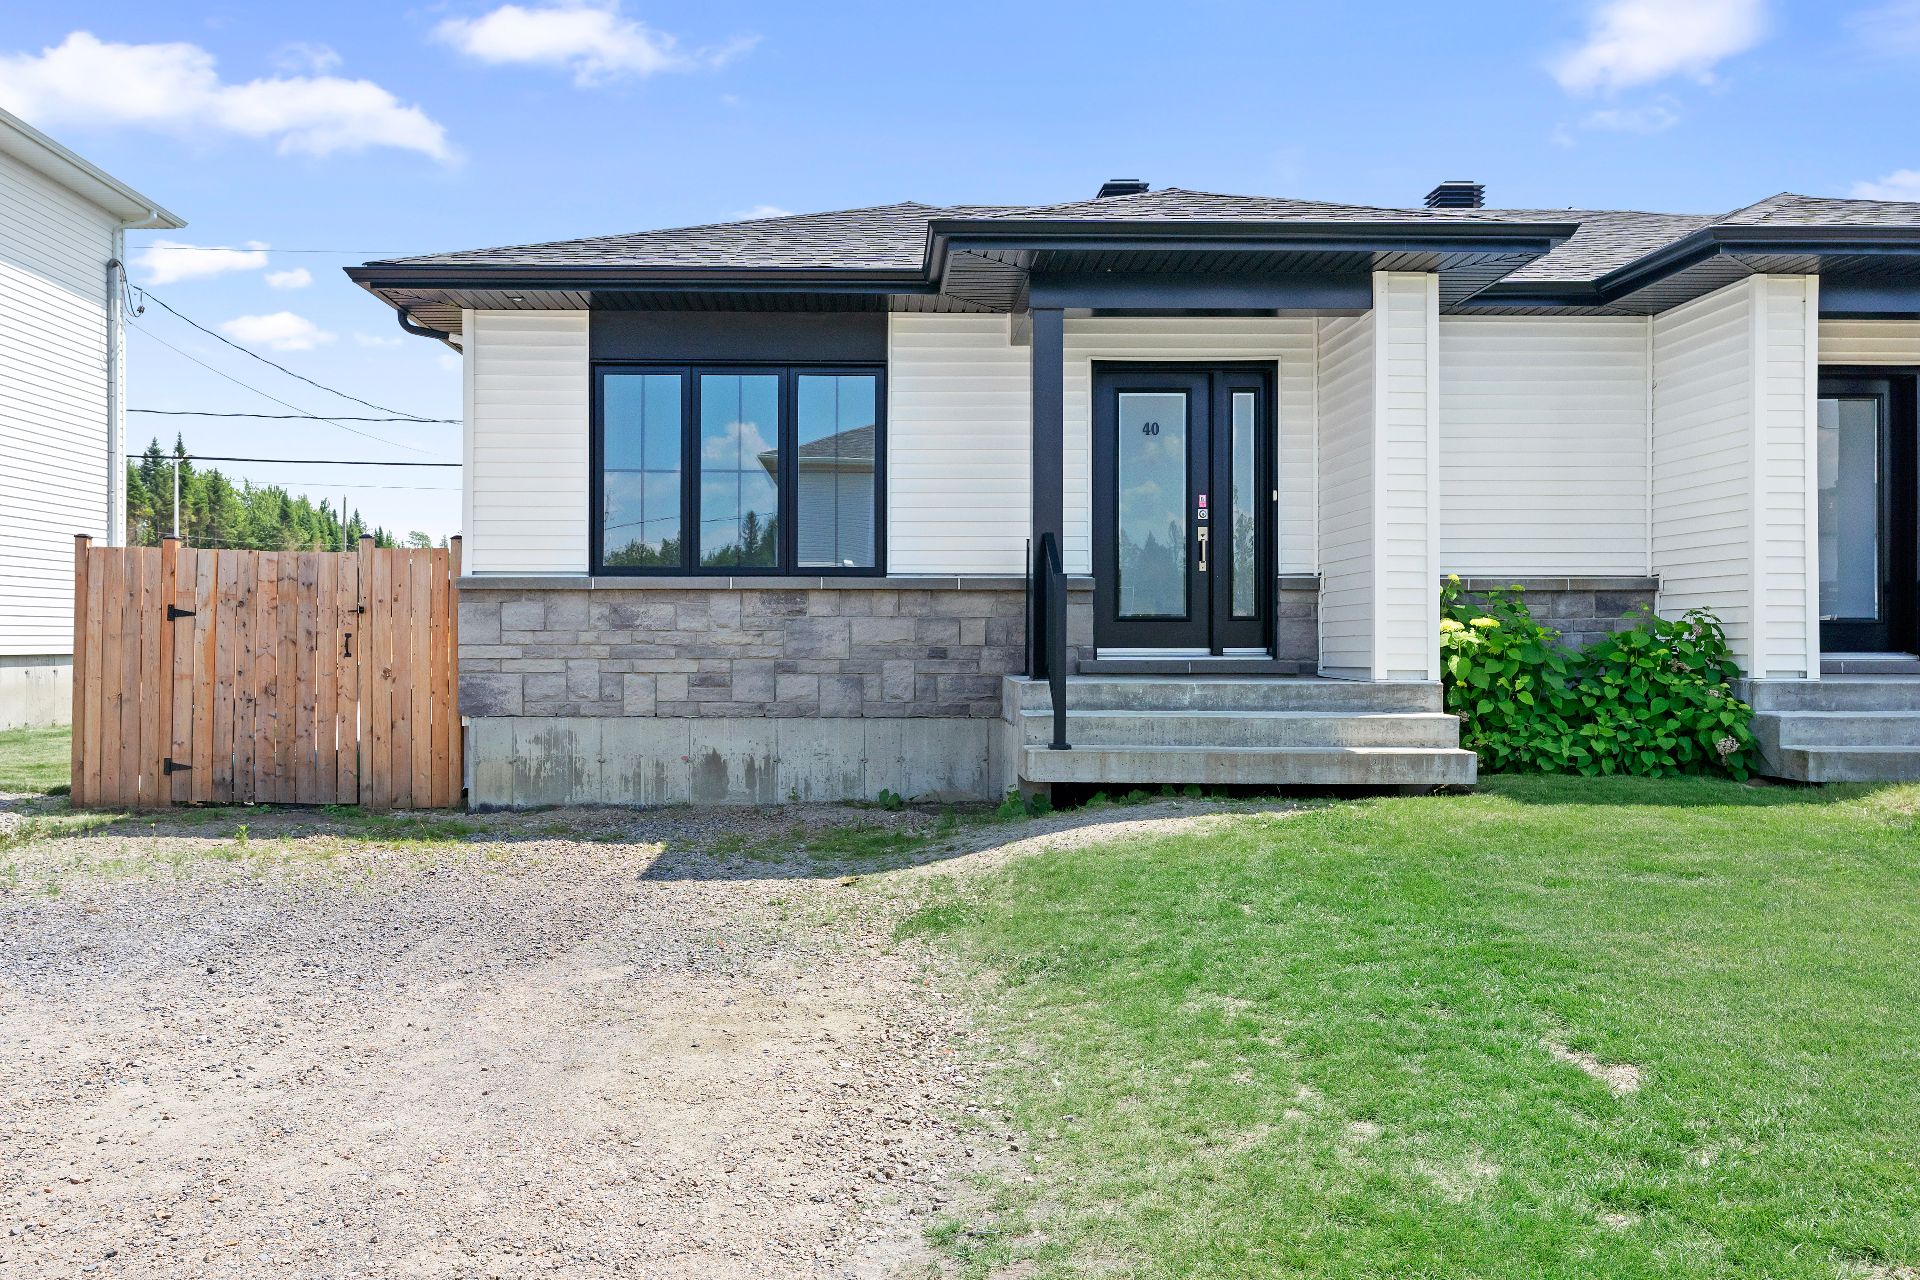
Frontage
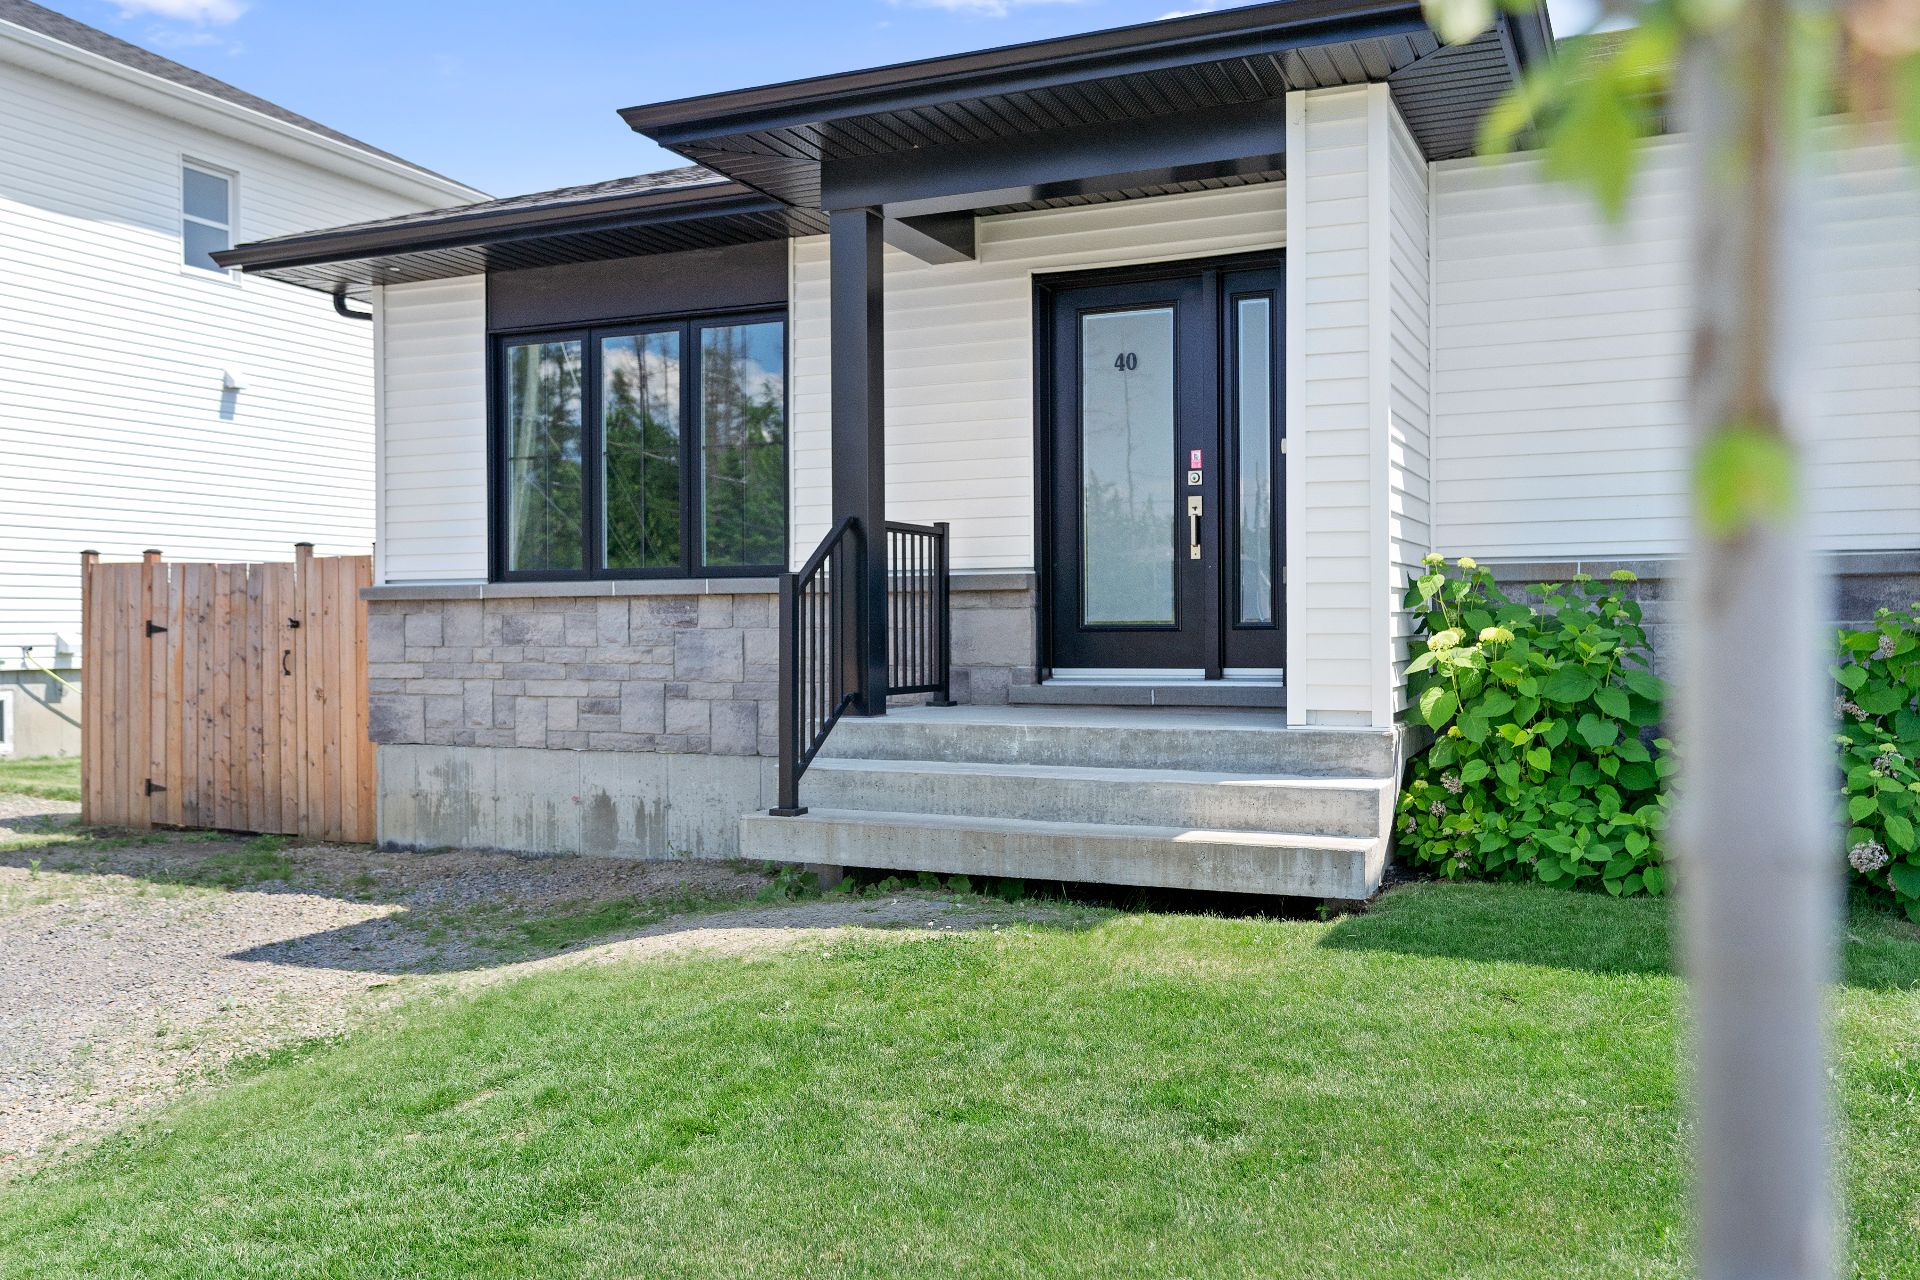
Exterior entrance
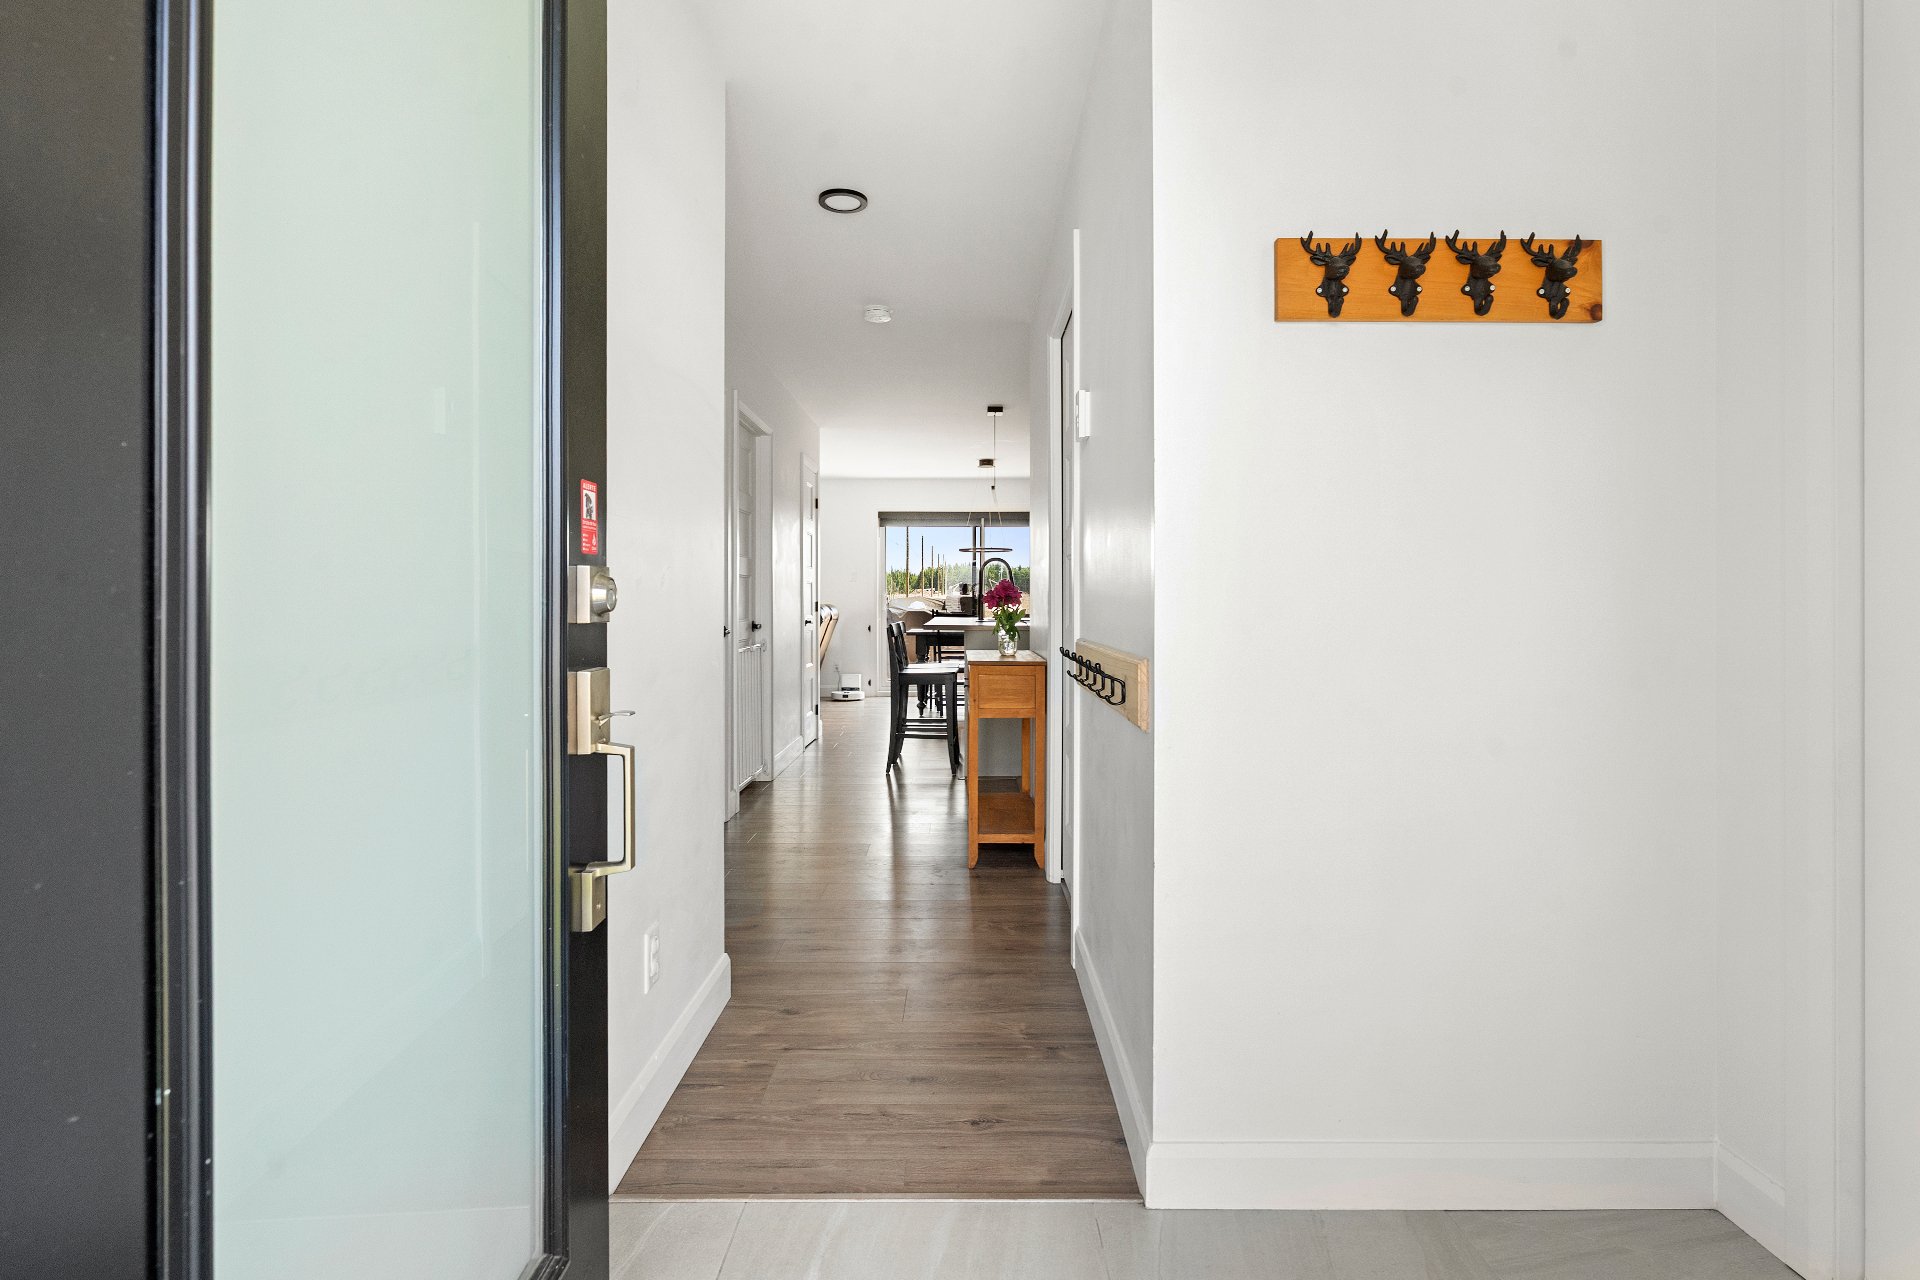
Hallway
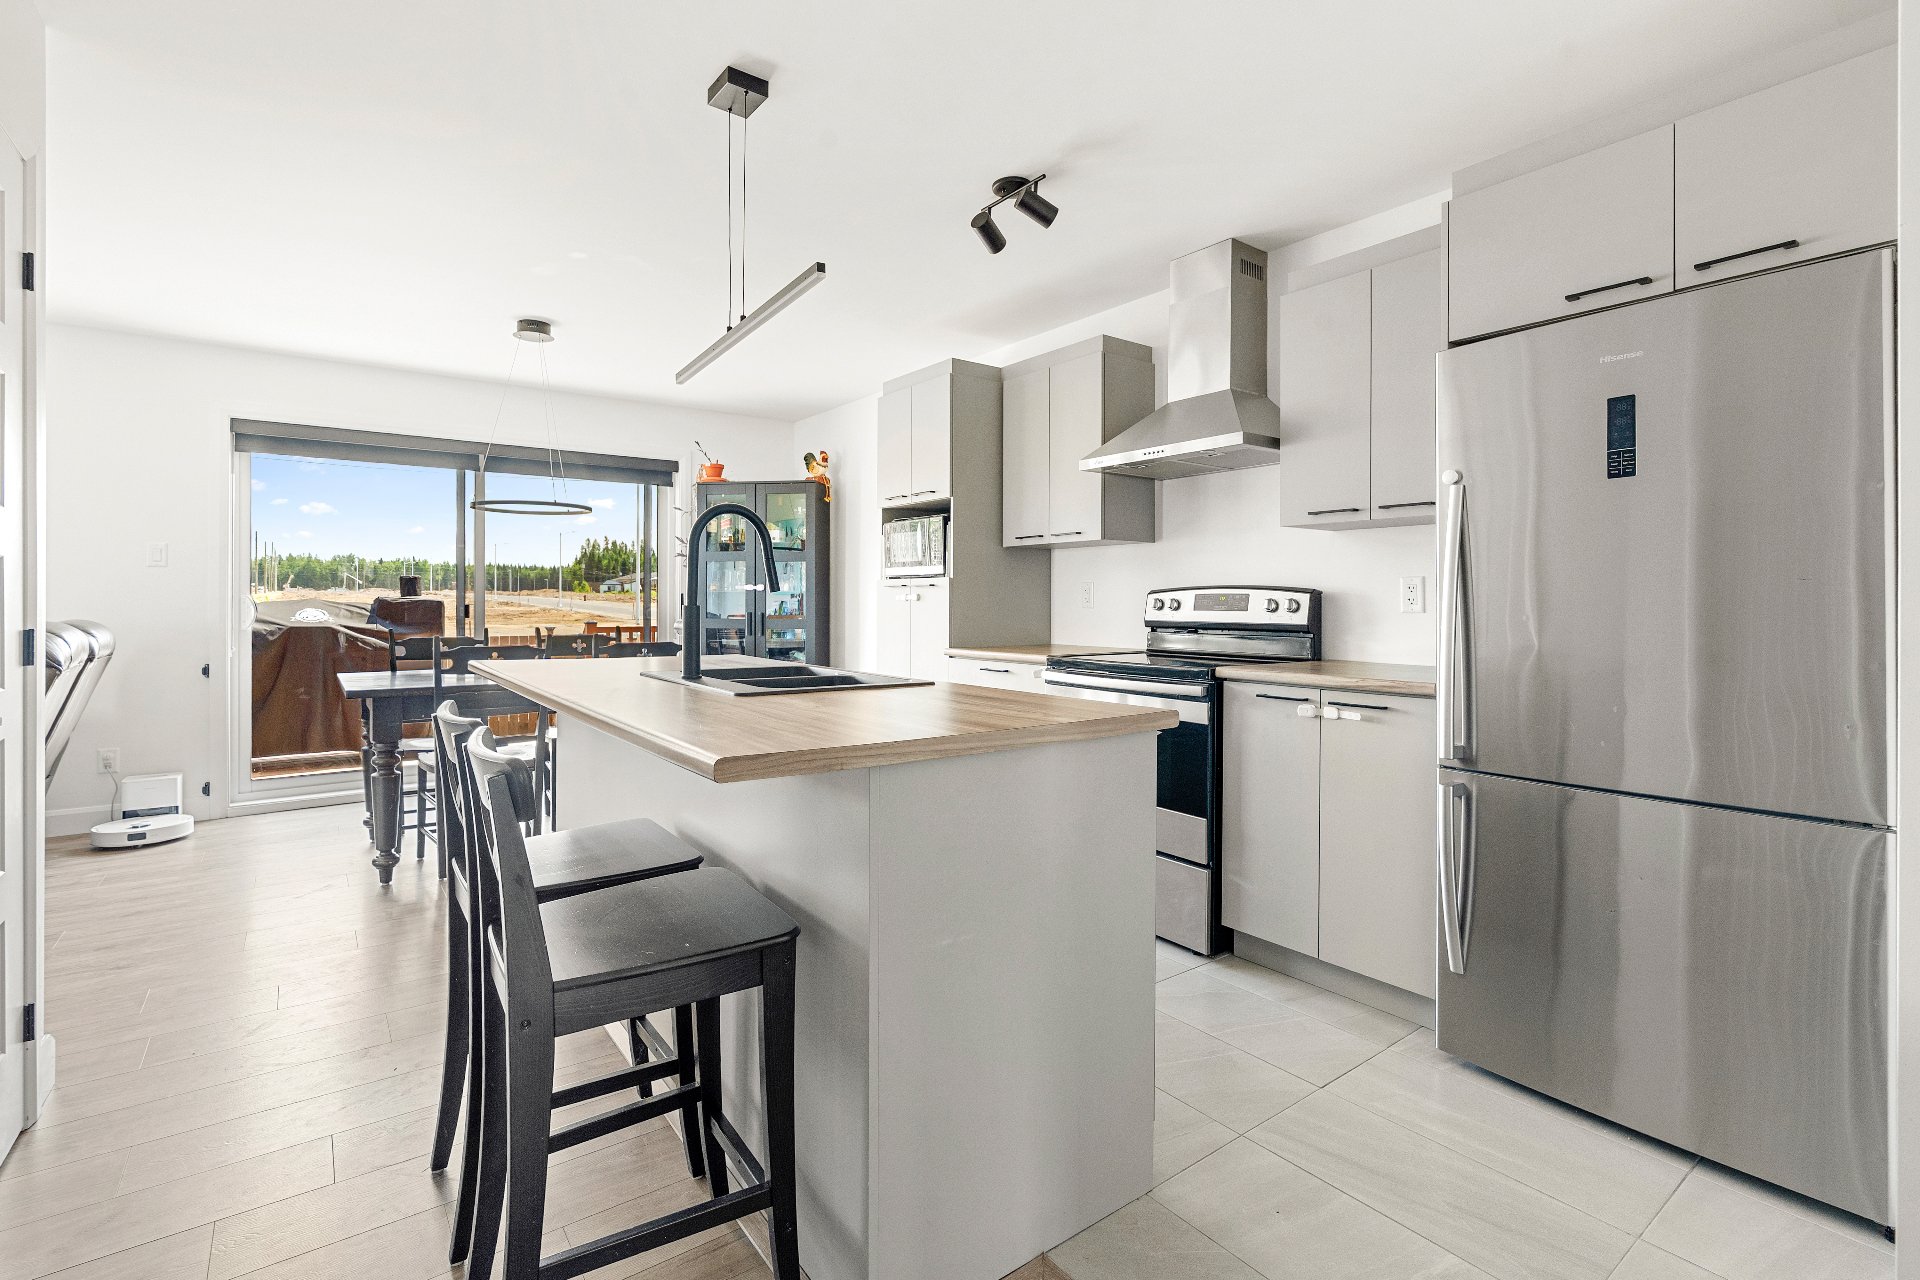
Kitchen
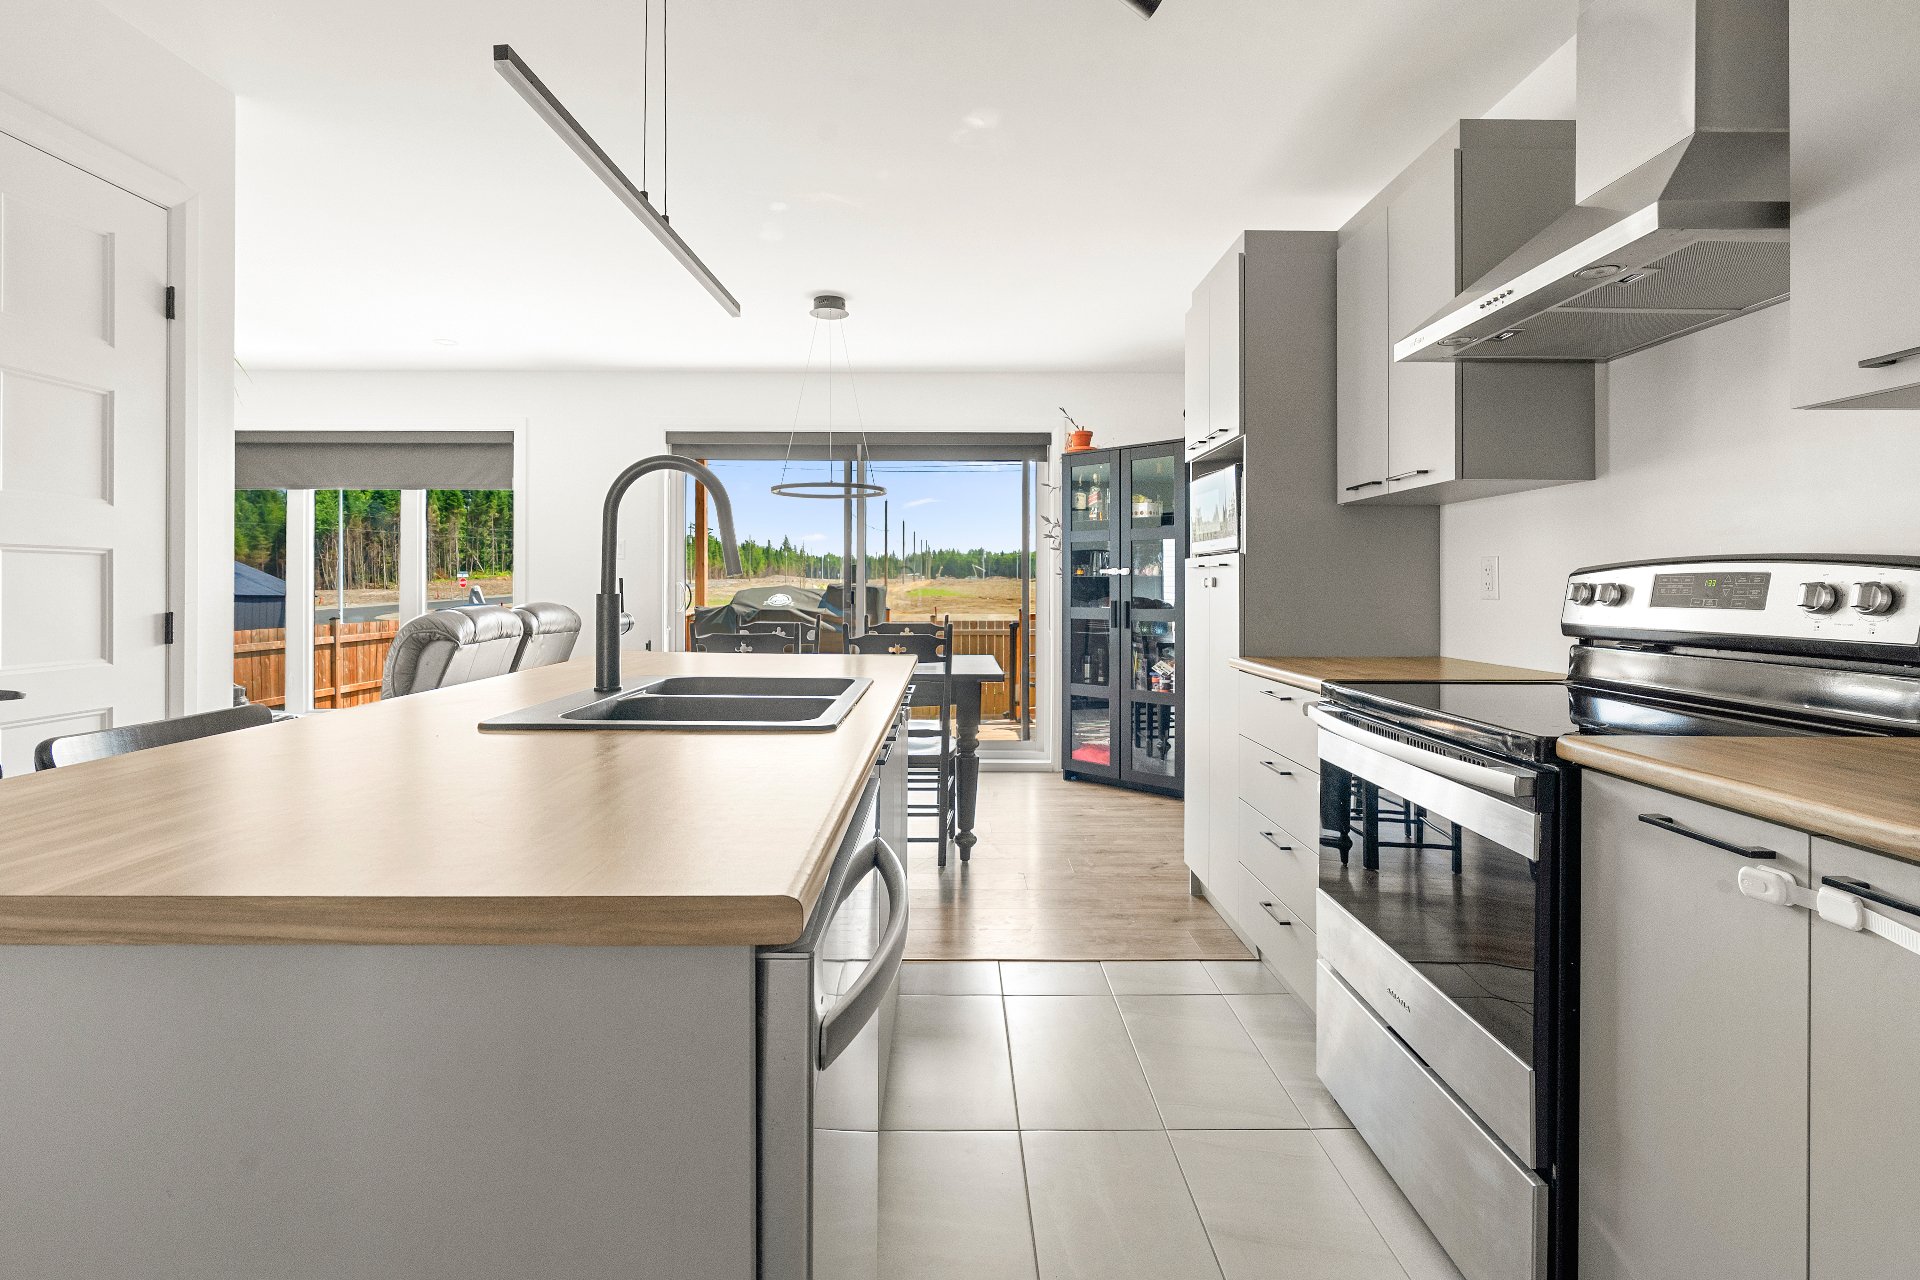
Kitchen
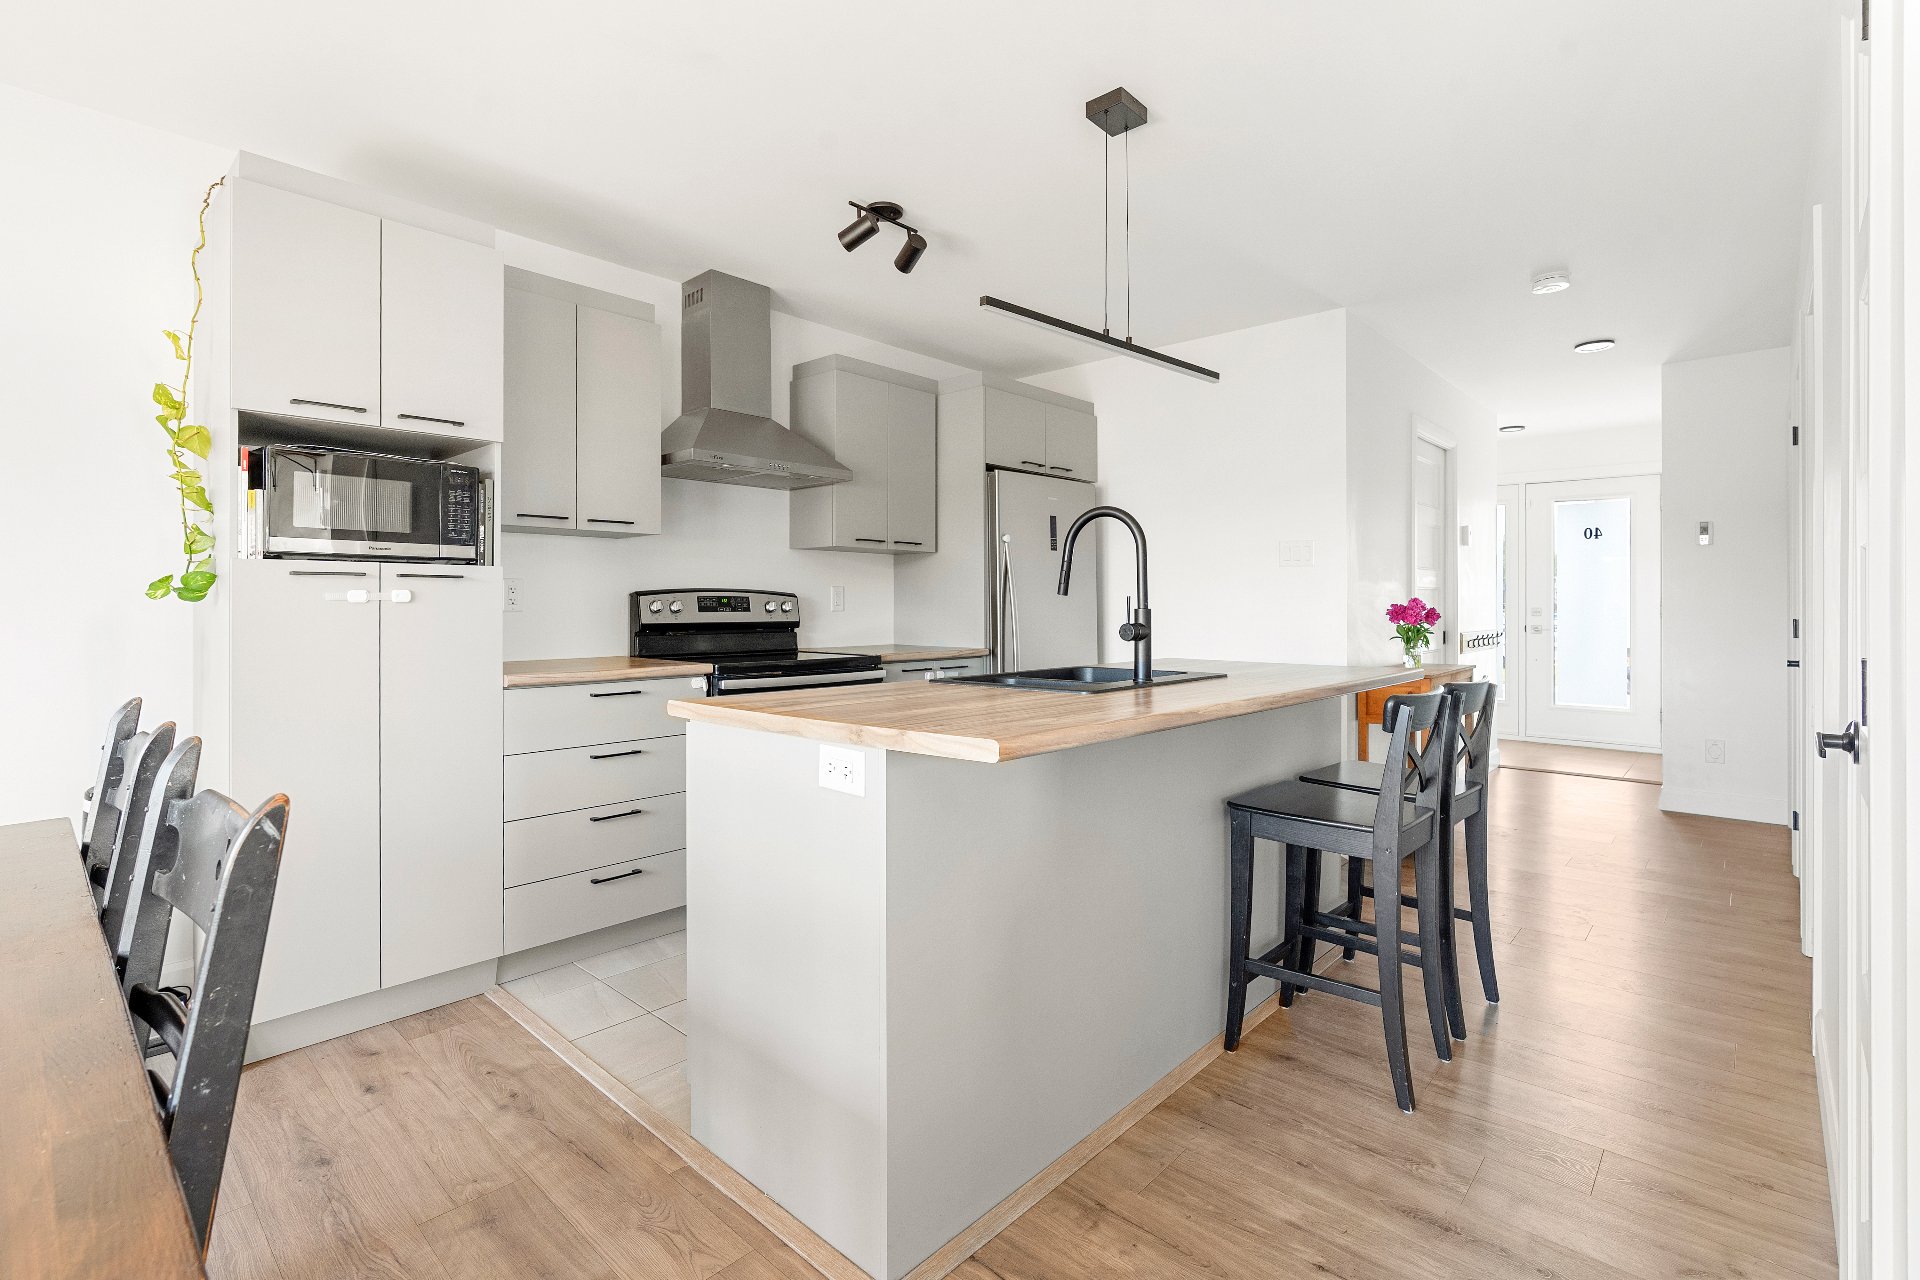
Kitchen
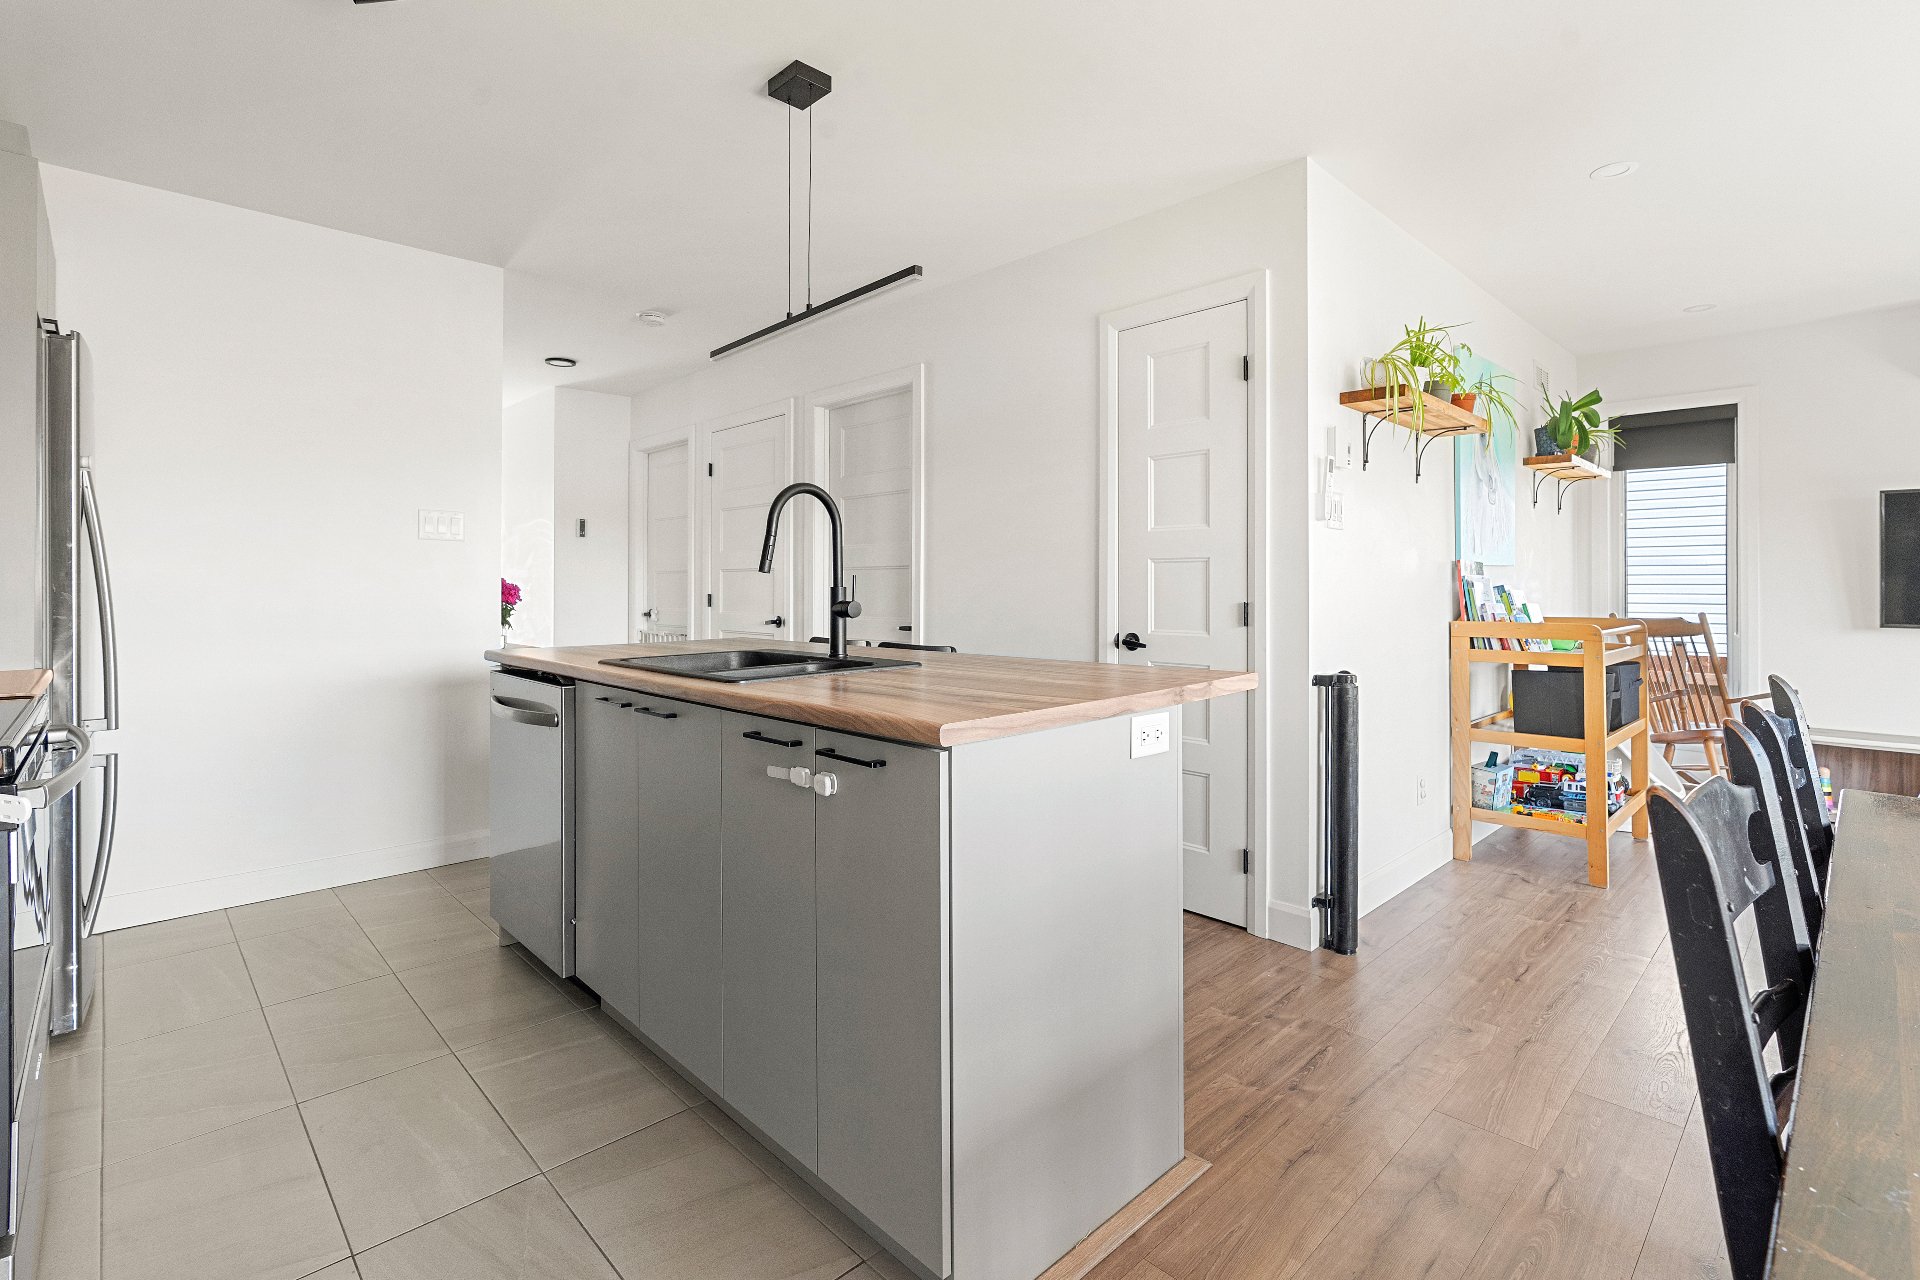
Kitchen
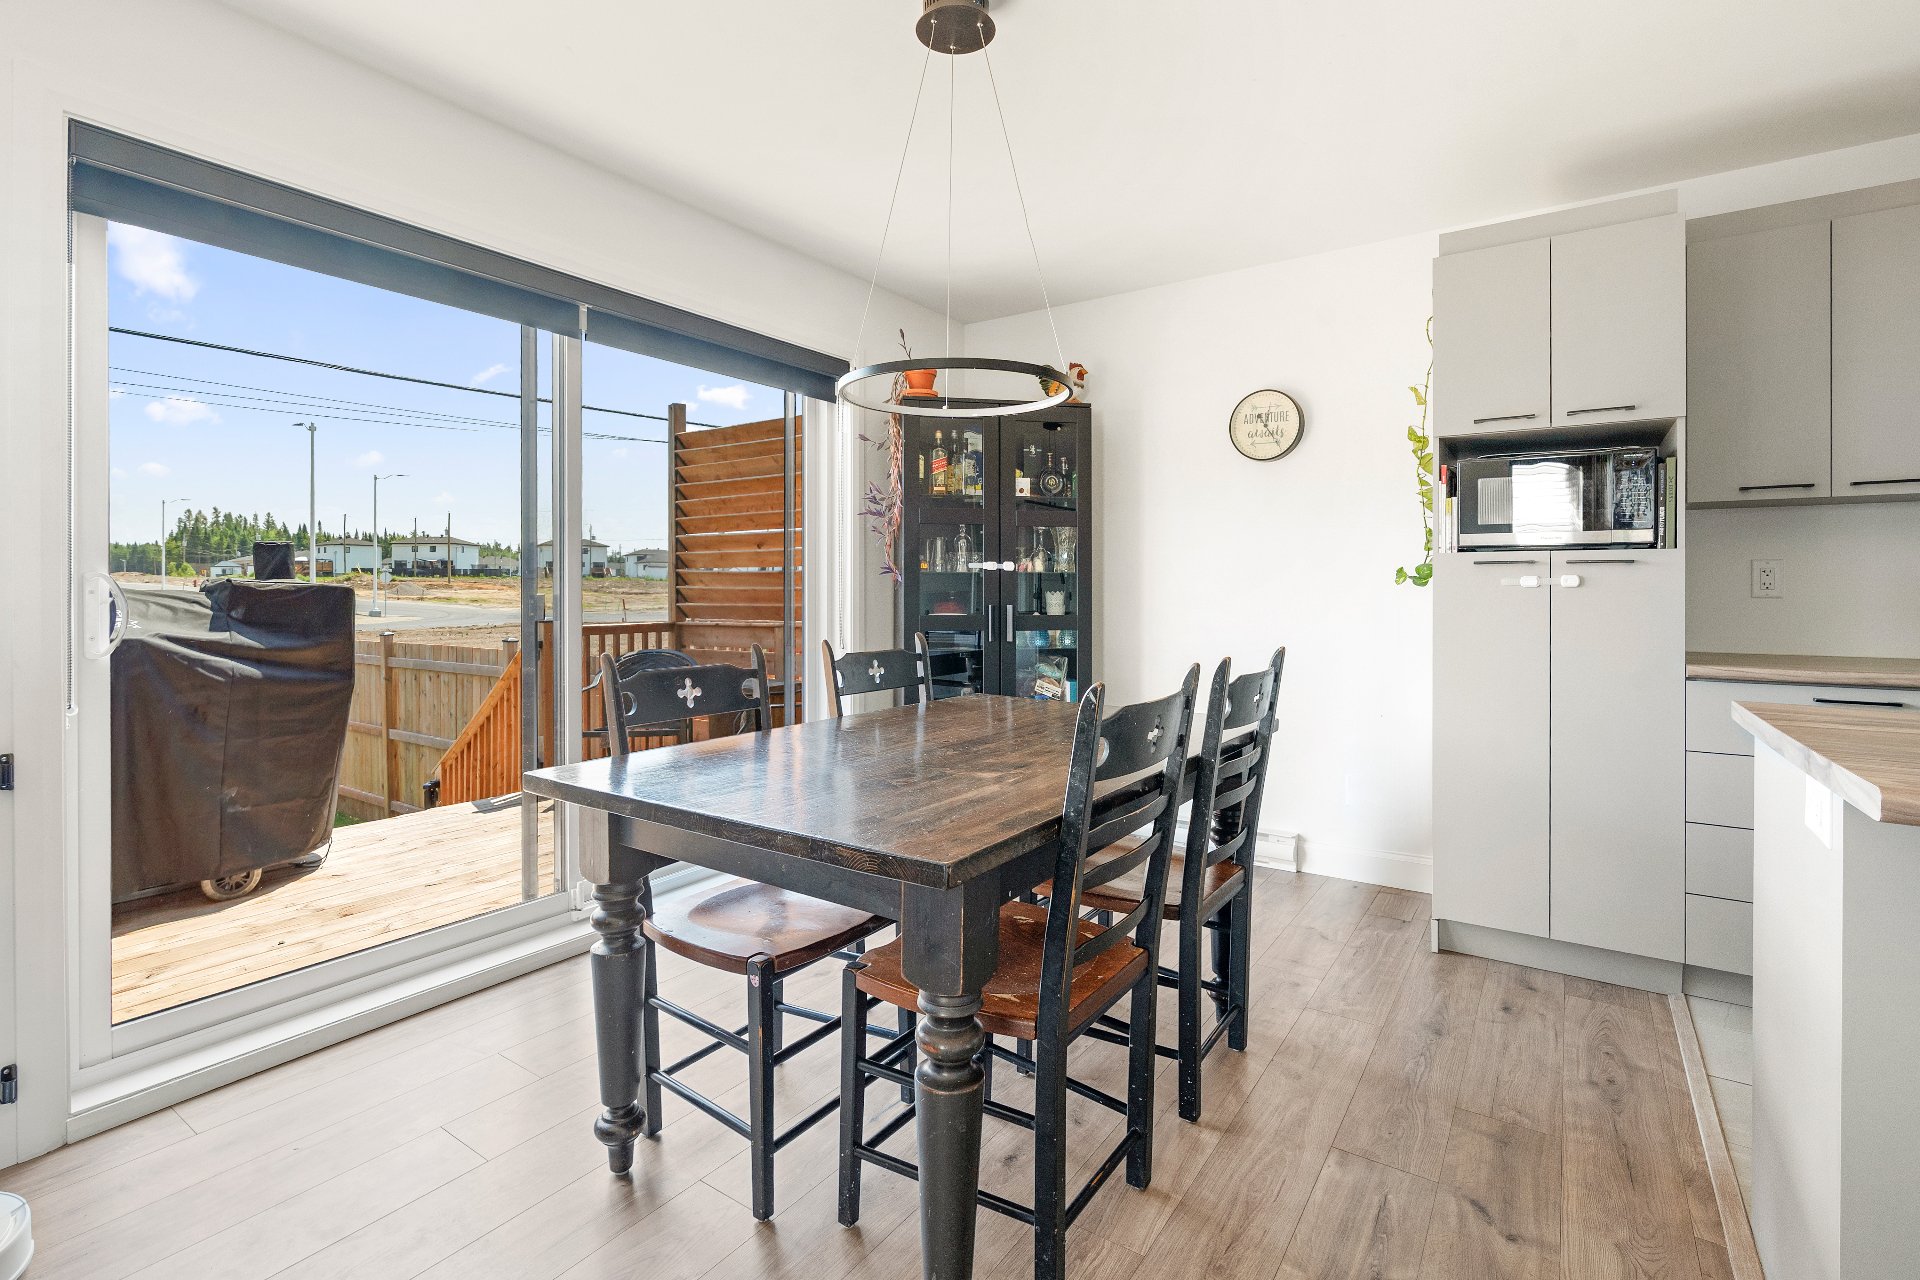
Dining room
|
|
Description
Built in 2023, this bright and airy home elegantly blends contemporary style with family comfort. Its inviting living area features a warm living room, a light-filled dining room, and a functional kitchen with a central island and ample storage. It offers three bedrooms, two full bathrooms, and a spacious family room in the basement, ideal for accommodating the needs of the household. Outside, enjoy a fully fenced backyard with a patio, perfect for sunny days with family.
Inclusions: Canvases, heat pump, wall shelves, entry hook, all light fixtures, bathroom mirrors, baby safety locks on bathroom and kitchen cabinets, children's sandbox.
Exclusions : Curtain rods and curtains, dishwasher, wall-mounted TV bracket, baby gates.
| BUILDING | |
|---|---|
| Type | Bungalow |
| Style | Semi-detached |
| Dimensions | 7.39x10.56 M |
| Lot Size | 271.4 MC |
| EXPENSES | |
|---|---|
| Energy cost | $ 1770 / year |
| Municipal Taxes (2026) | $ 2750 / year |
| School taxes (2026) | $ 172 / year |
|
ROOM DETAILS |
|||
|---|---|---|---|
| Room | Dimensions | Level | Flooring |
| Hallway | 6.6 x 3.11 P | Ground Floor | Ceramic tiles |
| Kitchen | 11.11 x 8.2 P | Ground Floor | Ceramic tiles |
| Dining room | 8.11 x 11.0 P | Ground Floor | Floating floor |
| Living room | 9.8 x 10.0 P | Ground Floor | Floating floor |
| Primary bedroom | 11.2 x 9.11 P | Ground Floor | Floating floor |
| Bathroom | 9.0 x 5.8 P | Ground Floor | Ceramic tiles |
| Bedroom | 8.6 x 11.2 P | Ground Floor | Floating floor |
| Family room | 18.5 x 22.1 P | Basement | Floating floor |
| Bedroom | 10.9 x 9.9 P | Basement | Floating floor |
| Bathroom | 7.2 x 12.10 P | Basement | Ceramic tiles |
|
CHARACTERISTICS |
|
|---|---|
| Basement | 6 feet and over, Partially finished |
| Roofing | Asphalt shingles |
| Window type | Crank handle |
| Proximity | Daycare centre, Elementary school, Highway, Park - green area, Public transport |
| Heating system | Electric baseboard units |
| Heating energy | Electricity |
| Landscaping | Fenced |
| Sewage system | Municipal sewer |
| Water supply | Municipality |
| Driveway | Not Paved |
| Parking | Outdoor |
| Foundation | Poured concrete |
| Equipment available | Private balcony, Private yard, Ventilation system, Wall-mounted heat pump |
| Windows | PVC |
| Zoning | Residential |
| Bathroom / Washroom | Seperate shower |

