4 Ch. Beamish, Chelsea, QC J9B1C4 $629,900
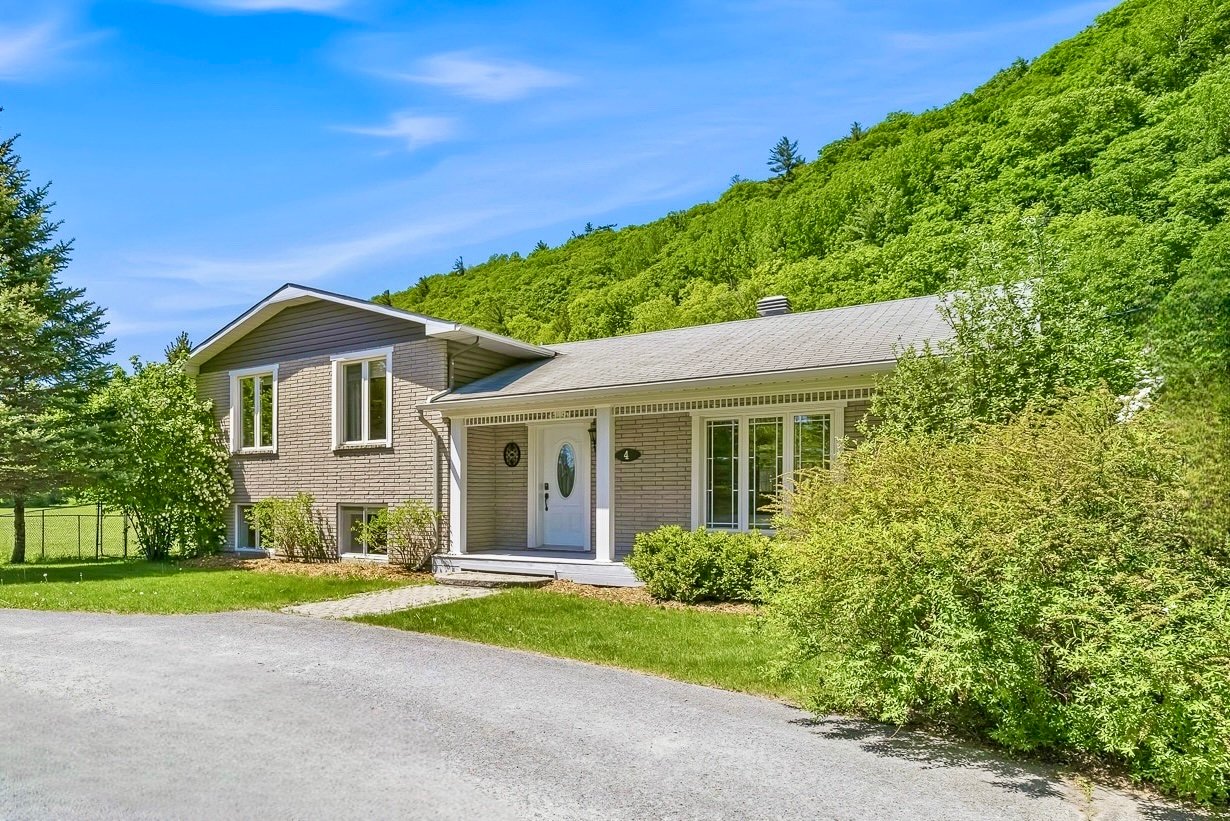
Frontage
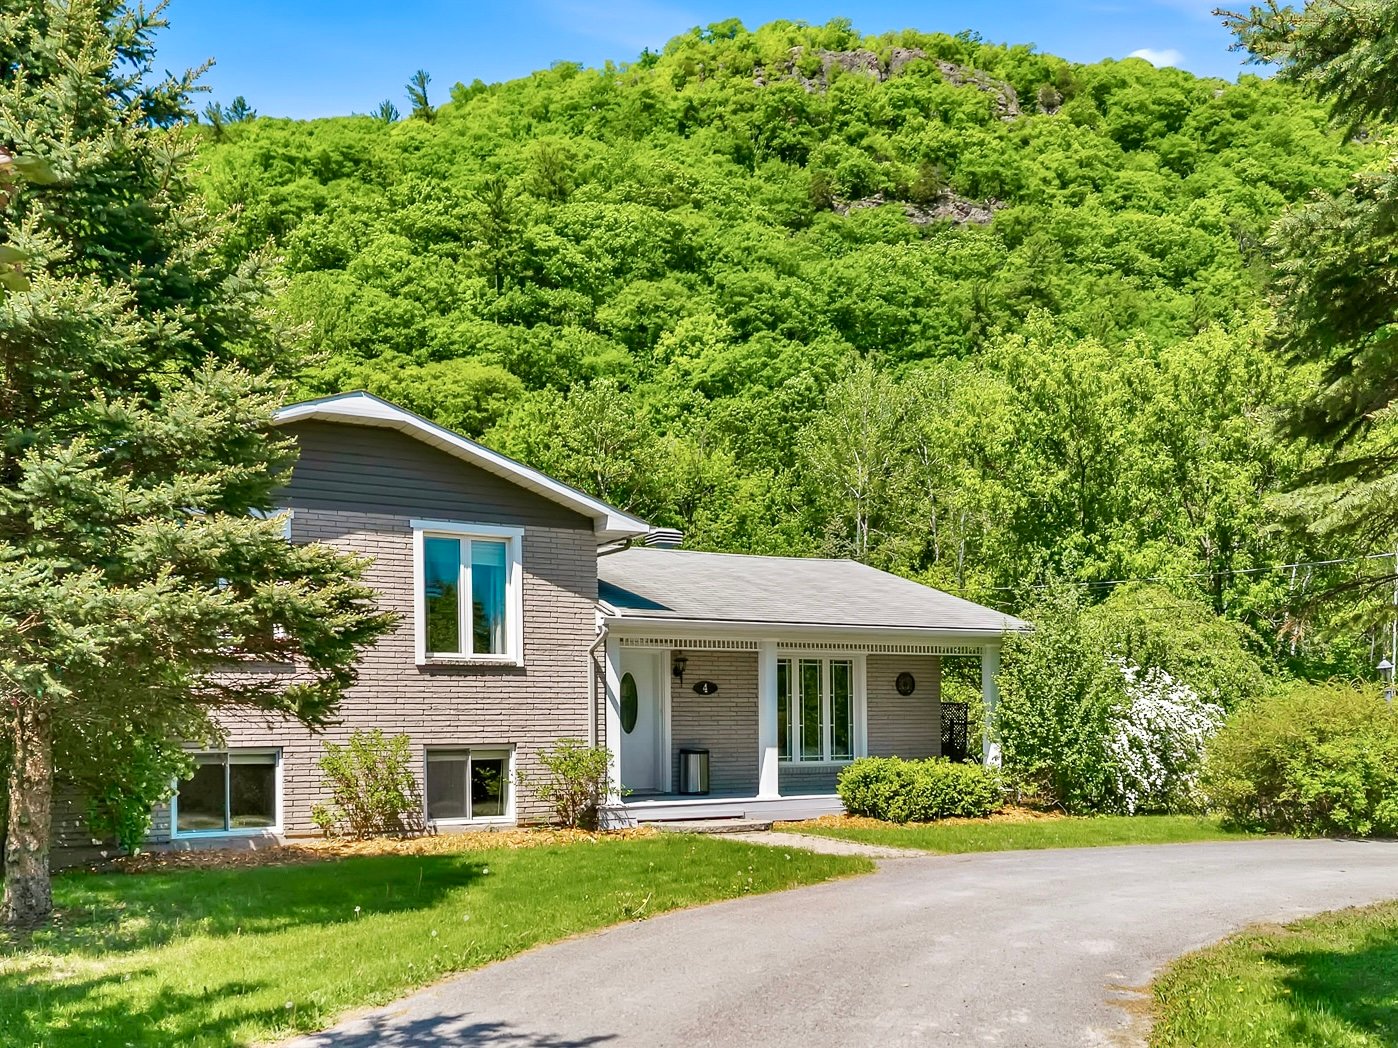
Frontage
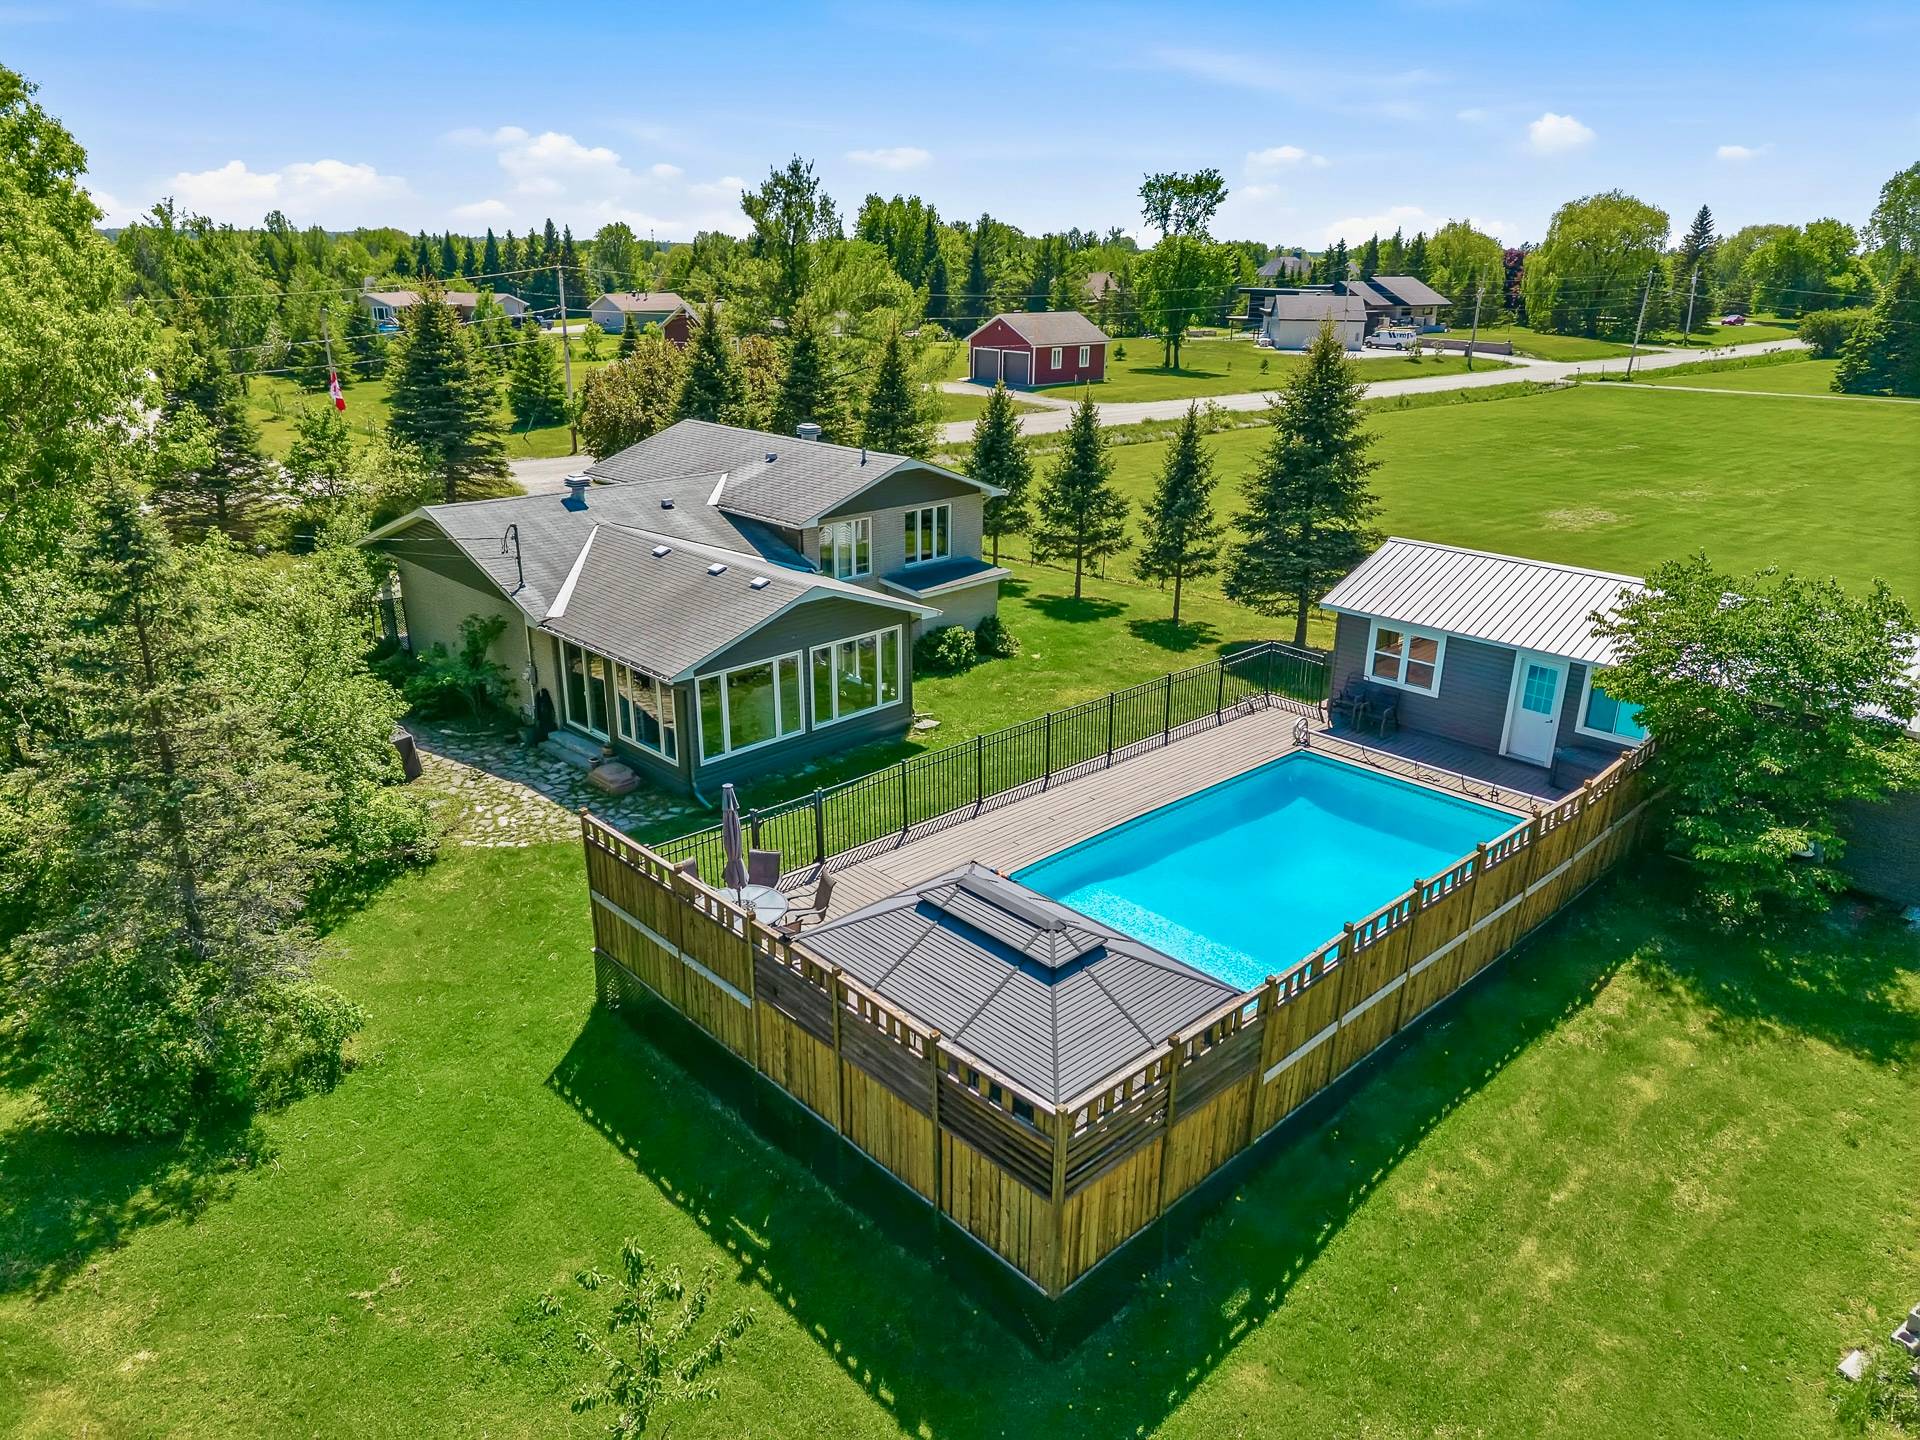
Aerial photo
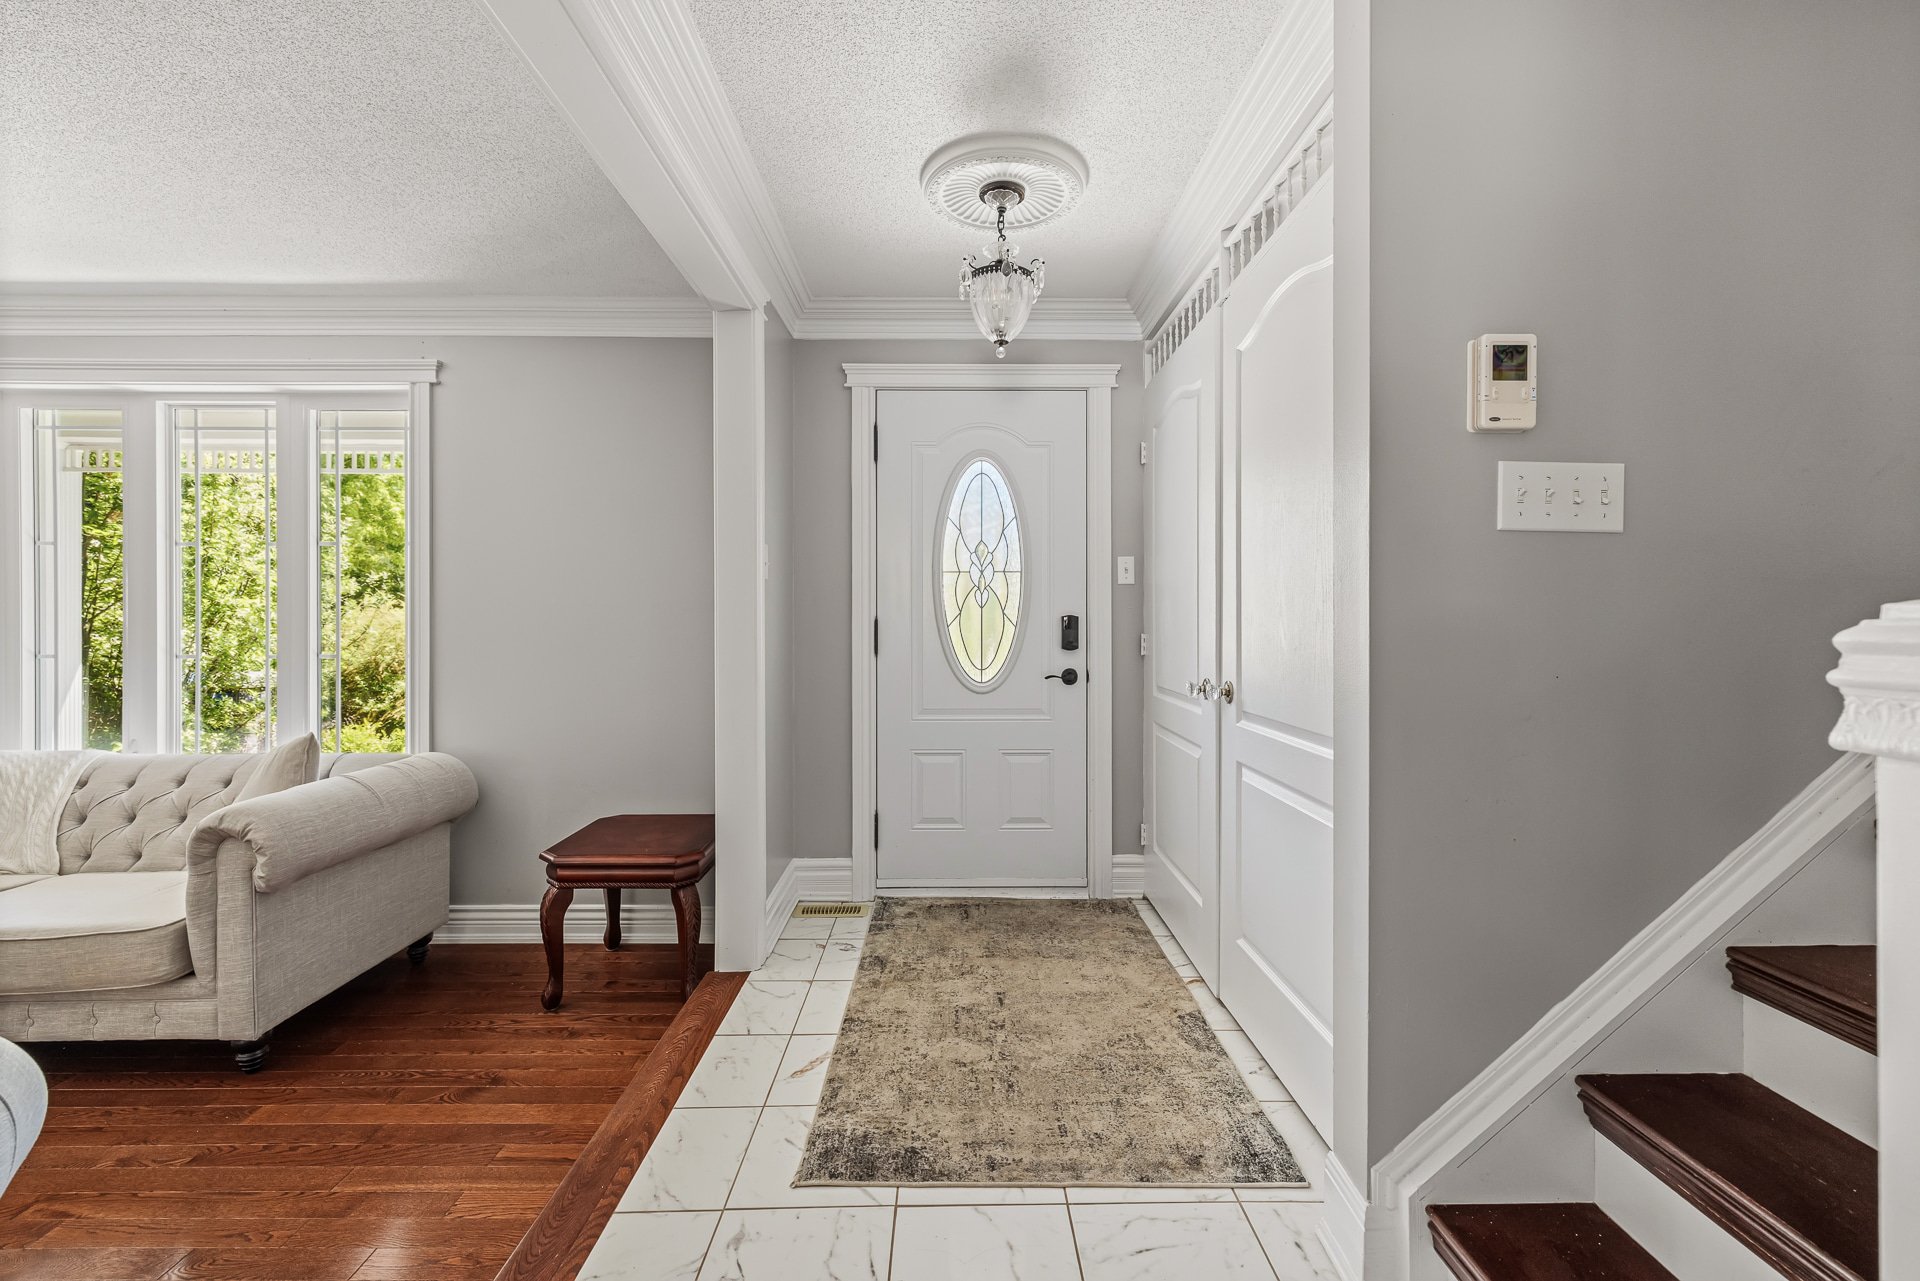
Hallway
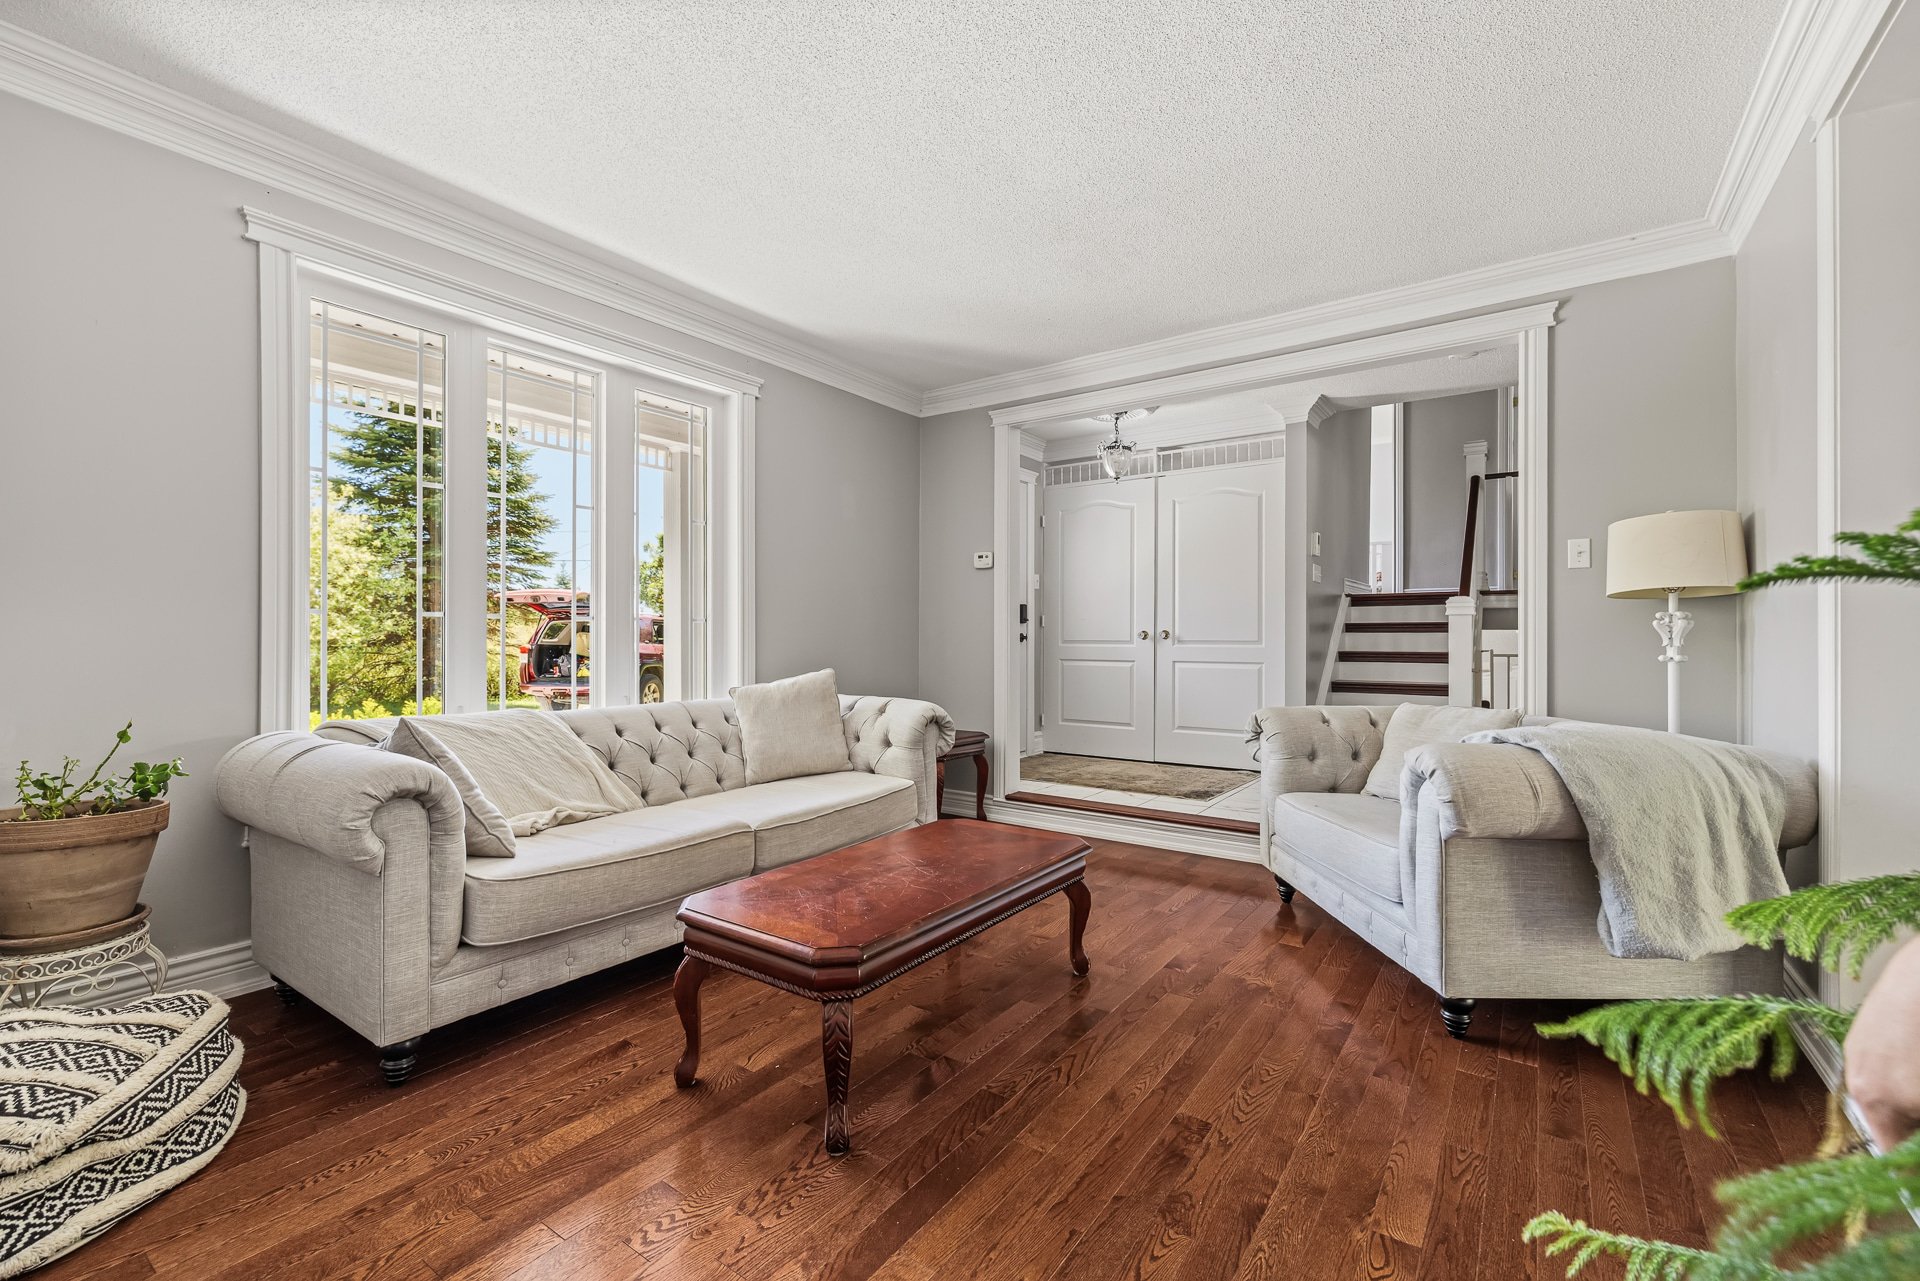
Living room
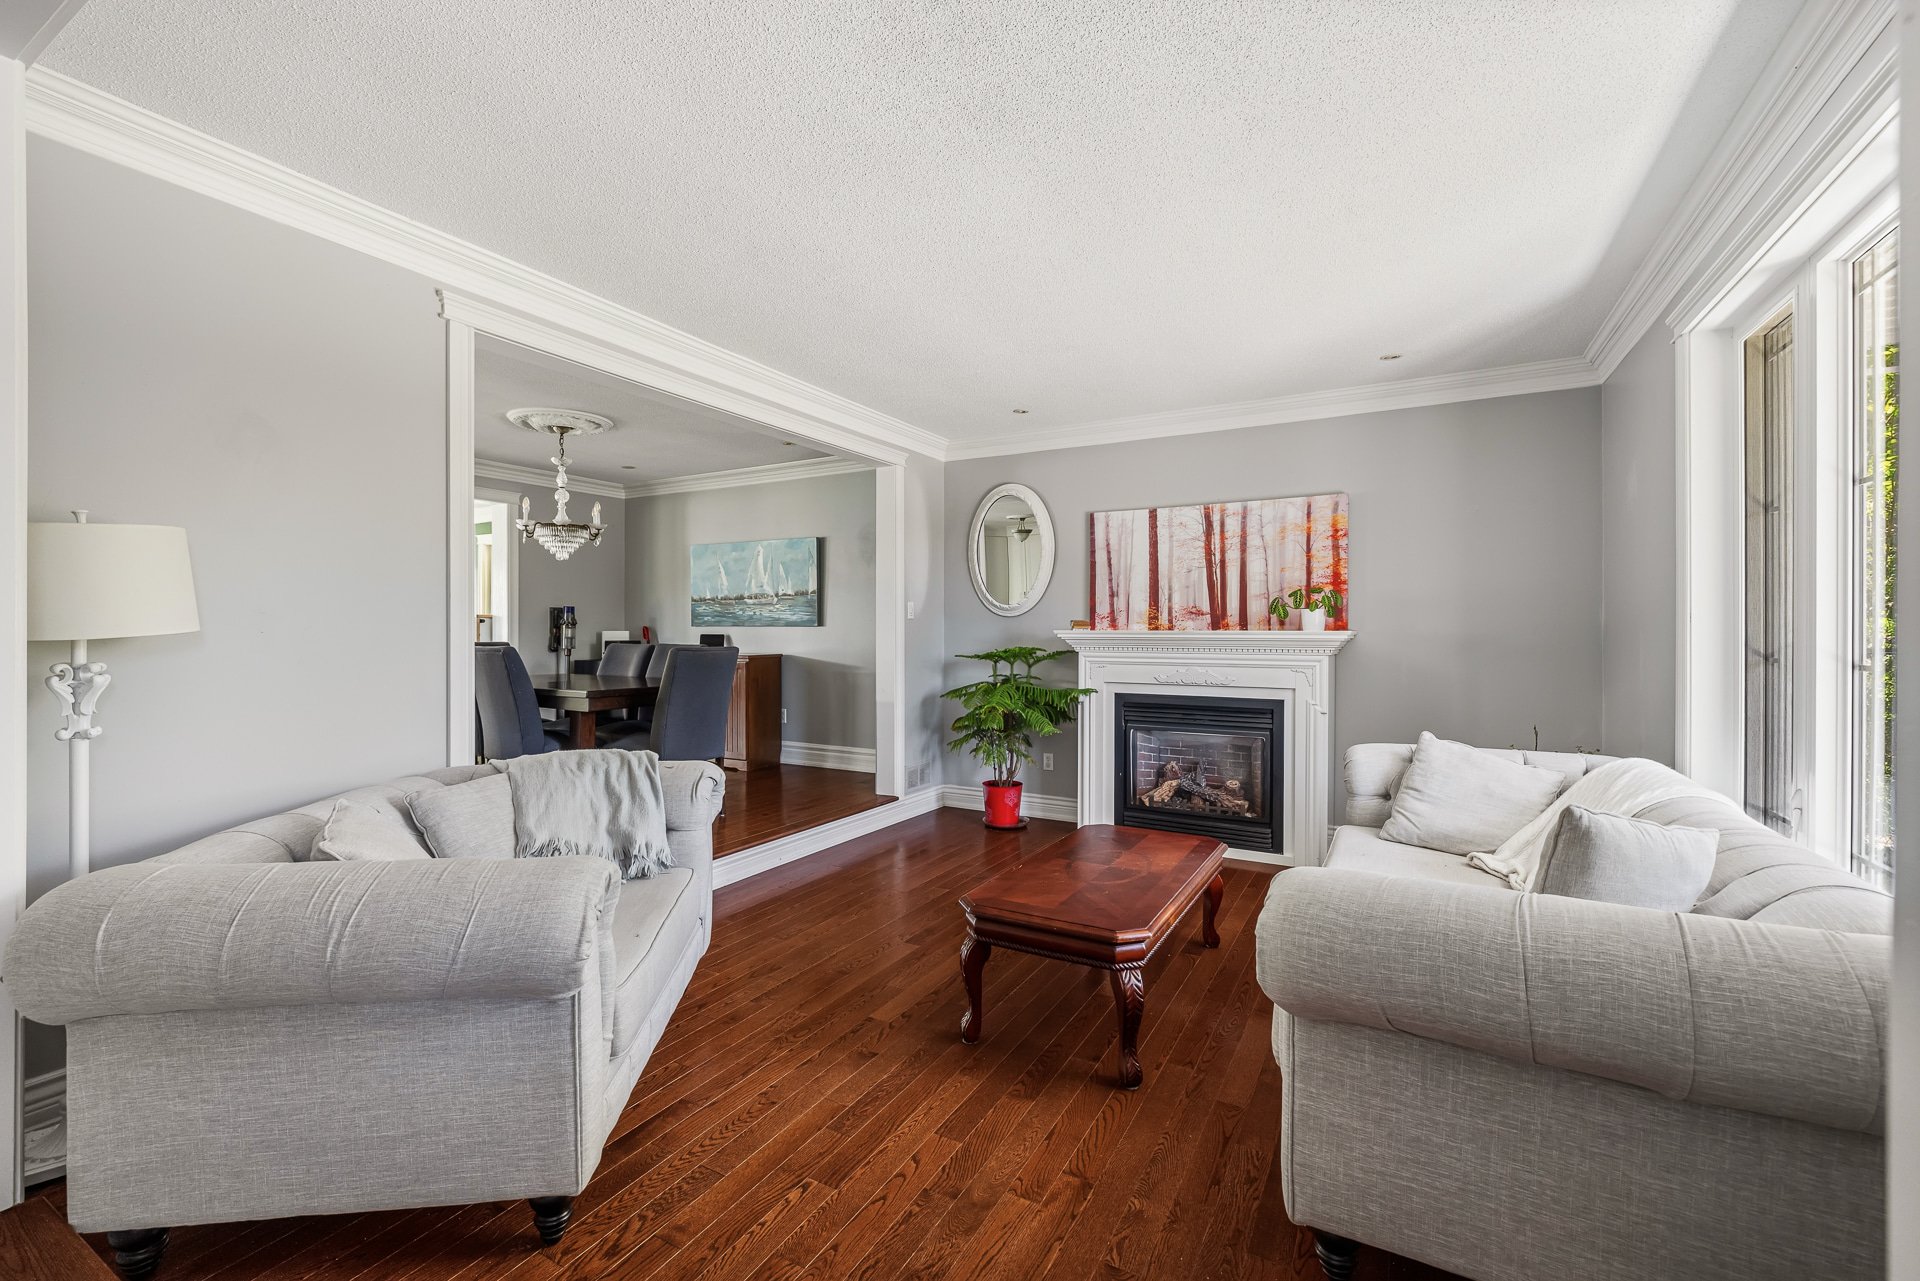
Living room
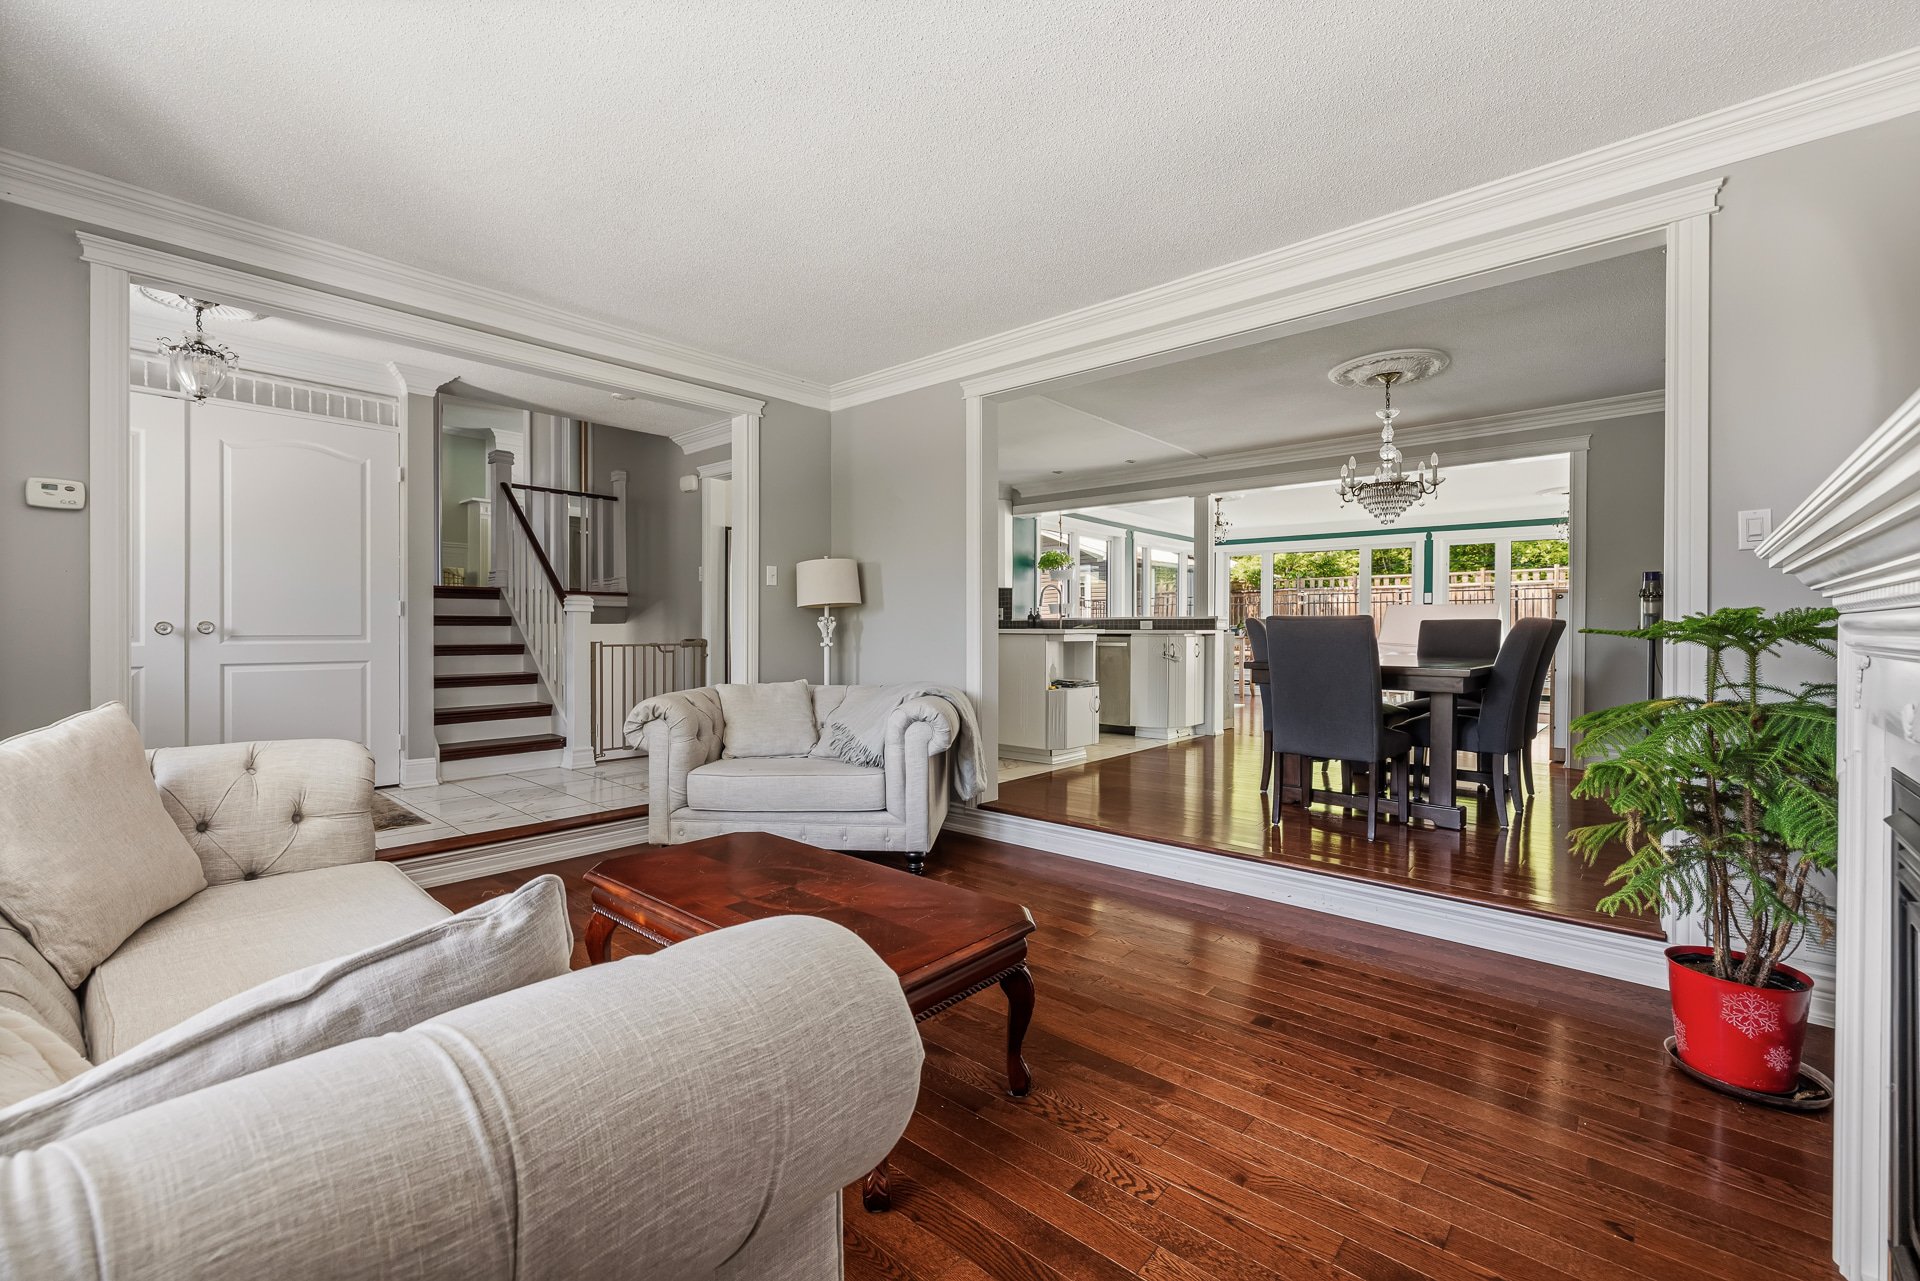
Living room
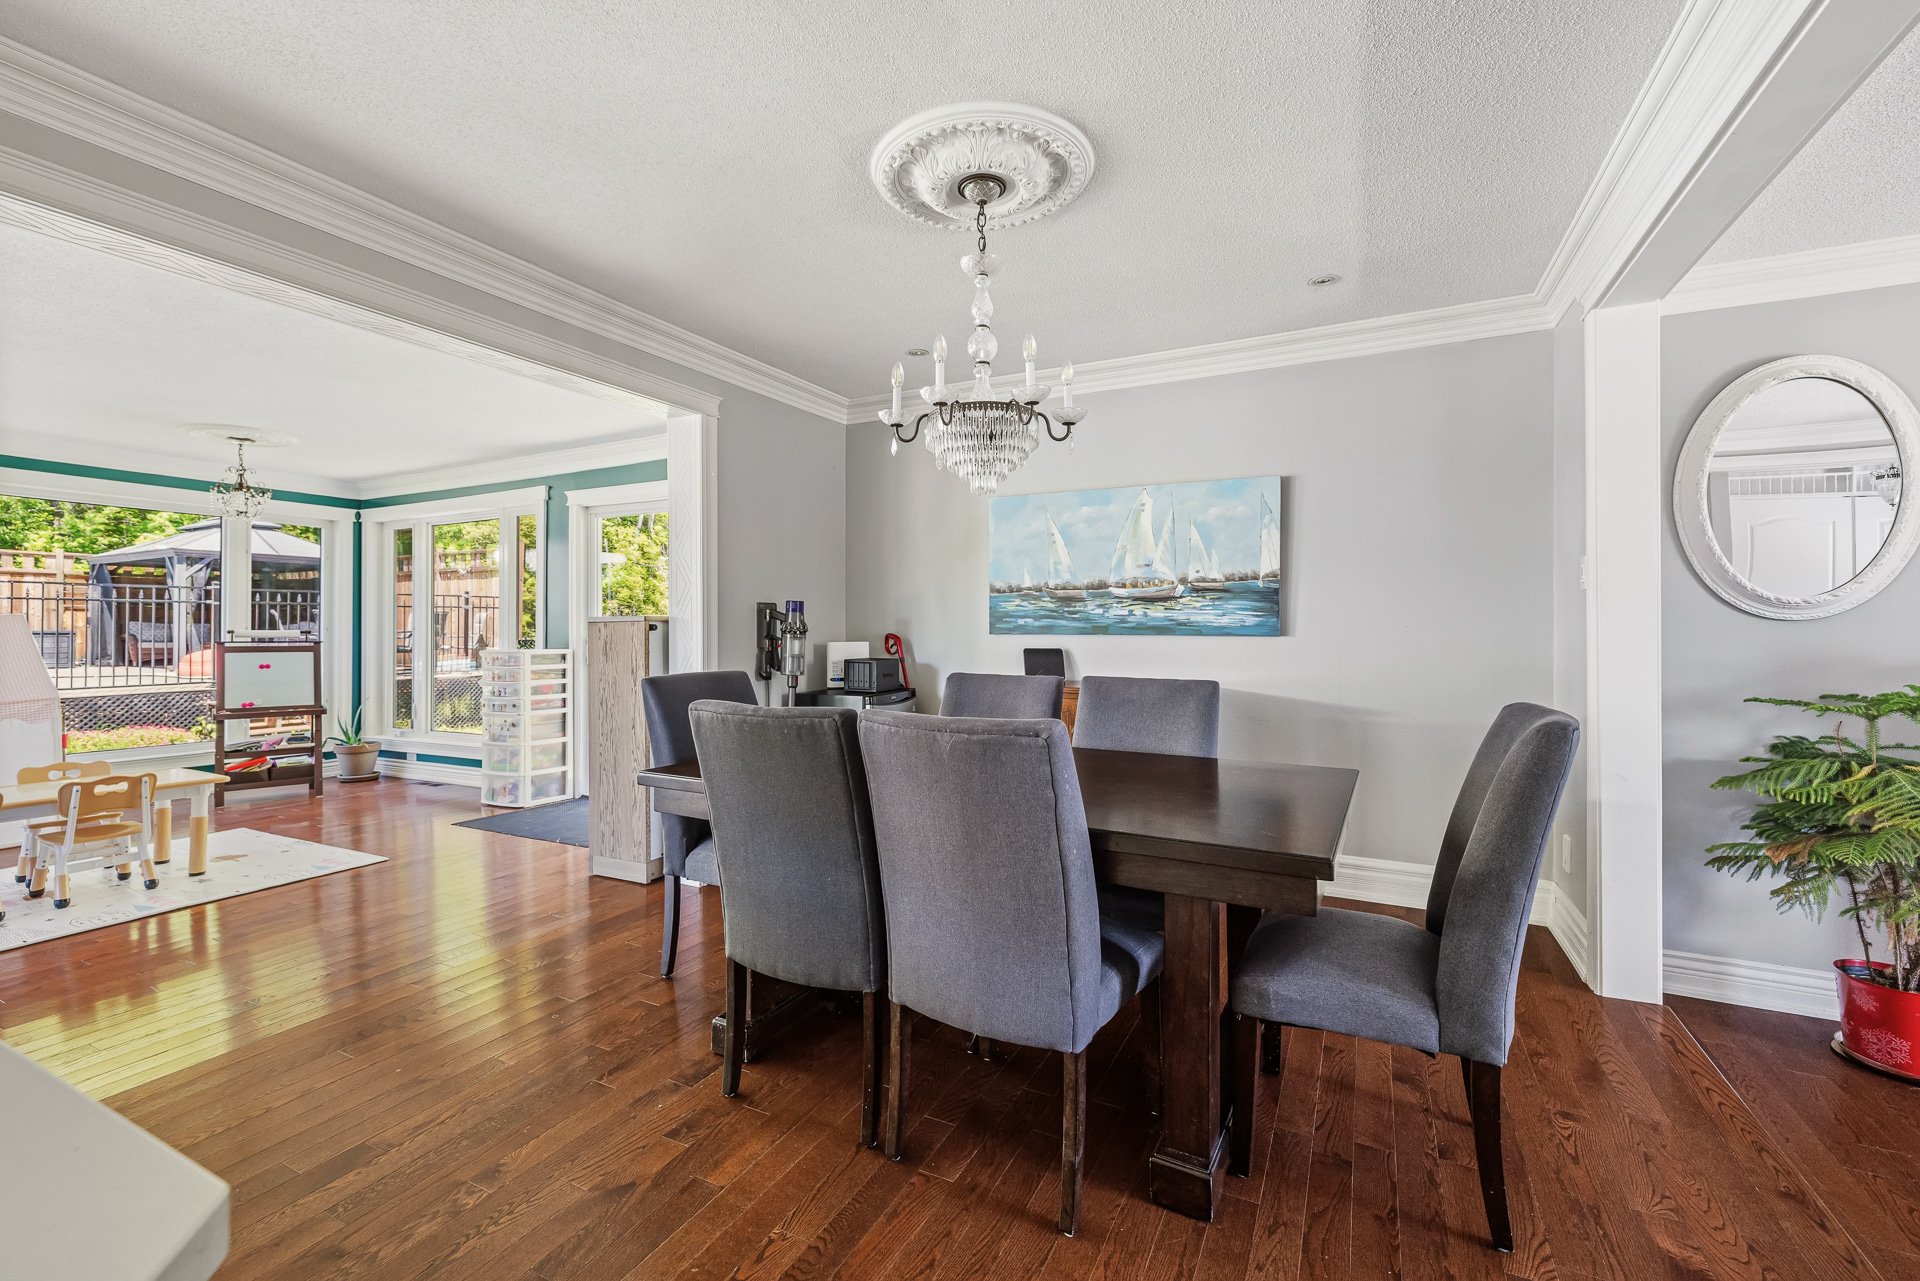
Dining room
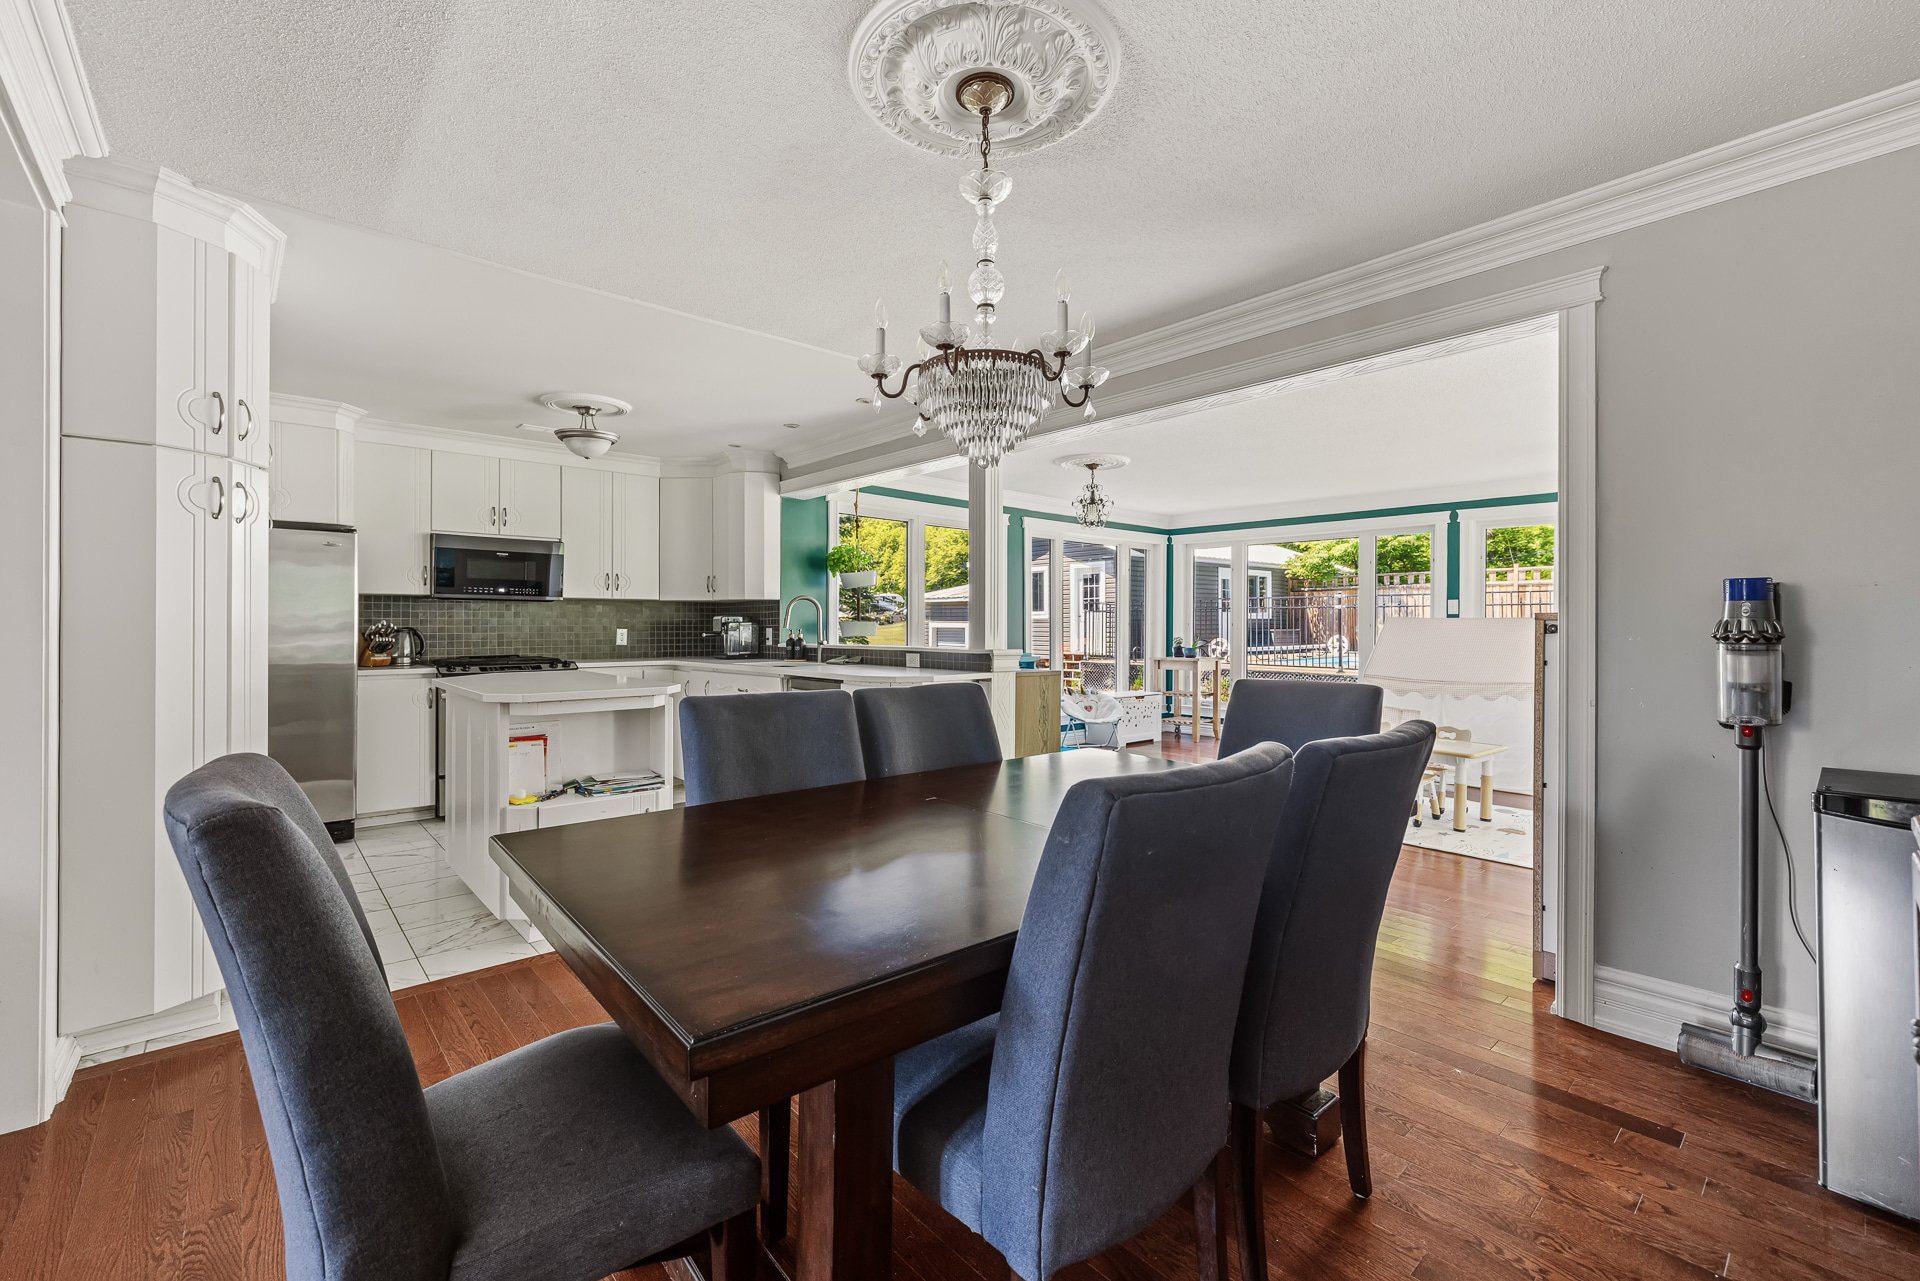
Dining room
|
|
Sold
Description
WOW!! EXCEPTIONAL ESTATE IN CHELSEA! Located at 4 Beamish Rd. on a spectacular fenced lot of over 44,455 sq. ft. with no rear neighbors, this elegant property offers privacy, prestige, and quality of life. Bathed in natural light, it features 4 large bedrooms, beautiful hardwood floors, a stunning four-season sunroom, and a modern kitchen. The master suite features a fireplace. The backyard is worthy of a private resort, complete with a 32 x 16-foot heated pool, a spacious landscaped deck, and a multifunctional recreational pavilion. A true gem just minutes from Aylmer and Ottawa!
Welcome to 4 Beamish Street, a unique property located in
the prestigious Hollow Glen neighborhood of Chelsea, known
for its large lots, exceptional natural surroundings, and
proximity to Gatineau Park.
Set on a fenced-in lot of over an acre with no rear
neighbors, this home offers remarkable privacy as well as a
spectacular panoramic view of Gatineau Park--a privilege
that is extremely rare in the area.
Upon arrival, you'll be charmed by the beautiful hardwood
and ceramic floors, the generous living spaces, and the
exceptional natural light provided by the abundant windows.
The spectacular four-season sunroom is one of the
property's showstoppers and allows you to fully enjoy the
natural scenery year-round.
The modern kitchen has been upgraded with quartz
countertops, a new sink, new faucets, a replaced range
hood, and a patio door replaced in 2018. Its central island
and ample storage space make it an ideal space for
entertaining.
The property features 4 bedrooms, including an office. The
master bedroom features a private fireplace and a
redesigned, optimized walk-in closet. The home has a total
of 3 fireplaces, adding warmth and character to several
living areas.
The basement offers great versatility with a family room, a
renovated bathroom, additional storage, and an added
walk-in closet. The water heater was also replaced in 2026.
Outside, the improvements create a true private
resort-style environment:
* 32 x 16 ft. heated pool
* Replaced pool liner
* Rustproofing and painting of steel panels
* Huge composite deck, rebuilt and expanded
* Fenced and landscaped property
* Multifunctional recreational pavilion
* Shed with replaced roof and rebuilt structure
* Ample storage space
Upgrades and amenities:
* Quartz countertops
* Replaced sink and faucets
* New range hood
* Replaced patio door (2018)
* Renovated basement bathroom
* Replaced vanity upstairs
* Repainted master bedroom and office
* Central heat pump (2019)
* Electric furnace (2009)
* Replaced water heater (2026)
* Emergency power panel
* Air exchanger
* Central humidifier
* Central air purification system
* Salt-based water softener
* UV lamp for water treatment
Exceptional location:
* Prestigious Hollow Glen neighborhood
* Panoramic view of Gatineau Park
* Close to hiking, biking, skiing, and outdoor trails
* Just minutes from Kingsway Golf Club
* About 5 minutes from Aylmer
* Close to the Plateau
* About 20 minutes from downtown Ottawa
A rare property offering space, privacy, quality of life,
and an exceptional environment in one of Chelsea's most
sought-after neighborhoods!
the prestigious Hollow Glen neighborhood of Chelsea, known
for its large lots, exceptional natural surroundings, and
proximity to Gatineau Park.
Set on a fenced-in lot of over an acre with no rear
neighbors, this home offers remarkable privacy as well as a
spectacular panoramic view of Gatineau Park--a privilege
that is extremely rare in the area.
Upon arrival, you'll be charmed by the beautiful hardwood
and ceramic floors, the generous living spaces, and the
exceptional natural light provided by the abundant windows.
The spectacular four-season sunroom is one of the
property's showstoppers and allows you to fully enjoy the
natural scenery year-round.
The modern kitchen has been upgraded with quartz
countertops, a new sink, new faucets, a replaced range
hood, and a patio door replaced in 2018. Its central island
and ample storage space make it an ideal space for
entertaining.
The property features 4 bedrooms, including an office. The
master bedroom features a private fireplace and a
redesigned, optimized walk-in closet. The home has a total
of 3 fireplaces, adding warmth and character to several
living areas.
The basement offers great versatility with a family room, a
renovated bathroom, additional storage, and an added
walk-in closet. The water heater was also replaced in 2026.
Outside, the improvements create a true private
resort-style environment:
* 32 x 16 ft. heated pool
* Replaced pool liner
* Rustproofing and painting of steel panels
* Huge composite deck, rebuilt and expanded
* Fenced and landscaped property
* Multifunctional recreational pavilion
* Shed with replaced roof and rebuilt structure
* Ample storage space
Upgrades and amenities:
* Quartz countertops
* Replaced sink and faucets
* New range hood
* Replaced patio door (2018)
* Renovated basement bathroom
* Replaced vanity upstairs
* Repainted master bedroom and office
* Central heat pump (2019)
* Electric furnace (2009)
* Replaced water heater (2026)
* Emergency power panel
* Air exchanger
* Central humidifier
* Central air purification system
* Salt-based water softener
* UV lamp for water treatment
Exceptional location:
* Prestigious Hollow Glen neighborhood
* Panoramic view of Gatineau Park
* Close to hiking, biking, skiing, and outdoor trails
* Just minutes from Kingsway Golf Club
* About 5 minutes from Aylmer
* Close to the Plateau
* About 20 minutes from downtown Ottawa
A rare property offering space, privacy, quality of life,
and an exceptional environment in one of Chelsea's most
sought-after neighborhoods!
Inclusions: Refrigerator, gas stove, dishwasher, microwave, range hood (2022), electric furnace, central heat pump, two central vacuum systems and accessories, salt-based water softener, UV lamp, air exchanger and humidifier, shed, 32 x 16-foot pool and its water heater.
Exclusions : N/A
| BUILDING | |
|---|---|
| Type | Split-level |
| Style | Detached |
| Dimensions | 0x0 |
| Lot Size | 4130.8 MC |
| EXPENSES | |
|---|---|
| Energy cost | $ 3790 / year |
| Municipal Taxes (2026) | $ 3635 / year |
| School taxes (2025) | $ 393 / year |
|
ROOM DETAILS |
|||
|---|---|---|---|
| Room | Dimensions | Level | Flooring |
| Hallway | 4.0 x 12.5 P | RJ | Ceramic tiles |
| Family room | 14.11 x 12.0 P | RJ | Wood |
| Dining room | 11.8 x 11.2 P | RJ | Wood |
| Kitchen | 10.10 x 11.2 P | RJ | Ceramic tiles |
| Veranda | 18.11 x 15.9 P | RJ | Wood |
| Family room | 19.5 x 17.3 P | Ground Floor | Wood |
| Bedroom | 9.9 x 10.2 P | Ground Floor | Floating floor |
| Bathroom | 11.2 x 11.2 P | Ground Floor | Floating floor |
| Hallway | 3.3 x 4.5 P | Ground Floor | Wood |
| Primary bedroom | 11.7 x 14.4 P | 2nd Floor | Wood |
| Bathroom | 7.6 x 11.2 P | 2nd Floor | Ceramic tiles |
| Bedroom | 11.7 x 11.10 P | 2nd Floor | Wood |
| Bedroom | 9.8 x 8.3 P | 2nd Floor | Wood |
| Family room | 22.0 x 24.0 P | Basement | Floating floor |
| Storage | 7.11 x 6.4 P | Basement | Concrete |
| Storage | 5.8 x 4.5 P | Basement | Wood |
|
CHARACTERISTICS |
|
|---|---|
| Basement | 6 feet and over, Finished basement |
| Pool | Above-ground, Heated |
| Heating system | Air circulation |
| Proximity | Alpine skiing, ATV trail, Bicycle path, Cegep, Cross-country skiing, Daycare centre, Elementary school, Golf, High school, Highway, Hospital, Park - green area, Public transport, Snowmobile trail, University |
| Water supply | Artesian well |
| Driveway | Asphalt |
| Roofing | Asphalt shingles |
| Siding | Brick, Vinyl |
| Equipment available | Central heat pump, Central vacuum cleaner system installation, Private balcony, Private yard, Ventilation system, Water softener |
| Window type | Crank handle |
| Heating energy | Electricity, Other, Propane |
| Landscaping | Fenced, Landscape |
| Topography | Flat |
| Hearth stove | Gaz fireplace |
| View | Mountain, Panoramic |
| Distinctive features | No neighbours in the back, Street corner |
| Parking | Outdoor |
| Foundation | Poured concrete |
| Sewage system | Purification field, Septic tank |
| Windows | PVC |
| Zoning | Residential |
| Bathroom / Washroom | Seperate shower |
| Cupboard | Thermoplastic |

