3980 Rue Durocher, Terrebonne (Terrebonne), QC J6X2J9 $469,000
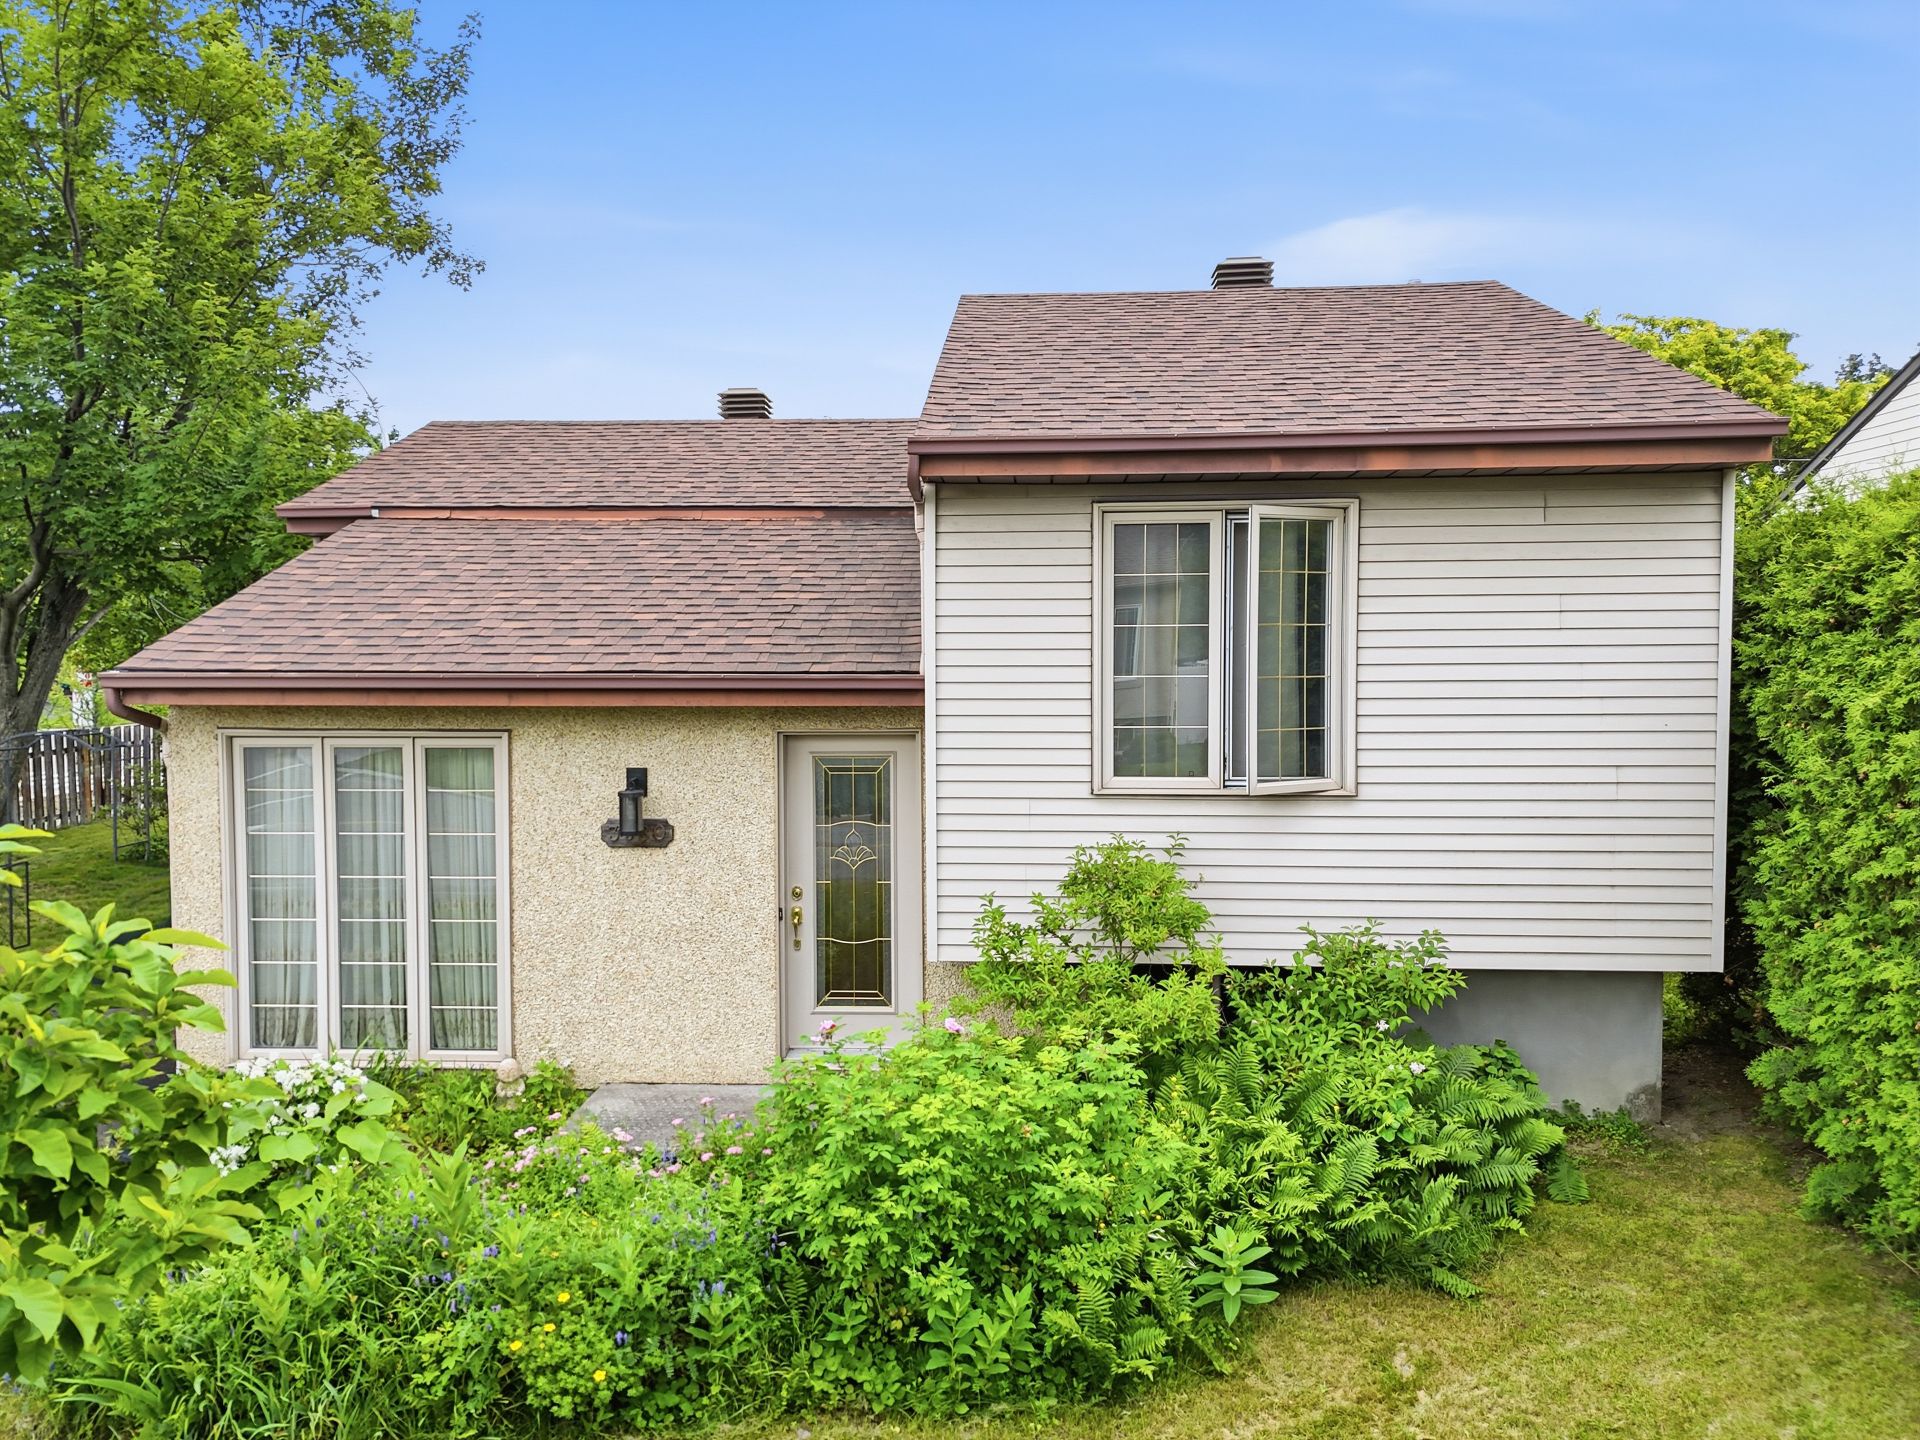
Frontage
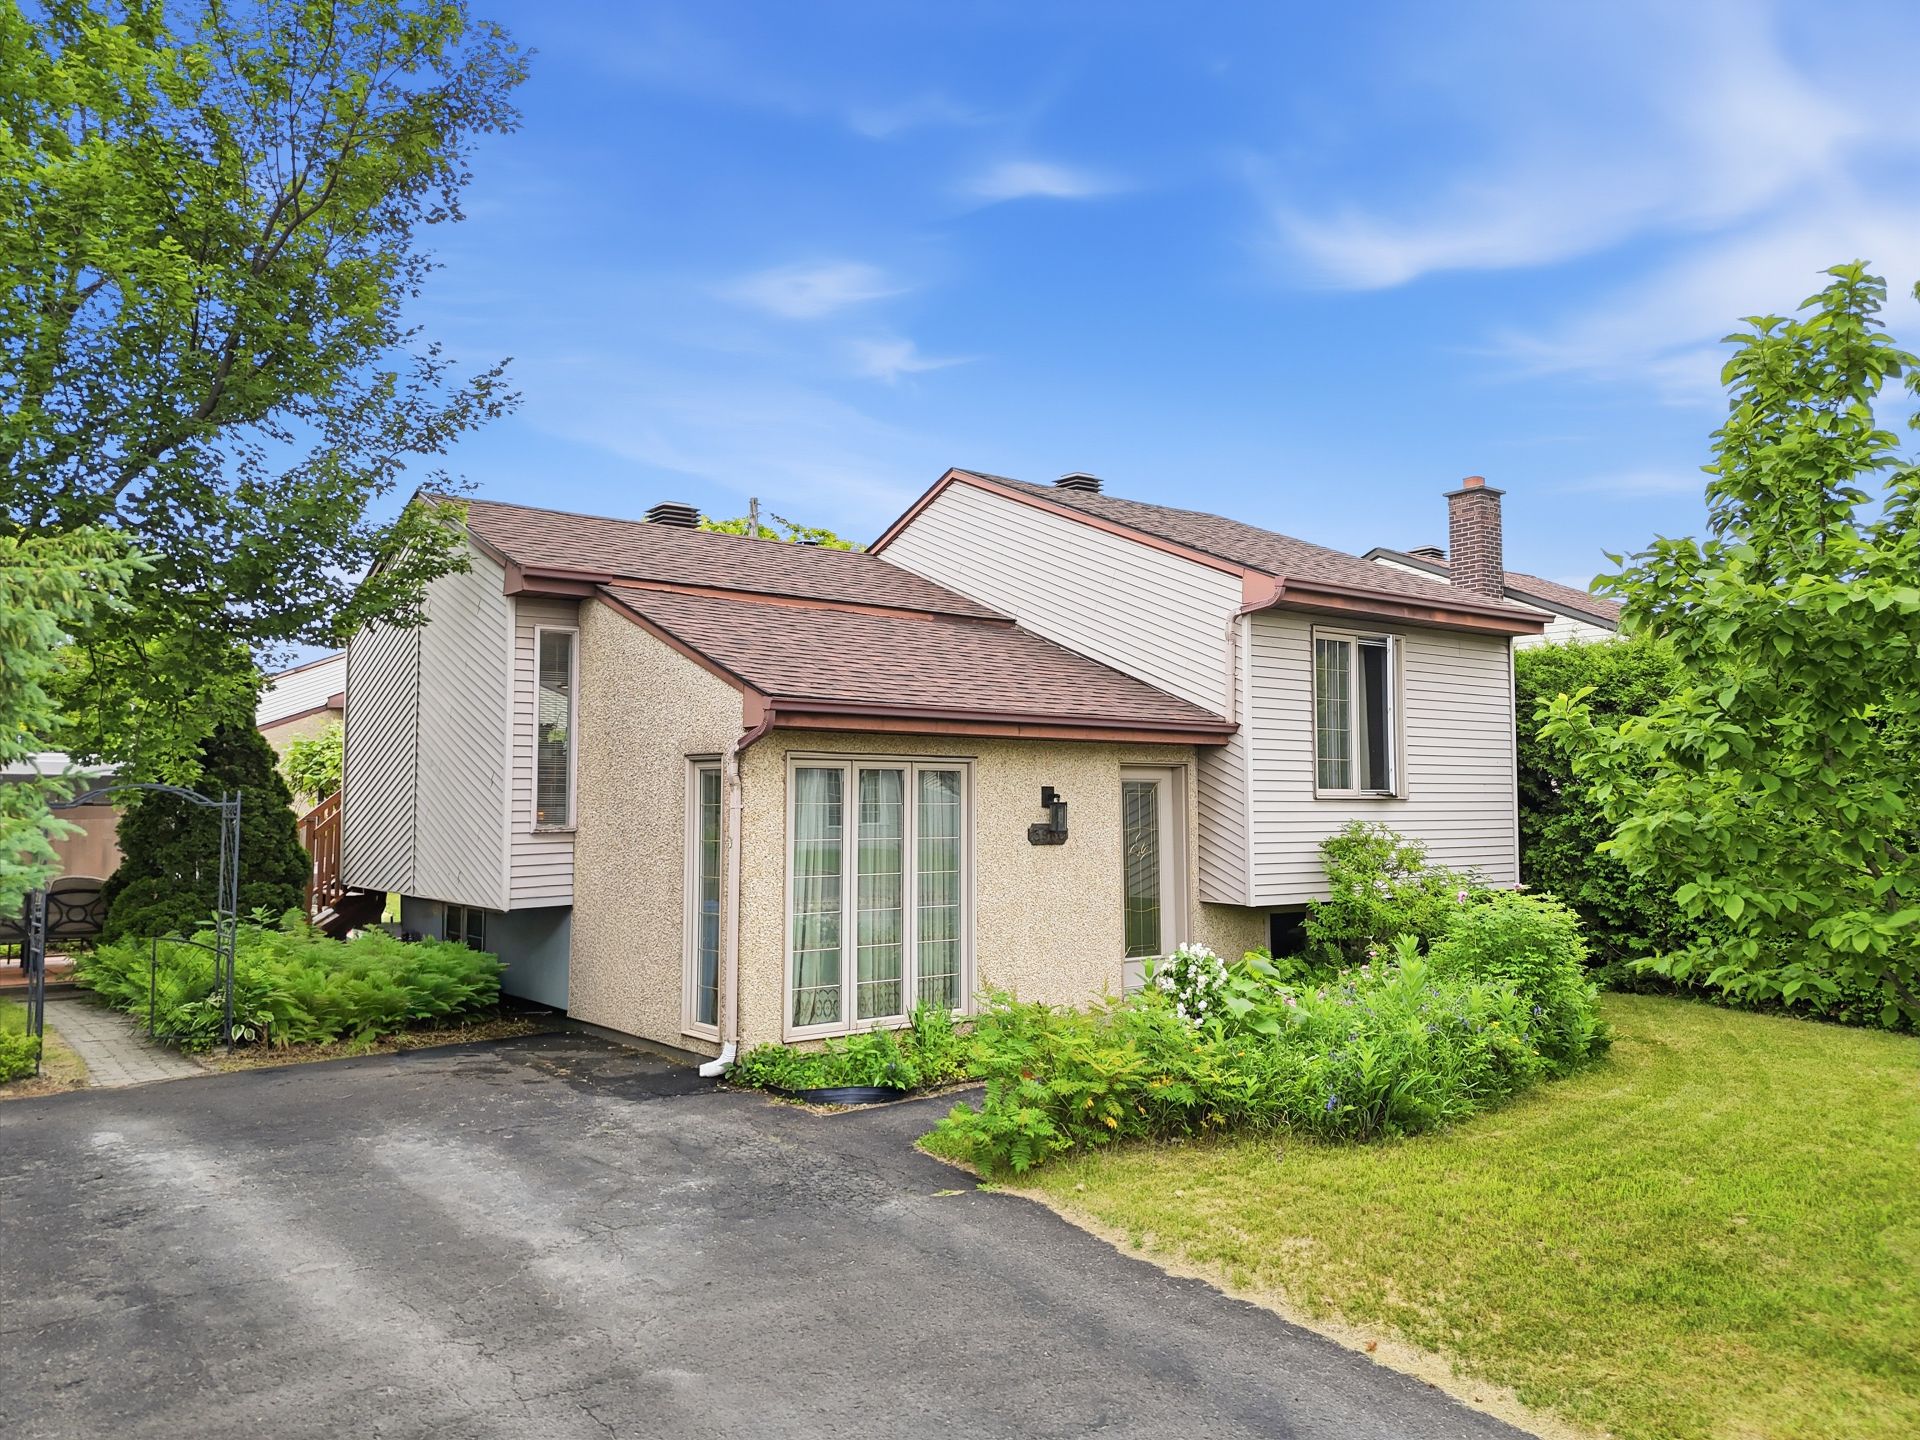
Frontage
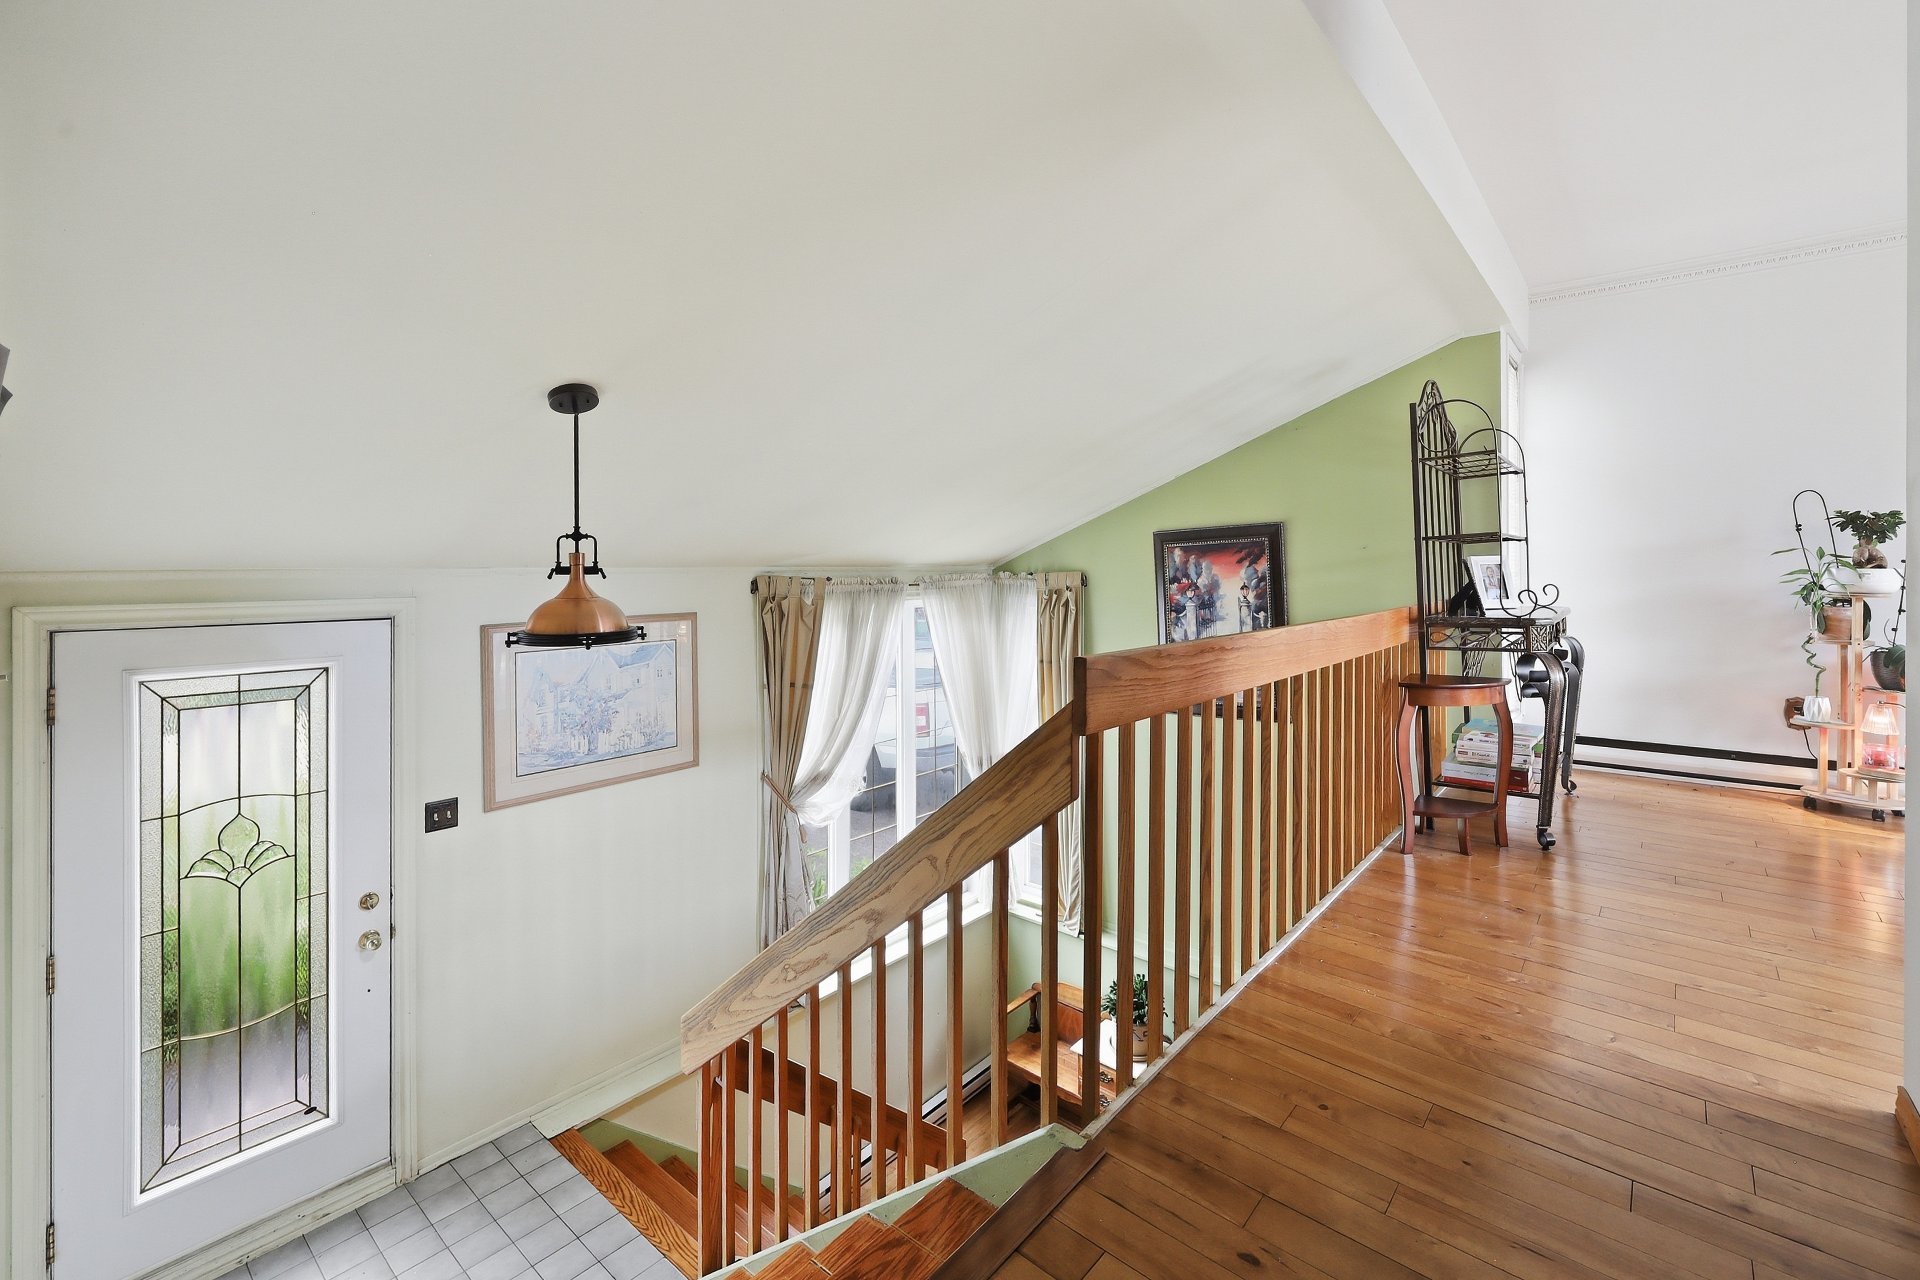
Hallway
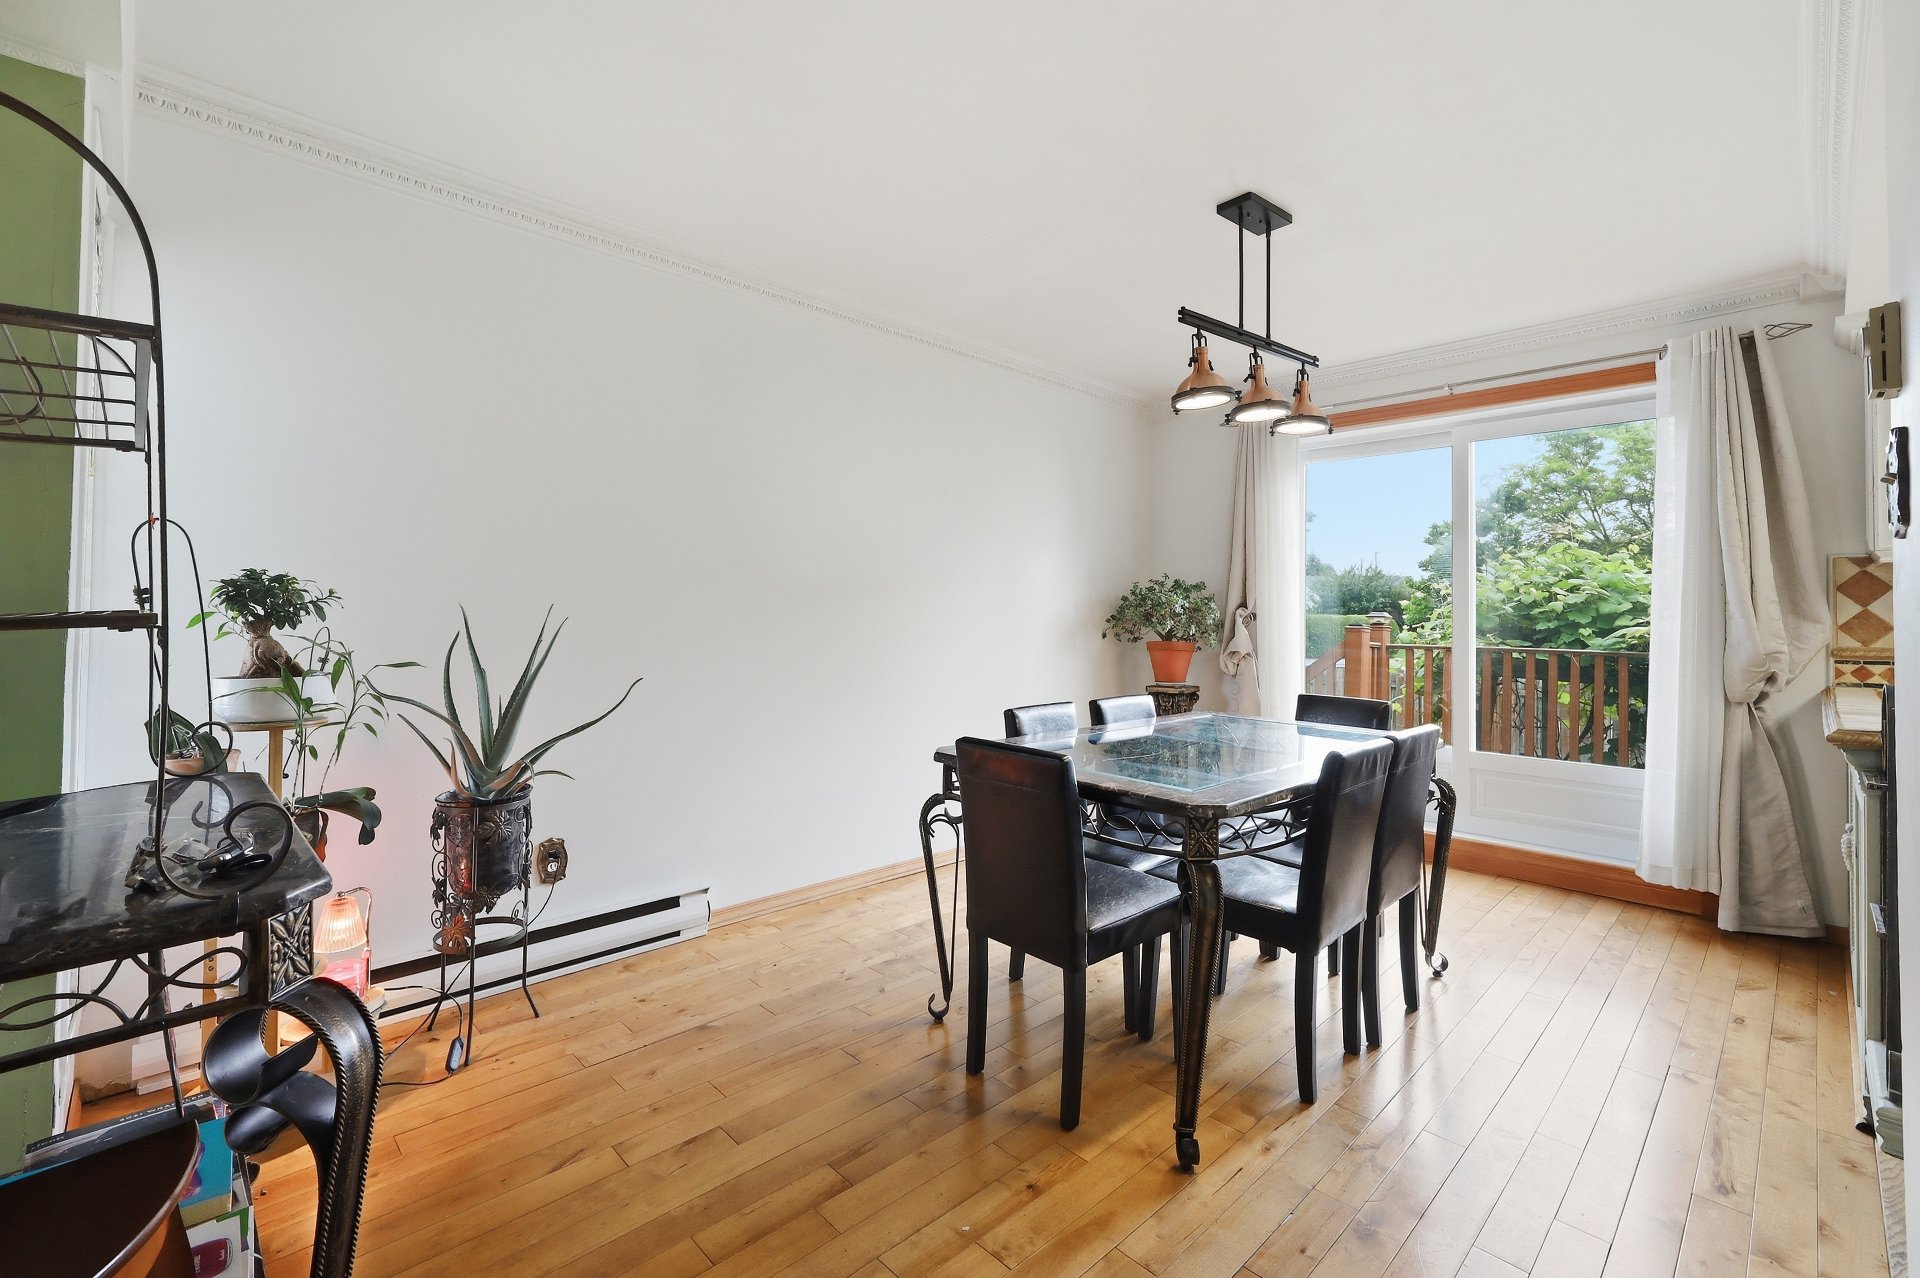
Dining room
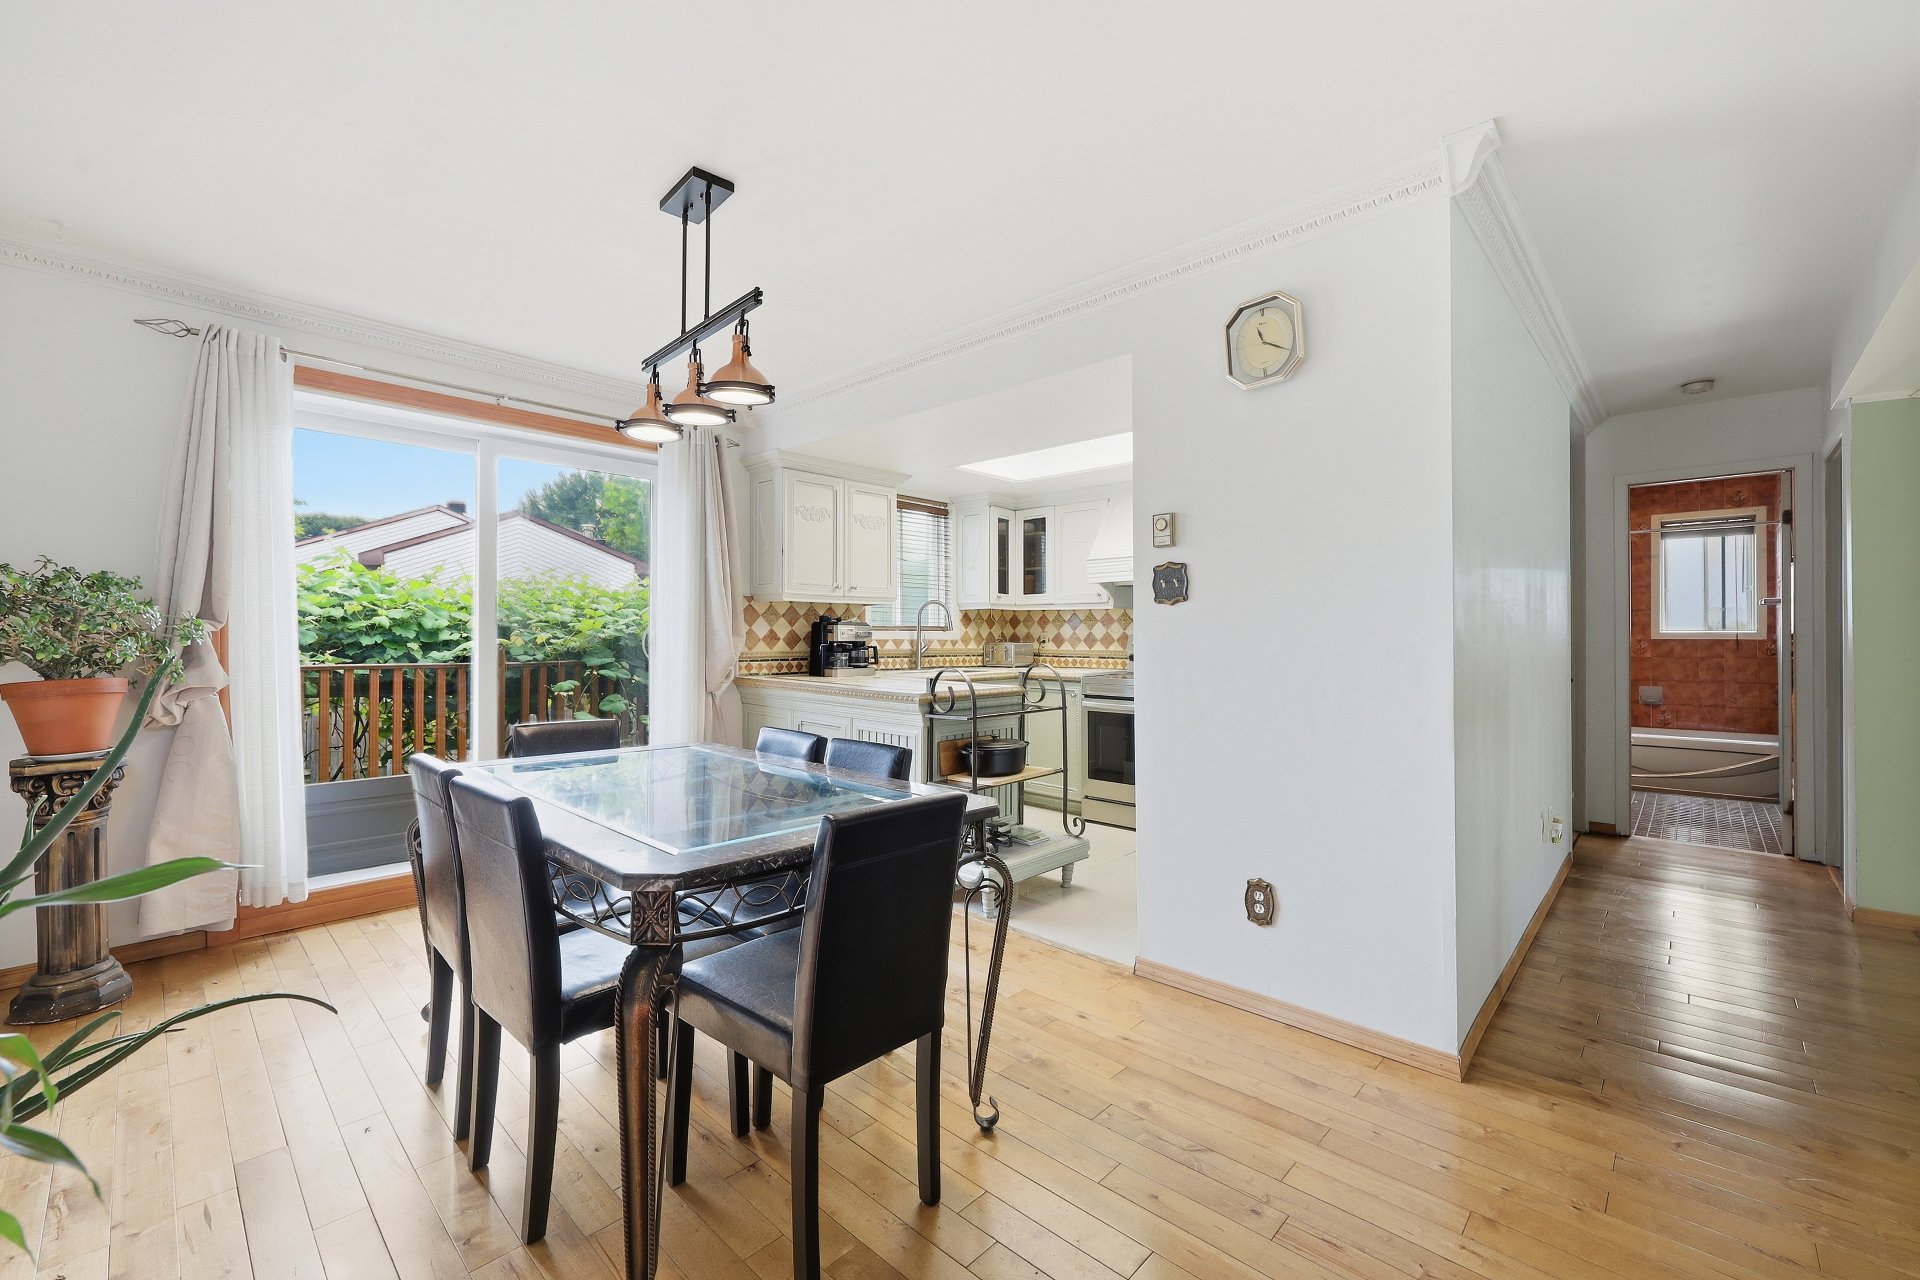
Dining room
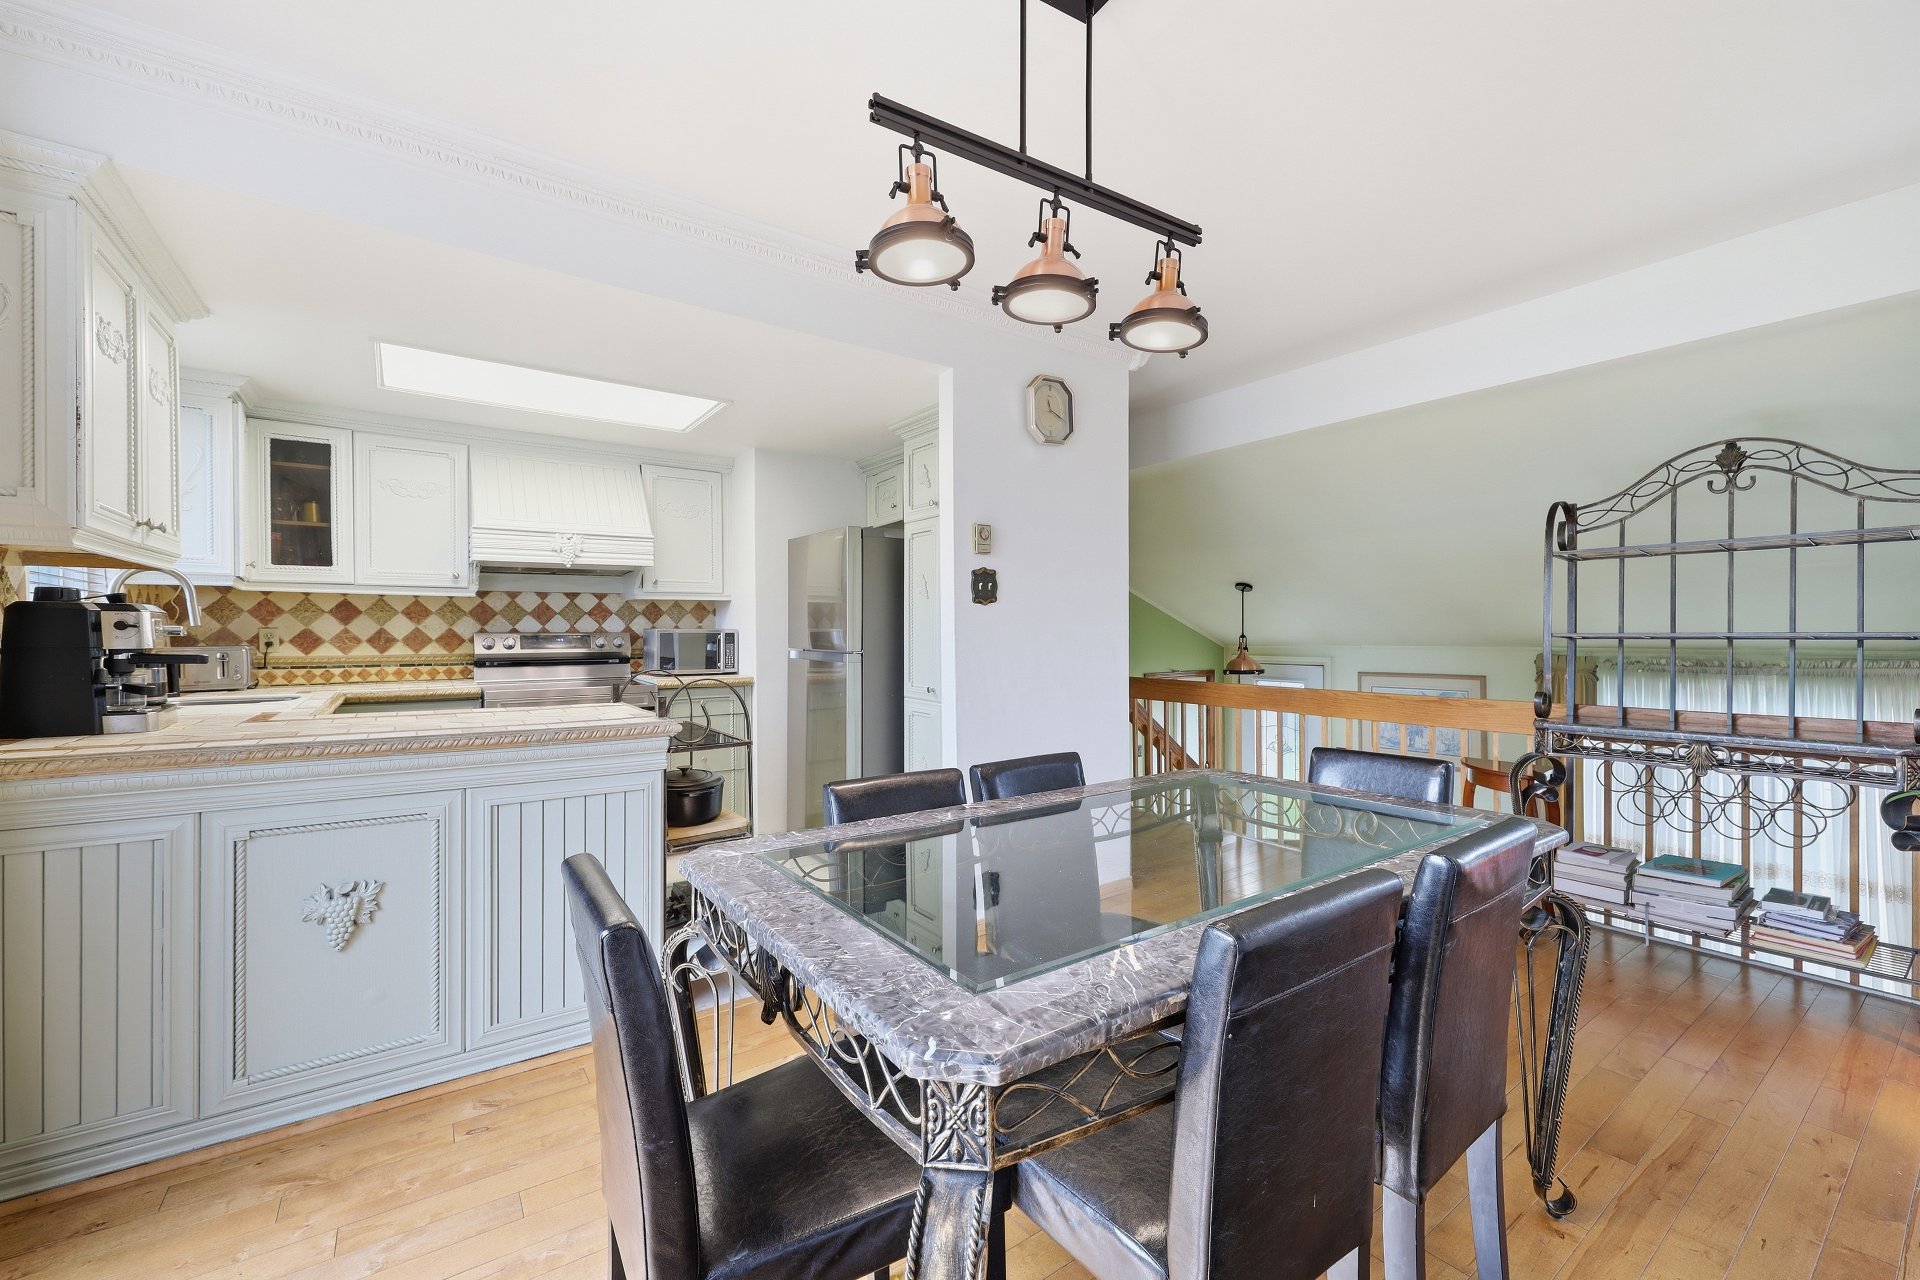
Dining room
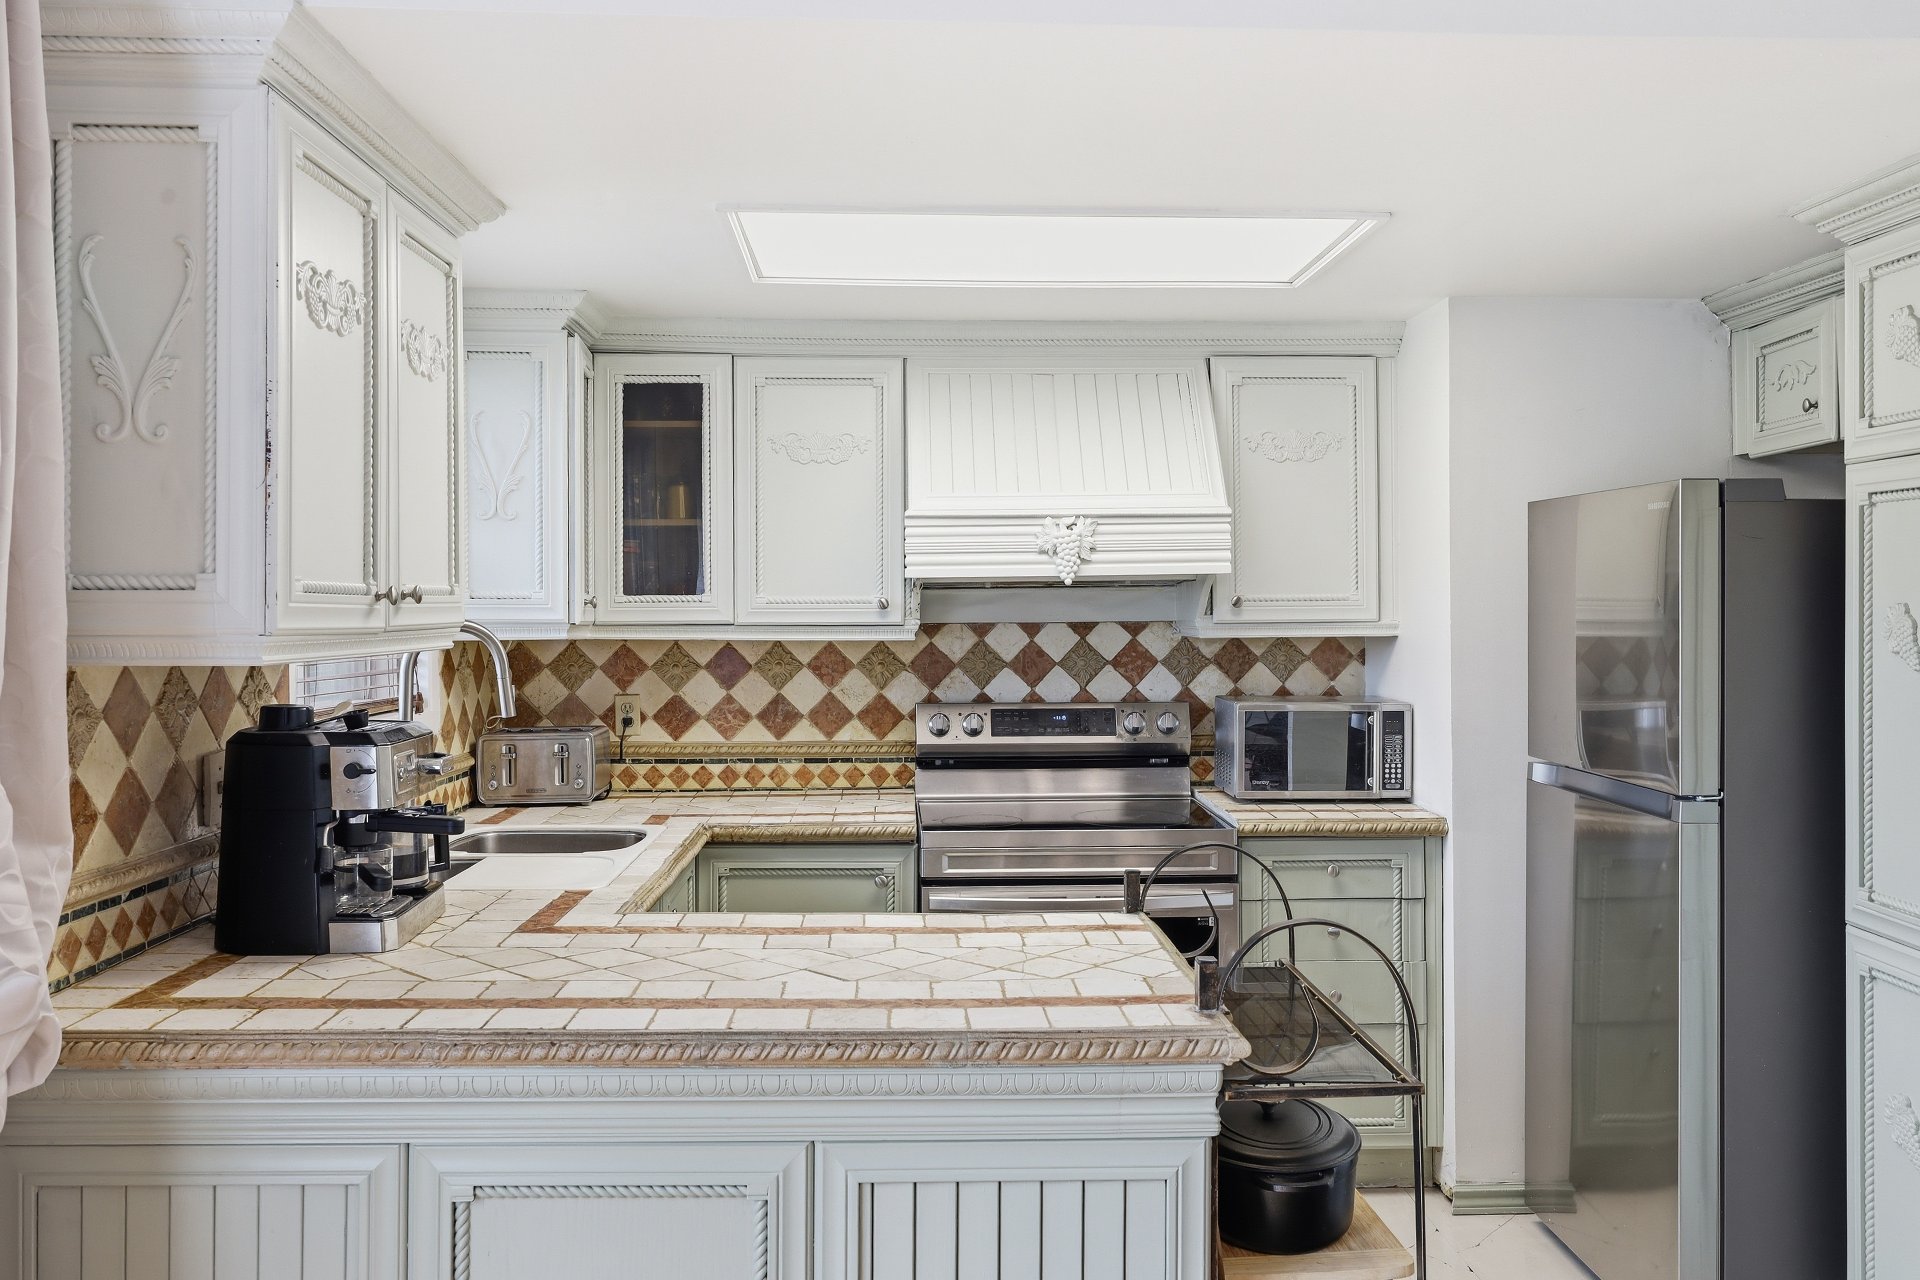
Kitchen
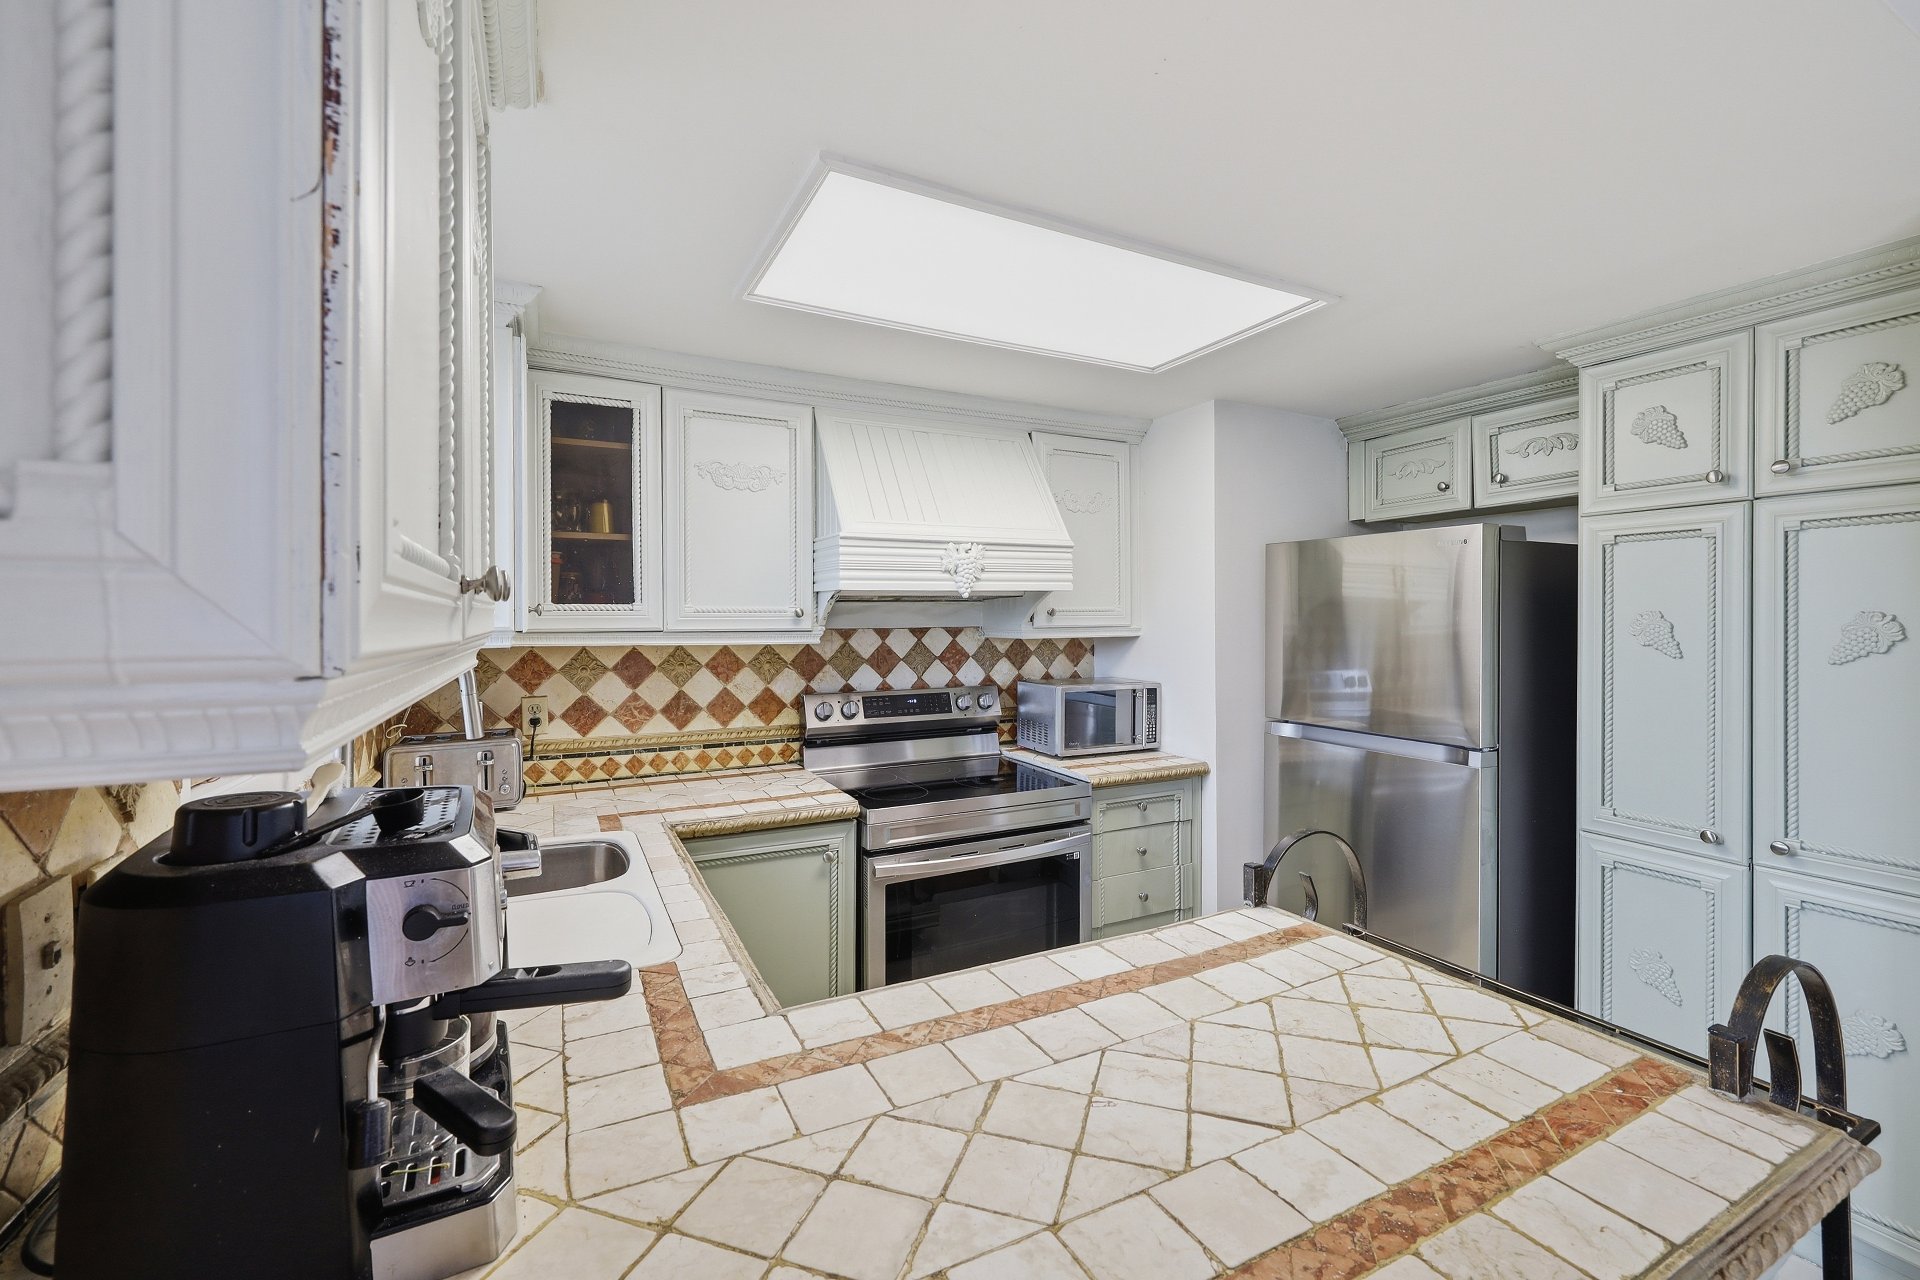
Kitchen
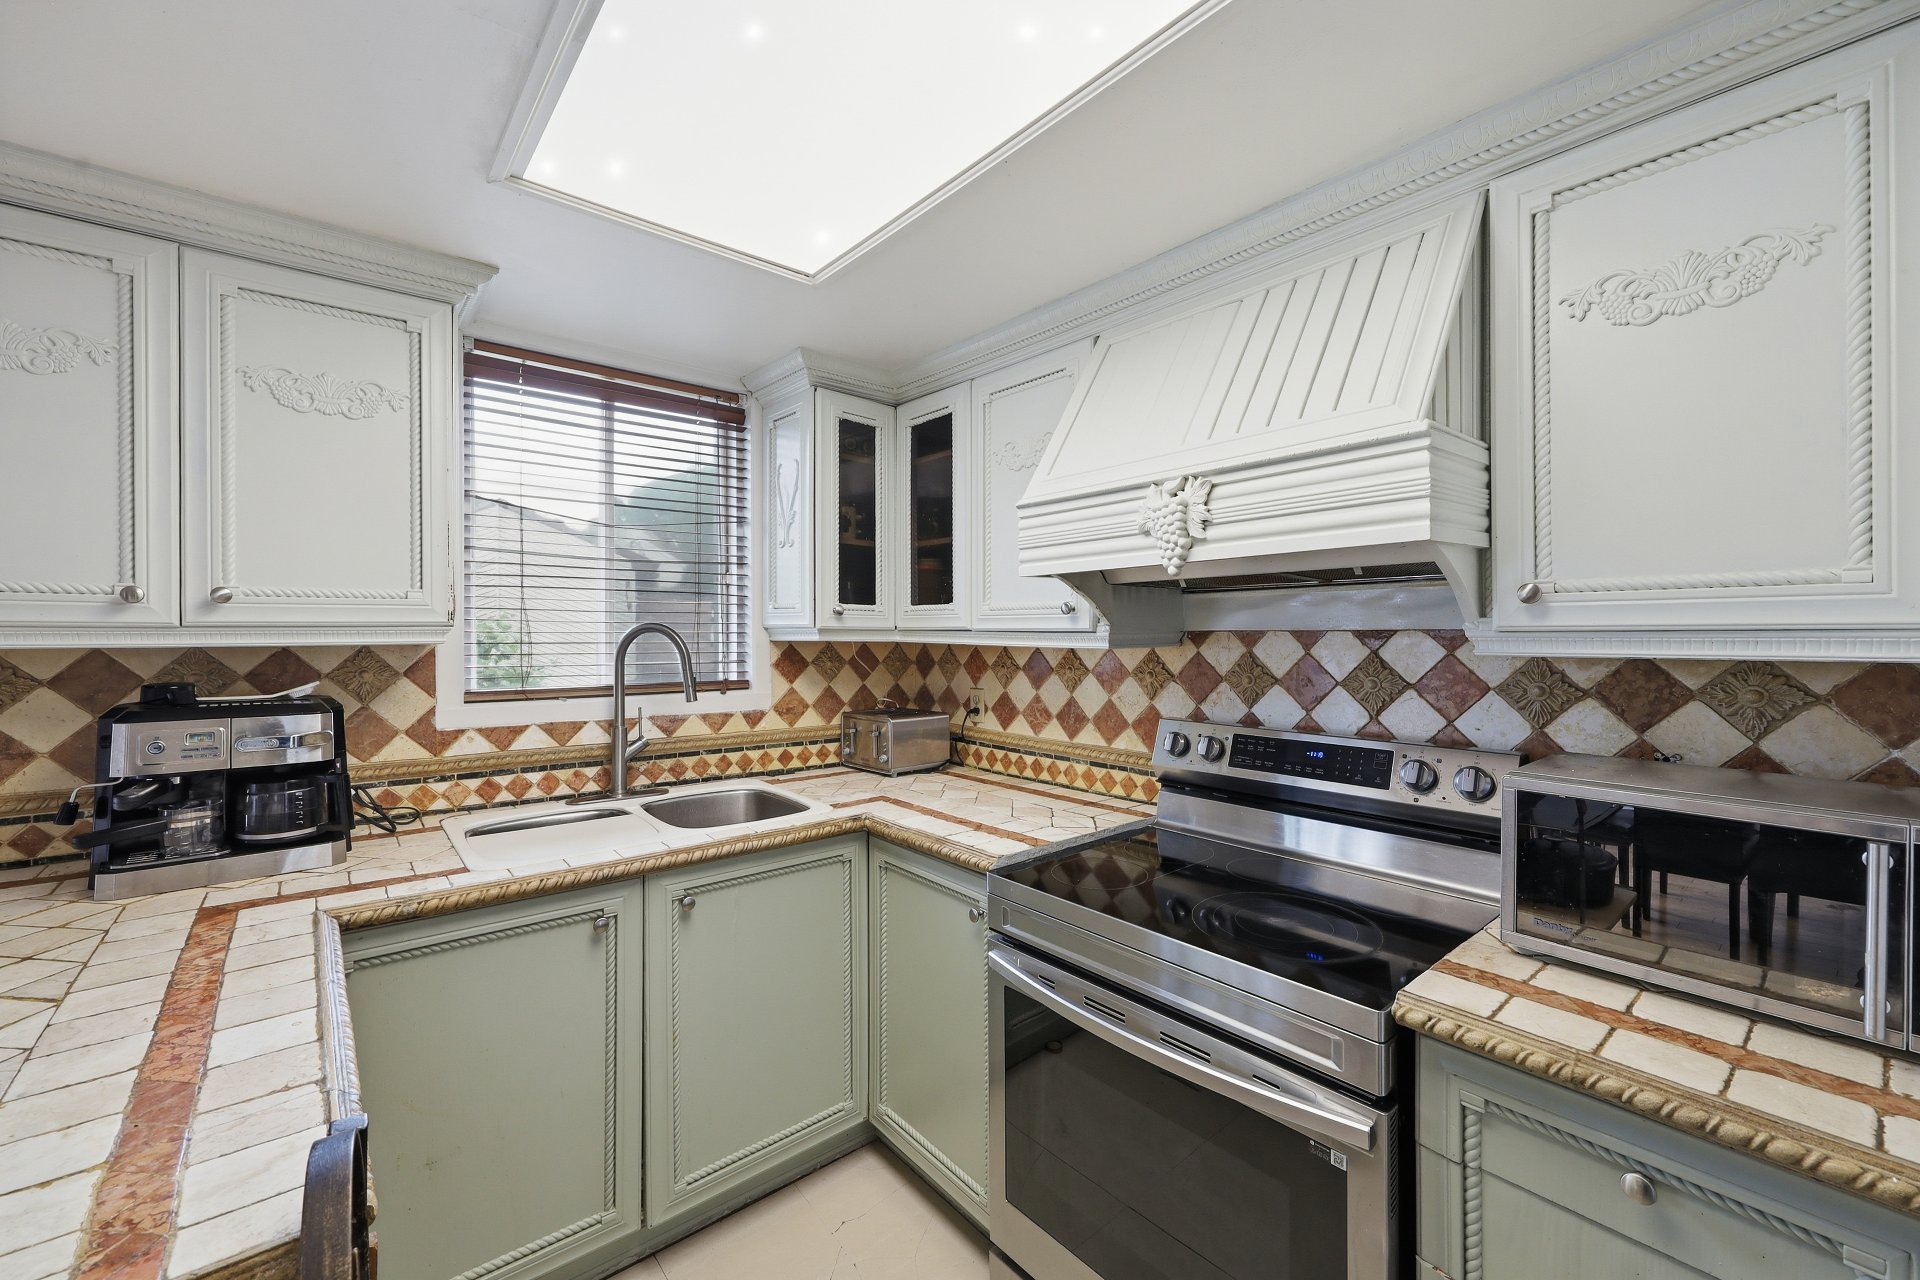
Kitchen
|
|
Sold
Description
Charming single-family home located on a corner lot in a desirable area, offering plenty of natural light. This property features 3 bedrooms, 1 full bathroom, and a powder room. The basement family room is enhanced by a cozy wood-burning fireplace, perfect for creating a warm and inviting atmosphere. Outside, enjoy a fully fenced backyard bordered by hedges, providing privacy and space for the whole family. A wonderful opportunity not to be missed!
Discover this single-family home located on a corner lot,
offering a family-friendly setting and a property with
added privacy thanks to its fully fenced backyard bordered
by hedges.
MAIN FLOOR
As you enter, you will find a functional and bright living
space. The kitchen offers an abundance of cabinetry and a
practical workspace, while being open to the dining area
for a seamless daily flow. A skylight brings in an
abundance of natural light, enhancing this central space of
the home. Two bedrooms are located on the main floor, along
with a full bathroom.
BASEMENT
The basement features a spacious and inviting family room
enhanced by a wood-burning fireplace, creating a warm
atmosphere ideal for family gatherings or entertaining
guests. A third bedroom is also located on this level,
offering flexibility for a growing family, home office, or
guest room. A powder room with washer and dryer area
completes this level, adding everyday convenience.
EXTERIOR
Corner lot
Fully fenced backyard
Hedge-lined property offering additional privacy
Practical storage shed
Outdoor space ideal for enjoying the warmer seasons
NEARBY
This property benefits from a convenient location close to:
Elementary and secondary schools
Daycares and parks
Grocery stores, pharmacies, and shops
Restaurants and essential services
Public transportation
Quick access to major roadways
A great opportunity for a family looking for comfort,
functionality, and a desirable location.
offering a family-friendly setting and a property with
added privacy thanks to its fully fenced backyard bordered
by hedges.
MAIN FLOOR
As you enter, you will find a functional and bright living
space. The kitchen offers an abundance of cabinetry and a
practical workspace, while being open to the dining area
for a seamless daily flow. A skylight brings in an
abundance of natural light, enhancing this central space of
the home. Two bedrooms are located on the main floor, along
with a full bathroom.
BASEMENT
The basement features a spacious and inviting family room
enhanced by a wood-burning fireplace, creating a warm
atmosphere ideal for family gatherings or entertaining
guests. A third bedroom is also located on this level,
offering flexibility for a growing family, home office, or
guest room. A powder room with washer and dryer area
completes this level, adding everyday convenience.
EXTERIOR
Corner lot
Fully fenced backyard
Hedge-lined property offering additional privacy
Practical storage shed
Outdoor space ideal for enjoying the warmer seasons
NEARBY
This property benefits from a convenient location close to:
Elementary and secondary schools
Daycares and parks
Grocery stores, pharmacies, and shops
Restaurants and essential services
Public transportation
Quick access to major roadways
A great opportunity for a family looking for comfort,
functionality, and a desirable location.
Inclusions: BBQ (without guarantee of functionality, but currently operational), outdoor table, gazebo, shed, electrical outlet for EV charger (charger excluded), water heater, central vacuum system (non-functional), light fixtures, window coverings.
Exclusions : Goods and furniture, appliances, EV charging station.
| BUILDING | |
|---|---|
| Type | Bungalow |
| Style | Detached |
| Dimensions | 90x40.6 P |
| Lot Size | 0 |
| EXPENSES | |
|---|---|
| Municipal Taxes (2026) | $ 3218 / year |
| School taxes (2025) | $ 302 / year |
|
ROOM DETAILS |
|||
|---|---|---|---|
| Room | Dimensions | Level | Flooring |
| Hallway | 4.11 x 4.9 P | Ground Floor | Ceramic tiles |
| Primary bedroom | 12.7 x 11.6 P | Ground Floor | Wood |
| Bathroom | 9 x 5 P | Ground Floor | Ceramic tiles |
| Bedroom | 12.9 x 10.10 P | Ground Floor | Wood |
| Dining room | 9.3 x 14.7 P | Ground Floor | Wood |
| Kitchen | 7.11 x 10.10 P | Ground Floor | Ceramic tiles |
| Living room | 15.2 x 23.6 P | Basement | Wood |
| Bedroom | 12.7 x 9.5 P | Basement | Wood |
| Washroom | 9.2 x 5.3 P | Basement | Wood |
| 12.7 x 8.7 P | Basement | Concrete | |
|
CHARACTERISTICS |
|
|---|---|
| Driveway | Asphalt |
| Roofing | Asphalt shingles |
| Proximity | Daycare centre, Elementary school, Golf, High school, Highway, Park - green area, Public transport |
| Heating system | Electric baseboard units |
| Heating energy | Electricity, Wood |
| Landscaping | Fenced, Land / Yard lined with hedges |
| Sewage system | Municipal sewer |
| Water supply | Municipality |
| Foundation | Poured concrete |
| Equipment available | Private yard |
| Zoning | Residential |
| Rental appliances | Water heater |
| Hearth stove | Wood fireplace |

