39 Rue Bernêche, Lorrainville, QC J0Z2R0 $237,000
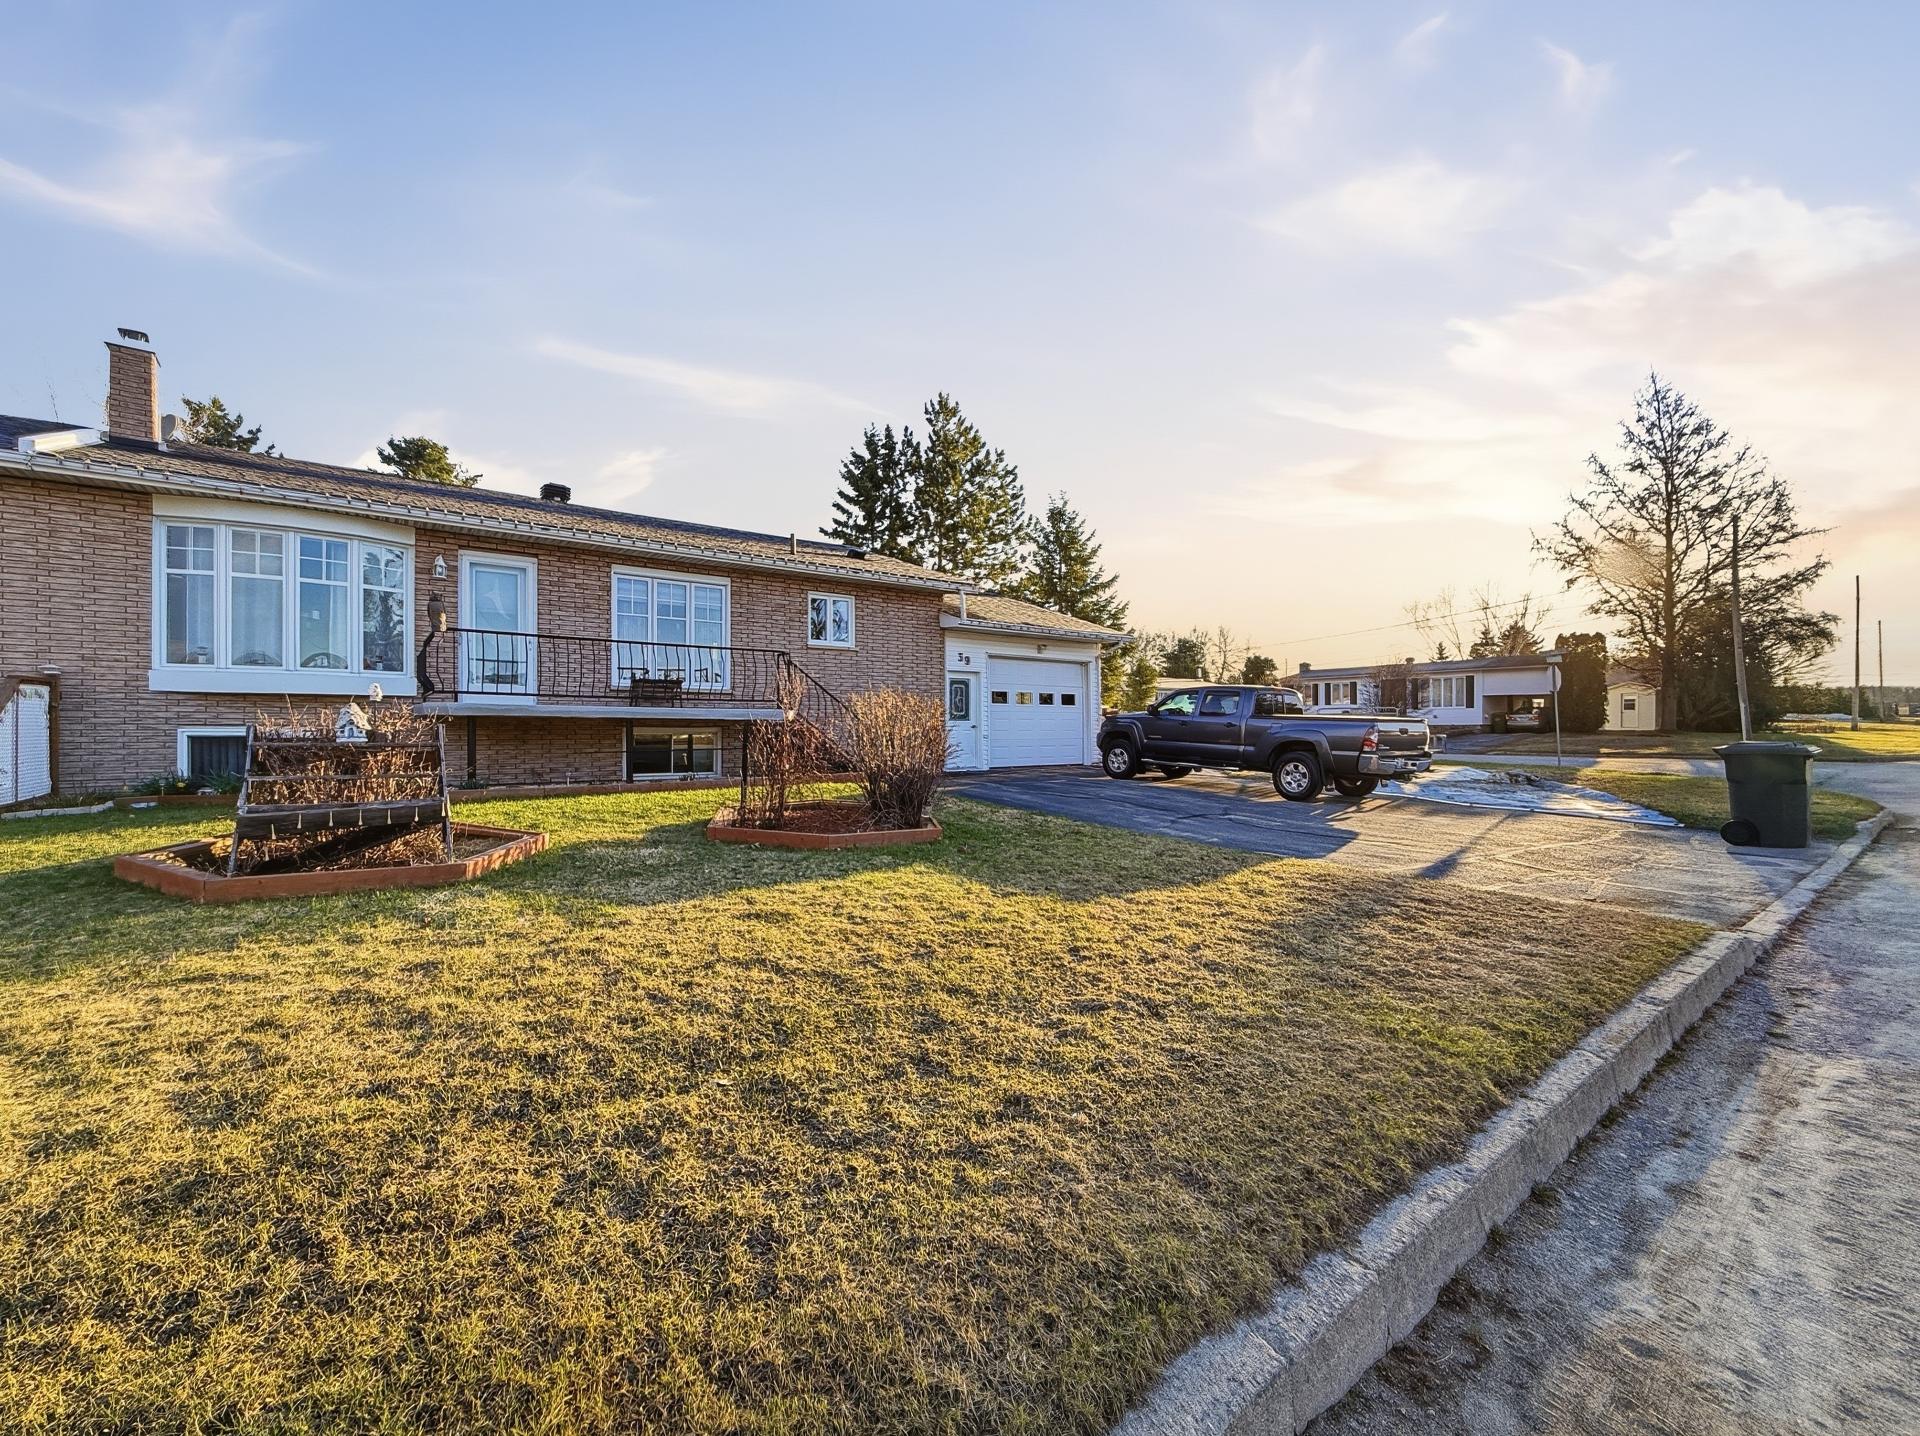
Frontage
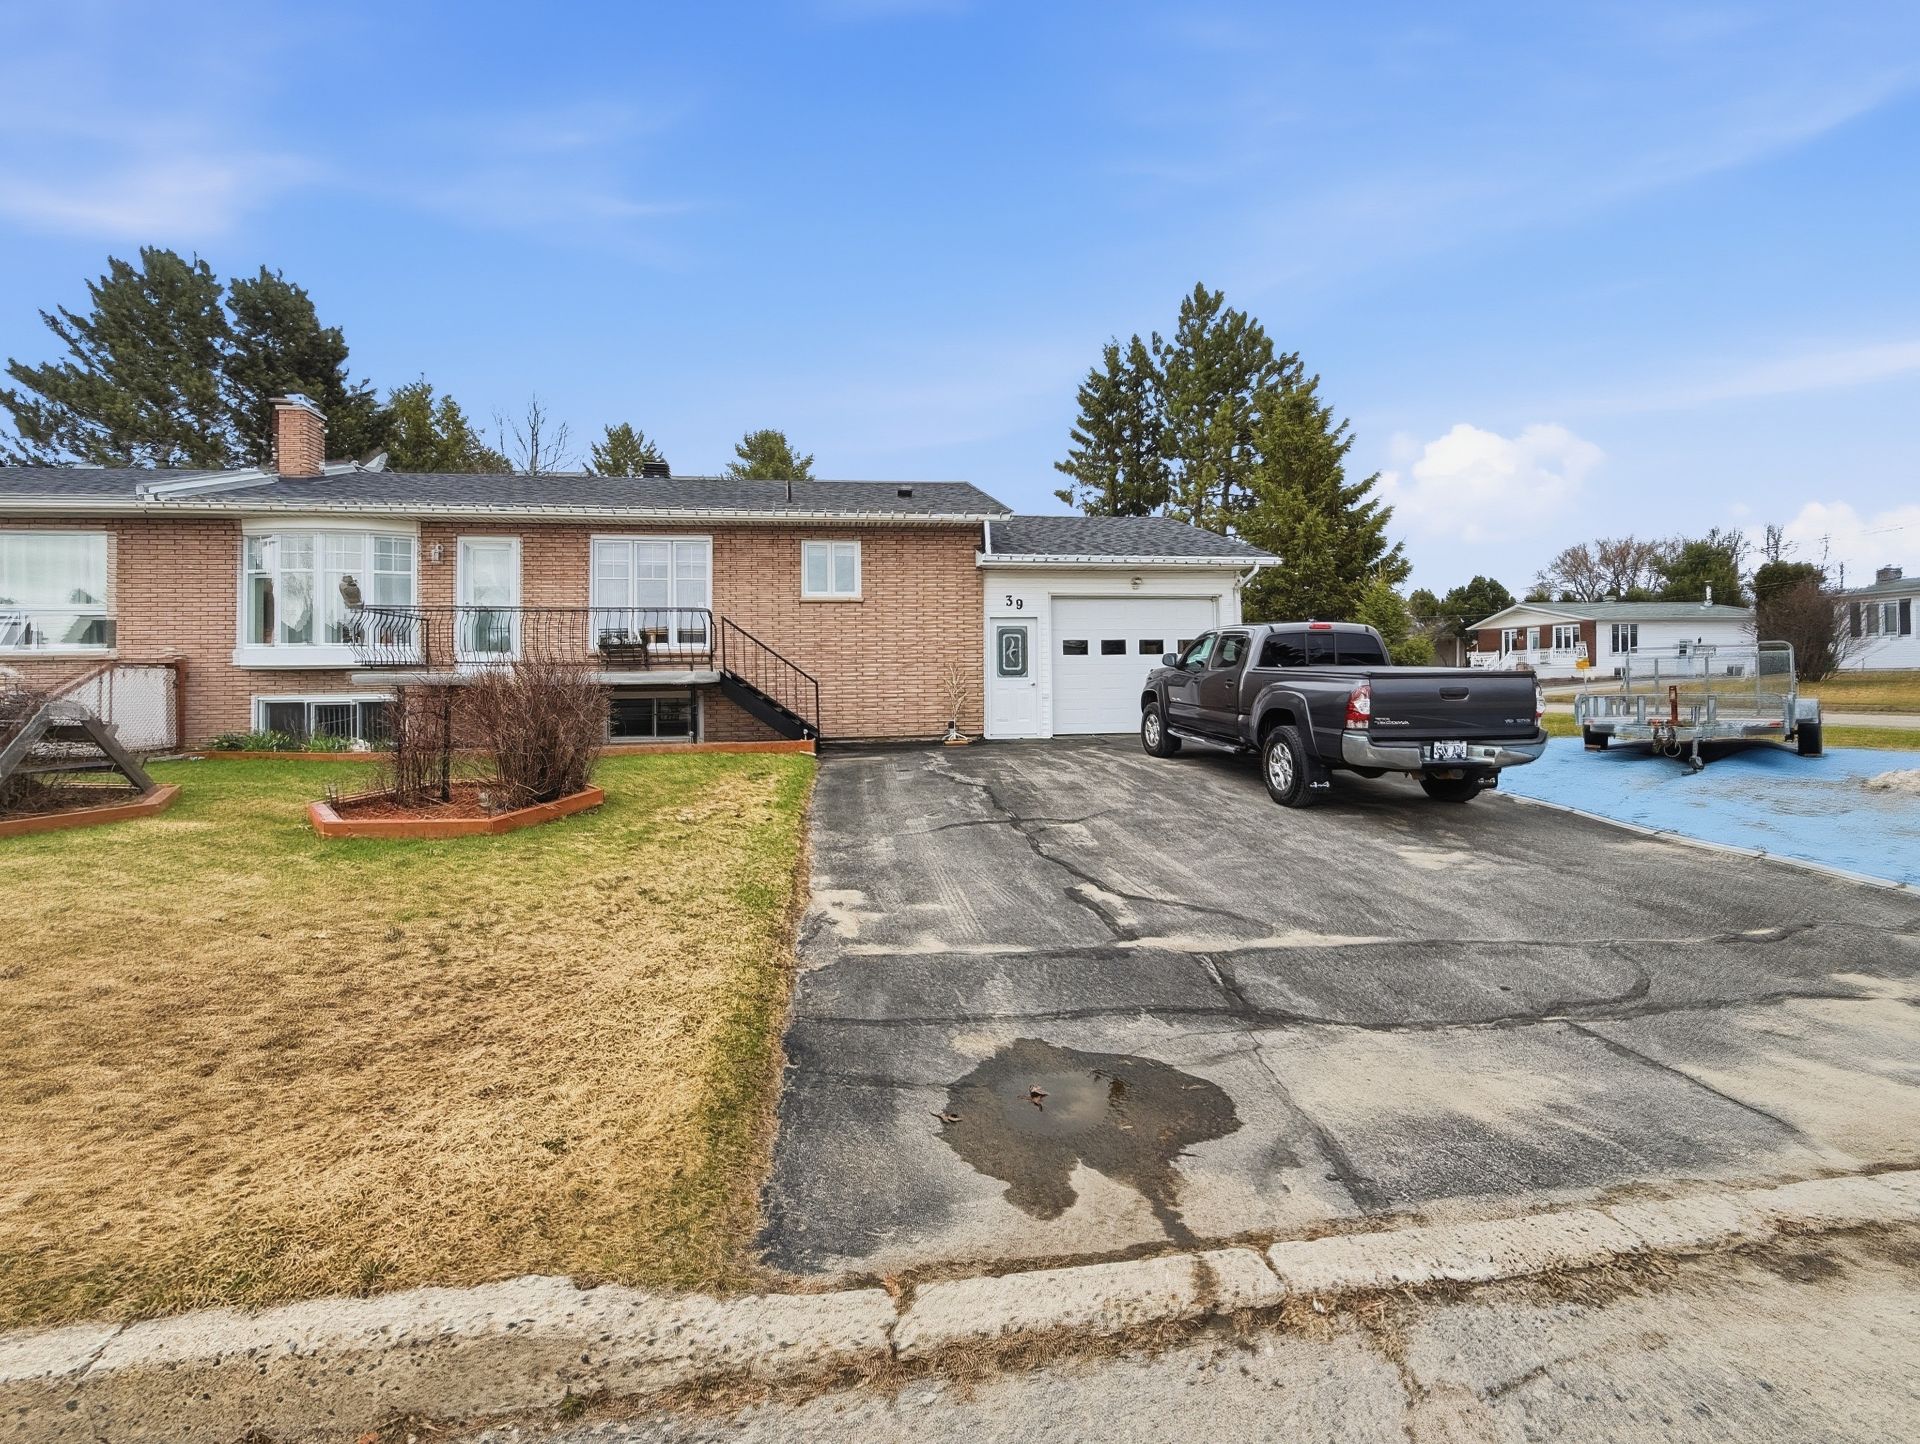
Frontage
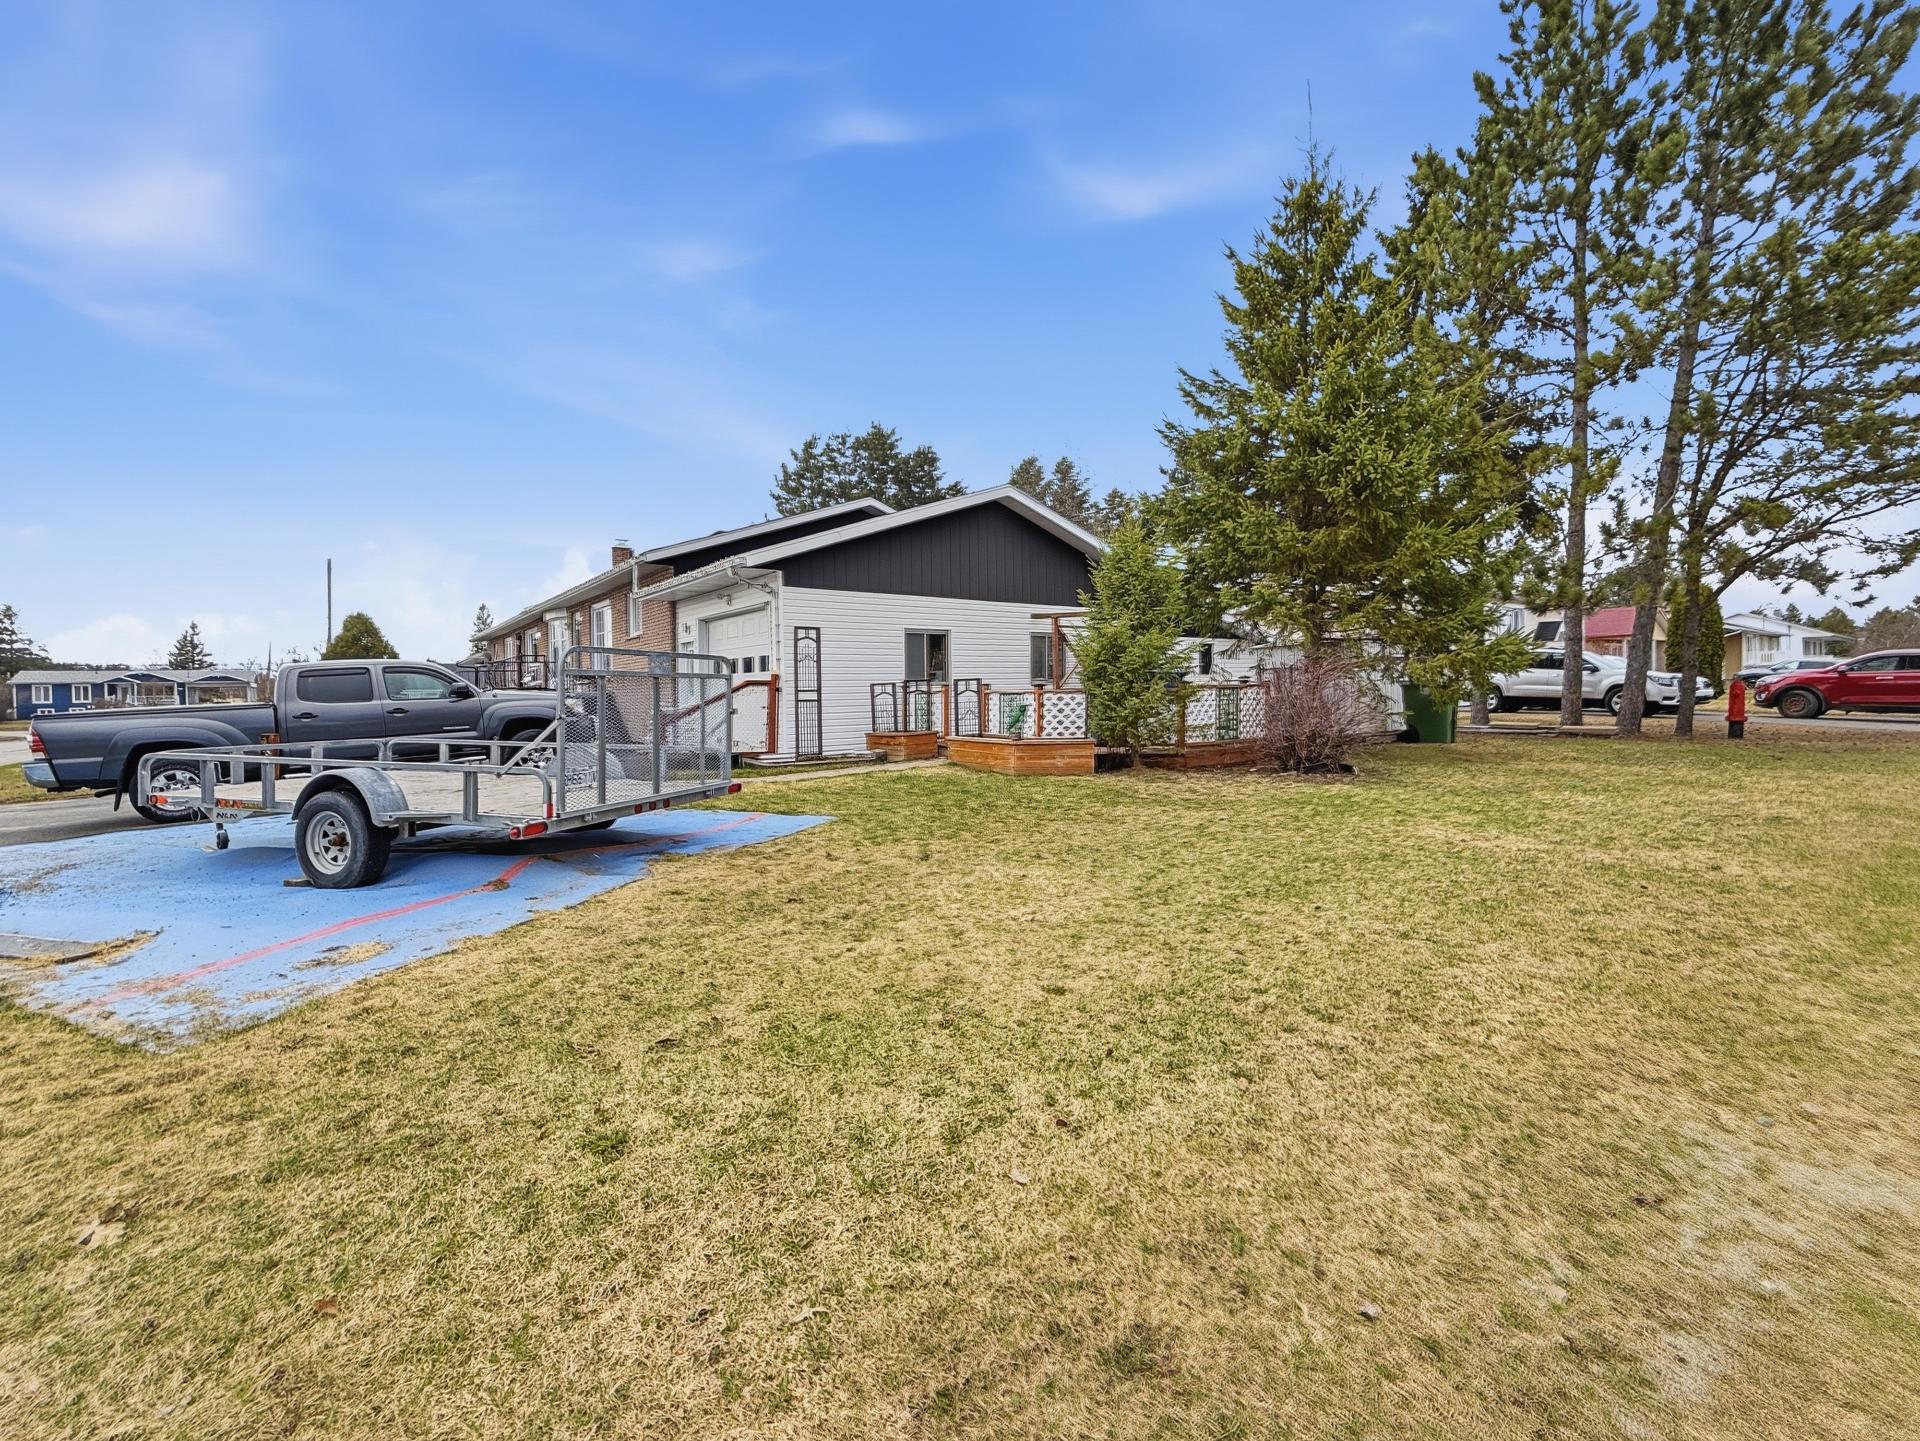
Exterior
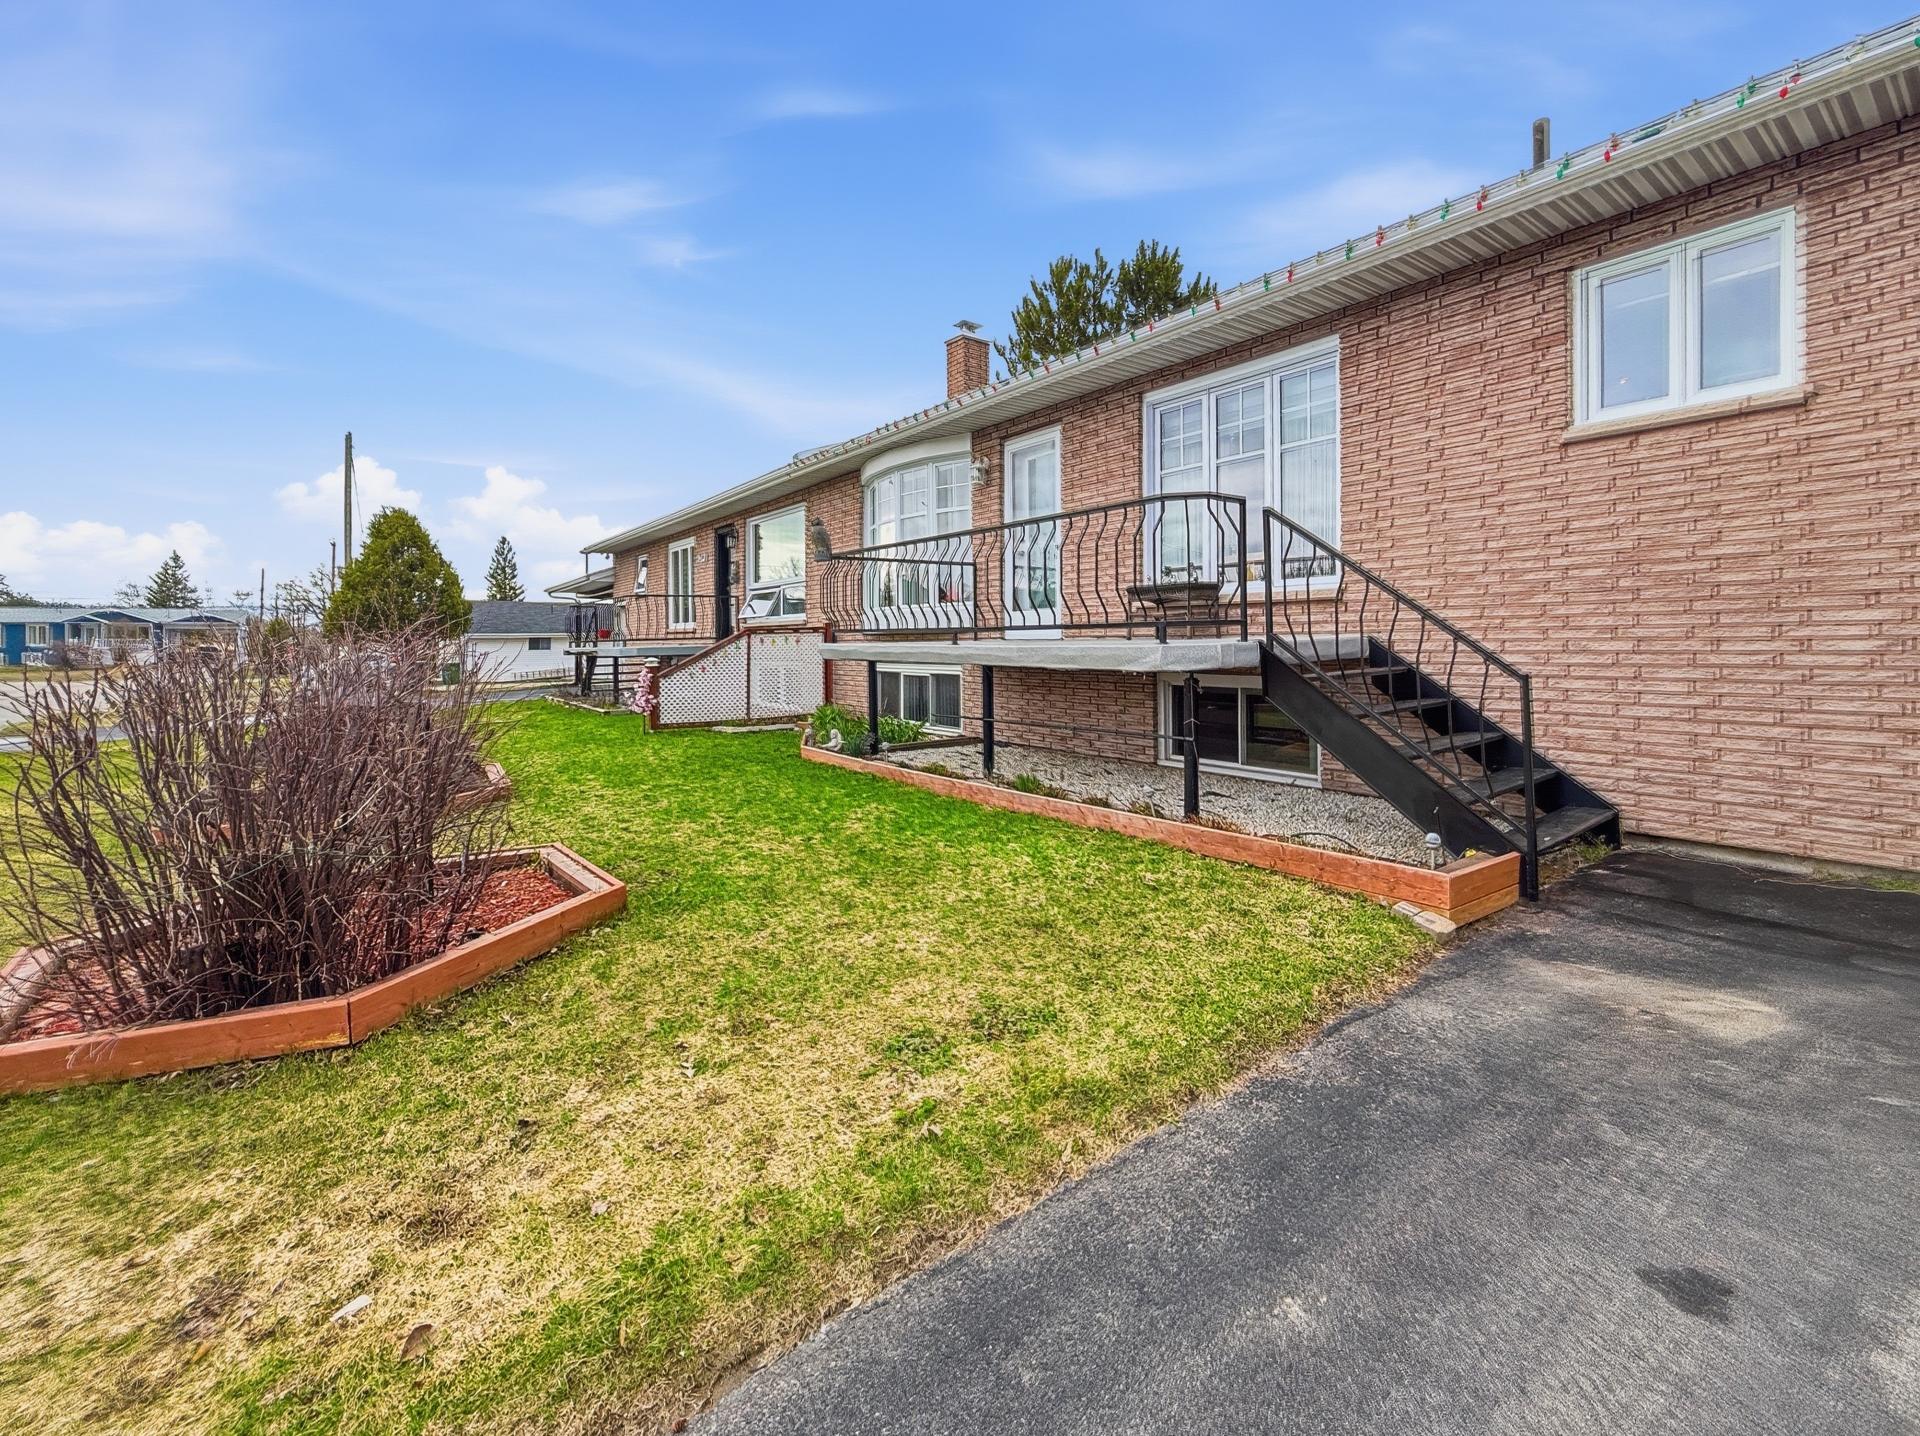
Frontage
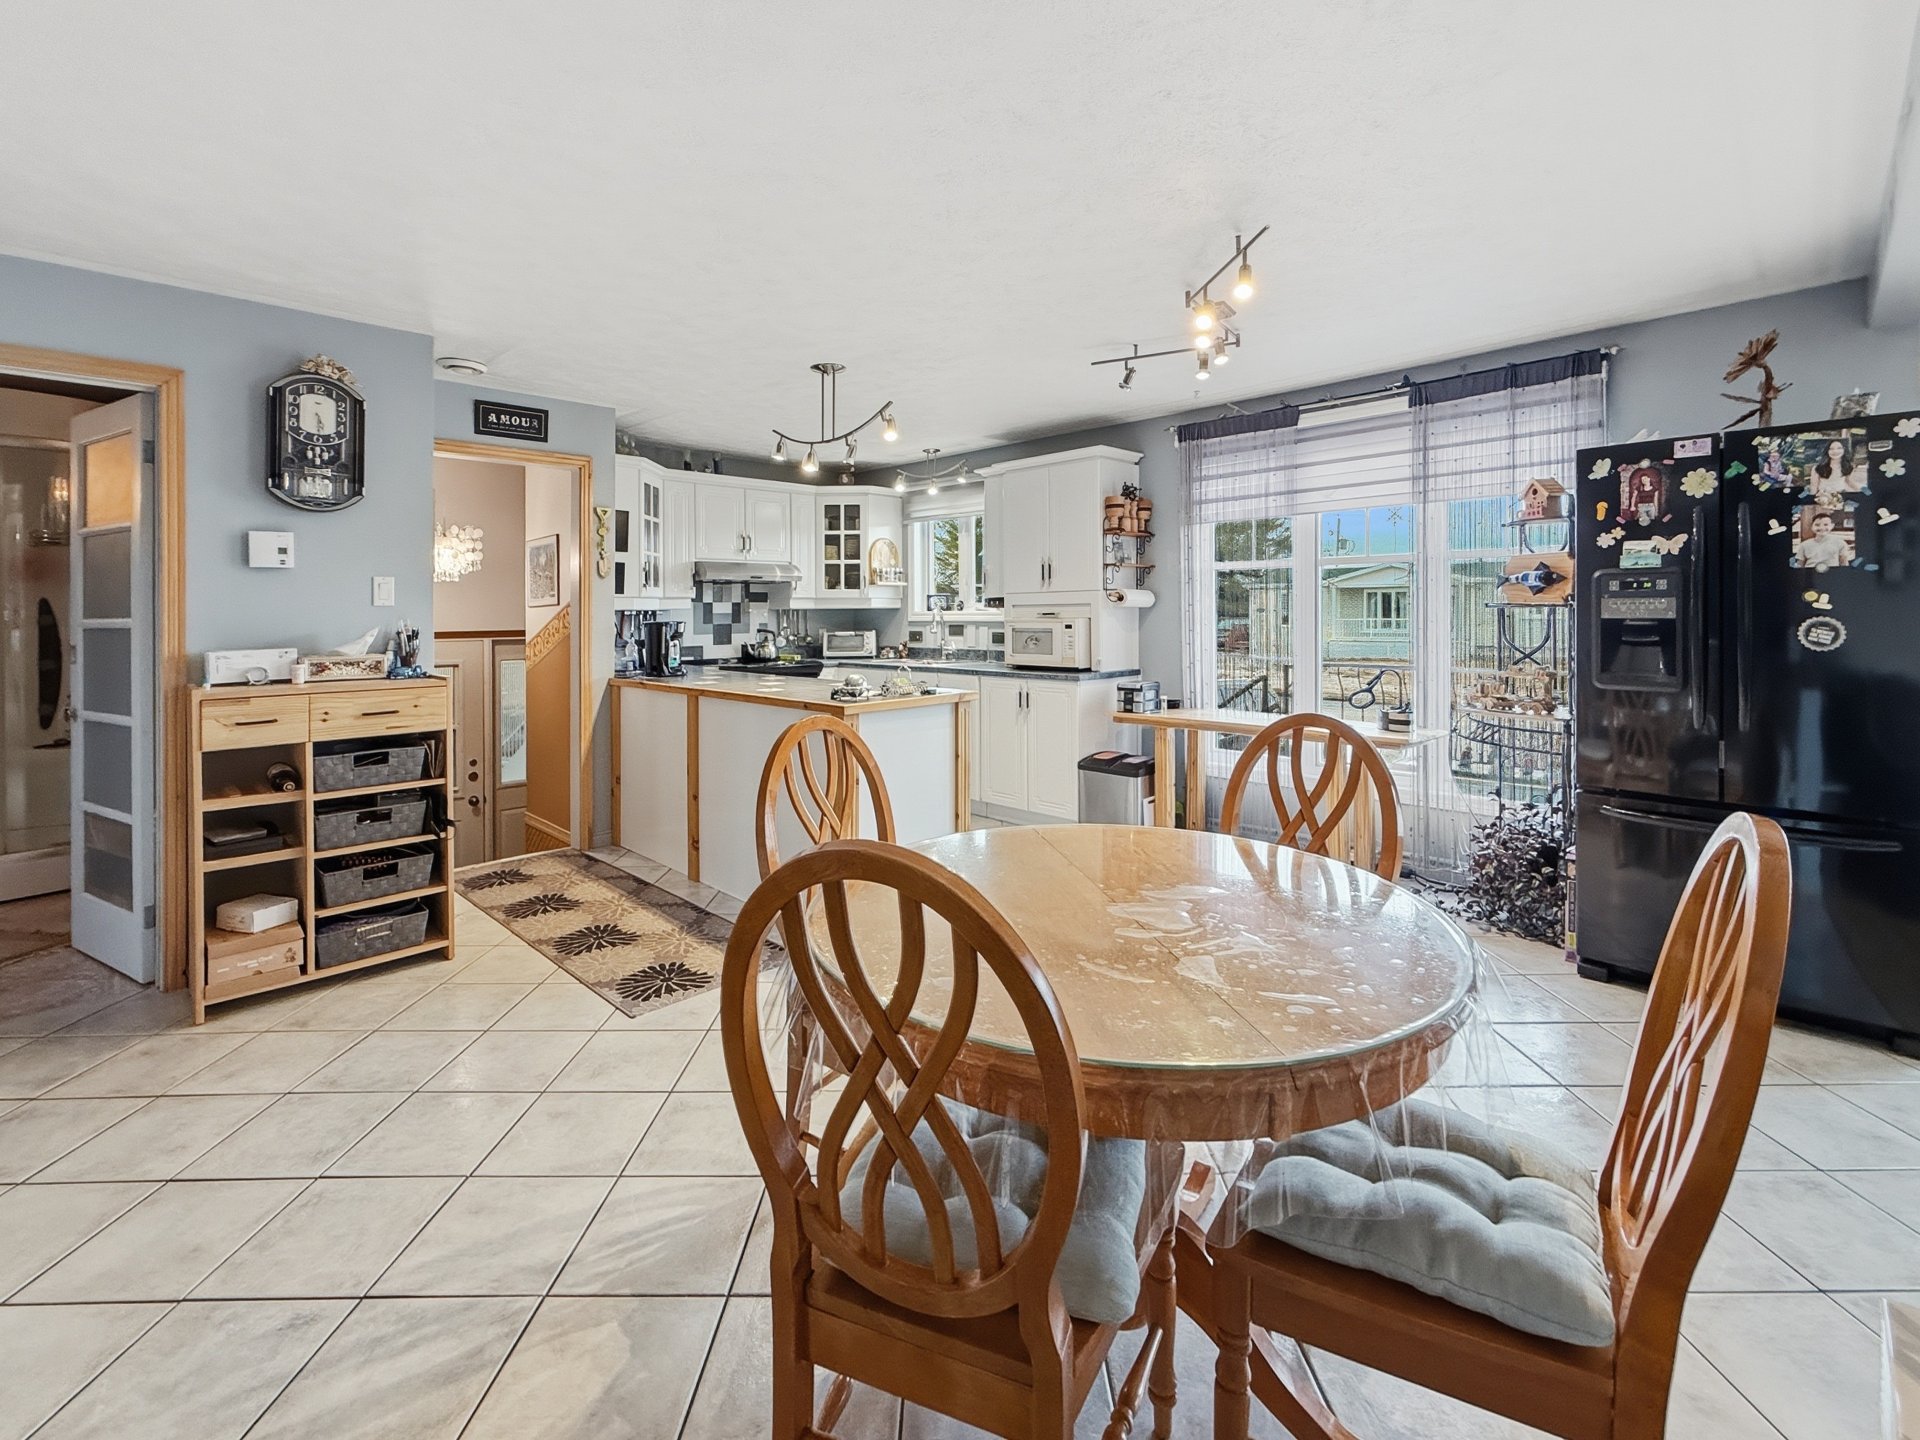
Dining room
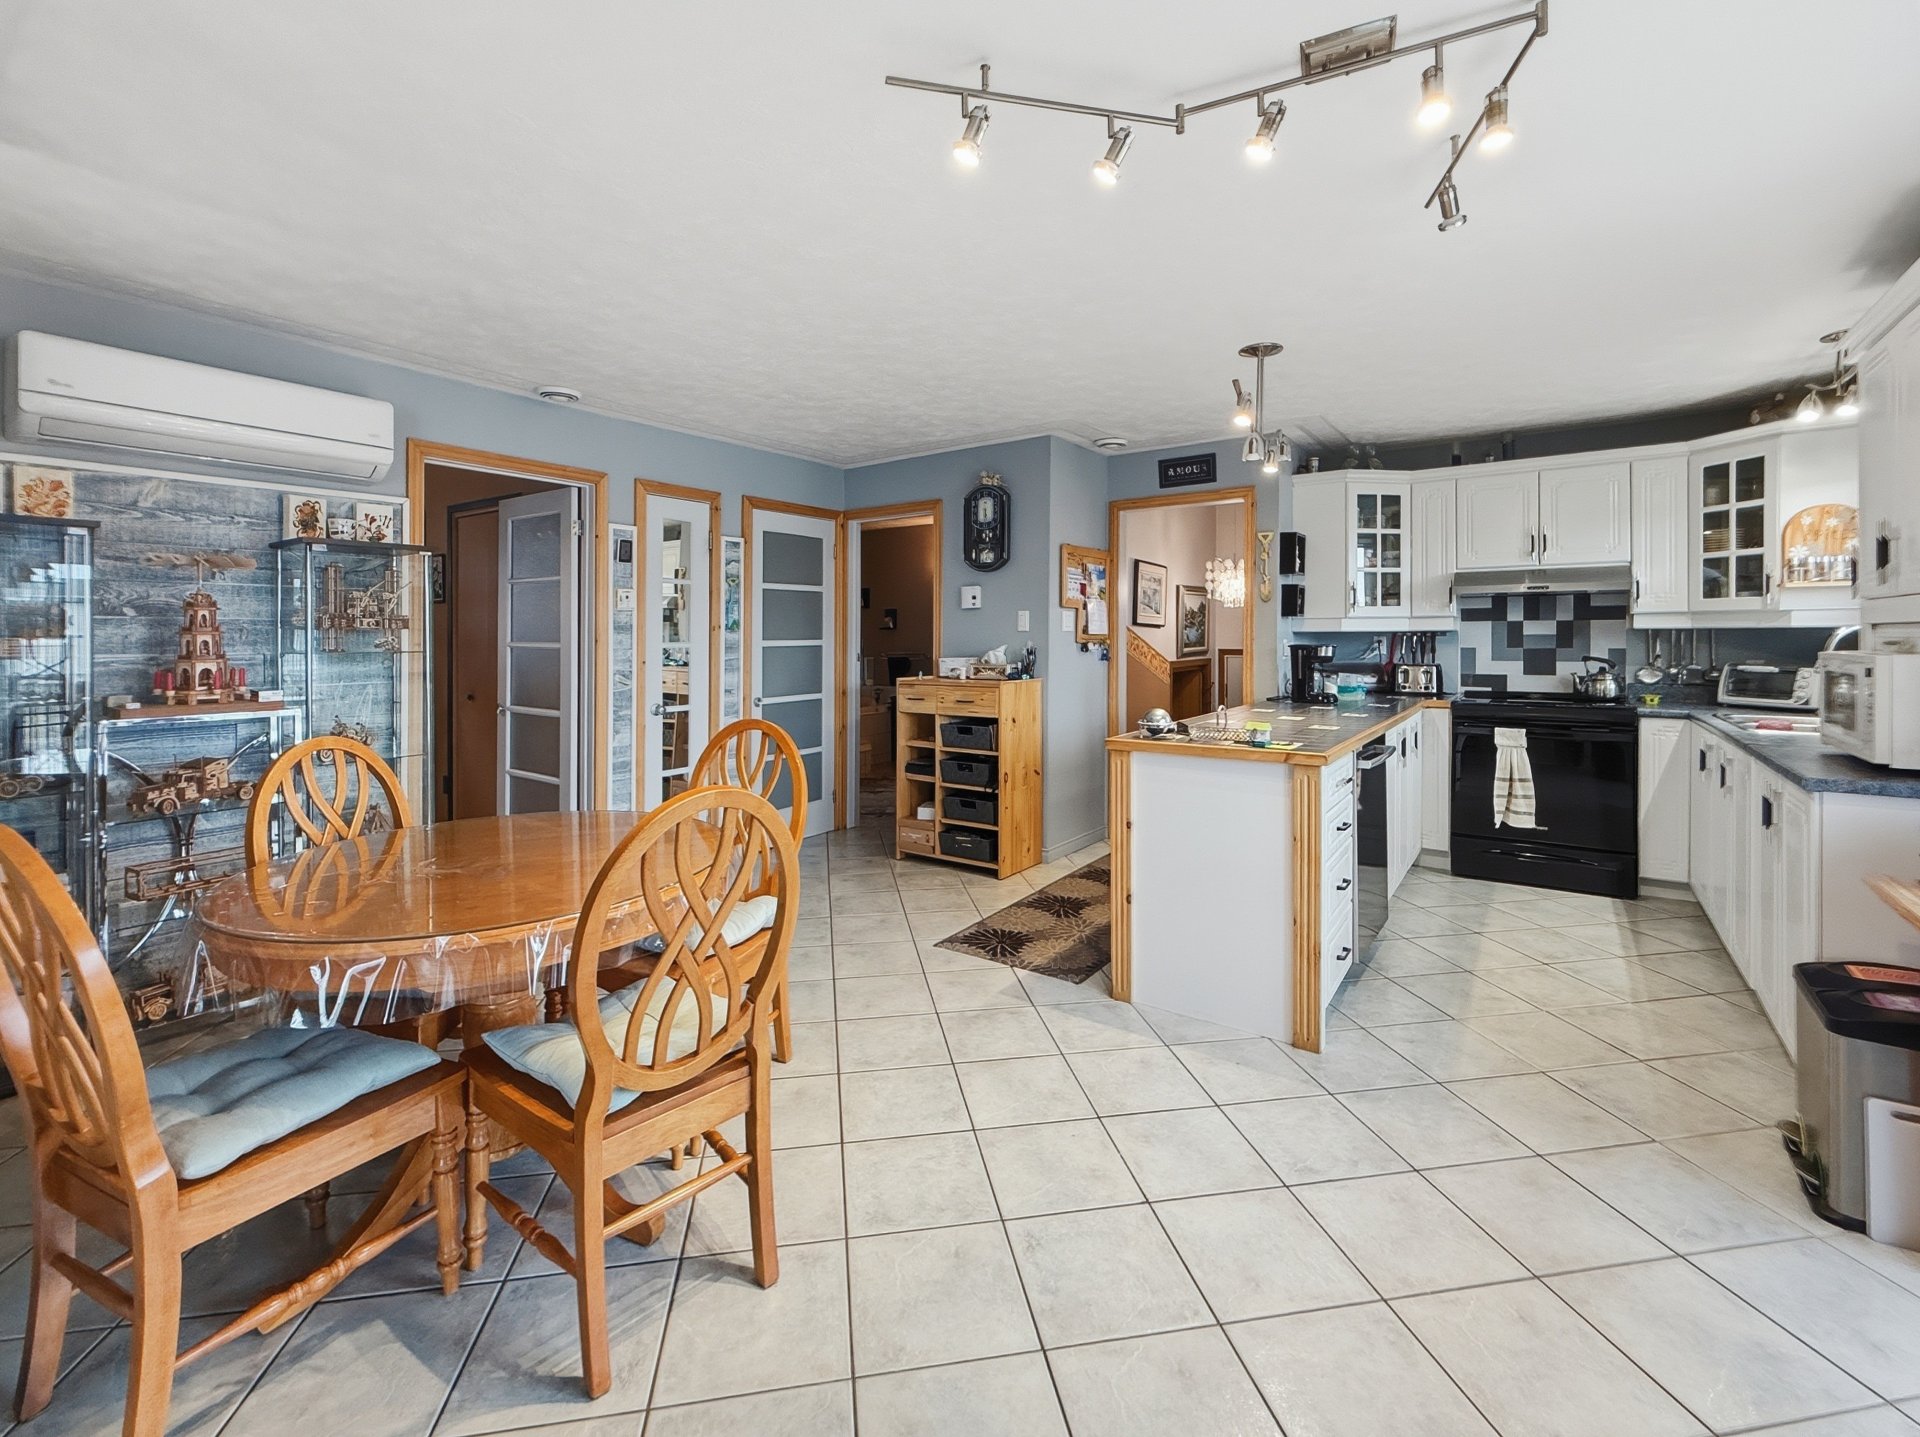
Overall View
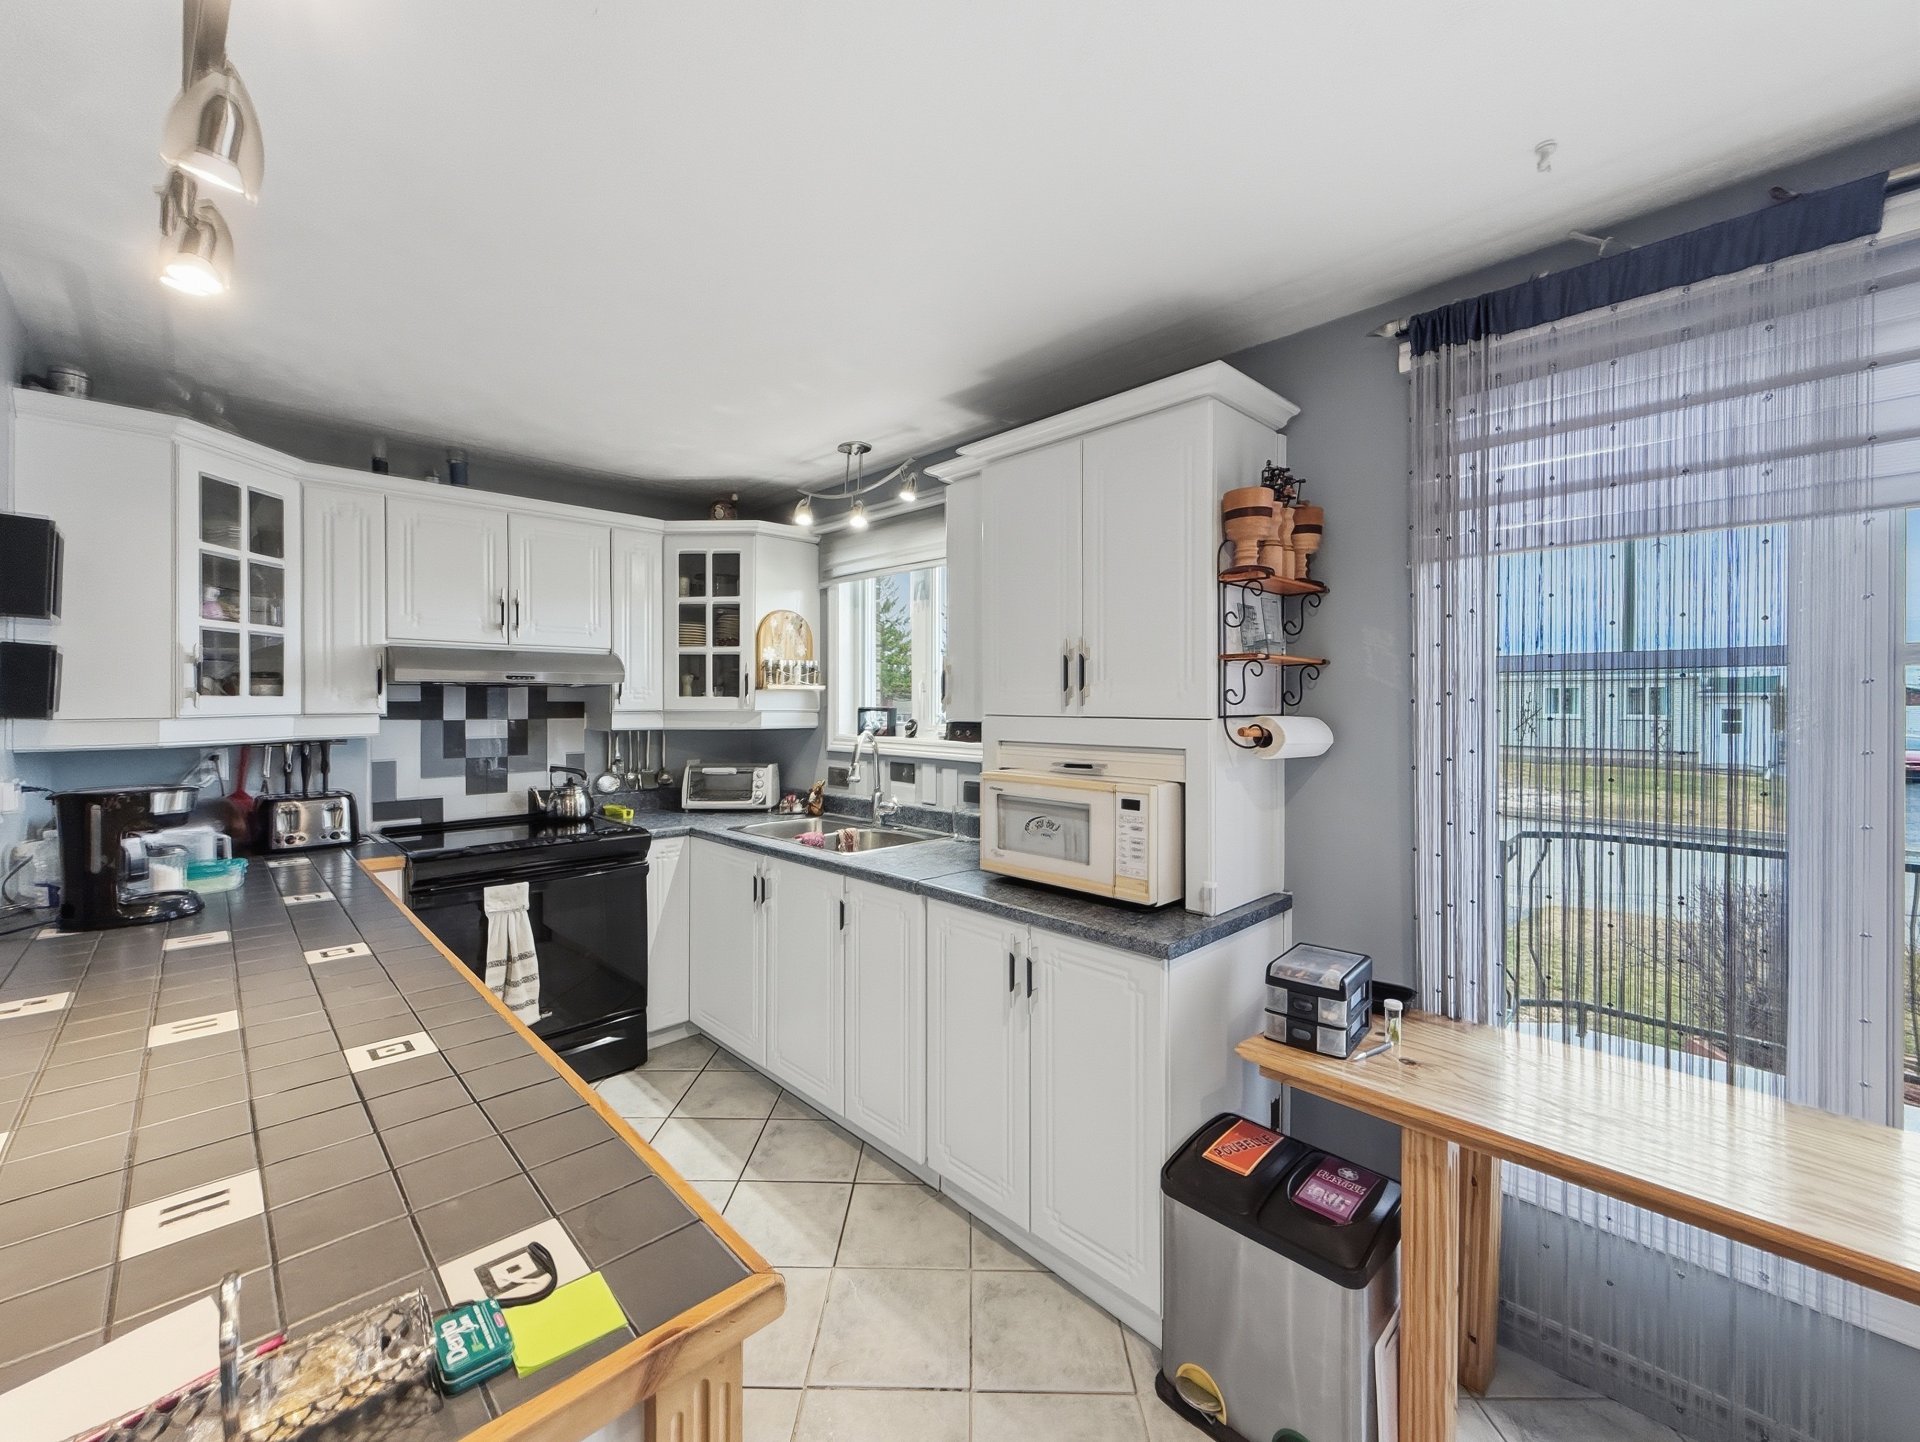
Kitchen
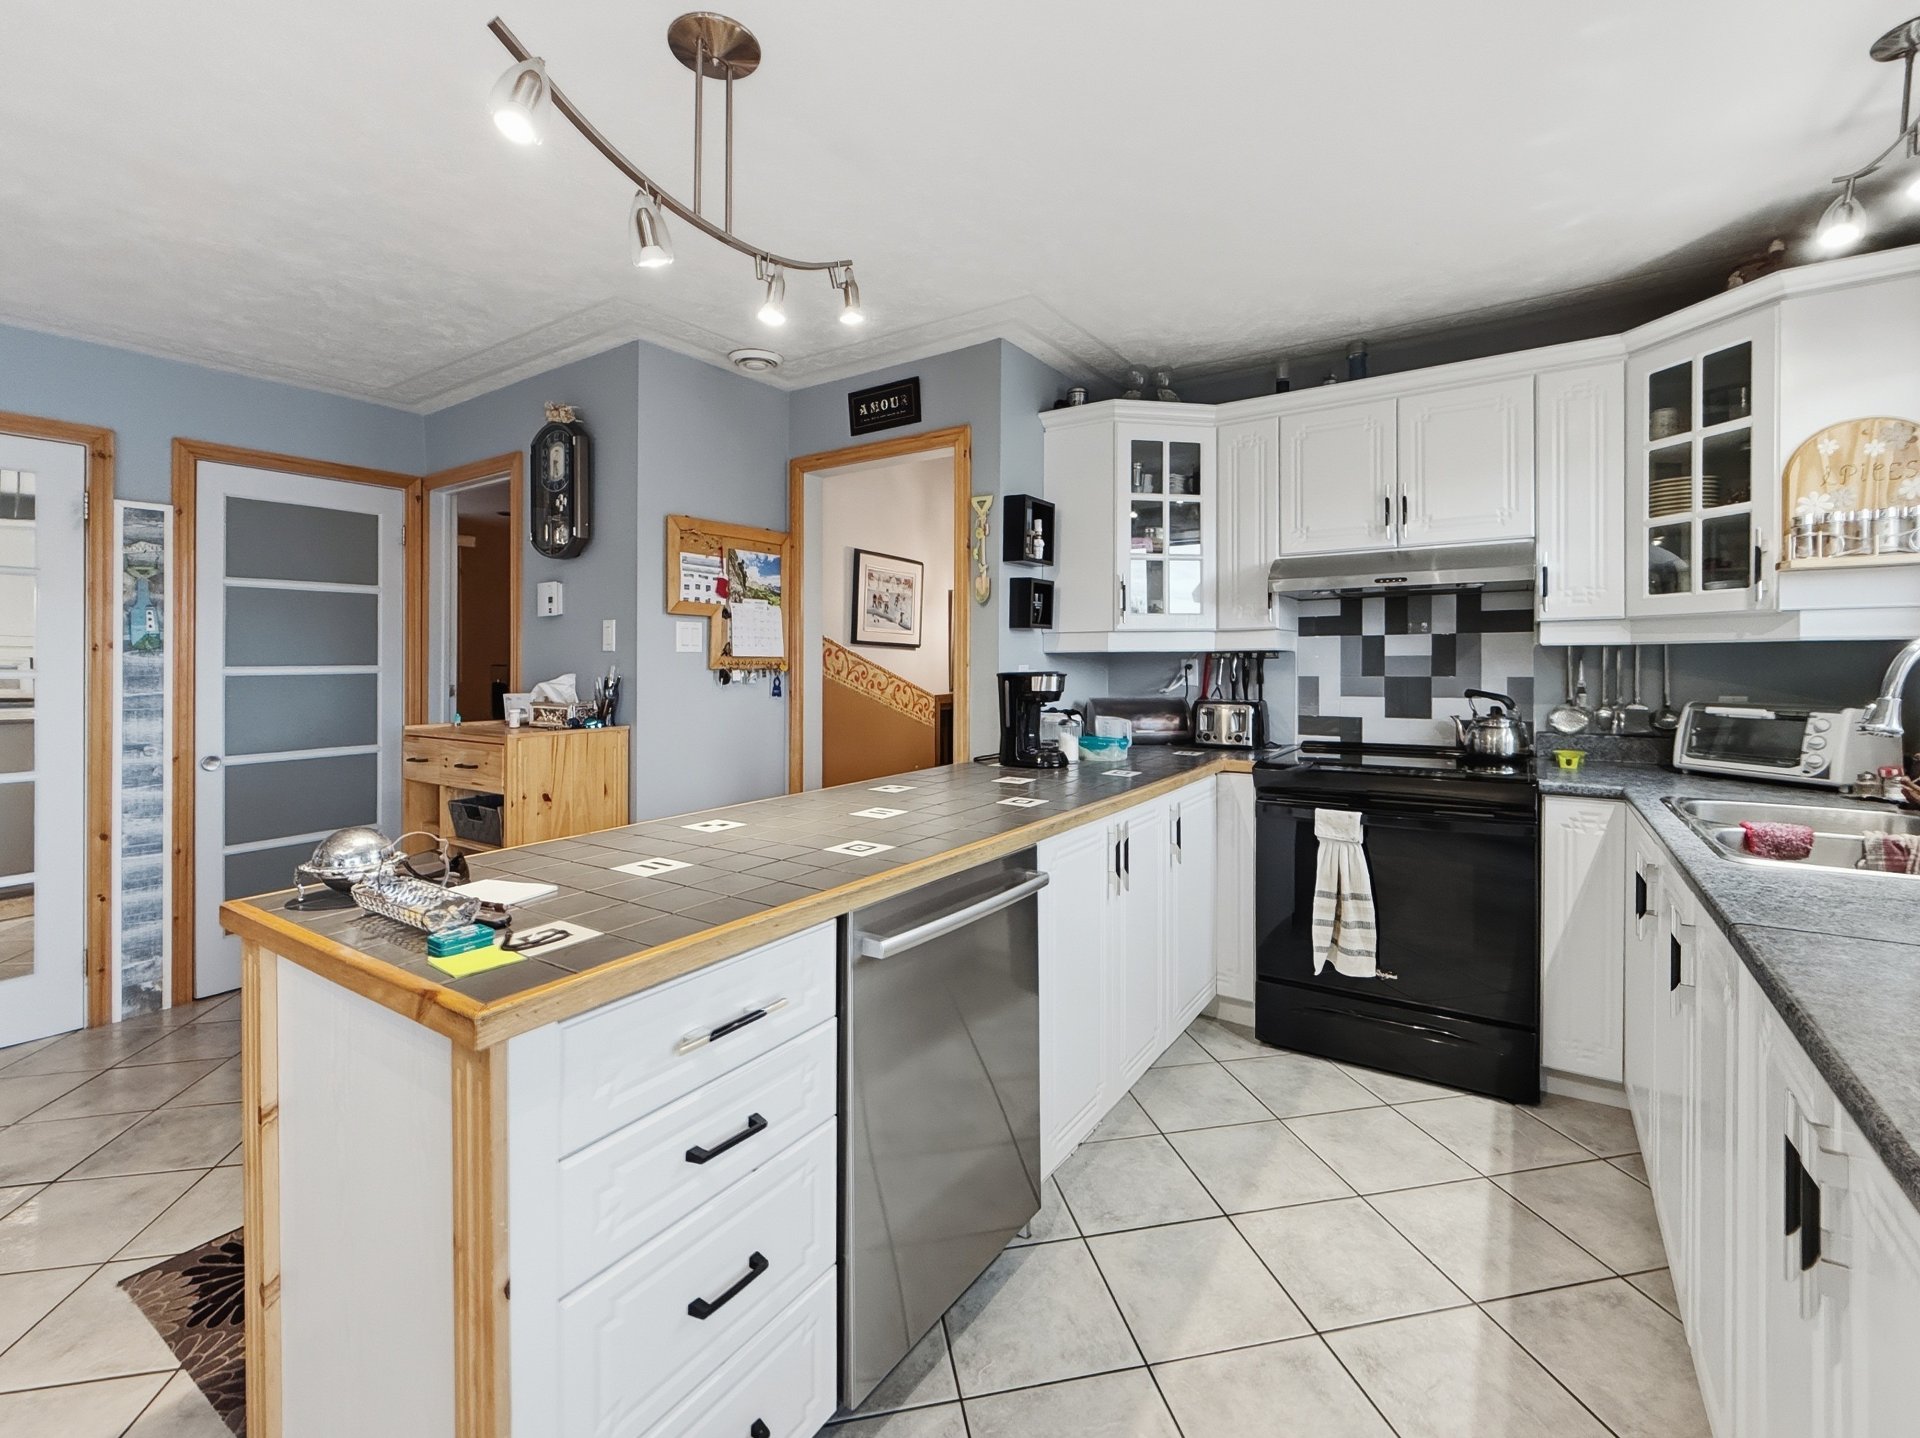
Kitchen
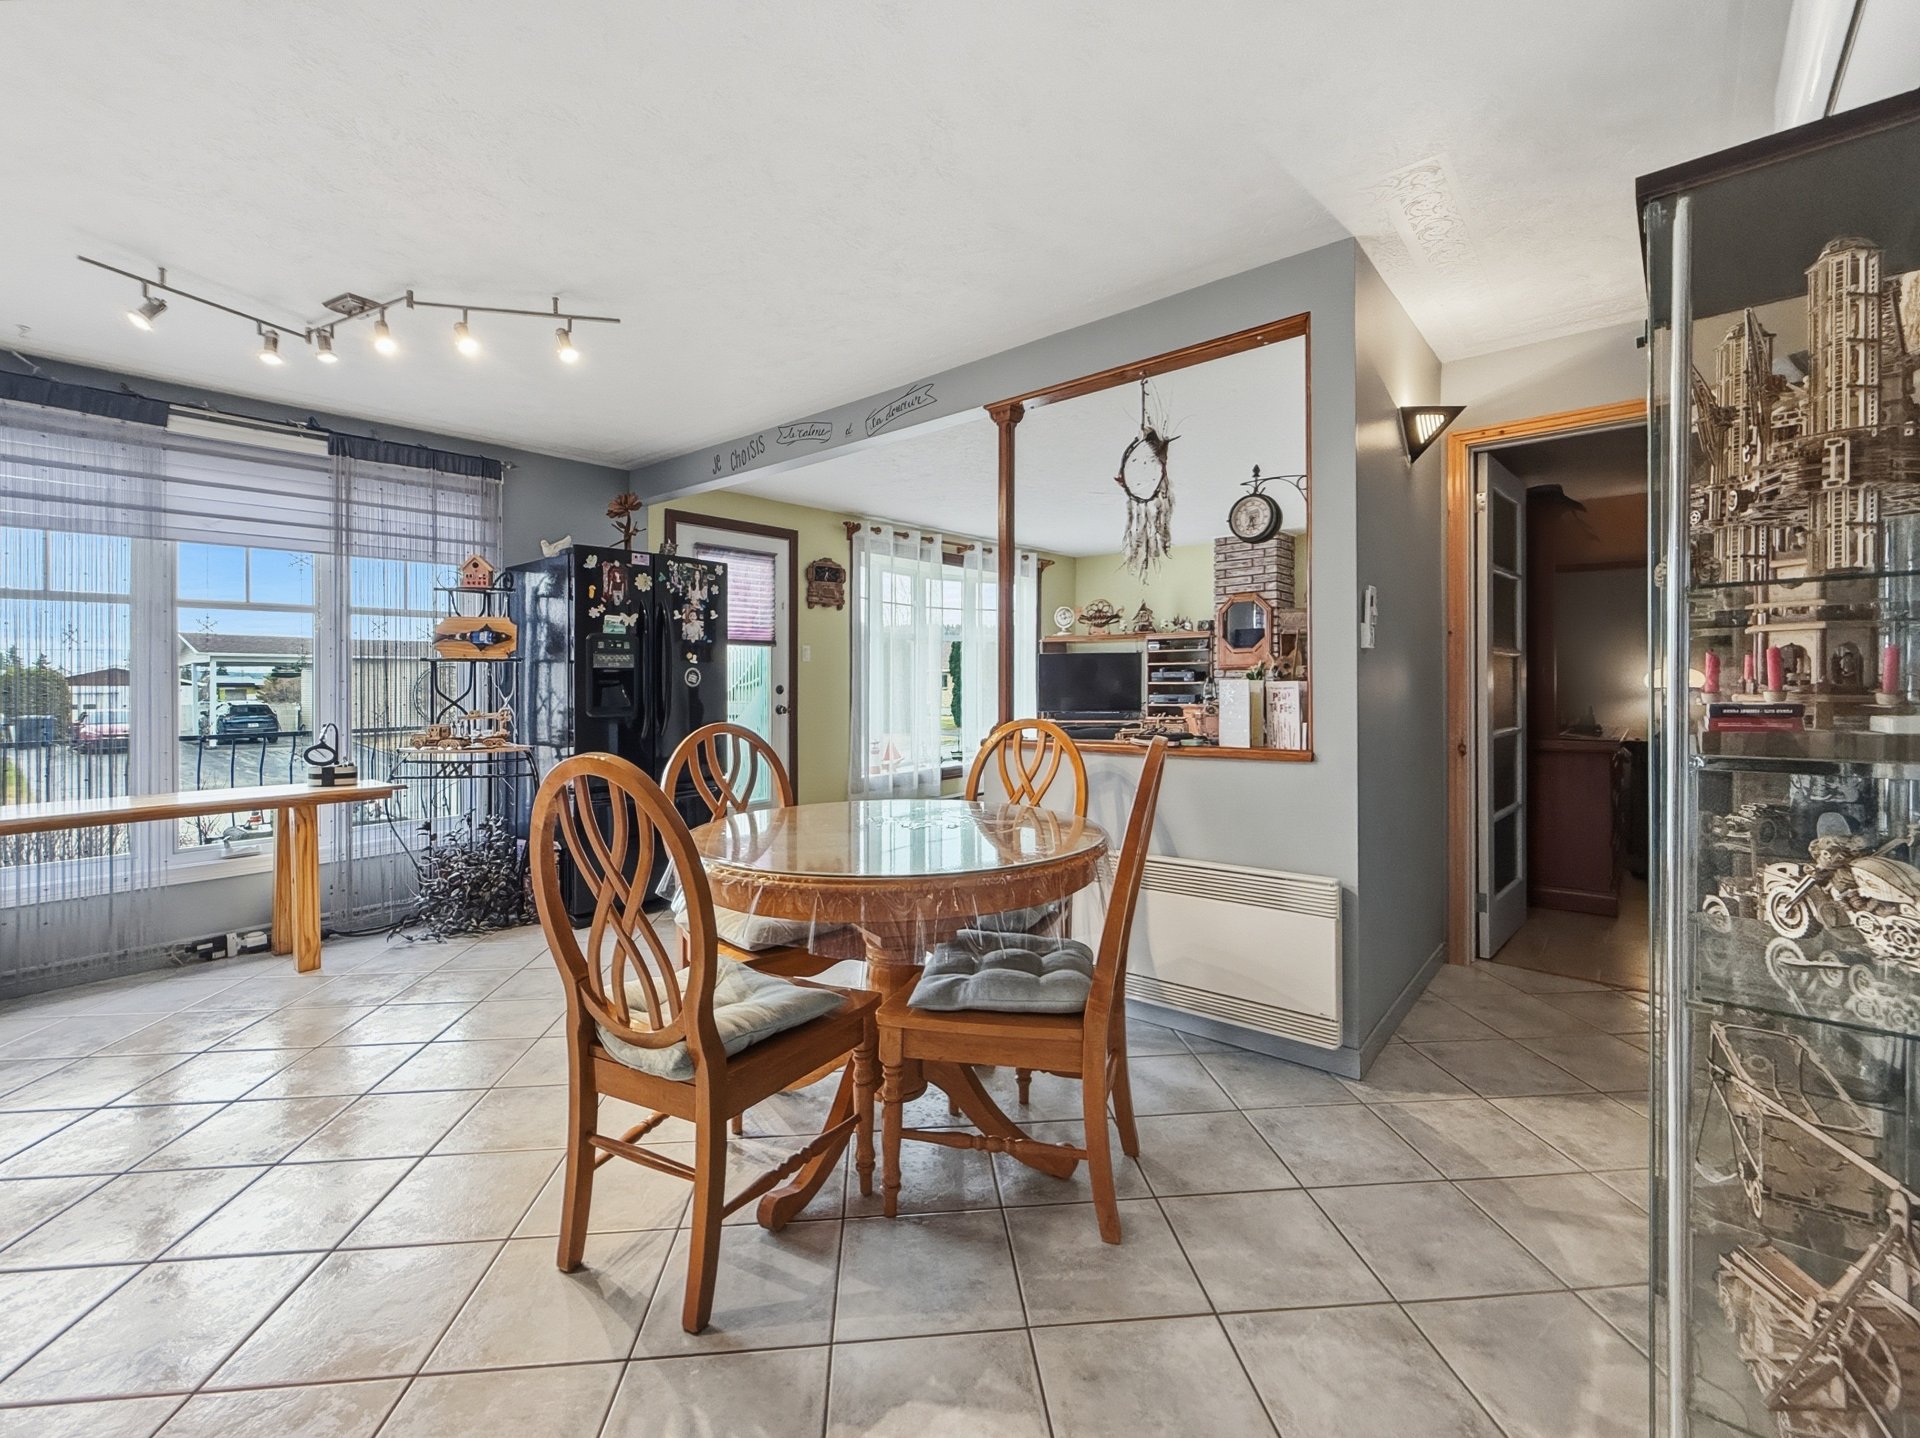
Dining room
|
|
Sold
Description
Semi-detached home located on a corner lot in Lorrainville, offering 4 bedrooms and an attached garage. Paved driveway, practical and easy to maintain. Ideally situated in a quiet neighborhood, close to daycare, school, and all services. Perfect for a family or first-time buyers. Available soon, with occupancy possible as early as July. A great opportunity to move in quickly in a sought-after area.
Buyers, please be advised that the broker, being bound by a
brokerage contract with the seller, protects and promotes
the interests of their client. They will provide you with
fair treatment. You are also informed that you may choose
to be represented by the license holder of your choice.
brokerage contract with the seller, protects and promotes
the interests of their client. They will provide you with
fair treatment. You are also informed that you may choose
to be represented by the license holder of your choice.
Inclusions: 3 bins (garbage, compost, and recycling), gazebo, front yard landscaping, blinds, curtains, curtain rods, fixed light fixtures. This sale is made without legal warranty of quality, at the buyer's own risk.
Exclusions : Electric fireplace, seller's belongings and furniture. This sale is made without legal warranty of quality, at the buyer's own risk.
| BUILDING | |
|---|---|
| Type | Bungalow |
| Style | Semi-detached |
| Dimensions | 0x0 |
| Lot Size | 543.5 MC |
| EXPENSES | |
|---|---|
| Energy cost | $ 2060 / year |
| Municipal Taxes (2026) | $ 3197 / year |
| School taxes (2025) | $ 105 / year |
|
ROOM DETAILS |
|||
|---|---|---|---|
| Room | Dimensions | Level | Flooring |
| Hallway | 6.3 x 4.7 P | Ground Floor | Ceramic tiles |
| Kitchen | 10.2 x 8.1 P | Ground Floor | Ceramic tiles |
| Dining room | 8.11 x 16.9 P | Ground Floor | Ceramic tiles |
| Living room | 12.8 x 15.9 P | Ground Floor | Floating floor |
| Bedroom | 9.7 x 9.10 P | Ground Floor | Wood |
| Bedroom | 11.7 x 13.6 P | Ground Floor | Floating floor |
| Bathroom | 12.0 x 12.10 P | Ground Floor | Tiles |
| Family room | 14.10 x 33.0 P | Basement | Ceramic tiles |
| Bedroom | 9.9 x 12.3 P | Basement | Flexible floor coverings |
| Bedroom | 7.6 x 12.5 P | Basement | Flexible floor coverings |
| Bathroom | 8.9 x 5.0 P | Basement | Flexible floor coverings |
| Storage | 17.11 x 9.10 P | Basement | Concrete |
|
CHARACTERISTICS |
|
|---|---|
| Basement | 6 feet and over, Finished basement |
| Driveway | Asphalt, Double width or more |
| Roofing | Asphalt shingles |
| Garage | Attached, Single width |
| Proximity | ATV trail, Bicycle path, Daycare centre, High school, Park - green area, Snowmobile trail |
| Siding | Brick, Vinyl |
| Heating system | Electric baseboard units |
| Heating energy | Electricity |
| Parking | Garage, Outdoor |
| Sewage system | Municipal sewer |
| Water supply | Municipality |
| Windows | PVC |
| Zoning | Residential |
| Cupboard | Thermoplastic |
| Equipment available | Ventilation system, Wall-mounted heat pump |
| Hearth stove | Wood fireplace |

